Features & Amenities

Interior

  • Total Bedrooms

    4

  • Bathrooms

    2

  • Above Grade Finished Area

    1620.0

  • Basement YN

    YES

  • Cooling YN

    YES

  • Cooling

    Central Air, Electric

  • Fireplace YN

    NO

  • Heating YN

    YES

  • Heating

    Oil, Forced Air

  • Main Level Bedrooms

    3

  • Pet friendly

    N/A

Exterior

  • Garage

    Yes

  • Garage spaces

    1

  • Construction Materials

    Frame

  • Parking

    Off Street, Garage, Attached

  • Pool

    No

  • Waterfront YN

    NO

Area & Lot

  • Lot Size(acres)

    0.24

  • Lot Size(square feet)

    10,454

  • Property Type

    Residential

  • Property Sub Type

    Single Family Residence

  • Architectural Style

    Colonial

Price

  • Sales Price

    $375,000

  • Tax Amount

    $4,496

  • Sq. Footage

    2,220

  • Price/SqFt

    $168

HOA

  • Association

    No

School District

  • Elementary School

    N/A

  • Middle School

    N/A

  • High School

    N/A

Property Features

  • New Construction

    NO

  • Foundation Details

    Block

  • Senior Community YN

    NO

  • Sewer

    Public Sewer

  • Water Source

    Public

Schedule a Showing

Showing scheduled successfully.

<
>
IN PERSON
VIA CHAT

What is 3 + 4 ?


Mortgage calculator

Estimate your monthly mortgage payment, including the principal and interest, property taxes, and HOA. Adjust the values to generate a more accurate rate.

Your payment

Principal and Interest:

$

Property taxes:

$

HOA fees:

$

Total loan payment:

$

Total interest amount:

$

Location

County

LANCASTER

Elementary School

Middle School

High School

Listing Courtesy of Brad Zimmerman, RE/MAX Pinnacle

RealHub Information is provided exclusively for consumers' personal, non-commercial use, and it may not be used for any purpose other than to identify prospective properties consumers may be interested in purchasing. All information deemed reliable but not guaranteed and should be independently verified. All properties are subject to prior sale, change or withdrawal. RealHub website owner shall not be responsible for any typographical errors, misinformation, misprints and shall be held totally harmless.

Agent Michelle Jones

Salesperson, Realtor

Michelle Jones

Call Michelle today to schedule a private showing.


* Listings on this website come from the FMLS IDX Compilation and may be held by brokerage firms other than the owner of this website. The listing brokerage is identified in any listing details. Information is deemed reliable but is not guaranteed. If you believe any FMLS listing contains material that infringes your copyrighted work please review our DMCA policy and learn how to submit a takedown request.© 2024 FMLS.
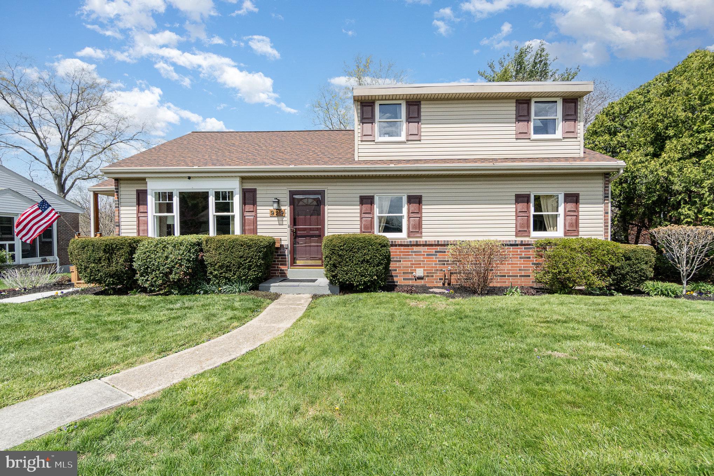
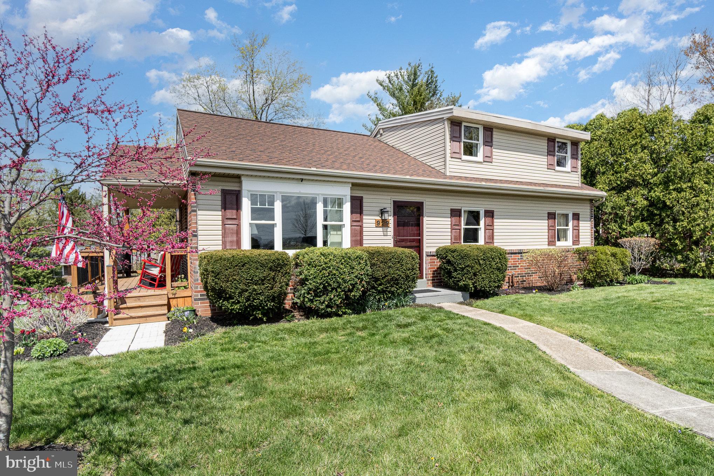
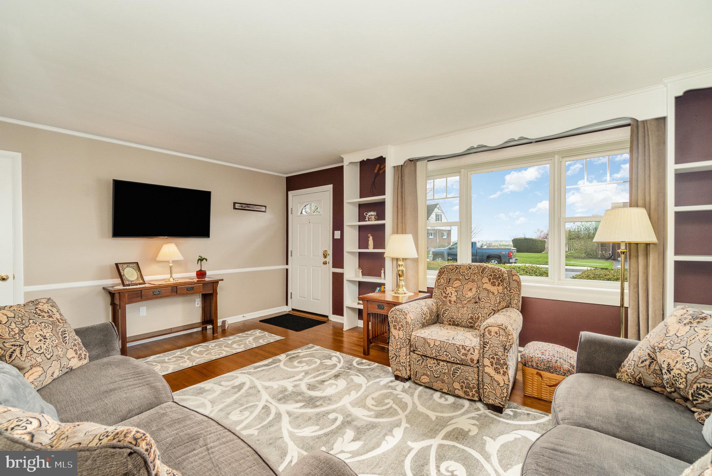
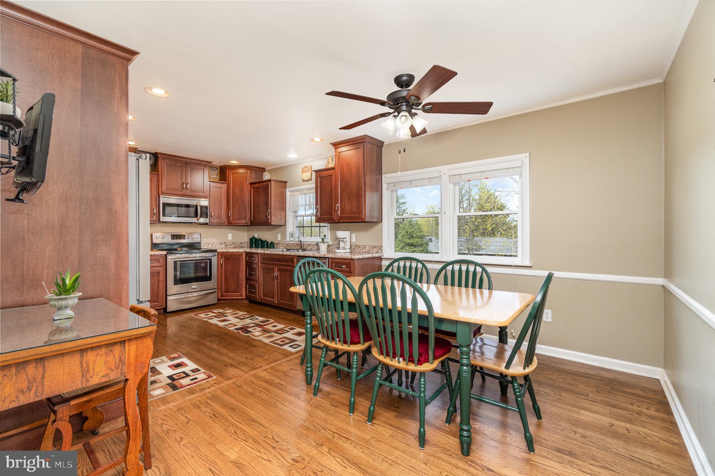
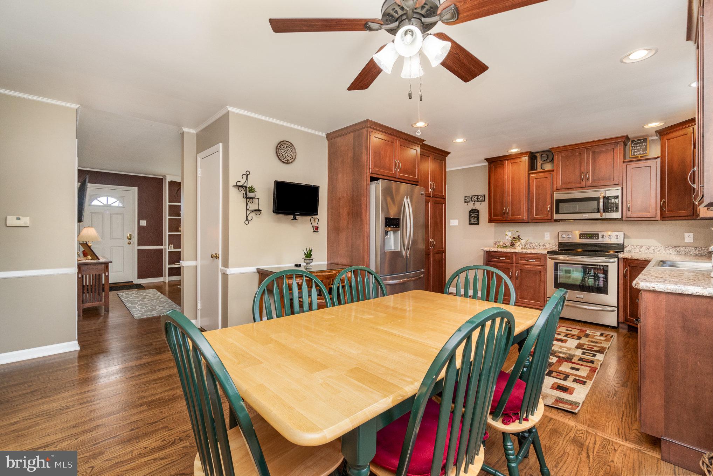
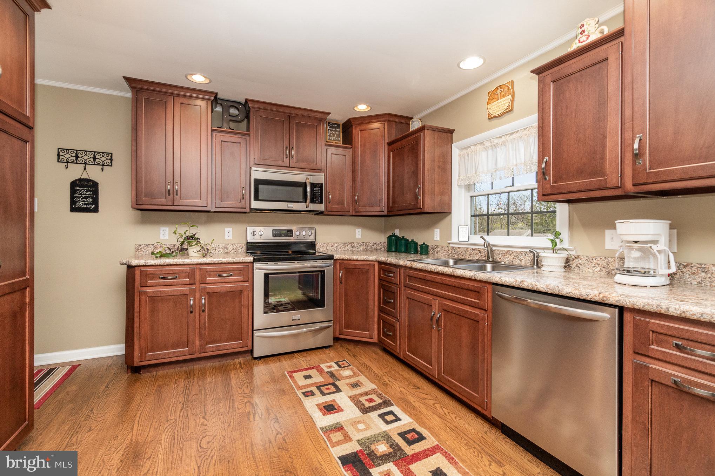
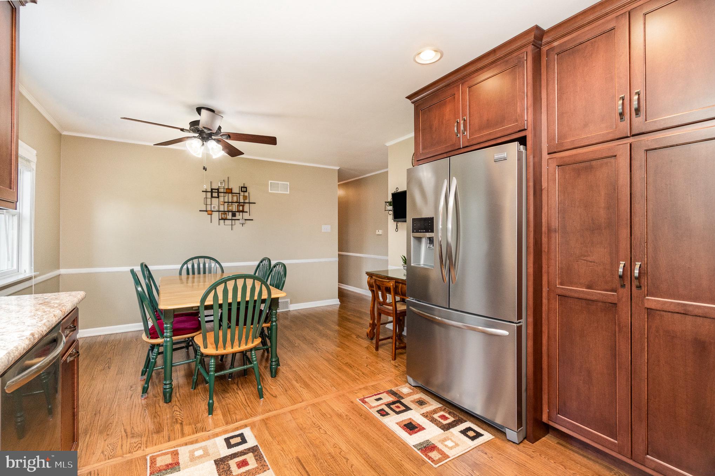
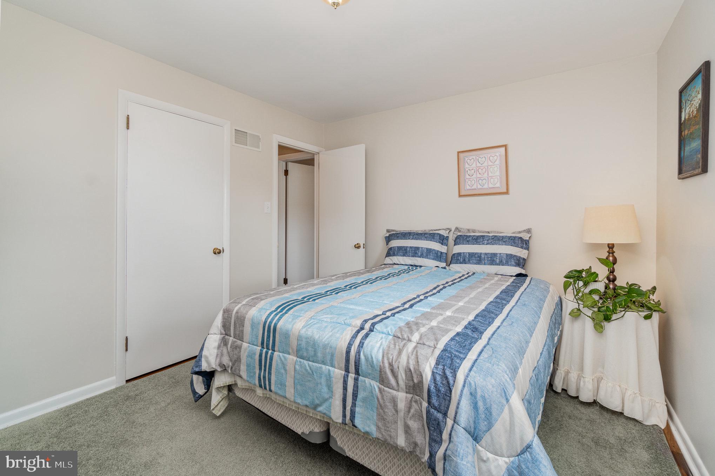
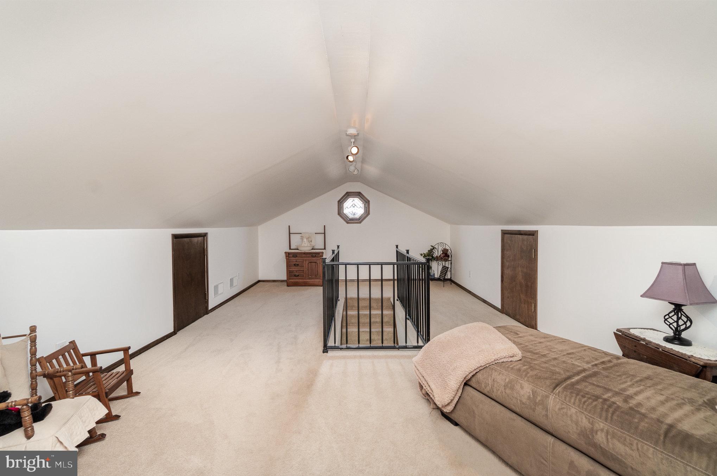
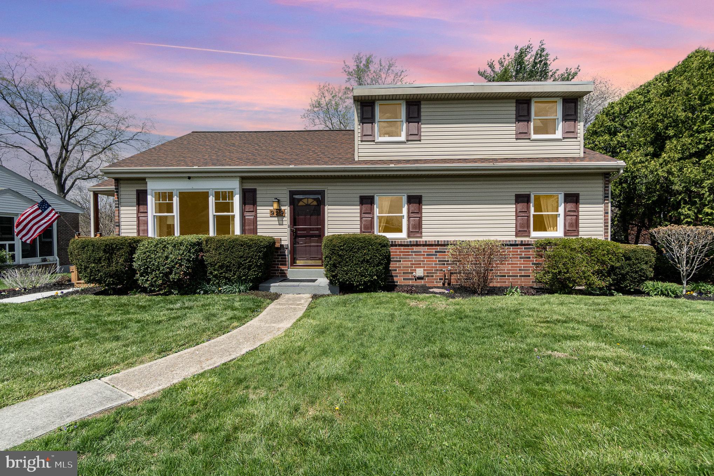
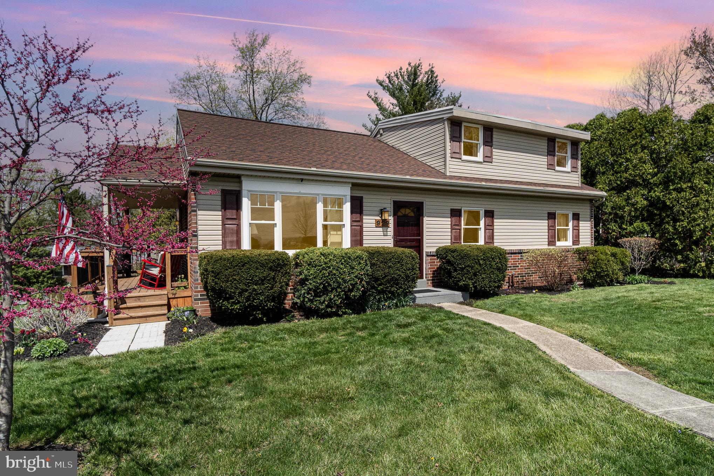
Welcome to this beautifully maintained 4-bedroom, 1.5-bath home that blends timeless character with modern convenience. Nestled in a quiet neighborhood just a block from Akron Elementary, Roland Park, and the beloved W Donuts, this property offers comfort, charm, and a fantastic location. You’re also just minutes from Hillcrest Pool—perfect for summer fun!
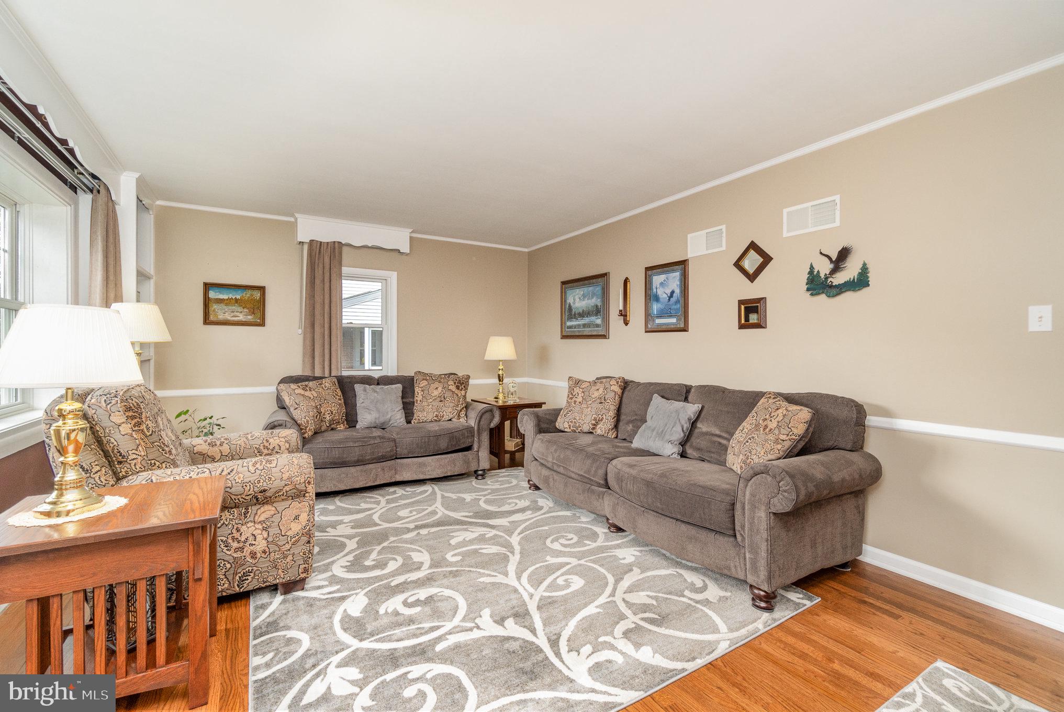
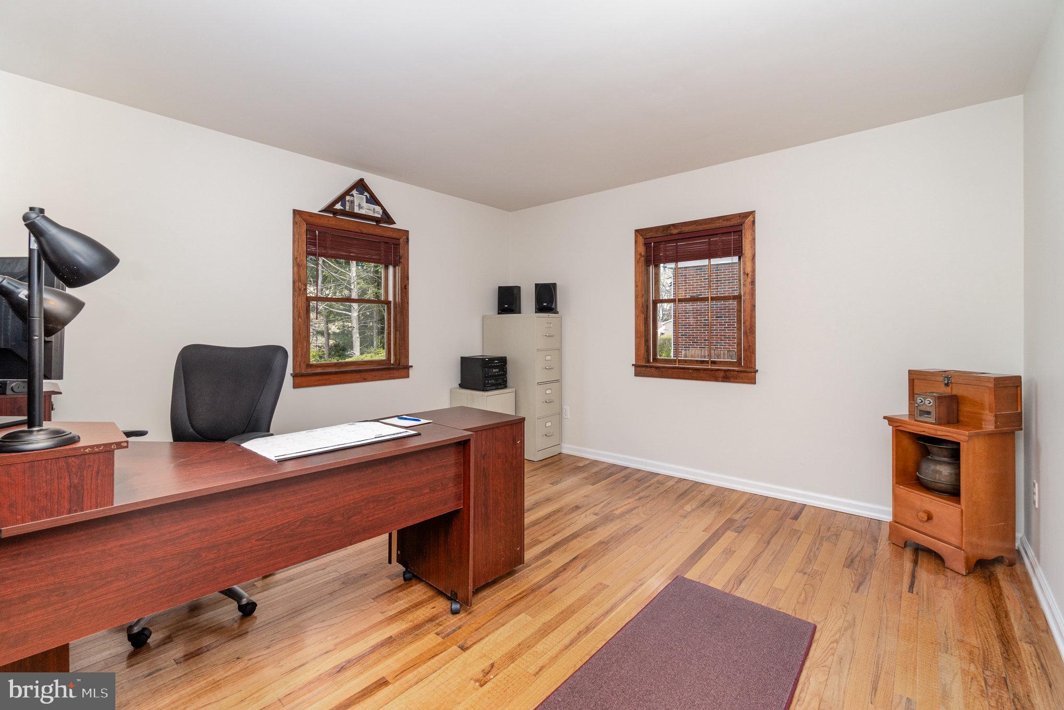
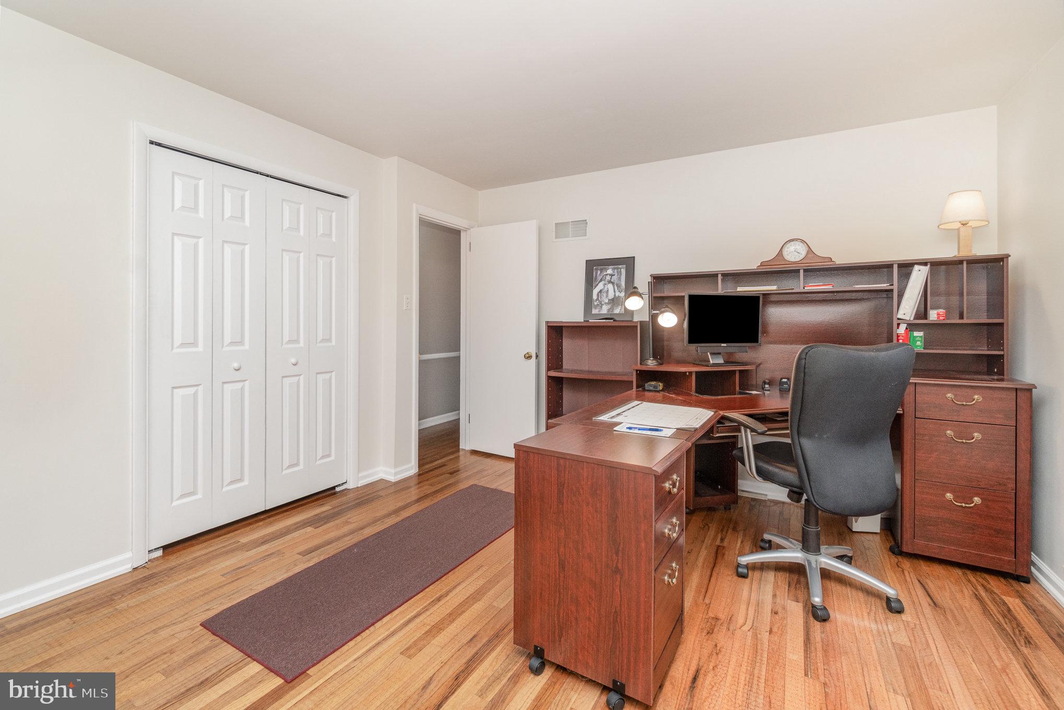
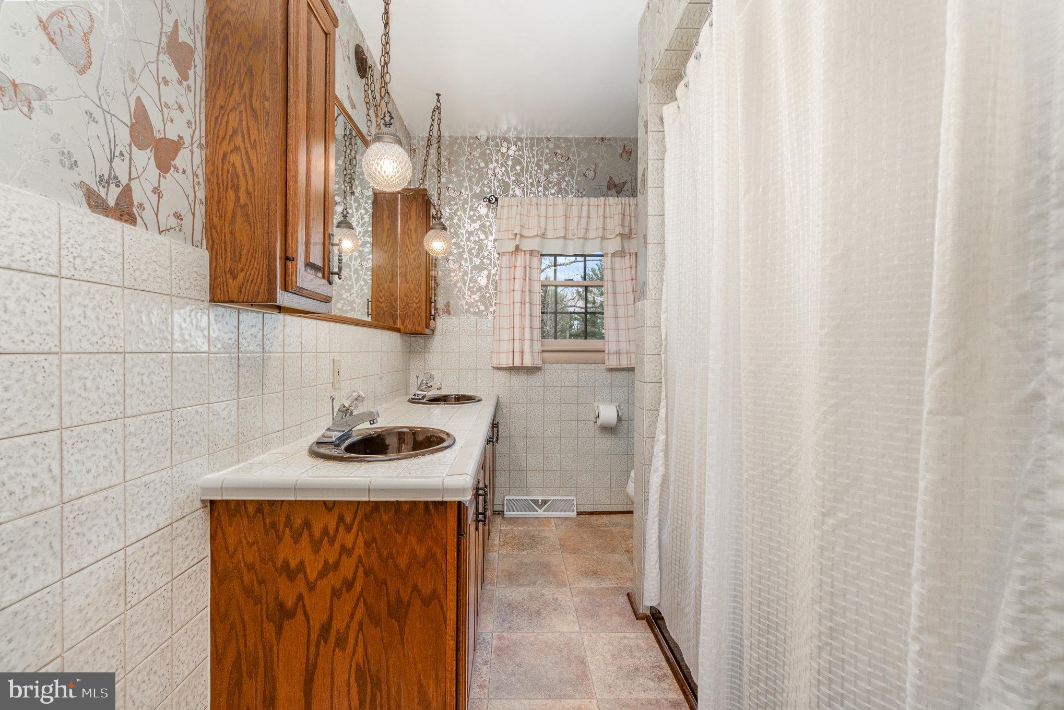
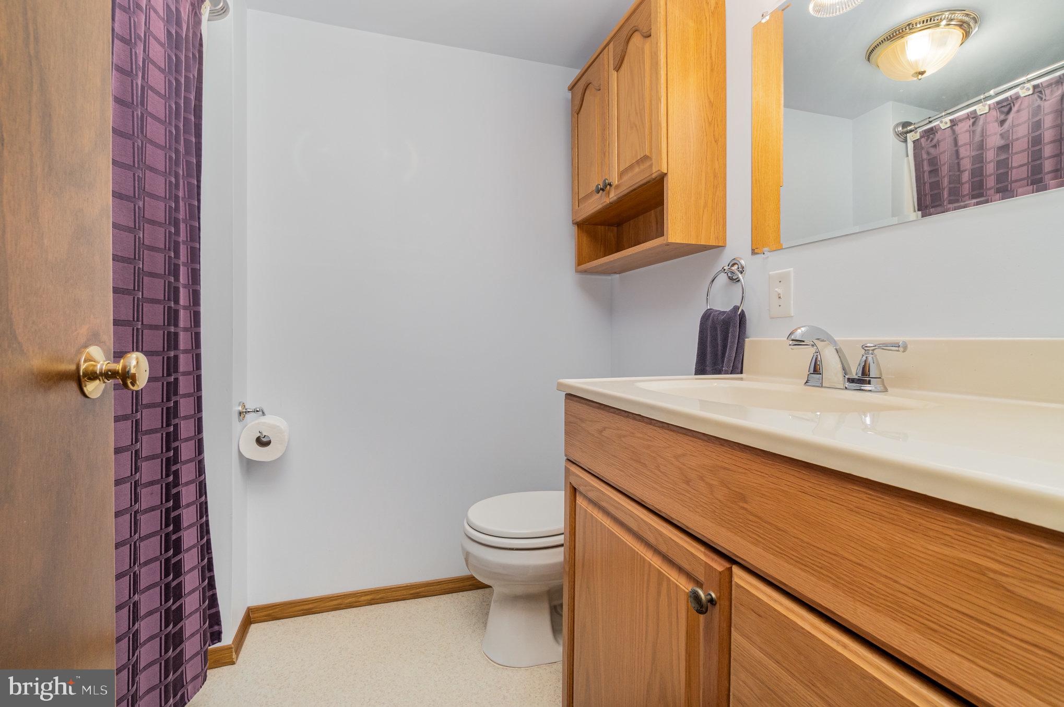
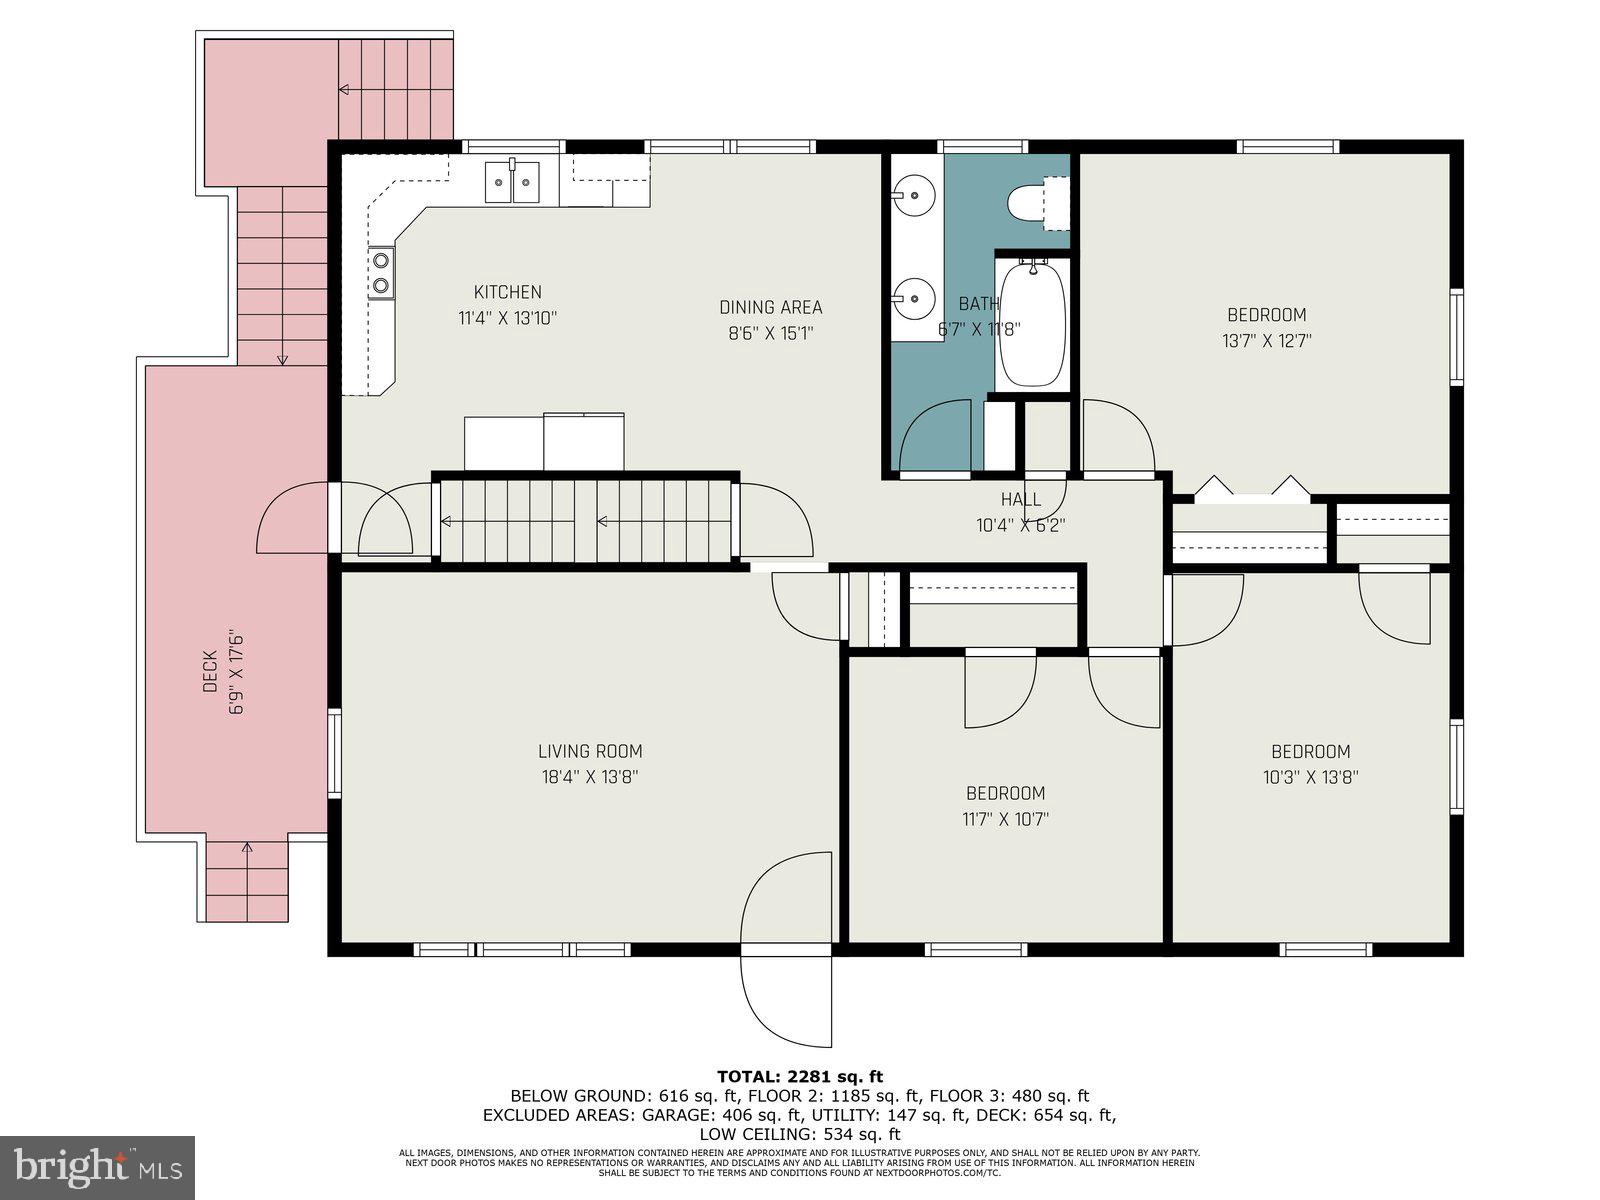
Step inside to discover original oak hardwood floors that flow throughout the main level, adding warmth and character. The first-floor features a bright living area, a generously sized bedroom, and a full bathroom with a double vanity. 
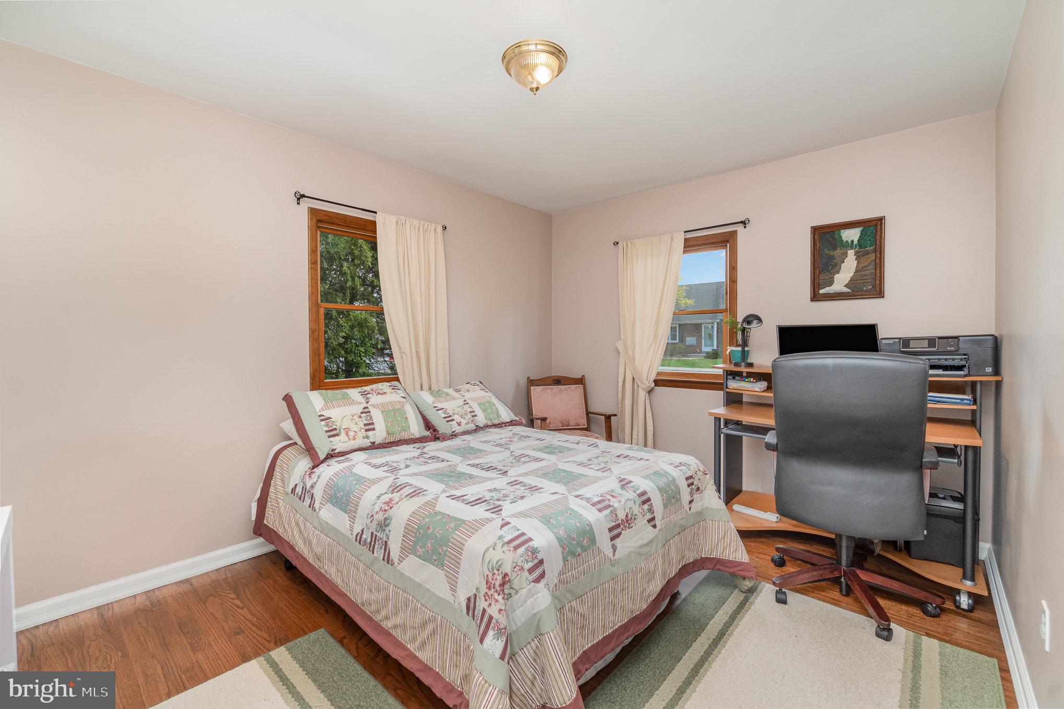
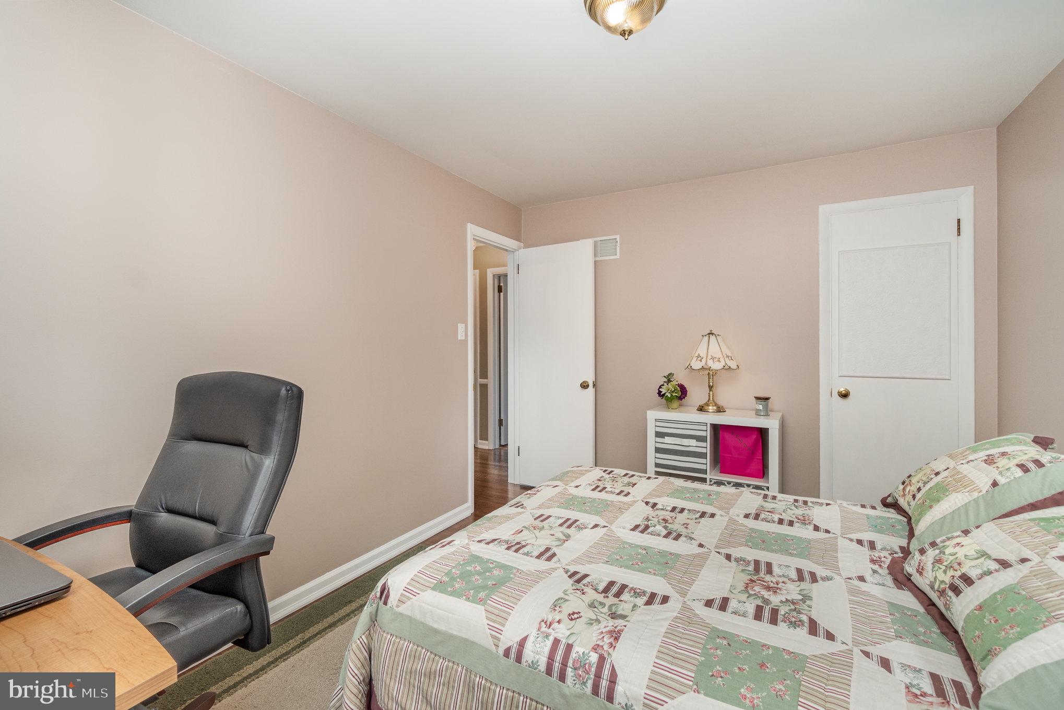
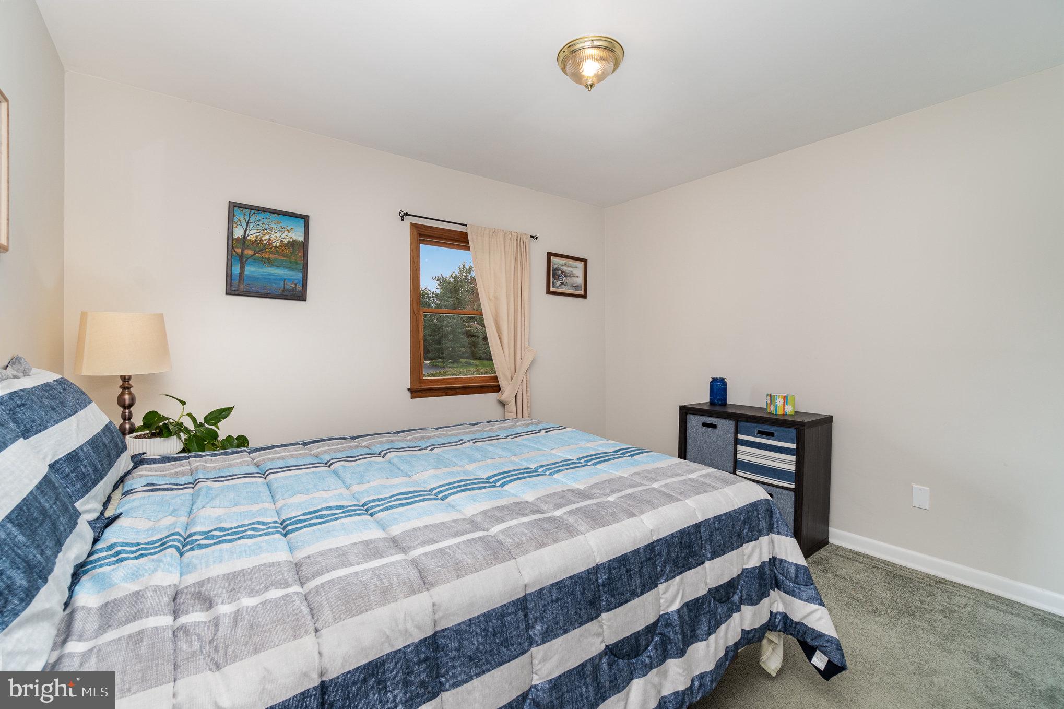
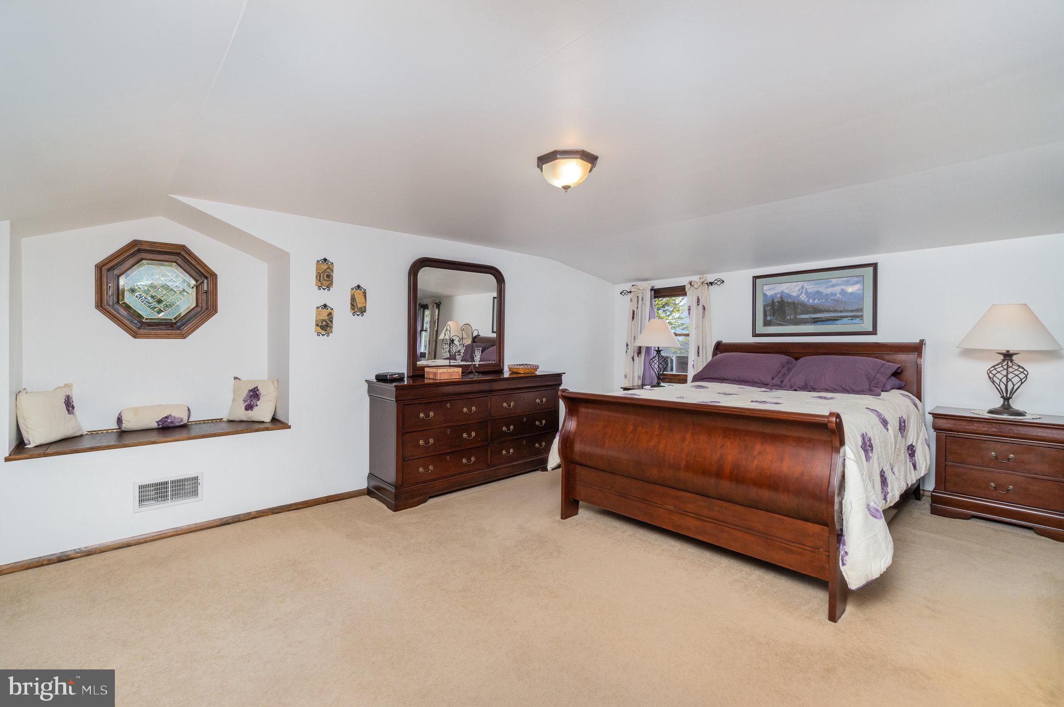
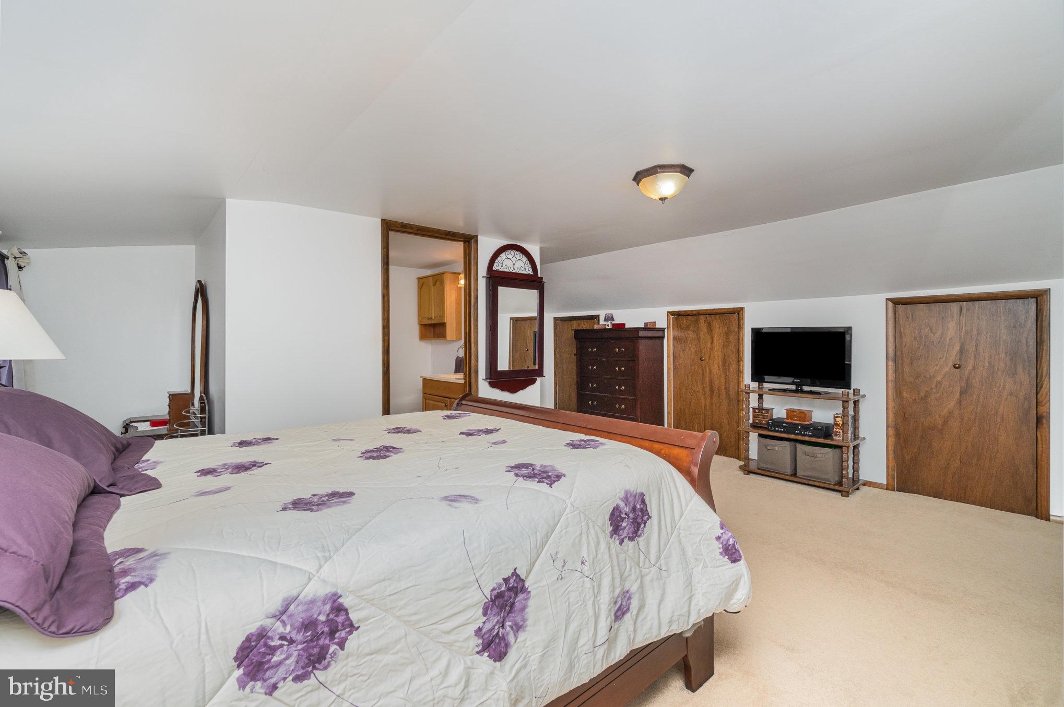
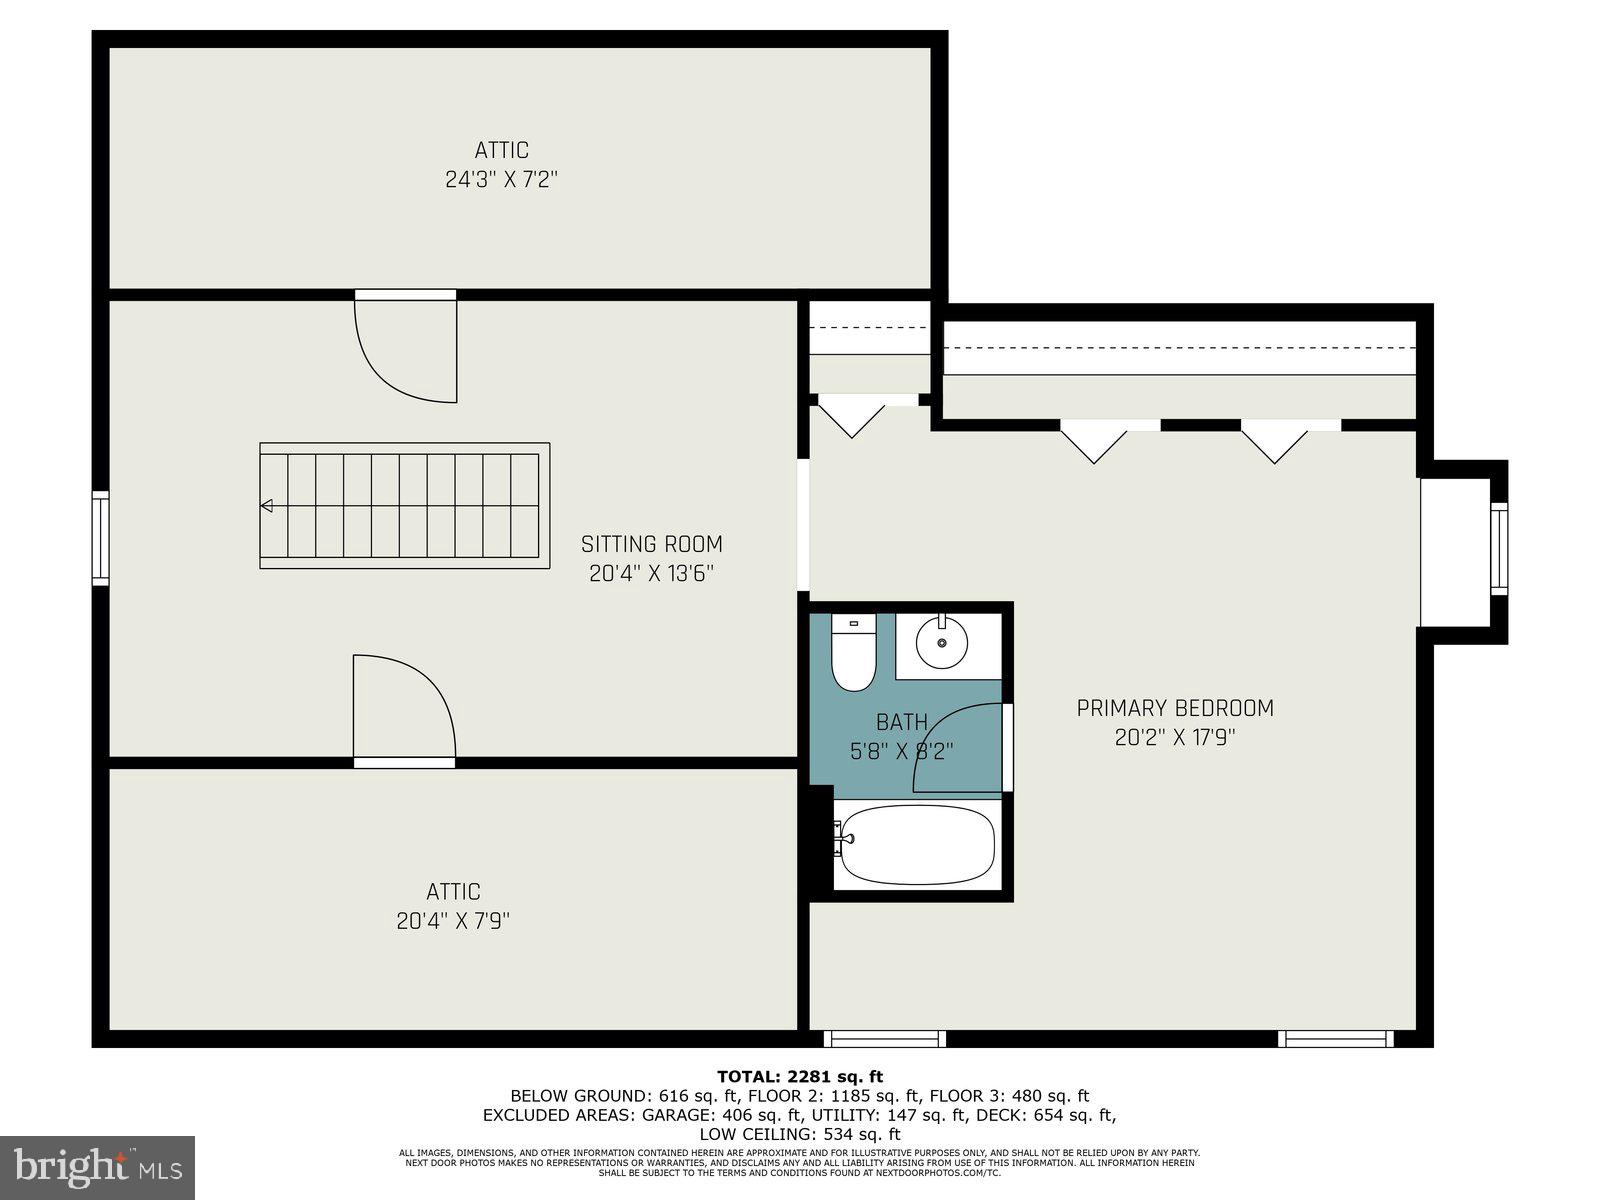
Upstairs, you’ll find a private master suite complete with its own cozy reading nook—a perfect retreat. Two additional bedrooms offer flexibility for guests, home office space, or hobbies.
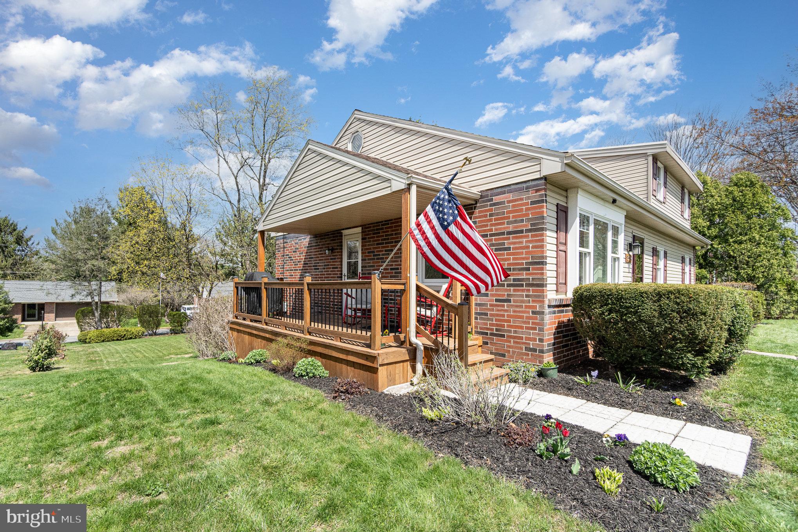
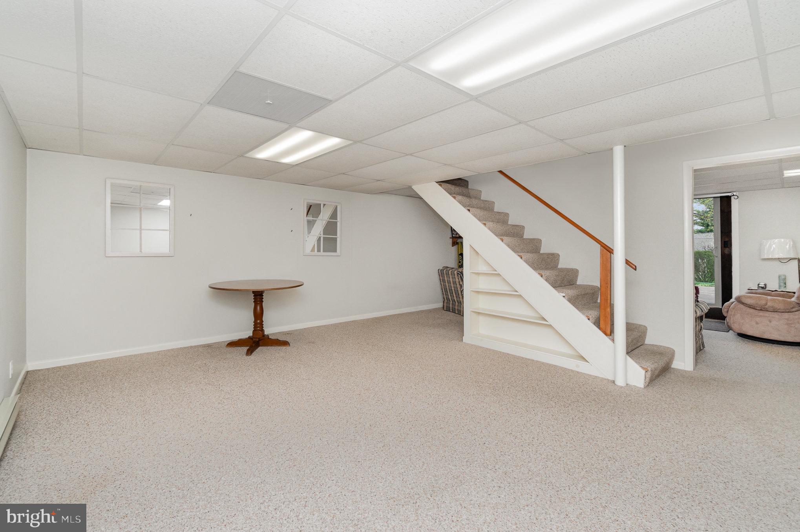
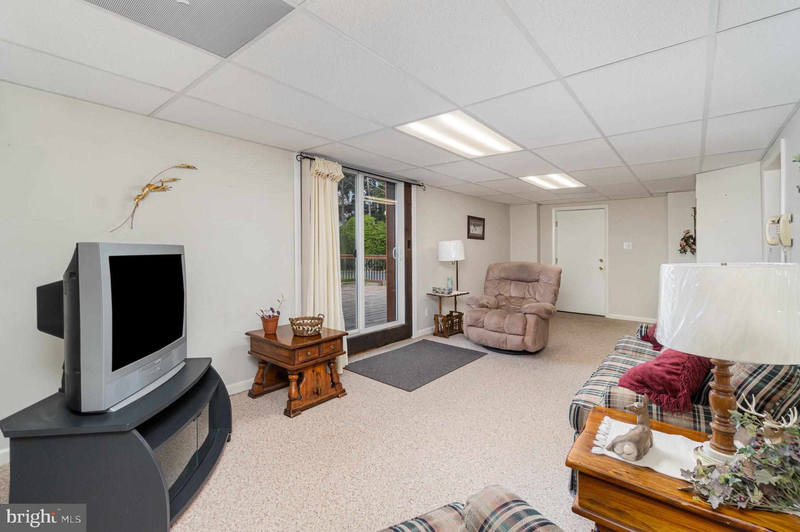
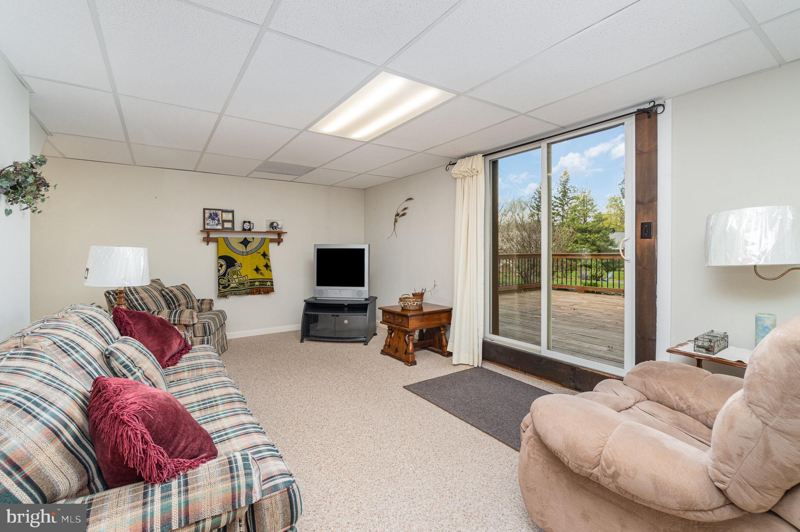
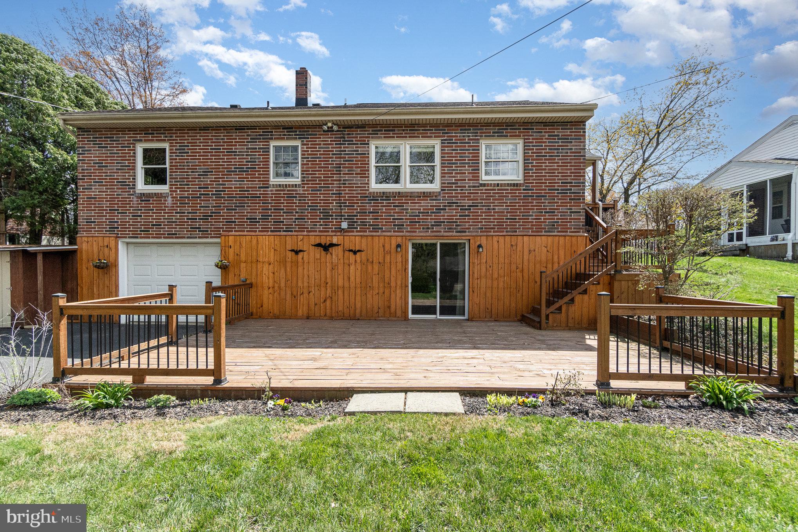
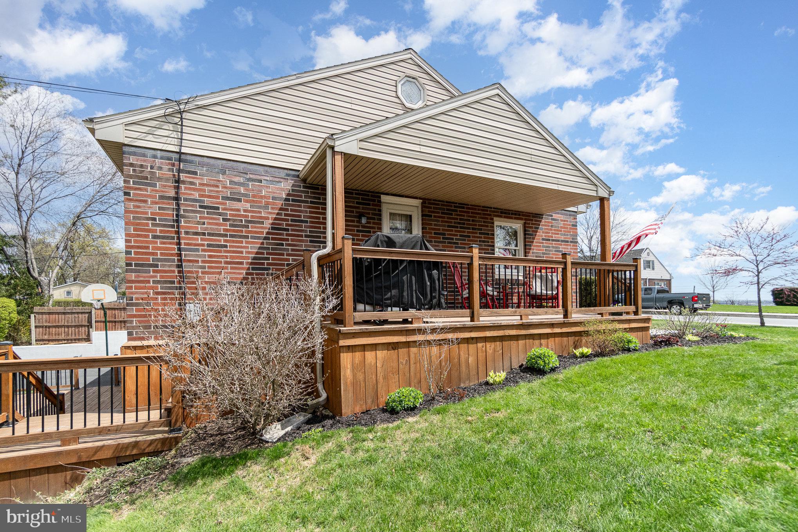
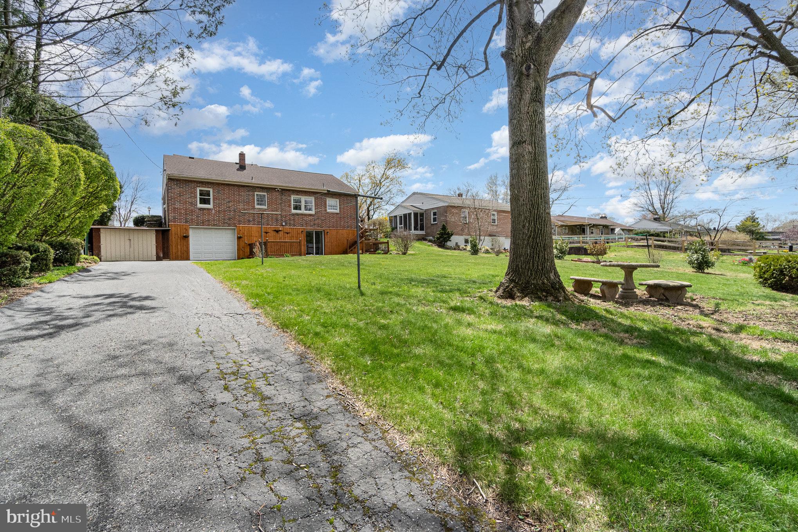
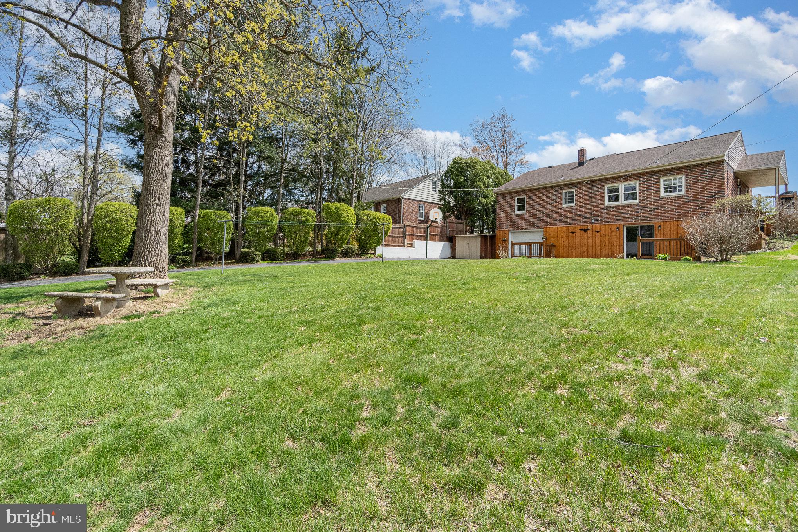
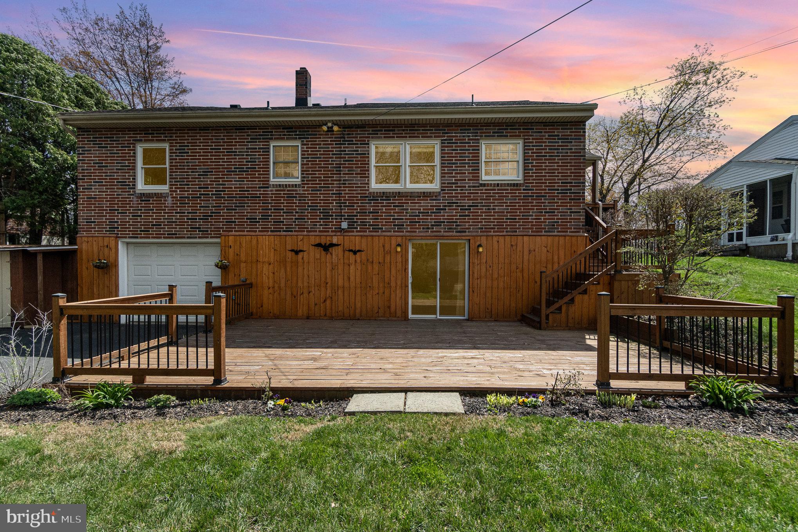
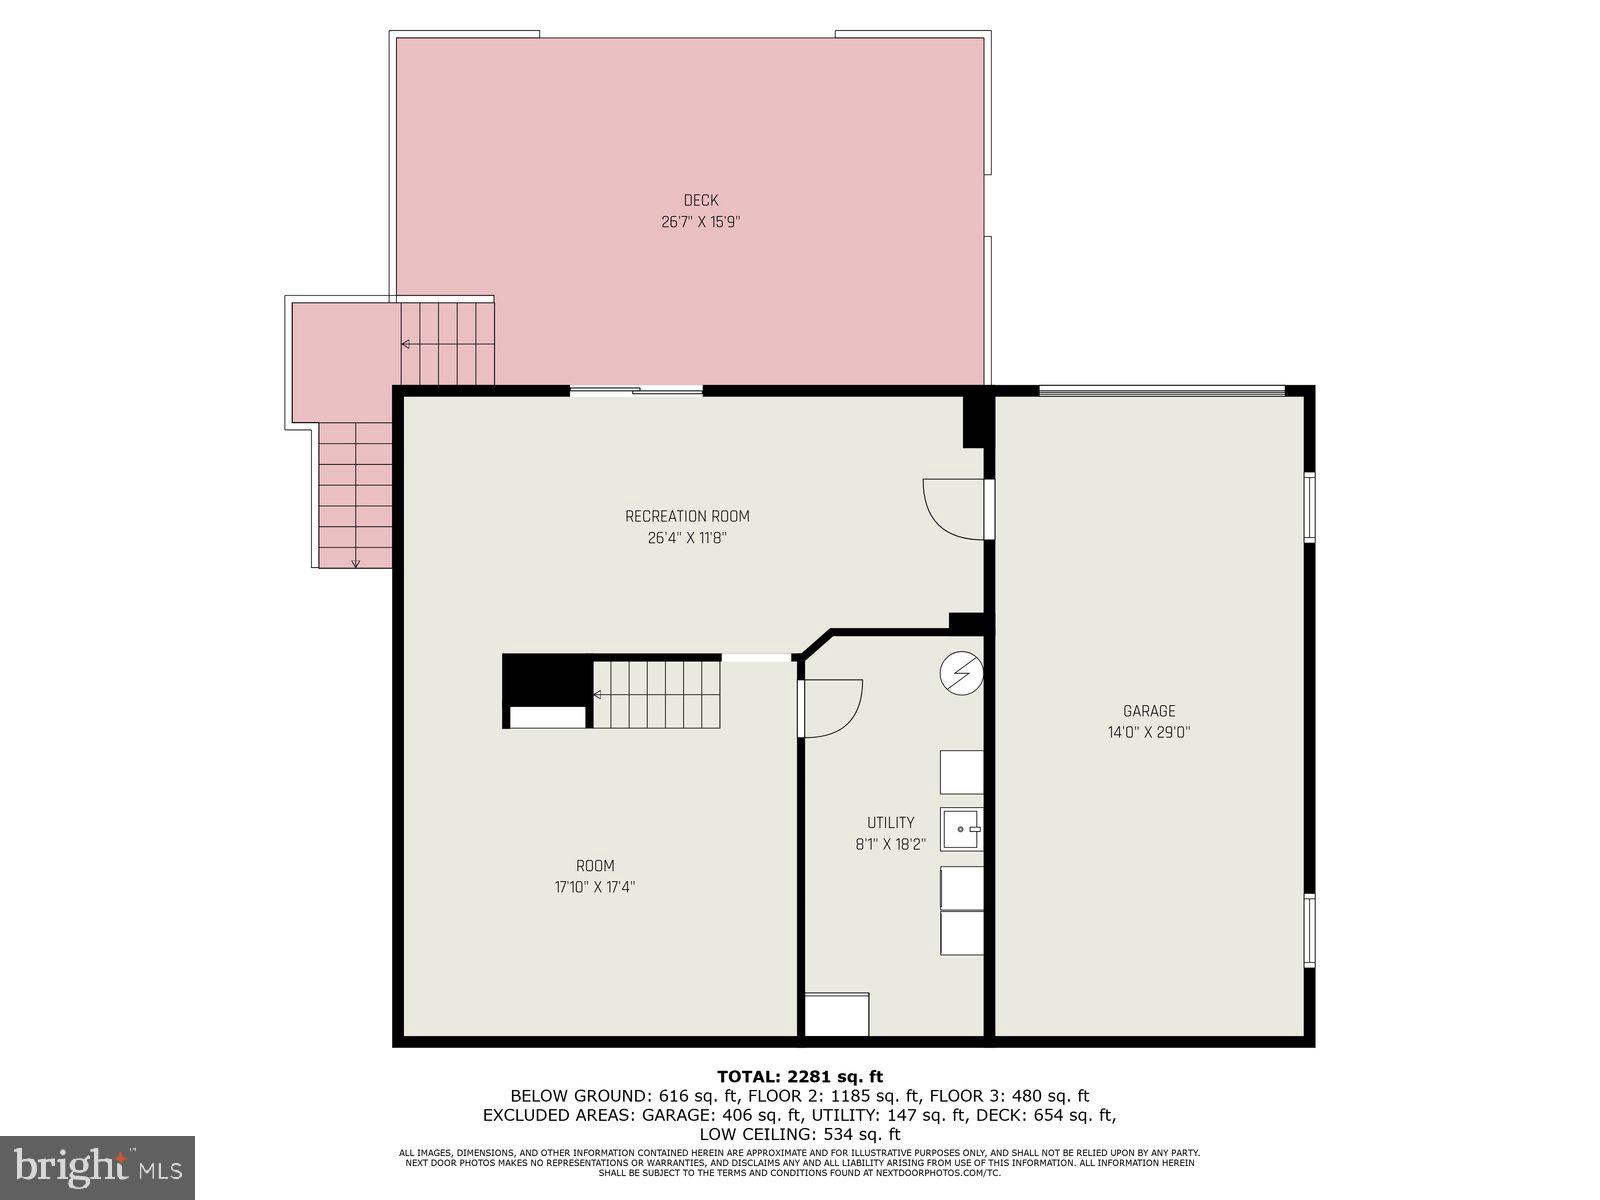
The fully finished walk-out basement adds even more living space, with endless possibilities for a family room, playroom, or gym. Enjoy the large deck outside the sliding glass doors, ideal for outdoor dining and entertaining. A one-car attached garage and outdoor storage shed provide ample space for all your storage needs.
Don’t miss your chance to own this charming home in a family-friendly neighborhood close to everything!

929 HIGH STREET

Message successfully sent.

What would you like to know?

What is 3 + 4 ?

I agree to receive email communication and understand I can unsubscribe at any time.

I agree to be contacted by Charis Realty Group - Christine Issler, Broker via call, email, and text for real estate services. To opt out, you can reply 'stop' at any time or reply 'help' for assistance. You can also click the unsubscribe link in the emails. Message and data rates may apply. Message frequency may vary. Privacy Policy

Related Properties

New on site 3 days ago
Open house
Spend your evenings on the deck, fire up the grill at the tiki bar, or relax in the dappled sunlight streaming through mature trees—this home makes staying in feel like a getaway! 
Inside, the great room has space for everyone to gather for holiday celebrations, relaxed evenings with friends and family, or movie nights. Custom kitchen cabinets deliver on the storage and organization you need. The fireplace adds ambiance and warmth all winter long. When it's time to retreat, turn into the expansive primary suite with soaring ceilings, backyard views, and a large ensuite bathroom with soaking tub and tiled shower. The upstairs floor plan includes two additional bedrooms and a second full bath. The open loft serves as a home office, or convert it to a fourth bedroom.
The large deck extends your living space outdoors, while the detached tiki bar—with a built-in grill, bar seating, and hot tub hookup—is ready for weekend entertaining. A small decorative pond adds a peaceful touch to the fenced in backyard. Thinking of adding chickens to the party? There's room for them too! 
Only minutes to major highways and within easy walking distance to Roland park, you'll be close to everything while still feeling hidden away from the world. The water heater and gas fireplace have been recently replaced as well as the upstairs flooring.   
From quiet mornings to lively evenings, this is a home with room to enjoy and make memories for years to come!
#PALA2097760

AKRON

248 N 11TH STREET

3 Beds

2 Baths

2,526 Sq.Ft.

$375,000

MLS#: PALA2097760

Welcome to 107 Broad Street, where easy one-floor living meets a backyard made for summer. This well-maintained Akron rancher offers an open floor plan with hardwood floors, abundant natural light, and patio doors that carry everyday life right out to the swimming pool. The stamped-concrete pool surround creates a great space for sunny afternoons, outdoor meals, and evenings with friends, while the sunroom just off the pool area provides a comfortable place to relax while still feeling connected to the outdoors. The main level includes three carpeted bedrooms, a recently renovated full bathroom, an additional half bath, and first-floor laundry. Replacement windows, central air, forced-air heat, and an attached two-car garage add the practical comforts buyers are looking for. Downstairs offers much more than storage, with a fourth bedroom, second kitchen, and large family room featuring a fireplace with a pellet stove—ideal for movie nights, game days, guests, hobbies, or additional living space. Bilco doors provide convenient exterior access, and a sump pump adds peace of mind. With 2,680 square feet of finished living space, flexible rooms, and a backyard that feels like your own summer retreat, this home is ready for its next chapter.
Professional Basement Waterproofing installed in basement and a new sump pump installed.
#PALA2093370

AKRON

107 BROAD

4 Beds

1 Baths

2,680 Sq.Ft.

$432,500

MLS#: PALA2093370

Welcome to this very well kept home with a maintenance free exterior.  Siding, vinyl fencing, replacement windows and Perma stone in great shape.  Wrap around porch and a private back yard.  Walk inside to witness some of the most beautiful original wood work, hardwood flooring, and amazing built-ins.  Admire the French pocket door separating the living room and dining room.  The  layout is flexible with a living room, formal dining room, eat in kitchen, and a bonus room!  The laundry room doubles as a powder room.  The 2nd level includes 3 bedrooms and a full bath.  The master bedroom leads to the 2nd floor porch.  The full attic is an excellent area for storage or perhaps another bedroom.  The full basement lends more useable space for your needs.  You can easily finish it for even more living space.  Overall, you'll find very spacious rooms with wide hallways and plenty of natural light.
#PALA2097316

AKRON

40 N 9TH STREET N

3 Beds

1 Baths

1,800 Sq.Ft.

$310,000

MLS#: PALA2097316

Send a message

Message successfully sent.

Your message

What is 3 + 4 ?

Reason for contacting?

I agree to receive email communication and understand I can unsubscribe at any time.

I agree to be contacted by Charis Realty Group - Christine Issler, Broker via call, email, and text for real estate services. To opt out, you can reply 'stop' at any time or reply 'help' for assistance. You can also click the unsubscribe link in the emails. Message and data rates may apply. Message frequency may vary. Privacy Policy

Sign Out

Virtual Assistant

Would you like to take the next step with this property? We can help you schedule a showing or virtual tour, or send you more details.

Yes, I would like more information.

Thank You for Your Reply, One of Our Agents will contact you as soon as possible

No, maybe later.

Thank you, you can always contact me via email, phone number or through the contact form.

Realhub AI

Lucy - Your AI-Powered Realtor

Update Your Temporary Password

Personalize your search

Enter your email and we'll notify you immediately when new listings match what you're looking for.

or enter email address

Already have an account ? Login here

Continue your home search

I agree to receive communications and understand I can unsubscribe at any time.

I agree to be contacted by Charis Realty Group - Christine Issler, Broker via call, email, and text for real estate services. To opt out, you can reply 'stop' at any time or reply 'help' for assistance. You can also click the unsubscribe link in the emails. Message and data rates may apply. Message frequency may vary. Privacy Policy

Already have an account ? Login here

We use cookies

We use cookies primarily for analytics to enhance your experience. By accepting, you agree to our use of these cookies. You can manage your preferences or learn more about our cookies policy.