Features & Amenities

Interior

  • Total Bedrooms

    4

  • Bathrooms

    3

  • 1/2 Bathrooms

    1

  • Above Grade Finished Area

    3150.0

  • Basement YN

    YES

  • Cooling YN

    YES

  • Cooling

    Central Air, Heat Pump, Zoned, Electric

  • Fireplace YN

    YES

  • Heating YN

    YES

  • Heating

    Natural Gas, Forced Air

  • Pet friendly

    Yes

Exterior

  • Garage

    Yes

  • Garage spaces

    2

  • Construction Materials

    Stone

  • Parking

    Garage Door Opener, On Street, Garage, Driveway, Attached

  • Pool

    No

  • Waterfront YN

    NO

Area & Lot

  • Lot Size(acres)

    0.18

  • Lot Size(square feet)

    7,645

  • Property Type

    Residential

  • Property Sub Type

    Single Family Residence

  • Architectural Style

    Colonial, Tudor

Price

  • Sales Price

    $925,000

  • Tax Amount

    $4,763

  • Sq. Footage

    3,150

  • Price/SqFt

    $293

HOA

  • Association

    No

School District

  • Elementary School

    N/A

  • Middle School

    N/A

  • High School

    N/A

Property Features

  • New Construction

    NO

  • Foundation Details

    Stone

  • Senior Community YN

    NO

  • Sewer

    Public Sewer

  • Tax Lot

    33

  • Water Source

    Public

Schedule a Showing

Showing scheduled successfully.

<
>
IN PERSON
VIA CHAT

What is 3 + 4 ?


Change time

Mortgage calculator

Estimate your monthly mortgage payment, including the principal and interest, property taxes, and HOA. Adjust the values to generate a more accurate rate.

Your payment

Principal and Interest:

$

Property taxes:

$

HOA fees:

$

Total loan payment:

$

Total interest amount:

$

Location

County

BALTIMORE

Elementary School

Middle School

High School

Listing Courtesy of Kelly Elisabet Sipes , Cummings & Co. Realtors

RealHub Information is provided exclusively for consumers' personal, non-commercial use, and it may not be used for any purpose other than to identify prospective properties consumers may be interested in purchasing. All information deemed reliable but not guaranteed and should be independently verified. All properties are subject to prior sale, change or withdrawal. RealHub website owner shall not be responsible for any typographical errors, misinformation, misprints and shall be held totally harmless.

Agent Michelle Jones

AGENT

Michelle Jones

Call Michelle today to schedule a private showing.


* Listings on this website come from the FMLS IDX Compilation and may be held by brokerage firms other than the owner of this website. The listing brokerage is identified in any listing details. Information is deemed reliable but is not guaranteed. If you believe any FMLS listing contains material that infringes your copyrighted work please click here to review our DMCA policy and learn how to submit a takedown request.© 2024 FMLS.
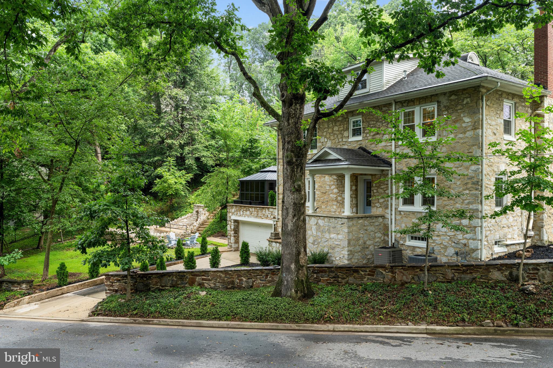
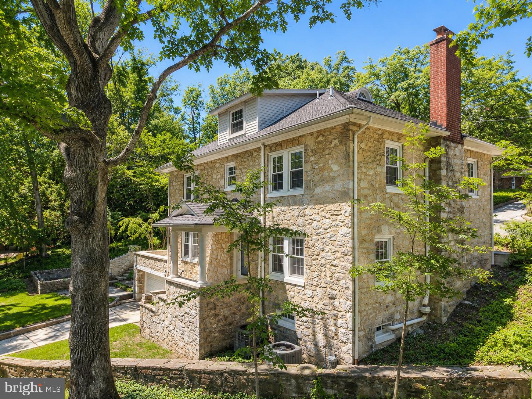
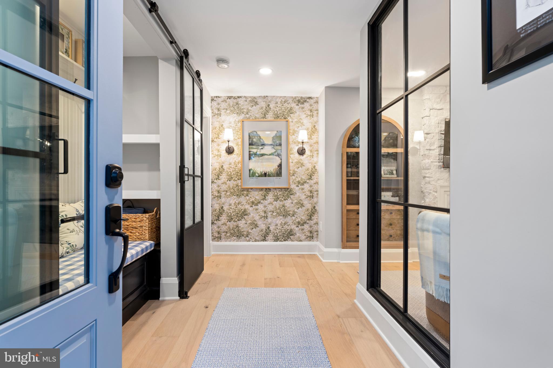
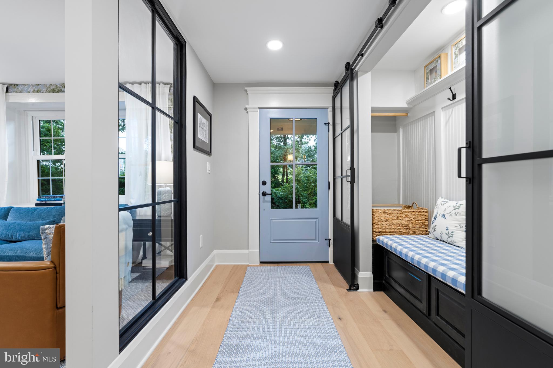
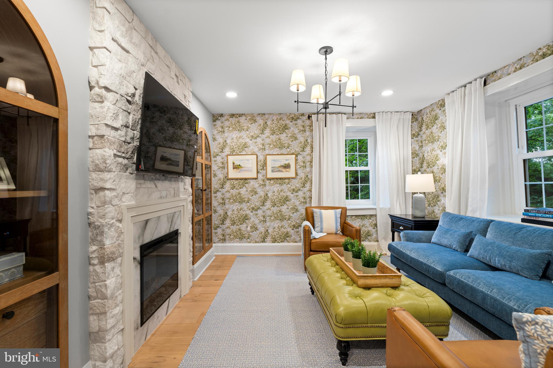
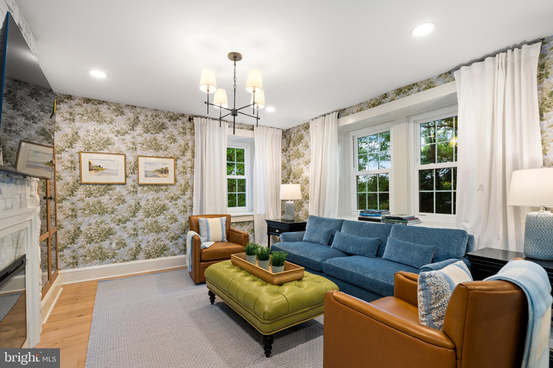
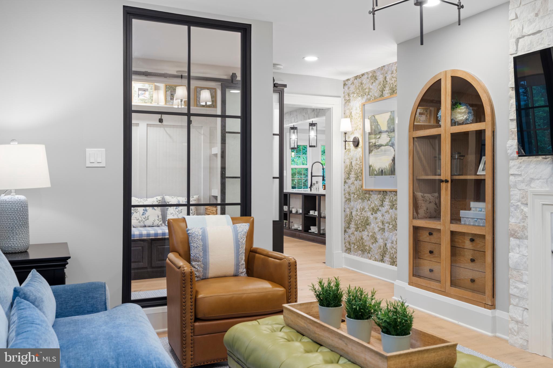
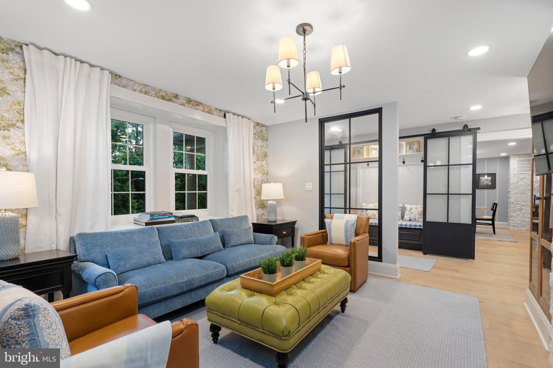
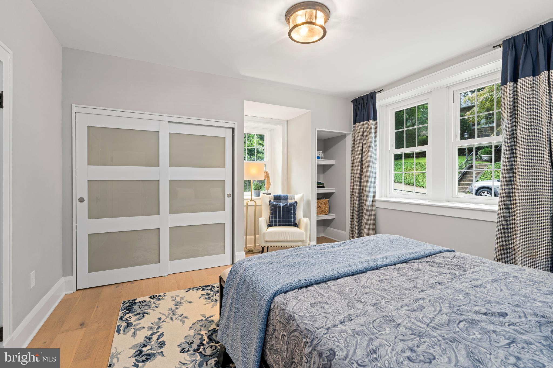
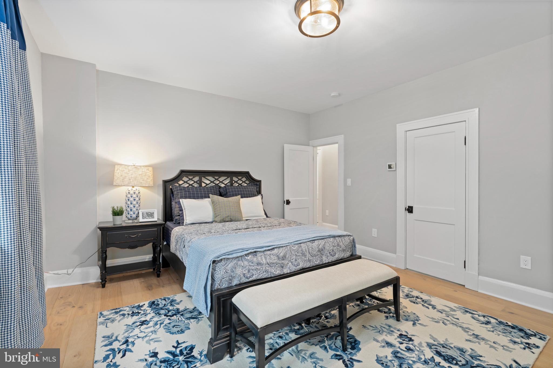
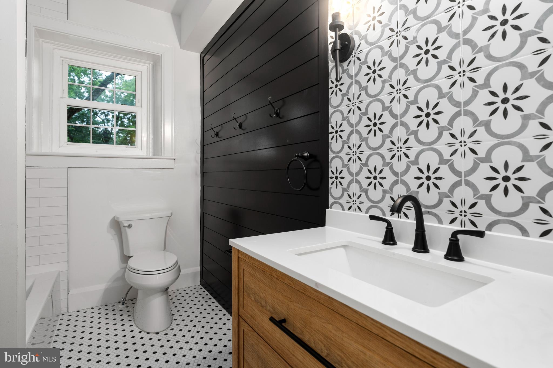
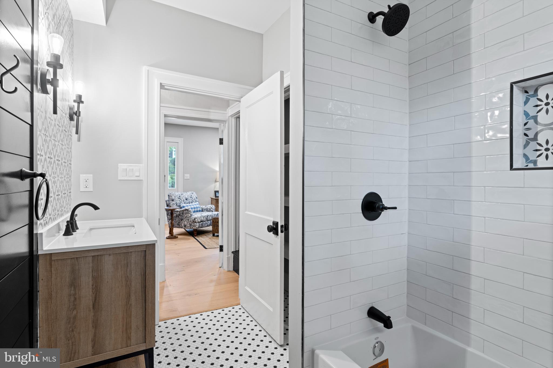
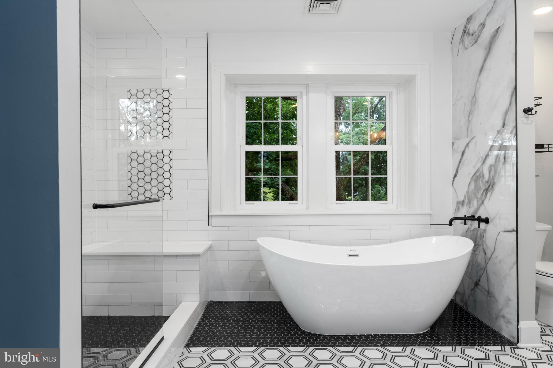
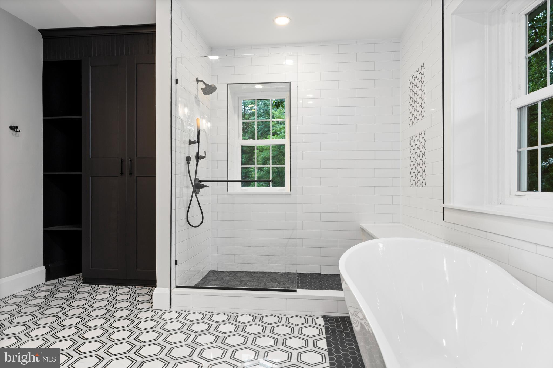
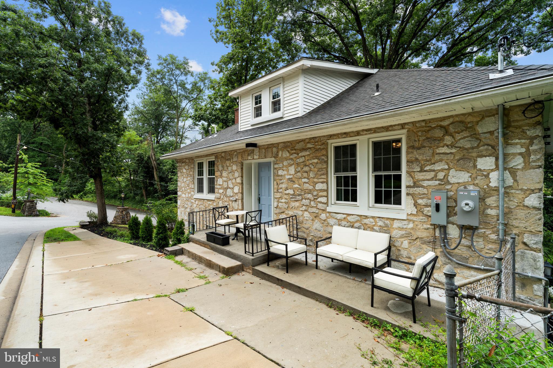
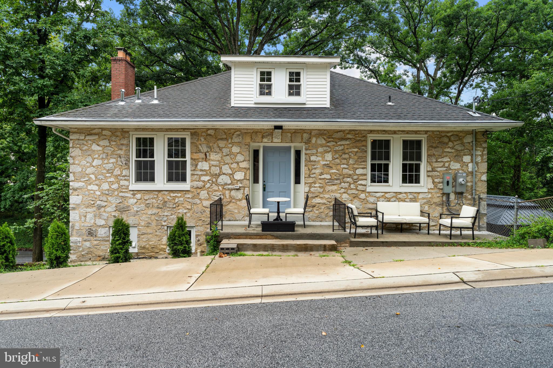
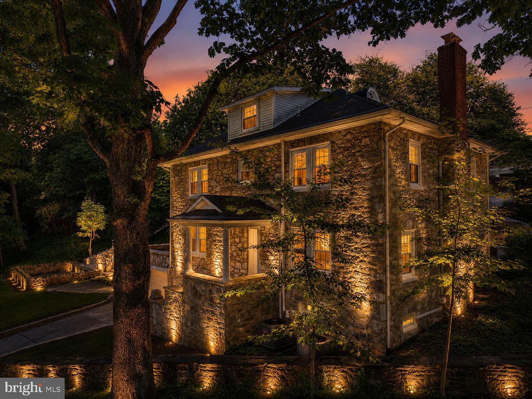
Welcome to 814 Edgewood Road, a beautifully renovated 4-bedroom, 3.5-bath classic stone colonial home in the heart of Towson Estates. Thoughtfully redesigned for modern living, this exceptional property blends timeless character with luxury finishes and outstanding functionality.

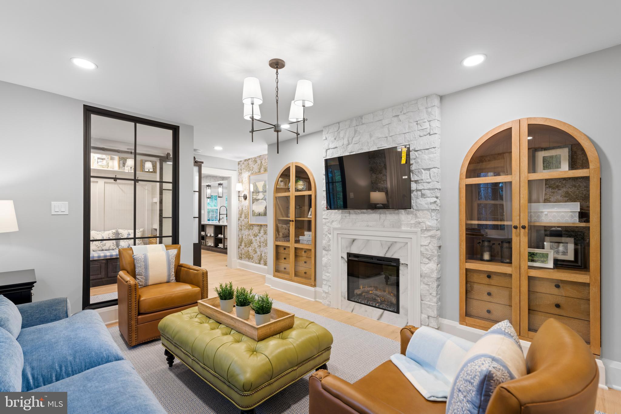
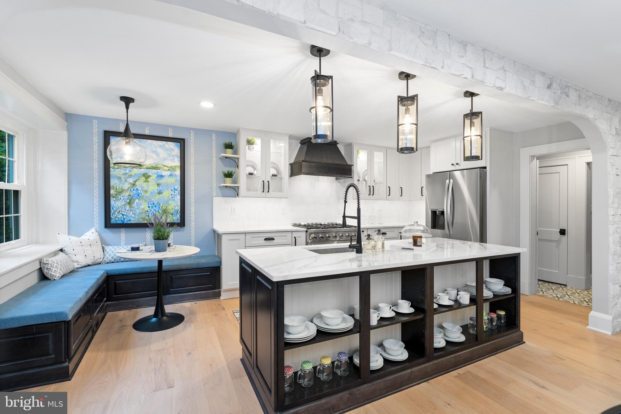
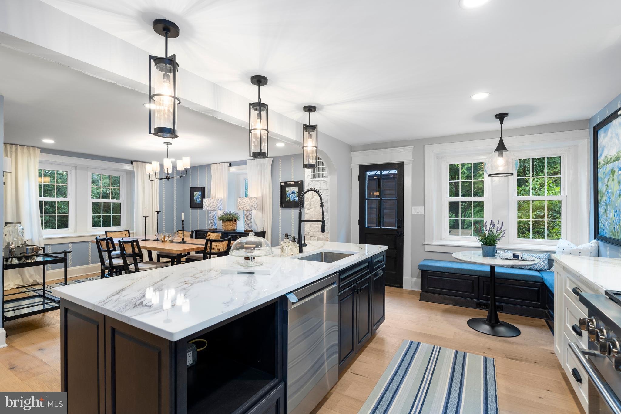
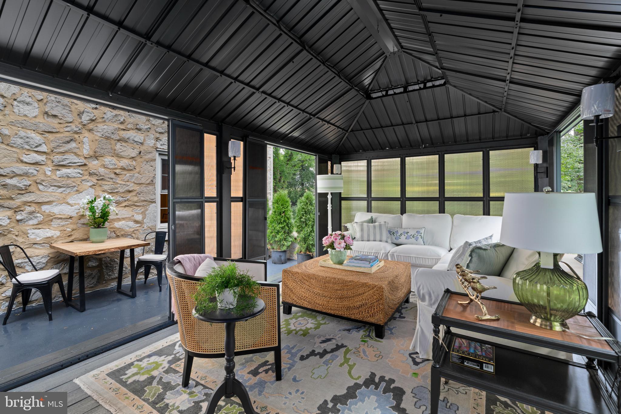
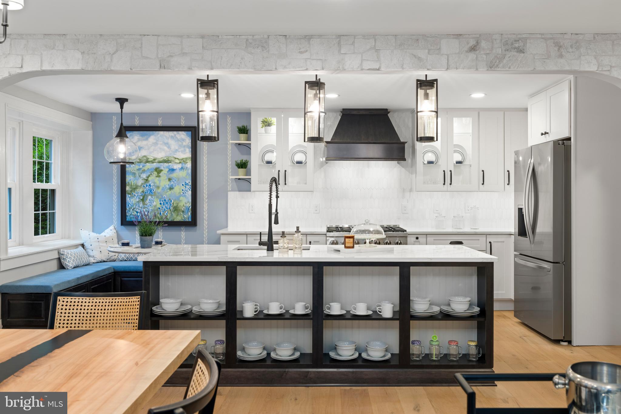
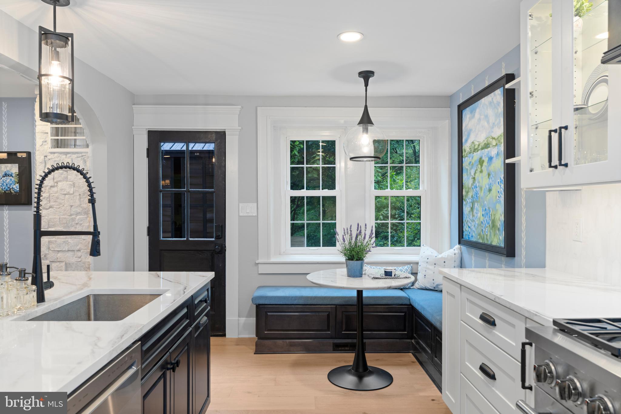
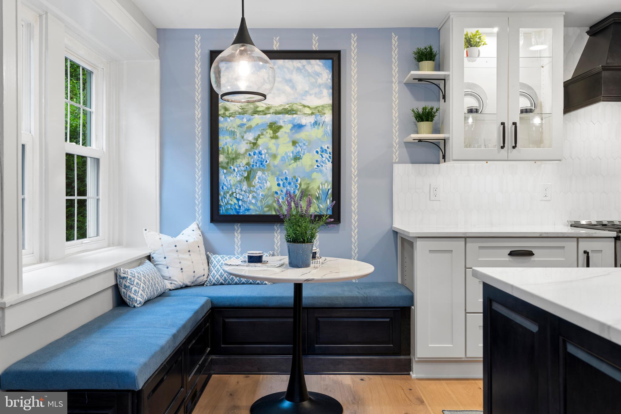
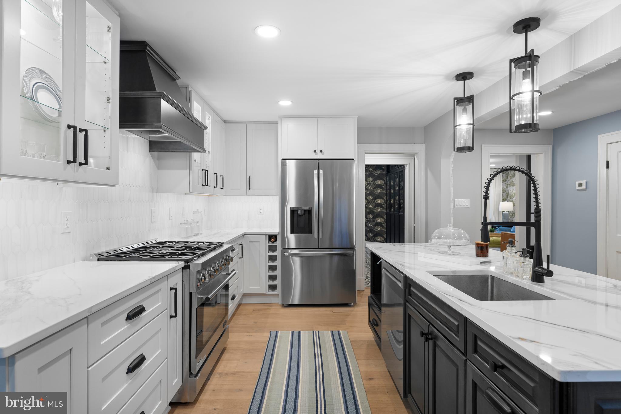
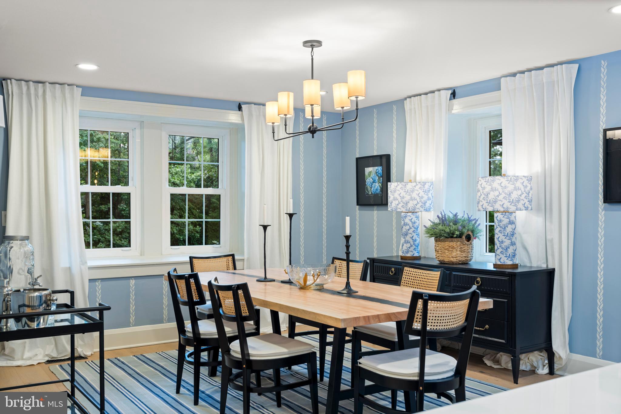
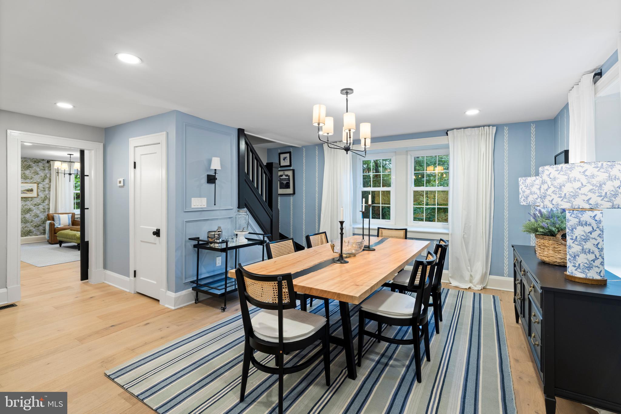
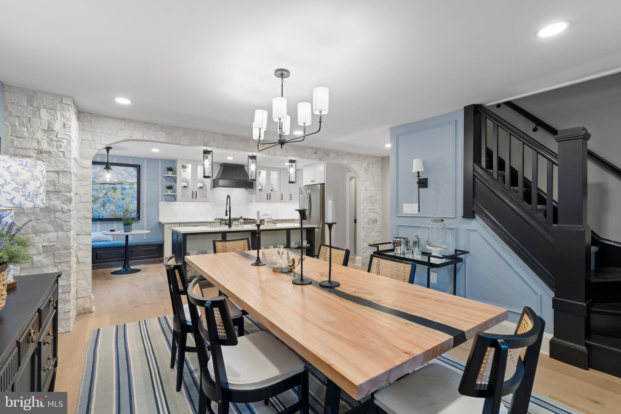
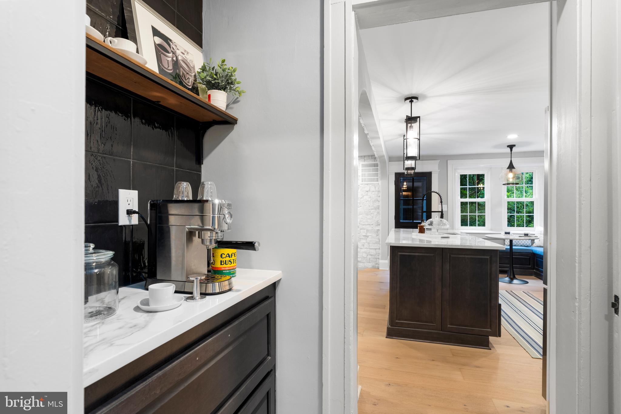
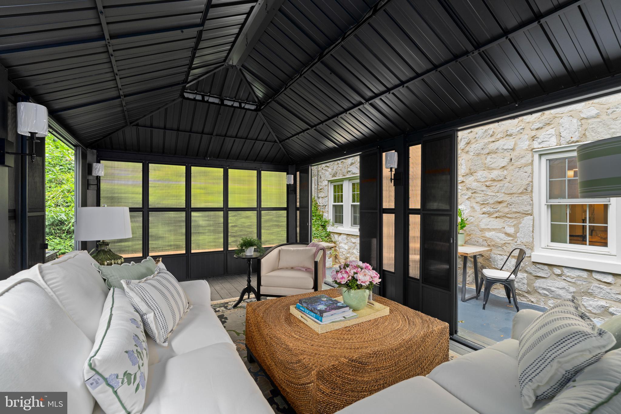
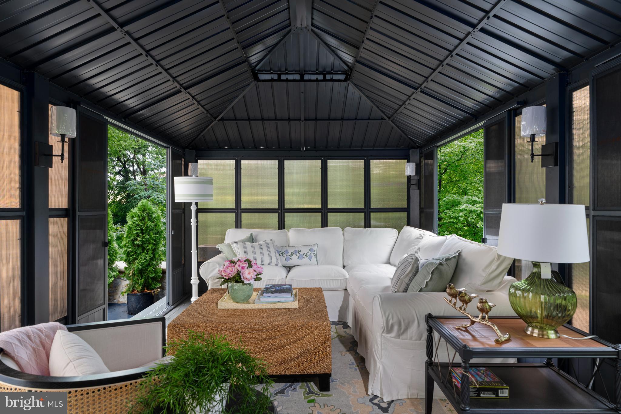
The main level features a welcoming living room that opens to a stunning kitchen and dining space designed for entertaining. The chef's kitchen offers quartz countertops, premium appliances, designer finishes, and a charming breakfast booth filled with natural light. Just beyond, an English conservatory-inspired sunroom serves as a beautiful extension of the living space, creating the perfect setting for relaxing, entertaining, and enjoying views of the surrounding grounds.

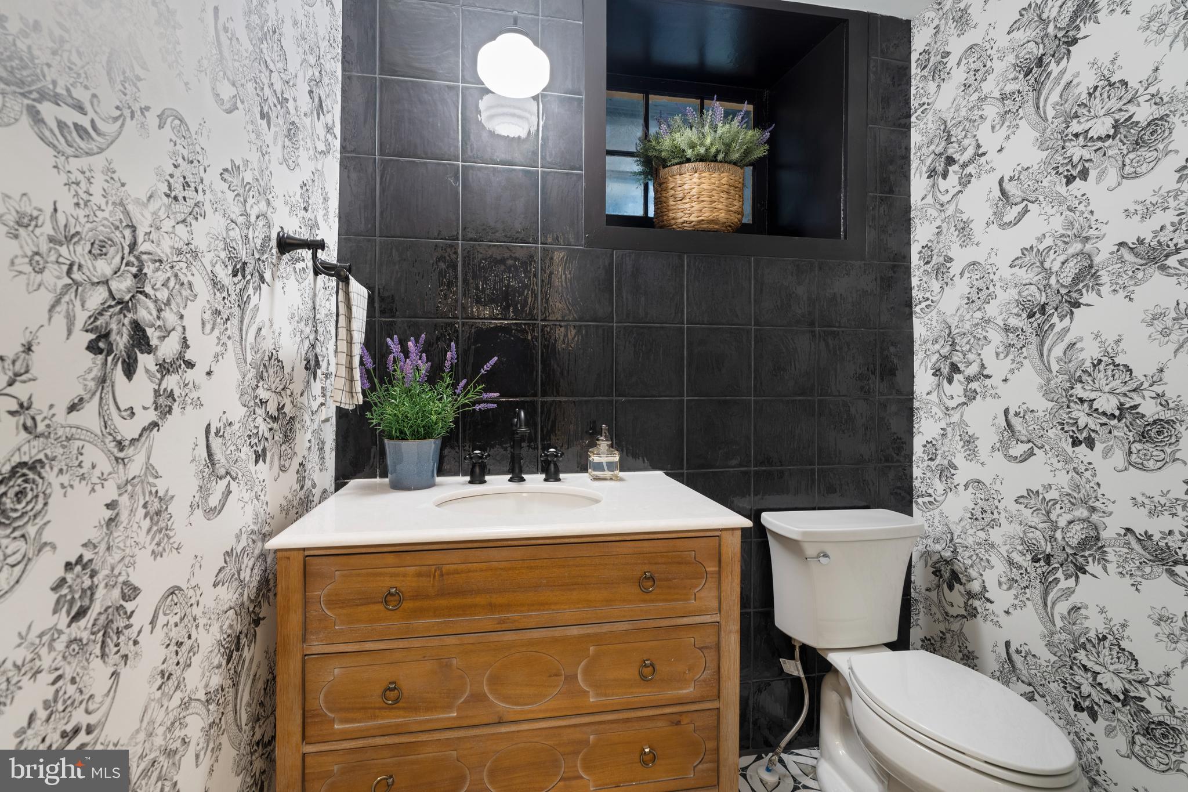
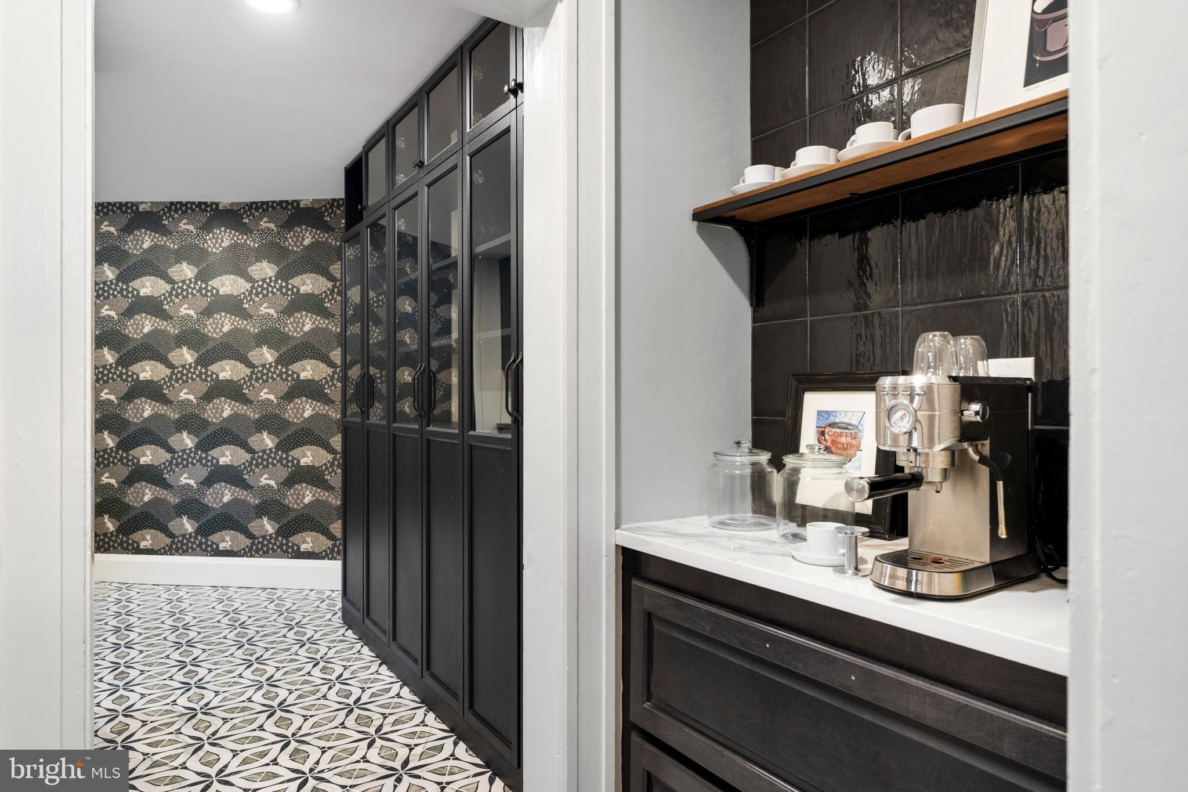
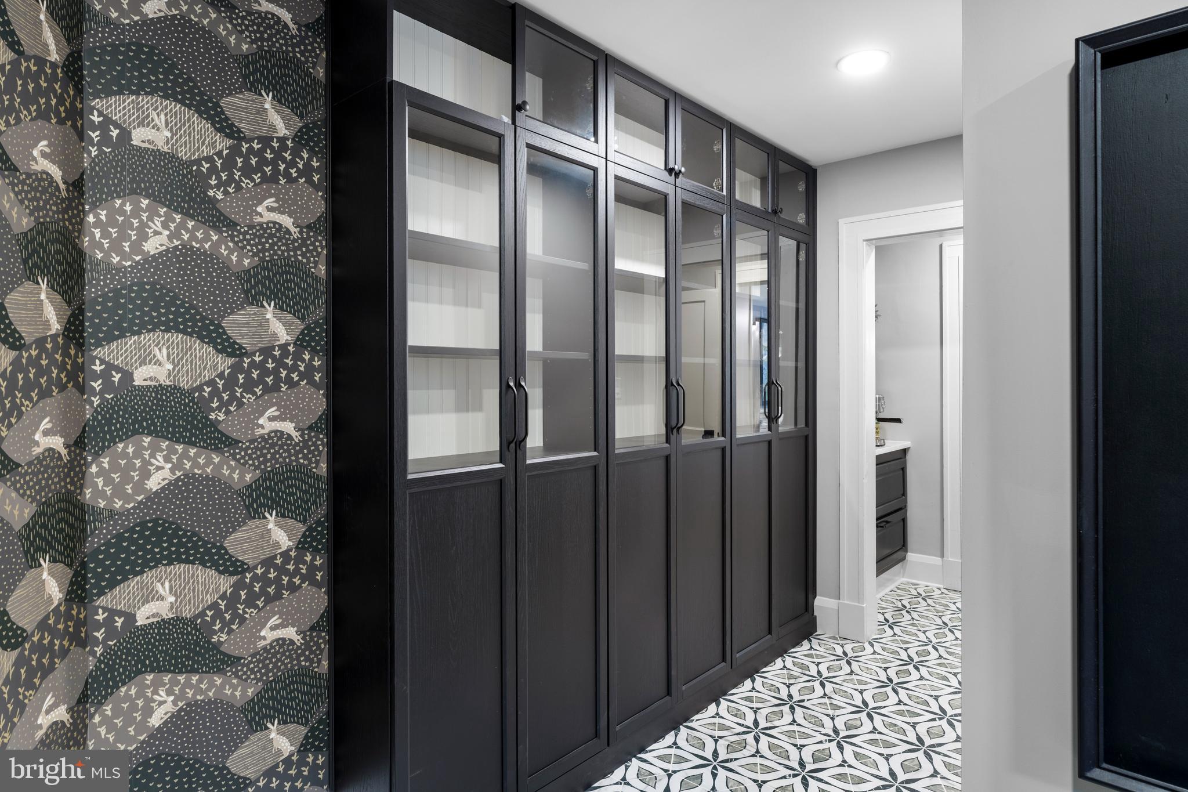
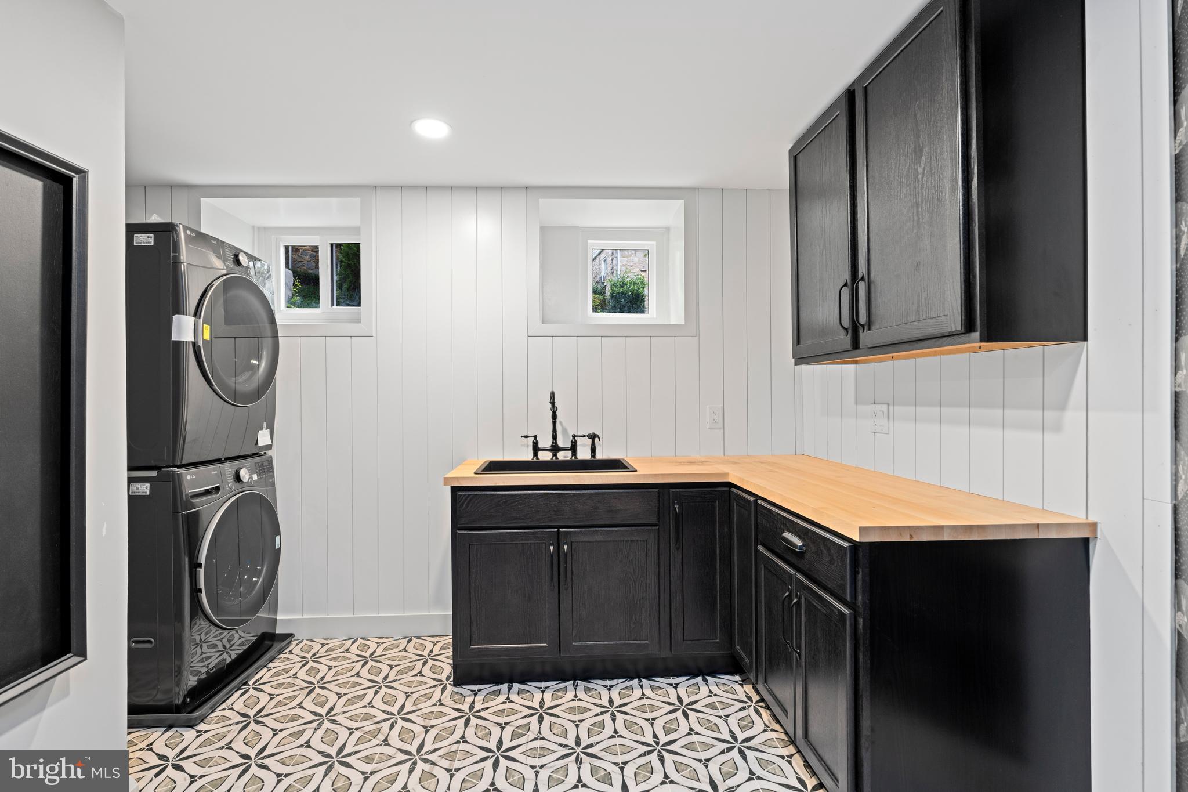
Adding exceptional convenience to daily life, the main level also features a spacious pantry, dedicated laundry area, and a well-appointed half bath.

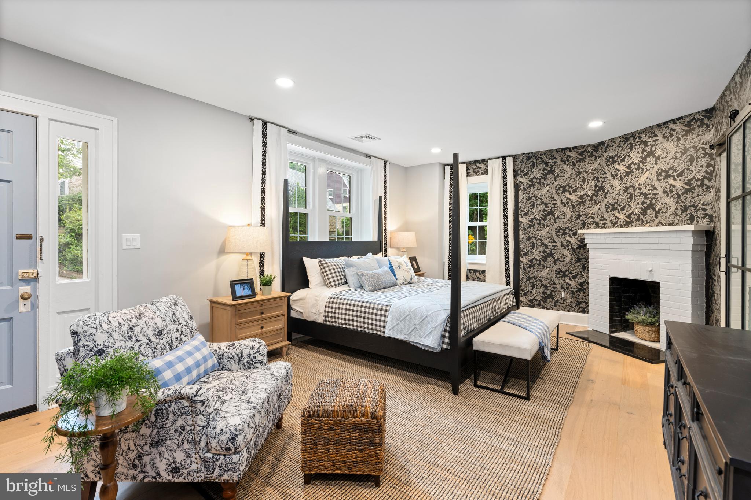
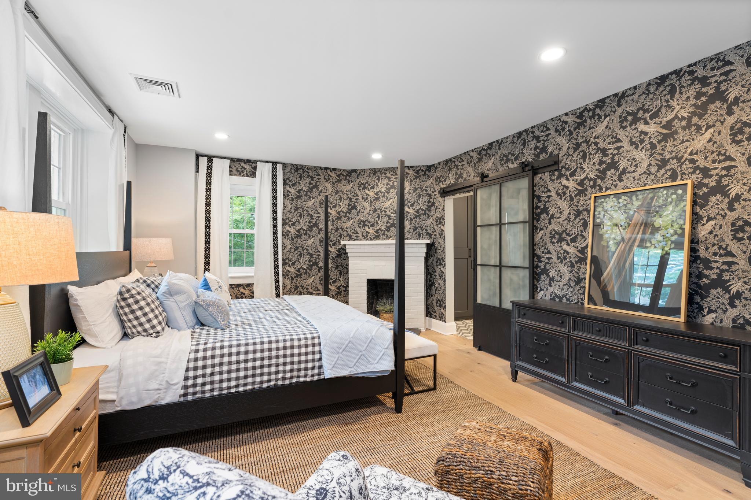
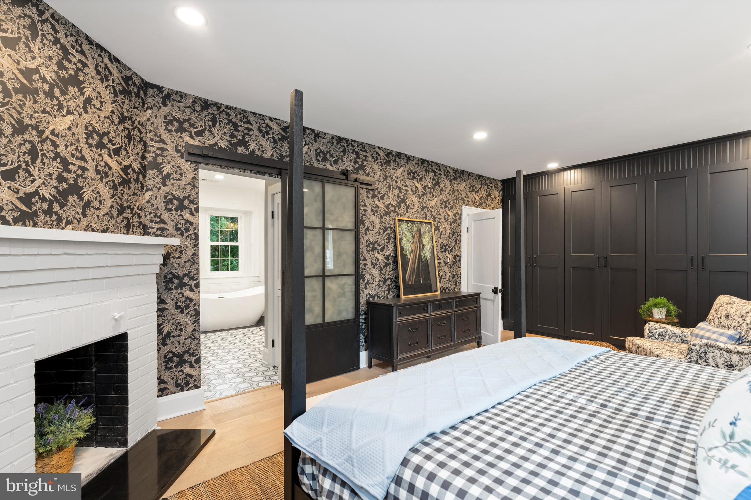
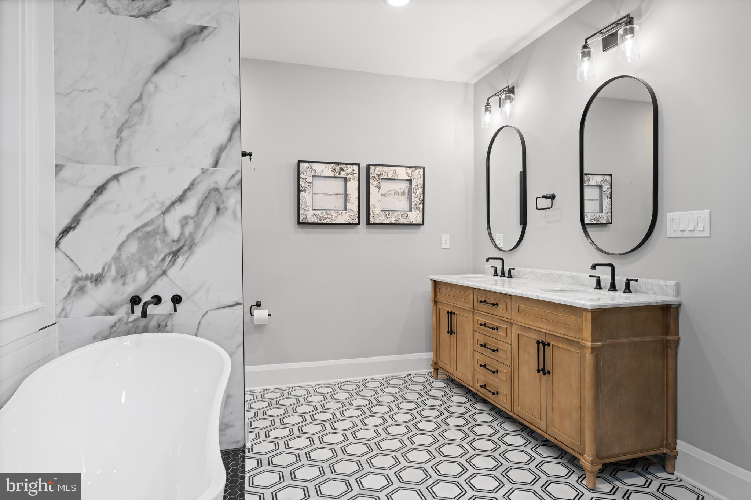
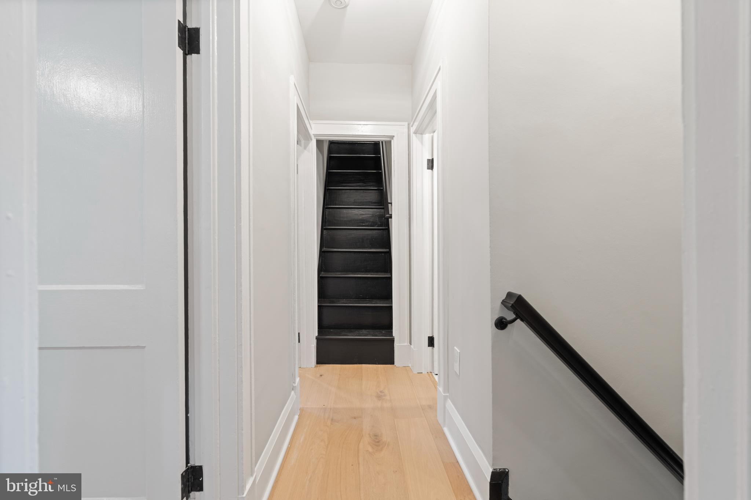
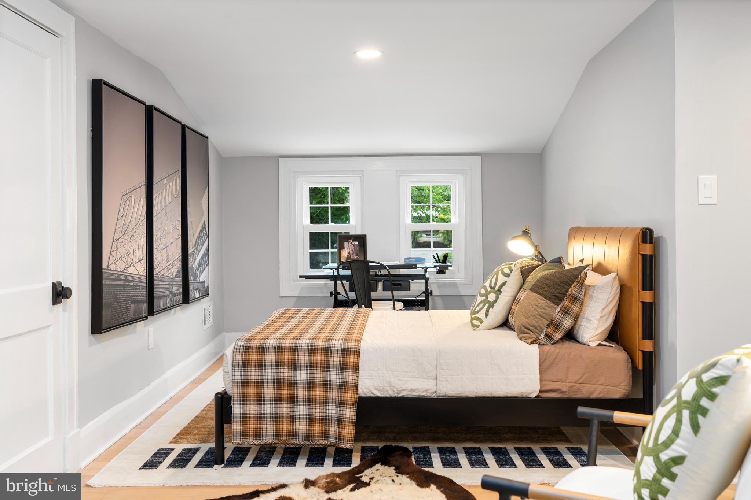
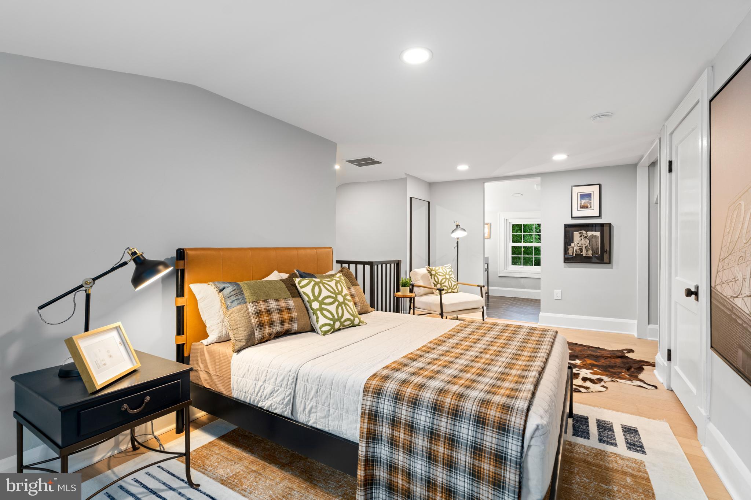
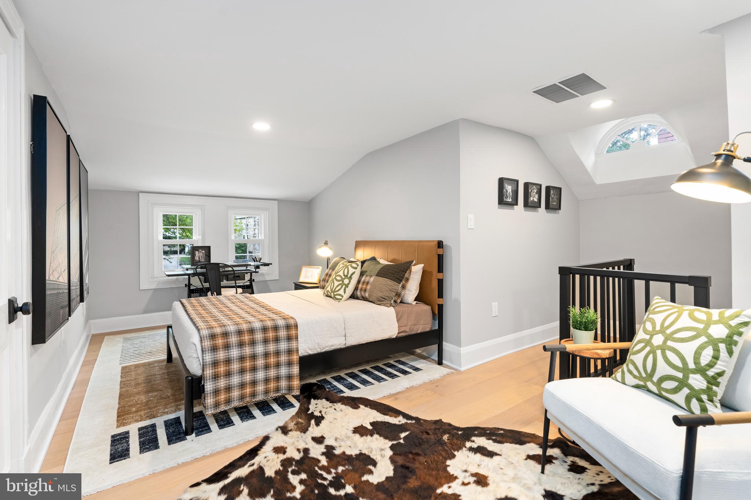
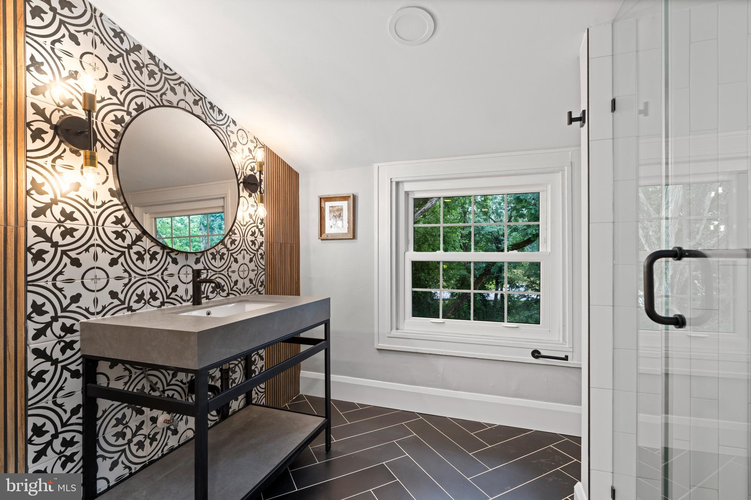
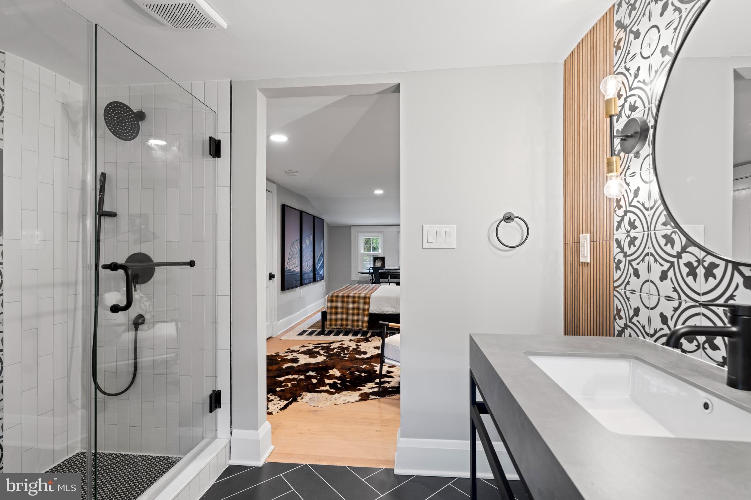
The second level includes three bedrooms and two full baths, including a spacious primary suite with abundant closet space and a luxurious ensuite bath featuring a soaking tub, oversized shower, and double vanity. Two additional generously sized bedrooms share a beautifully updated hall bath. The third floor offers a private bedroom, full bath, and flexible bonus space ideal for guests, a home office, or additional living area.

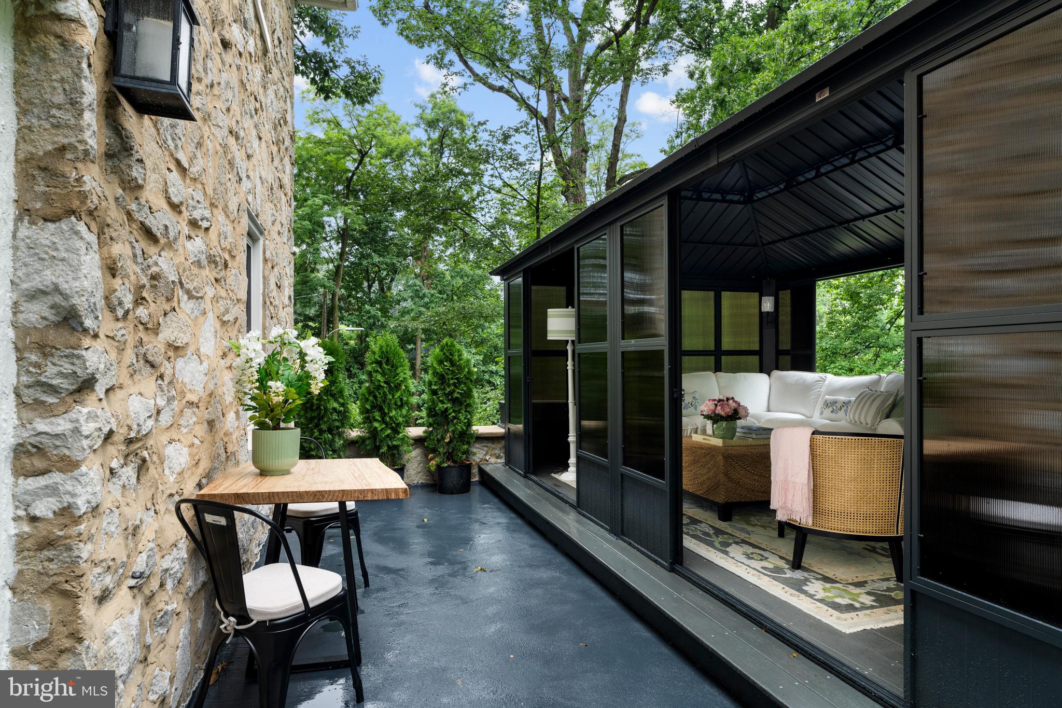
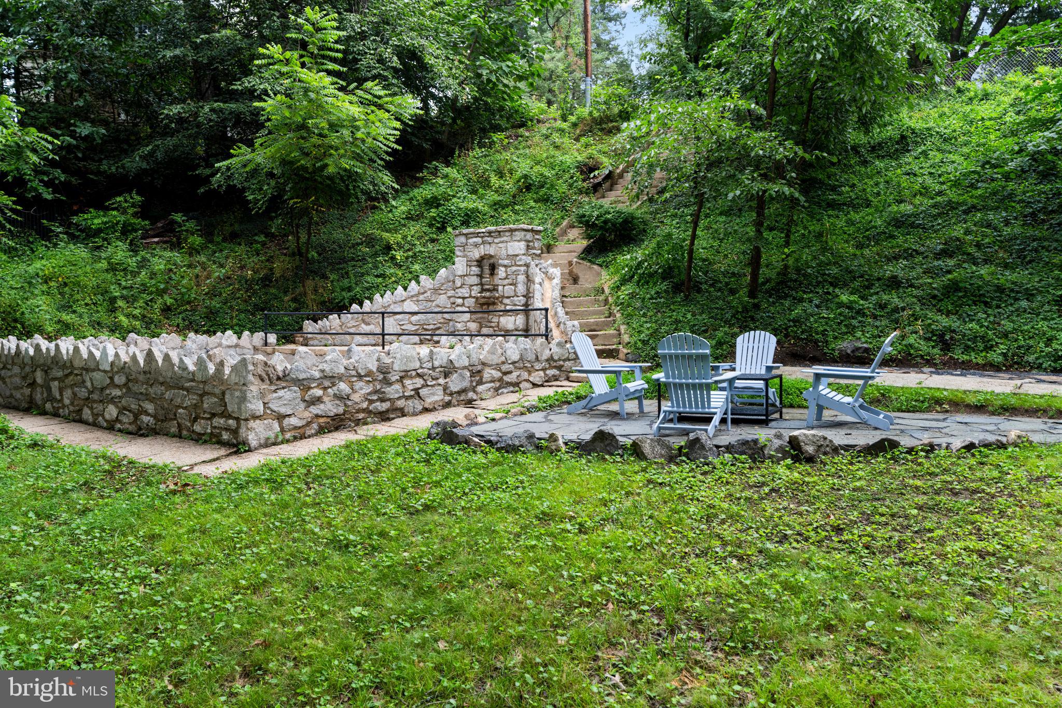
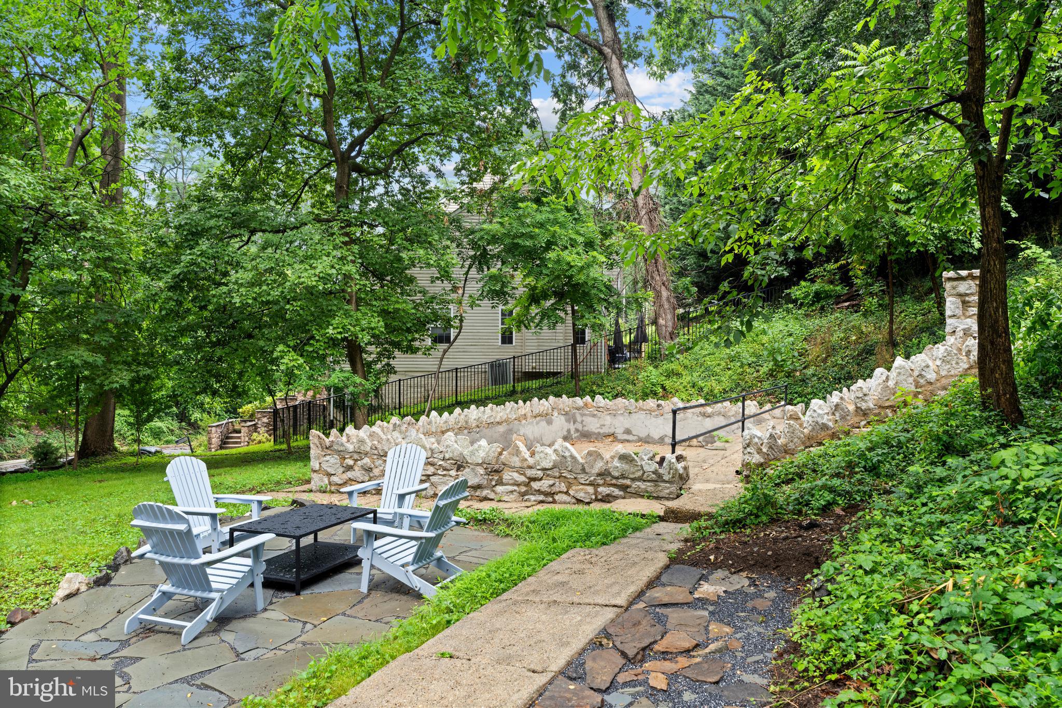
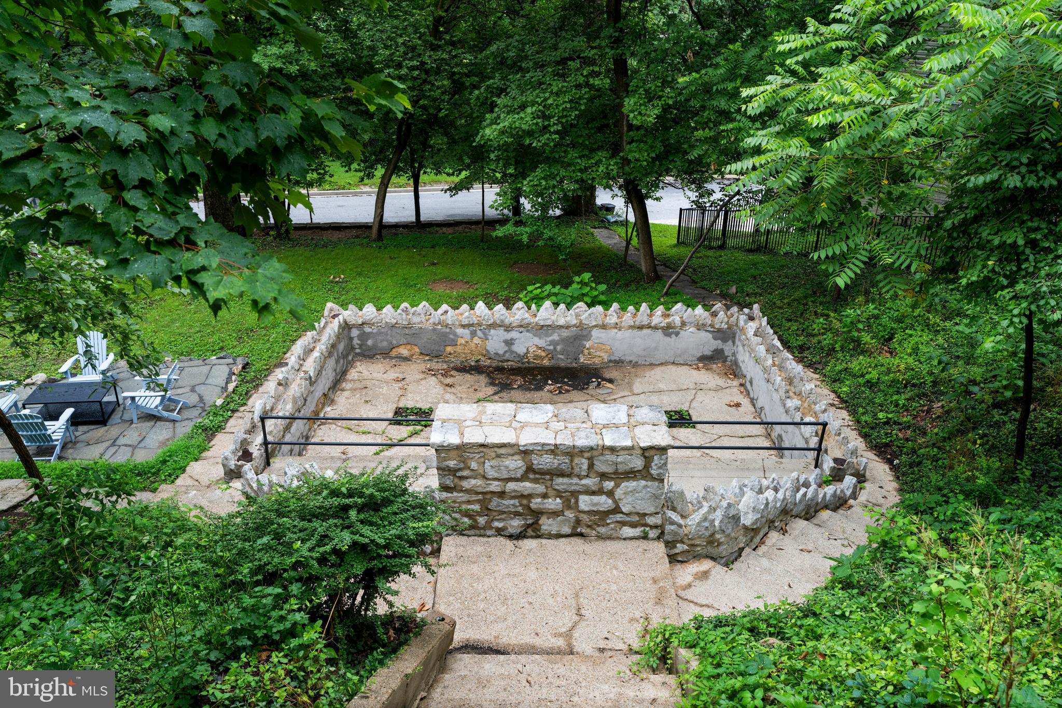
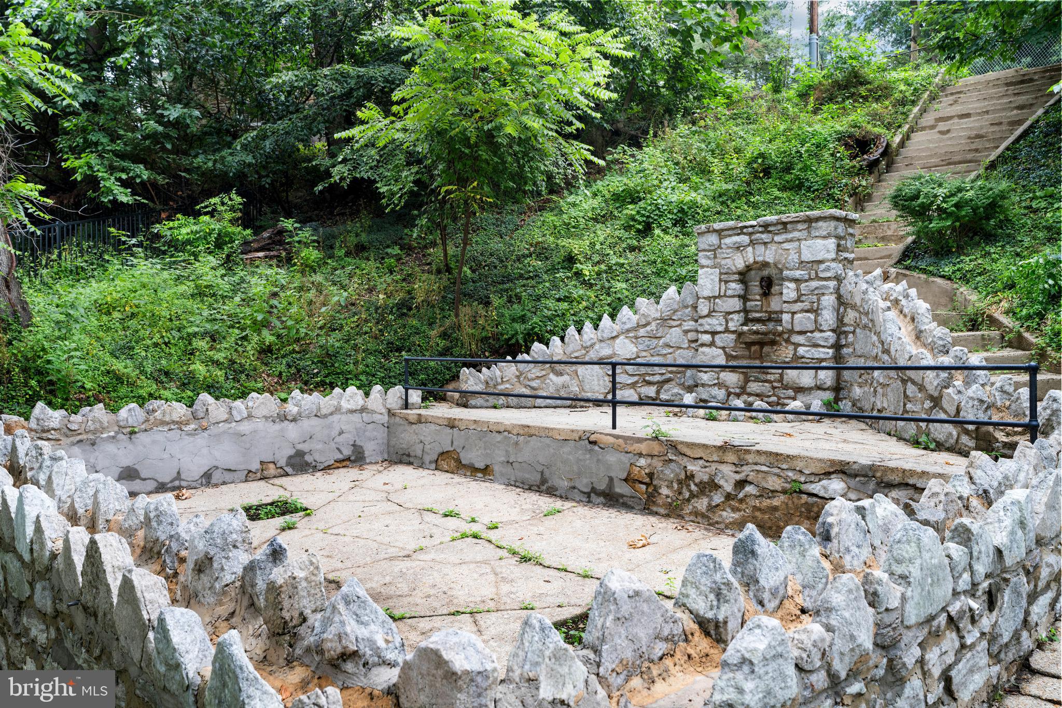
Outdoor living is equally impressive, featuring mature landscaping, a charming patio, and a private deck just off the sunroom, creating multiple spaces for entertaining and relaxation. A unique historic pond feature—once believed to have served as a communal swimming pool and gathering place for neighborhood residents—adds character, history, and distinction to the property's remarkable setting.

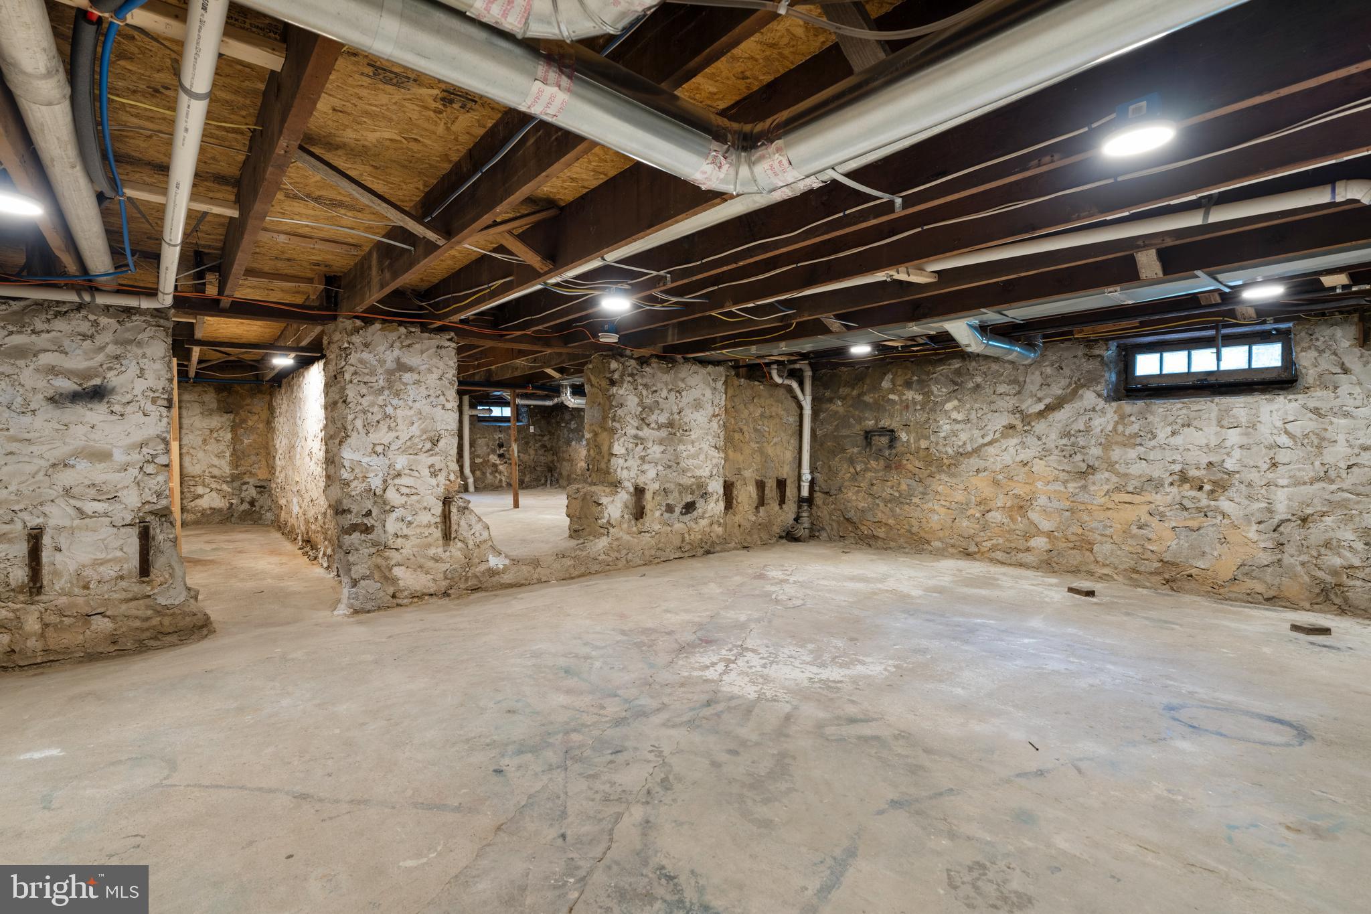
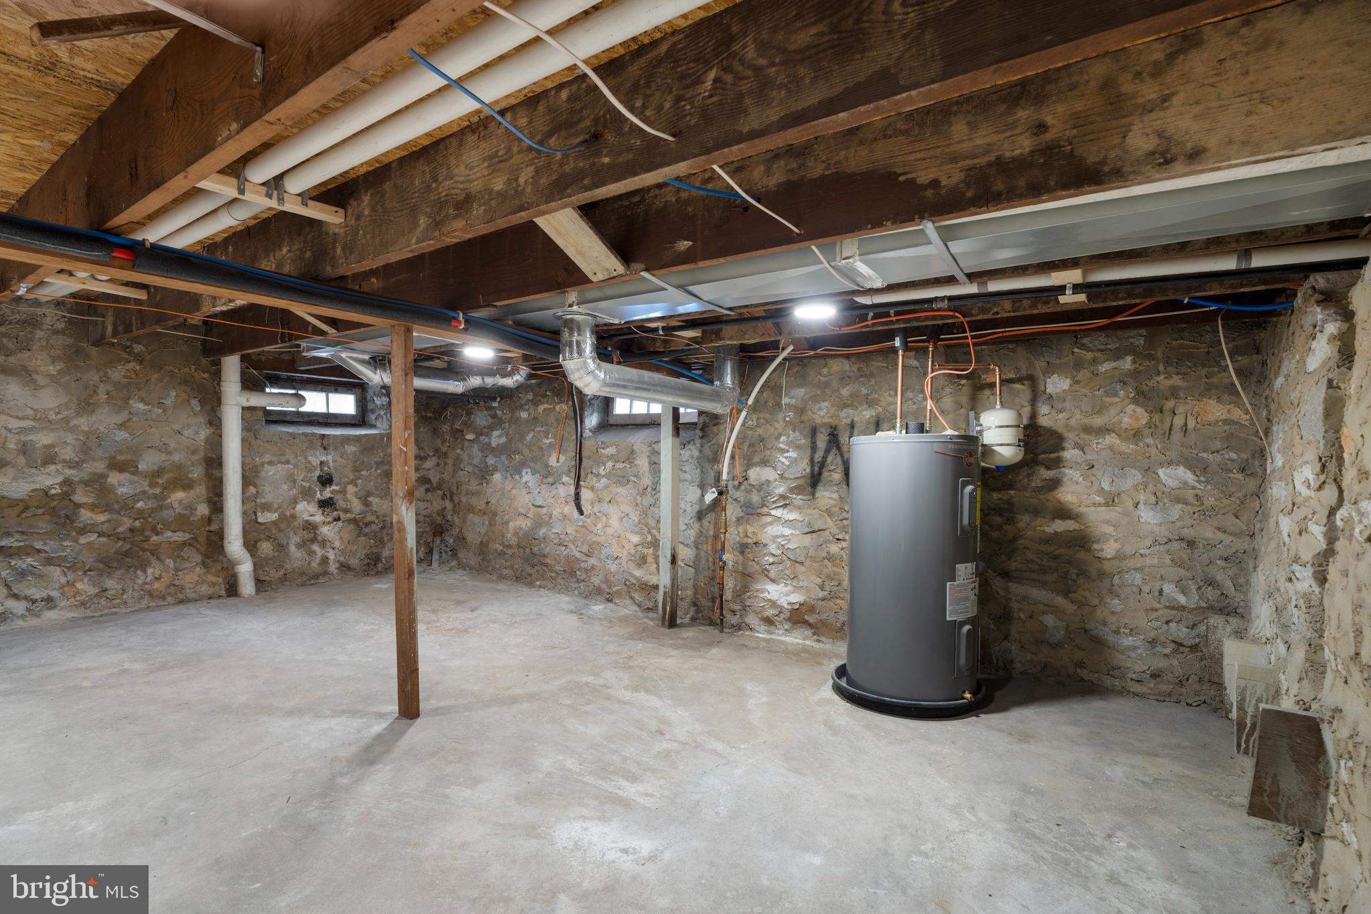
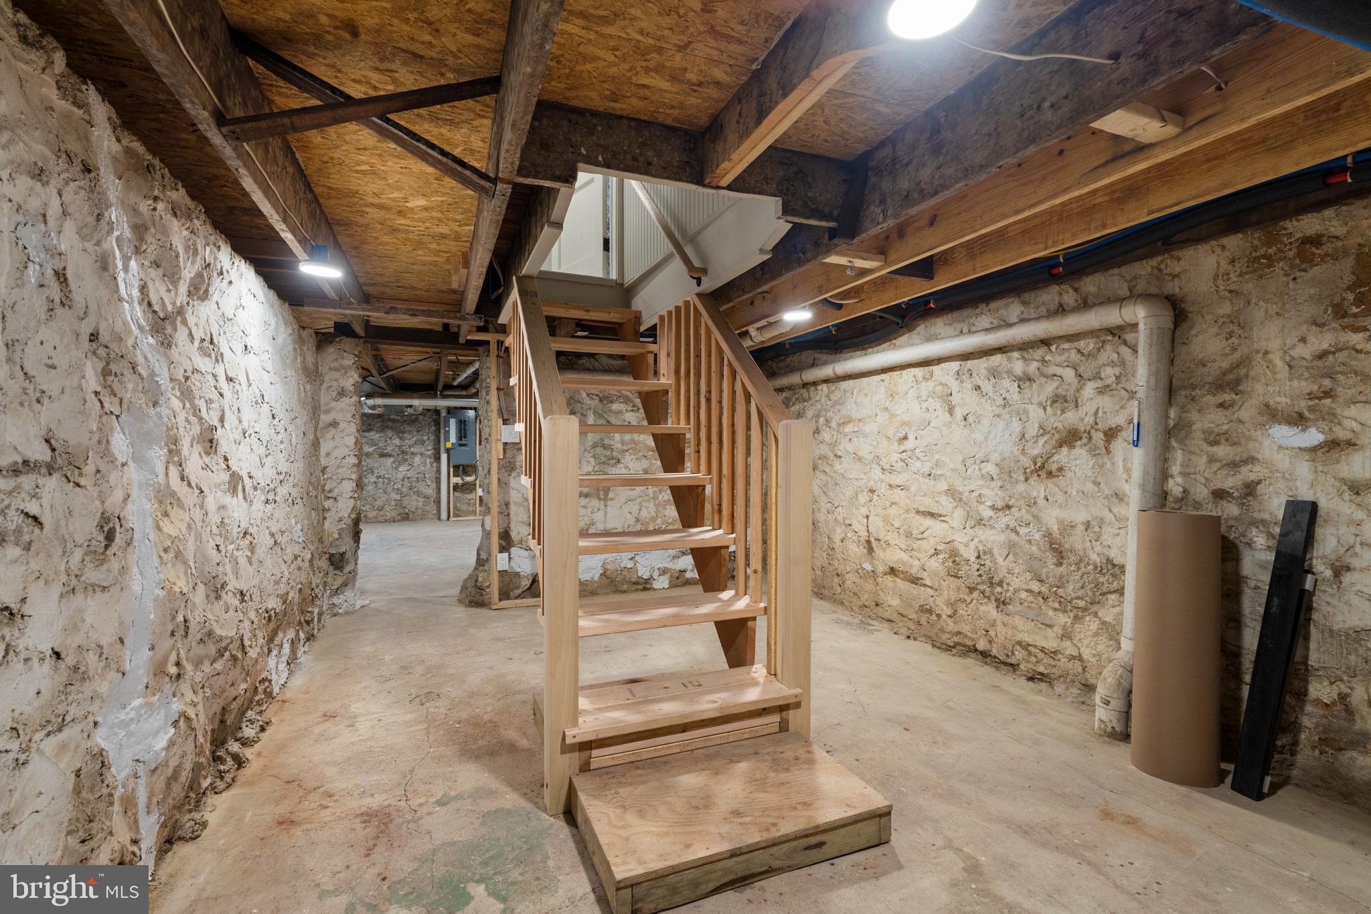
The lower level provides abundant storage space and additional flexibility for future use. Completing the home is a rare attached two-car garage, offering convenience and practicality that is seldom found in historic neighborhoods.

Located on a coveted lot at the entrance to one of Towson's most sought-after neighborhoods, this exceptional home is a rare opportunity to own a thoughtfully updated property that perfectly balances historic charm with modern luxury.

814 EDGEWOOD

Message successfully sent.

What would you like to know?

What is 3 + 4 ?

I agree to receive email communication and understand I can unsubscribe at any time.

I agree to be contacted by Charis Realty Group via call, email, and text for real estate services. To opt out, you can reply 'stop' at any time or reply 'help' for assistance. You can also click the unsubscribe link in the emails. Message and data rates may apply. Message frequency may vary. Privacy Policy

Related Properties

Tucked into the coveted enclave of Riderwood Station, this architecturally distinctive contemporary residence offers a rare blend of privacy, natural beauty, and flexible modern living in one of Ruxton’s most desirable settings. Surrounded by mature landscaping and nestled within an intimate court of just nine homes, this light-filled retreat is designed to bring the outdoors in.
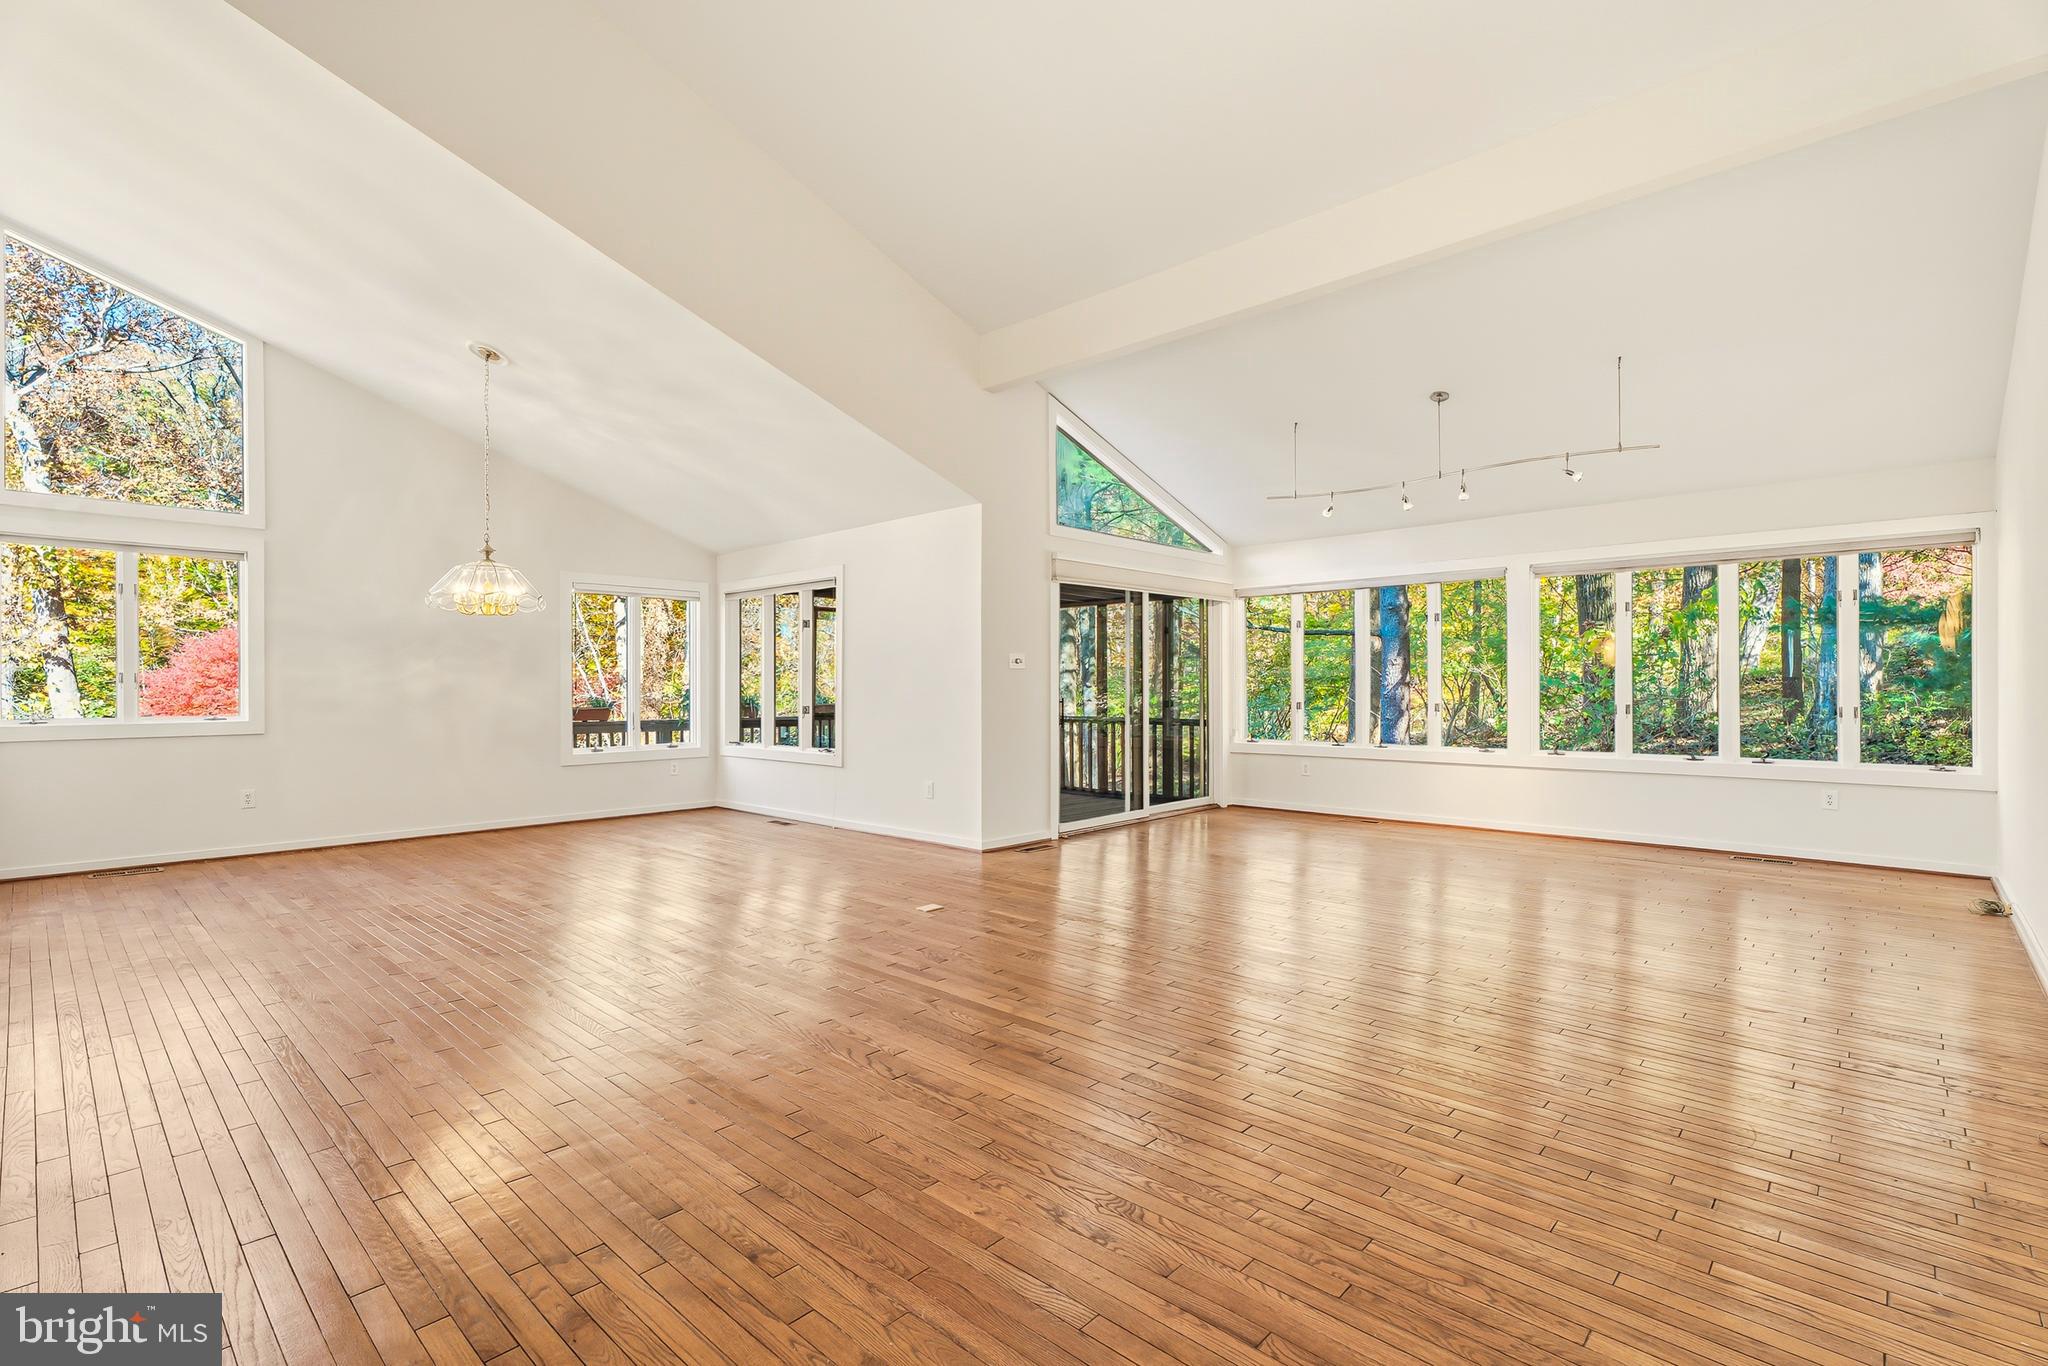
A dramatic two-story foyer opens to soaring interiors and a stunning wall of windows overlooking peaceful wooded views, immediately creating a sense of space and serenity. Freshly painted throughout and featuring brand-new plush carpeting, the home is move-in ready while offering timeless contemporary design and exceptional versatility.
Just off the foyer, a cozy den or private home office features a handsome stone gas fireplace and custom built-in shelving—an inviting space for quiet mornings, remote work, or relaxing evenings. The expansive living and dining areas showcase cathedral ceilings, hardwood flooring, and sliding glass doors that lead to a spacious screened porch, perfect for entertaining or enjoying the tranquil natural surroundings year-round.
The generously sized kitchen offers abundant cabinetry, a built-in desk area, tile flooring, and ample space for casual dining and gathering. The main-level primary suite provides both comfort and convenience, complete with multiple closets and a spacious ensuite bath featuring a jetted soaking tub with remote-controlled hot water filling system and separate shower.
Upstairs, two additional bedrooms, a full bath, and an airy loft create ideal space for family, guests, reading, or a secondary office. The walkout lower level offers exceptional flexibility with luxury vinyl flooring, two additional bedrooms, a full bath, and a second kitchen—well suited for multi-generational living, extended guests, private quarters, or recreation space.
Additional highlights include a main-level laundry room with direct access to the attached two-car garage with loft storage, plus the added peace of mind of a gas-powered generator.
With its dramatic architecture, wooded setting, and highly flexible floor plan, this exceptional residence offers a unique opportunity to enjoy privacy, space, and contemporary living in a premier Ruxton location.
#MDBC2164370

TOWSON

2 RIDERWOOD STATION

5 Beds

3 Baths

3,520 Sq.Ft.

$774,900

MLS#: MDBC2164370
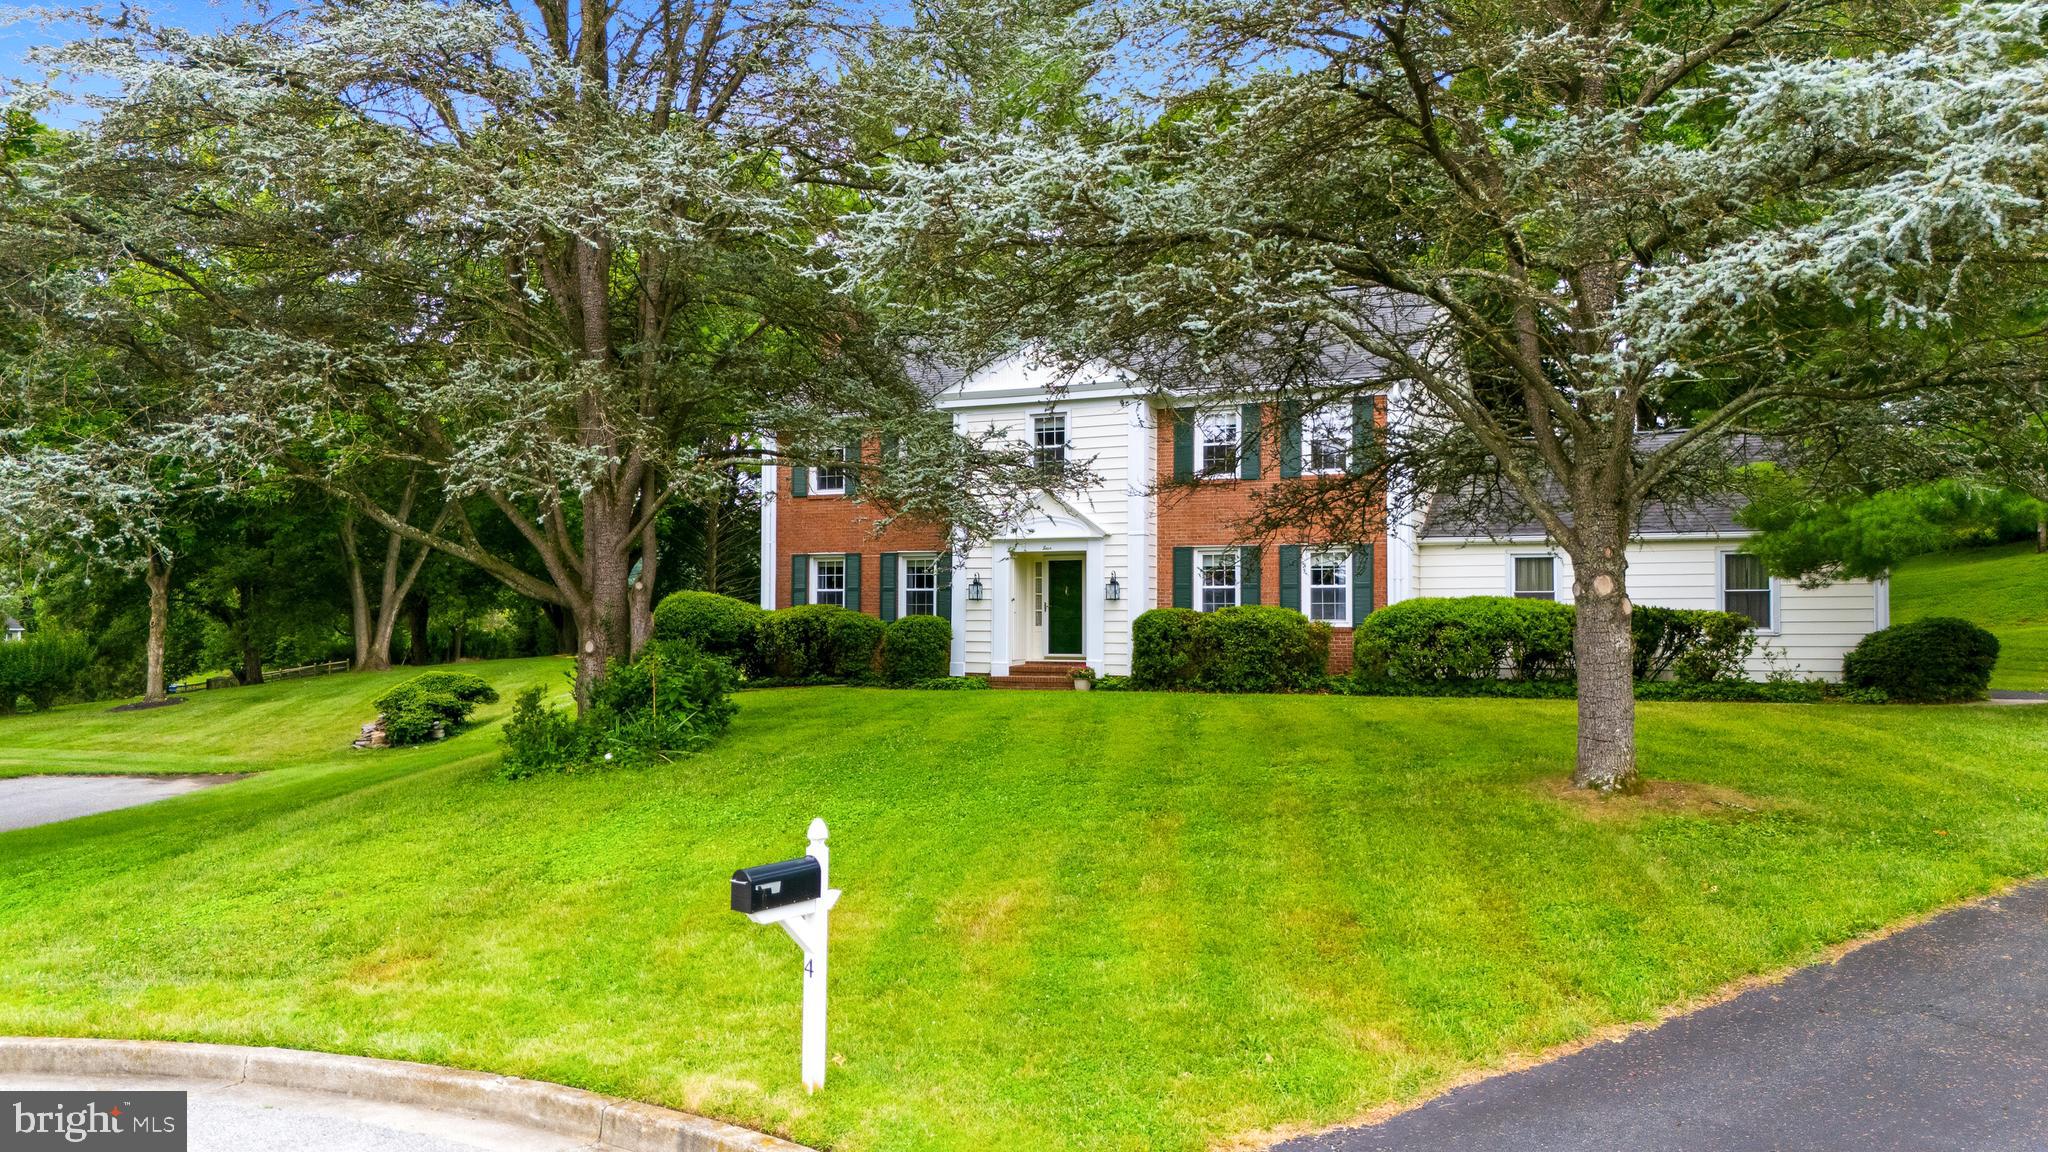
Classic Baltimore charm meets timeless comfort in this well maintained traditional Colonial, ideally tucked away at the end of a quiet court on a private 1.13-acre lot. This home offers approximately 3,200 square feet of finished living space across three levels,  featuring five bedrooms, three full baths, and one half bath, providing exceptional flexibility for today's lifestyle.
The inviting main level showcases original hardwood floors in great condition and offers the perfect balance of formal and casual living spaces. Entertain with ease in the elegant formal living room featuring a wood-burning fireplace and formal dining room, while the comfortable family room overlooks a peaceful rear yard, creating the perfect place to relax at the end of the day.
The bright kitchen is thoughtfully updated with quartz countertops, white cabinetry, stainless steel appliances, and picturesque views of the surrounding landscape. Upstairs, the oversized primary suite offers a private retreat complete with a walk-in closet and en-suite bath, while the generously sized secondary bedrooms provide abundant storage with oversized double closets.
The full lower level offers tremendous flexibility along with an impressive amount of storage space and a convenient walk-out entrance to the expansive backyard—ideal for recreation, gardening, or future outdoor entertaining.
Additional improvements include dual-zone HVAC and upgraded 200-amp electrical service, providing modern efficiency and peace of mind.
Located in a welcoming, family-friendly neighborhood, this home offers the perfect combination of privacy and convenience with quick access to I-695, downtown Baltimore and many of the region's premier medical centers.  For the outdoor enthusiasts, Loch Raven Reservoir and Cromwell Park are a bike ride away.
#MDBC2168724

TOWSON

4 ALCAN

5 Beds

3 Baths

3,200 Sq.Ft.

$749,640

MLS#: MDBC2168724

New on site today
Make sure to check out BCPS to see what’s new with the schools

Welcome to a truly versatile home offering five bedrooms, beautiful golf course views, and a unique attached in-law suite with endless possibilities. Ideally located in the wonderful Neighbourhood of Fellowship Forest, which is in the heart of Towson, this property puts you close to shopping, dining, major commuter routes, and everything Towson has to offer—while providing a peaceful setting overlooking the golf course.

Inside, the home features beautiful hardwood floors throughout most of the main living areas and bedrooms, creating a warm and inviting feel. The spacious living room is highlighted by a stunning stone hearth and large windows that capture the exceptional golf course views. The living room flows seamlessly into a wonderful screened-in porch, creating an ideal space for relaxing, entertaining, or enjoying the outdoors. The porch also provides access to the backyard and can be reached from multiple areas of the home, and is fully fenced

The house has been updated significantly over the last few years. The kitchen has been completely redone and features quartz counters and updated appliances, making it both attractive and functional while keeping the home’s large living and entertaining spaces at the center of the floor plan. The adjacent dining room offers a beautiful setting for everyday meals or larger gatherings.

The home includes a first-floor primary bedroom, providing convenient one-level living, along with additional bedrooms and living space to accommodate a variety of needs.

One of the home’s most distinctive features is the fully attached in-law suite, offering a separate living arrangement within the property. The suite includes its own living area, kitchen area with appliances, a large updated full bathroom, and an upstairs bedroom. This flexible space is ideal for extended family, in-laws, a returning adult child, guests, or potentially as a separate rental opportunity, offering numerous possibilities depending on your needs.

With its combination of five bedrooms, flexible living spaces, an attached in-law suite, beautiful golf course views, screened-in porch, backyard, hardwood floors, updated appliances, and an exceptional Towson location, this home offers a rare opportunity to create a living arrangement that can adapt to many different stages of life.

New roof 202
New windows (19 in 2022, 5 in 2025)
Refurbished 3 sunburst attic windows 2021
Window shutters refurbished and painted 2025
Complete remodel of kitchen 2025:
Complete remodel of 1st floor bath 2025
New washer/dryer 2025
New damper/cap for fireplace 2025
New tile floor in kitchen of in-law suite 2026
#MDBC2172234

TOWSON

506 CLUB

5 Beds

3 Baths

3,167 Sq.Ft.

$749,000

MLS#: MDBC2172234
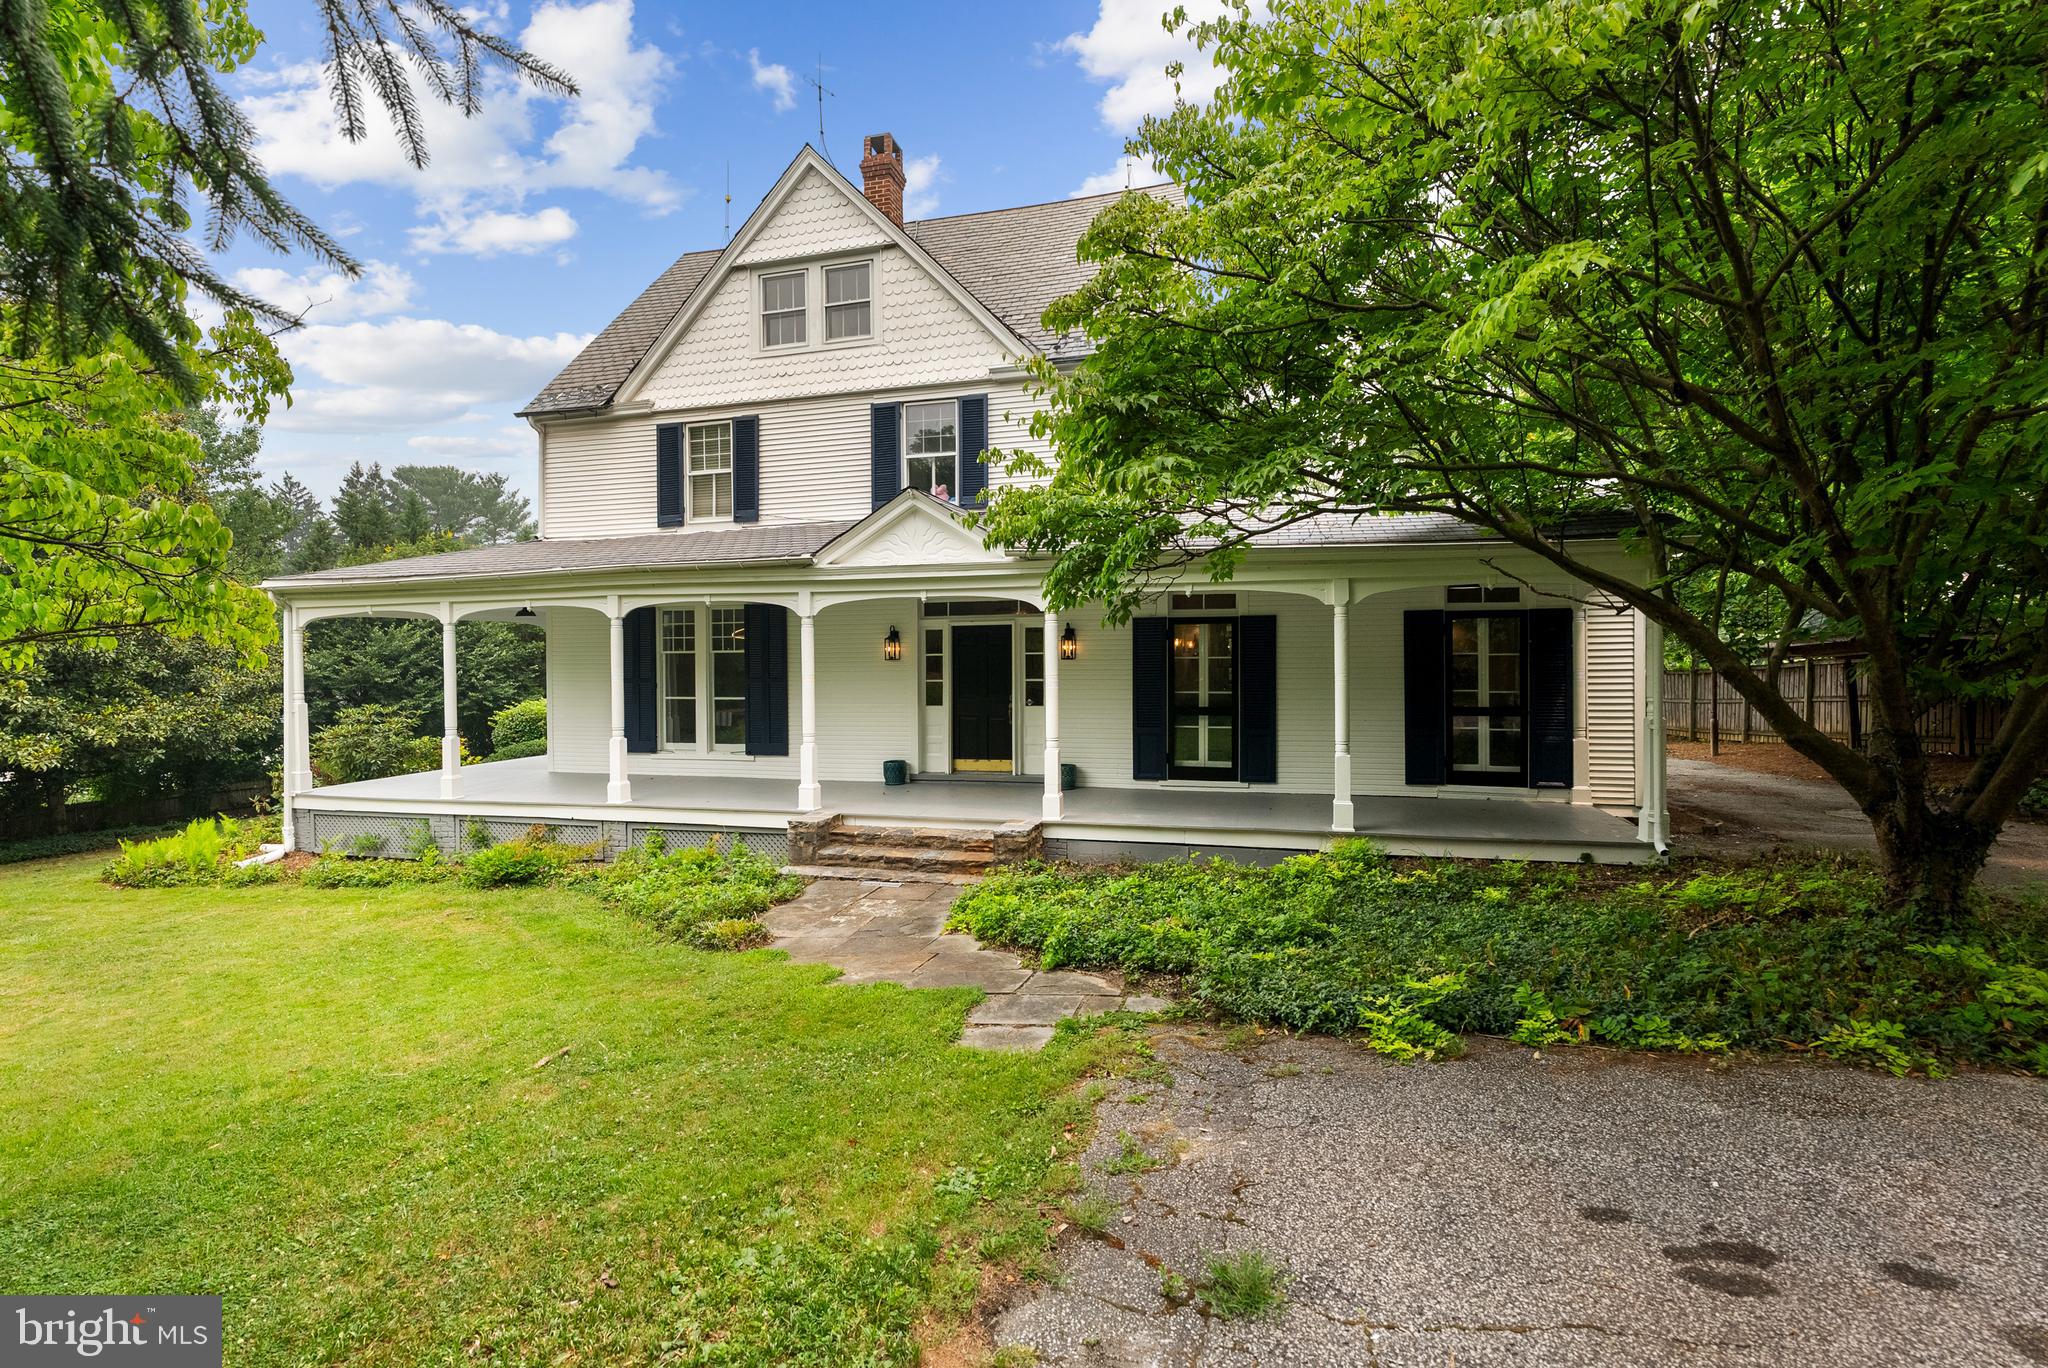
Built in 1901 on a rare 26,000-square-foot lot in the heart of Ruxton, this five-bedroom, three-and-a-half bath home offers approximately 3,912 square feet (per 2021 appraisal) of living space, with the wraparound porch, fish-scale shingle gables, and original single-pane windows with storm windows that define the era, without sacrificing how a family actually uses a home now.

The foyer's original staircase and dark wood banister set the tone, refinished to match the equally original second-floor staircase above. Wide-plank floors and crown molding run through the formal living room and separate dining room, each with its own fireplace (four total throughout the home). Behind a mirrored cabinet door in the family room sits a fully stocked bar, the kind of detail you don't expect until you find it. The modern, renovated kitchen has an oversized island, gourmet gas range, custom hood, heated tile floors, and a sliding barn door to the pantry, open to the family space beyond.

The primary suite occupies its own quiet corner of the second floor with a renovated en-suite bath featuring heated tile floors and in-suite laundry. A second full bath on this level has also been partially renovated. Four more bedrooms are split across the second and third floors, including a bright third-floor space with dormered eaves, built-in storage, and newly finished wood floors, which is good for guests, kids, or a home office. Additional storage is in the basement.

Recent work includes new insulation, a roof (rubber and slate) maintained in 2025, HVAC split system,  gutter guards in 2017, and a water heater in 2012. The exterior and interior have been freshly painted, and the front porch refurbished and refinished. Located on one of Ruxton's most desirable streets, with highly rated schools  nearby and easy access to downtown Baltimore, Timonium and Towson. 

5 Bedrooms | 3.5 Baths | 3,912 Sq Ft | 26,000 Sq Ft Lot | Built 1901
#MDBC2168464

TOWSON

1600 W JOPPA ROAD

5 Beds

3 Baths

3,912 Sq.Ft.

$1,050,000

MLS#: MDBC2168464
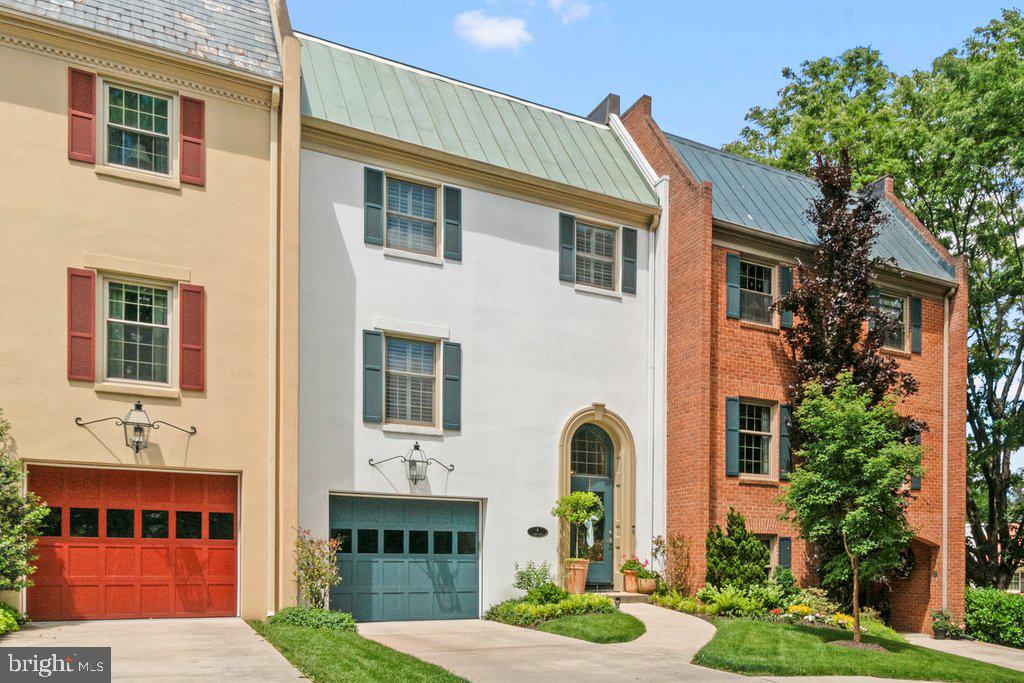
Beautifully renovated and exceptionally maintained townhome-style residence in the Thornton Wood community of Towson. Offering 4 bedrooms, 3.5 baths, and over 2,600 finished square feet across three levels, this spacious home combines thoughtful design, extensive updates, energy efficiency, and abundant storage.

The main level showcases refinished oak hardwood flooring, crown molding, recessed lighting, custom finishes, and an open layout ideal for everyday living and entertaining. The renovated kitchen features granite countertops, stainless steel appliances, KitchenAid double ovens, an oversized Samsung refrigerator, and generous prep and gathering space. Adjacent living and dining areas are enhanced by a wood-burning fireplace, built-ins, wet bar with beverage refrigerator, and expansive windows overlooking the wooded backdrop.

Outdoor living spaces include a large rear deck with retractable awning and an additional balcony off the primary suite, creating inviting indoor-outdoor living areas with peaceful wooded views.

The upper level features generously sized bedrooms, including a spacious primary suite with balcony access, enlarged custom closet, and a fully renovated bath with marble walk-in shower, glass enclosure, double vanity, and linen storage. Additional baths throughout the home have also been updated with designer finishes and modern fixtures.

The finished walkout lower level provides additional flexible living space with a fourth bedroom, full bath, storage room, and recreation or office space options.

A standout feature of the property is the owned 25-panel net-metered solar array, which conveys with the sale and supports increased energy efficiency. Additional upgrades include an EV charger in the garage, two-zone Nest thermostats, LED lighting upgrades, Leaf Filter gutter protection, updated garage door, refreshed landscaping, upper-level laundry improvements, and extensive interior enhancements completed from 2022–2026.

The property includes one attached garage space, one driveway parking space, and assigned parking space #108. The garage also offers additional storage space, a rare feature within the community.

Thornton Wood amenities include an outdoor pool, tennis courts, water, lawn maintenance, snow removal, reserve funds, and community maintenance services through the condo association.
#MDBC2163370

TOWSON

4 HUME COURT 25

4 Beds

3 Baths

2,990 Sq.Ft.

$989,000

MLS#: MDBC2163370
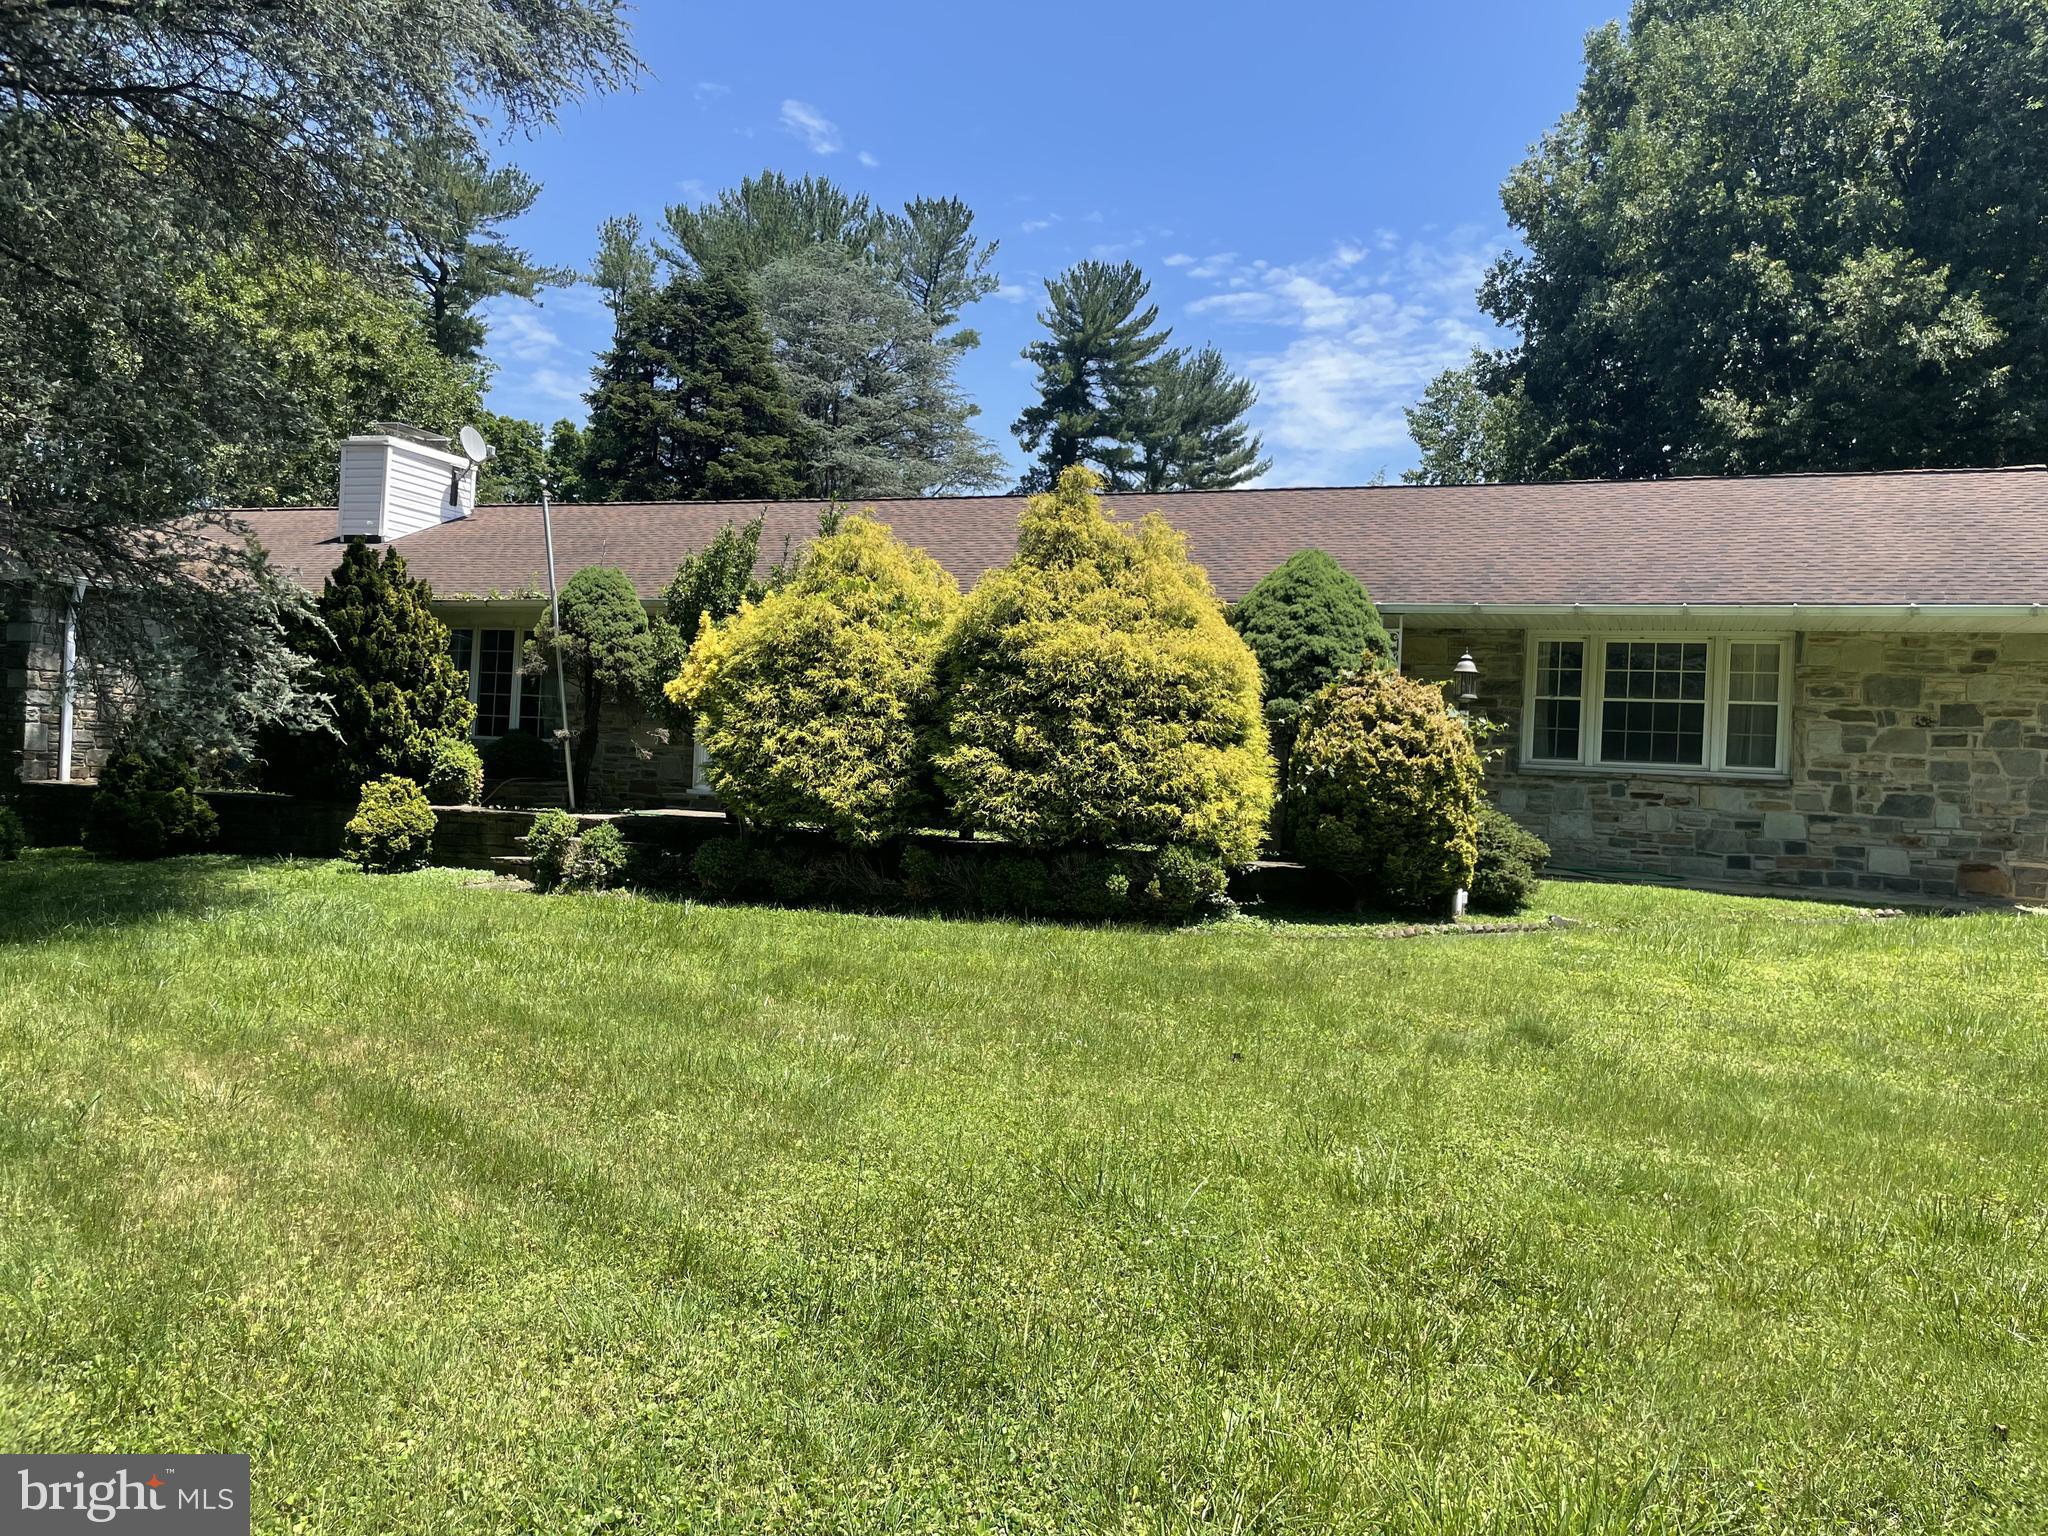
Welcome to 500 Stratford Ct in Hampton! This is a rare opportunity to purchase one of the largest lots in the neighborhood and be this close to town.  This stone rancher is perfectly centered on an expansive 2.5-acre corner lot just off Dulaney Valley Road in Towson, MD.  You get the best of both worlds- privacy as if in the country while being minutes to everything! All totaled, once the basement is finished you would have the possibility of 4,600 sq ft of living space!  If you need a larger home the ability to bump out or add a second floor is possible.  This home also has an in-ground pool with a depth of up to 15 ft. The pool hasn't been opened in a few years but is believed to be in good condition.  Home is on county water and sewer.  Boiler replaced in 2022, hot water heater in 2020.  Bring your contractor, architect, designer to reimagine this incredible home and design something to your custom taste!
#MDBC2166162

TOWSON

500 STRATFORD

3 Beds

2 Baths

2,317 Sq.Ft.

$860,000

MLS#: MDBC2166162

 - property

Send a message

Message successfully sent.

Your message

What is 3 + 4 ?

Reason for contacting?

I agree to receive email communication and understand I can unsubscribe at any time.

I agree to be contacted by Charis Realty Group via call, email, and text for real estate services. To opt out, you can reply 'stop' at any time or reply 'help' for assistance. You can also click the unsubscribe link in the emails. Message and data rates may apply. Message frequency may vary. Privacy Policy

Sign Out

Virtual Assistant

Would you like to take the next step with this property? We can help you schedule a showing or virtual tour, or send you more details.

Yes, I would like more information.

Thank You for Your Reply, One of Our Agents will contact you as soon as possible

No, maybe later.

Thank you, you can always contact me via email, phone number or through the contact form.

Realhub AI

Lucy - Your AI-Powered Realtor

Update Your Temporary Password

Personalize your search

Enter your email and we'll notify you immediately when new listings match what you're looking for.

or enter email address

Already have an account ? Login here

Continue your home search

I agree to receive communications and understand I can unsubscribe at any time.

I agree to be contacted by Charis Realty Group via call, email, and text for real estate services. To opt out, you can reply 'stop' at any time or reply 'help' for assistance. You can also click the unsubscribe link in the emails. Message and data rates may apply. Message frequency may vary. Privacy Policy

Already have an account ? Login here

We use cookies

We use cookies primarily for analytics to enhance your experience. By accepting, you agree to our use of these cookies. You can manage your preferences or learn more about our cookies policy.