


Property
Beds
3
Full Baths
1
1/2 Baths
1
Year Built
1942
Sq.Footage
1,320
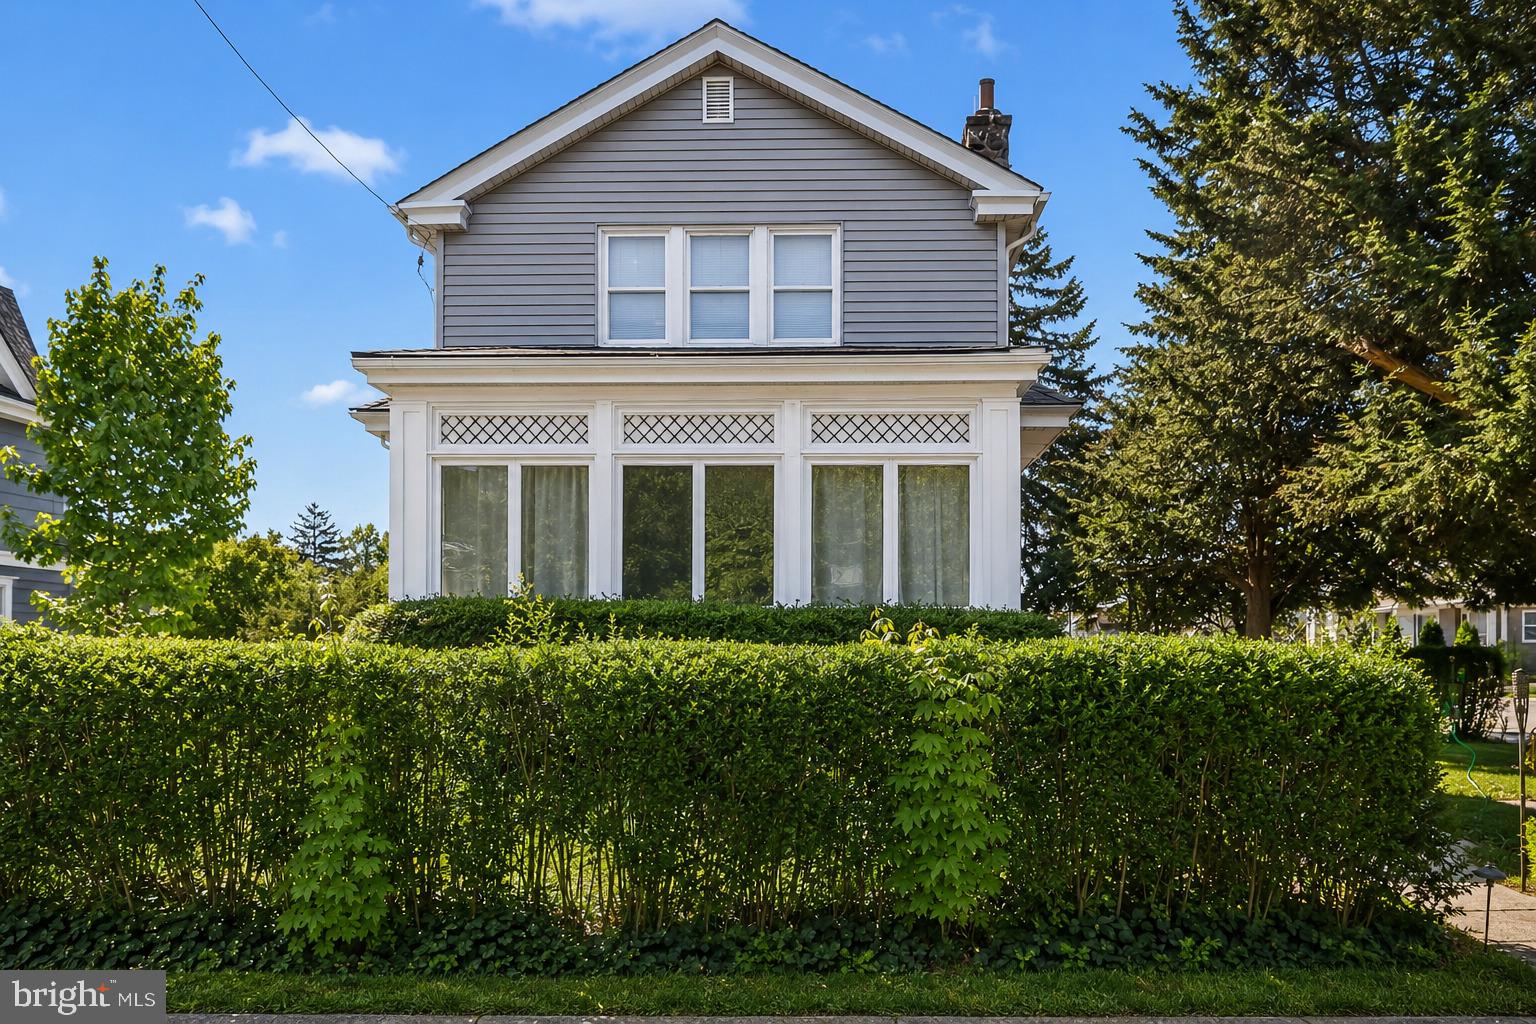
Completely transformed from top to bottom, this beautifully renovated home offers the perfect blend of modern design, quality craftsmanship, and everyday functionality. The bright, open-concept main level features luxury vinyl plank flooring throughout, recessed lighting, and an inviting living and dining area that flows seamlessly into the stunning new kitchen. Designed with both style and practicality in mind, the kitchen showcases white shaker cabinetry, quartz countertops, a large center island with seating, subway tile backsplash, stainless steel appliances, matte black fixtures, and direct access to the spacious rear deck—perfect for entertaining, outdoor dining, or enjoying peaceful views of the backyard. Upstairs, you'll find generously sized bedrooms with abundant natural light and luxury vinyl flooring throughout. The fully renovated bathroom features a skylight that fills the space with natural sunlight, a beautifully tiled walk-in shower with frameless glass doors, modern black hardware, and elegant finishes that create a spa-like retreat. The finished lower level provides additional flexible living space ideal for a family room, home office, gym, or playroom, along with a stylish powder room, laundry area, utility room, and interior access to the attached one-car garage. Parking is a breeze with the attached garage plus an additional parking space beneath the rear deck. Every detail has been thoughtfully updated, making this home truly move-in ready. (This property has undergone a full permitted renovation, with all required municipal inspections scheduled to be completed by August 15, 2026, providing added confidence and peace of mind for the new owner.)
Features & Amenities
Interior
-
Total Bedrooms
3
-
Bathrooms
1
-
1/2 Bathrooms
1
-
Above Grade Finished Area
1320.0
-
Basement YN
YES
-
Cooling YN
YES
-
Cooling
Central Air, Electric
-
Fireplace YN
NO
-
Heating YN
YES
-
Heating
Oil, Hot Water
-
Pet friendly
N/A
Exterior
-
Garage
Yes
-
Garage spaces
1
-
Construction Materials
Brick
-
Parking
Garage, Basement, Inside Entrance, Attached
-
Pool
No
-
Waterfront YN
NO
Area & Lot
-
Lot Size(acres)
0.07
-
Lot Size(square feet)
3,049
-
Property Type
Residential
-
Property Sub Type
Townhouse
-
Architectural Style
Straight Thru
Price
-
Sales Price
$290,000
-
Tax Amount
$5,521
-
Sq. Footage
1,320
-
Price/SqFt
$219
HOA
-
Association
No
School District
-
Elementary School
N/A
-
Middle School
N/A
-
High School
N/A
Property Features
-
New Construction
NO
-
Foundation Details
Brick/Mortar
-
Senior Community YN
NO
-
Sewer
Public Sewer
-
Tax Lot
016-000
-
Water Source
Public
Schedule a Showing
Showing scheduled successfully.
Mortgage calculator
Estimate your monthly mortgage payment, including the principal and interest, property taxes, and HOA. Adjust the values to generate a more accurate rate.
Your payment
Principal and Interest:
$
Property taxes:
$
HOA fees:
$
Total loan payment:
$
Total interest amount:
$
Location
County
DELAWARE
Elementary School
Middle School
High School
Listing Courtesy of Bei Ou , Realty Mark Associates
RealHub Information is provided exclusively for consumers' personal, non-commercial use, and it may not be used for any purpose other than to identify prospective properties consumers may be interested in purchasing. All information deemed reliable but not guaranteed and should be independently verified. All properties are subject to prior sale, change or withdrawal. RealHub website owner shall not be responsible for any typographical errors, misinformation, misprints and shall be held totally harmless.

AGENT
Michelle Jones
Call Michelle today to schedule a private showing.

* Listings on this website come from the FMLS IDX Compilation and may be held by brokerage firms other than the owner of this website. The listing brokerage is identified in any listing details. Information is deemed reliable but is not guaranteed. If you believe any FMLS listing contains material that infringes your copyrighted work please click here to review our DMCA policy and learn how to submit a takedown request.© 2024 FMLS.
Related Properties
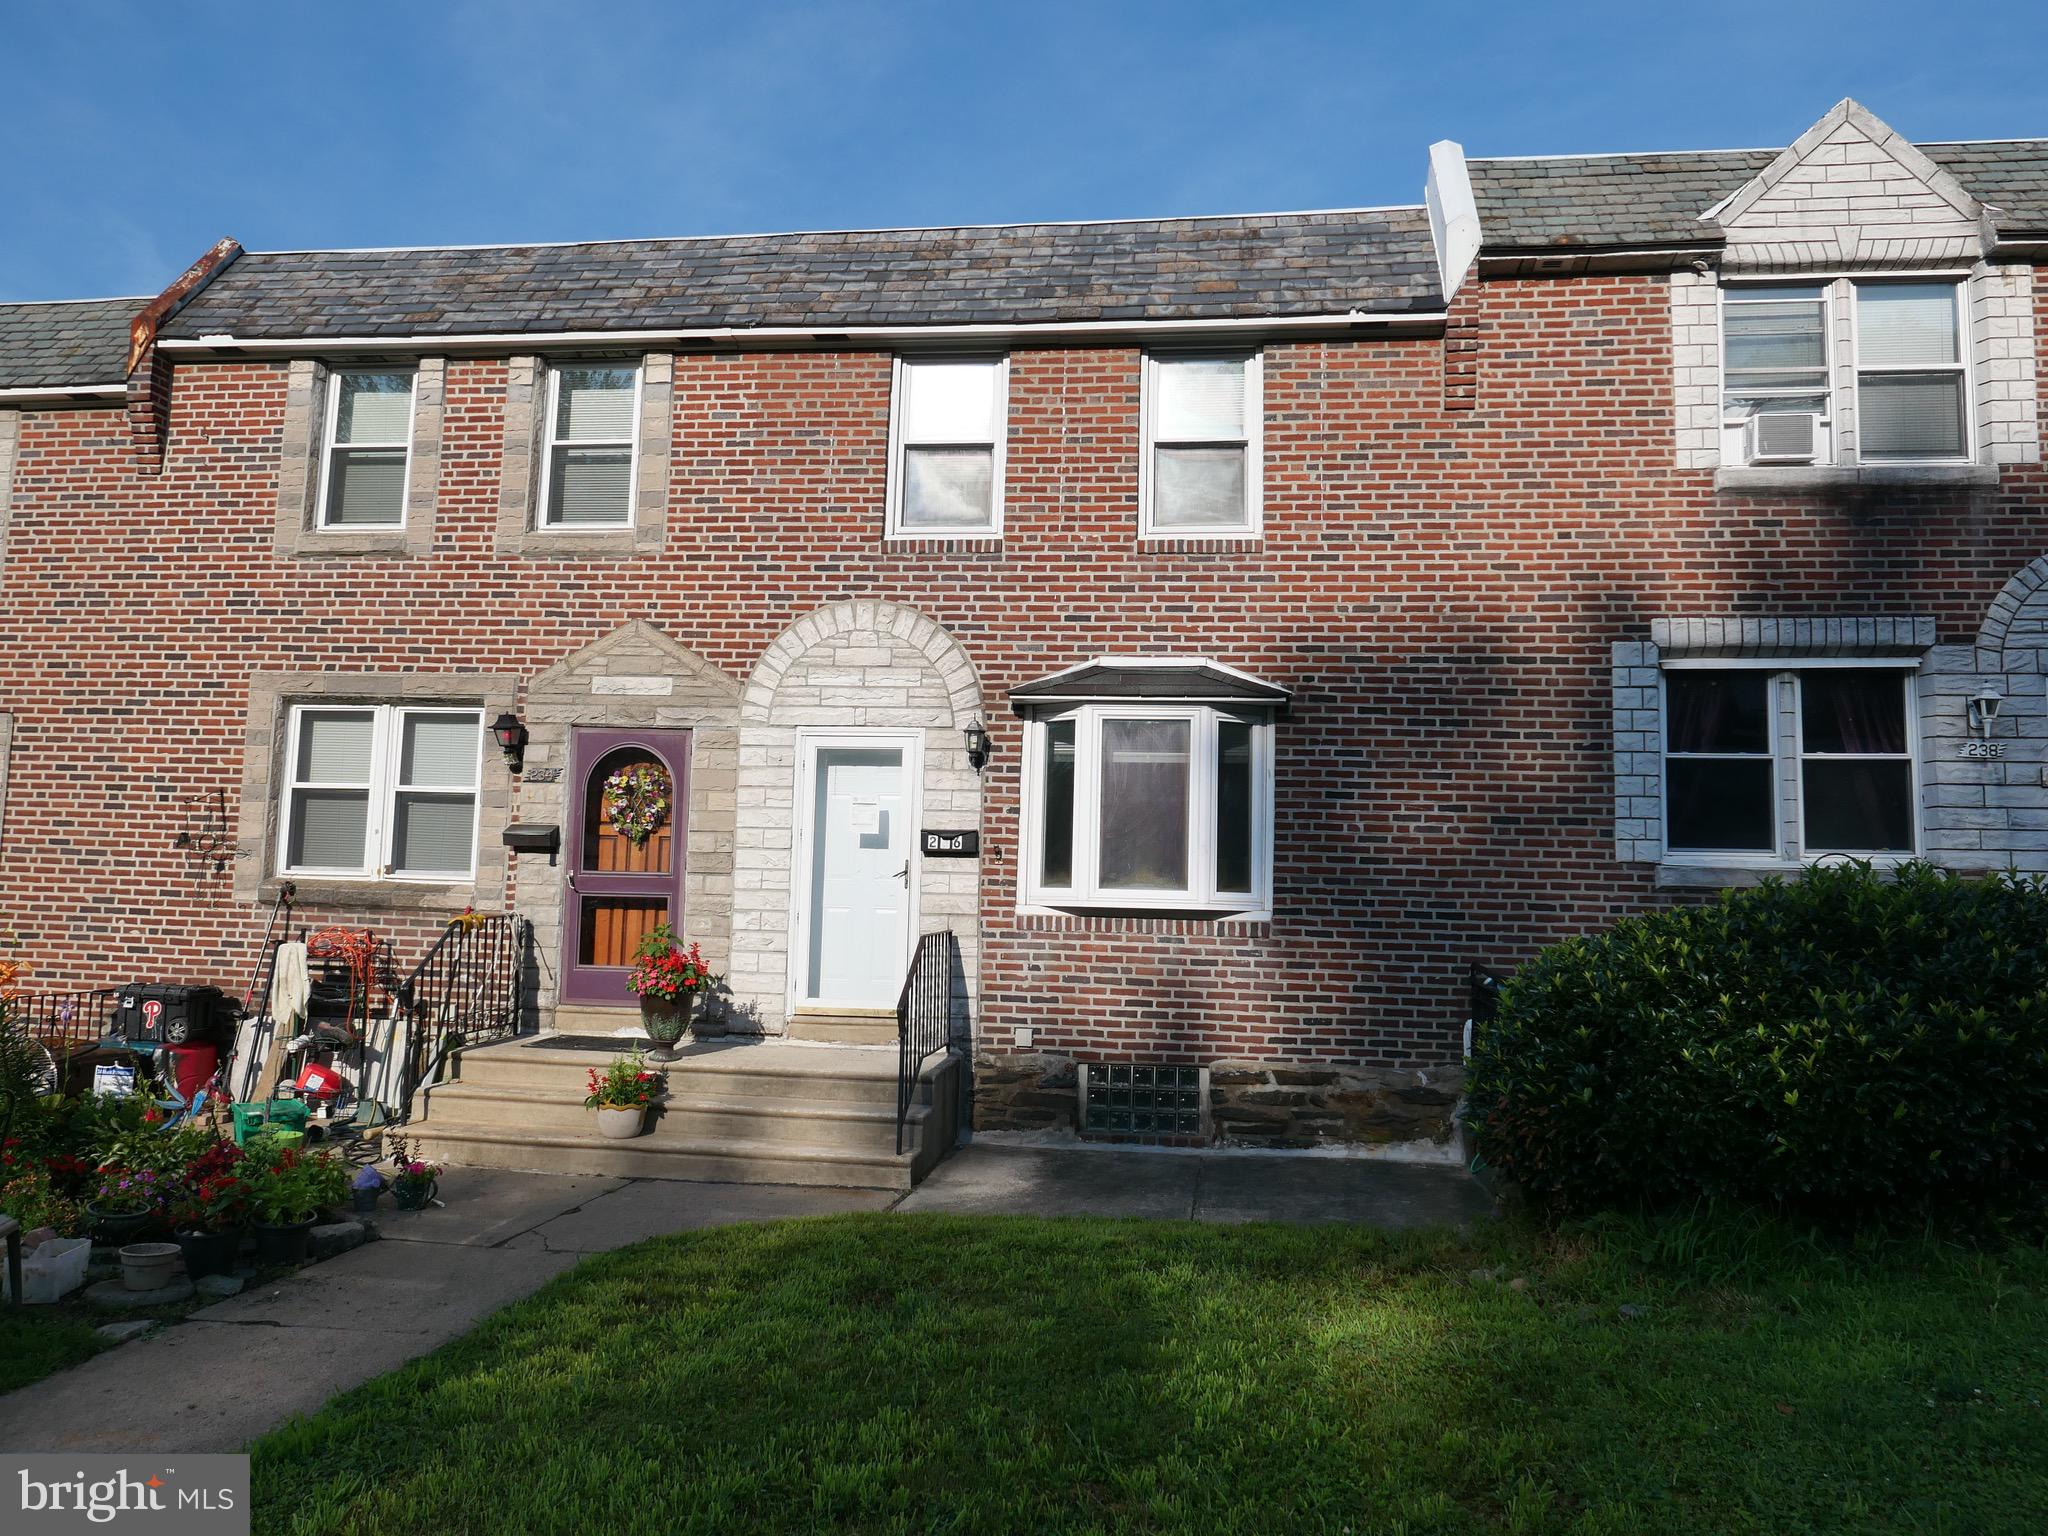
DREXEL HILL
236 BLANCHARD ROAD
3 Beds
1 Baths
1,152 Sq.Ft.
$265,000
MLS#: PADE2119540
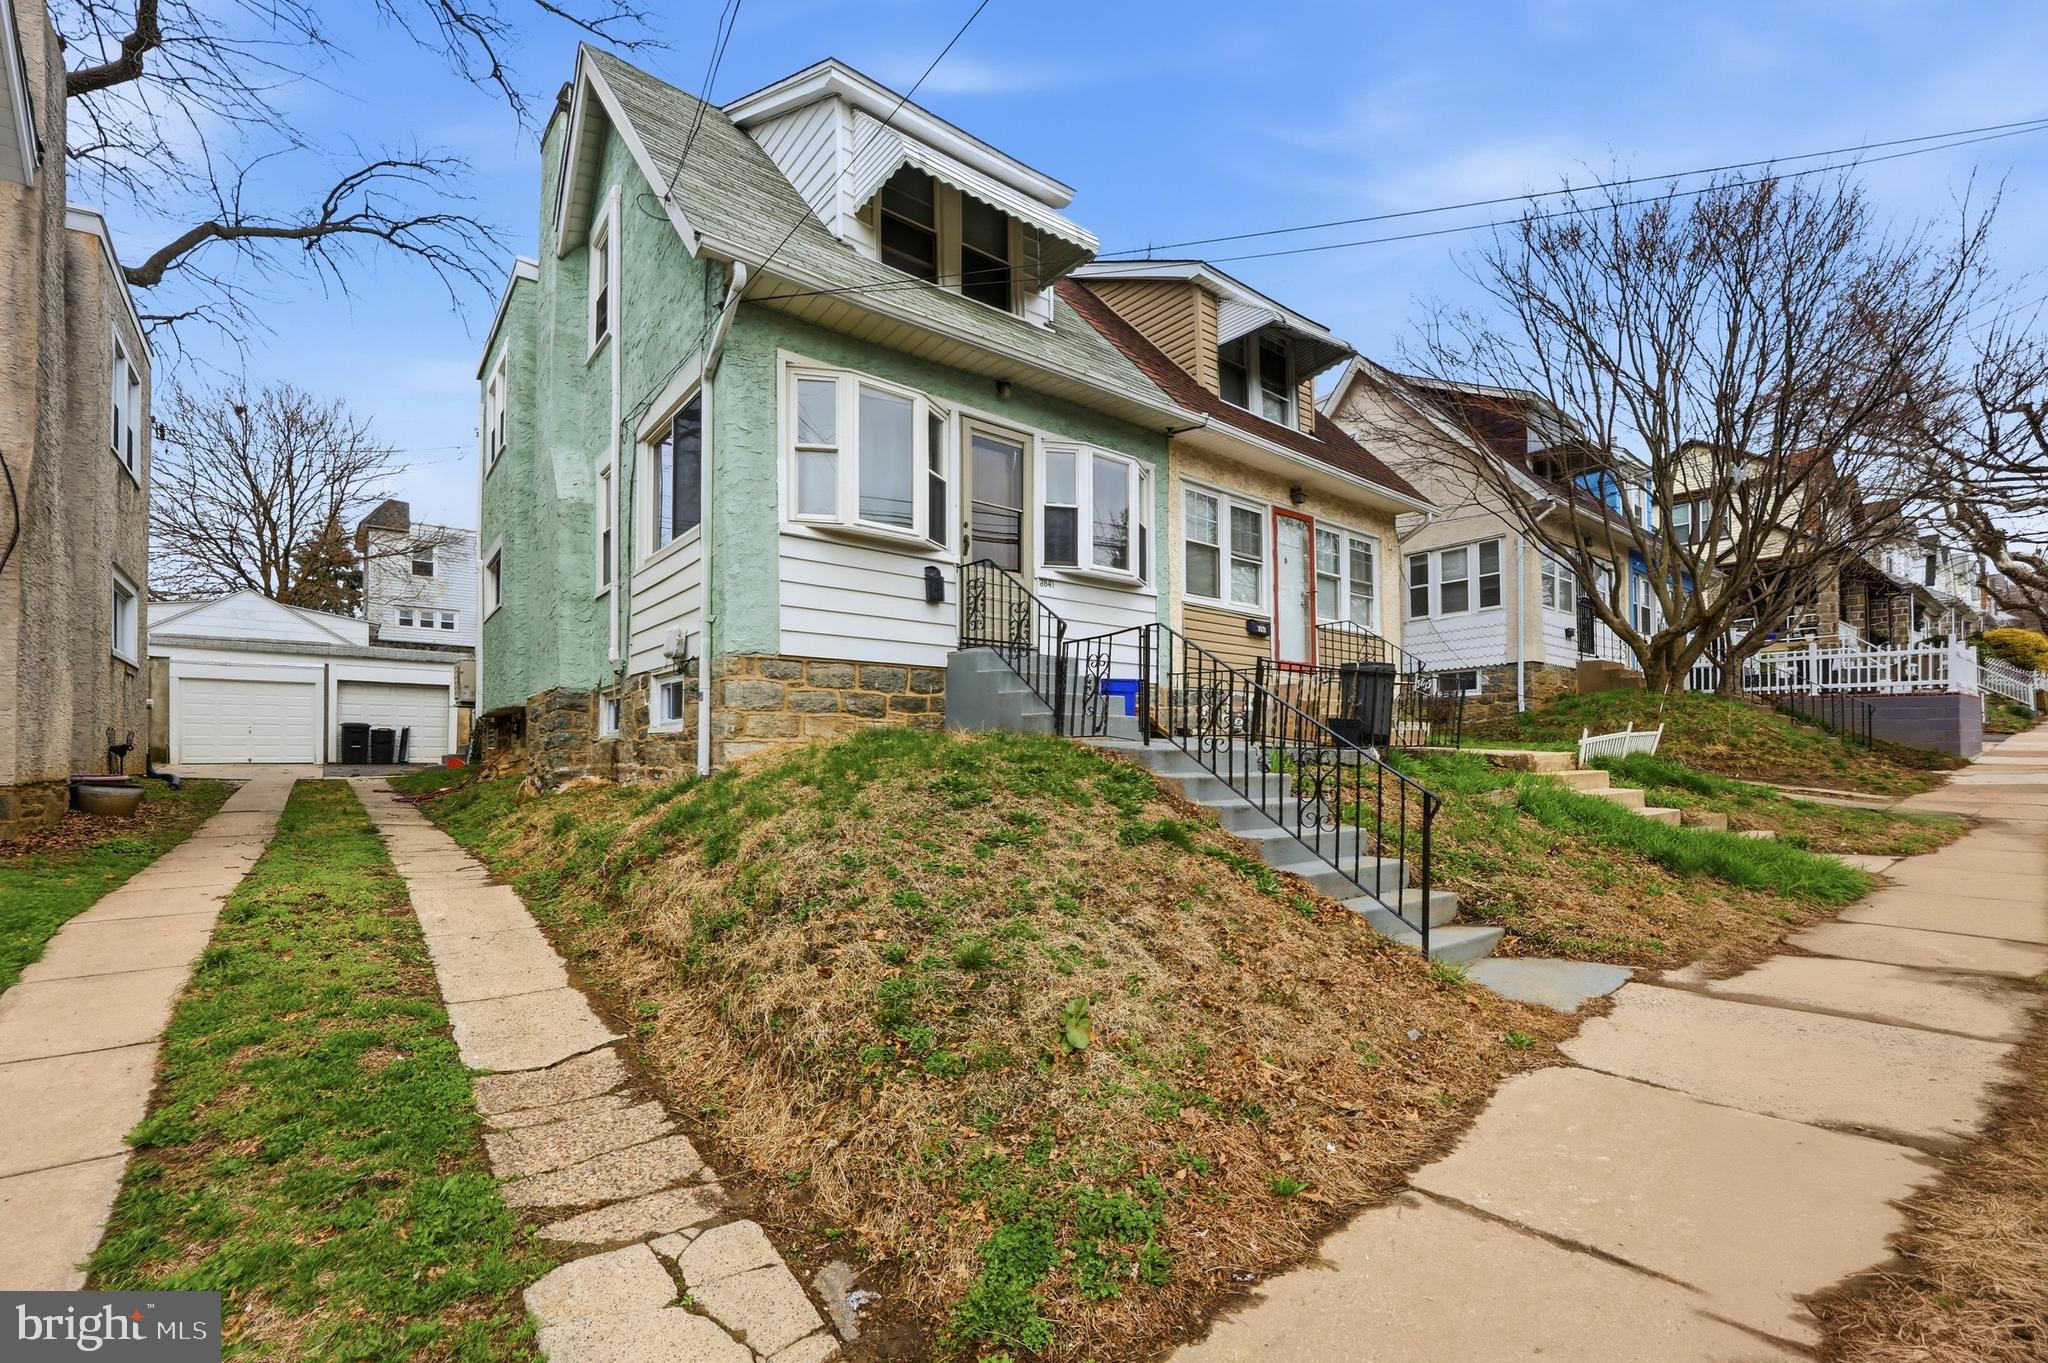
DREXEL HILL
3841 MARSHALL ROAD
3 Beds
1 Baths
1,554 Sq.Ft.
$235,000
MLS#: PADE2111436
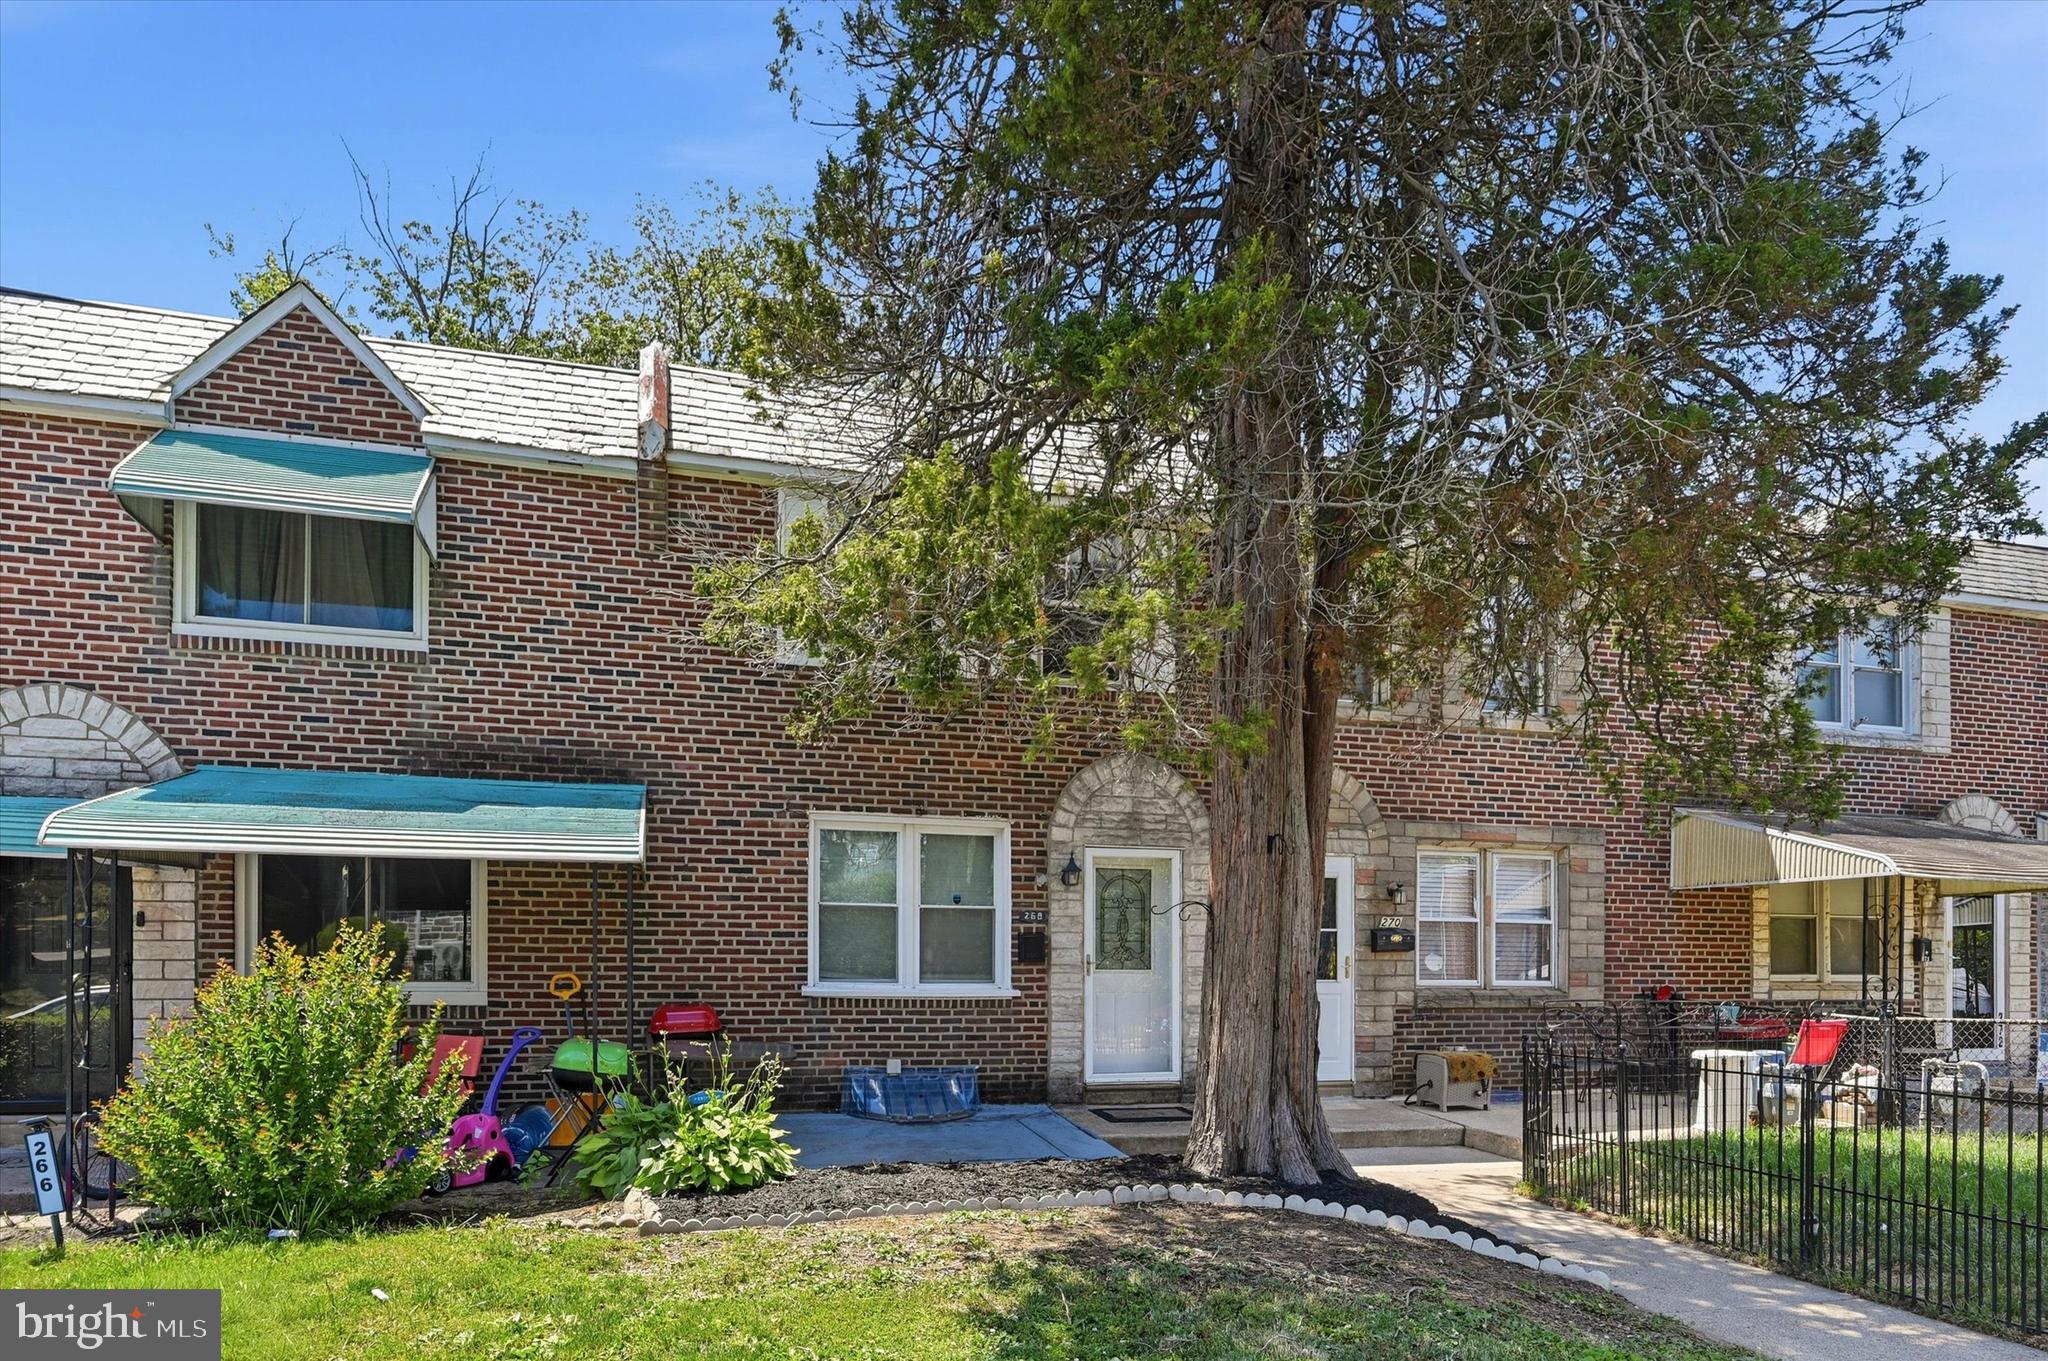
DREXEL HILL
268 BLANCHARD ROAD
3 Beds
2 Baths
1,152 Sq.Ft.
$260,000
MLS#: PADE2118226
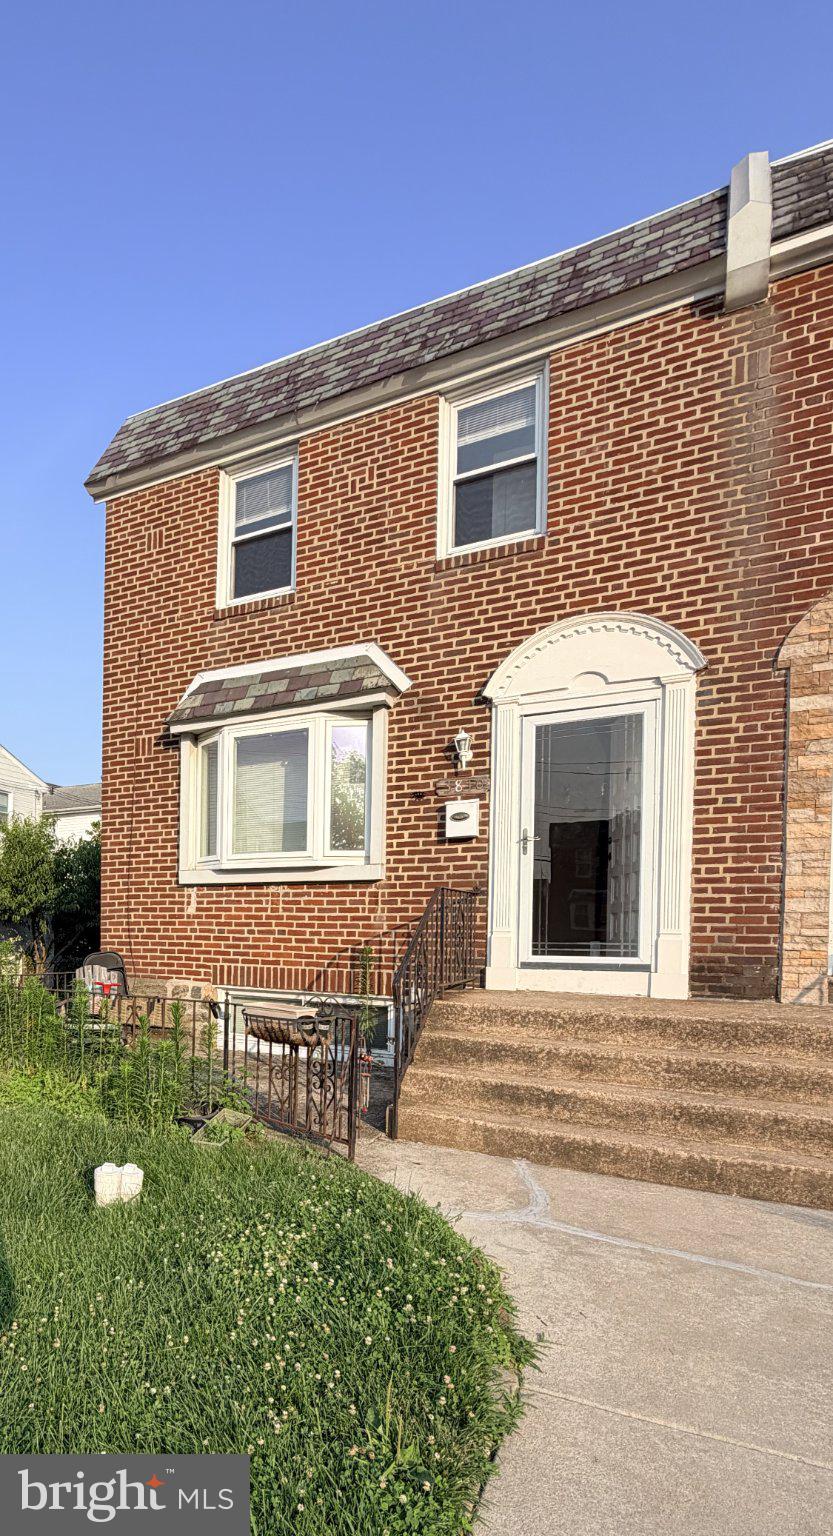
DREXEL HILL
3810 PLUMSTEAD AVENUE
3 Beds
2 Baths
1,402 Sq.Ft.
$269,900
MLS#: PADE2118848
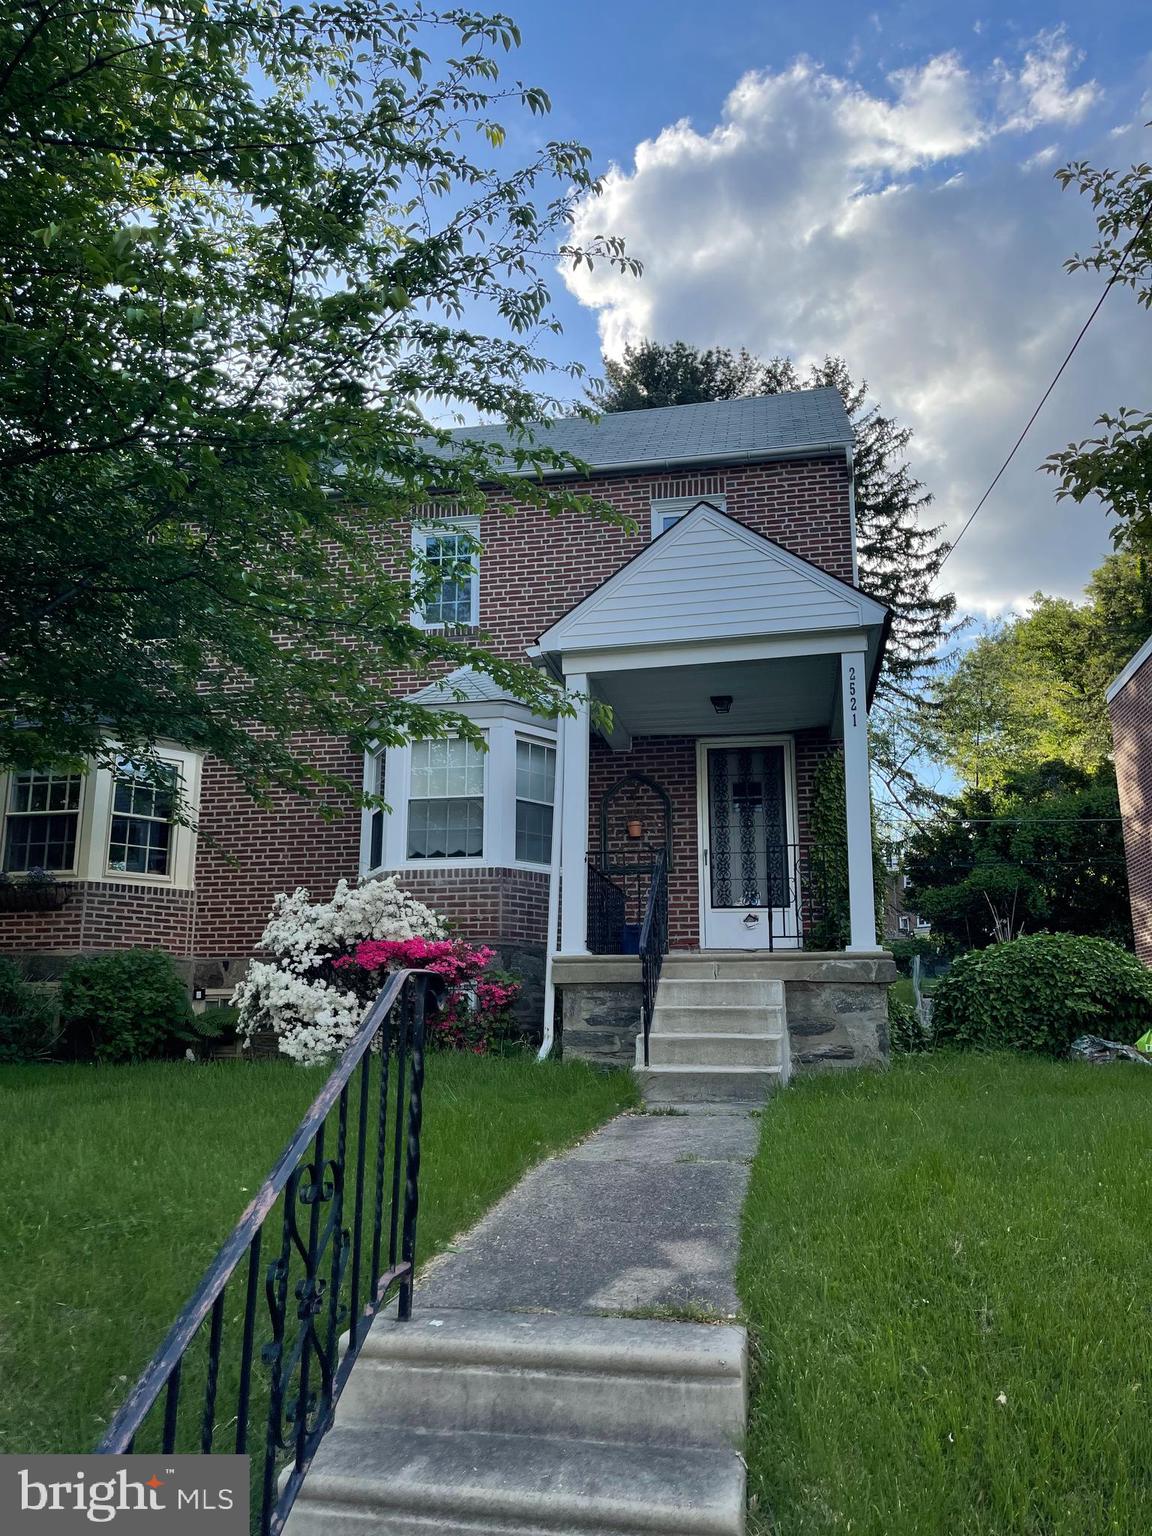
DREXEL HILL
2521 MANSFIELD AVENUE
3 Beds
1 Baths
2,600 Sq.Ft.
$299,500
MLS#: PADE2108912
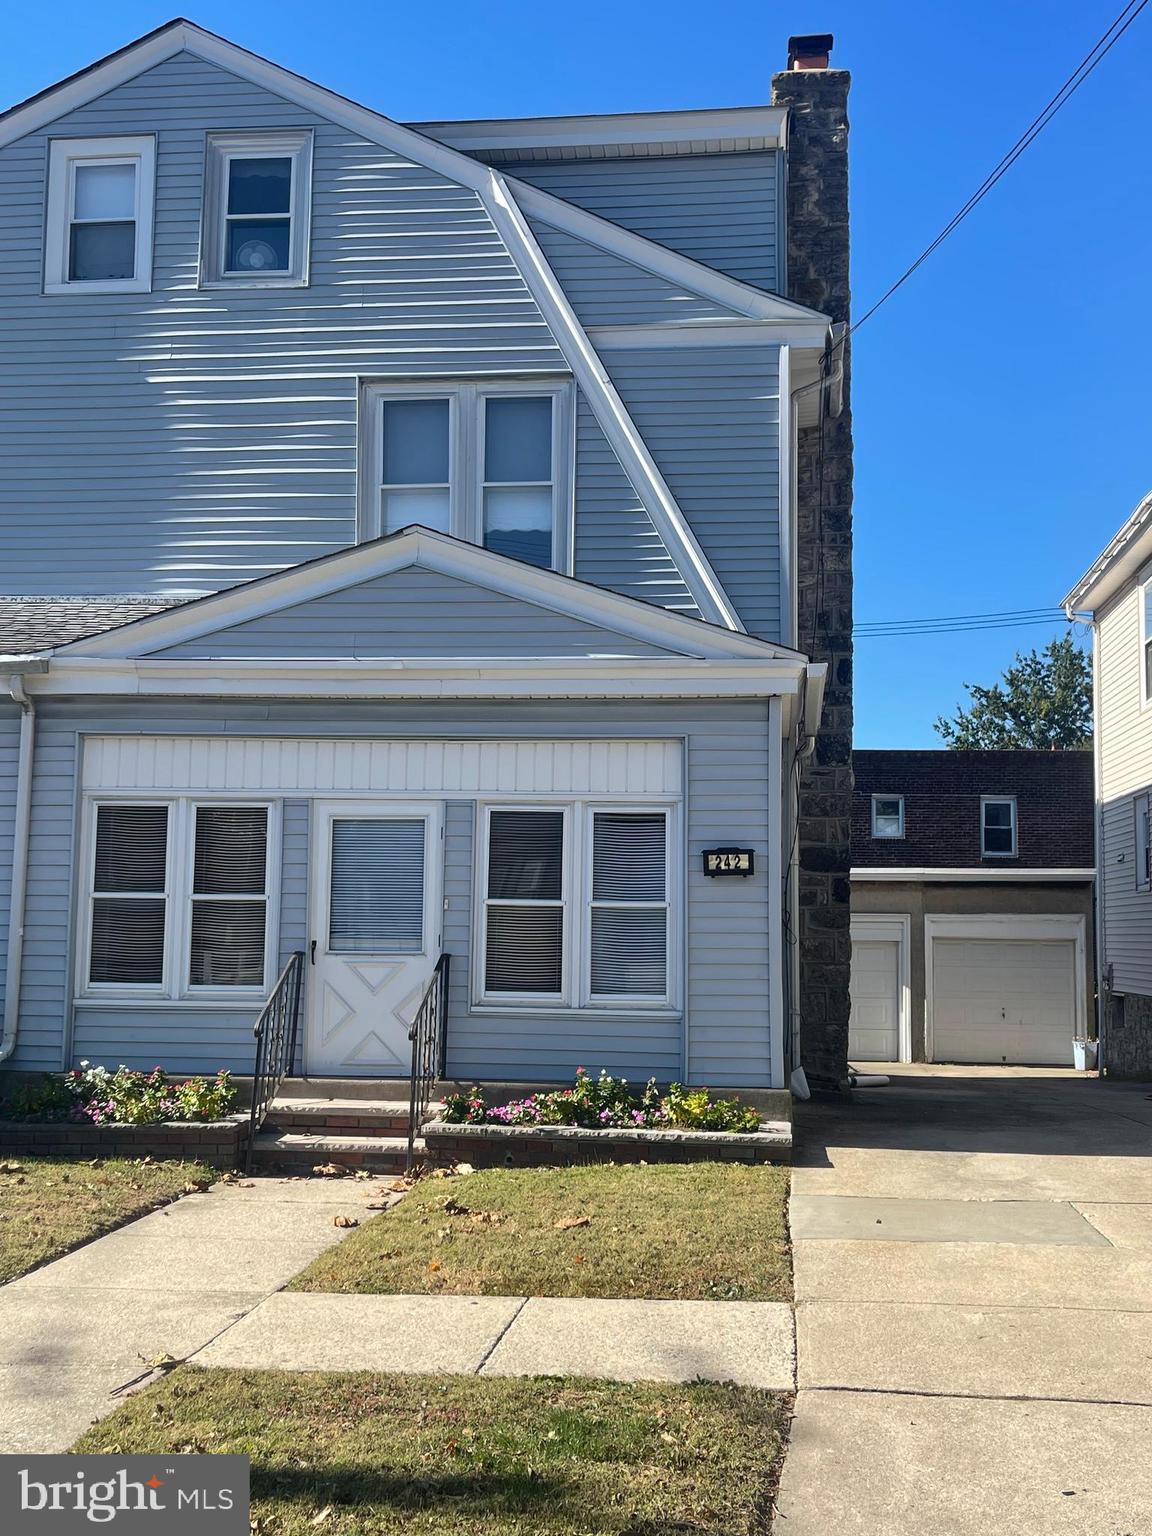
DREXEL HILL
242 BURMONT ROAD
4 Beds
1 Baths
1,571 Sq.Ft.
$253,500
MLS#: PADE2115512
DREXEL HILL
4107 ROSEMONT AVENUE
4 Beds
1 Baths
1,478 Sq.Ft.
$260,000
MLS#: PADE2117728
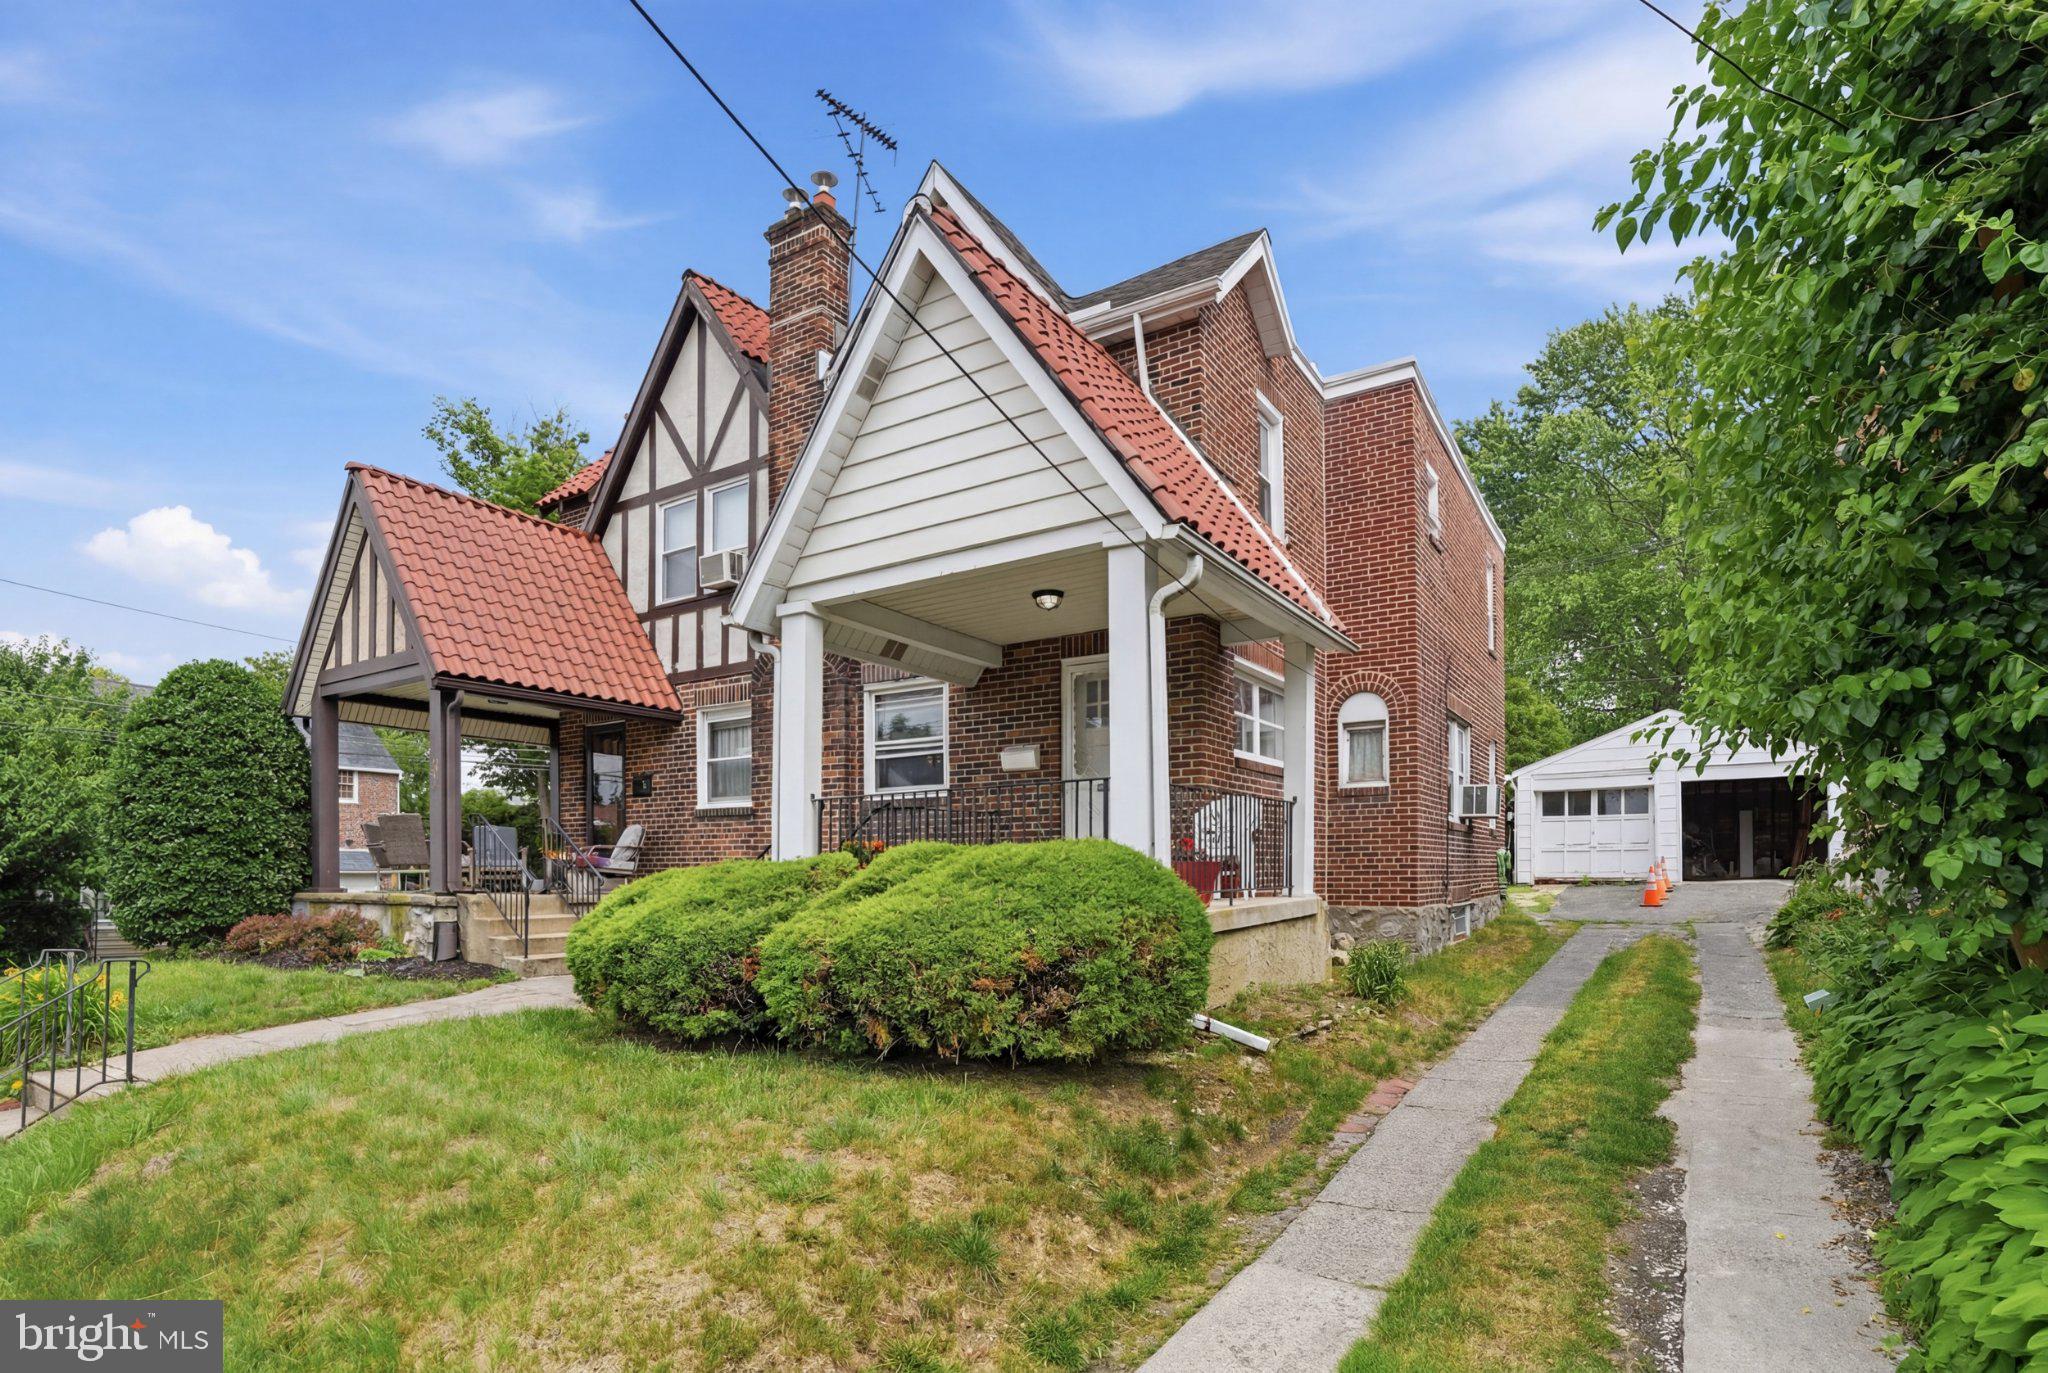
DREXEL HILL
4686 STATE ROAD
3 Beds
1 Baths
1,362 Sq.Ft.
$264,900
MLS#: PADE2117346
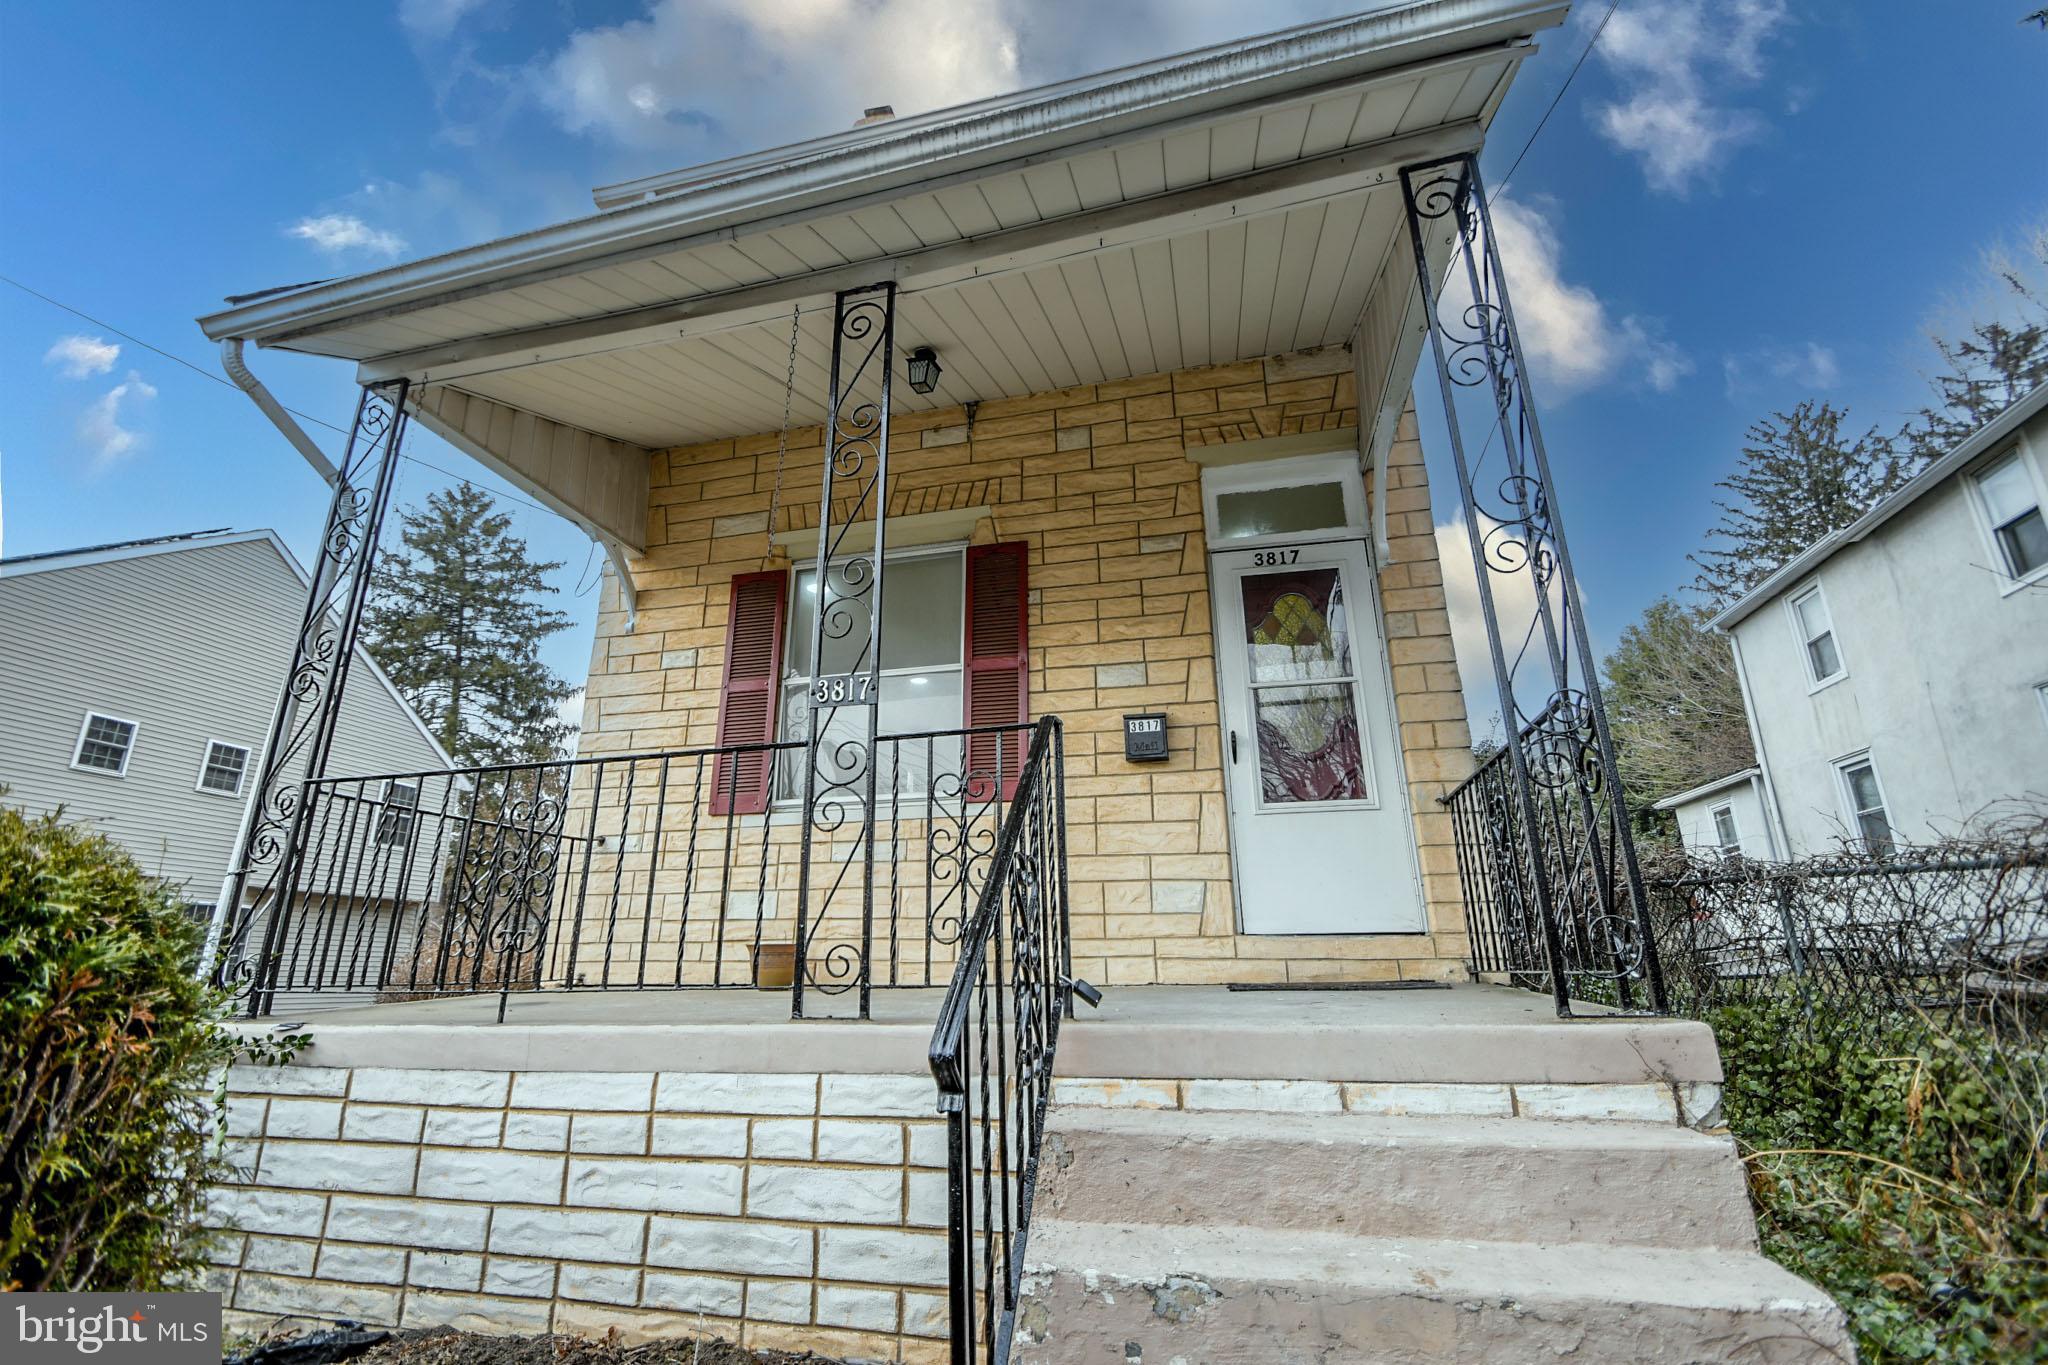
DREXEL HILL
3817 DENNISON AVENUE
3 Beds
1 Baths
1,174 Sq.Ft.
$284,900
MLS#: PADE2119398
DREXEL HILL
4034 BONSALL AVENUE
3 Beds
1 Baths
1,460 Sq.Ft.
$315,000
MLS#: PADE2117462
.png)