Features & Amenities

Interior

  • Other Interior Features

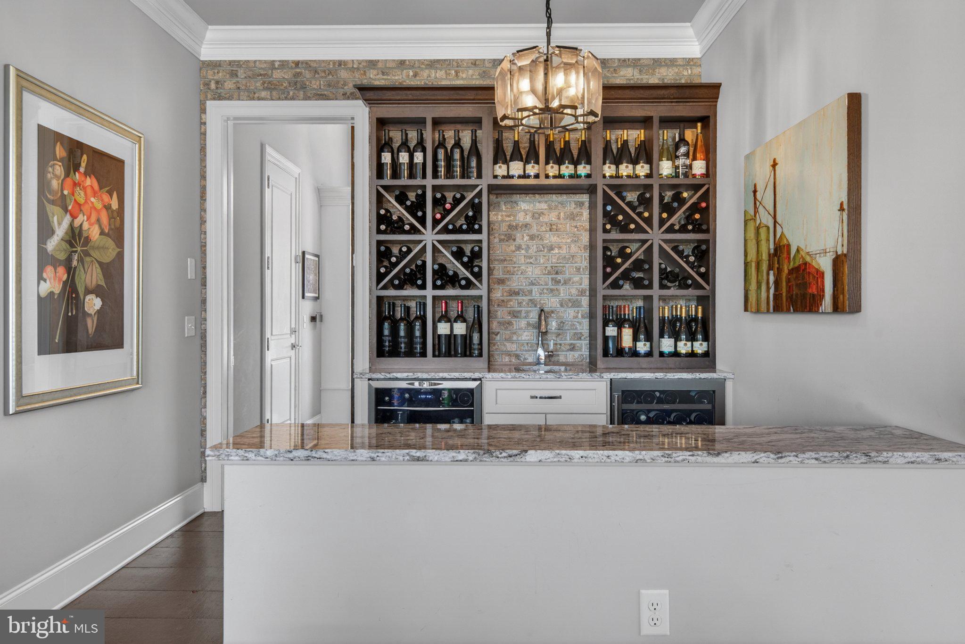
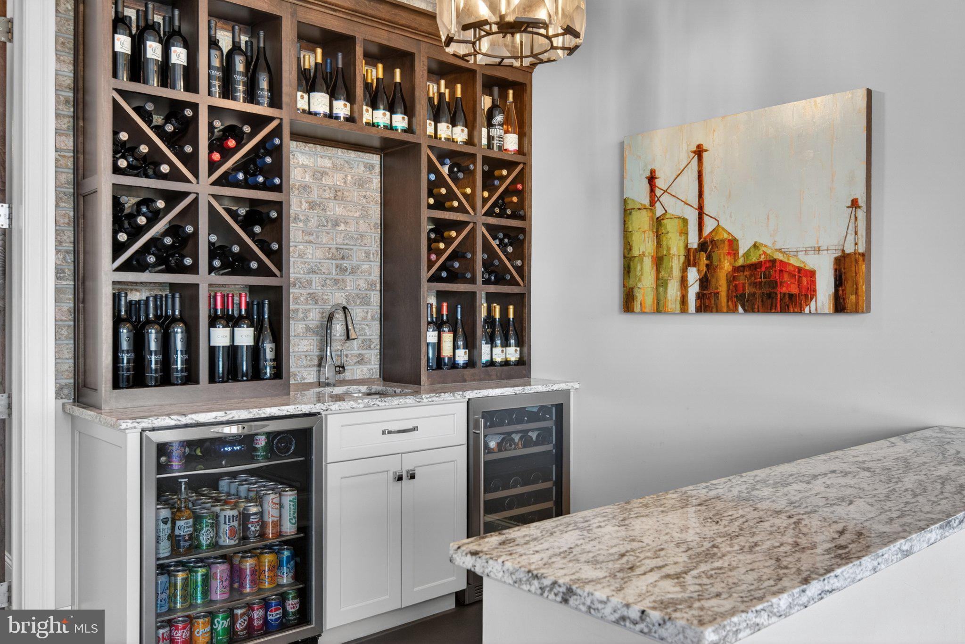
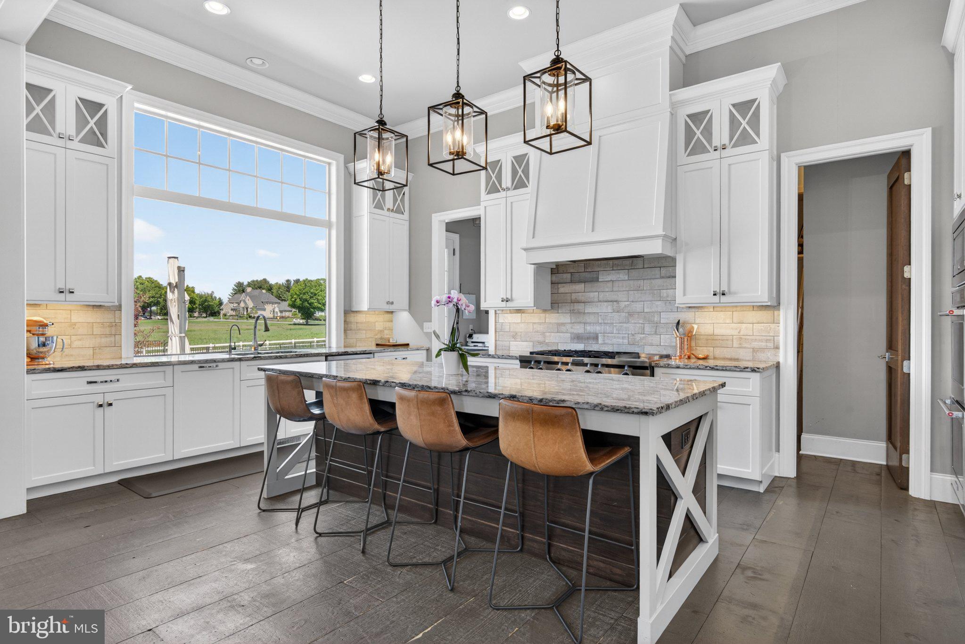
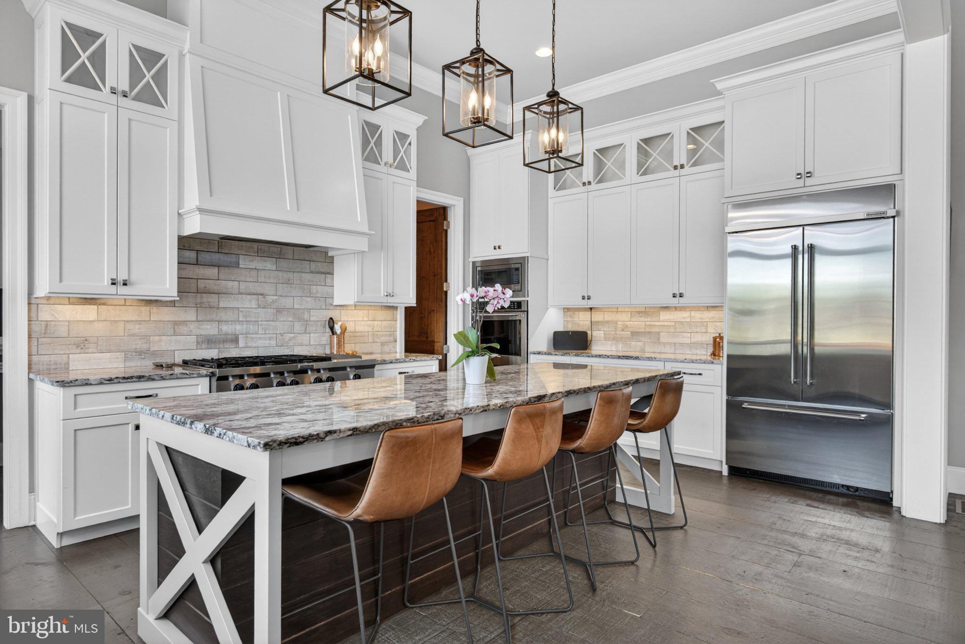
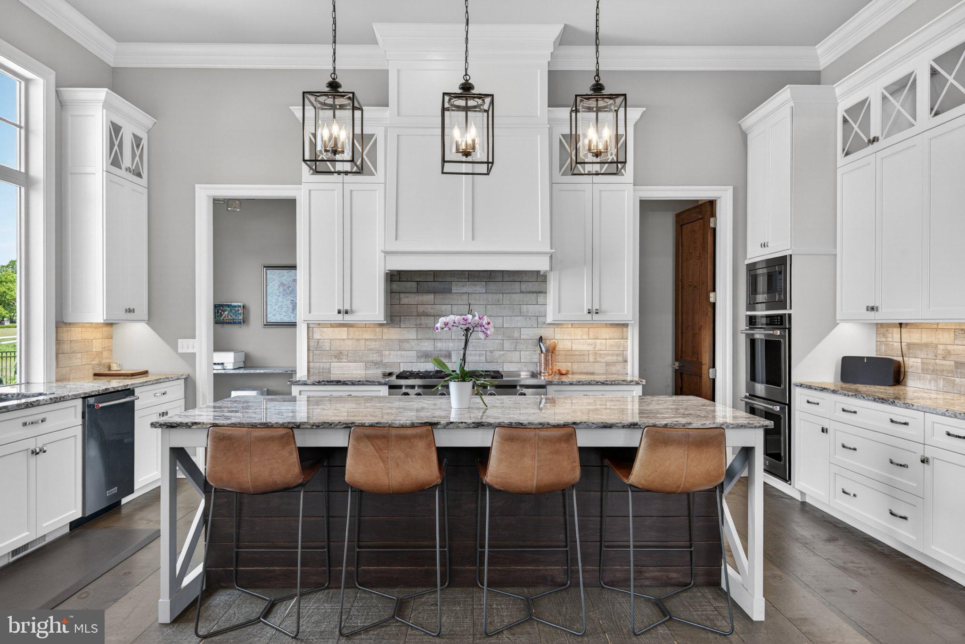
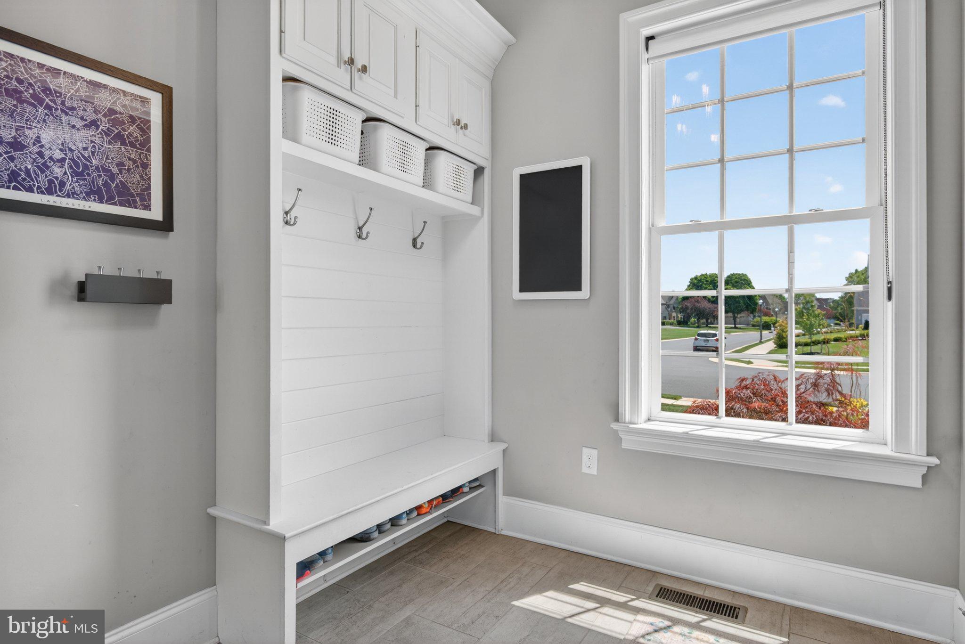
    Kitchen Island, High Ceilings, Built-in Features

  • Total Bedrooms

    5

  • Bathrooms

    5

  • 1/2 Bathrooms

    1

  • Above Grade Finished Area

    4502.0

  • Basement YN

    YES

  • Cooling YN

    YES

  • Cooling

    Central Air, Electric

  • Fireplace YN

    YES

  • Heating YN

    YES

  • Heating

    Natural Gas, Forced Air

  • Pet friendly

    Yes

Exterior

  • Garage

    Yes

  • Garage spaces

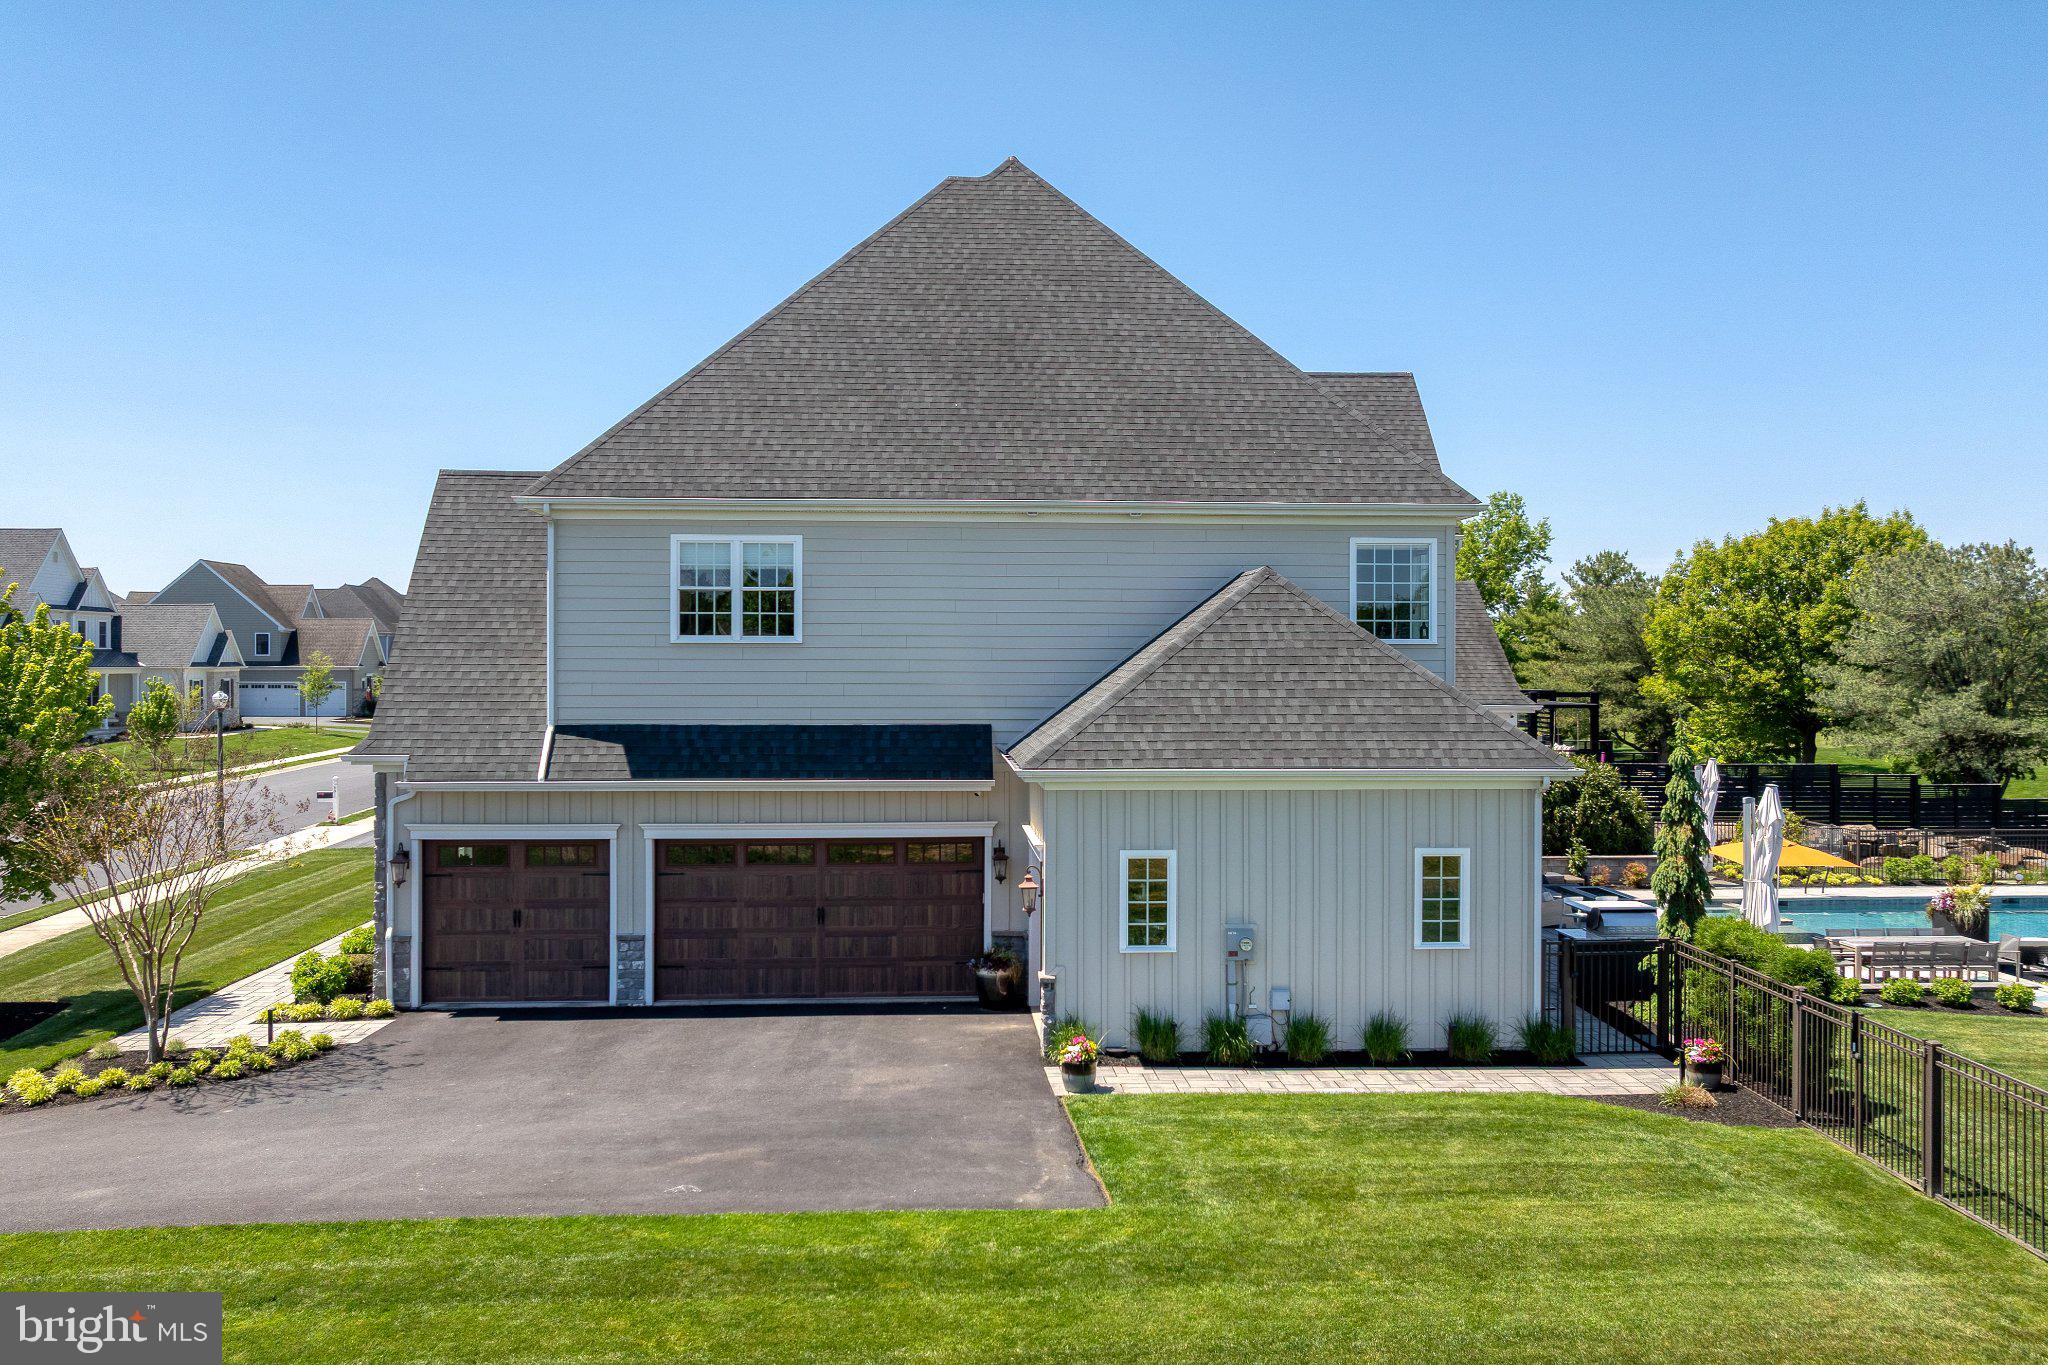
    4

  • Construction Materials

    Other, Stone

  • Other Exterior Features

    Lighting

  • Parking

    Garage Door Opener, Garage, Attached

  • Patio and Porch Features

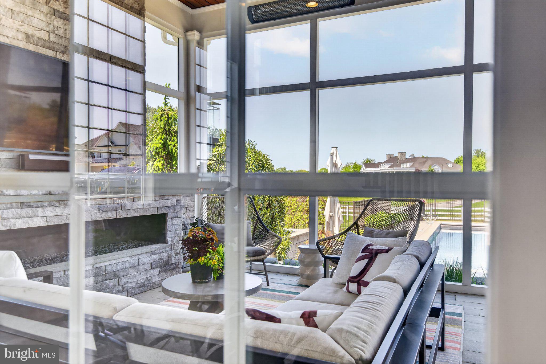
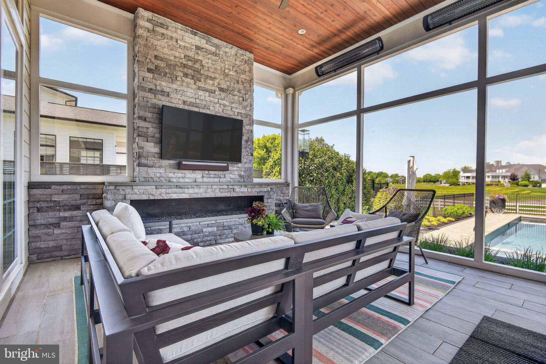
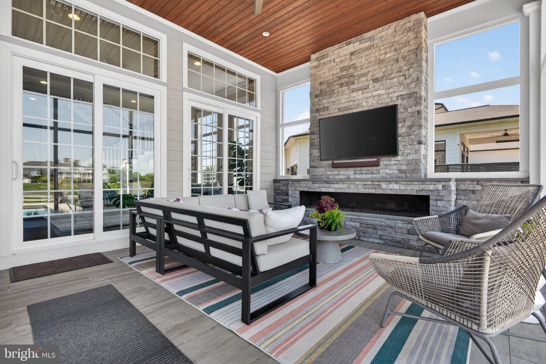
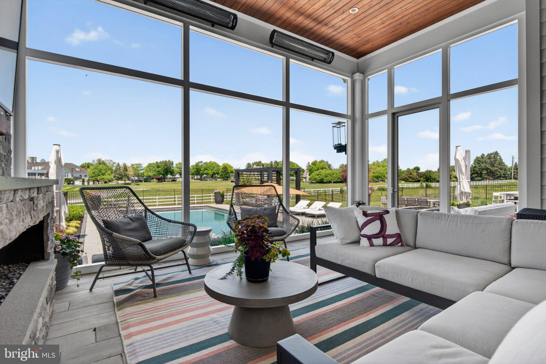
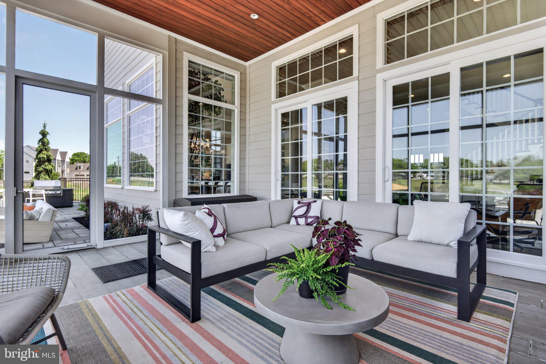
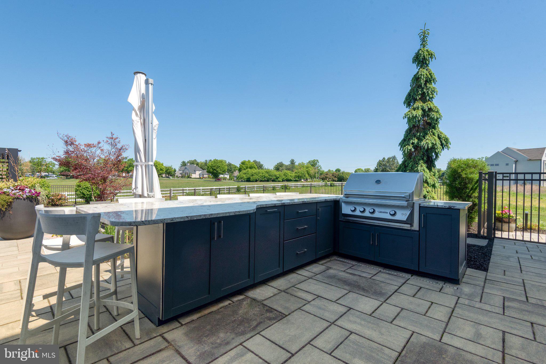
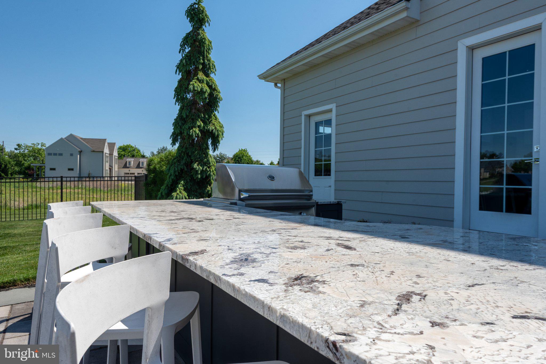
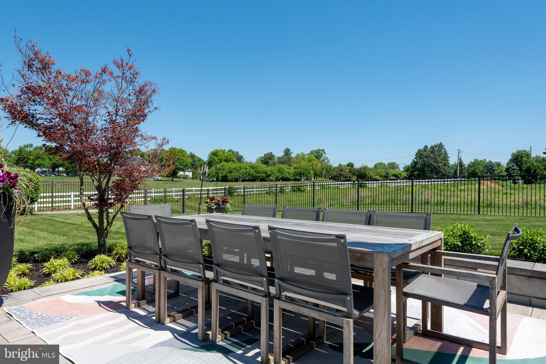
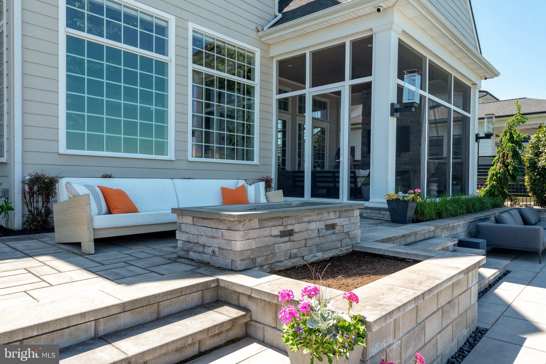
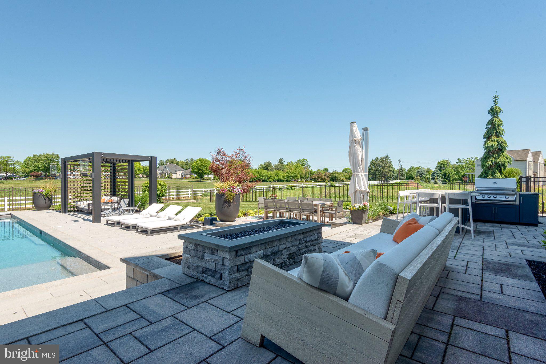
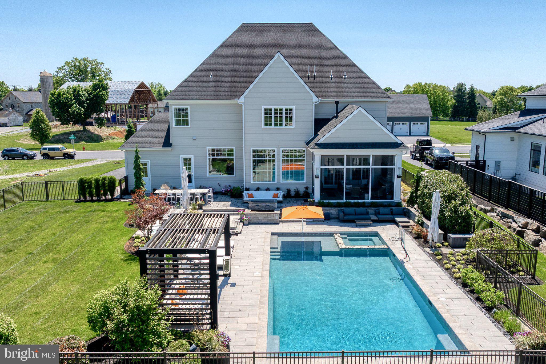
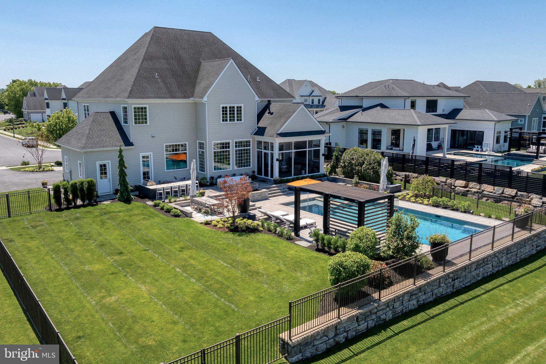
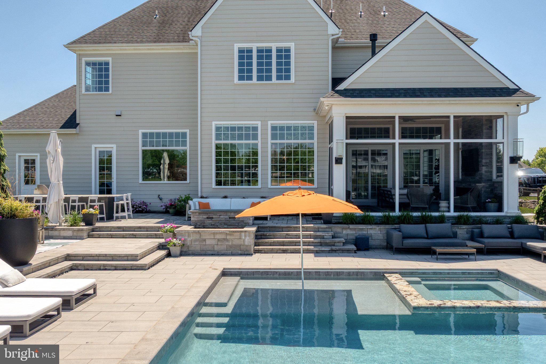
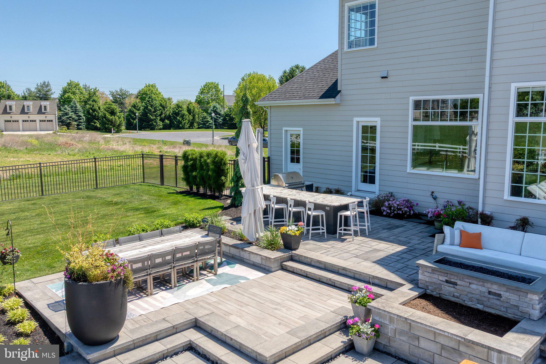
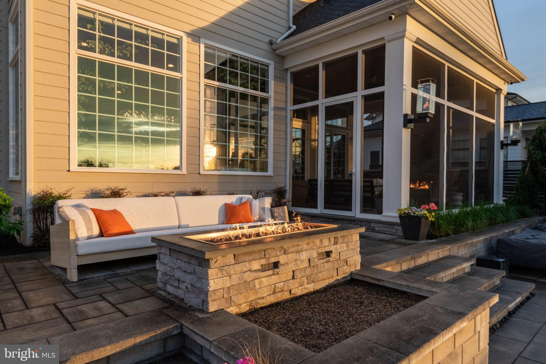
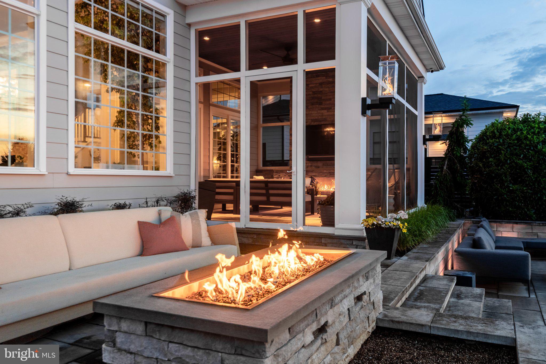
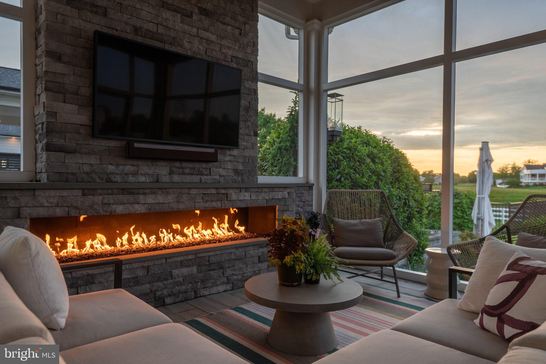
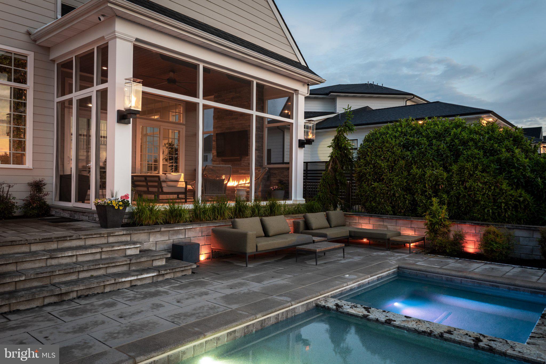
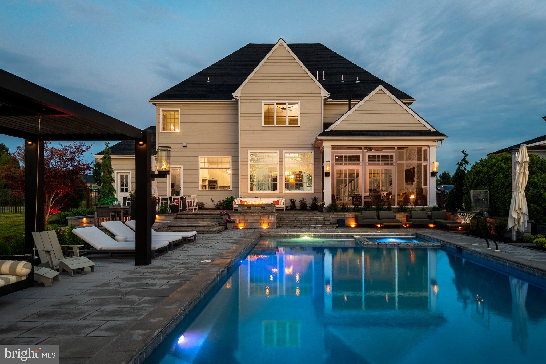
    Porch, Screened, Patio

  • Pool

    Yes

  • Pool Features

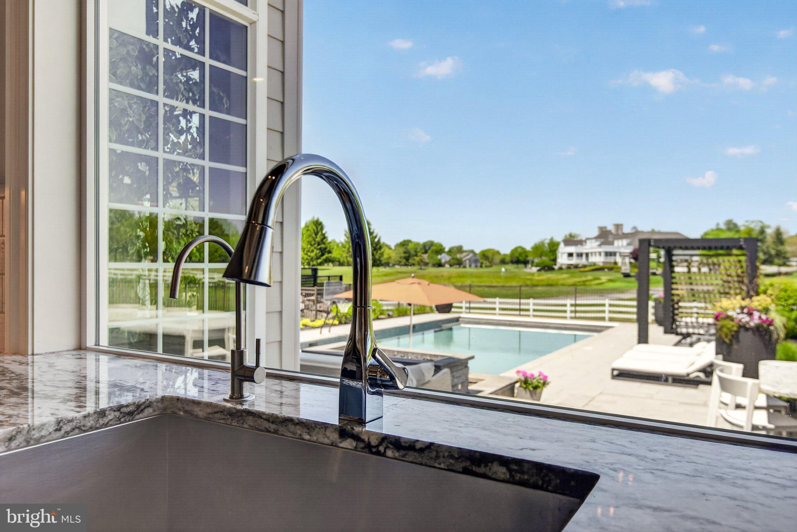
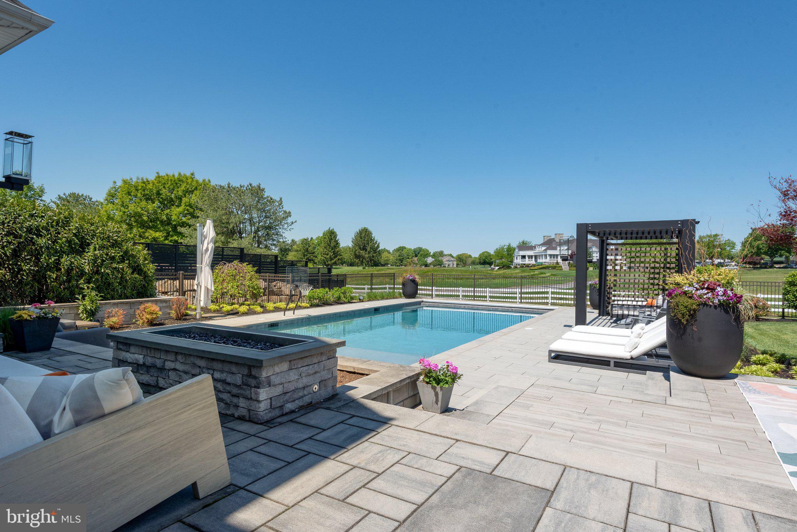
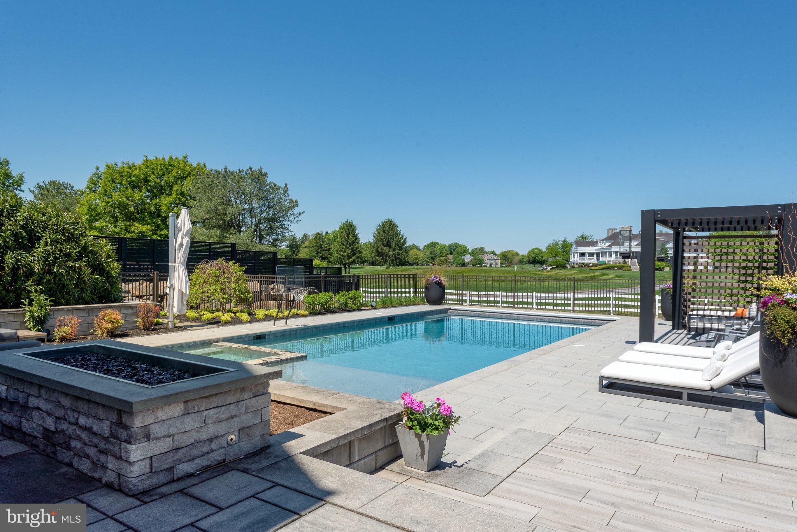
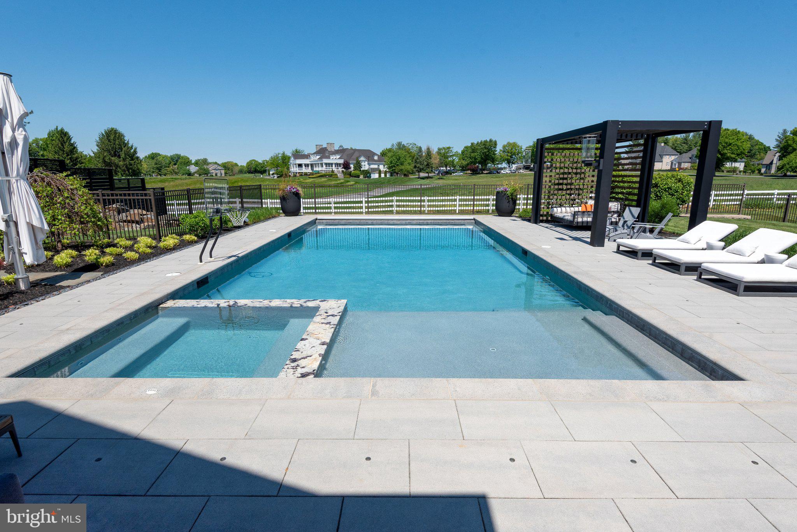
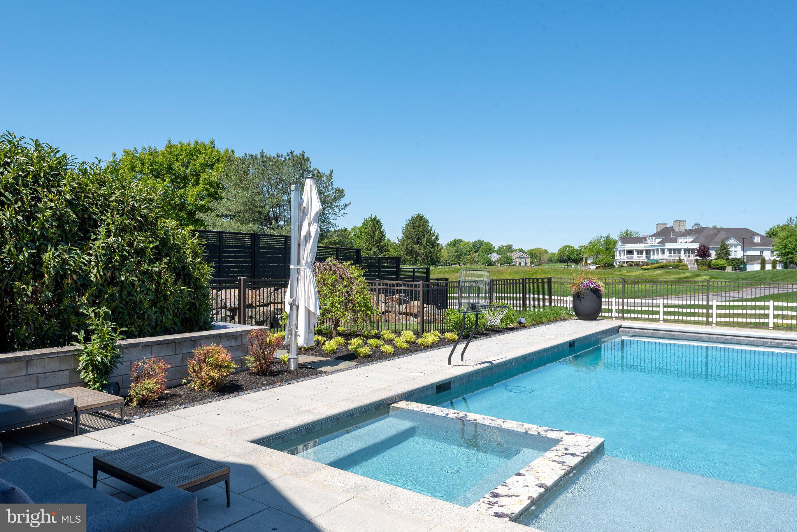
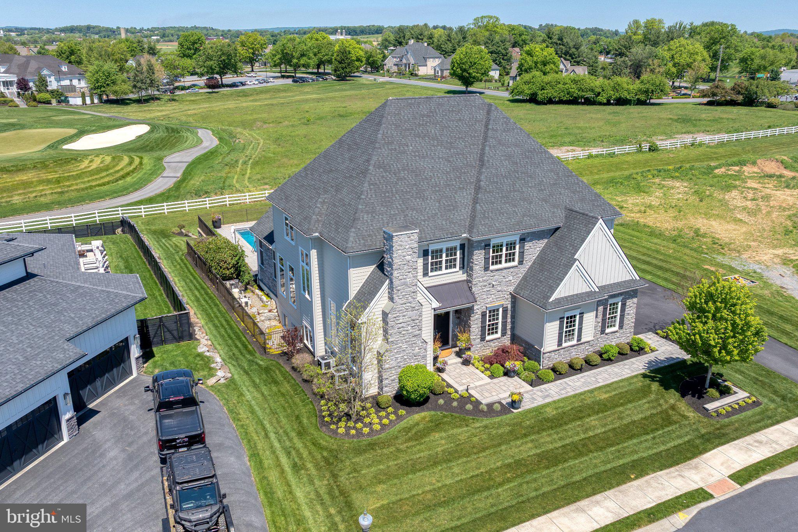
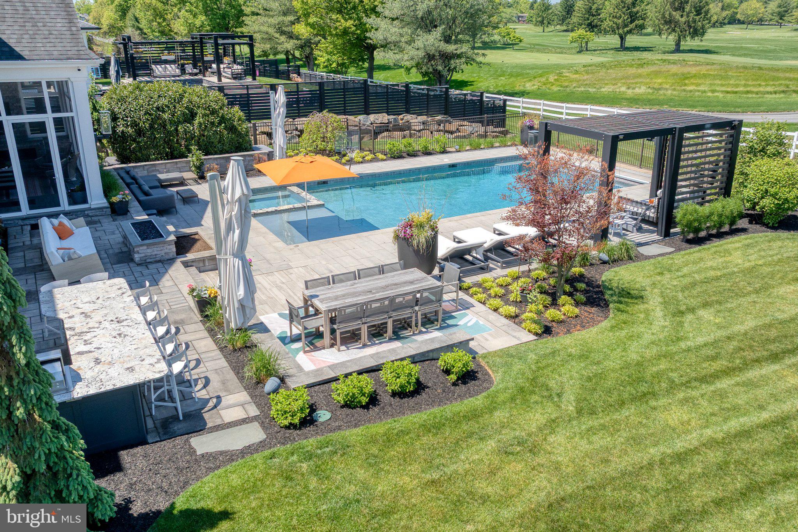
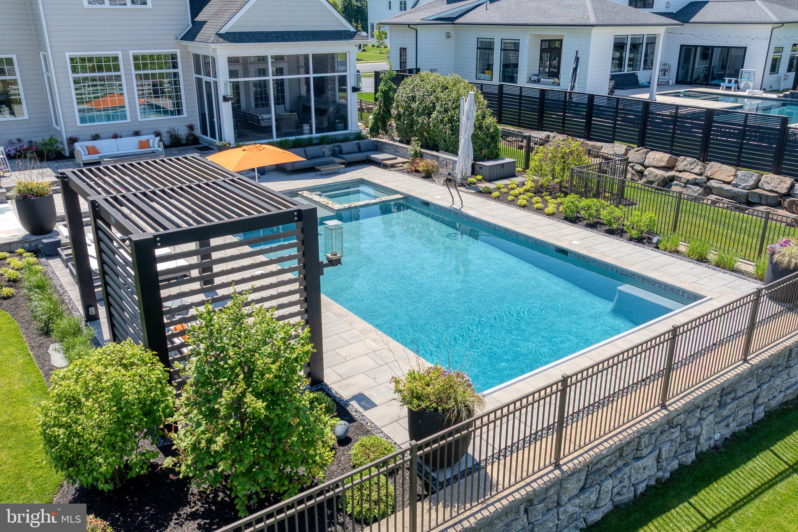
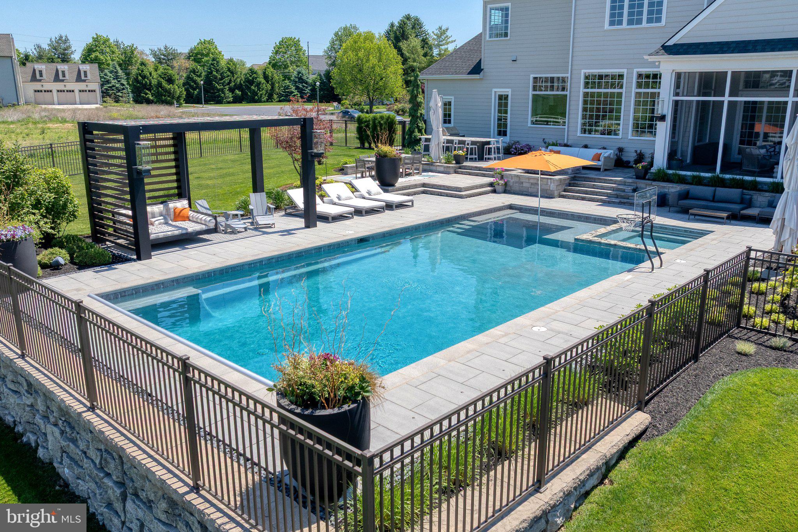
    Heated, Pool/Spa Combo, Salt Water, In Ground, Private

  • Waterfront YN

    NO

  • View

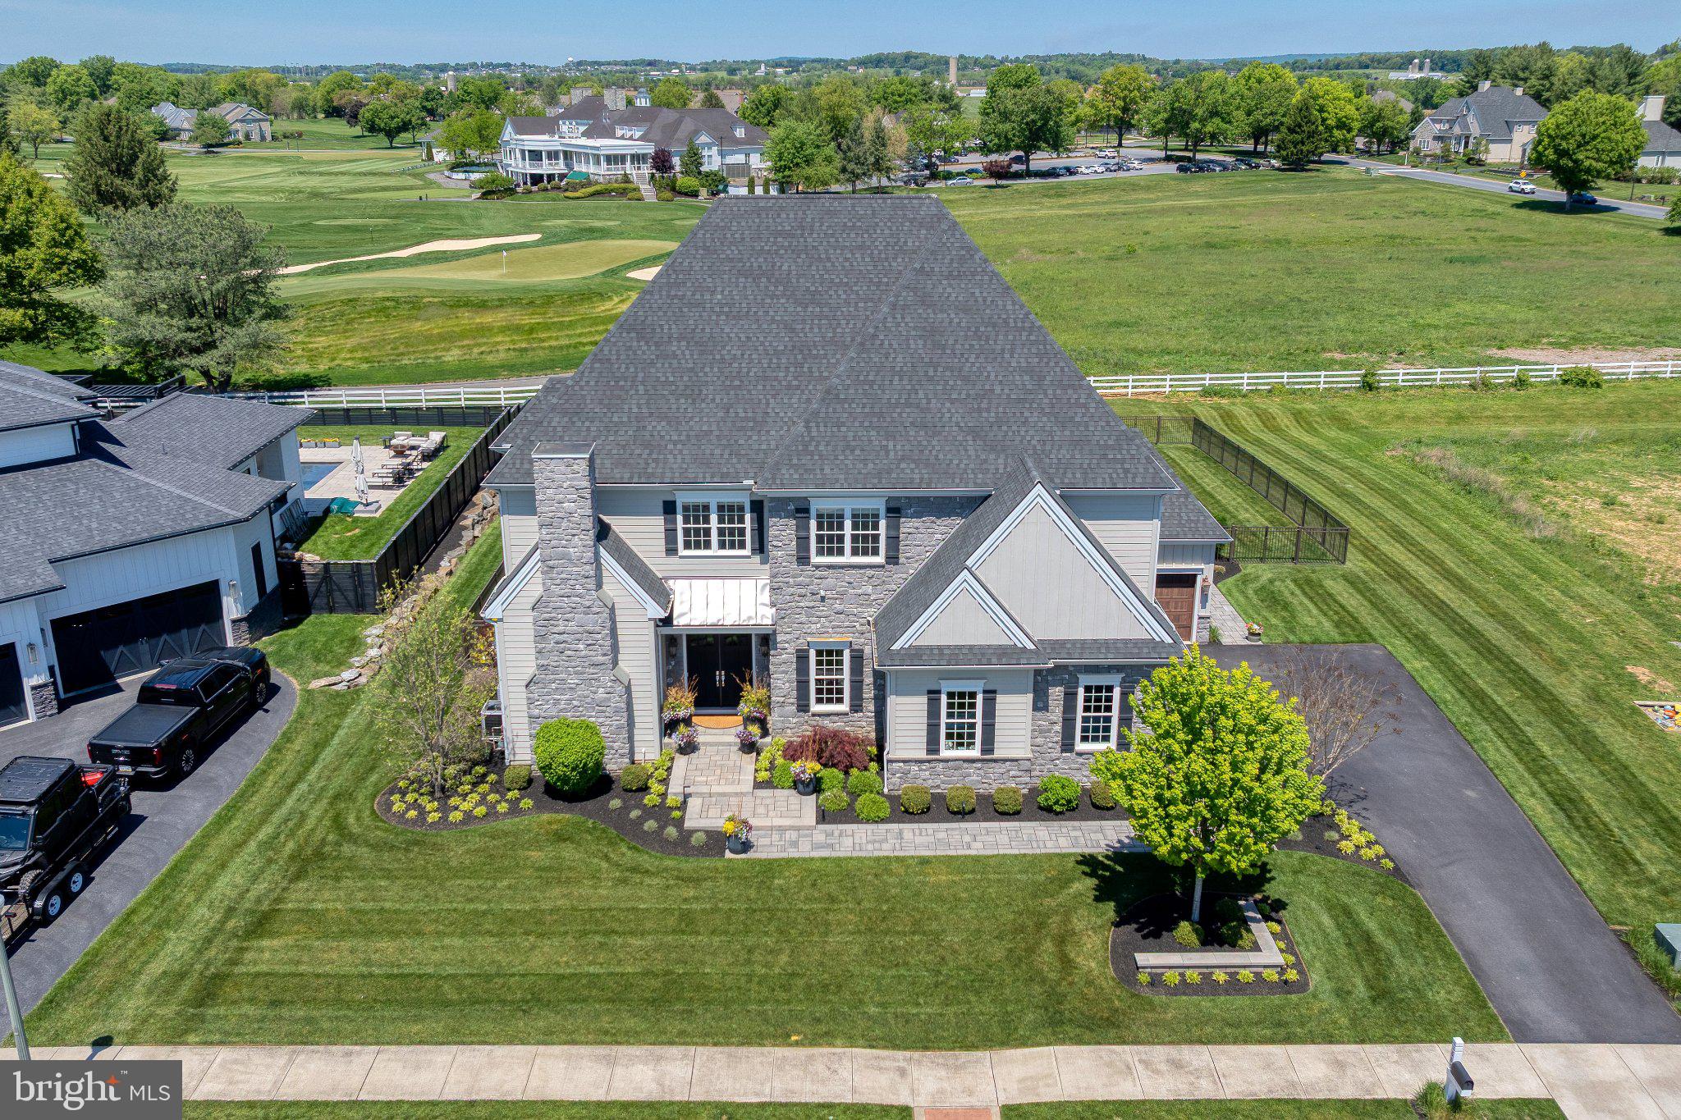
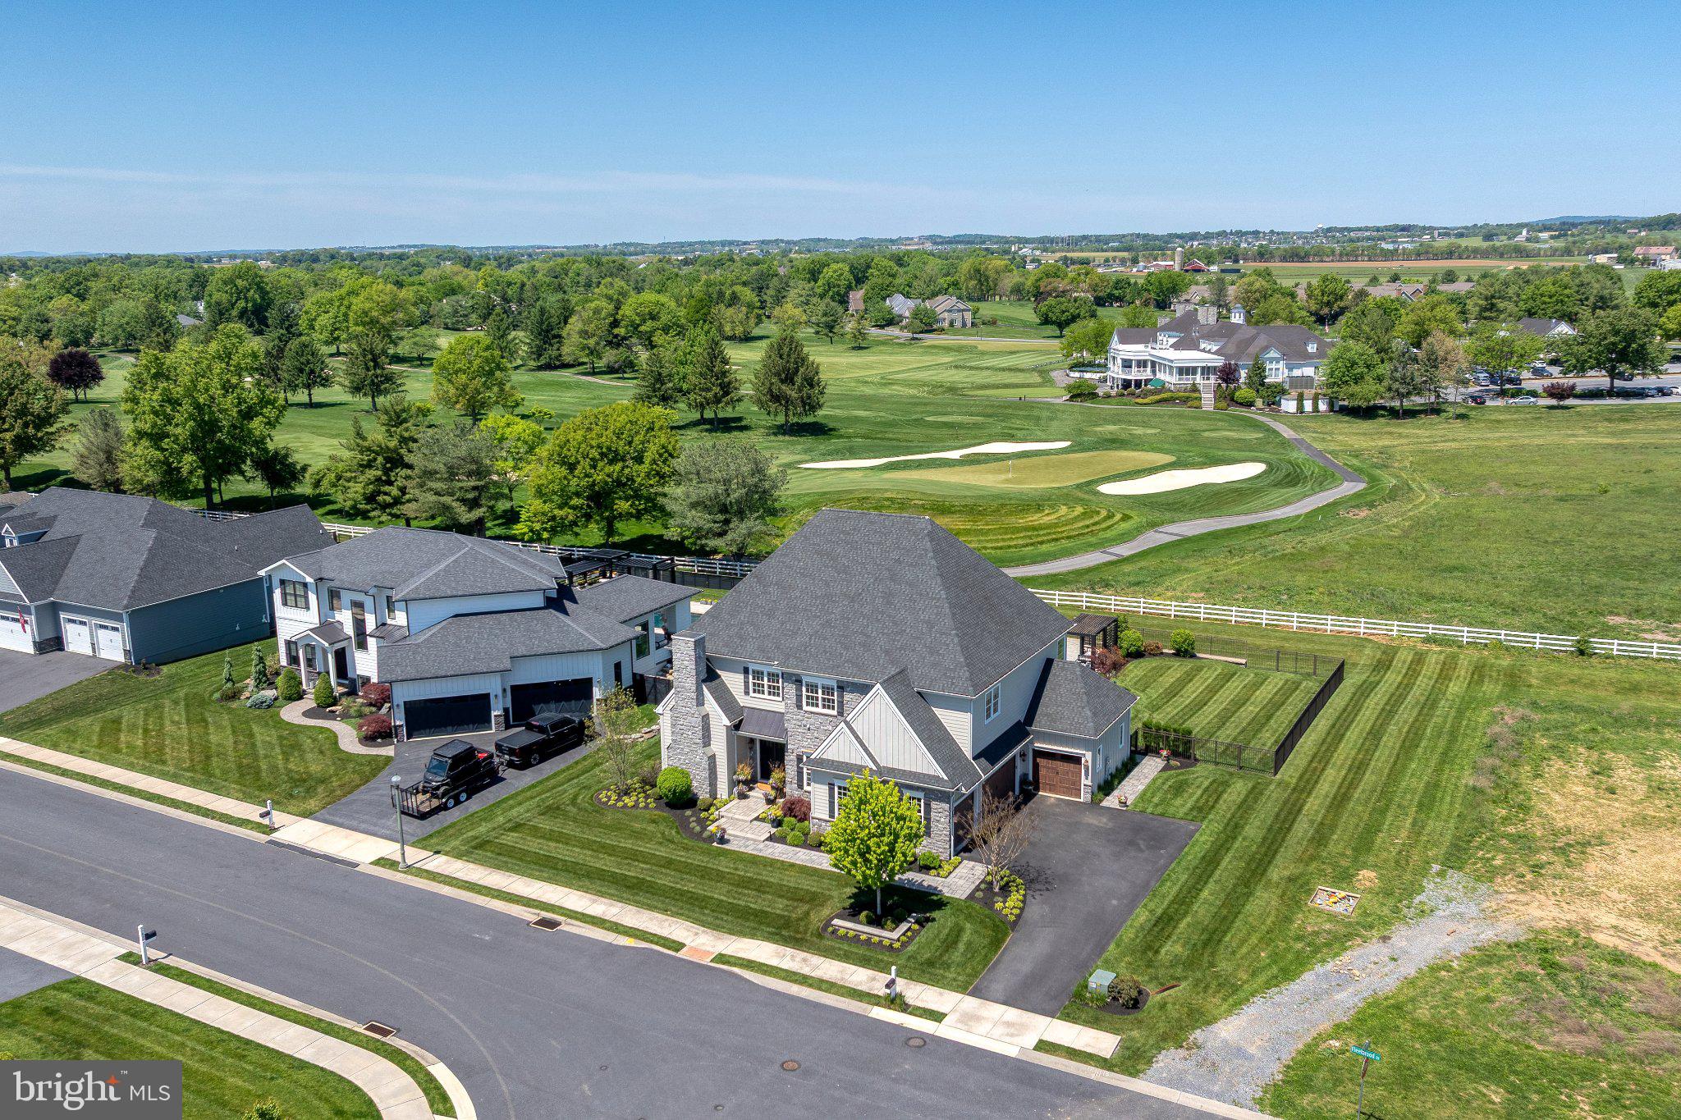
    Golf Course

Area & Lot

  • Lot Size(acres)

    0.51

  • Lot Size(square feet)

    22,651

  • Property Type

    Residential

  • Property Sub Type

    Single Family Residence

  • Architectural Style

    Traditional

Price

  • Sales Price

    $1,995,000

  • Tax Amount

    $17,528

  • Zoning

    Residential

  • Sq. Footage

    6,512

  • Price/SqFt

    $306

HOA

  • Association

    YES

  • Association Fee

    $500

  • Association Fee Frequency

    One Time

  • Association Fee Includes

    N/A

School District

  • Elementary School

    REIDENBAUGH

  • Middle School

    MANHEIM TOWNSHIP

  • High School

    MANHEIM TOWNSHIP

Property Features

  • New Construction

    NO

  • Foundation Details

    Block

  • Senior Community YN

    NO

  • Sewer

    Public Sewer

  • Water Source

    Public

Schedule a Showing

Showing scheduled successfully.

<
>
IN PERSON
VIA CHAT

What is 3 + 4 ?


Mortgage calculator

Estimate your monthly mortgage payment, including the principal and interest, property taxes, and HOA. Adjust the values to generate a more accurate rate.

Your payment

Principal and Interest:

$

Property taxes:

$

HOA fees:

$

Total loan payment:

$

Total interest amount:

$

Location

County

LANCASTER

Elementary School

REIDENBAUGH

Middle School

MANHEIM TOWNSHIP

High School

MANHEIM TOWNSHIP

Listing Courtesy of Cody Smith, Coldwell Banker Realty

RealHub Information is provided exclusively for consumers' personal, non-commercial use, and it may not be used for any purpose other than to identify prospective properties consumers may be interested in purchasing. All information deemed reliable but not guaranteed and should be independently verified. All properties are subject to prior sale, change or withdrawal. RealHub website owner shall not be responsible for any typographical errors, misinformation, misprints and shall be held totally harmless.

Agent Michelle Jones

Salesperson, Realtor

Michelle Jones

Call Michelle today to schedule a private showing.


* Listings on this website come from the FMLS IDX Compilation and may be held by brokerage firms other than the owner of this website. The listing brokerage is identified in any listing details. Information is deemed reliable but is not guaranteed. If you believe any FMLS listing contains material that infringes your copyrighted work please review our DMCA policy and learn how to submit a takedown request.© 2024 FMLS.
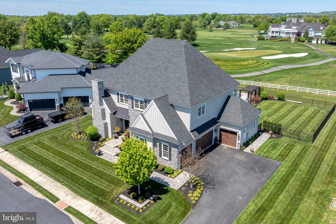
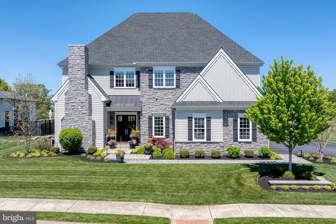
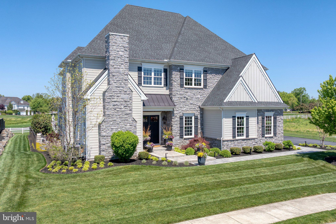
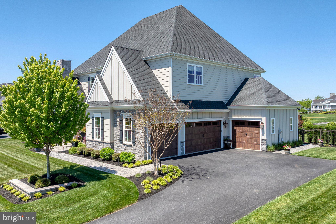
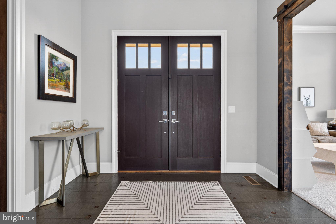
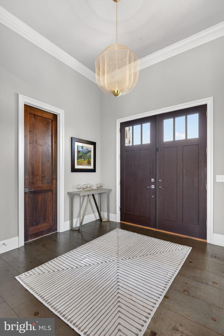
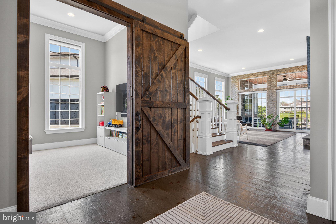
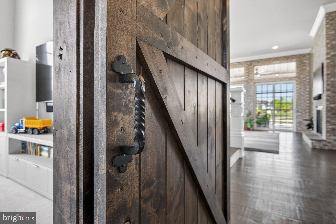
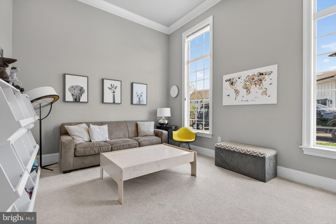
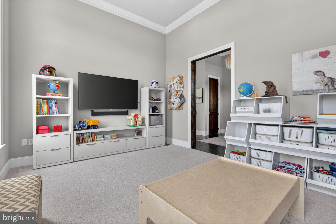
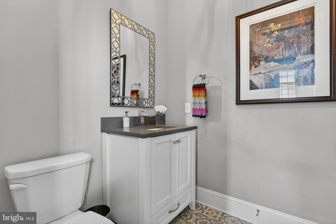
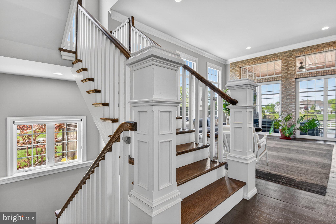
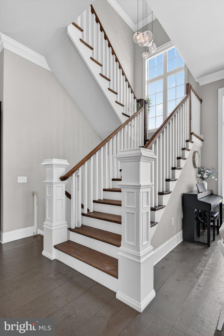
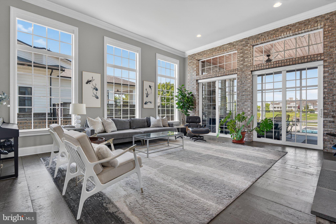
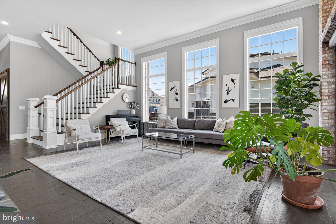
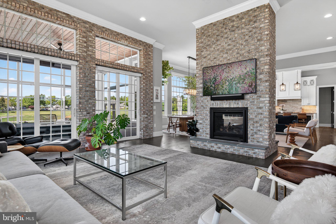
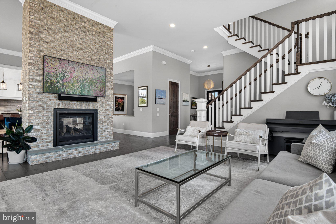
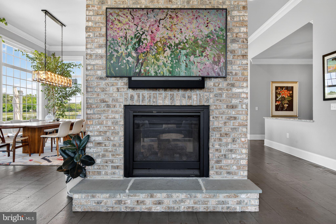
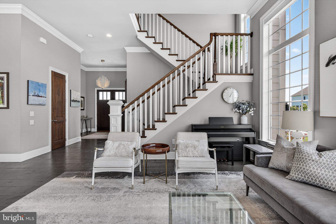
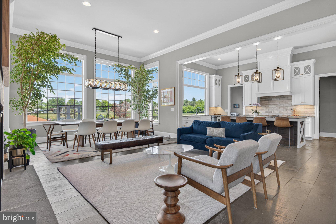
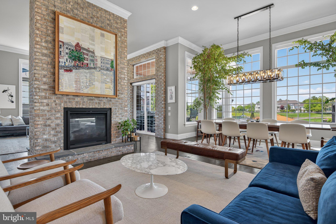
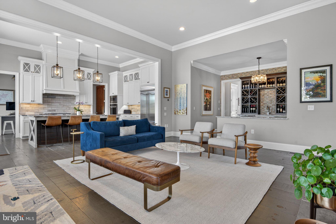
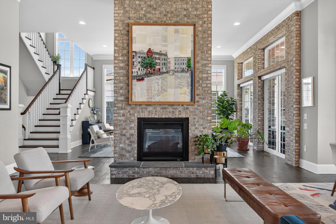
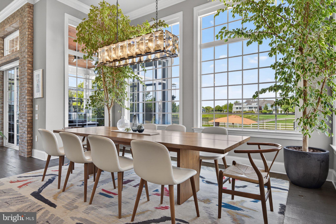
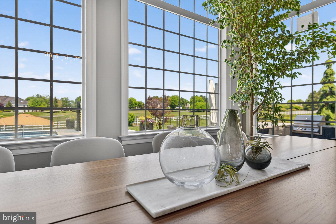
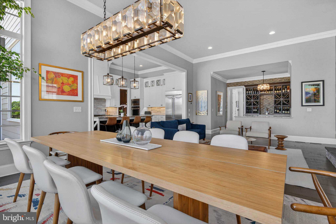
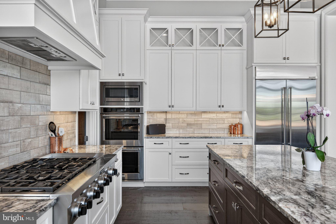
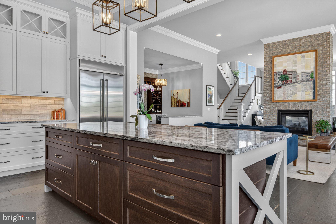
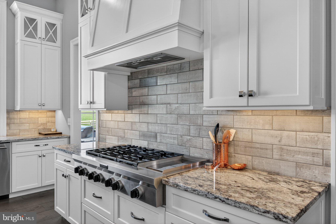
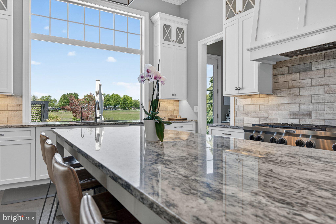
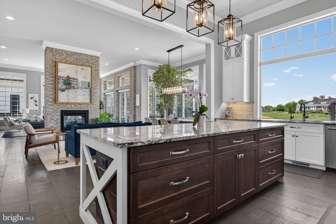
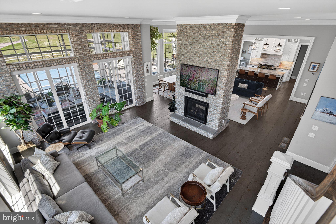
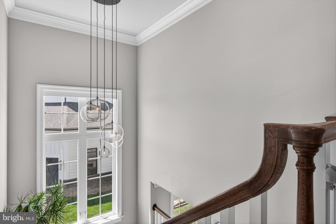
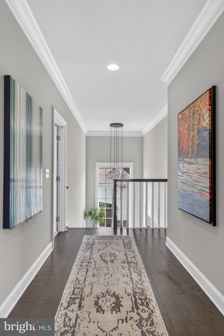
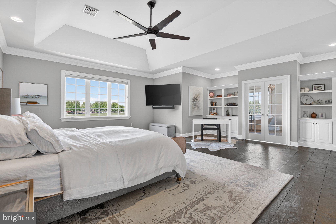
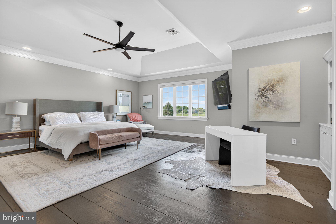
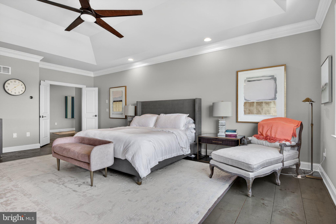
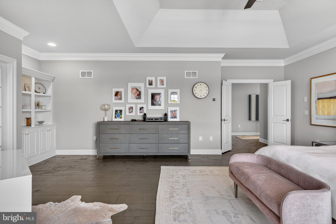
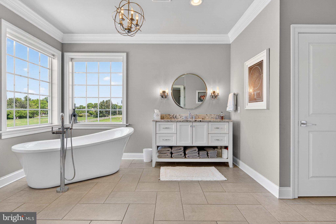
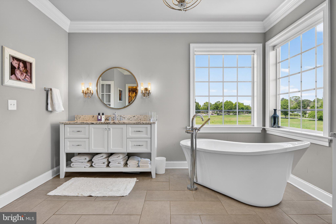
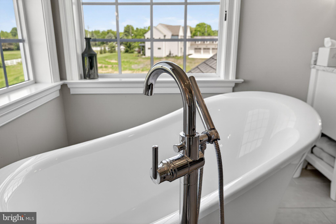
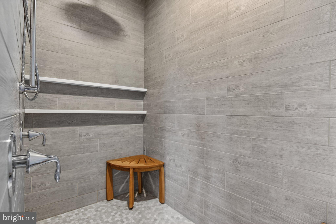
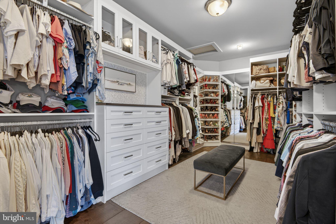
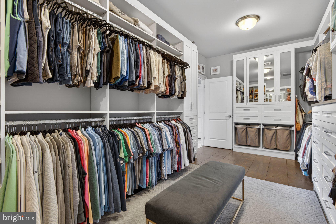
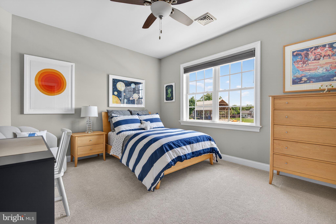
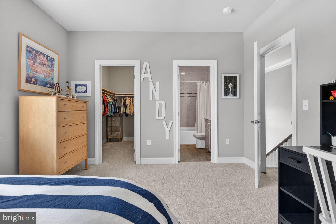
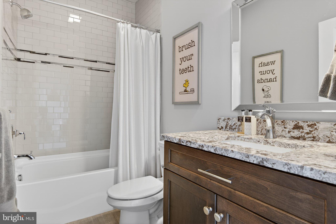
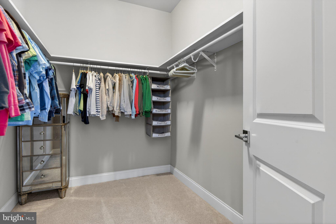
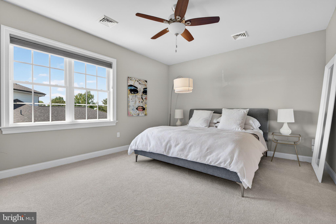
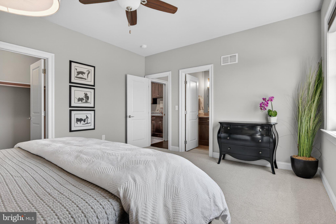
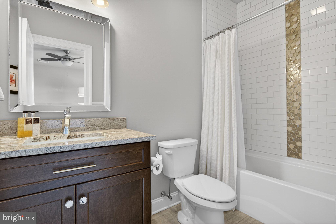
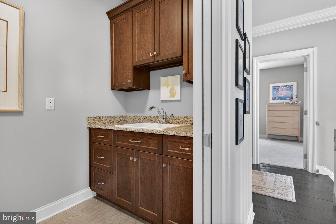
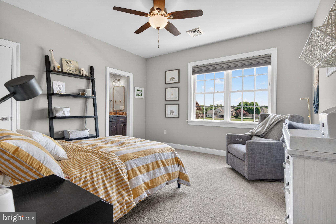
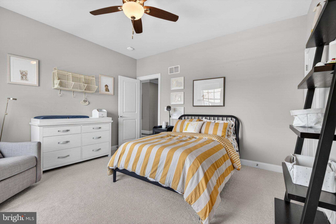
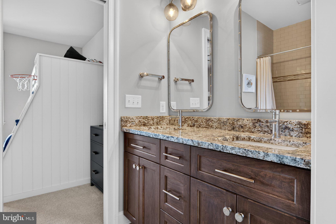
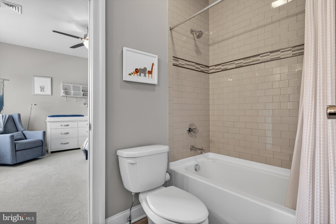
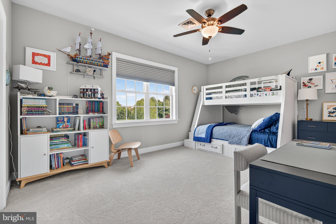
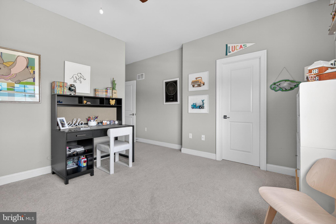
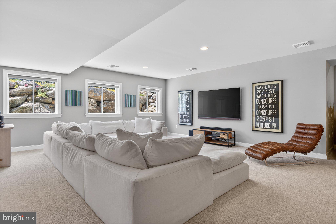
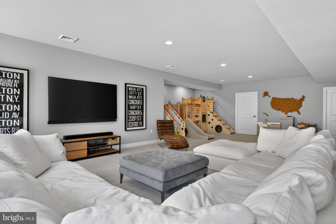
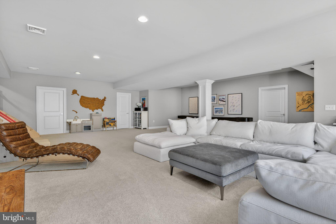
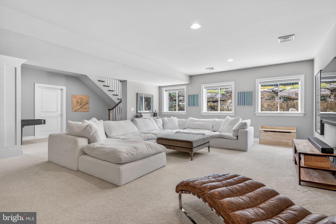
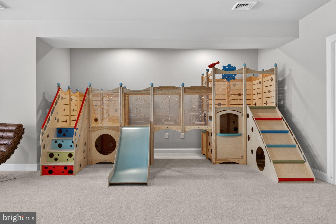
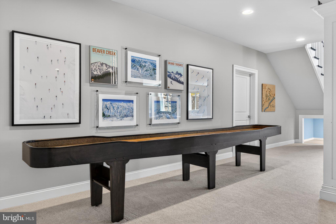
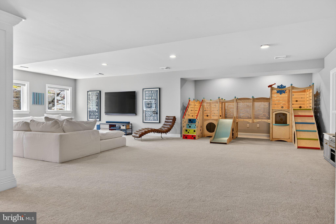
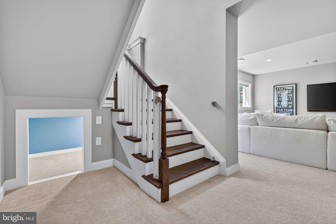
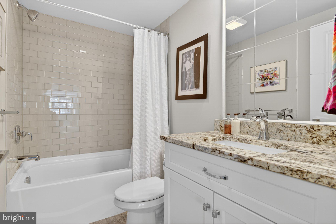
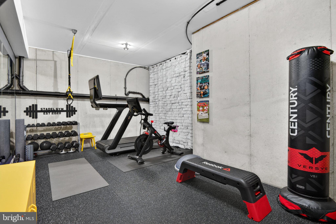
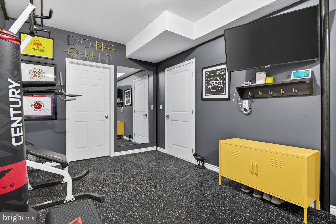
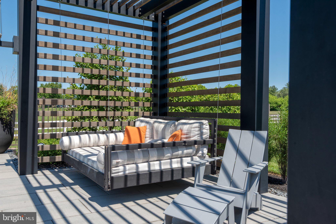
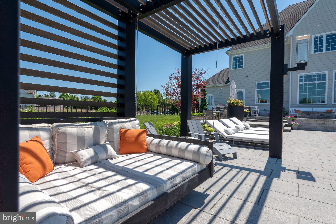
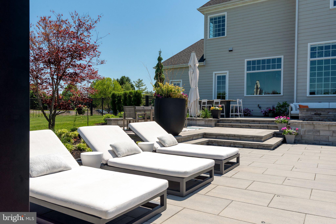
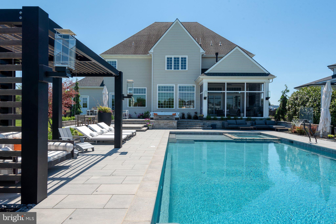
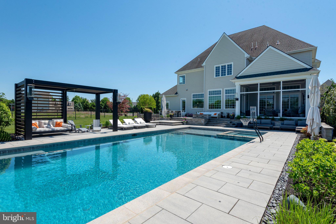
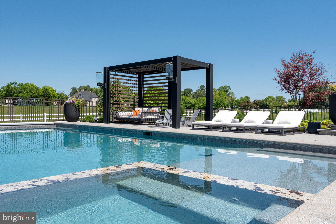
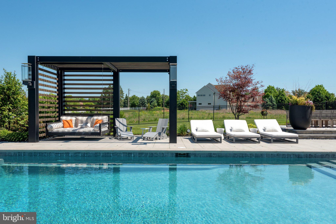
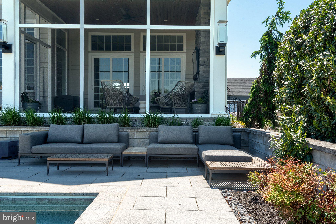
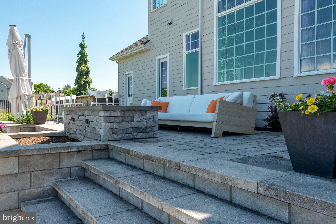
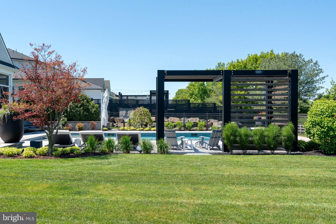
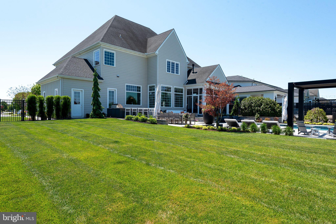
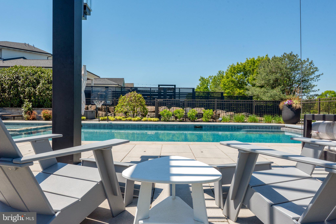
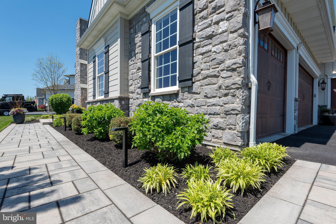
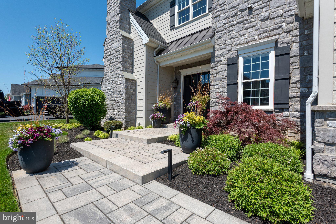
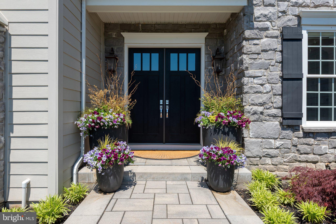
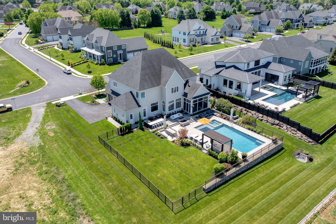
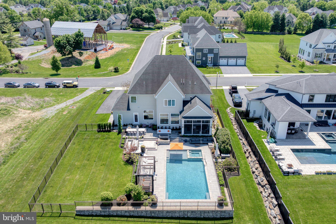
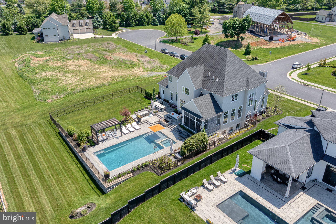
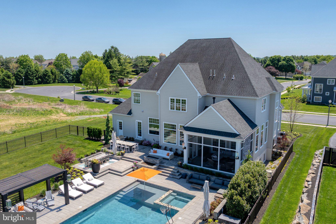
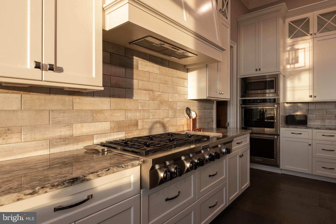
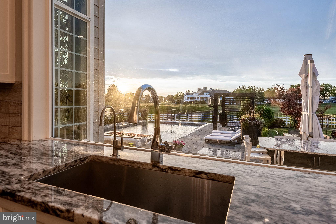
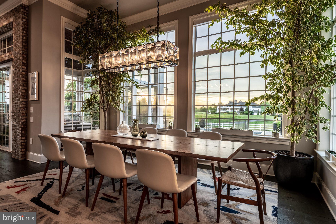
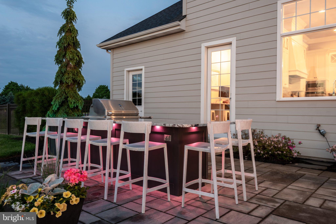
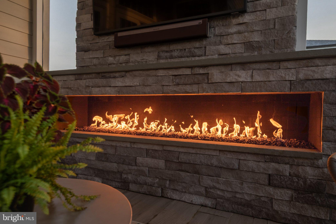
Discover unparalleled luxury in this exquisite 5-bedroom, 5.5-bathroom residence nestled in the prestigious Essex Court community. Built in 2017 and extensive outdoor renovation in 2019, this traditional masterpiece boasts 6,512 sq. ft. of meticulously designed living space. Step inside to find elegant hardwood flooring and a stunning combination dining/living area, perfect for entertaining. The gourmet kitchen features a spacious island and high-end appliances, including a gas range, built-in microwave and double oven. Enjoy cozy evenings by one of the two gas fireplaces or retreat to the fully finished basement. Outside, indulge in your private oasis with a heated saltwater pool, extensive hardscape, and 3 season screened in porch, all while overlooking the lush golf course views. The property also includes a side-entry 4-car garage and ample outdoor lighting, enhancing its curb appeal and outdoor entertaining. Located just minutes from the Lancaster airport, this home offers an exclusive lifestyle that seamlessly blends luxury and convenience. Experience all the amenities this estate has to offer!

685 FLEETWOOD DRIVE

Message successfully sent.

What would you like to know?

What is 3 + 4 ?

I agree to receive email communication and understand I can unsubscribe at any time.

I agree to be contacted by Charis Realty Group - Christine Issler, Broker via call, email, and text for real estate services. To opt out, you can reply 'stop' at any time or reply 'help' for assistance. You can also click the unsubscribe link in the emails. Message and data rates may apply. Message frequency may vary. Privacy Policy

Related Properties

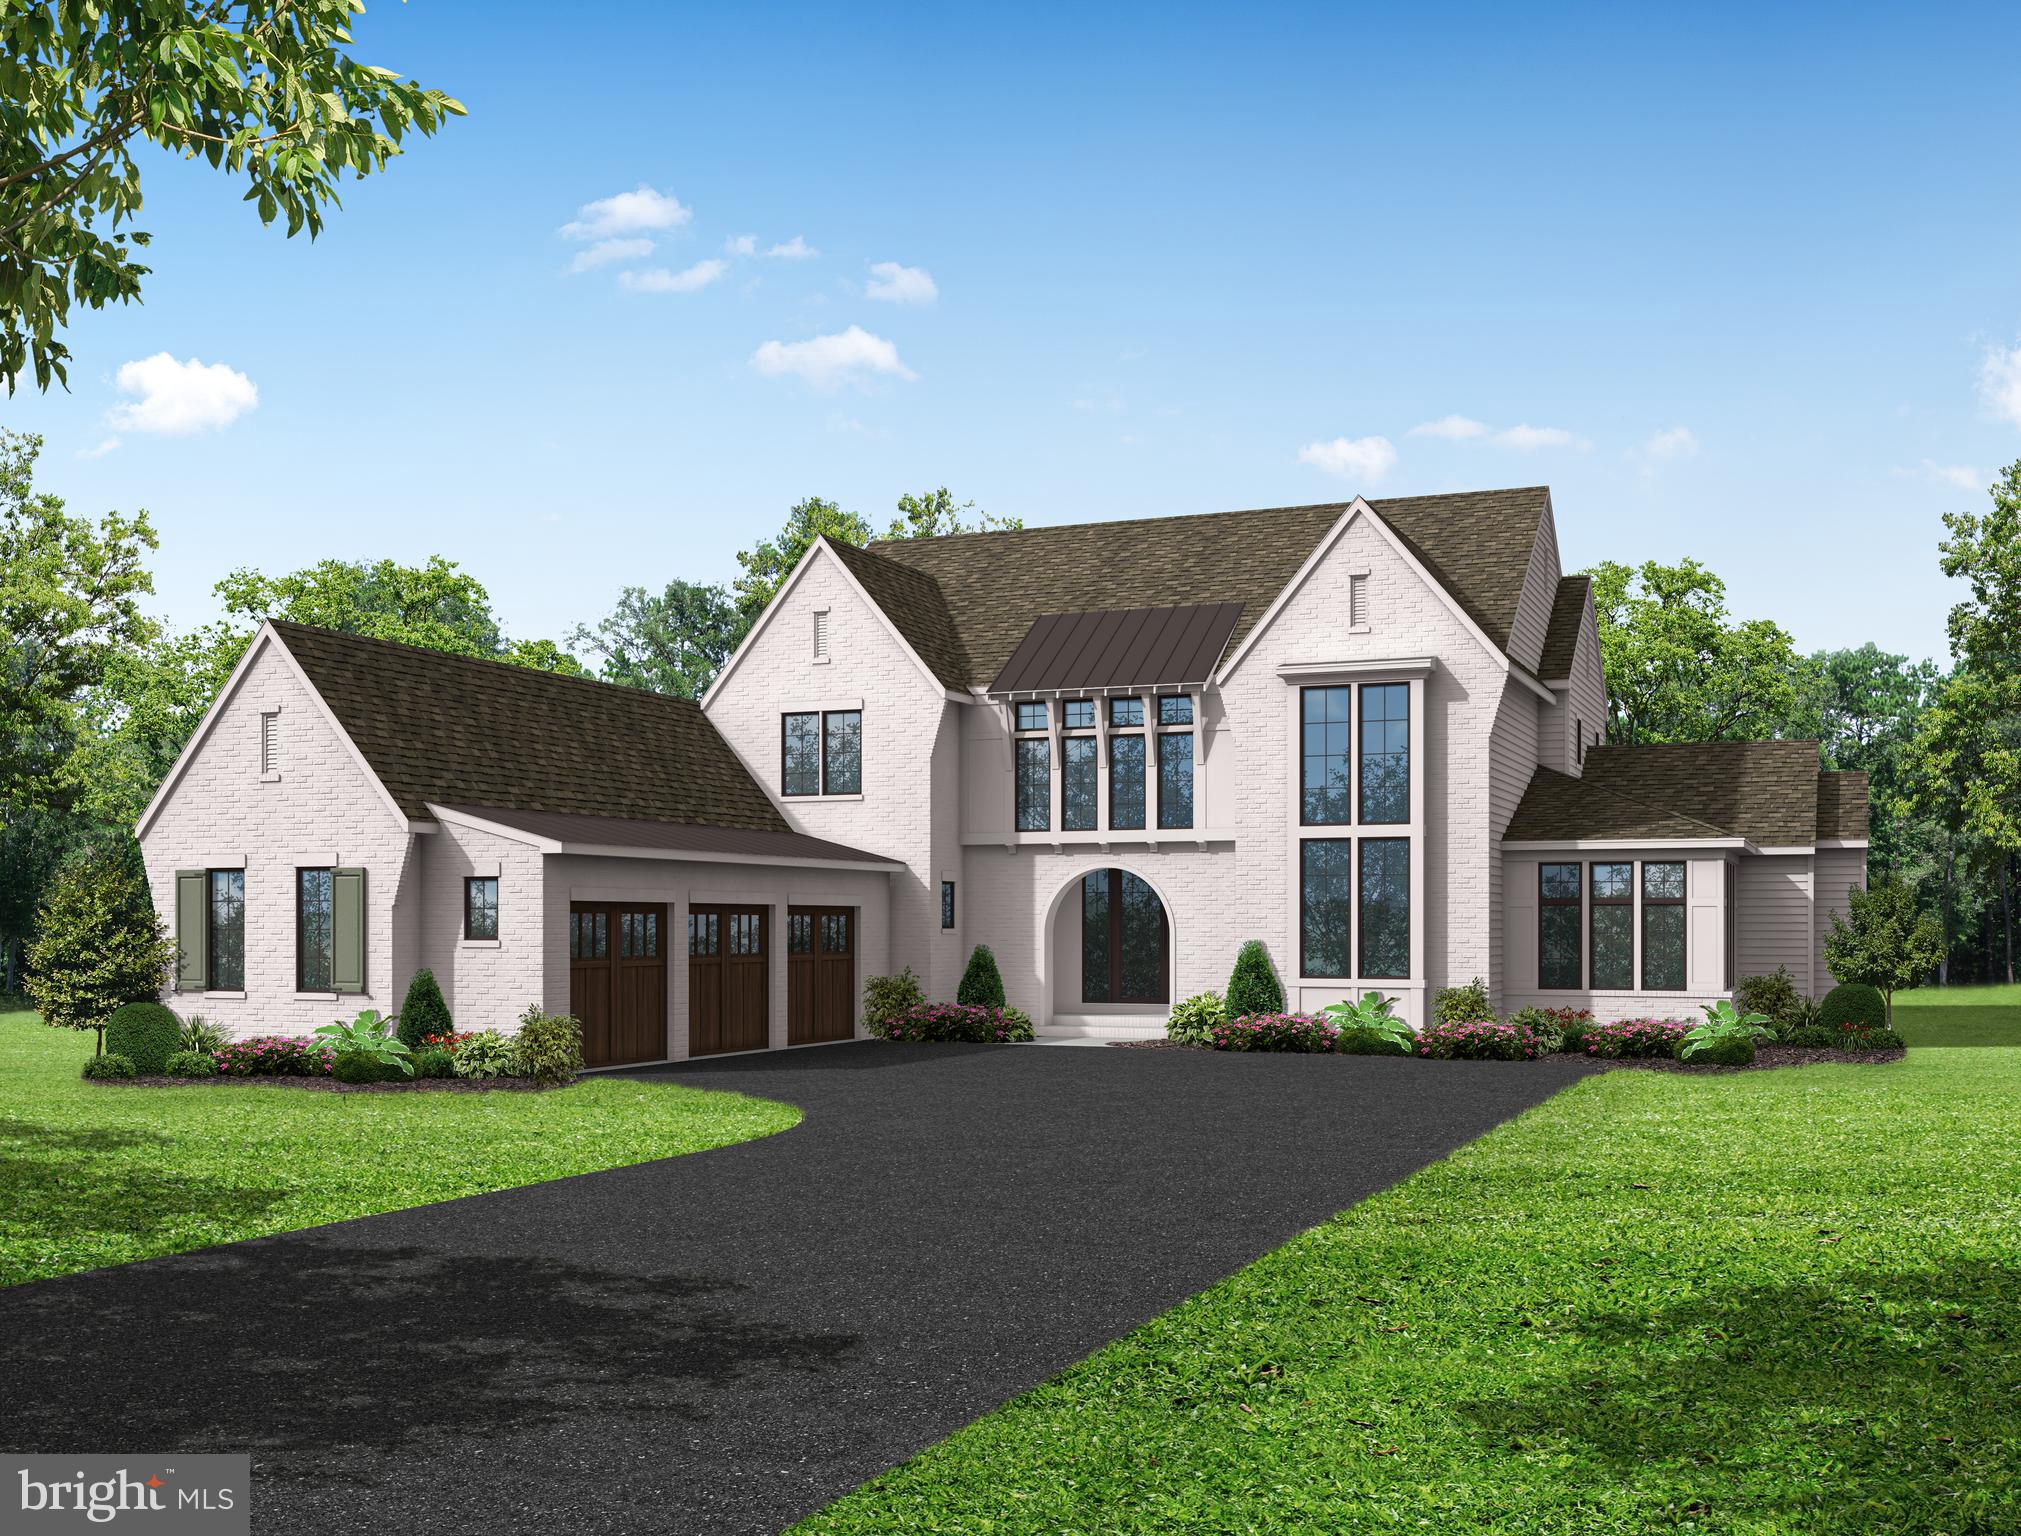
Luxury Bent Creek living at its finest. This TO BE BUILT custom home by Pine Hill Building Co. offers an exceptional opportunity to create your dream home on a premier golf course homesite within Bent Creek, one of Lancaster County's most prestigious gated communities.

Spanning 4,461 square feet, this thoughtfully designed home features 4 bedrooms and 3.5 baths with luxurious first-floor living. The owner's suite is privately situated on the main level, offering breathtaking golf course views and direct access to the covered patio—perfect for enjoying your morning coffee or unwinding at the end of the day. Additional first-floor highlights include a formal dining room, home office, scullery with walk-in pantry, spacious laundry suite, and convenient drop zone.

The second floor offers three additional bedrooms, including a private guest suite and two bedrooms connected by a shared bath. A spacious loft or media room provides the perfect gathering space while taking full advantage of the picturesque golf course views.

Designed with both luxury and functionality in mind, this custom home is waiting for a homeowner to personalize the finishes and make it uniquely their own. Contact the listing agent today for more information and to schedule a meeting to discuss the next steps in bringing your dream home to life.
#PALA2090850

LITITZ

668 GOOSE NECK DRIVE

4 Beds

3 Baths

4,461 Sq.Ft.

$1,895,000

MLS#: PALA2090850

New on site today
Open house
Luxury living reaches new heights in this exceptional residence overlooking the fairways and clubhouse of Bent Creek Country Club. Thoughtfully designed for both everyday comfort and grand-scale entertaining, this remarkable home seamlessly blends elegant interior spaces with resort-style outdoor amenities, creating a lifestyle that is truly second to none. From the moment you enter, you’ll appreciate the home’s timeless craftsmanship, sophisticated finishes, and expansive layout. A private executive office, elegant formal dining room, and beautifully appointed living spaces provide the perfect balance of function and luxury. The chef’s kitchen is anchored by a premium Wolf range and opens effortlessly to the home’s gathering spaces, while large windows throughout capture stunning views and fill the interior with natural light. Modern conveniences include zoned HVAC systems for enhanced comfort, a whole-house alarm system, integrated Z-Wave smart home automation, and built-in audio throughout the first-floor outdoor living areas, pool deck, and primary suite. The finished lower level is an entertainer’s dream, featuring a spectacular custom theater room, spacious recreation areas, a private three-person infrared sauna, and direct access to the backyard retreat. Adding to the home’s distinctive character is a temperature-controlled wine gallery with a self-contained cooling system, creating the perfect showcase for a prized collection and an unforgettable space for entertaining guests. Outside, the property transforms into a private resort overlooking one of Lancaster County’s most desirable golf course communities. The heated 44’ x 26’ in-ground vinyl pool, ranging from approximately 3.5 to 6 feet in depth and serviced by a heat exchanger system, serves as the centerpiece of an extraordinary outdoor setting featuring expansive paver patios, a pergola-covered lounge area, multiple gathering spaces, and meticulously maintained landscaping. The covered lower-level patio offers additional space for relaxation and entertaining, while the elevated composite deck creates a true outdoor living room complete with a stone fireplace, mounted television, built-in grilling station, ceiling fans, integrated heaters, and breathtaking views of the Bent Creek golf course and clubhouse. Whether enjoying a quiet morning coffee overlooking the fairways, hosting summer poolside gatherings, sharing a bottle from the wine gallery with friends, unwinding in the sauna, watching the sunset from the covered deck, or relaxing fireside on a crisp evening, every aspect of this property was designed to maximize enjoyment of its incredible setting. Rarely does a home offer this combination of luxury finishes, smart-home technology, wellness amenities, exceptional entertaining spaces, resort-style outdoor living, and panoramic golf course views. This is more than a home. It is a private retreat offering an unmatched lifestyle in one of Lancaster County’s premier locations.
#PALA2098386

LITITZ

673 FLEETWOOD DRIVE

5 Beds

5 Baths

5,063 Sq.Ft.

$1,895,000

MLS#: PALA2098386

Send a message

Message successfully sent.

Your message

What is 3 + 4 ?

Reason for contacting?

I agree to receive email communication and understand I can unsubscribe at any time.

I agree to be contacted by Charis Realty Group - Christine Issler, Broker via call, email, and text for real estate services. To opt out, you can reply 'stop' at any time or reply 'help' for assistance. You can also click the unsubscribe link in the emails. Message and data rates may apply. Message frequency may vary. Privacy Policy

Sign Out

Virtual Assistant

Would you like to take the next step with this property? We can help you schedule a showing or virtual tour, or send you more details.

Yes, I would like more information.

Thank You for Your Reply, One of Our Agents will contact you as soon as possible

No, maybe later.

Thank you, you can always contact me via email, phone number or through the contact form.

Realhub AI

Lucy - Your AI-Powered Realtor

Update Your Temporary Password

Personalize your search

Enter your email and we'll notify you immediately when new listings match what you're looking for.

or enter email address

Already have an account ? Login here

Continue your home search

I agree to receive communications and understand I can unsubscribe at any time.

I agree to be contacted by Charis Realty Group - Christine Issler, Broker via call, email, and text for real estate services. To opt out, you can reply 'stop' at any time or reply 'help' for assistance. You can also click the unsubscribe link in the emails. Message and data rates may apply. Message frequency may vary. Privacy Policy

Already have an account ? Login here

We use cookies

We use cookies primarily for analytics to enhance your experience. By accepting, you agree to our use of these cookies. You can manage your preferences or learn more about our cookies policy.