Features & Amenities

Interior

  • Other Interior Features

    High Ceilings

  • Total Bedrooms

    4

  • Bathrooms

    2

  • 1/2 Bathrooms

    1

  • Above Grade Finished Area

    2553.0

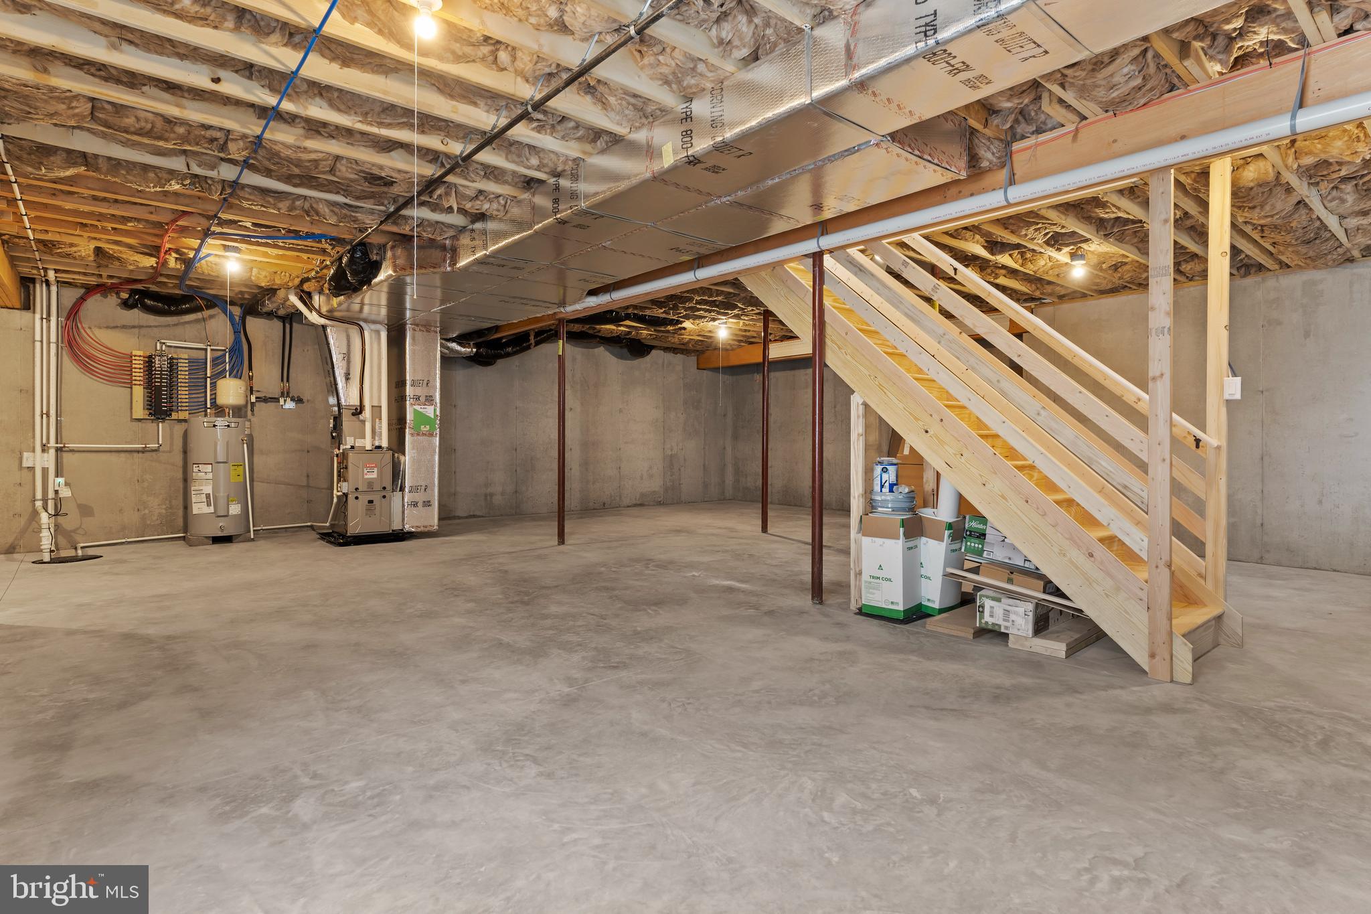
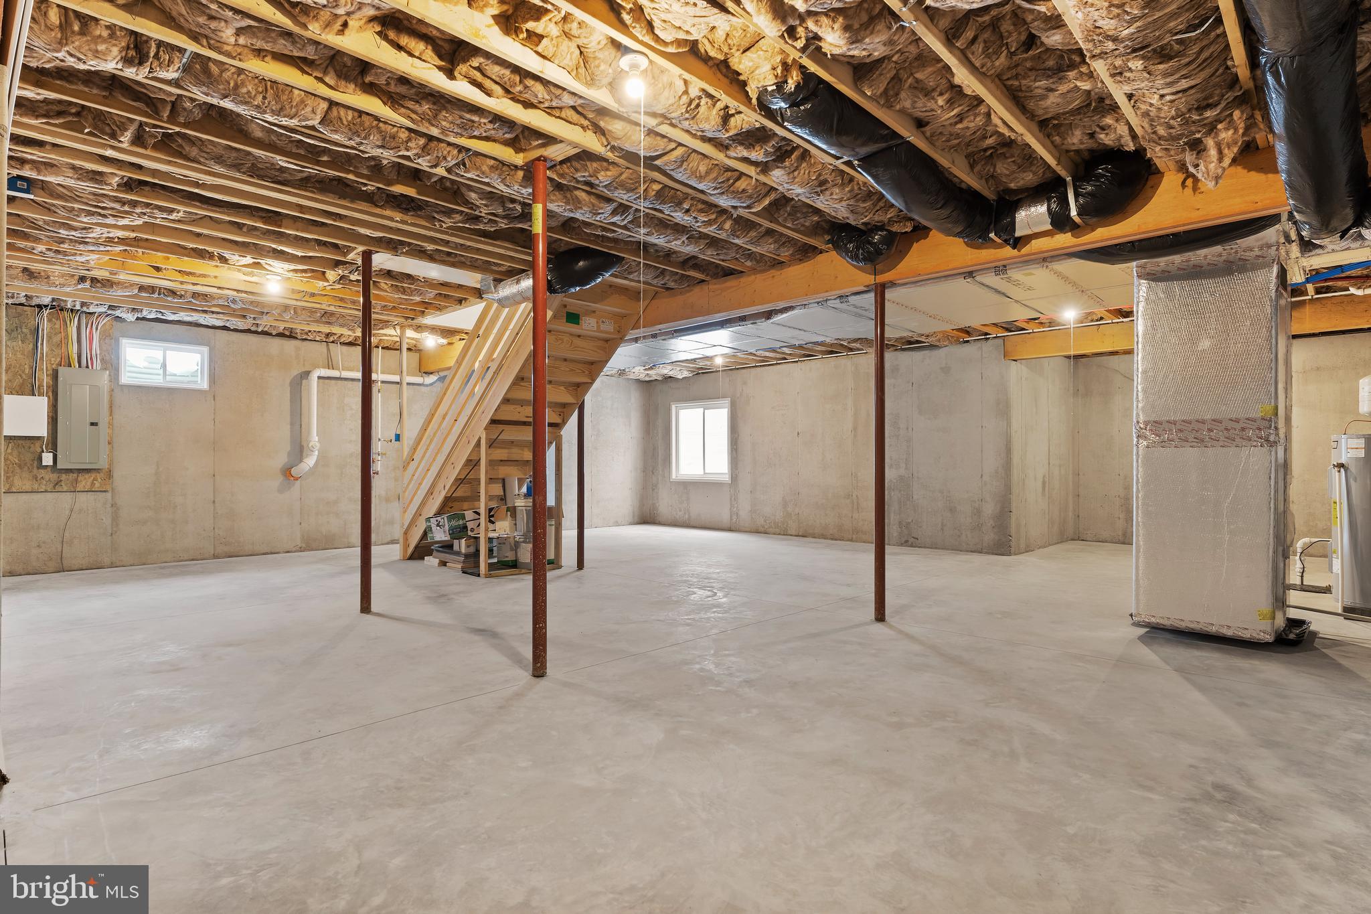
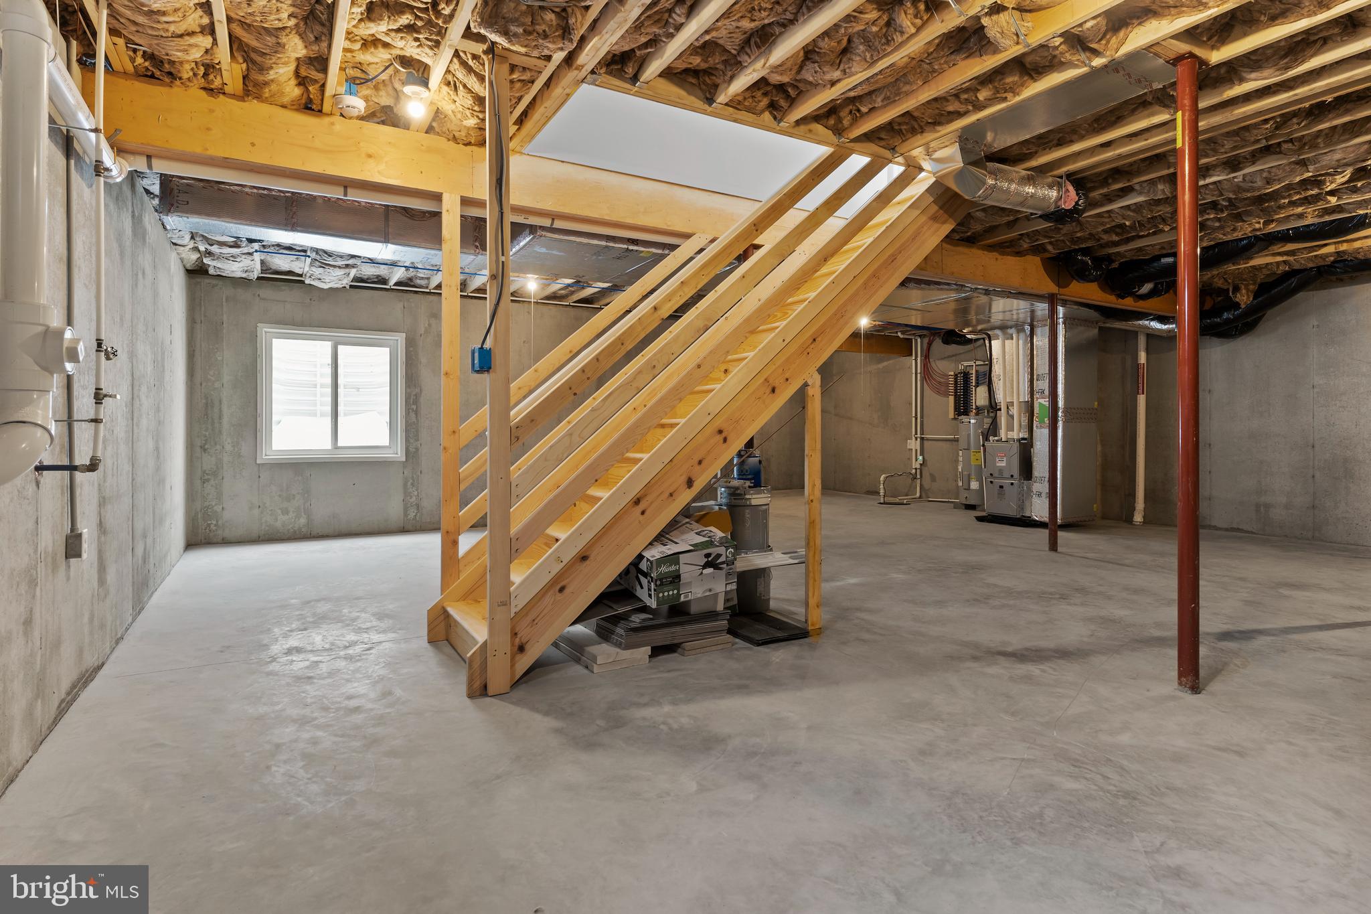
  • Basement YN

    YES

  • Cooling YN

    YES

  • Cooling

    Central Air, Electric

  • Heating YN

    YES

  • Heating

    Natural Gas, Central, Forced Air

  • Pet friendly

    N/A

Exterior

  • Garage

    Yes

  • Garage spaces

    2

  • Construction Materials

    Blown-In Insulation

  • Parking

    Garage Door Opener, Garage, Driveway, Attached

  • Pool

    No

  • Waterfront YN

    NO

Area & Lot

  • Lot Size(acres)

    0.36

  • Lot Size(square feet)

    15,508

  • Property Type

    Residential

  • Property Sub Type

    Single Family Residence

  • Architectural Style

    Traditional, Transitional, Colonial

Price

  • Sales Price

    $679,900
  • Financing Options

    Cash, Conventional, VA

  • Sq. Footage

    2,553

  • Price/SqFt

    $266

HOA

  • Association

    No

School District

  • Elementary School

    N/A

  • Middle School

    N/A

  • High School

    CENTRAL DAUPHIN EAST

Property Features

  • New Construction

    YES

  • Foundation Details

    Concrete Perimeter

  • Senior Community YN

    NO

  • Sewer

    Public Sewer

  • Water Source

    Public

Schedule a Showing

Showing scheduled successfully.

<
>
IN PERSON
VIA CHAT

What is 3 + 4 ?


Change time

Mortgage calculator

Estimate your monthly mortgage payment, including the principal and interest, property taxes, and HOA. Adjust the values to generate a more accurate rate.

Your payment

Principal and Interest:

$

Property taxes:

$

HOA fees:

$

Total loan payment:

$

Total interest amount:

$

Location

County

DAUPHIN

Elementary School

Middle School

High School

CENTRAL DAUPHIN EAST

Listing Courtesy of Taylor Fleming Henry , 1972 Realty

RealHub Information is provided exclusively for consumers' personal, non-commercial use, and it may not be used for any purpose other than to identify prospective properties consumers may be interested in purchasing. All information deemed reliable but not guaranteed and should be independently verified. All properties are subject to prior sale, change or withdrawal. RealHub website owner shall not be responsible for any typographical errors, misinformation, misprints and shall be held totally harmless.

Agent Michelle Jones

AGENT

Michelle Jones

Call Michelle today to schedule a private showing.


* Listings on this website come from the FMLS IDX Compilation and may be held by brokerage firms other than the owner of this website. The listing brokerage is identified in any listing details. Information is deemed reliable but is not guaranteed. If you believe any FMLS listing contains material that infringes your copyrighted work please click here to review our DMCA policy and learn how to submit a takedown request.© 2024 FMLS.
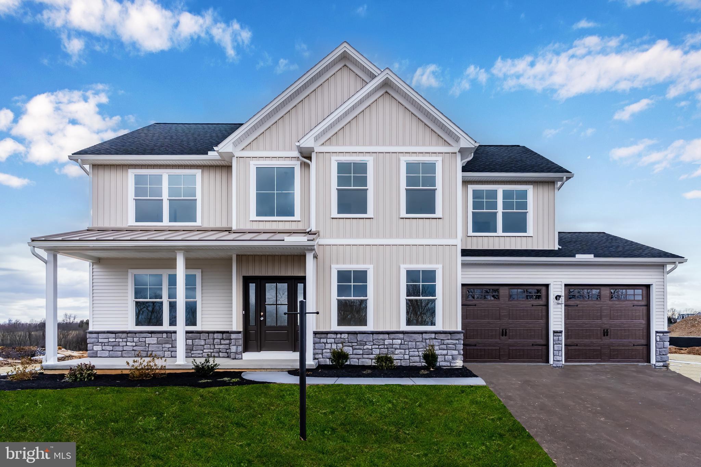
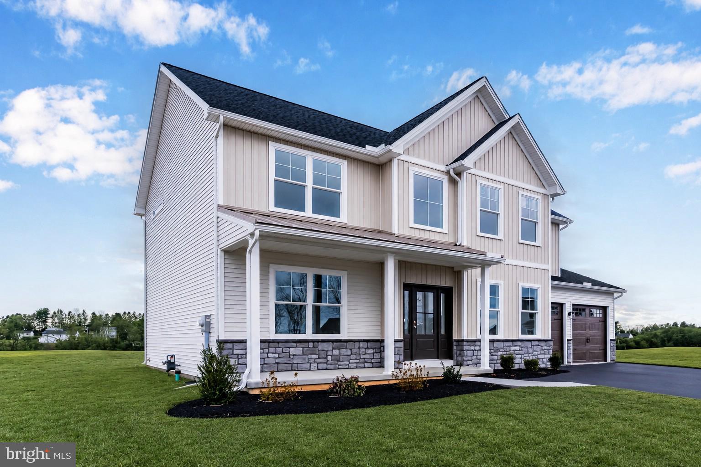
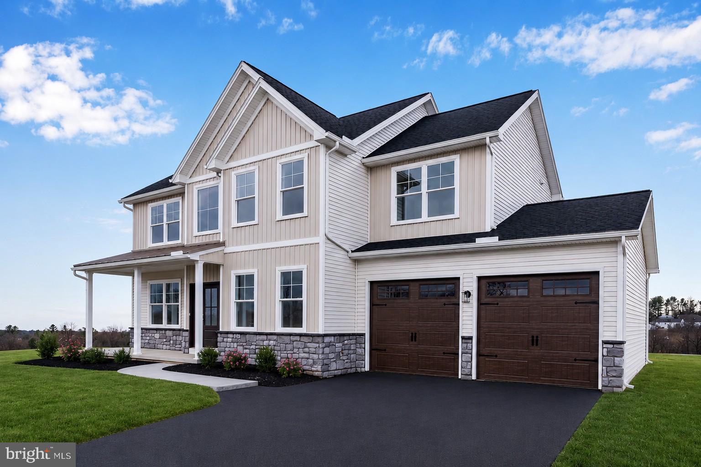
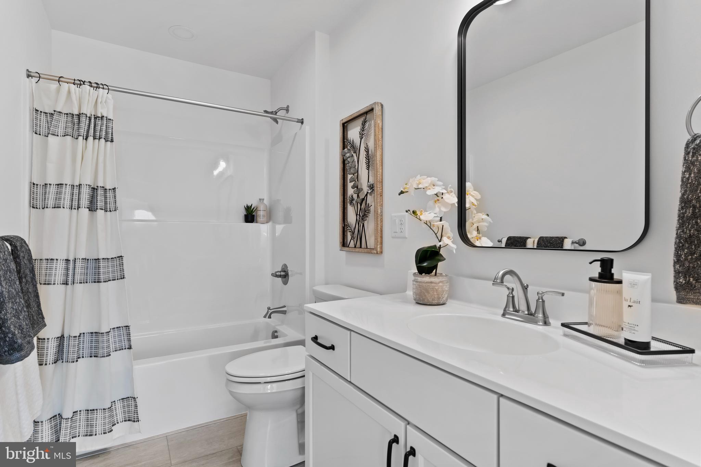
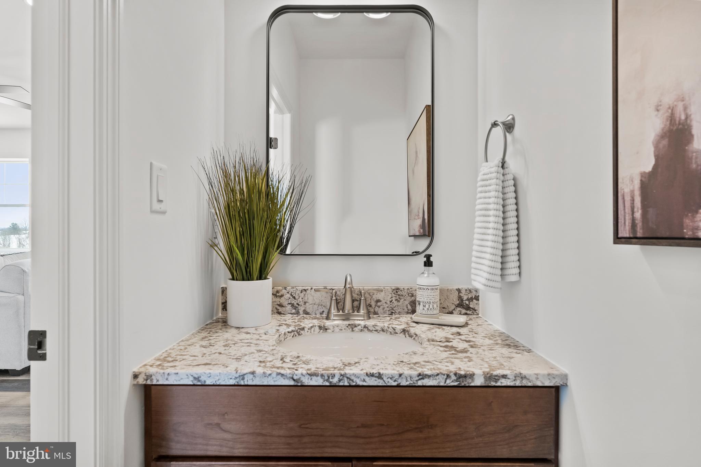
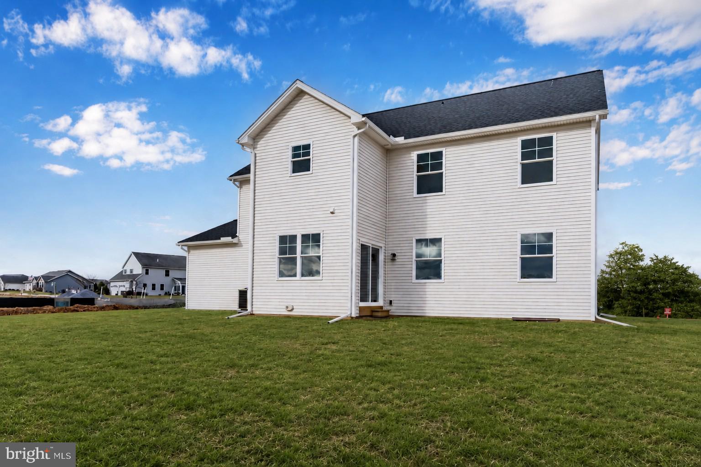
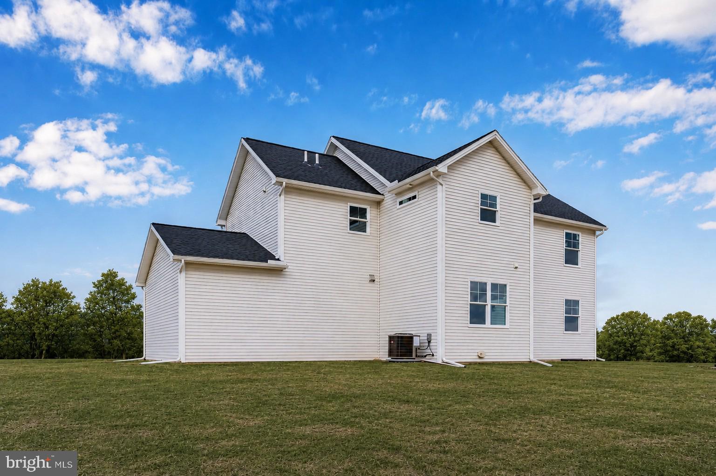
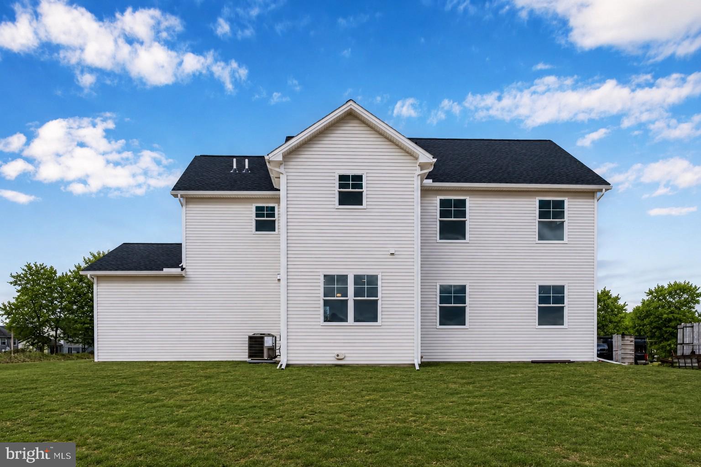
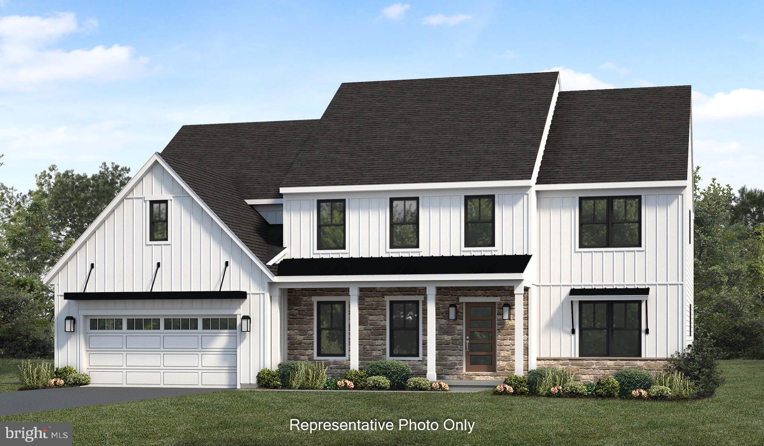
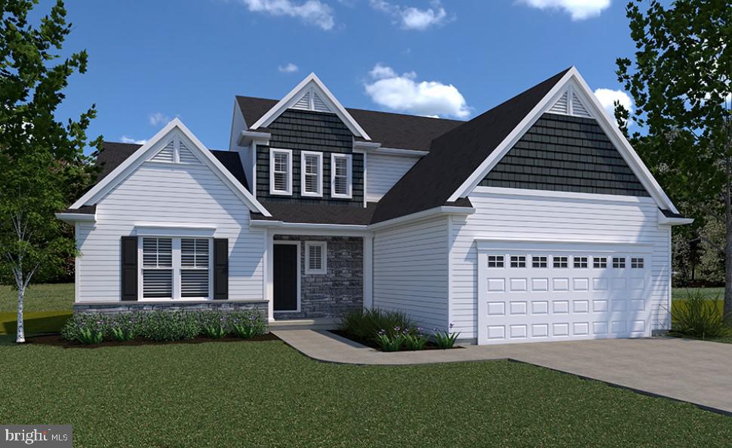
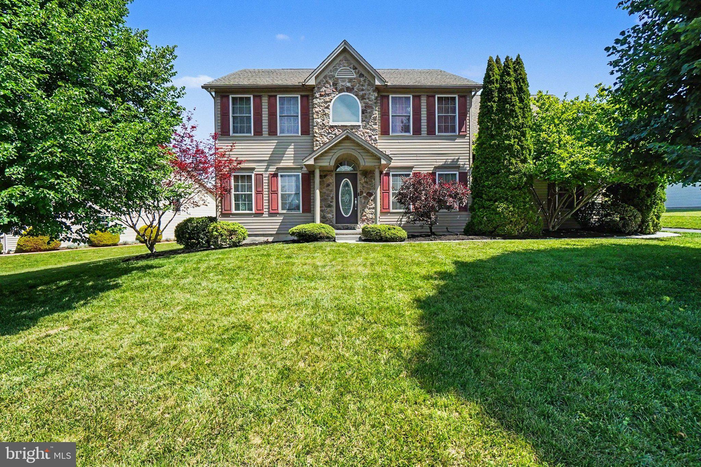
Luxury New Construction | 4 Beds | 2.5 Baths | 2,553 Sq Ft | 10-Year RWC Warranty
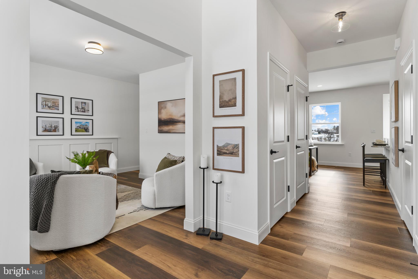
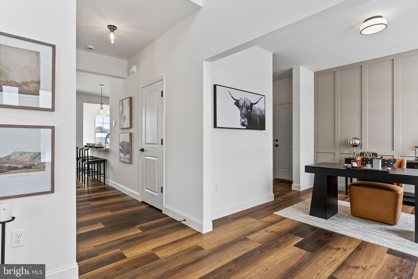
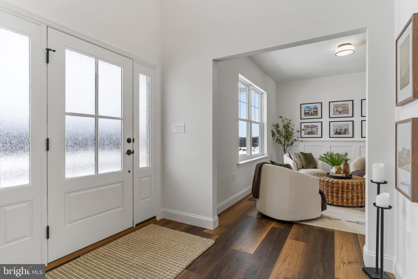
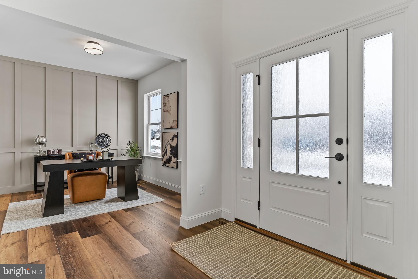
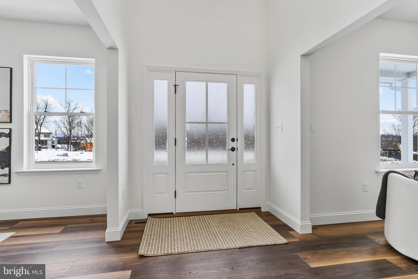
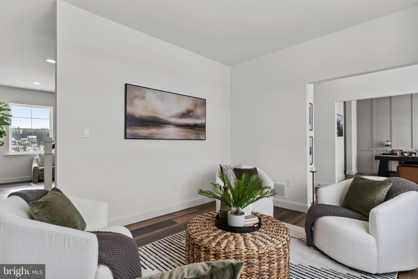
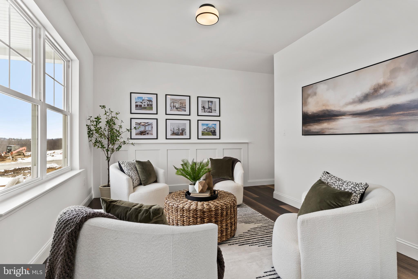
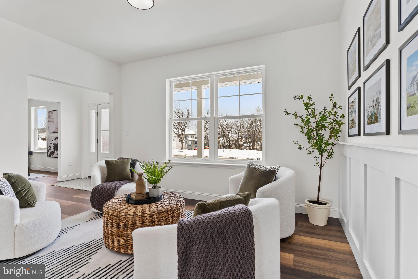
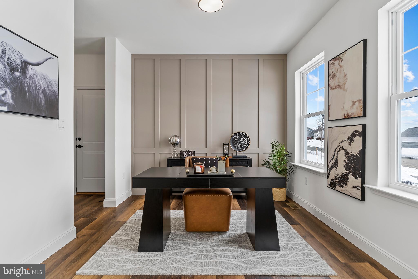
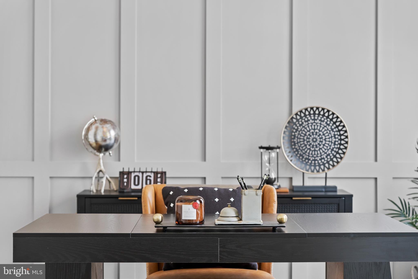
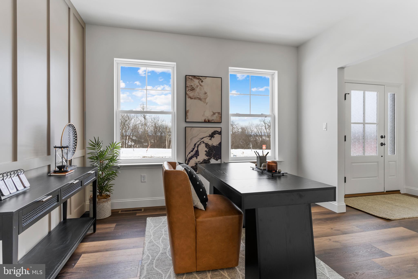
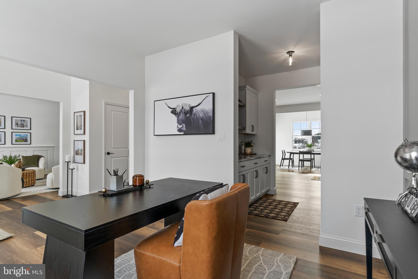
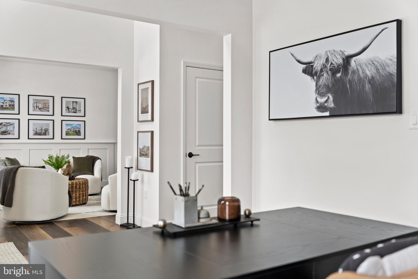
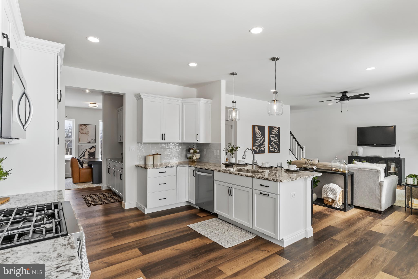
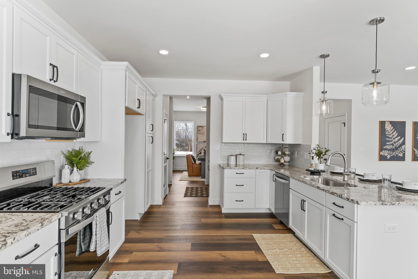
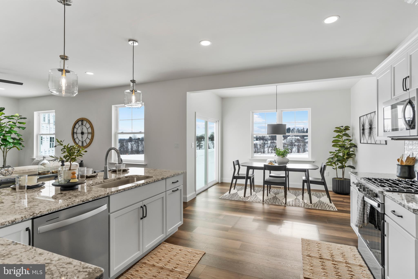
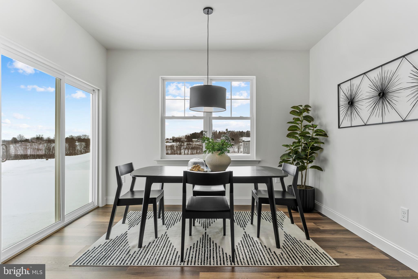
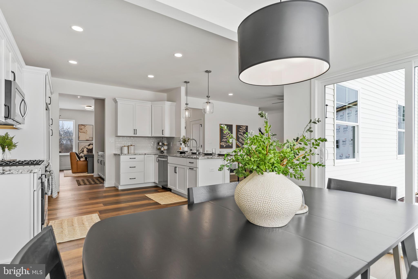
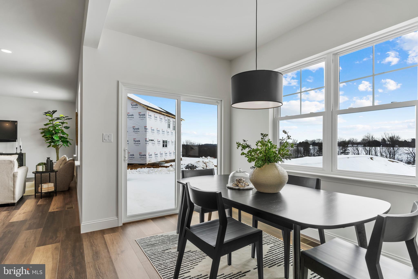
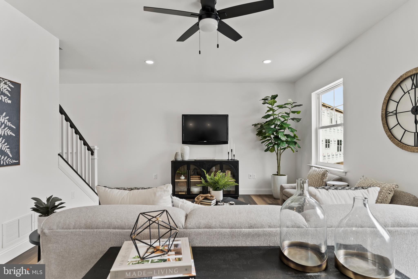
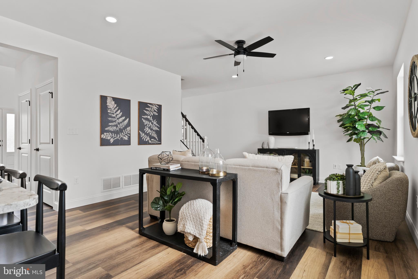
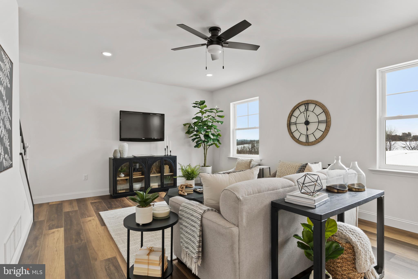
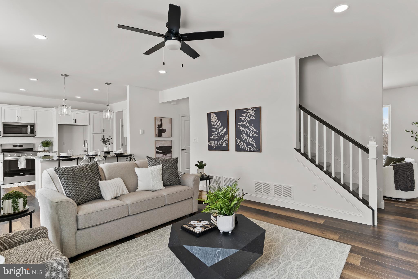
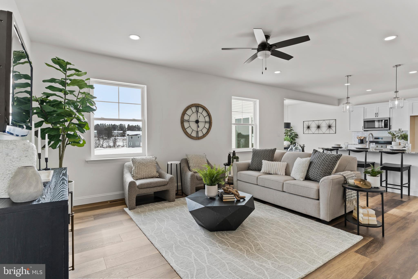
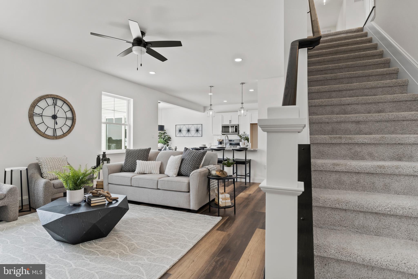
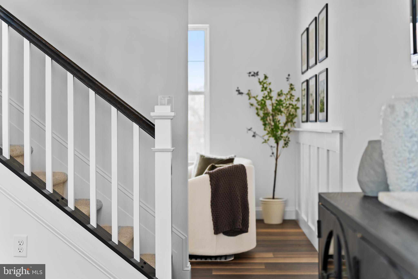
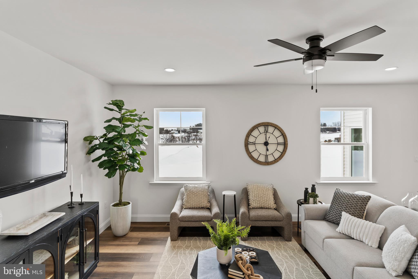
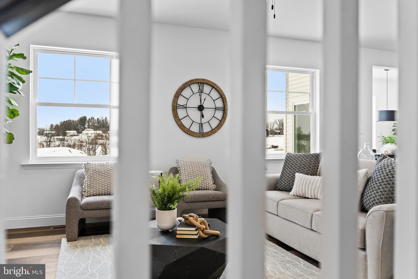
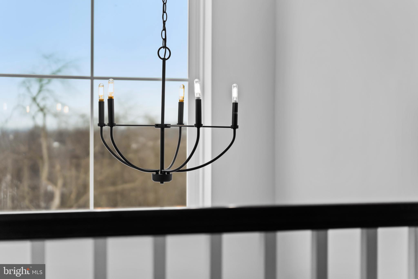
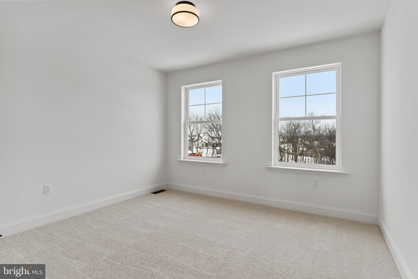
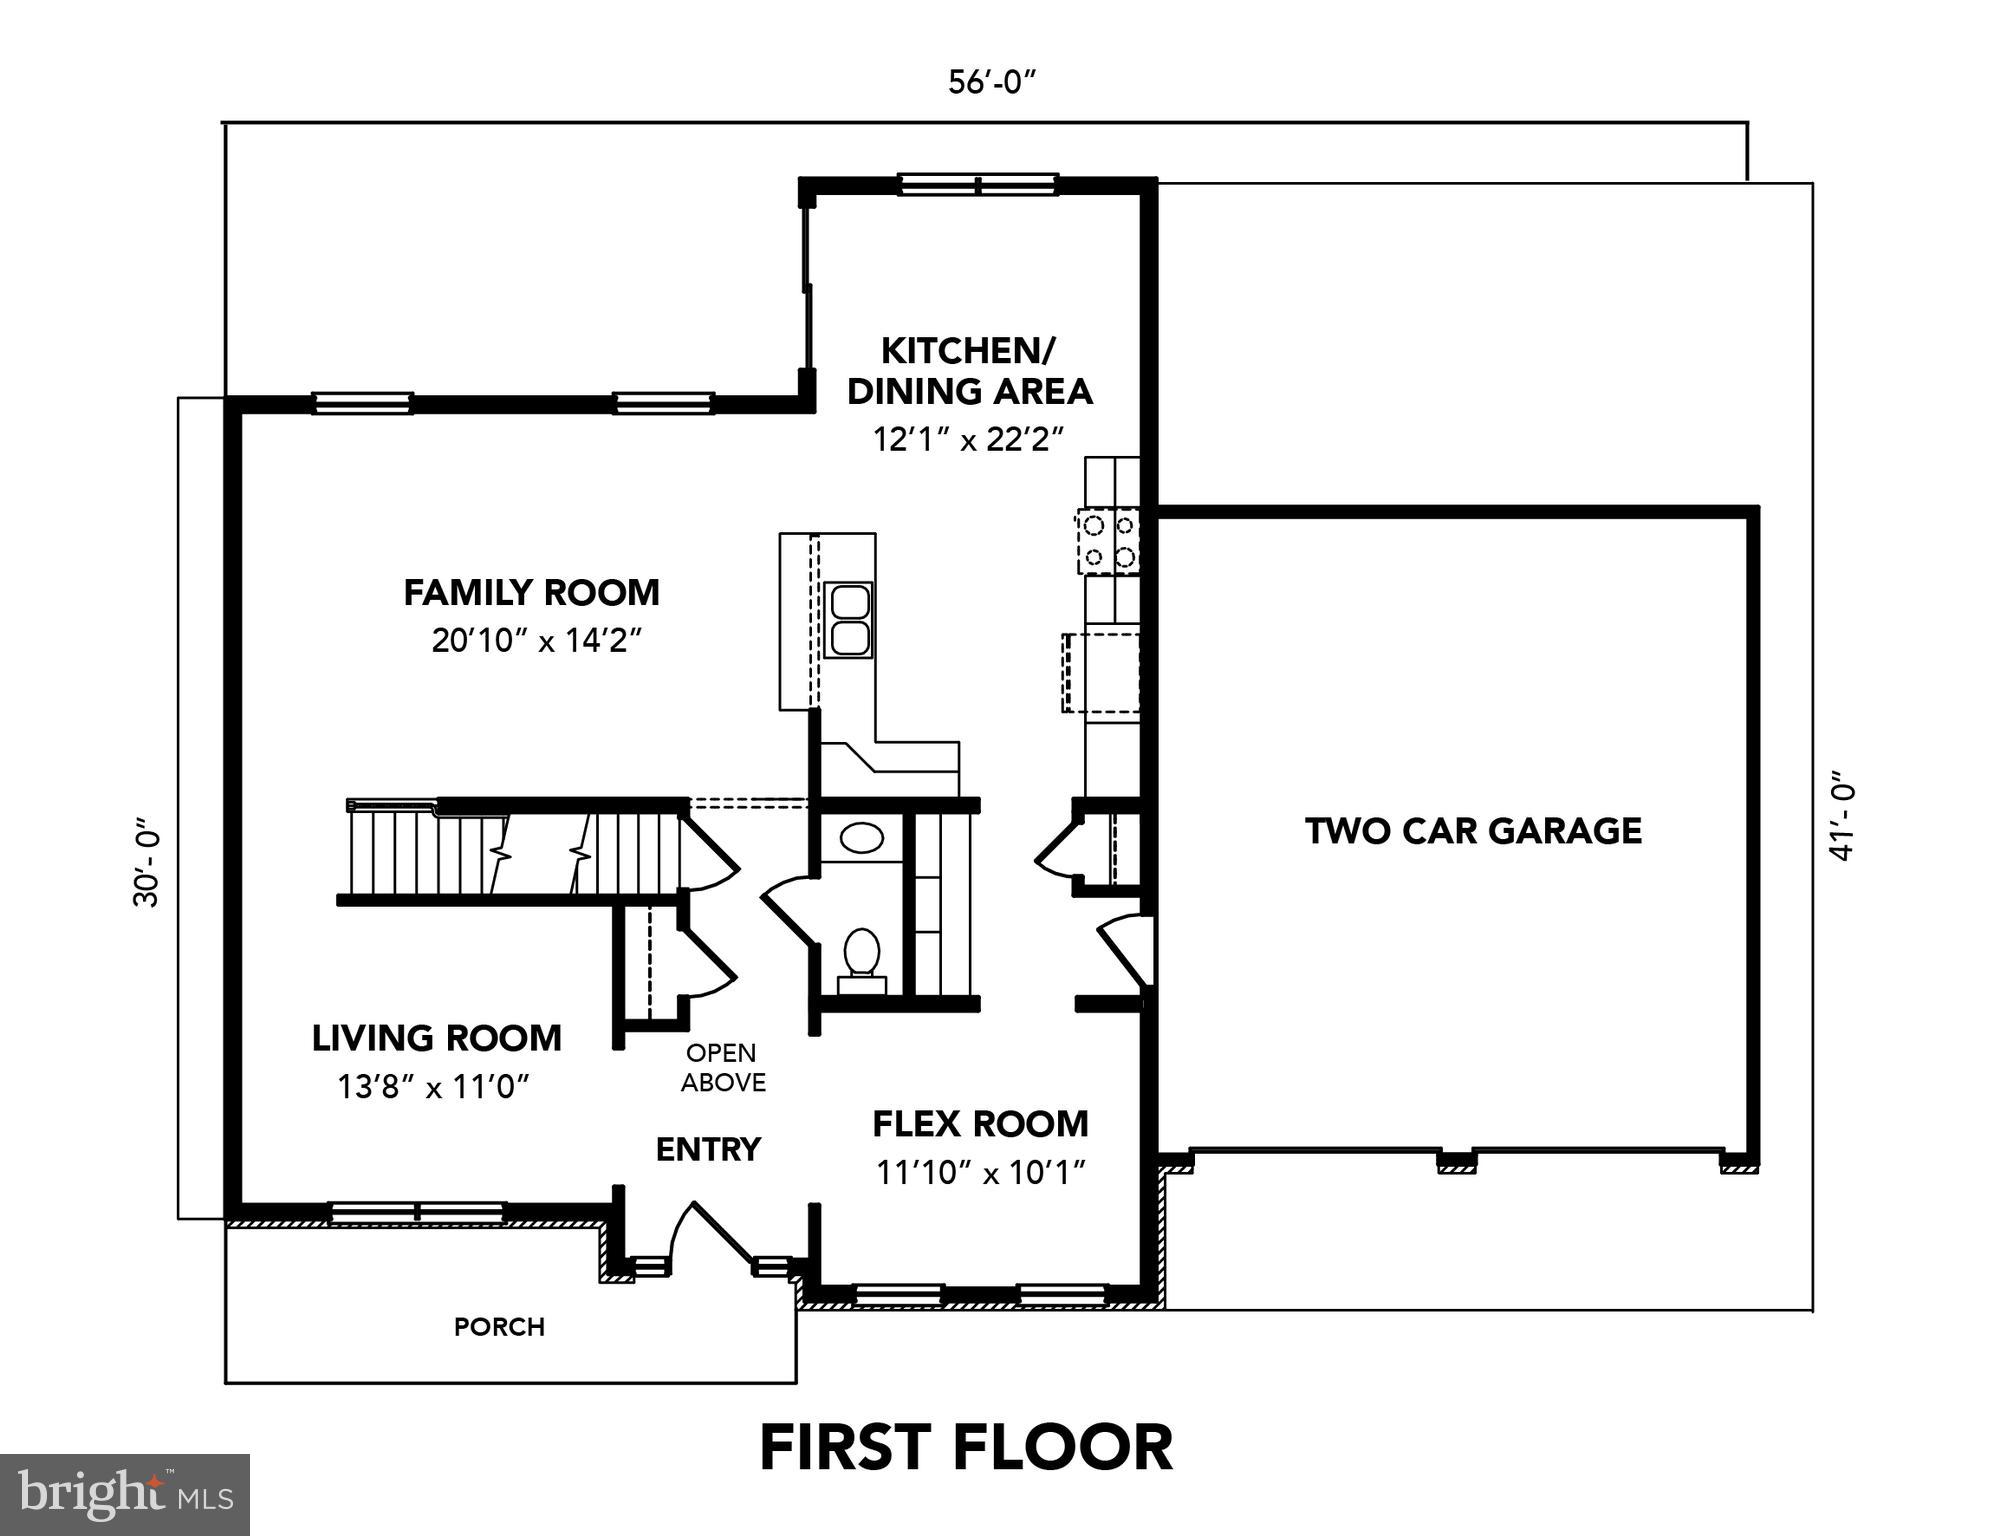
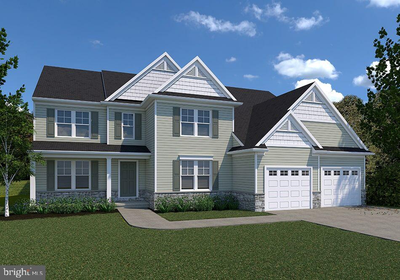
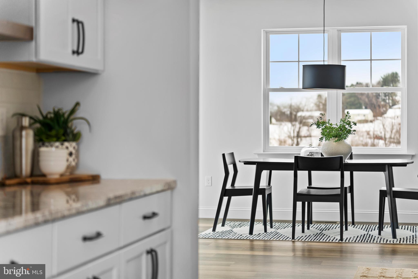
Step into style, space, and confidence with this stunning new construction luxury home offering 2,553 square feet of thoughtfully designed living space. A dramatic two-story foyer sets the tone, leading to a bright and open first floor with a family room, living room, study, and dining area, all  with luxury vinyl plank flooring.
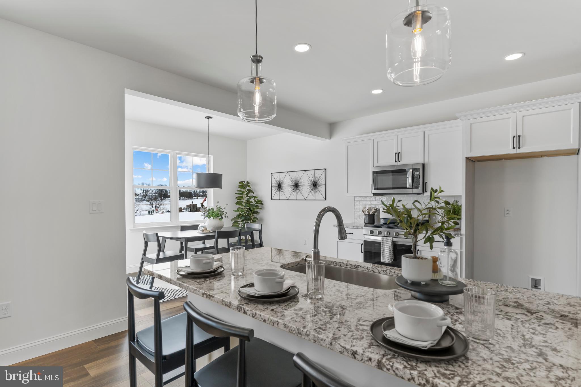
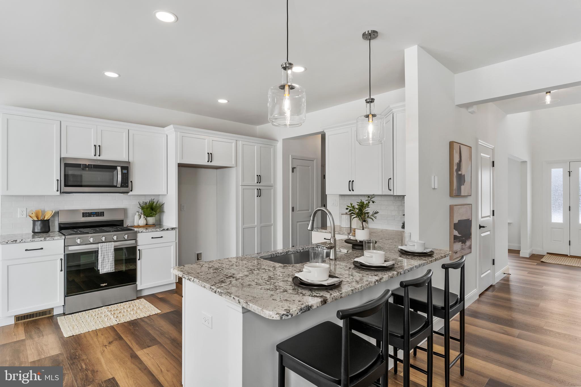
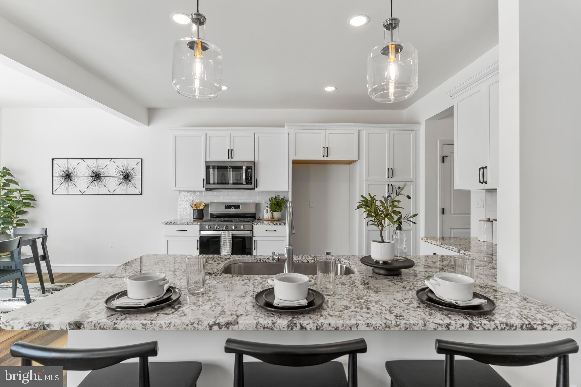
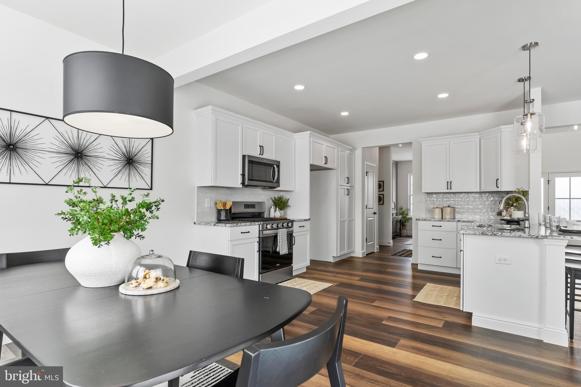
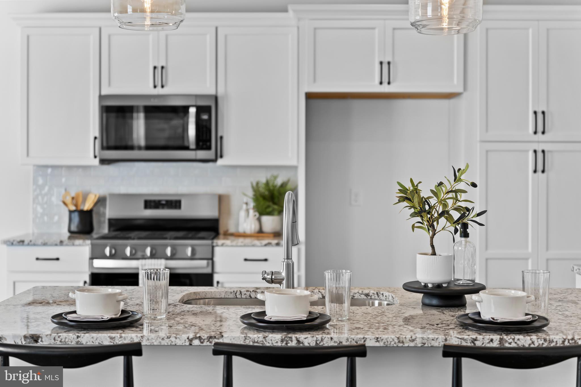
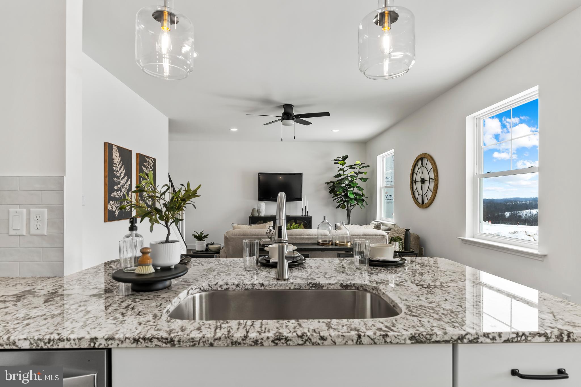
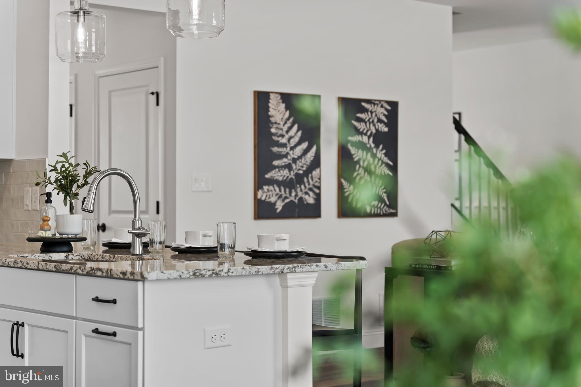
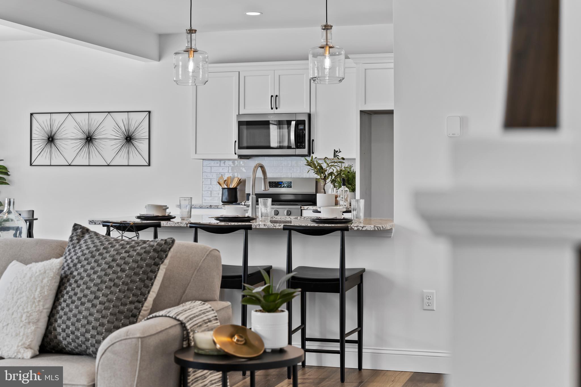
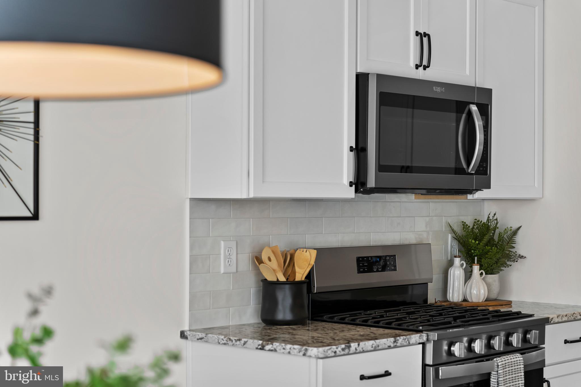
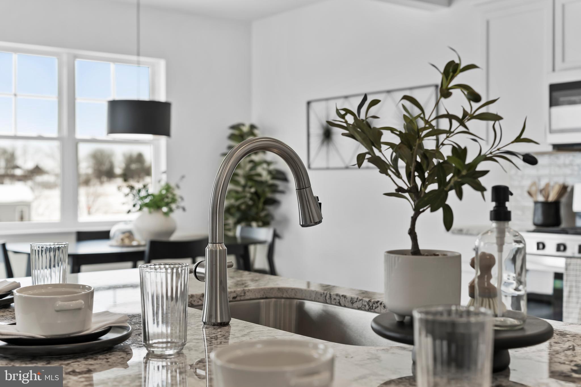
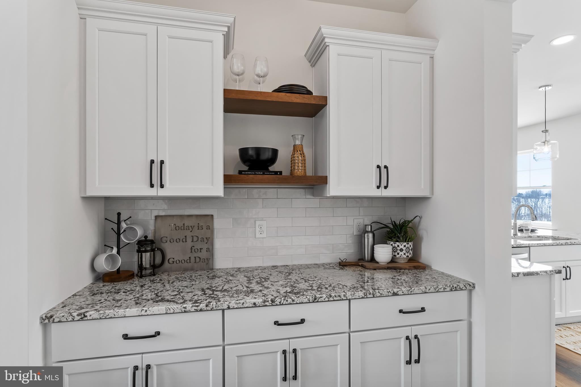
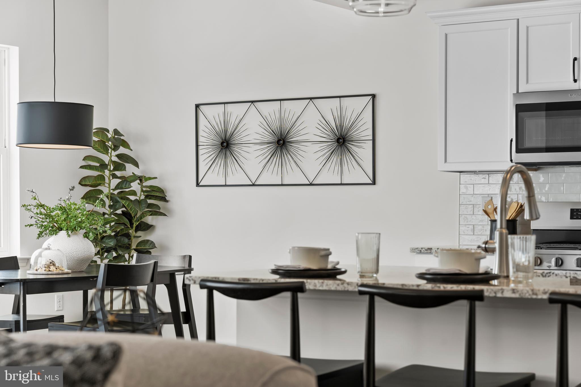
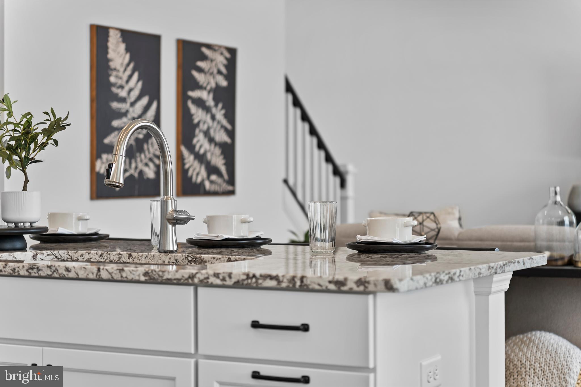
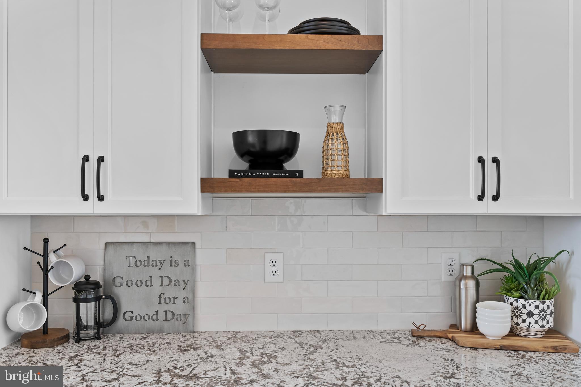
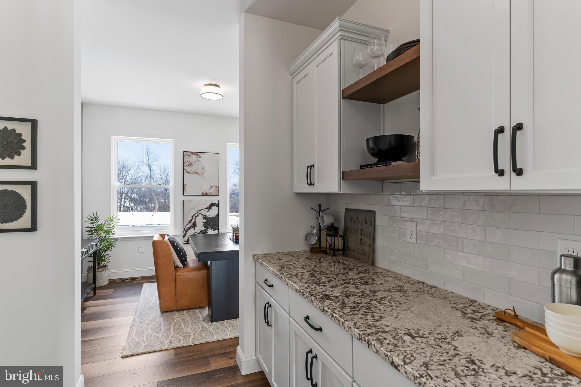
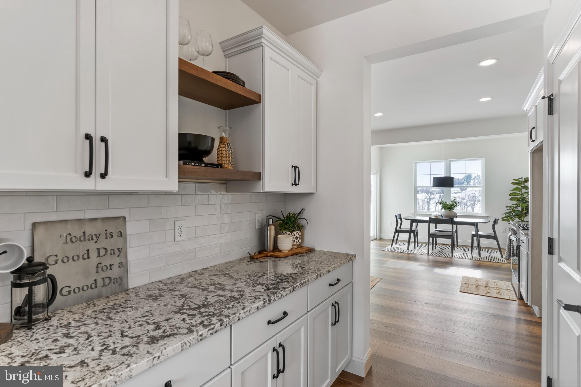
The chef-inspired kitchen shines with premium cabinetry, granite countertops, and a butler’s pantry, making entertaining effortless and everyday living elevated.
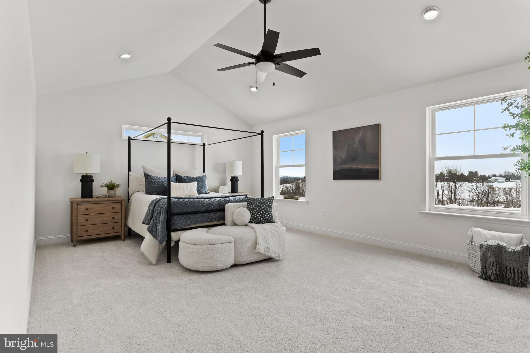
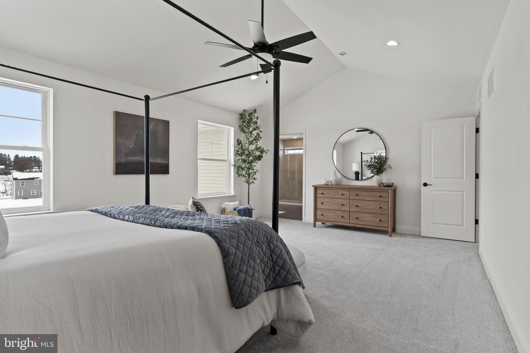
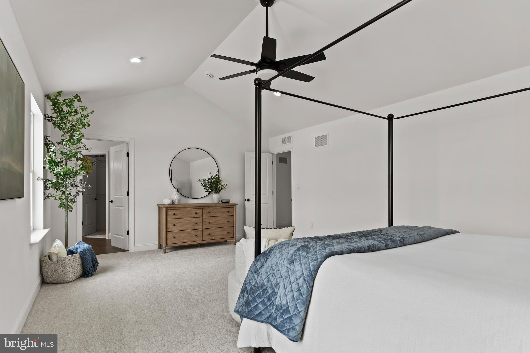
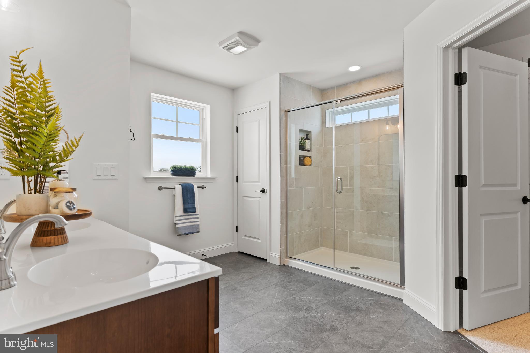
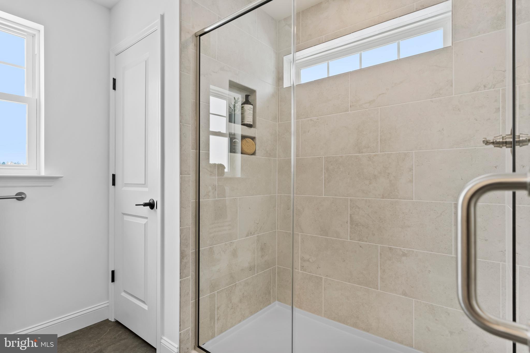
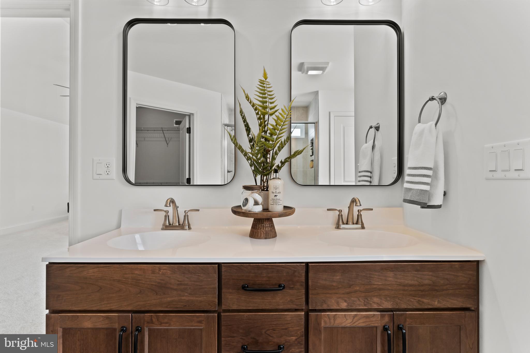
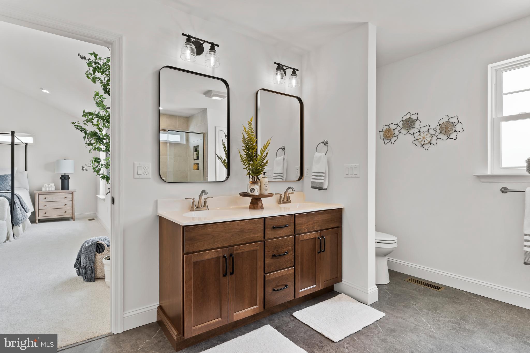
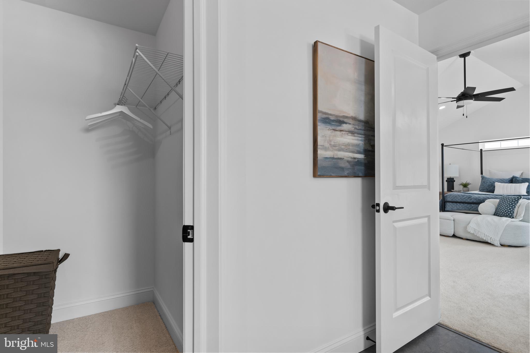
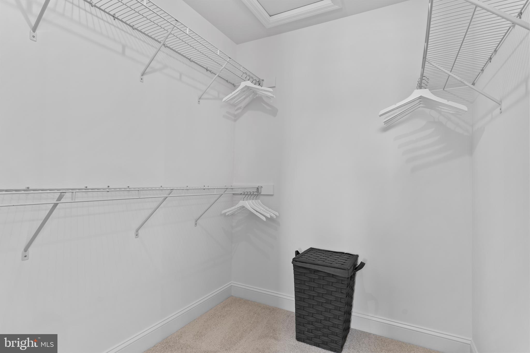
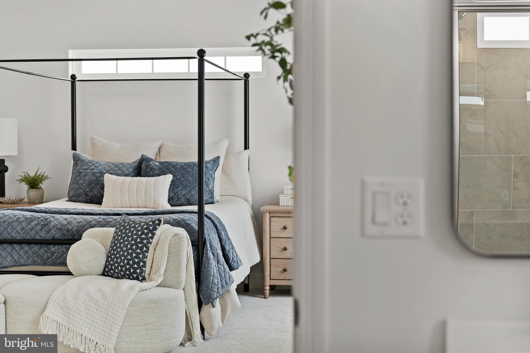
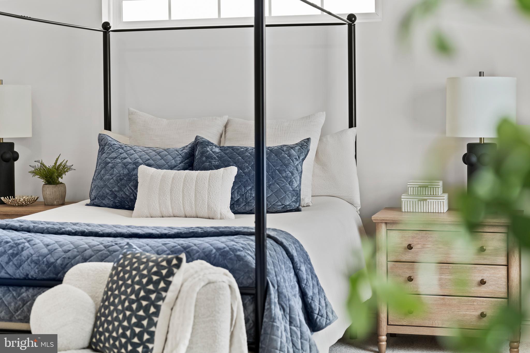
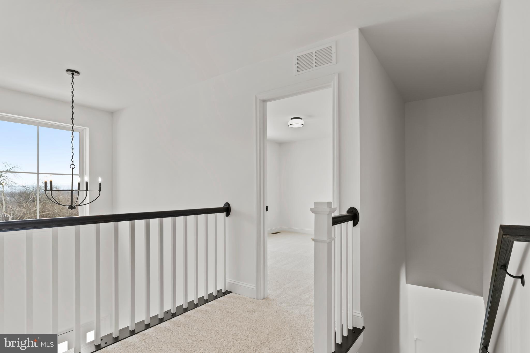
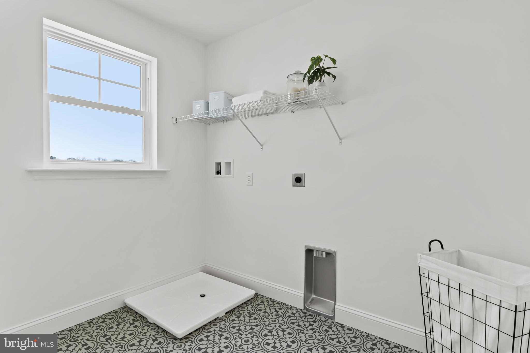
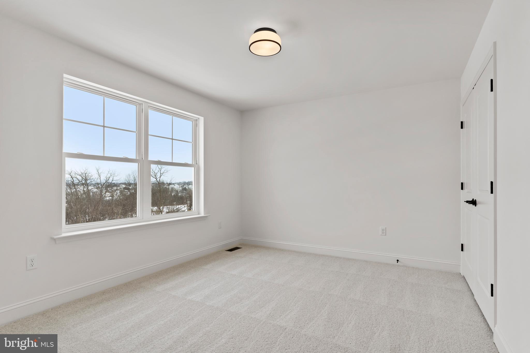
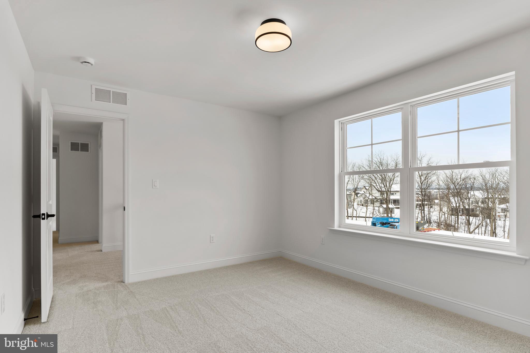
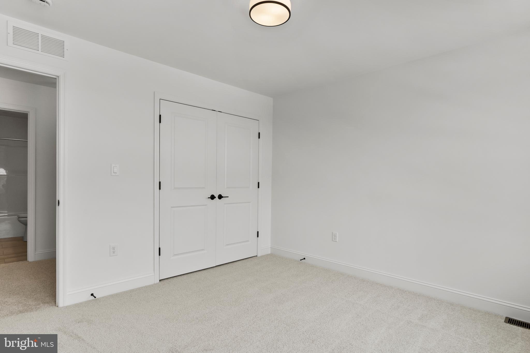
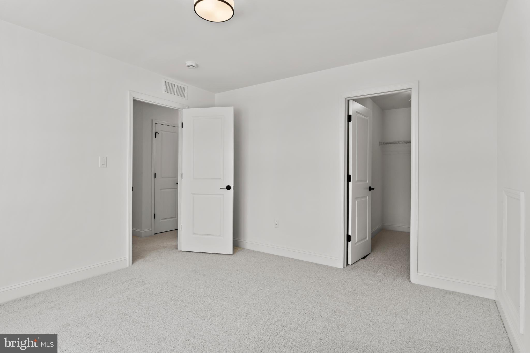
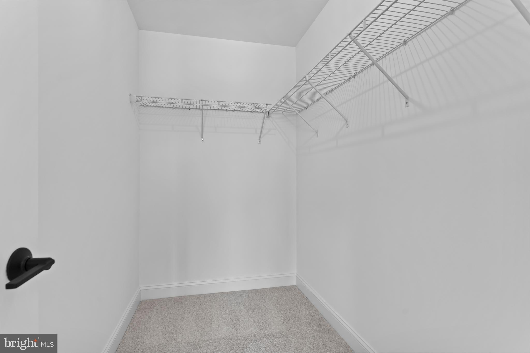
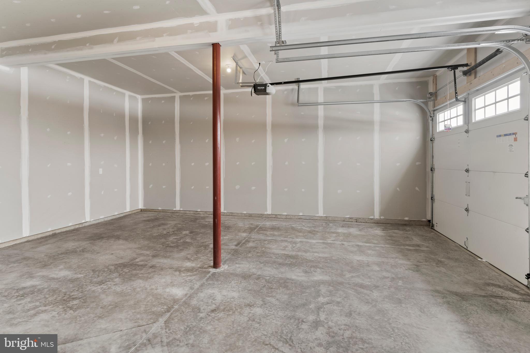
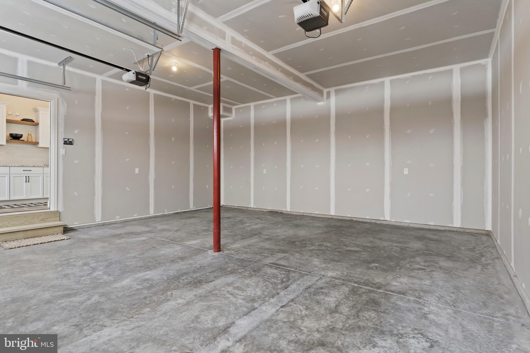
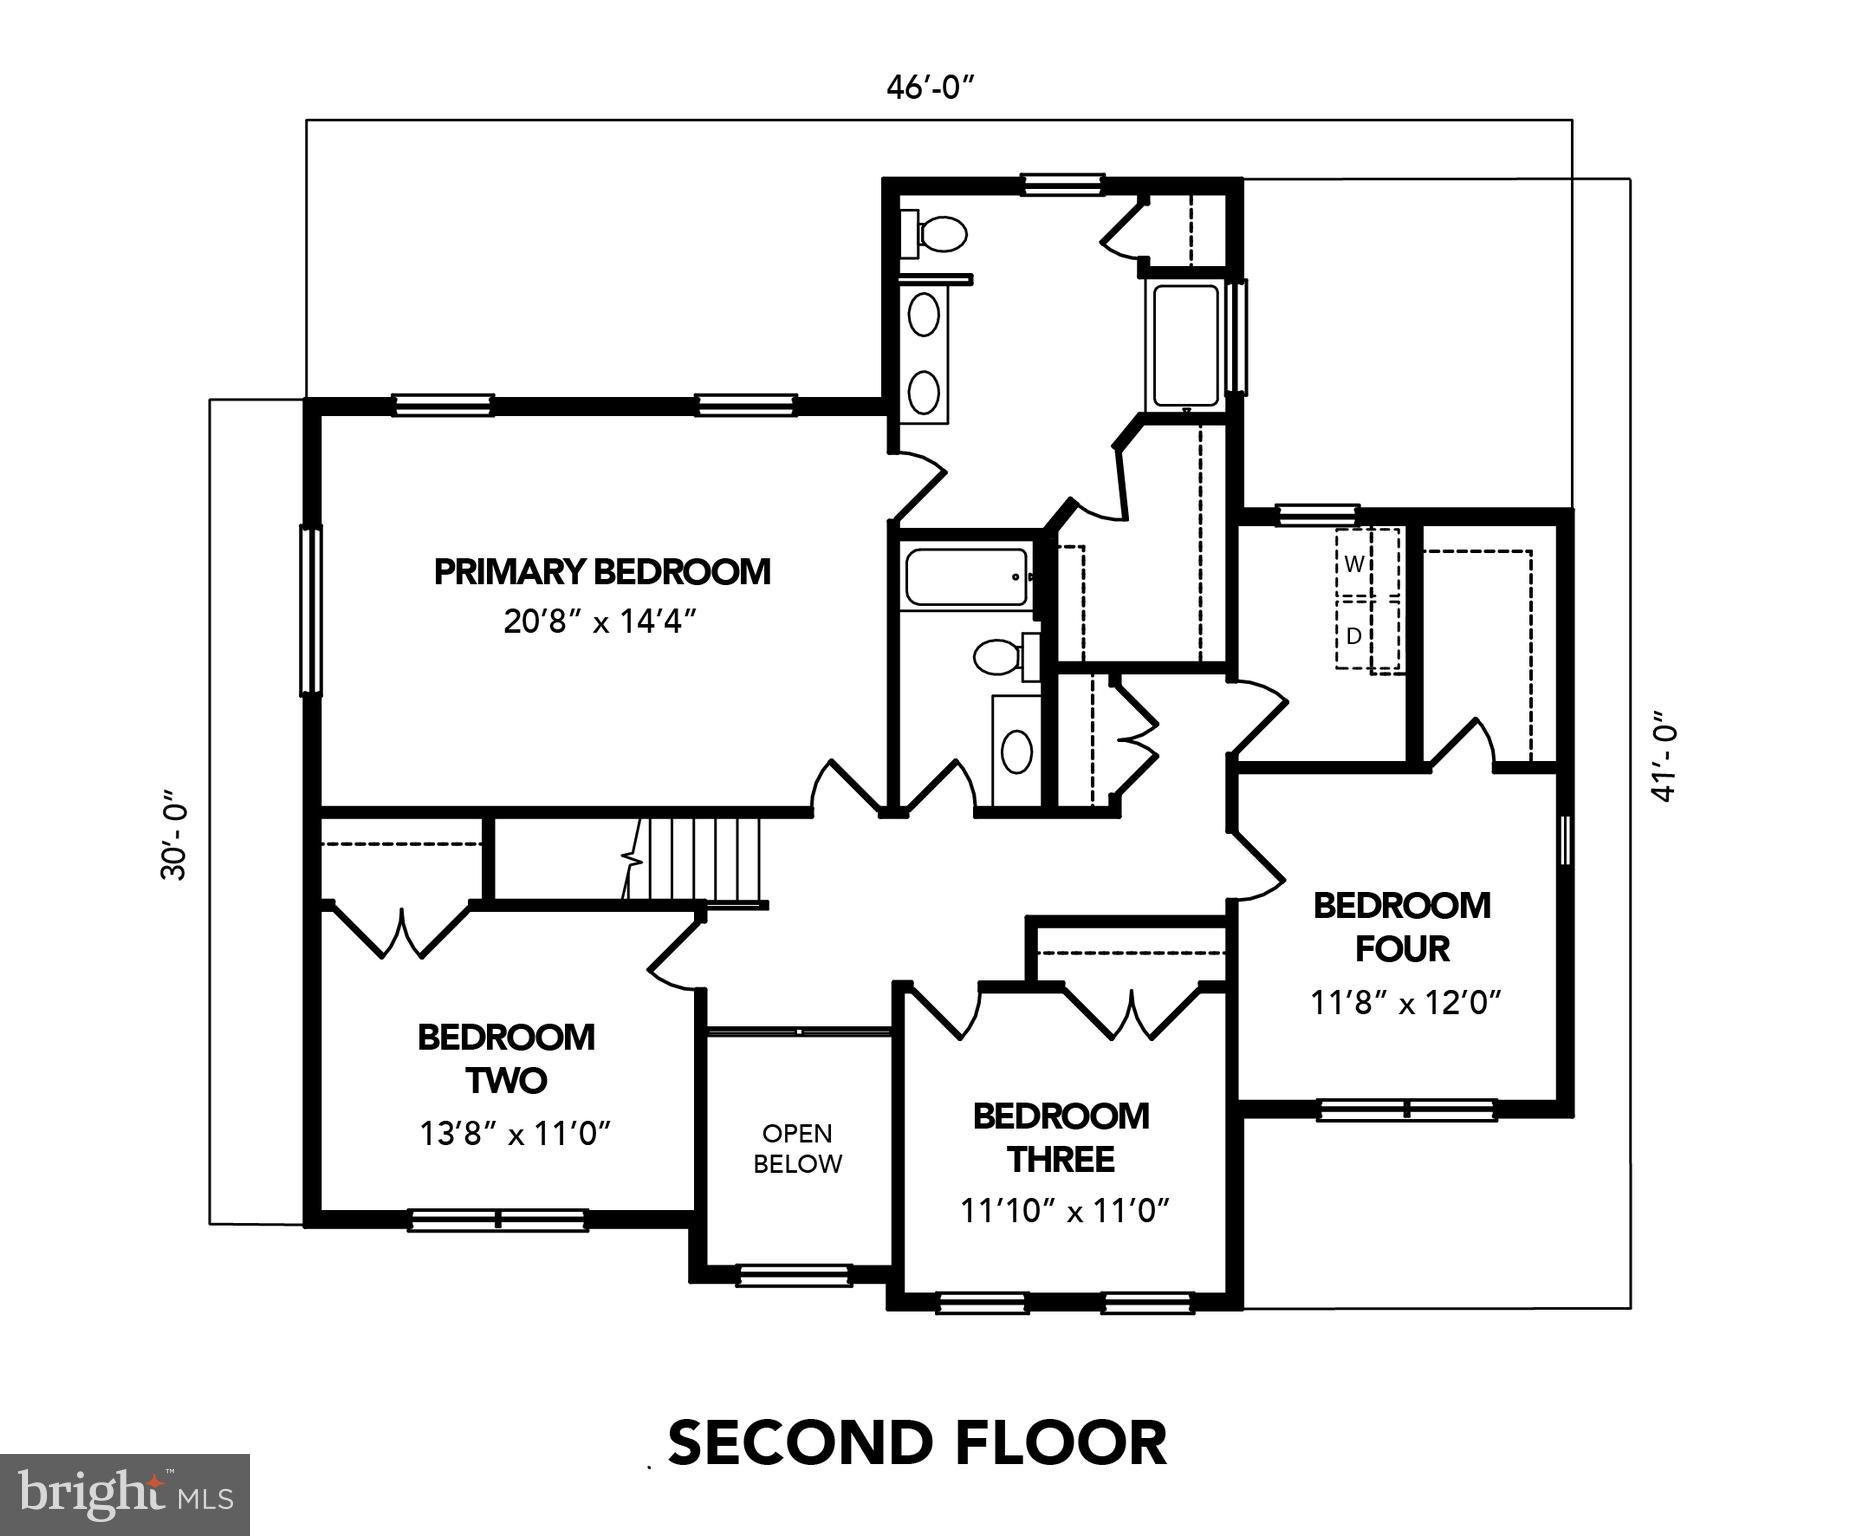
Upstairs, unwind in the spacious primary suite featuring a soaring cathedral ceiling and a spa-like en suite with a large walk-in tile shower. Three additional bedrooms and upper-level laundry add comfort and convenience. A 2-car garage and the added peace of mind of a 10-year RWC home warranty complete this exceptional opportunity—luxury living with confidence, from day one.
**Driveway will be completed once temperatures increase estimated time frame late winter/early spring

6620 PAINTED SKY DRIVE

Message successfully sent.

What would you like to know?

What is 3 + 4 ?

I agree to receive email communication and understand I can unsubscribe at any time.

I agree to be contacted by Charis Realty Group via call, email, and text for real estate services. To opt out, you can reply 'stop' at any time or reply 'help' for assistance. You can also click the unsubscribe link in the emails. Message and data rates may apply. Message frequency may vary. Privacy Policy

Related Properties

Spacious Two-Story, with 4 Bedrooms, 2.5 Baths, and a 2-Car Garage
Lots of room in this two-story, 4,000+ sq ft home with 4 bedrooms, 2.5 baths, and a 2-car garage. Plenty of space for relaxing and entertaining with a floor plan that includes a great room with 2-story ceilings, living room, study, and formal dining room. Kitchen opens to sunny breakfast area, with access to the patio (or optional deck). Owner’s suite (with optional tray ceiling) includes dressing area, double closets, and a private bath with optional whirlpool.  *This listing is a representation of what can be built in this community.*  *Price includes base lot cost and base home price only.*
#PADA2031128

HARRISBURG

01 EDORMA COURT

4 Beds

3 Baths

3,824 Sq.Ft.

$705,000

MLS#: PADA2031128

TO BE  BUILT - This home has 3-4 bedrooms depending on the optional 2 story great room, which is truly a show stopper.  It also has  2.5 baths, 2,328 sqft and a 2 car garage.  There is an open floor plan which includes the kitchen, eating area and family room.  For those who work from home, there is a private flex room for a home office or hobby room, with a set of windows that bring in the sun.   The Owner's entry has easy access to the 1st floor laundry, walk-in pantry and powder room.   The spacious 2nd floor offers 2-3 guest rooms with a shared bathroom, and 2nd story loft.  If you opt for the 2 story family room, the 2nd floor offers and balcony area overlooking the main living space.  Come check out this community nestled in the heart of Linglestown. EG Stoltzfus is the exclusive builder!  Only 1 Phase!  Now is the time to choose from the best selection of homesites.  Contact us now for more information and don't forget to ask about our current incentives!!! Nationally recognized EGStoltzfus Homes, with over 50 years building experience, is the exclusive builder. They offer a wide array of beautiful 1-story, 2-story and 1st floor primary suite floorplans....just waiting for you to add your special touches! Check out EGS's extensive list of STANDARD features and options available, to customize your new home.Enjoy the freedom to customize and select options: including front elevation changes, cathedral ceilings, fireplaces, granite kitchens, primary suite changes, etc. EGS makes it easy! Plus there are NO construction loans! Other models and options available for building. EGS offers buyers the opportunity to customize without being charged custom building prices. DON’T FORGET TO ASK ABOUT OUR CURRENT INCENTIVES!!  AGENTS : It is imperative that you READ AGENT REMARKS regarding current phase incentives
#PADA2045760

HARRISBURG

0 MARY'S WAY ARDMORE

4 Beds

2 Baths

2,328 Sq.Ft.

$555,900

MLS#: PADA2045760

This beautiful home, built in 2006, is nestled on a quiet lot in a charming neighborhood. Step inside to discover a warm and inviting interior featuring beautiful hardwood floors throughout the open floor plan. The spacious layout includes a combination dining and living area, ideal for entertaining or relaxing with loved ones, highlighted by a cozy gas fireplace that creates the perfect gathering space. A versatile first-floor flex room offers space for a home office, study, playroom, or additional area that suits your lifestyle needs. The heart of the home is the eat-in kitchen, equipped with a built-in stainless steel microwave and gas range and an island that provides additional prep space.

Retreat to the primary suite on the second floor, complete with walk-in closets and a luxurious bathroom featuring a jetted tub and a double vanity, ensuring a spa-like experience at home. The second floor also includes three additional large bedrooms and a full bathroom.

The fully finished basement adds exceptional versatility and living space, featuring an additional bedroom and full bathroom. A dedicated entertainment area with a projector screen creates the ultimate setting for movie nights, game days, and gatherings with family and friends.

Outside, enjoy the convenience of an attached garage and ample driveway parking for guests. Relax and entertain on the patio, perfect for dining, grilling, and enjoying the backyard setting.

With abundant living space throughout, this home is designed for comfort and ease, making it the perfect sanctuary for anyone seeking a place to call their own. Don’t miss the opportunity to make this delightful residence your new home!
#PADA2060754

HARRISBURG

7322 COBBLE STONE DRIVE

5 Beds

3 Baths

3,556 Sq.Ft.

$550,000

MLS#: PADA2060754

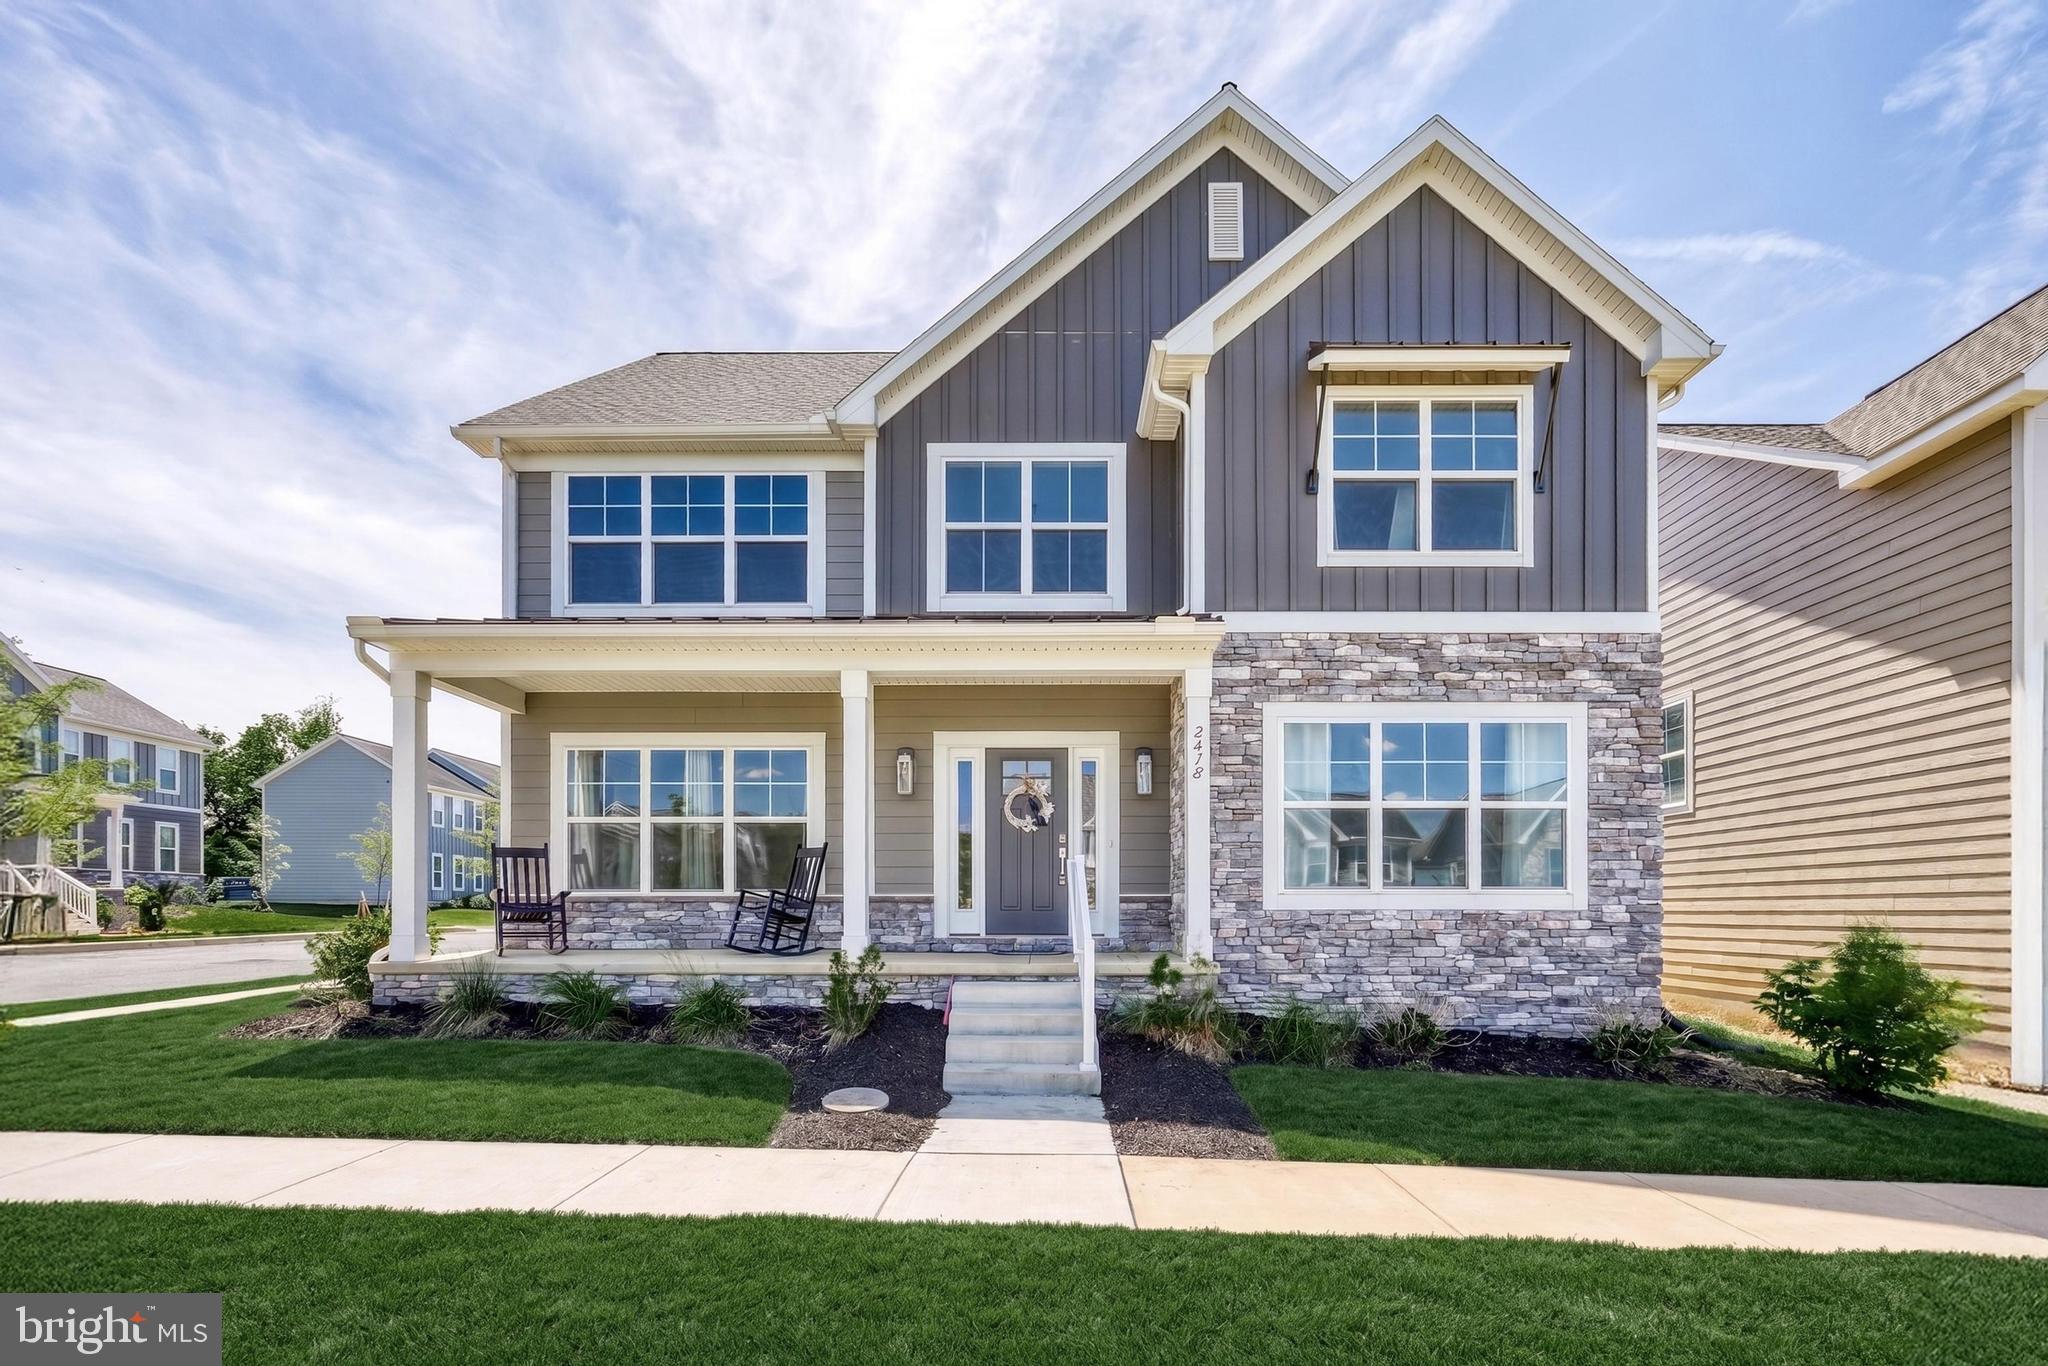
Welcome to 2418 Hawthorne Drive- this beautifully maintained 2023-built home is located in Susquehanna Union Green. Situated on a desirable corner lot, this 4-bedroom, 2.5-bath home offers over 3,000 square feet of thoughtfully designed living space with modern finishes throughout.
The open-concept main level features a spacious kitchen with quartz countertops, center island, stainless steel appliances, tile backsplash, and pantry, flowing seamlessly into the dining area and family room with gas fireplace. A flex room, mudroom, and convenient second-floor laundry add functionality to everyday living.
Upstairs, you'll find a loft area, three secondary bedrooms, and a spacious primary suite with a walk-in closet and private bath. The unfinished basement includes an egress window and offers endless possibilities for future living space, a home office, gym, additional bedroom, or recreation area.
Enjoy outdoor living from the covered rear porch while taking advantage of the corner lot setting. Enjoy the added benefit of a common area directly in front of the home—perfect for outdoor games, pets, or simply enjoying extra open space without the maintenance responsibilities.
Conveniently located near Harrisburg, Hershey, shopping, dining, and major commuter routes, this move-in ready home offers the benefits of new construction without the wait.
#PADA2060652

HARRISBURG

2418 HAWTHORNE DRIVE

4 Beds

2 Baths

3,219 Sq.Ft.

$589,900
MLS#: PADA2060652

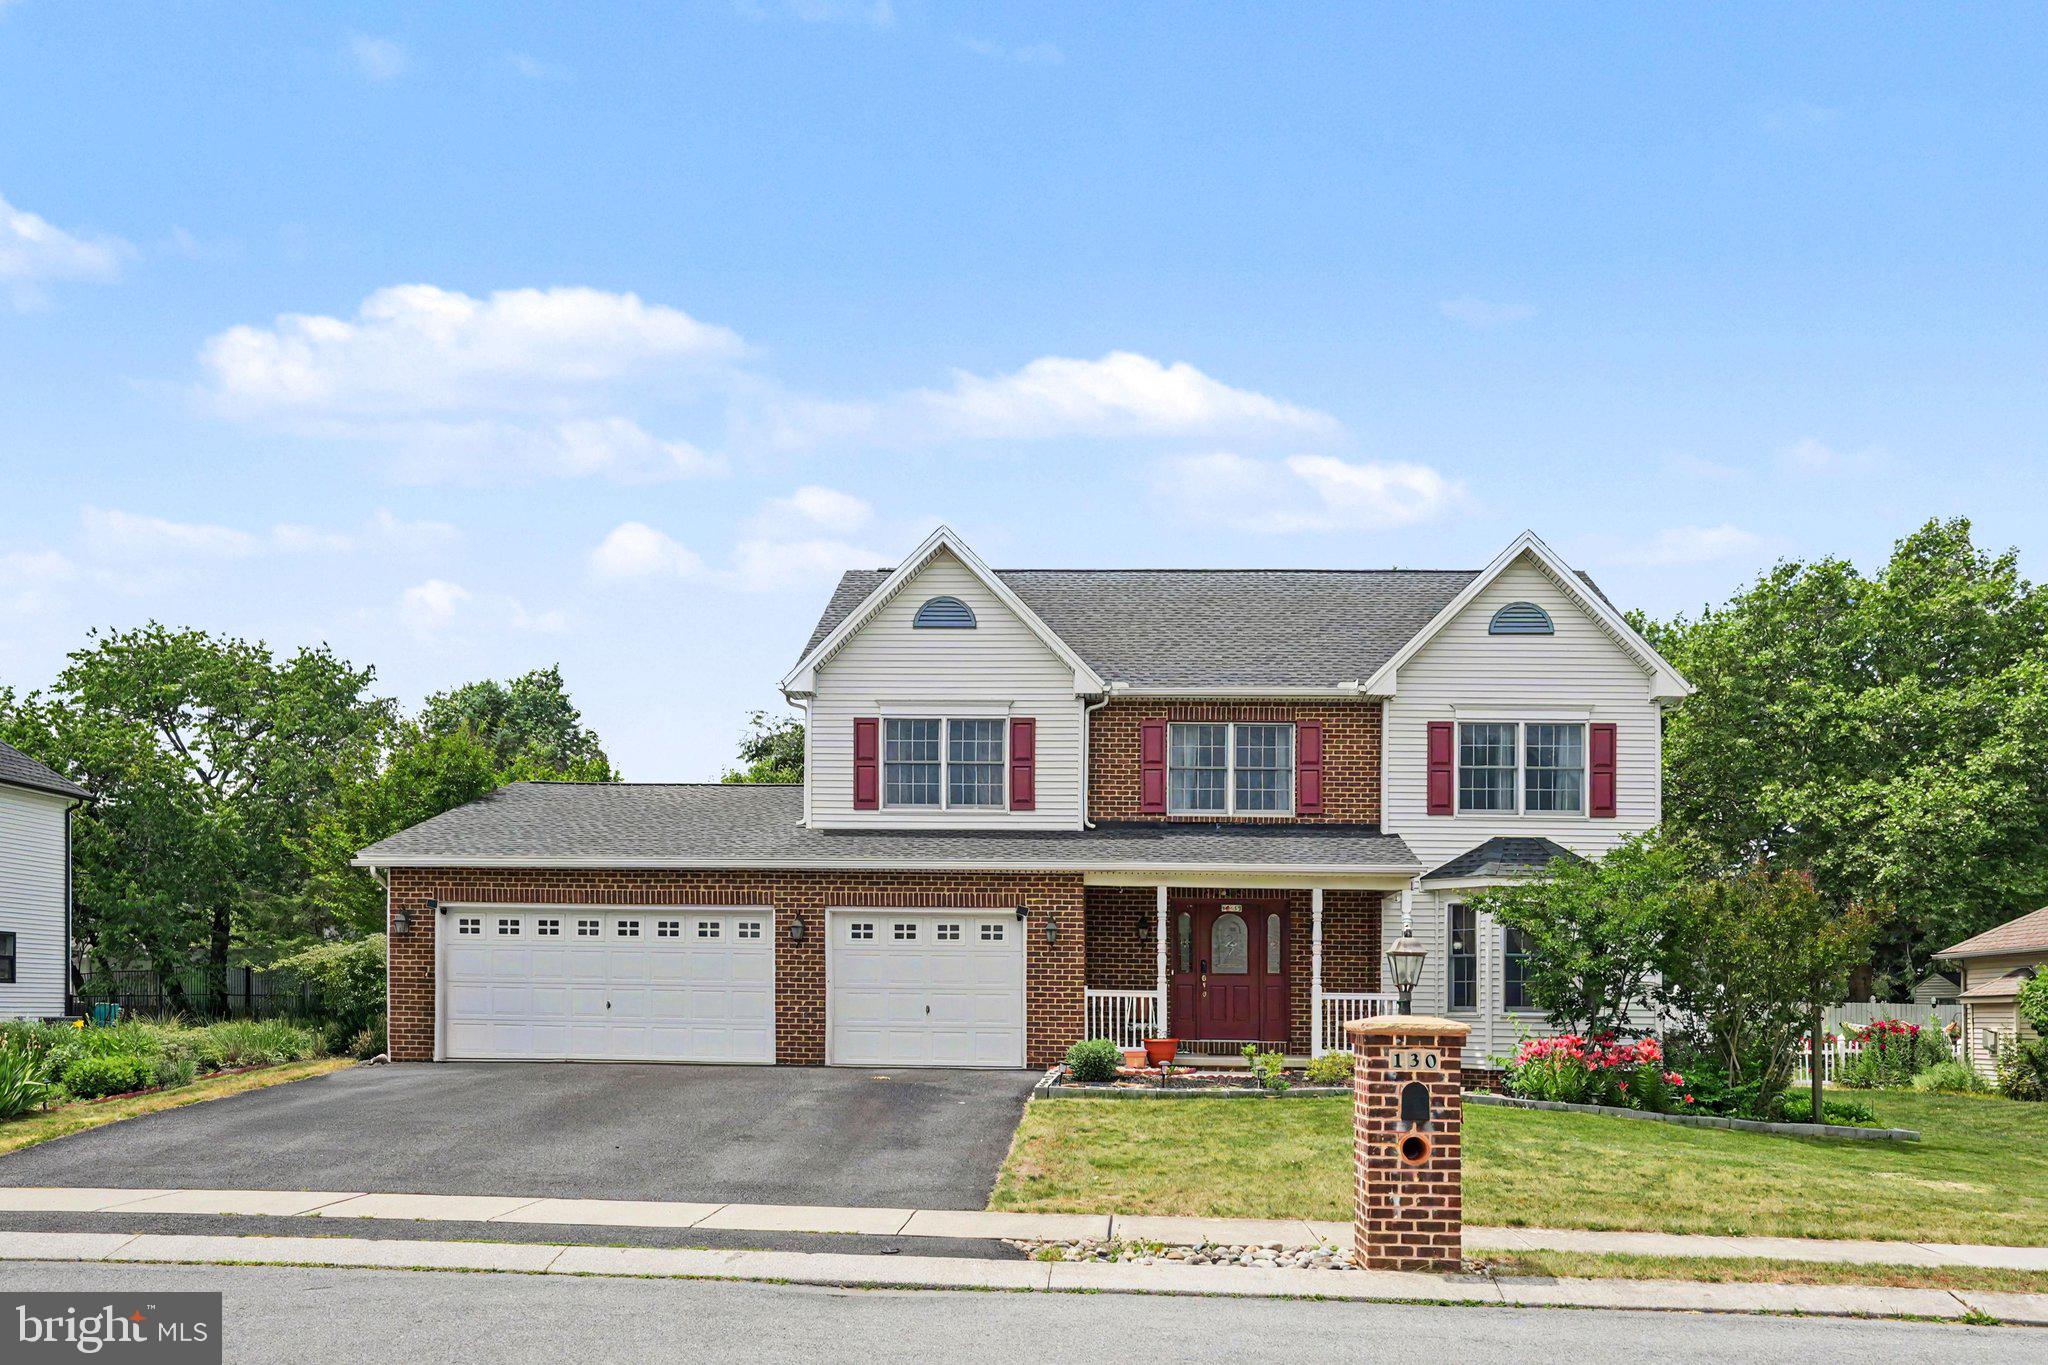
If you've been searching for a home that offers plenty of space both inside and out, 130 Koch Lane deserves a spot at the top of your list. Nestled in the desirable Central Dauphin School District, this inviting 4-bedroom, 2 full, 2 half bath home combines comfortable everyday living with the room to host, entertain, and grow.

Step inside the welcoming foyer and discover a floor plan designed for both everyday living and entertaining. The front living room features a bay window and privacy doors, while the spacious family room is anchored by a cozy gas fireplace. The kitchen is sure to impress with a center island, stainless steel appliances, gas cooking, abundant cabinetry, and space for an informal dining table. A formal dining room provides the perfect setting for holidays and special gatherings.

Upstairs, the primary suite offers tray ceilings, a walk-in closet, and an attached bath with a double vanity. Three additional bedrooms, a full bath, and the convenience of upper-level laundry complete the second floor.

The partially finished basement adds valuable living space with a rec room, half bath, and plenty of storage, offering endless potential for future entertaining, hobbies, or relaxation.

Outside, enjoy a private, fenced backyard complete with a covered patio and storage shed—perfect for summer cookouts, outdoor gatherings, or simply unwinding at the end of the day. A 3-car garage and driveway parking provide plenty of room for vehicles, tools, and toys.

Conveniently located near shopping, dining, parks, and major commuter routes, this move-in-ready home offers the space, comfort, and lifestyle you've been searching for.
#PADA2060976

HARRISBURG

130 KOCH LANE

4 Beds

2 Baths

2,428 Sq.Ft.

$560,000

MLS#: PADA2060976

New on site today
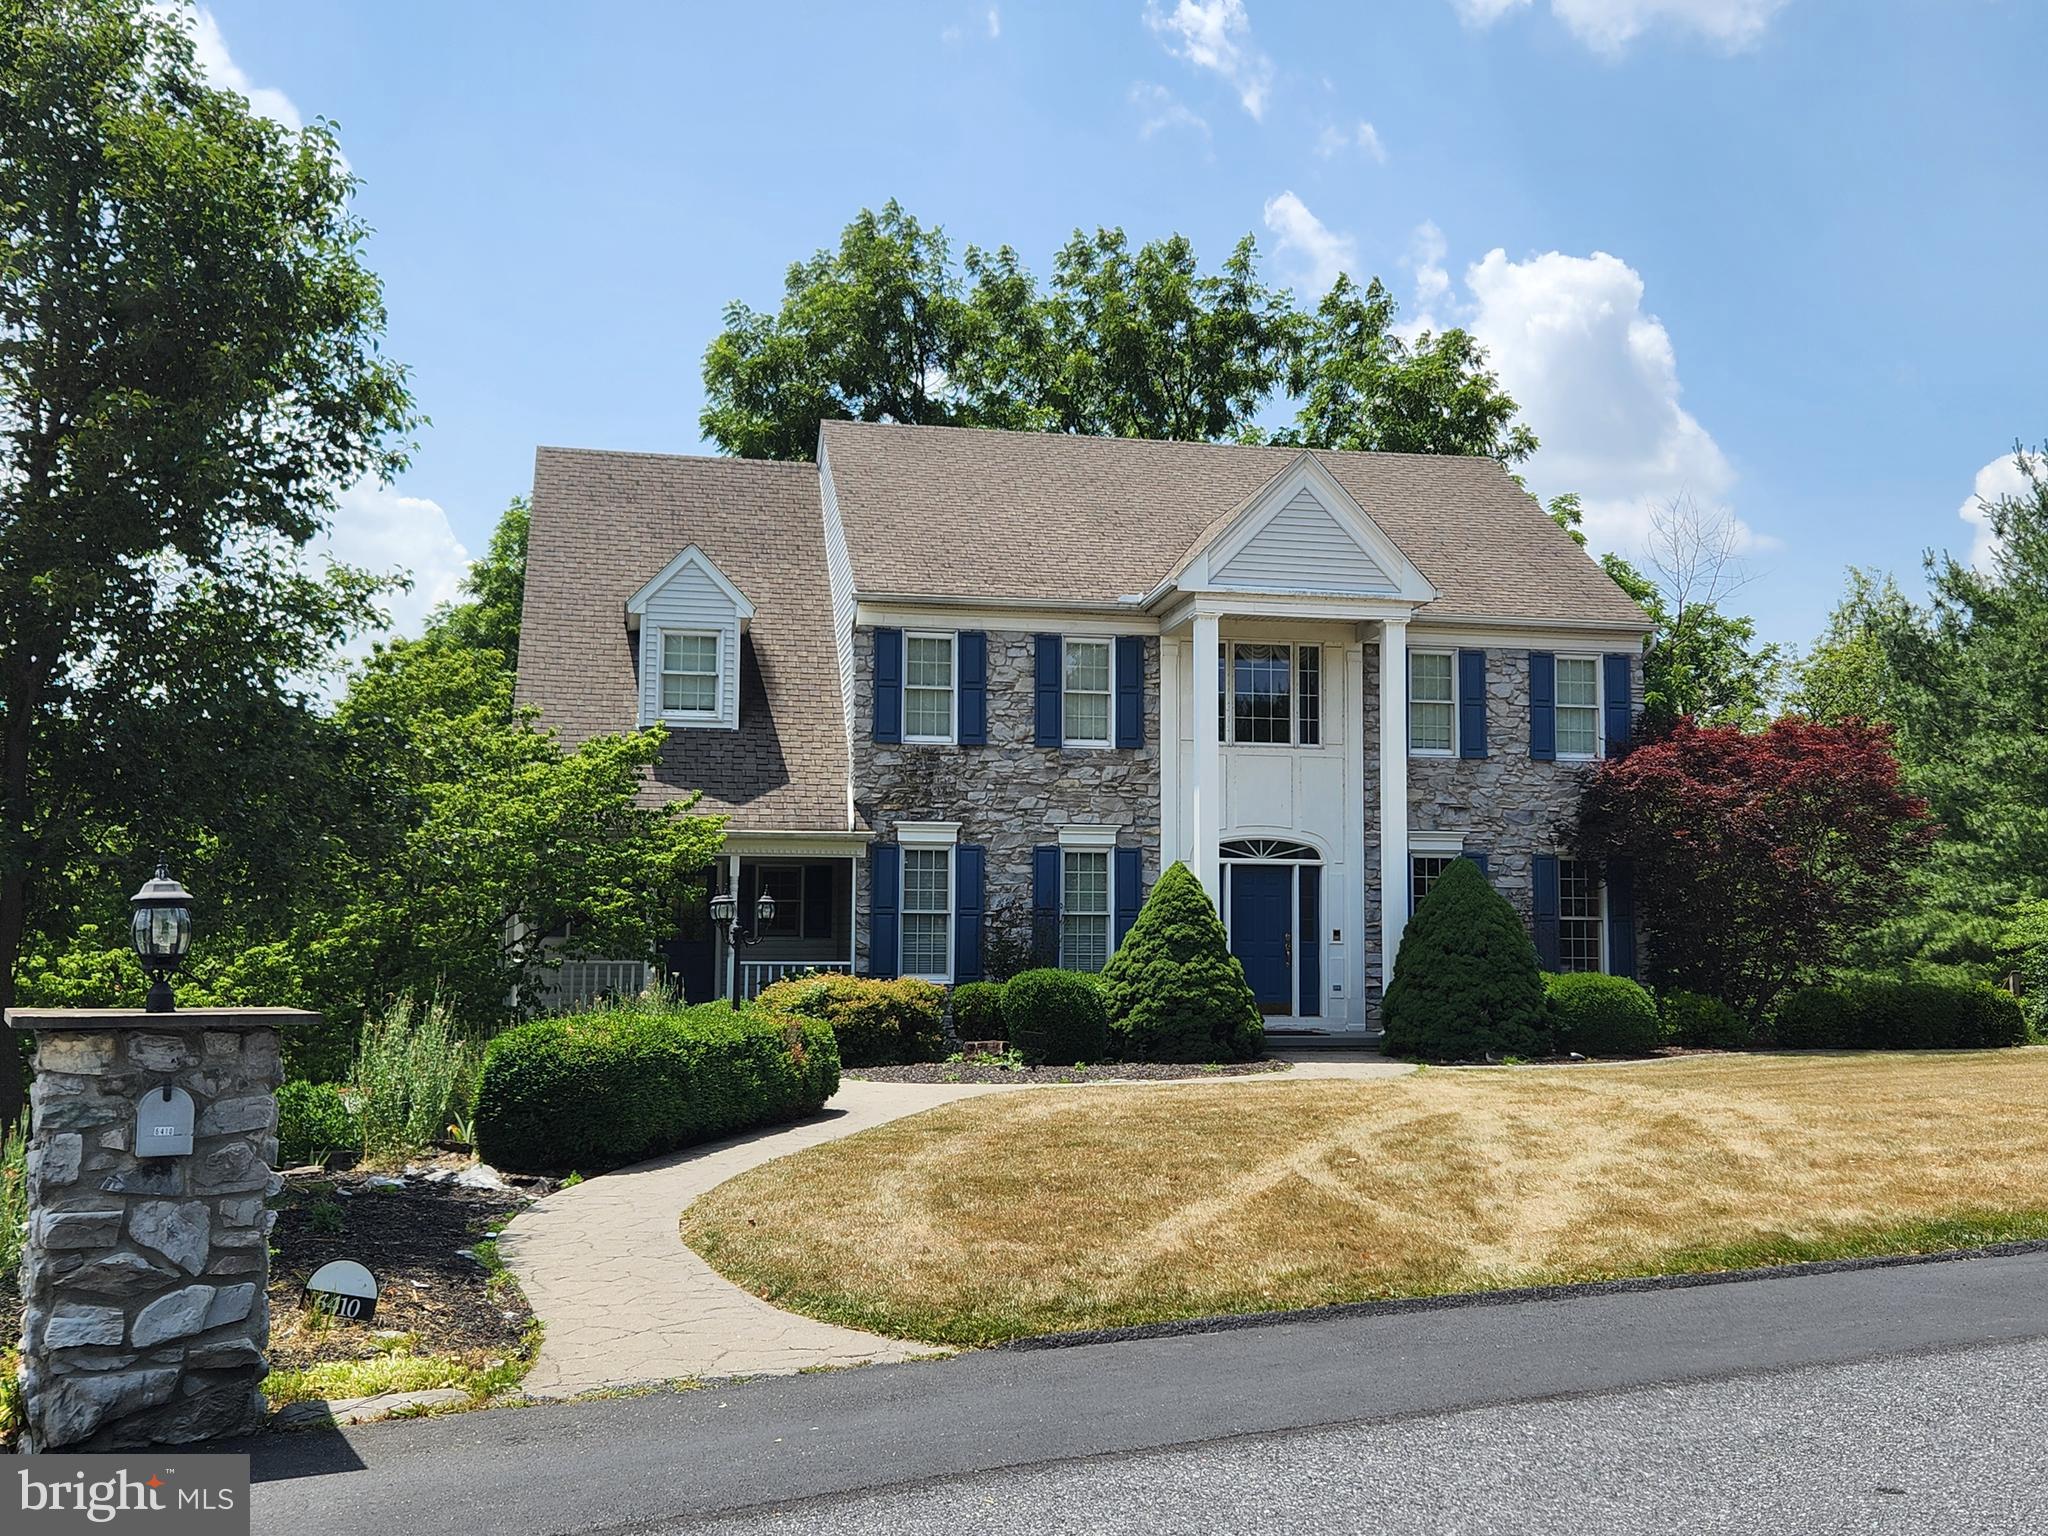
Nestled within the prestigious Huntfield community, this stunning traditional residence offers nearly 4000 square feet of living space within the Central Dauphin School District and Lower Paxton Township. Set on a private, partially wooded 2.75-acre homesite, the property offers peaceful views from the multiple viewing decks and a 12x12 screened porch.  The striking exterior showcases a beautiful stone front, stately Georgian columns, a custom stone mailbox, and a stamped concrete walkway, a charming front porch and a side entry garage.   Step inside to a dramatic two-story foyer filled with natural light. Throughout the home, you'll appreciate soaring 9-foot ceilings & crown molding. The versatile front living room provides the perfect space for a parlor, music room, library, study, or home office, while the formal dining room is designed for entertaining with a tray ceiling, double crown molding, chair rail and French doors. Step into the eat-in kitchen, featuring abundant cabinetry, center island and tile flooring. The kitchen opens seamlessly to the inviting family room where a dramatic floor-to-ceiling stone fireplace provides a warm gathering space. A private den just off the family room offers endless possibilities as a playroom, study, or additional office space. The main level also features a convenient mudroom, laundry room with a secondary entrance leading to the front porch. Upstairs, a secondary staircase leads to four generously sized bedrooms, including a primary suite with vaulted ceilings, a charming Juliet balcony, and double doors opening to an attached bonus room. Perfect as a nursery, sitting room, home office, or dressing room, this flexible space enhances the suite's appeal. Two additional bedrooms share a jack-and-jill bathroom with double vanities and granite countertops, while a third full bathroom conveniently serves the remaining bedroom. The finished walkout lower level offers exceptional flexibility with additional living space, a fifth bedroom, and a bonus room ideal for gym, hobby room, or guest accommodations.  An unfinished area with shelving provides abundant storage space. Additional highlights include an oversized two-car garage with workbench, additional driveway parking and energy-efficient geothermal heating.  The unique 2.75-acre property offers the best of both worlds-open grassy area for recreation, along with mature, wooded surroundings and that provide privacy and tranquility. 

 Schedule your private showing today
#PADA2061366

HARRISBURG

6410 GALLOP ROAD

5 Beds

3 Baths

3,900 Sq.Ft.
$599,900
MLS#: PADA2061366

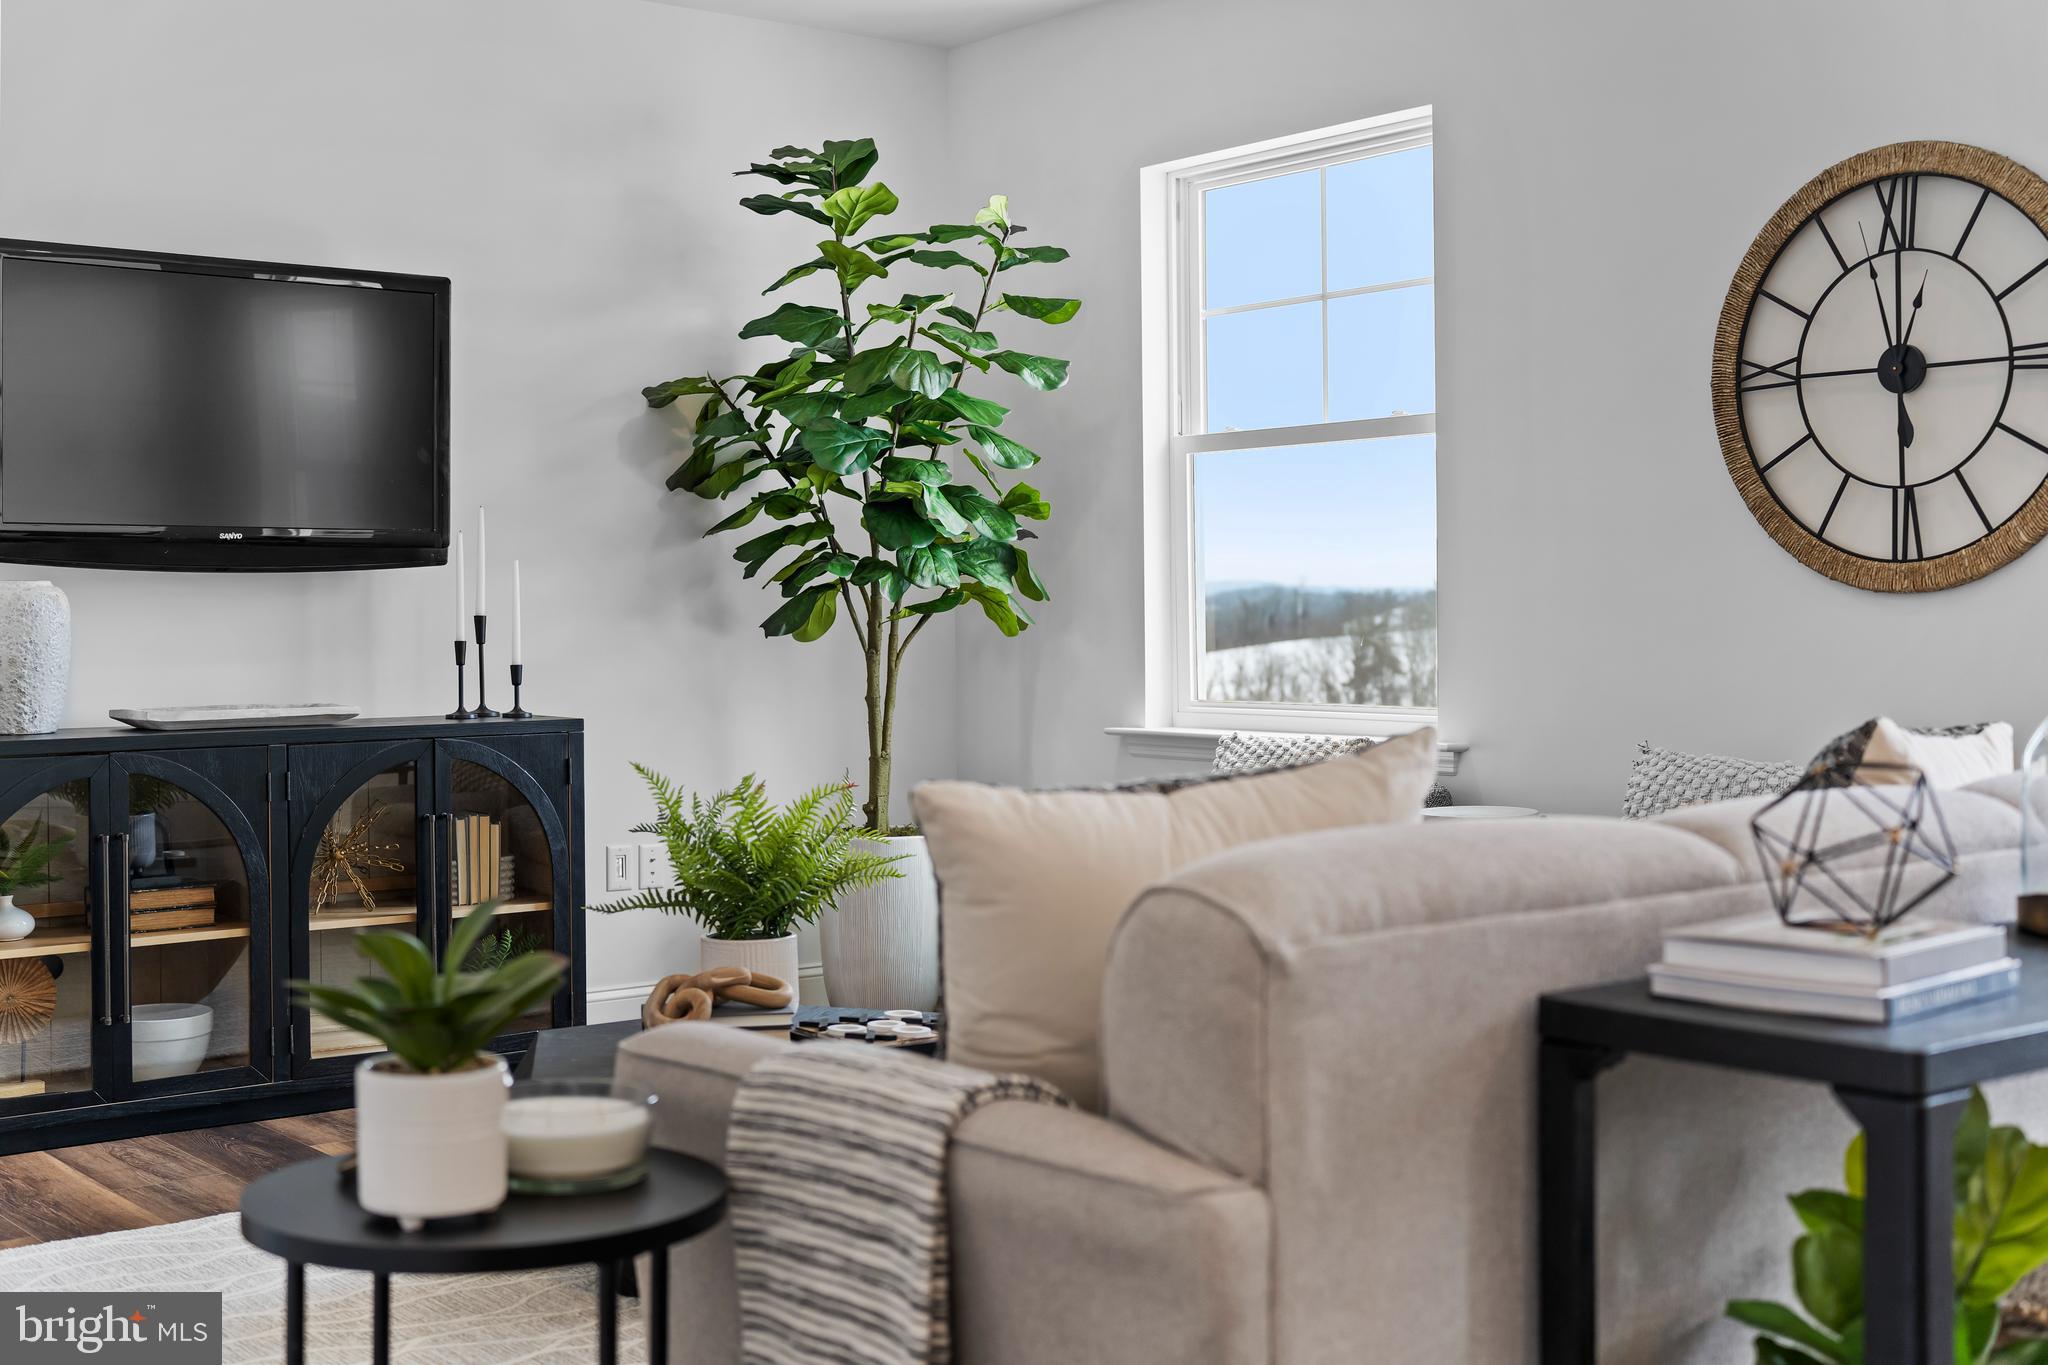
TO BE BUILT - The Essington Home Plan is just shy of 4,000 sq ft.   The open floor plan makes it great for entertaining between the Kitchen, Eating Area, and the Family Room.  There is a formal Dining Room for overflow seating and entertaining.  The butler's pantry makes a nice pantry pass-through between the Kitchen and Dining Room.  There is a Study for a private home office area and a Flex Room that could be a library, hobby room, playroom, etc.  The second-floor loft is an amazing space for a recreation/reading area.  The Owners' Suite is quite expansive with a bonus sitting/reading area.  This standard home plan has a total of 4 Bedrooms and 3.5 Baths, with options to add a 5th bedroom on the second floor and turn the bonus room into a guest bedroom with a full bath for multigenerational living.  All home plans in this community have basements.  Put your own style into this home with your Design Studio selections. Come check out this community nestled in the heart of Linglestown. EG Stoltzfus is the exclusive builder!  Only 1 Phase!  Now is the time to choose from the best selection of homesites.  Contact us now for more information, and don't forget to ask about our current incentives!!! Nationally recognized EGStoltzfus Homes, with over 50 years of building experience, is the exclusive builder. They offer a wide array of beautiful 1-story, 2-story and 1st floor primary suite floorplans....just waiting for you to add your special touches! Check out EGS's extensive list of STANDARD features and options available to customize your new home. Enjoy the freedom to customize and select options, including front elevation changes, cathedral ceilings, fireplaces, granite kitchens, primary suite changes, etc. EGS makes it easy! Plus, there are NO construction loans! Other models and options are available for building. EGS offers buyers the opportunity to customize without being charged custom building prices. DON’T FORGET TO ASK ABOUT OUR CURRENT INCENTIVES!!  AGENTS: It is imperative that you READ AGENT REMARKS regarding current phase incentives
#PADA2047200

HARRISBURG

0 MARY'S WAY ESSINGTON

4 Beds

3 Baths

3,896 Sq.Ft.

$662,900

MLS#: PADA2047200
Timeless Design, Elegant Exterior, Open Floor Plan with First-Floor Owner’s Suite
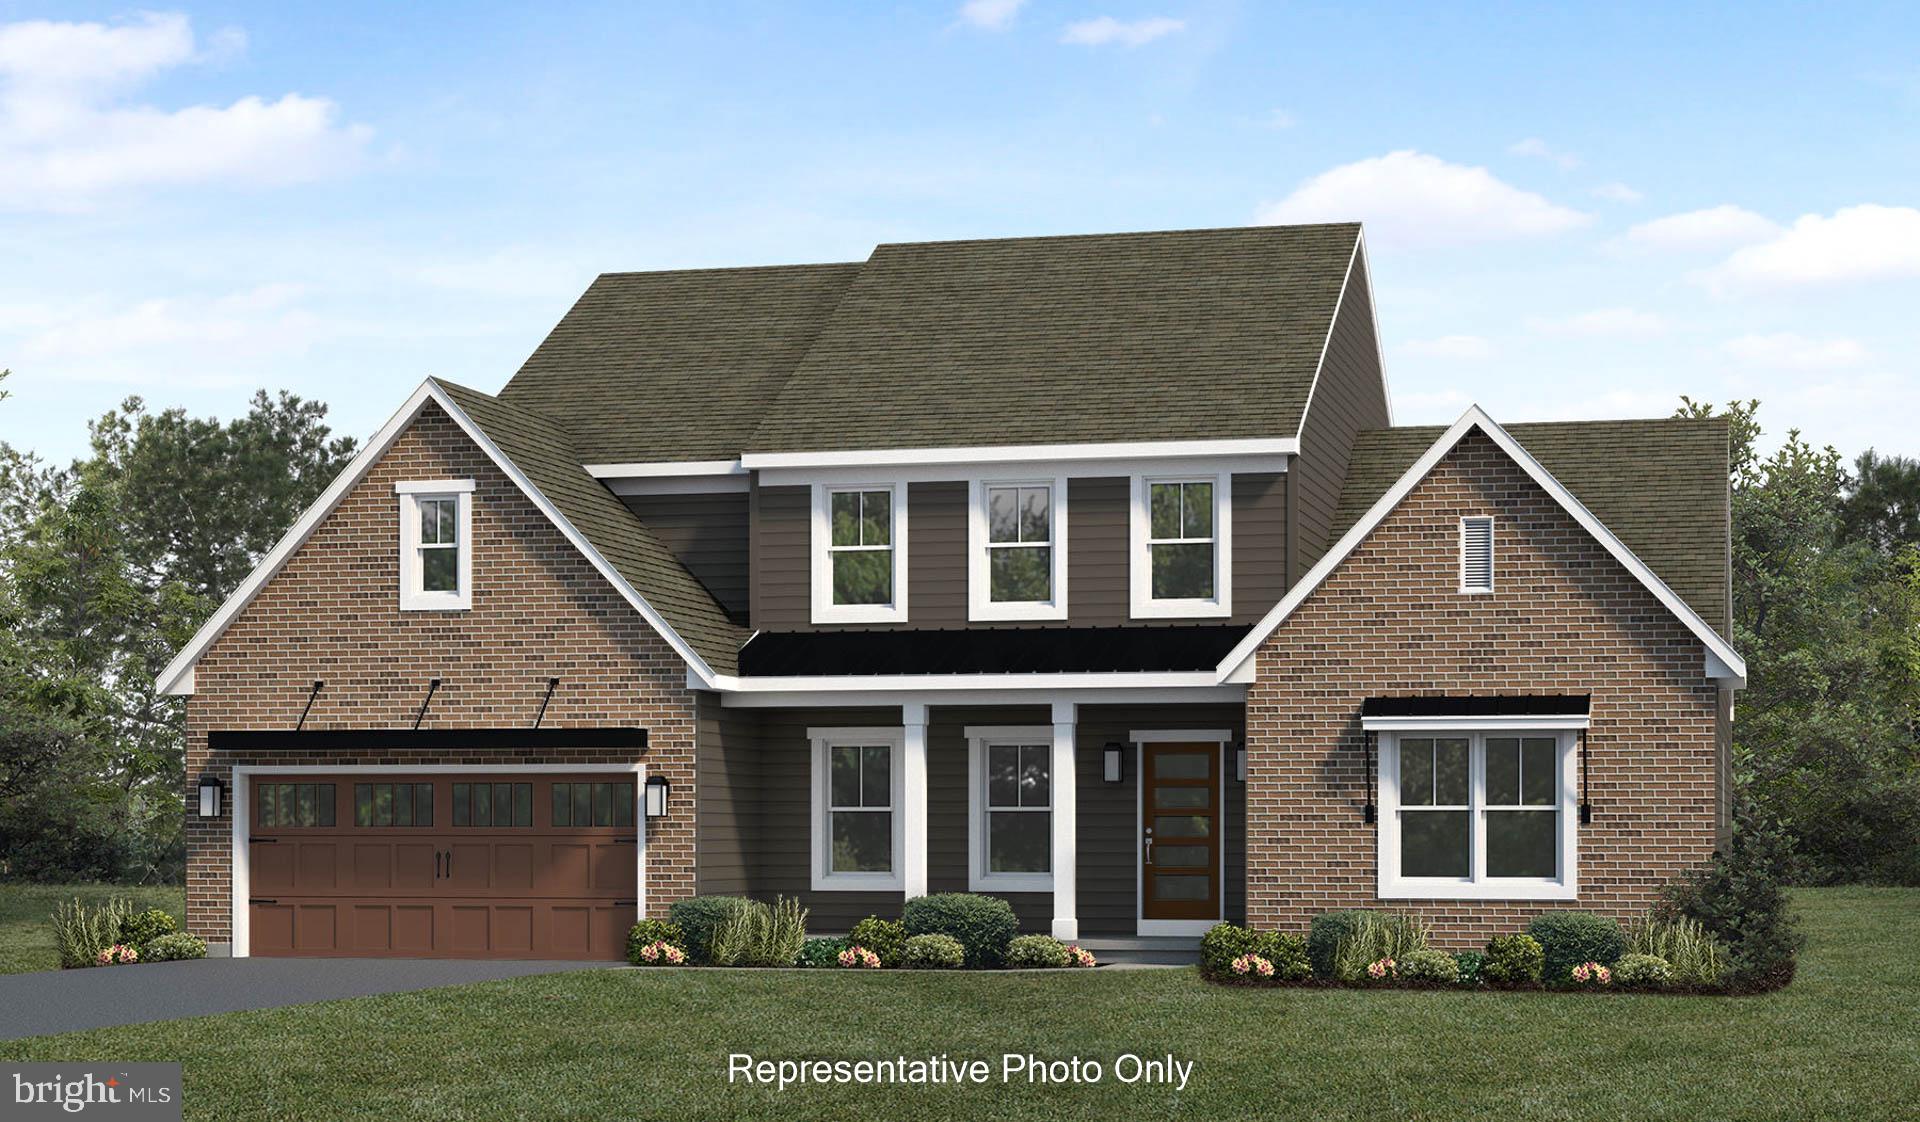
Distinguished, elegant exterior offers a timeless design with all the amenities you need for your busy lifestyle. The ample eat-in kitchen features abundant countertops and cabinets. Open and spacious family room perfect for entertaining or growing families. Many custom features at attainable prices.*This listing is a representation of what can be built in this community.*  * Price includes base lot cost and base home price only.*
#PADA2031122

HARRISBURG

00 EDORMA COURT

4 Beds

2 Baths

2,868 Sq.Ft.

$637,500

MLS#: PADA2031122
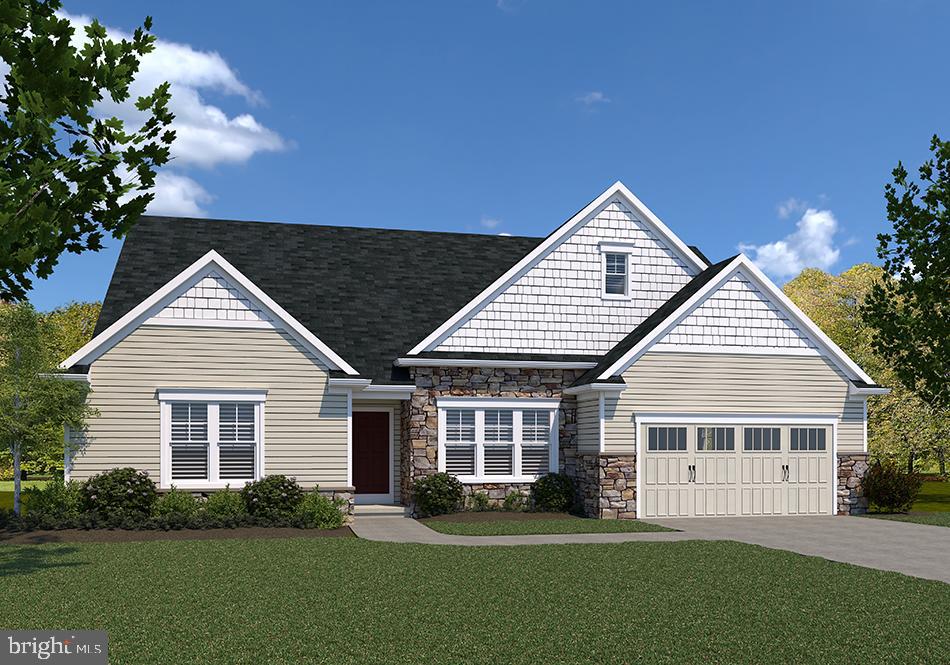
TO BE BUILT: One floor living at its best! The Winston Home Plan has 3 bedrooms and 3 bathrooms with 2,290 square feet and an oversized 2-car garage.  The open floor plan is gorgeous and spacious, seamlessly connecting the kitchen, dining area, and family room.  There is a designated owner's entry from the garage with easy access to the pantry, laundry, and kitchen. The Owner's wing boasts of a large walk-in closet and spacious bath. There is a separate guest wing with 2 spare bedrooms and a full guest bath.  There is a large Flex Room to serve as a Formal Dining Room, a Study/Home Office, Play Room, Etc. Come check out this community nestled in the heart of Linglestown. EG Stoltzfus is the exclusive builder!  Only 1 Phase!  Now is the time to choose from the best selection of homesites.  Contact us now for more information and don't forget to ask about our current incentives!!! Nationally recognized EGStoltzfus Homes, with over 50 years of building experience, is the exclusive builder. They offer a wide array of beautiful 1-story, 2-story, and 1st floor primary suite floorplans....just waiting for you to add your special touches! Check out EGS's extensive list of STANDARD features and options available to customize your new home. Enjoy the freedom to customize and select options, including front elevation changes, cathedral ceilings, fireplaces, granite kitchens, primary suite changes, etc. EGS makes it easy! Plus, there are NO construction loans! Other models and options are available for building. EGS offers buyers the opportunity to customize without being charged custom building prices. DON’T FORGET TO ASK ABOUT OUR CURRENT INCENTIVES!!  AGENTS: It is imperative that you READ AGENT REMARKS regarding current phase incentives
#PADA2047194

HARRISBURG

0 MARY'S WAY WINSTON

3 Beds

2 Baths

2,290 Sq.Ft.

$555,900

MLS#: PADA2047194
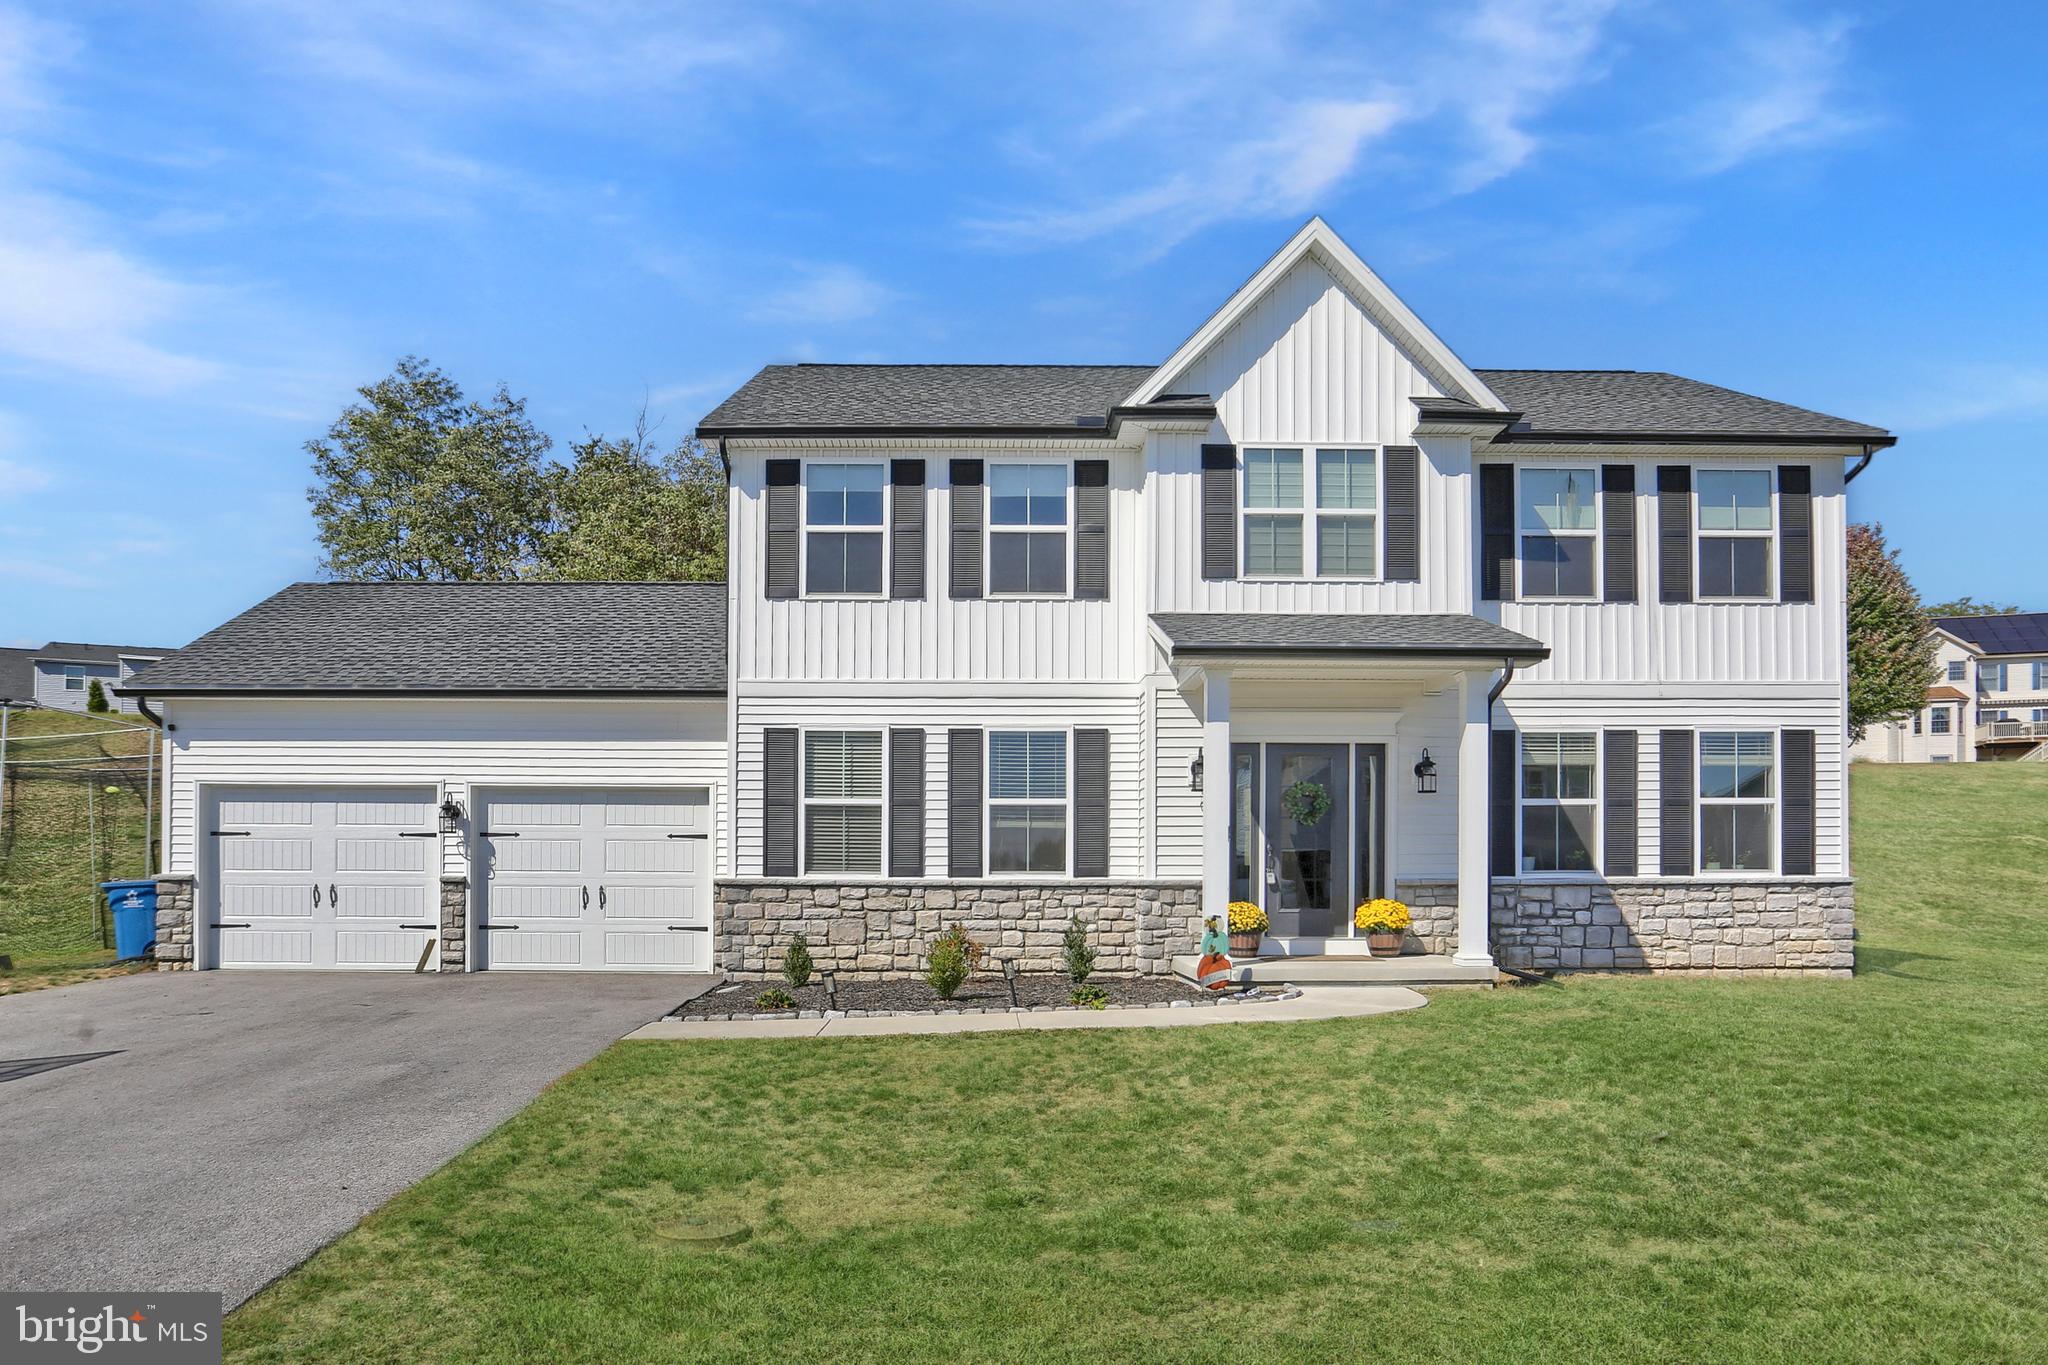
Open House Sunday June 14th from 12:00PM to 2:00PM! Come tour this beautiful home! Move in ready and nearly new! Feels Like New! Welcome to this beautifully maintained traditional-style home located in the desirable Mayberry community within the Central Dauphin School District. Offering over 2,400 square feet of finished living space, this home combines modern comfort with timeless charm.

Step inside to find neutral tones throughout and luxury vinyl plank flooring that flows seamlessly across the main level. The spacious layout includes a formal living room, a dining room or flexible office space, and a stunning open-concept kitchen featuring white shaker cabinets, granite countertops, a large island, gas range, and stainless steel appliances. A walk-in pantry and abundant counter space make meal prep and entertaining effortless. The eat-in area opens to a large family room, perfect for gatherings and everyday living.

Upstairs, you’ll find four spacious bedrooms, including a luxurious owner’s suite complete with a massive walk-in closet and a spa-like bath featuring a custom tile shower and large dual vanity. The guest bedrooms are generous in size and share a well-appointed hall bath with a tub/shower combo. A second-floor laundry room adds convenience for busy households.

The full basement offers excellent potential for a future recreation room, home gym, or additional living space—plus ample storage to keep everything organized.

Enjoy the outdoors on your gorgeous deck overlooking the spacious yard—ideal for relaxing fall evenings or summer get-togethers. Additional highlights include a two-car garage, efficient gas heat, and central air.


Located just minutes from Hershey, Harrisburg, shopping, and fine dining, this home offers the perfect blend of comfort, space, and convenience.
Don’t wait—schedule your private tour today!
#PADA2050384

HARRISBURG

509 ELM STREET

4 Beds

2 Baths

2,444 Sq.Ft.

$564,900

MLS#: PADA2050384

 - property

Send a message

Message successfully sent.

Your message

What is 3 + 4 ?

Reason for contacting?

I agree to receive email communication and understand I can unsubscribe at any time.

I agree to be contacted by Charis Realty Group via call, email, and text for real estate services. To opt out, you can reply 'stop' at any time or reply 'help' for assistance. You can also click the unsubscribe link in the emails. Message and data rates may apply. Message frequency may vary. Privacy Policy

Sign Out

Virtual Assistant

Would you like to take the next step with this property? We can help you schedule a showing or virtual tour, or send you more details.

Yes, I would like more information.

Thank You for Your Reply, One of Our Agents will contact you as soon as possible

No, maybe later.

Thank you, you can always contact me via email, phone number or through the contact form.

Realhub AI

Lucy - Your AI-Powered Realtor

Update Your Temporary Password

Personalize your search

Enter your email and we'll notify you immediately when new listings match what you're looking for.

or enter email address

Already have an account ? Login here

Continue your home search

I agree to receive communications and understand I can unsubscribe at any time.

I agree to be contacted by Charis Realty Group via call, email, and text for real estate services. To opt out, you can reply 'stop' at any time or reply 'help' for assistance. You can also click the unsubscribe link in the emails. Message and data rates may apply. Message frequency may vary. Privacy Policy

Already have an account ? Login here

We use cookies

We use cookies primarily for analytics to enhance your experience. By accepting, you agree to our use of these cookies. You can manage your preferences or learn more about our cookies policy.