
Property
Beds
5
Full Baths
1
1/2 Baths
1
Year Built
1800
Sq.Footage
1,600
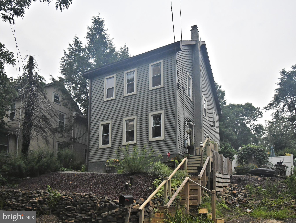
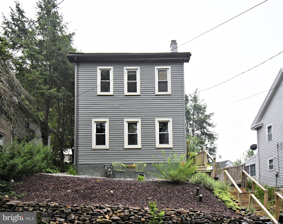
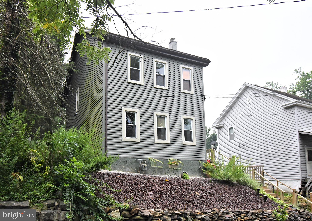
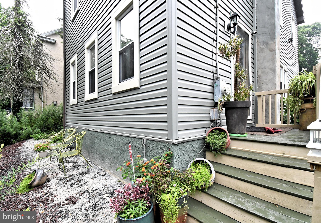
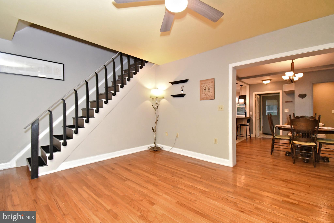
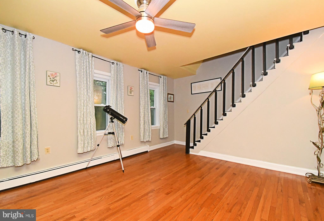
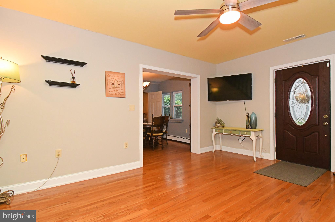
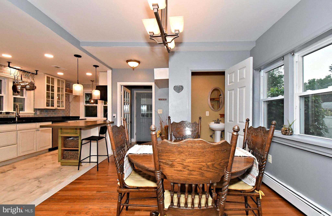
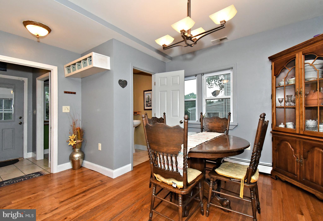
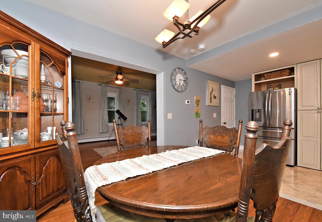
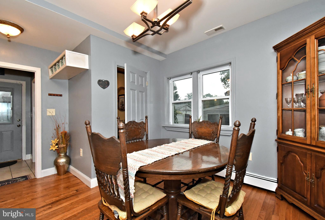
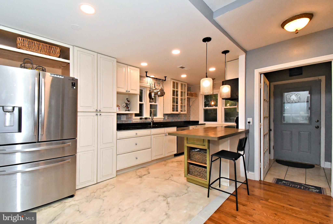
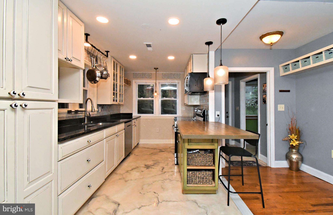
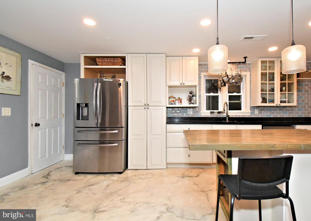
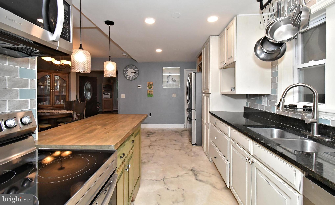
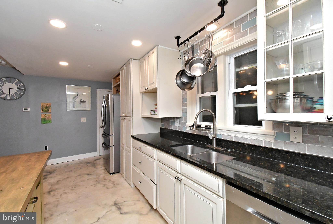
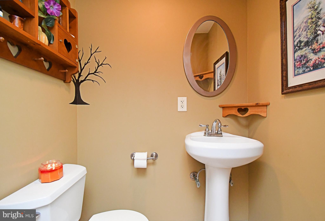
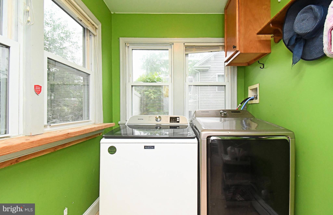
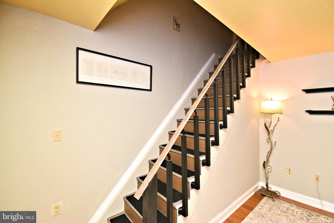
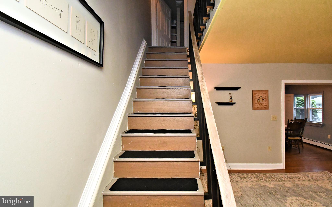
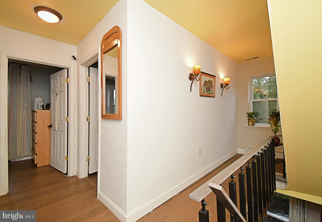
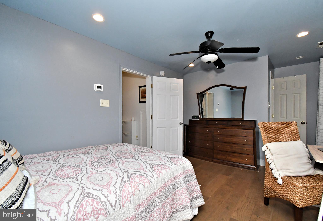
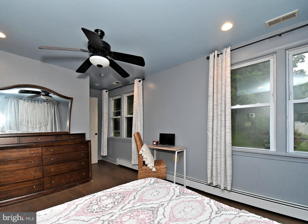
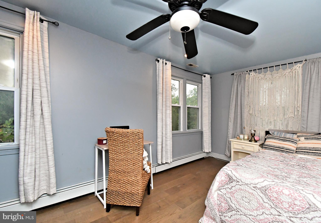
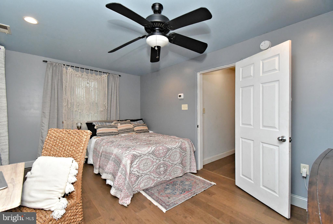
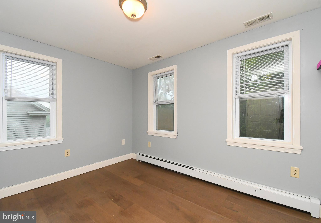
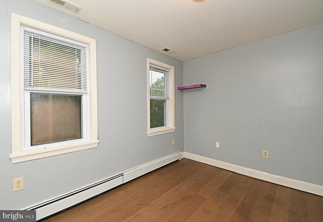
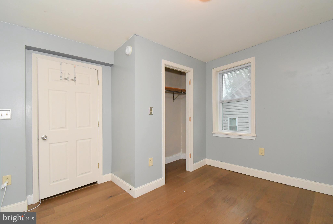
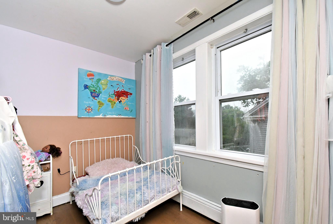
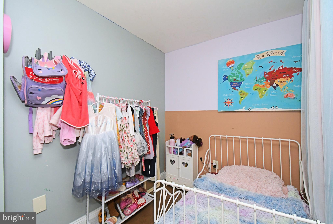
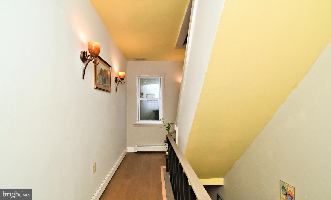
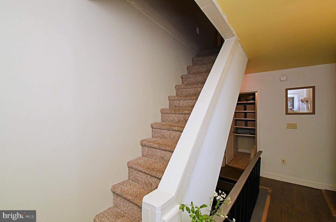
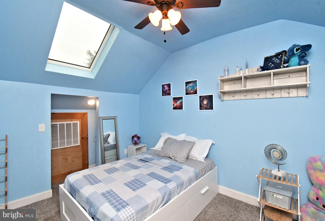
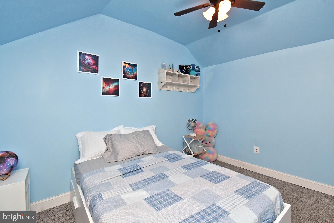
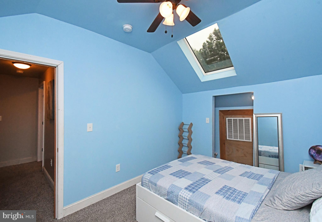
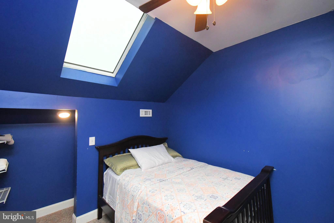
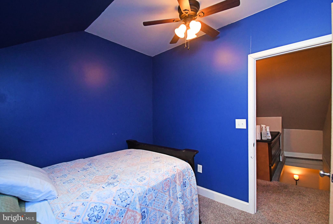
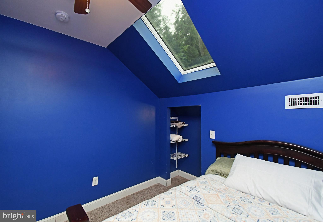
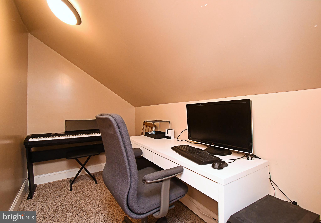
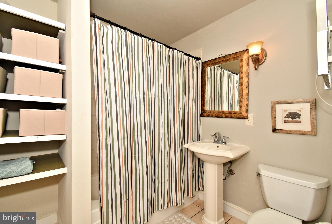
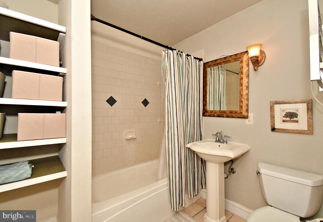
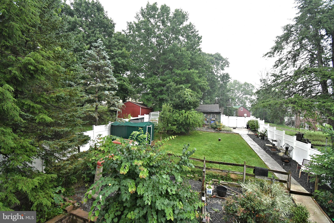
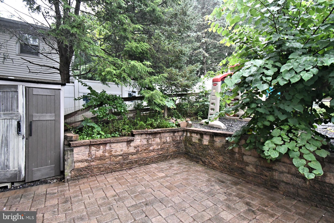
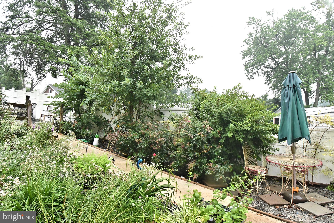
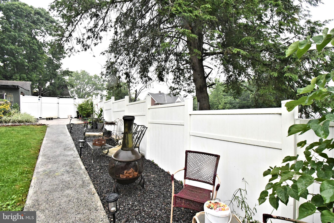
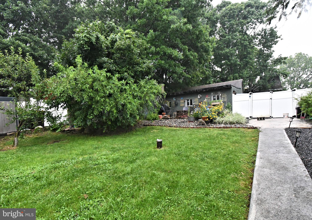
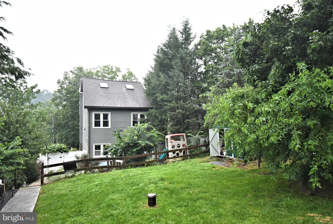
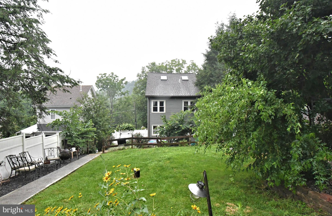
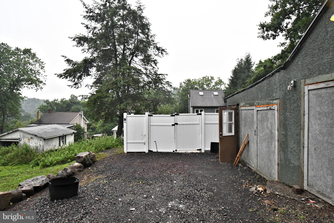
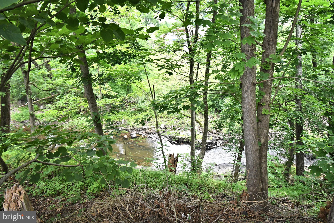
**ONE-YEAR HOME WARRANTY INCLUDED** Welcome to your new home! 658 Macoby Avenue, a beautiful move‑in ready traditional American Foursquare home known for its solid craftsmanship, durability, and timeless character. Offering five bedrooms and 1.5 bathrooms across three levels of living space, this home sits on a landscaped property filled with mature gardens and thoughtfully designed outdoor spaces. The exterior features vinyl siding and a roof installed in 2011 that remains in great condition. The intentional design choices —inside the home, throughout the yard, and within its serene natural setting— are just a few reasons this property is a must‑see. Upon entering, the first floor welcomes you with a bright and airy living room that flows into a large, updated kitchen and dining area, complemented by stylish lighting throughout. Long granite countertops, butcher block island, stainless‑steel appliances, a large refrigerator, and a chef‑inspired layout make meal prep and home cooking a pleasure. Adjacent to the kitchen is a spacious, conveniently located powder room. Down a short hallway off the dining area, at the rear of the home, you’ll find a well-placed laundry room, as well as access to the backyard. The staircase in the living room leads to the second floor, which features three generously sized bedrooms and a large full bathroom with ample storage. The primary bedroom includes a large walk‑in closet. On the third floor, there are two bedrooms with skylights that make natural lighting effortless and stargazing a daily joy. The openness and brightness make these rooms especially inviting. Also on this level is a versatile multipurpose space that can serve as a walk-in closet, storage area, playroom, or home office. In the backyard, a stone‑paved patio and upper paved sitting area with stone firepit create fun spaces for evening gatherings and entertaining, all enclosed within a privacy fence. In the backyard, you’ll also find mature gardens, boasting with numerous edible plants, trees, and bushes. There is a utility shed, and a fenced chicken coop beside a multi‑purpose garage/workshop separated into two rooms prepped with electricity—offering endless possibilities. Nestled just outside Green Lane Park—with its reservoir, trails, and recreational activities only minutes away— along with the Perkiomen Trail, Macoby Creek, fishing, kayaking, boat rentals, and picnic areas- this home offers a true oasis. With nature just steps away it provides everyday tranquility. Combining timeless charm, modern updates, abundant outdoor living, and award-winning Upper Perkiomen schools, there are so many reasons why this is the home you’ll want. Don’t miss your opportunity to experience everything 658 Macoby Avenue has to offer. Schedule your private tour today! Professional photos to be uploaded 7/18/2026.
Features & Amenities
Interior
-
Other Interior Features
Ceiling Fan(s), Walk-In Closet(s)
-
Total Bedrooms
5
-
Bathrooms
1
-
1/2 Bathrooms
1
-
Above Grade Finished Area
1600.0
-
Basement YN
YES
-
Cooling YN
YES
-
Cooling
Central Air, Ceiling Fan(s), Gas
-
Fireplace YN
NO
-
Heating YN
YES
-
Heating
Natural Gas, Baseboard
-
Pet friendly
N/A
Exterior
-
Garage
No
-
Construction Materials
Stucco, Vinyl Siding, Other
-
Parking
Off Street, On Street, Driveway
-
Pool
No
-
Waterfront YN
NO
-
View
Water, Creek/Stream, Lake, Trees/Woods, Garden
Area & Lot
-
Lot Size(acres)
0.29
-
Lot Size(square feet)
12,632
-
Property Type
Residential
-
Property Sub Type
Single Family Residence
-
Architectural Style
Traditional
Price
-
Sales Price
$400,000
-
Tax Amount
$3,386
-
Financing Options
Cash, Conventional, FHA, VA, USDA
-
Sq. Footage
1,600
-
Price/SqFt
$250
HOA
-
Association
No
School District
-
Elementary School
N/A
-
Middle School
N/A
-
High School
N/A
Property Features
-
New Construction
NO
-
Association Amenities
Playground
-
Foundation Details
Concrete Perimeter, Other
-
Senior Community YN
NO
-
Sewer
Public Sewer
-
Tax Lot
009
-
Water Source
Well, Private
Schedule a Showing
Showing scheduled successfully.
Mortgage calculator
Estimate your monthly mortgage payment, including the principal and interest, property taxes, and HOA. Adjust the values to generate a more accurate rate.
Your payment
Principal and Interest:
$
Property taxes:
$
HOA fees:
$
Total loan payment:
$
Total interest amount:
$
Location
County
MONTGOMERY
Elementary School
Middle School
High School
Listing Courtesy of Tahira S Spence , Long & Foster Real Estate, Inc.
RealHub Information is provided exclusively for consumers' personal, non-commercial use, and it may not be used for any purpose other than to identify prospective properties consumers may be interested in purchasing. All information deemed reliable but not guaranteed and should be independently verified. All properties are subject to prior sale, change or withdrawal. RealHub website owner shall not be responsible for any typographical errors, misinformation, misprints and shall be held totally harmless.

AGENT
Michelle Jones
Call Michelle today to schedule a private showing.

* Listings on this website come from the FMLS IDX Compilation and may be held by brokerage firms other than the owner of this website. The listing brokerage is identified in any listing details. Information is deemed reliable but is not guaranteed. If you believe any FMLS listing contains material that infringes your copyrighted work please click here to review our DMCA policy and learn how to submit a takedown request.© 2024 FMLS.
Related Properties
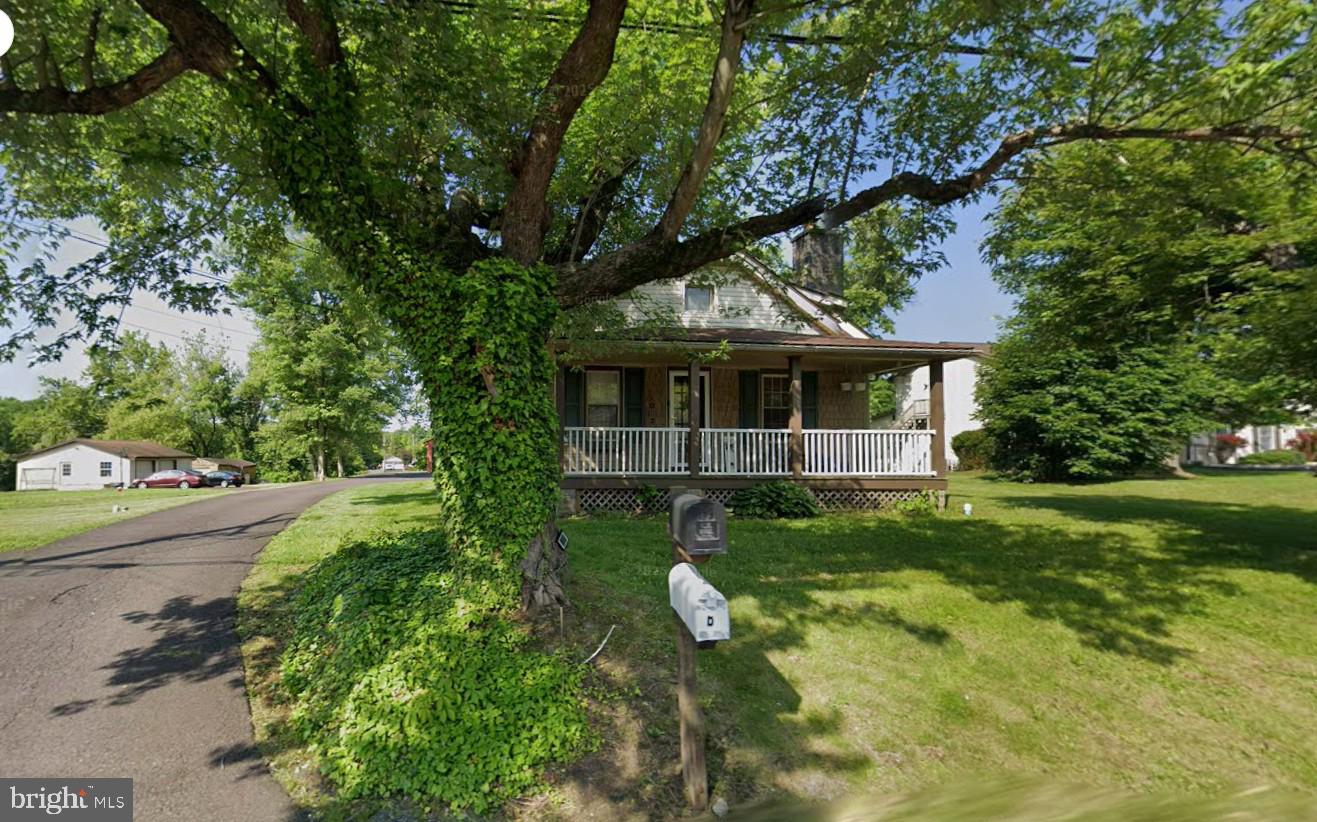
GREEN LANE
3017 MAIN STREET
3 Beds
2 Baths
1,932 Sq.Ft.
$350,000
MLS#: PAMC2176190
.png)