Features & Amenities

Interior

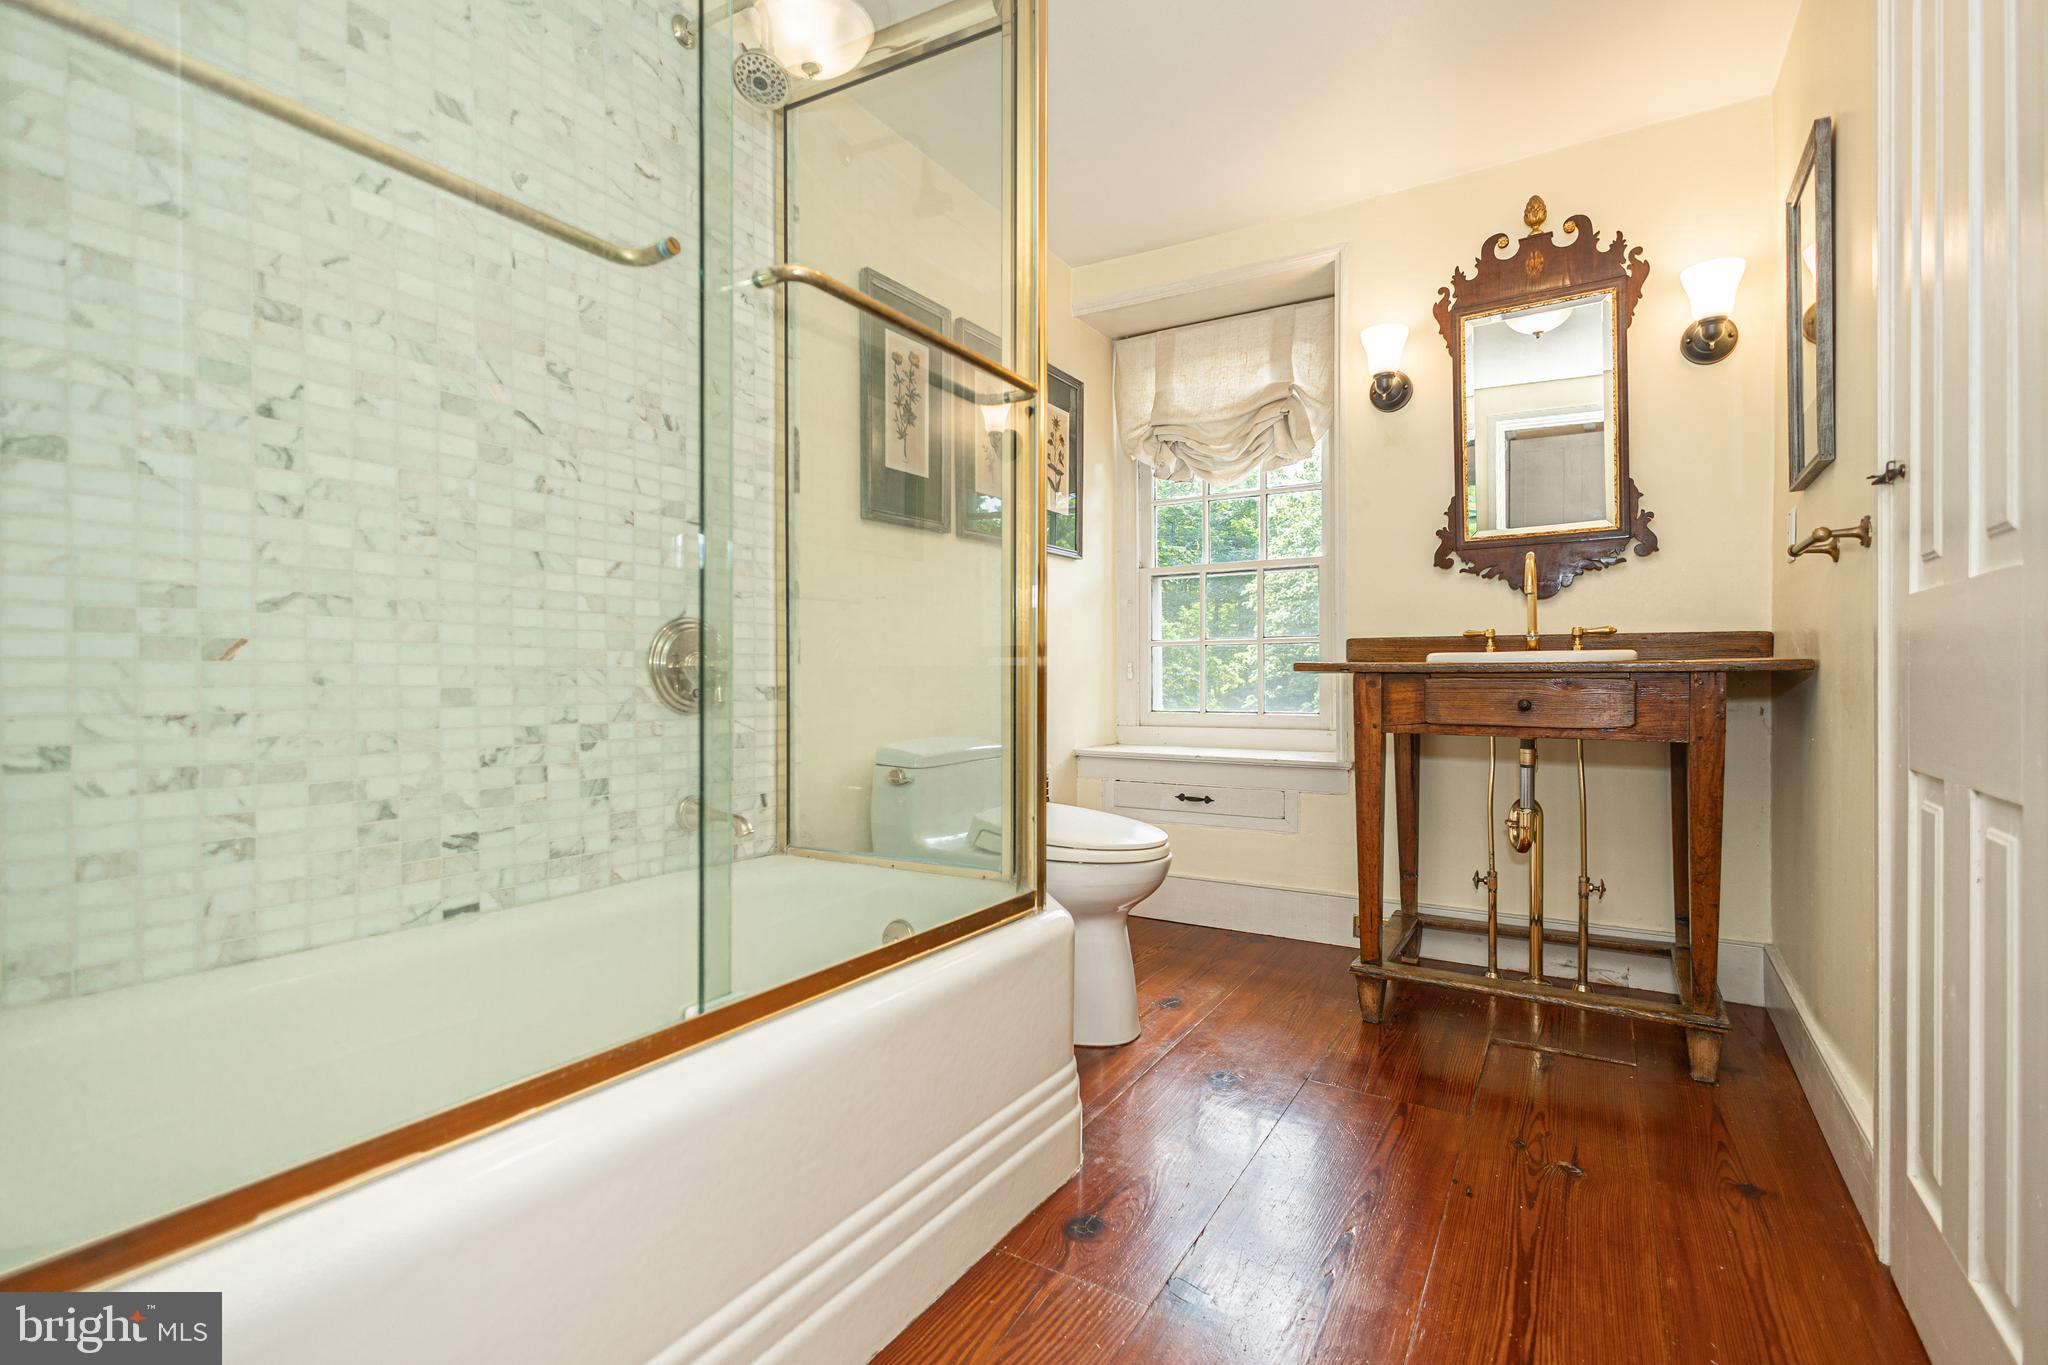
  • Total Bedrooms

    4

  • Bathrooms

    3

  • 1/2 Bathrooms

    2

  • Above Grade Finished Area

    3557.0

  • Basement YN

    YES

  • Cooling YN

    YES

  • Cooling

    Central Air

  • Fireplace YN

    YES

  • Heating YN

    YES

  • Heating

    Oil, Forced Air

  • Pet friendly

    N/A

Exterior

  • Garage

    No

  • Construction Materials

    Frame

  • Patio and Porch Features

    Patio, Porch, Terrace

  • Pool

    No

  • Waterfront YN

    NO

  • View

    Water, Trees/Woods, Panoramic, Pond

Area & Lot

  • Lot Size(acres)

    30.3

  • Lot Size(square feet)

    1,319,868

  • Property Type

    Residential

  • Property Sub Type

    Single Family Residence

  • Architectural Style

    Farmhouse/National Folk

Price

  • Sales Price

    $3,500,000
  • Tax Amount

    $20,115

  • Sq. Footage

    3,557

  • Price/SqFt

    $983

HOA

  • Association

    No

School District

  • Elementary School

    N/A

  • Middle School

    N/A

  • High School

    N/A

Property Features

  • New Construction

    NO

  • Foundation Details

    Stone

  • Senior Community YN

    NO

  • Sewer

    Septic Tank

  • Water Source

    Private

Schedule a Showing

Showing scheduled successfully.

<
>
IN PERSON
VIA CHAT

What is 3 + 4 ?


Change time

Mortgage calculator

Estimate your monthly mortgage payment, including the principal and interest, property taxes, and HOA. Adjust the values to generate a more accurate rate.

Your payment

Principal and Interest:

$

Property taxes:

$

HOA fees:

$

Total loan payment:

$

Total interest amount:

$

Location

County

BUCKS

Elementary School

Middle School

High School

Listing Courtesy of James Spaziano, Jay Spaziano Real Estate

RealHub Information is provided exclusively for consumers' personal, non-commercial use, and it may not be used for any purpose other than to identify prospective properties consumers may be interested in purchasing. All information deemed reliable but not guaranteed and should be independently verified. All properties are subject to prior sale, change or withdrawal. RealHub website owner shall not be responsible for any typographical errors, misinformation, misprints and shall be held totally harmless.

Agent Michelle Jones

Salesperson, Realtor

Michelle Jones

Call Michelle today to schedule a private showing.


* Listings on this website come from the FMLS IDX Compilation and may be held by brokerage firms other than the owner of this website. The listing brokerage is identified in any listing details. Information is deemed reliable but is not guaranteed. If you believe any FMLS listing contains material that infringes your copyrighted work please click here to review our DMCA policy and learn how to submit a takedown request.© 2024 FMLS.
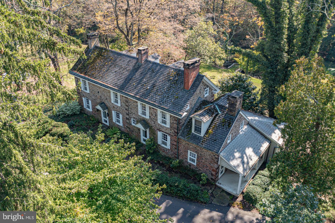
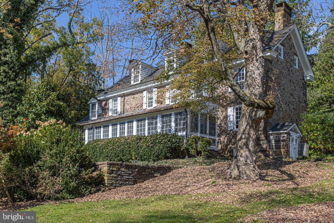
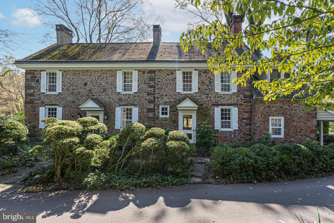
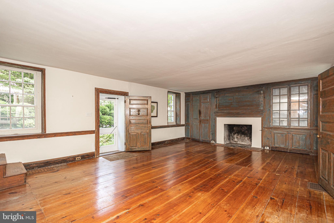
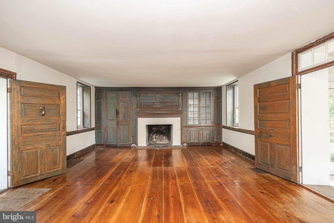
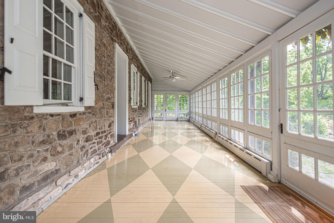
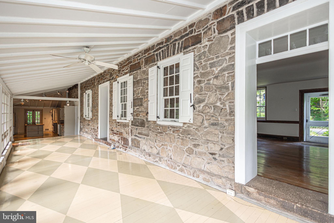
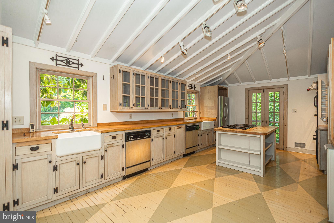
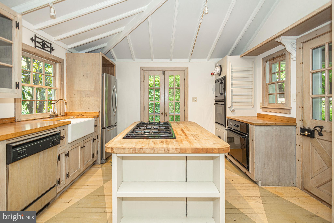
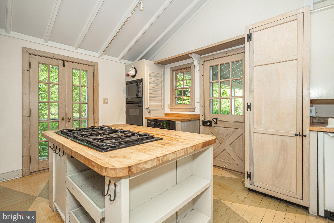
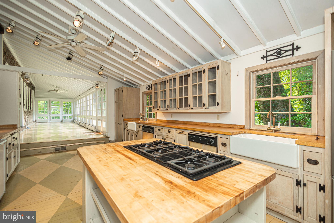
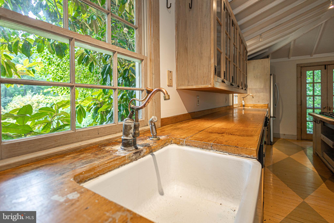
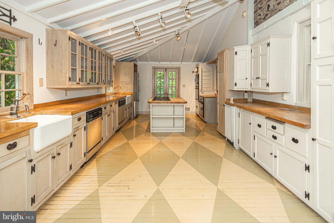
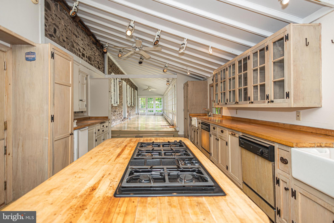
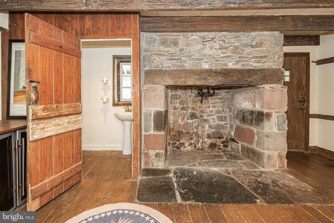
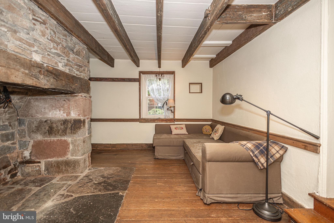
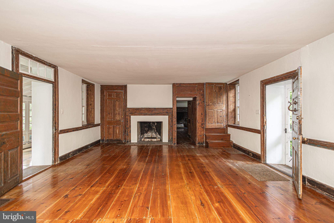
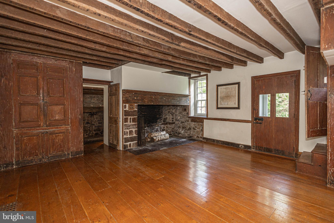
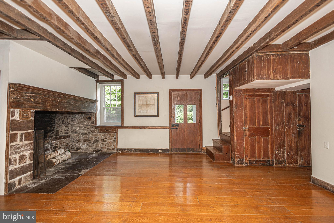
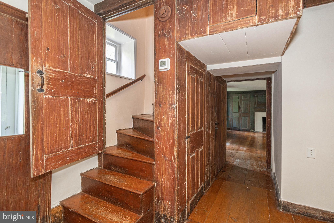
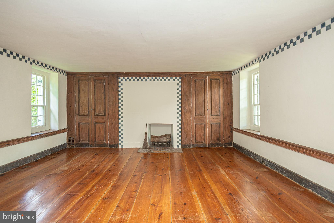
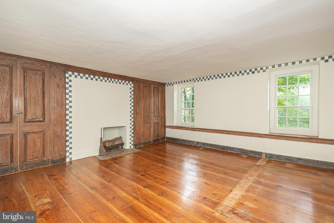
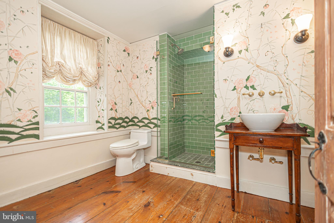
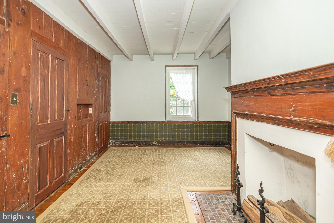
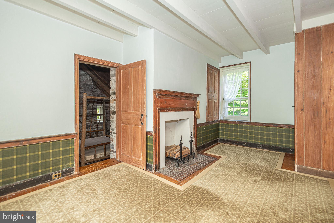
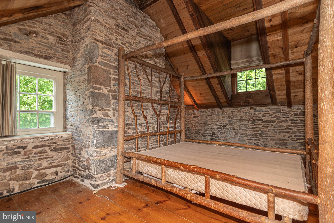
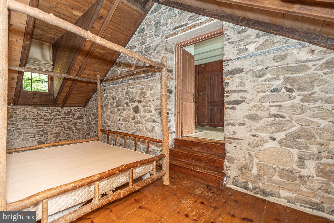
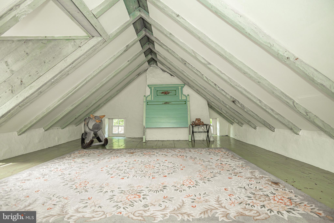
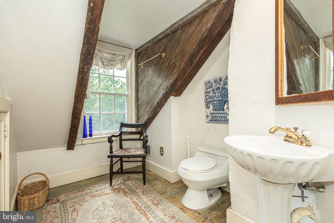
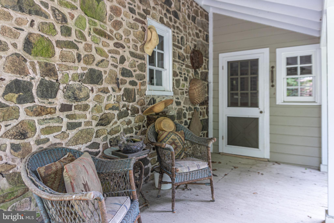
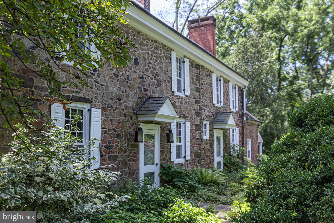
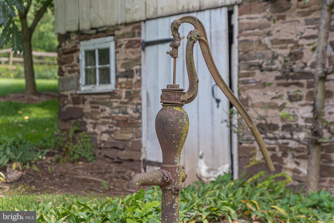
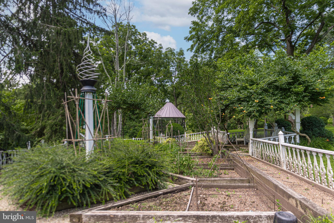
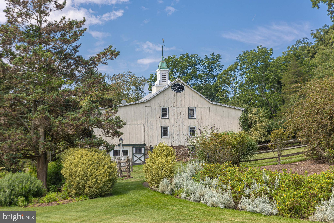
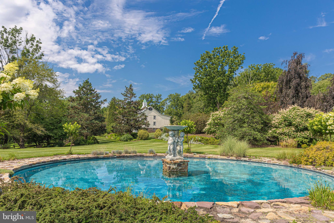
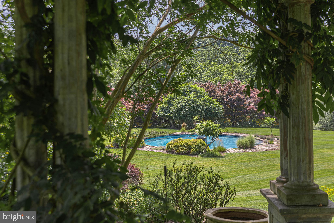
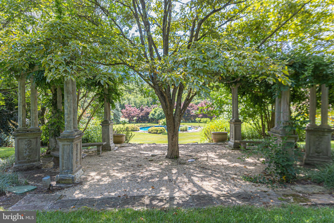
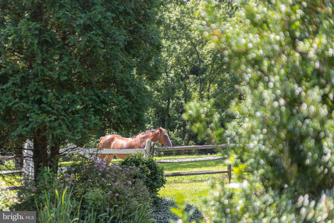
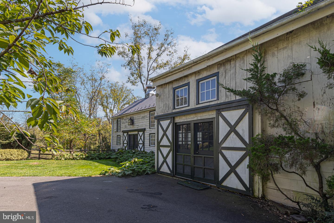
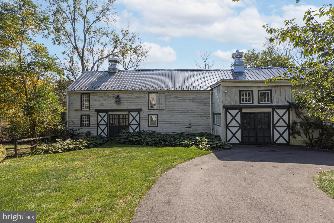
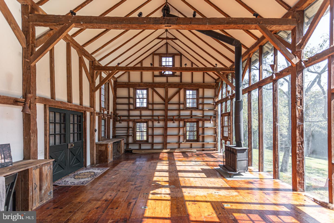
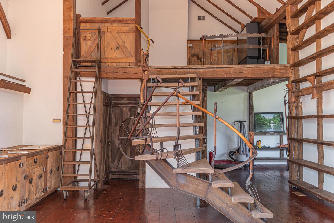
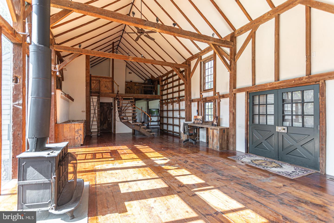
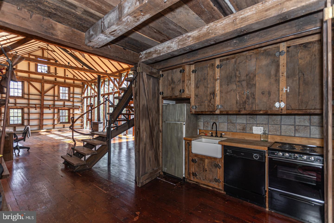
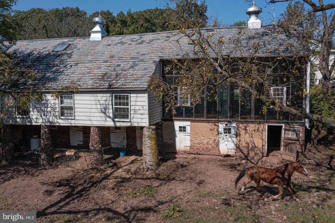
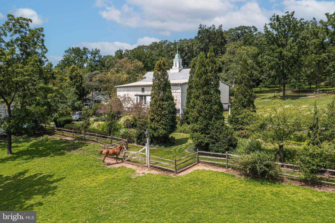
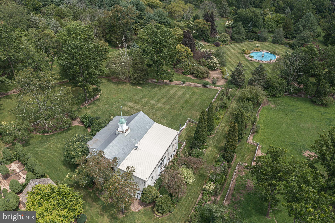
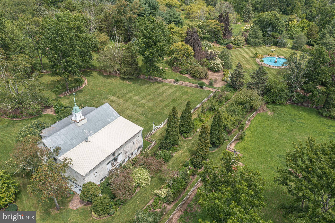
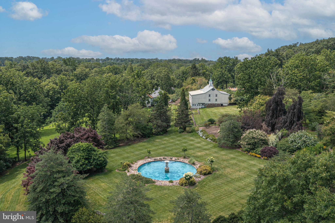
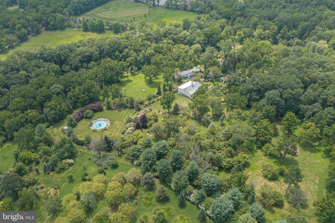
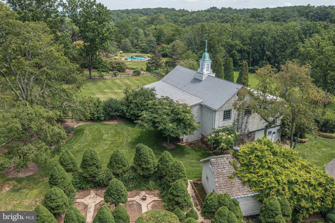
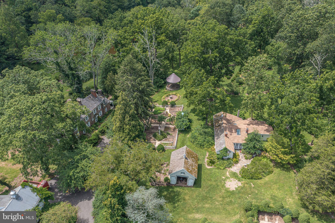
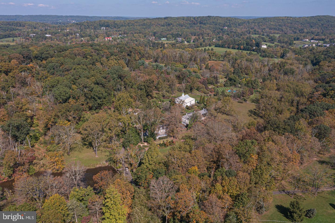
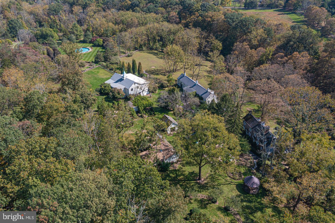
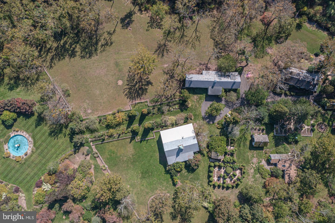
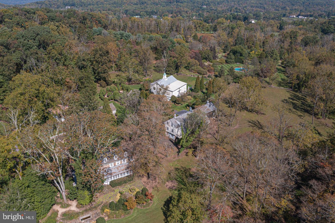
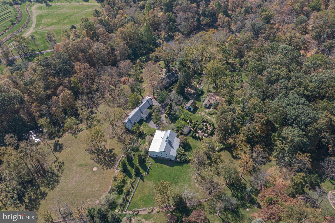
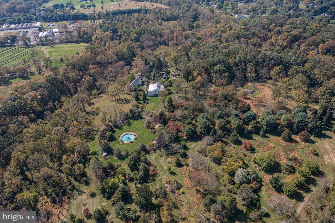
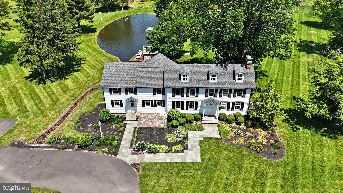
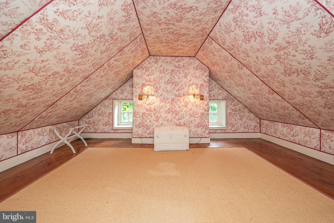
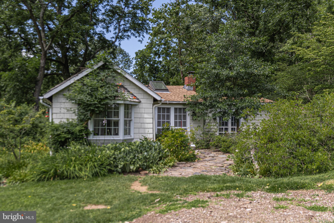
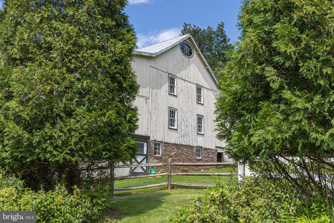
Welcome to this 30 acre hidden gem offering the authenic Bucks County experience. A classic  4 bedroom, 18th century stone manor set amongst a scenic landscape offering the utmost in privacy and beauty allowing for a magnificent family compound with separate caretaker's cottage, gorgeous barn outfitted for wonderful additional living or workspace, another barn for storage or animals, tranquil ponds and in-ground pool. Endless opportunities to own a gentleman’s farm on one of the most bucolic country lanes in Newtown. The best of both world’s allowing for a rural experience yet within commuting distance of New York City, Princeton and Philadelphia.

62 THOMPSON MILL ROAD

Message successfully sent.

What would you like to know?

What is 3 + 4 ?

I agree to receive email communication and understand I can unsubscribe at any time.

I agree to be contacted by Charis Realty Group - Christine Issler, Broker via call, email, and text for real estate services. To opt out, you can reply 'stop' at any time or reply 'help' for assistance. You can also click the unsubscribe link in the emails. Message and data rates may apply. Message frequency may vary. Privacy Policy

Related Properties

Discover the Cloverfield Model Home, now available for sale, where exceptional design, elevated finishes, and effortless indoor-outdoor living come together to create a true retreat.

This expertly designed residence offers four bedrooms and five full baths plus one half bath, with each bedroom featuring its own en-suite bath for ultimate comfort and convenience. A thoughtfully placed first-floor bedroom provides flexibility for guests, while three additional bedrooms are located on the second floor.

From the moment you enter, the home showcases refined craftsmanship with hardwood flooring throughout, striking designer light fixtures, and a flowing floor plan ideal for both everyday living and entertaining. The well-appointed kitchen is complemented by premium Wolf and Sub-Zero appliances, an expansive center island, a generous pantry, and a separate prep kitchen, offering the functionality of two full kitchens for seamless hosting.

The main living spaces extend beautifully into the outdoors, where the backyard has been transformed into a private oasis. Enjoy a heated in-ground plunge pool with a retractable cover, enclosed by a sleek glass fence, alongside an outdoor kitchen beneath a pergola, a fire pit, and a swing for relaxed evenings. An elevated outdoor living deck with a fireplace and television creates an inviting setting for year-round enjoyment.

Additional spaces throughout the home enhance its versatility, including a flex room ideal for a home office. The finished daylight basement offers a dynamic extension of living space, featuring a dry bar, theater-style seating, a fitness area, a dedicated podcasting room, and ample storage, with convenient access to the backyard.

With extensive landscaping, high-end upgrades throughout, and a design that balances sophistication with comfort, this Cloverfield Model Home delivers an exceptional living experience tailored for both relaxation and entertaining.
#PABU2127738

NEWTOWN

6 AUGUSTA DRIVE CLOVERFIELD MODEL

4 Beds

4 Baths

4,658 Sq.Ft.

$3,682,809

MLS#: PABU2127738

Set on 11.2 acres in Upper Makefield Township, this extensively renovated contemporary home offers approximately 5,376 square feet of living space on the first and second floors, plus a finished lower level. The home features expansive windows, vaulted ceilings, hardwood floors, and a distinctive open staircase. The great room includes a fireplace and a wall of glass overlooking the grounds, with oversized Marvin sliding doors opening to a screened porch.

The custom kitchen features Thermador appliances, including a six-burner gas range with griddle, double ovens, commercial refrigerator and separate freezer, two dishwashers, and a built-in Miele coffee system. Taj Mahal quartzite countertops, custom cabinetry, a marble backsplash, and an oversized island with seating are complemented by a working pantry and separate beverage area. An adjoining dining room and breakfast area provide additional space for everyday living and entertaining.

The first floor also includes a private office, a TV room with fireplace, a bonus room with a full wall of windows, a laundry room, mudroom and two powder rooms. The bonus room offers the potential for a first-floor primary bedroom suite; a proposed design is available from the broker.

The second floor features a primary bedroom with vaulted ceiling, spacious Dressing Room with custom closets and an en-suite bath with soaking tub, double vanity, and oversized shower. Three additional bedrooms have custom closets including en-suite arrangements and a Jack-and-Jill Bathroom.

The finished lower level includes a full bathroom, exercise room, built-in storage, utility room with outside entrance, and additional recreation space.

Outdoor amenities include a 20' × 40' swimming pool, composite decking, slate walkways and patios, and a newly paved driveway. Parking and storage are provided by an oversized attached 2½-car garage and a separate oversized three-car garage. A concrete pad is also in place for a future storage shed or greenhouse.

Recent improvements include updated roofing, mechanical systems and interior finishes, 10" French oak hardwood flooring, whole-house humidification, and a 35 kW Briggs & Stratton generator. Heating and cooling include heat pumps, hydronic heat on the first floor, and baseboard heat on the second floor and lower level, with seven heating zones. The property has a well and septic system.

Of the 11.2 Acres, approximately eight acres are being farmed, qualifying the property for farmland assessment, subject to applicable requirements. The acreage provides substantial open space and privacy while remaining convenient to area amenities and transportation routes.
#PABU2125498

NEWTOWN

1088 HIGHLAND ROAD

4 Beds

4 Baths

6,426 Sq.Ft.

$2,995,000
MLS#: PABU2125498

Be prepared to captivated by this idyllic 47 acre Bucks County Farmhouse  Estate, now available for purchase. Rarely does a time-honored property of this magnitude became available in such a highly sought after location. This splendid offering, with a home that a portion of which dates back to 1750 and one of the most spectacular ponds you will find anywhere,  offers a once in a lifetime opportunity.  Thoughtfully updated many times along the way, a gated entry and long driveway reveal a tranquil natural setting that one would expect from such a storied property.  Featuring  3/4 bedrooms, original pumpkin pine floors, the home is a picture perfect rendition of a colonial era farmhouse modernized for today's living. Neutrally appointed, quite spacious throughout, and full of natural light with long distance views from many vantage points, the home is in mint, turn key move-in condition, and it will feel like "home" from moment you enter. The gourmet kitchen features high end appliances, marble counters, island seating for four and adjoins the family room and three seasons sunroom, making this space ideal for entertaining. The office/library has built-ins and a wall of windows with long distance views. The formal dining room can accommodate a large gathering, and the original "keeping room" is flexible space for use as a formal living room or breakfast room. A laundry room and powder room complete the main floor. The upper floor reveals the beautiful Primary Suite and huge Primary bath, bright and airy bedrooms 2 and 3, spacious hall bath, a bonus room that could be for entertainment, quiet study, or use as bedroom 4, and large walk-in hall cedar closet. There is also basement access from inside the house and outside as well.  Once outside, the timeless Bank Barn has multiple levels and is in immaculate condition as well, a two car garage and additional carport will house up to 10 cars under cover. A well appointed small animal barn with stalls, multiple pastures, enchanting pond and pump house, and ample open space and woodlands make this an outdoorsman's paradise. Equestrian assets are present as well. This most distinguished offering consists of three contiguous parcels totaling 46+- acres.  Although the properties are in conservation and cannot be sub-divided, a generously sized 4.5 acre building envelope will accommodate a permitted additional home and ancillary uses, and additional structures, thus creating a true family compound opportunity. Coupled with the connection to natural gas ( w/ whole house backup generator ), the home is connected to public water and public sewer, a rarity for a property of this age and magnitude.  All of this plus super low taxes equals a rare chance to acquire a legacy Bucks County Farmhouse property located in the Heart of the Council Rock School District, just minutes to Newtown Boro, Doylestown, Yardley and New Jersey Bridges.
#PABU2067886

NEWTOWN

220 STOOPVILLE ROAD

3 Beds

2 Baths

3,250 Sq.Ft.

$2,985,000
MLS#: PABU2067886

Send a message

Message successfully sent.

Your message

What is 3 + 4 ?

Reason for contacting?

I agree to receive email communication and understand I can unsubscribe at any time.

I agree to be contacted by Charis Realty Group - Christine Issler, Broker via call, email, and text for real estate services. To opt out, you can reply 'stop' at any time or reply 'help' for assistance. You can also click the unsubscribe link in the emails. Message and data rates may apply. Message frequency may vary. Privacy Policy

Sign Out

Virtual Assistant

Would you like to take the next step with this property? We can help you schedule a showing or virtual tour, or send you more details.

Yes, I would like more information.

Thank You for Your Reply, One of Our Agents will contact you as soon as possible

No, maybe later.

Thank you, you can always contact me via email, phone number or through the contact form.

Realhub AI

Lucy - Your AI-Powered Realtor

Update Your Temporary Password

Personalize your search

Enter your email and we'll notify you immediately when new listings match what you're looking for.

or enter email address

Already have an account ? Login here

Continue your home search

I agree to receive communications and understand I can unsubscribe at any time.

I agree to be contacted by Charis Realty Group - Christine Issler, Broker via call, email, and text for real estate services. To opt out, you can reply 'stop' at any time or reply 'help' for assistance. You can also click the unsubscribe link in the emails. Message and data rates may apply. Message frequency may vary. Privacy Policy

Already have an account ? Login here

We use cookies

We use cookies primarily for analytics to enhance your experience. By accepting, you agree to our use of these cookies. You can manage your preferences or learn more about our cookies policy.