
Property
Beds
4
Full Baths
3
1/2 Baths
None
Year Built
1965
Sq.Footage
2,080
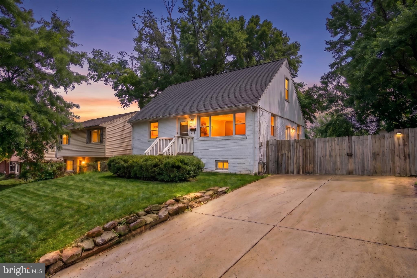
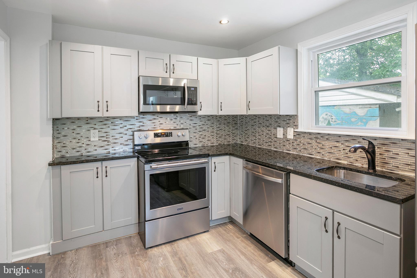
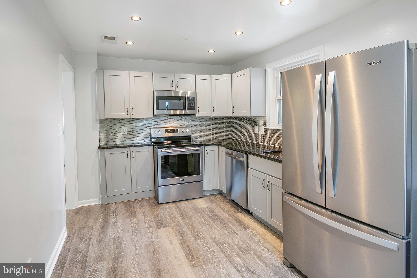
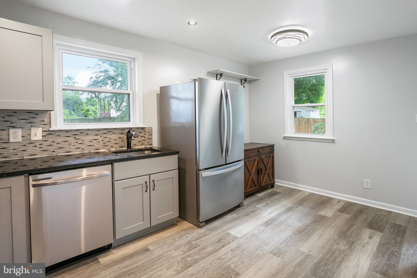
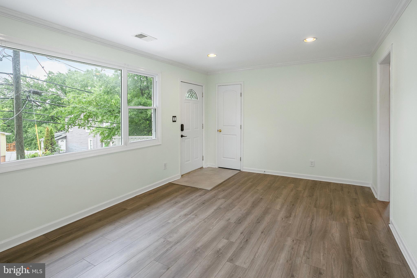
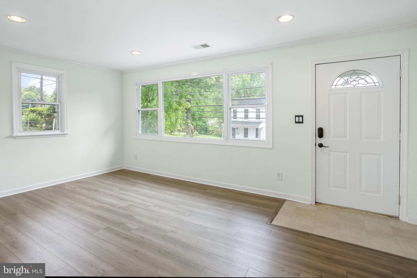
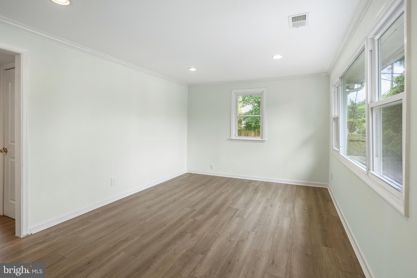
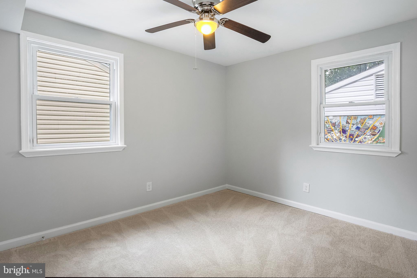
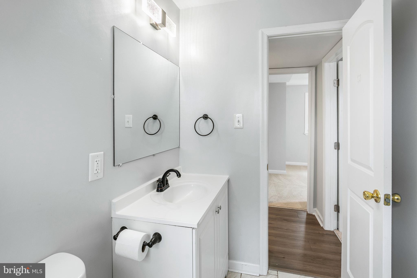
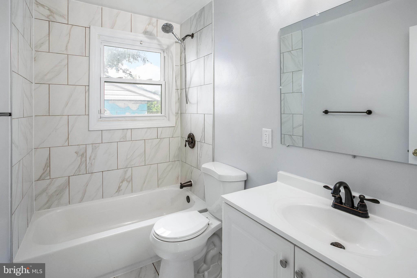
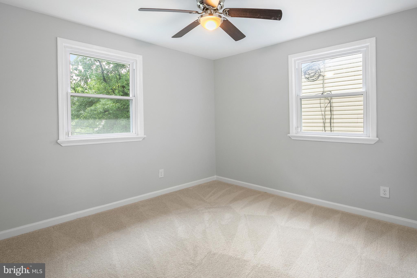
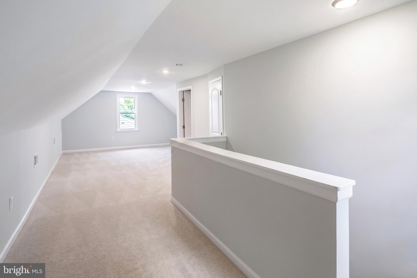
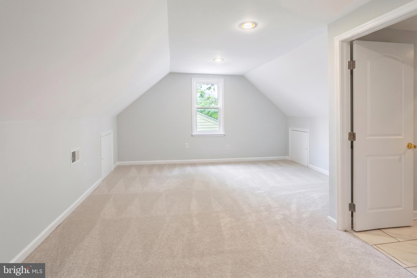
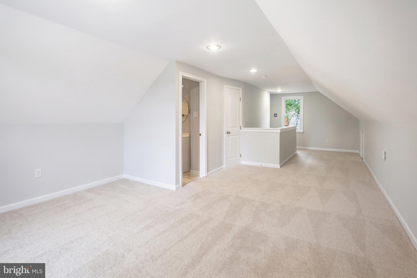
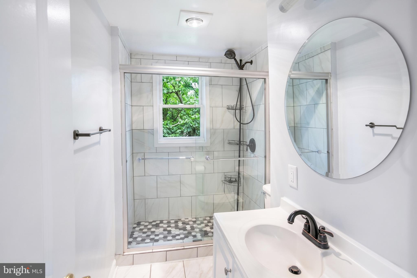
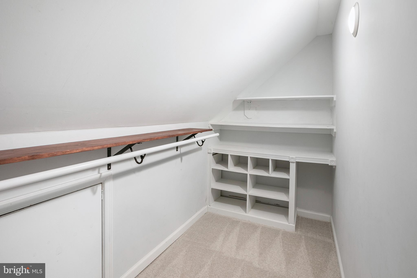
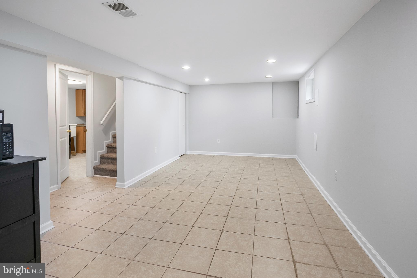
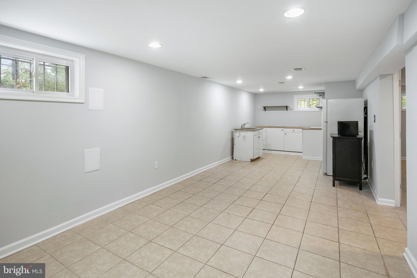
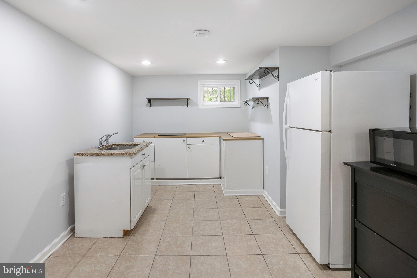
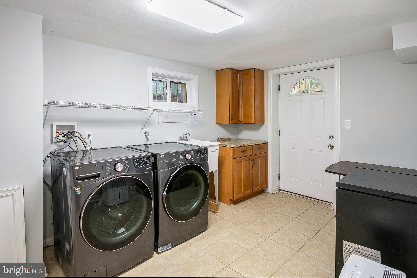
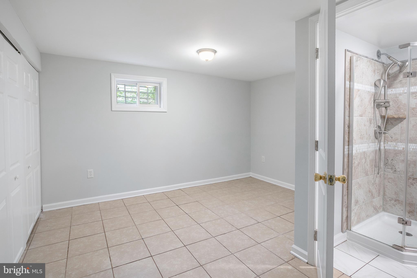
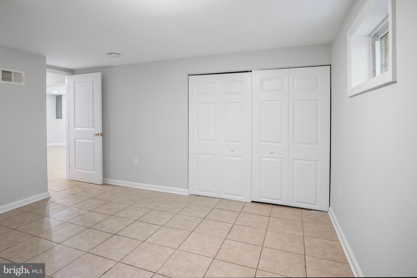
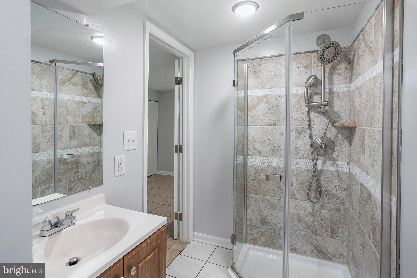
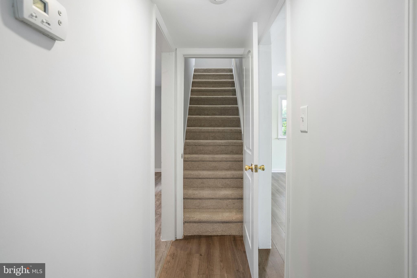
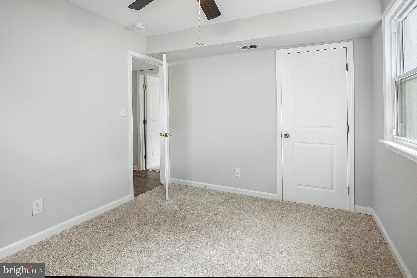
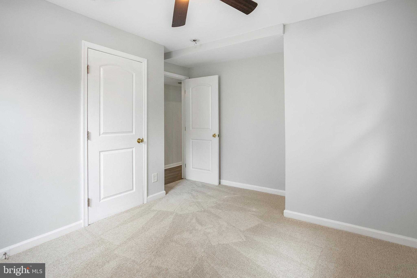
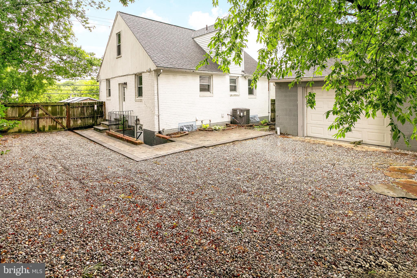
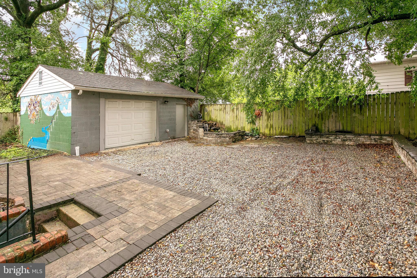
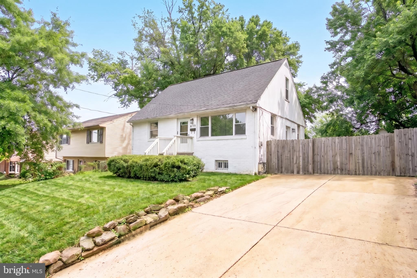
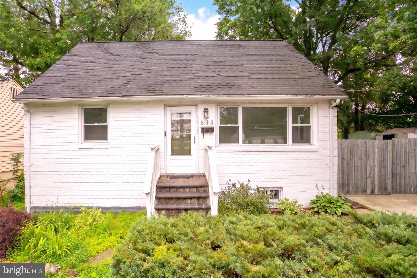
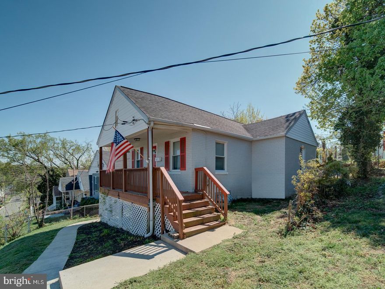
Welcome to 614 Larchmont Ave, a beautifully refreshed residence offering a rare turnkey experience just minutes from the city. From the moment you arrive, the home's pride of ownership shines through an improved front walkway and an expanded driveway, delivering both polished curb appeal and ample off-street parking. Step inside to a crisp, sunlit interior that feels brand new, where a freshly painted, neutral palette flows seamlessly from room to room to create a clean canvas for your personal style. Modern efficiency is built right in, highlighted by a newer washer and dryer set. Extending the living space, the fully finished lower level boasts a spacious recreation room, a handy kitchenette, a private bedroom, a full bath, and its own dedicated side entranc, making it the perfect setup for guests, an in-law suite, or potential rental income. Beyond the back door, a leveled and highly functional backyard awaits. The significantly upgraded patio area is designed for effortless outdoor living, whether you're hosting summer grill-outs, enjoying morning coffee, or unwinding in the evening. Positioned just minutes from the DC line, this property offers the ultimate "best of both worlds" scenario. You will enjoy the peace of a quiet, established neighborhood street with a real backyard, alongside rapid access to the Capitol Heights Metro, Central Ave, and I-495. Truly just a stone's throw from the District's premier dining, culture, and energy, this home leaves nothing left to do but move right in. Schedule your tour today and see why this is the most compelling value in the area!
Features & Amenities
Interior
-
Other Interior Features
Crown Molding
-
Total Bedrooms
4
-
Bathrooms
3
-
Above Grade Finished Area
1248.0
-
Basement YN
YES
-
Cooling YN
YES
-
Cooling
Central Air, Electric
-
Fireplace YN
NO
-
Heating YN
YES
-
Heating
Electric, Central
-
Main Level Bedrooms
2
-
Pet friendly
Dogs OK, Cats OK, Yes
Exterior
-
Garage
Yes
-
Garage spaces
1
-
Construction Materials
Brick
-
Parking
Garage, Driveway, Detached
-
Pool
No
-
Waterfront YN
NO
Area & Lot
-
Lot Size(acres)
0.14
-
Lot Size(square feet)
6000.0
-
Property Type
Residential
-
Property Sub Type
Single Family Residence
Price
-
Sales Price
$375,000
-
Tax Amount
$6,358
-
Sq. Footage
2, 080
-
Price/SqFt
$180
HOA
-
Association
No
School District
-
Elementary School
N/A
-
Middle School
N/A
-
High School
N/A
Property Features
-
New Construction
NO
-
Foundation Details
Concrete Perimeter
-
Senior Community YN
NO
-
Sewer
Public Sewer
-
Tax Lot
14
-
Water Source
Public
Schedule a Showing
Showing scheduled successfully.
Mortgage calculator
Estimate your monthly mortgage payment, including the principal and interest, property taxes, and HOA. Adjust the values to generate a more accurate rate.
Your payment
Principal and Interest:
$
Property taxes:
$
HOA fees:
$
Total loan payment:
$
Total interest amount:
$
Location
County
PRINCE GEORGES
Elementary School
Middle School
High School
Listing Courtesy of Lauren Longshore , Compass
RealHub Information is provided exclusively for consumers' personal, non-commercial use, and it may not be used for any purpose other than to identify prospective properties consumers may be interested in purchasing. All information deemed reliable but not guaranteed and should be independently verified. All properties are subject to prior sale, change or withdrawal. RealHub website owner shall not be responsible for any typographical errors, misinformation, misprints and shall be held totally harmless.

AGENT
Michelle Jones
Call Michelle today to schedule a private showing.

* Listings on this website come from the FMLS IDX Compilation and may be held by brokerage firms other than the owner of this website. The listing brokerage is identified in any listing details. Information is deemed reliable but is not guaranteed. If you believe any FMLS listing contains material that infringes your copyrighted work please click here to review our DMCA policy and learn how to submit a takedown request.© 2024 FMLS.
Related Properties
CAPITOL HEIGHTS
9 WHIST PLACE
3 Beds
1 Baths
816 Sq.Ft.
$329,000
MLS#: MDPG2182674
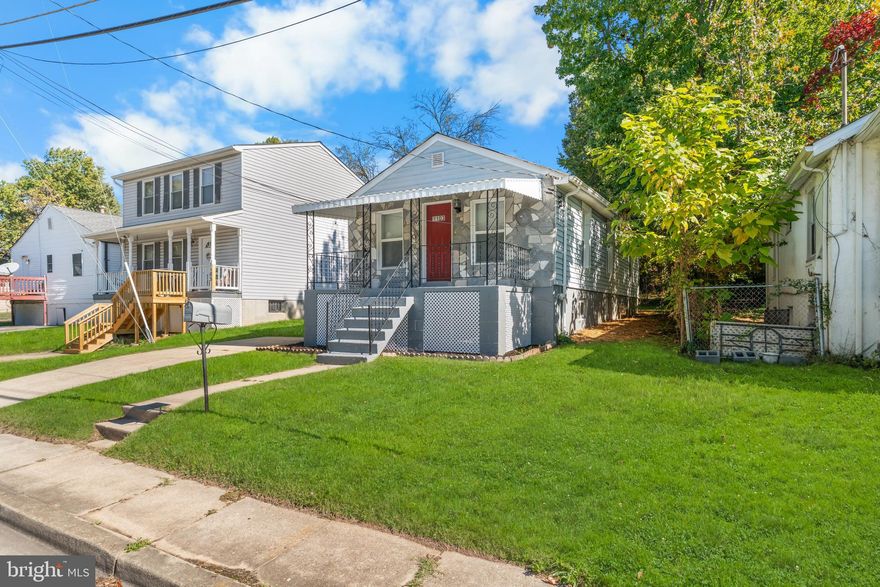
CAPITOL HEIGHTS
1103 61ST AVENUE
3 Beds
2 Baths
733 Sq.Ft.
$359,000
MLS#: MDPG2193860
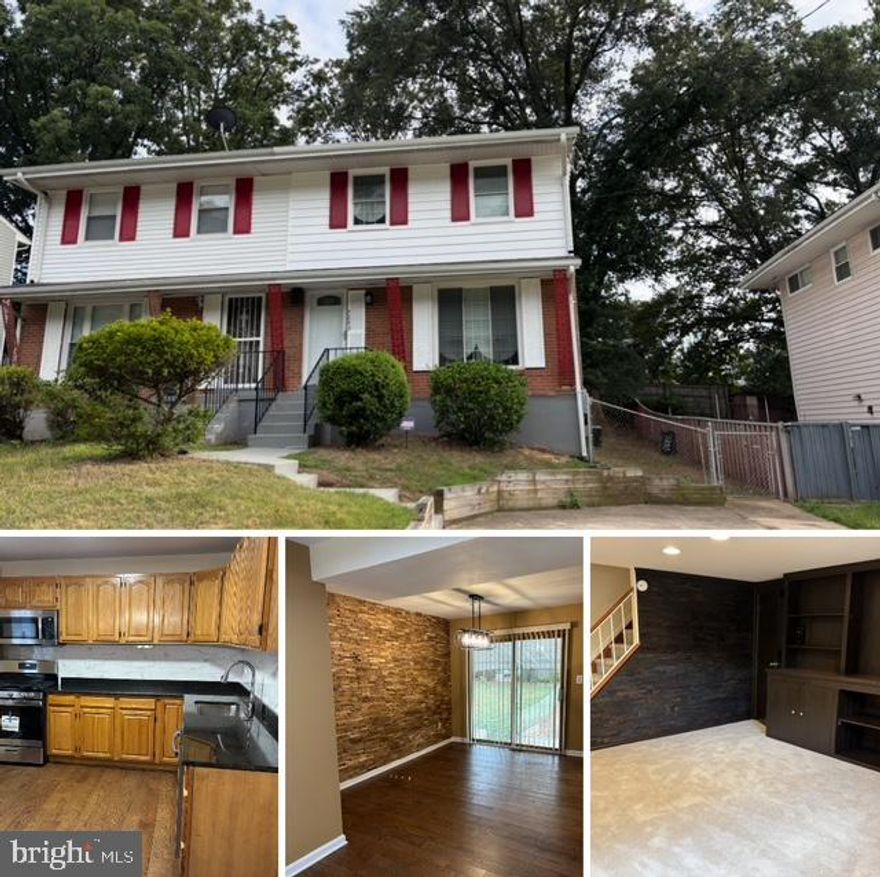
CAPITOL HEIGHTS
7243 JOPLIN STREET
3 Beds
1 Baths
1,160 Sq.Ft.
$339,900
MLS#: MDPG2197086
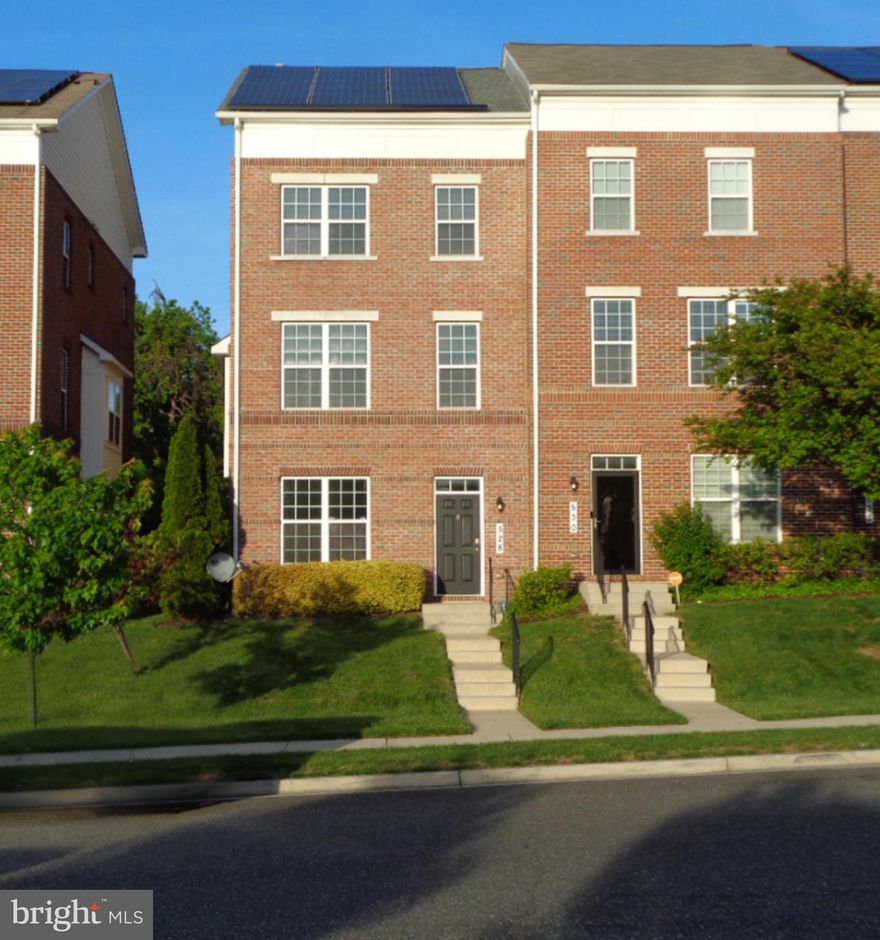
CAPITOL HEIGHTS
528 VICTORIANNA DRIVE
3 Beds
2 Baths
1,536 Sq.Ft.
$440,000
MLS#: MDPG2196414
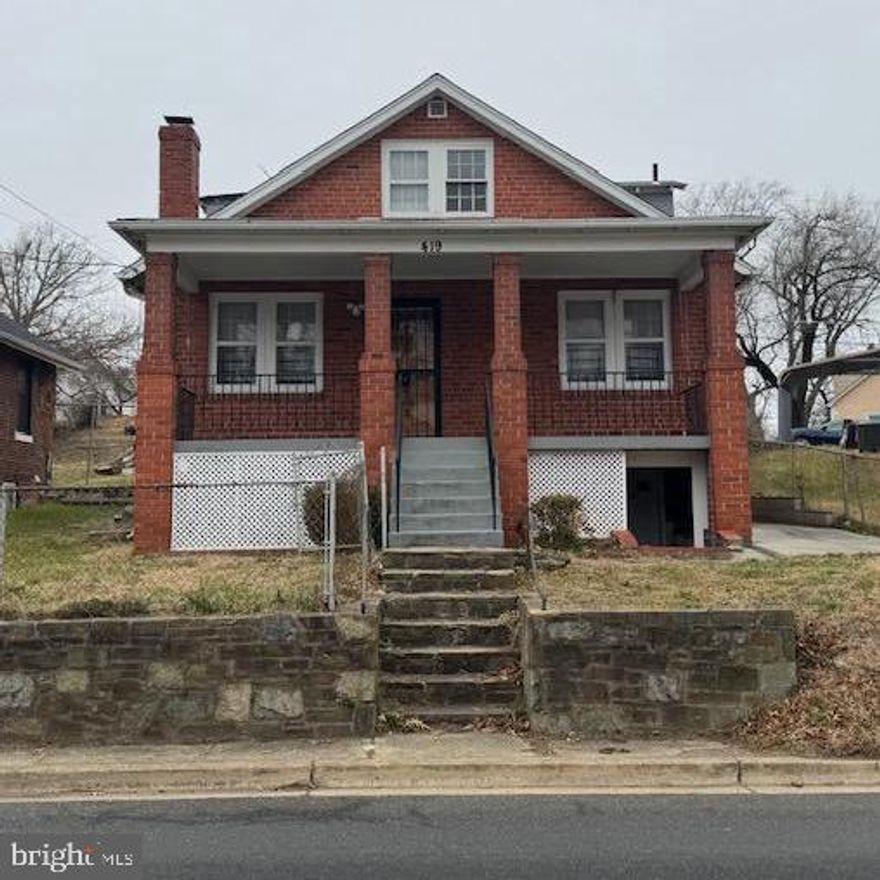
CAPITOL HEIGHTS
419 LARCHMONT AVENUE
3 Beds
2 Baths
1,344 Sq.Ft.
$315,900
MLS#: MDPG2188438
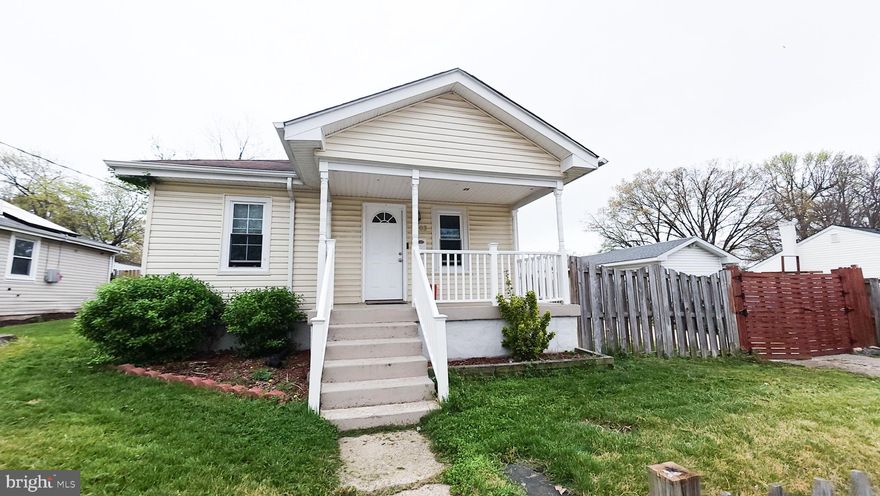
CAPITOL HEIGHTS
7103 FRESNO STREET
3 Beds
2 Baths
864 Sq.Ft.
$362,499
MLS#: MDPG2197942
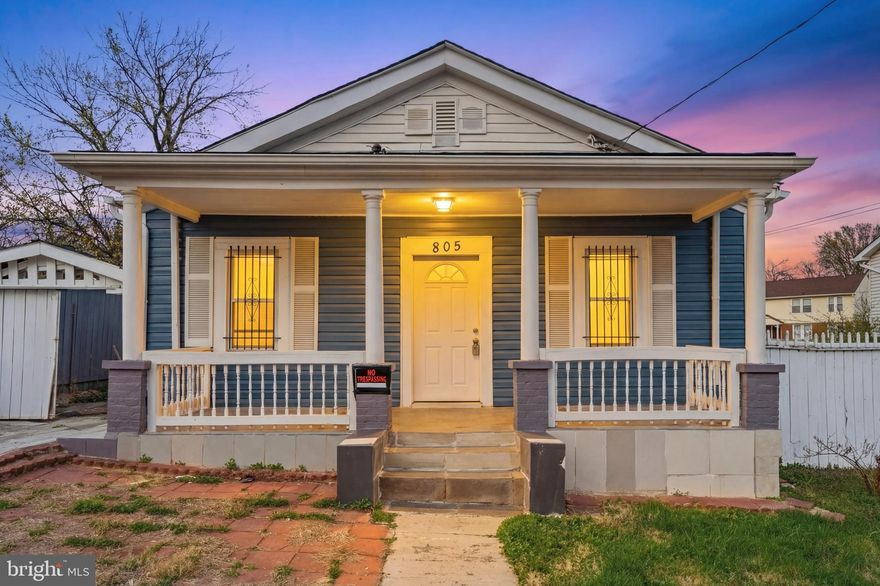
CAPITOL HEIGHTS
805 EASTERN AVENUE
4 Beds
2 Baths
936 Sq.Ft.
$318,000
MLS#: MDPG2193280
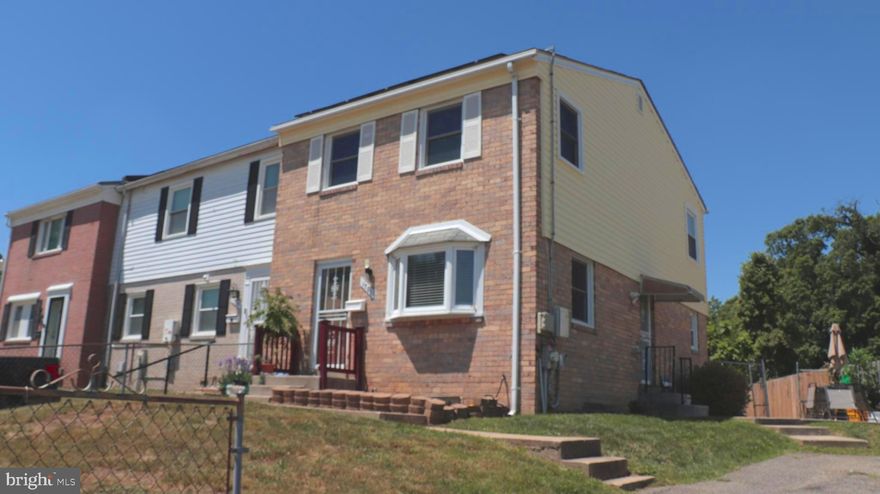
CAPITOL HEIGHTS
1701 ROLLINS PLACE
4 Beds
2 Baths
1,320 Sq.Ft.
$345,000
MLS#: MDPG2201032
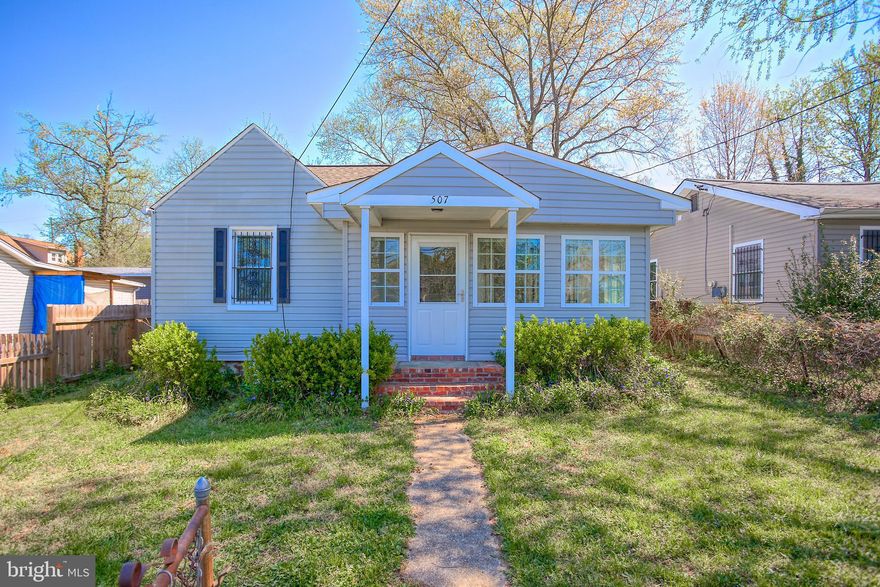
CAPITOL HEIGHTS
507 DATELEAF AVENUE
2 Beds
1 Baths
708 Sq.Ft.
$350,000
MLS#: MDPG2200546
CAPITOL HEIGHTS
4217 VINE STREET
4 Beds
2 Baths
726 Sq.Ft.
$322,500
MLS#: MDPG2198344
.png)