
Traditional
507 KETTLEHOUSE POND
CHESTERBROOK, PA 19087
MLS#: PACT2126352
$725,000
Property
Beds
3
Full Baths
2
1/2 Baths
1
Year Built
1983
Sq.Footage
1,540
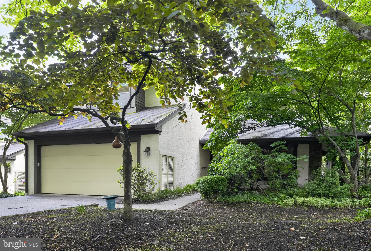
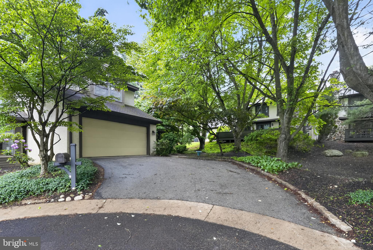
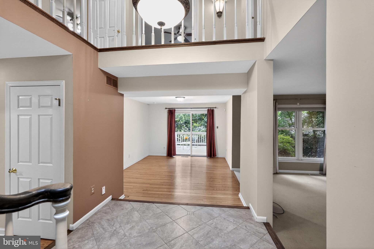
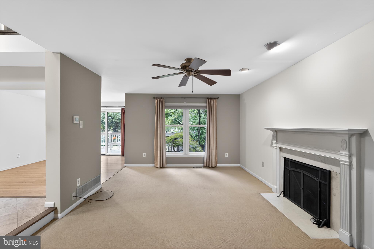
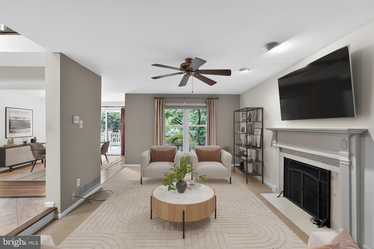
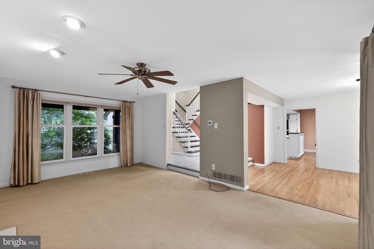
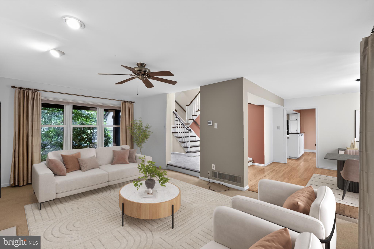
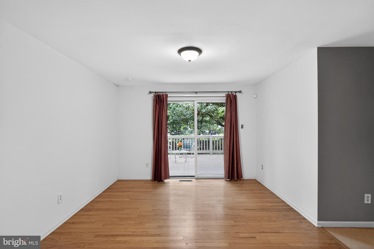
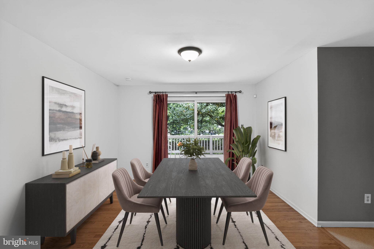
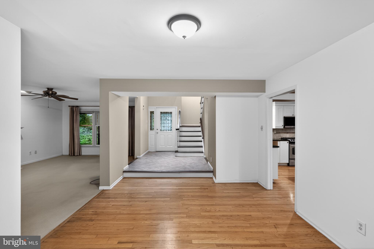
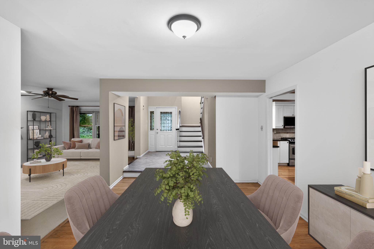
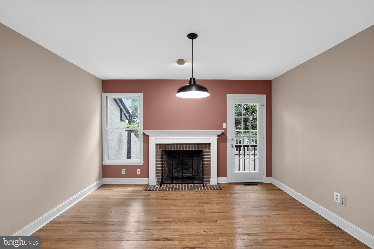
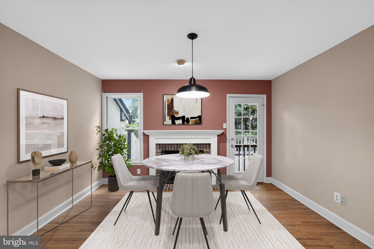
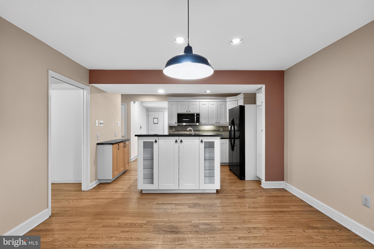
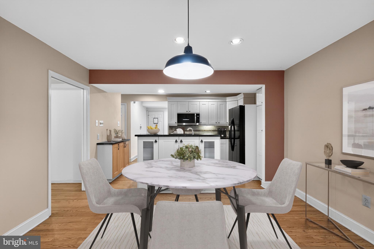
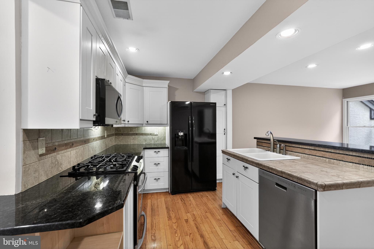
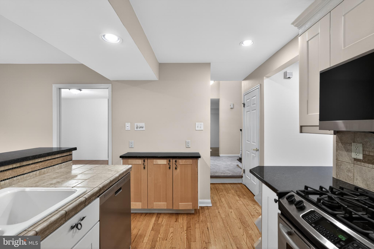
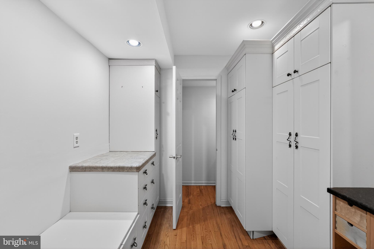
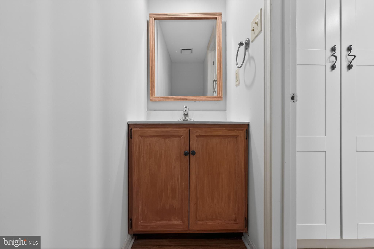
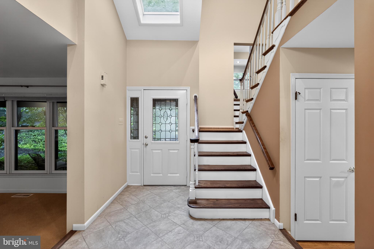
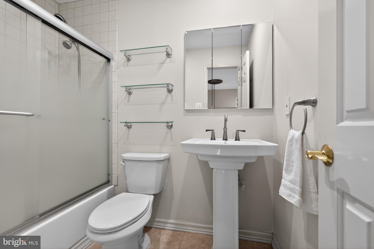
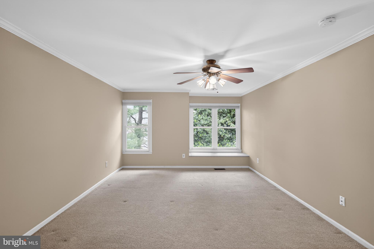
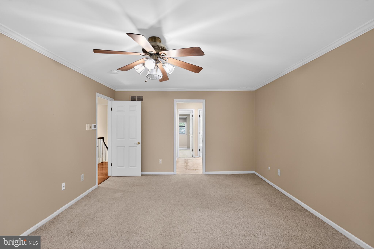
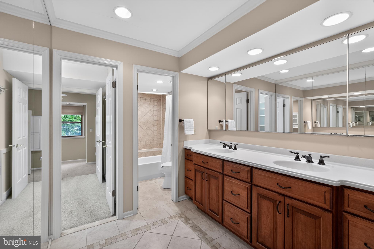
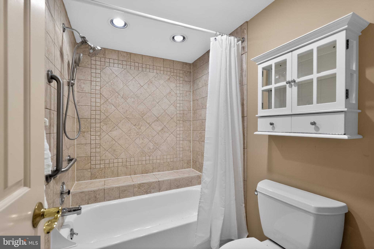
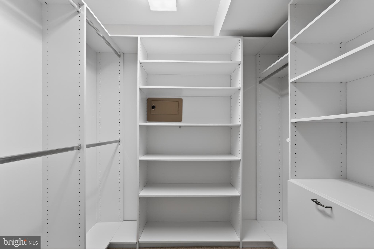
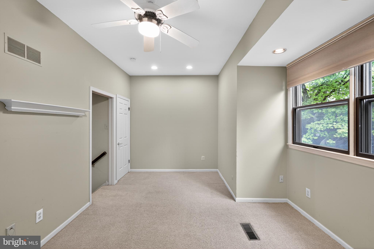
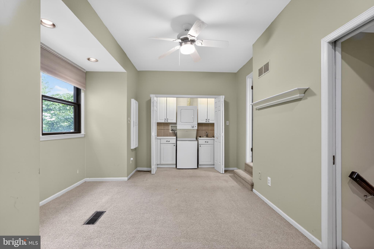
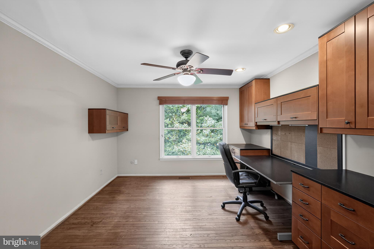
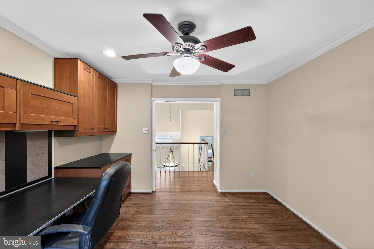
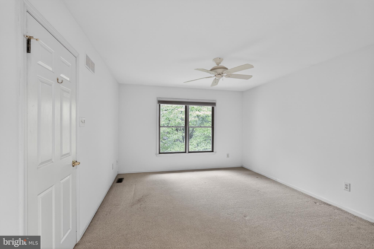
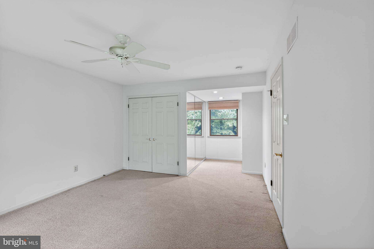
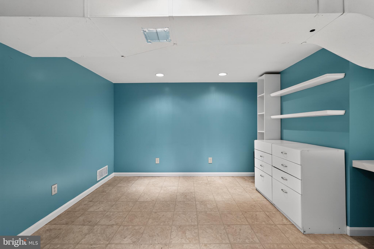
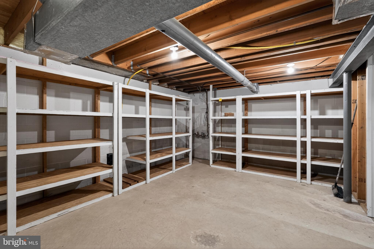
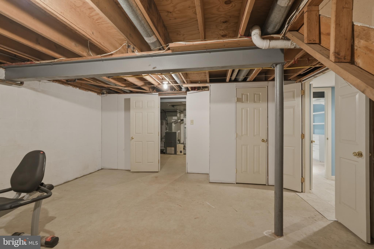
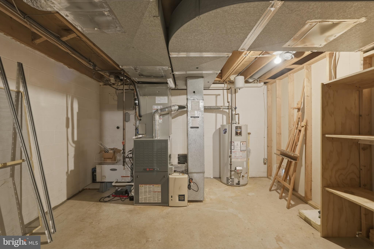
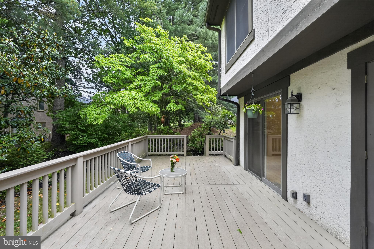
Welcome to the hidden gem of the sought-after Ponds section of the desirable Chesterbrook community, located within the award-winning Tredyffrin/Easttown School District. Tucked away at the end of a quiet cul-de-sac, 507 Kettlehouse Pond offers the perfect blend of privacy, serenity, and low-maintenance community living. This beautifully maintained 3-bedroom, 2.5-bath end-unit townhome is surrounded by peaceful wooded views and lush garden spaces, creating a tranquil retreat to call home. Step inside to a grand two-story foyer that opens seamlessly to all of the main living spaces, showcasing the home’s spacious and open floor plan designed for both comfortable everyday living and effortless entertaining. The inviting living room features cozy carpeting, a gas fireplace, ceiling fan, and picturesque views of the private deck and wooded backdrop. The living room flows directly into the spacious dining room, complete with sliding glass door access to the back deck, making indoor-outdoor entertaining a breeze. Just beyond is a room that can be used as a cozy family room or an eating area. It offers a second gas fireplace, access to the deck, and opens directly into the kitchen, creating the ideal gathering space. The kitchen boasts ample cabinet and countertop space, an island with additional storage, and no shortage of pantry space thanks to the oversized pantry and convenient mudroom area. A half bathroom completes the main level. Ascend upstairs to the spacious primary suite, featuring plush carpeting, a window seat with storage, a large walk-in closet built by Closets by Design, and a private ensuite bathroom. Two additional bedrooms are located on the second level. One is home to the laundry, which is located within the closet, for added ease in everyday chores. The other is spacious, and boasts windows on both sides that face trees and your wooded surroundings. These bedrooms have easy access to the full bathroom down the hall. A bonus room currently serves as a private home office, offering flexible living space to fit your needs. The partially finished basement adds even more versatility, featuring a spacious art room, cedar closet, and extensive unfinished storage areas throughout 2 rooms, one with built-in shelving systems to keep everything organized. Enjoy peaceful summer evenings relaxing on the charming wraparound porch or unwinding on the private TREX back deck while taking in the serene wooded surroundings. Buy with peace of mind knowing the home includes a newer AC system installed just last year and backed by a warranty. All of this while being conveniently located near local shopping, dining, and major commuting routes including Rt. 202 and the Pennsylvania Turnpike. This is a rare opportunity to own in one of Chesterbrook’s most private and picturesque neighborhoods. Welcome home!
Features & Amenities
Interior
-
Total Bedrooms
3
-
Bathrooms
2
-
1/2 Bathrooms
1
-
Above Grade Finished Area
1540.0
-
Basement YN
YES
-
Cooling YN
YES
-
Cooling
Central Air, Electric
-
Fireplace YN
YES
-
Heating YN
YES
-
Heating
Natural Gas, Forced Air
-
Pet friendly
N/A
Exterior
-
Garage
Yes
-
Garage spaces
2
-
Construction Materials
Stucco
-
Parking
Garage, Attached
-
Pool
No
-
Waterfront YN
NO
Area & Lot
-
Lot Size(acres)
0.18
-
Lot Size(square feet)
7665.0
-
Property Type
Residential
-
Property Sub Type
Townhouse
-
Architectural Style
Traditional
Price
-
Sales Price
$725,000
-
Tax Amount
$6,726
-
Sq. Footage
1, 540
-
Price/SqFt
$470
HOA
-
Association
Yes
-
Association Fee
$525
-
Association Fee Frequency
Monthly
-
Association Fee Includes
N/A
School District
-
Elementary School
N/A
-
Middle School
N/A
-
High School
N/A
Property Features
-
New Construction
NO
-
Foundation Details
Permanent
-
Senior Community YN
NO
-
Sewer
Public Sewer
-
Tax Lot
0111
-
Water Source
Public
Schedule a Showing
Showing scheduled successfully.
Mortgage calculator
Estimate your monthly mortgage payment, including the principal and interest, property taxes, and HOA. Adjust the values to generate a more accurate rate.
Your payment
Principal and Interest:
$
Property taxes:
$
HOA fees:
$
Total loan payment:
$
Total interest amount:
$
Location
County
CHESTER
Elementary School
Middle School
High School
Listing Courtesy of Nancy Etherington , Keller Williams Realty Devon-Wayne
RealHub Information is provided exclusively for consumers' personal, non-commercial use, and it may not be used for any purpose other than to identify prospective properties consumers may be interested in purchasing. All information deemed reliable but not guaranteed and should be independently verified. All properties are subject to prior sale, change or withdrawal. RealHub website owner shall not be responsible for any typographical errors, misinformation, misprints and shall be held totally harmless.

AGENT
Michelle Jones
Call Michelle today to schedule a private showing.

* Listings on this website come from the FMLS IDX Compilation and may be held by brokerage firms other than the owner of this website. The listing brokerage is identified in any listing details. Information is deemed reliable but is not guaranteed. If you believe any FMLS listing contains material that infringes your copyrighted work please click here to review our DMCA policy and learn how to submit a takedown request.© 2024 FMLS.
Related Properties

CHESTERBROOK
32 CABOT COURT
3 Beds
3 Baths
1,802 Sq.Ft.
$599,000
MLS#: PACT2123526
CHESTERBROOK
18 CABOT DRIVE
3 Beds
2 Baths
1,802 Sq.Ft.
$624,900
MLS#: PACT2125204

CHESTERBROOK
13 PAINTERS LANE
4 Beds
2 Baths
3,487 Sq.Ft.
$739,900
MLS#: PACT2126604
.png)