


Property
Beds
4
Full Baths
2
1/2 Baths
1
Year Built
2008
Sq.Footage
2,304
Nestled in the serene and sought-after Trevose community, this exquisite contemporary residence offers a harmonious blend of luxury and comfort. Built in 2008, this detached home spans an impressive 2,304 square feet, showcasing meticulous craftsmanship and high-end finishes . Step inside to discover a warm and inviting interior, where bamboo and ceramic tile flooring seamlessly flow from room to room. The heart of the home features a thoughtfully designed combination kitchen and dining area, perfect for both casual gatherings and elegant entertaining. The upgraded countertops and ample pantry space elevate the culinary experience, while recessed lighting casts a soft glow, enhancing the ambiance. Retreat to the primary suite, a true sanctuary, complete with a spacious walk-in closet and a luxurious en-suite bathroom featuring a jetted tub and a walk-in shower. Each additional bedroom is generously sized, providing comfort and privacy for all. The home also boasts a convenient half bath for guests, ensuring that every detail has been considered for your convenience. The daylight basement offers endless possibilities, with ample space for customization, whether you envision a home gym, a media room, or additional storage. With a rough bath already plumbed, the potential for expansion is at your fingertips. Outside, the property sits on a 0.21-acre lot, featuring a private rear yard and side yards that invite outdoor living and relaxation. Enjoy tranquil views of the garden and lawn, creating a peaceful backdrop for your daily life. The attached garage, complete with a garage door opener and inside access, provides both convenience and security, while the asphalt driveway accommodates additional parking for guests. Located in a suburban oasis, this home offers the perfect balance of privacy and accessibility. Enjoy the tranquility of the neighborhood while being just a short drive away from vibrant shopping, dining, and recreational options. This property is not just a house; it's a lifestyle. Experience the luxury of modern living in a community that values comfort, elegance, and a sense of belonging. Embrace the opportunity to make this amazing residence your new home. Seller is relocating bring your offer! Open house Sunday November 22 . 12-2PM
Open Houses
Open house times are shown in the property’s local time.
Features & Amenities
Interior
-
Other Interior Features
Ceiling Fan(s), Pantry, Recessed Lighting, Walk-In Closet(s)
-
Total Bedrooms
4
-
Bathrooms
2
-
1/2 Bathrooms
1
-
Above Grade Finished Area
2304.0
-
Basement YN
YES
-
Cooling YN
YES
-
Cooling
Central Air, Ceiling Fan(s), Electric
-
Heating YN
YES
-
Heating
Propane, Forced Air, Other
-
Pet friendly
Yes
Exterior
-
Garage
Yes
-
Garage spaces
1
-
Construction Materials
Frame
-
Parking
Garage Door Opener, Asphalt, Garage, Driveway, Inside Entrance, Attached
-
Pool
No
-
Waterfront YN
NO
-
View
Garden
Area & Lot
-
Lot Features
Private, Back Yard
-
Lot Size(acres)
0.21
-
Lot Size(square feet)
9,333
-
Property Type
Residential
-
Property Sub Type
Single Family Residence
-
Architectural Style
Contemporary
Price
-
Sales Price
$619,900
-
Tax Amount
$7,781
-
Zoning
R2
-
Sq. Footage
2,304
-
Price/SqFt
$269
HOA
-
Association
No
Property Resources
-
Horse Property
NO
School District
-
Elementary School
N/A
-
Middle School
N/A
-
High School
N/A
Property Features
-
Stories
2
-
New Construction
NO
-
Foundation Details
Concrete Perimeter
-
Senior Community YN
NO
-
Sewer
Public Sewer
-
Tax Lot
286
Schedule a Showing
Showing scheduled successfully.
Mortgage calculator
Estimate your monthly mortgage payment, including the principal and interest, property taxes, and HOA. Adjust the values to generate a more accurate rate.
Your payment
Principal and Interest:
$
Property taxes:
$
HOA fees:
$
Total loan payment:
$
Total interest amount:
$
Location
County
BUCKS
Elementary School
Middle School
High School
Listing Courtesy of Anthony Pace, RE/MAX Access
RealHub Information is provided exclusively for consumers' personal, non-commercial use, and it may not be used for any purpose other than to identify prospective properties consumers may be interested in purchasing. All information deemed reliable but not guaranteed and should be independently verified. All properties are subject to prior sale, change or withdrawal. RealHub website owner shall not be responsible for any typographical errors, misinformation, misprints and shall be held totally harmless.

Salesperson, Realtor
Michelle Jones
Call Michelle today to schedule a private showing.

* Listings on this website come from the FMLS IDX Compilation and may be held by brokerage firms other than the owner of this website. The listing brokerage is identified in any listing details. Information is deemed reliable but is not guaranteed. If you believe any FMLS listing contains material that infringes your copyrighted work please review our DMCA policy and learn how to submit a takedown request.© 2024 FMLS.
Related Properties

FEASTERVILLE TREVOSE
497 BRIDGETOWN PIKE
3 Beds
2 Baths
2,404 Sq.Ft.
$519,000
MLS#: PABU2134116
FEASTERVILLE TREVOSE
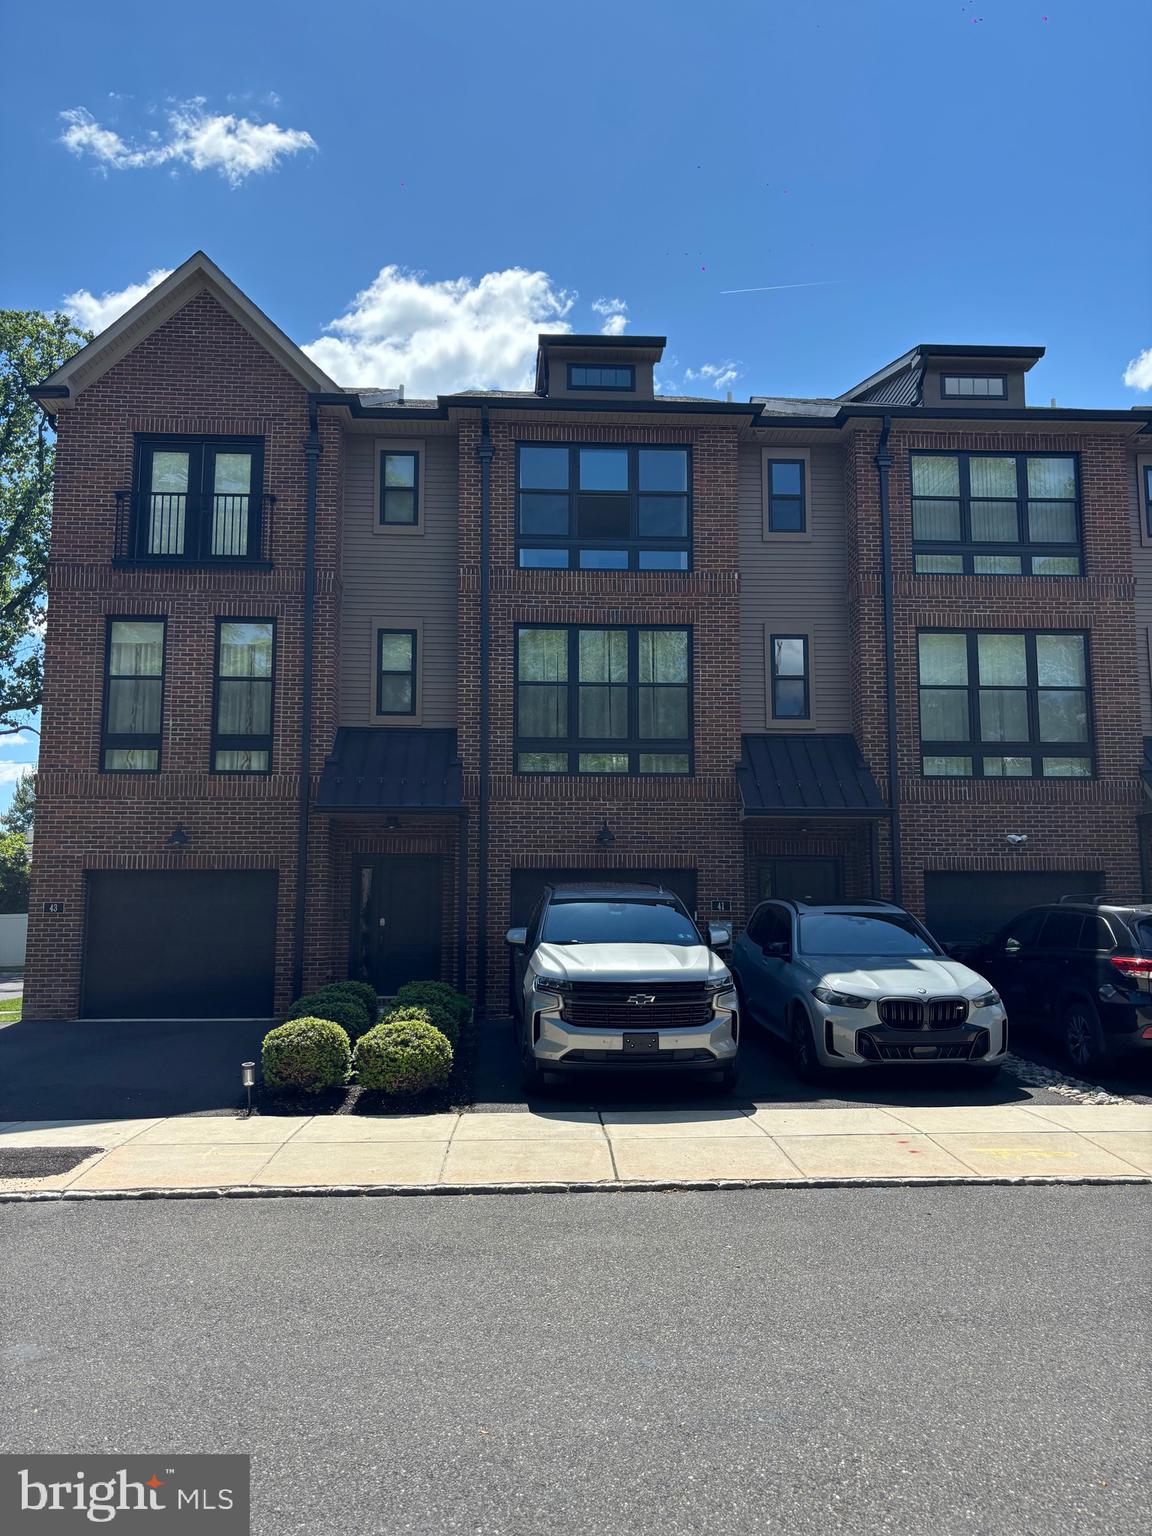
41 SIENNA PLACE
3 Beds
2 Baths
2,376 Sq.Ft.
$620,000
MLS#: PABU2126002
FEASTERVILLE TREVOSE
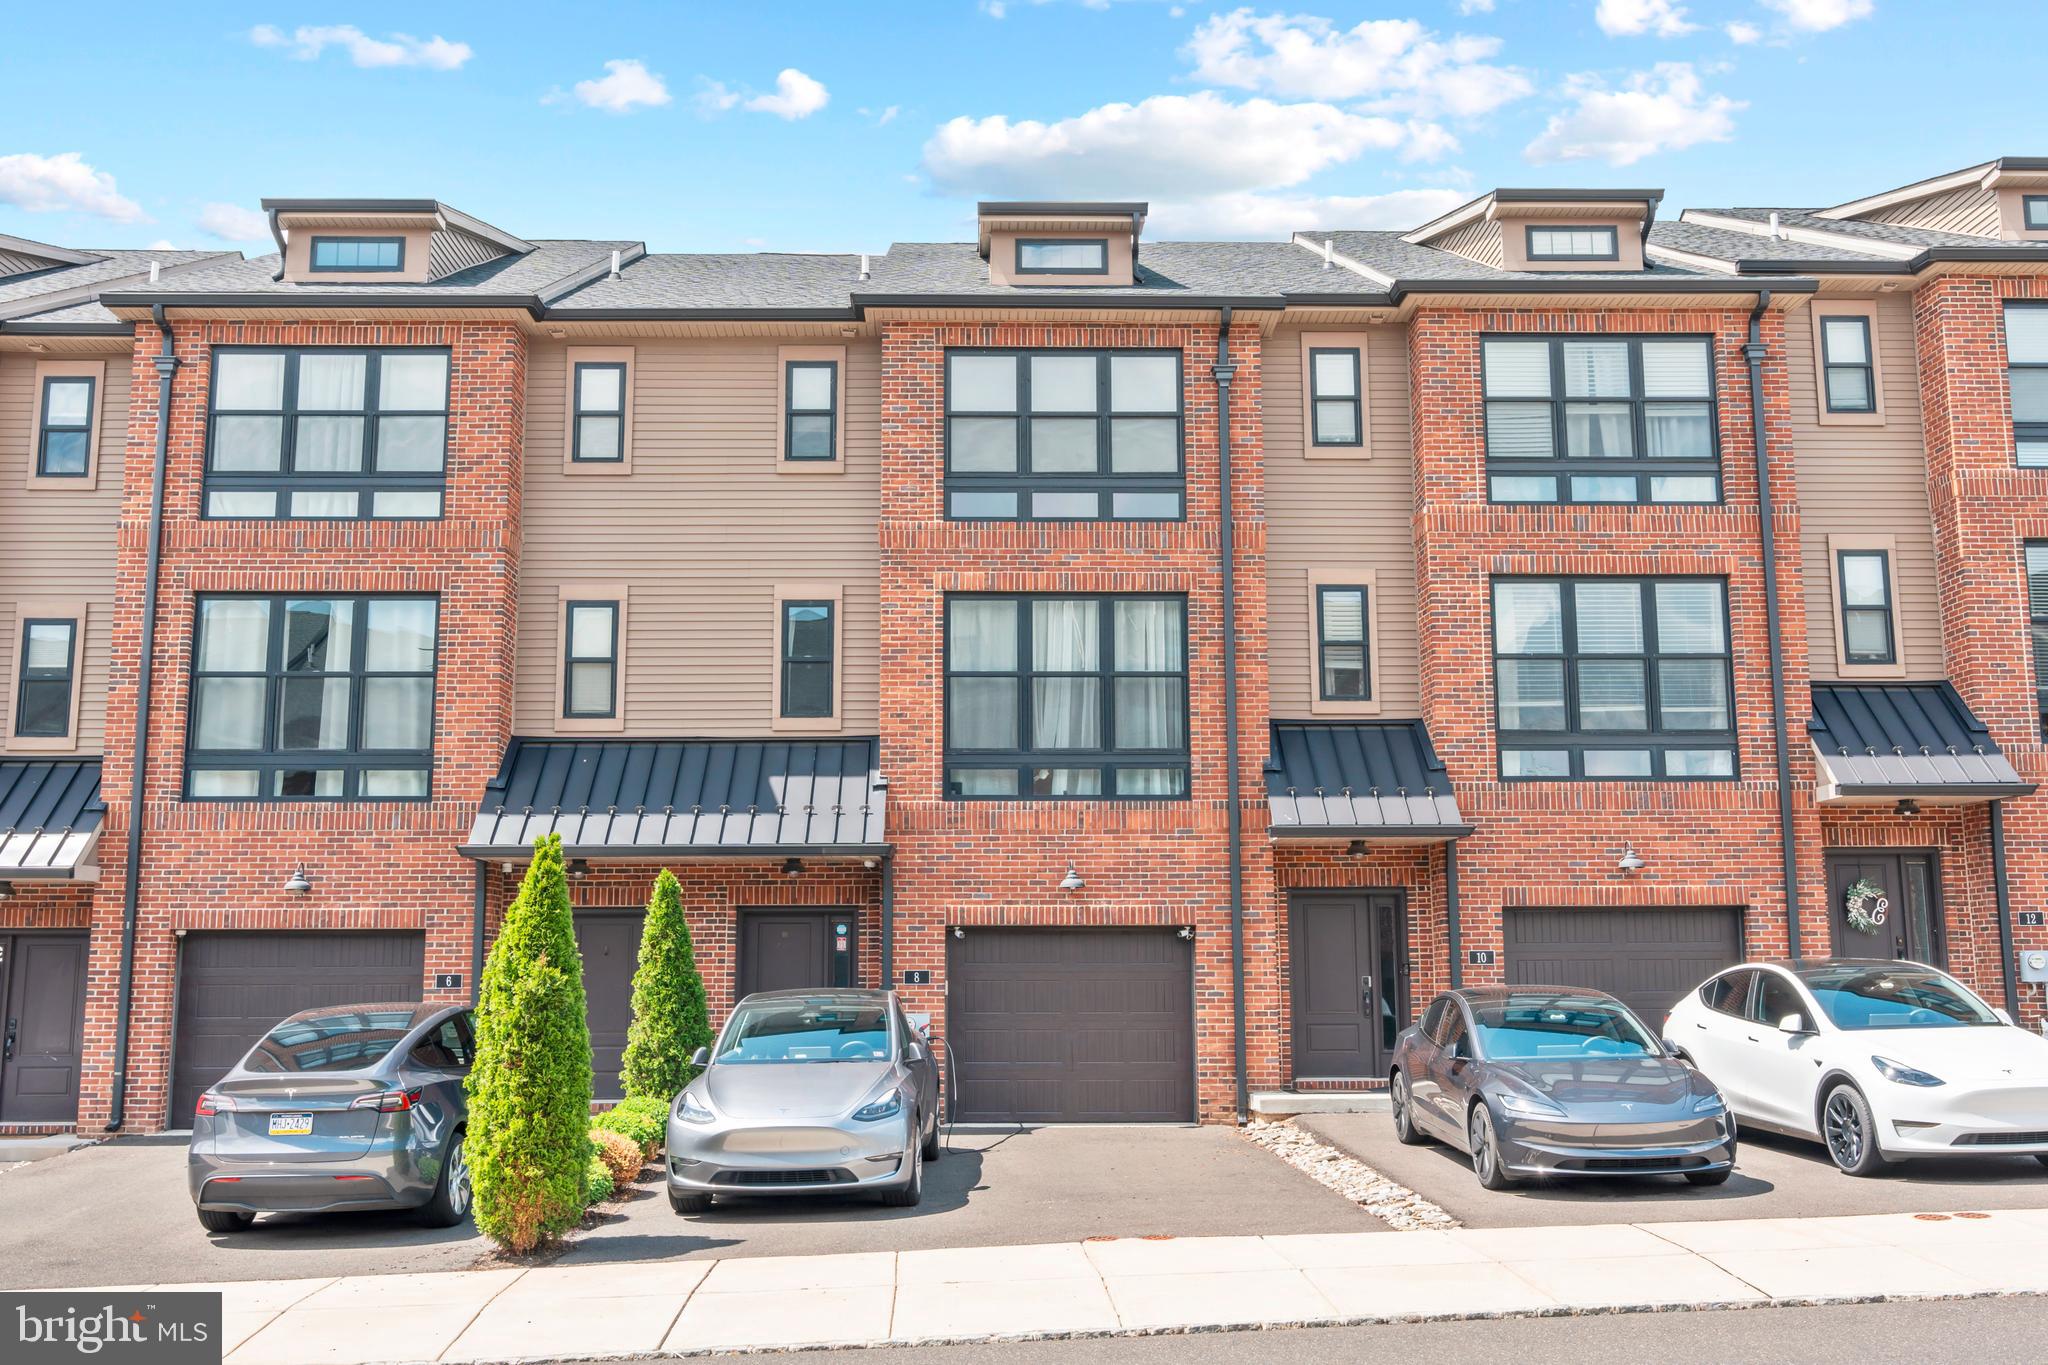
8 SIENNA PLACE
3 Beds
3 Baths
2,376 Sq.Ft.
$609,000
MLS#: PABU2123280

FEASTERVILLE TREVOSE
3713 FLEETWOOD AVENUE
4 Beds
2 Baths
1,538 Sq.Ft.
$624,900
MLS#: PABU2130944

FEASTERVILLE TREVOSE
37 N EASTVIEW AVENUE
3 Beds
2 Baths
3,048 Sq.Ft.
$600,000
MLS#: PABU2134114

FEASTERVILLE TREVOSE
4846 SOMERS AVENUE
3 Beds
1 Baths
2,136 Sq.Ft.
$515,000
MLS#: PABU2133884

FEASTERVILLE TREVOSE
2344 PARIS AVENUE
4 Beds
2 Baths
2,150 Sq.Ft.
$699,000
MLS#: PABU2135626

FEASTERVILLE TREVOSE
3431 CHESTNUT AVENUE
2 Beds
1 Baths
1,866 Sq.Ft.
$499,900
MLS#: PABU2134372

FEASTERVILLE TREVOSE
256 SYCAMORE CIRCLE
3 Beds
2 Baths
2,835 Sq.Ft.
$598,500
MLS#: PABU2125124

FEASTERVILLE TREVOSE
1518 N CENTER AVENUE
3 Beds
2 Baths
1,600 Sq.Ft.
$589,000
MLS#: PABU2132940
