

Property
Beds
3
Full Baths
2
1/2 Baths
1
Year Built
2013
Sq.Footage
2,854
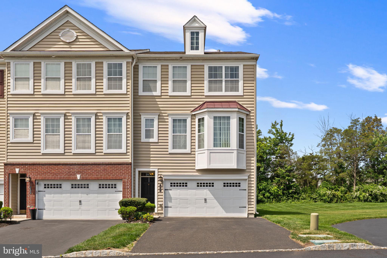
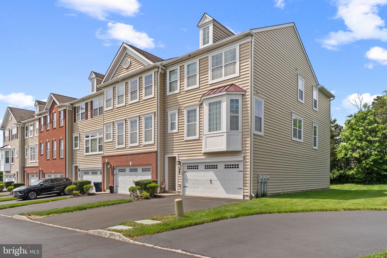
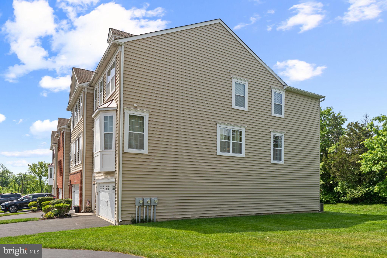
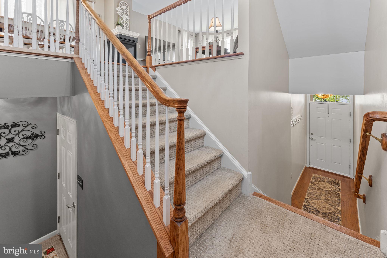
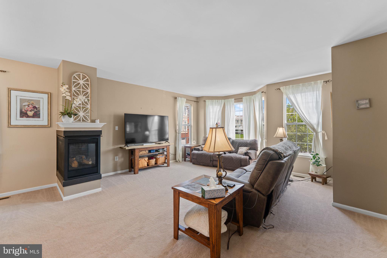
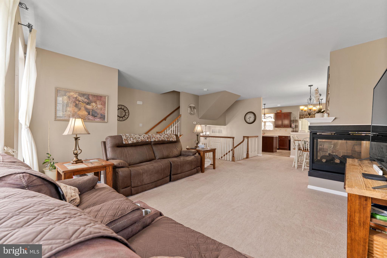
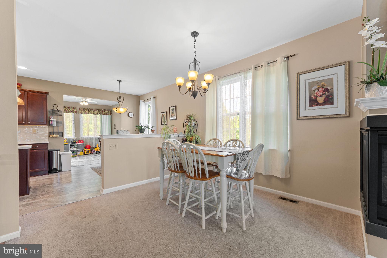
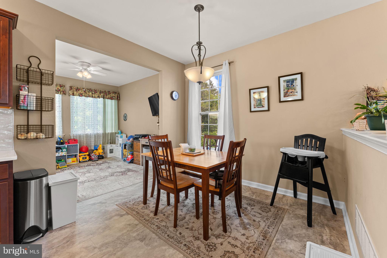
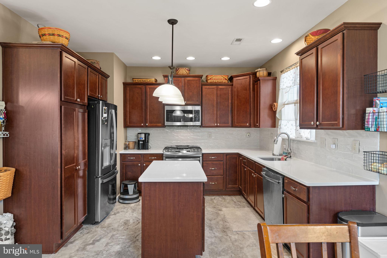
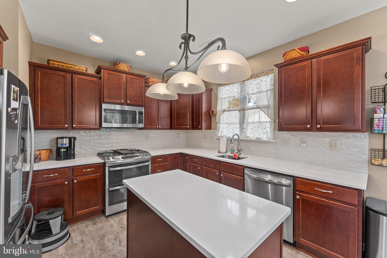
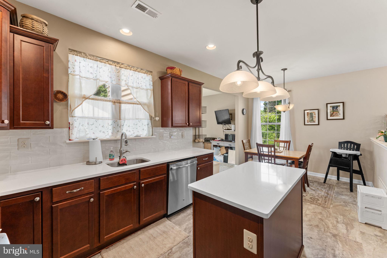
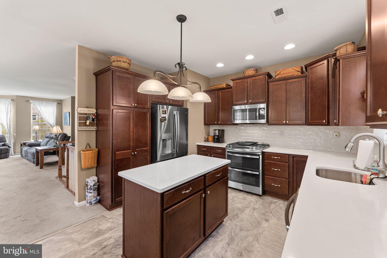
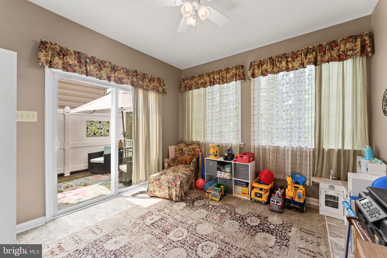
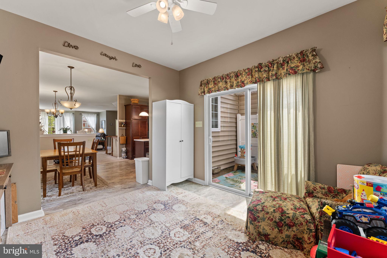
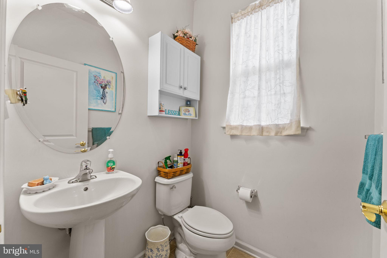
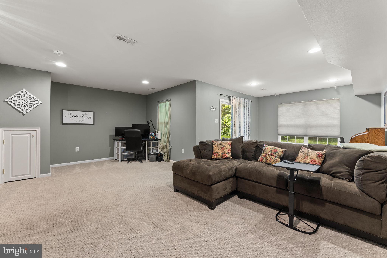
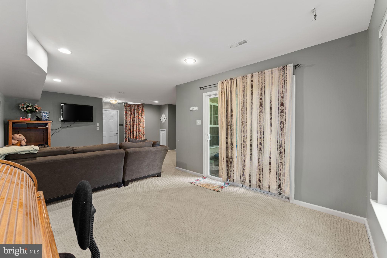
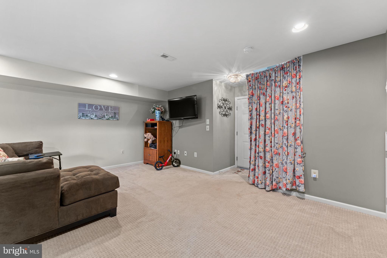
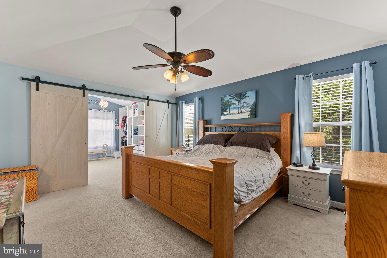
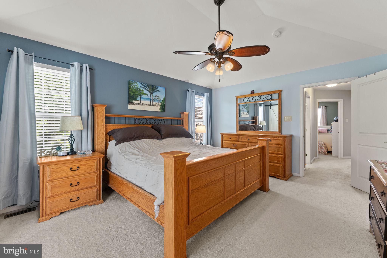
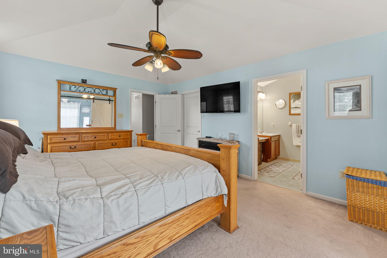
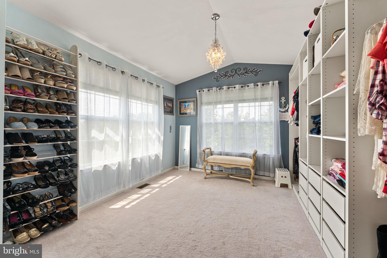
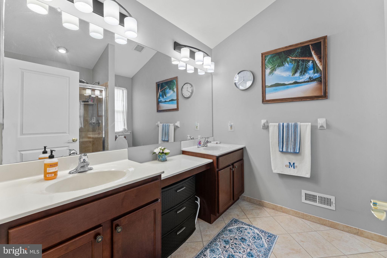
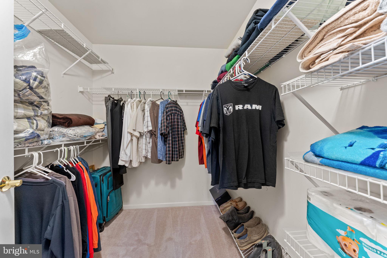
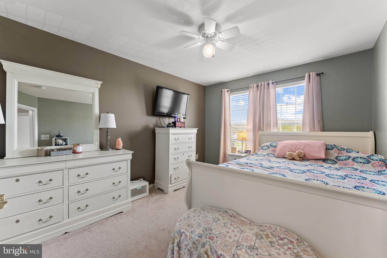
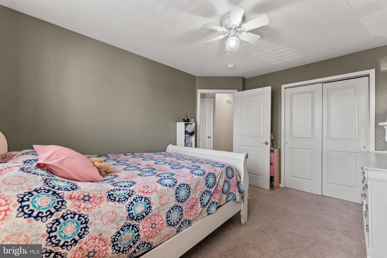
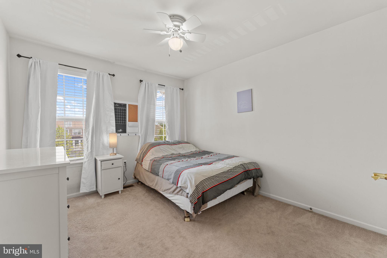
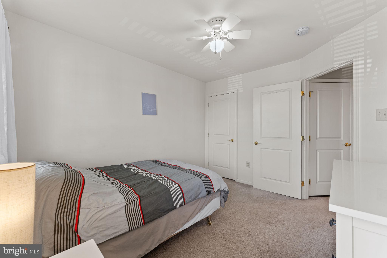
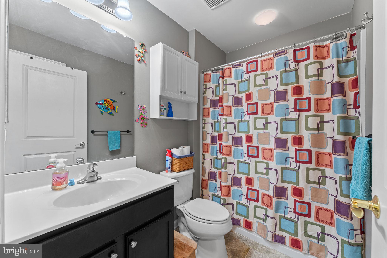
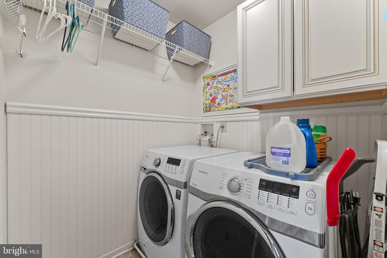
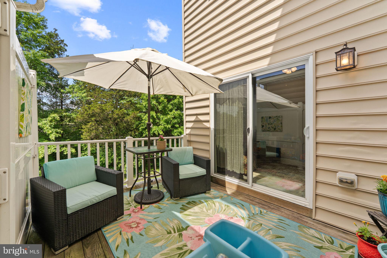
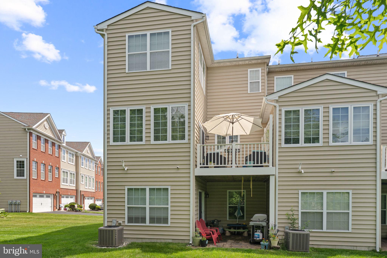
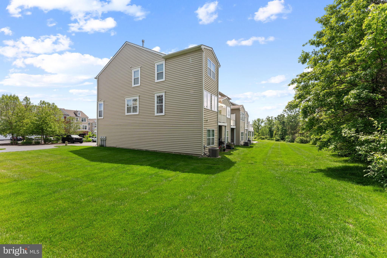
Be prepared to fall in love with this exceptional END-UNIT townhome offering the LARGEST FLOOR PLAN in the highly desirable Villages at Country View! Boasting over 2,400 square feet across three beautifully finished levels, this rare gem is perfectly positioned in a private courtyard setting—offering both expansive indoor living and coveted outdoor privacy. Step inside to discover a move-in ready home designed for both comfort and entertaining. The fully finished walk-out lower level features a spacious Family Room that opens to a charming stone patio—an ideal space for relaxing or hosting guests. The main level showcases a wide-open floor plan anchored by a stunning three-sided fireplace, creating a warm and inviting atmosphere throughout. The thoughtfully designed kitchen features rich cherry-toned maple cabinetry, bright white quartz countertops, tile backsplash, a center island, stainless steel appliances, gas cooking, and a bright Breakfast Nook. Just beyond, the versatile SUNROOM offers endless possibilities—perfect as a home office, reading lounge, playroom, or even a cozy retreat for entertaining. Upstairs, the elegant Owner’s Suite is a true sanctuary, complete with a private Sitting Room ideal for a nursery, office, or quiet escape. Current owner is using the space as a walk-in closet complete with barn doors. You’ll love the oversized walk-in closet and the luxurious en-suite bath featuring ceramic tile flooring, a large stall shower, double vanities, and a soaring vaulted ceiling. Two additional bedrooms share a well-appointed Hall Bath, and the conveniently located second-floor laundry adds everyday ease. Enjoy multiple outdoor living spaces including a rear deck and ground-level patio—perfect for morning coffee or evening gatherings. The oversized garage provides flexible parking for one full-size vehicle (or two smaller cars) along with additional storage or workspace. Set within a beautifully maintained community surrounded by 21 acres of open space and scenic walking trails, and conveniently located in Montgomery County with easy access to both the Lehigh Valley and Philadelphia—this home truly offers the best of lifestyle and location. Showings start after open house Sunday
Features & Amenities
Interior
-
Other Interior Features
Kitchen Island, Cathedral Ceiling(s), High Ceilings
-
Total Bedrooms
3
-
Bathrooms
2
-
1/2 Bathrooms
1
-
Above Grade Finished Area
2414.0
-
Basement YN
YES
-
Cooling YN
YES
-
Cooling
Central Air, Electric
-
Fireplace YN
YES
-
Heating YN
YES
-
Heating
Natural Gas
-
Pet friendly
N/A
Exterior
-
Garage
Yes
-
Garage spaces
2
-
Construction Materials
Vinyl Siding
-
Parking
Oversized, Garage Door Opener, Garage, Other, Inside Entrance, Attached
-
Patio and Porch Features
Deck, Patio
-
Pool
No
-
Waterfront YN
NO
Area & Lot
-
Lot Features
Back Yard
-
Lot Size(acres)
0.02
-
Lot Size(square feet)
836.0
-
Property Type
Residential
-
Property Sub Type
Townhouse
-
Architectural Style
Colonial
Price
-
Sales Price
$460,000
-
Tax Amount
$6,995
-
Sq. Footage
2, 854
-
Price/SqFt
$161
HOA
-
Association
Yes
-
Association Fee
$363
-
Association Fee Frequency
Quarterly
-
Association Fee Includes
N/A
School District
-
Elementary School
N/A
-
Middle School
N/A
-
High School
N/A
Property Features
-
New Construction
NO
-
Foundation Details
Concrete Perimeter
-
Senior Community YN
NO
-
Sewer
Public Sewer
-
Tax Lot
096
-
Water Source
Public
Schedule a Showing
Showing scheduled successfully.
Mortgage calculator
Estimate your monthly mortgage payment, including the principal and interest, property taxes, and HOA. Adjust the values to generate a more accurate rate.
Your payment
Principal and Interest:
$
Property taxes:
$
HOA fees:
$
Total loan payment:
$
Total interest amount:
$
Location
County
MONTGOMERY
Elementary School
Middle School
High School
Listing Courtesy of Brian Benfield , Iron Valley Real Estate Legacy
RealHub Information is provided exclusively for consumers' personal, non-commercial use, and it may not be used for any purpose other than to identify prospective properties consumers may be interested in purchasing. All information deemed reliable but not guaranteed and should be independently verified. All properties are subject to prior sale, change or withdrawal. RealHub website owner shall not be responsible for any typographical errors, misinformation, misprints and shall be held totally harmless.

AGENT
Michelle Jones
Call Michelle today to schedule a private showing.

* Listings on this website come from the FMLS IDX Compilation and may be held by brokerage firms other than the owner of this website. The listing brokerage is identified in any listing details. Information is deemed reliable but is not guaranteed. If you believe any FMLS listing contains material that infringes your copyrighted work please click here to review our DMCA policy and learn how to submit a takedown request.© 2024 FMLS.
Related Properties
TELFORD
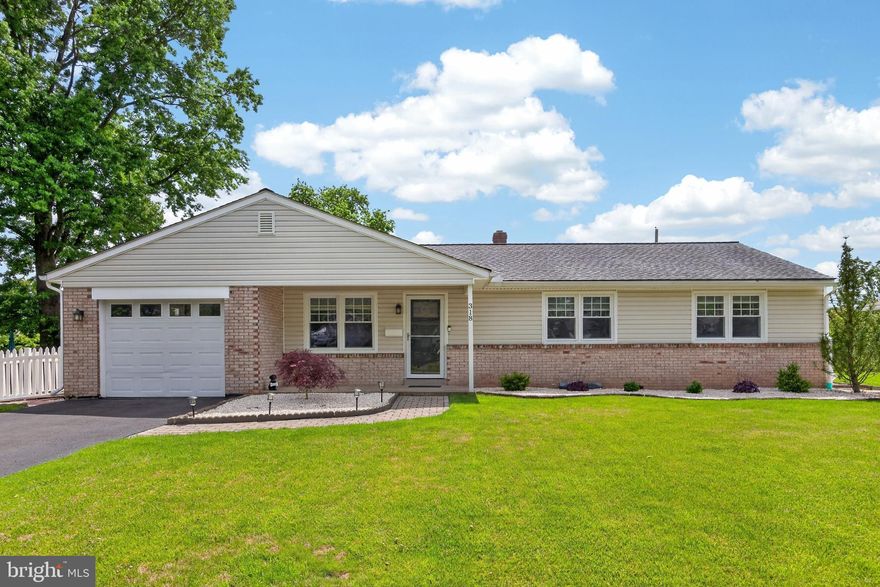
318 NORTHVIEW AVENUE
3 Beds
1 Baths
1,161 Sq.Ft.
$429,900
MLS#: PAMC2181498

TELFORD
421 E RELIANCE ROAD
3 Beds
1 Baths
1,222 Sq.Ft.
$399,440
MLS#: PABU2122390
TELFORD
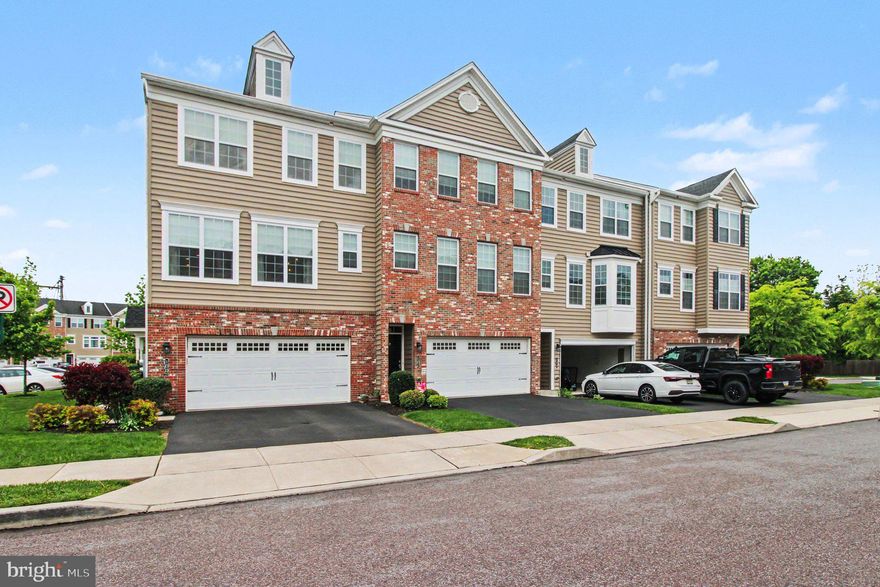
100 ARLINGTON LANE
3 Beds
2 Baths
1,922 Sq.Ft.
$468,000
MLS#: PAMC2179266

TELFORD
177 SECKEL COURT
3 Beds
1 Baths
1,476 Sq.Ft.
$400,000
MLS#: PAMC2175402
TELFORD
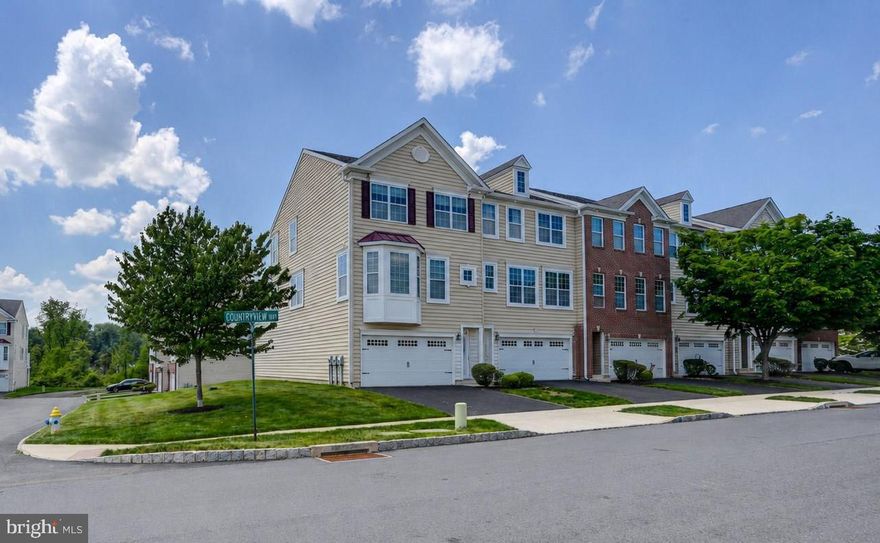
153 COUNTRY VIEW WAY
3 Beds
2 Baths
2,270 Sq.Ft.
$450,000
MLS#: PAMC2180584
.png)