


Property
Beds
4
Full Baths
2
1/2 Baths
2
Year Built
1996
Sq.Footage
2,833
Welcome to 438 Turtle Lane! Nestled on a quiet cul-de-sac in the desirable Idlewood neighborhood of Langhorne. This beautifully maintained 4-bedroom 2 full bathrooms, 2 half bathrooms, a two-car garage, and a full walk-out basement, offers space, comfort, and an inviting setting. The eat-in kitchen features ample cabinet space, granite countertops, a center island, and stainless steel appliances. The kitchen opens seamlessly to the family room, highlighted by a beautiful stone-front gas fireplace that creates a warm and inviting atmosphere. Whether hosting gatherings or enjoying a quiet evening at home, this layout offers an ideal balance of functionality and comfort. Upstairs, you’ll find three generously sized bedrooms and a full hall bathroom, along with a spacious primary suite featuring a private bath with dual sinks, a separate shower, a relaxing soaking tub, and a large walk-in closet. The fully finished walk-out basement, thoughtfully designed basement offers the perfect space for entertaining, relaxing, or working out. Enjoy gathering with friends and family around the custom-built wet bar, while the gas-burning stove adds warmth and ambiance. A convenient half bathroom, with existing connections to accommodate a future full bathroom, and abundant closet space complete this versatile lower-level retreat. Don’t miss this wonderful opportunity to make 438 Turtle Lane your own. Schedule your private showing today!
Features & Amenities
Interior
-
Total Bedrooms
4
-
Bathrooms
2
-
1/2 Bathrooms
2
-
Above Grade Finished Area
2833.0
-
Basement YN
YES
-
Cooling YN
YES
-
Cooling
Central Air, Electric
-
Fireplace YN
YES
-
Heating YN
YES
-
Heating
Natural Gas, Forced Air
-
Main Level Bedrooms
4
-
Pet friendly
N/A
Exterior
-
Garage
Yes
-
Garage spaces
2
-
Construction Materials
Stone, Vinyl Siding
-
Parking
Off Street, On Street, Garage, Attached
-
Pool
No
-
Waterfront YN
NO
Area & Lot
-
Lot Size(acres)
0.24
-
Lot Size(square feet)
10,640
-
Property Type
Residential
-
Property Sub Type
Single Family Residence
-
Architectural Style
Colonial
Price
-
Sales Price
$890,000
-
Tax Amount
$11,392
-
Sq. Footage
2,833
-
Price/SqFt
$314
HOA
-
Association
No
School District
-
Elementary School
N/A
-
Middle School
N/A
-
High School
N/A
Property Features
-
New Construction
NO
-
Foundation Details
Concrete Perimeter
-
Senior Community YN
NO
-
Sewer
Public Sewer
-
Water Source
Public
Schedule a Showing
Showing scheduled successfully.
Mortgage calculator
Estimate your monthly mortgage payment, including the principal and interest, property taxes, and HOA. Adjust the values to generate a more accurate rate.
Your payment
Principal and Interest:
$
Property taxes:
$
HOA fees:
$
Total loan payment:
$
Total interest amount:
$
Location
County
BUCKS
Elementary School
Middle School
High School
Listing Courtesy of Terry Tsiouplis, Realty Mark Associates
RealHub Information is provided exclusively for consumers' personal, non-commercial use, and it may not be used for any purpose other than to identify prospective properties consumers may be interested in purchasing. All information deemed reliable but not guaranteed and should be independently verified. All properties are subject to prior sale, change or withdrawal. RealHub website owner shall not be responsible for any typographical errors, misinformation, misprints and shall be held totally harmless.

Salesperson, Realtor
Michelle Jones
Call Michelle today to schedule a private showing.

* Listings on this website come from the FMLS IDX Compilation and may be held by brokerage firms other than the owner of this website. The listing brokerage is identified in any listing details. Information is deemed reliable but is not guaranteed. If you believe any FMLS listing contains material that infringes your copyrighted work please click here to review our DMCA policy and learn how to submit a takedown request.© 2024 FMLS.
Related Properties

LANGHORNE
306 COMLY AVENUE
4 Beds
2 Baths
2,700 Sq.Ft.
$775,000
MLS#: PABU2132080

LANGHORNE
550 ALDRIDGE CIRCLE LOT 62
1 Beds
1 Baths
2,361 Sq.Ft.
$980,160
MLS#: PABU2131722
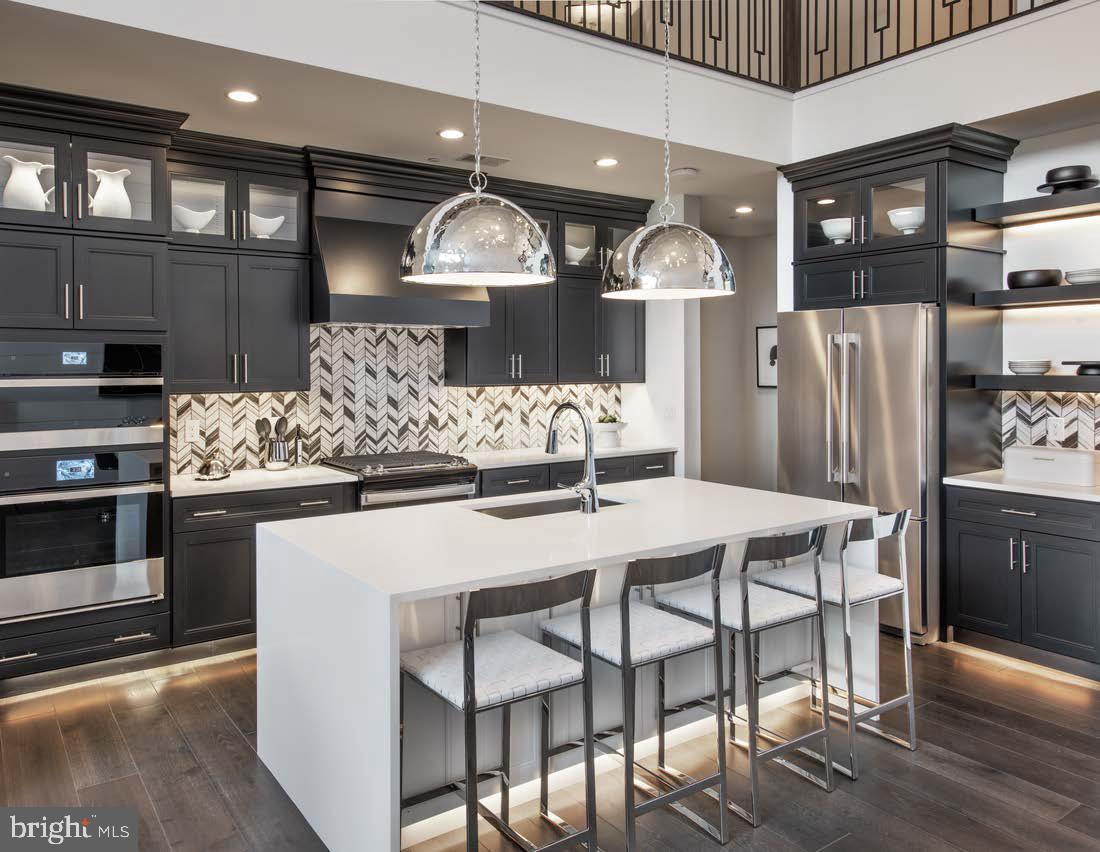
LANGHORNE
411 COLE LANE LOT 133
3 Beds
3 Baths
2,361 Sq.Ft.
$889,000
MLS#: PABU2119482

LANGHORNE
22 WYCHWOOD LANE
4 Beds
3 Baths
2,856 Sq.Ft.
$779,000
MLS#: PABU2125844

LANGHORNE
249 NORSAM DRIVE
4 Beds
2 Baths
2,660 Sq.Ft.
$880,000
MLS#: PABU2132254
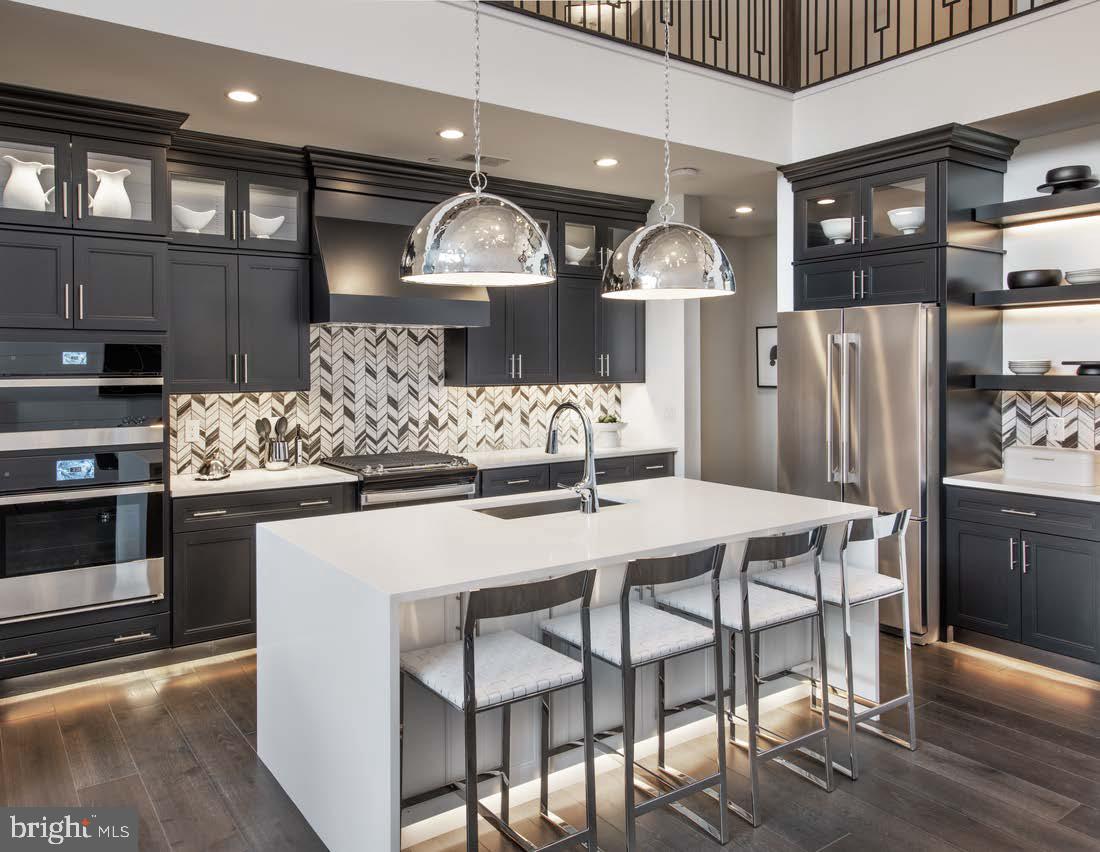
LANGHORNE
423 COLE LANE LOT 139
3 Beds
3 Baths
2,361 Sq.Ft.
$879,000
MLS#: PABU2119486

LANGHORNE
546 ALDRIDGE CIRCLE LOT 64
1 Beds
1 Baths
2,361 Sq.Ft.
$1,005,460
MLS#: PABU2131726

LANGHORNE
243 EZRA LANE LOT 155
1 Beds
1 Baths
2,361 Sq.Ft.
$1,015,000
MLS#: PABU2131712

LANGHORNE
227 EZRA LANE LOT 147
3 Beds
3 Baths
2,361 Sq.Ft.
$1,039,000
MLS#: PABU2128960
.png)