


Property
Beds
3
Full Baths
1
1/2 Baths
1
Year Built
1955
Sq.Footage
1,558
Welcome to 405 Goodwin Road, a split level home on a quiet street in Hatboro that is ready for you to move right in and make it your own. The sun filled main level offers an easy, flowing layout that connects the living areas with hardwood floors and a spacious kitchen that opens right to the backyard patio. Hardwood floors continue to the upper level, which includes three bedrooms, a full bath, and access to an attic for additional storage. The converted lower level adds finished living space, including a spacious family room that works well as a second living area, home office, or playroom, along with a convenient laundry area that also opens to the backyard. A half bath completes the lower level. Outside, a patio provides a comfortable spot for entertaining, while a detached garage offers practical workspace on the lot and plenty of extra storage. Located in a convenient Hatboro neighborhood close to shopping, dining, parks, and commuter routes, 405 Goodwin Road combines flexible living space with a practical location.
Features & Amenities
Interior
-
Total Bedrooms
3
-
Bathrooms
1
-
1/2 Bathrooms
1
-
Above Grade Finished Area
988.0
-
Basement YN
YES
-
Cooling YN
YES
-
Cooling
Central Air, Zoned, Electric
-
Heating YN
YES
-
Heating
Natural Gas, Central
-
Pet friendly
N/A
Exterior
-
Garage
No
-
Construction Materials
Vinyl Siding
-
Parking
On Street, Driveway
-
Pool
No
-
Waterfront YN
NO
Area & Lot
-
Lot Size(acres)
0.17
-
Lot Size(square feet)
7,500
-
Property Type
Residential
-
Property Sub Type
Single Family Residence
-
Architectural Style
Split Level
Price
-
Sales Price
$424,900
-
Tax Amount
$6,202
-
Sq. Footage
1,558
-
Price/SqFt
$272
HOA
-
Association
No
School District
-
Elementary School
N/A
-
Middle School
N/A
-
High School
N/A
Property Features
-
New Construction
NO
-
Foundation Details
Block
-
Senior Community YN
NO
-
Sewer
Public Sewer
-
Tax Lot
075
-
Water Source
Public
Schedule a Showing
Showing scheduled successfully.
Mortgage calculator
Estimate your monthly mortgage payment, including the principal and interest, property taxes, and HOA. Adjust the values to generate a more accurate rate.
Your payment
Principal and Interest:
$
Property taxes:
$
HOA fees:
$
Total loan payment:
$
Total interest amount:
$
Location
County
MONTGOMERY
Elementary School
Middle School
High School
Listing Courtesy of Kevin T Madden, RE/MAX Centre Realtors
RealHub Information is provided exclusively for consumers' personal, non-commercial use, and it may not be used for any purpose other than to identify prospective properties consumers may be interested in purchasing. All information deemed reliable but not guaranteed and should be independently verified. All properties are subject to prior sale, change or withdrawal. RealHub website owner shall not be responsible for any typographical errors, misinformation, misprints and shall be held totally harmless.

Salesperson, Realtor
Michelle Jones
Call Michelle today to schedule a private showing.

* Listings on this website come from the FMLS IDX Compilation and may be held by brokerage firms other than the owner of this website. The listing brokerage is identified in any listing details. Information is deemed reliable but is not guaranteed. If you believe any FMLS listing contains material that infringes your copyrighted work please click here to review our DMCA policy and learn how to submit a takedown request.© 2024 FMLS.
Related Properties
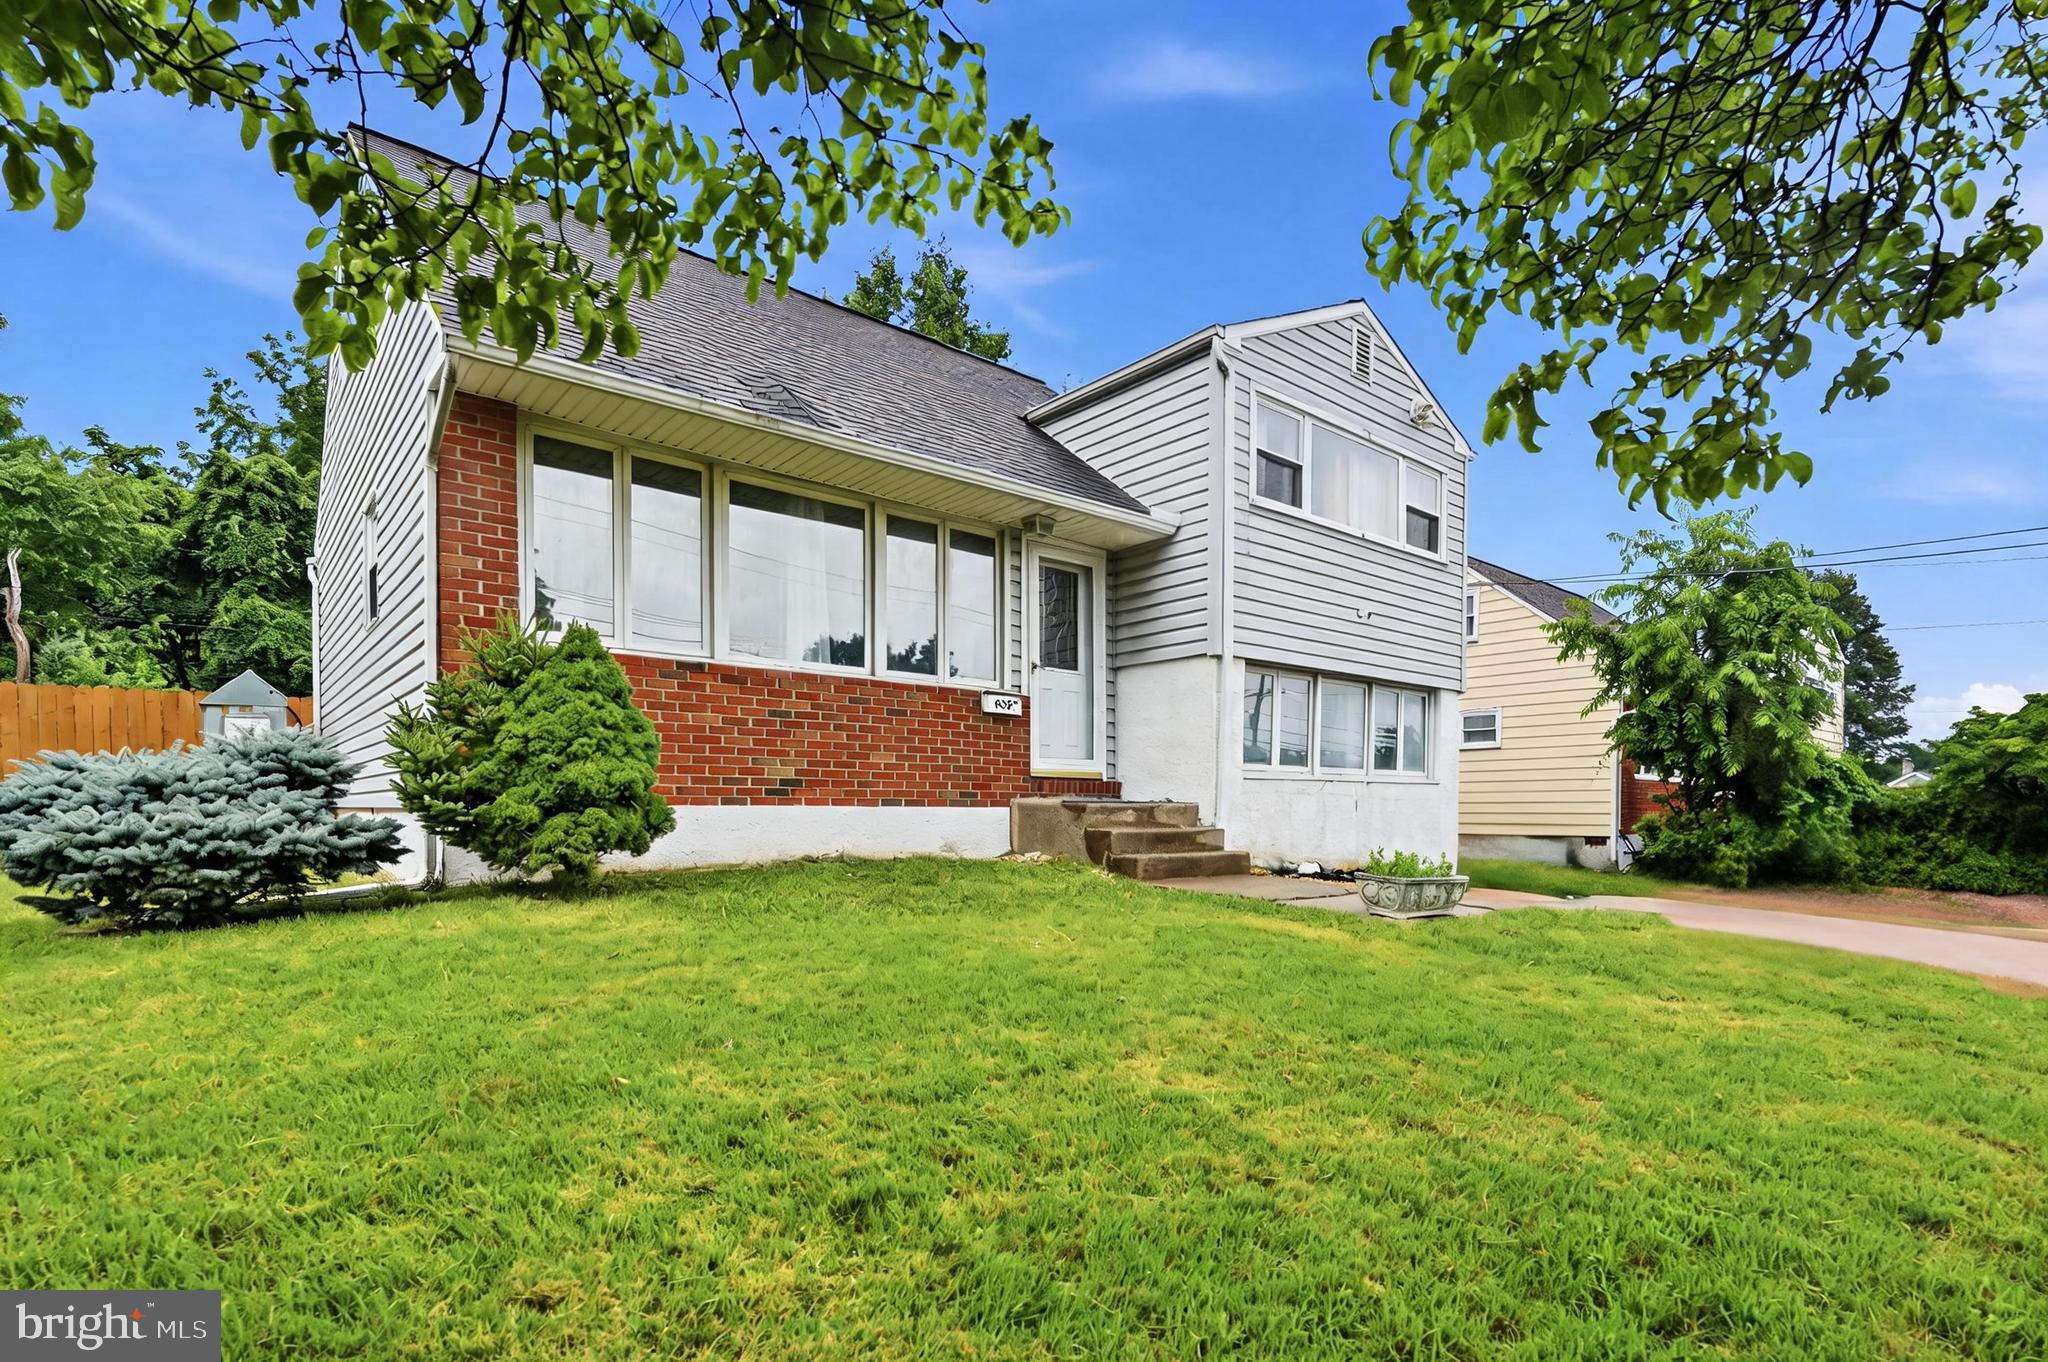
HATBORO
635 W COUNTY LINE ROAD
3 Beds
1 Baths
1,477 Sq.Ft.
$390,000
MLS#: PAMC2177652

HATBORO
3575 W MILL ROAD
3 Beds
1 Baths
1,418 Sq.Ft.
$412,500
MLS#: PAMC2197498

HATBORO
3898 ROUND MEADOW LANE
3 Beds
2 Baths
1,818 Sq.Ft.
$469,000
MLS#: PAMC2197032

HATBORO
15 DREXEL ROAD
4 Beds
1 Baths
1,447 Sq.Ft.
$449,900
MLS#: PAMC2196456

HATBORO
3700 W MILL ROAD
3 Beds
2 Baths
1,863 Sq.Ft.
$509,000
MLS#: PAMC2195160
HATBORO
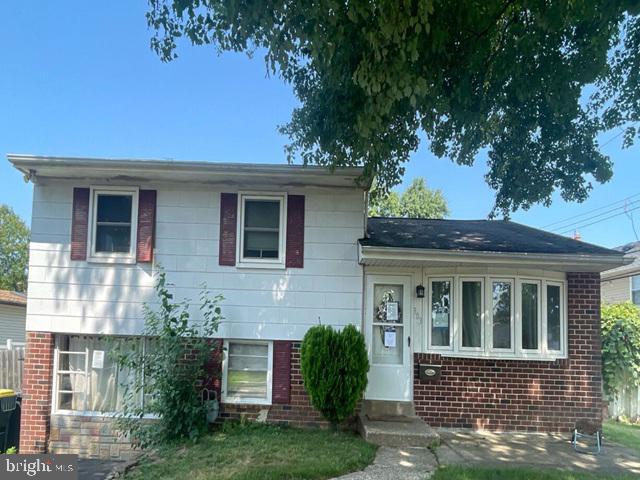
303 WILLARD ROAD
3 Beds
1 Baths
1,558 Sq.Ft.
$416,530
MLS#: PAMC2188858

HATBORO
614 TOPSFIELD ROAD
3 Beds
1 Baths
1,418 Sq.Ft.
$435,000
MLS#: PAMC2196670

HATBORO
420 S YORK ROAD A135
2 Beds
2 Baths
1,704 Sq.Ft.
$407,000
MLS#: PAMC2195892

HATBORO
410 CONTINENTAL ROAD
4 Beds
2 Baths
2,126 Sq.Ft.
$450,000
MLS#: PAMC2194430

HATBORO
30 W MORELAND AVENUE
4 Beds
1 Baths
2,260 Sq.Ft.
$450,000
MLS#: PAMC2194750
.png)