


Property
Beds
5
Full Baths
3
1/2 Baths
1
Year Built
1969
Sq.Footage
3,169
A rare opportunity to own a spacious home with a large, private-entry in-law suite offering exceptional flexibility for today's changing lifestyles! Welcome to 401 Oakland Drive, a versatile property situated on just under an acre in the peaceful Whitford Hills neighborhood within the highly desirable West Chester Area School District. The expansive in-law suite features its own private entrance, bedroom with walk-in closet, full en-suite bathroom, kitchenette, fireplace AND full unfinished basement — creating a truly separate and comfortable space with endless possibilities. Whether you're looking for multigenerational living, a private space for parents or adult children, a guest retreat, au pair or caregiver accommodations, a home office, or a private space for a college-age child, this suite can adapt to your needs. It could also provide an opportunity for a dedicated creative or professional workspace, or potential additional income-generating space, subject to applicable zoning and approvals. The possibilities make this home especially appealing to buyers looking for flexibility both now and in the years ahead. The main home offers 4 bedrooms and 2.5 bathrooms, including an exceptionally large primary suite with its own en-suite bathroom. Fresh interior paint and refinished hardwood floors provide a refreshed feel throughout. A large screened-in porch extends the living space outdoors and overlooks the generous property, creating a comfortable setting for relaxing, dining, or entertaining. Recent improvements include a new furnace and newly lined chimney. The home does not have central air, and the list price has been thoughtfully positioned to reflect this consideration, giving buyers an opportunity to make that improvement over time while benefiting from the home's substantial space, desirable location, and unique in-law suite. The location is hard to beat. Enjoy being within walking distance of Whitford Hills Country Club and Swim Club, while just minutes from Main Street at Exton, Eagleview, Downingtown, and West Chester. With convenient access to major roadways, shopping, dining, recreation, and everyday amenities, the home offers the best of both worlds — a peaceful, quiet neighborhood setting with exceptional central access to Chester County. With nearly an acre, a rare and generously sized private-entry suite, spacious bedrooms, a remarkable primary suite, screened-in outdoor living, and a truly convenient location, 401 Oakland Drive offers the space, versatility, and setting that are increasingly difficult to find. Whether your vision is multigenerational living, hosting guests, working from home, creating a private retreat for family, or simply having room to adapt as life changes, this home offers the flexibility to make it your own. Schedule a showing to see this incredible opportunity for yourself!
Features & Amenities
Interior
-
Other Interior Features
Walk-In Closet(s)
-
Total Bedrooms
5
-
Bathrooms
3
-
1/2 Bathrooms
1
-
Above Grade Finished Area
3169.0
-
Basement YN
YES
-
Cooling YN
NO
-
Cooling
None
-
Fireplace YN
YES
-
Heating YN
YES
-
Heating
Natural Gas, Hot Water
-
Main Level Bedrooms
1
-
Pet friendly
N/A
Exterior
-
Garage
Yes
-
Garage spaces
2
-
Construction Materials
Vinyl Siding
-
Parking
Garage, Driveway, Attached
-
Patio and Porch Features
Enclosed, Patio, Screened
-
Pool
No
-
Waterfront YN
NO
Area & Lot
-
Lot Size(acres)
0.98
-
Lot Size(square feet)
42,635
-
Property Type
Residential
-
Property Sub Type
Single Family Residence
-
Architectural Style
Colonial
Price
-
Sales Price
$699,000
-
Tax Amount
$6,393
-
Zoning
RES
-
Sq. Footage
3,169
-
Price/SqFt
$220
HOA
-
Association
No
School District
-
Elementary School
N/A
-
Middle School
N/A
-
High School
N/A
Property Features
-
New Construction
NO
-
Foundation Details
Block
-
Senior Community YN
NO
-
Sewer
Public Sewer
-
Tax Lot
0005.0300
-
Water Source
Public
Schedule a Showing
Showing scheduled successfully.
Mortgage calculator
Estimate your monthly mortgage payment, including the principal and interest, property taxes, and HOA. Adjust the values to generate a more accurate rate.
Your payment
Principal and Interest:
$
Property taxes:
$
HOA fees:
$
Total loan payment:
$
Total interest amount:
$
Location
County
CHESTER
Elementary School
Middle School
High School
Listing Courtesy of Lynda Gallagher, VRA Realty
RealHub Information is provided exclusively for consumers' personal, non-commercial use, and it may not be used for any purpose other than to identify prospective properties consumers may be interested in purchasing. All information deemed reliable but not guaranteed and should be independently verified. All properties are subject to prior sale, change or withdrawal. RealHub website owner shall not be responsible for any typographical errors, misinformation, misprints and shall be held totally harmless.

Salesperson, Realtor
Michelle Jones
Call Michelle today to schedule a private showing.

* Listings on this website come from the FMLS IDX Compilation and may be held by brokerage firms other than the owner of this website. The listing brokerage is identified in any listing details. Information is deemed reliable but is not guaranteed. If you believe any FMLS listing contains material that infringes your copyrighted work please click here to review our DMCA policy and learn how to submit a takedown request.© 2024 FMLS.
Related Properties

DOWNINGTOWN
62 GRAYSON LANE
3 Beds
2 Baths
1,825 Sq.Ft.
$580,000
MLS#: PACT2130146

DOWNINGTOWN
103 CAMRYN COURT
3 Beds
2 Baths
2,199 Sq.Ft.
$565,000
MLS#: PACT2129518
DOWNINGTOWN
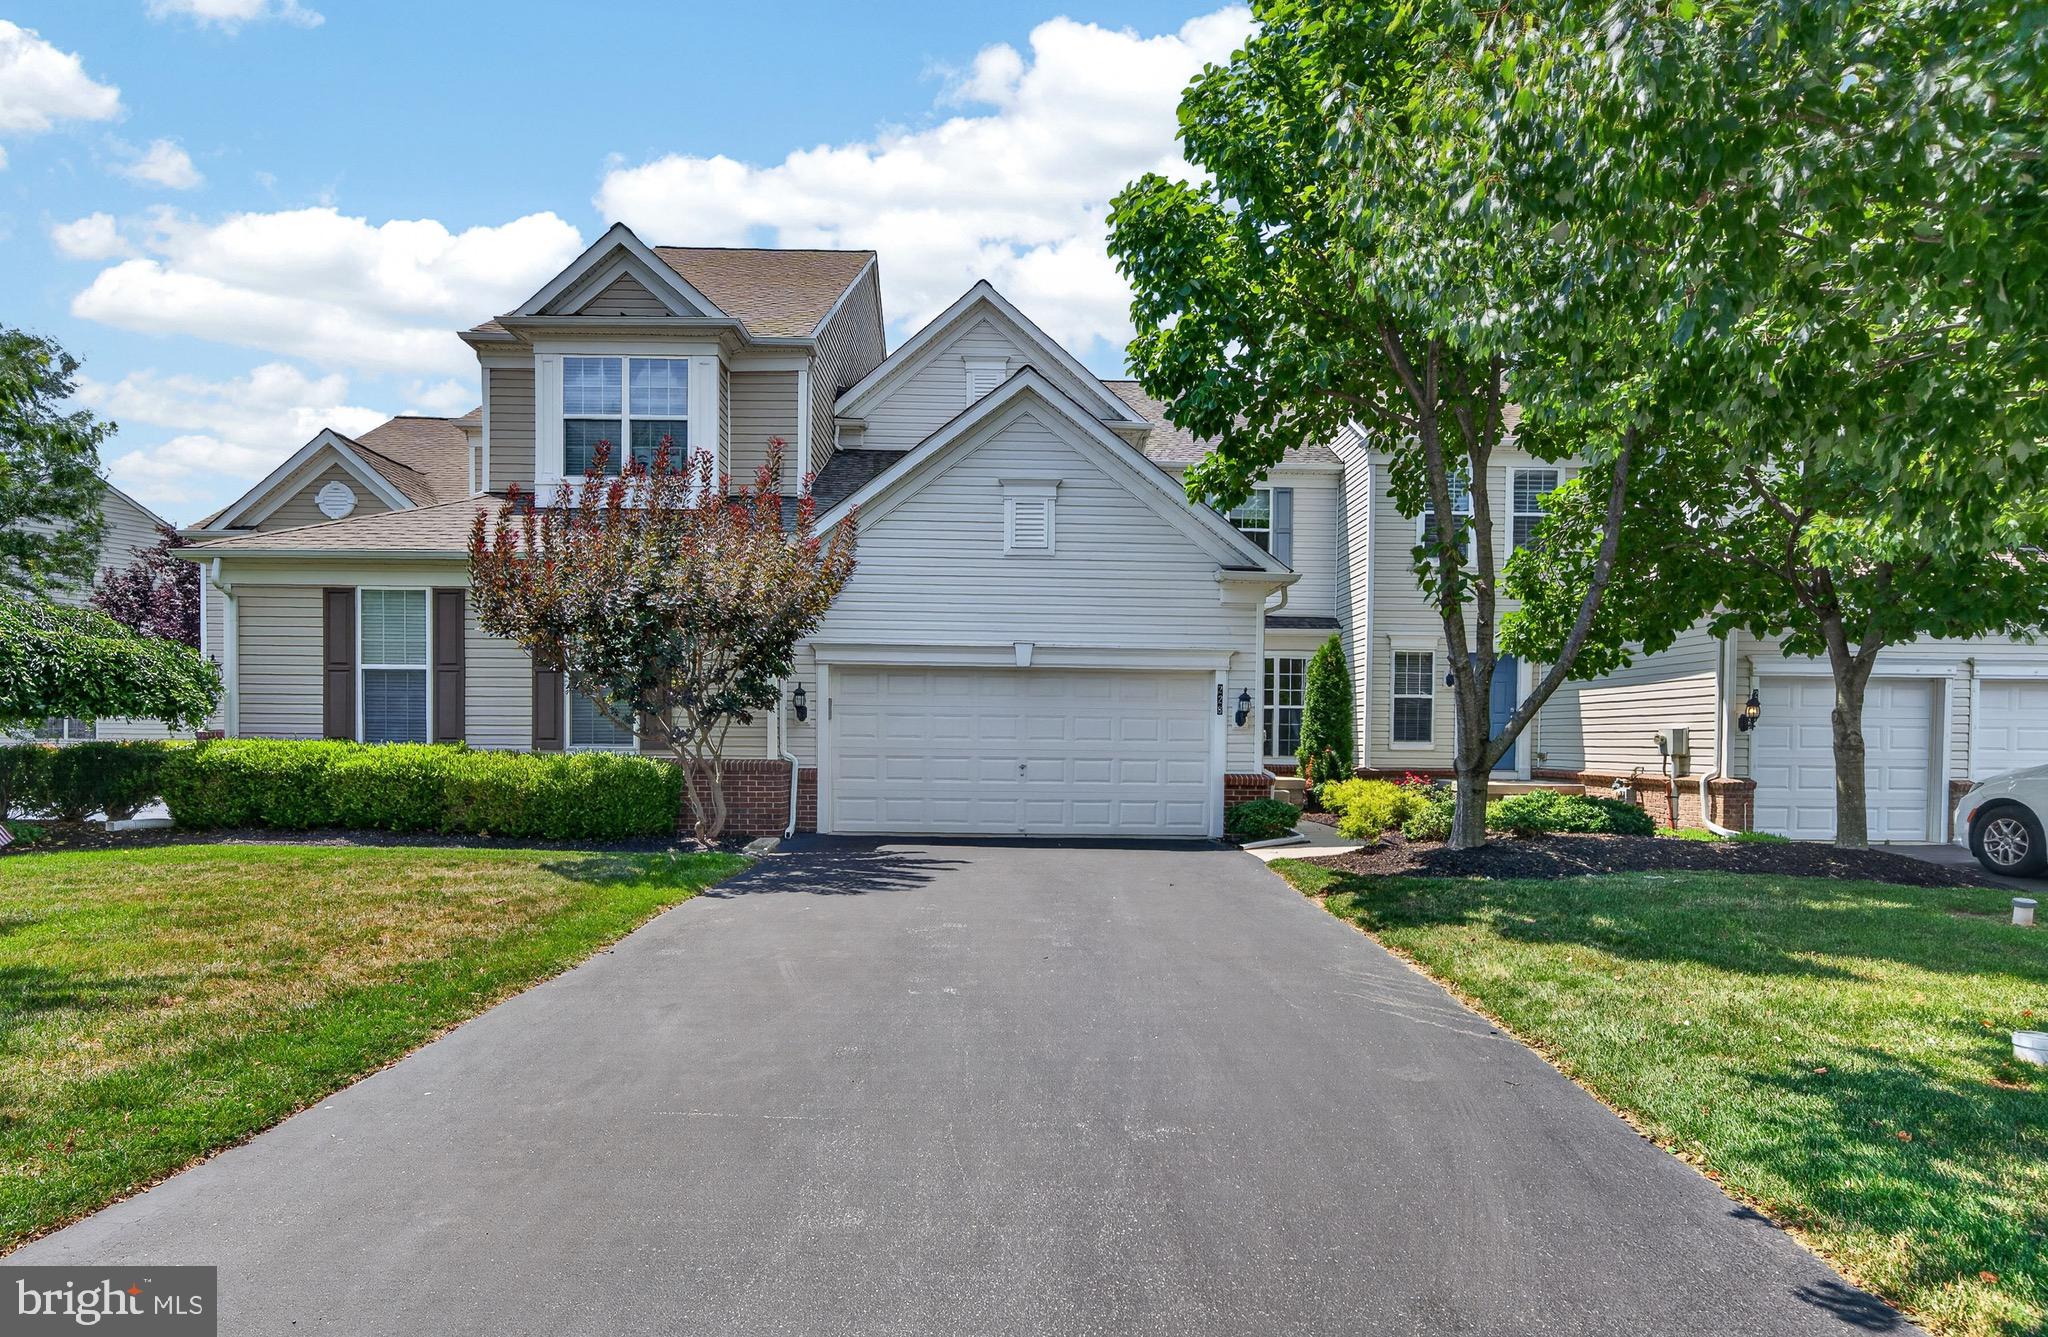
228 N CALDWELL CIRCLE
3 Beds
3 Baths
3,363 Sq.Ft.
$645,000
MLS#: PACT2130722

DOWNINGTOWN
206 DECLAN COURT
3 Beds
2 Baths
2,639 Sq.Ft.
$594,000
MLS#: PACT2125554
DOWNINGTOWN
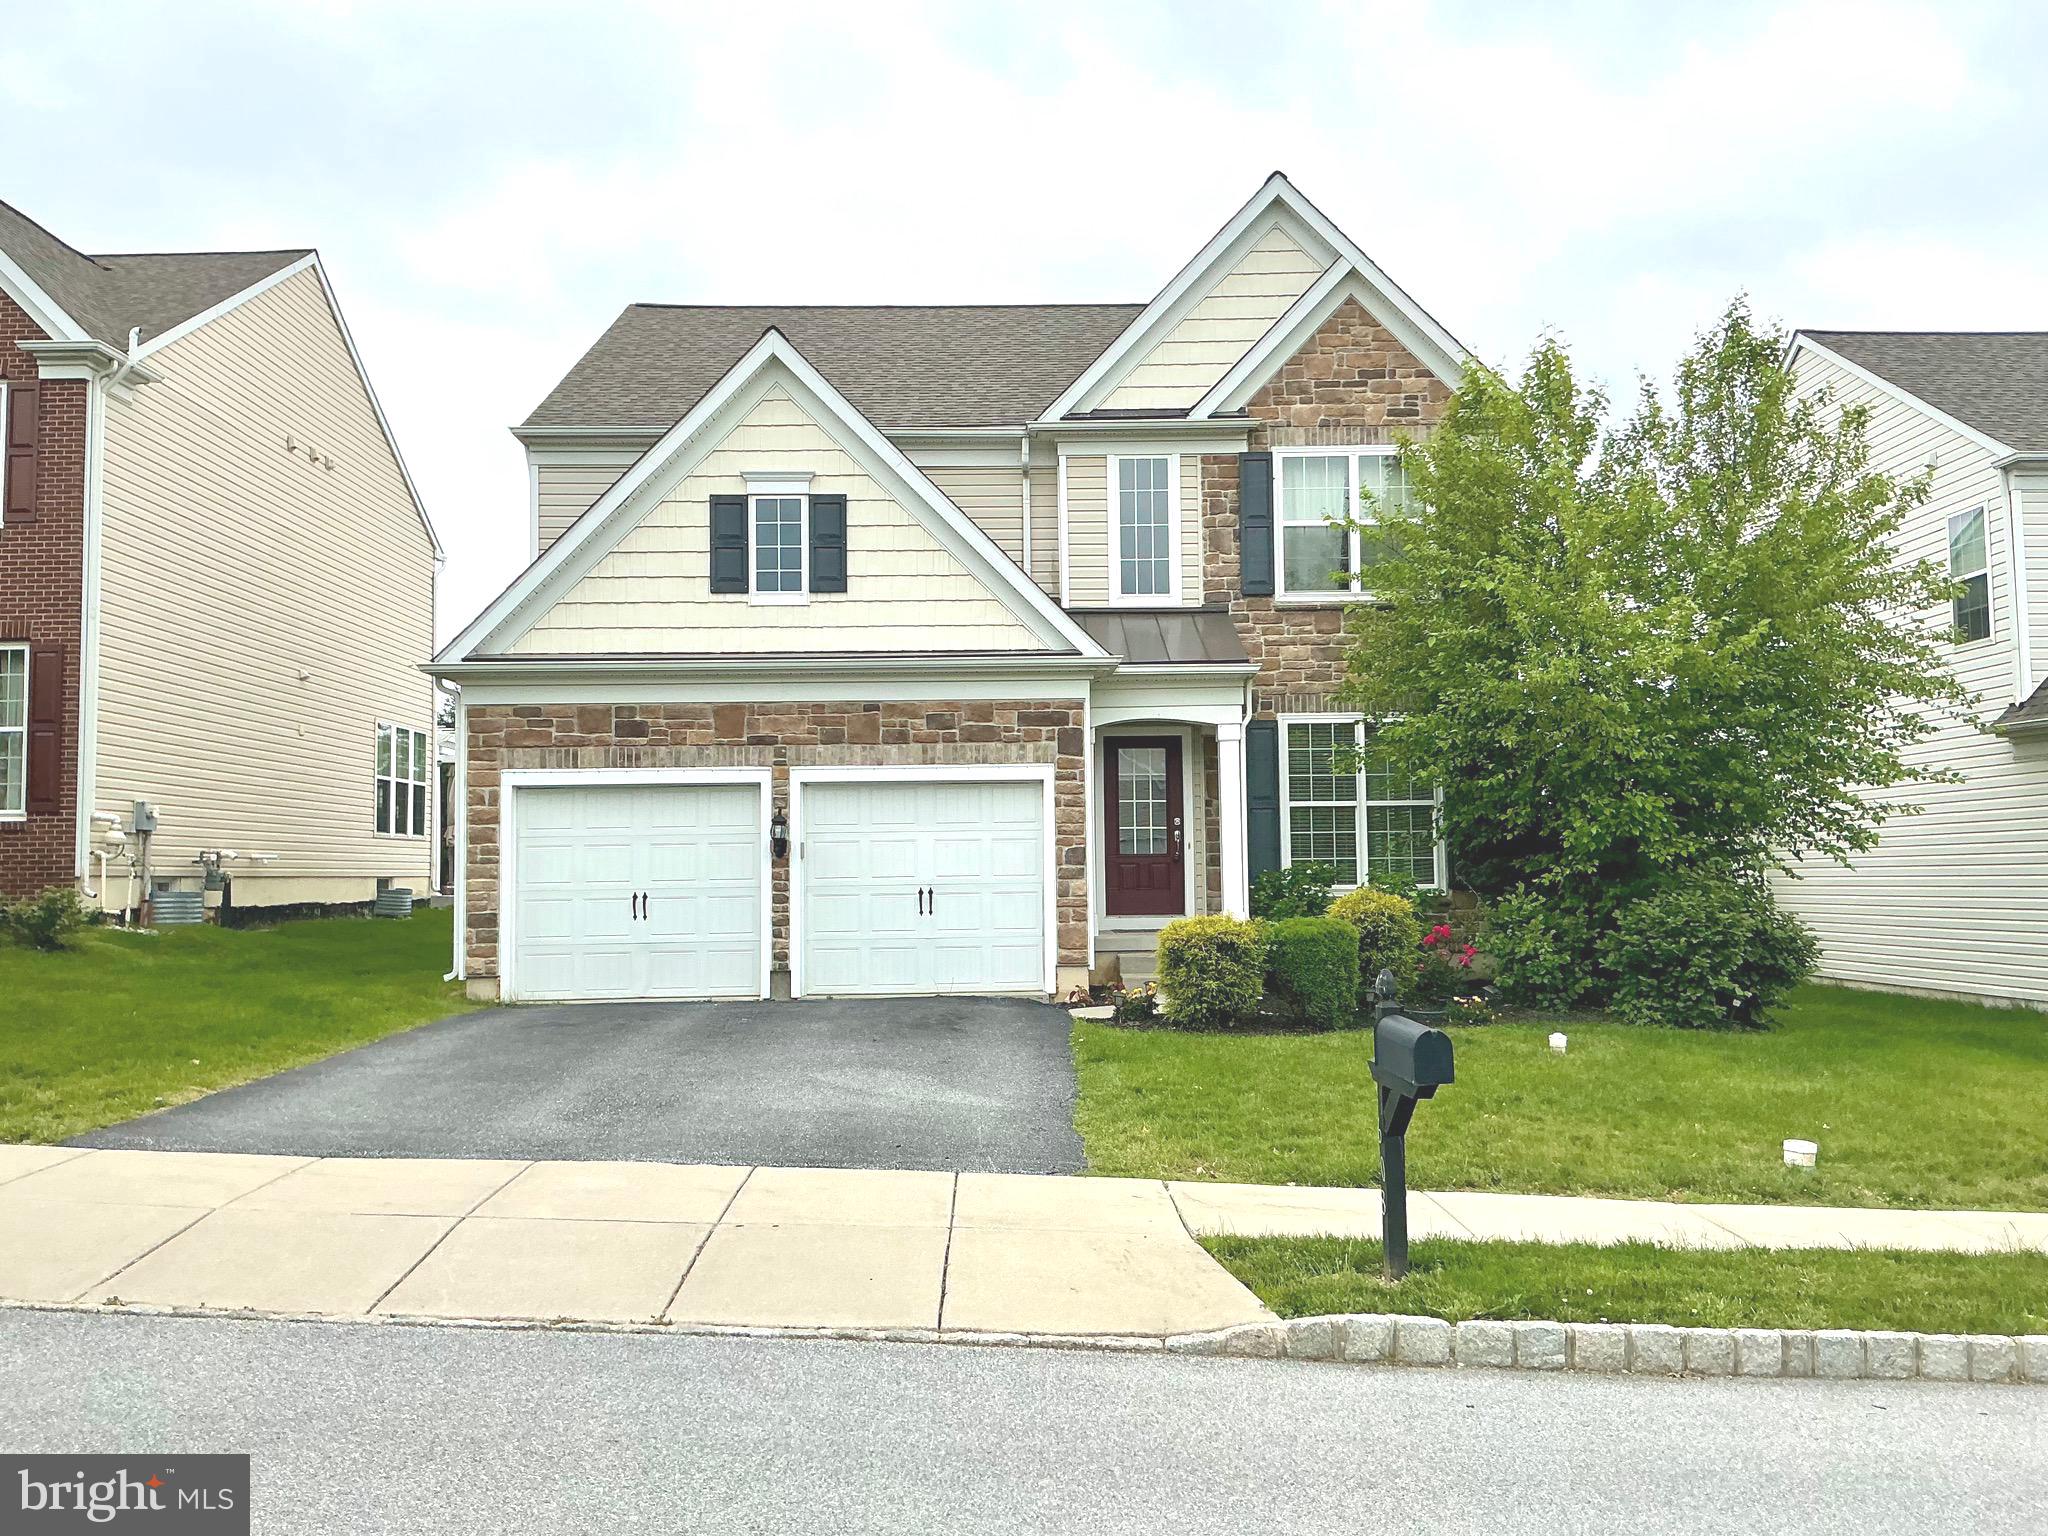
608 EMPIRE DRIVE
4 Beds
2 Baths
3,174 Sq.Ft.
$734,900
MLS#: PACT2128170

DOWNINGTOWN
1 FOUR LEAF DRIVE
3 Beds
2 Baths
2,718 Sq.Ft.
$660,950
MLS#: PACT2125436

DOWNINGTOWN
4 SEABURY
4 Beds
2 Baths
2,544 Sq.Ft.
$639,900
MLS#: PACT2135416

DOWNINGTOWN
1206 GILRAY DRIVE
2 Beds
3 Baths
2,399 Sq.Ft.
$695,000
MLS#: PACT2135072

DOWNINGTOWN
750 N REEDS ROAD
3 Beds
2 Baths
1,834 Sq.Ft.
$700,000
MLS#: PACT2135008

DOWNINGTOWN
24 KENNEDY DRIVE
3 Beds
2 Baths
2,208 Sq.Ft.
$560,000
MLS#: PACT2136860
.png)