


Property
Beds
3
Full Baths
2
1/2 Baths
1
Year Built
2019
Sq.Footage
3,281
Beautiful curb appeal is just the beginning. Step inside and you'll immediately be drawn to the stunning two-story family room where soaring ceilings, a floor-to-ceiling stone fireplace, and a wall of windows create an impressive yet comfortable gathering space. The open floor plan flows effortlessly into the kitchen, featuring granite countertops, a large island, pantry, stainless steel appliances, and breakfast area, making it the ideal place for everyday living and entertaining. A formal dining room is ready for holiday dinners and special occasions, while the front office easily adapts as a home office, sitting room, or playroom. The first-floor primary suite offers a peaceful escape at the end of the day, complete with a spacious walk-in closet and an inviting bath featuring a double vanity and tiled walk-in shower. A first-floor laundry room adds everyday convenience. Upstairs, the loft overlooking the family room provides additional living space, along with two generously sized bedrooms and a full bath. The finished lower level offers plenty of room for movie nights, game day, hobbies, or a home gym, plus abundant unfinished storage. Outside, the expanded covered patio feels like an extension of the home, providing the ideal place to relax, entertain, or enjoy your morning coffee. The stamped concrete patio and included hot tub create an inviting backyard retreat where you can relax after a long day or gather with family and friends. Thoughtful upgrades and meticulous care are evident throughout.
Features & Amenities
Interior
-
Other Interior Features
Eat-in Kitchen, Ceiling Fan(s), Kitchen Island, Pantry, Recessed Lighting, Walk-In Closet(s), Open Floorplan
-
Total Bedrooms
3
-
Bathrooms
2
-
1/2 Bathrooms
1
-
Above Grade Finished Area
2531.0
-
Basement YN
YES
-
Cooling YN
YES
-
Cooling
Central Air, Ceiling Fan(s), Electric
-
Fireplace YN
YES
-
Heating YN
YES
-
Heating
Natural Gas, Forced Air
-
Main Level Bedrooms
1
-
Pet friendly
N/A
Exterior
-
Garage
Yes
-
Garage spaces
2
-
Construction Materials
Vinyl Siding, Stone
-
Other Exterior Features
Lighting
-
Parking
Garage, Driveway, Attached
-
Patio and Porch Features
Patio, Porch
-
Pool
No
-
Waterfront YN
NO
Area & Lot
-
Lot Features
Front Yard, Level, Back Yard
-
Lot Size(acres)
0.18
-
Lot Size(square feet)
7,841
-
Property Type
Residential
-
Property Sub Type
Single Family Residence
-
Architectural Style
Traditional
Price
-
Sales Price
$570,000
-
Tax Amount
$5,962
-
Financing Options
Cash, Conventional, FHA, USDA, VA
-
Sq. Footage
3,281
-
Price/SqFt
$173
HOA
-
Association
YES
-
Association Fee
$50
-
Association Fee Frequency
Monthly
-
Association Fee Includes
N/A
School District
-
Elementary School
N/A
-
Middle School
ANNVILLE CLEONA
-
High School
ANNVILLE CLEONA
Property Features
-
New Construction
NO
-
Foundation Details
Concrete Perimeter
-
Senior Community YN
NO
-
Sewer
Public Sewer
-
Water Source
Public
Schedule a Showing
Showing scheduled successfully.
Mortgage calculator
Estimate your monthly mortgage payment, including the principal and interest, property taxes, and HOA. Adjust the values to generate a more accurate rate.
Your payment
Principal and Interest:
$
Property taxes:
$
HOA fees:
$
Total loan payment:
$
Total interest amount:
$
Location
County
LEBANON
Elementary School
Middle School
ANNVILLE CLEONA
High School
ANNVILLE CLEONA
Listing Courtesy of Wendy J Mease , Keller Williams Elite
RealHub Information is provided exclusively for consumers' personal, non-commercial use, and it may not be used for any purpose other than to identify prospective properties consumers may be interested in purchasing. All information deemed reliable but not guaranteed and should be independently verified. All properties are subject to prior sale, change or withdrawal. RealHub website owner shall not be responsible for any typographical errors, misinformation, misprints and shall be held totally harmless.

AGENT
Michelle Jones
Call Michelle today to schedule a private showing.

* Listings on this website come from the FMLS IDX Compilation and may be held by brokerage firms other than the owner of this website. The listing brokerage is identified in any listing details. Information is deemed reliable but is not guaranteed. If you believe any FMLS listing contains material that infringes your copyrighted work please click here to review our DMCA policy and learn how to submit a takedown request.© 2024 FMLS.
Related Properties
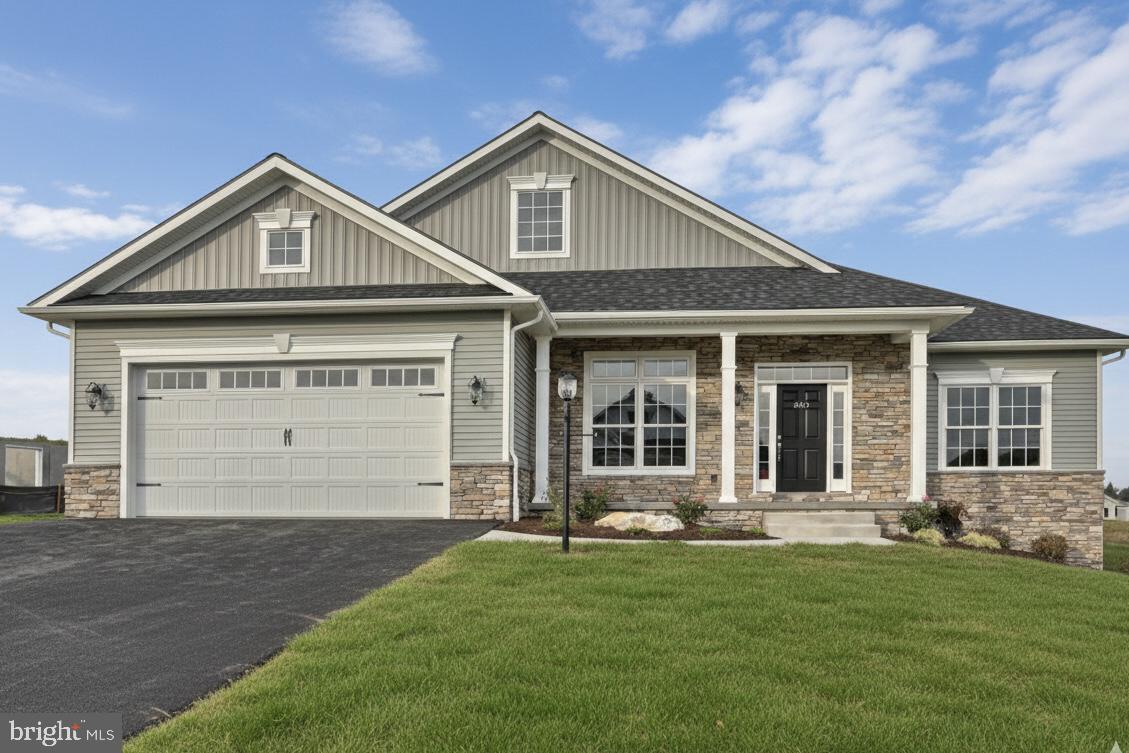
LEBANON
021 ROLLING MEADOW ROAD
3 Beds
2 Baths
2,228 Sq.Ft.
$478,300
MLS#: PALN2018188
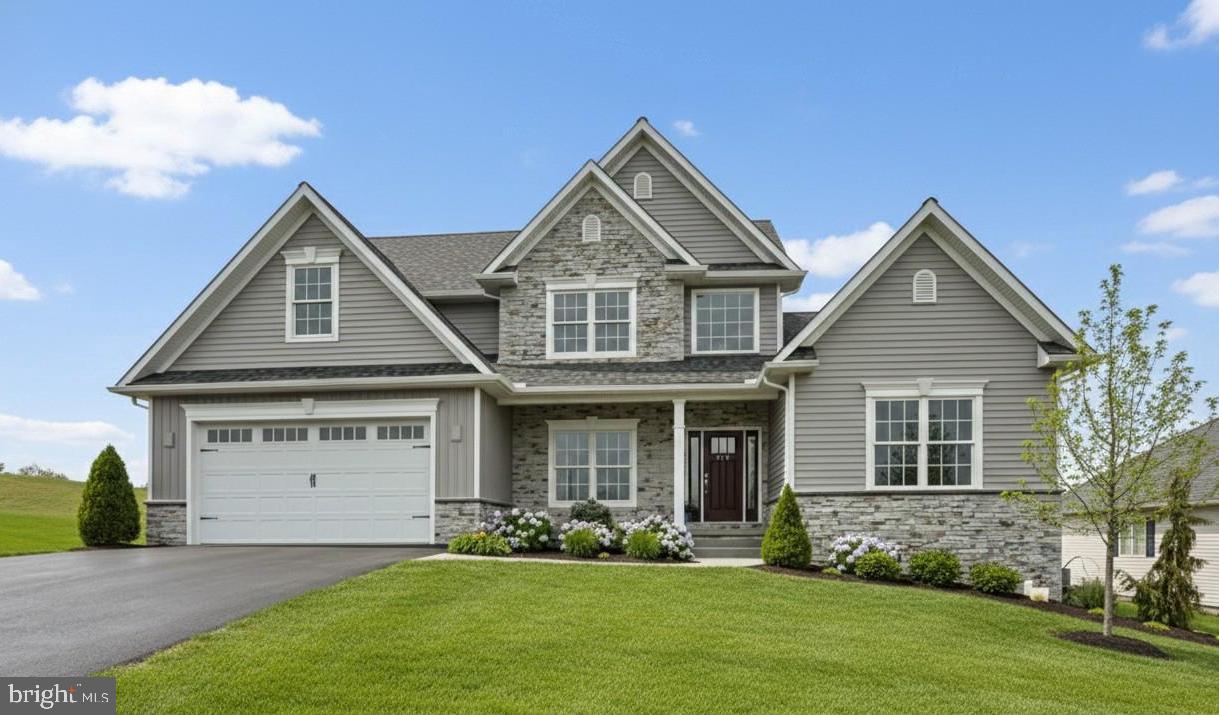
LEBANON
023 ROLLING MEADOW RD
4 Beds
2 Baths
2,805 Sq.Ft.
$519,900
MLS#: PALN2018132
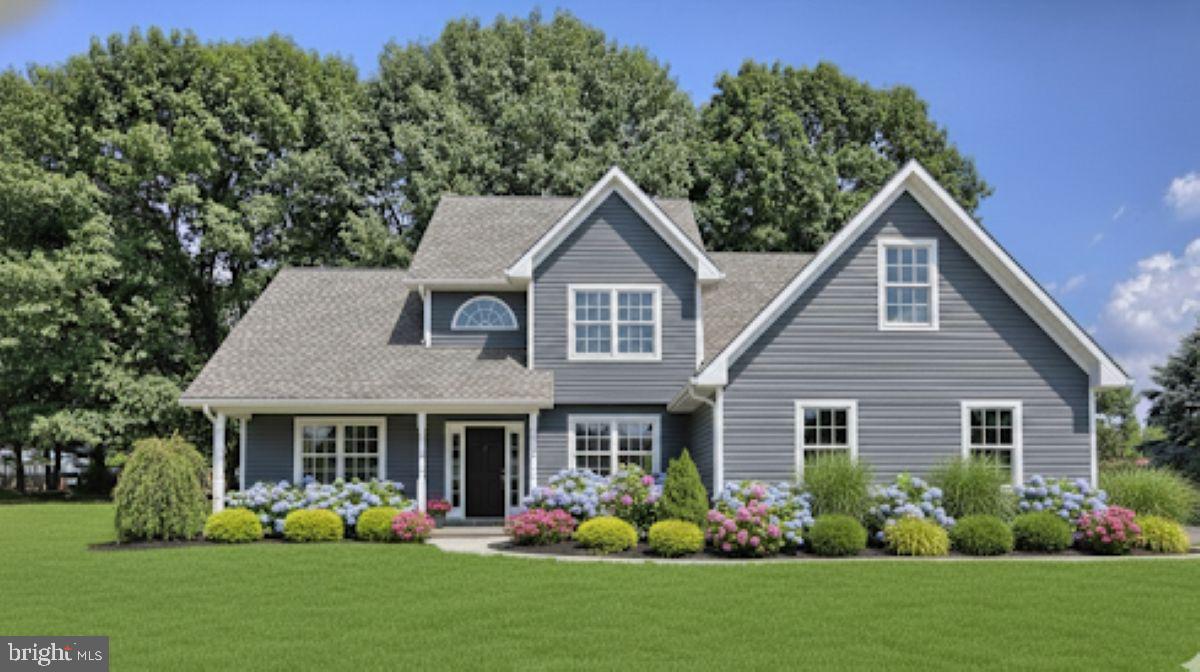
LEBANON
010 ROLLING MEADOW RD
3 Beds
2 Baths
2,119 Sq.Ft.
$481,500
MLS#: PALN2018066
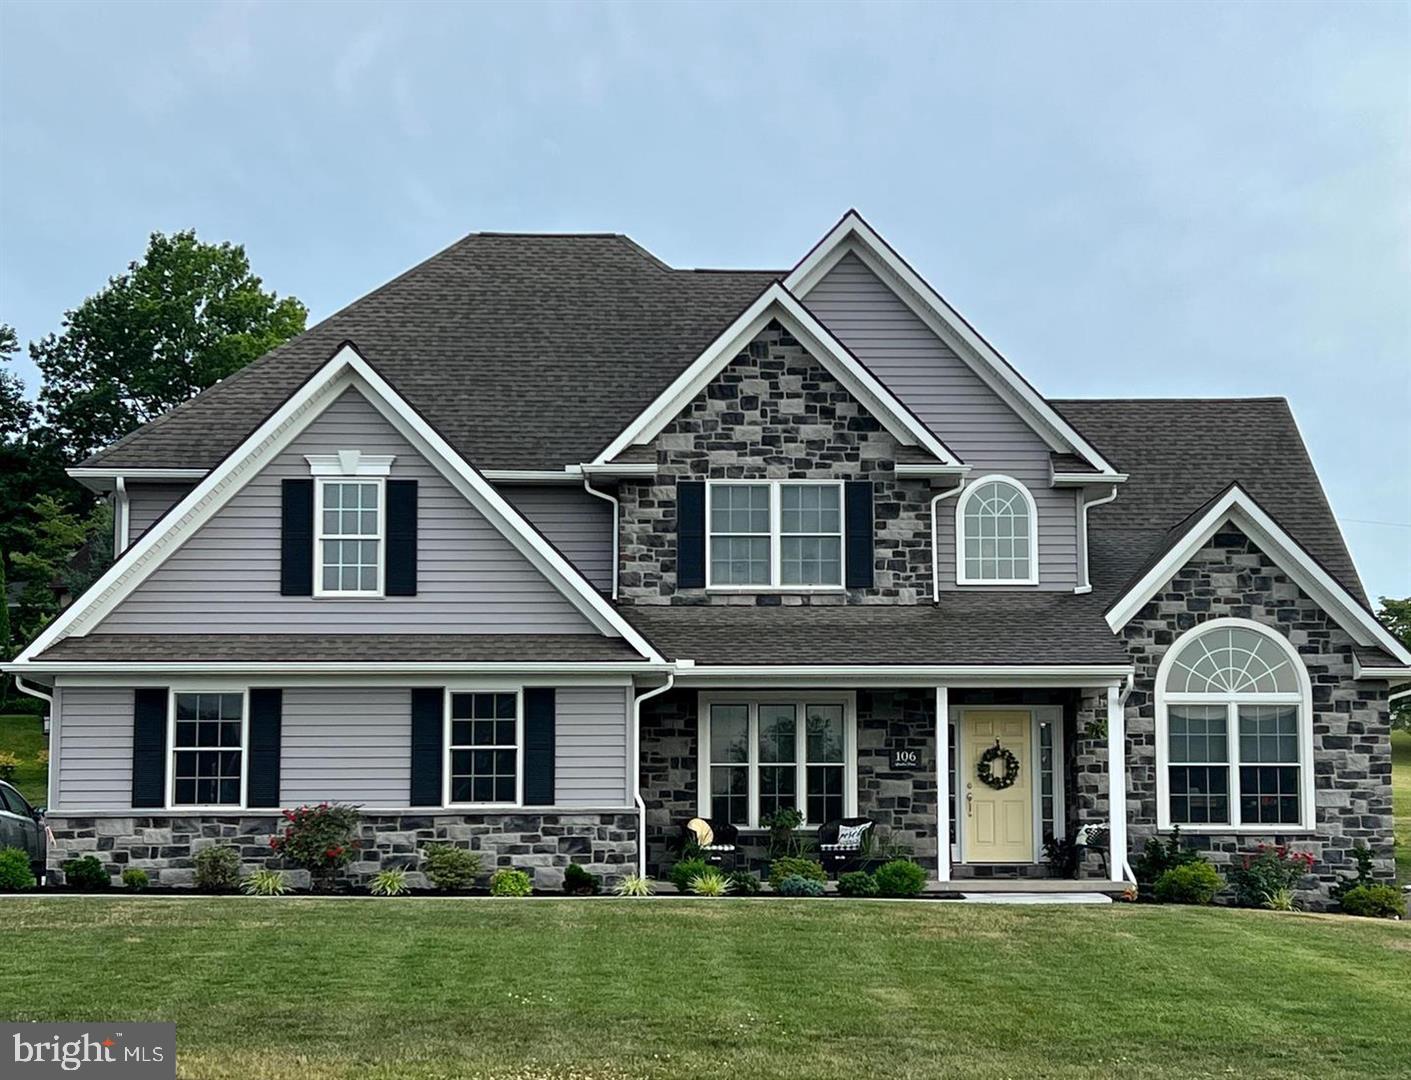
LEBANON
011 ROLLING MEADOW ROAD
4 Beds
3 Baths
2,658 Sq.Ft.
$554,900
MLS#: PALN2018184
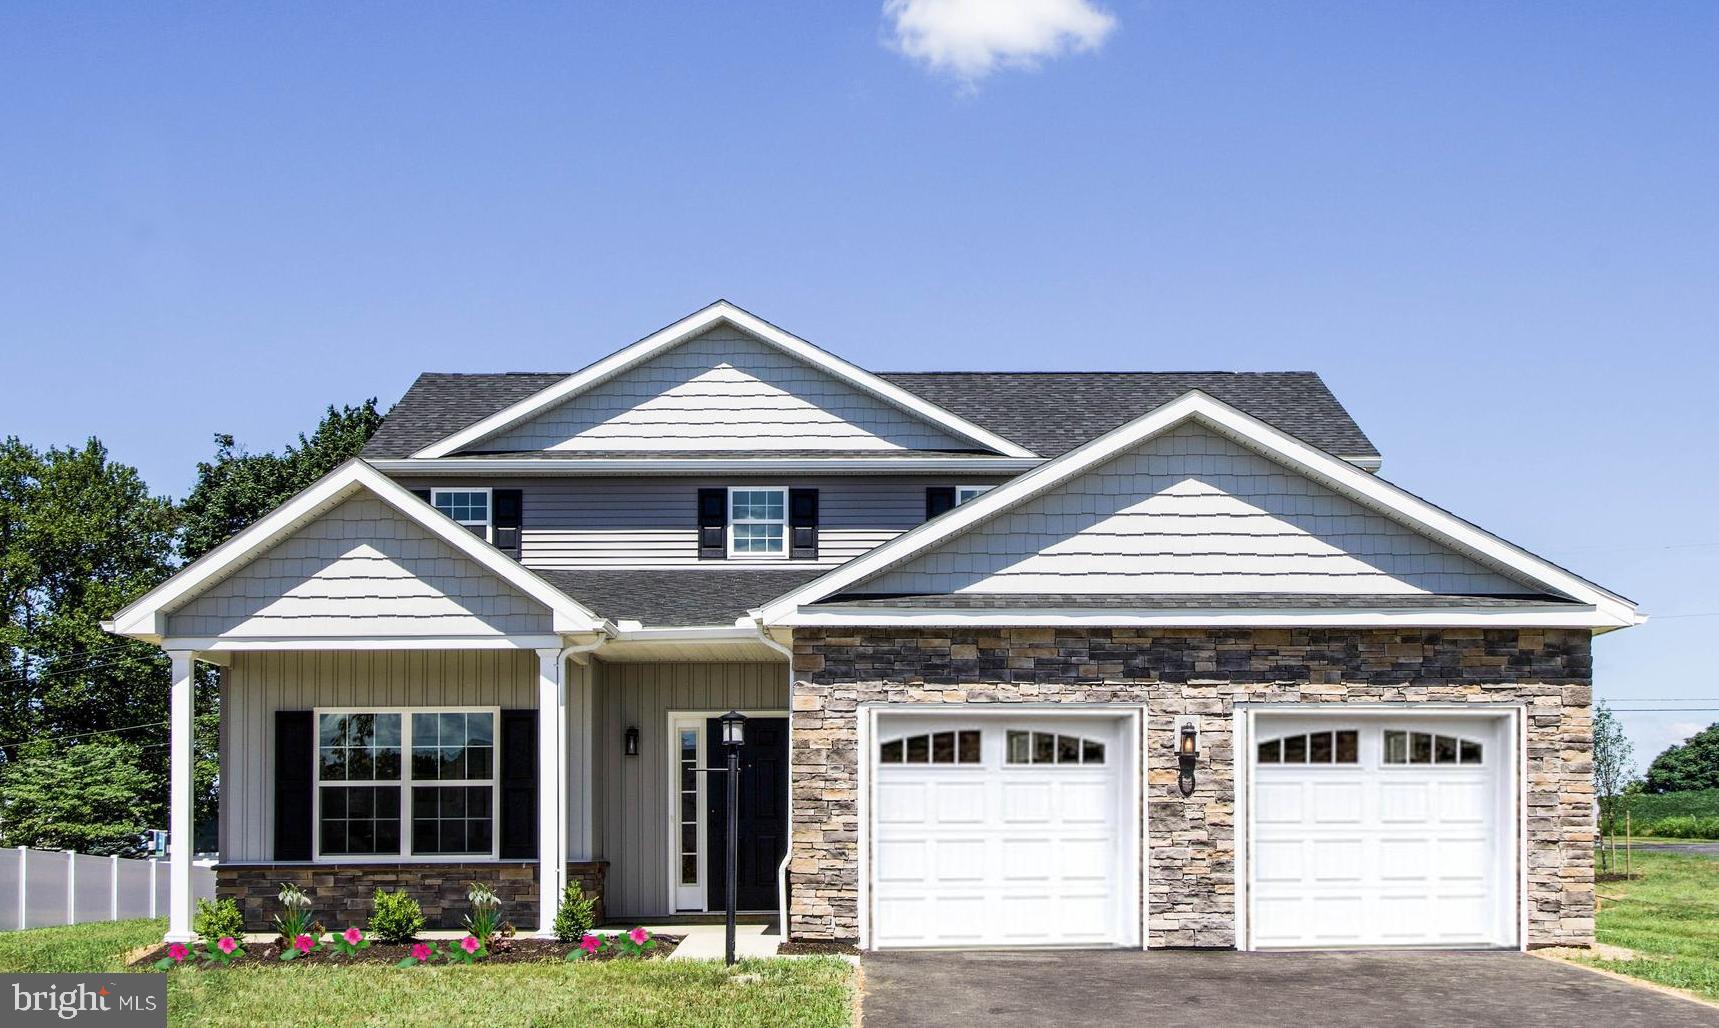
LEBANON
201 GARDENIA LN LOT 36
4 Beds
3 Baths
2,372 Sq.Ft.
$548,785
MLS#: PALN2001932
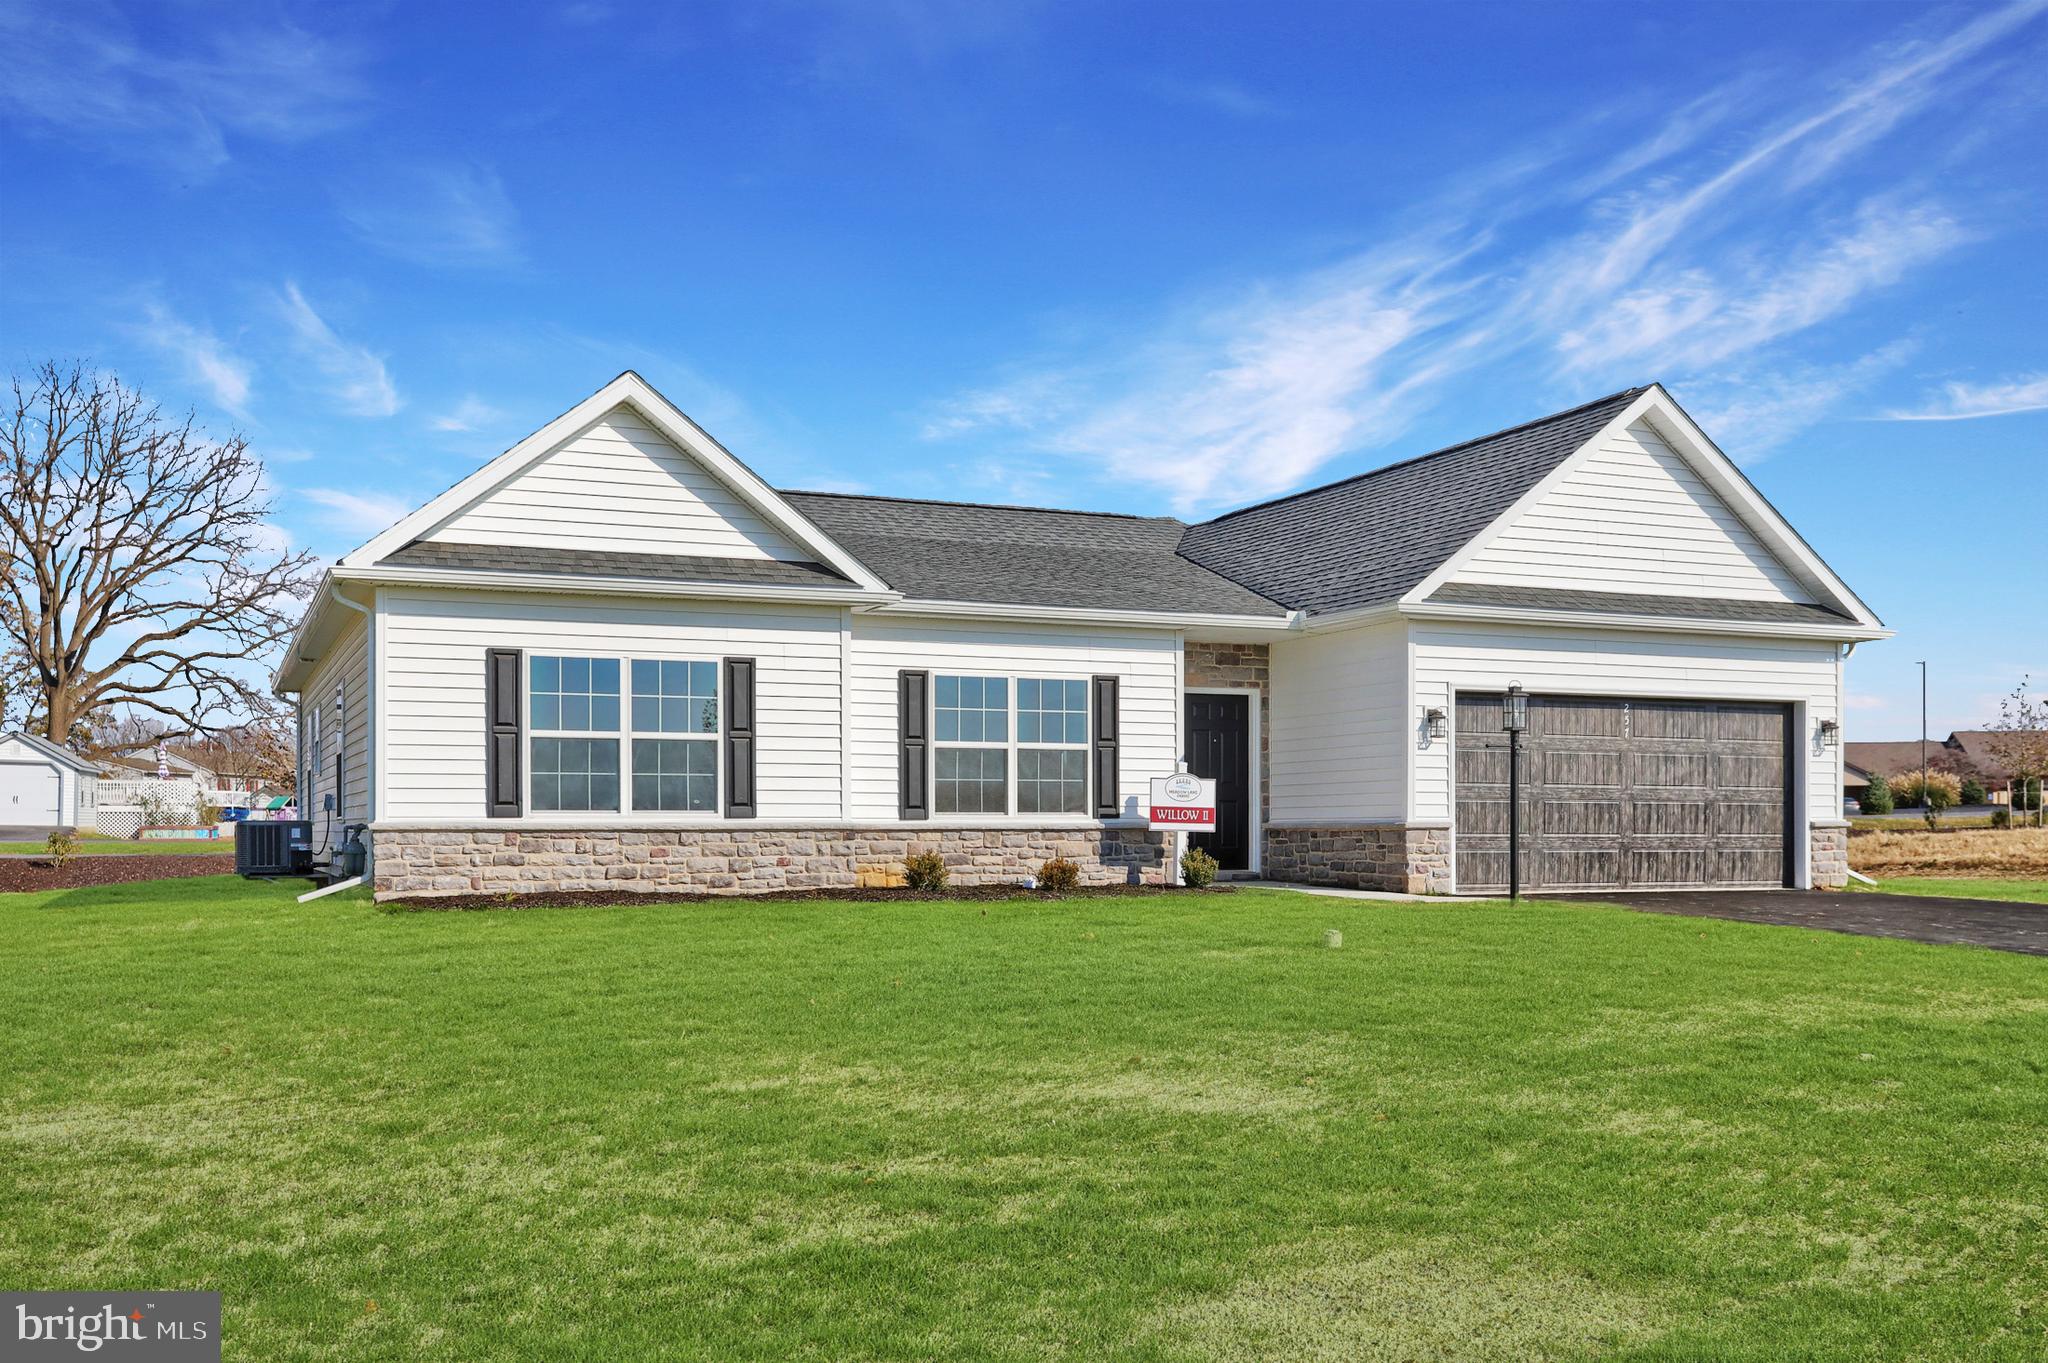
LEBANON
00 JASMINE DR
3 Beds
2 Baths
1,831 Sq.Ft.
$472,900
MLS#: PALN2007430
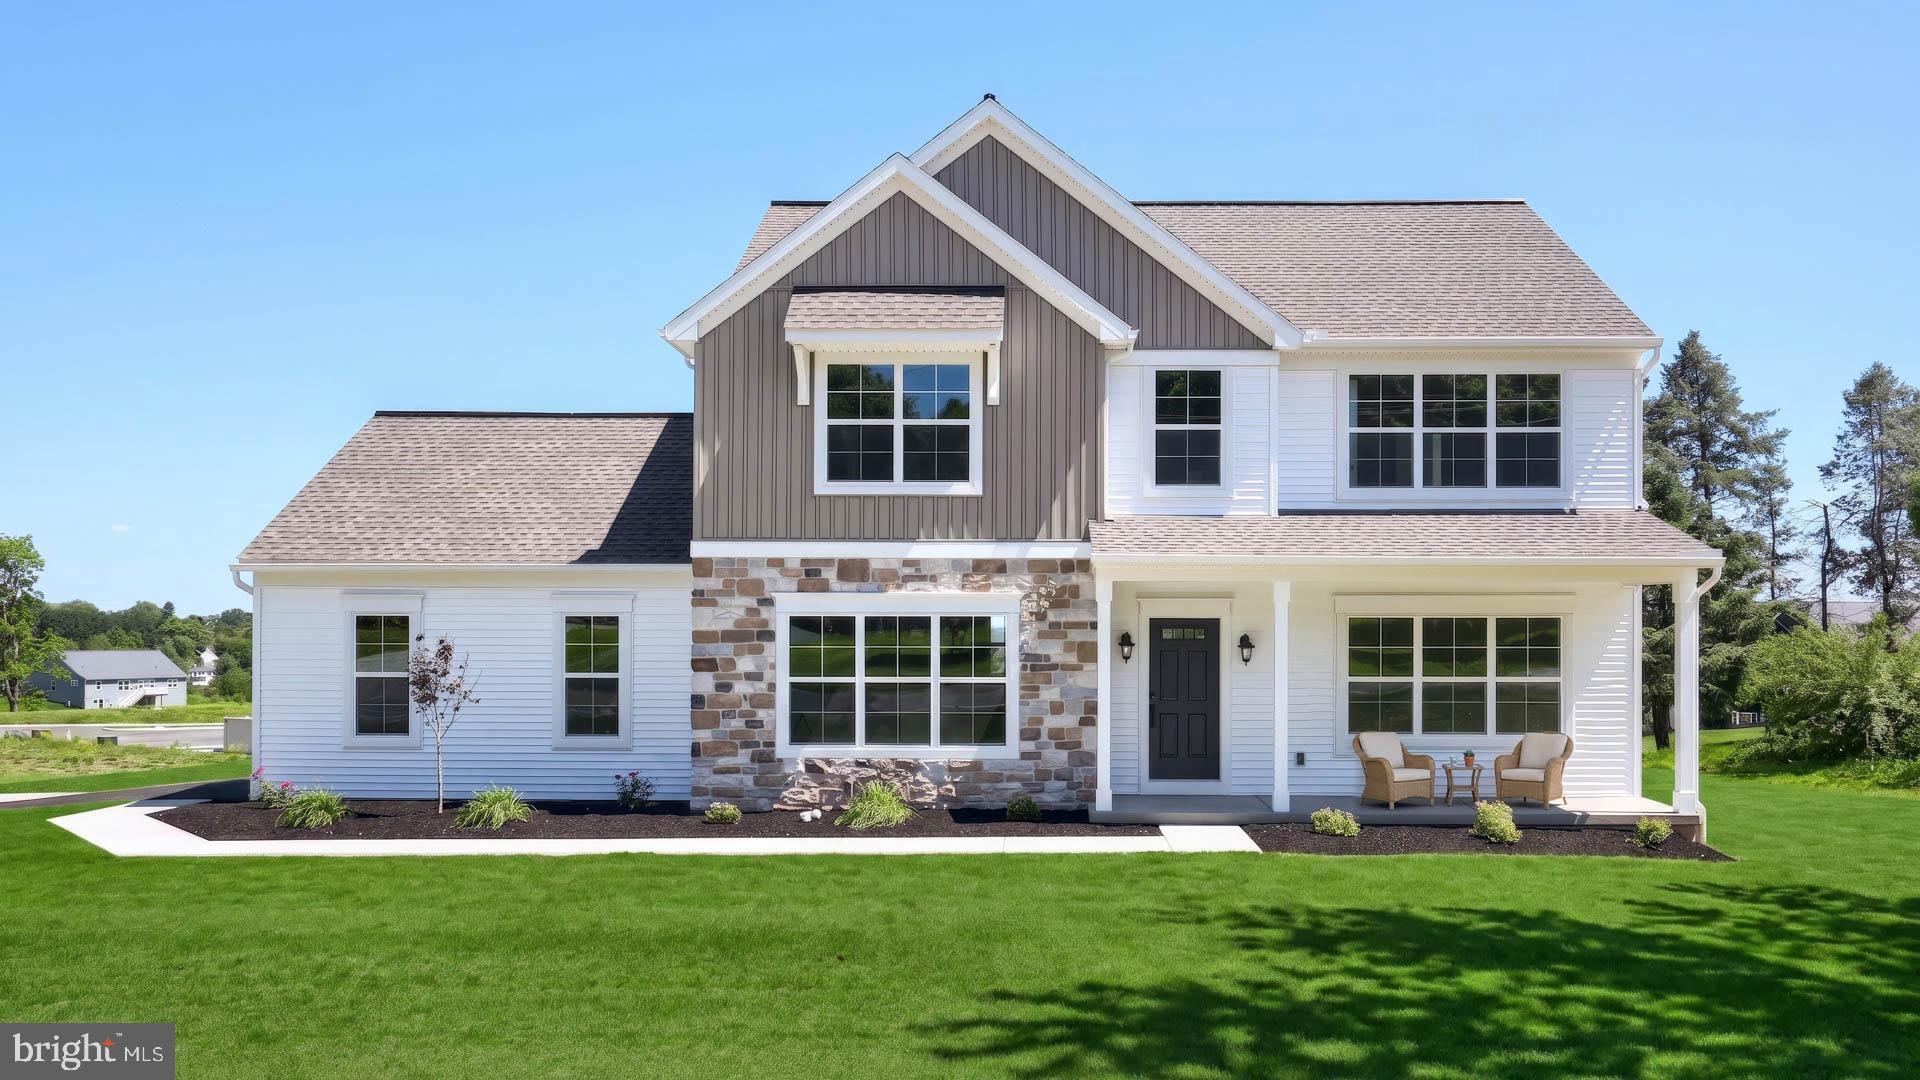
LEBANON
828 KIMMERLINGS ROAD
4 Beds
2 Baths
2,202 Sq.Ft.
$499,900
MLS#: PALN2026664
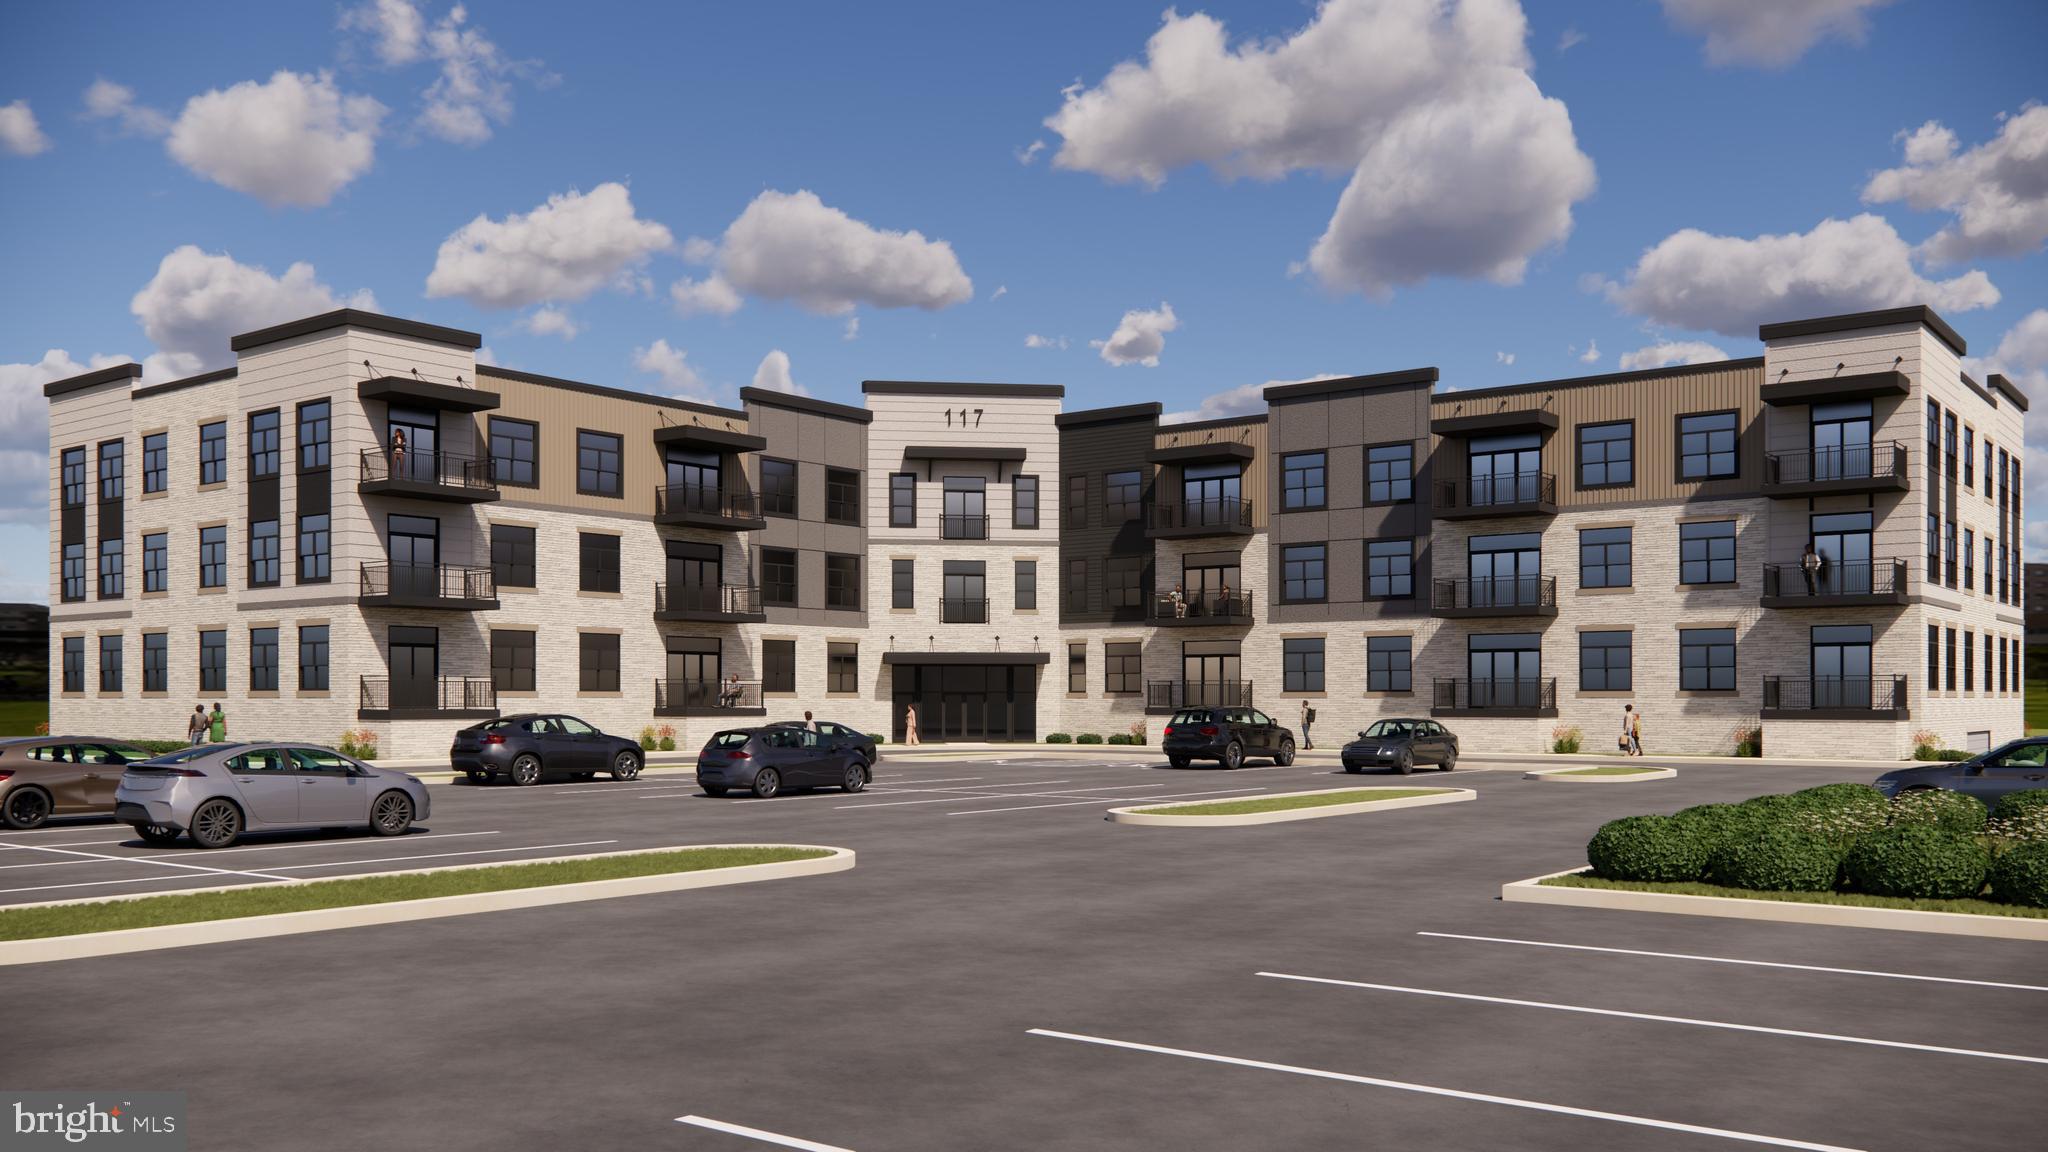
LEBANON
117 BLACKFORD BOULEVARD 312
2 Beds
2 Baths
1,221 Sq.Ft.
$469,000
MLS#: PALN2024554
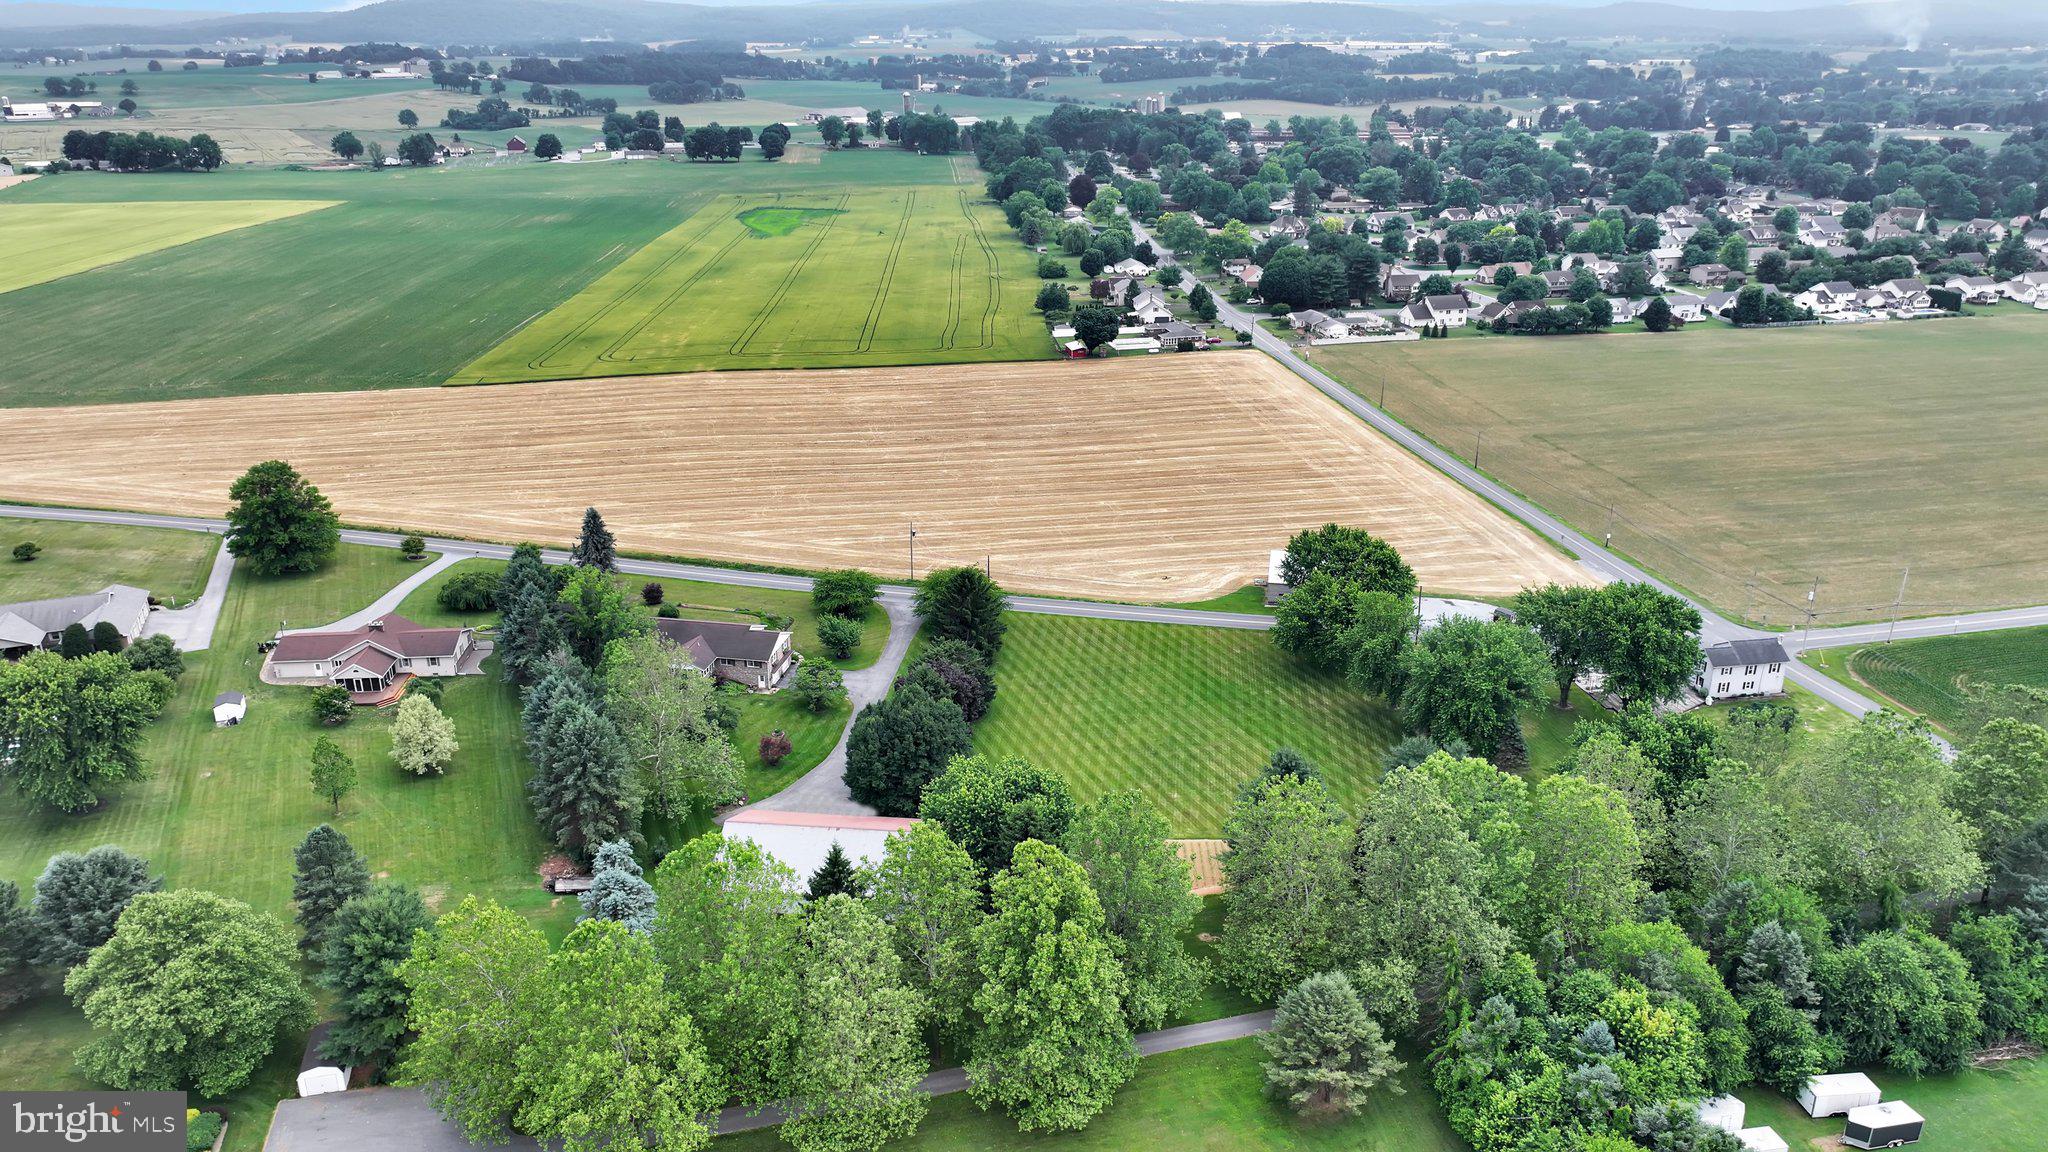
LEBANON
205 FOX ROAD
3 Beds
2 Baths
2,706 Sq.Ft.
$650,000
MLS#: PALN2027284
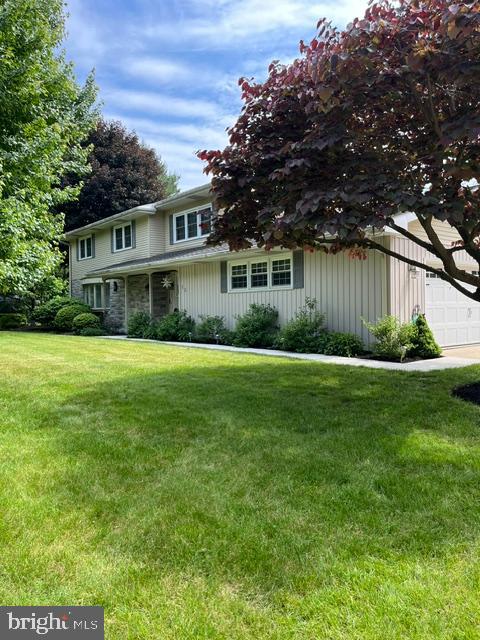
LEBANON
15 STONELEIGH DRIVE
4 Beds
2 Baths
2,994 Sq.Ft.
$519,000
MLS#: PALN2026914
.png)