Features & Amenities

Interior

  • Other Interior Features

    Ceiling Fan(s), Open Floorplan

  • Total Bedrooms

    3

  • Bathrooms

    1

  • Above Grade Finished Area

    1500.0

  • Basement YN

    YES

  • Cooling YN

    YES

  • Cooling

    Central Air, Ceiling Fan(s), Electric

  • Heating YN

    YES

  • Heating

    Exhaust Fan, Oil, Forced Air

  • Main Level Bedrooms

    3

  • Pet friendly

    N/A

Exterior

  • Garage

    Yes

  • Garage spaces

    1

  • Construction Materials

    Asphalt, Block, Frame, Vinyl Siding

  • Parking

    Oversized, Garage Door Opener, Asphalt, Garage, Driveway, Attached

  • Patio and Porch Features

    Deck

  • Pool

    No

  • Waterfront YN

    NO

  • View

    Mountain(s), Pasture

Area & Lot

  • Lot Features

    Front Yard

  • Lot Size(acres)

    1.0

  • Lot Size(square feet)

    43,560

  • Property Type

    Residential

  • Property Sub Type

    Manufactured Home

  • Architectural Style

    Ranch/Rambler

Price

  • Sales Price

    $167,000

  • Tax Amount

    $1,365.15

  • Sq. Footage

    1,500

  • Price/SqFt

    $111

HOA

  • Association

    No

School District

  • Elementary School

    N/A

  • Middle School

    N/A

  • High School

    N/A

Property Features

  • New Construction

    NO

  • Foundation Details

    Block, Permanent

  • Senior Community YN

    NO

  • Sewer

    Private Sewer

  • Water Source

    Well

Schedule a Showing

Showing scheduled successfully.

<
>
IN PERSON
VIA CHAT

What is 3 + 4 ?


Mortgage calculator

Estimate your monthly mortgage payment, including the principal and interest, property taxes, and HOA. Adjust the values to generate a more accurate rate.

Your payment

Principal and Interest:

$

Property taxes:

$

HOA fees:

$

Total loan payment:

$

Total interest amount:

$

Location

County

CENTRE

Elementary School

Middle School

High School

Listing Courtesy of Eric Hurvitz, RE/MAX Centre Realty

RealHub Information is provided exclusively for consumers' personal, non-commercial use, and it may not be used for any purpose other than to identify prospective properties consumers may be interested in purchasing. All information deemed reliable but not guaranteed and should be independently verified. All properties are subject to prior sale, change or withdrawal. RealHub website owner shall not be responsible for any typographical errors, misinformation, misprints and shall be held totally harmless.

Agent Michelle Jones

Salesperson, Realtor

Michelle Jones

Call Michelle today to schedule a private showing.


* Listings on this website come from the FMLS IDX Compilation and may be held by brokerage firms other than the owner of this website. The listing brokerage is identified in any listing details. Information is deemed reliable but is not guaranteed. If you believe any FMLS listing contains material that infringes your copyrighted work please review our DMCA policy and learn how to submit a takedown request.© 2024 FMLS.
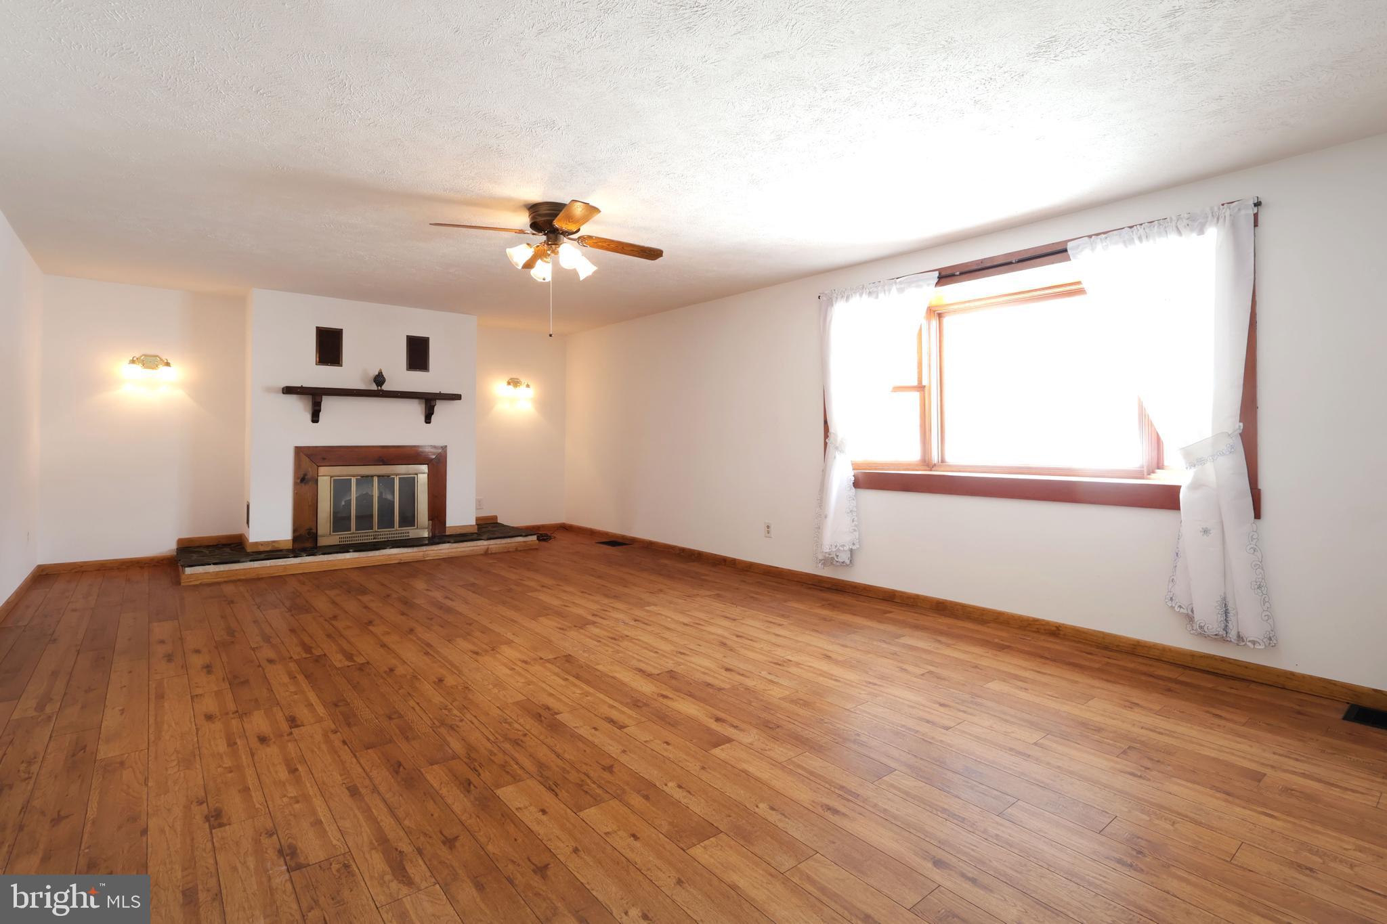
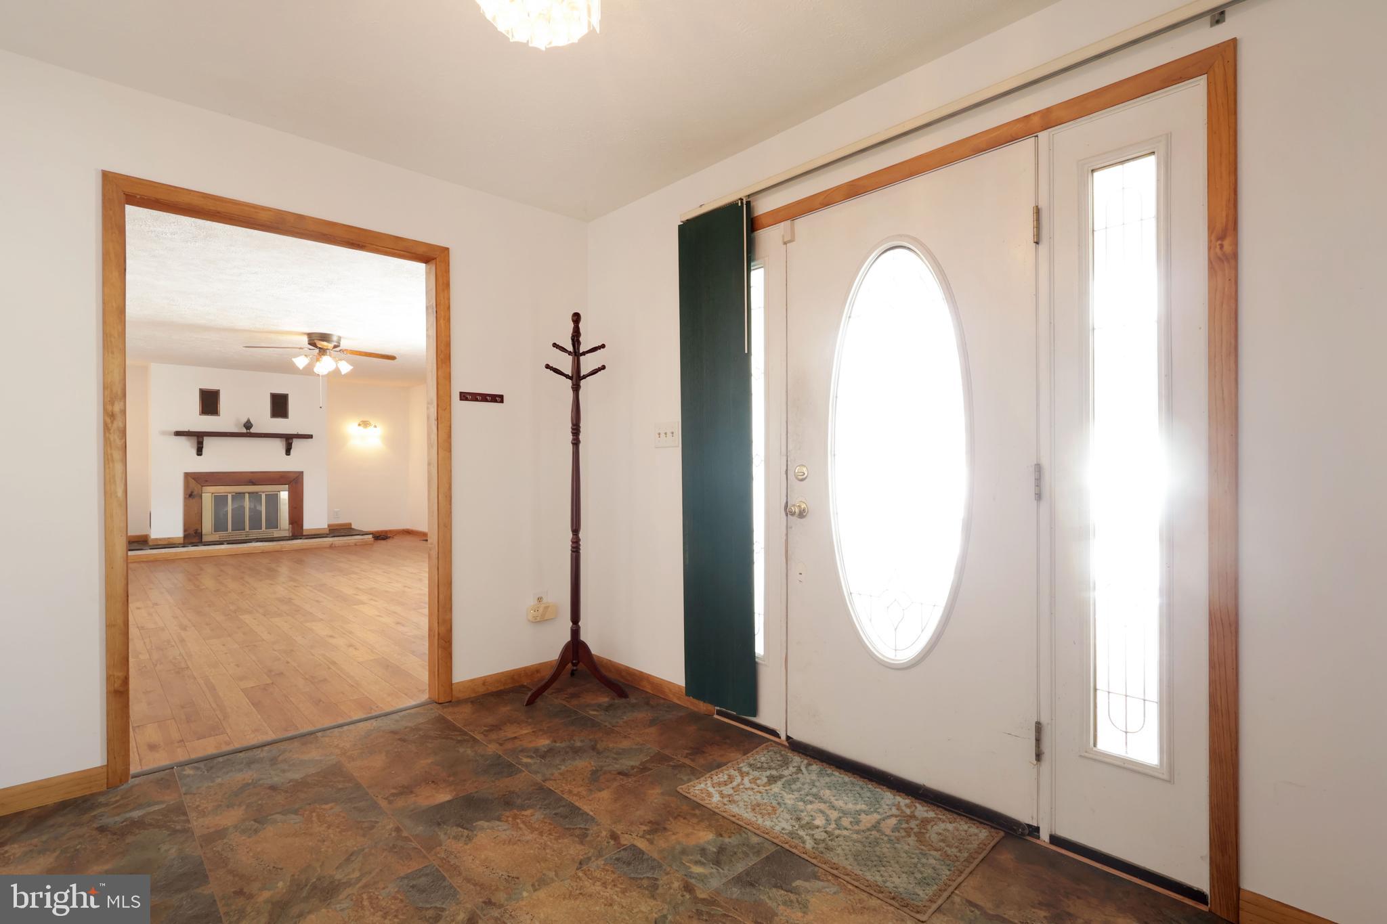
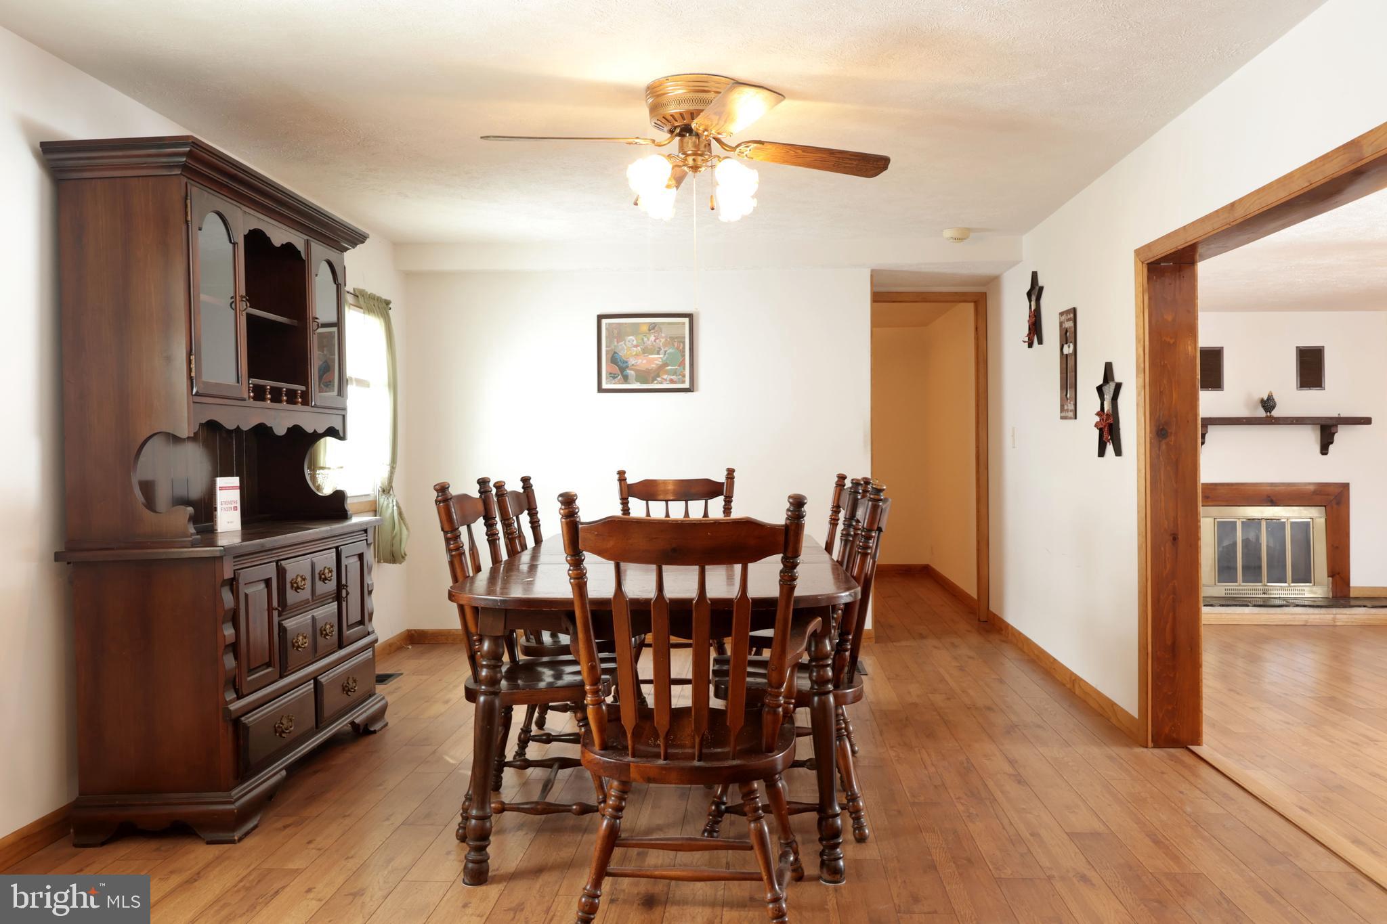
This single-family/manufactured home is situated in a quiet rural setting and offers a practical layout with room to grow. Fully remodeled in 2017, the interior features a large living room space with a cozy fireplace and bay window. An open kitchen layout connects the ground level back door and patio to the main living area, supporting comfortable daily living with optimal functionality. The house has 3 bedrooms and 1 full bathroom, with convenient potential to add an additional half bath in one of the bedrooms. The unfinished basement provides ample storage and future finishing potential with washer/dryer hookups. A large garage offers substantial space for vehicles, equipment, and a workshop. Outside, the front porch overlooks a large yard with plenty of room for gardening activities while maintaining simple upkeep. This property presents a solid opportunity for buyers seeking space while not being too close or too far from town. No equipment? No problem, the sale includes a pressure washer, snow blower and lawn mower.

3320 JACKSONVILLE ROAD

Message successfully sent.

What would you like to know?

What is 3 + 4 ?

I agree to receive email communication and understand I can unsubscribe at any time.

I agree to be contacted by Charis Realty Group - Christine Issler, Broker via call, email, and text for real estate services. To opt out, you can reply 'stop' at any time or reply 'help' for assistance. You can also click the unsubscribe link in the emails. Message and data rates may apply. Message frequency may vary. Privacy Policy

Related Properties

Nestled in a charming neighborhood, this bungalow invites the energy and convenience of downtown living while still providing privacy and a quiet closeness to nature. Built in 1921, this delightful residence has been thoughtfully updated while preserving its appeal. With 900 square feet of well-designed living space, it offers a blend of convenience and classic charm. 
 
The decks expand the living space and allow an opportunity to build nature into your routine each day. Whether it’s drinking coffee in the quiet of the morning or gathering with friends under the deck lights, the decks add life to this home. 
 
Updates include new kitchen cabinetry and countertops as well as new carpeting in the bedroom and attached office. 
 
This property also boasts a daylight, walkout basement, offering a built-in workbench, additional space for storage, or potential customization to suit your lifestyle needs. With a low-maintenance lot size of just 0.05 acres, you can enjoy the benefits of homeownership without the burden of extensive yard maintenance. 
 
This bungalow is not just a home; it's a lifestyle choice that embodies comfort, convenience, and charm. 
 
Experience the perfect blend of modern amenities and classic design in a setting that feels like home.
#PACE2520984

BELLEFONTE

230 SCOTT LANE

1 Beds

1 Baths

900 Sq.Ft.

$149,000

MLS#: PACE2520984

Charming and completely updated Bungalow in the Bellefonte Borough. Move in ready, one bedroom one bathroom home offers the perfect blend of modern comfort and low-maintenance living. Step inside to find a bright interior featuring brand new luxury vinyl plank flooring, new carpet, new interior doors and updated lighting. Remodeled kitchen boasts new stainless appliances while the renovated bathroom also adds a convenient laundry. Exterior features a front and side porch, newer replacement windows and a new roof! Major mechanical upgrades include a brand-new gas furnace, central air system, and water heater. Full unfinished basement with exterior entrance - perfect for storage and workshop. Also includes a rare 2-car detached garage. Located just minutes from downtown Bellefonte and 15 minutes to State College.
#PACE2521158

BELLEFONTE

608 N SPRING STREET

1 Beds

1 Baths

672 Sq.Ft.

$189,900

MLS#: PACE2521158

This Cape Cod style two-bedroom, one-bath home offers approximately 1,000 square feet of living space as part of Bishop Manor Condominiums. The main floor features a kitchen, a separate dining room, living room, full bathroom, and convenient laundry. Upstairs, two bedrooms feature sloped ceilings adding to the home's cozy character. Currently leased for $825 per month through October 31, 2027. The condominium purchase includes ownership of the detached home and its assigned interest in the shared land and common areas of Bishop Manor Condominiums.
#PACE2521222

BELLEFONTE

321 E LOGAN STREET

2 Beds

1 Baths

1,000 Sq.Ft.

$140,000

MLS#: PACE2521222

Reasonably priced, this three-bedroom, one-bath detached bi-level in Bishop Manor Condominium offers a buyer with an opportunity to create some equity with a little TLC and some updating. The main level features a living room, an eat-in kitchen, two bedrooms, and a full bath. The walkout lower level provides a third bedroom, family room, and laundry area. Exterior features include a side deck, paved off-street parking, and a new roof. The property is currently leased for $1,140 per month through August 2027. It is being offered individually as a condominium unit with an assigned interest in the shared land and common areas of Bishop Manor Condominiums.
#PACE2521226

BELLEFONTE

323 E LOGAN STREET

3 Beds

1 Baths

1,548 Sq.Ft.

$168,000

MLS#: PACE2521226

New on site 2 days ago
Discover the charm of this delightful 2-bedroom, 1-bathroom home nestled in the heart of Bellefonte Borough. Built in 1956, this well-maintained residence boasts a cozy yet spacious layout with 864 finished square feet, perfect for those seeking comfort and convenience with efficient space. The exterior features durable vinyl siding, a covered front porch, pergola style covered back porch and concrete patio while the interior showcases a blend of vinyl plank, carpet, and vinyl tile flooring, creating a warm and inviting atmosphere. The kitchen is equipped with essential appliances, including a built-in microwave, electric oven/range, and refrigerator.  The 2nd bedroom is currently used as a laundry room and extended closet. Enjoy the ease of laundry on the upper floor or if you need the 2nd bedroom move them back to the full basement, which offers additional storage and newer efficient gas furnace, electric water heater, and radon mitigation system. Bellefonte is renowned for its vibrant community spirit, with local parks and recreational areas just a stone's throw away. The neighborhood is rich in history and charm, with quaint shops and eateries that foster a strong sense of belonging. With a manageable lot size of 0.09 acres and a driveway accommodating two vehicles, this home offers both comfort and practicality. Experience the best of Bellefonte living, where community, convenience, and character come together in perfect harmony. Don't miss your chance to make this charming residence your own!
#PACE2521334

BELLEFONTE

126 W MANCHESTER LANE

2 Beds

1 Baths

864 Sq.Ft.

$145,000

MLS#: PACE2521334

Send a message

Message successfully sent.

Your message

What is 3 + 4 ?

Reason for contacting?

I agree to receive email communication and understand I can unsubscribe at any time.

I agree to be contacted by Charis Realty Group - Christine Issler, Broker via call, email, and text for real estate services. To opt out, you can reply 'stop' at any time or reply 'help' for assistance. You can also click the unsubscribe link in the emails. Message and data rates may apply. Message frequency may vary. Privacy Policy

Sign Out

Virtual Assistant

Would you like to take the next step with this property? We can help you schedule a showing or virtual tour, or send you more details.

Yes, I would like more information.

Thank You for Your Reply, One of Our Agents will contact you as soon as possible

No, maybe later.

Thank you, you can always contact me via email, phone number or through the contact form.

Realhub AI

Lucy - Your AI-Powered Realtor

Update Your Temporary Password

Personalize your search

Enter your email and we'll notify you immediately when new listings match what you're looking for.

or enter email address

Already have an account ? Login here

Continue your home search

I agree to receive communications and understand I can unsubscribe at any time.

I agree to be contacted by Charis Realty Group - Christine Issler, Broker via call, email, and text for real estate services. To opt out, you can reply 'stop' at any time or reply 'help' for assistance. You can also click the unsubscribe link in the emails. Message and data rates may apply. Message frequency may vary. Privacy Policy

Already have an account ? Login here

We use cookies

We use cookies for analytics and to enhance your experience. By accepting, you agree to analytics and marketing cookies. Small functional cookies that count viewed properties and time on site are used regardless of your choice. You can manage your preferences or learn more about our cookies policy.