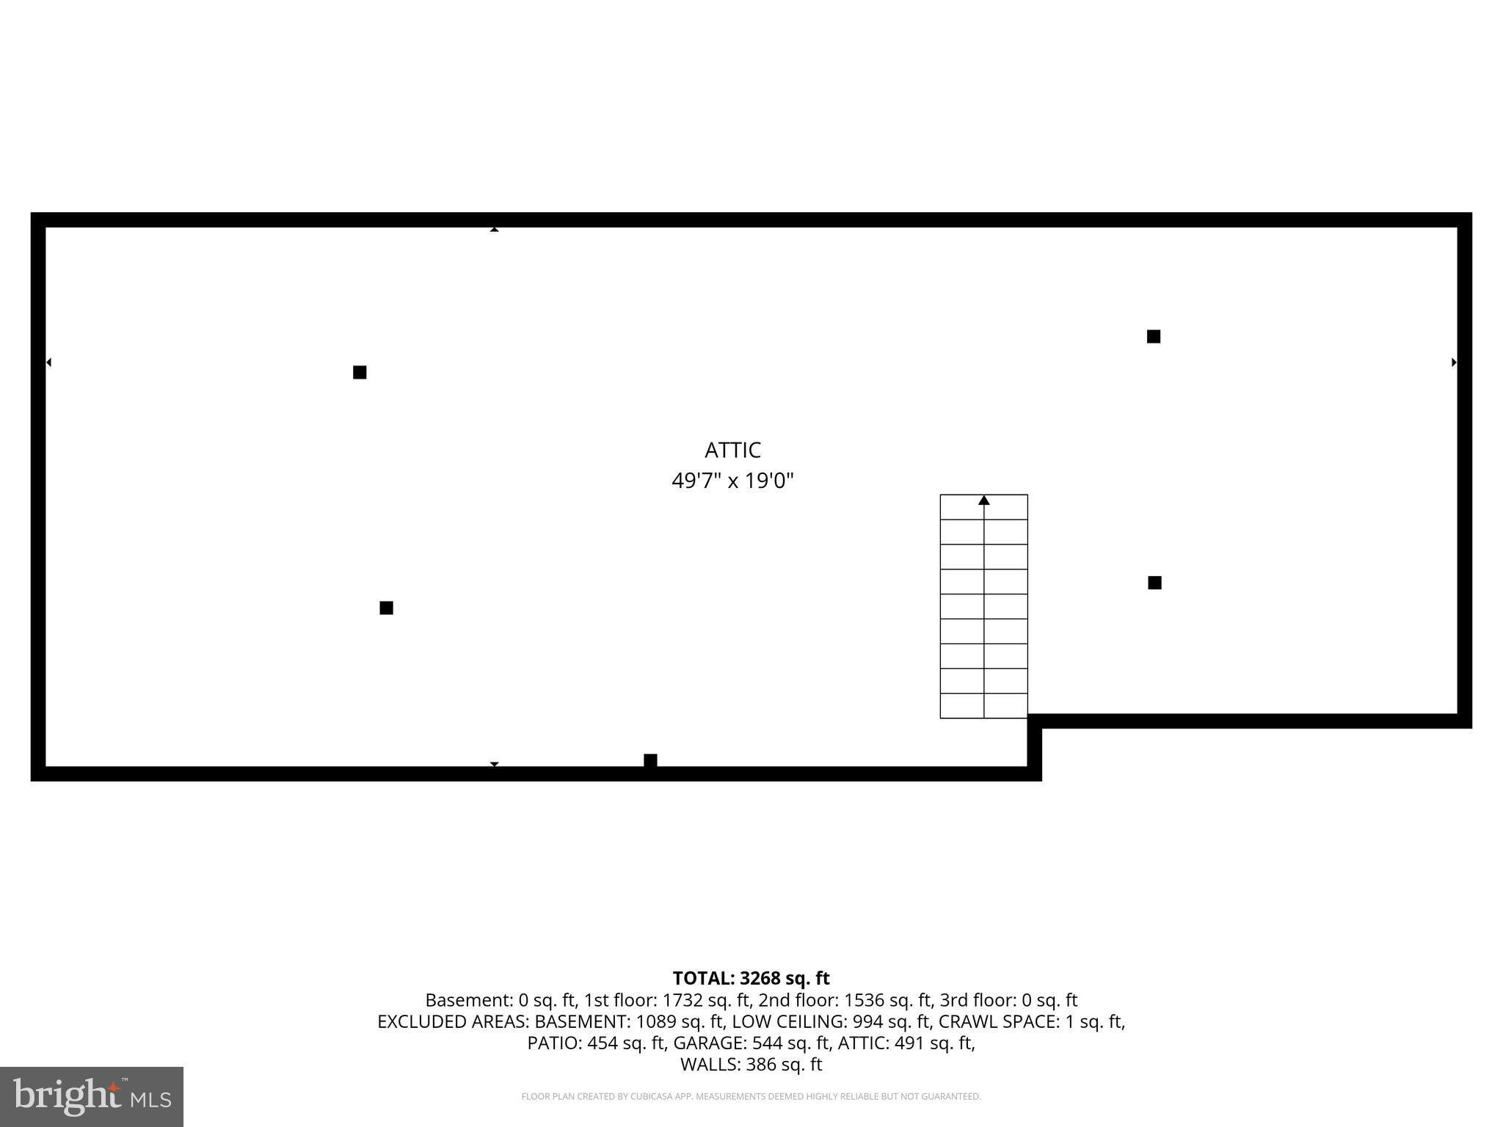
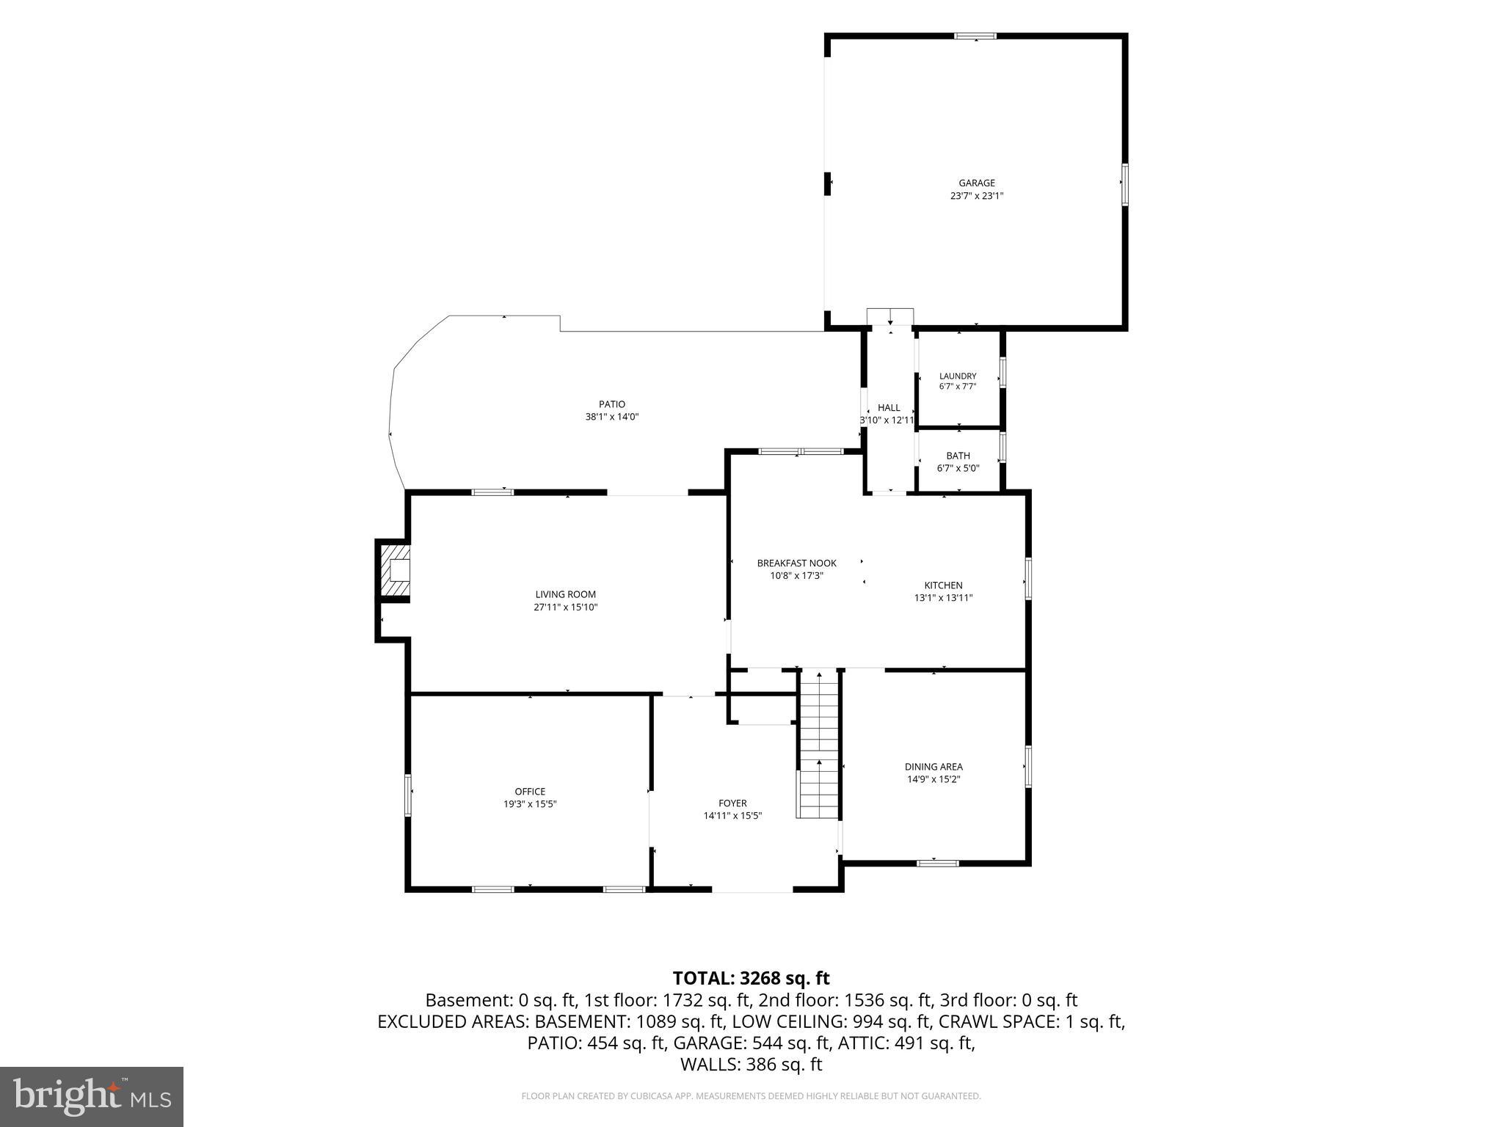
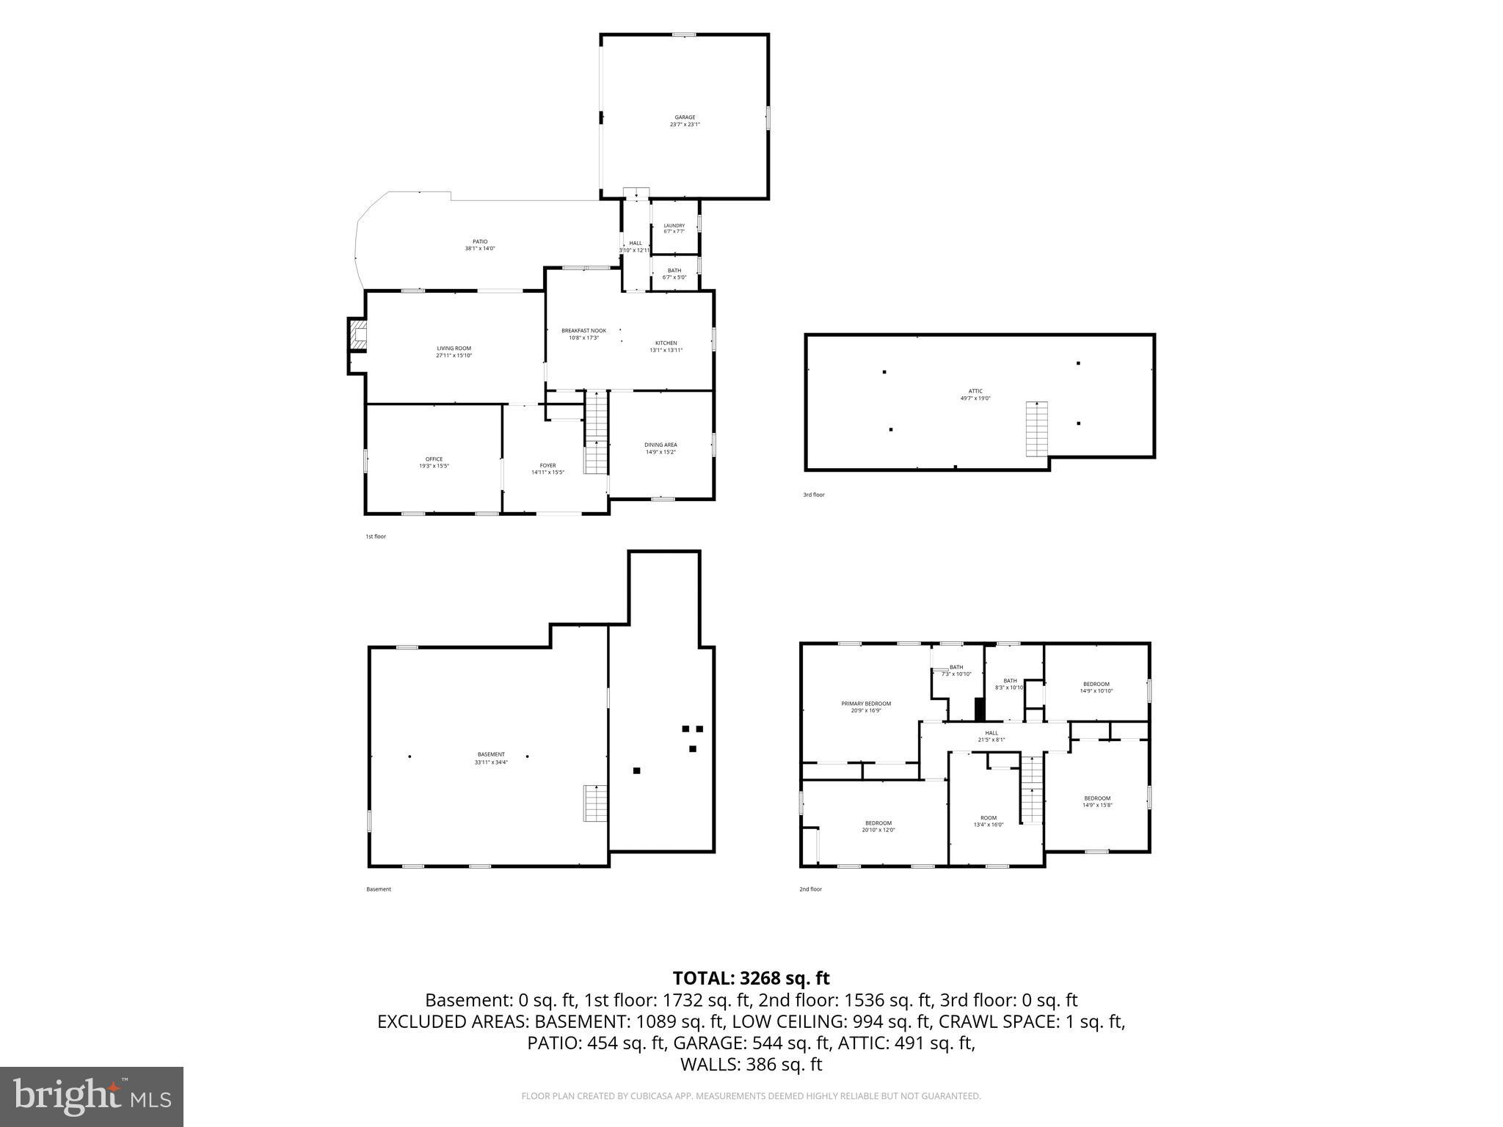
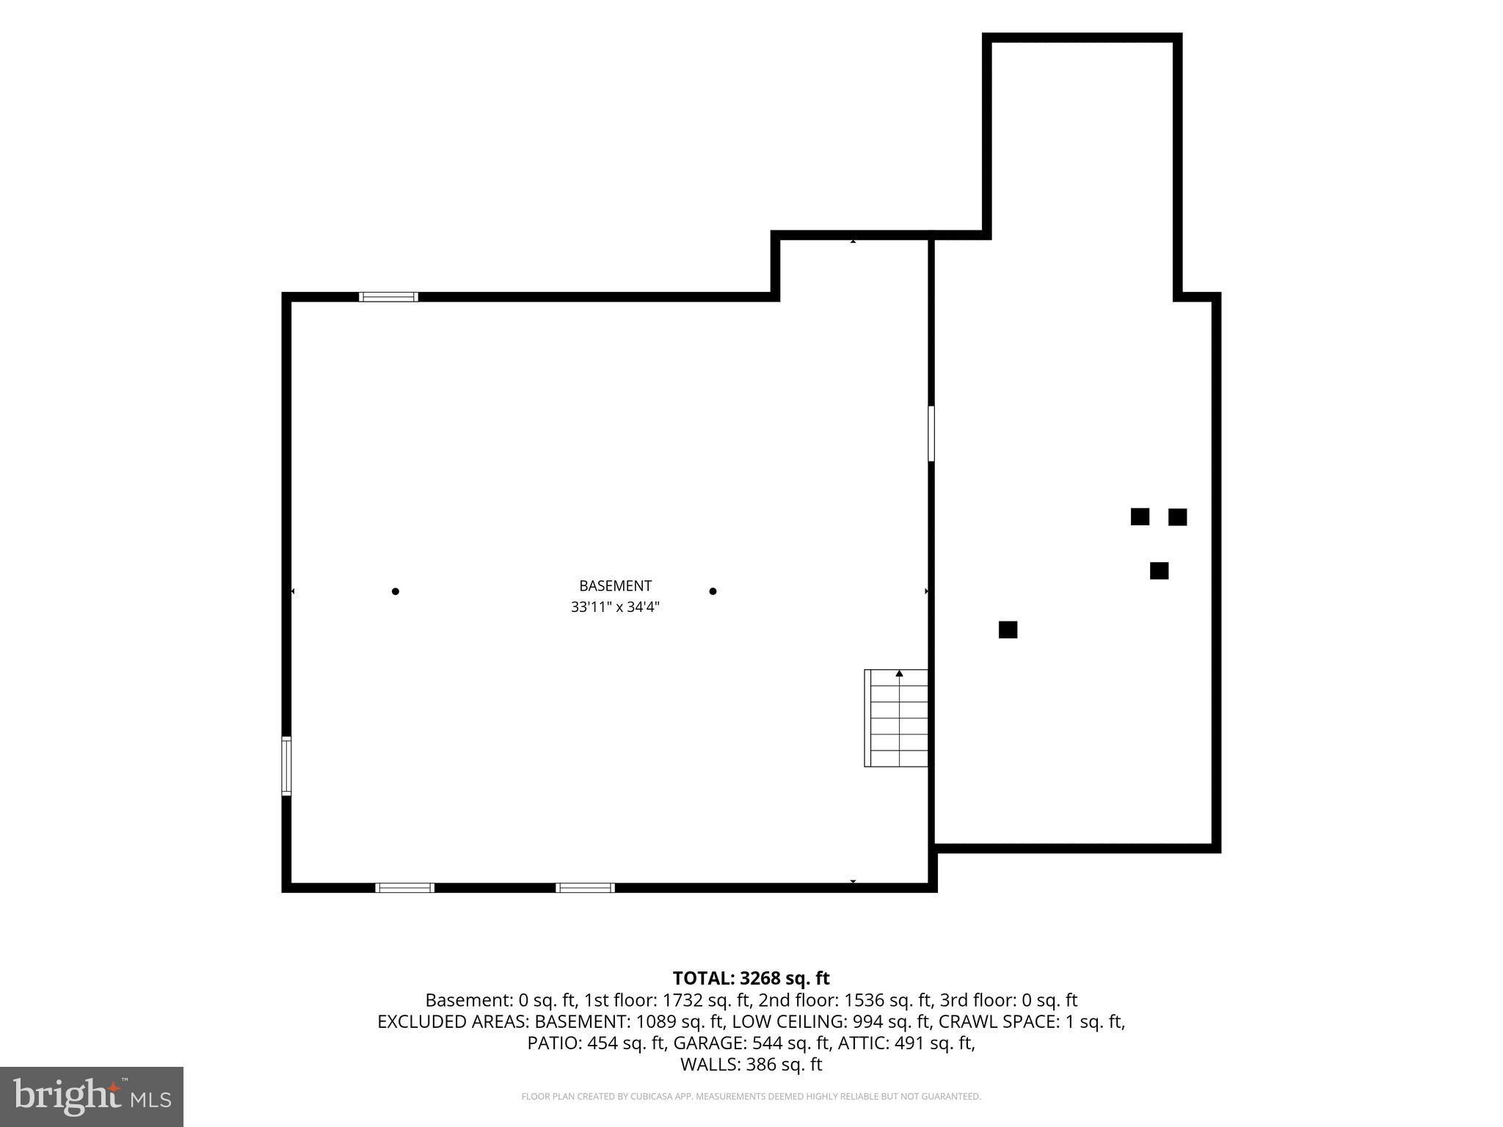
Features & Amenities

Interior

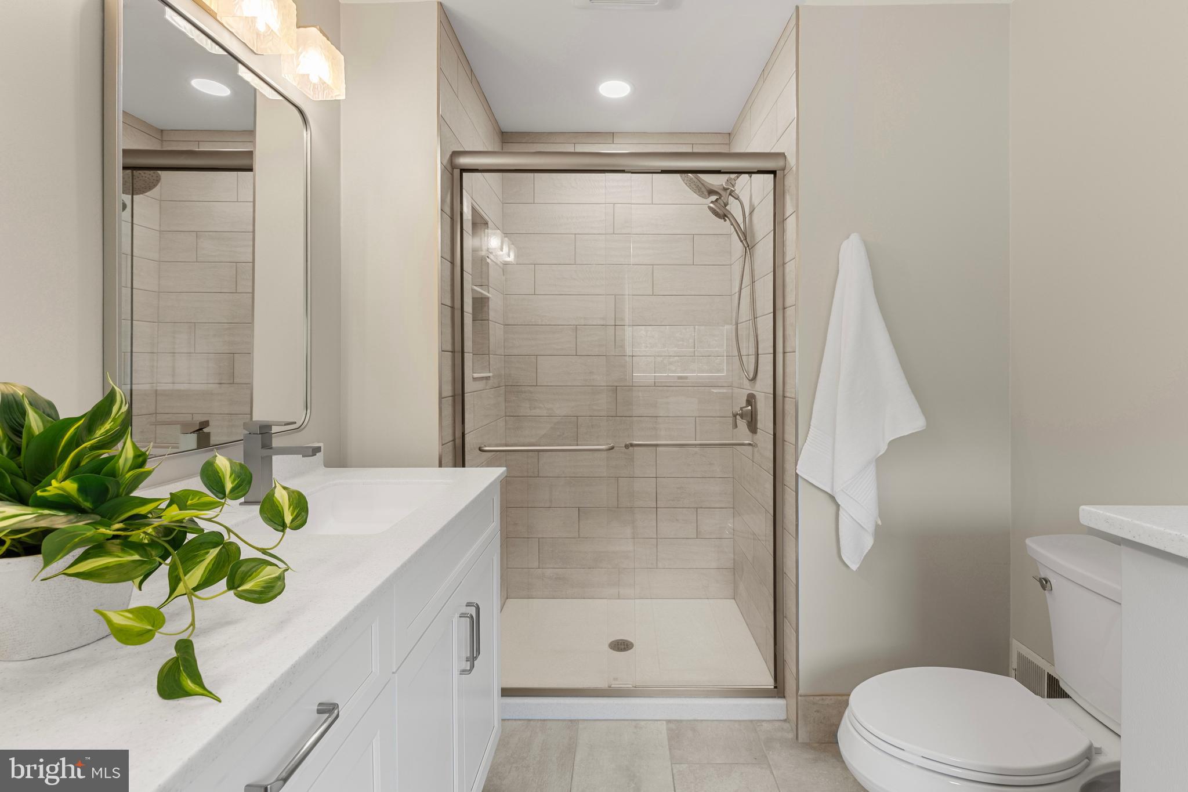
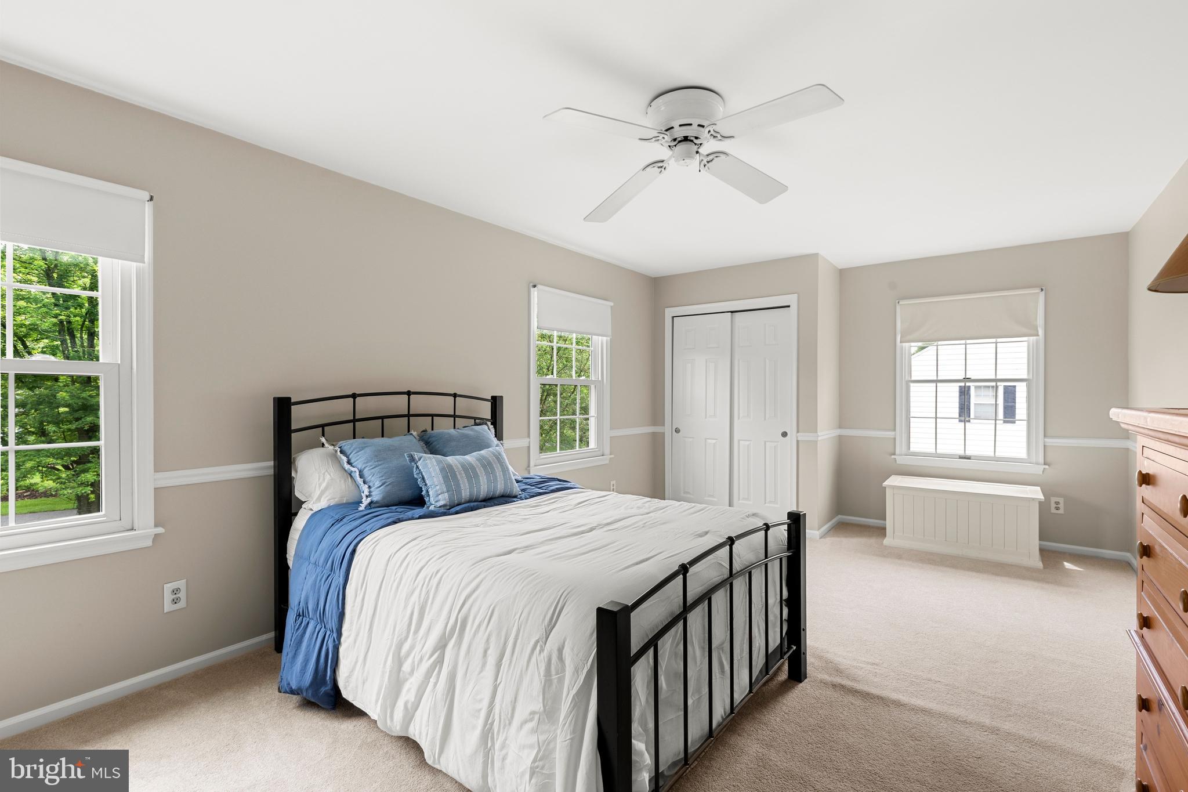
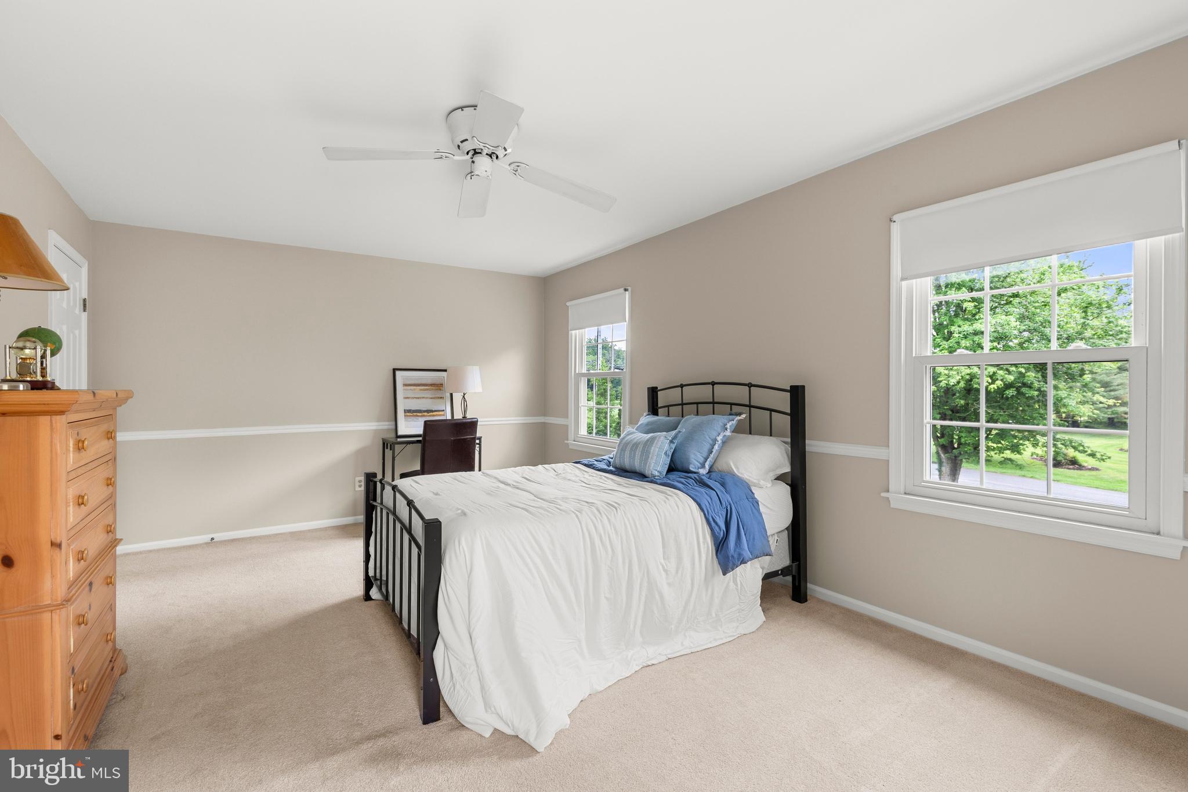
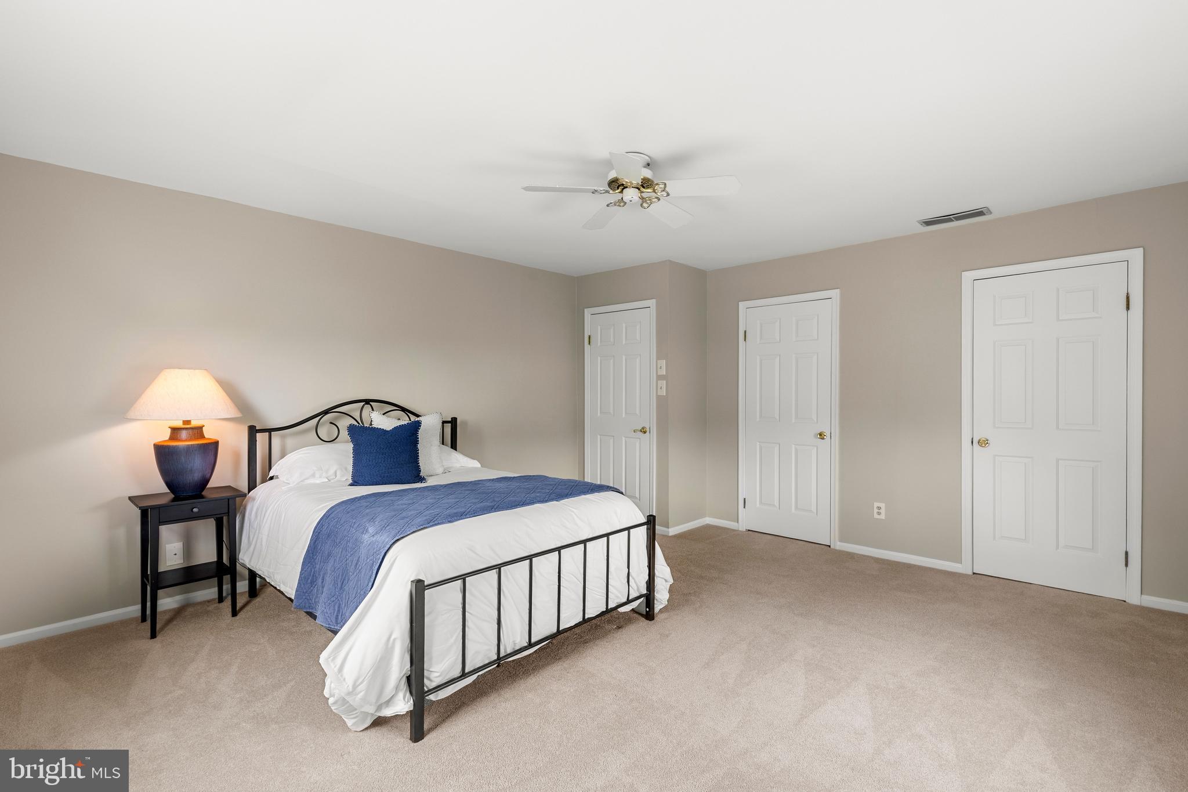
  • Total Bedrooms

    5

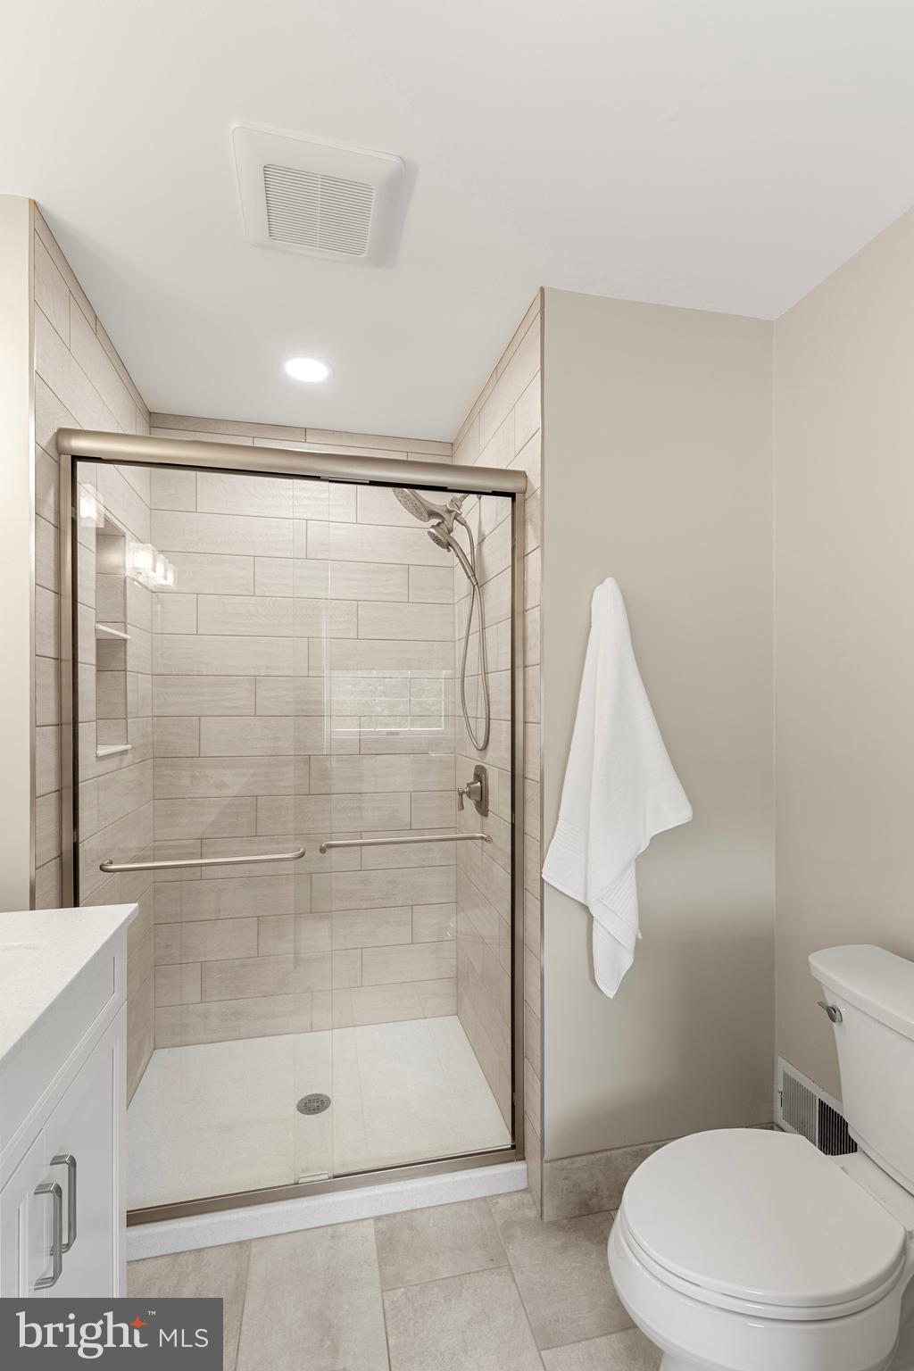
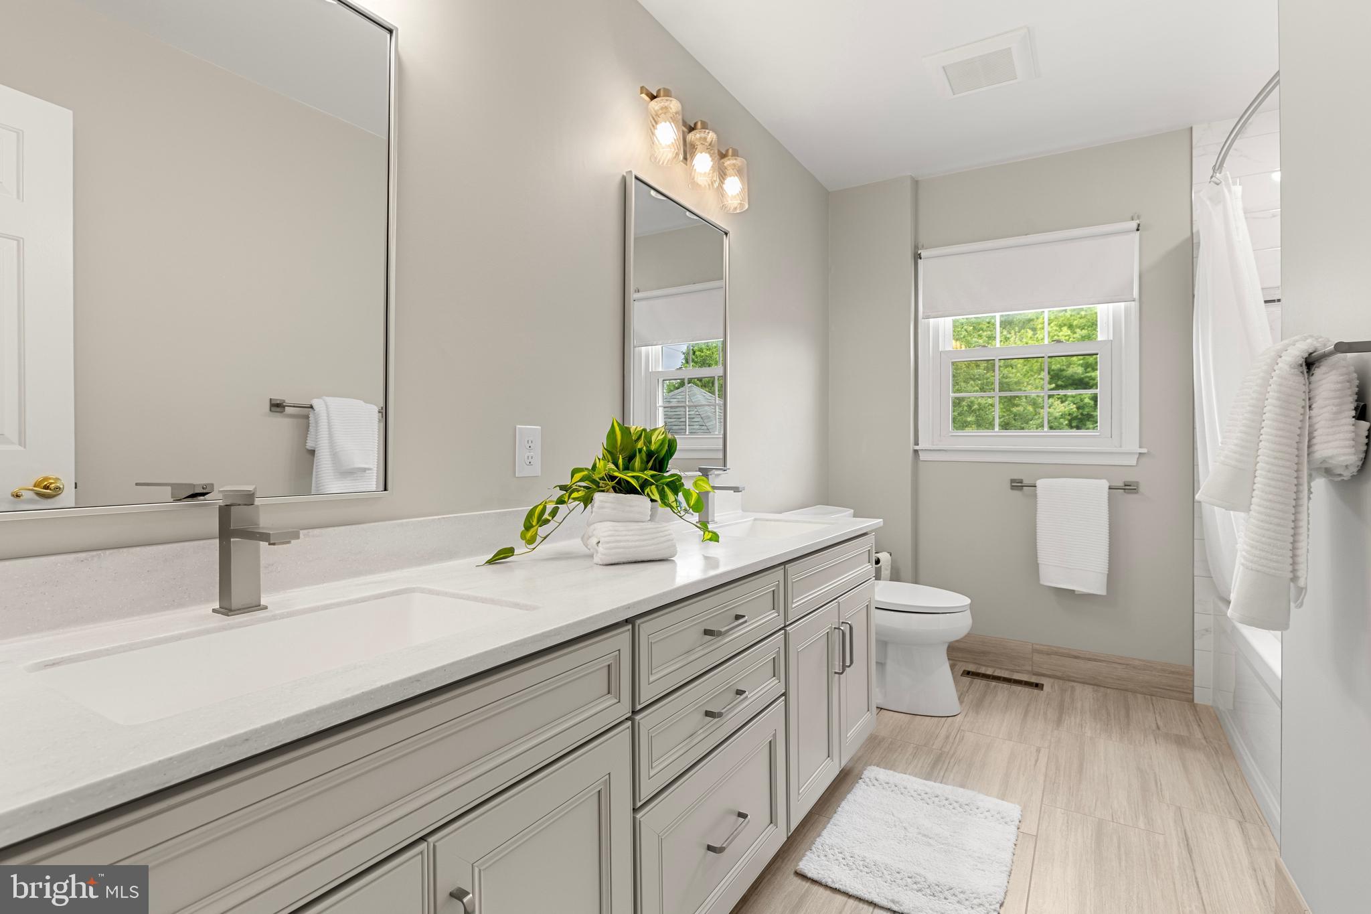
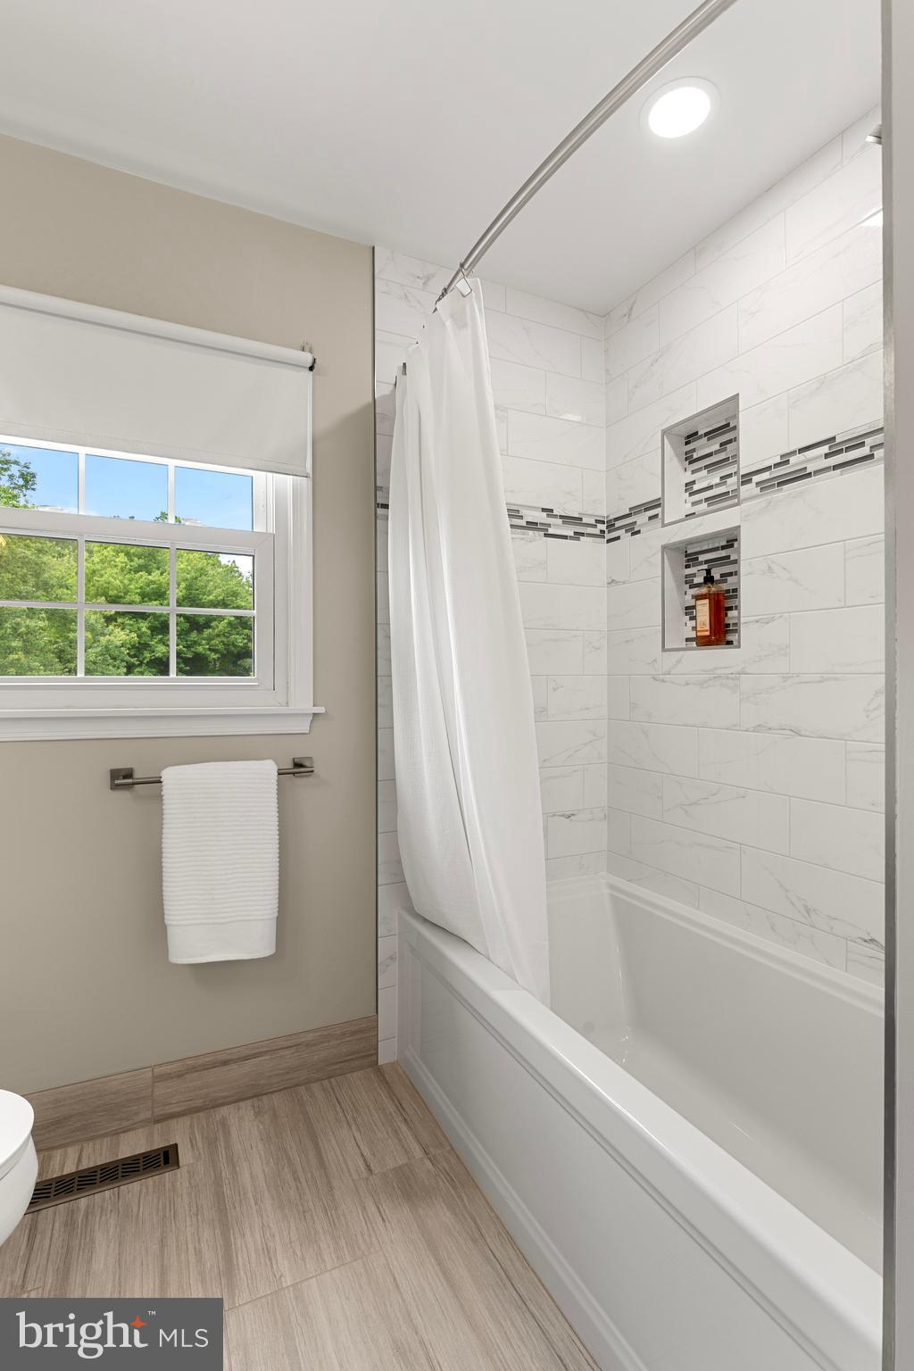
  • Bathrooms

    2

  • 1/2 Bathrooms

    1

  • Above Grade Finished Area

    3392.0

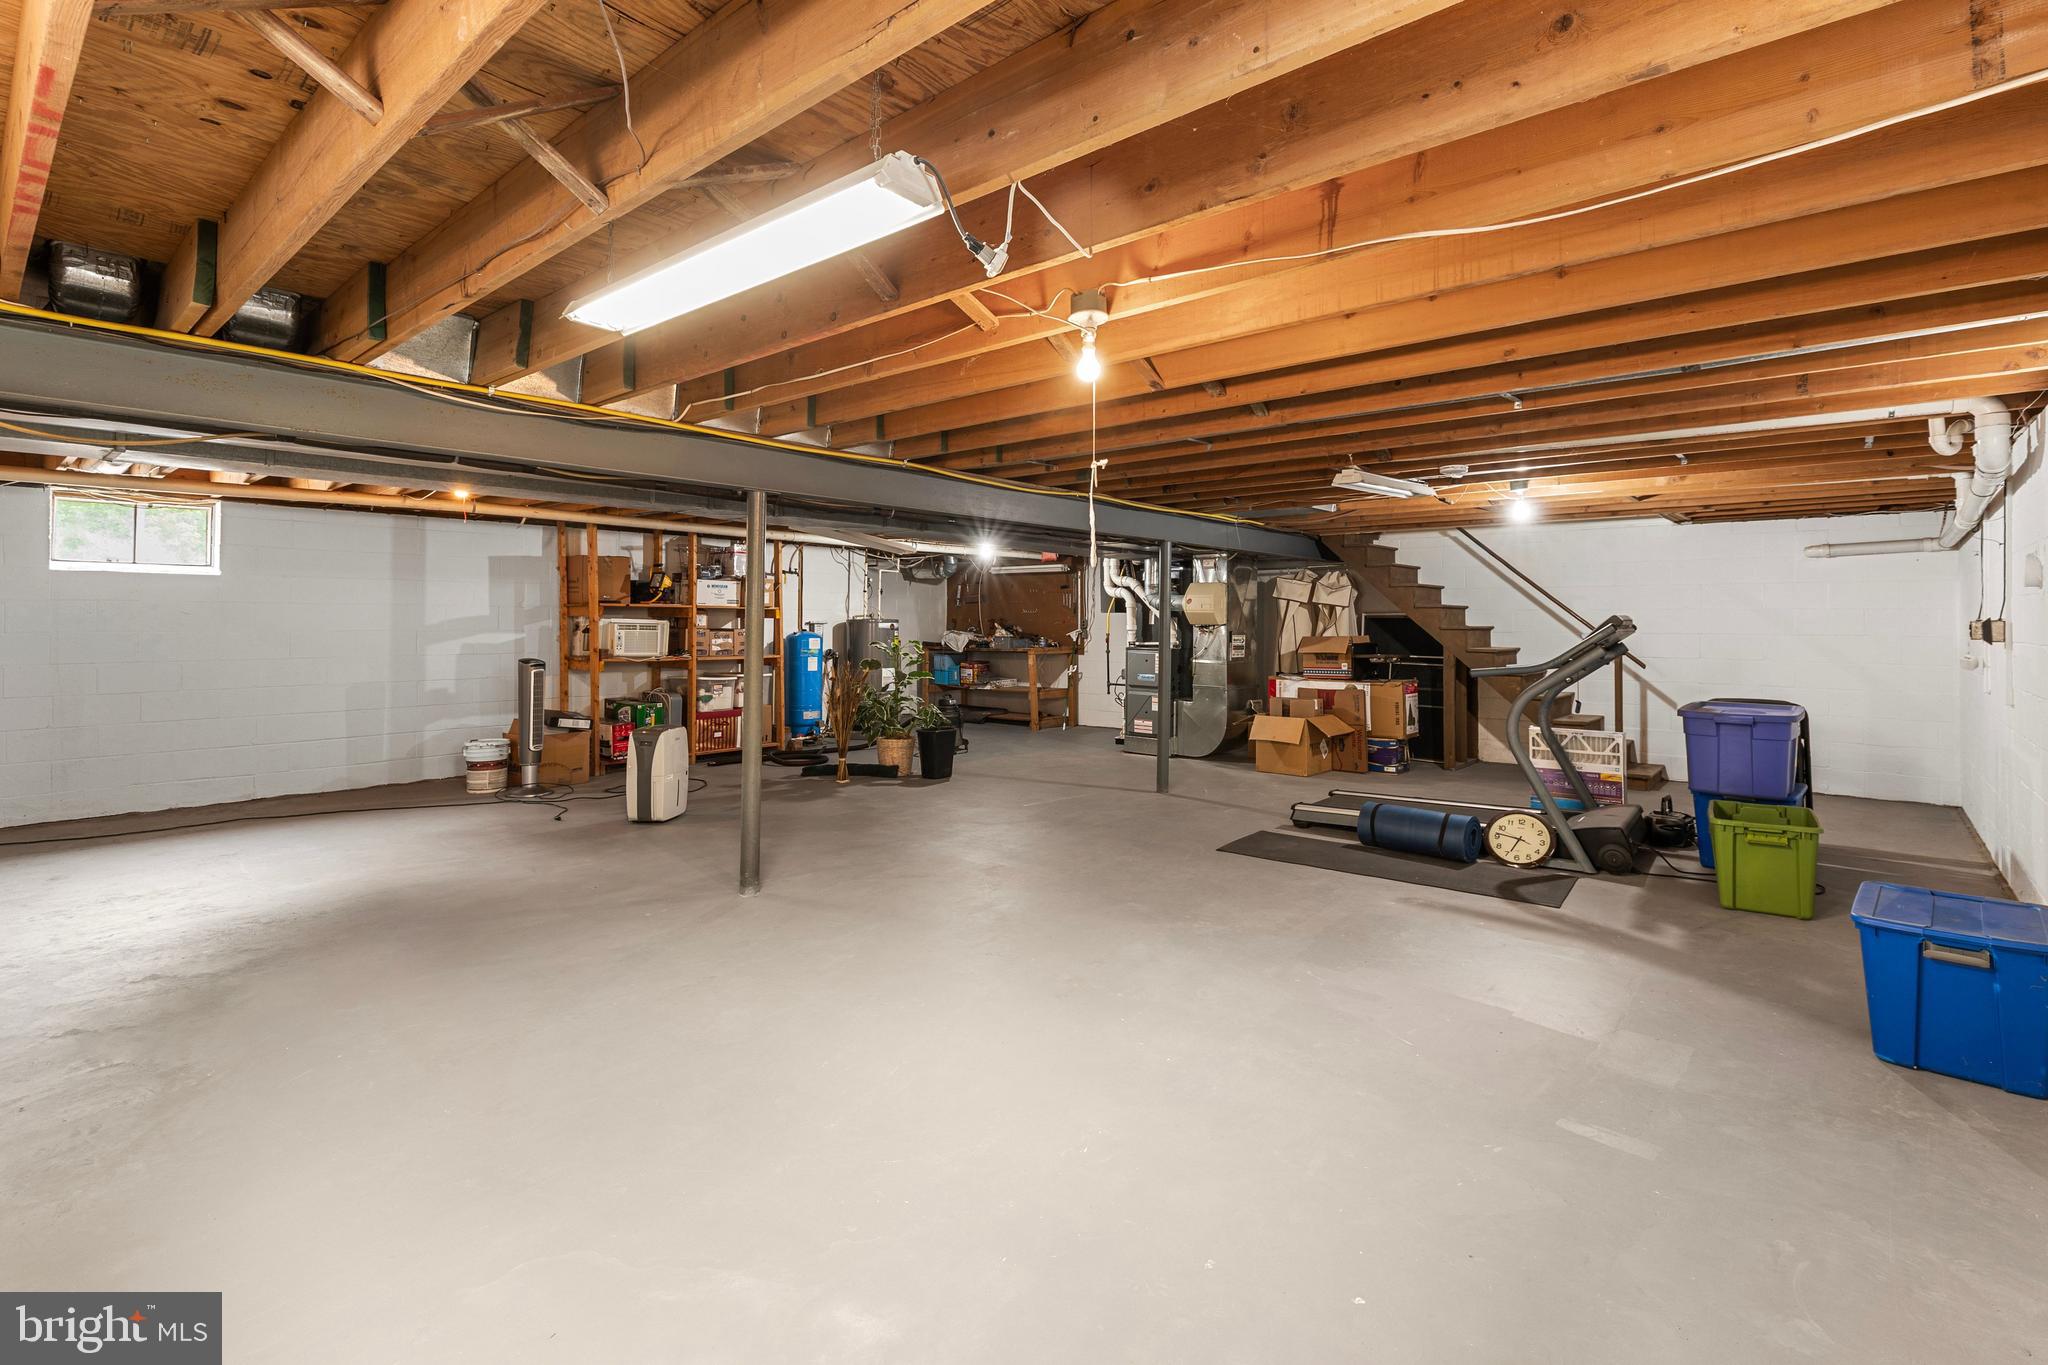
  • Basement YN

    YES

  • Cooling YN

    YES

  • Cooling

    Central Air, Electric

  • Fireplace YN

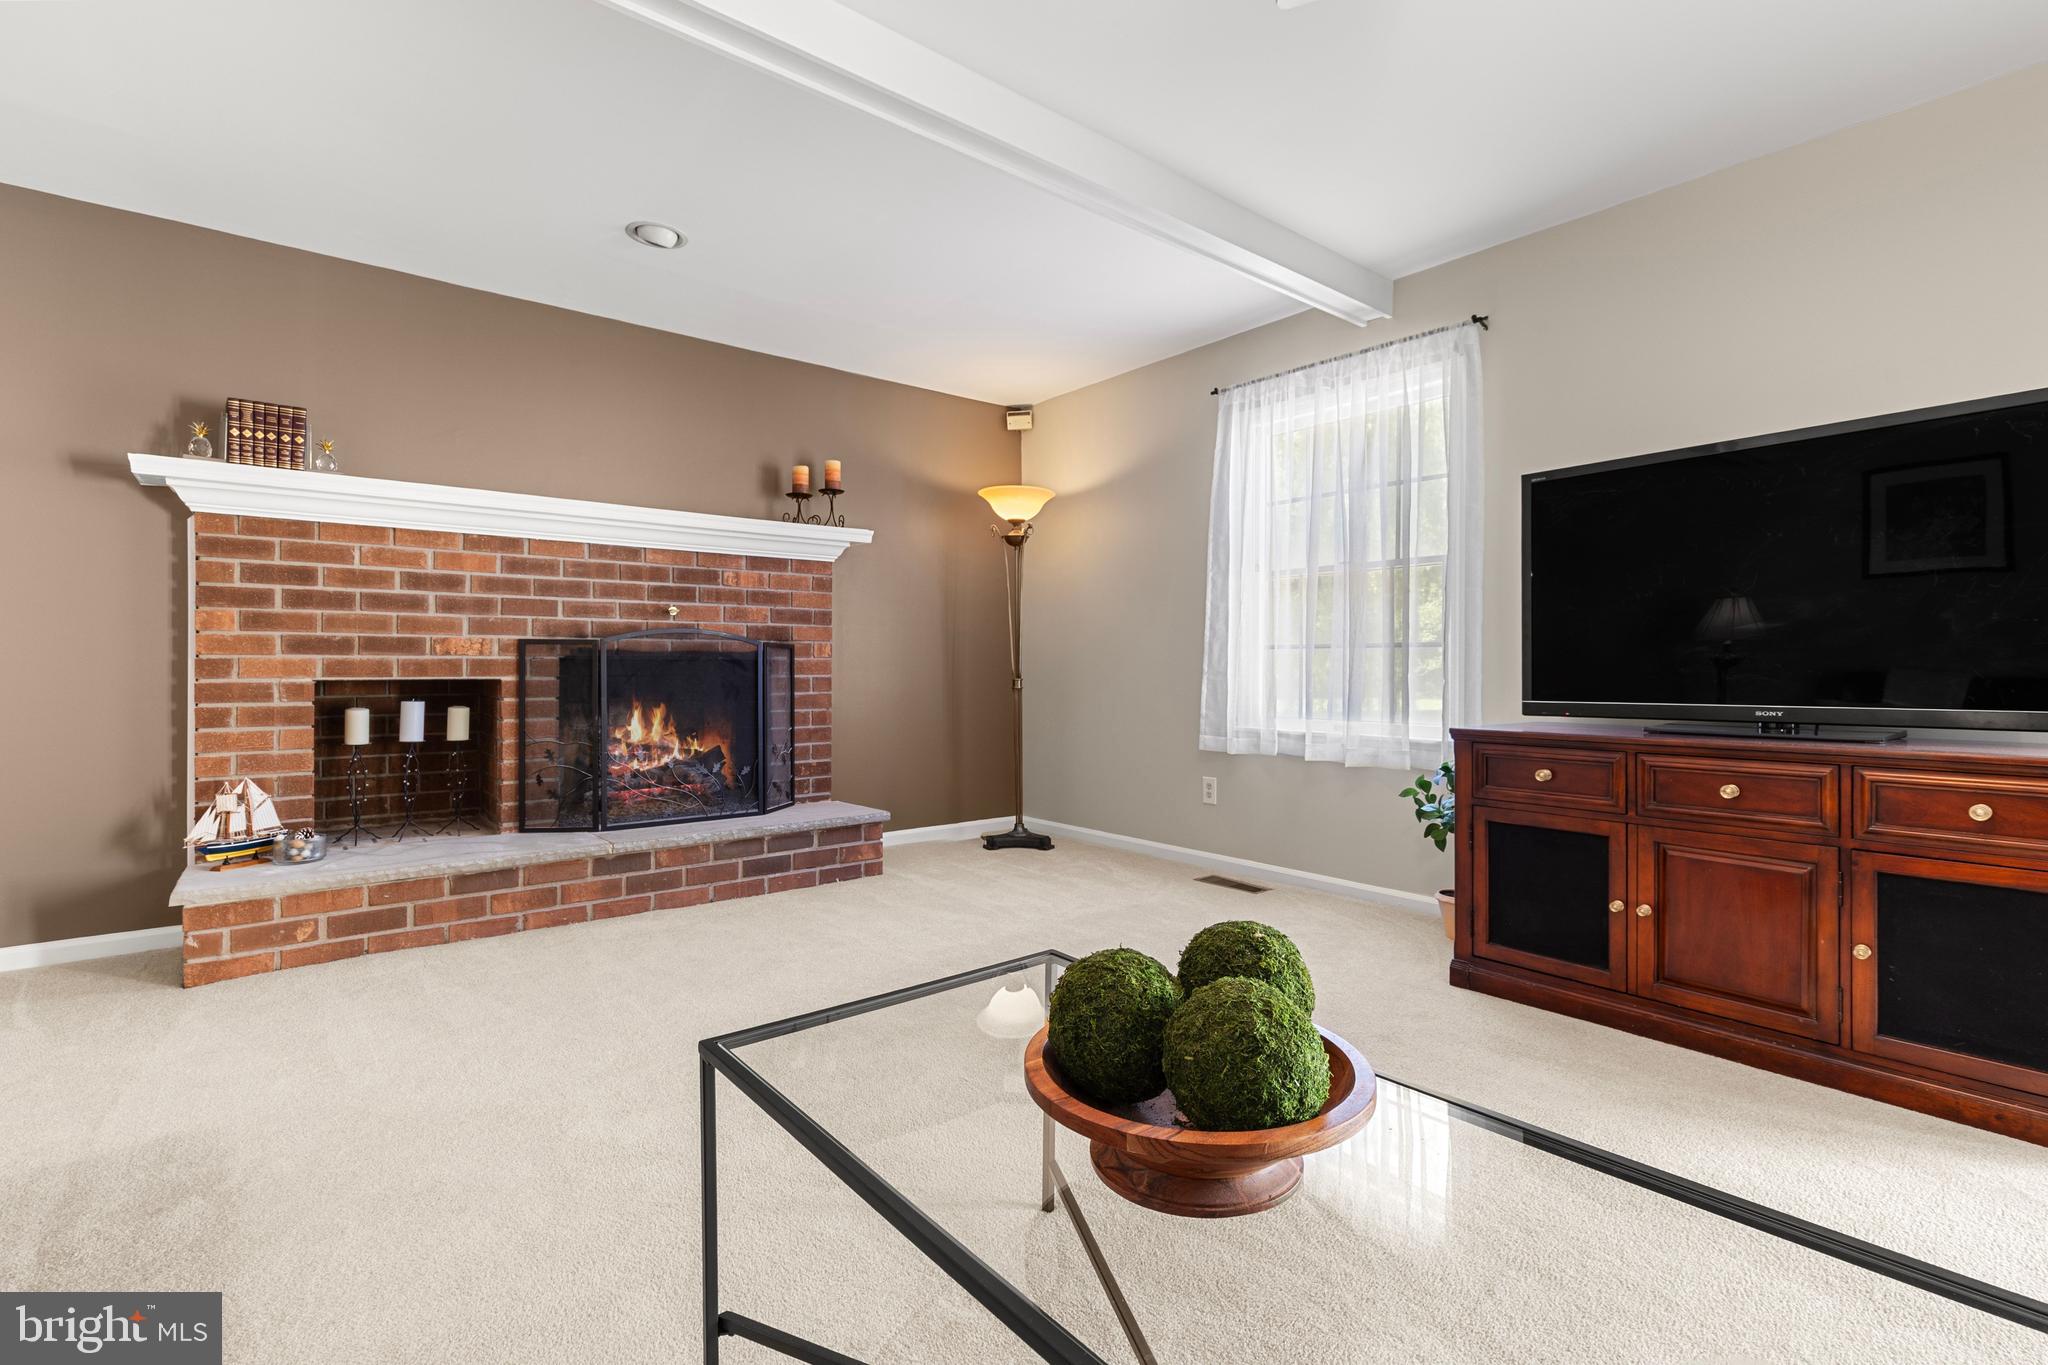
    YES

  • Heating YN

    YES

  • Heating

    Natural Gas, Forced Air

  • Pet friendly

    N/A

Exterior

  • Garage

    Yes

  • Garage spaces

    2

  • Construction Materials

    Stucco

  • Parking

    Garage, Driveway, Covered, Attached

  • Pool

    No

  • Waterfront YN

    NO

Area & Lot

  • Lot Size(acres)

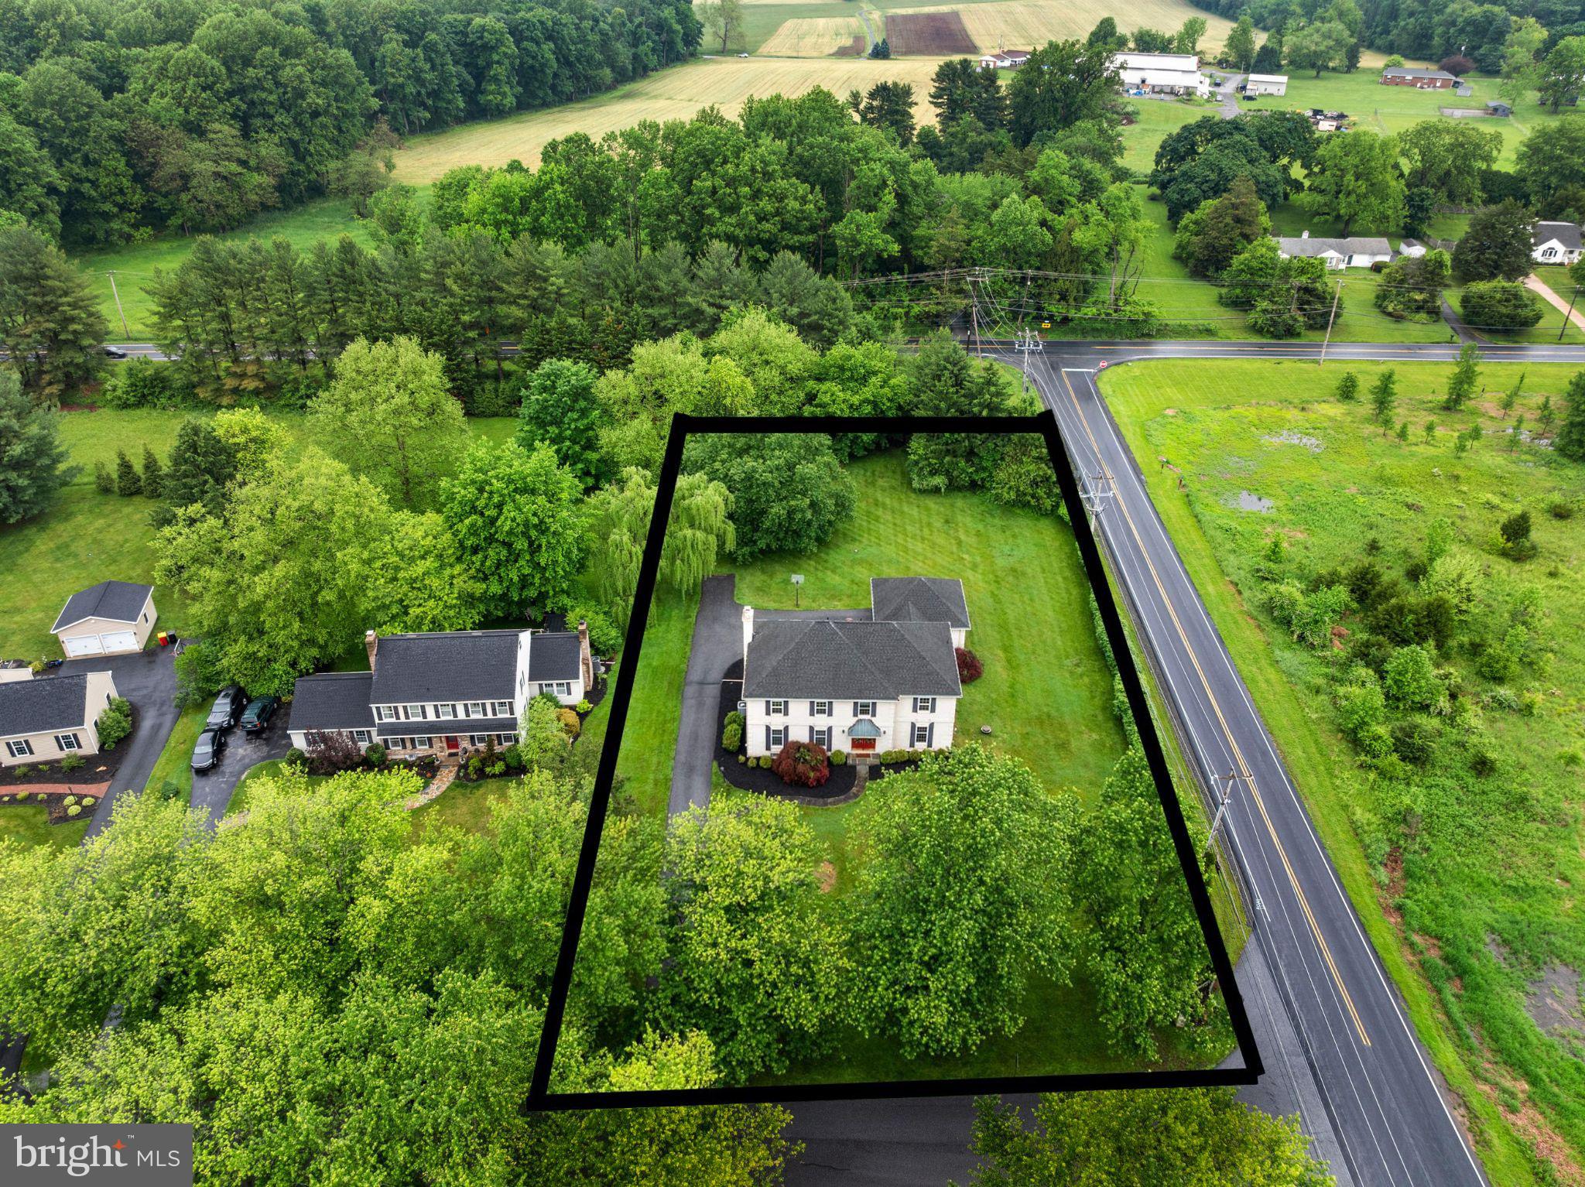
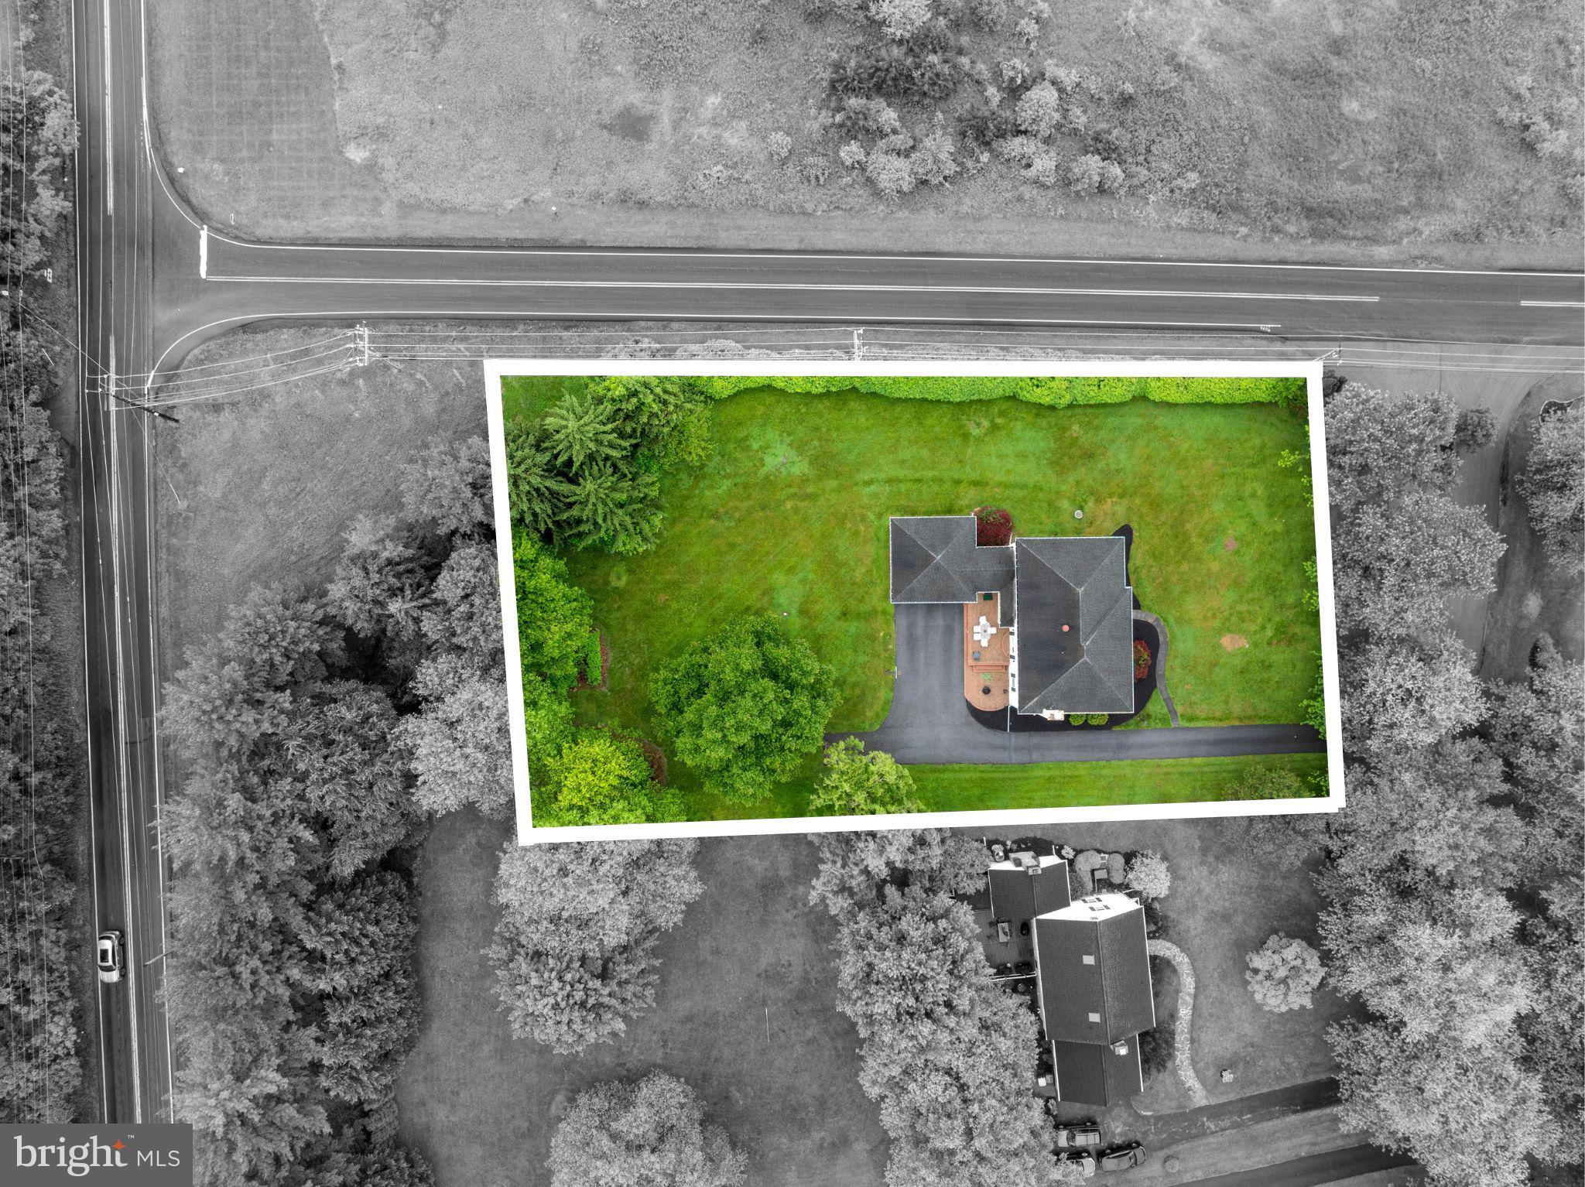
    0.74

  • Lot Size(square feet)

    32187.0

  • Property Type

    Residential

  • Property Sub Type

    Single Family Residence

Price

  • Sales Price

    $739,900

  • Tax Amount

    $10,320

  • Sq. Footage

    3, 392

  • Price/SqFt

    $218

HOA

  • Association

    Yes

  • Association Fee

    $200

  • Association Fee Frequency

    Annually

  • Association Fee Includes

    N/A

School District

  • Elementary School

    N/A

  • Middle School

    N/A

  • High School

    N/A

Property Features

  • New Construction

    NO

  • Foundation Details

    Block

  • Senior Community YN

    NO

  • Sewer

    Public Sewer

  • Tax Lot

    0048.2400

  • Water Source

    Well

Schedule a Showing

Showing scheduled successfully.

<
>
IN PERSON
VIA CHAT

What is 3 + 4 ?


Change time

Mortgage calculator

Estimate your monthly mortgage payment, including the principal and interest, property taxes, and HOA. Adjust the values to generate a more accurate rate.

Your payment

Principal and Interest:

$

Property taxes:

$

HOA fees:

$

Total loan payment:

$

Total interest amount:

$

Location

County

CHESTER

Elementary School

Middle School

High School

Listing Courtesy of Elizabeth Ann Bradshaw , Life Changes Realty Group

RealHub Information is provided exclusively for consumers' personal, non-commercial use, and it may not be used for any purpose other than to identify prospective properties consumers may be interested in purchasing. All information deemed reliable but not guaranteed and should be independently verified. All properties are subject to prior sale, change or withdrawal. RealHub website owner shall not be responsible for any typographical errors, misinformation, misprints and shall be held totally harmless.

Agent Michelle Jones

AGENT

Michelle Jones

Call Michelle today to schedule a private showing.


* Listings on this website come from the FMLS IDX Compilation and may be held by brokerage firms other than the owner of this website. The listing brokerage is identified in any listing details. Information is deemed reliable but is not guaranteed. If you believe any FMLS listing contains material that infringes your copyrighted work please click here to review our DMCA policy and learn how to submit a takedown request.© 2024 FMLS.
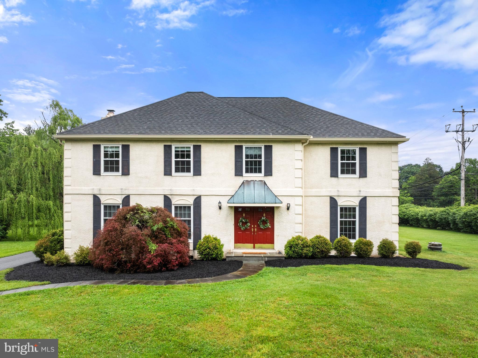
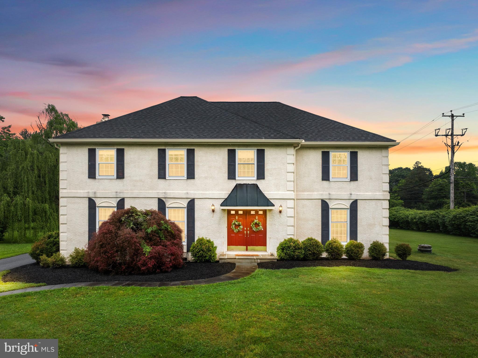
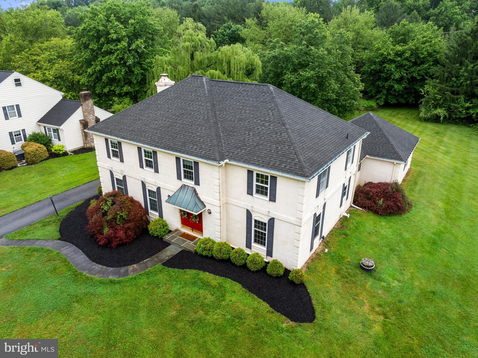
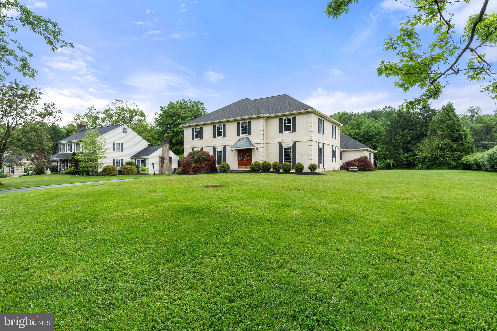
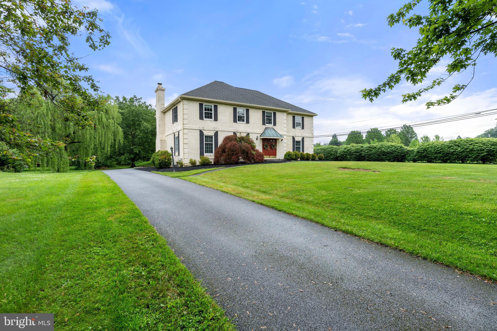
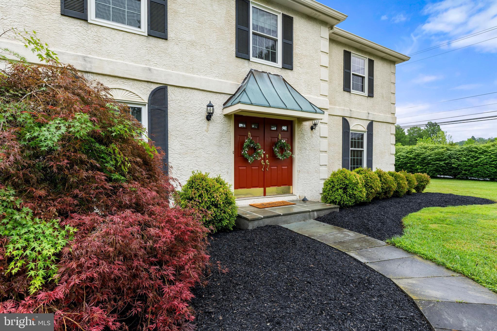
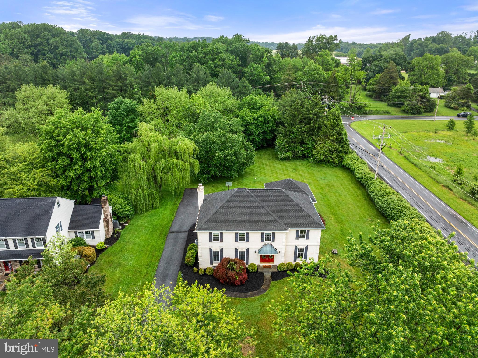
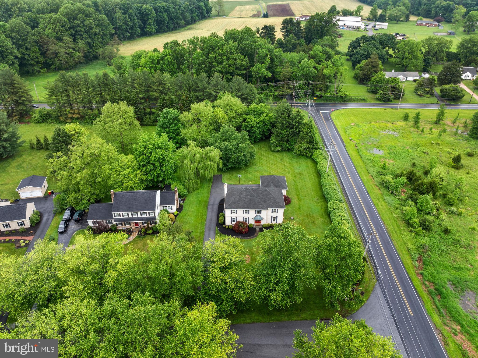
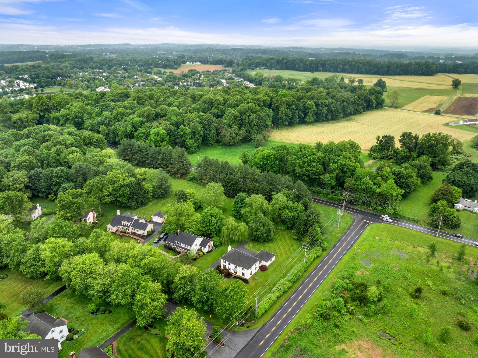
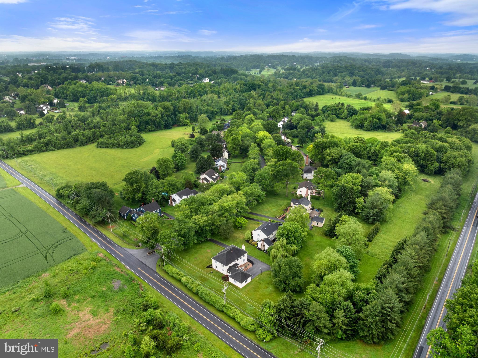
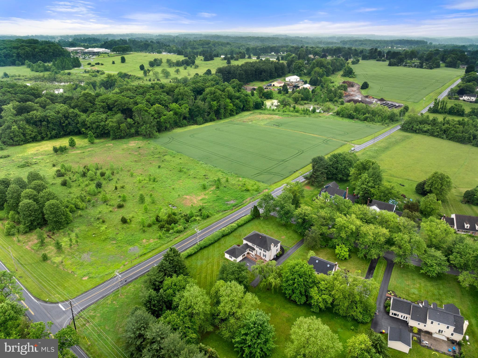
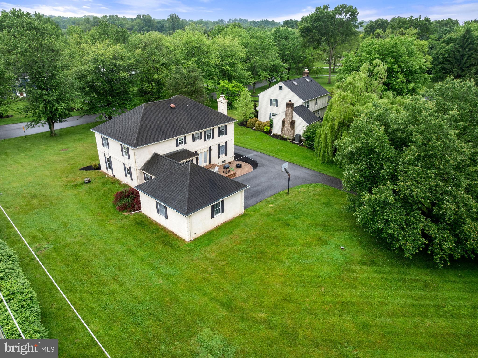
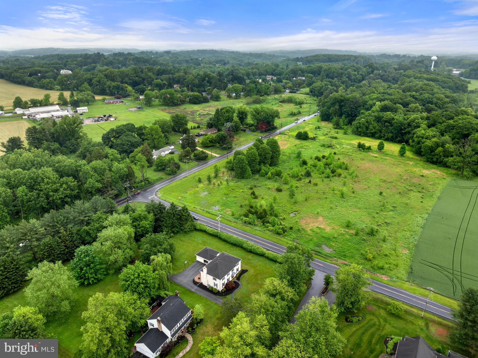
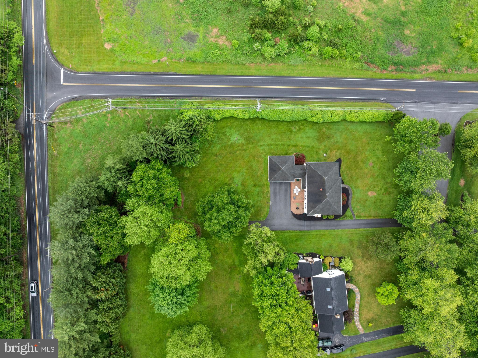
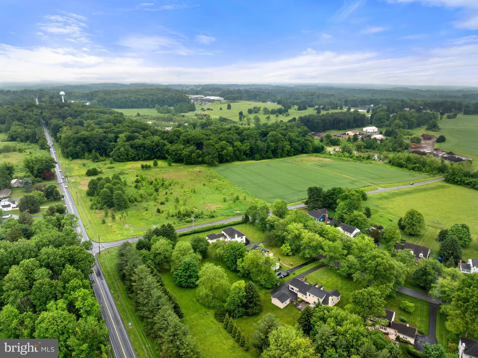
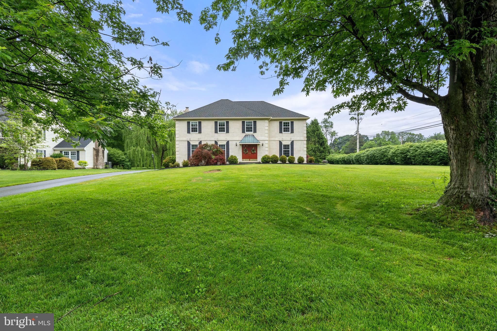
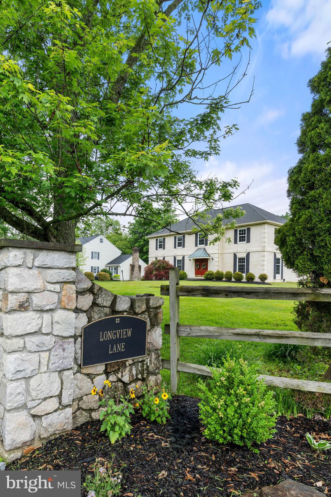
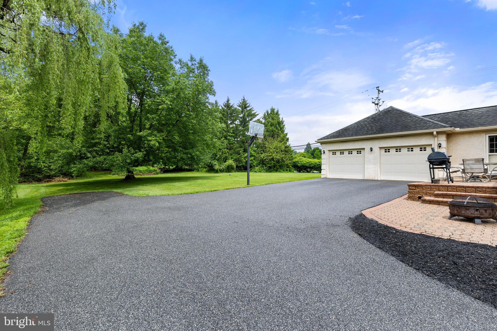
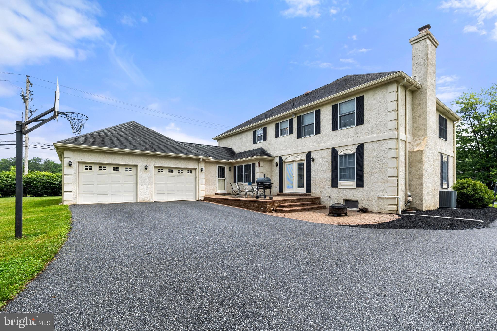
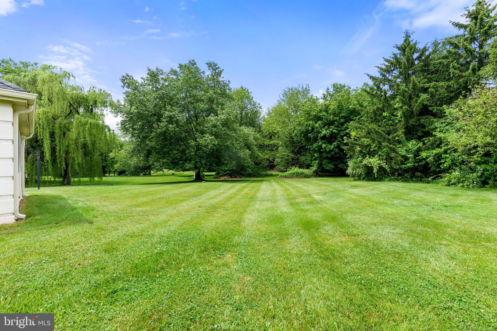
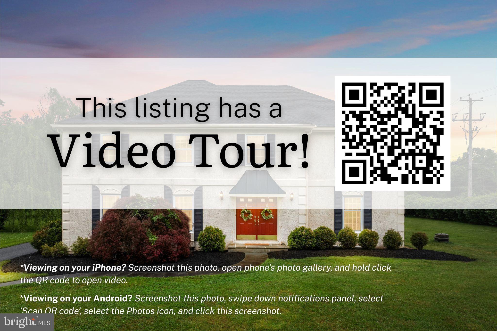
Welcome to 299 Longview Lane, a beautifully maintained home tucked away on a private, tree-lined lot. This spacious corner lot property offers the perfect blend of comfort, charm, and convenience in one of Chester County’s most desirable locations.

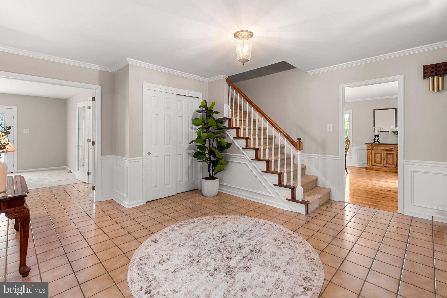
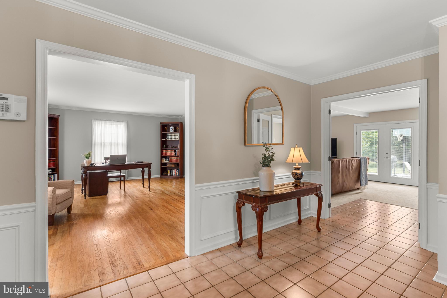
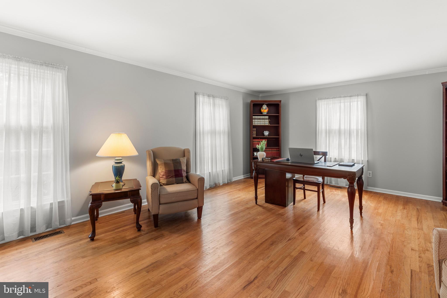
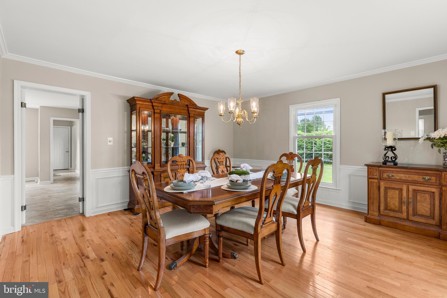
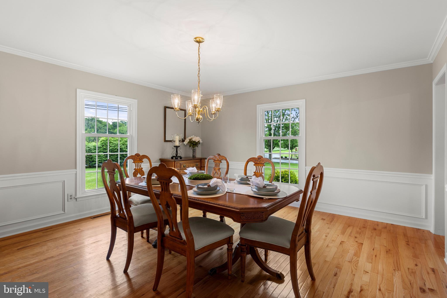
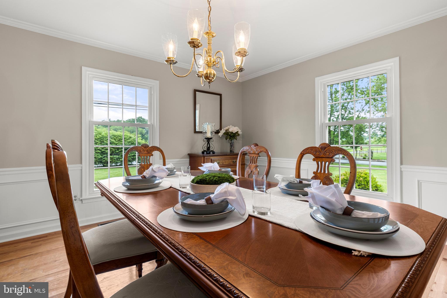
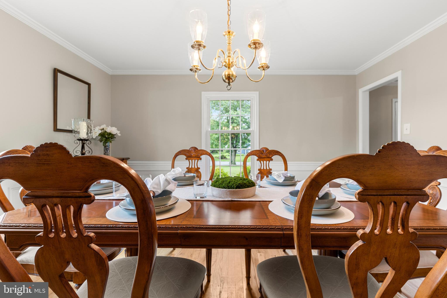
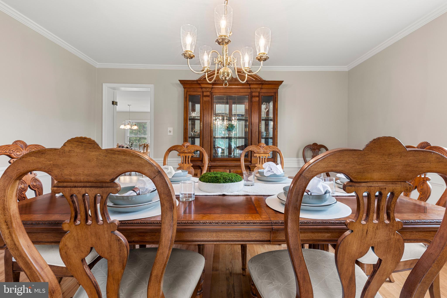
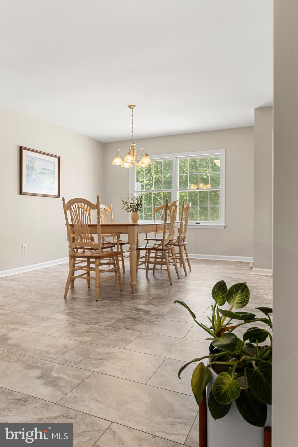
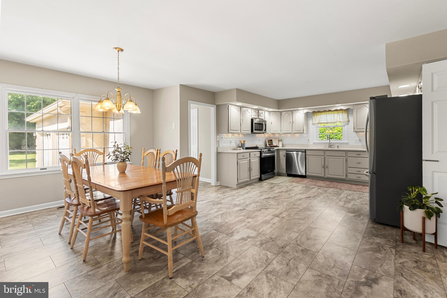
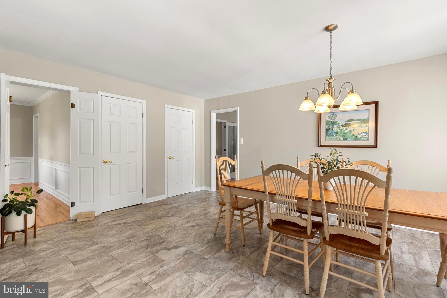
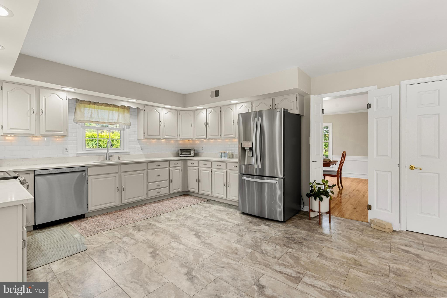
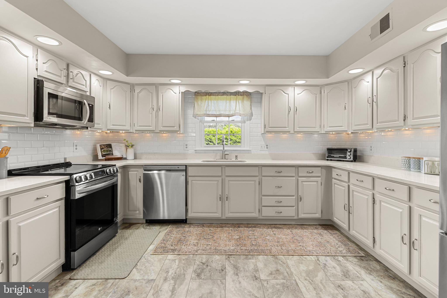
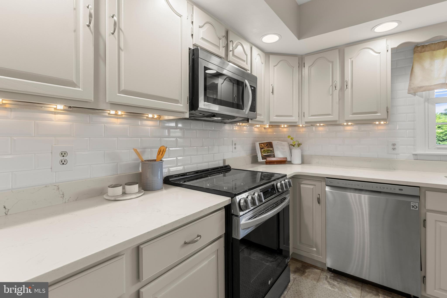
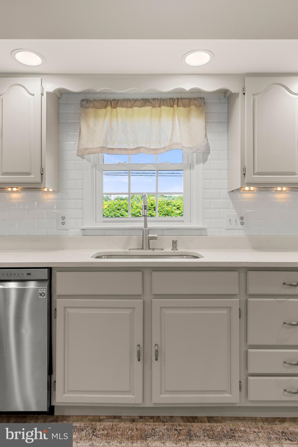
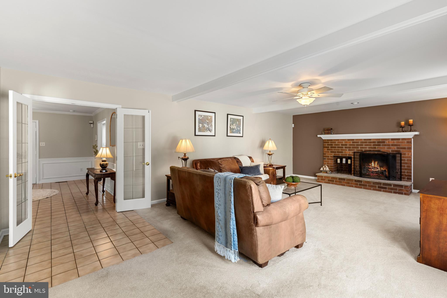
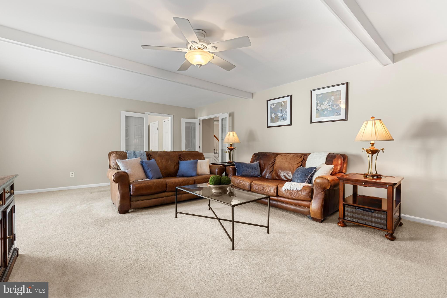
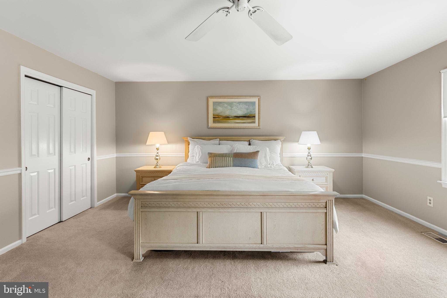
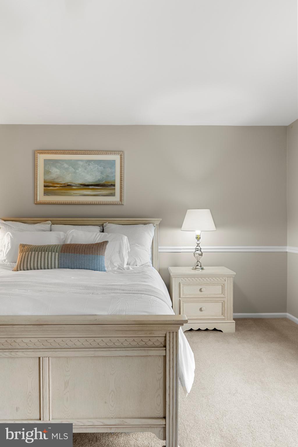
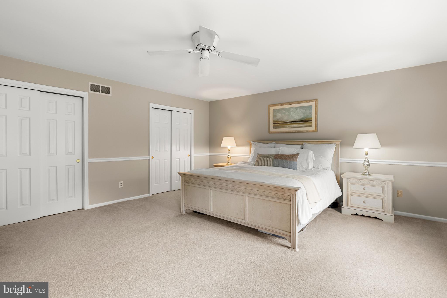
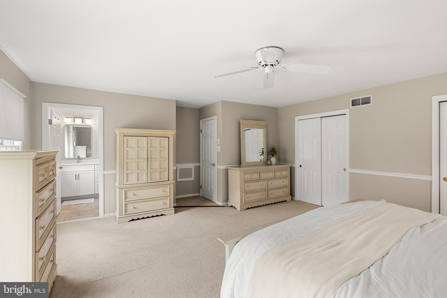
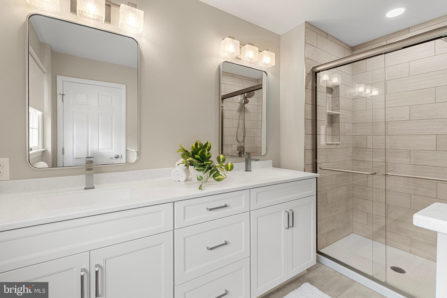
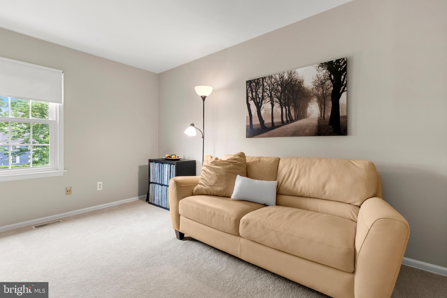
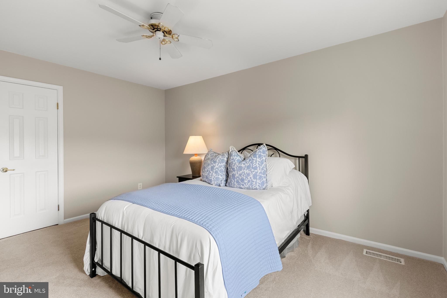
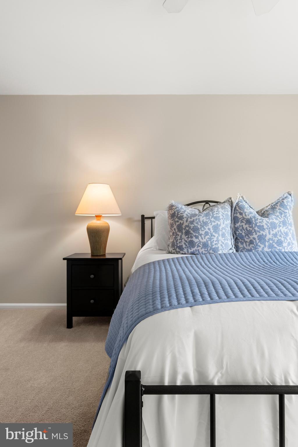
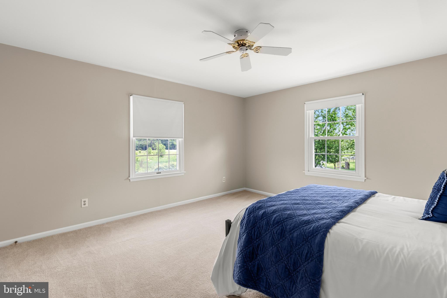
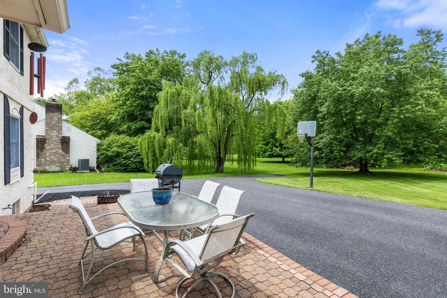
Inside, you’ll find over 3,000 square feet of living space filled with natural light, including a warm and inviting family room with fireplace, office and dining room on the main floor, an updated kitchen ideal for everyday living and entertaining, and spacious bedrooms designed for comfort and flexibility. The backyard provides a peaceful retreat with plenty of room to relax, garden, or host gatherings.

Located in the highly sought-after Unionville-Chadds Ford School District, this home is just minutes from the vibrant shops, restaurants, and small-town charm of downtown Kennett Square. Enjoy being close to the world-renowned Longwood Gardens, offering year-round beauty, concerts, seasonal displays, and events right nearby.

Whether you’re looking for space to grow, a peaceful setting, or easy access to everything southern Chester County has to offer, 299 Longview Lane is a place you’ll love to call home.

299 LONGVIEW LANE

Message successfully sent.

What would you like to know?

What is 3 + 4 ?

I agree to receive email communication and understand I can unsubscribe at any time.

I agree to be contacted by Charis Realty Group via call, email, and text for real estate services. To opt out, you can reply 'stop' at any time or reply 'help' for assistance. You can also click the unsubscribe link in the emails. Message and data rates may apply. Message frequency may vary. Privacy Policy

Related Properties

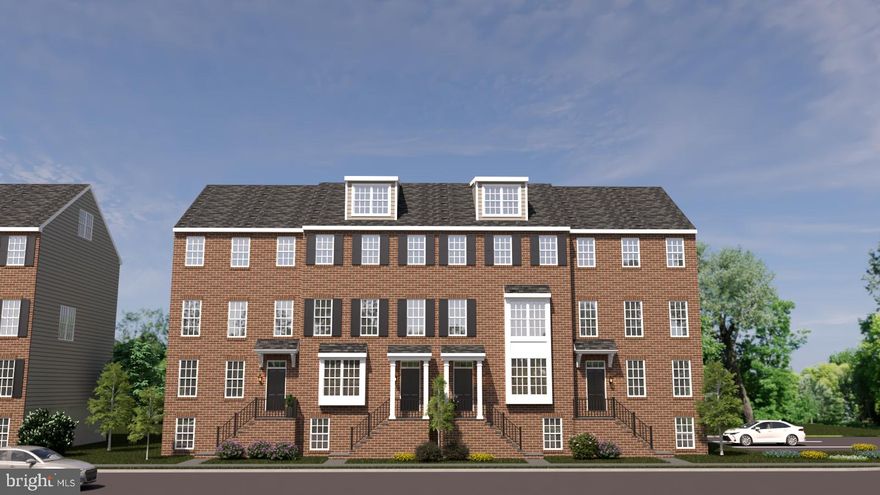
Welcome to The Parks at North Walnut!!
This gorgeous park-side community features custom-built townhomes and single-family homes within award-winning schools and a walkable location to downtown Kennett Square Borough! The Marigold Model offers an elevated take on modern living, with spacious design and flexible options to make it truly your own. Spread across three+ levels, the Marigold will be the largest in the community and features an optional finished basement and loft, creating room for every chapter of life. On the entry level, a detached two-car garage and versatile outdoor courtyard space provide ample privacy for entertainment. The main floor’s open-concept layout brings together the kitchen, dining, and living areas in one bright, flowing space—ideal for entertaining or relaxing at home. A large kitchen island anchors the heart of the home, while thoughtfully placed windows invite abundant natural light throughout.  Upstairs, retreat to a spacious primary suite complete with a walk-in closet and luxurious bath. Additional bedrooms, a full bath, and a convenient laundry area complete this level for total functionality.  Select Marigold layouts include an optional loft-level retreat—a flexible bonus space perfect for guests, hobbies, or quiet relaxation. The Marigold Model is available in 3, 4, and 5+ bedroom options. Every detail of the Marigold blends style and versatility for the way you live today. Inquire with the listing agent or visit the community website to build your own custom home while they last!
#PACT2111256

KENNETT SQUARE

10103 BEACON STREET

4 Beds

2 Baths

2,880 Sq.Ft.

$650,000

MLS#: PACT2111256
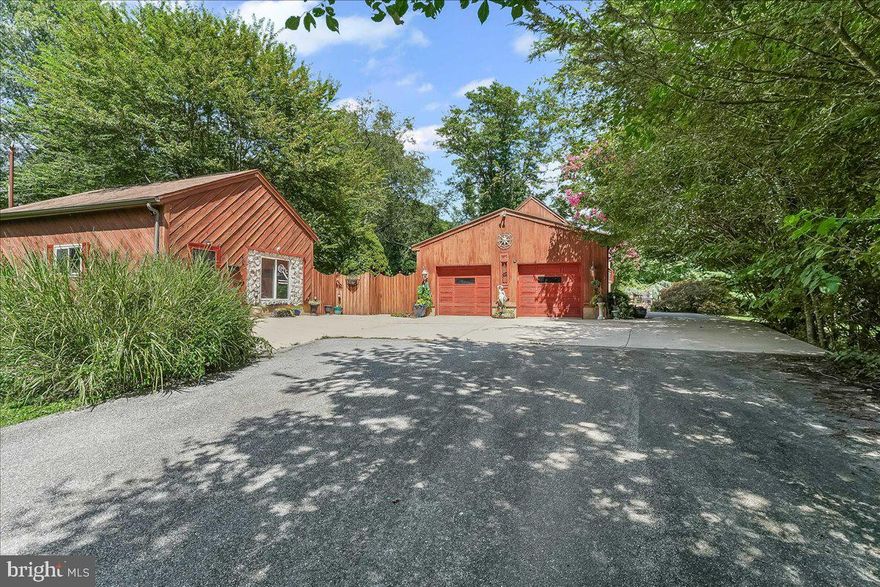
A rare opportunity in a prime location - perfect for professionals and nature lovers alike. Nestled just off Route 1 and a stone's throw from iconic Longwood Gardens, this unique 1.5 acre property features two dwellings on one parcel a beautifully crafted Cape Cod style Maine Post and Beam home and a separate 700 ft² private office just steps from your door, whether you're a consultant, therapist ,designer ,  or remote worker ,this setup is a dream come true. 
Enjoy the benefits of a highly visible signage on Route 1, while maintaining complete privacy. A 600 ft  private drive leads to your tranquil sanctuary tucked away and meticulously maintained through an existing shared agreement with the neighboring property.
The grounds are nothing short of magical, complete with heart-shaped pond with waterfall , lighted gazebo, and expansive open space, ideal for relaxation, reflection or small gatherings. 
This three-bedroom 2.5-bathroom home offers warm and inviting living spaces across three levels. 
First floor: Cozy living room with gleaming hardwood floors, a bank of new windows with a window seat, a Valley Forge white stone fireplace, formal dining room, full eat in kitchen with hardwood floors a garden window and custom copper backsplash and a flexible first floor bedroom currently used as an office, as well as a full bath with a stall shower, as well as a formal dining room.
Second floor: private main suite with jacuzzi whirlpool tub and  handheld shower,  loft overlook, currently being used as a dressing room, but also perfect for reading nook, creative space or office extension. 
Lower level: expansive third bedroom with half bath, large family room with wet bar, and additional flexible space for guests to enjoy.  Natural light pours in through seven skylights, all outfitted with custom shades. The homes character is further enhanced by quality craftsmanship, post and beam details,
(see more details on UPGRADES AND SPECIAL FEATURES in Bright additional paperwork) and a sense of welcoming comfort throughout.
There is an attached oversized two-car garage with workbench, ideal for the hobbyist or handyman. Enjoy Your morning cup of coffee and you're lazy summer evening views from your scenic brick patio, as well as the spectacular Longwood fireworks view, five times a year, on your sprawling deck which is  also the  perfect spot for entertaining and hosting large gatherings.

The second dwelling is a private office with a half bath, a waiting room, a administrative assistant's room, and two separate offices. Parking is plentiful. 

This one-of-a-kind property blends professional convenience with personal serenity, all in an unbeatable location. You truly must see it to appreciate the lifestyle it offers.

Schedule your private tour today. Check out the video icon above for your virtual tour! The new price makes accommodations for prospective buyers to perform updates that they would like to make to the property. (Photos of interior have been digitally de-cluttered to show the property's true potential)
#PACT2105934

KENNETT SQUARE

962 E BALTIMORE PIKE

3 Beds

2 Baths

4,346 Sq.Ft.

$777,000

MLS#: PACT2105934
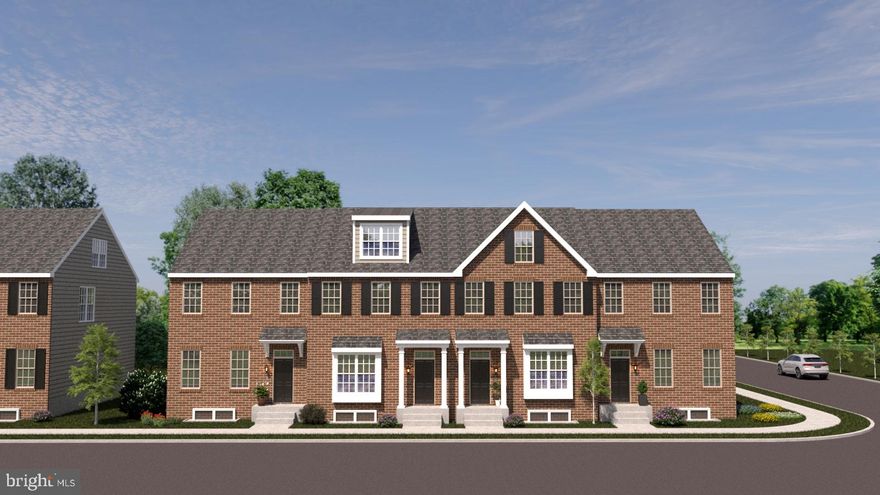
**QUICK DELIVERY HOME**  Welcome to The Parks at North Walnut!! This gorgeous park-side community features custom built townhomes and single-family homes in award-winning schools and walkable location to downtown Kennett Square Borough! The Goldenrod model is designed with a perfect blend of space, style, and flexibility across multiple levels. On the lower entry floor, a spacious two-car garage and optional finished space offer endless possibilities for storage, home gym, or office. The main level highlights an open-concept layout with a generous living room, dining area, and a thoughtfully designed kitchen with available island seating – ideal for entertaining or everyday living. Upstairs, the private retreat features a spacious primary suite with walk-in closet, additional bedrooms with full bath access, and a conveniently located laundry area.  Optional Loft space adds even more possibilities for whatever suits. The Goldenrod Model is available in 3, 4, and 5+ bedroom options.  With thoughtful details, abundant natural light, and adaptable living spaces, the Goldenrod model offers a home that grows beautifully with your lifestyle. Inquire with the listing agent or visit the community website to build your own custom home while they last!
#PACT2125294

KENNETT SQUARE

413 WHARTON STREET

5 Beds

4 Baths

2,550 Sq.Ft.

$659,000

MLS#: PACT2125294

Welcome to this amazing, Model-quality 3 Bedroom, 3.1 Bath town home in Magnolia Place!  Truly a must-see property with numerous upgrades throughout!  The entire home has been custom designed for a luxurious feel that must be experienced.  Enter into the gorgeous Family Room with gas-fireplace creating an ideal setting for entertaining.  French Doors lead to the bright and cheery den overlooking the front porch.  Gourmet Kitchen with custom tile backsplash, upgraded appliances, quartz counters, Breakfast Room with access to the private rear yard and detached garage!  2nd level features a Primary Suite with coffered ceiling, walk-in closet and luxurious spa-like Bath.  Spacious guest bedroom also has it's own private en-suite bath and walk-in closet.  3rd level has a loft/2nd Family Room area, 3rd Bedroom and full Bath and provides access to the rear terrace with views of stunning Kennett Square Borough!  Award-winning Kennett Consolidated SD, easy walk to downtown Kennett Square, this stunning home is ready to go!!
#PACT2098194

KENNETT SQUARE

629 W MULBERRY STREET

3 Beds

3 Baths

1,967 Sq.Ft.

$625,000

MLS#: PACT2098194

BRAND NEW HOME is Available at Copperleaf Ridge!  This popular Sutton Grand floorplan with a Finished Basement  is ready for your June move! Enjoy a protected view from the rear deck, nestled in a peaceful natural setting, within minutes from the amenities and charm of Kennett Square.  Not to be missed for location, livability, style and comfort, Kennett Square’s one-of-a-kind Luxury Townhome Community is proudly presented by Rouse Chamberlin Homes, a trusted Chester County builder for over 45 years.  11 Tullow Hill Drive shares some of the many designer selections with our model home, though some photos show decorative items that are not available.  Tour and compare 11 Tullow Hill Drive to the Model Home Today!   Included luxury finishes boast first floor 9 foot ceilings, impressive kitchen islands, and primary bedroom suites with spacious walk-in closets and elegant ceramic tile baths. This Sutton Grand floorplan showcases a welcoming foyer entry, opening to an inviting living space, connected to our Gourmet Kitchen Layout with stainless appliances and a large central island topped with  exquisite quartz for everyday gathering. The dining area includes a cheery glass slider with transom window above that opens to a low maintenance deck over looking preserved Chester County Greenway.  This Sutton Grand emphasizes an elegant primary bedroom suite boasting a breath-taking walk-in closet, dramatic tray ceiling  and sumptuous ceramic tile bath. A convenient second floor laundry plus spacious secondary bedrooms with large closets and shared bath complete the second level.  At Copperleaf Ridge you’ll enjoy a low maintenance lifestyle where groundskeeping and snow removal are provided. Easily accessible to Philadelphia and Wilmington from Route 41, the community is located in a prime location just minutes from major shopping and attractions like Longwood Gardens and Historic Kennett Square where fine dining, artist venues, and yearly festivals create a vibrant quality of life. Listing photos show very similar  decorated model with decorative options not included. Tour Copperleaf Ridge Thursday to Monday 11am to 5pm. Closed Tuesday and Wednesday.
#PACT2117026

KENNETT SQUARE

11 TULLOW HILL DRIVE

3 Beds

3 Baths

2,546 Sq.Ft.

$598,937

MLS#: PACT2117026
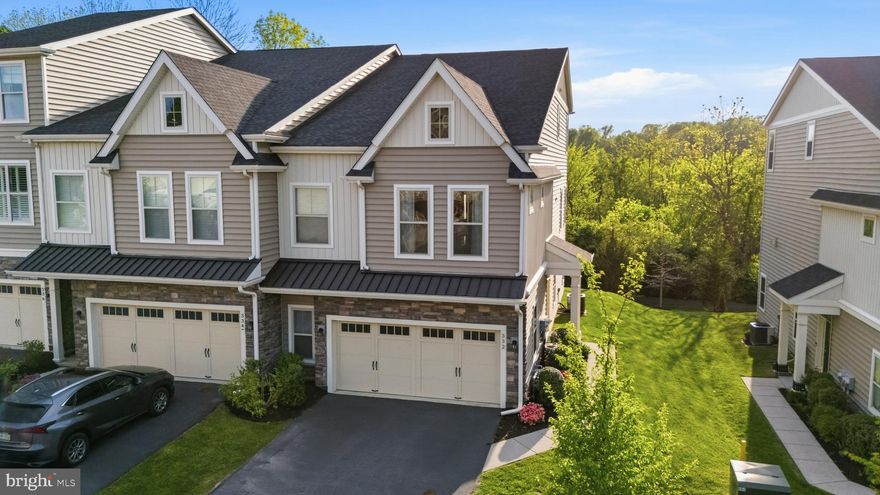
Located in the #5 Best High School in PA, Unionville-Chadds Ford School District, this beautifully designed townhome offers a layout that truly sets it apart. Featuring 3 bedrooms, 3.5 baths, and a 2-car garage, the home blends modern style, functionality, and flexibility across multiple levels.
The main living level is anchored by an open-concept kitchen and living space, along with a spacious primary suite conveniently located on the same floor, an increasingly rare and desirable feature that offers easy everyday living. Upstairs, you’ll find two additional bedrooms, a full bath, and a versatile loft space ideal for a home office, media room, playroom, or workout area.
The lower level adds even more flexibility with a full bath already in place and the potential to create additional finished living space. Thoughtfully designed with generous room sizes and a floor plan that feels anything but typical, this home offers low-maintenance living in one of Chester County’s most desirable locations...just minutes from Kennett Square, Longwood Gardens, shopping, dining, and major commuter routes. Limited warranty from builder transferrable to next buyer until 2030.
#PACT2124838

KENNETT SQUARE

332 REDBUD LANE

3 Beds

3 Baths

2,742 Sq.Ft.

$619,900

MLS#: PACT2124838
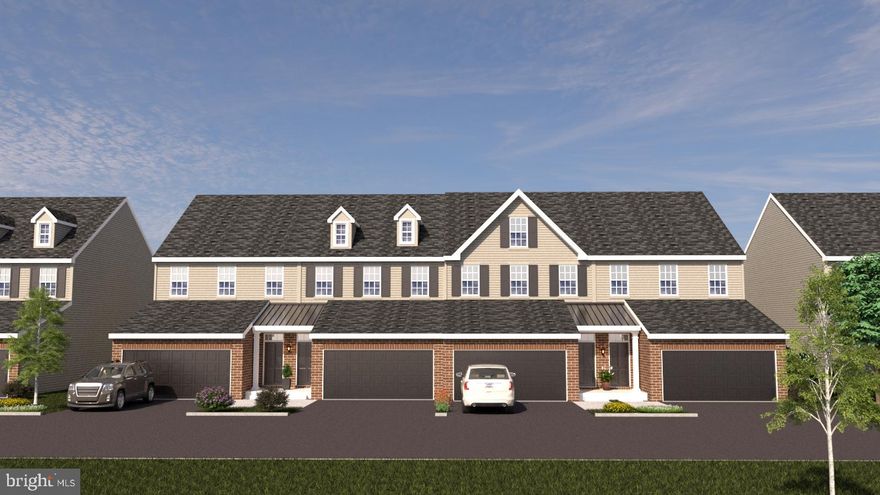
Welcome to The Parks at North Walnut!! This gorgeous park-side community features custom-built townhomes and single-family homes within award-winning schools and a walkable location to downtown Kennett Square Borough! The Aster Model combines sophisticated design with flexible living across three spacious levels, plus an optional loft and a finished daylight basement. On the entry level, a two-car garage and versatile flex space provide ample storage or the opportunity to personalize your home office, gym, or rec room.  The main floor showcases a bright, open-concept layout with a stylish kitchen featuring available  island seating, seamlessly connected to the dining and living areas and perfect for both daily living and effortless entertaining. Upstairs, unwind in the private primary suite complete with a walk-in closet and spa-inspired bath. A second bedroom, full bath, and convenient laundry area complete this level for everyday ease.  Select Aster elevations include a loft-level upgrade, offering additional living space ideal for guests, hobbies, or a quiet retreat.  The Aster Model is available in 3, 4, and 5+ bedroom options. Every detail of the Aster is crafted to adapt beautifully to your lifestyle. Inquire with the listing agent or visit the community website to build your own custom home while they last!
#PACT2111202

KENNETT SQUARE

10102 AUSTIN DRIVE

3 Beds

2 Baths

2,540 Sq.Ft.

$650,000

MLS#: PACT2111202

Welcome to The Parks at North Walnut!!
This gorgeous park-side community features custom-built townhomes and single-family homes within award-winning schools and a walkable location to downtown Kennett Square Borough! The Marigold Model offers an elevated take on modern living, with spacious design and flexible options to make it truly your own. Spread across three+ levels, the Marigold will be the largest in the community and features an optional finished basement and loft, creating room for every chapter of life. On the entry level, a detached two-car garage and versatile outdoor courtyard space provide ample privacy for entertainment. The main floor’s open-concept layout brings together the kitchen, dining, and living areas in one bright, flowing space—ideal for entertaining or relaxing at home. A large kitchen island anchors the heart of the home, while thoughtfully placed windows invite abundant natural light throughout.  Upstairs, retreat to a spacious primary suite complete with a walk-in closet and luxurious bath. Additional bedrooms, a full bath, and a convenient laundry area complete this level for total functionality.  Select Marigold layouts include an optional loft-level retreat—a flexible bonus space perfect for guests, hobbies, or quiet relaxation. The Marigold Model is available in 3, 4, and 5+ bedroom options. Every detail of the Marigold blends style and versatility for the way you live today. Inquire with the listing agent or visit the community website to build your own custom home while they last!
#PACT2111260

KENNETT SQUARE

10104 BEACON STREET

5 Beds

2 Baths

3,650 Sq.Ft.

$750,000

MLS#: PACT2111260
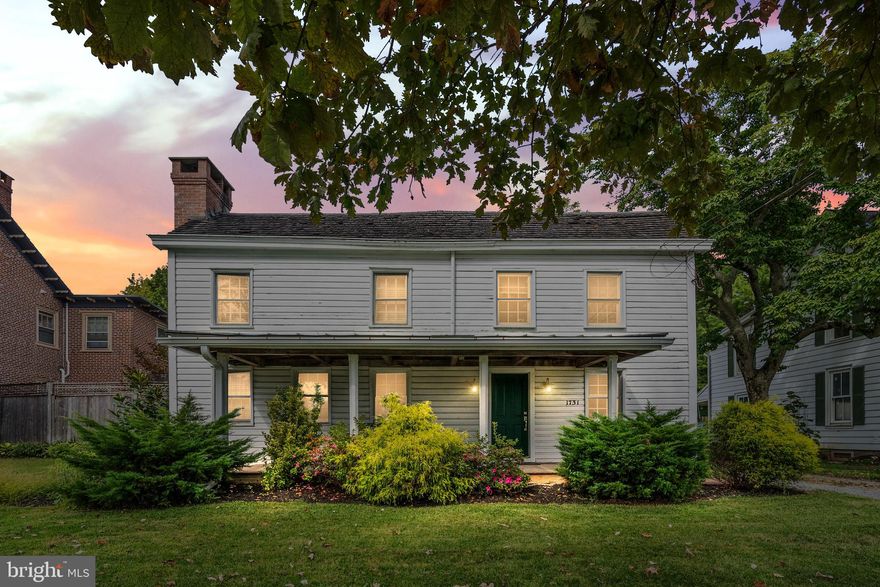
Welcome to 1731 West Doe Run Road in the heart of historic Unionville. This updated 3BR,
2.5BA home blends classic charm with modern upgrades. Approximately half of the home was
built in the early 2000s, with major improvements completed since 2019.
Less than one mile to Unionville Elementary, Charles F. Patton Middle School, and Unionville
High School, all within the award-winning Unionville-Chadds Ford School District.
The new, oversized kitchen is a standout feature, offering quartz countertops, stainless steel
appliances, a large center island, and a bright dining area—perfect for everyday living and
entertaining. Additional highlights include wide-plank wood floors and a spacious living room
with fireplace.
Upstairs offers three generously sized bedrooms and updated baths. The primary suite features a
cathedral ceiling, walk-in closet, and private en-suite bath.
Enjoy outdoor living with a covered front porch, rear brick patio, and fenced backyard.
Located directly across from Unionville Community Park with trails, open space, and
playground. Walkable to local favorites including Farmer & Co, a coffee shop and café, Hood’s
BBQ, and the URA Baseball Complex.
Minutes to downtown Kennett Square with easy access to Wilmington and Philadelphia.
#PACT2123348

KENNETT SQUARE

1731 W DOE RUN ROAD

3 Beds

2 Baths

1,929 Sq.Ft.

$595,000

MLS#: PACT2123348
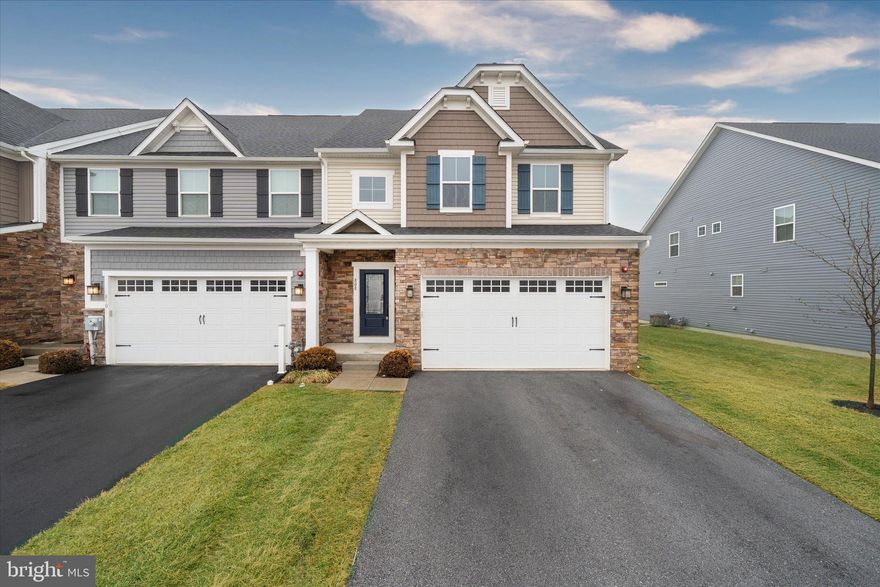
Welcome to 808 Fountain Trail, a beautifully upgraded end-unit townhome offering 4 bedrooms, a sought after first floor primary suite, and a fabulous finished lower level flex space. Freshly painted throughout, this home truly looks and feels like a brand new model. 

The stunning upgraded kitchen with butler’s pantry opens seamlessly to the expansive great room, where soaring vaulted ceilings and abundant natural light create an airy, inviting space ideal for everyday living and entertaining. Step outside to the private rear deck, perfect for relaxing, hosting guests, enjoying vibrant sunsets, and even viewing seasonal fireworks from nearby Longwood Gardens.

The privately situated first floor primary suite offers a peaceful retreat with generous natural light, a spacious walk-in closet, and a luxurious en-suite bath. The main level also features a large laundry room, powder room, and direct access to the two-car garage.

Upstairs, a dramatic open loft overlooks the great room and provides flexible space for a home office, media room, or play area, along with three additional bedrooms and a full hall bath.

The fully finished lower level, complete with a full bath and egress window, offers exceptional versatility for a guest suite, recreation room, gym, or additional workspace.

Ideally located in a tranquil setting just minutes from downtown Kennett Square, Longwood Gardens, parks, shopping, and dining.
#PACT2118132

KENNETT SQUARE

808 FOUNTAIN TRAIL

4 Beds

3 Baths

3,782 Sq.Ft.

$637,500

MLS#: PACT2118132

 - property

Send a message

Message successfully sent.

Your message

What is 3 + 4 ?

Reason for contacting?

I agree to receive email communication and understand I can unsubscribe at any time.

I agree to be contacted by Charis Realty Group via call, email, and text for real estate services. To opt out, you can reply 'stop' at any time or reply 'help' for assistance. You can also click the unsubscribe link in the emails. Message and data rates may apply. Message frequency may vary. Privacy Policy

Sign Out

Virtual Assistant

Would you like to take the next step with this property? We can help you schedule a showing or virtual tour, or send you more details.

Yes, I would like more information.

Thank You for Your Reply, One of Our Agents will contact you as soon as possible

No, maybe later.

Thank you, you can always contact me via email, phone number or through the contact form.

Realhub AI

Lucy - Your AI-Powered Realtor

Update Your Temporary Password

Personalize your search

Enter your email and we'll notify you immediately when new listings match what you're looking for.

or enter email address

Already have an account ? Login here

Continue your home search

I agree to receive communications and understand I can unsubscribe at any time.

I agree to be contacted by Charis Realty Group via call, email, and text for real estate services. To opt out, you can reply 'stop' at any time or reply 'help' for assistance. You can also click the unsubscribe link in the emails. Message and data rates may apply. Message frequency may vary. Privacy Policy

Already have an account ? Login here

We use cookies

We use cookies primarily for analytics to enhance your experience. By accepting, you agree to our use of these cookies. You can manage your preferences or learn more about our cookies policy.