


Property
Beds
4
Full Baths
3
1/2 Baths
None
Year Built
1978
Sq.Footage
1,928
NEW PRICE ADJUSTMENT!! Instant Equity for buyers!! Discover the charm of this beautifully renovated bi-level home in the serene Shah Valley neighborhood. With major renovations completed in 2019, this residence seamlessly blends modern comforts with timeless appeal. Spanning 1,928 square feet, the home features four spacious bedrooms and three full bathrooms, providing ample space for relaxation and privacy. Step inside to find a warm and inviting atmosphere, highlighted by a cozy fireplace that serves as the heart of the living area. The daylight basement offers additional living space, perfect for a family room, home office, or play area. The thoughtful layout ensures that every corner of the home is utilized to its fullest potential. The exterior boasts a classic brick front and durable vinyl siding, while the expansive 0.57-acre lot provides a picturesque view of lush pastures, creating a tranquil backdrop for outdoor gatherings or quiet evenings. Enjoy the convenience of a detached garage with space for two vehicles, along with a driveway that accommodates four additional cars. This home is not just a place to live; it's a sanctuary where comfort meets functionality. With its prime location and modern updates, it's an ideal choice for those seeking a peaceful retreat without sacrificing accessibility. Embrace the lifestyle you've always wanted in this delightful property, where every detail has been designed with care and consideration.
Features & Amenities
Interior
-
Total Bedrooms
4
-
Bathrooms
3
-
Above Grade Finished Area
1154.0
-
Basement YN
YES
-
Cooling YN
YES
-
Cooling
Central Air, Electric
-
Fireplace YN
YES
-
Heating YN
YES
-
Heating
Propane, Heat Pump
-
Main Level Bedrooms
4
-
Pet friendly
N/A
Exterior
-
Garage
Yes
-
Garage spaces
2
-
Construction Materials
Brick Veneer, Vinyl Siding
-
Parking
Garage, Driveway, Attached
-
Pool
No
-
Waterfront YN
NO
-
View
Pasture
Area & Lot
-
Lot Size(acres)
0.57
-
Lot Size(square feet)
24,829
-
Property Type
Residential
-
Property Sub Type
Single Family Residence
-
Architectural Style
Bi-level
Price
-
Sales Price
$425,000
-
Tax Amount
$2,768
-
Sq. Footage
1,928
-
Price/SqFt
$220
HOA
-
Association
No
School District
-
Elementary School
LEEDS ELEM
-
Middle School
CHERRY HILL
-
High School
RISING SUN
Property Features
-
New Construction
NO
-
Foundation Details
Block
-
Senior Community YN
NO
-
Tax Lot
35
-
Water Source
Well
Schedule a Showing
Showing scheduled successfully.
Mortgage calculator
Estimate your monthly mortgage payment, including the principal and interest, property taxes, and HOA. Adjust the values to generate a more accurate rate.
Your payment
Principal and Interest:
$
Property taxes:
$
HOA fees:
$
Total loan payment:
$
Total interest amount:
$
Location
County
CECIL
Elementary School
LEEDS ELEM
Middle School
CHERRY HILL
High School
RISING SUN
Listing Courtesy of Kelli Stansfield, RE/MAX Chesapeake
RealHub Information is provided exclusively for consumers' personal, non-commercial use, and it may not be used for any purpose other than to identify prospective properties consumers may be interested in purchasing. All information deemed reliable but not guaranteed and should be independently verified. All properties are subject to prior sale, change or withdrawal. RealHub website owner shall not be responsible for any typographical errors, misinformation, misprints and shall be held totally harmless.

Salesperson, Realtor
Michelle Jones
Call Michelle today to schedule a private showing.

* Listings on this website come from the FMLS IDX Compilation and may be held by brokerage firms other than the owner of this website. The listing brokerage is identified in any listing details. Information is deemed reliable but is not guaranteed. If you believe any FMLS listing contains material that infringes your copyrighted work please click here to review our DMCA policy and learn how to submit a takedown request.© 2024 FMLS.
Related Properties

ELKTON
3 NATHAN COURT
3 Beds
3 Baths
1,844 Sq.Ft.
$377,555
MLS#: MDCC2022712
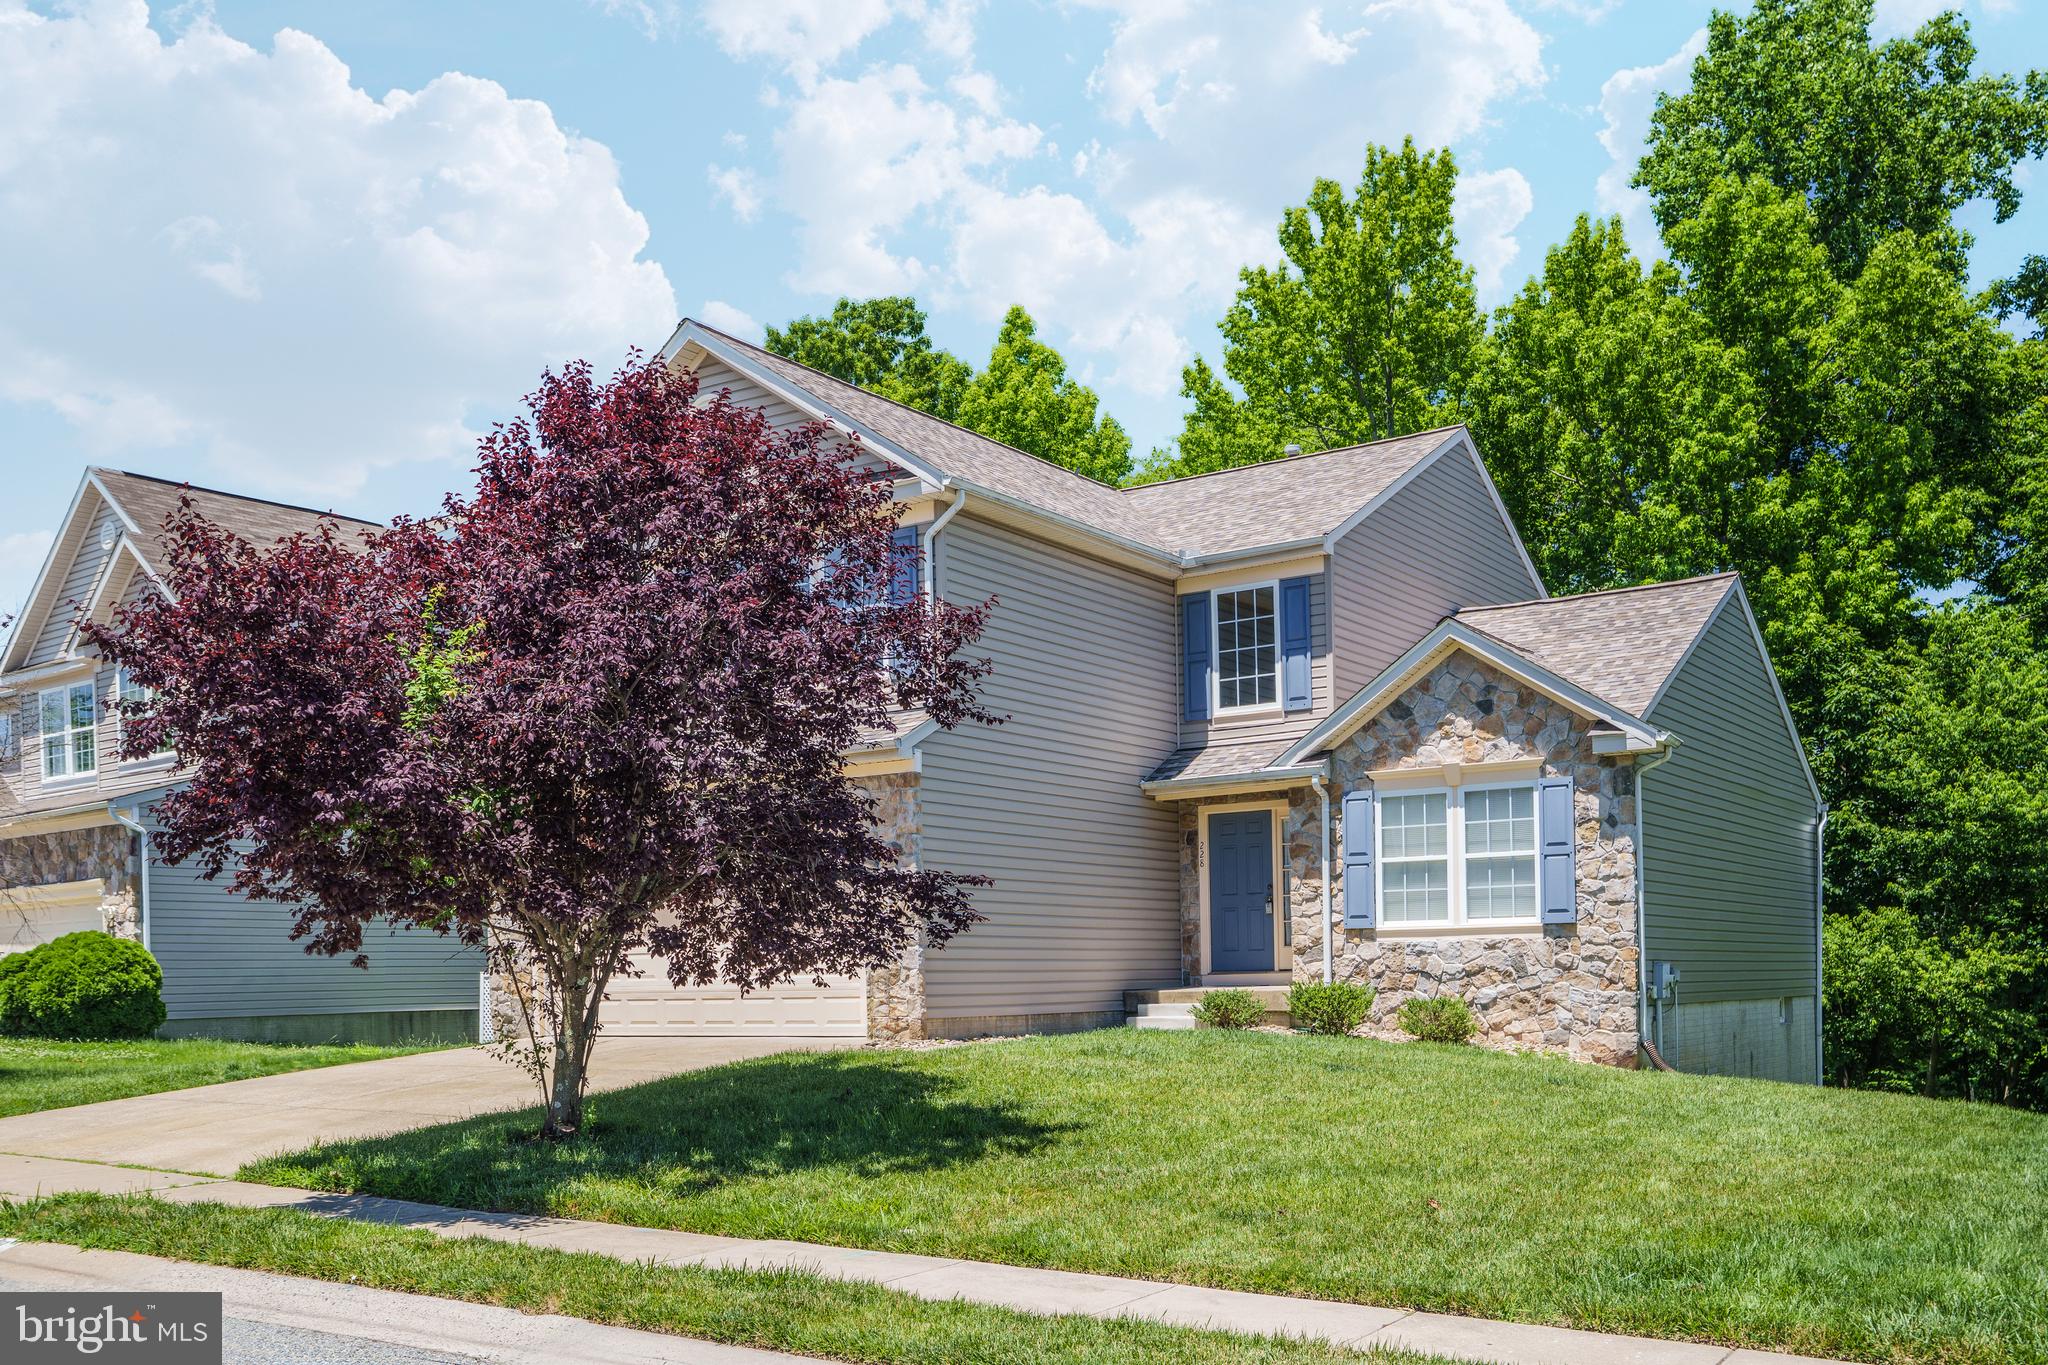
ELKTON
228 THOMAS JEFFERSON TERRACE
5 Beds
3 Baths
3,232 Sq.Ft.
$449,900
MLS#: MDCC2021716

ELKTON
120 BOWLING LANE
4 Beds
2 Baths
2,288 Sq.Ft.
$340,000
MLS#: MDCC2023390
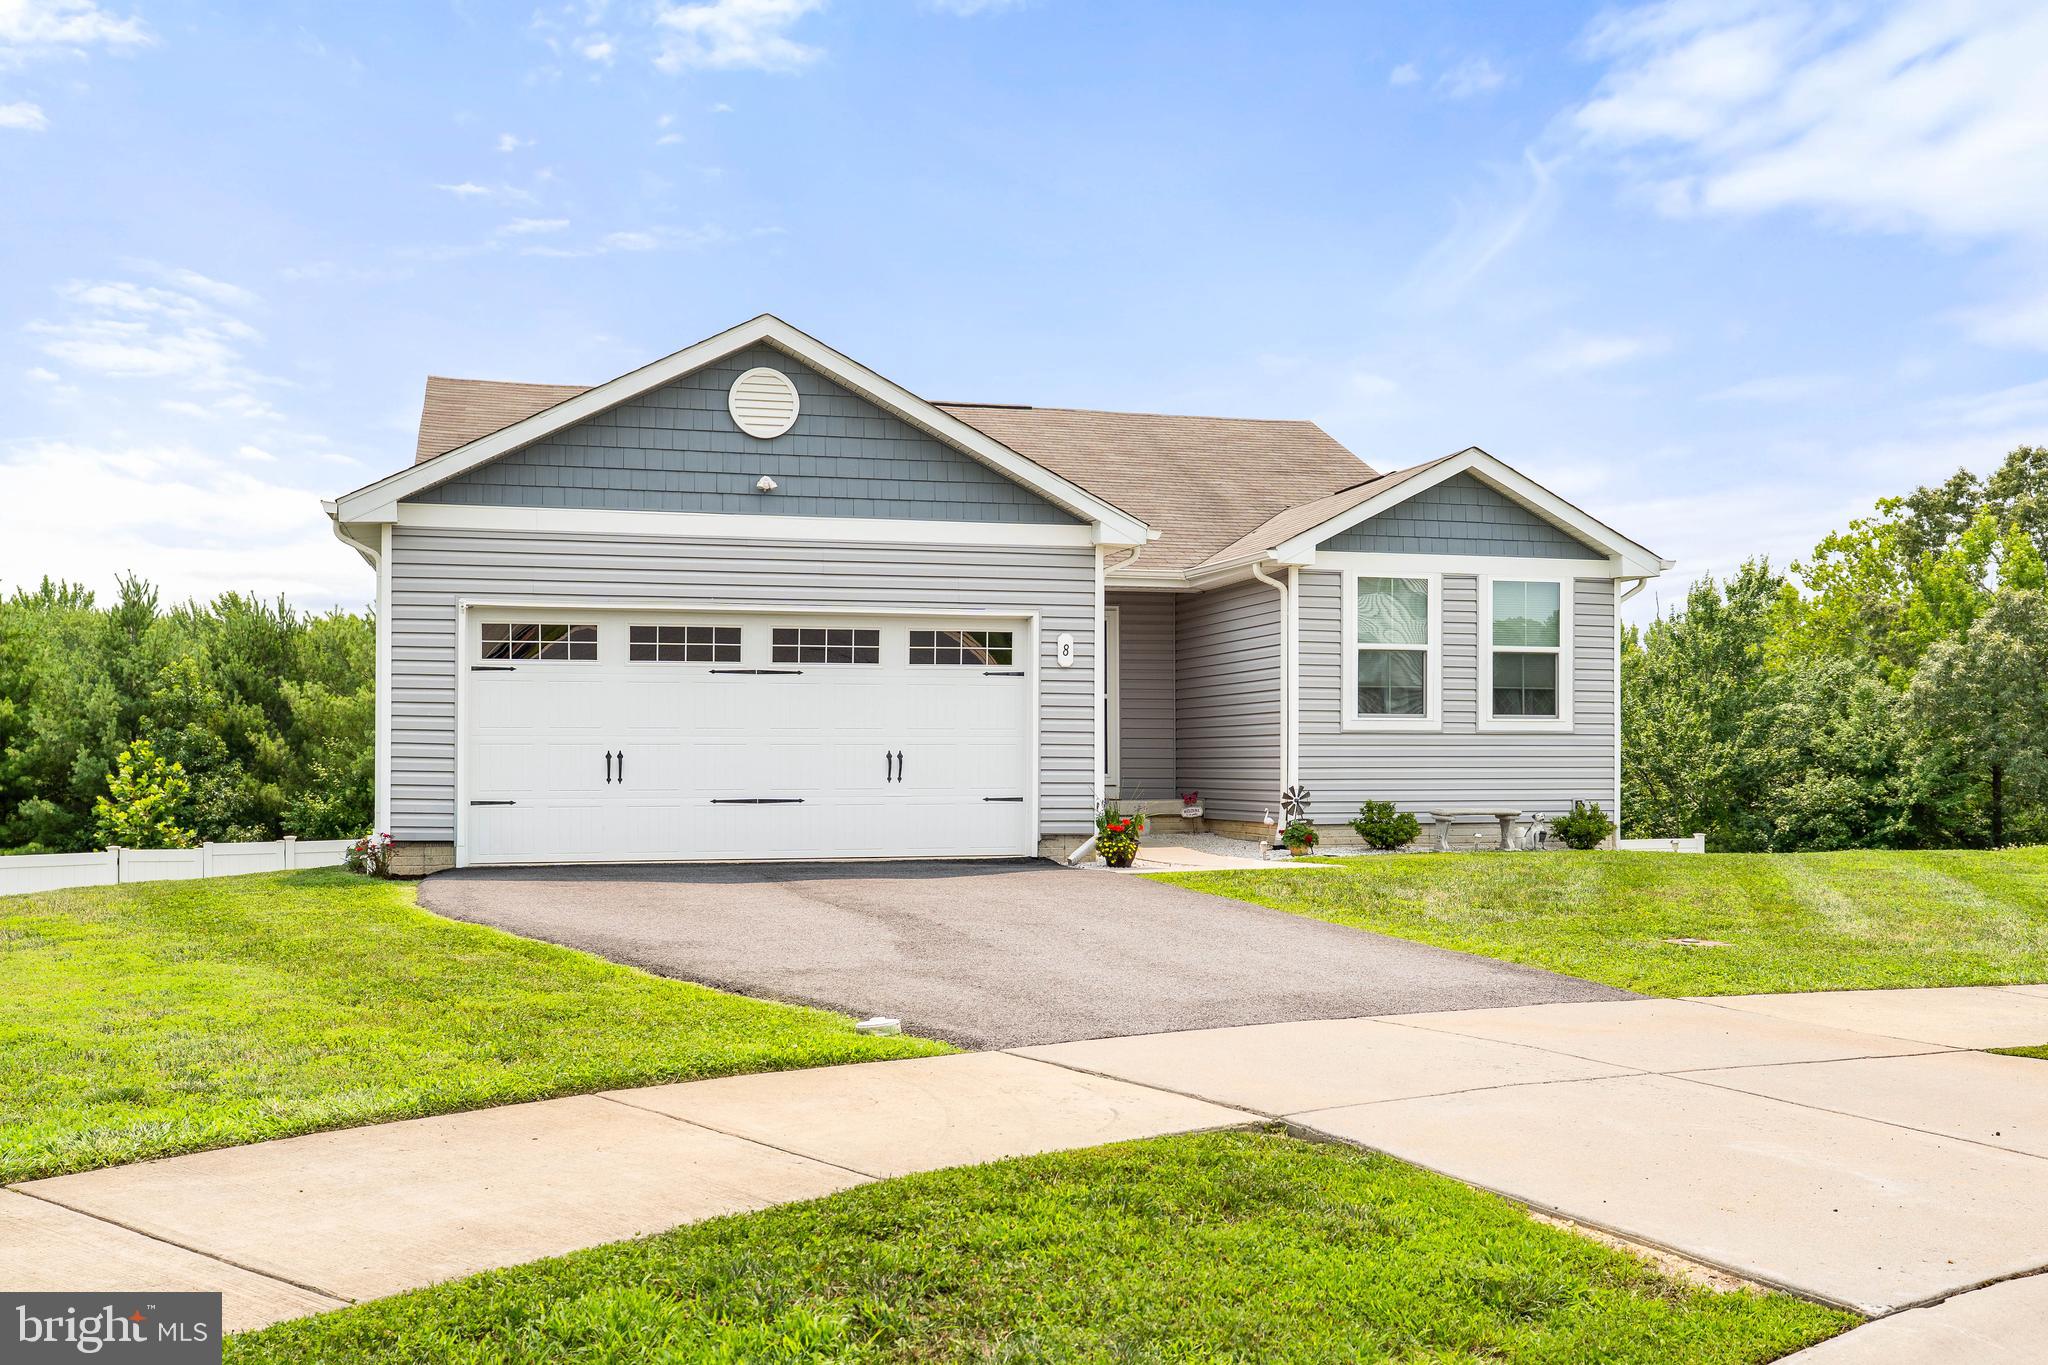
ELKTON
8 CRABAPPLE COURT
3 Beds
2 Baths
1,372 Sq.Ft.
$397,900
MLS#: MDCC2022342

ELKTON
2115 OLD ELK NECK ROAD
3 Beds
2 Baths
1,396 Sq.Ft.
$499,900
MLS#: MDCC2023004
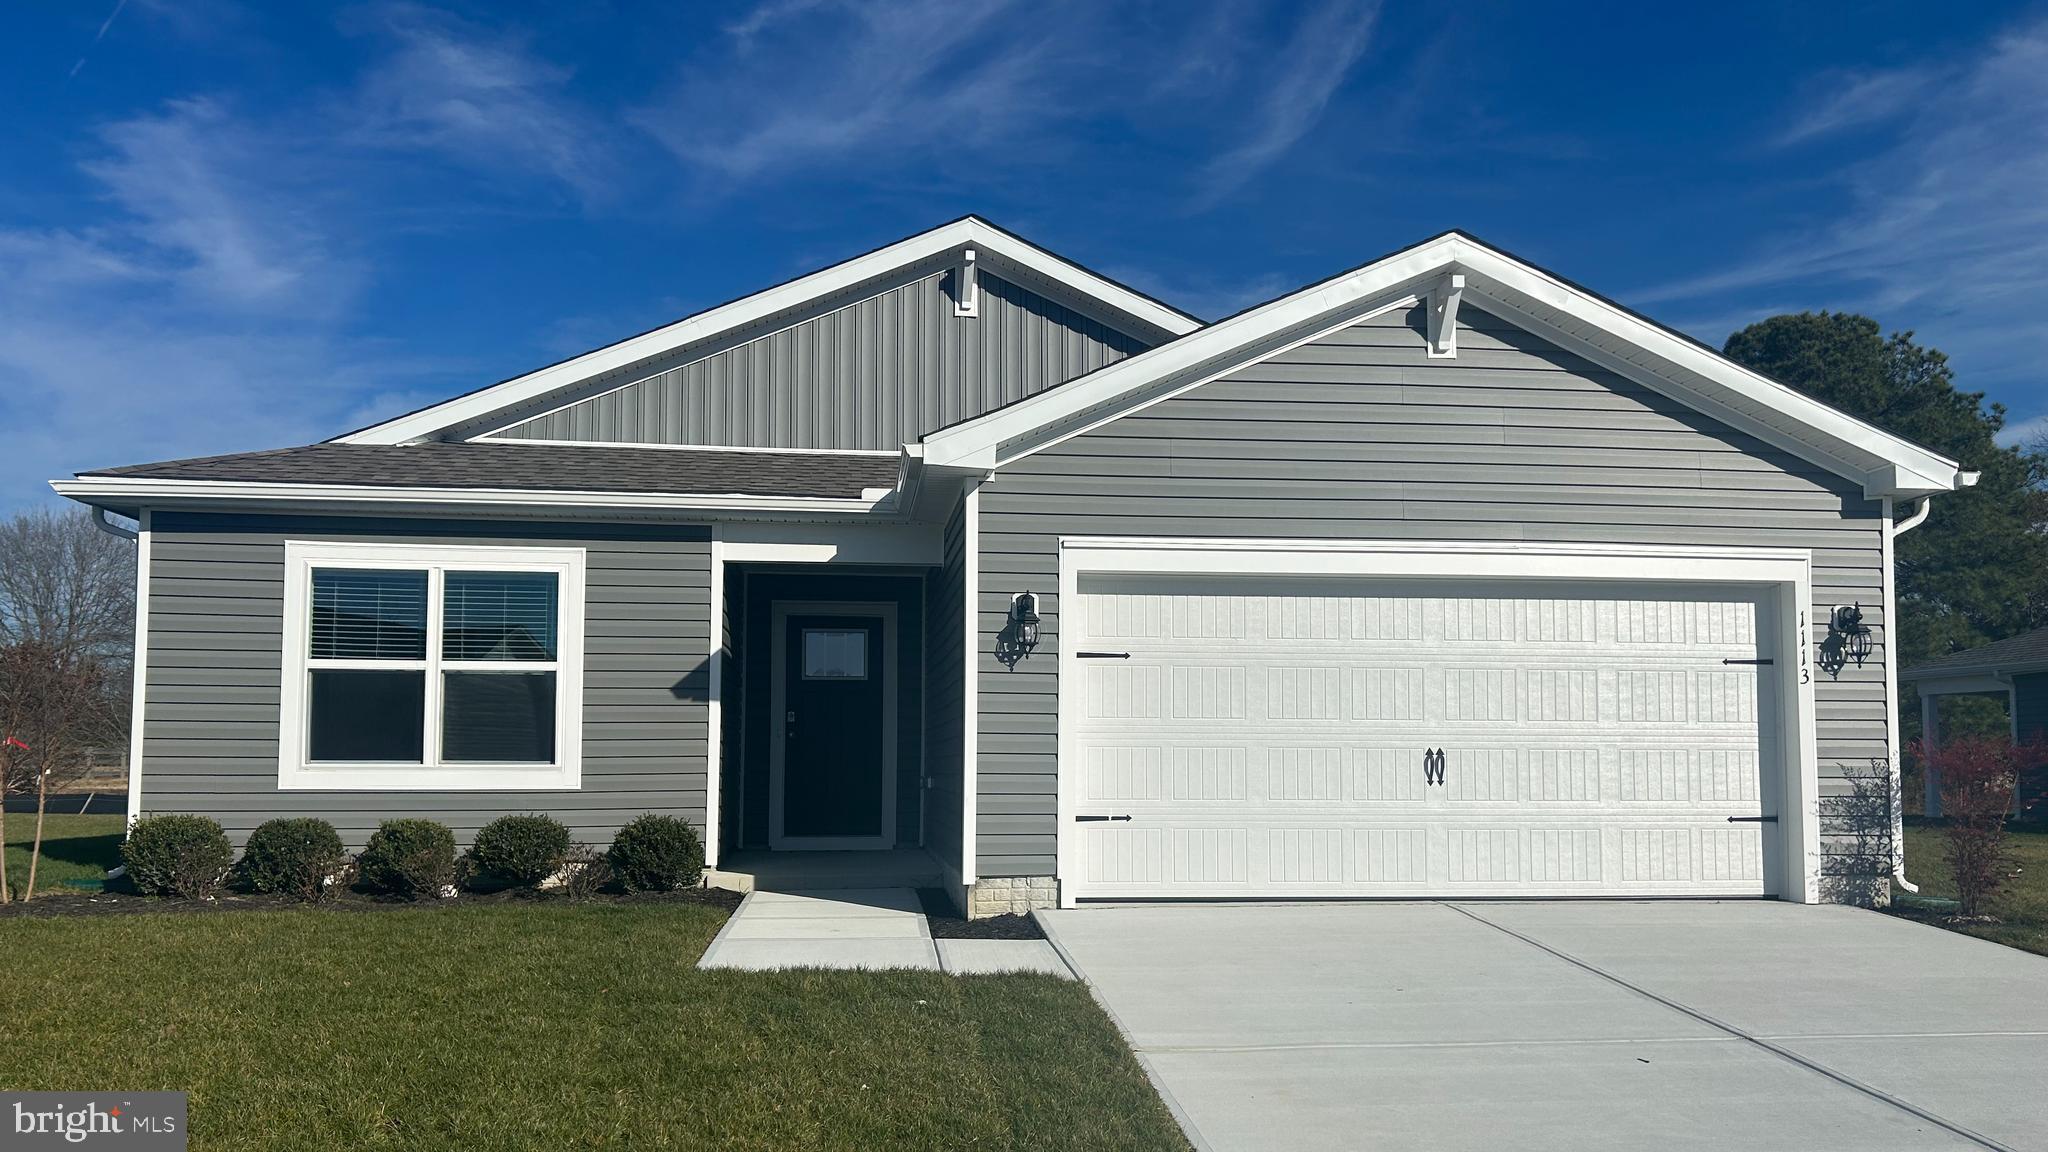
ELKTON
703 QUEENSBURY COURT
3 Beds
2 Baths
1,558 Sq.Ft.
$369,990
MLS#: MDCC2022448

ELKTON
704 QUEENSBURY COURT
5 Beds
3 Baths
2,415 Sq.Ft.
$399,990
MLS#: MDCC2022624

ELKTON
604 HEATHROW CIRCLE
4 Beds
2 Baths
2,340 Sq.Ft.
$449,990
MLS#: MDCC2023024

ELKTON
35 TEATREE LANE
4 Beds
2 Baths
1,660 Sq.Ft.
$369,990
MLS#: MDCC2023206

ELKTON
8 MARINERS COURT
3 Beds
2 Baths
1,747 Sq.Ft.
$440,000
MLS#: MDCC2023452
.png)