Features & Amenities

Interior

  • Other Interior Features

    Eat-in Kitchen

  • Total Bedrooms

    4

  • Bathrooms

    2

  • 1/2 Bathrooms

    1

  • Above Grade Finished Area

    2632.0

  • Basement YN

    YES

  • Cooling YN

    YES

  • Cooling

    Central Air, Electric

  • Fireplace YN

    YES

  • Heating YN

    YES

  • Heating

    Propane, Central

  • Pet friendly

    N/A

Exterior

  • Garage

    Yes

  • Garage spaces

    2

  • Construction Materials

    Vinyl Siding

  • Parking

    Garage, Driveway, Attached

  • Patio and Porch Features

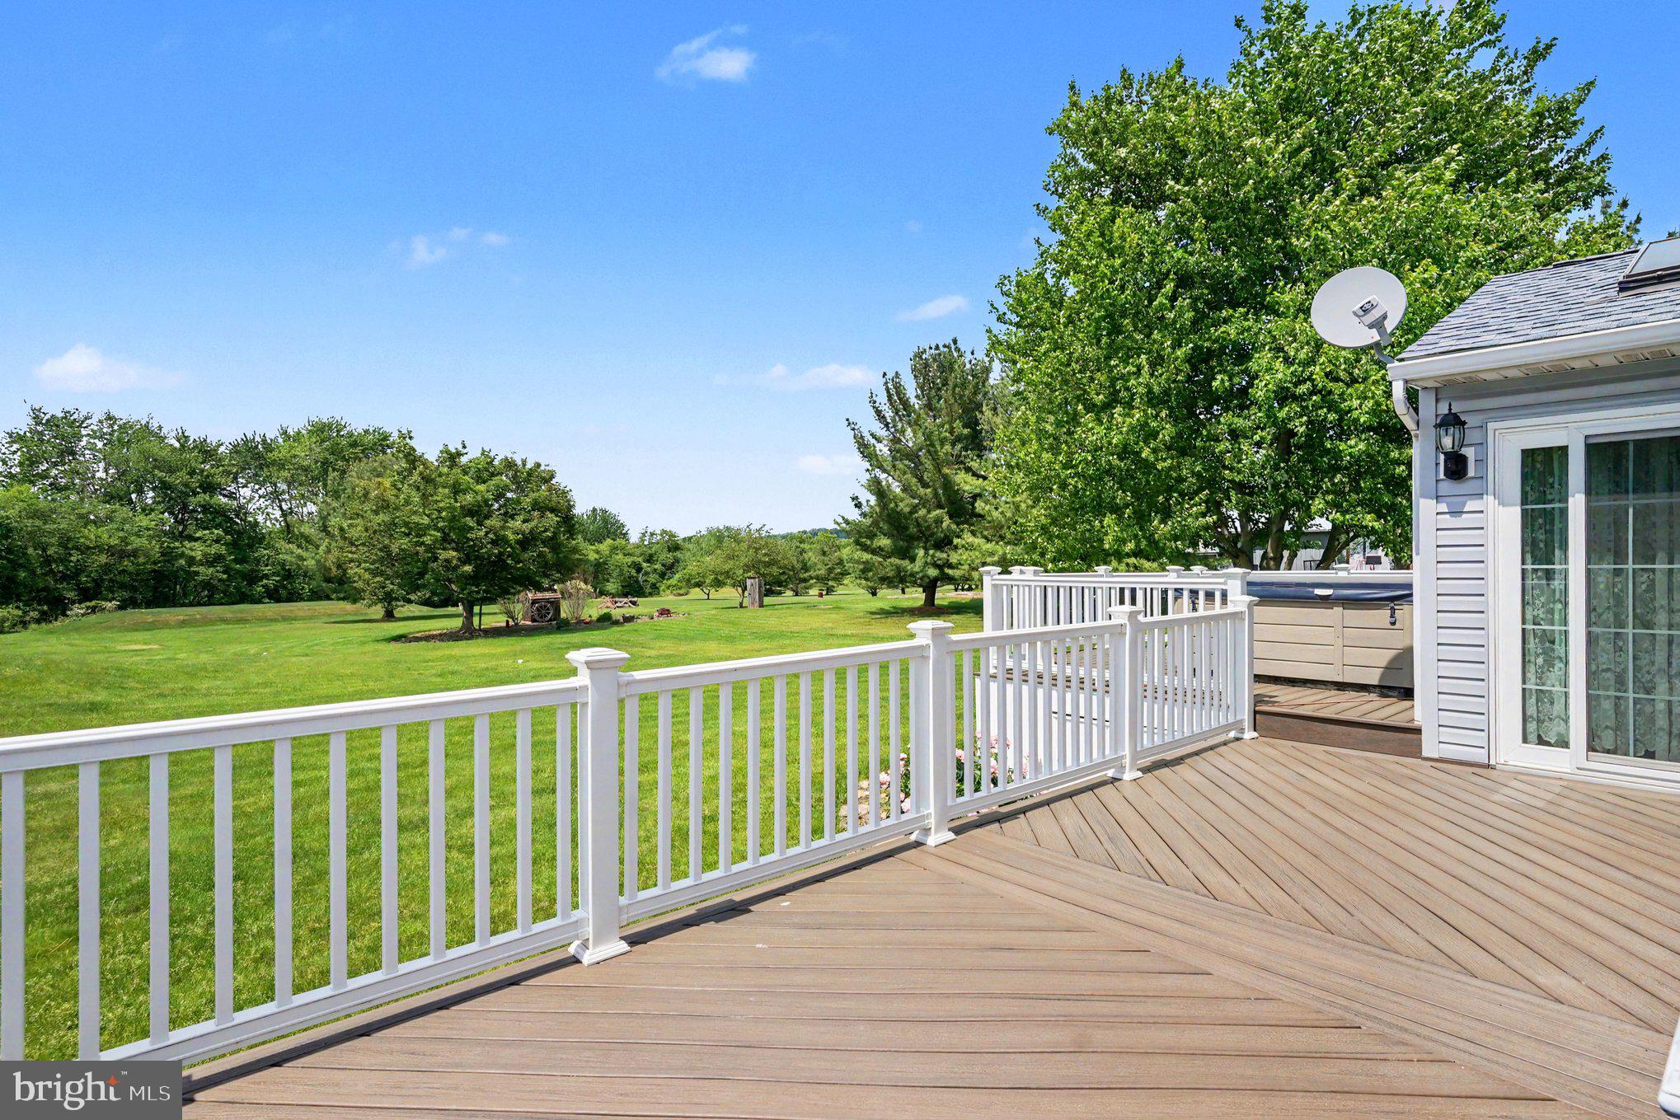
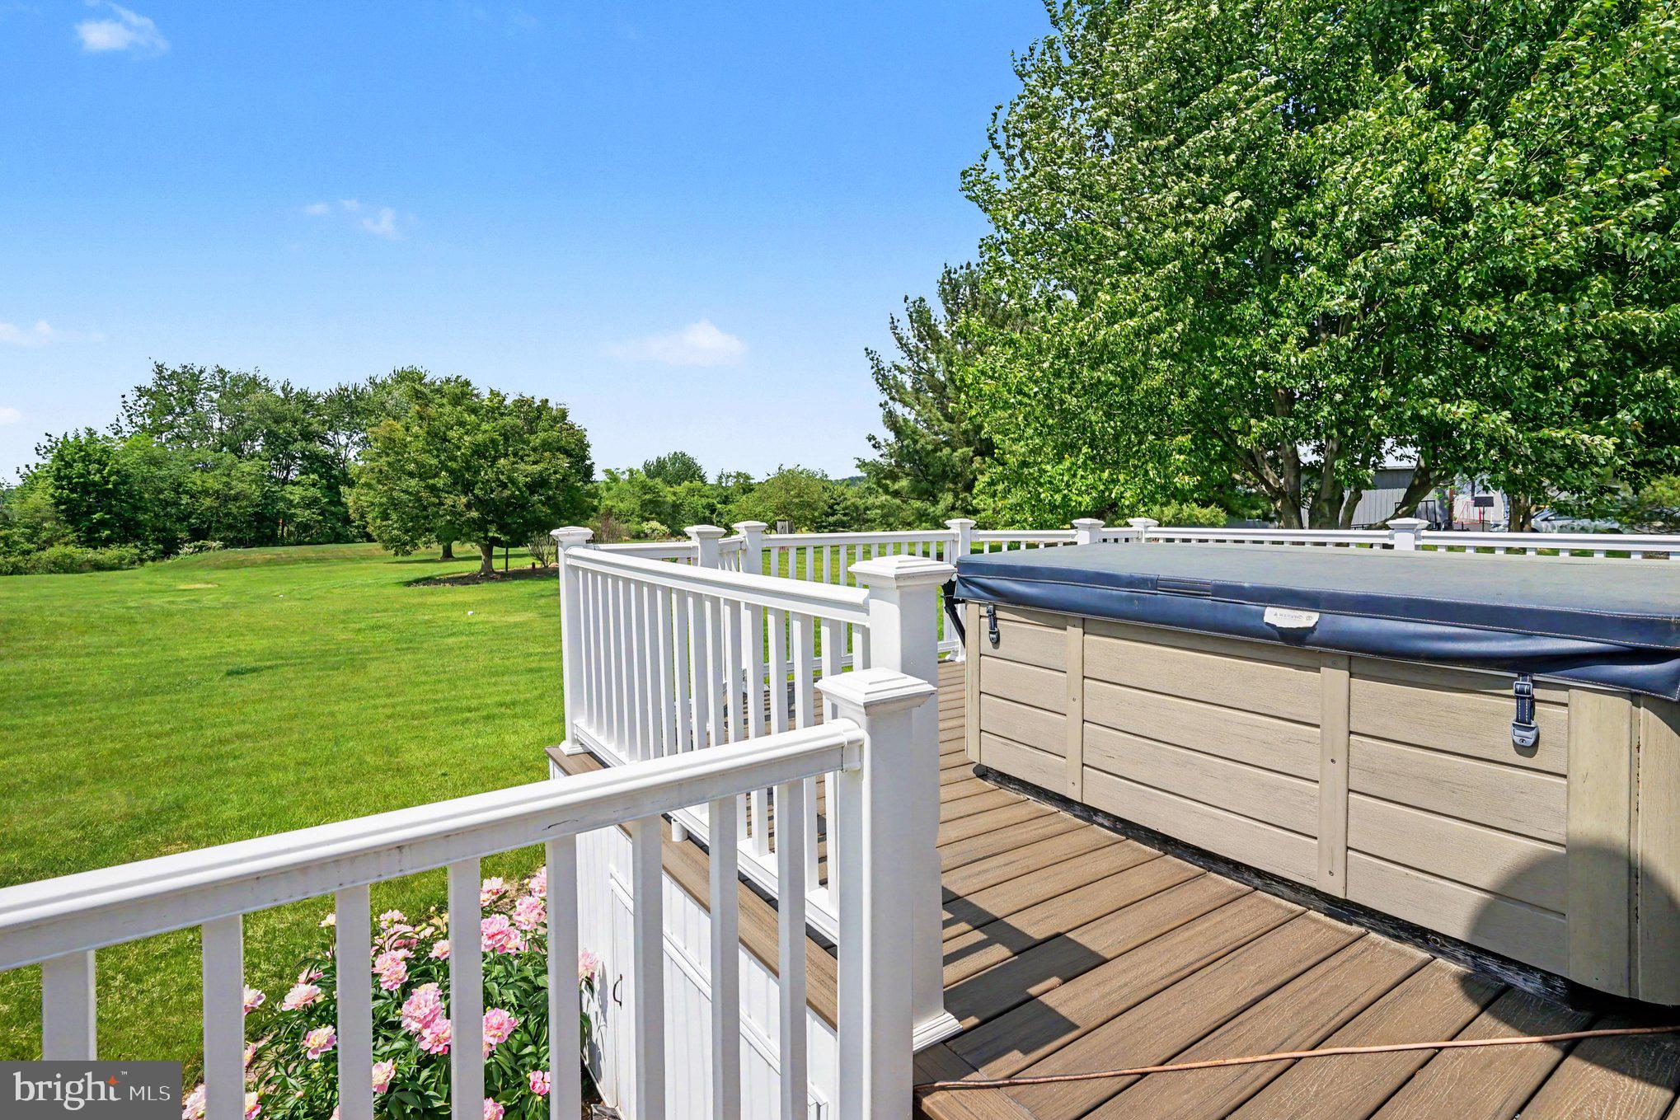
    Deck, Porch

  • Pool

    No

  • Waterfront YN

    NO

Area & Lot

  • Lot Features

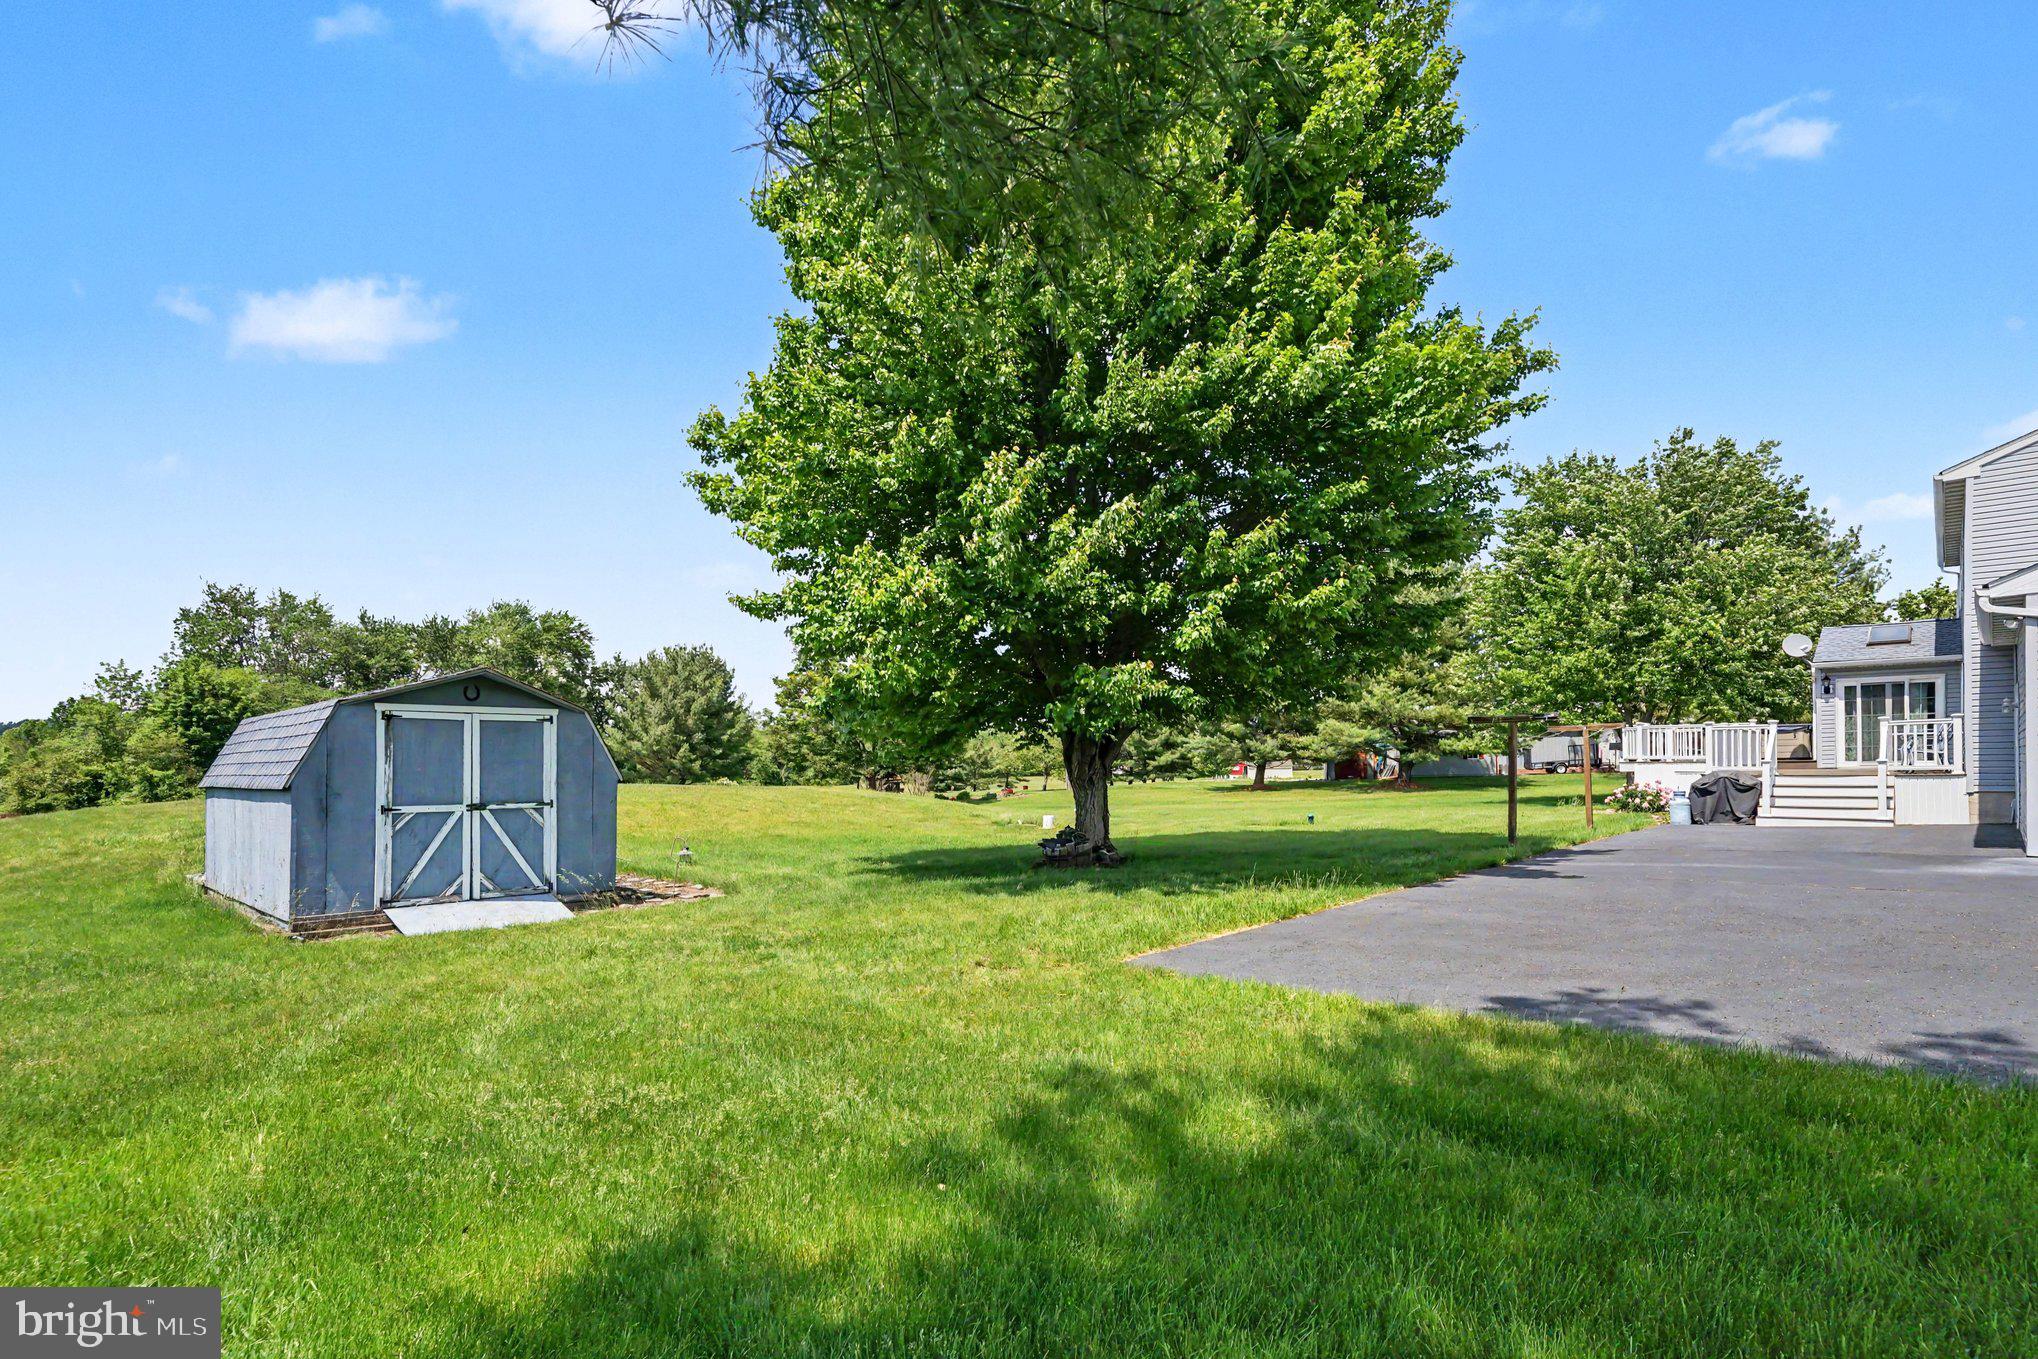
    Front Yard, Back Yard

  • Lot Size(acres)

    1.51

  • Lot Size(square feet)

    65775.0

  • Property Type

    Residential

  • Property Sub Type

    Single Family Residence

Price

  • Sales Price

    $599,900

  • Tax Amount

    $7,872

  • Sq. Footage

    2, 632

  • Price/SqFt

    $227

HOA

  • Association

    No

School District

  • Elementary School

    N/A

  • Middle School

    N/A

  • High School

    N/A

Property Features

  • New Construction

    NO

  • Foundation Details

    Block

  • Senior Community YN

    NO

  • Sewer

    Septic Tank

  • Tax Lot

    037

  • Water Source

    Well

Schedule a Showing

Showing scheduled successfully.

<
>
IN PERSON
VIA CHAT

What is 3 + 4 ?


Change time

Mortgage calculator

Estimate your monthly mortgage payment, including the principal and interest, property taxes, and HOA. Adjust the values to generate a more accurate rate.

Your payment

Principal and Interest:

$

Property taxes:

$

HOA fees:

$

Total loan payment:

$

Total interest amount:

$

Location

County

MONTGOMERY

Elementary School

Middle School

High School

Listing Courtesy of Tara Giunta , Compass Pennsylvania, LLC

RealHub Information is provided exclusively for consumers' personal, non-commercial use, and it may not be used for any purpose other than to identify prospective properties consumers may be interested in purchasing. All information deemed reliable but not guaranteed and should be independently verified. All properties are subject to prior sale, change or withdrawal. RealHub website owner shall not be responsible for any typographical errors, misinformation, misprints and shall be held totally harmless.

Agent Michelle Jones

AGENT

Michelle Jones

Call Michelle today to schedule a private showing.


* Listings on this website come from the FMLS IDX Compilation and may be held by brokerage firms other than the owner of this website. The listing brokerage is identified in any listing details. Information is deemed reliable but is not guaranteed. If you believe any FMLS listing contains material that infringes your copyrighted work please click here to review our DMCA policy and learn how to submit a takedown request.© 2024 FMLS.
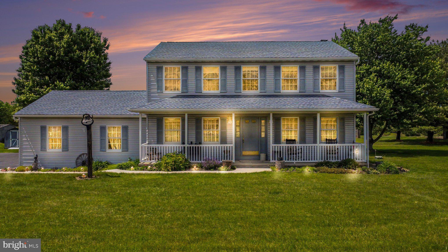
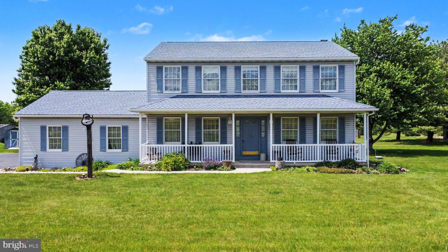
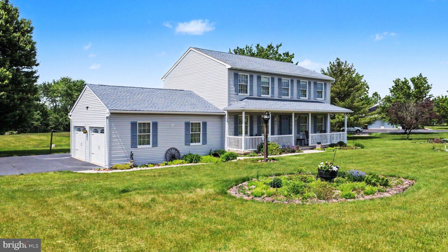
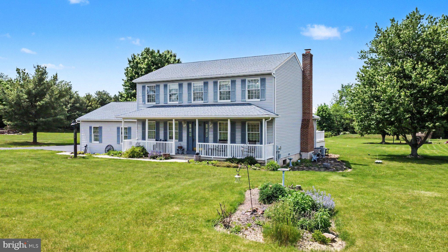
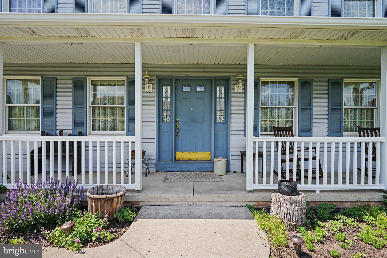
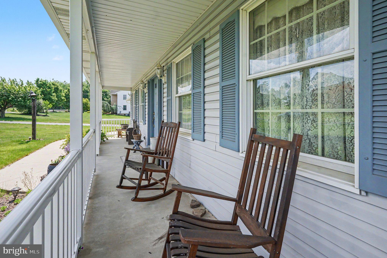
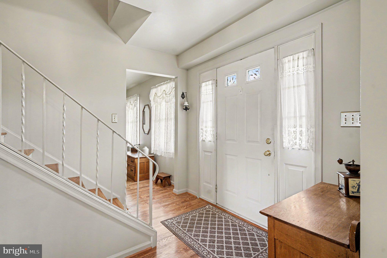
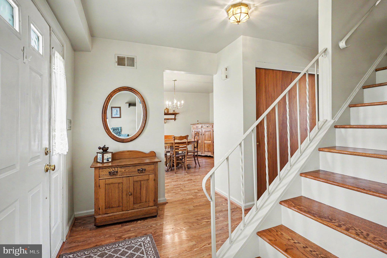
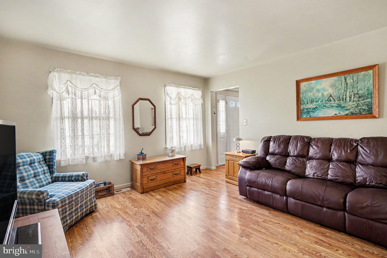
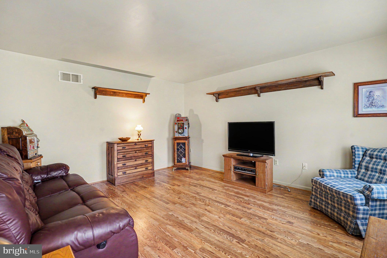
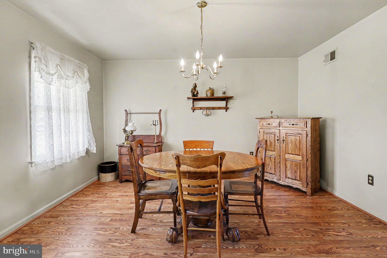
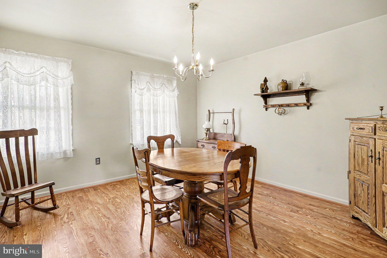
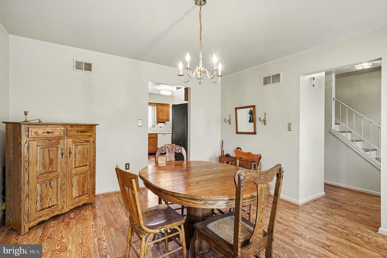
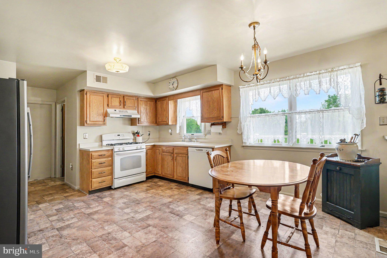
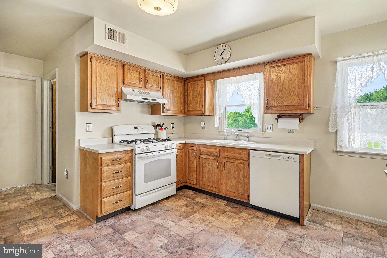
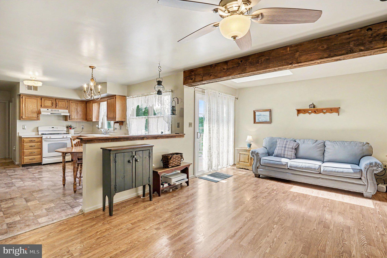
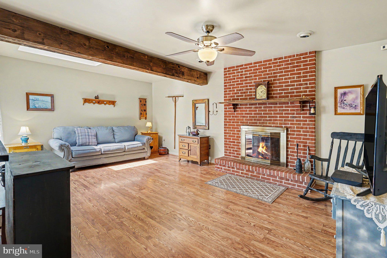
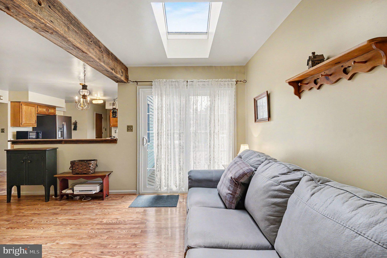
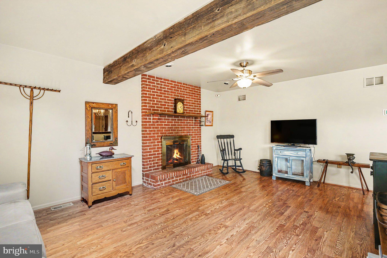
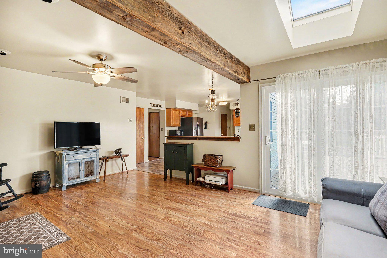
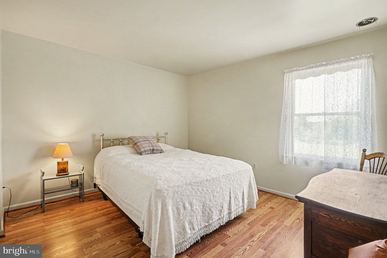
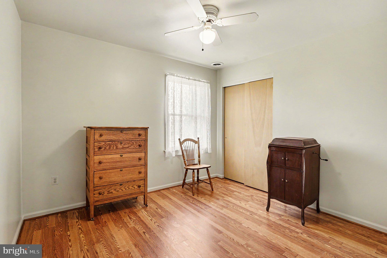
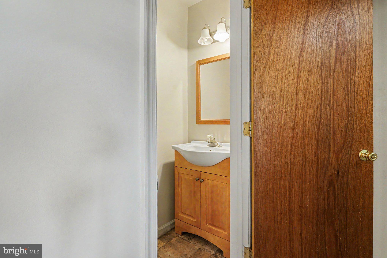
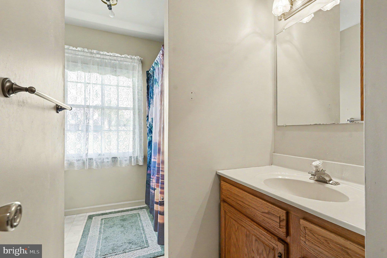
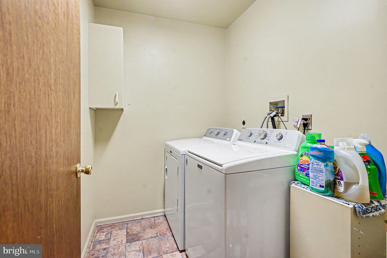
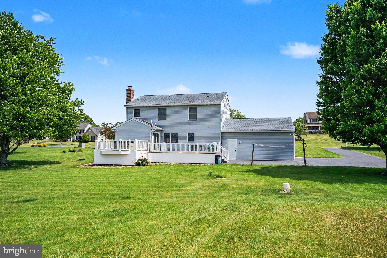
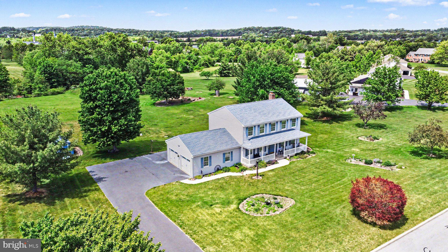
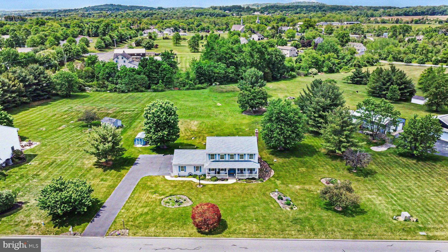
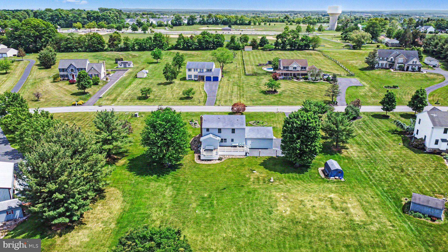
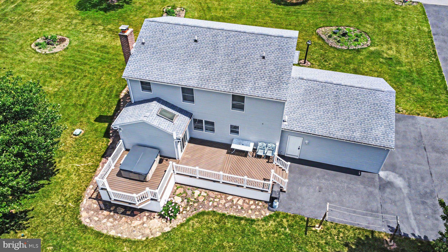
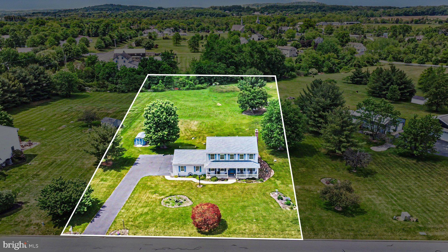
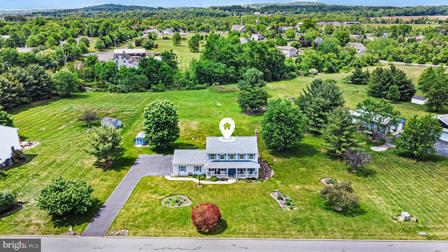
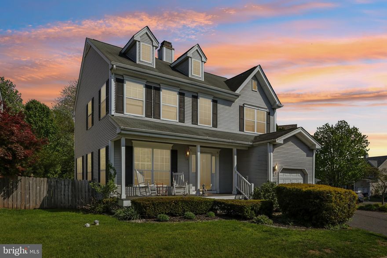
Welcome to 25 William Penn — a charming 4-bedroom, 2.5-bath Colonial nestled on 1.5 acres in a charming neighborhood within the desirable Spring Ford Area School District. As you arrive, you’ll immediately appreciate the ample parking, spacious driveway, and attached two-car garage. The inviting covered front porch is the perfect spot for seasonal decor or relaxing with your morning coffee. Discover a large rear deck designed for entertaining, summer barbecues, or unwinding evenings in the hot tub while enjoying the peaceful surroundings. Inside, beautiful hardwood floors flow throughout the home. The spacious living room and formal dining room provide plenty of room for gatherings and entertaining. The expansive family room serves as the heart of the home, featuring a stunning wood-burning fireplace, exposed wood beam accent, skylight, and sliding glass doors that lead directly to the backyard deck, filling the space with natural light. The eat-in kitchen offers generous space for dining and features gas cooking, making meal preparation a breeze. Conveniently located nearby are the first-floor laundry room — with washer and dryer included — and a half bath for guests. Upstairs, the primary suite features its own private full bath, while three additional generously sized bedrooms share another full bathroom. Storage is never an issue with abundant closet space, a large unfinished basement, attached garage, and an additional storage shed. This wonderful home offers space, comfort, and privacy in a beautiful setting — the perfect place to call home.

25 WILLIAM PENN DRIVE

Message successfully sent.

What would you like to know?

What is 3 + 4 ?

I agree to receive email communication and understand I can unsubscribe at any time.

I agree to be contacted by Charis Realty Group via call, email, and text for real estate services. To opt out, you can reply 'stop' at any time or reply 'help' for assistance. You can also click the unsubscribe link in the emails. Message and data rates may apply. Message frequency may vary. Privacy Policy

Related Properties

New on site today
Welcome to The Colony at Skippack gated active adult community comprised of only 81 homes. Known for the beauty of its gently curving tree-lined streets.  This home is just the right size with 2,640 square feet (plus approx. 720 sq ft finished basement!), 3 bedrooms, 2 1/2 bath, two-story with a fantastic floor plan.  It’s so pleasant and practical having all your priority rooms on one level and yet owning the premium option of auxiliary areas on the second level and basement.  The front entrance introduces an elegant 21x16 living room.  Proceed into the 21x14 family room with vaulted ceiling and gas fireplace.   The 22x11 kitchen with island and eat in breakfast nook opens to a 36x10 deck looks over beautiful, landscaped grounds.  Complete the first floor with 22x13 primary bedroom, walk in closet, and bath, plus powder room, and laundry.  The second level with two bedrooms, full bath, and library area accommodates room for guests.  Expand your possibilities for entertaining or exercise with a cleverly designed 720 square feet of finished basement with a study area, pool table, and built in 54-inch TV.  The unfinished area of the basement has wood storage shelves and lots of storage area. The Colony at Skippack includes a gracious colonial style clubhouse complete with gym, library and heated saltwater pool and bocce court. The clubhouse and community offer a huge menu of activities such as bocce, book group, game night, exercise sessions, men’s breakfast, women’s lunch bunch and exciting year-round social events. Historic Skippack Village, famous for its unique restaurants and shops, and Palmer Park are both close by. There’s so much to enjoy and explore with many walking paths.   So, if you’ve been searching for just the right size home to settle in and make memories, you can do it here amidst our classic, old town hometown.  Please make an appointment with your agent to see what this superb property and The Colony offer you!
#PAMC2180854

SCHWENKSVILLE

4328 ERIC DRIVE

3 Beds

2 Baths

3,360 Sq.Ft.

$680,000

MLS#: PAMC2180854
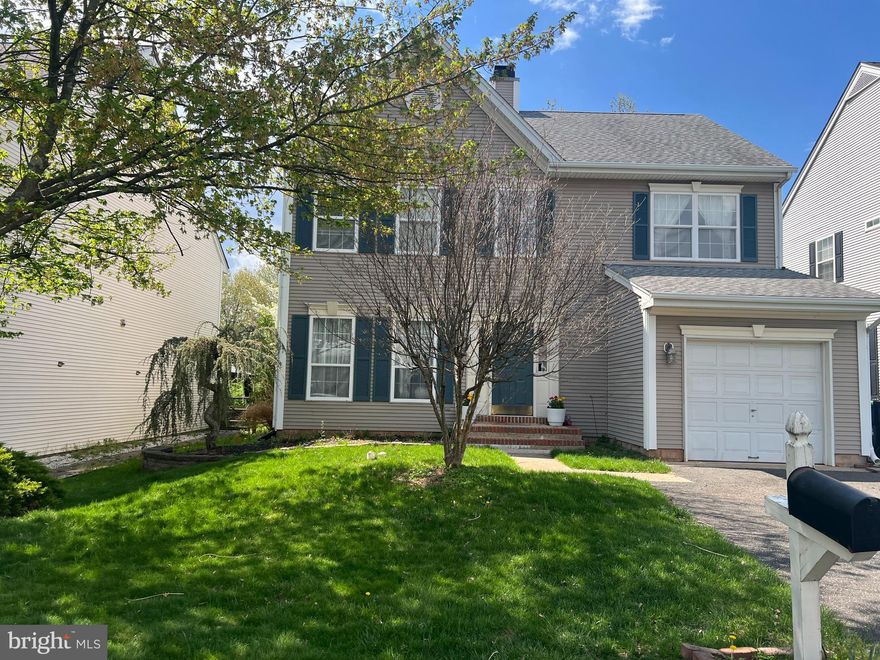
This three-bedroom Colonial-style home is located in the Fox Heath neighborhood within the Perkiomen Valley School District. The main level features an updated kitchen with an adjoining breakfast area, along with separate family, dining, and living rooms that provide flexible space for a variety of needs.

Upstairs, the primary bedroom includes a cathedral ceiling, recessed lighting, and a private full bathroom with a walk-in shower. Two additional bedrooms offer ample closet space and wall-to-wall carpeting. The second floor also includes a remodeled full bathroom and a convenient laundry area.
Outside you find a patio and fenced back yard.
#PAMC2175998

SCHWENKSVILLE

408 DARTMOOR ROAD

3 Beds

2 Baths

1,938 Sq.Ft.

$499,900

MLS#: PAMC2175998
Nestled in the charming Fox Heath community, this exquisite Colonial-style residence offers a perfect blend of comfort and sophistication. With 2,048 square feet of thoughtfully designed living space, this home is a sanctuary that invites you to unwind and enjoy the finer things in life. Step inside to discover a warm and inviting atmosphere, accentuated by plush carpeting and elegant engineered wood flooring. The heart of the home is the spacious eat-in kitchen, where culinary creativity flourishes. The kitchen seamlessly flows into the living area, where a cozy gas fireplace serves as a focal point, providing warmth and ambiance during cooler evenings. The main level also features a convenient half bath, ensuring guests feel at home. Ascend to the upper floor, where three generously sized bedrooms await, including a luxurious primary suite complete with an en-suite bath. This private retreat is designed for relaxation, offering a tranquil space to recharge after a long day. The fully finished basement expands your living space, perfect for a home theater, gym, or play area, catering to your lifestyle needs. A dedicated laundry area on the upper floor adds to the convenience of daily living. Outside, the property boasts a beautifully maintained exterior with vinyl siding and a charming deck, ideal for morning coffee or evening gatherings under the stars. The attached garage provides easy access and additional storage, while the well-kept sidewalks enhance the neighborhood's appeal. The Fox Heath community offers a low-maintenance lifestyle with an association that includes common area maintenance, lawn care, snow removal, and trash services, allowing you to spend more time enjoying your home and less time on upkeep. This residence is not just a house; it's a lifestyle choice that embodies comfort, elegance, and community. Experience the perfect blend of luxury and practicality in this stunning home, where every detail has been carefully considered to create a warm and inviting atmosphere. Embrace the opportunity to make this exceptional property your own and enjoy the lifestyle you deserve.
#PAMC2178256

SCHWENKSVILLE

421 DARTMOOR ROAD

3 Beds

2 Baths

3,048 Sq.Ft.

$509,950

MLS#: PAMC2178256

New on site today
Opportunities like this are rare in today’s real estate market! Priced to sell in a neighborhood of significantly higher home values, this spacious colonial offers the perfect chance to build instant equity with a few updates and your personal vision. Located in the highly sought-after Faircrest Estates neighborhood within the award-winning Spring-Ford Area School District, this impressive 4-bedroom, 2.5-bath home offers more than 2,800 square feet of living space plus a large scenic backyard ideal for entertaining, relaxing, and play. The main level features a spacious kitchen complete with oak cabinetry, Corian countertops, stainless steel appliances, center island, separate breakfast area, beautiful engineered hardwood flooring, and a convenient rear staircase leading to the second floor. The kitchen opens seamlessly into the dramatic two-story family room showcasing upgraded flooring, floor-to-ceiling stone gas fireplace, and oversized palladium windows that fill the space with natural light. The formal dining room offers elegant engineered hardwood flooring, upgraded wood trim, and ample space for gatherings and entertaining. Also on the main level are a formal living room, private study/home office, powder room, and functional laundry/mudroom with stackable washer and dryer. Upstairs, you’ll find three generously sized secondary bedrooms, a full hall bath, and an expansive primary suite featuring vaulted ceilings, two walk-in closets, a spacious sitting room perfect for a home office or retreat, and a luxurious private bath with double vanity, soaking tub, and separate shower. The walk-out lower level presents an outstanding opportunity to finish over 1,000 additional square feet of living space while adding even more value to the home. Conveniently located just minutes from Evans Elementary School, shopping, Route 422, Collegeville, King of Prussia, and Philadelphia, this home combines exceptional space, location, and potential at an incredible value.
#PAMC2181390

SCHWENKSVILLE

45 JESSICA CIRCLE

4 Beds

2 Baths

2,882 Sq.Ft.

$675,000

MLS#: PAMC2181390

 - property

Send a message

Message successfully sent.

Your message

What is 3 + 4 ?

Reason for contacting?

I agree to receive email communication and understand I can unsubscribe at any time.

I agree to be contacted by Charis Realty Group via call, email, and text for real estate services. To opt out, you can reply 'stop' at any time or reply 'help' for assistance. You can also click the unsubscribe link in the emails. Message and data rates may apply. Message frequency may vary. Privacy Policy

Sign Out

Virtual Assistant

Would you like to take the next step with this property? We can help you schedule a showing or virtual tour, or send you more details.

Yes, I would like more information.

Thank You for Your Reply, One of Our Agents will contact you as soon as possible

No, maybe later.

Thank you, you can always contact me via email, phone number or through the contact form.

Realhub AI

Lucy - Your AI-Powered Realtor

Update Your Temporary Password

Personalize your search

Enter your email and we'll notify you immediately when new listings match what you're looking for.

or enter email address

Already have an account ? Login here

Continue your home search

I agree to receive communications and understand I can unsubscribe at any time.

I agree to be contacted by Charis Realty Group via call, email, and text for real estate services. To opt out, you can reply 'stop' at any time or reply 'help' for assistance. You can also click the unsubscribe link in the emails. Message and data rates may apply. Message frequency may vary. Privacy Policy

Already have an account ? Login here

We use cookies

We use cookies primarily for analytics to enhance your experience. By accepting, you agree to our use of these cookies. You can manage your preferences or learn more about our cookies policy.