Features & Amenities

Interior

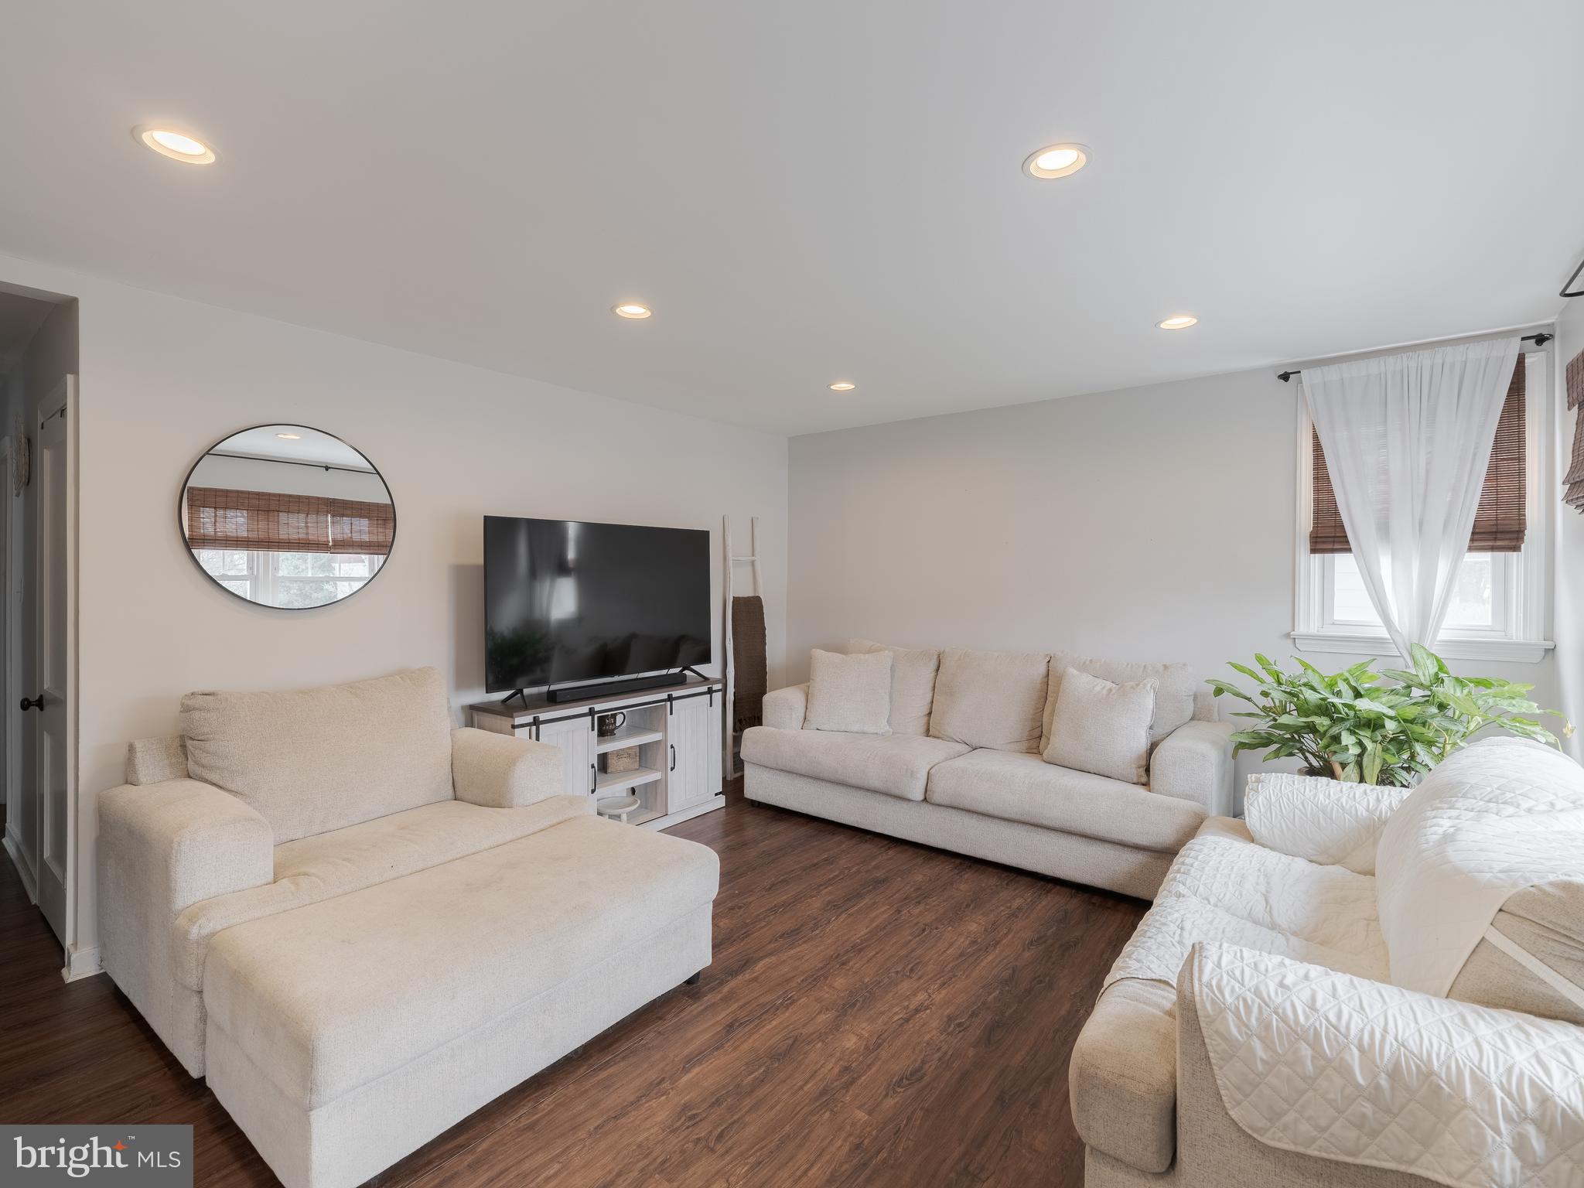
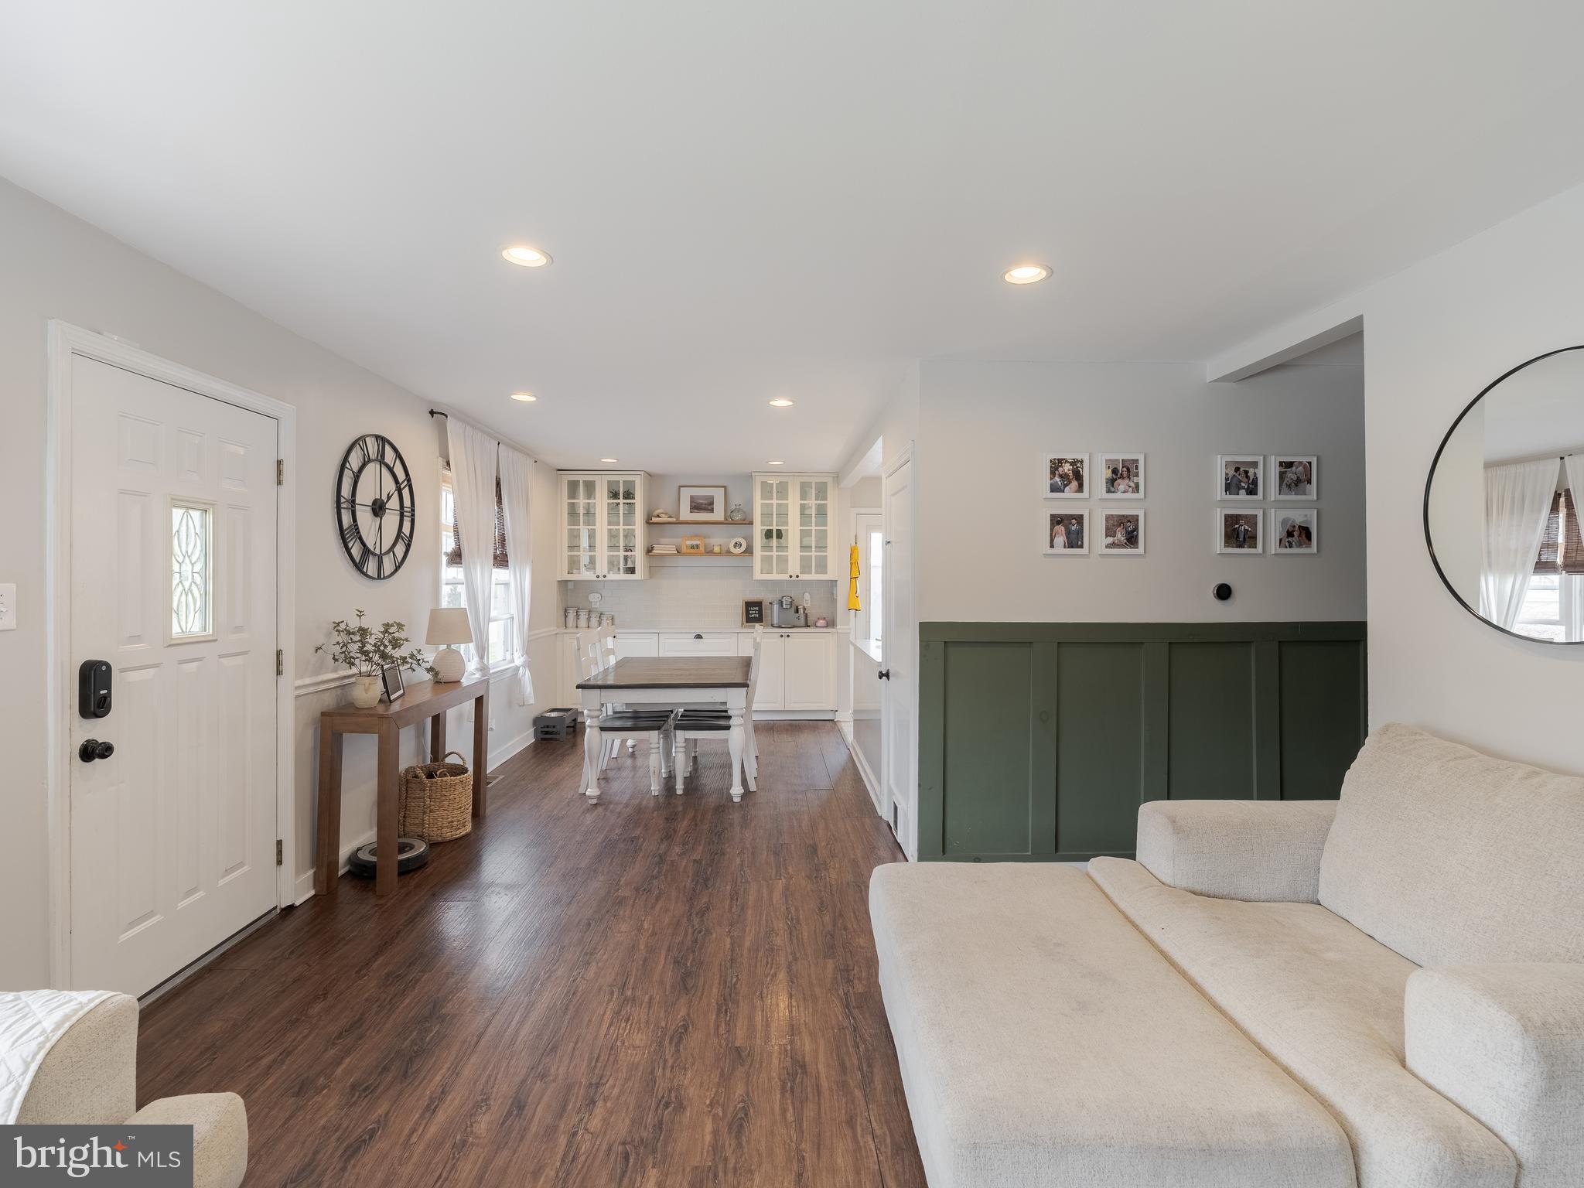
  • Other Interior Features

    Recessed Lighting, Built-in Features

  • Total Bedrooms

    3

  • Bathrooms

    1

  • Above Grade Finished Area

    1575.0

  • Basement YN

    YES

  • Cooling YN

    YES

  • Cooling

    Central Air, Electric

  • Fireplace YN

    NO

  • Heating YN

    YES

  • Heating

    Natural Gas, Forced Air

  • Main Level Bedrooms

    1

  • Pet friendly

    Dogs OK, Cats OK, Yes

Exterior

  • Garage

    Yes

  • Garage spaces

    1

  • Construction Materials

    Vinyl Siding, Brick

  • Parking

    Garage, Driveway, Attached

  • Pool

    No

  • Waterfront YN

    NO

Area & Lot

  • Lot Size(acres)

    0.16

  • Lot Size(square feet)

    7,000

  • Property Type

    Residential

  • Property Sub Type

    Single Family Residence

  • Architectural Style

    Cape Cod

Price

  • Sales Price

    $420,000
  • Tax Amount

    $5,786

  • Financing Options

    Conventional, Cash, FHA, VA

  • Sq. Footage

    1,575

  • Price/SqFt

    $266

HOA

  • Association

    No

Property Resources

  • Horse Property

    NO

School District

  • Elementary School

    N/A

  • Middle School

    N/A

  • High School

    N/A

Property Features

  • New Construction

    NO

  • Accessibility Features

    Accessible Doors

  • Foundation Details

    Slab, Brick/Mortar

  • Senior Community YN

    NO

  • Sewer

    Public Sewer

  • Tax Lot

    026

  • Water Source

    Public

Schedule a Showing

Showing scheduled successfully.

<
>
IN PERSON
VIA CHAT

What is 3 + 4 ?


Change time

Mortgage calculator

Estimate your monthly mortgage payment, including the principal and interest, property taxes, and HOA. Adjust the values to generate a more accurate rate.

Your payment

Principal and Interest:

$

Property taxes:

$

HOA fees:

$

Total loan payment:

$

Total interest amount:

$

Location

County

MONTGOMERY

Elementary School

Middle School

High School

Listing Courtesy of Daniel Bailer, Weichert, Realtors - Cornerstone

RealHub Information is provided exclusively for consumers' personal, non-commercial use, and it may not be used for any purpose other than to identify prospective properties consumers may be interested in purchasing. All information deemed reliable but not guaranteed and should be independently verified. All properties are subject to prior sale, change or withdrawal. RealHub website owner shall not be responsible for any typographical errors, misinformation, misprints and shall be held totally harmless.

Agent Michelle Jones

Salesperson, Realtor

Michelle Jones

Call Michelle today to schedule a private showing.


* Listings on this website come from the FMLS IDX Compilation and may be held by brokerage firms other than the owner of this website. The listing brokerage is identified in any listing details. Information is deemed reliable but is not guaranteed. If you believe any FMLS listing contains material that infringes your copyrighted work please click here to review our DMCA policy and learn how to submit a takedown request.© 2024 FMLS.
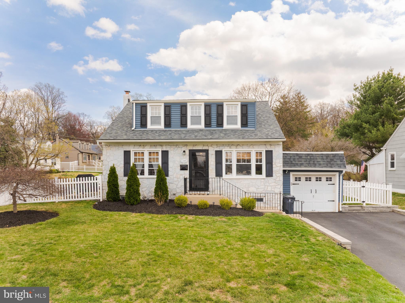
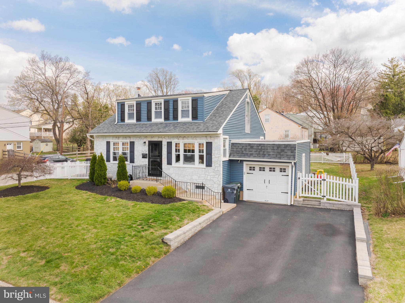
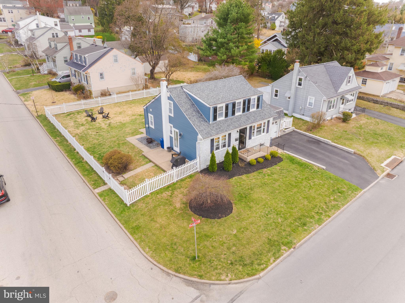
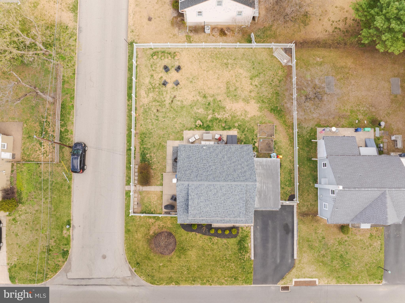
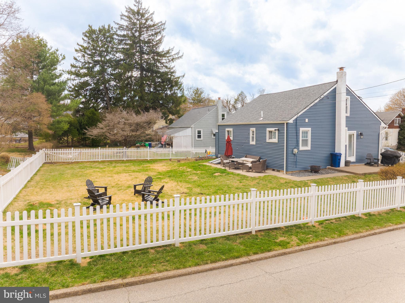
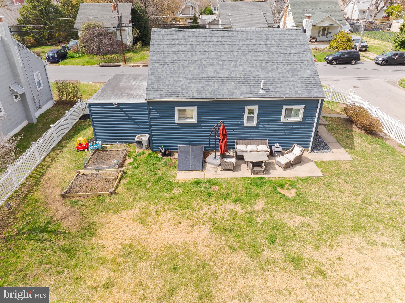
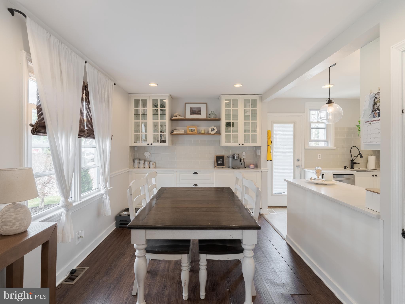
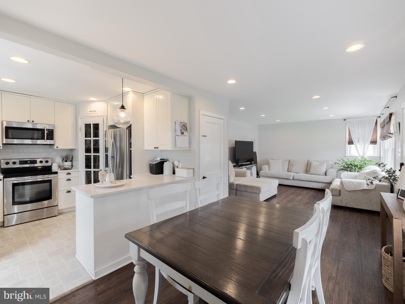
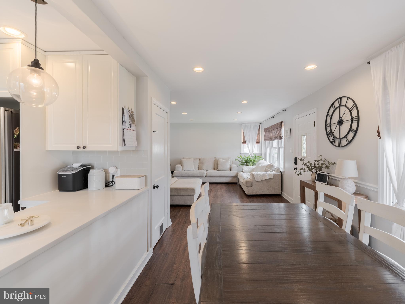
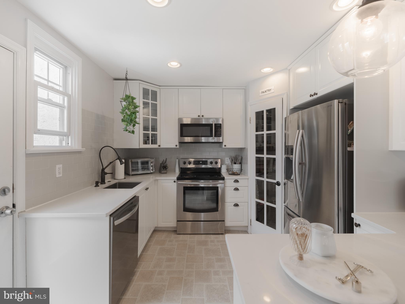
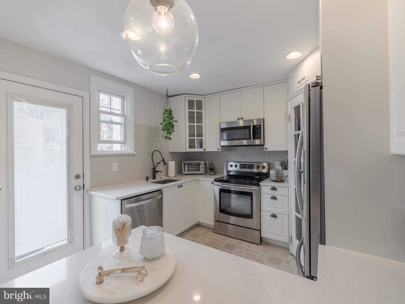
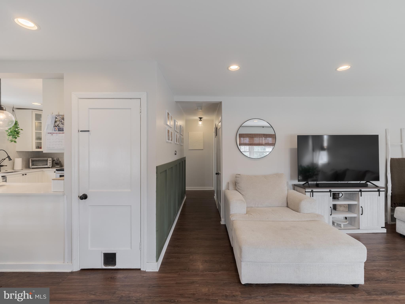
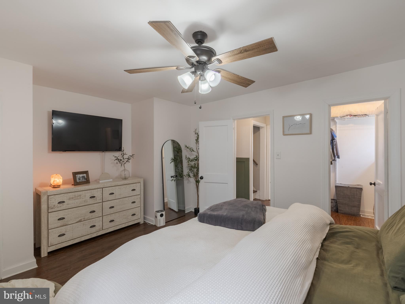
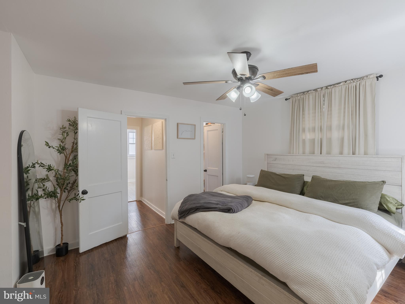
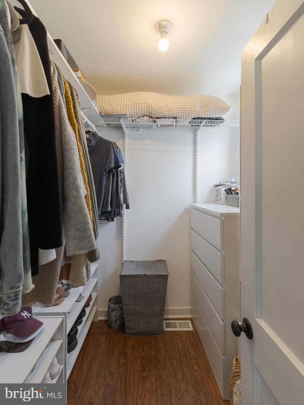
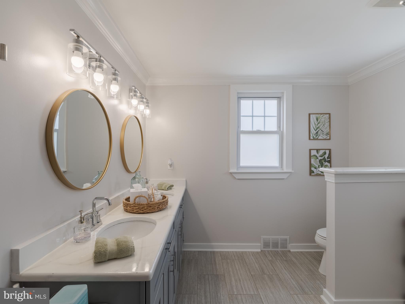
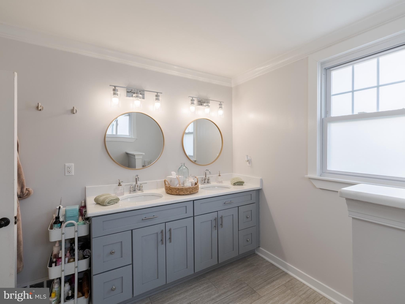
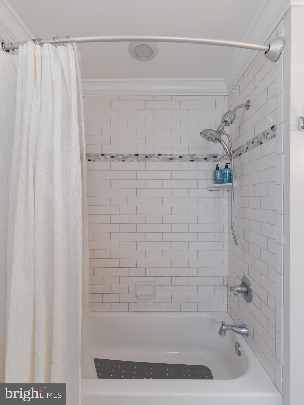
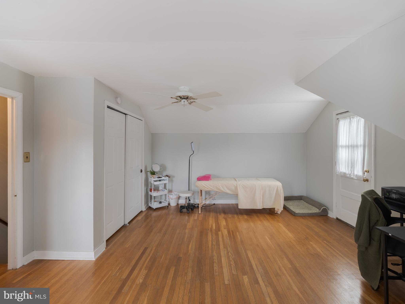
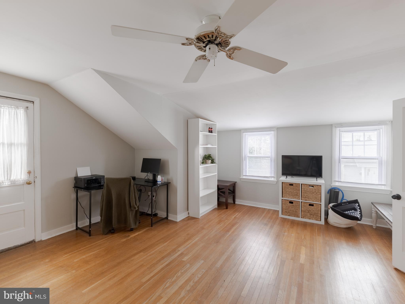
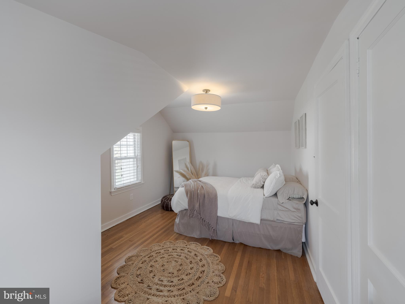
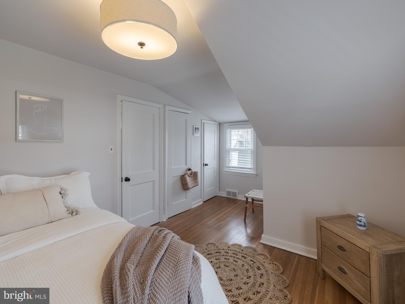
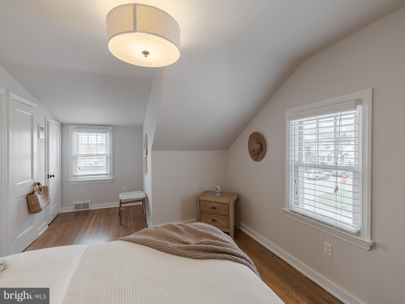
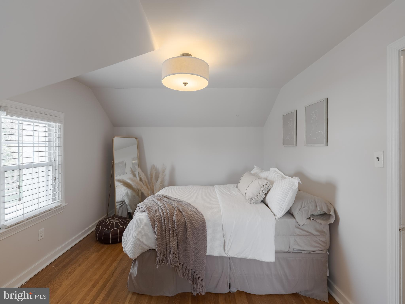
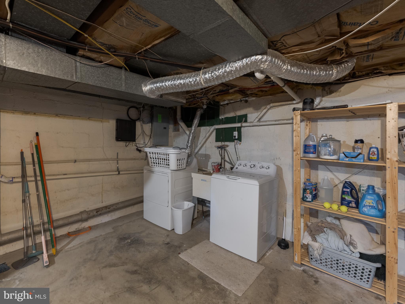
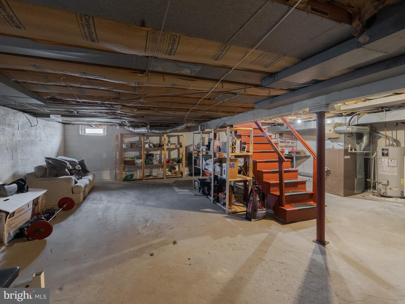
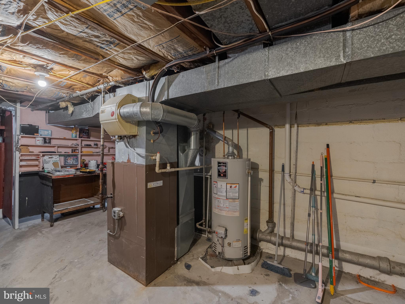
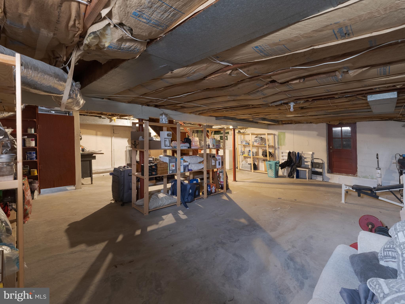
Welcome to your perfect haven! Located in the highly rated Abington School District, this delightful home is filled with warmth, character, and all the cozy comforts you've been looking for. This home features 3 bedrooms and 1 bathroom complete with a double sink vanity. The living area is bright and roomy  with updated recessed lighting. The updated kitchen has built ins and plenty of storage. Step outside to the beautifully landscaped, large fenced in yard. This home is ready to create lasting memories. Recent upgrades include new roof, siding, window trim and gutters (installed in 2023), giving the home a fresh, modern feel. The newer double-hung windows throughout provide added efficiency and natural light. The extended driveway(completed in 2022) enhances the outdoor space beautifully. Additionally, the unfinished basement has potential to add another bathroom with existing hookups, offering a chance to expand and customize the space to your needs. Conveniently located near Keswick Square, it's truly the perfect place to start your next chapter. Come see why this house isn't just a place, but a home.

239 HAMEL AVENUE

Message successfully sent.

What would you like to know?

What is 3 + 4 ?

I agree to receive email communication and understand I can unsubscribe at any time.

I agree to be contacted by Charis Realty Group - Christine Issler, Broker via call, email, and text for real estate services. To opt out, you can reply 'stop' at any time or reply 'help' for assistance. You can also click the unsubscribe link in the emails. Message and data rates may apply. Message frequency may vary. Privacy Policy

Related Properties

A once in a lifetime opportunity to own one of the original homes on the block, 127 Central Avenue is a Victorian single with a large yard in North Hills, Abington Township. First time on the market in close to 50 years. Built around 1900 and filled with character. Off street parking. With more than 2,100 square feet of living space, the home features hardwood floors, dining room built ins, a traditional laundry chute, a mud room, and a huge walk up attic. The first floor includes a front porch, foyer, living room, dining room, kitchen, family room, half bath, and a truly unique piece of design history: an original IKEA kitchen with stainless steel counters dating back to the company’s early years in the United States. Rear exit mudroom. Upstairs are four bedrooms and a full bath and large walk up attic for tons of storage and convenient access. The unfinished basement offers plenty of storage, while the large lot provides generous outdoor space. A detached garage with carriage house style doors adds even more charm. Concrete pad for storing larger items or vehicles. With its generous proportions, original details, and long history in the neighborhood, this is a distinctive property with character, space, and tremendous potential. Level lot. The home offers opportunities for upgrades and updates to its cosmetics and mechanical systems. Glenside post office and zip code, 19038. North Hills subdivision. Priced taking into consideration any possible updates, upgrades, or repairs.
#PAMC2194156

GLENSIDE

127 CENTRAL AVENUE

4 Beds

1 Baths

2,180 Sq.Ft.

$350,000
MLS#: PAMC2194156

Welcome to this well maintained single home in Glenside (Abington School District) with tons of updates for only $370k.  Enter from the shaded front porch into a large open living and dining room that leads into the brand new kitchen. Follow the natural flow into the laundry room, and added convenient updated powder room off the kitchen. 2 nice sized bedrooms upstairs and a beautiful new bathroom. 

Huge fenced yard with a deck out back which is ideal for outdoor parties.  New bathrooms, roof (2022), New Hot Water Heater (2026), Heater (2019) and new kitchen.  Unfinished basement is perfect for storage plus the shed outside.  Close to excellent schools, local businesses, shopping, restaurants and SEPTA Regional Rail/PA Turnpike.
#PAMC2194060

GLENSIDE

512 CRICKET AVENUE

2 Beds

1 Baths

1,134 Sq.Ft.

$370,000
MLS#: PAMC2194060

New on site 1 day ago
Welcome to 479 Plymouth Road, a charming stone-front single offering the ease and convenience of one-level living in sought-after Twickenham Village. With three bedrooms and two full baths, this inviting home offers plenty of space and flexibility for today’s lifestyle. The welcoming entry foyer opens to the heart of the home: the newly renovated open-concept kitchen, thoughtfully designed with modern finishes, granite countertops, stainless steel appliances, and island seating. The open layout allows the kitchen to connect naturally with the dining and living spaces, making it easy to gather with family and friends. The light filled living room features beautiful hardwood floors and a wood-burning stove with a beautiful stone surround and mantle, creating an ideal space for both everyday living and entertaining.

Just beyond the kitchen and living space are three bedrooms and two full baths, including a newly renovated primary bathroom. The third bedroom offers wonderful flexibility and could easily serve as a family room, home office, or guest space, with direct access to the rear deck. 

The fully finished walkout  basement provides valuable additional living space and includes a laundry area, outside entrance, and direct access to the deep two-car garage. Whether used as a recreation room, home gym, office, or additional gathering space, the lower level adds versatility to the home.

Step outside to the spacious rear deck overlooking the backyard—perfect for summer barbecues, morning coffee, and entertaining. The location is equally appealing, with the SEPTA Regional Rail station within walking distance and easy access to Keswick Village, downtown Glenside, Chestnut Hill, Wyndmoor restaurants, shopping, and more.

One-level living, beautifully renovated spaces, abundant flexibility, and an exceptional Twickenham Village location—this is a home you won't want to miss!
#PAMC2196732

GLENSIDE

479 PLYMOUTH ROAD

3 Beds

2 Baths

1,272 Sq.Ft.

$449,000
MLS#: PAMC2196732

New on site 1 day ago
Welcome to this charming stone farmhouse-style twin, ideally situated in a desirable, walkable Wyndmoor neighborhood! Brimming with character and offering a versatile floor plan, this inviting home blends everyday comfort with wonderful opportunities to make it your own.
The first floor features a welcoming living room and a spacious, open-concept kitchen and dining area, offering a functional layout with plenty of potential to personalize to your taste. A convenient rear entry with laundry and mudroom space, along with a powder room, adds to the home's everyday practicality.
The second floor offers a light-filled primary bedroom with ample closet space, an additional bedroom, and a hall bath featuring a tub/shower combination and newer vanity. The third floor expands the possibilities with two charming, generously sized bedrooms, ideal for additional sleeping space, a home office, or creative pursuits.
Need more room to spread out? The finished basement, complete with brand-new carpeting, provides valuable additional living space with flexibility for a recreation room, home gym, or cozy retreat, while still offering room for storage and convenient exterior access to the backyard.
Additional features include mini-split air conditioning, luxury plank flooring, new carpeting, and a brand-new front porch roof.
Step outside and fall in love with the outdoor spaces! The newly added bluestone patio and professionally designed, private, fenced backyard garden create a wonderful setting for entertaining, summer gatherings, or simply relaxing and enjoying the outdoors. The welcoming front porch offers another inviting spot to unwind and take in the neighborhood.
The location truly shines! Enjoy the convenience of walking to Wyndmoor's business district, Elephant Park and playground, the new OPUS Pickleball Center, and SEPTA's Wyndmoor Regional Rail Station. The shops, restaurants, and village charm of Chestnut Hill are also within walking distance, while nearby destinations include Woodmere Art Museum, the Wissahickon Valley, and Morris Arboretum, offering endless opportunities to explore the area's natural beauty and cultural attractions.
With its timeless stone farmhouse character, flexible living spaces, finished basement, beautifully enhanced outdoor areas, and sought-after walkable location, this Wyndmoor gem offers a wonderful opportunity to create a home that reflects your own style while enjoying all that this special community has to offer.
#PAMC2196212

GLENSIDE

806 E ABINGTON AVENUE

4 Beds

1 Baths

1,592 Sq.Ft.

$495,000
MLS#: PAMC2196212

Nestled in a charming neighborhood, this delightful split-level twin home offers a perfect blend of comfort and community. With three spacious bedrooms and a well-appointed layout, it's designed for both relaxation and entertaining. Enjoy the beautifully remolded kitchen, opened to the living and dining room. The inviting stone exterior hints at the warmth within, while the outside entrance to the basement provides added convenience. Enjoy the benefits of living in a vibrant area, where local parks beckon for weekend picnics and leisurely strolls. The community is known for its friendly atmosphere, making it easy to connect with neighbors. Nearby schools are highly regarded, ensuring quality education is just a stone's throw away. With off-street parking for three vehicles, you'll never have to worry about finding a spot. This home is not just a place to live; it's a gateway to a lifestyle filled with community spirit, outdoor activities, and the comforts of home. Embrace the opportunity to create lasting memories in this inviting space!
#PAMC2193354

GLENSIDE

794 NORTH HILLS AVENUE

3 Beds

1 Baths

1,539 Sq.Ft.

$480,000

MLS#: PAMC2193354

Welcome to this beautifully maintained 4-bedroom, 2-bath home in the highly desirable Whitemarsh Village community. Step inside to a bright and spacious living room that flows seamlessly into the dining area, where gleaming hardwood floors continue into the updated kitchen. The kitchen features white cabinetry, granite countertops, stainless steel appliances, and abundant cabinet and counter space, making it ideal for both everyday living and entertaining.

The home offers four generously sized bedrooms with ample closet space, two full bathrooms, and the convenience of a second-floor laundry room. Outside, enjoy a spacious backyard that's perfect for relaxing, entertaining guests, or outdoor play.

Ideally located just off Paper Mill Road, this home is only minutes from Chestnut Hill, regional rail stations, Route 309, the Pennsylvania Turnpike, shopping, dining, and local parks. Offering the perfect combination of comfort, convenience, and location, this is a home you won't want to miss!
#PAMC2184904

GLENSIDE

8629 PATTON ROAD

4 Beds

2 Baths

1,911 Sq.Ft.

$464,900

MLS#: PAMC2184904

Built in 1880 but reborn in 2024, this 4-bed, 2-bath turn-of-the-century home has a deep backyard with mature trees, plenty of green space, and a deck built for actually using it. 

The main floor earns its keep: open kitchen-dining with quartz counters, white shaker cabinets, stainless appliances, a bedroom, and a full bath. Upstairs, three comfortable bedrooms share a beautifully tiled hall bath. Above that, a spiral staircase leads to a finished bonus room on the third floor that works as an additional bedroom, studio, office, or creative space. The third floor also presents the potential to restore a roof deck, buyer to verify and perform own due diligence. 

Everything that matters is new: roof, siding, HVAC, triple-pane windows, luxury vinyl plank flooring throughout the main level, and 200+ amp electric service. The walkout basement adds even more storage and flex space.

 Steps from Arcadia University, with SEPTA rail nearby for an easy commute into Philadelphia.
#PAMC2179206

GLENSIDE

2549 W CHURCH ROAD

4 Beds

2 Baths

1,678 Sq.Ft.

$479,000

MLS#: PAMC2179206

This partial brick front home has been lovingly maintained and is on the market for the first time in sixty two years. This property features a functional layout and a wonderful backyard. Hardwood flooring extends through most of the home, starting in the comfortable living room. The living room flows into the formal dining room, which features classic wainscoting and provides a great setting for family gatherings and holiday dinners. The eat in kitchen is a true highlight of the home, equipped with granite countertops, a glazed subway tile backsplash, stainless steel appliances including a five burner gas stove, recessed lighting, and a breakfast room area. The second floor offers three bedrooms and a hall bathroom. The primary bedroom is generously sized and includes two closets, while the remaining bedrooms are also a good size with plenty of closet space. The hall bathroom features a ceramic tile floor and tile tub surround. The full basement offers fantastic potential to be finished into extra living or entertaining space. Outside, you will find an oversized one car detached garage and a back patio that serves as a wonderful spot for barbecues and relaxing. The sizable yard could easily accommodate a future addition if additional room is desired. Additional features include gas heating, central air conditioning, a roof installed in 2022, a new front door, and several replacement windows. The location is exceptional, situated just a block away from the local daycare with its playground and ballfields, as well as Ardsley Park, a ten acre park featuring a playground, tennis and basketball courts, and ballfields. Public transportation via the train is within walking distance, and you are only minutes away from Abington Hospital, local shopping, dining, and major roadways. HURRY!!
#PAMC2192320

GLENSIDE

846 CENTRAL AVENUE

3 Beds

1 Baths

1,184 Sq.Ft.

$379,900

MLS#: PAMC2192320

Send a message

Message successfully sent.

Your message

What is 3 + 4 ?

Reason for contacting?

I agree to receive email communication and understand I can unsubscribe at any time.

I agree to be contacted by Charis Realty Group - Christine Issler, Broker via call, email, and text for real estate services. To opt out, you can reply 'stop' at any time or reply 'help' for assistance. You can also click the unsubscribe link in the emails. Message and data rates may apply. Message frequency may vary. Privacy Policy

Sign Out

Virtual Assistant

Would you like to take the next step with this property? We can help you schedule a showing or virtual tour, or send you more details.

Yes, I would like more information.

Thank You for Your Reply, One of Our Agents will contact you as soon as possible

No, maybe later.

Thank you, you can always contact me via email, phone number or through the contact form.

Realhub AI

Lucy - Your AI-Powered Realtor

Update Your Temporary Password

Personalize your search

Enter your email and we'll notify you immediately when new listings match what you're looking for.

or enter email address

Already have an account ? Login here

Continue your home search

I agree to receive communications and understand I can unsubscribe at any time.

I agree to be contacted by Charis Realty Group - Christine Issler, Broker via call, email, and text for real estate services. To opt out, you can reply 'stop' at any time or reply 'help' for assistance. You can also click the unsubscribe link in the emails. Message and data rates may apply. Message frequency may vary. Privacy Policy

Already have an account ? Login here

We use cookies

We use cookies primarily for analytics to enhance your experience. By accepting, you agree to our use of these cookies. You can manage your preferences or learn more about our cookies policy.