


Property
Beds
2
Full Baths
2
1/2 Baths
1
Year Built
1996
Sq.Footage
2,380
Nestled within the serene and vibrant community of Fox Hill Farm, this exquisite detached ranch-style home is designed for those seeking a luxurious yet comfortable lifestyle. With a senior community age requirement of 55 and above, this Franklin Model offers an exclusive retreat that combines elegance with convenience. Step inside to discover a beautiful Living Room with 9 Foot Ceilings and Tall Windows Welcoming the Southern Sun. The spacious living room is enhanced by a stunning gas fireplace with marble accents, creating a warm ambiance perfect for cozy evenings. The upgraded kitchen boasts fingerprint resistant Samsung stainless steel appliances, including a built-in microwave and range, complemented by elegant granite countertops and a delightful breakfast area. This home offers a master bedroom suite with a luxurious soaking tub in the en-suite bathroom, and 2 walk in closets. With a total of 2.5 bathrooms, convenience is paramount. The fully finished basement provides additional living space, ideal for hobbies or entertaining, complete with ample shelving for storage. The exterior of the property is maintained by Fox Hill Farm. The lot is beautifully landscaped, offering a level, private setting with side yards that enhance the outdoor experience. Enjoy the community's exceptional amenities, including both indoor and outdoor pools, a fitness center, tennis courts, and an art studio, all designed to enrich your lifestyle. The association fee covers a range of services, including lawn maintenance, snow removal, and common area upkeep, allowing you to enjoy a carefree lifestyle. With an attached two-car garage and additional driveway parking, convenience is at your fingertips. Updates completed in 2018 ensure that this home is in excellent condition, ready for you to move in and start creating memories. Experience the perfect blend of luxury and community living in this remarkable property, where every detail has been thoughtfully designed for your comfort and enjoyment.
Features & Amenities
Interior
-
Other Interior Features
Eat-in Kitchen, Ceiling Fan(s), Solar Tube(s), High Ceilings, Open Floorplan, Soaking Tub
-
Total Bedrooms
2
-
Bathrooms
2
-
1/2 Bathrooms
1
-
Above Grade Finished Area
1880.0
-
Basement YN
YES
-
Cooling YN
YES
-
Cooling
Central Air, Ceiling Fan(s), Electric
-
Fireplace YN
YES
-
Heating YN
YES
-
Heating
Natural Gas, Forced Air
-
Main Level Bedrooms
2
-
Pet friendly
No
Exterior
-
Garage
Yes
-
Garage spaces
2
-
Construction Materials
Aluminum Siding, Vinyl Siding
-
Other Exterior Features
Rain Gutters
-
Parking
Garage, Driveway, Attached
-
Pool
Yes
-
Pool Features
Community
-
Waterfront YN
NO
Area & Lot
-
Lot Features
Level, Private
-
Lot Size(acres)
0.04
-
Lot Size(square feet)
1,880
-
Property Type
Residential
-
Property Sub Type
Single Family Residence
-
Architectural Style
Ranch/Rambler
Price
-
Sales Price
$575,000
-
Tax Amount
$9,150
-
Sq. Footage
2,380
-
Price/SqFt
$241
HOA
-
Association
YES
-
Association Fee
$415
-
Association Fee Frequency
Monthly
-
Association Fee Includes
N/A
Property Resources
-
Horse Property
NO
School District
-
Elementary School
N/A
-
Middle School
N/A
-
High School
N/A
Property Features
-
New Construction
NO
-
Association Amenities
Clubhouse, Fitness Center, Tennis Court(s), Shuffleboard Court
-
Foundation Details
Concrete Perimeter
-
Senior Community YN
YES
-
Sewer
Public Sewer
-
Water Source
Public
Schedule a Showing
Showing scheduled successfully.
Mortgage calculator
Estimate your monthly mortgage payment, including the principal and interest, property taxes, and HOA. Adjust the values to generate a more accurate rate.
Your payment
Principal and Interest:
$
Property taxes:
$
HOA fees:
$
Total loan payment:
$
Total interest amount:
$
Location
County
DELAWARE
Elementary School
Middle School
High School
Listing Courtesy of Geoffrey Wilkinson, Springer Realty Group
RealHub Information is provided exclusively for consumers' personal, non-commercial use, and it may not be used for any purpose other than to identify prospective properties consumers may be interested in purchasing. All information deemed reliable but not guaranteed and should be independently verified. All properties are subject to prior sale, change or withdrawal. RealHub website owner shall not be responsible for any typographical errors, misinformation, misprints and shall be held totally harmless.

Salesperson, Realtor
Michelle Jones
Call Michelle today to schedule a private showing.

* Listings on this website come from the FMLS IDX Compilation and may be held by brokerage firms other than the owner of this website. The listing brokerage is identified in any listing details. Information is deemed reliable but is not guaranteed. If you believe any FMLS listing contains material that infringes your copyrighted work please click here to review our DMCA policy and learn how to submit a takedown request.© 2024 FMLS.
Related Properties

GLEN MILLS
16 CLAYTON PARK DRIVE
4 Beds
2 Baths
2,585 Sq.Ft.
$629,900
MLS#: PADE2122850

GLEN MILLS
89 CONCHESTER RD,
3 Beds
1 Baths
1,008 Sq.Ft.
$525,000
MLS#: PADE2122510

GLEN MILLS
172 E TALLY HO TURN
2 Beds
2 Baths
1,350 Sq.Ft.
$469,900
MLS#: PADE2120580
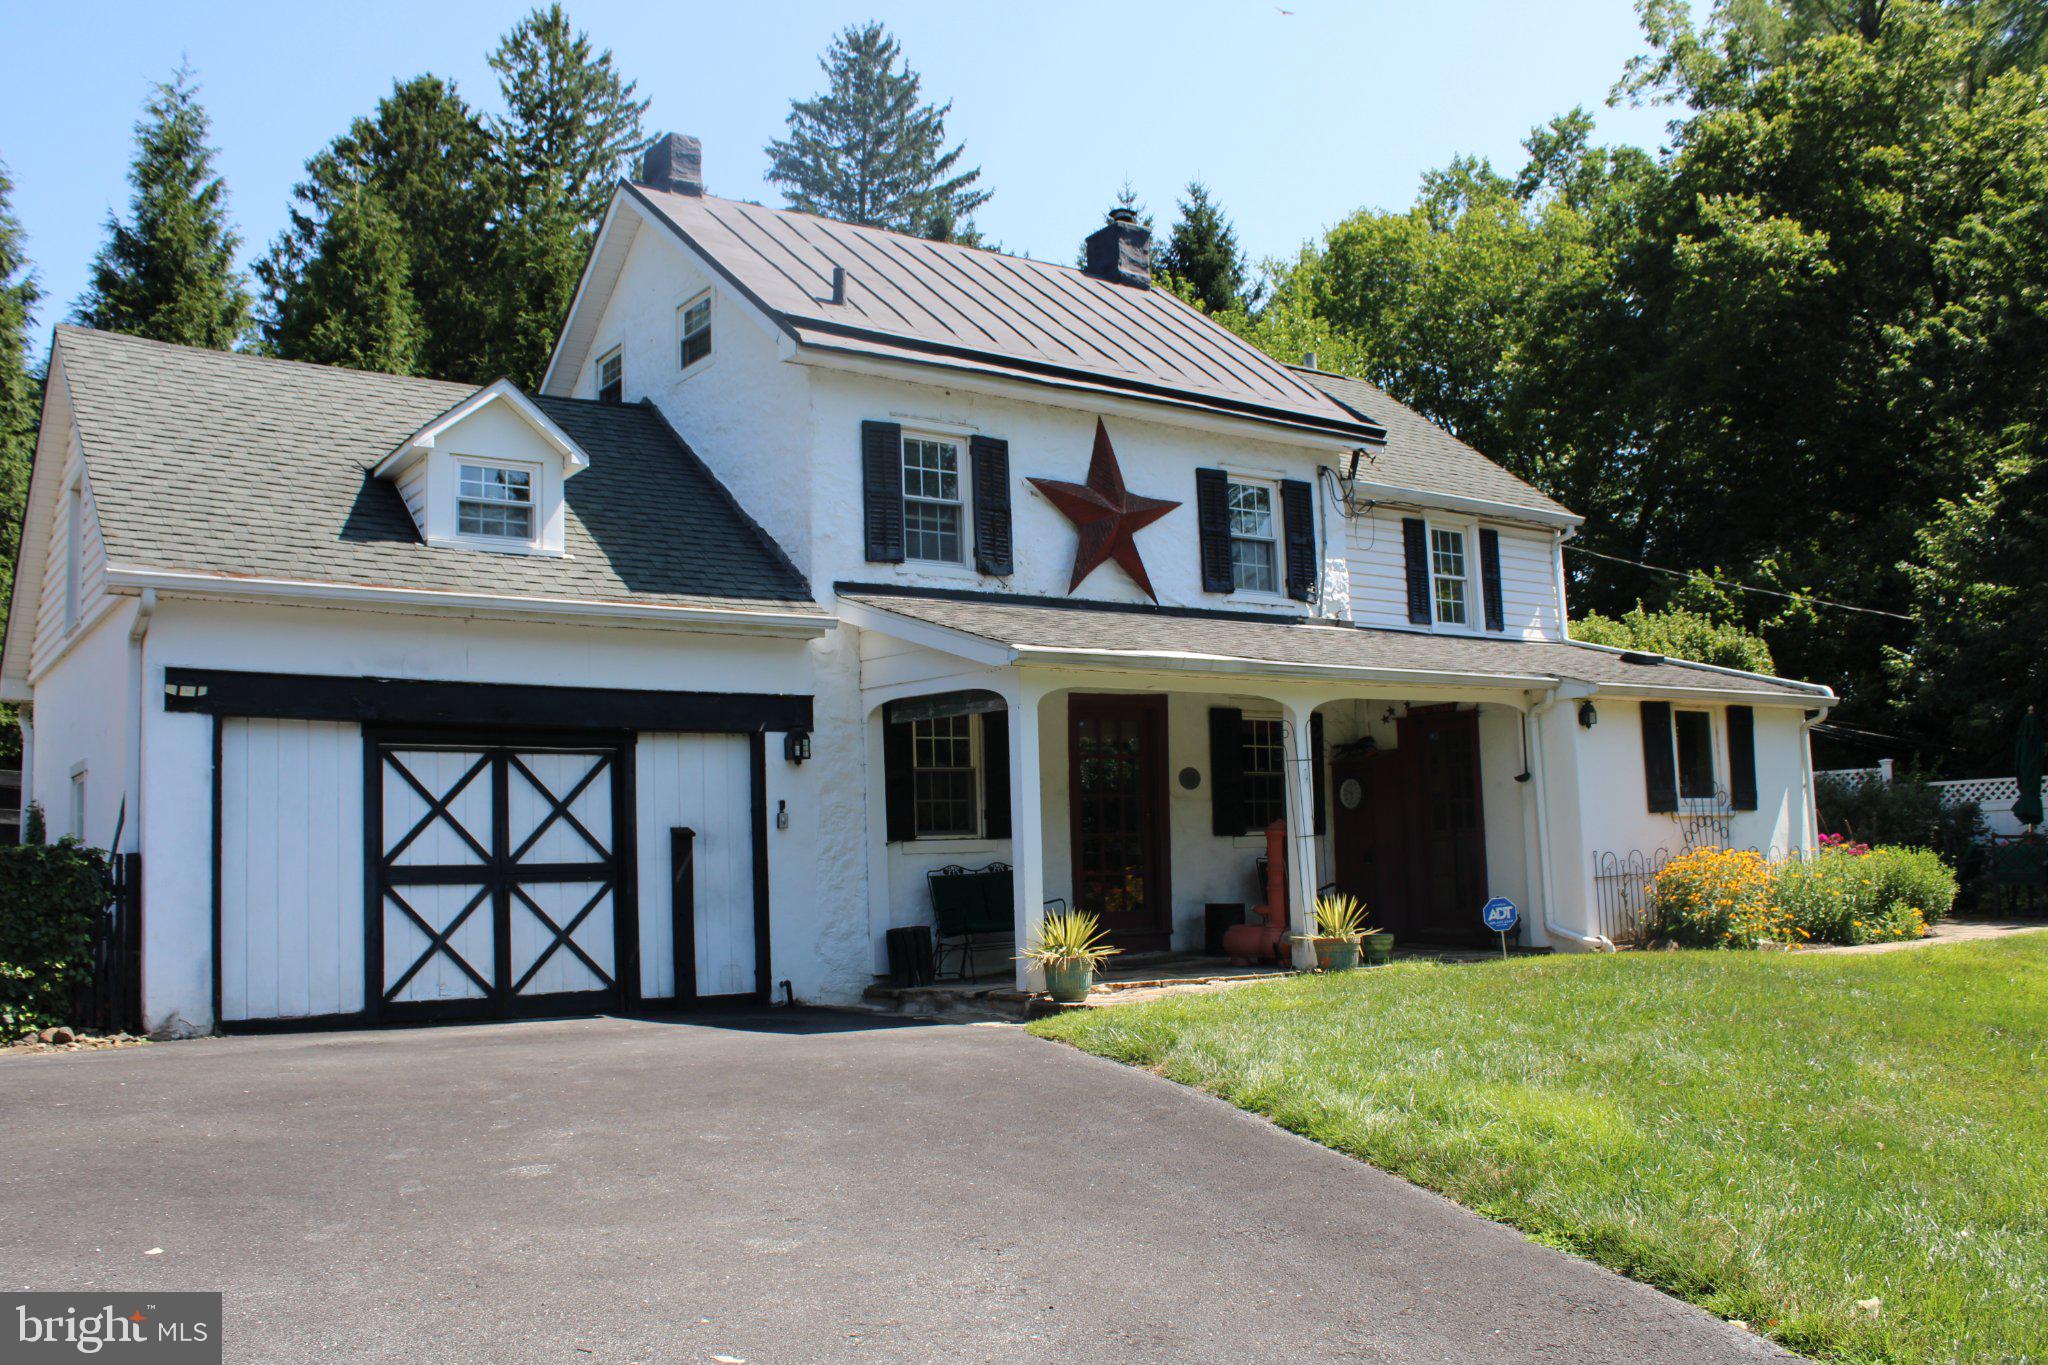
GLEN MILLS
547 BALTIMORE PIKE
3 Beds
1 Baths
1,388 Sq.Ft.
$574,000
MLS#: PADE2110108

GLEN MILLS
1508 HUNTING HORN TURN
2 Beds
2 Baths
2,415 Sq.Ft.
$559,900
MLS#: PADE2123716

GLEN MILLS
19 WHARTON DRIVE
4 Beds
2 Baths
3,050 Sq.Ft.
$675,000
MLS#: PADE2124024

GLEN MILLS
232 S AZALEA COURT
3 Beds
3 Baths
2,866 Sq.Ft.
$575,000
MLS#: PADE2125124
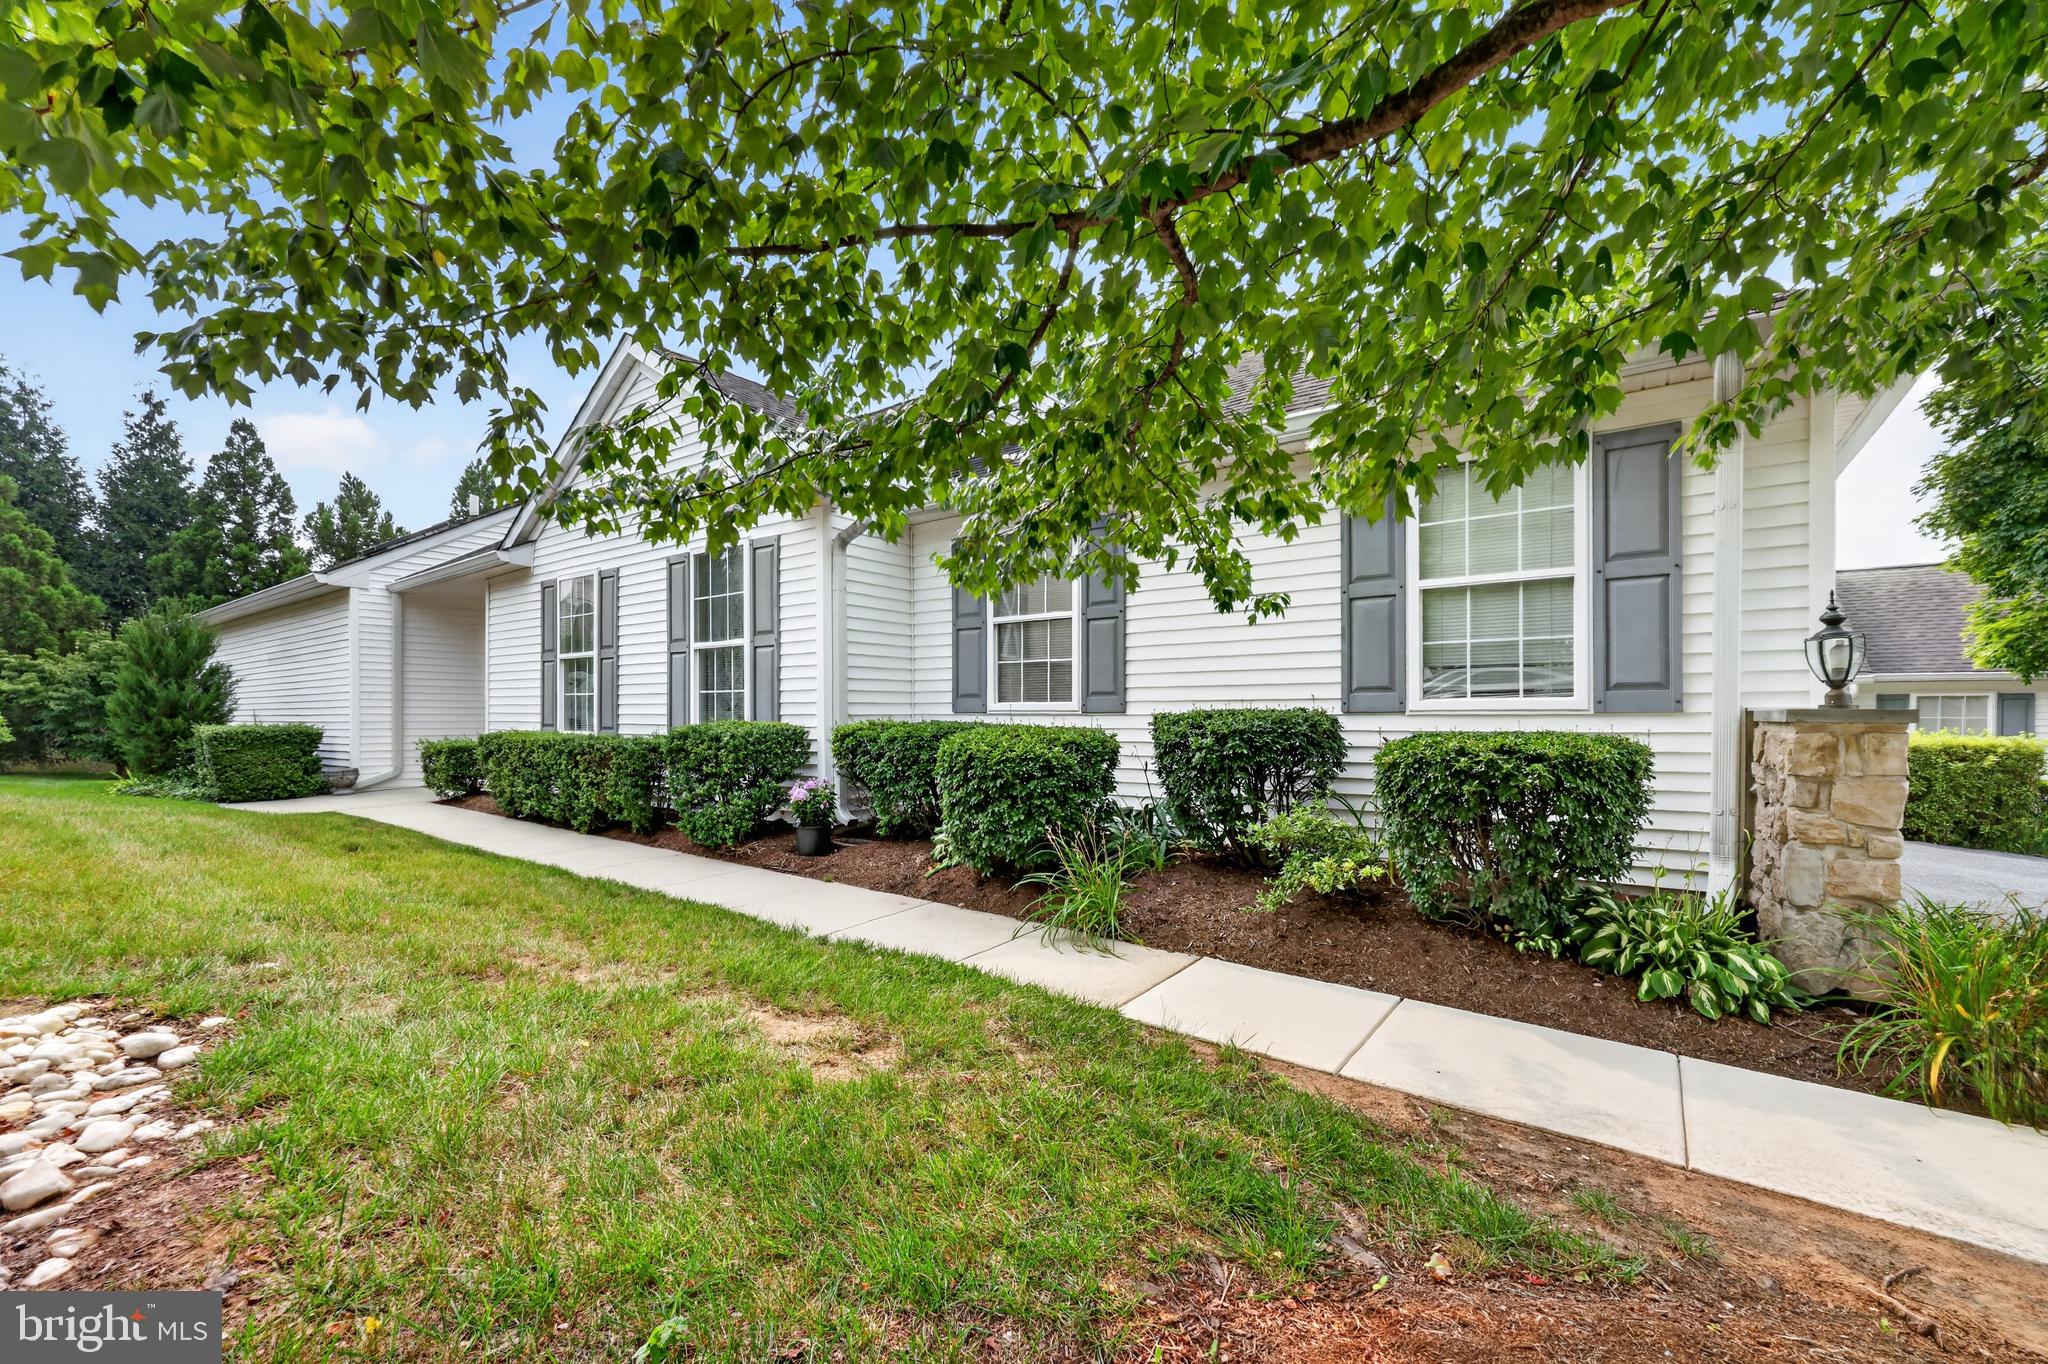
GLEN MILLS
2105 WHITE FOX WAY
2 Beds
2 Baths
1,947 Sq.Ft.
$549,900
MLS#: PADE2120018
.png)