Features & Amenities

Interior

  • Other Interior Features

    Kitchen Island, Pantry, High Ceilings, Open Floorplan

  • Total Bedrooms

    3

  • Bathrooms

    2

  • Above Grade Finished Area

    1988.0

  • Basement YN

    NO

  • Cooling YN

    YES

  • Cooling

    Central Air, Electric

  • Fireplace YN

    NO

  • Heating YN

    YES

  • Heating

    Exhaust Fan, Electric

  • Main Level Bedrooms

    3

  • Pet friendly

    Yes

Exterior

  • Garage

    Yes

  • Garage spaces

    2

  • Construction Materials

    Vinyl Siding

  • Other Exterior Features

    Rain Gutters

  • Parking

    Garage Door Opener, Garage, Driveway, Attached

  • Pool

    No

  • Waterfront YN

    NO

Area & Lot

  • Lot Size(acres)

    0.95

  • Lot Size(square feet)

    41,382

  • Property Type

    Residential

  • Property Sub Type

    Single Family Residence

  • Architectural Style

    Craftsman

Price

  • Sales Price

    $499,990

  • Financing Options

    Cash, Conventional, FHA, VA

  • Sq. Footage

    1,988

  • Price/SqFt

    $251

HOA

  • Association

    YES

  • Association Fee

    $145

  • Association Fee Frequency

    Monthly

  • Association Fee Includes

    N/A

Property Resources

  • Horse Property

    NO

School District

  • Elementary School

    N/A

  • Middle School

    SMITHSBURG

  • High School

    SMITHSBURG

Property Features

  • New Construction

    YES

  • Foundation Details

    Concrete Perimeter

  • Senior Community YN

    NO

  • Sewer

    Septic Tank

  • Water Source

    Public

Schedule a Showing

Showing scheduled successfully.

<
>
IN PERSON
VIA CHAT

What is 3 + 4 ?


Change time

Mortgage calculator

Estimate your monthly mortgage payment, including the principal and interest, property taxes, and HOA. Adjust the values to generate a more accurate rate.

Your payment

Principal and Interest:

$

Property taxes:

$

HOA fees:

$

Total loan payment:

$

Total interest amount:

$

Location

County

WASHINGTON

Elementary School

Middle School

SMITHSBURG

High School

SMITHSBURG

Listing Courtesy of Holly Horne Poole, New Home Star Virginia, LLC

RealHub Information is provided exclusively for consumers' personal, non-commercial use, and it may not be used for any purpose other than to identify prospective properties consumers may be interested in purchasing. All information deemed reliable but not guaranteed and should be independently verified. All properties are subject to prior sale, change or withdrawal. RealHub website owner shall not be responsible for any typographical errors, misinformation, misprints and shall be held totally harmless.

Agent Michelle Jones

Salesperson, Realtor

Michelle Jones

Call Michelle today to schedule a private showing.


* Listings on this website come from the FMLS IDX Compilation and may be held by brokerage firms other than the owner of this website. The listing brokerage is identified in any listing details. Information is deemed reliable but is not guaranteed. If you believe any FMLS listing contains material that infringes your copyrighted work please click here to review our DMCA policy and learn how to submit a takedown request.© 2024 FMLS.
Trovinger Mill presents a rare opportunity to own a brand-new home on up to a 1-acre homesite. The to-be-built Drexel floor plan offers over 1,900 square feet of thoughtfully designed main-level living in a modern ranch-style layout. At the heart of the home, you’ll find an open-concept great room and kitchen with a spacious center island—perfect for everyday living and effortless entertaining.

A versatile flex room provides the ideal space for a private home office or cozy den, with direct access to the rear patio and expansive backyard. The Drexel features three generously sized bedrooms, including a private owner’s suite with a walk-in closet and ensuite bath. A dedicated main-level laundry room adds everyday convenience.

Schedule your appointment today to tour the community, review included features, and explore available upgrades to personalize your new home. Please note: Photos are of a decorated model and may show optional features not included in the base price.

20127 REGENT CIRCLE

Message successfully sent.

What would you like to know?

What is 3 + 4 ?

I agree to receive email communication and understand I can unsubscribe at any time.

I agree to be contacted by Charis Realty Group - Christine Issler, Broker via call, email, and text for real estate services. To opt out, you can reply 'stop' at any time or reply 'help' for assistance. You can also click the unsubscribe link in the emails. Message and data rates may apply. Message frequency may vary. Privacy Policy

Related Properties

Jewel unit to be built  at Emerald Pointe's Active Adult Community 55+.  8' Ceilings 2-3 BR, 2-2.5 BA  with Optional finished loft area could add up to 611 Sq Ft of additional finished space.  Custom built to Buyers Specifications.  County Taxes only.  Model Home Open M-F 9am-4pm or Evenings and Weekends by appointment. Photos for Comparison only.
#MDWA2035250

HAGERSTOWN

19553 TURQUOISE DRIVE V222

2 Beds

2 Baths

1,850 Sq.Ft.

$484,900

MLS#: MDWA2035250

TO BE BUILT - custom home by Mt. Tabor Builders, Inc.  Mt. Tabor Builders brings dream homes to life through a seamless design-build approach that blends tailored architectural design with uncompromising craftsmanship. Working closely with homeowners from the initial sketch to the final walkthrough, their in-house design team translates individual visions into completely unique floor plans—whether crafting a timber-frame retreat, a rustic log home, or a stately modern estate. Every step of construction prioritizes longevity and precision, utilizing high-grade materials ranging from custom-milled timbers and structural steel to high-efficiency windows, durable roofing, and hand-selected interior finishes. By pairing premium sourcing with decades of hands-on trade expertise, Mt. Tabor creates structurally sound, architecturally striking custom homes built to endure for generations. 
Contact listing agent for more details to get your new home started.
Final pricing is determined once a home plan is selected and optional finishes are selected.
Renderings and photos are representative only. They may show options, upgrades and or decorator enhancements.
Current floor plan:  family room, kitchen, laundry closet, full bathroom, and 2 bedrooms.  Starting at $554,900.
#MDWA2039328

HAGERSTOWN

13171 SALEM CHURCH ROAD

2 Beds

1 Baths

N/A

$554,900

MLS#: MDWA2039328
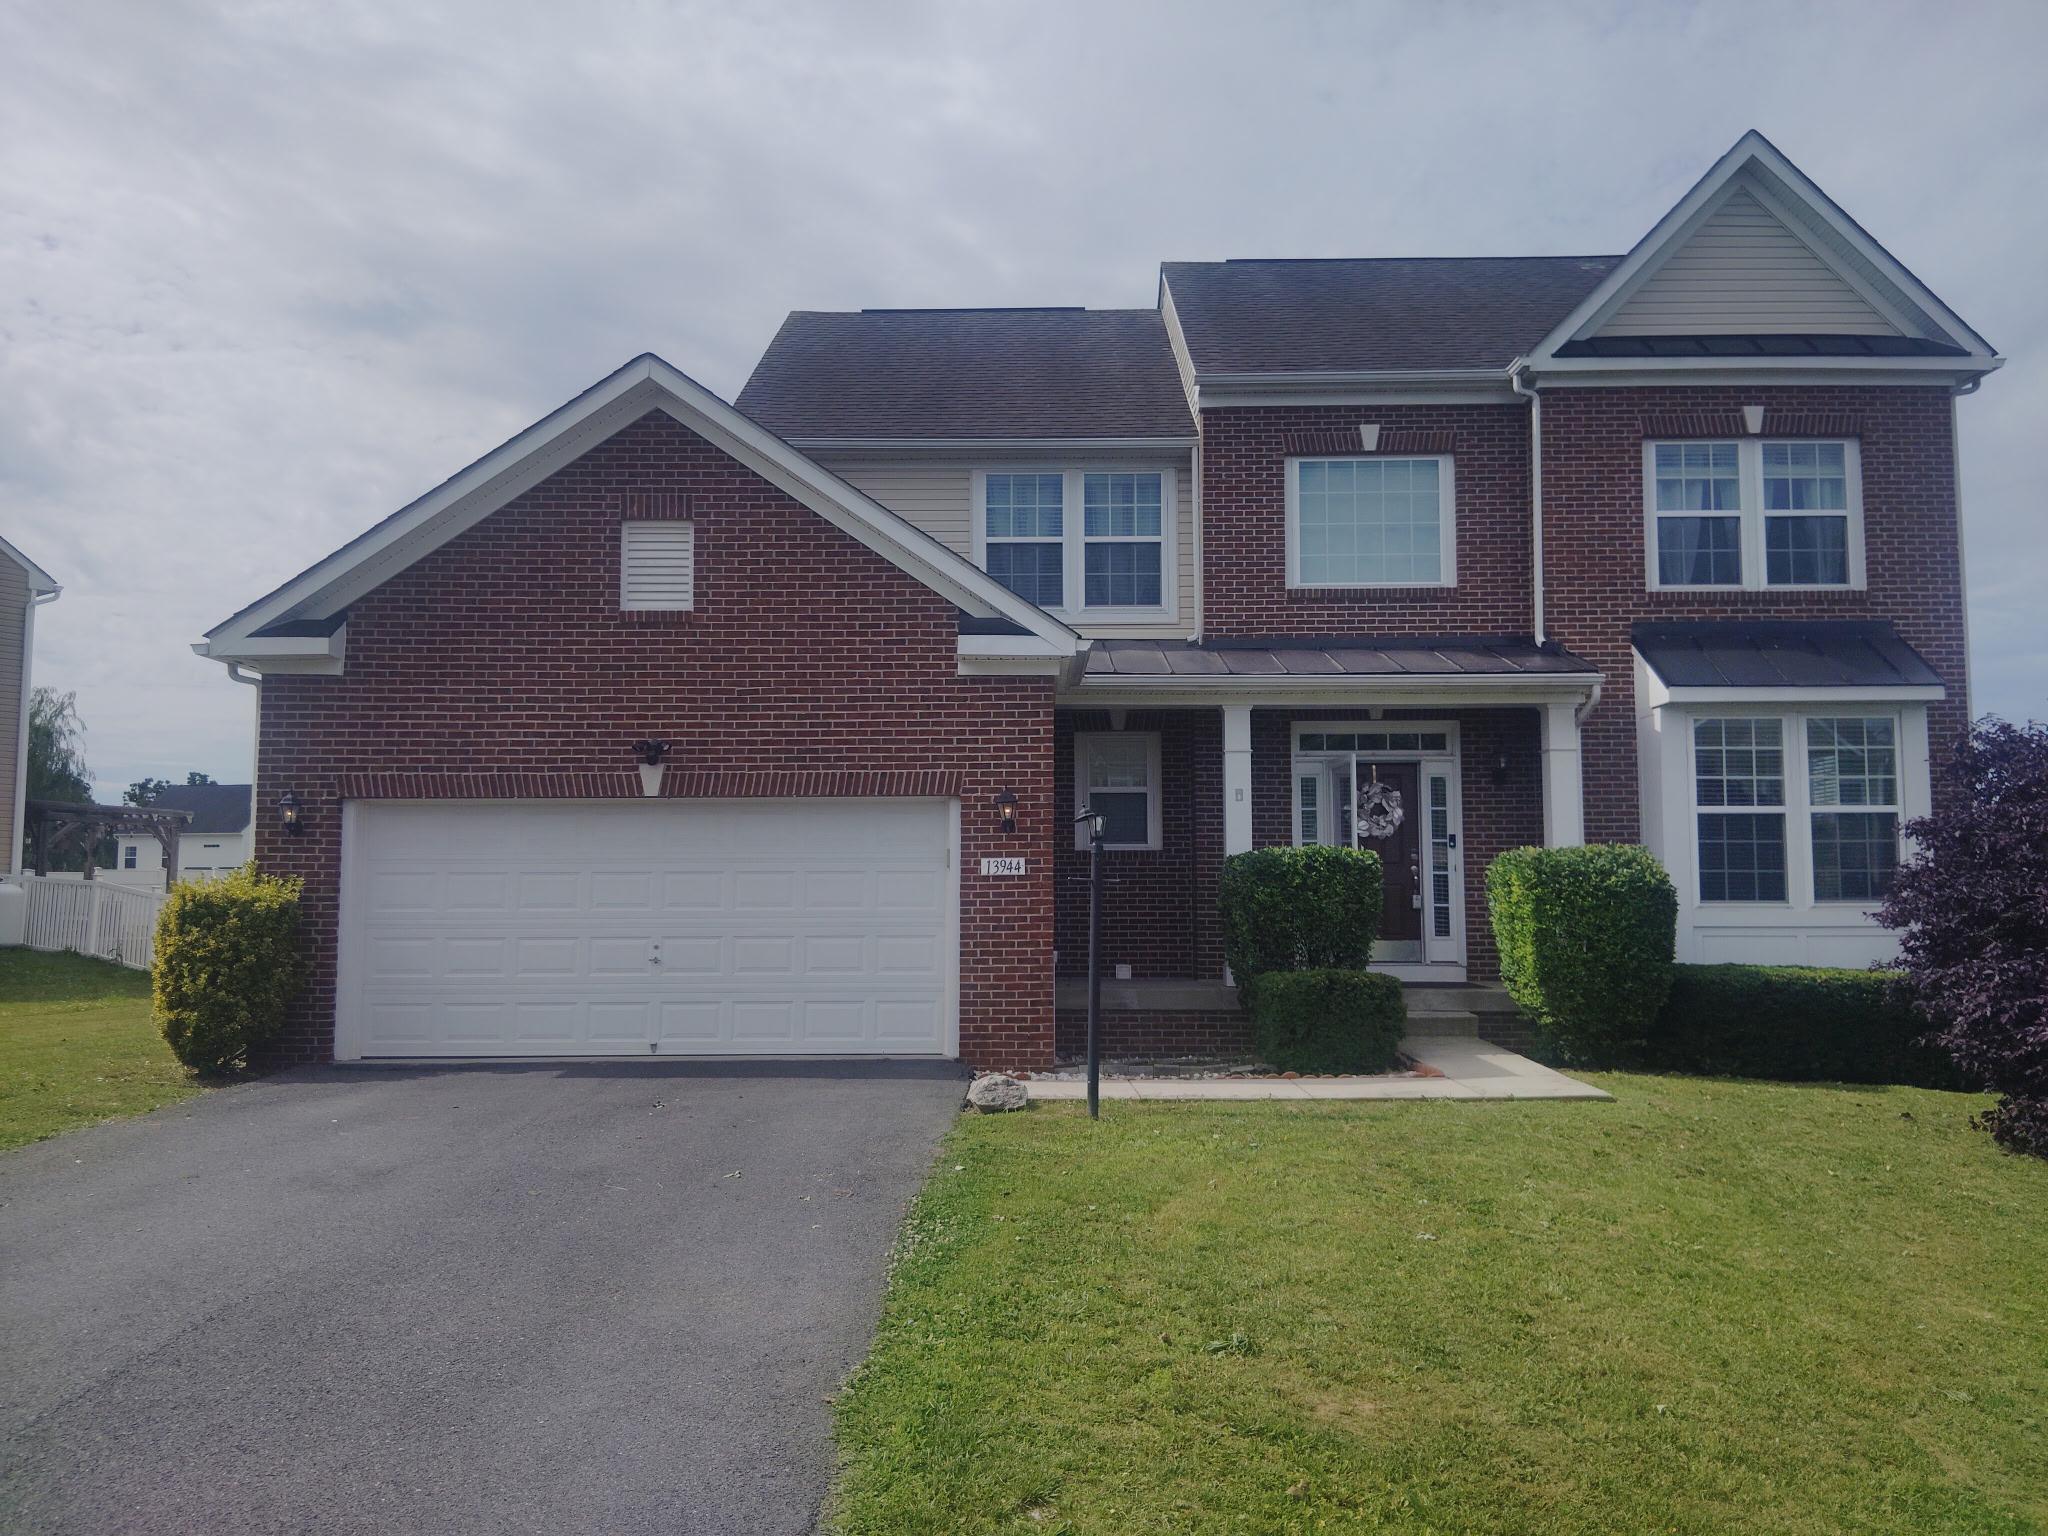
Welcome home to this stunning, hard to find five-bedroom, three & 1/2 bath huge brick-front home finished on all three levels that is sure to impress!  Newly renovated with brand new carpets, main level Luxury Vinyl Plank flooring, new kitchen backsplash, and a totally updated upper level bathroom with new vanity, flooring, and countertop.  The home has also been freshly painted throughout. Pride of ownership abounds in this home!  Located in desirable Seneca Ridge in Hagerstown's north end, this home is big enough to accommodate your large or multi-generational family with plenty of room for privacy.   The large, open, two-story entry way leads to a spacious eat-in kitchen with attached family room featuring a cozy gas fireplace.   Beyond the well-appointed kitchen you'll find the formal dining room and large living room with a beautiful bay window.  There is also a 1/2 bath on this main level.  The kitchen patio door leads to a large, fenced-in backyard with a generous-sized deck and a large storage shed.  Upstairs is the master bedroom with walk-in closet and a large, master bathroom, 3 additional big bedrooms, and a full bathroom.   The finished lower level is finished and ready for whatever your family needs.  Could be a huge game room, gym, additional living space.....whatever you need!  Featuring a 5th bedroom, full bath and exterior private access, this space had plenty of possibilities and potential.  The economical solar panels help to keep those energy bills in check!  Plus, no city taxes and quick and easy access to I-81 and the Hagerstown Regional Airport less than 3 miles away!  Don't miss your chance to see this fabulous home before it's gone.  Call today to schedule your private tour.  24-hour notice to show please.
#MDWA2034308

HAGERSTOWN

13944 SENECA RIDGE DRIVE

5 Beds

3 Baths

3,602 Sq.Ft.

$599,900

MLS#: MDWA2034308

Welcome to 34 Harvard Road, a truly unique 3-bedroom, 3-bath home in Hagerstown offering character, space, and features you won’t find in every property! From the moment you arrive, the home’s distinctive rounded architecture, stone accents, mature landscaping, and gated setting make a memorable first impression. Step inside to find beautiful hardwood floors, arched openings, curved walls, glass-block accents, and an inviting living area filled with natural light. The kitchen offers abundant cabinetry, generous counter space, and stainless-steel appliances.

Upstairs, the spacious primary bedroom continues the home’s unique architectural details and includes a private bath with a tiled walk-in shower. Additional bedrooms and baths provide plenty of flexibility for everyday living. The finished lower level expands the possibilities with a large recreation area, additional bedroom space, full bath, and plenty of room for entertaining, guests, a home office, or hobbies.

Outdoor living is another highlight, with an upper-level balcony overlooking the property, a spacious yard, paved driveway, covered patio/carport area, storage shed, and detached two-car garage offering excellent parking, workshop, and storage options. With its combination of architectural character, generous living space, gated property, and versatile indoor and outdoor areas, 34 Harvard Road is ready for its next owner. Schedule your showing and see everything this one-of-a-kind Hagerstown home has to offer!
#MDWA2039860

HAGERSTOWN

34 HARVARD ROAD

3 Beds

3 Baths

3,240 Sq.Ft.

$399,999

MLS#: MDWA2039860

Nestled in a charming neighborhood, this delightful home offers a perfect blend of comfort and style. Built in 1994, this spacious residence boasts 2,856 sq. ft. of living space, featuring four inviting bedrooms and three full bathrooms, ideal for both relaxation and entertaining. The partially finished basement provides additional space for a home office, playroom, or cozy retreat. Set on a generous 1.1-acre lot, the property offers ample outdoor space for gardening, play, or simply enjoying the serene surroundings. The brick exterior adds timeless appeal, while the attached front-entry garage ensures convenience. Hagerstown is known for its friendly community atmosphere, with nearby parks, shops, and dining options just a short drive away. Enjoy the tranquility of suburban living while being close to all the amenities you need. This home is not just a place to live; it's a place to create lasting memories. Come experience the warmth and charm that awaits you!
#MDWA2039820

HAGERSTOWN

13902 PONTIUS LANE

4 Beds

3 Baths

2,856 Sq.Ft.

$475,000

MLS#: MDWA2039820

Nestled just north of Hagerstown in the desirable Foxleigh Meadows neighborhood, this impressive home offers nearly 4,500 square feet of thoughtfully designed living space. The main level features a mix of hardwood, tile, and carpeted flooring and includes formal living and dining rooms, a spacious family room with a gas fireplace, a bright sun room, and a well-appointed kitchen with stainless steel appliances and solid wood cabinetry. An office or craft room, along with a large mudroom and laundry area, adds everyday convenience.
Upstairs, the primary suite includes a generous en-suite bath, complemented by three additional bedrooms. The finished lower level expands the living space with a large recreation room, second kitchen, full bath, and a potential fifth bedroom—ideal for guests or extended living. Situated on an oversized lot with a large deck, the property provides ample space for outdoor activities and entertaining.This property is livable but needs of updating, repairs and improvements. SOLD AS IT.
#MDWA2040610

HAGERSTOWN

19410 PORTSMOUTH DRIVE

5 Beds

3 Baths

4,432 Sq.Ft.

$595,500

MLS#: MDWA2040610

A rare opportunity on beautiful Oak Hill Avenue! Offering 6 bedrooms, 4 full baths, dual-zone central air, a detached 2-car garage, exceptional off-street parking and an incredibly flexible finished third floor, this remarkable home blends the character and craftsmanship buyers love with the modern comforts they want. The massive, deep wraparound porch creates an unforgettable first impression and offers an incredible outdoor living space for morning coffee, evening conversations and entertaining. Step inside to soaring 10+ foot ceilings, gorgeous hardwood floors, beautiful moldings, curved windows, leaded and stained glass, abundant natural light and architectural details that give this home warmth and personality at every turn. The beautifully remodeled kitchen is designed for both everyday living and entertaining with custom cabinetry, stainless steel appliances, tile backsplash, breakfast nook and an additional wet bar/coffee station. Multiple living and gathering spaces provide tremendous flexibility, while beautifully renovated bathrooms bring a fresh, modern feel to the home's timeless surroundings. The primary suite is truly a retreat, with generous proportions, wonderful natural light, convenient adjacent laundry and an exquisite spa-inspired bath featuring a freestanding soaking tub, double vanity and oversized custom shower. The second level offers additional spacious bedrooms and baths, while the finished third floor expands the possibilities even further with two additional bedrooms, a kitchenette, full bath and dedicated mini-split heating and cooling. It's an ideal setup for guests, multi-generational living, home offices, creative space or a private upper-level retreat. Outdoor living continues on the huge rear deck overlooking the backyard, and parking is exceptional with a large newer concrete parking pad plus a detached 2-car garage—room for multiple vehicles without relying on street parking. Important improvements add confidence to all of the character: the wraparound porch was completely rebuilt in 2023, the roof was replaced in 2017, gutters are brand new in 2026, and the home also features updated plumbing, an updated electrical panel and dual-zone central air conditioning. Beautifully preserved, thoughtfully updated and incredibly versatile, 1009 Oak Hill Avenue offers a combination of space, character, modern amenities and functionality that is difficult to duplicate. Come experience everything this special home has to offer.
#MDWA2040372

HAGERSTOWN

1009 OAK HILL AVENUE

6 Beds

4 Baths

3,914 Sq.Ft.

$585,000

MLS#: MDWA2040372

Fall in love with the details at 1214 Oak Hill Avenue! Set on a corner lot in Hagerstown's beautiful North End, this Tudor Revival-influenced Colonial offers over 2,100 square feet and the perfect mix of architectural character, inviting living spaces and meaningful modern updates. Step through the front door and you'll immediately see what makes this home different—gorgeous hardwood floors, graceful arched doorways, original moldings and hardware, a beautiful staircase and wonderful natural light throughout. The oversized living room is anchored by a wood-burning fireplace, but the adjoining sunroom may just steal the show. Wrapped in windows and filled with light, it's an incredible space for morning coffee, reading, plants, conversation or simply relaxing at the end of the day. A large formal dining room makes entertaining easy, while the updated kitchen offers something not always found in a home of this era: plenty of workspace and storage. Granite countertops, tile backsplash, updated cabinetry, stainless steel appliances, gas cooking, double oven and a generous breakfast bar create a kitchen that's as functional as it is attractive. Upstairs are three spacious bedrooms and two beautifully renovated full baths. The primary suite includes a completely remodeled private bath with heated tile floors, a gorgeous tiled shower with rainfall showerhead, updated vanity, lighting and fixtures. The hall bath was also remodeled, while an additional bonus room adjoining one of the bedrooms creates flexible space for a nursery, home office, playroom, dressing room or additional closet space. The outdoor spaces are just as inviting. The fully fenced backyard offers both grassy space and a large concrete patio perfect for dining, grilling and entertaining, plus a storage shed for added convenience. Rear alley access leads to the attached garage and additional off-street parking. Even better, many of the improvements buyers worry about in an older home have already been addressed, including fresh exterior paint, a new 200-amp electrical panel and new garage door opener in 2026, new gas hot water heater in 2025, new privacy fence, patio and shed in 2024, a new burner for the natural gas boiler system in 2024, replacement basement windows, updated plumbing, blown-in attic insulation and a roof replaced in 2018. Central air adds even more everyday comfort. If you've been searching for a home with the warmth and craftsmanship of an older home without sacrificing the updates and conveniences of today, 1214 Oak Hill Avenue deserves another look. Come see just how special this one feels in person.
#MDWA2038040

HAGERSTOWN

1214 OAK HILL AVENUE

3 Beds

2 Baths

2,192 Sq.Ft.

$419,900

MLS#: MDWA2038040

OPEN HOUSE: Sunday, October 11th from 1:00-3:00PM
Located in the Hagers Crossing community, this home offers 4 bedrooms, 3 full baths, and an attached 2-car garage. The open main-level floor plan provides a natural flow between the living room, dining area, and kitchen, with luxury vinyl plank flooring extending throughout the living areas and hallways. A main-level bedroom and full bath offer flexible space for guests, a home office, or other uses.

Upstairs, a generous loft area provides additional living space with flexibility for a family room, playroom, home office, or sitting area. The primary bedroom features an attached full bath with a generously sized vanity and walk-in shower. Two additional carpeted bedrooms, another full bath, and a convenient upper-level laundry room complete this level.

With a flexible floor plan, multiple living areas, and a main-level bedroom and full bath, this home offers space to accommodate a variety of needs.
OPEN HOUSE: Sunday, October 11th from 1:00-3:00PM
#MDWA2039228

HAGERSTOWN

12423 GEMSTONE DRIVE

4 Beds

3 Baths

2,457 Sq.Ft.

$440,000

MLS#: MDWA2039228

Build your home on a spacious homesite—up to 1 acre—in Trovinger Mill Estates!

This thoughtfully designed home offers 4 bedrooms, up to 2.5 bathrooms, and a 2-car garage.
The open-concept main level features a stylish kitchen with stainless steel appliances, granite countertops, a large center island, and luxury vinyl plank flooring. Choose the optional sunroom to bring in even more natural light and expand your living space.

Upstairs, enjoy four generously sized bedrooms and a centrally located laundry room for everyday convenience.

📸 Photos are of a similar home and may show optional features.
#MDWA2040466

HAGERSTOWN

20166 REGENT CIRCLE

4 Beds

2 Baths

1,680 Sq.Ft.

$444,990

MLS#: MDWA2040466

Send a message

Message successfully sent.

Your message

What is 3 + 4 ?

Reason for contacting?

I agree to receive email communication and understand I can unsubscribe at any time.

I agree to be contacted by Charis Realty Group - Christine Issler, Broker via call, email, and text for real estate services. To opt out, you can reply 'stop' at any time or reply 'help' for assistance. You can also click the unsubscribe link in the emails. Message and data rates may apply. Message frequency may vary. Privacy Policy

Sign Out

Virtual Assistant

Would you like to take the next step with this property? We can help you schedule a showing or virtual tour, or send you more details.

Yes, I would like more information.

Thank You for Your Reply, One of Our Agents will contact you as soon as possible

No, maybe later.

Thank you, you can always contact me via email, phone number or through the contact form.

Realhub AI

Lucy - Your AI-Powered Realtor

Update Your Temporary Password

Personalize your search

Enter your email and we'll notify you immediately when new listings match what you're looking for.

or enter email address

Already have an account ? Login here

Continue your home search

I agree to receive communications and understand I can unsubscribe at any time.

I agree to be contacted by Charis Realty Group - Christine Issler, Broker via call, email, and text for real estate services. To opt out, you can reply 'stop' at any time or reply 'help' for assistance. You can also click the unsubscribe link in the emails. Message and data rates may apply. Message frequency may vary. Privacy Policy

Already have an account ? Login here

We use cookies

We use cookies primarily for analytics to enhance your experience. By accepting, you agree to our use of these cookies. You can manage your preferences or learn more about our cookies policy.
