Features & Amenities

Interior

  • Other Interior Features

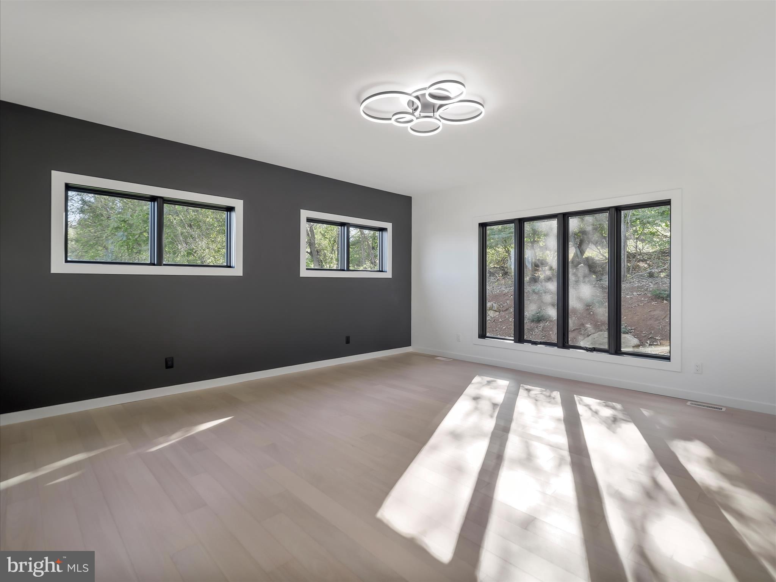
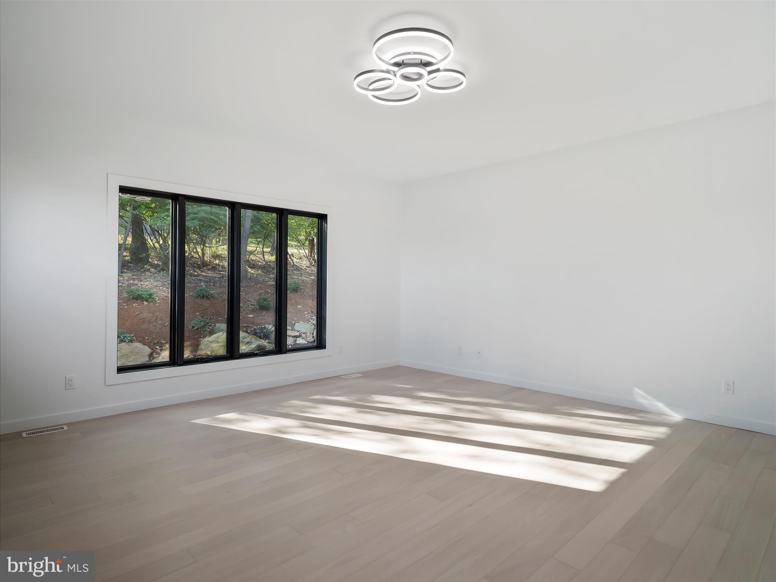
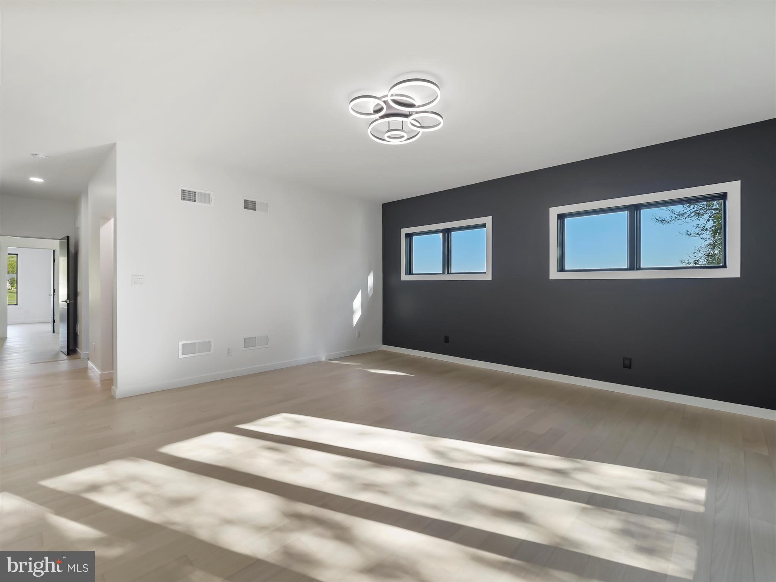
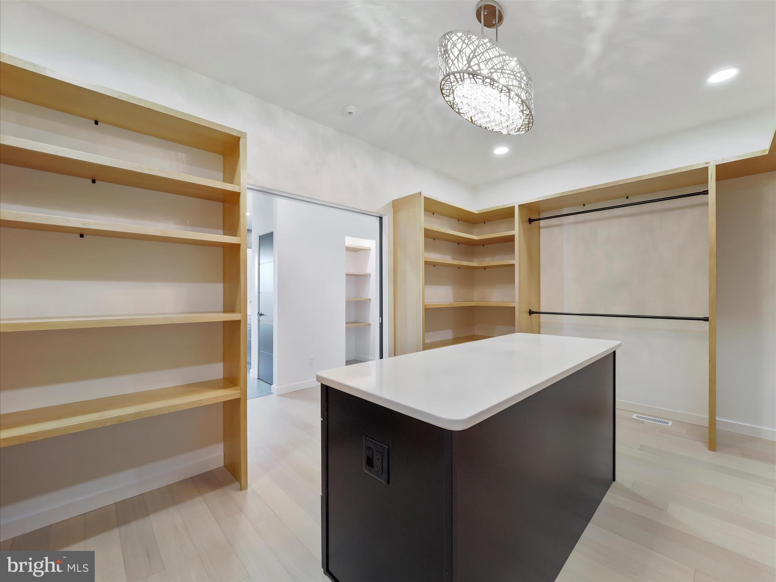
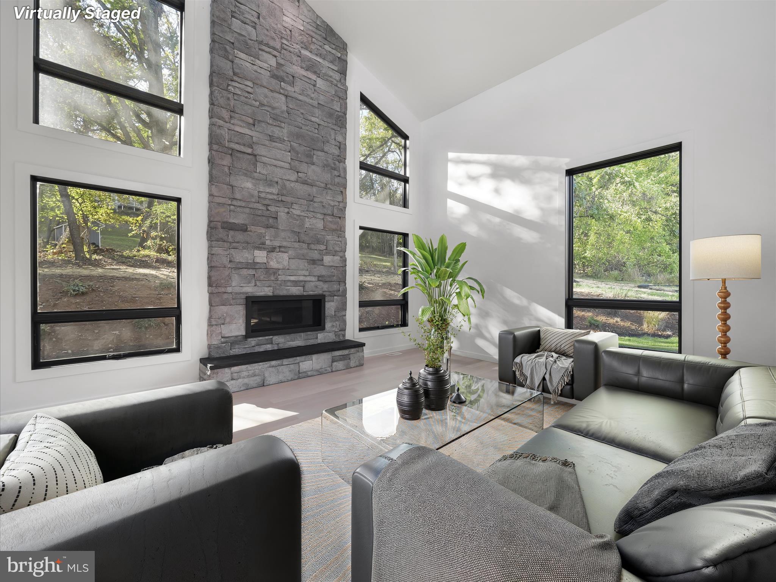
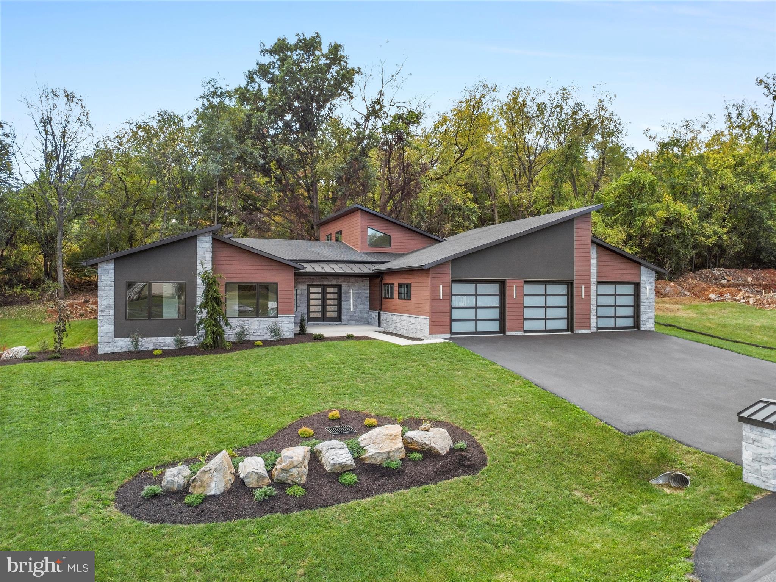

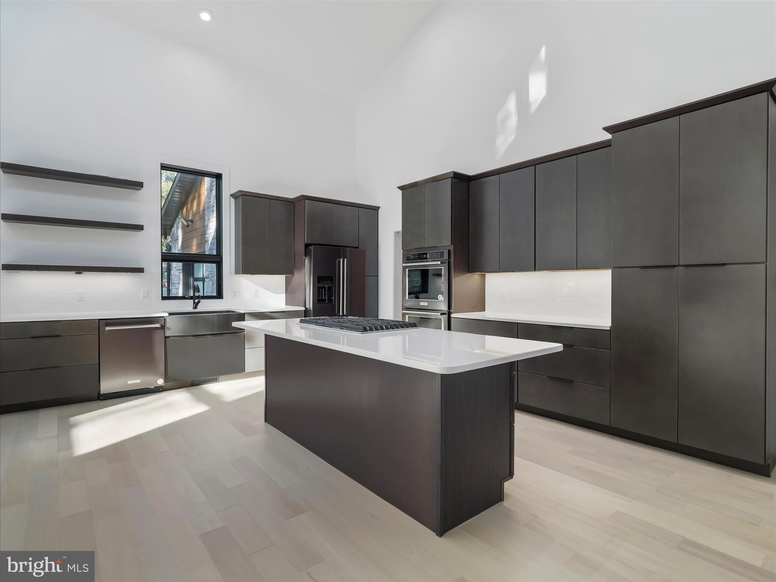
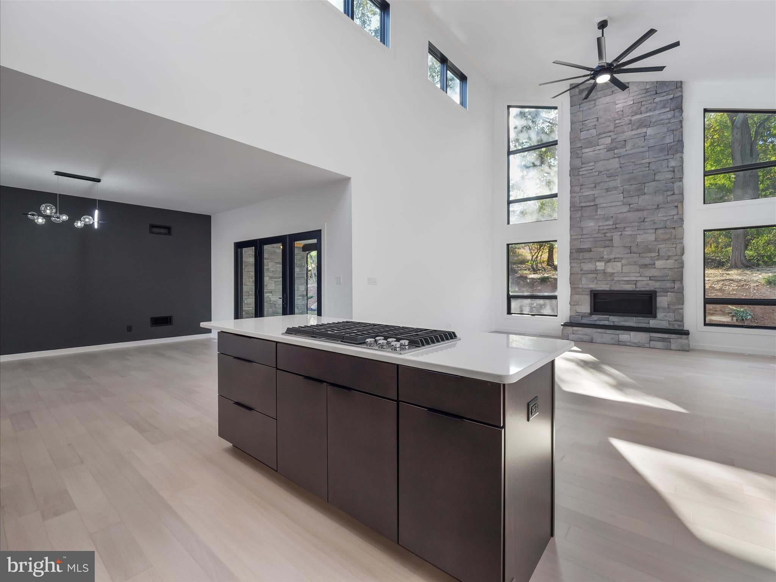
    Ceiling Fan(s), Kitchen Island, Pantry, Recessed Lighting, Walk-In Closet(s), Vaulted Ceiling(s), High Ceilings, Built-in Features, Open Floorplan

  • Total Bedrooms

    3

  • Bathrooms

    3

  • Above Grade Finished Area

    2640.0

  • Basement YN

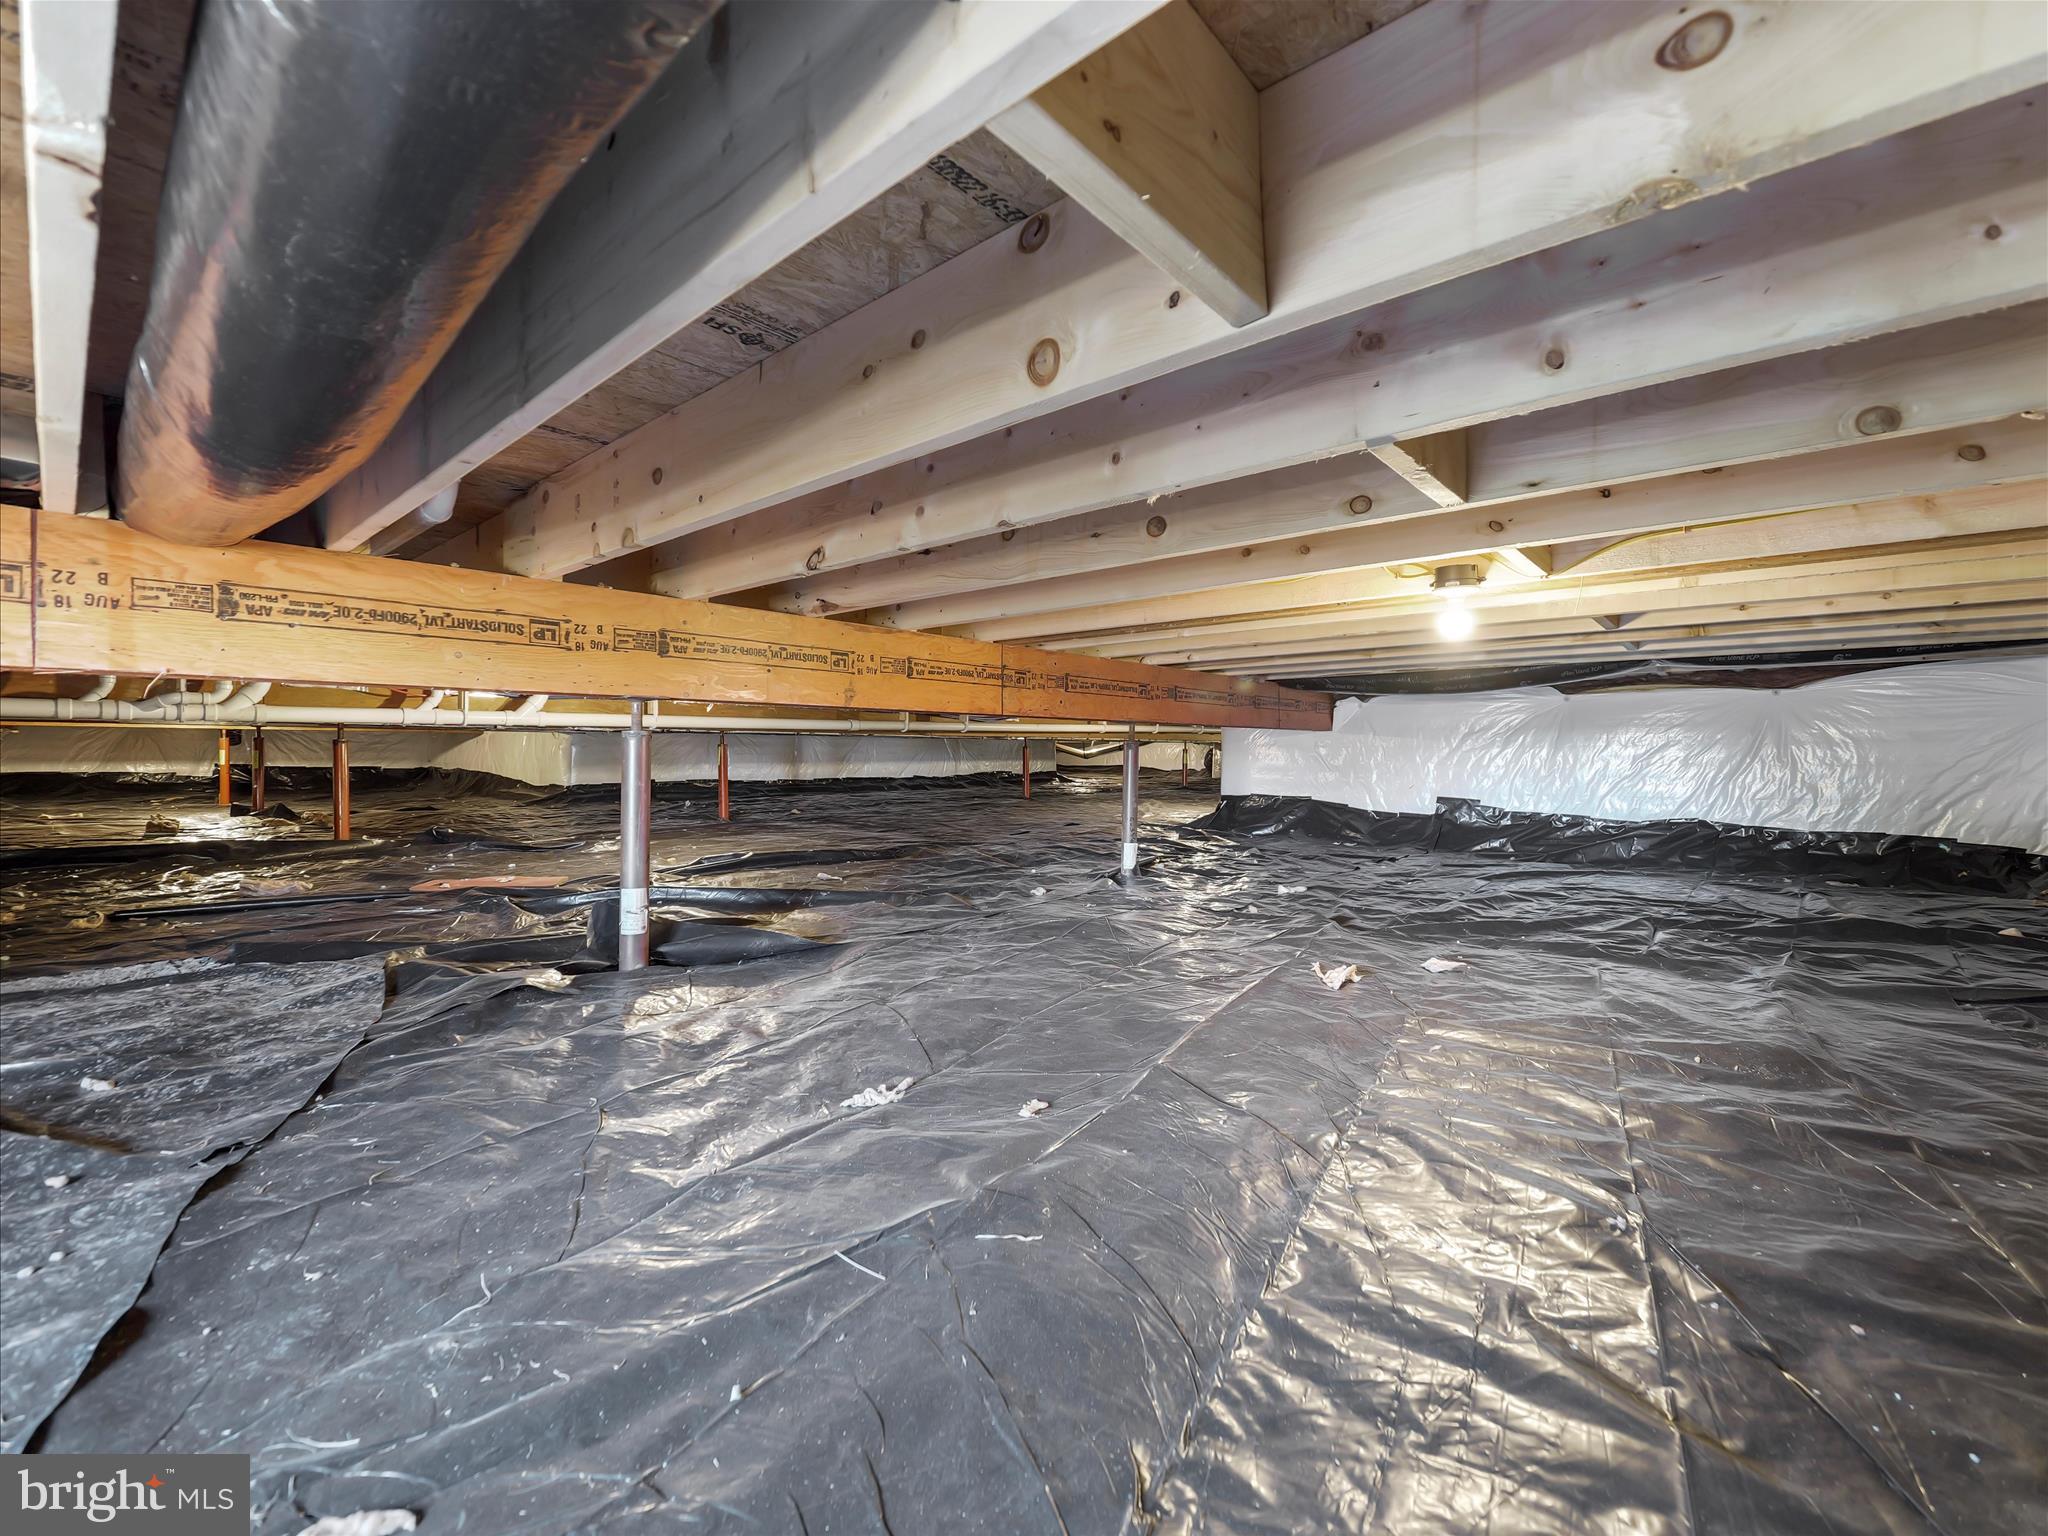
    NO

  • Cooling YN

    YES

  • Cooling

    Central Air, Ceiling Fan(s), Electric

  • Fireplace YN

    YES

  • Heating YN

    YES

  • Heating

    Exhaust Fan, Propane, Heat Pump

  • Main Level Bedrooms

    3

  • Pet friendly

    N/A

Exterior

  • Garage

    Yes

  • Garage spaces

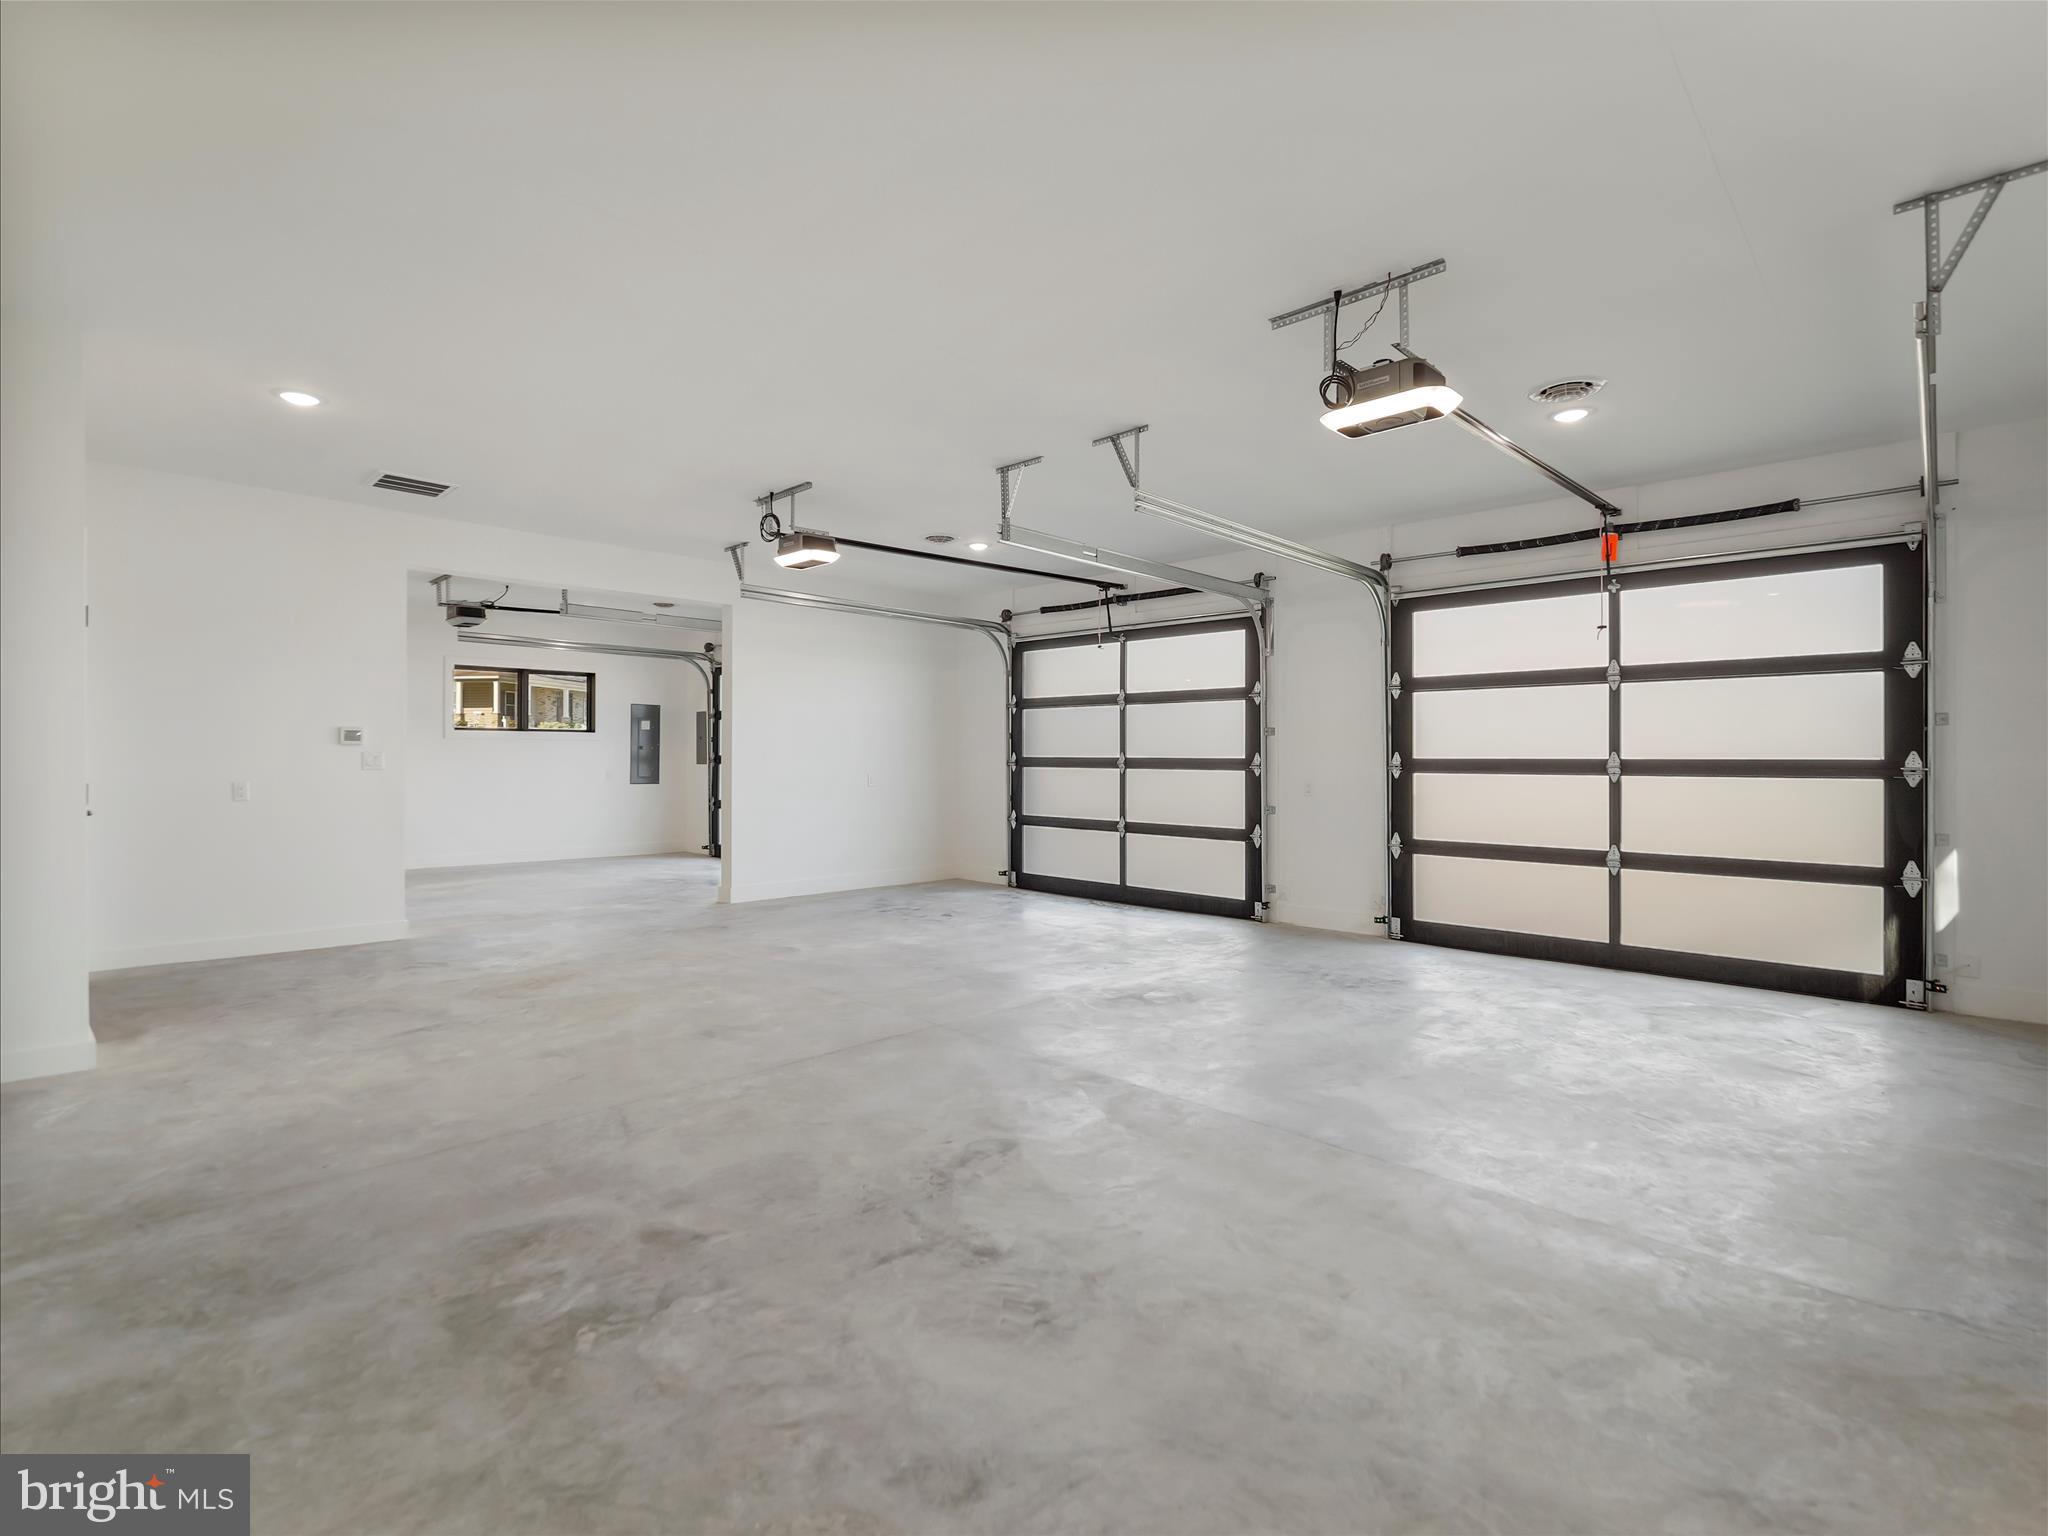
    4

  • Construction Materials

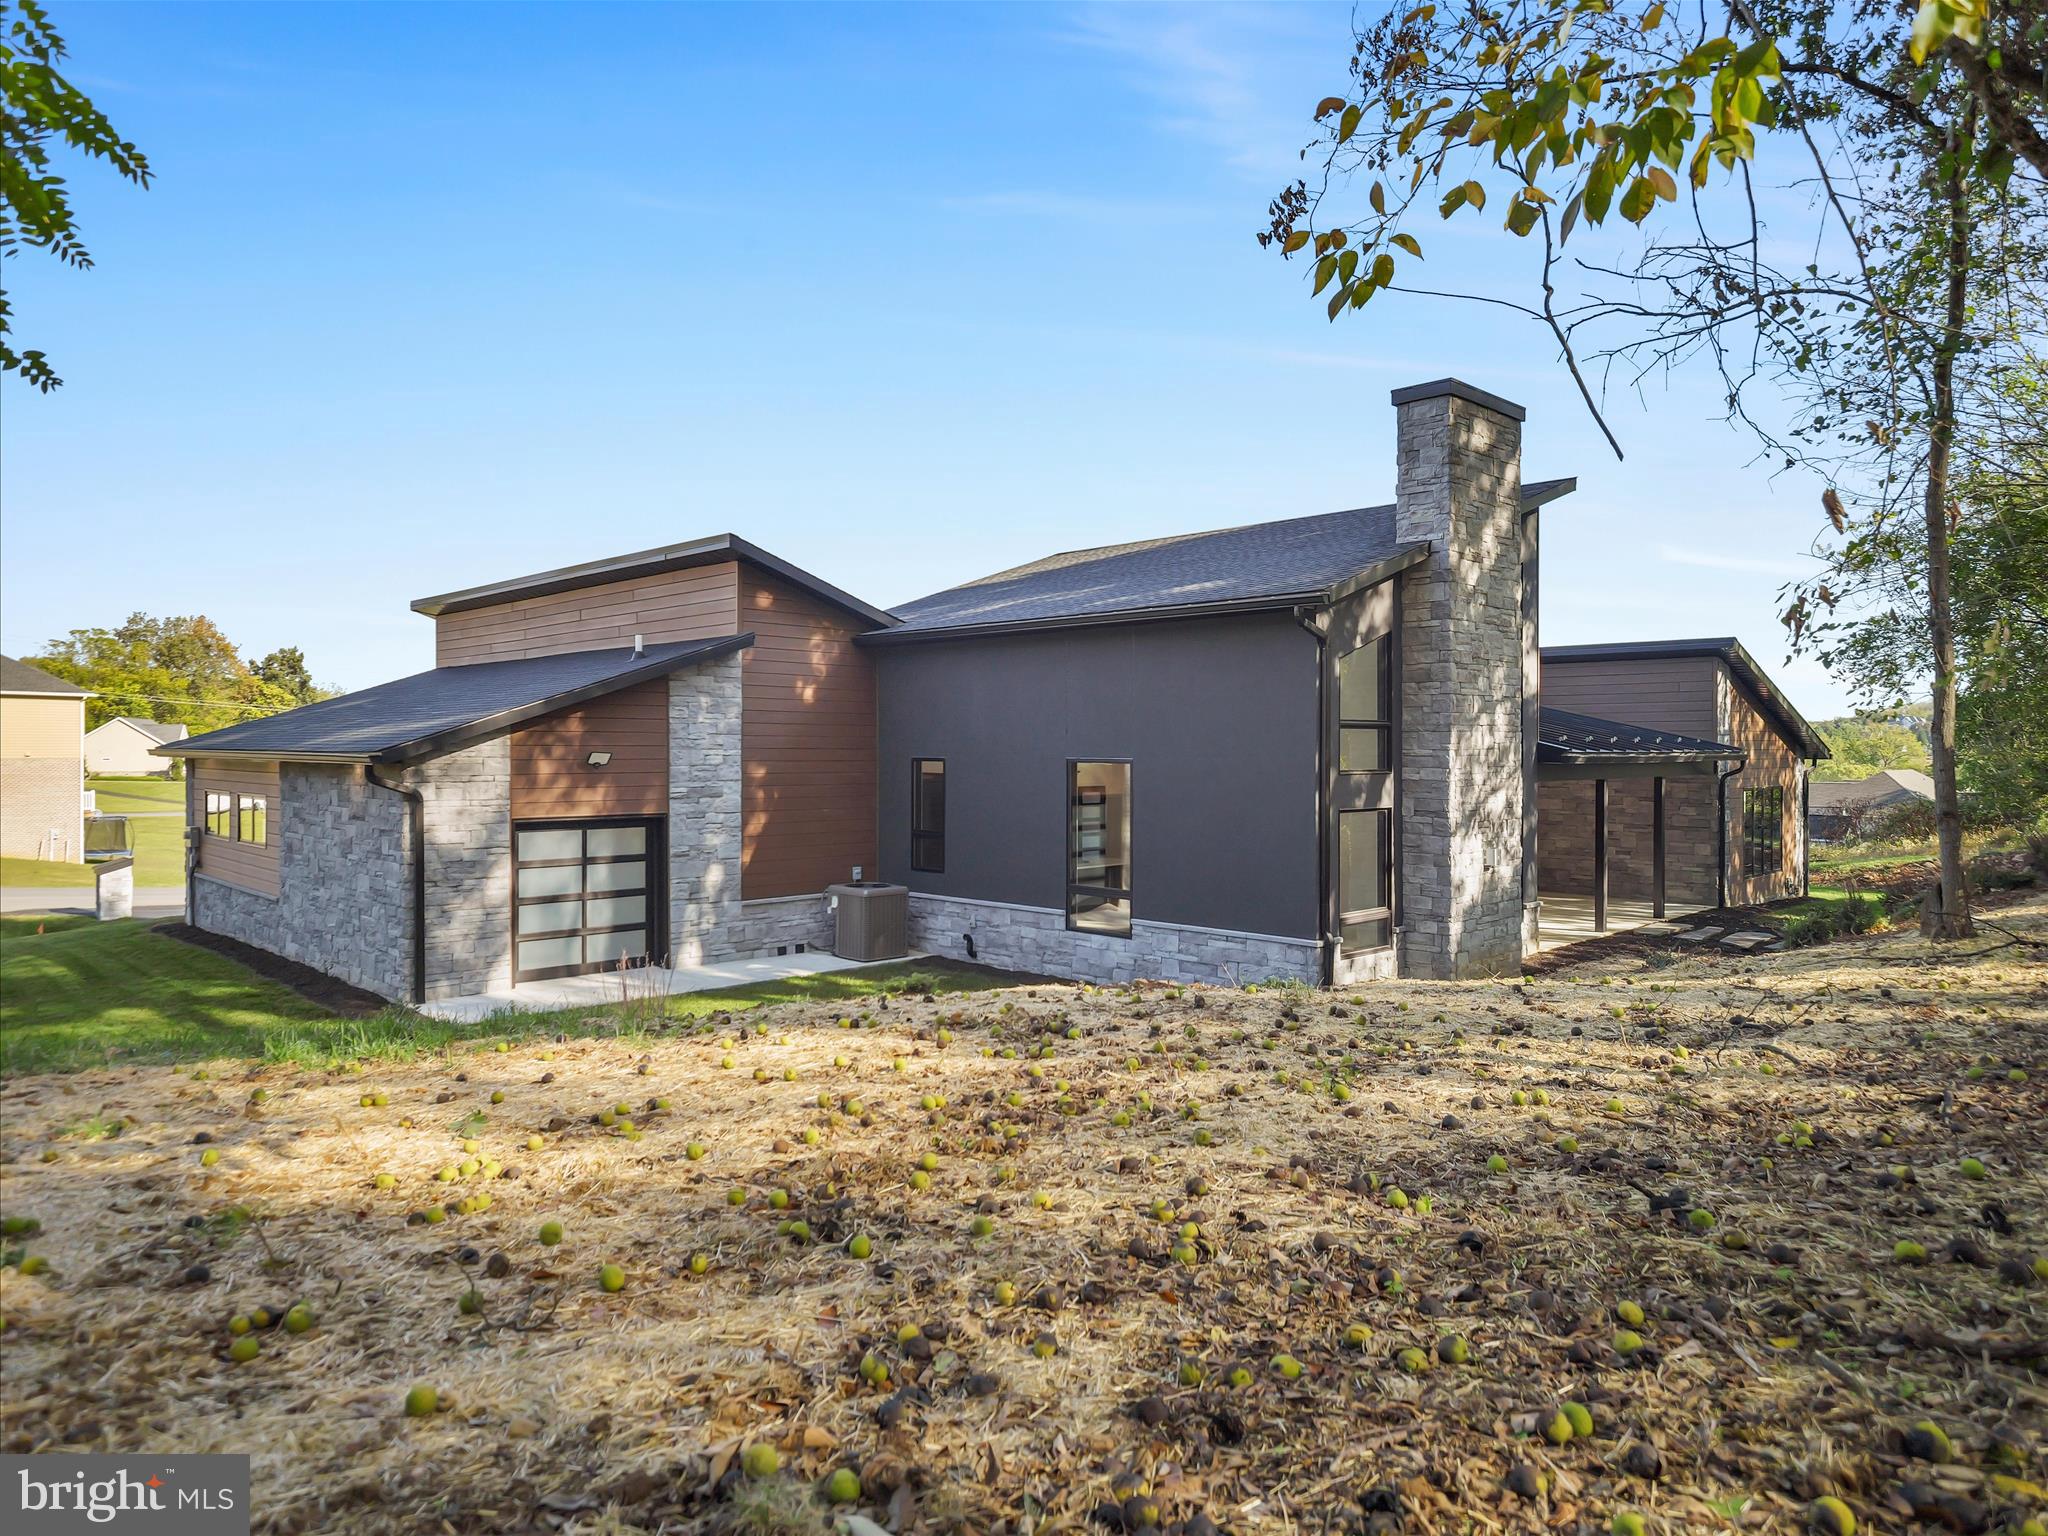
    Stucco, Stone, Other, Batts Insulation

  • Other Exterior Features

    Lighting

  • Parking

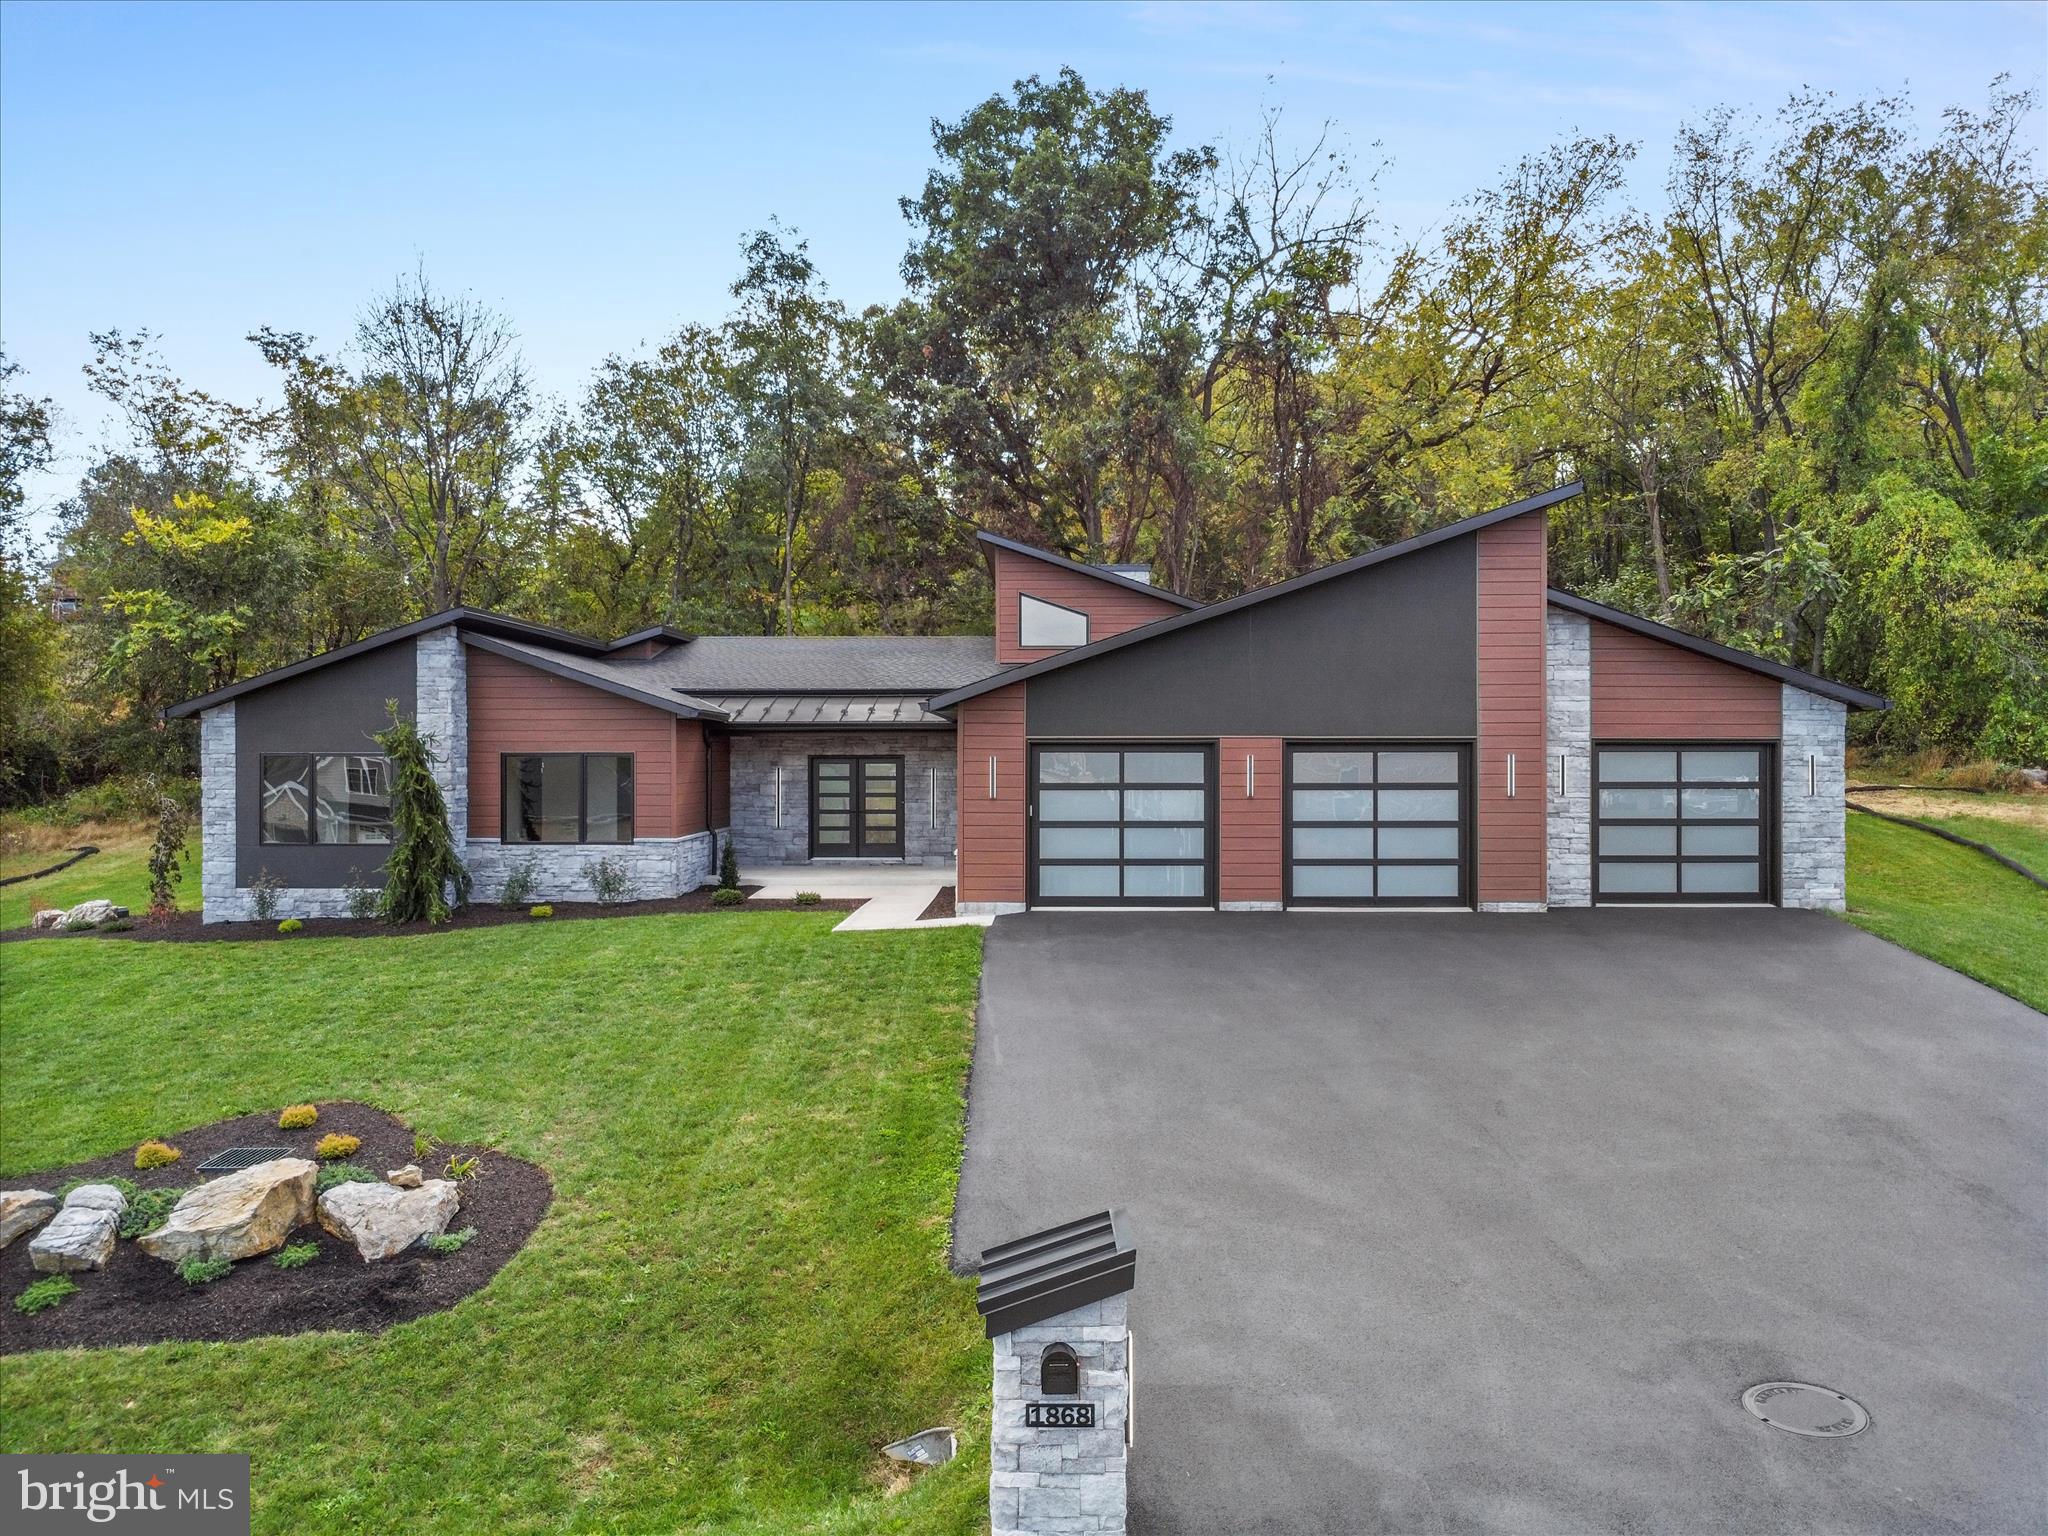
    Oversized, Garage Door Opener, Asphalt, Garage, Driveway, Inside Entrance, Attached

  • Patio and Porch Features

    Patio, Porch

  • Pool

    No

  • Waterfront YN

    NO

  • View

    Panoramic, Street, Trees/Woods

Area & Lot

  • Lot Size(acres)

    0.41

  • Lot Size(square feet)

    17860.0

  • Property Type

    Residential

  • Property Sub Type

    Single Family Residence

  • Architectural Style

    Contemporary, Mid-Century Modern

Price

  • Sales Price

    $895,000
  • Tax Amount

    $8,013

  • Sq. Footage

    2, 640

  • Price/SqFt

    $339

HOA

  • Association

    No

School District

  • Elementary School

    FALLING SPRING

  • Middle School

    N/A

  • High School

    N/A

Property Features

  • New Construction

    YES

  • Accessibility Features

    Accessible Full Bath, Accessible Hallway(s)

  • Senior Community YN

    NO

  • Sewer

    Public Sewer

  • Water Source

    Public

Schedule a Showing

Showing scheduled successfully.

<
>
IN PERSON
VIA CHAT

What is 3 + 4 ?


Change time

Mortgage calculator

Estimate your monthly mortgage payment, including the principal and interest, property taxes, and HOA. Adjust the values to generate a more accurate rate.

Your payment

Principal and Interest:

$

Property taxes:

$

HOA fees:

$

Total loan payment:

$

Total interest amount:

$

Location

County

FRANKLIN

Elementary School

FALLING SPRING

Middle School

High School

Listing Courtesy of Beverly Musser , RE/MAX Realty Agency, Inc.

RealHub Information is provided exclusively for consumers' personal, non-commercial use, and it may not be used for any purpose other than to identify prospective properties consumers may be interested in purchasing. All information deemed reliable but not guaranteed and should be independently verified. All properties are subject to prior sale, change or withdrawal. RealHub website owner shall not be responsible for any typographical errors, misinformation, misprints and shall be held totally harmless.

Agent Michelle Jones

AGENT

Michelle Jones

Call Michelle today to schedule a private showing.


* Listings on this website come from the FMLS IDX Compilation and may be held by brokerage firms other than the owner of this website. The listing brokerage is identified in any listing details. Information is deemed reliable but is not guaranteed. If you believe any FMLS listing contains material that infringes your copyrighted work please click here to review our DMCA policy and learn how to submit a takedown request.© 2024 FMLS.
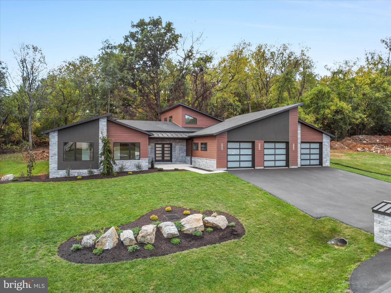
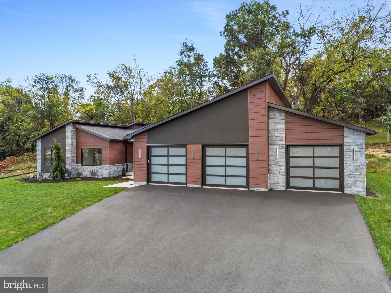
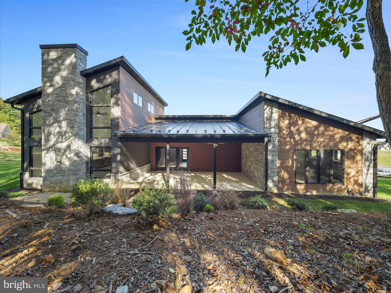
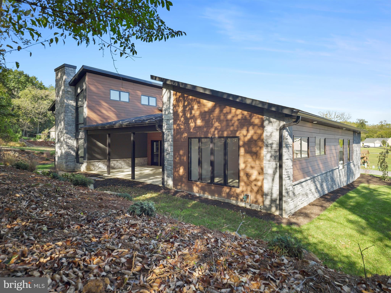
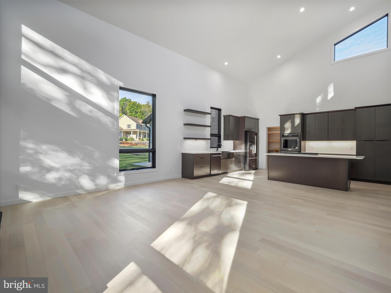
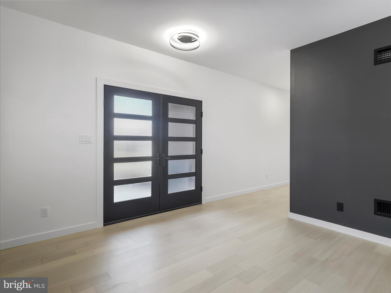
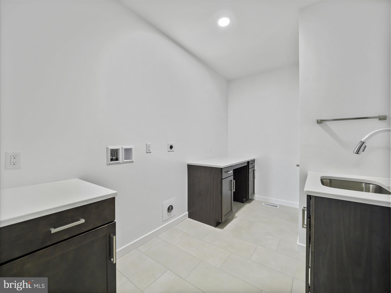
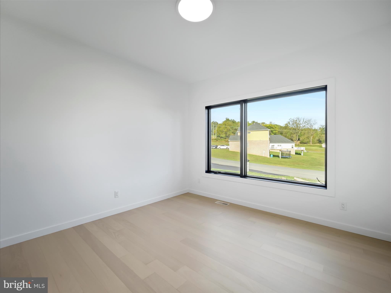
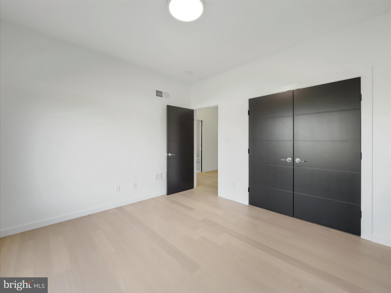
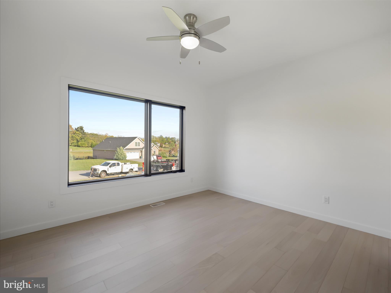

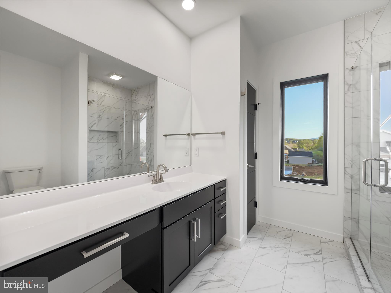
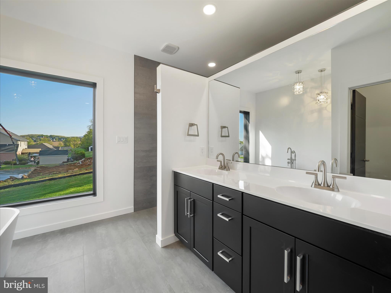
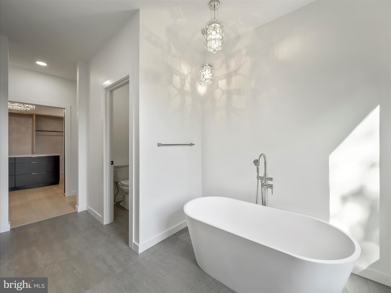
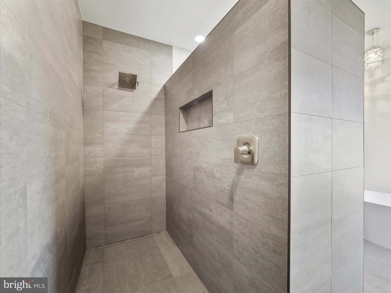
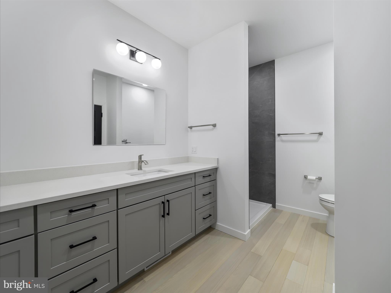
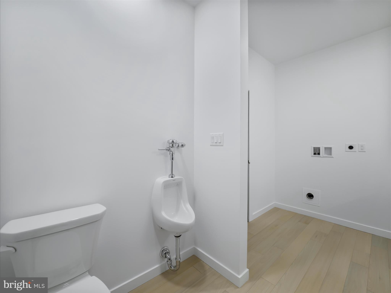
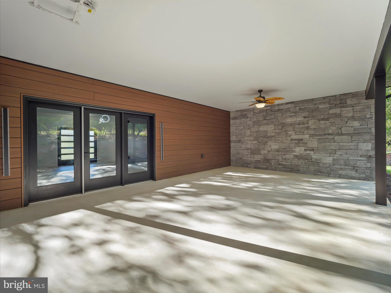
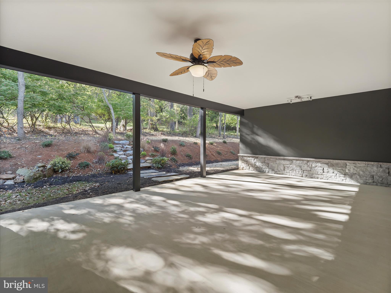
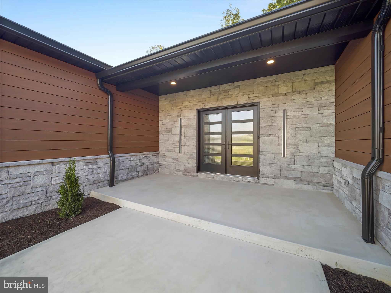
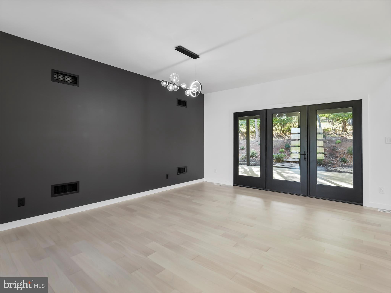
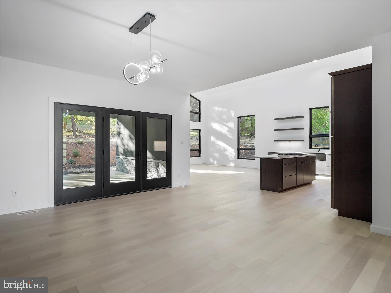
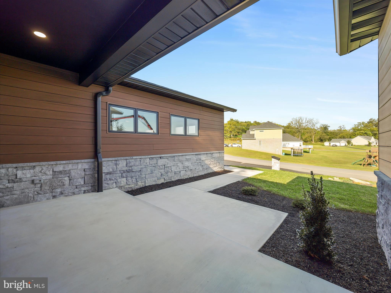
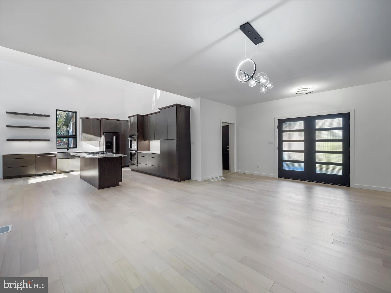
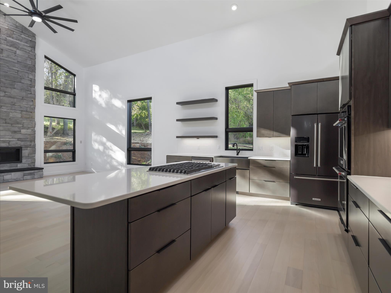
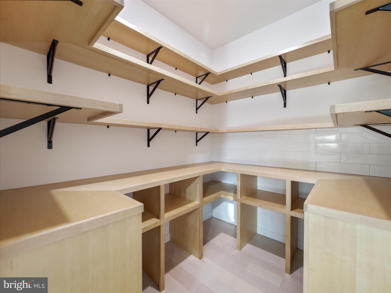
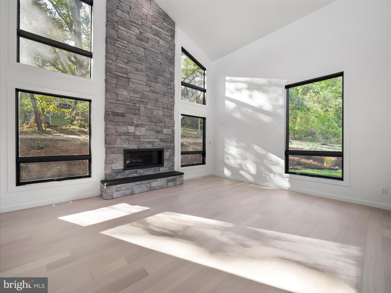
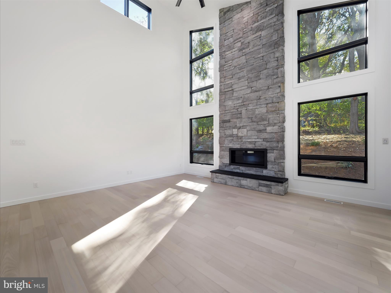
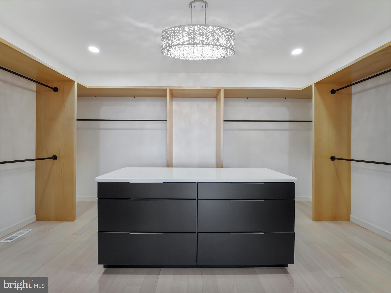

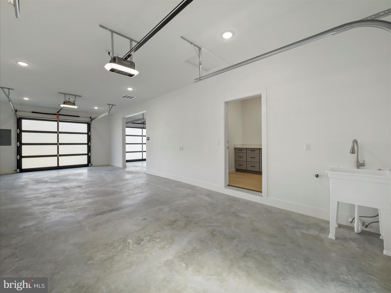
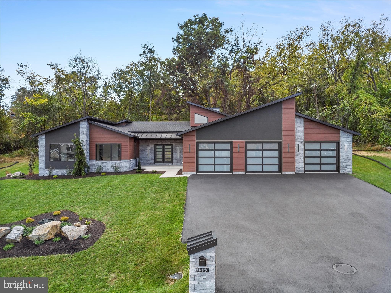
Welcome to 1868 Carrera Drive, a luxury home in the neighborhood of Falling Spring Estates, Chambersburg.  This upgraded ranch home features an open floor plan with high ceilings and large windows that flood natural light illuminating the rich Brazilian Oak engineered hardwood floors and dramatic propane stone fireplace extending from floor-to-ceiling.  A state-of-the-art chef's kitchen with beautiful Timberlake cabinets, quartz countertops, double wall ovens and gas Jenn-Air cooktop.  A walk-in custom pantry with maple shelving for ample storage. The grand front double door entry way and wide hallway lead to the Primary Bedroom and Bath for a spa-like experience with a tile walk-in shower. Double pocket doors lead to a custom maple shelving and displaying apparel racks with a beautiful crystal chandelier to light up the center island.  The heated 4 car garage has it's own full bath and washer/dryer area and an EV charger.  The property is surrounded by lush landscaping.  This is an entertainers paradise with covered patio that offers a TV mount to view your favorite programs while experiencing privacy and tranquility while still being a short drive to shopping and dining.  This new home is well built and one of a kind. This is not just a house; it's a lifestyle! Call today for a showing, you won't be disappointed!

1868 CARRERA DRIVE

Message successfully sent.

What would you like to know?

What is 3 + 4 ?

I agree to receive email communication and understand I can unsubscribe at any time.

I agree to be contacted by Charis Realty Group via call, email, and text for real estate services. To opt out, you can reply 'stop' at any time or reply 'help' for assistance. You can also click the unsubscribe link in the emails. Message and data rates may apply. Message frequency may vary. Privacy Policy

Related Properties

Peaceful country living on 7.99 acres! This homestead features 3 bedrooms, 3 full and 2 half baths, an inviting living room, with an open kitchen & dining area. A hobbyist’s dream with multiple detached buildings, a spacious pavilion for gatherings, 5-stall stable with training ring, and an oversized detached four-bay garage. Enjoy a scenic stream flowing through the front of the property, a covered rear patio off the kitchen, and the perfect blend of privacy and functionality.  A rare opportunity to own a versatile country property with endless potential!
#PAFL2034720

CHAMBERSBURG

7812 ROWE RUN ROAD

3 Beds

3 Baths

3,200 Sq.Ft.

$949,900

MLS#: PAFL2034720

WOW WOW WOW!!! HUGE PRICE IMPROVEMENT! 
 
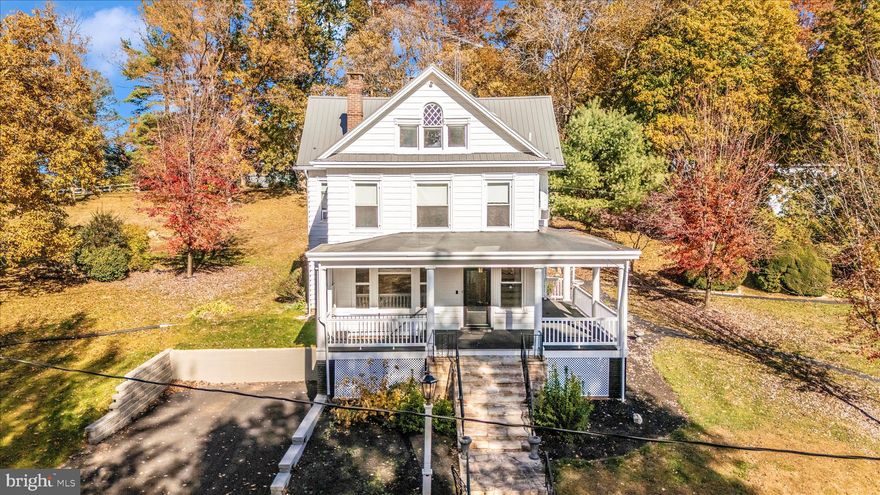
Welcome to 2027 Lincoln Way East, a charming victorian farmhouse dating back to 1903. This home is nestled on over 5 acres with 5 bedrooms and 4 bathrooms, featuring a main farmhouse, an apartment, barn, stable, and beautiful fenced in pastures. Horses allowed! This piece of history is extraordinary as the owners of this home owned and operated Sunnyside Antiques for over 50 years. Driving up the gorgeous tree lined driveway accompanied with stone piers you’ll  see the victorian main house that features 3 bedrooms and 2 full bathrooms and a stunning fireplace that goes the whole way to the basement. Luxury vinyl plank flooring has been updated throughout, newer windows and a large wrap around porch to enjoy the mountain views! The apartment in located in the back of the second and third floor featuring 2 bedrooms and 2 bathrooms with 2 doors separating the apartment from the main house. The barn has been home to Sunnyside Antiques for over 50 years with original features and comes equipped with propane wall units and central air as well as  recent updated siding and a new roof! Bring your livestock! The shed and stables provide ample space for all your needs! This one is truly a unique find; beaming with history and beauty! Don’t miss it!
#PAFL2027232

CHAMBERSBURG

2027 LINCOLN WAY EAST

5 Beds

4 Baths

4,452 Sq.Ft.

$845,000
MLS#: PAFL2027232

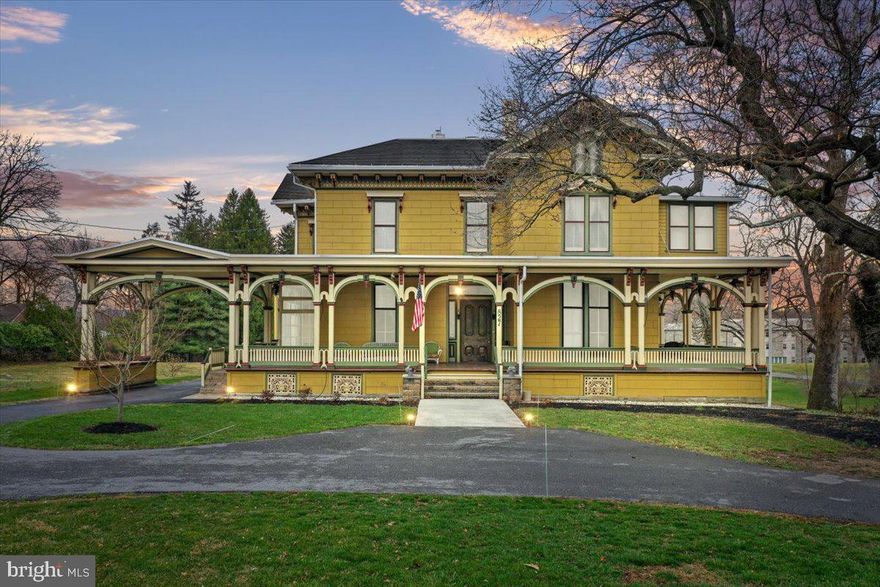
Welcome to The Oakhill — Circa 1865, an extraordinary historic estate set on 3.15 picturesque acres in Chambersburg, Pennsylvania. Thoughtfully restored while honoring its rich heritage, this remarkable property blends timeless 19th-century character with refined modern living, offering a rare opportunity to own a truly distinctive home.
From the moment you arrive, the property captures attention with its classic architecture, expansive grounds, and storybook setting. The home showcases the craftsmanship of a bygone era, complemented by tasteful updates that bring comfort and elegance to everyday life. Sunlight fills the interior through large windows, highlighting the home’s warm, inviting spaces designed for both relaxed living and memorable entertaining.
Surrounded by 3.15 acres of open area, the property offers exceptional privacy and breathtaking views in every season. Mature trees, sweeping lawn space, and room to roam create an atmosphere of tranquility just minutes from the conveniences of town. Whether enjoying peaceful mornings on the porch, hosting gatherings under the open sky, or simply embracing the quiet beauty of the landscape, this estate provides a lifestyle that feels both private and timeless.
Historic homes of this caliber rarely come to market. The Oakdale is more than a residence — it is a piece of Chambersburg history, beautifully preserved and ready for its next chapter.
#PAFL2032910

CHAMBERSBURG

827 PHILADELPHIA AVENUE

5 Beds

4 Baths

6,759 Sq.Ft.

$929,900

MLS#: PAFL2032910

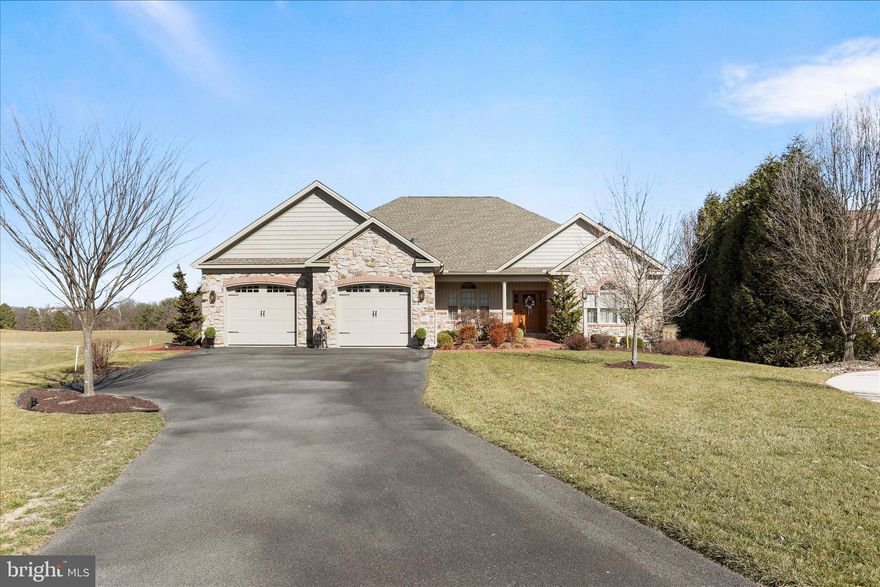
This extraordinary custom-built residence is truly one of a kind. Tucked away on a quiet cul-de-sac in the sought-after Majestic Ridge community, the home offers stunning mountain views and exceptional craftsmanship throughout. Designed and built as the personal home of a custom builder, every detail was thoughtfully considered and finished to the highest standard throughout all 3,775 sqft.

The main level features a spacious single-level, open-concept layout with 3 bedrooms and 2 full bathrooms. Each bedroom includes a walk-in closet with custom shelving, and soft-close drawers are featured throughout the home for added convenience and quality.

Upon entering the foyer, you are welcomed by a private office or sitting room to the right and a formal dining room to the left. Straight ahead, the inviting living room showcases a warm gas fireplace and flows seamlessly into an expansive custom kitchen designed for both everyday living and entertaining.

Beyond the living area, a secondary sitting space leads to one of the home’s most remarkable features. Through elegant French doors you’ll find a stunning two-story indoor pool room. A deck and elevated catwalk overlook the heated saltwater pool, creating a dramatic and relaxing space for year-round enjoyment. This area operates on its own dedicated climate system, including a solar-powered heat pump for cooling, while the pool heater is supplied by a buried 500-gallon LP tank.

Just off the pool entrance is the luxurious primary suite, featuring a spacious walk-in closet, dual vanities, and an impressive walk-in Roman shower. On the opposite side of the home are two additional bedrooms connected by a full bathroom.

The walk-out lower level provides even more living and entertaining space with a large family room that offers direct pool access and includes a convenient kitchenette. This level also features the fourth bedroom and an additional full bathroom.

For storage and workspace, the home includes an oversized two-car garage on the main level and a separate one-car garage on the lower level, ideal for a workshop or seasonal equipment storage. All garage spaces are finished with cabinetry and painted floors for durability and easy maintenance.

Energy efficiency is another standout feature, as the home is equipped with a solar power system that currently produces more electricity than the owners consume.

Be sure to explore the virtual tour to fully experience the exceptional design, craftsmanship, and unique amenities this remarkable home has to offer.
#PAFL2033150

CHAMBERSBURG

1464 HIGHFIELD COURT

4 Beds

3 Baths

3,775 Sq.Ft.

$850,000
MLS#: PAFL2033150
 - property

Send a message

Message successfully sent.

Your message

What is 3 + 4 ?

Reason for contacting?

I agree to receive email communication and understand I can unsubscribe at any time.

I agree to be contacted by Charis Realty Group via call, email, and text for real estate services. To opt out, you can reply 'stop' at any time or reply 'help' for assistance. You can also click the unsubscribe link in the emails. Message and data rates may apply. Message frequency may vary. Privacy Policy

Sign Out

Virtual Assistant

Would you like to take the next step with this property? We can help you schedule a showing or virtual tour, or send you more details.

Yes, I would like more information.

Thank You for Your Reply, One of Our Agents will contact you as soon as possible

No, maybe later.

Thank you, you can always contact me via email, phone number or through the contact form.

Realhub AI

Lucy - Your AI-Powered Realtor

Update Your Temporary Password

Personalize your search

Enter your email and we'll notify you immediately when new listings match what you're looking for.

or enter email address

Already have an account ? Login here

Continue your home search

I agree to receive communications and understand I can unsubscribe at any time.

I agree to be contacted by Charis Realty Group via call, email, and text for real estate services. To opt out, you can reply 'stop' at any time or reply 'help' for assistance. You can also click the unsubscribe link in the emails. Message and data rates may apply. Message frequency may vary. Privacy Policy

Already have an account ? Login here

We use cookies

We use cookies primarily for analytics to enhance your experience. By accepting, you agree to our use of these cookies. You can manage your preferences or learn more about our cookies policy.