


Property
Beds
3
Full Baths
2
1/2 Baths
2
Year Built
2000
Sq.Footage
2,455
Freshly Painted! Recently refinished hardwood floors! Roof Replaced in 2025! Welcome to your dream end-unit townhouse in Kingsview Village with a bump-out on all three levels! Step inside this elegant home & you’ll notice thoughtful touches such as gleaming hardwood floors, crown molding, and chair rail. Enjoy entertaining in the light-filled dining room with a bay window. The heart of the home is the open-concept kitchen (remodeled in 2015) featuring a large island with breakfast bar seating, tons of cabinets, stainless steel appliances, a custom tile backsplash, a dedicated pantry, and a built-in desk. The updated kitchen flows seamlessly into the family room, with a cozy gas fireplace and access to the spacious deck. Enjoy your morning cup of coffee on the back deck. A convenient half bathroom completes this level. On the upper level, you'll find three spacious bedrooms and two remodeled full bathrooms. The luxe primary suite is a true retreat with a cathedral ceiling, a separate sitting area, and two walk-in closets. The spa-like primary bathroom features a vanity with dual sinks, a custom-tile shower, and a separate soaking tub. Enjoy more living space on the lower level! Here you will find a large recreation room, an additional half bathroom, and access to the two-car garage (with a new double insulated garage door replaced in 2025). Enjoy peace of mind with a roof replaced in 2025. This home is in a prime location, just steps from a neighborhood playground. Enjoy the neighborhood’s many amenities, including an outdoor pool, clubhouse, playgrounds, gazebos, and tennis courts. It's just minutes from tons of shops, restaurants, and grocery stores. With easy access to major commuter routes, this home truly has it all—don’t miss your chance to make it yours!
Open Houses
Open house times are shown in the property’s local time.
-
Saturday
October 24, 2026
–
In progressYour time:
Features & Amenities
Interior
-
Total Bedrooms
3
-
Bathrooms
2
-
1/2 Bathrooms
2
-
Above Grade Finished Area
1930.0
-
Basement YN
YES
-
Cooling YN
YES
-
Cooling
Central Air, Electric
-
Fireplace YN
YES
-
Heating YN
YES
-
Heating
Natural Gas, Forced Air
-
Pet friendly
N/A
Exterior
-
Garage
Yes
-
Garage spaces
2
-
Construction Materials
Aluminum Siding
-
Parking
Garage, Driveway, Attached
-
Pool
Yes
-
Pool Features
Community
-
Waterfront YN
NO
Area & Lot
-
Lot Size(acres)
0.05
-
Lot Size(square feet)
2,000
-
Property Type
Residential
-
Property Sub Type
Townhouse
-
Architectural Style
Colonial
Price
-
Sales Price
$595,000
-
Tax Amount
$6,851
-
Sq. Footage
2,455
-
Price/SqFt
$242
HOA
-
Association
YES
-
Association Fee
$123
-
Association Fee Frequency
Monthly
-
Association Fee Includes
N/A
-
Total Monthly Fees
true
School District
-
Elementary School
N/A
-
Middle School
N/A
-
High School
N/A
Property Features
-
New Construction
NO
-
Association Amenities
Clubhouse, Tennis Court(s), Playground
-
Foundation Details
Permanent
-
Senior Community YN
NO
-
Sewer
Public Sewer
-
Tax Lot
38
-
Water Source
Public
Schedule a Showing
Showing scheduled successfully.
Mortgage calculator
Estimate your monthly mortgage payment, including the principal and interest, property taxes, and HOA. Adjust the values to generate a more accurate rate.
Your payment
Principal and Interest:
$
Property taxes:
$
HOA fees:
$
Total loan payment:
$
Total interest amount:
$
Location
County
MONTGOMERY
Elementary School
Middle School
High School
Listing Courtesy of Eric Steinhoff, LPT Realty, LLC
RealHub Information is provided exclusively for consumers' personal, non-commercial use, and it may not be used for any purpose other than to identify prospective properties consumers may be interested in purchasing. All information deemed reliable but not guaranteed and should be independently verified. All properties are subject to prior sale, change or withdrawal. RealHub website owner shall not be responsible for any typographical errors, misinformation, misprints and shall be held totally harmless.

Salesperson, Realtor
Michelle Jones
Call Michelle today to schedule a private showing.

* Listings on this website come from the FMLS IDX Compilation and may be held by brokerage firms other than the owner of this website. The listing brokerage is identified in any listing details. Information is deemed reliable but is not guaranteed. If you believe any FMLS listing contains material that infringes your copyrighted work please click here to review our DMCA policy and learn how to submit a takedown request.© 2024 FMLS.
Related Properties

GERMANTOWN
17601 BURDETTE
4 Beds
2 Baths
1,536 Sq.Ft.
$569,900
MLS#: MDMC2254298

GERMANTOWN
21 NEERWINDER COURT
3 Beds
2 Baths
1,749 Sq.Ft.
$549,999
MLS#: MDMC2256602

GERMANTOWN
23 GROTTO COURT
3 Beds
3 Baths
2,016 Sq.Ft.
$489,000
MLS#: MDMC2259348

GERMANTOWN
13158 COUNTRY RIDGE DRIVE
3 Beds
3 Baths
2,078 Sq.Ft.
$479,900
MLS#: MDMC2258428

GERMANTOWN
12125 STONEY BOTTOM ROAD
4 Beds
3 Baths
1,604 Sq.Ft.
$575,000
MLS#: MDMC2255726

GERMANTOWN
12117 SUNNYVIEW DRIVE
3 Beds
2 Baths
2,320 Sq.Ft.
$614,900
MLS#: MDMC2257576
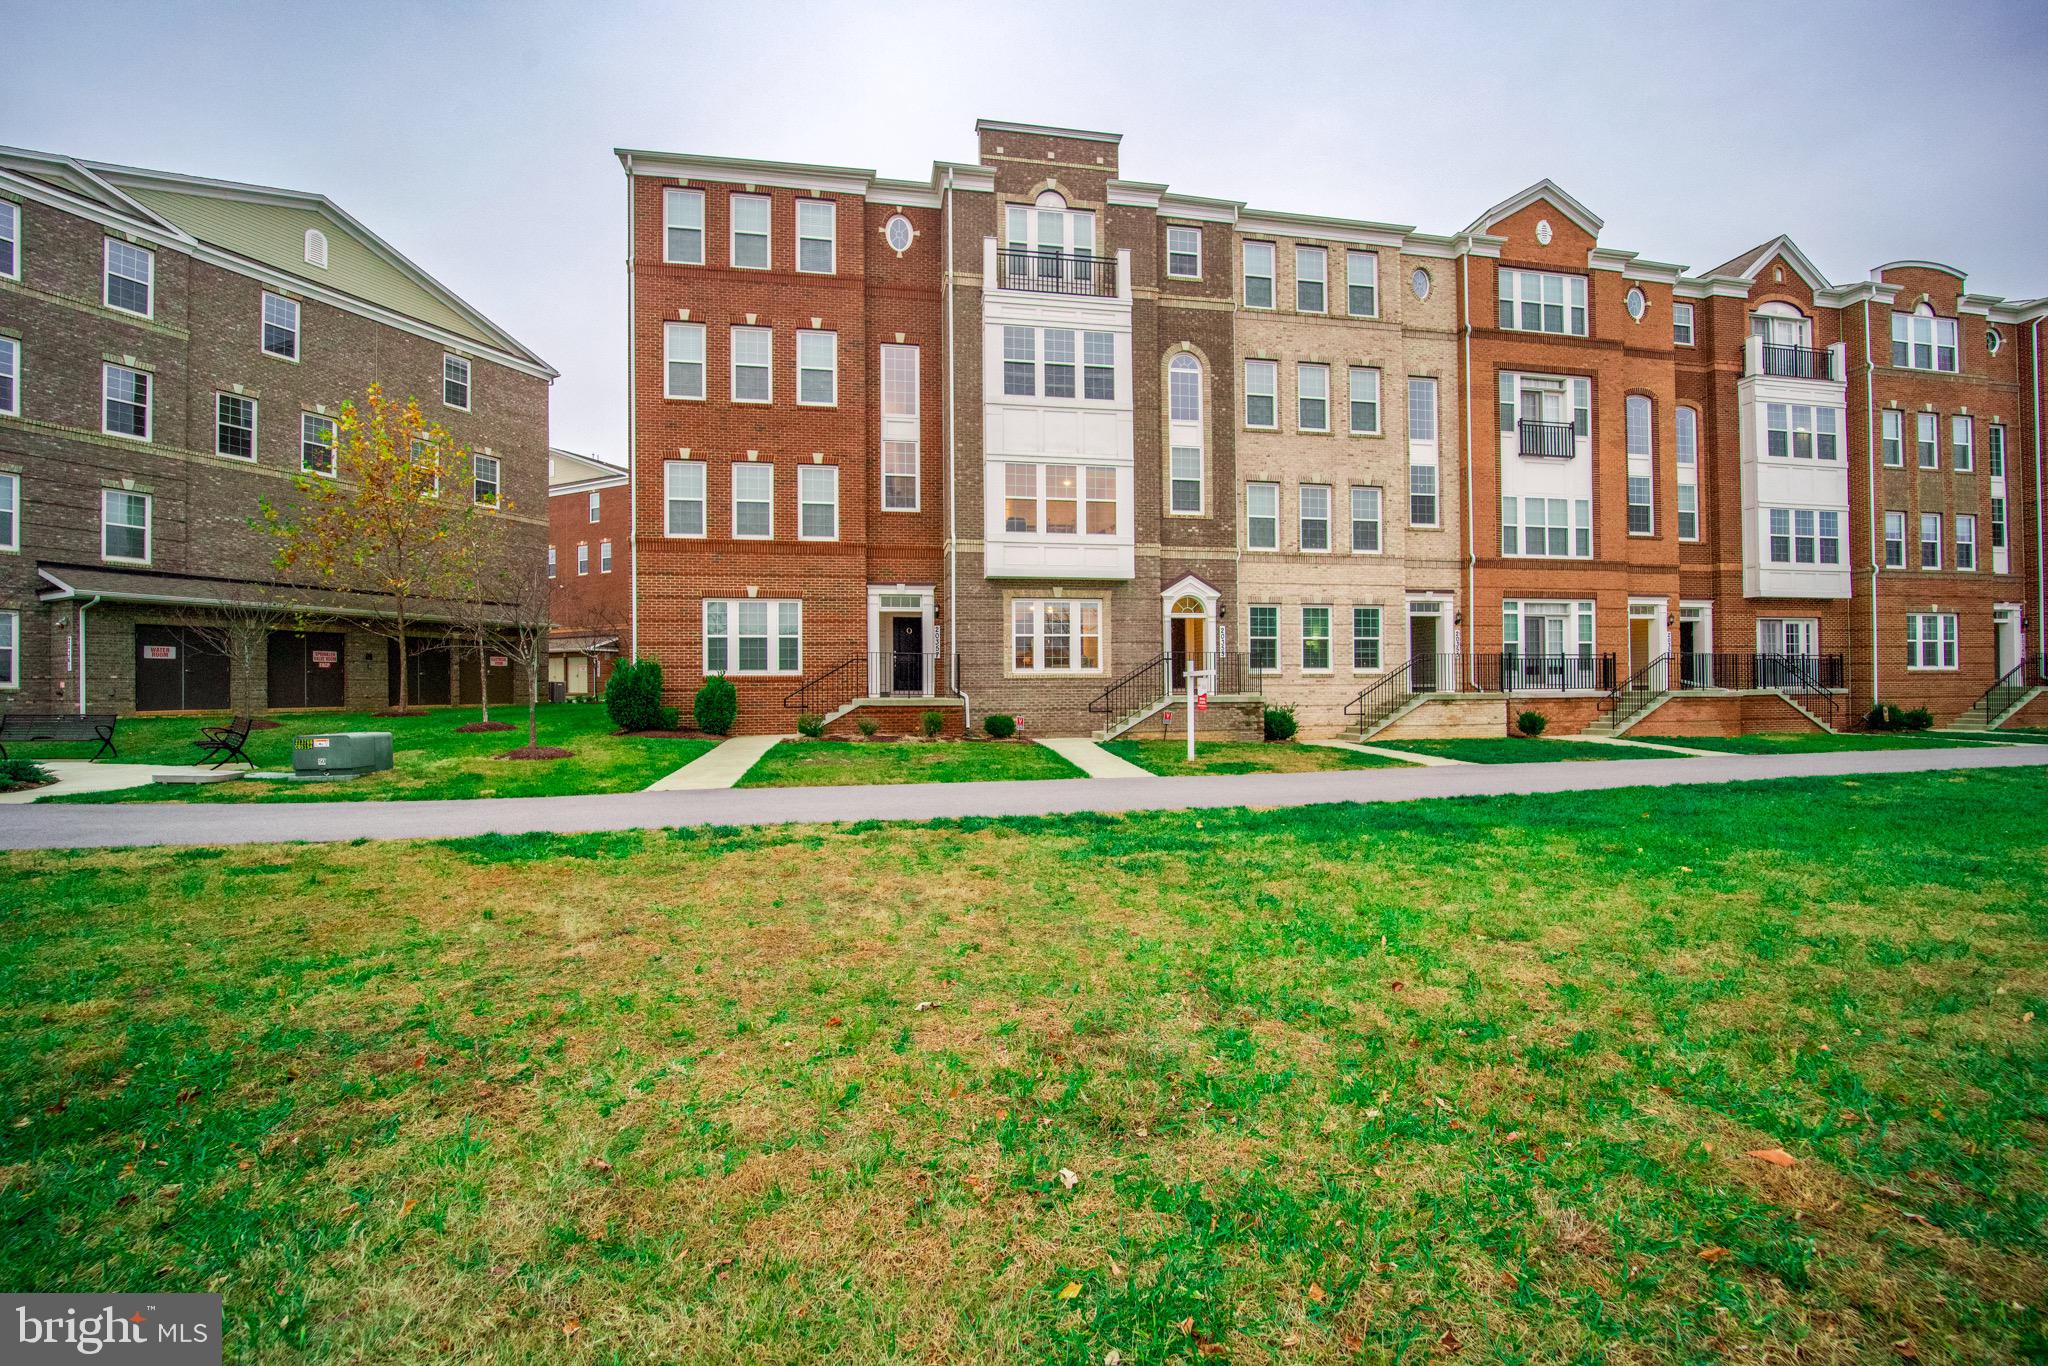
GERMANTOWN
20355 CENTURY BOULEVARD 177 L
3 Beds
2 Baths
1,802 Sq.Ft.
$499,900
MLS#: MDMC2209406

GERMANTOWN
19829 CELEBRATION WAY
3 Beds
2 Baths
2,336 Sq.Ft.
$559,000
MLS#: MDMC2256828

GERMANTOWN
12104 SONGBIRD LANE
4 Beds
2 Baths
1,432 Sq.Ft.
$669,900
MLS#: MDMC2251876

GERMANTOWN
12106 SONGBIRD LANE
4 Beds
2 Baths
1,432 Sq.Ft.
$629,900
MLS#: MDMC2251816
