Features & Amenities

Interior

  • Other Interior Features

    Eat-in Kitchen, Ceiling Fan(s), Kitchen Island, Recessed Lighting, Walk-In Closet(s)

  • Total Bedrooms

    5

  • Bathrooms

    3

  • Above Grade Finished Area

    1860.0

  • Basement YN

    YES

  • Cooling YN

    YES

  • Cooling

    Central Air, Ceiling Fan(s), Electric

  • Fireplace YN

    NO

  • Heating YN

    YES

  • Heating

    Natural Gas, Forced Air

  • Main Level Bedrooms

    2

  • Pet friendly

    Yes

Exterior

  • Garage

    No

  • Construction Materials

    Vinyl Siding, Aluminum Siding

  • Parking

    Concrete, On Street, Driveway

  • Patio and Porch Features

    Patio

  • Pool

    No

  • Waterfront YN

    NO

Area & Lot

  • Lot Features

    Irregular Lot, Sloped, Front Yard, Back Yard

  • Lot Size(acres)

    0.16

  • Lot Size(square feet)

    6,970

  • Property Type

    Residential

  • Property Sub Type

    Single Family Residence

  • Architectural Style

    Cape Cod

Price

  • Sales Price

    $539,900

  • Tax Amount

    $5,654

  • Financing Options

    Cash, Conventional

  • Sq. Footage

    1,860

  • Price/SqFt

    $290

HOA

  • Association

    No

School District

  • Elementary School

    N/A

  • Middle School

    N/A

  • High School

    MARPLE NEWTOWN

Property Features

  • New Construction

    NO

  • Foundation Details

    Brick/Mortar

  • Senior Community YN

    NO

  • Sewer

    Public Sewer

  • Tax Lot

    015-000

  • Water Source

    Public

Schedule a Showing

Showing scheduled successfully.

<
>
IN PERSON
VIA CHAT

What is 3 + 4 ?


Change time

Mortgage calculator

Estimate your monthly mortgage payment, including the principal and interest, property taxes, and HOA. Adjust the values to generate a more accurate rate.

Your payment

Principal and Interest:

$

Property taxes:

$

HOA fees:

$

Total loan payment:

$

Total interest amount:

$

Location

County

DELAWARE

Elementary School

Middle School

High School

MARPLE NEWTOWN

Listing Courtesy of Robert A. Gerrard, CG Realty, LLC

RealHub Information is provided exclusively for consumers' personal, non-commercial use, and it may not be used for any purpose other than to identify prospective properties consumers may be interested in purchasing. All information deemed reliable but not guaranteed and should be independently verified. All properties are subject to prior sale, change or withdrawal. RealHub website owner shall not be responsible for any typographical errors, misinformation, misprints and shall be held totally harmless.

Agent Michelle Jones

Salesperson, Realtor

Michelle Jones

Call Michelle today to schedule a private showing.


* Listings on this website come from the FMLS IDX Compilation and may be held by brokerage firms other than the owner of this website. The listing brokerage is identified in any listing details. Information is deemed reliable but is not guaranteed. If you believe any FMLS listing contains material that infringes your copyrighted work please click here to review our DMCA policy and learn how to submit a takedown request.© 2024 FMLS.
Welcome to 124 N. Line Road, where classic Cape Cod charm meets modern design in this beautifully expanded and meticulously updated 5-bedroom, 3-bathroom home in the heart of desirable Newtown Square. From the moment you step inside, you'll appreciate the thoughtful layout and inviting spaces designed for today's lifestyle. Gorgeous hardwood flooring leads you into the stunning open-concept kitchen, the true centerpiece of the home. Featuring granite countertops, stainless steel appliances, an abundance of cabinetry, and an oversized peninsula, this space flows effortlessly into the dining area and spacious family room addition, creating the perfect setting for everything from casual weeknight dinners to holiday gatherings. The flexible floor plan offers two generously sized bedrooms and a full bathroom on the main level, ideal for guests, a home office, or multigenerational living. Upstairs, you'll find three additional bedrooms, including an exceptional primary suite designed to be your private retreat. The spacious bedroom is complemented by a walk-in closet and a spa-inspired ensuite bathroom showcasing an oversized custom tile shower complete with dual rain shower heads, body sprays, and a built-in bench. An additional hallway full bathroom serves the remaining upstairs bedrooms with ease. Behind the scenes, extensive improvements provide peace of mind, including all-new plumbing throughout the home. The full basement offers abundant storage and presents endless opportunities to create additional finished living space, a home gym, or recreation room. Step outside to discover a fully fenced backyard that's perfect for entertaining, relaxing, or letting pets and children play freely. The expansive patio creates an ideal outdoor gathering space, while the detached 10' x 20' storage garage offers plenty of room for lawn equipment, tools, hobbies, or a workshop. Perfectly situated just minutes from Routes 3 and 476, this exceptional home provides easy access to Newtown Square's shopping, dining, parks, and top local amenities while offering the comfort of an established neighborhood. Beautifully updated, thoughtfully expanded, and truly move-in ready, 124 N. Line Road is the perfect place to call home.

124 N LINE ROAD

Message successfully sent.

What would you like to know?

What is 3 + 4 ?

I agree to receive email communication and understand I can unsubscribe at any time.

I agree to be contacted by Charis Realty Group - Christine Issler, Broker via call, email, and text for real estate services. To opt out, you can reply 'stop' at any time or reply 'help' for assistance. You can also click the unsubscribe link in the emails. Message and data rates may apply. Message frequency may vary. Privacy Policy

Related Properties

New on site 1 day ago
Welcome to the Village of Earles Lake, a lovely townhouse community in Newtown Square tucked away behind Greene Countrie Village. This spacious three-Bedroom, two-full and two-half-Bath home with a first floor Primary Bedroom suite offers a thoughtfully designed open floor plan with abundant natural light, generous storage, and beautiful views of lush greenery and mature woods. A driveway and attached one-car garage provide convenient parking, with ample guest parking available throughout the community.

Step onto the welcoming front porch, where a charming blue front door with stained-glass sidelight, opens to a bright and inviting freshly painted (2026) interior with beautiful hardwood floors, a two-story foyer and an open turned staircase. A convenient coat closet and powder room with stained-glass window are to the left with the garage access on the right. Next is the Eat-in Kitchen with ample cabinetry, Corian countertops, recessed lights and a ceiling fan, open to the Dining Room. The adjacent Living Room is a standout space, featuring a vaulted ceiling, skylights that fill the room with wonderful natural light, and a gas fireplace. Sliding glass doors lead to a brand-new Deck (2026) overlooking the woods, creating a private and peaceful setting for morning coffee, outdoor dining, or relaxing among the trees.

The first-floor Primary Suite offers exceptional convenience and privacy. The spacious Bedroom with vaulted ceiling, features a wall of windows overlooking the wooded surroundings, along with a walk-in closet and an additional closet for storage. The generously sized ensuite Primary Bathroom includes two separate sink vanities, a soaking tub, stall shower, and medicine/linen closet.
The turned staircase with painted risers and a white banister leads to a versatile Loft with brand-new neutral carpeting that continues into both bedrooms (2026). Overlooking the Living Room below, the Loft features recessed lighting and a ceiling fan and offers an ideal space for a home office, reading area, or additional gathering space. Two additional Bedrooms, each with a lit ceiling fan and a double-door closet, are serviced by the Hall Bathroom with a tub/shower combination.

Take the open turned staircase to the finished Lower Level that expands the home's living space with a spacious, carpeted recreation area, multiple windows, and sliding glass doors that bring in wonderful daylight and access to a small patio outdoors. Multiple closets provide additional storage, while a second Powder Room adds convenience. The Laundry Room with washer, dryer, and utility sink rounds out the lower level.

This home combines the ease of townhouse living with the privacy and natural beauty of lush greenery and mature woods. With three levels of Living space, a first-floor Primary Suite, brand-new Deck (2026), carpeting (2026), New HVAC (2017 with annual maintenance plan), attached Garage, and abundant guest parking, this is a home designed for both comfortable everyday living and effortless entertaining. Conveniently located just minutes from all the shops and restaurants in Newtown Square and Wayne as well as commuting routes.
#PADE2123948

NEWTOWN SQUARE

507 WATERS EDGE COURT

3 Beds

2 Baths

3,148 Sq.Ft.

$579,900

MLS#: PADE2123948

Welcome to 2084 Dutton Mill Road, a beautifully maintained and thoughtfully expanded ranch situated on approximately one acre in desirable Willistown Township and the Great Valley School District. With a fenced rear yard, established gardens and flower beds, two decks, and a covered front porch, this property offers plenty of space to enjoy both indoors and out.

Step inside to find immaculate original hardwood floors and a spacious, sun-filled family room that provides a comfortable gathering space. The formal dining room flows directly into the expanded eat-in kitchen, creating an ideal layout for everyday living and entertaining.

The kitchen features tile flooring, an oversized island with pendant lighting, double ovens, an electric cooktop approximately three years old, and beautiful views of the rear yard. An oversized walk-in pantry provides exceptional storage and makes the kitchen even more functional.

The home offers three bedrooms and a unique expanded floor plan. Two of the bedrooms feature large private full bathrooms and generous closets, while the third bedroom is conveniently located near an additional full hall bath. A powder room provides additional convenience.

The finished and heated basement adds even more flexible living space for a recreation room, home office, gym, hobby area, or additional gathering space.

Outside, enjoy the fenced backyard, gardens, flower beds, two decks, carport, and approximately one acre of property. Public water adds convenience, while the heat pump and central air system are approximately four years young.

Located just minutes from Route 3, Ridley Creek-area destinations, Rita Reves Park, and the beautiful trails and open space of Okehocking Preserve. Local favorites including Duffer’s Tavern and the popular Bates Motel & Haunted Hayride are also just a short drive away.

With one-floor living, multiple expansions, generous indoor and outdoor spaces, and a convenient Willistown location, 2084 Dutton Mill Road offers a wonderful opportunity to make this distinctive property your next home.
#PACT2134104

NEWTOWN SQUARE

2084 DUTTON MILL ROAD

3 Beds

3 Baths

1,780 Sq.Ft.

$625,000

MLS#: PACT2134104

Enjoy peaceful wooded views, exceptional privacy, and low-maintenance living in the highly sought-after Willistown Hunt community. Situated on one of the neighborhood's most desirable lots and located within the award-winning Great Valley School District, this spacious townhome offers a wonderful combination of privacy, comfort, and convenience.
Step inside to a light-filled floor plan featuring hardwood floors throughout the main level, soaring vaulted ceilings in the family room, and expansive windows overlooking the mature woods. The living and dining rooms provide generous space for entertaining, while the eat-in kitchen offers abundant cabinetry, ample workspace, and easy access to the rear deck.
The expansive deck is truly one of the home's standout features, overlooking a private wooded setting. It's the perfect place for morning coffee, outdoor dining, entertaining, or simply enjoying the peaceful surroundings.
Upstairs, the spacious primary suite features a tray ceiling, generous closet space, and a private bath with soaking tub, walk-in shower, and double vanity. Two additional bedrooms, a full hall bath, and a conveniently located second-floor laundry room complete the upper level.
The finished walk-out lower level provides valuable additional living space and flexibility for today's lifestyle. Use it as a family room, media room, home office, fitness area, playroom, or whatever suits your needs. A large unfinished storage area provides plenty of room for seasonal items and hobbies.
Recent improvements include HVAC (2023), dishwasher (2025), front door and lock (2026), and a newer garage door and opener.
And while the home offers an excellent foundation, its generous spaces and classic layout provide an opportunity for the next owner.
Ideally located just minutes from Ridley Creek State Park, Ellis Preserve, Newtown Square, shopping, dining, public transportation, Paoli, West Chester, and major commuter routes, 94 Longview offers a peaceful setting without sacrificing convenience.
If privacy, outdoor space, a flexible floor plan, and a wonderful location are on your wish list, come see the possibilities at 94 Longview Lane.
#PACT2128482

NEWTOWN SQUARE

94 LONGVIEW LANE

3 Beds

2 Baths

2,264 Sq.Ft.

$599,000

MLS#: PACT2128482
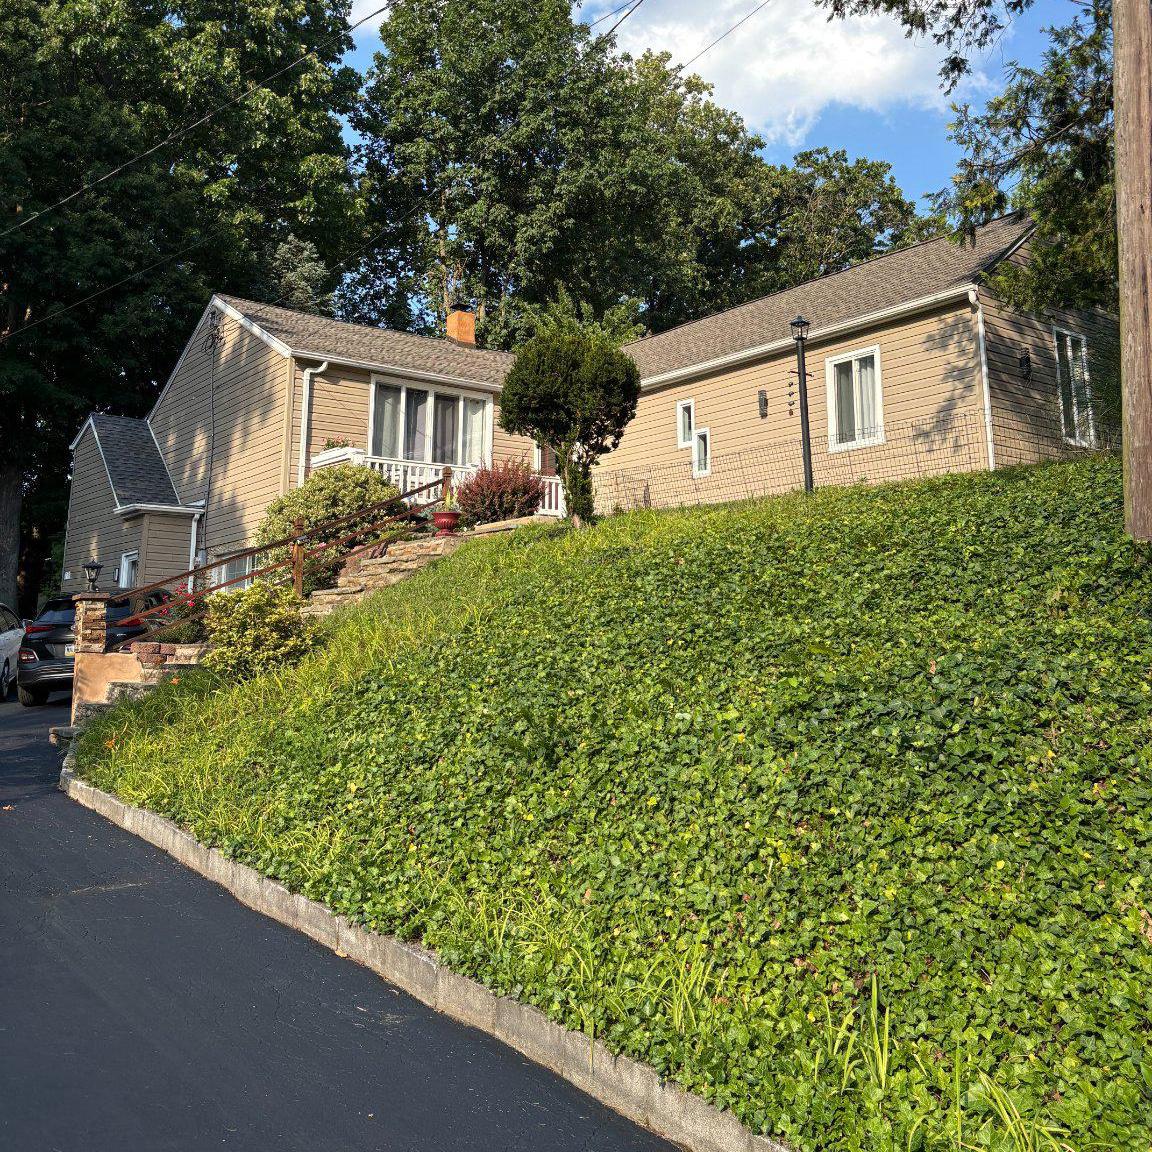
Welcome to 3113 Green Valley Road - a beautiful  4-bedroom, 3-bath home set on a private, elevated .48-acre lot in desirable Newtown Square within the Marple Newtown School District. Perched above the street, the home enjoys added privacy, leafy treetop views, and a real sense of retreat just minutes from everything.

The main level showcases a stunning kitchen featuring a large center island with dramatic black granite countertops, custom cabinetry, designer tile backsplash, professional-style range hood, stainless steel appliances, and pendant lighting - all flowing seamlessly into the dining and living areas with hardwood floors, a stone fireplace feature wall, and abundant natural light. A recent addition expanded the main level footprint to include three bedrooms and two full bathrooms, including a spa-inspired primary bath with freestanding soaking tub and oversized marble walk-in shower.

The fully finished walkout lower level adds approximately 800 sq ft of flexible living space - complete with a fourth bedroom, full bathroom, living area, laundry, and the comfort of heated flooring - with direct outdoor access that makes it feel far more like bonus living space than a traditional basement. Ideal for guests, extended family, a home office, or recreation.

Outside, the property truly delivers. A front deck and separate rear deck provide multiple outdoor living spaces, while a pergola-covered outdoor kitchen and grilling area overlook a generous yard framed by mature trees - an entertainer's dream with a genuinely private feel. Set back and above a long private drive, the home offers a quiet, tucked-away setting with off-street parking for four.

Tucked into a quiet no-outlet neighborhood just off West Chester Pike with easy access to Media, Wayne, the Main Line, top dining, shopping, and major commuter routes. A rare opportunity to own a turnkey, move-in ready home with high-end finishes, exceptional outdoor living, and a private elevated setting in the heart of Newtown Square
#PADE2118434

NEWTOWN SQUARE

3113 GREEN VALLEY ROAD

4 Beds

3 Baths

2,300 Sq.Ft.

$599,900

MLS#: PADE2118434
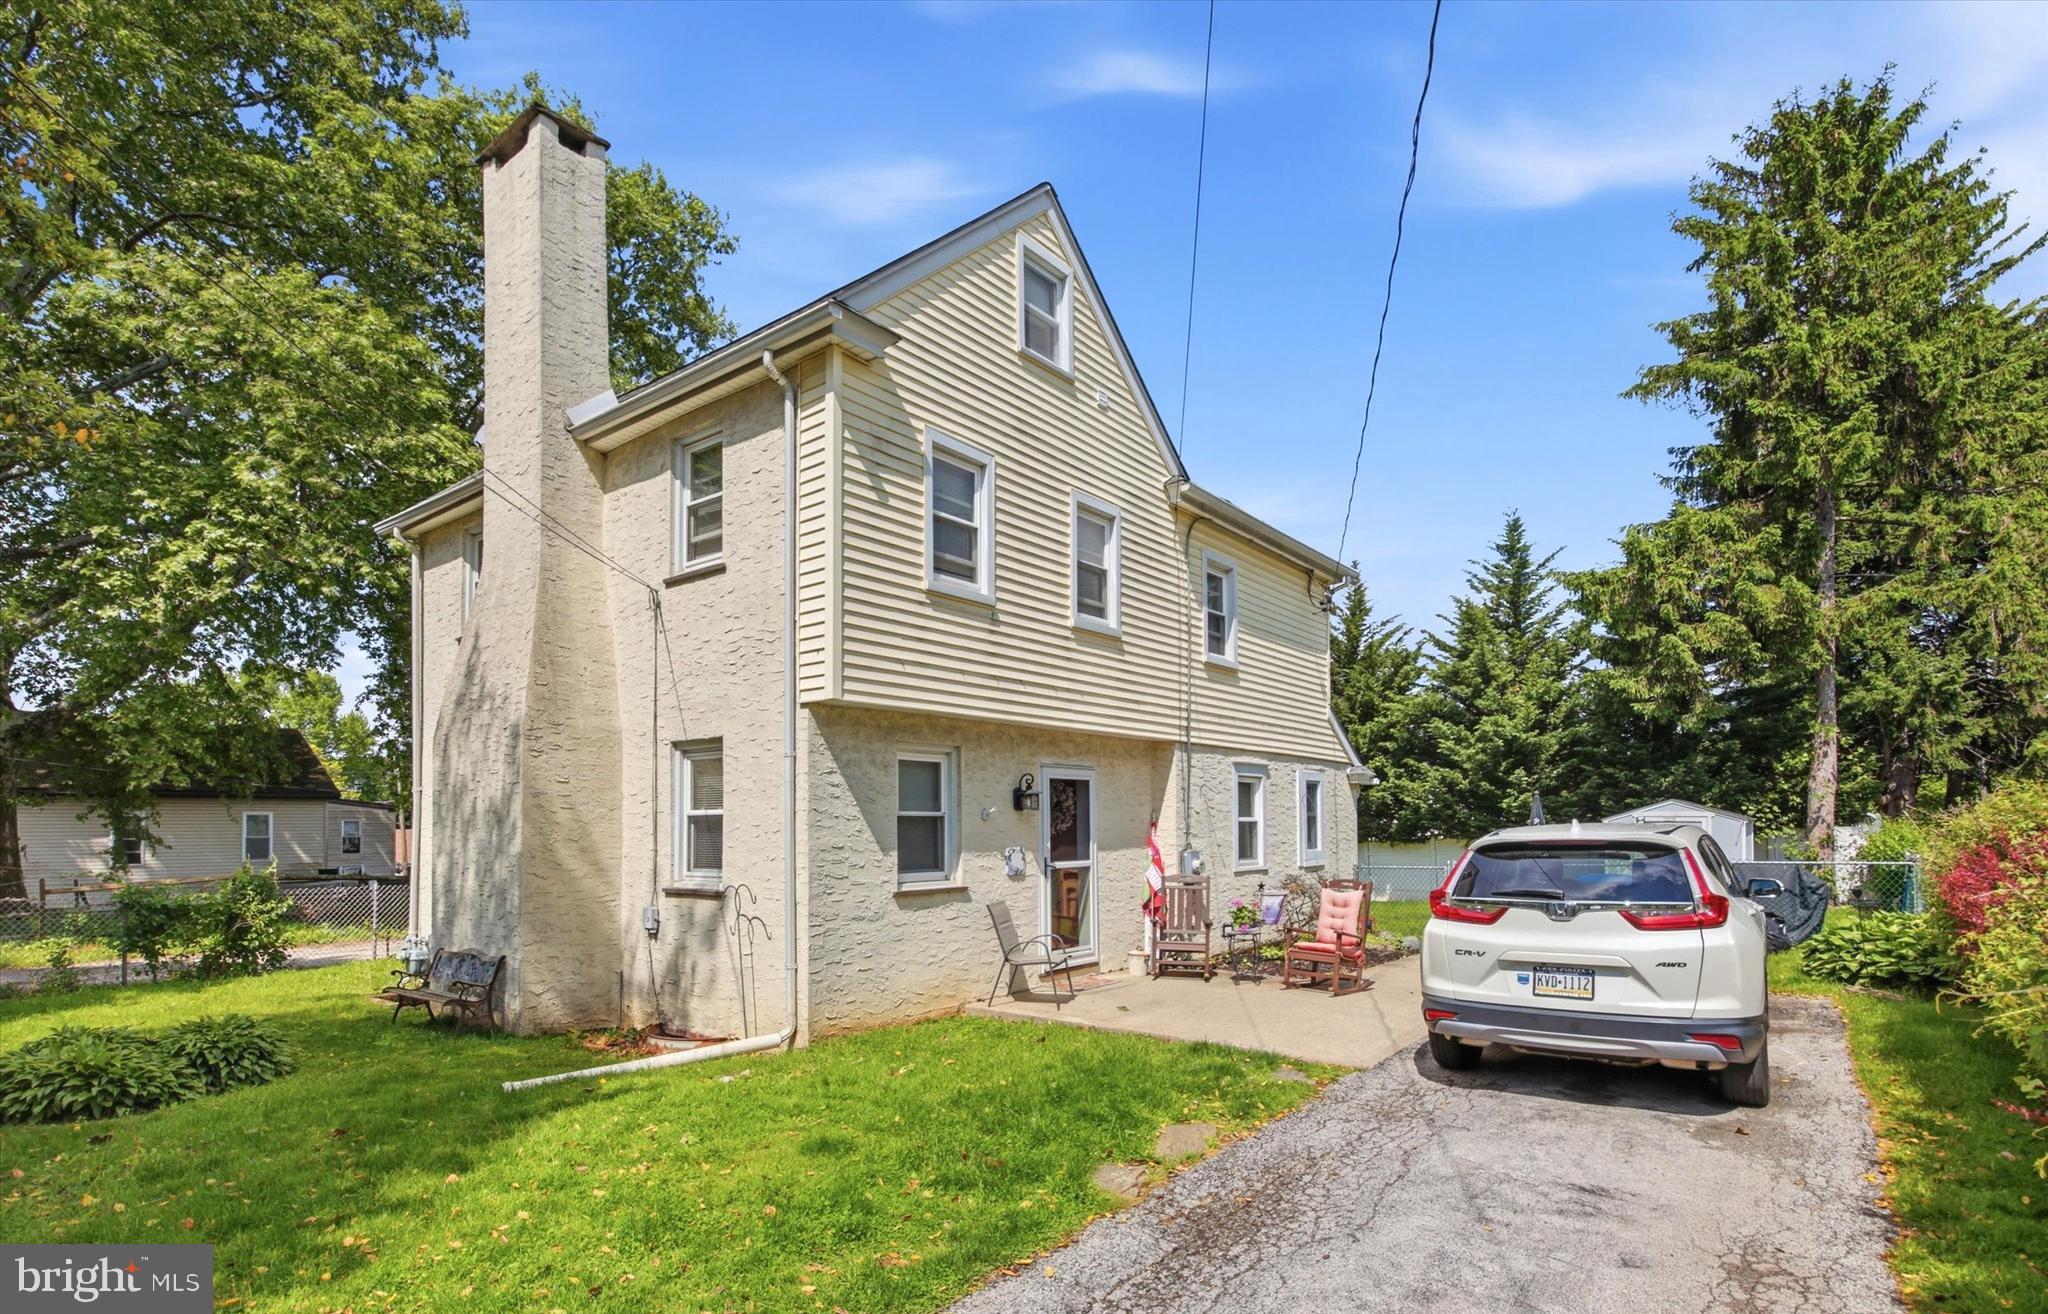
Charming & updated Home in poplar and quiet Larchmont Square neighborhood of Newtown Square.  Enter this home from the patio to a spacious living room with stone wood burning fireplace and hardwood floors, dining room with hardwoods, powder room, mud room with outside exit to rear yard, modern kitchen with pantry storage room and ample cabinet space, quartz countertops and hardwood flooring.  Kitchen appliances include refrigerator, stove, microwave, dishwasher and garbage disposal.  Second level has three spacious bedrooms and ceramic tile hall bath.  There is walk up floored attic with access from a bedroom. Lower level offers the laundry, utilities and storage. Low maintenance exterior with siding, capping and replacement windows. Some improvements include: Gas hot water heating system and central air conditioning installed in 2020. Includes Refrigerator, Washer, Dryer, Ceiling Fans and Storage Shed. The private driveway features off street parking space for 4 cars.  Nice level landscaped lot with storage shed and rear yard fencing. Convenient location with easy access to major commuting routes (3, 476, 1 & 202) to Center City, Media, West Chester, King of Prussia and the Philadelphia Airport. Close to Newtown Edgmont Little League & Petticoat League, Marple-Newtown High School and Delaware County Community College. Only minutes to Whole Foods, Swiss Farms, Starbucks and many other eateries and shopping centers. This is a great opportunity to own a home in the Marple Newtown School District with low taxes. Schedule your tour today!
#PADE2115850

NEWTOWN SQUARE

210 3RD AVENUE

3 Beds

1 Baths

1,623 Sq.Ft.

$479,900

MLS#: PADE2115850

New on site 3 days ago
This stunning 3 BR, 3 1/2 bath townhome is a truly exceptional residence. A sun-drenched END UNIT set within a lush, park like landscape overlooking a tranquil brook, it offers rare privacy, with only one adjoining neighbor and uninterrupted nature on two sides due to its cul-de-sac location. The garden facing front entrance opens to a mostly private yard framed by mature trees and shrubs and complemented by three decks for refined outdoor living. The perennial garden features honeysuckle & black eyed Susans & more. Thoughtful upgrades and design elements elevate this townhome’s expansive interior.  Despite its serene setting, the home is located near Marple Newtown schools, SEPTA/Amtrak trains, the Blue Route/PA Turnpike and KOP mall. This is the perfect home for those that are downsizing or starting a family, who wish for the space of a house, without the responsibilities of a single-family residence. New Windows & skylights (2026/20), New HVAC (2025) & New 500 sq. ft wrap around deck (2026). 

First floor: Foyer & Living Room: An inviting, light filled entrance welcomes you into a home defined by craftsmanship and comfort. The foyer with custom bookcases leads to a dramatic sunken LR with 9 ½ foot ceilings and a wood burning fireplace framed by a bespoke mantel, crown molding, and oak trim. Two 8-foot sliding glass doors open to the new 500 sq ft wrap around deck, creating a seamless indoor-outdoor experience with breathtaking nature views.
Kitchen: The Mediterranean inspired eat in kitchen features a hand-crafted wooden ceiling beams & door frame, hand painted tile, and warm natural hardwood floors. Granite countertops, a double sink, island & stainless steel appliances—including a 5 burner stove enhance both beauty and function. The kitchen opens to the 2nd deck (121 sq ft - 11x11), ideal for elevated entertaining, and evening cocktails. The hardwood floors continue down the hall to a powder room showcasing a unique vessel sink, walk in closet and attached 1 car garage access. Garage offers space for shelving and guest parking spaces are conveniently located next to the unit.
Second floor: The Master Suite overlooks the valley, offering a serene retreat with a custom California Closet. The fully remodeled skylit bathroom includes granite counters, a jacuzzi tub, separate steam shower, dual vessel sinks with waterfall faucets—creating a spa like sanctuary. The Guest Suite is bathed in natural light by the triple windows. Custom blinds, drapes,  with matching headboard/ bed skirt and a generous closet complete the space. This suite includes an upgraded ensuite bathroom  with bathtub, new vanity & toilet.
Third floor: Loft Bedroom: A spacious, skylit space with full ensuite bathroom, ialso an excellent option for a home office.
Basement: This fully finished area serves as an inviting family game room or gym area and features a gas fireplace with custom painted stone, built in bookcases, and new carpeting/padding. The space opens to the third deck (20x10) with enchanting forest views. A finished laundry room includes cabinet storage and a utility sink. An additional crawl space provides ample storage. Existing plumbing & sewer connections allow for a future wet bar or bathroom.

Located within the highly regarded Marple Newtown School District, this home offers the perfect blend of convenience, comfort and location. Move right in and enjoy low-maintenance living in a desirable community with everything you need right at your fingertips. A wonderful opportunity to enjoy an easy, effortless lifestyle in a truly unbeatable location. Schedule your appointment today!
#PADE2122408

NEWTOWN SQUARE

441 WOODED WAY

3 Beds

3 Baths

2,562 Sq.Ft.

$599,000

MLS#: PADE2122408

 - property

Send a message

Message successfully sent.

Your message

What is 3 + 4 ?

Reason for contacting?

I agree to receive email communication and understand I can unsubscribe at any time.

I agree to be contacted by Charis Realty Group - Christine Issler, Broker via call, email, and text for real estate services. To opt out, you can reply 'stop' at any time or reply 'help' for assistance. You can also click the unsubscribe link in the emails. Message and data rates may apply. Message frequency may vary. Privacy Policy

Sign Out

Virtual Assistant

Would you like to take the next step with this property? We can help you schedule a showing or virtual tour, or send you more details.

Yes, I would like more information.

Thank You for Your Reply, One of Our Agents will contact you as soon as possible

No, maybe later.

Thank you, you can always contact me via email, phone number or through the contact form.

Realhub AI

Lucy - Your AI-Powered Realtor

Update Your Temporary Password

Personalize your search

Enter your email and we'll notify you immediately when new listings match what you're looking for.

or enter email address

Already have an account ? Login here

Continue your home search

I agree to receive communications and understand I can unsubscribe at any time.

I agree to be contacted by Charis Realty Group - Christine Issler, Broker via call, email, and text for real estate services. To opt out, you can reply 'stop' at any time or reply 'help' for assistance. You can also click the unsubscribe link in the emails. Message and data rates may apply. Message frequency may vary. Privacy Policy

Already have an account ? Login here

We use cookies

We use cookies primarily for analytics to enhance your experience. By accepting, you agree to our use of these cookies. You can manage your preferences or learn more about our cookies policy.