


Property
Beds
4
Full Baths
3
1/2 Baths
1
Year Built
2019
Sq.Footage
3,142
Sunset Views, Small-Town Charm & Modern Living. Imagine walking to Historic Main Street for dinner, greeting neighbors along the way, and returning home to your covered front porch just in time to watch the sun set over South Mountain. At 12 Dean Lane, those simple pleasures become part of everyday life. Here, the comfort of newer construction meets the charm, character, and walkability that make Middletown such a wonderful place to call home. A Front Porch Worth Coming Home To. From the covered front porch, enjoy colorful sunsets over South Mountain, with the rooftops and church steeple of Historic Middletown creating a picturesque backdrop. Directly across the street from the Middletown Library, this corner-lot home in Middletown Glen places you just steps from Main Street restaurants, parks, schools, and the heart of town. Nearly New Construction with Timeless Appeal. Built in 2019 by Ryan Homes, this beautifully maintained Columbia model offers more than 3,100 finished square feet across three finished levels, four bedrooms, three full and one half baths, and a two-car garage. Fresh interior paint and new carpeting create a crisp, move-in-ready feel, while the thoughtful floor plan offers comfort and flexibility for everyday living. Welcoming Spaces That Feel Like Home. Inside, engineered hardwood floors, high ceilings, and abundant natural light create an inviting atmosphere. A private home office with French doors provides dedicated workspace, while the open family room, centered around a cozy gas fireplace, invites you to settle in and stay awhile. Whether enjoying a quiet evening or entertaining friends, these spaces feel warm, comfortable, and connected. The Heart of the Home. The kitchen brings everyone together with a spacious center island, quartz countertops, classic white cabinetry, stainless steel appliances, gas cooking, a wall oven, and generous pantry storage. A charming breakfast nook provides a comfortable dining space for morning coffee and everyday meals. Sliding doors open to the covered, maintenance-free rear deck, offering another inviting place to dine, entertain, or unwind outdoors. Comfortable Retreats & Everyday Convenience. Upstairs, the spacious primary suite offers a peaceful retreat with a private en-suite bath and walk-in closet. Three additional bedrooms, a full hall bath, and convenient upper-level laundry complete the second floor. Room to Gather, Relax & Grow. The finished walkout lower level adds approximately 650 square feet of living space, featuring a spacious recreation room, full bathroom, windows, and direct backyard access. Perfect for movie nights, games, exercise, or additional gathering space, this level offers wonderful flexibility. A large unfinished storage area provides valuable storage today, with potential for future finished space, subject to applicable requirements. Modern Comfort & Peace of Mind. Built in 2019, the home features relatively young systems and modern conveniences, including a tankless water heater, in-home fire sprinkler system, energy-efficient features, natural gas, public water and sewer, and underground utilities. Fresh paint and new carpeting add to its move-in-ready appeal. Experience the Best of Middletown. Walk to Main Street restaurants for dinner, cross the street to the library, explore nearby parks and trails, or enjoy Friday-night football, hometown parades, concerts, and community celebrations. Here, familiar faces, mountain views, and small-town traditions are part of everyday life. More Than a Home—A Wonderful Way to Live. At 12 Dean Lane, you’re coming home to sunset views from the front porch, evenings spent walking to dinner, comfortable spaces to make memories, and a community you’ll love being part of. It’s the best of Middletown living, wrapped into one beautiful place to call your own.
Features & Amenities
Interior
-
Total Bedrooms
4
-
Bathrooms
3
-
1/2 Bathrooms
1
-
Above Grade Finished Area
2492.0
-
Basement YN
YES
-
Cooling YN
YES
-
Cooling
Central Air, Electric
-
Fireplace YN
YES
-
Heating YN
YES
-
Heating
Natural Gas, Forced Air
-
Pet friendly
N/A
Exterior
-
Garage
Yes
-
Garage spaces
2
-
Construction Materials
Vinyl Siding
-
Parking
Garage, Driveway, Attached
-
Patio and Porch Features
Porch
-
Pool
No
-
Waterfront YN
NO
-
View
Scenic
Area & Lot
-
Lot Features
Corner Lot
-
Lot Size(acres)
0.19
-
Lot Size(square feet)
8,126
-
Property Type
Residential
-
Property Sub Type
Single Family Residence
-
Architectural Style
Colonial
Price
-
Sales Price
$659,900
-
Tax Amount
$7,545.4
-
Sq. Footage
3,142
-
Price/SqFt
$210
HOA
-
Association
YES
-
Association Fee
$82
-
Association Fee Frequency
Monthly
-
Association Fee Includes
N/A
School District
-
Elementary School
MIDDLETOWN
-
Middle School
MIDDLETOWN
-
High School
MIDDLETOWN
Property Features
-
New Construction
NO
-
Foundation Details
Slab
-
Senior Community YN
NO
-
Sewer
Public Sewer
-
Water Source
Public
Schedule a Showing
Showing scheduled successfully.
Mortgage calculator
Estimate your monthly mortgage payment, including the principal and interest, property taxes, and HOA. Adjust the values to generate a more accurate rate.
Your payment
Principal and Interest:
$
Property taxes:
$
HOA fees:
$
Total loan payment:
$
Total interest amount:
$
Location
County
FREDERICK
Elementary School
MIDDLETOWN
Middle School
MIDDLETOWN
High School
MIDDLETOWN
Listing Courtesy of Bobbi Prescott, RE/MAX Results
RealHub Information is provided exclusively for consumers' personal, non-commercial use, and it may not be used for any purpose other than to identify prospective properties consumers may be interested in purchasing. All information deemed reliable but not guaranteed and should be independently verified. All properties are subject to prior sale, change or withdrawal. RealHub website owner shall not be responsible for any typographical errors, misinformation, misprints and shall be held totally harmless.

Salesperson, Realtor
Michelle Jones
Call Michelle today to schedule a private showing.

* Listings on this website come from the FMLS IDX Compilation and may be held by brokerage firms other than the owner of this website. The listing brokerage is identified in any listing details. Information is deemed reliable but is not guaranteed. If you believe any FMLS listing contains material that infringes your copyrighted work please click here to review our DMCA policy and learn how to submit a takedown request.© 2024 FMLS.
Related Properties

MIDDLETOWN
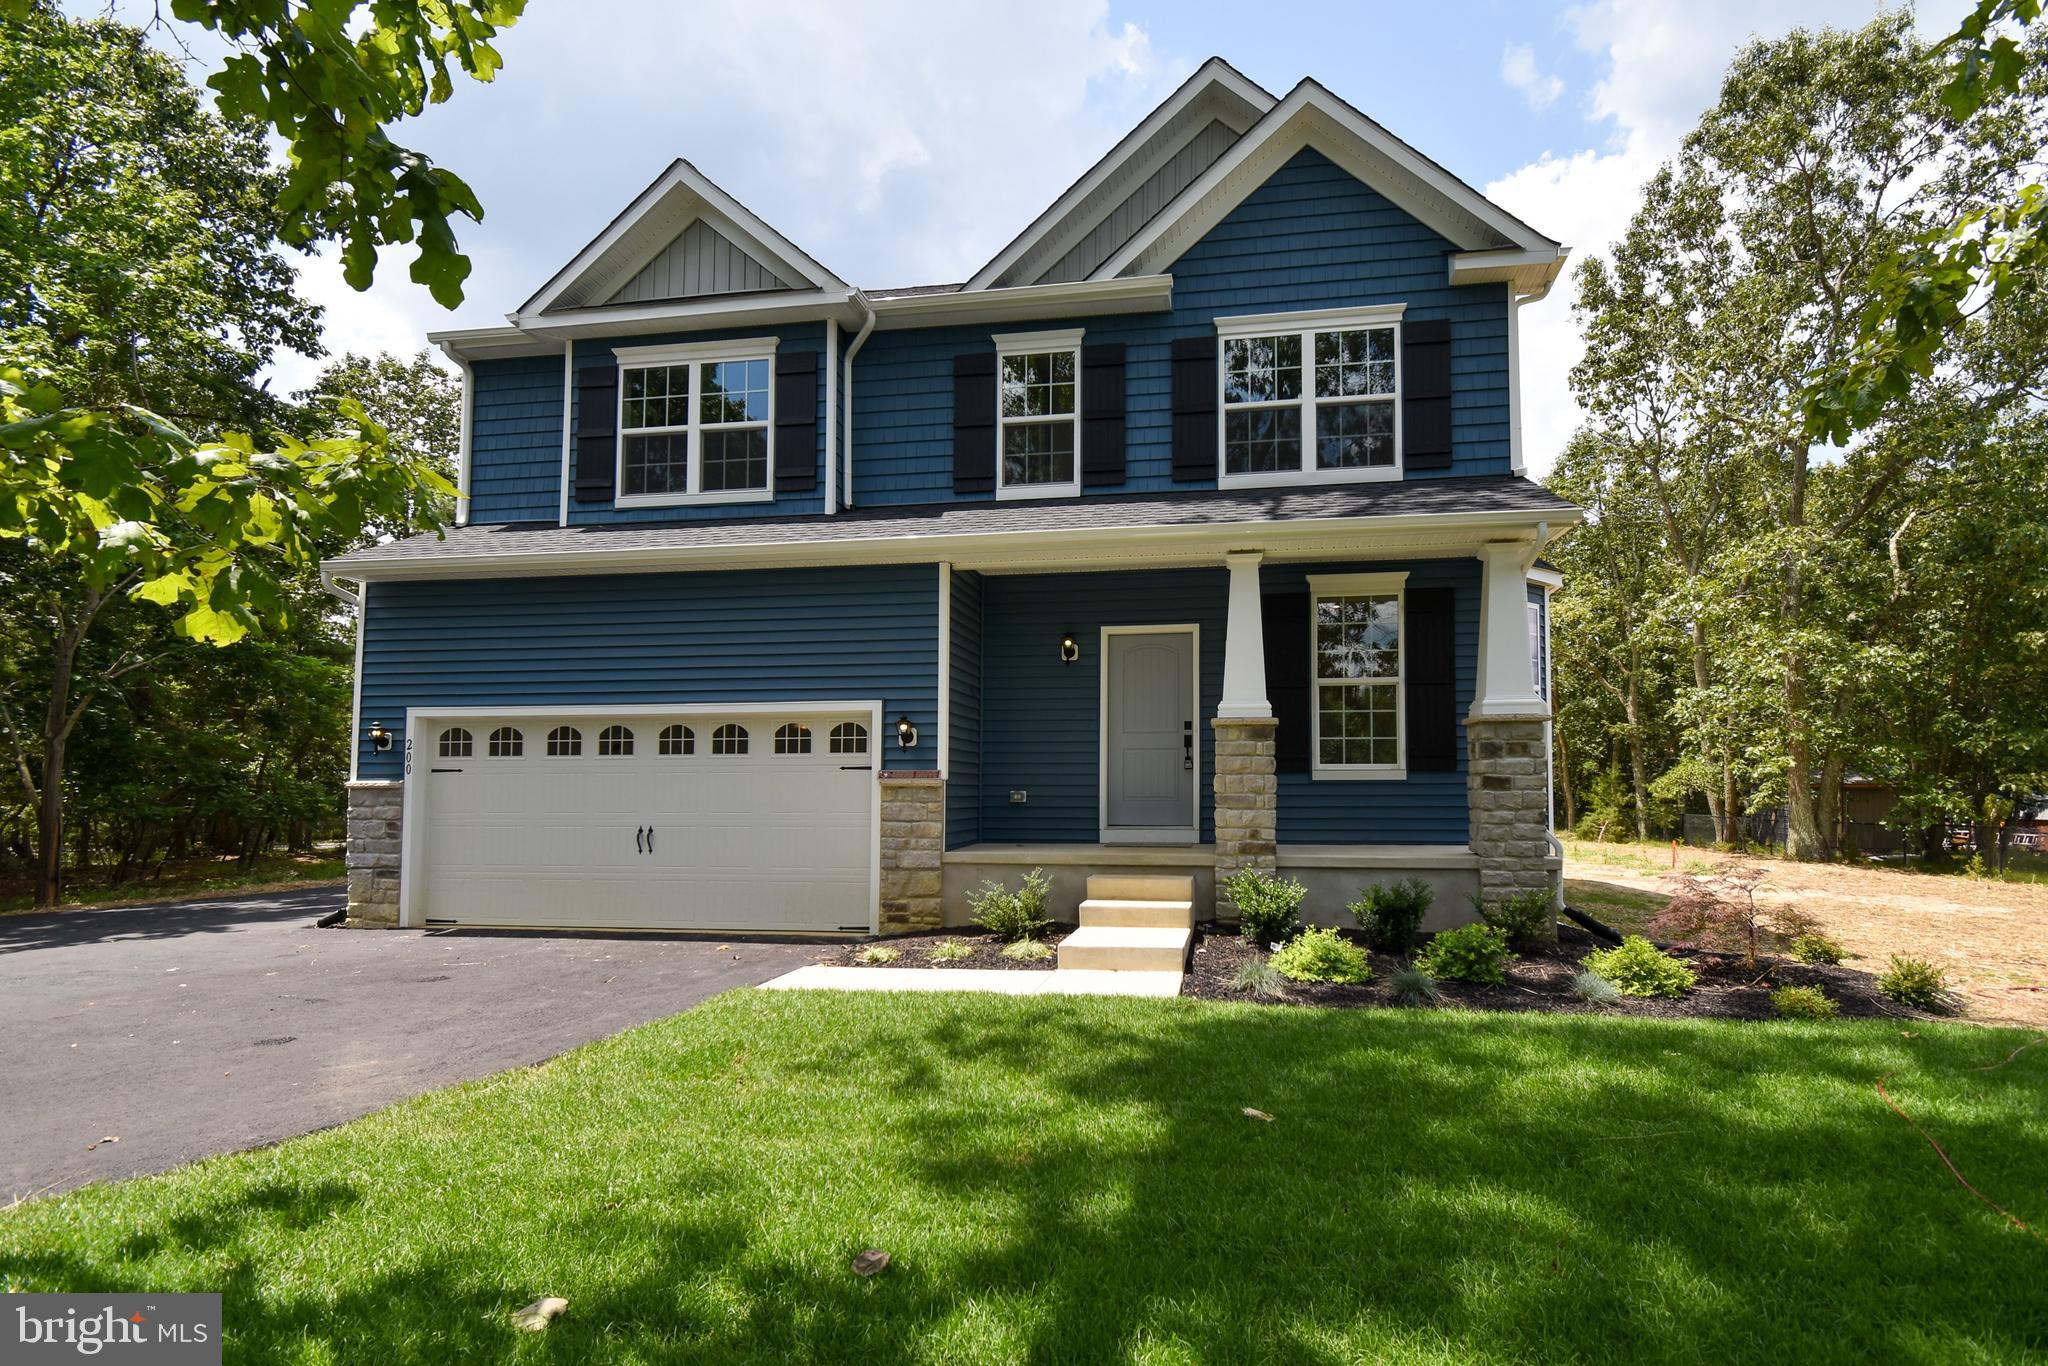
2419 QUEBEC SCHOOL ROAD
5 Beds
5 Baths
3,099 Sq.Ft.
$699,900
MLS#: MDFR2090290
MIDDLETOWN
1487 BUNKER HILL ROAD
4 Beds
2 Baths
2,223 Sq.Ft.
$621,900
MLS#: DENC2092334

MIDDLETOWN
1121 MAJESTY LANE
4 Beds
2 Baths
3,028 Sq.Ft.
$759,900
MLS#: DENC2107988

MIDDLETOWN
313 AUTUMN COURT
4 Beds
3 Baths
3,975 Sq.Ft.
$649,900
MLS#: DENC2108538
MIDDLETOWN
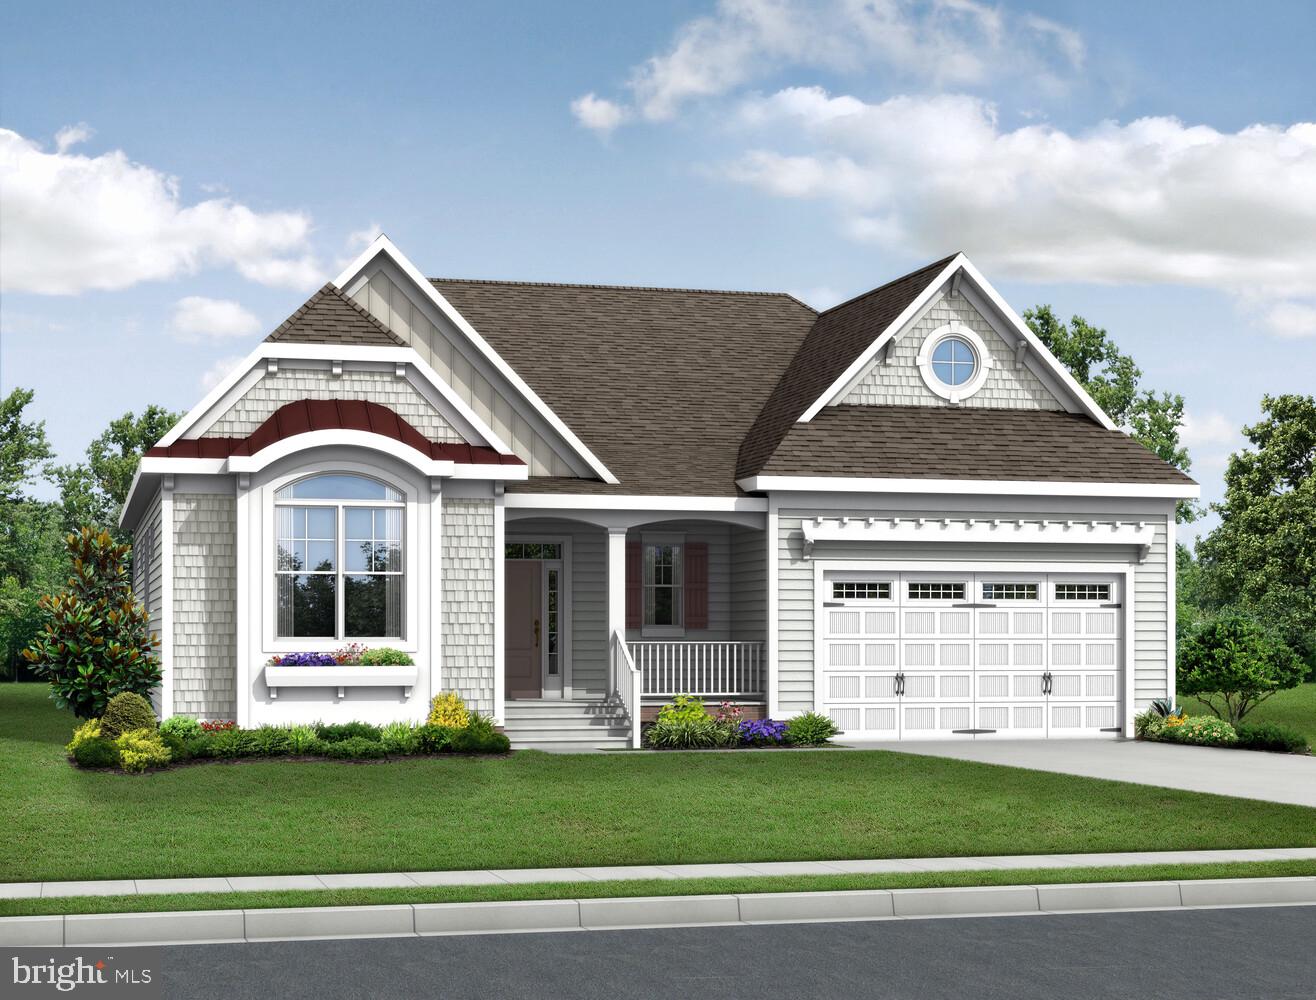
2205 EARLY COURT
4 Beds
3 Baths
2,528 Sq.Ft.
$719,900
MLS#: DENC2093486
MIDDLETOWN
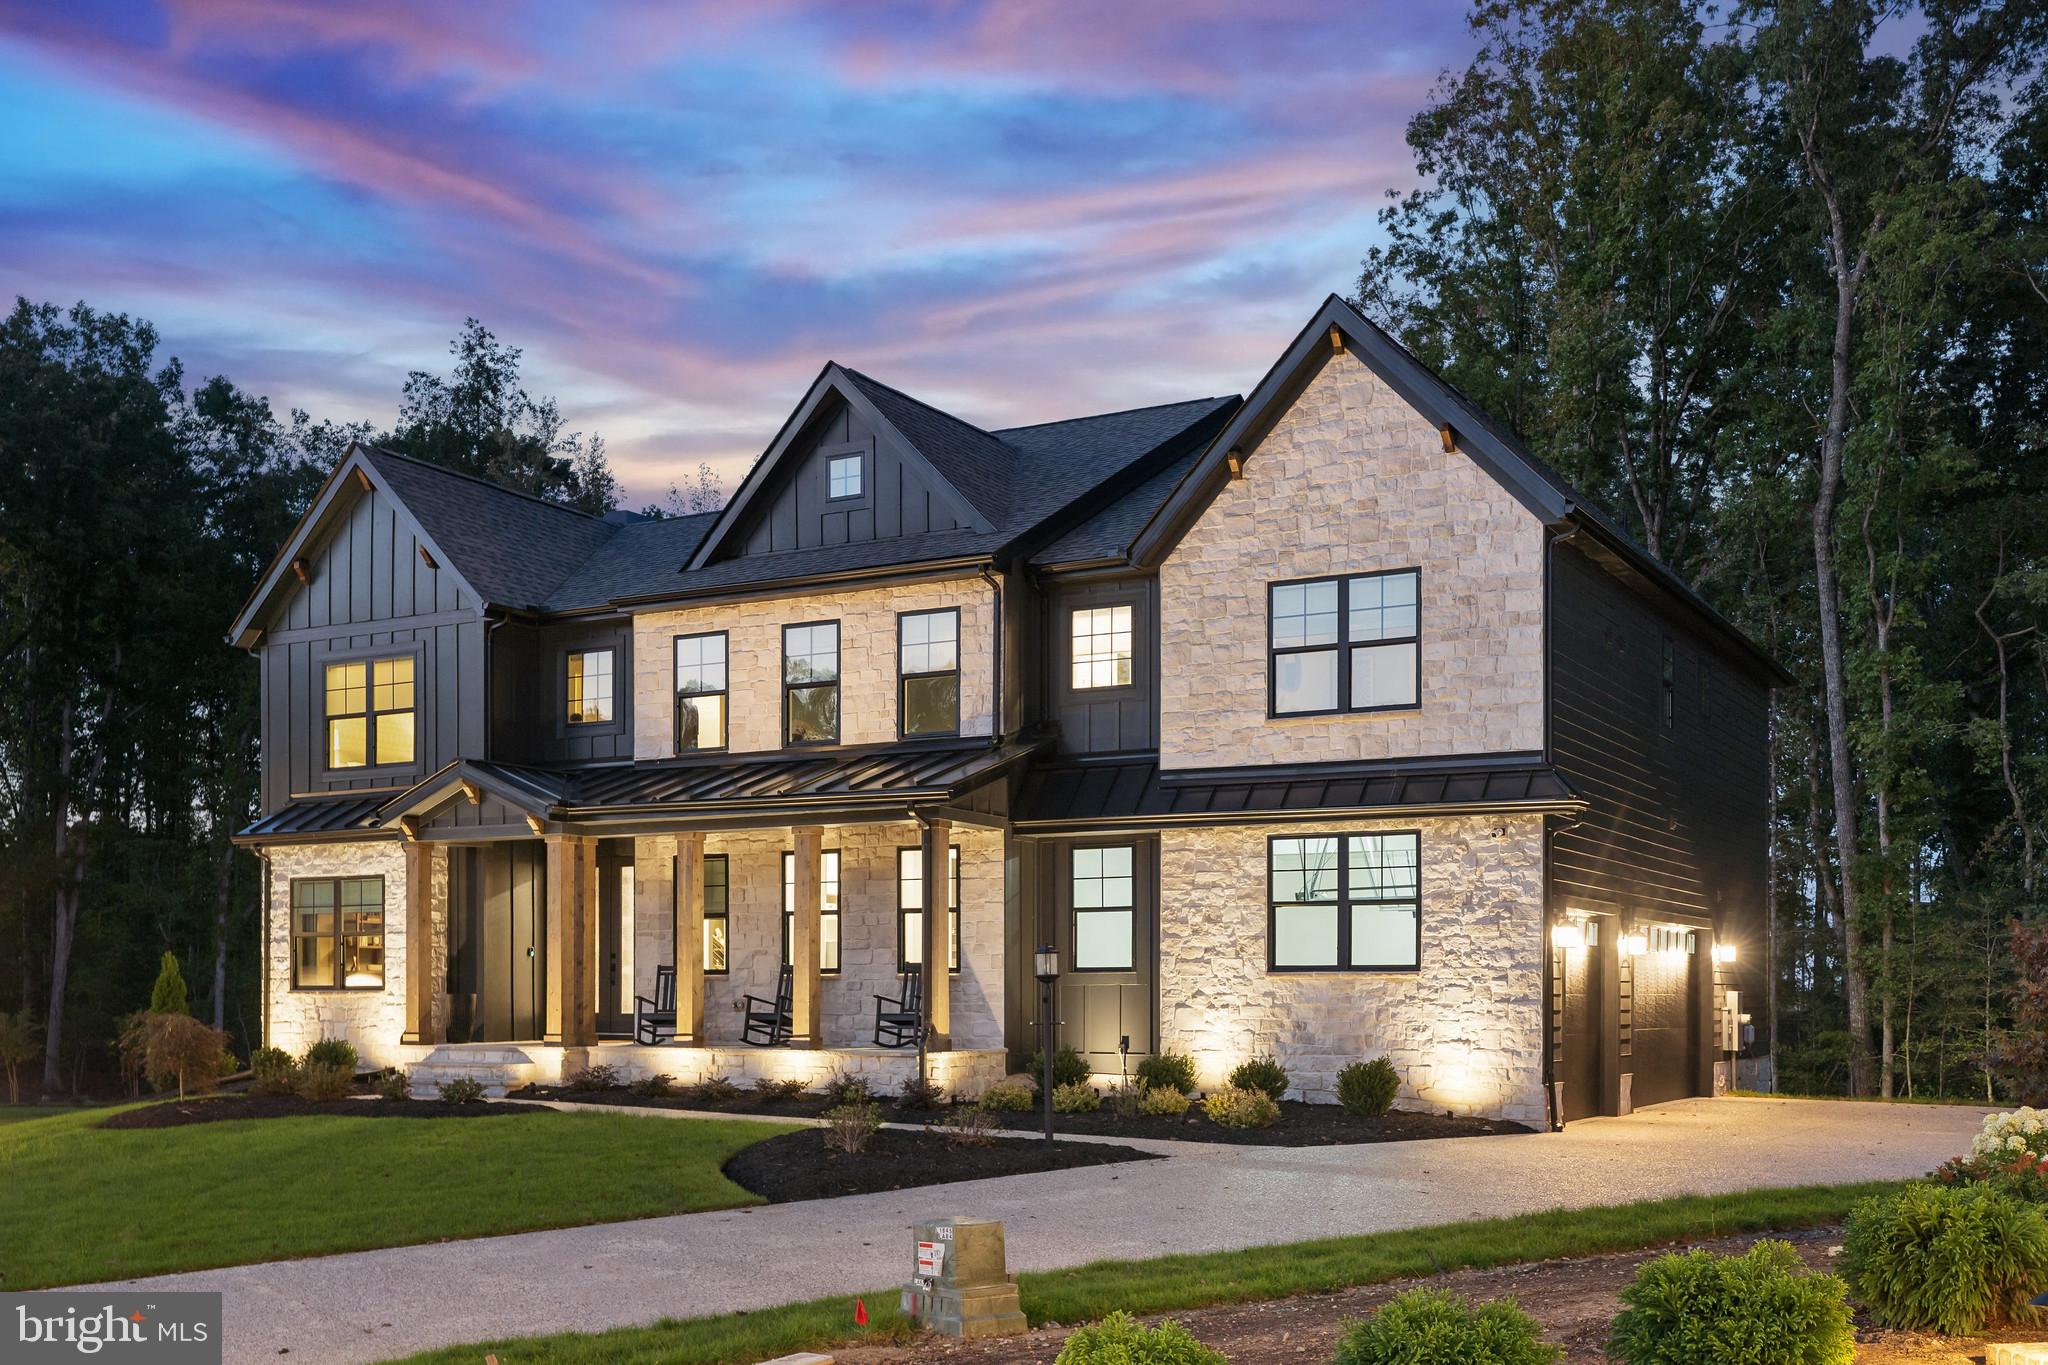
1135 MAJESTY LANE
4 Beds
3 Baths
3,500 Sq.Ft.
$789,900
MLS#: DENC2093606
MIDDLETOWN
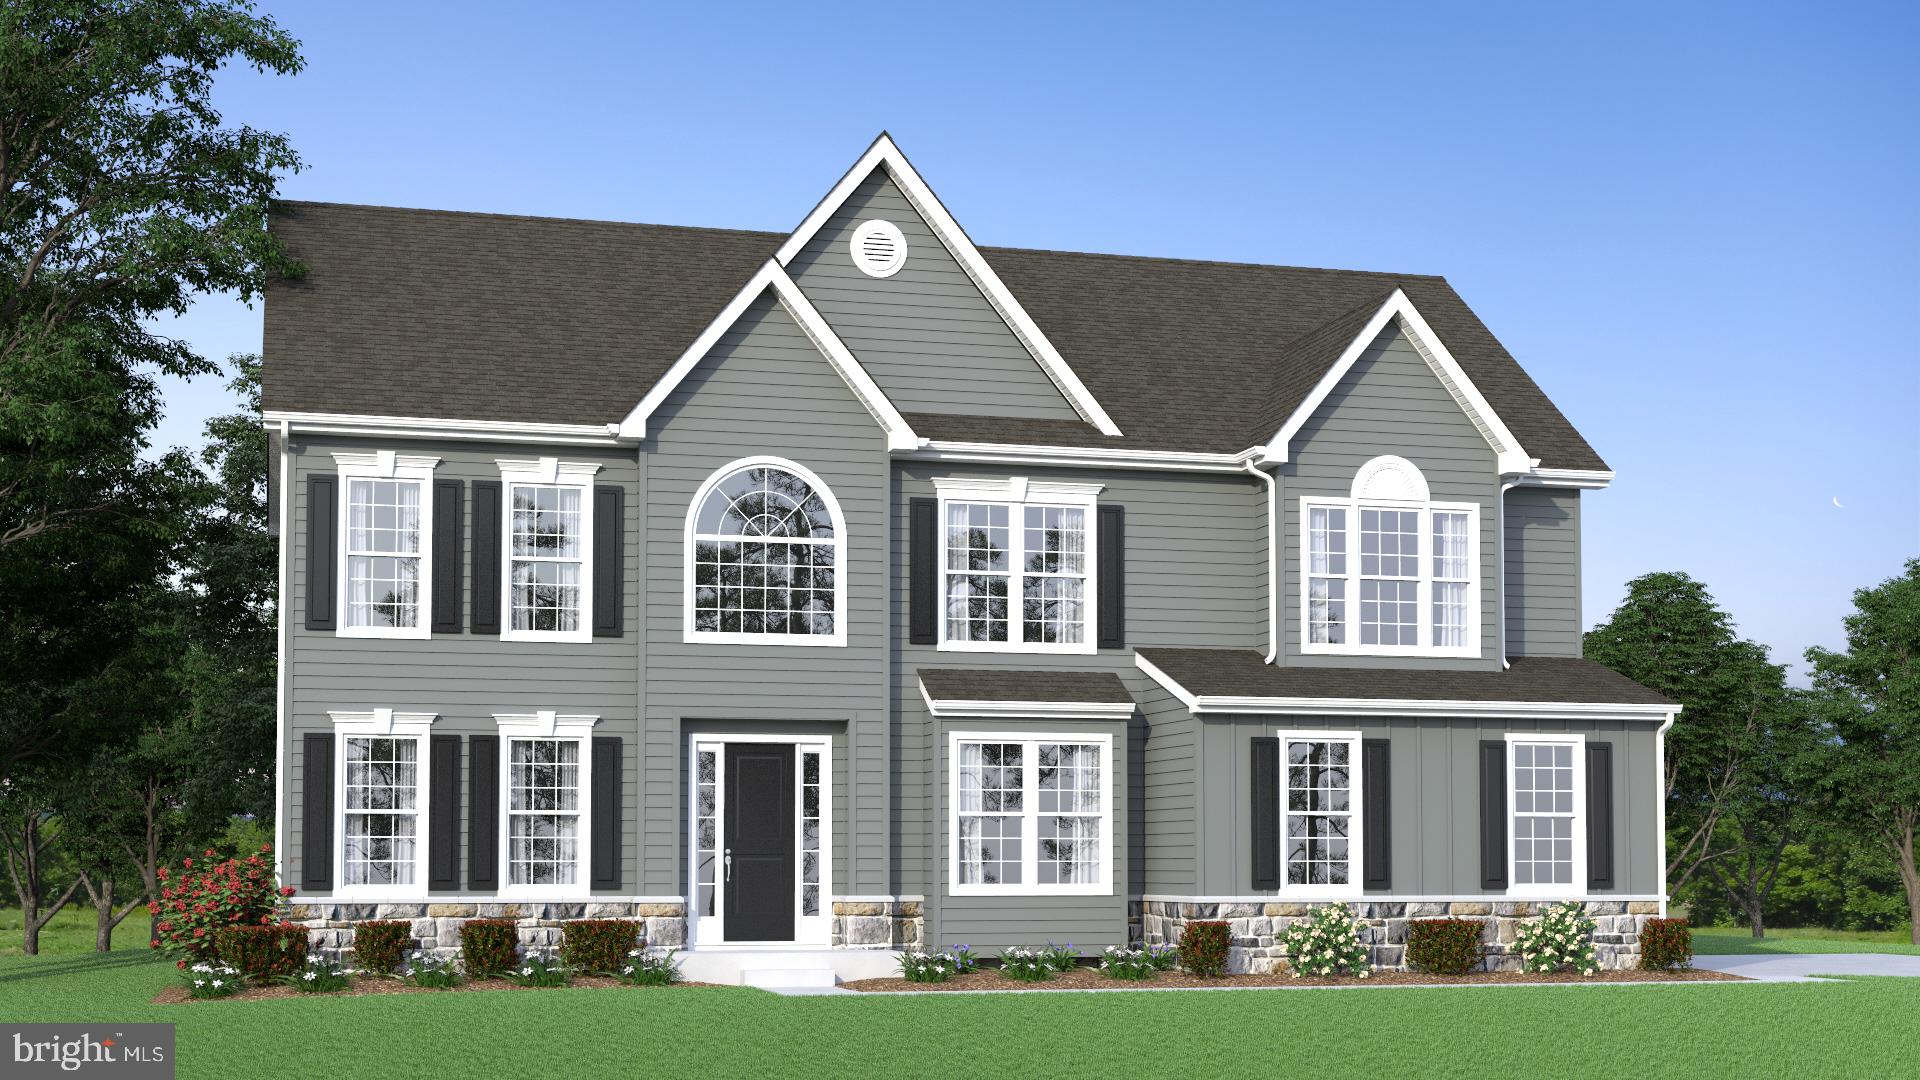
273 ABBOTSFORD DRIVE HANCOCK GRAND
4 Beds
2 Baths
3,260 Sq.Ft.
$778,990
MLS#: DENC2039458

MIDDLETOWN
204 BALDY LANE COTTONWOOD MODEL
3 Beds
2 Baths
2,477 Sq.Ft.
$622,000
MLS#: DENC2080210
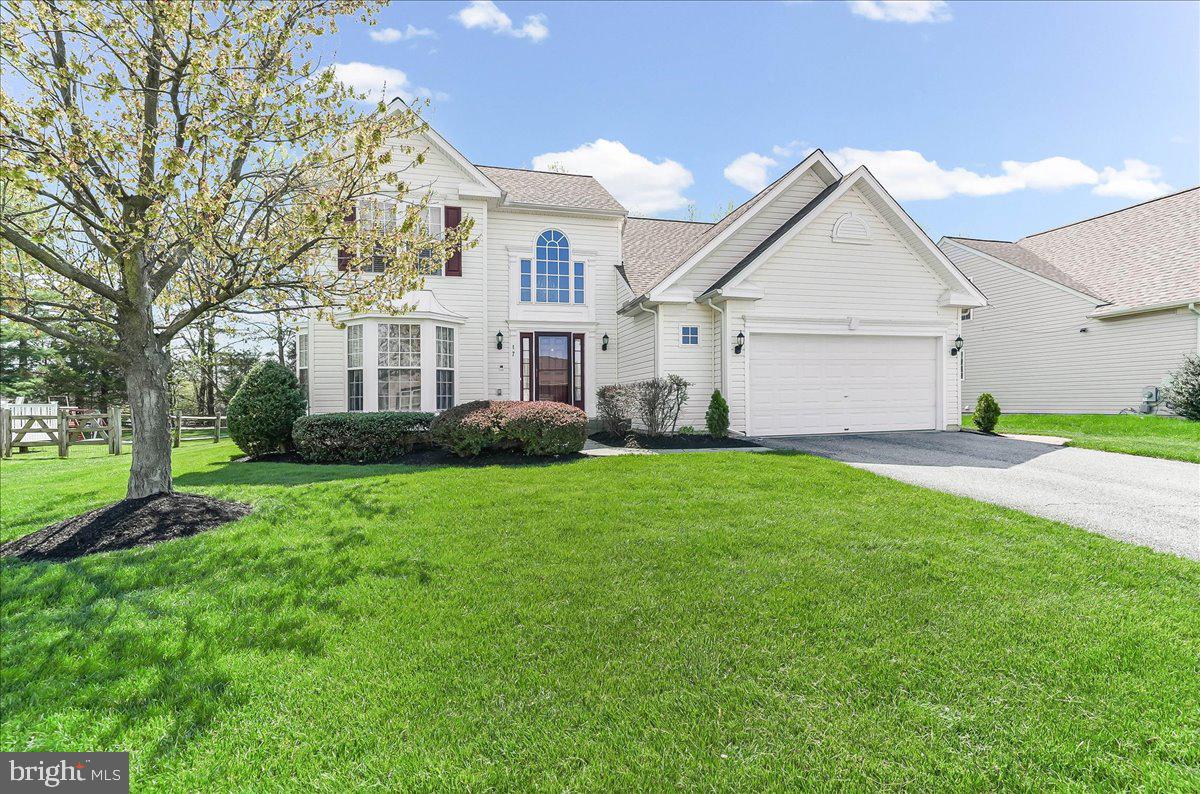
MIDDLETOWN
17 BROWNING CIRCLE
3 Beds
3 Baths
3,175 Sq.Ft.
$574,900
MLS#: DENC2101724
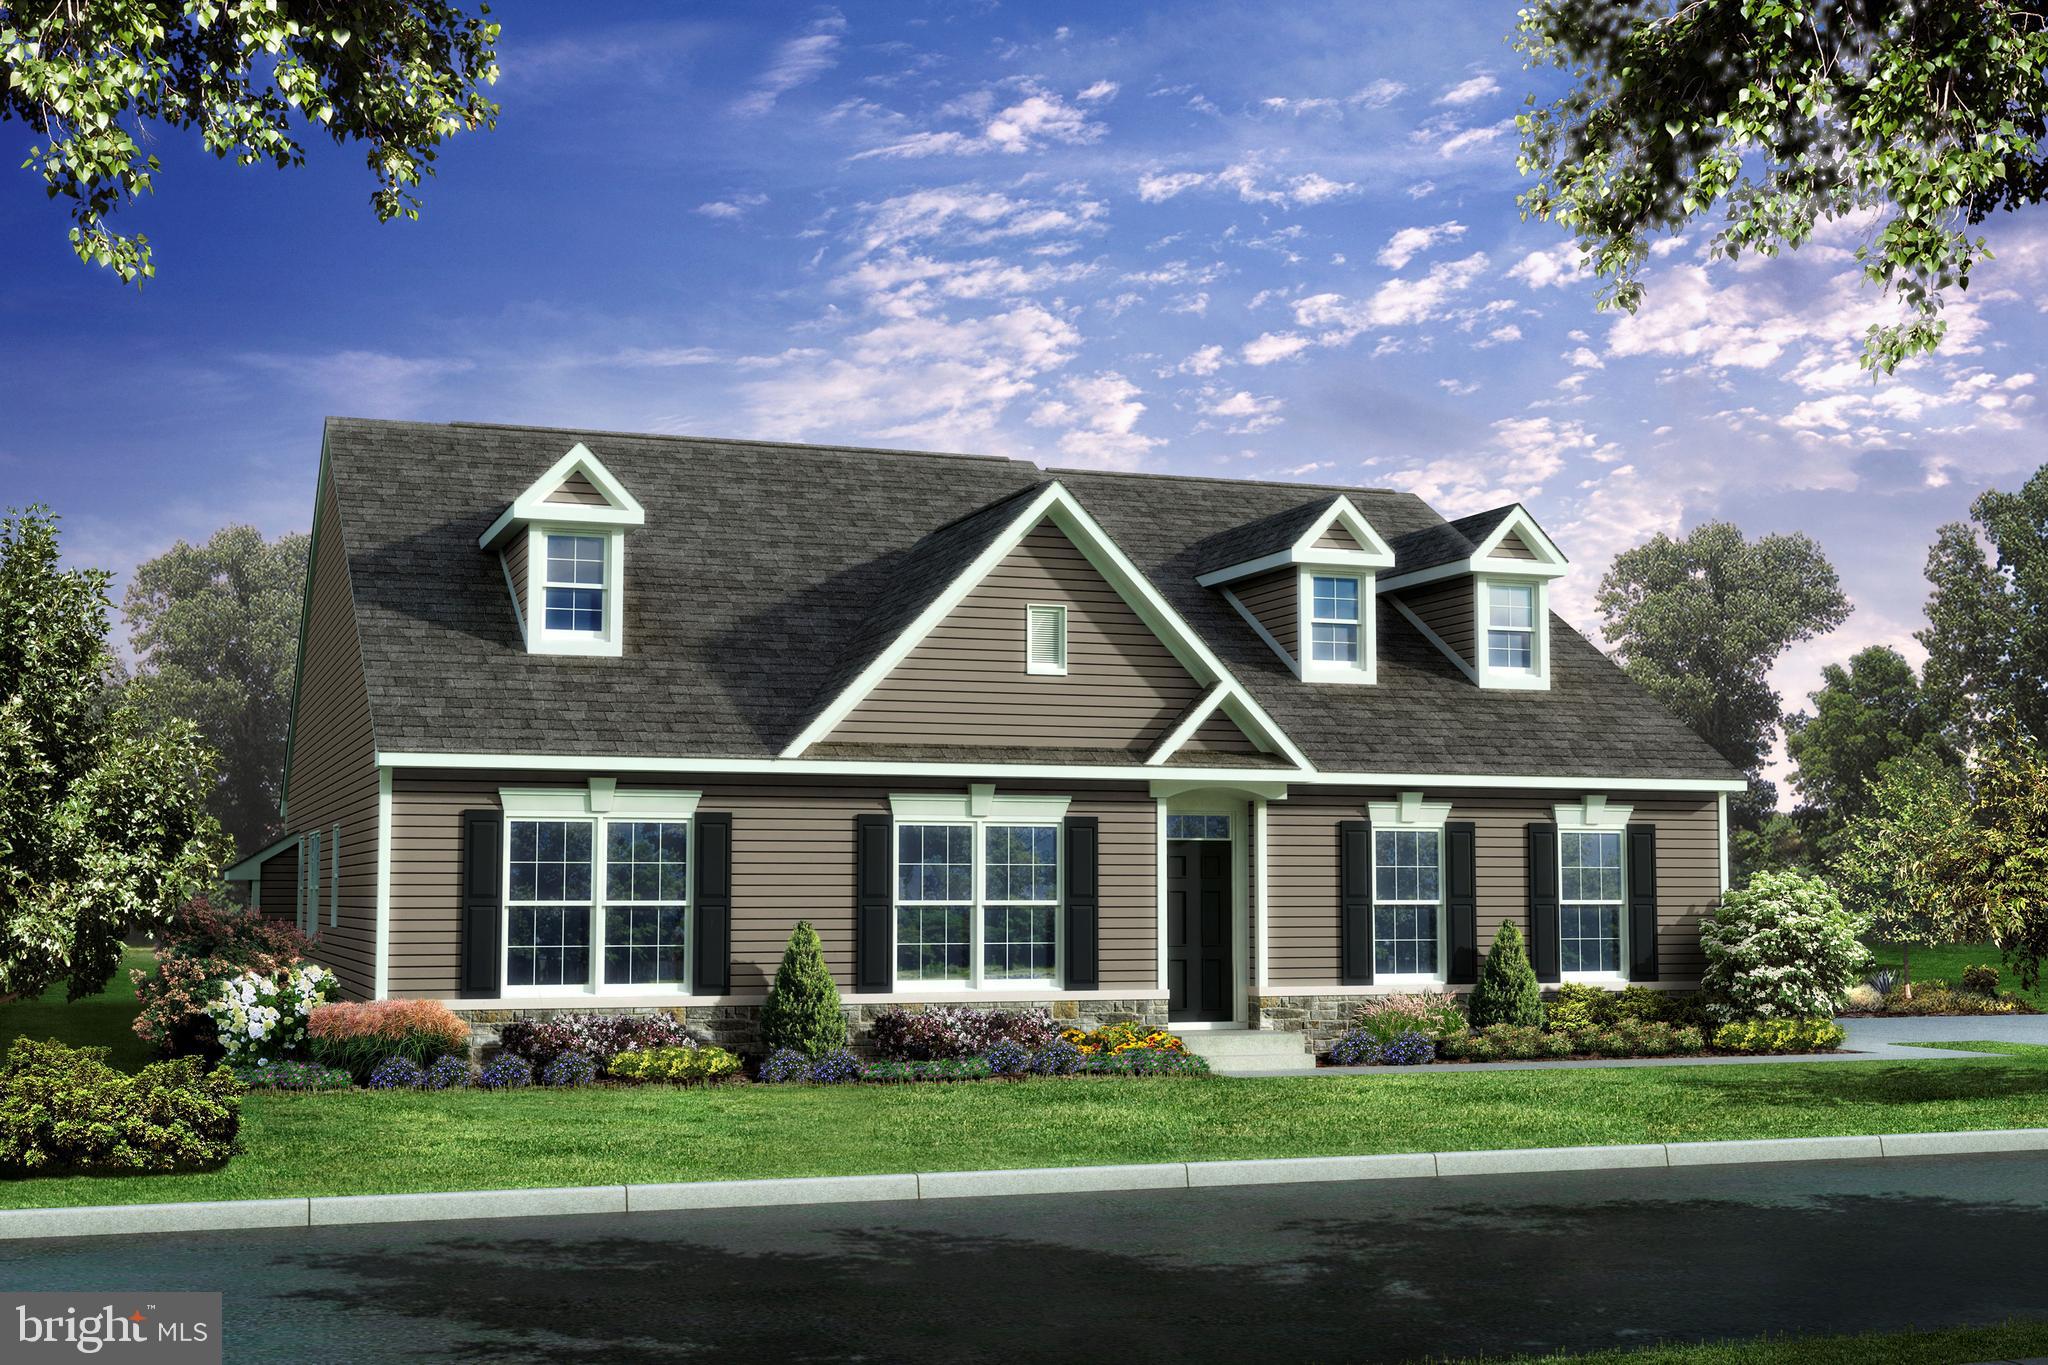
MIDDLETOWN
400 REDERICK LANE 4 SASSAFRAS II
3 Beds
2 Baths
2,200 Sq.Ft.
$587,500
MLS#: DENC2079330
.png)