Features & Amenities

Interior

  • Other Interior Features

    Ceiling Fan(s), Recessed Lighting

  • Total Bedrooms

    5

  • Bathrooms

    2

  • 1/2 Bathrooms

    1

  • Above Grade Finished Area

    2352.0

  • Basement YN

    NO

  • Cooling YN

    YES

  • Cooling

    Central Air, Ceiling Fan(s), Other, Window Unit(s), Electric

  • Fireplace YN

    YES

  • Heating YN

    YES

  • Heating

    Oil, Forced Air

  • Main Level Bedrooms

    3

  • Pet friendly

    N/A

Exterior

  • Garage

    Yes

  • Garage spaces

    4

  • Construction Materials

    Frame

  • Other Exterior Features

    Balcony

  • Parking

    Oversized, Concrete, Garage, Driveway, Other, Detached

  • Patio and Porch Features

    Porch, Patio

  • Pool

    No

  • Waterfront YN

    NO

Area & Lot

  • Lot Features

    Cleared, Level

  • Lot Size(acres)

    0.5

  • Lot Size(square feet)

    21,780

  • Property Type

    Residential

  • Property Sub Type

    Single Family Residence

  • Architectural Style

    Contemporary

Price

  • Sales Price

    $670,000

  • Tax Amount

    $5,865

  • Sq. Footage

    2,352

  • Price/SqFt

    $284

HOA

  • Association

    No

Property Resources

  • Horse Property

    NO

School District

  • Elementary School

    CALL SCHOOL BOARD

  • Middle School

    CALL SCHOOL BOARD

  • High School

    CALL BOARD

Property Features

  • New Construction

    NO

  • Foundation Details

    Slab

  • Senior Community YN

    NO

  • Sewer

    Public Sewer

  • Water Source

    Public

Schedule a Showing

Showing scheduled successfully.

<
>
IN PERSON
VIA CHAT

What is 3 + 4 ?


Change time

Mortgage calculator

Estimate your monthly mortgage payment, including the principal and interest, property taxes, and HOA. Adjust the values to generate a more accurate rate.

Your payment

Principal and Interest:

$

Property taxes:

$

HOA fees:

$

Total loan payment:

$

Total interest amount:

$

Location

County

PRINCE GEORGES

Elementary School

CALL SCHOOL BOARD

Middle School

CALL SCHOOL BOARD

High School

CALL BOARD

Listing Courtesy of Karen M Coakley, Cummings & Co. Realtors

RealHub Information is provided exclusively for consumers' personal, non-commercial use, and it may not be used for any purpose other than to identify prospective properties consumers may be interested in purchasing. All information deemed reliable but not guaranteed and should be independently verified. All properties are subject to prior sale, change or withdrawal. RealHub website owner shall not be responsible for any typographical errors, misinformation, misprints and shall be held totally harmless.

Agent Michelle Jones

Salesperson, Realtor

Michelle Jones

Call Michelle today to schedule a private showing.


* Listings on this website come from the FMLS IDX Compilation and may be held by brokerage firms other than the owner of this website. The listing brokerage is identified in any listing details. Information is deemed reliable but is not guaranteed. If you believe any FMLS listing contains material that infringes your copyrighted work please click here to review our DMCA policy and learn how to submit a takedown request.© 2024 FMLS.
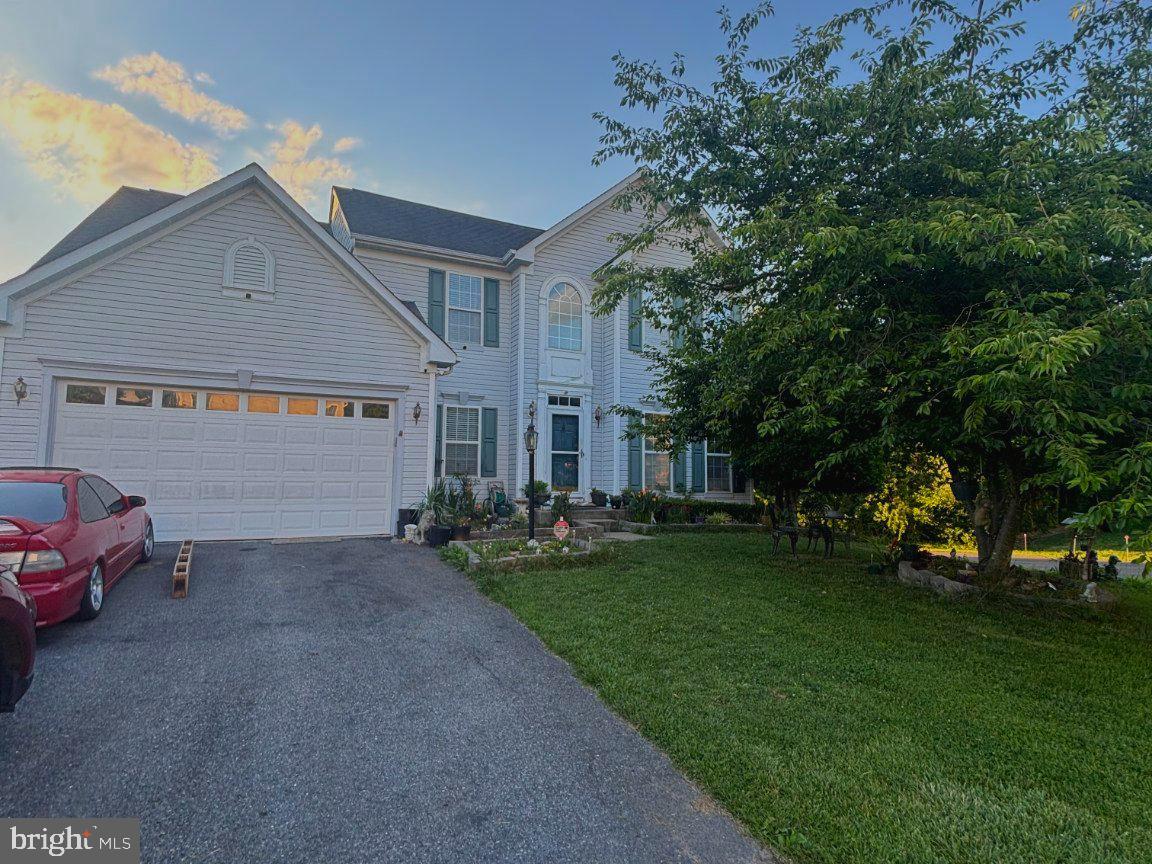
Welcome Home to 11420 Rosedale Lane, Beltsville, Maryland! Come take a look & explore the possibilities! Move in ready for the next owner!! This home situated on a level 1/2 acre lot. Car Lovers, we have a garage for you! Oversized 4 car garage with finished 2nd level & electricity! Semi-circle driveway provides off street parking for at least 12 cars! Looking for a home with no steps to enter plus 1st floor bedrooms & full bath ...look no further. Primary bedroom upstairs with a deck overlooking the backyard. Primary bath w/ jetted bathtub. Entertain family and friends year-round. Spacious Family room w/ Fireplace perfect spot to watch your favorite games. Separate Dining room. Outside you have room for volleyball, horseshoes or a pool. Greenbelt Metro 4.3 miles Muirkirk MARC Train 3.2 miles

11420 ROSEDALE LANE

Message successfully sent.

What would you like to know?

What is 3 + 4 ?

I agree to receive email communication and understand I can unsubscribe at any time.

I agree to be contacted by Charis Realty Group - Christine Issler, Broker via call, email, and text for real estate services. To opt out, you can reply 'stop' at any time or reply 'help' for assistance. You can also click the unsubscribe link in the emails. Message and data rates may apply. Message frequency may vary. Privacy Policy

Related Properties

Nestled in the charming Cross Creek Club Community, this delightful Colonial home offers a perfect blend of comfort and convenience. With 4 spacious bedrooms and 3.5 bathrooms, this residence is designed for both relaxation and entertaining. The heart of the home features an inviting layout, ideal for gatherings or quiet evenings in. Step outside to discover a vibrant community that boasts a wealth of amenities, including a sparkling outdoor pool, tennis courts, and scenic jog/walk paths. Enjoy leisurely afternoons at the clubhouse or host memorable celebrations in the party room. The property sits on a generous 0.19-acre lot, complemented by an attached 2-car garage for easy access. Built in 2000, this well-maintained home is ready for your personal touch. Experience the joy of living in a community that prioritizes both leisure and lifestyle. Don't miss the opportunity to make this house your home!
#MDPG2207544

BELTSVILLE

12220 TORREY PINES TERRACE

4 Beds

3 Baths

2,670 Sq.Ft.

$789,000

MLS#: MDPG2207544

This exquisite ranch-style residence offers a harmonious blend of comfort and convenience. Built in 1960, this charming brick home has been thoughtfully designed to cater to a luxurious lifestyle while maintaining a warm and inviting atmosphere. With six generously sized bedrooms and three full bathrooms, this home provides ample space for your family or renting out the basement. The fully finished basement, complete with three legal bedrooms and outside/independent entrances, and wet bar offers endless possibilities-whether it be additional living space or as in laws. The heart of the home is undoubtedly the living area, where natural light pours in through large windows, creating a bright and airy ambiance. The seamless flow from room to room invites you to explore every corner, while the thoughtful design ensures that each space feels intimate and welcoming. The kitchen with new cabinets, white quartz countertop, and stainless appliances is inviting for cook lovers. The adjoining dining area is perfect for hosting elegant dinner parties or casual brunches, making every meal a special occasion. Outside, the property boasts a manageable lot size of 0.27 acres, providing ample amount of outdoor space for gardening, playing, or simply enjoying the fresh air on the patio. This residence is more than just a home; it's a lifestyle. Experience the joy of living in a space that truly feels like home, where every detail has been curated for your enjoyment. Don't miss the opportunity to make this exceptional property your own. This property is approved for the Bank of America grant program, which offers up to 3% towards the buyer's closing costs and down payment. Certain restrictions may apply. Please refer to the flyer in the document center for further details.
#MDPG2214480

BELTSVILLE

11309 CHERRY HILL ROAD

6 Beds

3 Baths

2,420 Sq.Ft.

$545,000

MLS#: MDPG2214480

Completely remodeled in 2018, including new roof, windows, hvac and water heater.  This stunning home offers luxury, comfort, and exceptional indoor-outdoor living. The spacious open-concept kitchen is filled with natural light and features elegant quartz and marble finishes. The fully finished basement includes a second kitchen, a full bathroom, and an extra bedroom with a built in queen bed. The luxurious primary bathroom showcases marble and quartz throughout, along with a relaxing jet tub spa experience. Hardwood flooring runs throughout the entire home, complemented by generously sized bedrooms and built-in sound systems throughout the entire house. This home also comes equipped with fully paid-off solar panels, offering energy efficiency and long-term savings.  Step outside into your own private retreat backyard oasis featuring a custom wraparound deck surrounding the above-ground heated pool, a beautiful gazebo complete with a gas grill, sink, and mini refrigerator, plus a built-in gas fire pit perfect for gatherings year-round and plenty of storage including two sheds. Custom basketball court with a professional adjustable hoop. A truly one-of-a-kind property combining luxury upgrades, entertainment, and modern convenience. Agent is the owner.
#MDPG2217552

BELTSVILLE

10809 WEEPING WILLOW LANE

5 Beds

3 Baths

2,004 Sq.Ft.

$764,900

MLS#: MDPG2217552

This move-in-ready property offers incredible versatility single-family residence. The bright light-filled main floor features 3 bedrooms and 2 full bathrooms, an updated kitchen boasting brand-new flooring and convenient adjacent storage. Directly off the dining room, a newly added second Trex deck overlooks the large, flat backyard, providing the perfect venue for outdoor entertainment or peaceful morning coffee. 
The fully finished basement expands your living or income potential. This lower level includes 2 additional bedrooms, 2 full bathrooms, and its own fully equipped second kitchen. Maximum convenience is built into the home’s footprint with independent clothes washers and dryers located on both levels, including a newer upstairs set just two years old. Perfectly positioned for commuters and active lifestyles, this home offers rapid access to I-95, the ICC, and Route 29, keeping you connected to the entire region. You are only minutes from local hospitals, schools, shopping centers, and scenic walking trails. As a new homeowner, you will also have access to near top-tier recreational facilities, including Fairland Sports and Aquatics Complex gymnastics and fitness hub where USA Olympians, and elite athletes train and compete, an ice rink, and to Potomac Curling Club, the only DMV region’s dedicated, year-round facility specifically built for curling.
#MDPG2211354

BELTSVILLE

13124 GREENMOUNT

5 Beds

4 Baths

1,250 Sq.Ft.

$560,000

MLS#: MDPG2211354

Welcome to 4301 Knott Street, a spacious 4 bedroom/3.5 bath home offering three levels of living space and plenty of room to spread out! The updated kitchen features 42-inch cabinetry, stainless steel appliances, and beautiful bamboo flooring. Enjoy the convenience of a main-level primary bathroom and laundry, along with a front-load washer and dryer. One of the highlights of the home is the beautiful solarium, providing additional space to relax or entertain year-round. The home also features a cozy wood-burning fireplace, fresh paint, and a deck and hot tub, perfect for outdoor enjoyment. The walkout basement offers even more flexible living and entertaining space and includes a full bathroom. Major updates include a roof replaced in 2017, HVAC and water heater approximately 4 years old, and newer front and sliding glass doors. This beautiful property boasts a spacious 2-car garage providing ample parking and storage space. Enjoy easy access to shopping, schools, and all major thoroughfares. At this price, it won’t last long! Seller prefers  CLA Title.
#MDPG2213908

BELTSVILLE

4301 KNOTT STREET

5 Beds

3 Baths

2,396 Sq.Ft.

$699,000

MLS#: MDPG2213908
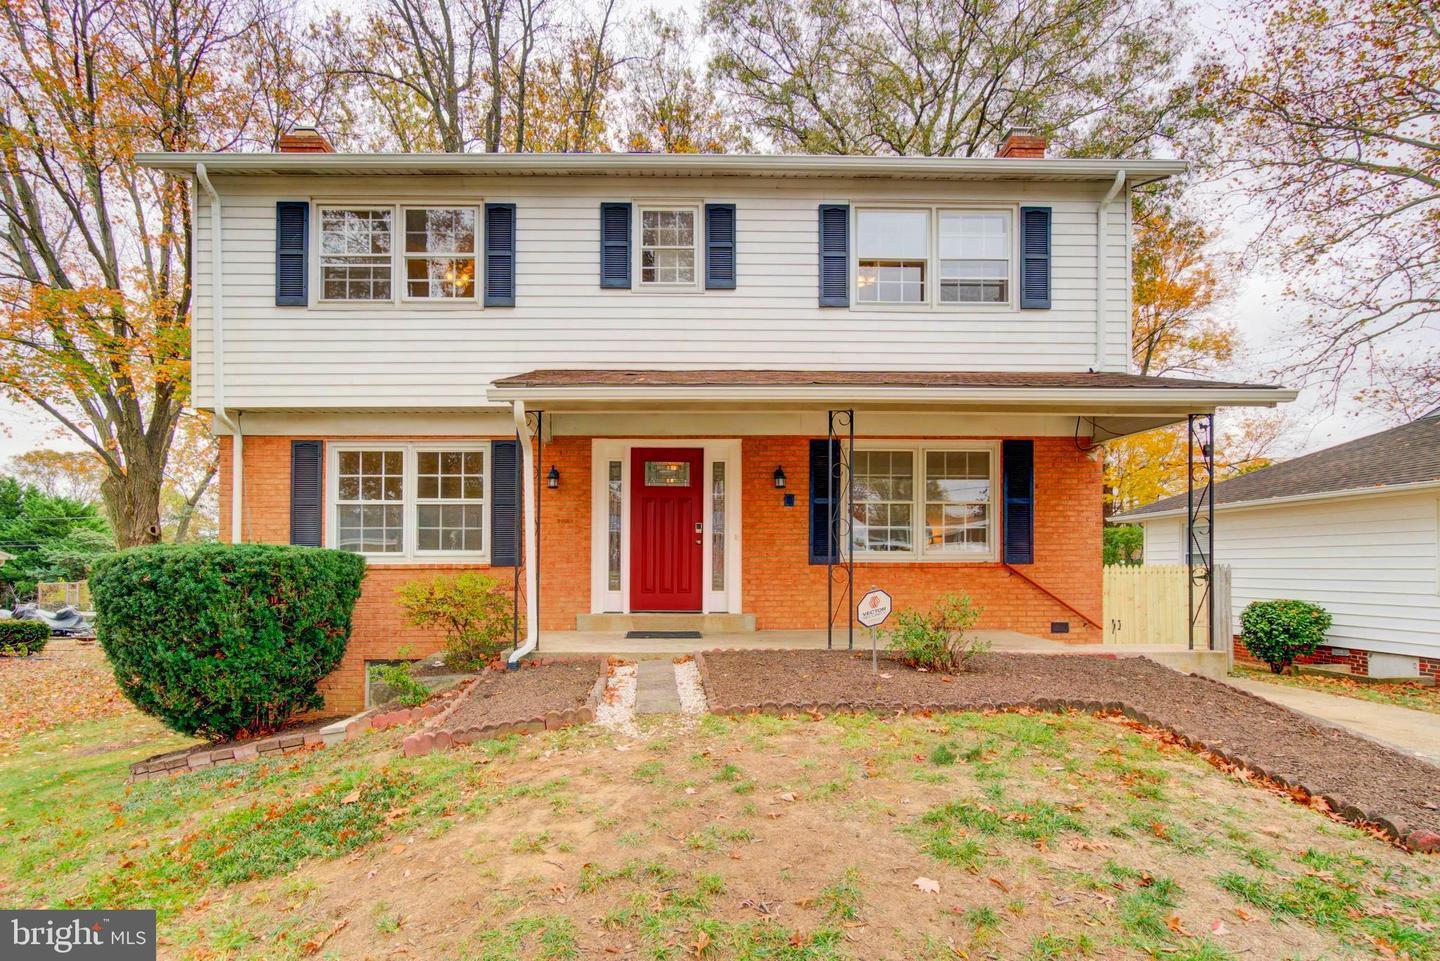
Welcome to this spacious 4-bedroom, 3.5-bathroom detached home in the desirable Home Acres community. This 3-level, 2,870 sq. ft. home blends classic 1964 charm with modern updates and plenty of space to live, entertain, and grow.
Highlights include:
🔨 Brand-New Roof Installed: High-quality architectural roof replacement completed ($15,000 investment) for lasting peace of mind.
* Updated kitchen with high-end appliances and professional-style 4-burner range  
* Hardwood floors and luxury vinyl plank flooring  
* Two fireplaces  
* Fully finished 945 sq. ft. walk-out lower level  
* Second full kitchen and bathroom downstairs, perfect for guests, extended family, or potential rental income  
* Detached garage and large concrete driveway  
* Level 0.17-acre lot with front and rear lawns  
* Convenient access to Metro, public transportation, and major commuter routes  
* No HOA fees  
A versatile home with plenty of space, great potential, and a convenient location. Come see it for yourself.
#MDPG2199846

BELTSVILLE

11207 EMACK ROAD

4 Beds

3 Baths

2,870 Sq.Ft.

$565,000

MLS#: MDPG2199846

Well-maintained split-level home in Beltsville offering 4 bedrooms, 3 full baths, and a 1-car garage on approximately .18 acre of land. The home offers 2,350 sq. ft. of finished above-grade living space plus an additional 630 sq. ft. of finished basement space. The main level features a spacious eat-in kitchen and large formal dining room.

The upper level features four bedrooms and two full bathrooms, with one full bathroom located within the spacious primary suite. The first lower level (above grade) features a comfortable living room with a gas fireplace, large walk-out sunroom, third full bath, and utility/laundry room. Two separate stairwells provide access from both the living room and sunroom to the basement.

The basement includes a large finished recreation room previously used as a home theater, along with additional finished space currently used for storage. The space offers flexibility for recreation, hobbies, a home office, or potential future 5th bedroom.

Recent improvements include basement waterproofing (2020), replacement water heater (2021), new washing machine (2026), and new garage door (2026). The fenced-in backyard, which previously featured an in-ground swimming pool, now provides abundant outdoor space with flexibility to suit the new owner's needs.

Conveniently located near parks, shopping, dining, and schools, with bus stops within one block and convenient access to the Muirkirk MARC station and Greenbelt Metro. The home also offers easy access to major commuter routes serving the greater Washington, DC and Baltimore areas: I95 / I495 / MD 200 (ICC).
#MDPG2217836

BELTSVILLE

11710 CAVERLY AVENUE

4 Beds

3 Baths

2,350 Sq.Ft.

$570,000

MLS#: MDPG2217836

Welcome to 7712 Blue Point Avenue in Beltsville, offering 4 bedrooms, 3.5 bathrooms, a fully finished walkout lower level, two-car garage, and a fenced backyard in a convenient commuter-friendly location. Hard-surface flooring throughout the home provides for easy everyday living.

The kitchen features granite countertops, upgraded cabinetry, generous workspace, and a sunny breakfast nook—an inviting spot for morning coffee or casual meals. Just off the kitchen, the cozy family room with fireplace creates a comfortable gathering space for relaxing and entertaining. This level is rounded out with a living room, dining room, half bath, and easy access to the garage. 

Upstairs, you'll find four bedrooms and nicely updated bathrooms, along with a spacious bedroom-level laundry room that makes daily routines that much easier. The fully finished lower level adds valuable flexible living space and features a convenient walkout to the yard—ideal for a recreation room, home office, fitness space, guest area, or additional family room.

Outside, enjoy a fenced yard, two-car garage, and generous driveway with plenty of parking. The community's modest HOA fee also includes access to a neighborhood pool.

Location is a standout feature. The MARC train station is nearby and accessible via sidewalks, offering a convenient option for commuters. Easy access to I-95, I-295, and other major commuter routes makes travel throughout the Washington-Baltimore corridor simple, while the home's combination of space, updates, parking, outdoor living, and transit access makes it a versatile choice for today's buyer. Easy access to Ft Meade, NSA, DC, and more!
#MDPG2221220

BELTSVILLE

7712 BLUE POINT AVENUE

4 Beds

3 Baths

3,066 Sq.Ft.

$650,000

MLS#: MDPG2221220

Breath taking colonial with 4 bedrooms,3.6 baths.Office space on the main level. Updates include new roof in 2022.  Heating and cooling units  purchased in 2025. New stove,microwave and dishwasher. The entire house is freshly painted.This home is nestled in an upscale neighborhood for a strong community spirit.Hurry,don't miss the opportunity to make this your perfect home to enjoy. A huge price drop .This is the best time to make a deal.
#MDPG2218086

BELTSVILLE

7506 CAILEN COURT

4 Beds

3 Baths

3,648 Sq.Ft.

$699,000

MLS#: MDPG2218086

Four levels with a rooftop deck. FHA assumable loan at 2.875% -- approx. 325K loan. Ask your lender and agent how you can buy this home at a lower-than-market rate.
<br><br>On the main level, the open-concept kitchen serves as the heart of the home, featuring a large center island with seating that flows effortlessly into the main living space. Up another level, the primary suite offers a serene retreat with generous closet space and an ensuite bathroom. The additional bedrooms are spacious with ample storage—ideal for family or a dedicated home office. The lower walk-out level adds ultimate versatility with an extra bedroom, half bath, and direct access to the attached two-car garage—perfect for a private guest suite, work-from-home setup, or rec room.<br><br>

This move-in-ready residence elevates everyday living with high-end finishes and adaptable spaces perfect for working, entertaining, or relaxing. Why settle for standard when you can start with over $30,000 in premium builder upgrades already built in? Step straight into upgraded perfection in one of Beltsville’s most vibrant modern communities!<br><br>

Brickyard residents enjoy top-tier community amenities, including an outdoor pool, clubhouse with a fitness center, walking and jogging trails, a scenic pond, playgrounds, and open green space. Grab morning coffee at the nearby All City Cafe, or take advantage of unbeatable commuter convenience with quick access to I-95, Route 1, the ICC, MARC train service, and the Greenbelt Metro.<br><br>

Premium shopping and dining are just minutes away. Combining spacious four-level living with resort-style neighborhood amenities, this home delivers the ultimate blend of comfort, style, and convenience. Set up a showing appointment today!
#MDPG2221904

BELTSVILLE

12813 BRICKYARD BOULEVARD

4 Beds

3 Baths

2,444 Sq.Ft.

$539,000

MLS#: MDPG2221904

Send a message

Message successfully sent.

Your message

What is 3 + 4 ?

Reason for contacting?

I agree to receive email communication and understand I can unsubscribe at any time.

I agree to be contacted by Charis Realty Group - Christine Issler, Broker via call, email, and text for real estate services. To opt out, you can reply 'stop' at any time or reply 'help' for assistance. You can also click the unsubscribe link in the emails. Message and data rates may apply. Message frequency may vary. Privacy Policy

Sign Out

Virtual Assistant

Would you like to take the next step with this property? We can help you schedule a showing or virtual tour, or send you more details.

Yes, I would like more information.

Thank You for Your Reply, One of Our Agents will contact you as soon as possible

No, maybe later.

Thank you, you can always contact me via email, phone number or through the contact form.

Realhub AI

Lucy - Your AI-Powered Realtor

Update Your Temporary Password

Personalize your search

Enter your email and we'll notify you immediately when new listings match what you're looking for.

or enter email address

Already have an account ? Login here

Continue your home search

I agree to receive communications and understand I can unsubscribe at any time.

I agree to be contacted by Charis Realty Group - Christine Issler, Broker via call, email, and text for real estate services. To opt out, you can reply 'stop' at any time or reply 'help' for assistance. You can also click the unsubscribe link in the emails. Message and data rates may apply. Message frequency may vary. Privacy Policy

Already have an account ? Login here

We use cookies

We use cookies primarily for analytics to enhance your experience. By accepting, you agree to our use of these cookies. You can manage your preferences or learn more about our cookies policy.