


Property
Beds
3
Full Baths
2
1/2 Baths
2
Year Built
1996
Sq.Footage
2,306
Welcome to 111 Longpoint Way, a spacious four-level end-unit townhome ideally located just across from the Kentlands. Offering 3 bedrooms, 2 full and 2 half baths, a one-car garage, and over 2,300 square feet of finished living space, this home combines a flexible floor plan with an unbeatable location. Freshly painted throughout and featuring new hardwood floors on the main level, the home is move-in ready and filled with natural light. The main level offers plenty of space for both everyday living and entertaining. The eat-in kitchen features expanded granite countertops, ample cabinetry, gunmetal-finish appliances, recessed lighting, and a cozy fireplace. Step outside to the deck and/or patio, providing additional space to relax, dine, or entertain outdoors. Upstairs, the spacious primary bedroom features vaulted ceilings, a walk-in closet, and a private 4th-level loft—an ideal home office, sitting room, exercise space, or additional flex space. The primary bathroom offers dual vanities, ceramic tile, a separate soaking tub, and glass-enclosed shower. Two additional bedrooms and another full bath complete the bedroom level. The finished walk-out lower level provides even more living space with recessed lighting, a half bath, laundry area, and direct access to the outdoors. An attached one-car garage and driveway provides convenient parking and additional storage. Additional guest parking just steps away. Located directly across from the Kentlands and convenient to Whole Foods, Giant, shopping, restaurants, parks, and trails, with easy access to Great Seneca Highway, I-270, and the ICC. With fresh paint, new main-level hardwood floors, a versatile loft, and a desirable end-unit location, 111 Longpoint Way is ready to welcome its next owner.
Features & Amenities
Interior
-
Other Interior Features
Eat-in Kitchen, Ceiling Fan(s), Pantry, Recessed Lighting, Walk-In Closet(s), Crown Molding, Open Floorplan
-
Total Bedrooms
3
-
Bathrooms
2
-
1/2 Bathrooms
2
-
Above Grade Finished Area
1756.0
-
Basement YN
YES
-
Cooling YN
YES
-
Cooling
Central Air, Ceiling Fan(s), Electric
-
Fireplace YN
YES
-
Heating YN
YES
-
Heating
Natural Gas, Forced Air
-
Pet friendly
N/A
Exterior
-
Garage
Yes
-
Garage spaces
1
-
Construction Materials
Brick Veneer, Vinyl Siding
-
Parking
Garage Door Opener, Asphalt, Garage, Driveway, Attached
-
Patio and Porch Features
Deck, Patio
-
Pool
No
-
Waterfront YN
NO
Area & Lot
-
Lot Size(acres)
0.05
-
Lot Size(square feet)
2,160
-
Property Type
Residential
-
Property Sub Type
Townhouse
-
Architectural Style
Colonial
Price
-
Sales Price
$724,900
-
Tax Amount
$7,194
-
Sq. Footage
2,306
-
Price/SqFt
$314
HOA
-
Association
YES
-
Association Fee
$140
-
Association Fee Frequency
Monthly
-
Association Fee Includes
N/A
School District
-
Elementary School
N/A
-
Middle School
N/A
-
High School
N/A
Property Features
-
New Construction
NO
-
Foundation Details
Slab
-
Senior Community YN
NO
-
Sewer
Public Sewer
-
Tax Lot
5
-
Water Source
Public
Schedule a Showing
Showing scheduled successfully.
Mortgage calculator
Estimate your monthly mortgage payment, including the principal and interest, property taxes, and HOA. Adjust the values to generate a more accurate rate.
Your payment
Principal and Interest:
$
Property taxes:
$
HOA fees:
$
Total loan payment:
$
Total interest amount:
$
Location
County
MONTGOMERY
Elementary School
Middle School
High School
Listing Courtesy of Andrew Goodman, RLAH @properties
RealHub Information is provided exclusively for consumers' personal, non-commercial use, and it may not be used for any purpose other than to identify prospective properties consumers may be interested in purchasing. All information deemed reliable but not guaranteed and should be independently verified. All properties are subject to prior sale, change or withdrawal. RealHub website owner shall not be responsible for any typographical errors, misinformation, misprints and shall be held totally harmless.

AGENT
Michelle Jones
Call Michelle today to schedule a private showing.

* Listings on this website come from the FMLS IDX Compilation and may be held by brokerage firms other than the owner of this website. The listing brokerage is identified in any listing details. Information is deemed reliable but is not guaranteed. If you believe any FMLS listing contains material that infringes your copyrighted work please click here to review our DMCA policy and learn how to submit a takedown request.© 2024 FMLS.
Related Properties

GAITHERSBURG
27 FAIRBANKS DRIVE
3 Beds
3 Baths
1,990 Sq.Ft.
$654,900
MLS#: MDMC2251278

GAITHERSBURG
700 BEACON HILL TERRACE
3 Beds
3 Baths
3,170 Sq.Ft.
$809,000
MLS#: MDMC2250820

GAITHERSBURG
9200 BRINK ROAD
6 Beds
3 Baths
2,660 Sq.Ft.
$728,000
MLS#: MDMC2252186

GAITHERSBURG
8104 PEPPER RIDGE WAY
4 Beds
3 Baths
3,386 Sq.Ft.
$669,900
MLS#: MDMC2252322
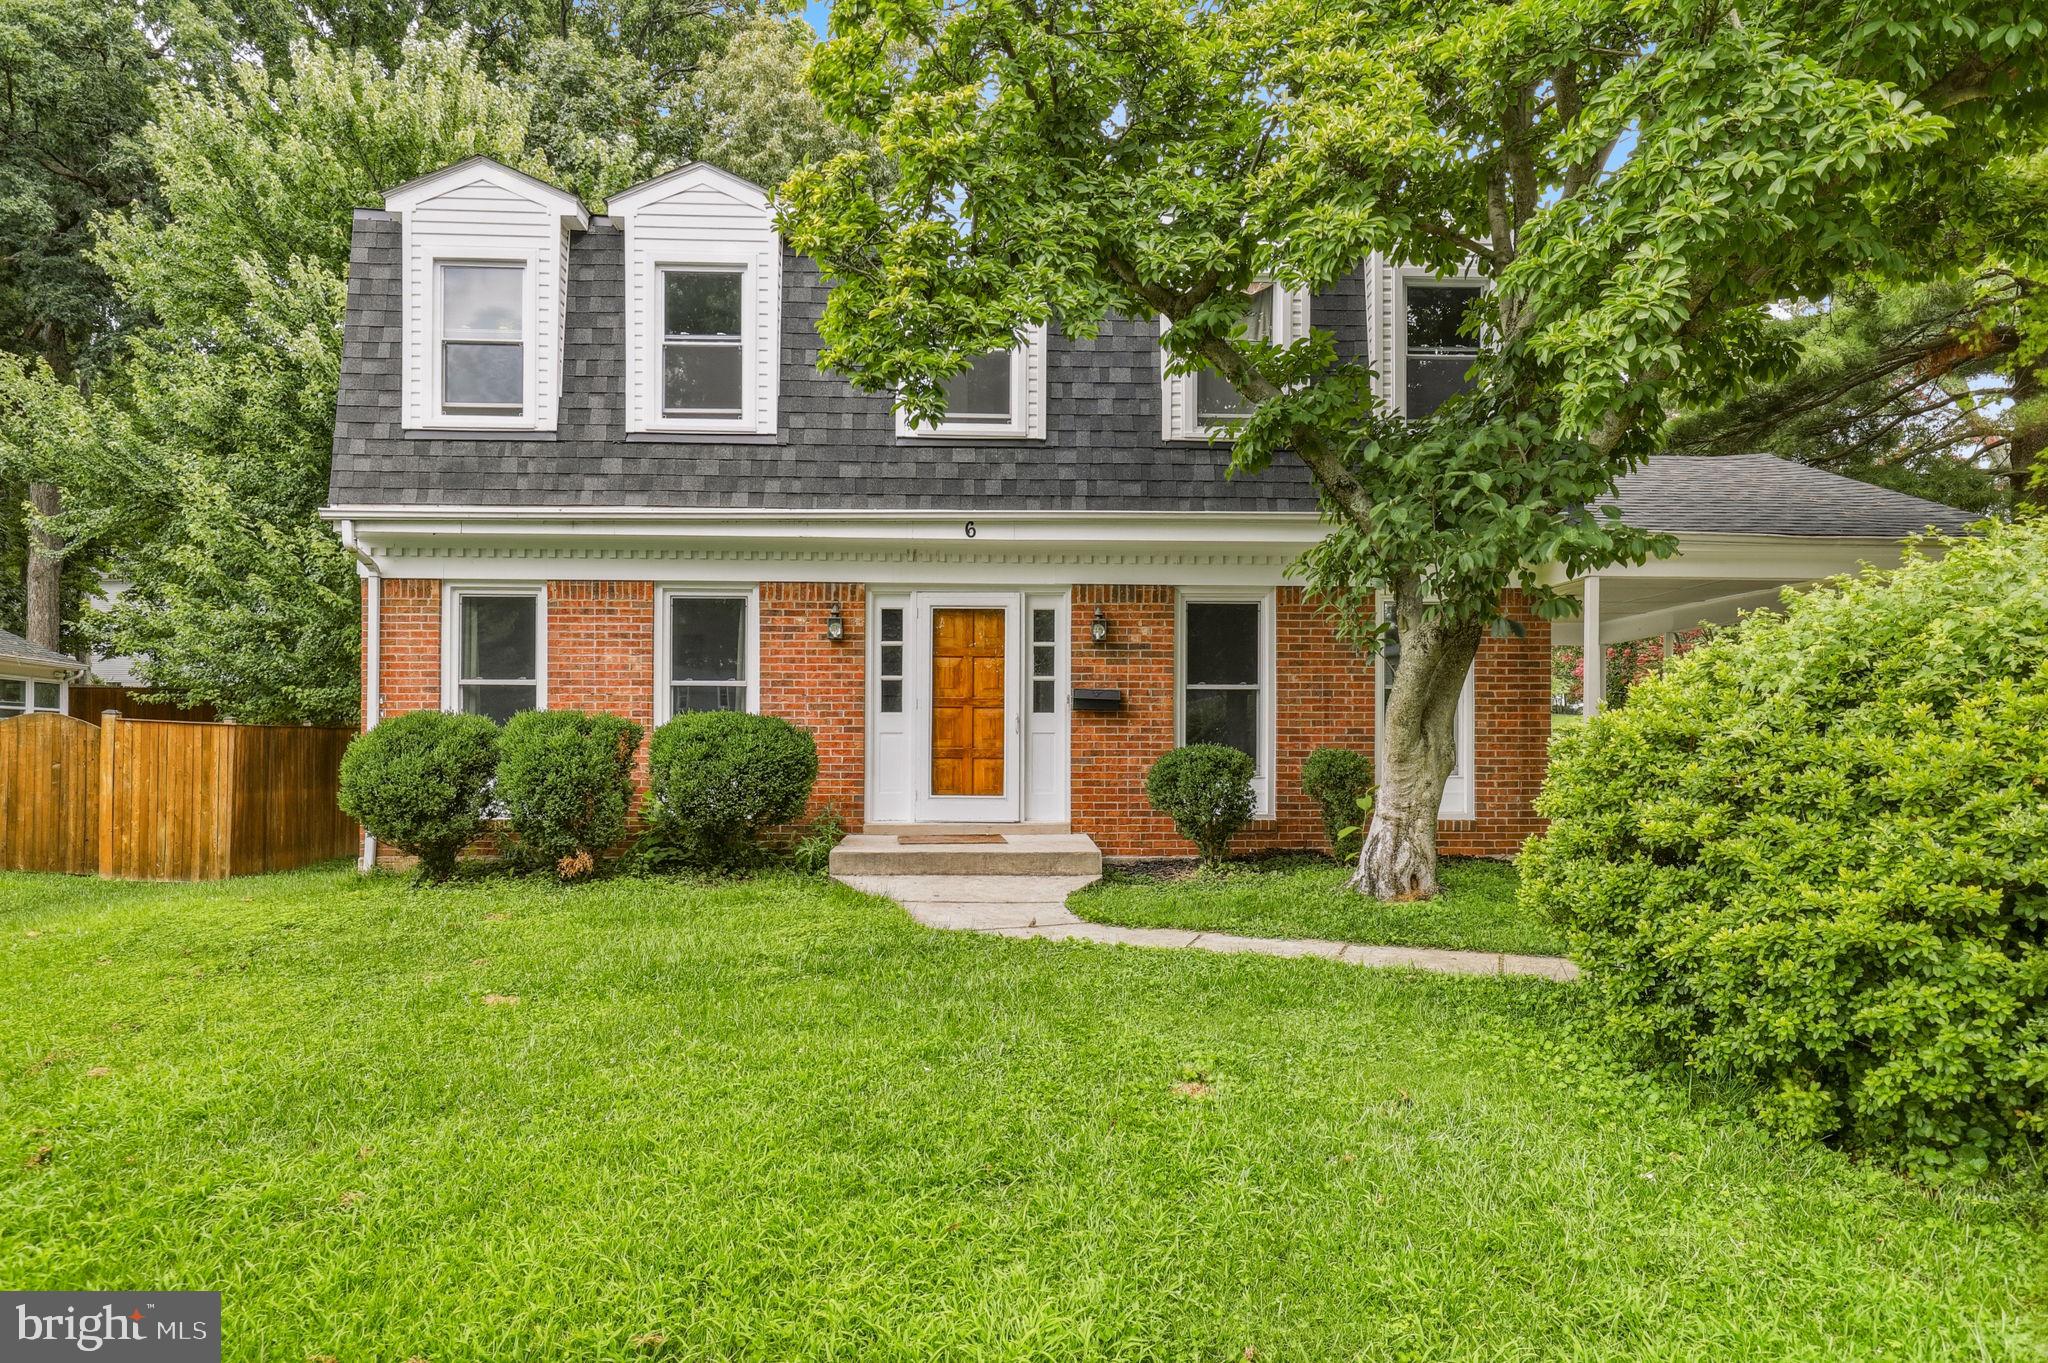
GAITHERSBURG
6 BRIGHTON DRIVE
4 Beds
3 Baths
2,846 Sq.Ft.
$690,000
MLS#: MDMC2246924

GAITHERSBURG
246 HART MEWS
3 Beds
2 Baths
1,671 Sq.Ft.
$799,900
MLS#: MDMC2248472

GAITHERSBURG
97 CENTRAL AVENUE
3 Beds
2 Baths
2,407 Sq.Ft.
$624,990
MLS#: MDMC2215254

GAITHERSBURG
9326 EDGEWOOD COURT
5 Beds
2 Baths
3,606 Sq.Ft.
$799,000
MLS#: MDMC2248210

GAITHERSBURG
210 DECOVERLY DRIVE 310
2 Beds
2 Baths
1,457 Sq.Ft.
$699,000
MLS#: MDMC2255004
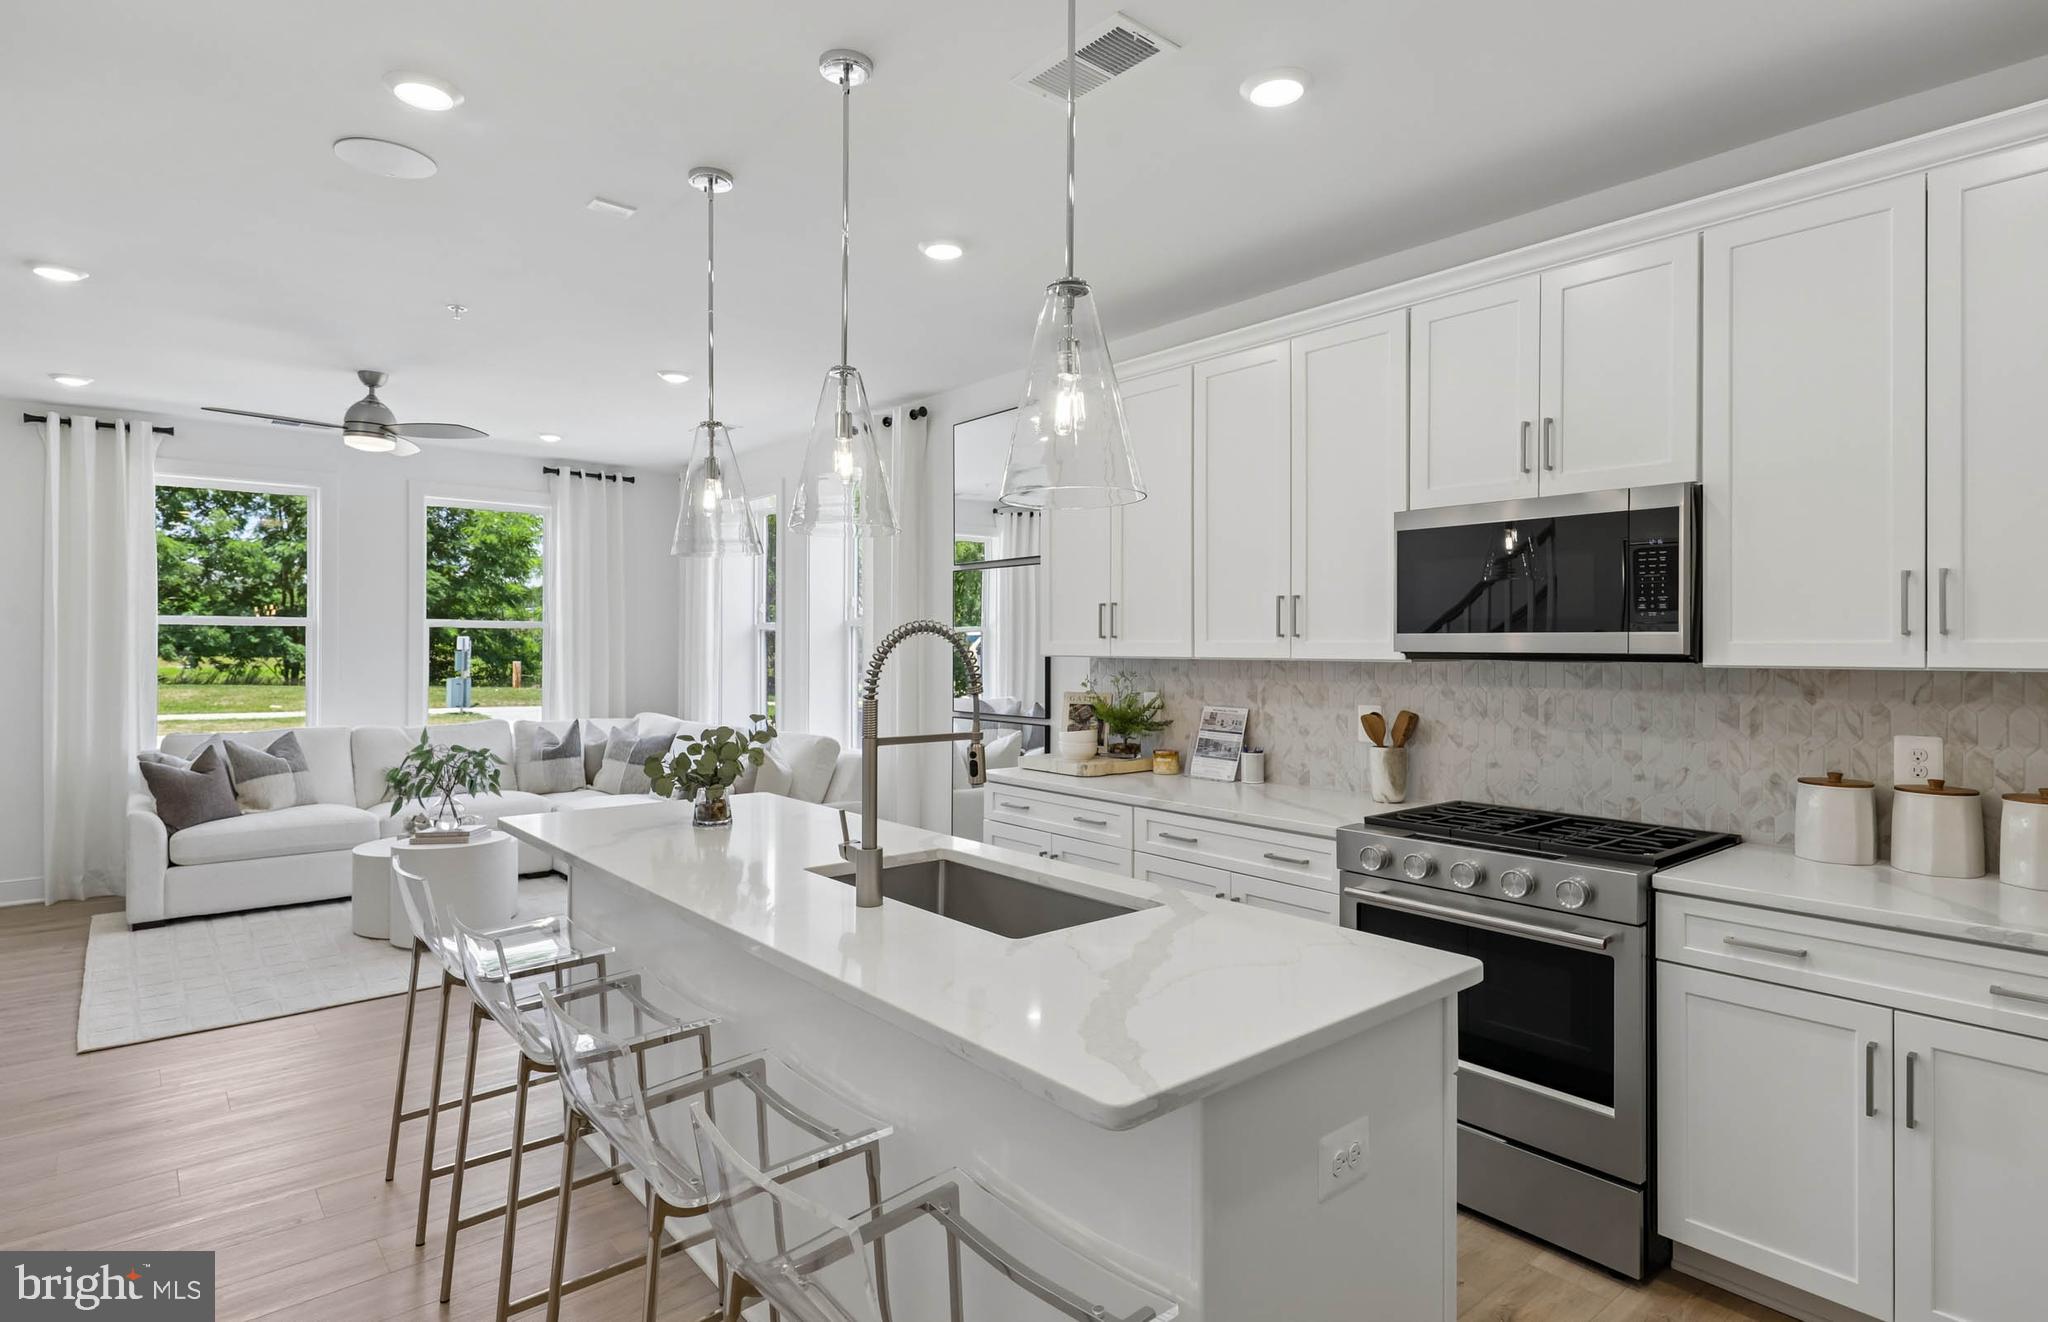
GAITHERSBURG
312 LEGACY STREET
3 Beds
2 Baths
1,655 Sq.Ft.
$586,280
MLS#: MDMC2242402
.png)