Features & Amenities

Interior

  • Other Interior Features

    Pantry, Kitchen Island, Recessed Lighting, Walk-In Closet(s), Open Floorplan

  • Total Bedrooms

    3

  • Bathrooms

    2

  • 1/2 Bathrooms

    1

  • Above Grade Finished Area

    1830.0

  • Basement YN

    YES

  • Cooling YN

    YES

  • Cooling

    Central Air, Electric

  • Fireplace YN

    YES

  • Heating YN

    YES

  • Heating

    Propane, Forced Air

  • Main Level Bedrooms

    1

  • Pet friendly

    N/A

Exterior

  • Garage

    Yes

  • Garage spaces

    2

  • Construction Materials

    Blown-In Insulation, Concrete, Vinyl Siding

  • Parking

    Garage, Driveway, Attached

  • Pool

    No

  • Waterfront YN

    NO

Area & Lot

  • Lot Size(acres)

    0.12

  • Lot Size(square feet)

    5,227

  • Property Type

    Residential

  • Property Sub Type

    Single Family Residence

  • Architectural Style

    Colonial

Price

  • Sales Price

    $424,888

  • Sq. Footage

    1,830

  • Price/SqFt

    $232

HOA

  • Association

    YES

  • Association Fee

    $120

  • Association Fee Frequency

    Monthly

  • Association Fee Includes

    N/A

  • Total Monthly Fees

    true

School District

  • Elementary School

    N/A

  • Middle School

    N/A

  • High School

    N/A

Property Features

  • New Construction

    YES

  • Foundation Details

    Concrete Perimeter

  • Senior Community YN

    NO

  • Sewer

    Public Sewer

  • Water Source

    Public

Schedule a Showing

Showing scheduled successfully.

<
>
IN PERSON
VIA CHAT

What is 3 + 4 ?


Change time

Mortgage calculator

Estimate your monthly mortgage payment, including the principal and interest, property taxes, and HOA. Adjust the values to generate a more accurate rate.

Your payment

Principal and Interest:

$

Property taxes:

$

HOA fees:

$

Total loan payment:

$

Total interest amount:

$

Location

County

CECIL

Elementary School

Middle School

High School

Listing Courtesy of Nicole M Strahorn, Gregg Team Realty

RealHub Information is provided exclusively for consumers' personal, non-commercial use, and it may not be used for any purpose other than to identify prospective properties consumers may be interested in purchasing. All information deemed reliable but not guaranteed and should be independently verified. All properties are subject to prior sale, change or withdrawal. RealHub website owner shall not be responsible for any typographical errors, misinformation, misprints and shall be held totally harmless.

Agent Michelle Jones

Salesperson, Realtor

Michelle Jones

Call Michelle today to schedule a private showing.


* Listings on this website come from the FMLS IDX Compilation and may be held by brokerage firms other than the owner of this website. The listing brokerage is identified in any listing details. Information is deemed reliable but is not guaranteed. If you believe any FMLS listing contains material that infringes your copyrighted work please click here to review our DMCA policy and learn how to submit a takedown request.© 2024 FMLS.
Quick Delivery Home - available now! Welcome to the Magnolia at Richmond Hills in Perryville, Maryland - a beautifully designed new-construction home offering the perfect blend of timeless style, modern comfort, and exceptional Chesapeake Bay-area living. This stunning two-story home features a dramatic two-story great room with abundant natural light, a cozy 60-inch electric fireplace with mantel, and an open-concept kitchen and dining area designed for effortless entertaining. The upgraded kitchen showcases beautiful painted cabinetry, Luna Pearl granite countertops, a deluxe island, stainless-steel GE appliances including a 25-cu.-ft. side-by-side refrigerator, upgraded faucet, recessed lighting, and stylish pendant lighting. The spacious first-floor owner's suite provides privacy and convenience with a walk-in closet and upgraded Venetian owner's bath featuring a ceramic-base shower, upgraded granite vanity, painted maple cabinetry, and upgraded fixtures. Upstairs, you'll find two additional bedrooms plus a versatile loft that can easily become a home office, media room, or flex space. The home also offers 9-foot first-floor ceilings, 42-inch kitchen cabinets, upgraded flooring, brushed-nickel finishes, smart-home features, a two-car garage, full unfinished poured-concrete basement with egress window, energy-efficient windows and insulation, 30-year architectural shingles, public water and sewer, and beautiful exterior finishes with black shutters and accents. Located in desirable Perryville, you'll enjoy the best of Cecil County's lifestyle with easy access to the Susquehanna River and Upper Chesapeake Bay, boating, fishing, kayaking, marinas, boat ramps, waterfront dining, charming boutiques, antique shops, historic towns, parks, and outdoor recreation. Perryville also offers convenient access to I-95, Route 40, Route 222, MARC and Amtrak, making Baltimore, Wilmington, Philadelphia, Washington, D.C., and surrounding employment centers accessible, while major regional medical centers are in close proximity. With its exceptional layout, thoughtful upgrades, spacious basement, flexible living spaces, the Magnolia offers an outstanding opportunity to enjoy brand-new construction for an affordable price. **Photos are from the same floorplan, but not this home and are being used for marketing purposes only. Come see this beautiful home in person to see all that it has to offer!

109 NELL STREET

Message successfully sent.

What would you like to know?

What is 3 + 4 ?

I agree to receive email communication and understand I can unsubscribe at any time.

I agree to be contacted by Charis Realty Group - Christine Issler, Broker via call, email, and text for real estate services. To opt out, you can reply 'stop' at any time or reply 'help' for assistance. You can also click the unsubscribe link in the emails. Message and data rates may apply. Message frequency may vary. Privacy Policy

Related Properties

Welcome to water-view living at its finest in Perryville! This hard-to-find 3-bedroom, 2-full-bath condo offers breathtaking views of the Susquehanna River, garage parking, a secure building with coded entry, elevator access, and a secure mail room. From the moment you step inside, you'll appreciate the gleaming LVP flooring, soaring vaulted ceilings, abundant natural light, and incredible river views that make this home truly special.

The upgraded kitchen is designed to impress with quartz countertops, stainless steel appliances, upgraded cabinetry, a large island with deep sink, pantry, and PLENTY of cabinet and prep space. The kitchen flows seamlessly into the main living area, where vaulted ceilings and upper windows create a bright, open atmosphere. The family room features a cozy gas fireplace and remote-controlled curtain blinds on the upper windows, while the dining area provides the perfect space for entertaining. Step outside to the private balcony, accessible from both the family room and primary bedroom, and take in the gorgeous views of the Susquehanna River.

The spacious primary suite is a retreat of its own, featuring a tray ceiling, two closets, direct balcony access, and a generously sized private bath. The primary bathroom offers a dual vanity with dedicated seating space between the sinks, a luxurious jetted garden tub, tiled walk-in shower, and additional wall cabinetry. Two additional bedrooms provide plenty of flexibility for overnight guests, a home office, hobby space, or additional living needs.

Numerous updates add even more value, including newer Andersen windows and front door (2024), interior and exterior HVAC replacement (2025), gas range (2022), water filtration system (2024), chimney cleaning and servicing with blowers (2024), LVP flooring added to the bedrooms and laundry room (2022), new toilets (2022), custom blinds throughout, upgraded light fixtures in the guest room and dining area, and dryer vents cleaned in 2026. The condo fee also includes water and sewer!

Enjoy everything Perryville has to offer, from waterfront scenery and life along the Susquehanna River to nearby parks, marinas, boating, fishing, local restaurants, and historic attractions. Convenient access to the Perryville MARC station makes commuting toward Baltimore and Washington, D.C. easier, while nearby Route 40 and I-95 provide quick access throughout Cecil and Harford counties and beyond. You're also just minutes from the waterfront and Hollywood Casino Perryville.

With three bedrooms, two full baths, secure access, garage parking, an elevator, extensive updates, and those unforgettable Susquehanna River views, opportunities like this don't come along often. Come experience the convenience of condo living without giving up space, comfort, or those incredible water views!
#MDCC2022840

PERRYVILLE

231 ROUNDHOUSE DRIVE 3E

3 Beds

2 Baths

1,676 Sq.Ft.

$349,900

MLS#: MDCC2022840
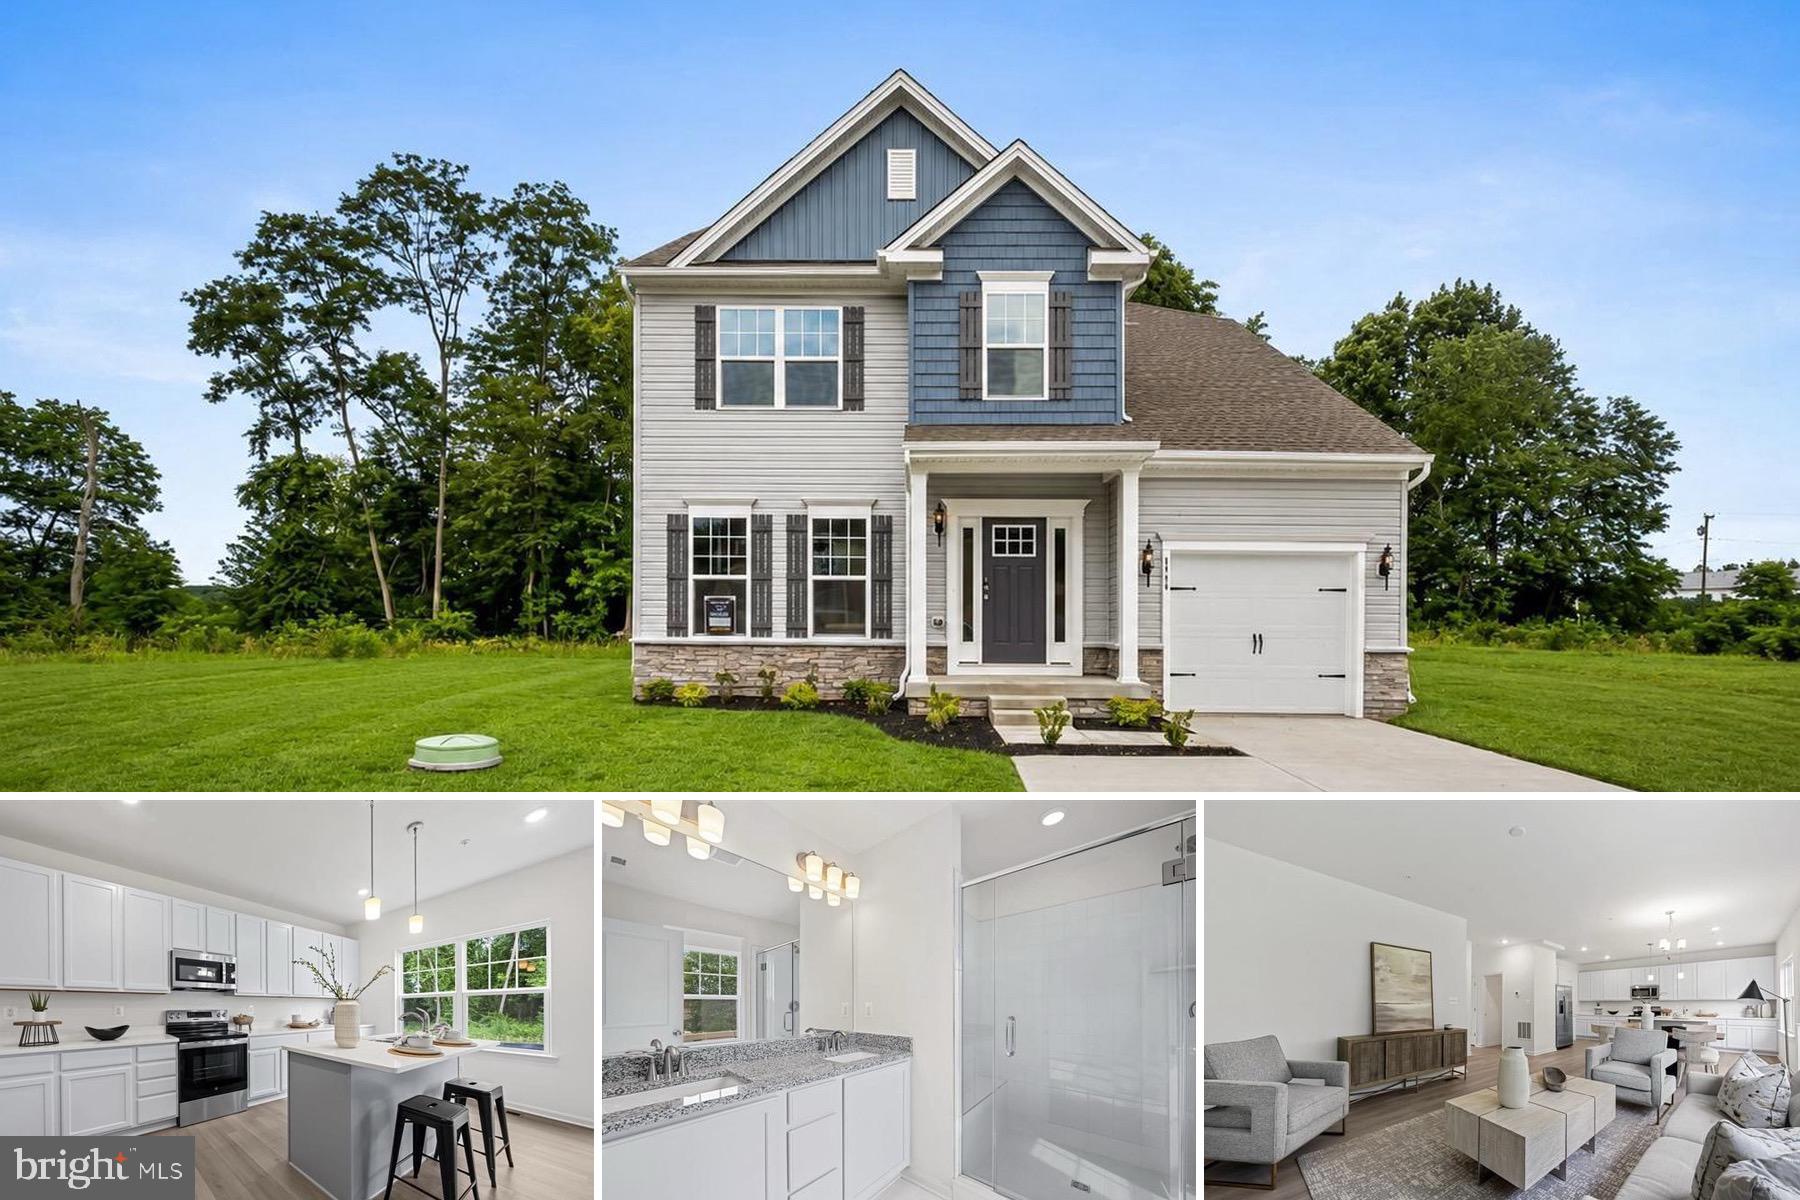
MOVE-IN READY and waiting for its first owners! NEW COMMUNITY.  22 HOME SITES AVAILABLE.  GPS **Use 117 Nell St Perryville, MD 
🏡 FREE 2-1 Buydown Available at 111 Nell St, Perryville!
When buyers use the builder's preferred lender and title company, a FREE 2-1 buydown is being offered, which could save qualified buyers approximately $427 per month in Year 1 and about $218 per month in Year 2—that's more than $7,700 in total payment savings during the first two years of homeownership based on the new $419,888 purchase price. This is a fantastic opportunity to enjoy a lower monthly payment while building equity in a brand-new home.
Welcome to the Denver by Gemcraft Homes, a thoughtfully designed 4-bedroom, 2.5-bath Colonial in Richmond Hills.  The main level offers an open layout with a spacious family room featuring an electric fireplace, a bright breakfast area, and a kitchen complete with an island, pantry, and upgraded Level 2 granite countertops. A separate formal dining room provides additional space for entertaining, while the attached one-car garage adds everyday convenience.
Upstairs, you'll find all four bedrooms, including a spacious primary suite with a walk-in closet and an upgraded Venetian-style en suite bath. A second-floor laundry room makes daily living even easier.
The full unfinished basement with passive radon mitigation offers plenty of storage and the opportunity to create additional living space in the future.

Located just minutes from I-95, shopping, dining, and the conveniences of Perryville, this brand-new home combines modern finishes, functional living space, and the peace of mind that comes with new construction. Schedule your tour today!
#MDCC2022046

PERRYVILLE

111 NELL STREET

4 Beds

2 Baths

1,941 Sq.Ft.

$399,888

MLS#: MDCC2022046

Welcome to 111 Cove Point Way, a move-in ready 3-bedroom, 2.5-bath detached colonial in Perryville's Beacon Point community. Its standout feature is the backyard: a deck rebuilt in 2024 overlooks a deep, fully fenced lawn with a fire pit. With a two-car garage, a walkout basement and 2022 updates, it's ready to enjoy from day one. The heart of the home is at the back, where the kitchen opens to a breakfast area and a family room lined with windows. It's a bright, connected space where cooking, conversation and everyday life happen together. The kitchen has stainless steel appliances, including a 2022 French-door refrigerator, along with generous counter space and recessed lighting. A sliding glass door steps straight out to the deck, so grilling, outdoor dining and evenings by the fire pit are part of the routine. Up front, the living and dining rooms, with warm plank flooring and a classic column accent, give you a second space for hosting. Upstairs, fresh 2022 carpet runs throughout. The vaulted primary suite includes two double-door closets and a private full bath, and two more bedrooms share a full hall bath. The walkout lower level adds 810 square feet with laundry, storage and a sliding door to a patio below the deck, a ready-made opportunity to add a rec room, gym or office. With gated access on both sides of the yard, established landscaping and a covered front entry, this home offers space, flexibility and outdoor living inside and out.
#MDCC2023200

PERRYVILLE

111 COVE POINT WAY

3 Beds

2 Baths

1,595 Sq.Ft.

$365,000

MLS#: MDCC2023200
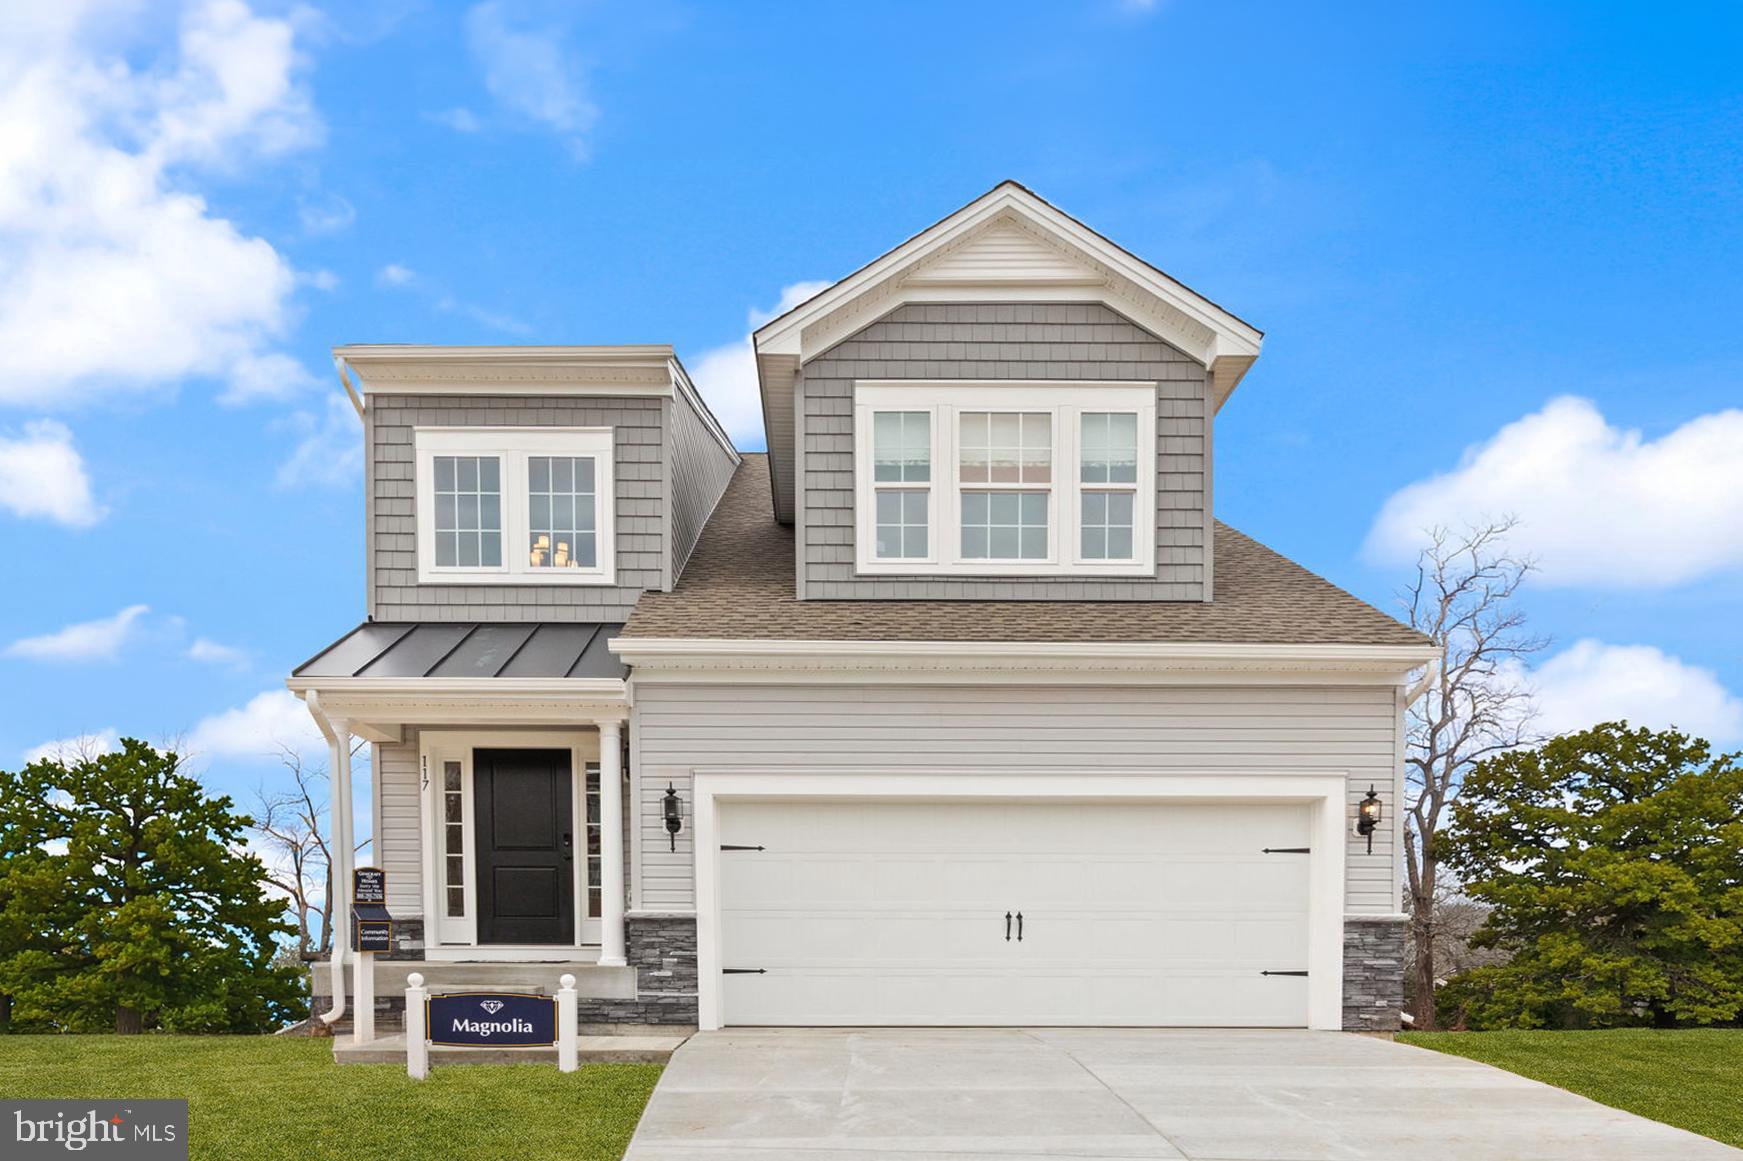
MODEL HOME FOR SALE!!
Finished lower level! 
Several upgraded features in this home!

The Magnolia is a beautifully designed two-story single-family home that blends classic comfort with modern open-concept living — perfect for everyday life and effortless entertaining. Enjoy a dramatic two-story great room that creates a bright, welcoming space with abundant natural light and an open view to the second floor. This central gathering area flows seamlessly with the informal dining and kitchen spaces for easy everyday living and entertaining. The kitchen sits at the heart of the home with a large island and direct sightlines to both the dinette and great room — ideal for hosting family and guests. Enjoy the convenience and privacy of a generously sized owner’s suite on the main level. The suite includes a private bath and a walk-in closet.
#MDCC2022066

PERRYVILLE

117 NELL STREET

3 Beds

2 Baths

2,280 Sq.Ft.

$479,888

MLS#: MDCC2022066

New on site 1 day ago
Nestled within the serene enclave of Owens Landing, this exquisite two-bedroom, two-bathroom residence offers a luxurious lifestyle defined by its stunning water features and elegant design. Built in 2021, this traditional-style unit is a harmonious blend of modern comfort and timeless charm, perfect for those seeking a tranquil retreat by the water. As you step inside, you are greeted by an inviting atmosphere that exudes warmth and sophistication. The spacious layout is enhanced by a cozy gas fireplace, creating an ideal setting for intimate gatherings or quiet evenings at home. The well-appointed kitchen and living areas flow seamlessly, making entertaining a delight. One of the standout features of this property is its exclusive access to the picturesque Susquehanna River. Imagine waking up to the gentle sounds of water lapping at the shore, or enjoying a leisurely afternoon by the riverbank. With navigable water access, you can indulge in a variety of water activities, from kayaking to fishing, all just steps from your door. The community pool, (membership required) nestled with beautifully landscaped grounds, offers a refreshing escape during warm summer days. Whether you prefer lounging poolside or taking a dip, this nearby amenity enhances the luxurious lifestyle that Owens Landing provides. The property also boasts convenient features such as in-unit laundry, ensuring that daily tasks are effortlessly managed. With convenient parking and exterior maintenance services included in the association fee, you can enjoy a carefree lifestyle, allowing you to focus on what truly matters-creating cherished memories in your new home. Owens Landing is more than just a residence; it's a lifestyle choice that embraces the beauty of nature and the tranquility of waterfront living. This property invites you to experience the perfect blend of comfort, elegance, and outdoor adventure. Don't miss the opportunity to make this exceptional home your own and immerse yourself in the exclusive lifestyle it offers.
#MDCC2023466

PERRYVILLE

18 OWENS LANDING COURT A

2 Beds

2 Baths

1,500 Sq.Ft.

$420,000

MLS#: MDCC2023466

Send a message

Message successfully sent.

Your message

What is 3 + 4 ?

Reason for contacting?

I agree to receive email communication and understand I can unsubscribe at any time.

I agree to be contacted by Charis Realty Group - Christine Issler, Broker via call, email, and text for real estate services. To opt out, you can reply 'stop' at any time or reply 'help' for assistance. You can also click the unsubscribe link in the emails. Message and data rates may apply. Message frequency may vary. Privacy Policy

Sign Out

Virtual Assistant

Would you like to take the next step with this property? We can help you schedule a showing or virtual tour, or send you more details.

Yes, I would like more information.

Thank You for Your Reply, One of Our Agents will contact you as soon as possible

No, maybe later.

Thank you, you can always contact me via email, phone number or through the contact form.

Realhub AI

Lucy - Your AI-Powered Realtor

Update Your Temporary Password

Personalize your search

Enter your email and we'll notify you immediately when new listings match what you're looking for.

or enter email address

Already have an account ? Login here

Continue your home search

I agree to receive communications and understand I can unsubscribe at any time.

I agree to be contacted by Charis Realty Group - Christine Issler, Broker via call, email, and text for real estate services. To opt out, you can reply 'stop' at any time or reply 'help' for assistance. You can also click the unsubscribe link in the emails. Message and data rates may apply. Message frequency may vary. Privacy Policy

Already have an account ? Login here

We use cookies

We use cookies primarily for analytics to enhance your experience. By accepting, you agree to our use of these cookies. You can manage your preferences or learn more about our cookies policy.