
Property
Beds
3
Full Baths
2
1/2 Baths
2
Year Built
2002
Sq.Footage
2,530
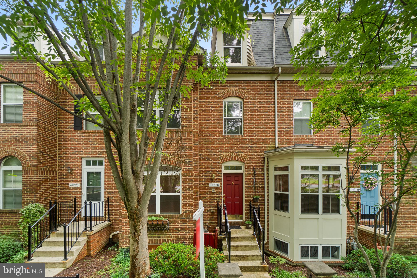
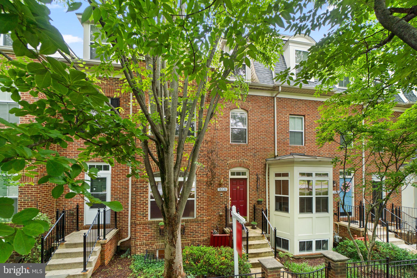
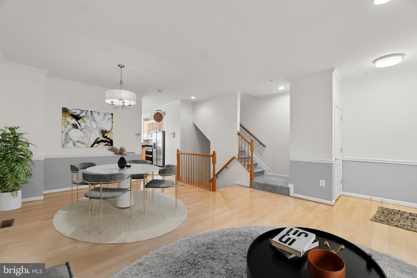
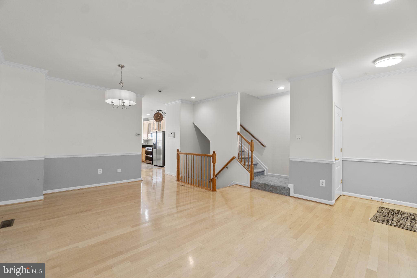
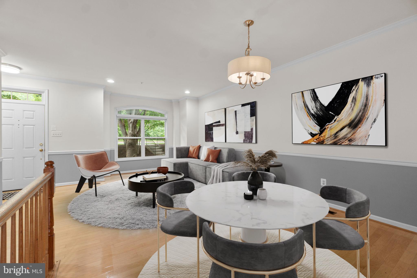
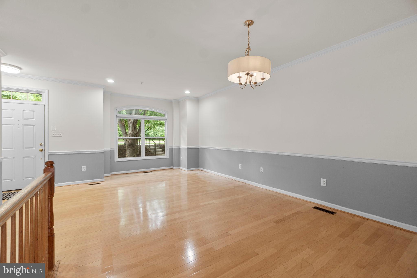
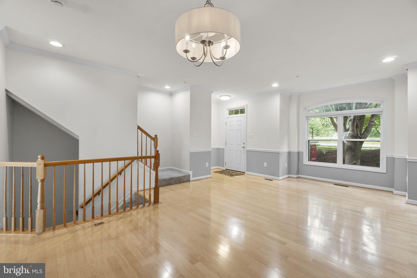
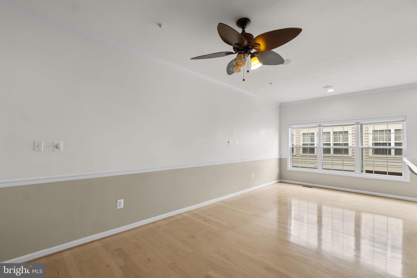
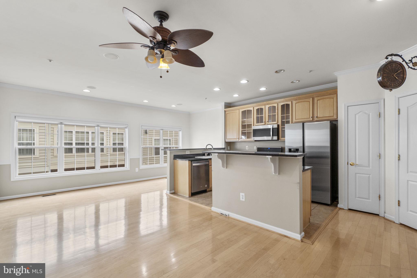
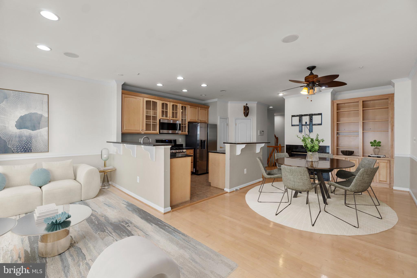
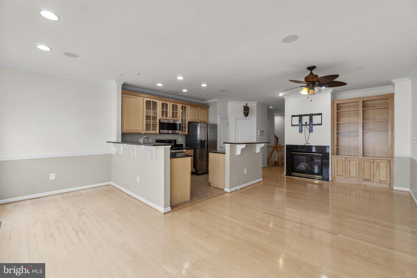
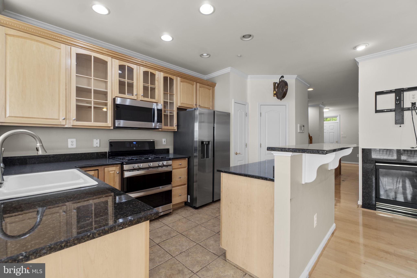
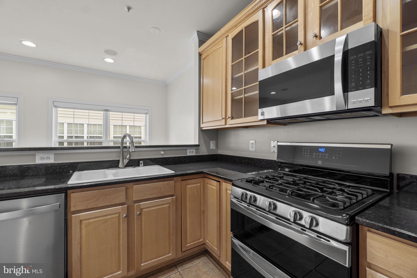
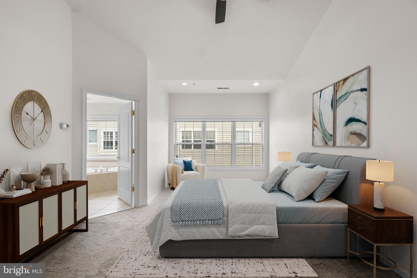
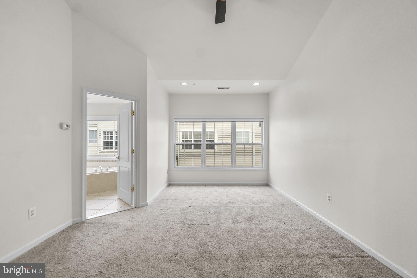
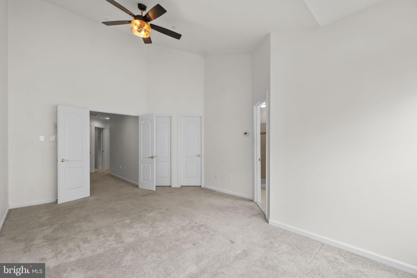
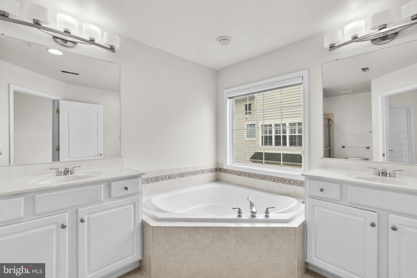
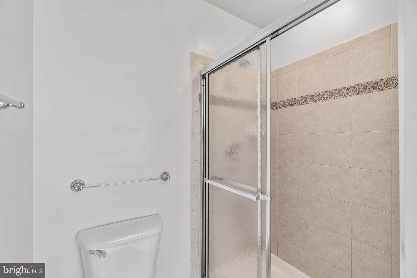
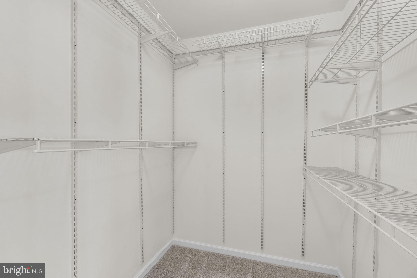
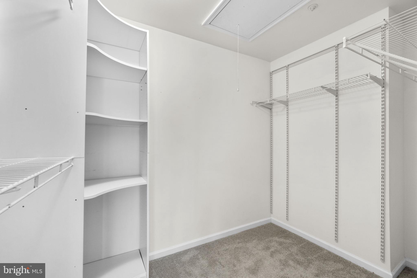
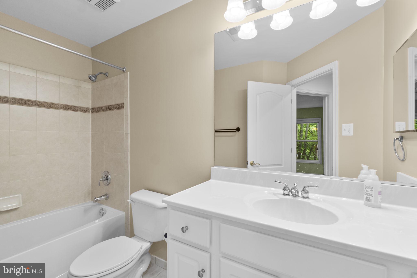
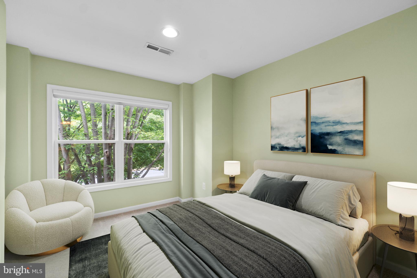
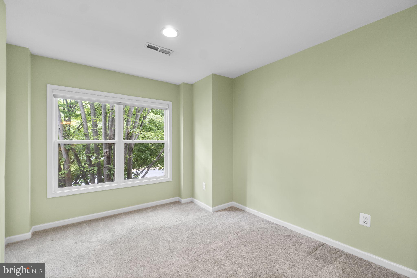
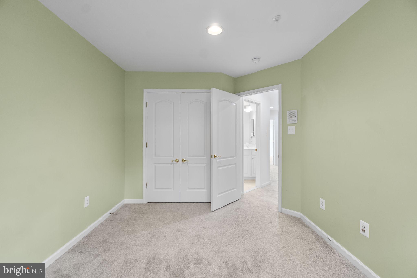
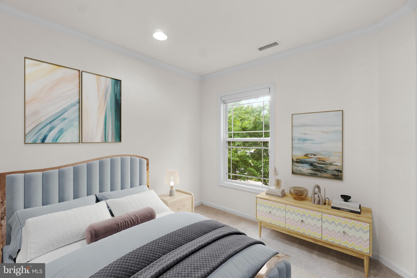
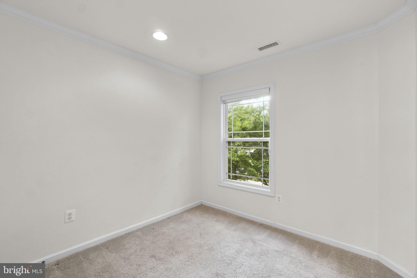
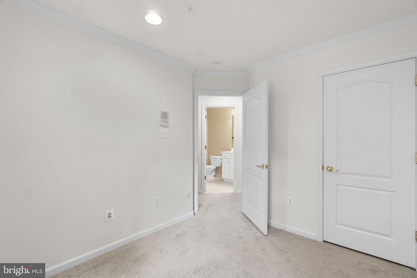
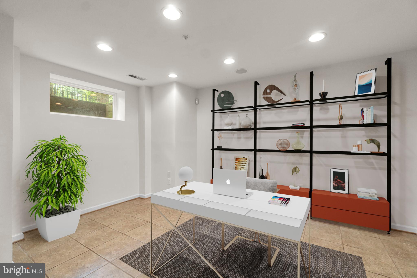
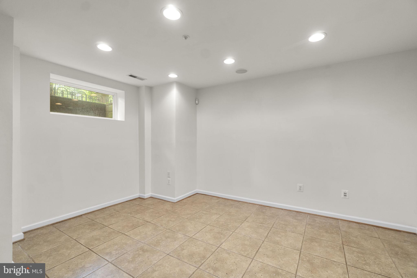
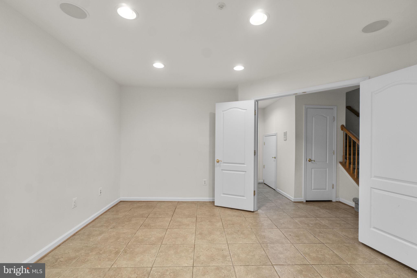
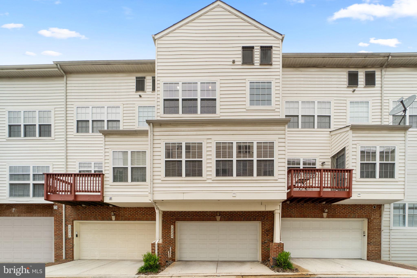
Welcome to this beautiful 3-bedroom townhome offering elegant finishes, spacious living areas, and an unbeatable location in the heart of Columbia. The gorgeous kitchen is designed to impress with glass-front cabinetry, granite countertops, a large center island with bar stool seating, and stainless steel appliances including a gas range and microwave range hood. Just off the kitchen, a sunlit breakfast room and inviting family room with built-in bookshelves and a cozy gas fireplace create the perfect gathering space. The main level features an open concept floor plan with gorgeous hardwood floors throughout, along with formal living and dining areas accented by crown molding and chair rail detail. A convenient half bath completes the main level. Upstairs, you'll find a full hallway bathroom, generous closet space, and three bedrooms including a spacious owner's suite featuring a vaulted ceiling, dual closets, and a private ensuite bathroom with dual vanities, a large soaking tub, and separate shower. The lower level offers excellent flexibility with garage access, a half bathroom, laundry nook, and an additional room ideal for a home office, media room, workout space, or hobby area. A rear-entry 2-car garage provides added convenience and storage. Perfectly located directly across from The Mall in Columbia and close to shopping, dining, and outdoor activities including walking, running, and cycling trails. Convenient access to major commuter routes including I-95, Route 29, and Route 175 makes this an exceptional place to call home.
Features & Amenities
Interior
-
Total Bedrooms
3
-
Bathrooms
2
-
1/2 Bathrooms
2
-
Above Grade Finished Area
2530.0
-
Basement YN
YES
-
Cooling YN
YES
-
Cooling
Central Air, Electric
-
Fireplace YN
YES
-
Heating YN
YES
-
Heating
Natural Gas, Central
-
Pet friendly
Yes
Exterior
-
Garage
No
-
Construction Materials
Brick Veneer
-
Parking
Driveway
-
Pool
No
-
Waterfront YN
NO
Area & Lot
-
Property Type
Residential
-
Property Sub Type
Condominium
Price
-
Sales Price
$549,900
-
Tax Amount
$6,722
-
Sq. Footage
2, 530
-
Price/SqFt
$217
HOA
-
Association
Yes
-
Association Fee 2
$60
-
Association Fee
$264
-
Association Fee Frequency
Monthly
-
Association Fee 2 Frequency
Monthly
-
Association Fee Includes
N/A
School District
-
Elementary School
N/A
-
Middle School
N/A
-
High School
N/A
Property Features
-
New Construction
NO
-
Association Amenities
Other
-
Foundation Details
Other
-
Senior Community YN
NO
-
Sewer
Public Sewer
-
Tax Lot
UN 26
-
Water Source
Public
Schedule a Showing
Showing scheduled successfully.
Mortgage calculator
Estimate your monthly mortgage payment, including the principal and interest, property taxes, and HOA. Adjust the values to generate a more accurate rate.
Your payment
Principal and Interest:
$
Property taxes:
$
HOA fees:
$
Total loan payment:
$
Total interest amount:
$
Location
County
HOWARD
Elementary School
Middle School
High School
Listing Courtesy of Daniel Borowy , Redfin Corp
RealHub Information is provided exclusively for consumers' personal, non-commercial use, and it may not be used for any purpose other than to identify prospective properties consumers may be interested in purchasing. All information deemed reliable but not guaranteed and should be independently verified. All properties are subject to prior sale, change or withdrawal. RealHub website owner shall not be responsible for any typographical errors, misinformation, misprints and shall be held totally harmless.

AGENT
Michelle Jones
Call Michelle today to schedule a private showing.

* Listings on this website come from the FMLS IDX Compilation and may be held by brokerage firms other than the owner of this website. The listing brokerage is identified in any listing details. Information is deemed reliable but is not guaranteed. If you believe any FMLS listing contains material that infringes your copyrighted work please click here to review our DMCA policy and learn how to submit a takedown request.© 2024 FMLS.
Related Properties
COLUMBIA
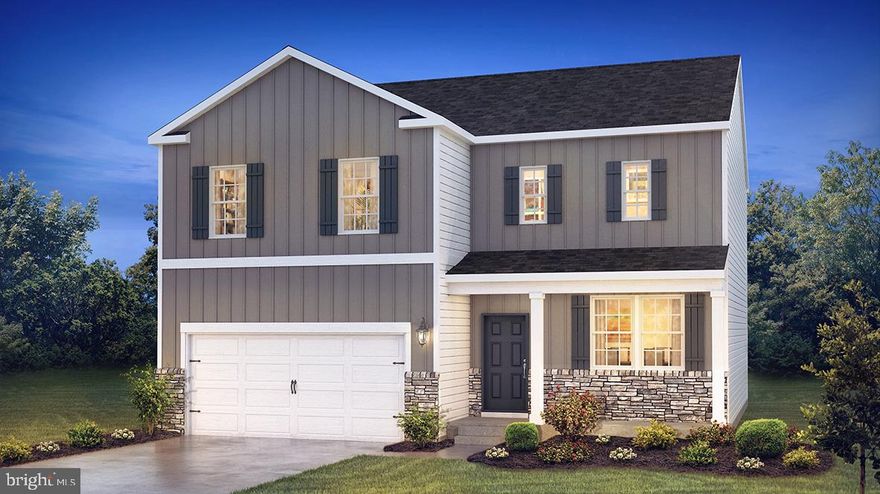
4343 HEATHER LANE 38
2 Beds
2 Baths
1,718 Sq.Ft.
$519,925
MLS#: PALA2086444
COLUMBIA
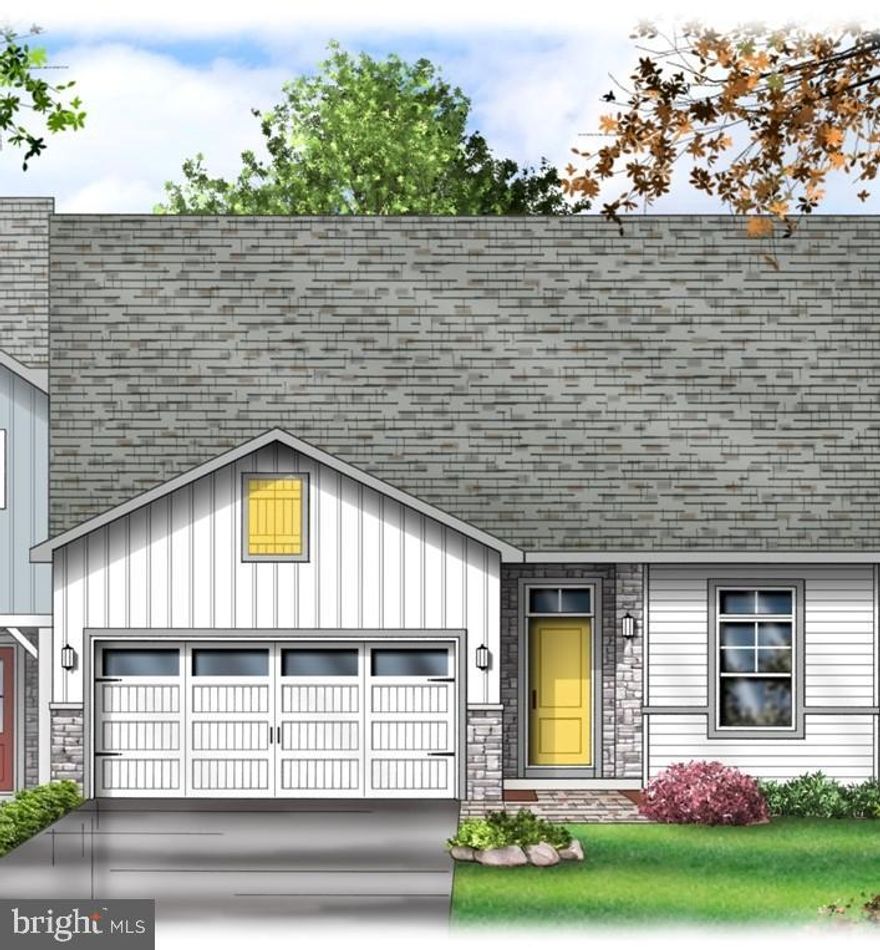
203 LINDSEY DRIVE
4 Beds
2 Baths
2,350 Sq.Ft.
$509,990
MLS#: PALA2085060
COLUMBIA

4341 HEATHER LANE 39
3 Beds
3 Baths
2,090 Sq.Ft.
$504,935
MLS#: PALA2086442
COLUMBIA
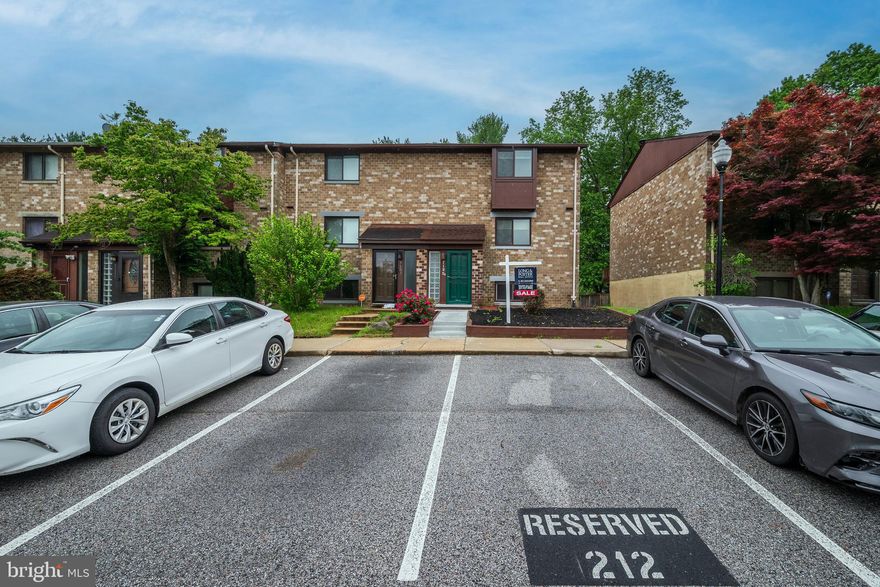
7451 OAKLAND MILLS ROAD
6 Beds
3 Baths
2,578 Sq.Ft.
$599,900
MLS#: MDHW2064884
COLUMBIA
7135 TALISMAN LANE
4 Beds
3 Baths
1,998 Sq.Ft.
$460,000
MLS#: MDHW2064872
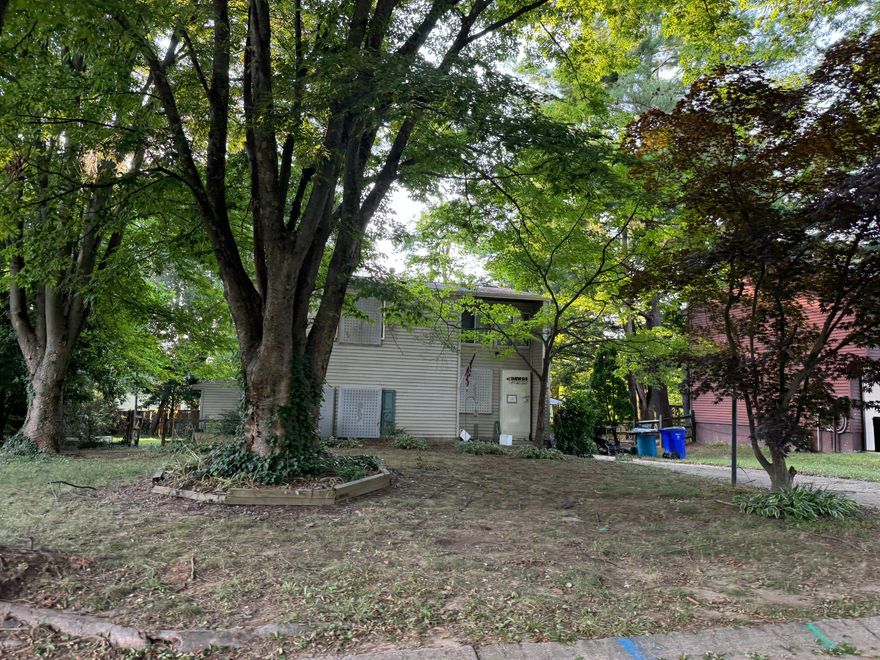
COLUMBIA
5441 LUCKPENNY PLACE
3 Beds
2 Baths
1,809 Sq.Ft.
$499,200
MLS#: MDHW2068880
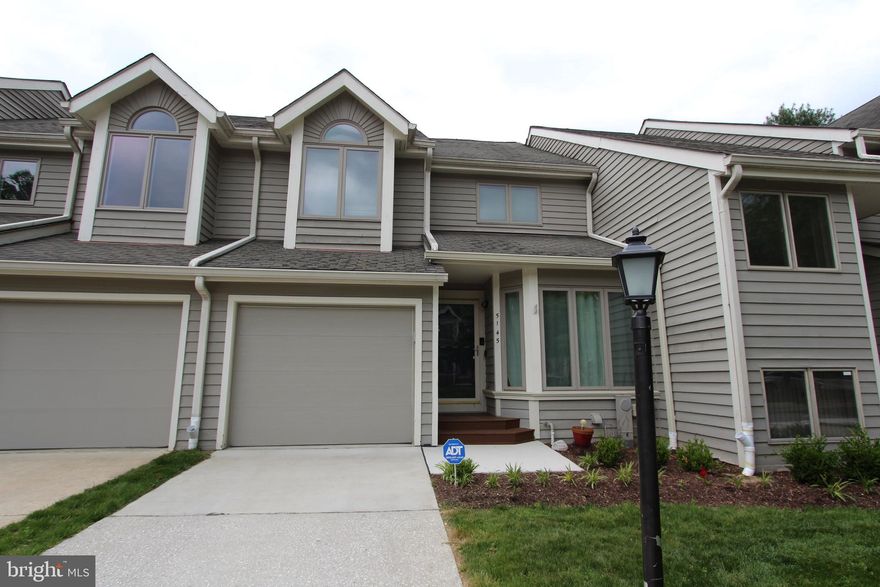
COLUMBIA
5145 COLUMBIA ROAD 831
4 Beds
3 Baths
2,812 Sq.Ft.
$565,000
MLS#: MDHW2068774

COLUMBIA
22 S 2ND STREET
2 Beds
2 Baths
3,846 Sq.Ft.
$499,000
MLS#: PALA2081902
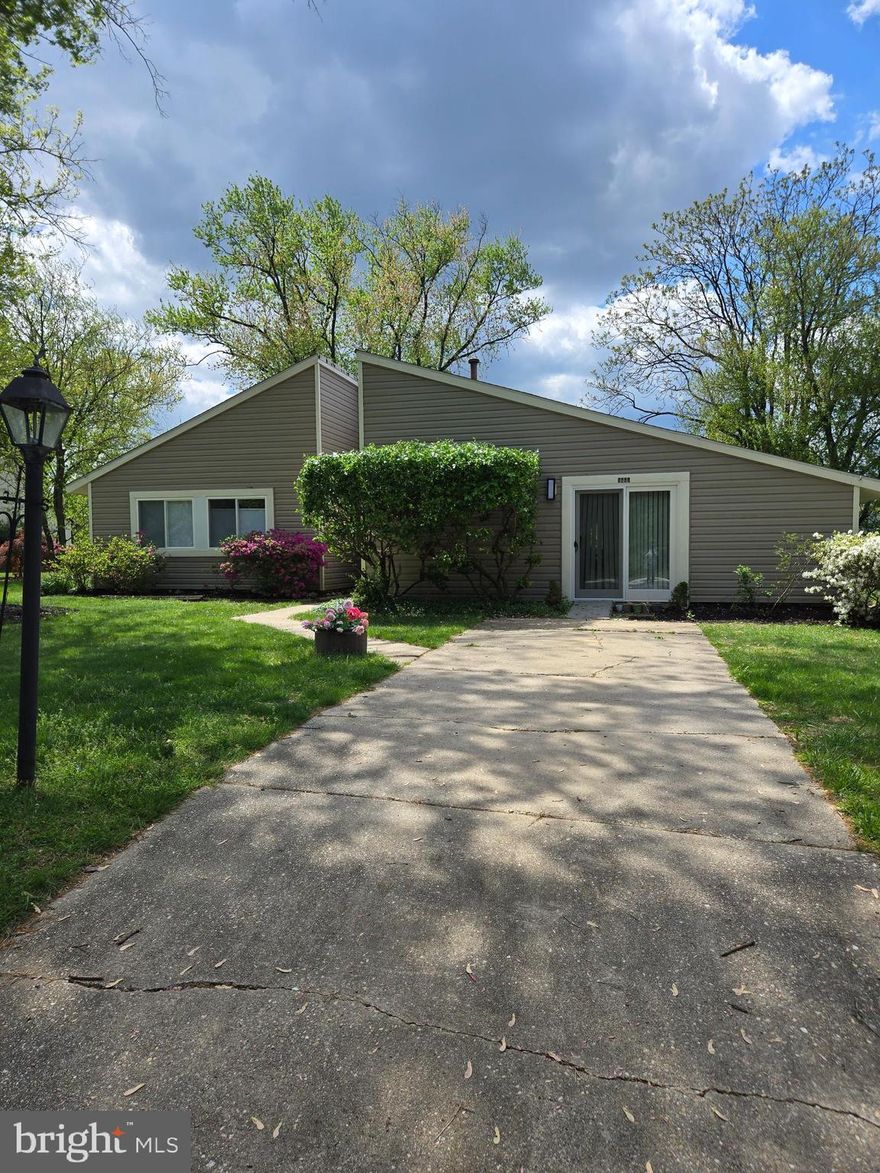
COLUMBIA
9447 SOHAP LANE
4 Beds
2 Baths
1,693 Sq.Ft.
$565,000
MLS#: MDHW2067104
.png)