Features & Amenities

Interior

  • Other Interior Features

    Cedar Closet(s), Ceiling Fan(s), Kitchen Island, Pantry, Recessed Lighting, High Ceilings, Built-in Features, Crown Molding, Soaking Tub

  • Total Bedrooms

    6

  • Bathrooms

    4

  • 1/2 Bathrooms

    1

  • Above Grade Finished Area

    5242.0

  • Basement YN

    YES

  • Cooling YN

    YES

  • Cooling

    Ceiling Fan(s), Window Unit(s), Electric

  • Fireplace YN

    YES

  • Heating YN

    YES

  • Heating

    Natural Gas, Radiant

  • Pet friendly

    N/A

Exterior

  • Garage

    Yes

  • Garage spaces

    1

  • Construction Materials

    Stone

  • Other Exterior Features

    Lighting, Rain Gutters

  • Parking

    Oversized, Asphalt, On Street, Garage, Driveway, Detached

  • Patio and Porch Features

    Patio, Porch

  • Pool

    No

  • Waterfront YN

    NO

  • View

    Garden

Area & Lot

  • Lot Features

    Corner Lot, Front Yard, Back Yard

  • Lot Size(acres)

    1.12

  • Lot Size(square feet)

    48,950

  • Property Type

    Residential

  • Property Sub Type

    Single Family Residence

  • Architectural Style

    Manor

Price

  • Sales Price

    $815,000

  • Tax Amount

    $18,892

  • Sq. Footage

    5,242

  • Price/SqFt

    $155

HOA

  • Association

    No

School District

  • Elementary School

    N/A

  • Middle School

    N/A

  • High School

    CHELTENHAM

Property Features

  • New Construction

    NO

  • Foundation Details

    Stone

  • Senior Community YN

    NO

  • Sewer

    Public Sewer

  • Water Source

    Public

Schedule a Showing

Showing scheduled successfully.

<
>
IN PERSON
VIA CHAT

What is 3 + 4 ?


Change time

Mortgage calculator

Estimate your monthly mortgage payment, including the principal and interest, property taxes, and HOA. Adjust the values to generate a more accurate rate.

Your payment

Principal and Interest:

$

Property taxes:

$

HOA fees:

$

Total loan payment:

$

Total interest amount:

$

Location

County

MONTGOMERY

Elementary School

Middle School

High School

CHELTENHAM

Listing Courtesy of Gina Wherry, RE/MAX Ready

RealHub Information is provided exclusively for consumers' personal, non-commercial use, and it may not be used for any purpose other than to identify prospective properties consumers may be interested in purchasing. All information deemed reliable but not guaranteed and should be independently verified. All properties are subject to prior sale, change or withdrawal. RealHub website owner shall not be responsible for any typographical errors, misinformation, misprints and shall be held totally harmless.

Agent Michelle Jones

Salesperson, Realtor

Michelle Jones

Call Michelle today to schedule a private showing.


* Listings on this website come from the FMLS IDX Compilation and may be held by brokerage firms other than the owner of this website. The listing brokerage is identified in any listing details. Information is deemed reliable but is not guaranteed. If you believe any FMLS listing contains material that infringes your copyrighted work please click here to review our DMCA policy and learn how to submit a takedown request.© 2024 FMLS.
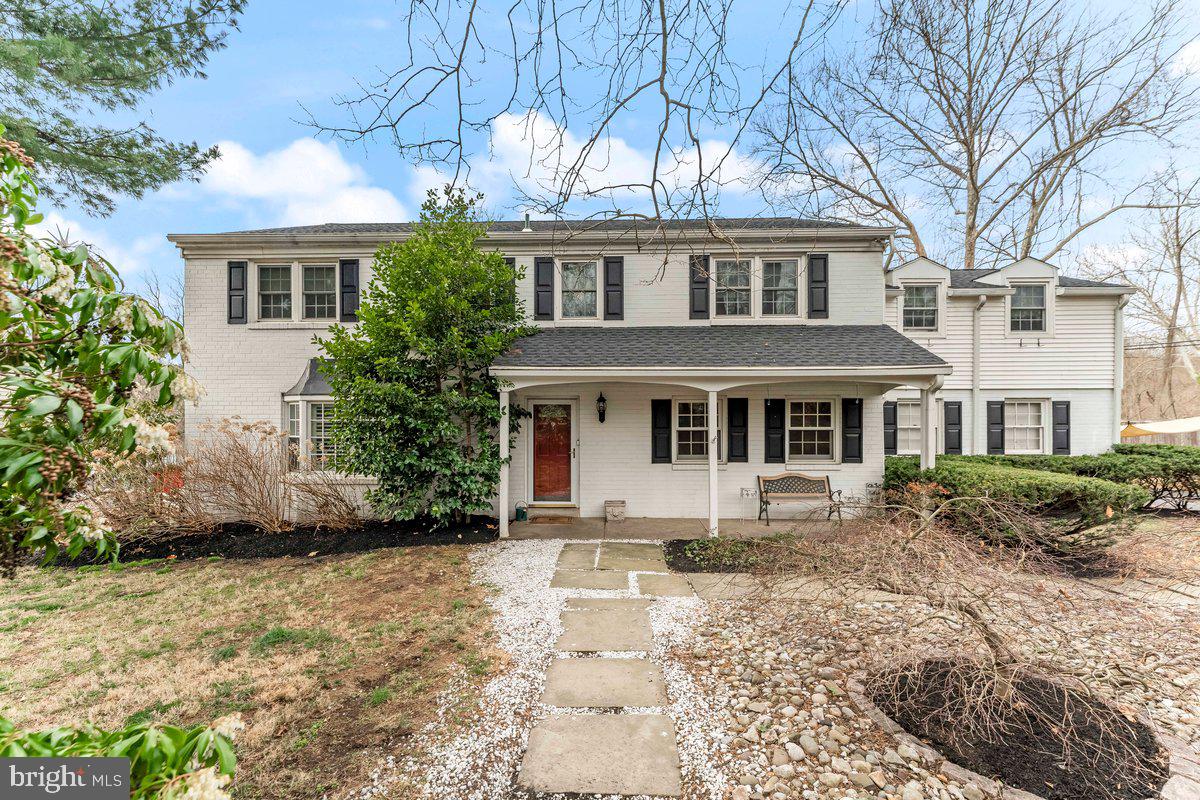
Welcome to Valley View, a 1902 estate in historic Elkins Park. In 124 years, there have been only 5 owners who have called it home. This well maintained 6 bedroom 4.5 bath house and 2-story garage are situated on a 1.12 acre corner lot with plenty of privacy. Just 2 blocks from Septa Regional Rail makes for easy access to Center City and the airport while being a green and quiet refuge. This solid home is built on steel support beams (rare for the time period), Wissahickon schist, and a slate roof. The wrap around stone front porch sits above a prominent stone terrace and stair arrangement. Accessed by both the kitchen and front door, it provides ample room for al fresco dining surrounded by trees and shrubs and a gentle breeze. Enjoy your morning or afternoon beverage in the sun or the shade while observing the numerous birds. This timeless high-style early-century suburban estate house features colonial revival accents, a grand center hall with a large wood burning fireplace, an elaborate turning staircase, and extensive original millwork. A stunning 8’ high by 7’ wide, 8-paneled leaded glass window on the stairway landing allows plenty of light while also maintaining privacy. Period leaded glass windows also flank the front and back doors. The square floorplan has a large room in each corner with bay windows on the side elevation providing additional natural light and expanding the interior space. The living room features custom built-in shelves and lighting. The large, formal dining room is a lovely place to enjoy dining and provides ample space for gatherings. Also on the first floor is the elegant paneled library, which can be used as a home office or family room. The kitchen is a cook’s dream with expansive granite counter tops, tile backsplash, subzero refrigerator/freezer, high end appliances, island seating, a built-in spice cabinet, a double door pantry, a coffee station, and a desk nook. A swinging door to the dining room has a built-in original leaded glass window. Also off the kitchen is a beautiful powder room and mudroom with built-in cubbies, a farmhouse sink, a beverage fridge, a built-in wine rack, and a bench. The mudroom is also conveniently accessed by a door to the driveway. On a mezzanine level off the stair landing is the laundry room. This is a room easy to spend time in with windows on 3 sides, high ceilings, wood floors and moldings. It also has a large utility closet and sink. The second level floor plan is like the first, a room in every corner with bay windows, divided by a large center hall. The primary bedroom is large and private with an adjacent dressing room, original wood floors, a cedar closet, and an extra storage closet. The ensuite bathroom has elegant tile work surrounding a large tub and shower with Carrera marble surrounding the fixtures. Radiant floor heating keeps the hexagonal marble tile warm in the winter. The two bedrooms on the west side have wood floors, beautiful millwork, plenty of closet space and a jack-n-jill bathroom with an original leaded glass window, renovated in 2018. The 4th bedroom has carpeting and an attached bath. The stairs to the 3rd floor lead to a large pine-paneled room with built-in shelves, a large cedar closet, a pull-down train table, and lots of light. Two bedrooms, an office, a bathroom, a large hall closet, and another storage room with built-ins completes the floorplan. The exterior has also been very well maintained and includes upgrades, like copper gutters, roof enhancements, refurbished walkways, new exit plumbing to the street, and landscape lighting. The yard is full of perennial gardens, mature trees, and shrubs, with room for active enjoyment. A mature hedge acts as a natural fence around the property. Curved paths flanked by trees emanate from the walkway to the street creating a magical feel to the home from Valley Road. Each entrance is flanked by stone piers topped with large lanterns that turn on and off at dusk and dawn.

1011 VALLEY ROAD

Message successfully sent.

What would you like to know?

What is 3 + 4 ?

I agree to receive email communication and understand I can unsubscribe at any time.

I agree to be contacted by Charis Realty Group - Christine Issler, Broker via call, email, and text for real estate services. To opt out, you can reply 'stop' at any time or reply 'help' for assistance. You can also click the unsubscribe link in the emails. Message and data rates may apply. Message frequency may vary. Privacy Policy

Related Properties

**Welcome to 706 Sural Lane, where you can enjoy the best of both worlds—conveniently located near everything, yet tucked away in a quiet cul-de-sac. This stunning 5-bedroom home offers a brand-new, updated kitchen featuring trendy gray cabinetry, a farmhouse sink, white quartz countertops, brand-new stainless steel appliances, and a wine refrigerator.

Hardwood floors span the entire first floor, where you’ll find a spacious, bright, and airy living room with a bay window—perfectly sized to accommodate a baby grand piano. From there, step into an additional living area with built-ins, a cozy fireplace, and an updated powder room. French doors lead to a charming patio, ideal for outdoor relaxation. The formal dining room is complemented by unique storage space, while the functional laundry/mudroom offers plenty of cabinetry and convenient access to the backyard.

Upstairs, you'll find 5 well-sized bedrooms. The primary suite is a true retreat, featuring a spacious layout, an updated bath with a double vanity, and an attached room that can be used as a nursery, office, or additional bedroom. The large, bright room over the garage adds even more living space, while the grand “princess suite” boasts hardwood floors and its own updated bath. Across the hall is another generously sized room with hardwood floors, plus a hall bath with double vanities and ample closet space.

An added bonus is the enormous basement, which can easily be finished to suit your needs. And let’s not forget the pièce de résistance: a beautiful in-ground pool and hot tub area—your own private oasis right in the backyard! New fence being installed in the backyard.*
#PAMC2169828

ELKINS PARK

706 SURAL LANE

5 Beds

3 Baths

3,229 Sq.Ft.

$799,900

MLS#: PAMC2169828

Welcome to Latham Park, a distinguished historic gated community in Elkins Park. Established in the early 1920s, this private enclave is entered through an ornate wrought-iron gate and leads to the Parkway, a picturesque, tree-lined street showcasing timeless architectural character. Set gracefully within this coveted community, this approximately 4,300-square-foot Tudor blends classic craftsmanship with generous living space and a thoughtful floor plan. Original millwork and period details add warmth and character throughout the home. The main level is designed for both everyday living and entertaining. The well-appointed kitchen features a spacious island and abundant cabinetry. The formal dining room offers a wood-burning fireplace, while the inviting living room showcases a large bay window, substantial fireplace, and great views of the Parkway. Adjacent to the living room, a versatile bonus room provides flexible space for a home office, playroom, sitting area, or additional entertaining space. A convenient laundry room and mudroom complete the main level.  Upstairs, the spacious primary suite features an ensuite bath, generous walk-in closet, and dedicated dressing room, creating a comfortable private retreat. Two additional bright and generously sized bedrooms share a Jack-and-Jill bath. The upper level offers three additional sun-filled bedrooms and two full baths, providing flexibility for a variety of living arrangements, guests, or work-from-home needs. Outdoor living is equally inviting, with a beautiful flagstone patio surrounded by landscaped flower beds and lush greenery. The private driveway provides off-street parking. Ideally situated near regional rail lines and public transportation, the property provides convenient access to shopping, restaurants, schools, libraries, and other local amenities. With its gracious proportions, original architectural details, flexible floor plan, and picturesque setting within one of Elkins Park’s notable historic communities, this distinctive Tudor offers a unique opportunity to enjoy character, comfort, privacy, and timeless appeal.
#PAMC2194448

ELKINS PARK

1 LATHAM PARK

6 Beds

4 Baths

4,335 Sq.Ft.

$739,000

MLS#: PAMC2194448

Come experience the splendor of Elkins Park with this massive colonial.  Completely renovated just a few years ago from top to bottom.  5 bedrooms and 3-1/2 baths.   First enter into the great room expanding from the dining room with picturesque views to the cozy living room with a remote controlled gas fireplace.  Shiny hardwood floors throughout the 1st floor and into the designer kitchen.  There you'll find fabulous cabinetry with soft close doors & drawers, exquisite granite countertops, mosaic backsplash and stainless steel appliances.  This kitchen is a cooks dream.  Off of the kitchen you'll find the family room well situated for hours of relaxation.  Exit through the French doors out to the outdoor oasis.  An oversized deck with a separate grilling area, fire pit area with seating under a large sturdy gazebo.  Relax and watch your favorite TV shows or sporting events on the outdoor screen.  Beyond the deck you'll find a nice size yard with privacy trees outlining the perimeter of this spacious outdoor paradise.  
Back inside you'll find a nice size den set up for your very own private office just off of the living room.  The 2nd floor is home to 2 bedrooms, 2 bathrooms and 2 California Closet style walk-ins.  You'll also find the upper floor laundry for major convenience.  The Primary bedroom has an exquisite en-suite with a separate soaking tub and oversized stand-up shower.  A double vanity sink and separate water closet for increased privacy.   The 3rd floor has 3 additional bedrooms and another nice sized full bath for your convenience.  Retreat downstairs to the finished basement where you'll find a theatre room with built in surround sound.  A man cave or separate office, make it whatever you wish.  Also find a sauna room to cap off your workout regime.  
Take note of all new systems done in the renovation just in 2018.  Newer 2 zone C/A and heating, Newer electric, Newer plumbing throughout the entire house. Newer vinyl siding and roofing done with the renovation.  
Schedule your showing today....It won't last long.
#PAMC2185266

ELKINS PARK

1204 MELROSE AVENUE

5 Beds

3 Baths

4,440 Sq.Ft.

$715,000

MLS#: PAMC2185266

This stone Tudor Revival home on a rare double lot offers amazing original details from the late 1930’s. The most prominent feature is the timbered framing on the double height bay windows and over the entry. A large patio with a wrought iron gate welcomes you to the original Gothic arched front door, with the most beautiful stained & leaded glass window. The large side patio is shaded by a canvas awning and lighting. This amazing space has an oversized porch swing and sufficient space for a large table that could easily seat 8 people outside. The current owners added a lovely cascading pond that starts at the rear of the patio with a small fountain and a copper channel that falls to another pond at the lower patio. You enter a spacious foyer and the staircase to the 2nd floor with a detailed iron railing; yet another detail to admire. In the entry foyer there is a double depth coat closet with storage shelving, a deep pantry closet and the powder room. The living room, a sunny oasis, has the bay window overlooking the front yard with 5 double hung windows and 2 additional windows overlooking the entry patio. A wood burning fireplace anchors the western wall along with a wall of bookshelves. The dining room has a set of windows overlooking the rear yard and more windows on the western wall. The welcoming kitchen was completely remodeled in 2009 and functions as the heart of the home. There is a large breakfast area with a full wall of windows overlooking the rear yard. One can seat 8 people here if needed! A cozy desk area is tucked into the corner next to the French door refrigerator, which is surrounded by storage cabinets and a broom closet. The central island is all about storage! Large pot drawers face the breakfast table, a small microwave is tucked on the side, while the other side provides shelves for cookbooks. The front even has a spice drawer tucked under the five-burner gas cooktop with a downdraft exhaust. More storage surrounds the cooktop below. There are two large ovens in the base cabinets along with the panel fronted dishwasher and trash drawer.  Full height upper cabinets provide additional storage. The sink overlooks the side covered porch with direct access for ease of outdoor entertaining. Upstairs on the 2nd floor, there are three large bedrooms. The primary suite has two more closets (one is a walk-in), another large bay window and an ensuite with a renovated oversized stall shower. Out in the hallway, there is the guest bathroom with a tub/shower combination, a linen closet and another clothes closet. The 2nd bedroom over the kitchen can easily accommodate multiple bunk beds and has two closets. The 3rd bedroom is over the dining room and looks out on the backyard. The 3rd floor is its own retreat, with the 3rd bathroom and 2 extra-large closets, making 11 in total! If that’s not enough, there is a huge walk-in attic over the primary suite with a cedar closet. The basement also provides additional living & storage space. The entire rear of the basement was converted to an oversized family room with direct access to the rear yard. The laundry has an elevated front-loading washer & dryer to make loading and unloading that much easier. There is another bathroom along with a small workshop area. At some point, the lot was expanded by incorporating some of the grounds from the historic property behind it. This provides for an exceptionally private & deep rear yard (200’ deep!) which makes it one of the largest lots in the neighborhood. Up close to the house is the second patio with a wisteria covered arbor, lighting and the lower pond. A large and level grassy area provides a wonderful space for playing or to just enjoy a sunny day. A large blackberry bush in a fenced raised garden bed provides abundant fruit in season. Finally, a little path in the rear corner leads you to a secret hidden spot in the woods with a zipline and four gymnastic rings!
#PAMC2197044

ELKINS PARK

419 LODGES LANE

4 Beds

4 Baths

3,180 Sq.Ft.

$679,900

MLS#: PAMC2197044

(Interior photos to be posted Sept 26) ***Open House, September 30 from 4-6pm. Set on a quiet circular street in Abington Township, 331 Dogwood Lane is a spacious center-hall Colonial with a flexible floor plan with generous entertaining spaces, a finished basement, and in-ground pool. With four large bedrooms upstairs, plus an additional first-floor in-law suite, there’s plenty of room to spread out and make the home work for the way you live.

A classic center hall welcomes you inside, where a sweeping staircase and circular first-floor flow connect the home’s living spaces. The large living and dining rooms offer plenty of room for entertaining, while the first-floor family room provides a more casual place to gather next to the kitchen. Both the family room and eat-in kitchen open directly to the patio and pool area, creating an easy flow between indoors and out.

One of the home’s most versatile features is the two-room first-floor suite with its own full bathroom. Accessible from both the main house and a separate rear entrance, it offers the possibility for multigenerational living while also working well as a guest room, a home office or a combination of uses.

Upstairs, you’ll find four generously sized bedrooms with an abundance of closet space. The primary bedroom features its own private bath, while an additional full hall bath serves the remaining bedrooms.

The fully finished basement adds another level of living and entertaining space, complete with a wet bar and powder room. There’s room for a rec room, family room, home gym, workshop or whatever additional space you need.

Outside, the salt water in-ground pool and surrounding patio give you plenty of reason to spend the warmer months outside.

Located minutes from Alverthorpe Park and a few short steps to McKinley Elementary, 331 Dogwood Lane brings together a spacious traditional layout, flexible living options and a backyard made to be enjoyed.
#PAMC2194420

ELKINS PARK

331 DOGWOOD LANE

5 Beds

3 Baths

2,920 Sq.Ft.

$699,000

MLS#: PAMC2194420

This distinguished English Tudor estate in Elkins Park seamlessly blends timeless architectural elegance with modern updates. Elkins Park is one of the Philadelphia region's most architecturally significant suburbs, located approximately 20 minutes from Center City Philadelphia. Set on more than half an acre, the home features a dramatic entrance with an impressive staircase, hand-carved moldings, arched doorways, French doors, exposed wood beams, oversized windows, and two fireplaces.
Designed for both everyday living and entertaining, the main level offers gracious formal living and dining rooms, a powder room, a spacious family room, a bright breakfast room, and an updated kitchen with abundant cabinetry, generous workspace, a walk-in pantry, and premium appliances.
The upper level provides a luxurious primary suite with a modern bathroom, a private sitting room, a beautiful fireplace, and dual walk-in closets. Three additional bathrooms and four bedrooms offer flexible space ideal for a home office, playroom, or guest accommodations. The third floor adds further living space with three bedrooms and one full bathroom.
The large walk-out basement provides an additional gathering space, while the expansive patio, courtyard , private yard, and driveway enhance the home's outdoor appeal.  This exceptional home also offers an ideal setting for multi-generational living.
Conveniently located near major commuter routes, public transportation, shopping, and dining, and just minutes from Center City Philadelphia, with easy access to New York City and Washington, D.C.  This exceptional residence offers a rare opportunity to own one of Elkins Park's classic homes.
#PAMC2186184

ELKINS PARK

7 WINDSOR AVENUE

8 Beds

5 Baths

5,297 Sq.Ft.

$890,000

MLS#: PAMC2186184

Step into character and space with this classic 1905 Elkins Park Victorian, freshly refreshed and ready for
its next chapter. Set on a generous 30,456 sq ft lot in sought-after Cheltenham Township, this home offers
the room, charm, and outdoor amenities that are hard to find at this price point.

Inside:
• 6 bedrooms and 3.5 bathrooms across a spacious 3,821 sq ft layout
• Kitchen and bathrooms freshly painted and renovated
• Hardwood floors throughout, recently refinished/painted
• Original architectural character with room to make it your own
Outside:
• In-ground pool, fully cleaned and repaired with major components replaced (pump, filter,
multiport backwash valve)
• Detached garage with newly installed opener
• Expansive, private 0.7-acre lot with mature trees
Comfort:
• Six window-unit air conditioners installed for cooling flexibility
• Close to SEPTA regional rail for an easy commute to Center City Philadelphia
• Assigned to Cheltenham School District

This is a fantastic opportunity for a buyer who wants a large, well-located home with recent mechanical
and cosmetic updates already done — leaving room to add your own finishing touches over time.
#PAMC2192730

ELKINS PARK

7303 MOUNTAIN AVENUE

6 Beds

3 Baths

3,821 Sq.Ft.

$669,000

MLS#: PAMC2192730

Send a message

Message successfully sent.

Your message

What is 3 + 4 ?

Reason for contacting?

I agree to receive email communication and understand I can unsubscribe at any time.

I agree to be contacted by Charis Realty Group - Christine Issler, Broker via call, email, and text for real estate services. To opt out, you can reply 'stop' at any time or reply 'help' for assistance. You can also click the unsubscribe link in the emails. Message and data rates may apply. Message frequency may vary. Privacy Policy

Sign Out

Virtual Assistant

Would you like to take the next step with this property? We can help you schedule a showing or virtual tour, or send you more details.

Yes, I would like more information.

Thank You for Your Reply, One of Our Agents will contact you as soon as possible

No, maybe later.

Thank you, you can always contact me via email, phone number or through the contact form.

Realhub AI

Lucy - Your AI-Powered Realtor

Update Your Temporary Password

Personalize your search

Enter your email and we'll notify you immediately when new listings match what you're looking for.

or enter email address

Already have an account ? Login here

Continue your home search

I agree to receive communications and understand I can unsubscribe at any time.

I agree to be contacted by Charis Realty Group - Christine Issler, Broker via call, email, and text for real estate services. To opt out, you can reply 'stop' at any time or reply 'help' for assistance. You can also click the unsubscribe link in the emails. Message and data rates may apply. Message frequency may vary. Privacy Policy

Already have an account ? Login here

We use cookies

We use cookies primarily for analytics to enhance your experience. By accepting, you agree to our use of these cookies. You can manage your preferences or learn more about our cookies policy.