Properties

Browse or get in touch to schedule a walkthrough.

  • Nearby me
Price range

Popular Features

Community Features

Association

Property Features

Waterfront

View

Exterior Features

Interior Features

Style

10000 properties match your criteria

Updated 1 minute ago

E-Alert name
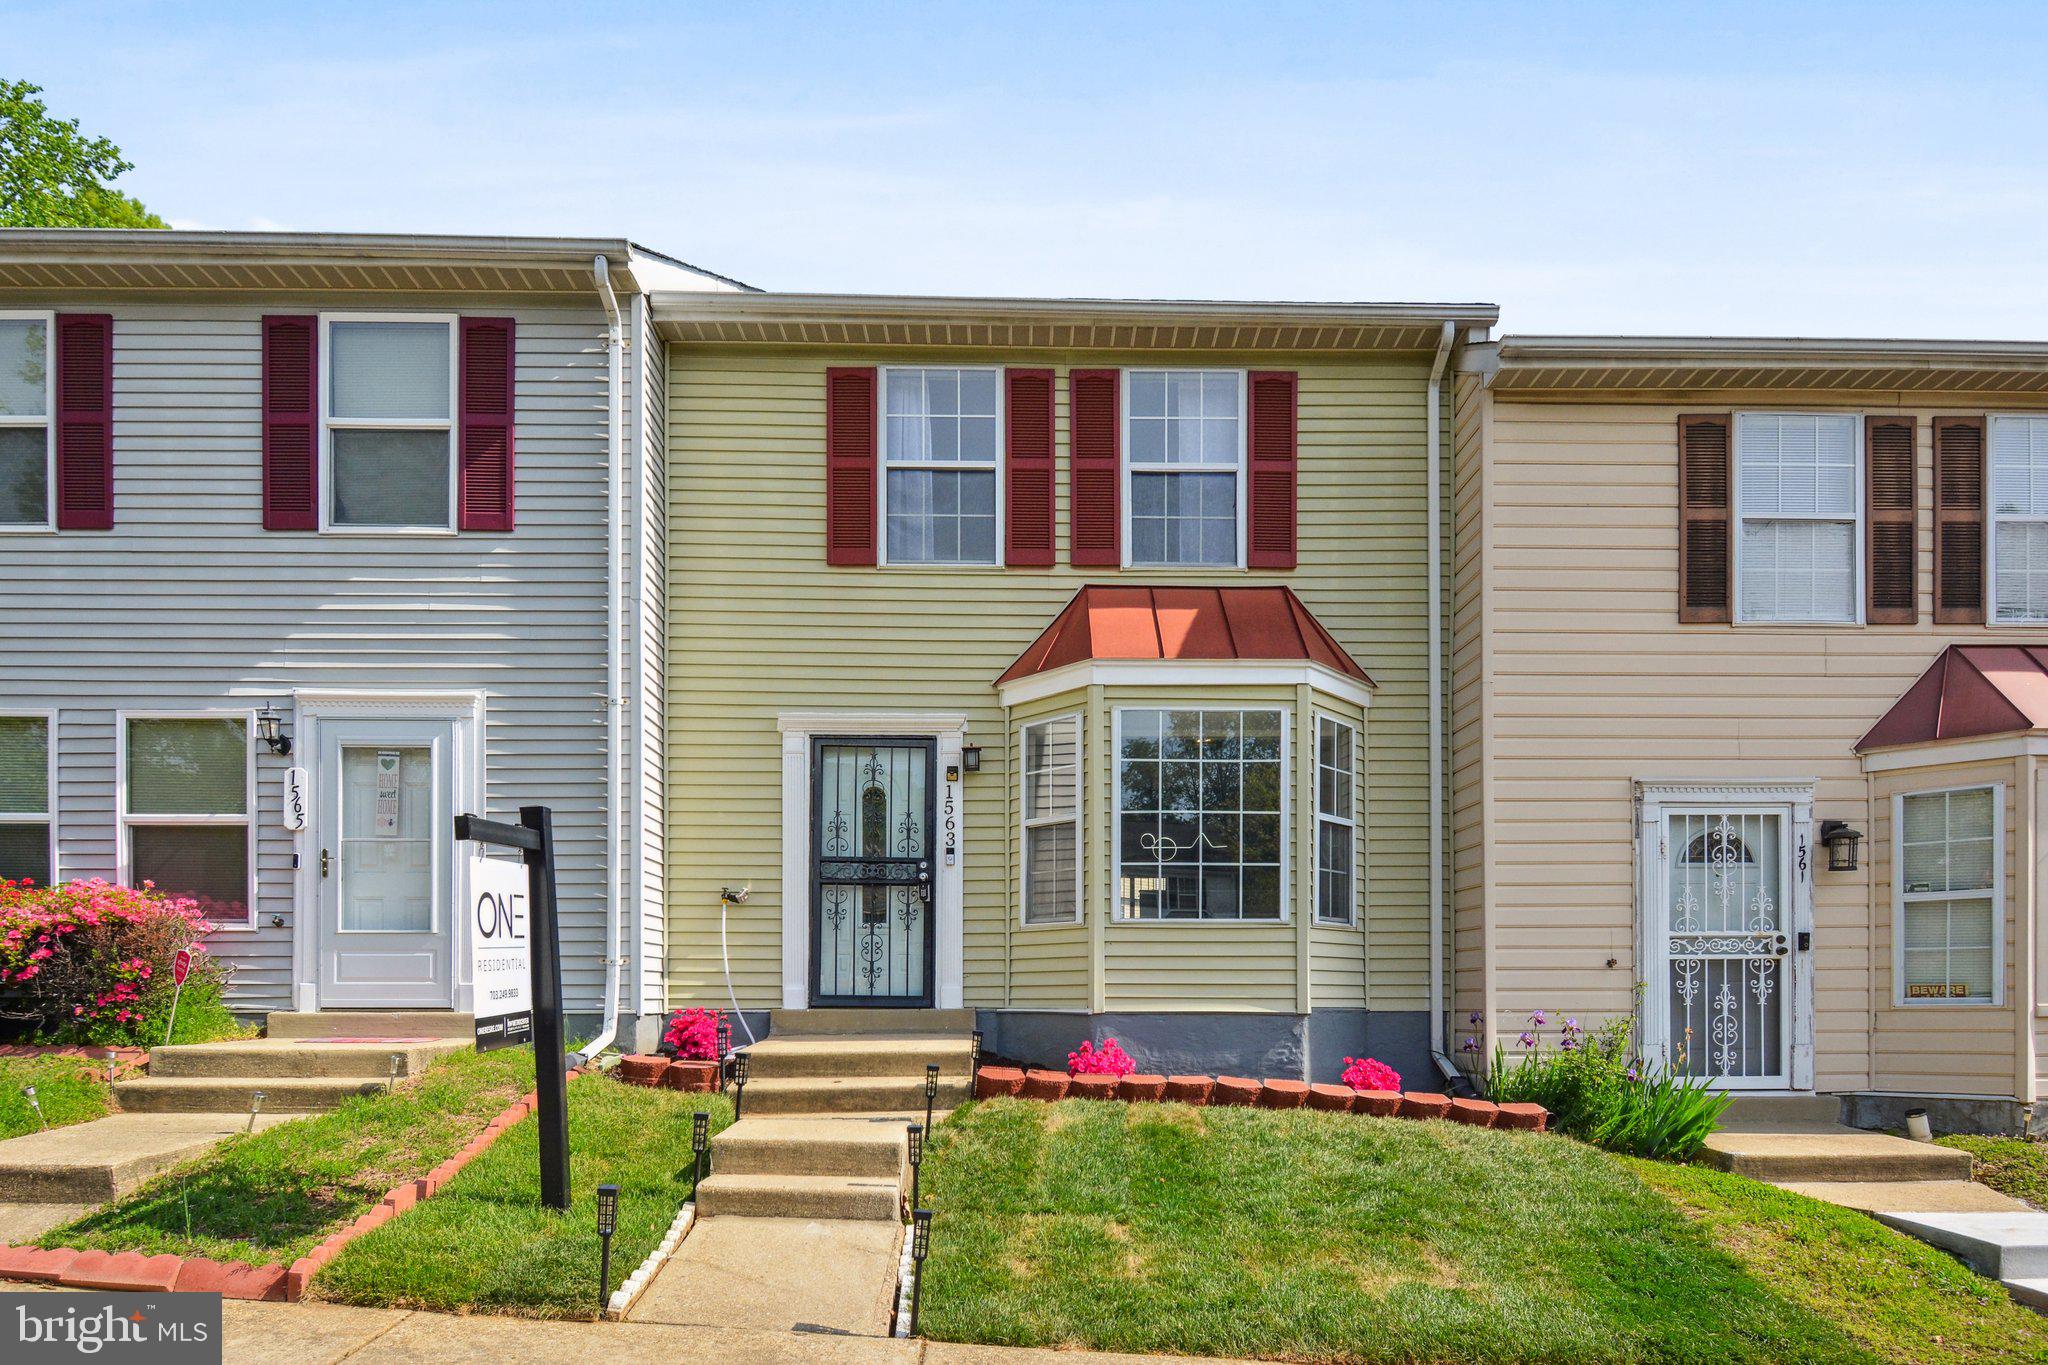
This is the one you do not want to miss! From the moment you see it you will be captivated — It wont last long!  Located in the lovely community of The Towns at Walker Mill , this bright and airy two-level townhome has been freshly painted and boasts gorgeous modern updates throughout! Inside the entrance, discover a newly renovated kitchen (2025) with abundant modern cabinets, brand new stainless steel appliances, and sleek quartz countertops. Enjoy sipping your morning coffee in the charming breakfast nook, surrounded by a stunning bay window. The kitchen opens directly into the spacious dining room, making the space ideal for both intimate meals and entertaining. Luxury vinyl plank flooring leads you into the sunny living room, boasting floor-to-ceiling windows flooding the home with natural light. Upstairs, the primary bedroom suite features multiple large closets and a beautifully updated (2022) en suite bathroom that includes a soothing soaking tub. Both additional bedrooms are sizable with abundant closet space and shared access to the second refreshed bathroom (2022) in the hallway.  Newer LG washing machine and dryer (2022). From the living room, step outside to enjoy relaxing and playing in your lush grassy backyard, surrounded by mature trees and abundant community green space. Modern amenities include a Ring camera and Smart Nest thermostat for efficiency and convenience. Major home improvements include a new roof (2022), HVAC unit (2020), and water heater (2019). Park with ease thanks to assigned parking spaces on the front of the home. Just minutes to Shoppers, Aldi, Boulevard at the Capital Centre, Walker Mill Regional Park, National Harbor, Tanger Outlets, Joint Bases Andrews and Anacostia-Bolling, and The Pentagon. Quick access to I-495, Central Avenue, Suitland Parkway, Allentown Road, and Pennsylvania Avenue. Schedule a private tour of your beautiful new home today!
#MDPG2149742

DISTRICT HEIGHTS

1563 KAREN BOULEVARD

3 Beds

2 Baths

1,312 Sq.Ft.

$325,000

MLS#: MDPG2149742
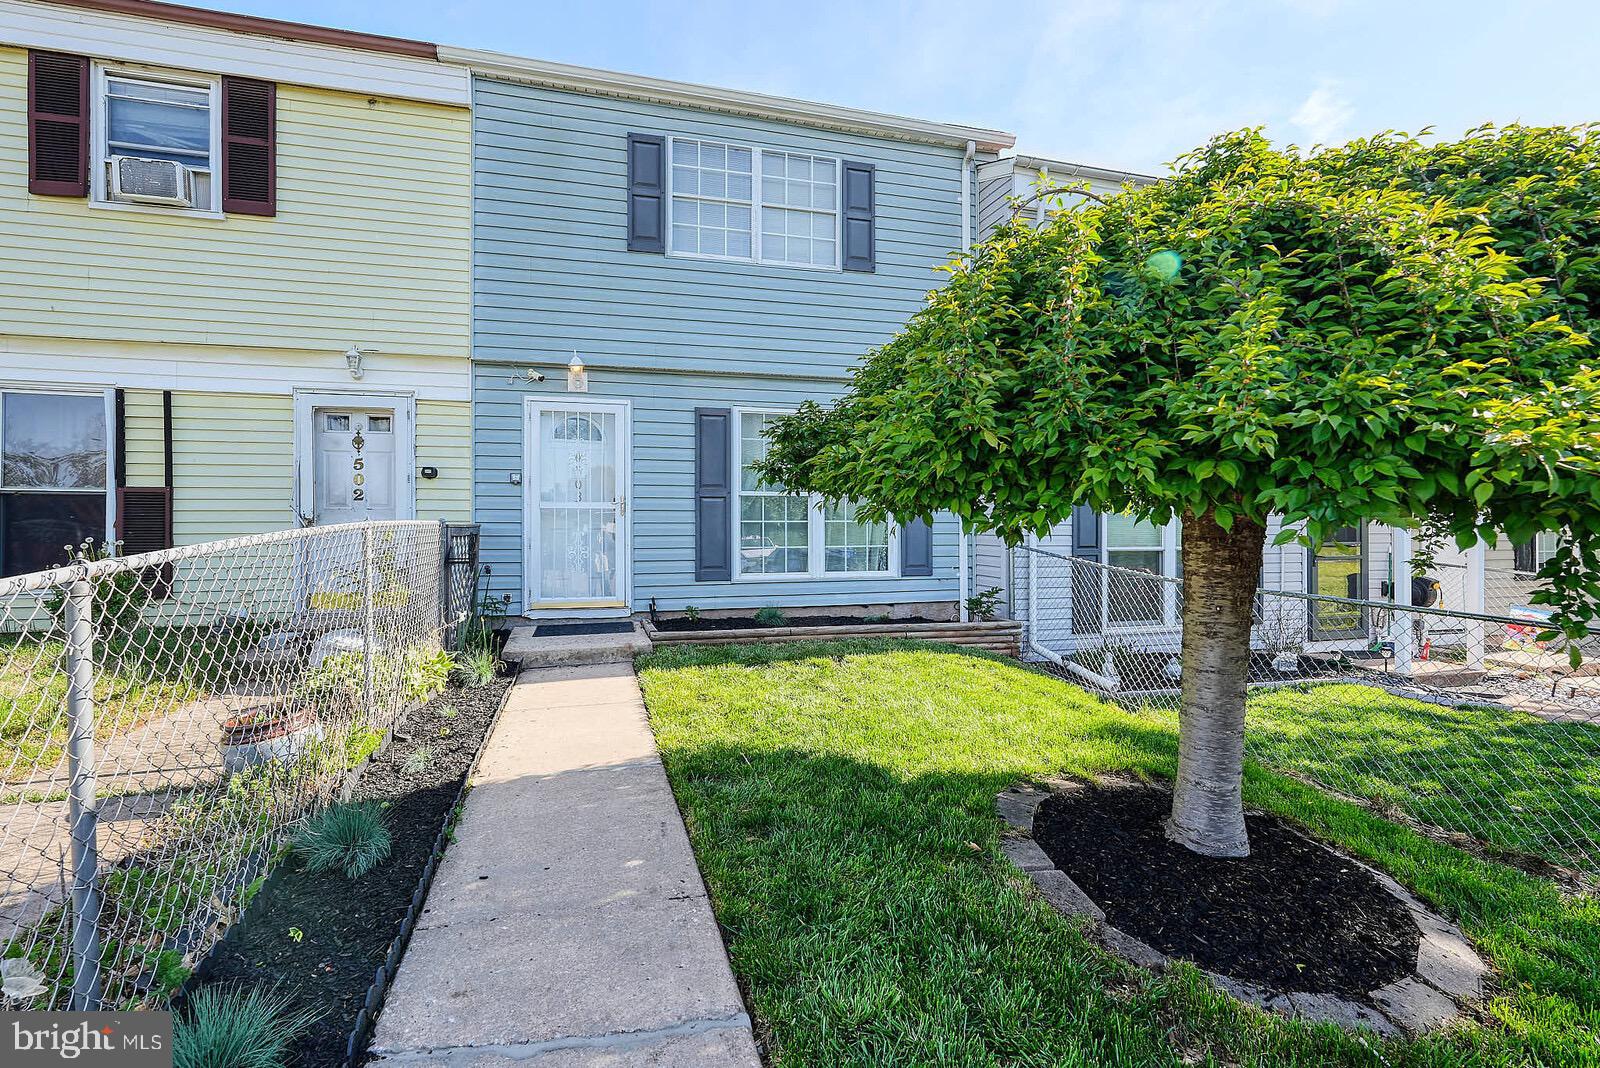
Welcome to this 3 beds and 1.5 baths situated in tranquil Taneytown, This home enjoys neutral tones through, updated kitchen and bath, all stainless steel appliances are new, the sliding door leads you to a back yard with  a private fence, upstairs , you will find three generous sized rooms . Additionally, it is conveniently located close to major commuter routes and public transportation and walking distance to CVS, Auto-parts, Food Lion ,Keny's Restaurant and Mcdonalds  .Welcome and Enjoy!
#MDCR2026420

TANEYTOWN

503 CHESTNUT COURT

3 Beds

1 Baths

1,152 Sq.Ft.

$230,000

MLS#: MDCR2026420
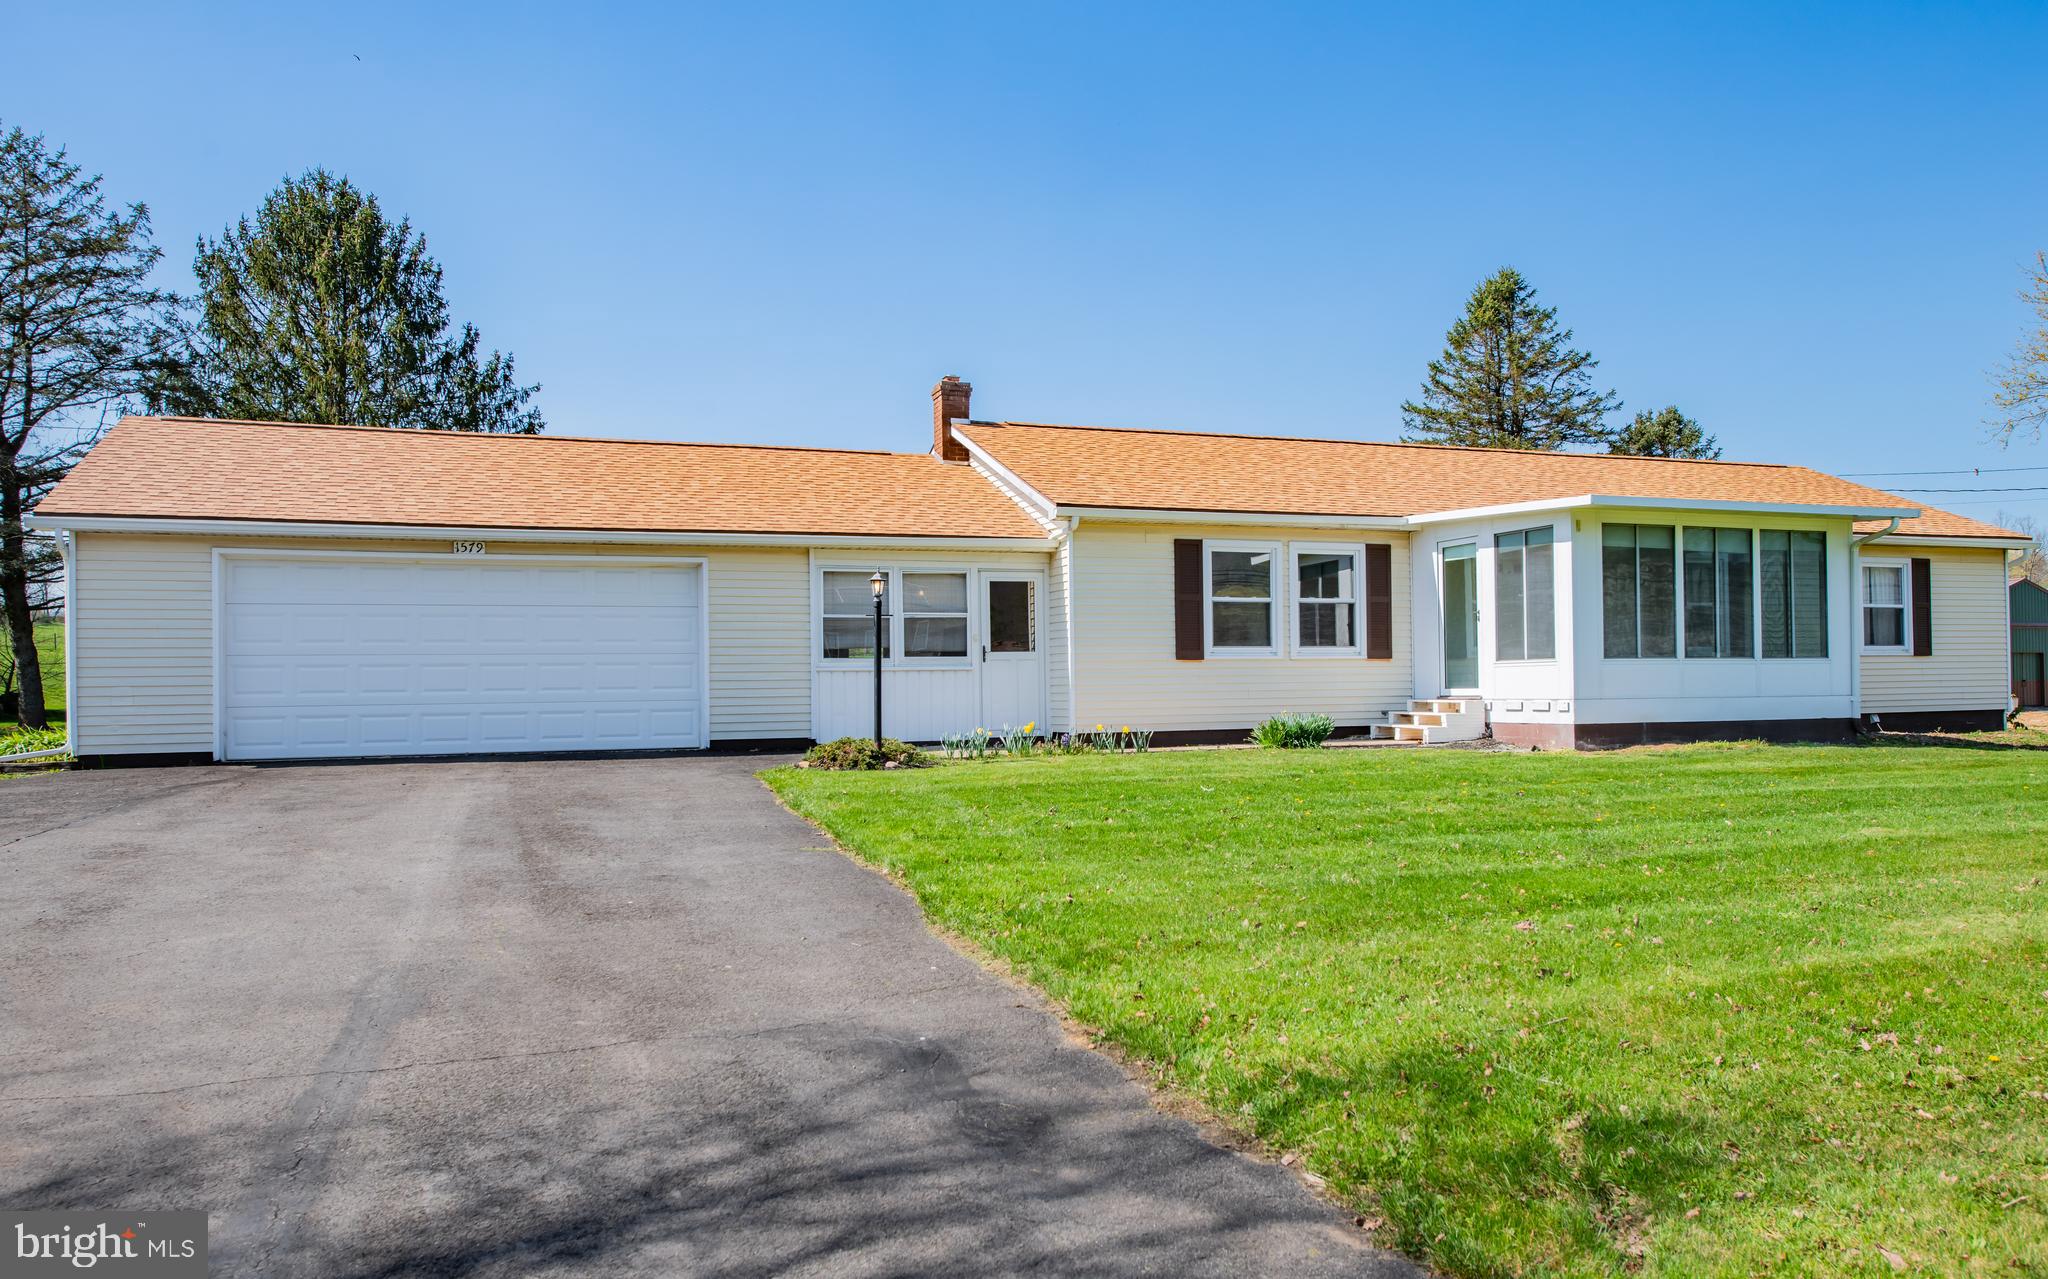
Enjoy space, comfort, and country charm with this beautifully updated home set on 2.56 scenic acres. Step inside to find fresh paint throughout and brand-new flooring in the bedrooms, living room, and dining area—move-in ready and waiting for you! You'll love the spacious eat-in kitchen plus a separate dining area, perfect for hosting family and friends. The enclosed heated front porch offers a cozy spot to relax and enjoy the peaceful surroundings. Outside, the property features an attached 2-car garage AND a 36x24 pole barn—ideal for storage, hobbies, or workshop space. This is the perfect blend of comfort and functionality with plenty of room to grow!
#PACL2025124

MILL HALL

1579 FISHING CREEK ROAD

3 Beds

1 Baths

1,492 Sq.Ft.

$265,000

MLS#: PACL2025124
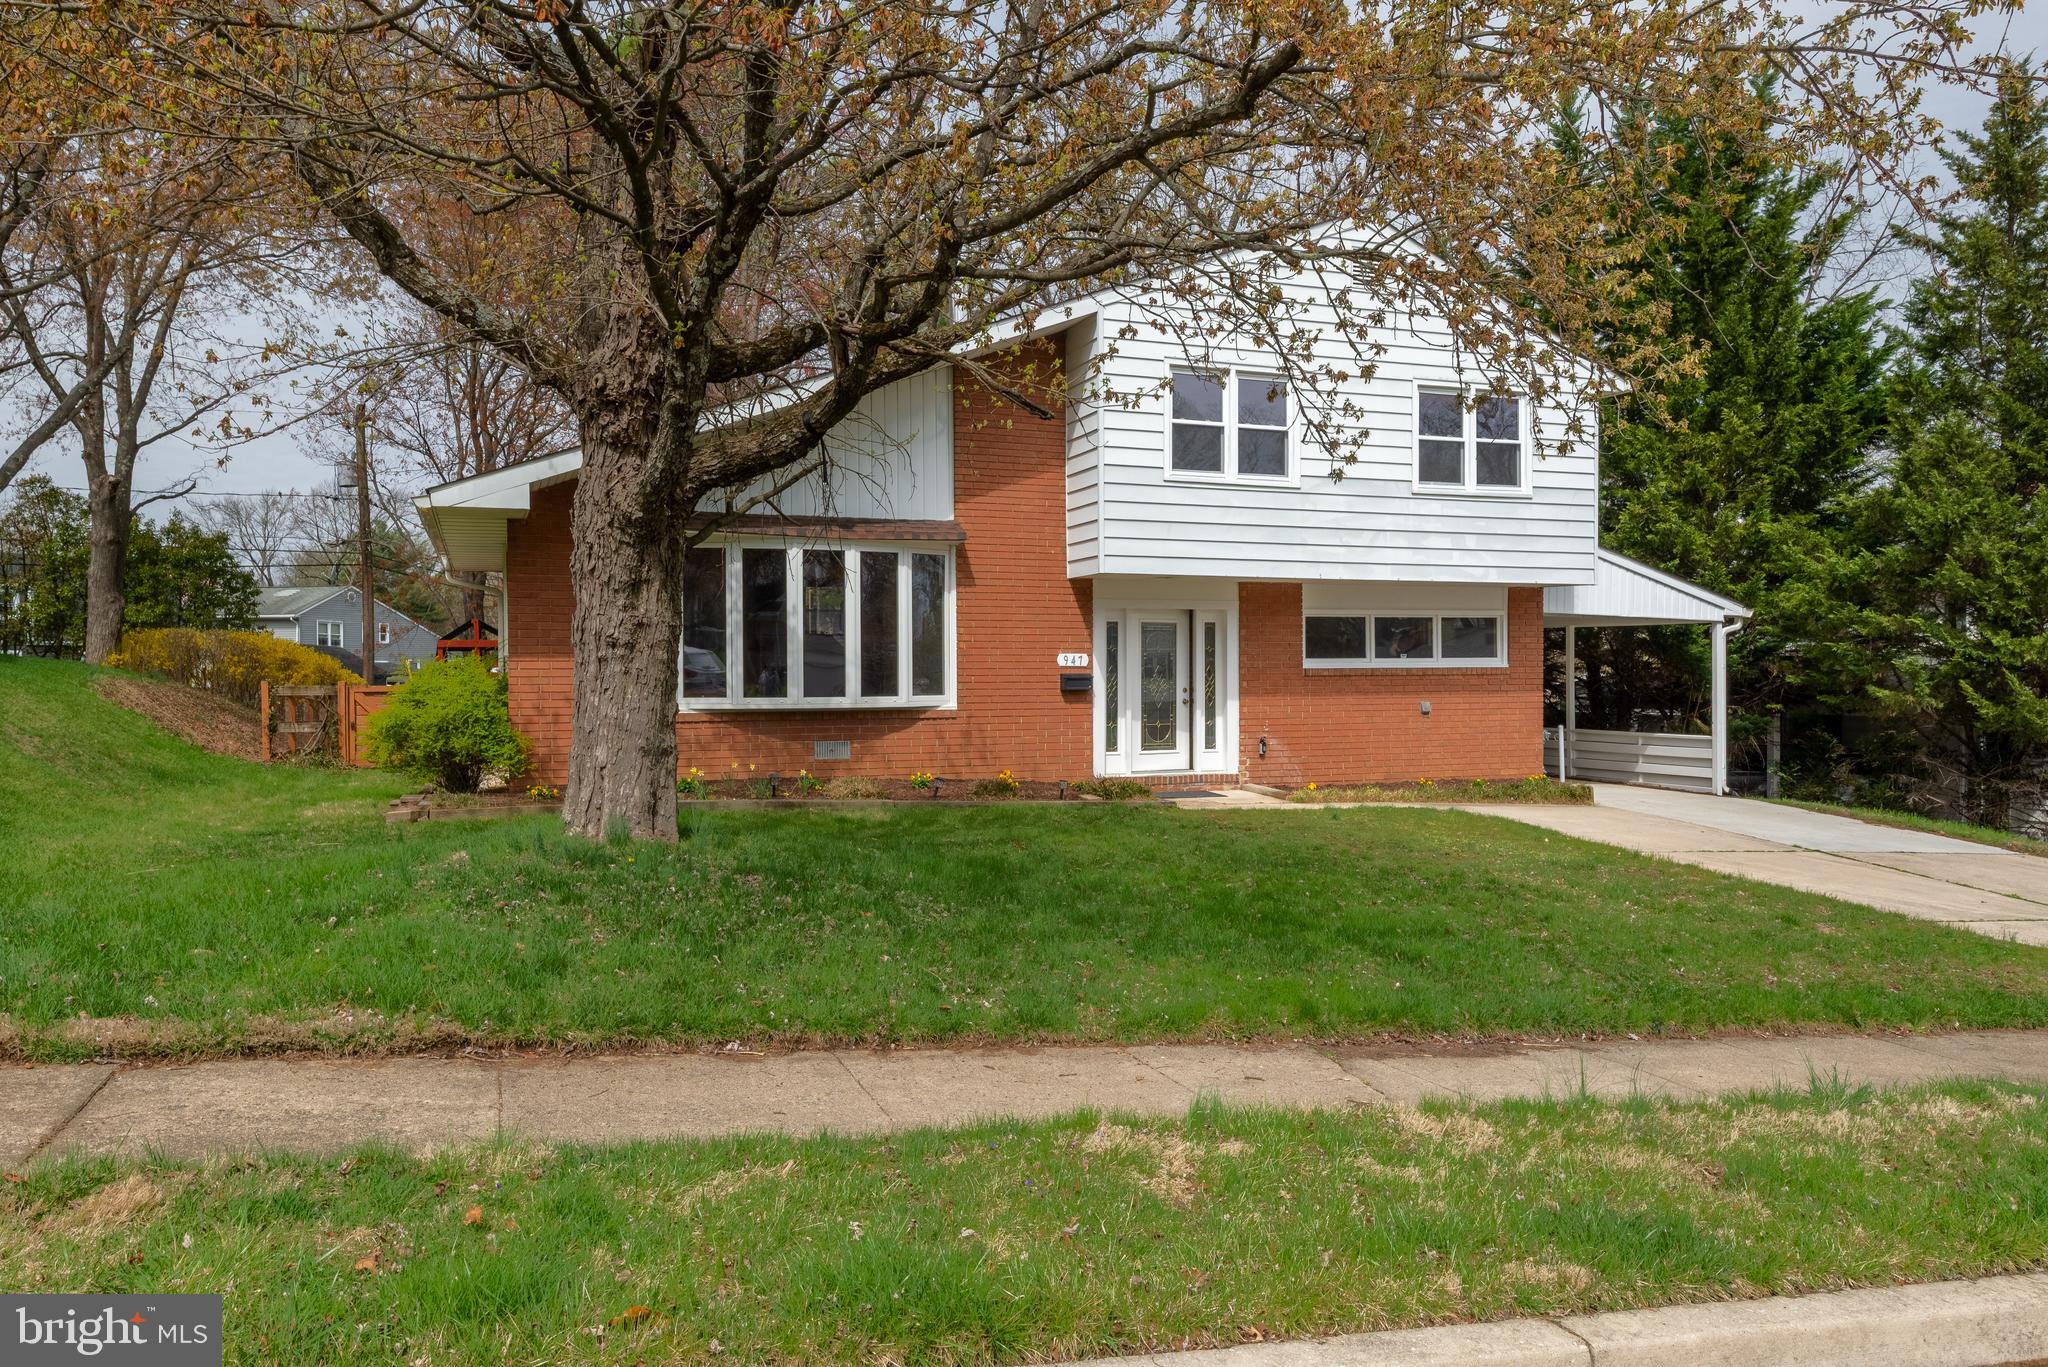
Welcome Home to 947 Beaverbank Circle in the sought-after community of Cromwell Valley in Towson! 
When you move into this comfortable home, you will find yourself in a well-appointed 4 Bedroom plus Office / Den (or potential 5th Bedroom) with separate outside entrance, 2 full Bathroom, approx. 2,400 sq. ft. home in a serene friendly neighborhood! 

This charmer features abundant sunlight & greenspace views from a nicely laid out main floor flowing smoothly around the open design Kitchen, Dining Room and bay-windowed Living Room with soaring cathedral ceilings and fireplace, and gleaming hardwood floors throughout. 

This freshly painted (2025) luxury home was recently renovated (2018-25) including a gourmet Kitchen with stainless steel appliances (2024) featuring granite counter tops, Cherrywood 42” cabinets and a center island with eating counter. 

A large back deck (2018) flowing to the spacious, level & fenced backyard with play structures has easy access off the Kitchen / Dining Room, and is all ready for your next BBQ, crab feast or for relaxing to the peaceful West-facing view and colorful sunsets. 

The top floor Primary Bedroom includes a walk-in closet with natural light and a second closet. The top floor also features a full Bathroom with marble vanity top & dual sinks, and 2 nice-size secondary bedrooms.  The home’s lower level was fully finished to create a spacious Family / Recreation Room, a 4th bedroom, an Office / Den with private outside entrance and a 2nd Full Bathroom.

The spacious Laundry / Utility Room features front-loading washer & dryer (2023), laundry sink, shelving and extra storage.  The HVAC and hot water heater (both 2024) are natural gas. All the windows were upgraded to double-pane, vinyl-clad (2018).  The roof has been upgraded to architectural asphalt shingle (2018).

Living in Cromwell Valley, you are convenient to everything, from nearby major commuter routes to downtown Towson with all its family activities, great local restaurants, abundant shopping & fun entertainment.  So take advantage of this rare opportunity to enjoy a unique home in a well-located friendly community.  Welcome Home to 947 Beaverbank Circle in the Cromwell Valley neighborhood of Towson!
#MDBC2123506

TOWSON

947 BEAVERBANK CIRCLE

4 Beds

2 Baths

2,418 Sq.Ft.

$534,900

MLS#: MDBC2123506
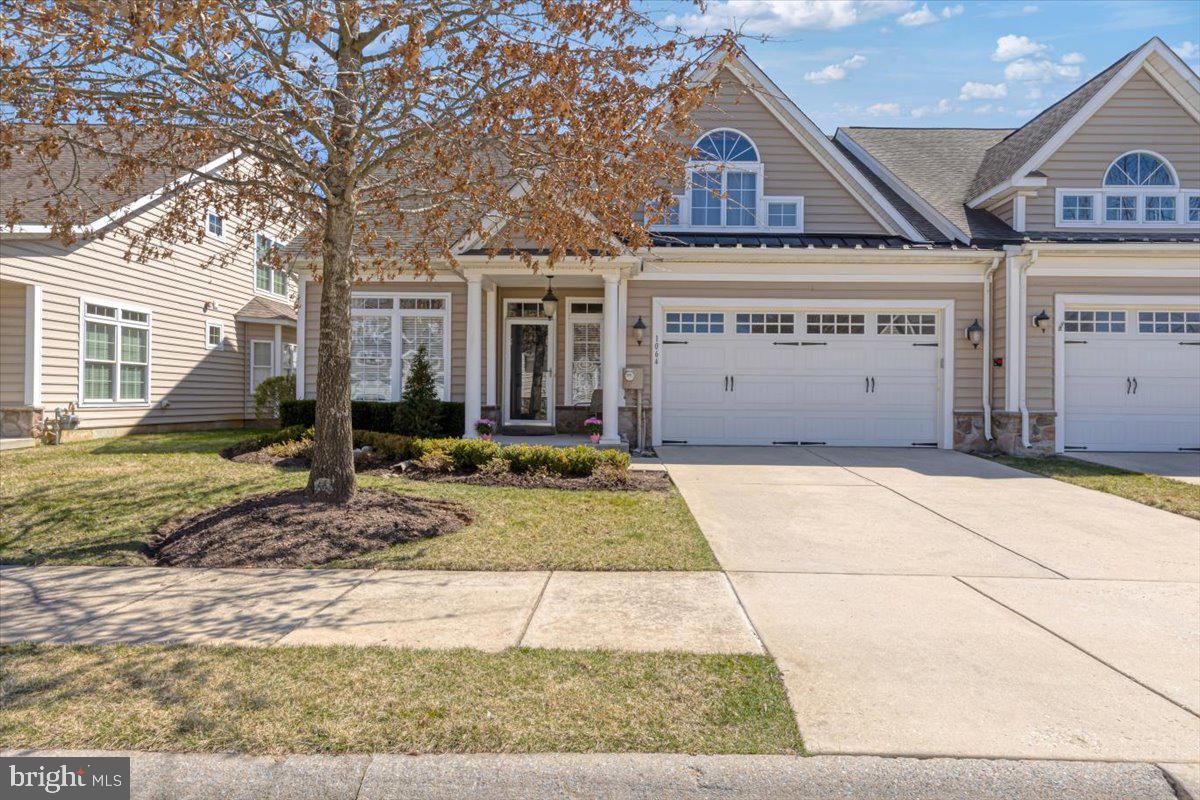
Have you been waiting to right size into an active adult community but finding everything too big, too expensive or in need of too much work? Your wait is over! 1064 Balfour Circle is just the RIGHT SIZE with 2 bedrooms and 2 full baths all on ONE level…updated and ready to move right in! A perfect blend of open-concept and traditional design, it features soaring vaulted ceilings, high end finishes, tons of natural light, extraordinary privacy, and views of nothing but trees and green space!  Entering the main living area, the great room features high ceilings, a gas fireplace, custom built-ins and two lovely seating areas.   One is perfect for entertaining, watching TV or enjoying the fire while the second is perfect for conversation or a good book and both are flooded with natural light.   The kitchen features gorgeous cherry cabinetry, stainless appliances, a double sink, and a spacious walk in PANTRY. There is also a spacious island making it the perfect place to sit with a glass of wine while preparing dinner. The adjacent breakfast area is perfect for everyday meals. During spring, summer, and fall, enjoy your morning coffee on the covered and screened in patio. Just because you are right sizing doesn’t mean you have to give up formal entertaining.  The spacious formal dining room features a coffered ceiling with deep crown molding in addition to the wainscoting and chair rail. Host your friends and family for special events or holidays. The MAIN LEVEL PRIMARY SUITE features tray ceiling, two walk-in closets and beautiful view of nature. The primary bath features a STEP-IN shower with custom tile, dual vanity and a deep linen closet.  There is a second spacious bedroom with vaulted ceiling and large closet with adjacent full bath just outside. A large storage closet and laundry room with access to the two-car garage complete this level. There is a HUGE second level loft space which can be a craft or exercise area, home office, or additional family room when the grandkids visit.  As a bonus, the second level offers a huge unfinished storage area. Outside there is a ground level deck, patio for barbecues, and lots of grass in addition to your screened in patio, which is likely to become your new happy place! Plus, the walking trail throughout the community is just past the trees. The home is a quick 5-minute walk to the pool & clubhouse which includes a fitness center, library, and activity rooms which have a full schedule of groups and clubs to join. Recent improvements include the HVAC system (2021), engineered hardwood flooring, carpet, and paint, plus a ONE YEAR HOME WARRANTY is included for peace of mind. And the HOA handles the building exterior, including the roof and windows, and landscaping.  Coldstream Crossing offers resort-style living while still being close to it all.  Kimberton Whole Foods, Downtown Phoenixville with shops, dining and activities and access to the Schuylkill River Trail are just a short drive…as are Valley Forge, Collegeville & Malvern.  Enjoy the perfect combination of right size, resort-like amenities and location in Coldstream Crossing, Chester County’s top-rated active adult community. Welcome Home!
#PACT2094318

PHOENIXVILLE

1064 BALFOUR CIRCLE

2 Beds

2 Baths

2,382 Sq.Ft.

$589,000

MLS#: PACT2094318
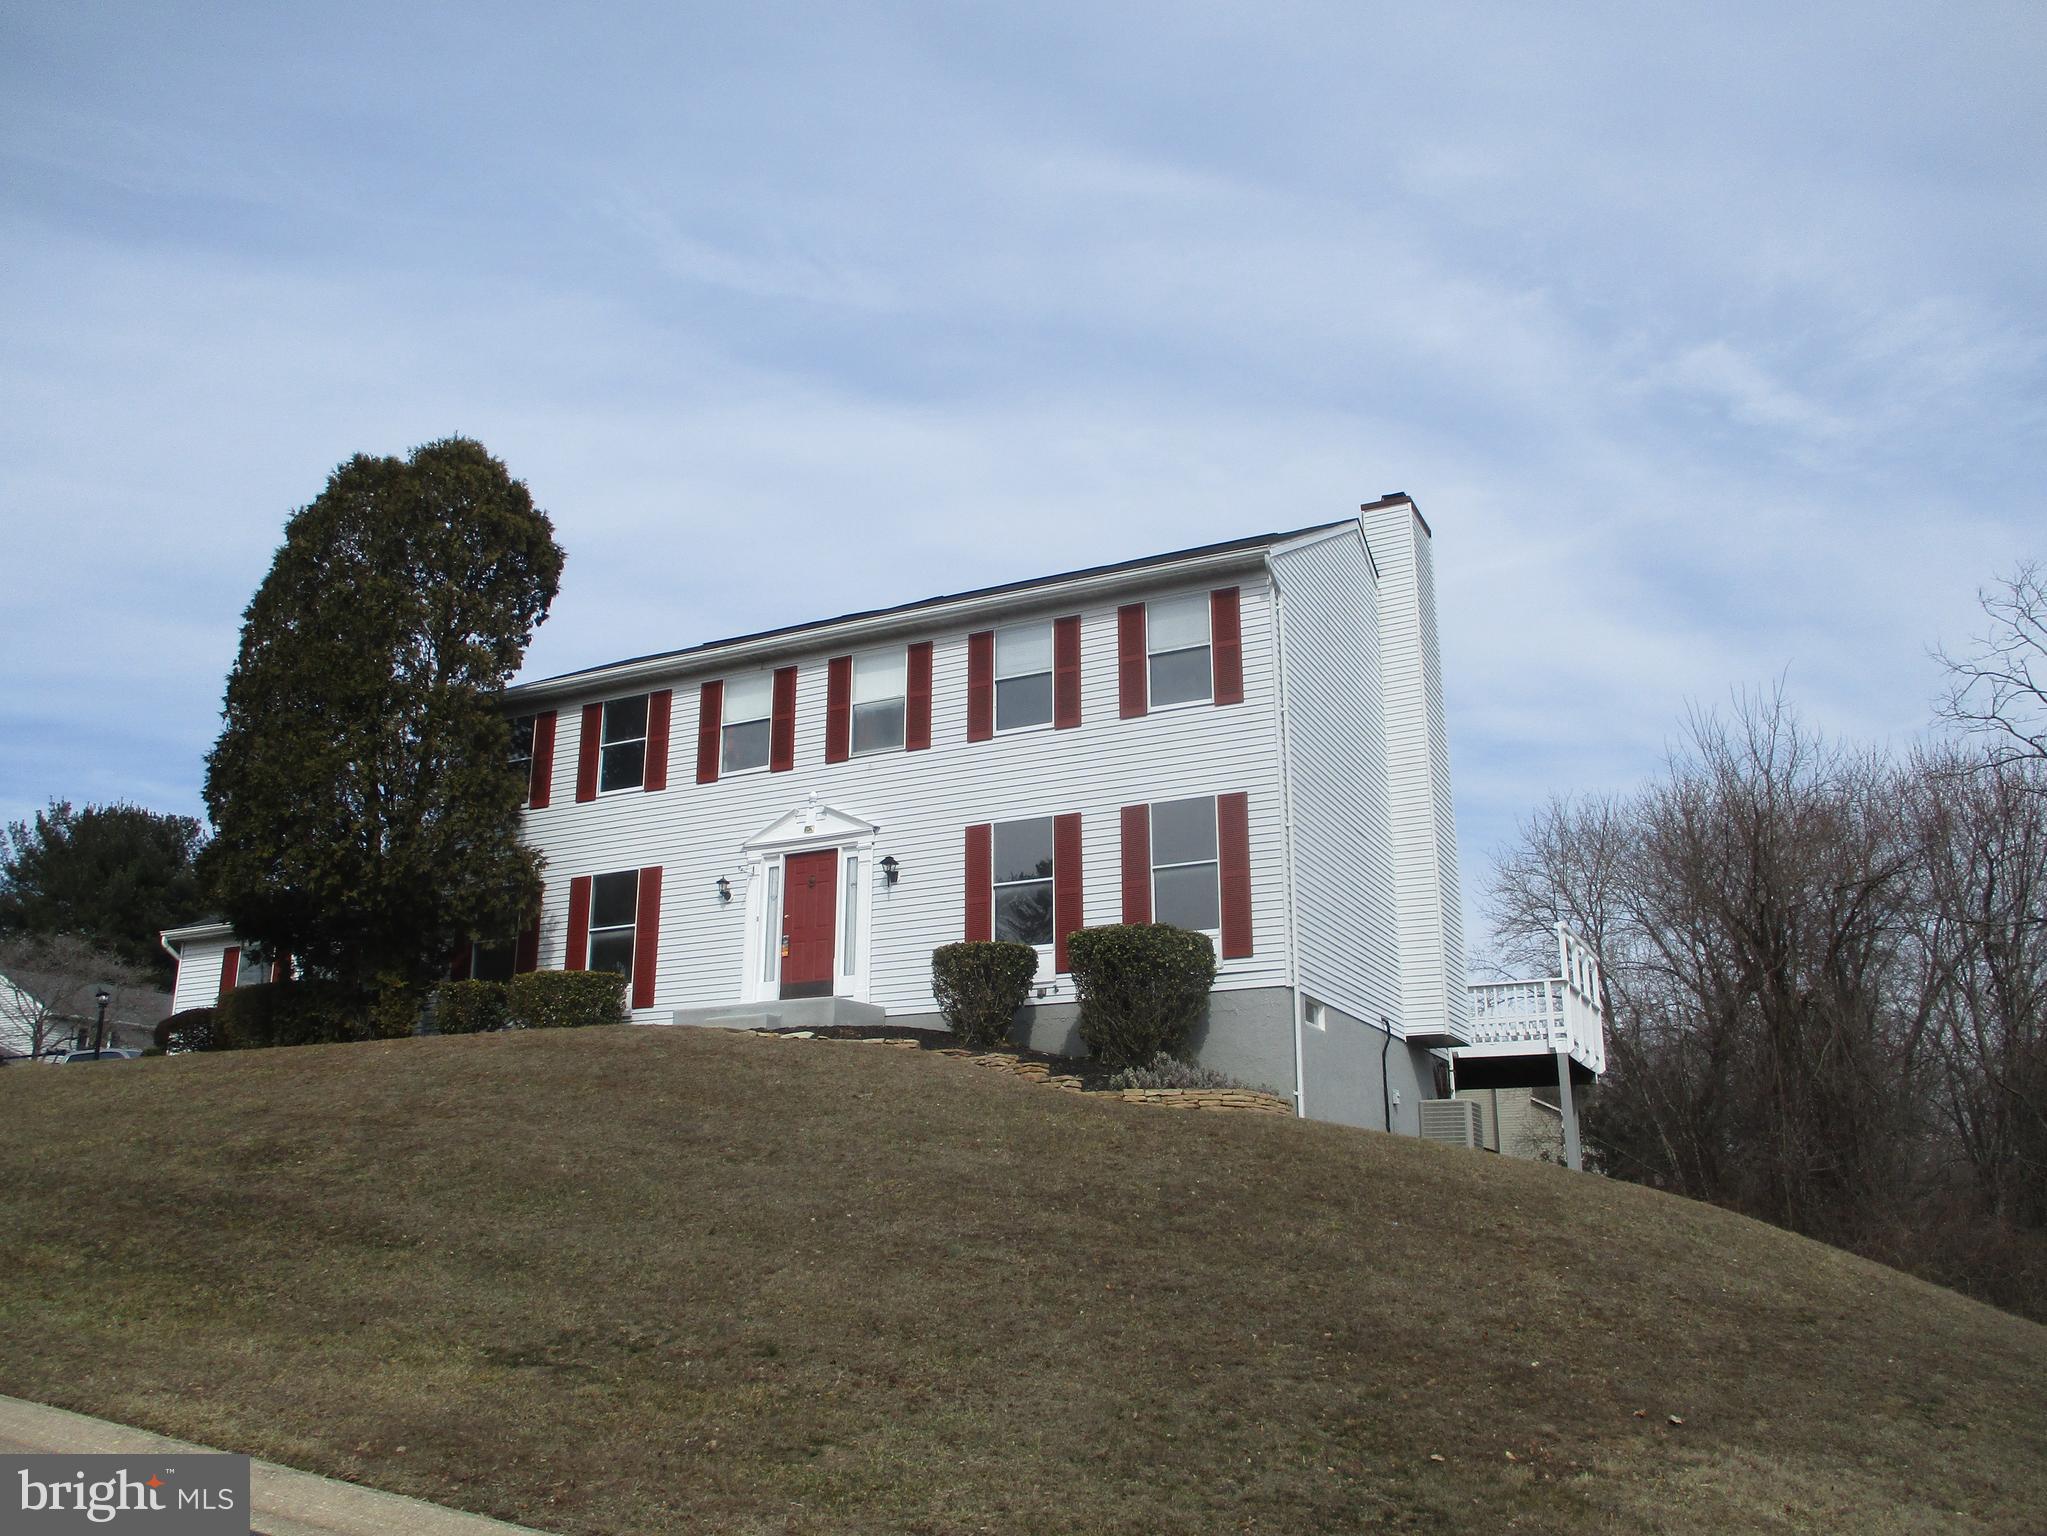
Detached Colonial located in the Broadview community of Abingdon. Lots of room with 2420 square feet above grade and 1052 finished square feet below grade.  This home includes a formal dining room, 2 car attached garage, family room with fireplace, living room, finished basement and five bedrooms and 2.5 baths.  The roof and HVAC have been updated.  Located close to shopping and highway access for easy commuting.  Call now to tour!
#MDHR2040224

ABINGDON

2423 PARLIAMENT DRIVE

5 Beds

2 Baths

3,472 Sq.Ft.

$495,000

MLS#: MDHR2040224
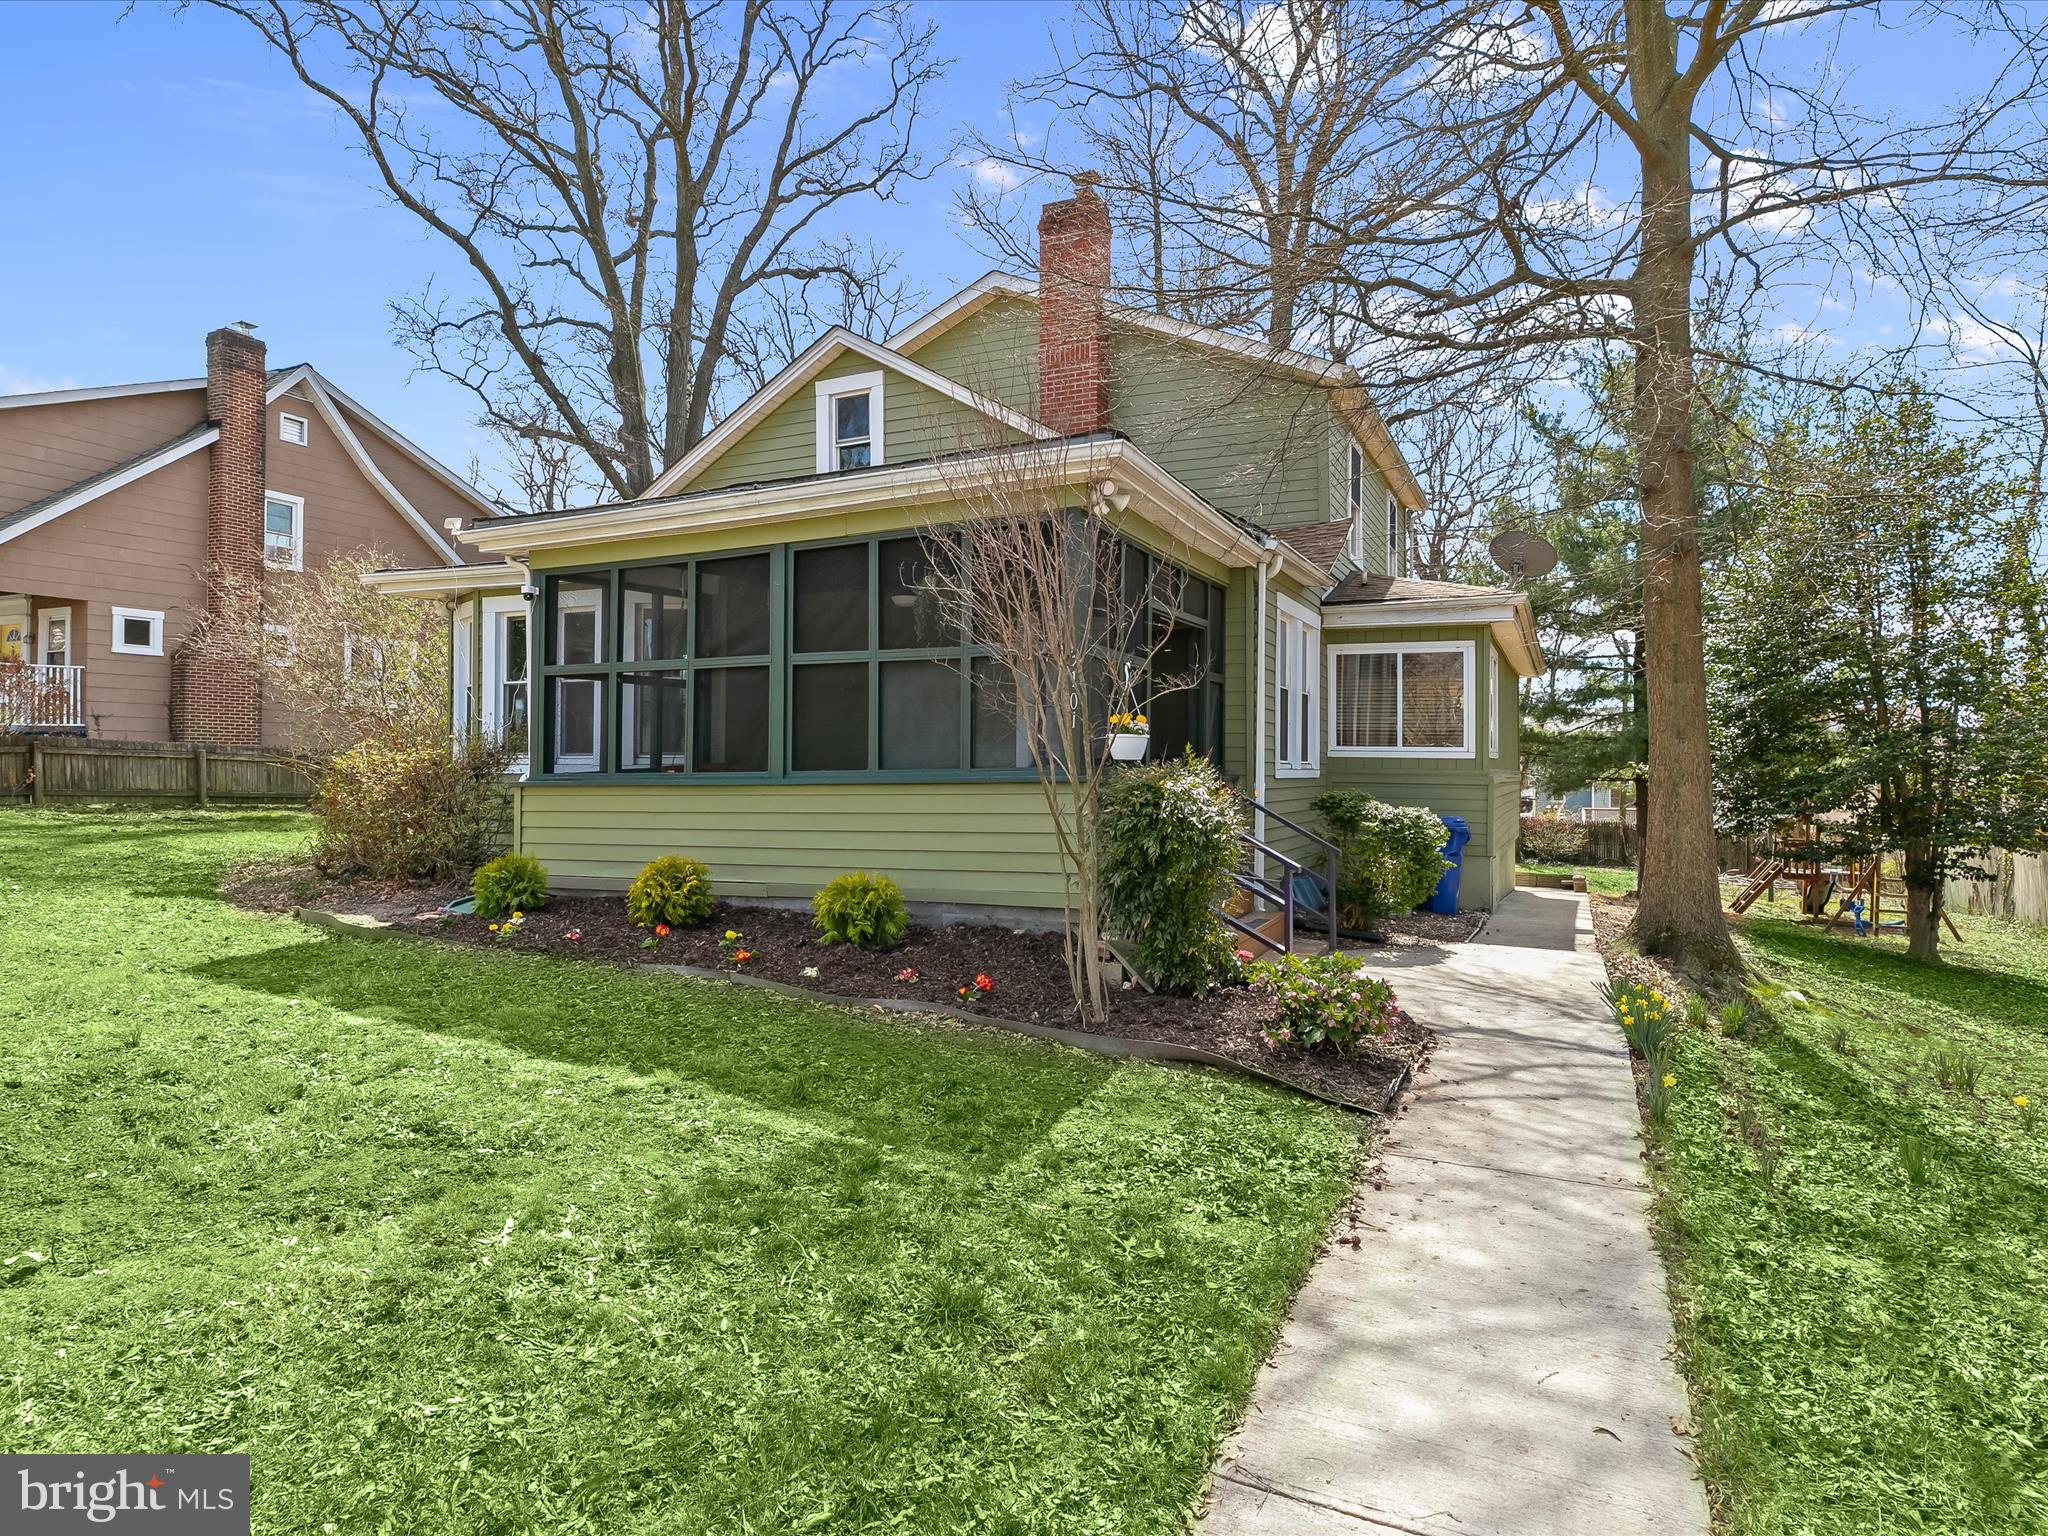
Discover serenity in this stunning Craftsman-style 4-bedroom, 2.5-bath home, nestled on nearly half an acre of partially wooded land in the sought-after Taylor Heights neighborhood. From the moment you arrive, the charm is undeniable—starting with the inviting front screened porch, where gentle breezes and warm sunlight set a tranquil tone. Step inside to an open and welcoming main level, where the living room exudes warmth with rich hardwood floors, an on-trend color palette, crown molding, and a classic brick wood-burning fireplace. A cozy bay-window nook offers the perfect retreat for reading or relaxing. The dining area, tucked into another sunlit bump-out, is ideal for both casual meals and intimate gatherings. The heart of the home—the gourmet kitchen—features gleaming granite countertops, stainless steel appliances, and seamless access to the incredible rear screened-in porch. Here, your culinary skills will shine as you prepare meals in a space designed for both function and style. Also on the main level, the primary suite offers a peaceful escape with its own beautifully tiled en-suite bath. A convenient powder room and a bright, airy laundry room complete this floor. Upstairs, three additional bedrooms provide ample space, including one with a generous walk-in closet. The upper-level bath is equally impressive, showcasing detailed tile work. The unfinished lower level presents endless possibilities—transform it into a home office, gym, or recreation space tailored to your needs. Outside, a private backyard sanctuary awaits. Fire up the custom-built brick barbecue on the stone patio, perfect for summer gatherings. The fully fenced yard adds privacy while offering a serene backdrop of mature trees. Ideally located near I-695, MD Route 147, Double Rock Park, and Towson Town Center, this home offers the perfect blend of comfort, convenience, and timeless appeal. Don't miss your chance to make it yours! Note:  Select interior photos have been virtually staged
#MDBA2160668

BALTIMORE

3101 WOODHOME AVENUE

4 Beds

2 Baths

1,901 Sq.Ft.

$385,000

MLS#: MDBA2160668
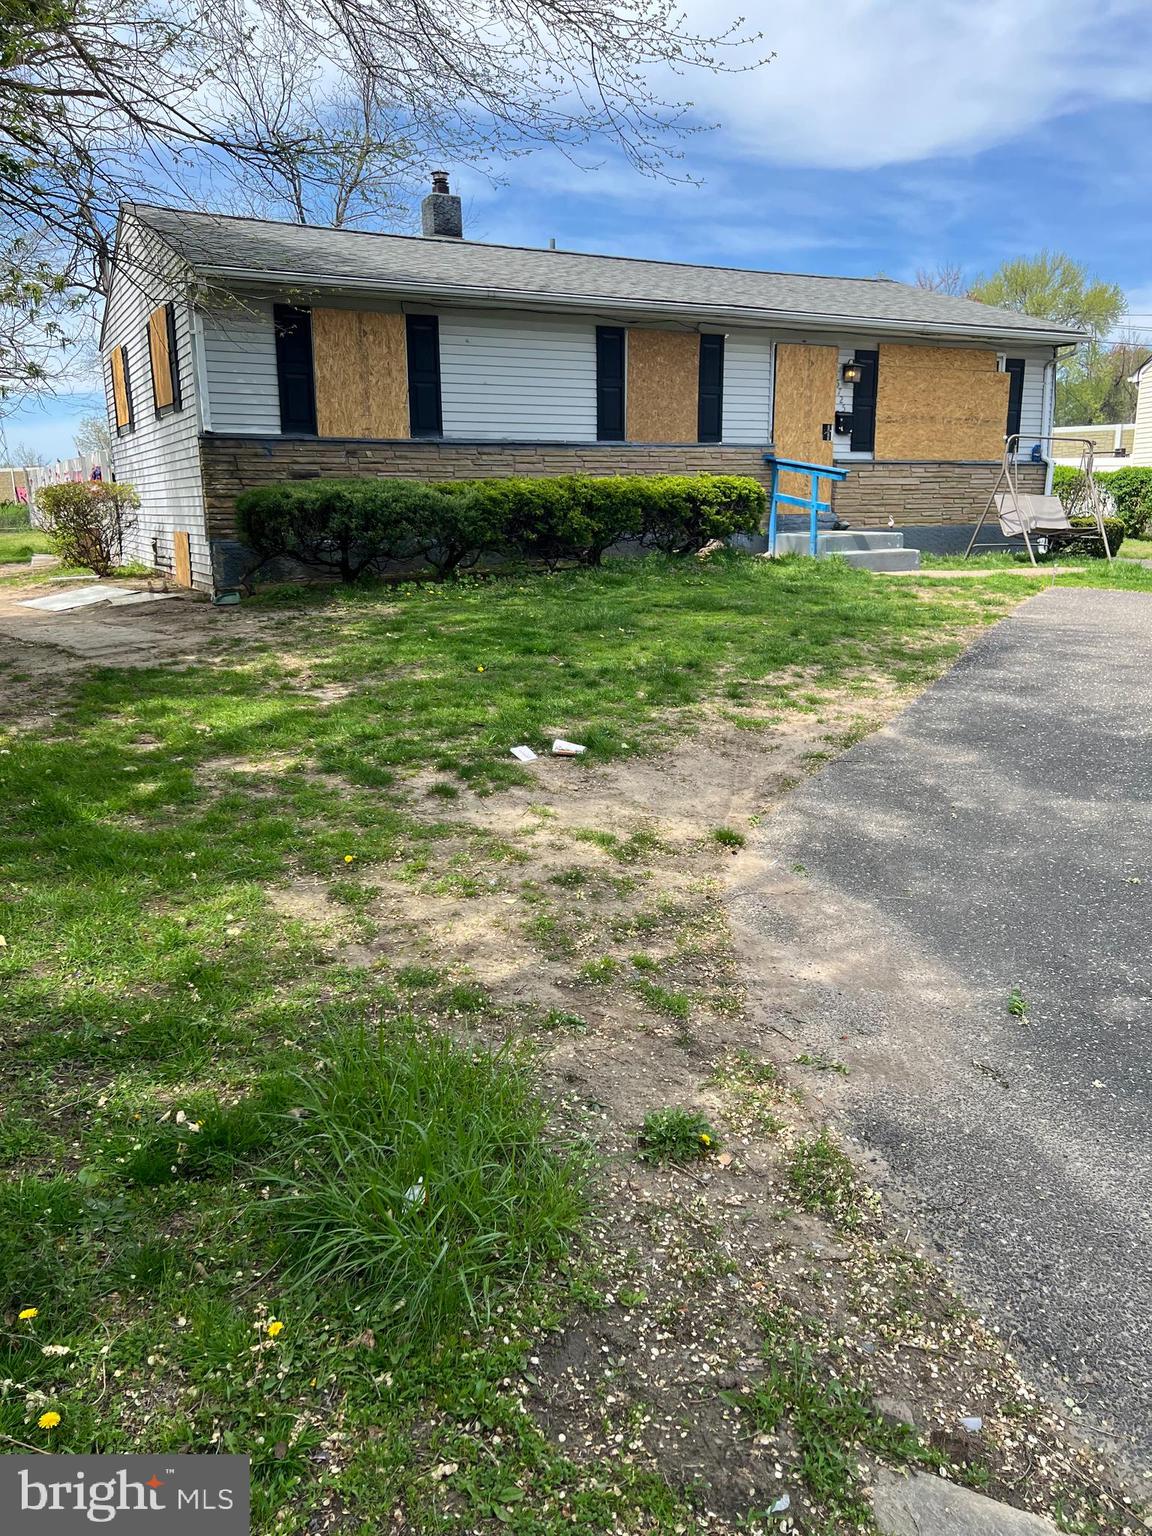
Attention Cash Only Investors. This single ranch home is in need of some loving care. Currently contains 960 square feet of living space.

NO INSIDE ACCESS
#PABU2092942

BRISTOL

5725 BEAVER DAM ROAD

3 Beds

1 Baths

960 Sq.Ft.

$199,900

MLS#: PABU2092942
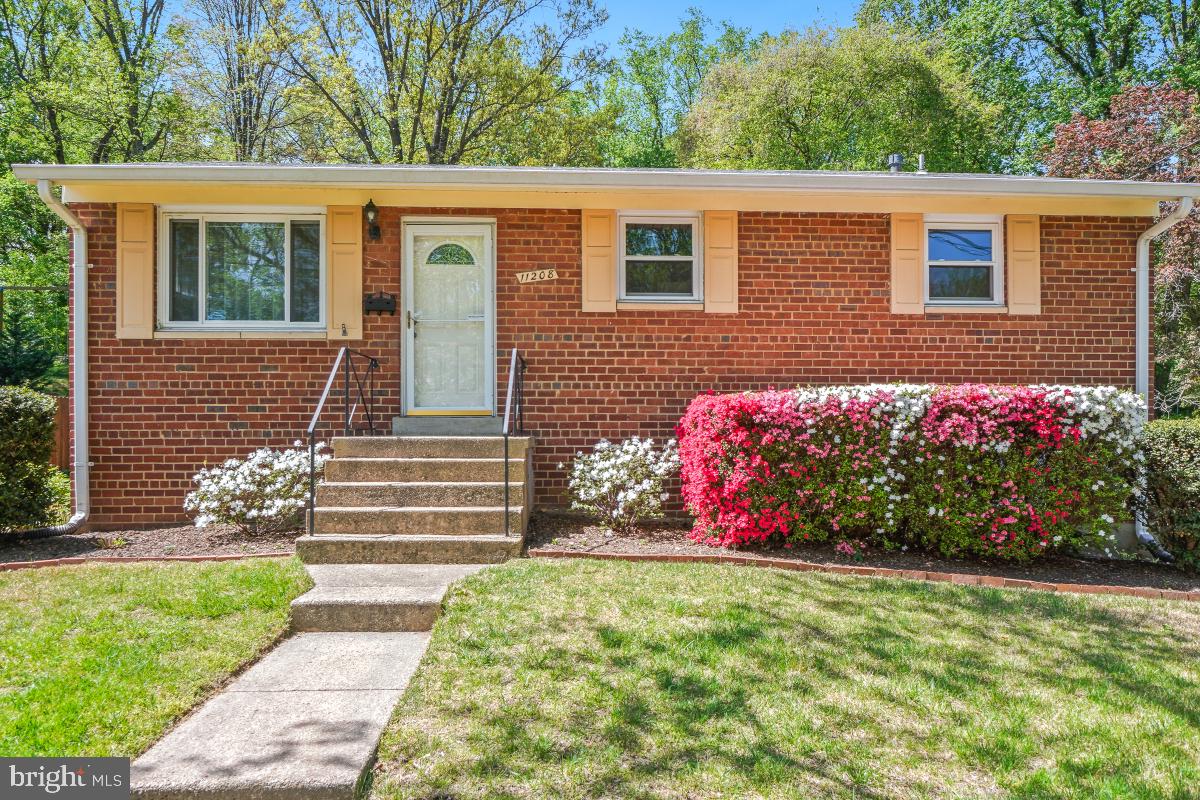
Great opportunity to move in and add your own personal touches!   This cherished original owner home is located on a private lot, has great structural integrity, and is ready for someone to make it their own.   All systems are in working condition.  The roof was replaced approximately 2011.   Double pane windows were installed approximately 2015, along with the HVAC and gutters.   The  HWH is approximately 2-3 years old.   Additional features include...Circuit breakers, Hardwood floors on the main level, two full baths, pull down attic stairs, a deck, shed, and the lot size is 11,436 sq. ft, which is almost double the average lot size.  The walkout basement is partially finished with a family room area and 4th bedroom/office, laundry/utility room, and full bath.   Great location!  Walk to Rock Creek Park, Black's restaurant in Garrett Park.  Short distance to the North Bethesda Metro Station ( red line), Garrett Park Marc Train Station, Harris Teeter, Whole Foods, and Pike and Rose shopping center.   Convenient to major transportation routes I-495, I-270 and the ICC.
#MDMC2175638

ROCKVILLE

11208 TROY ROAD

4 Beds

2 Baths

1,576 Sq.Ft.

$539,900

MLS#: MDMC2175638
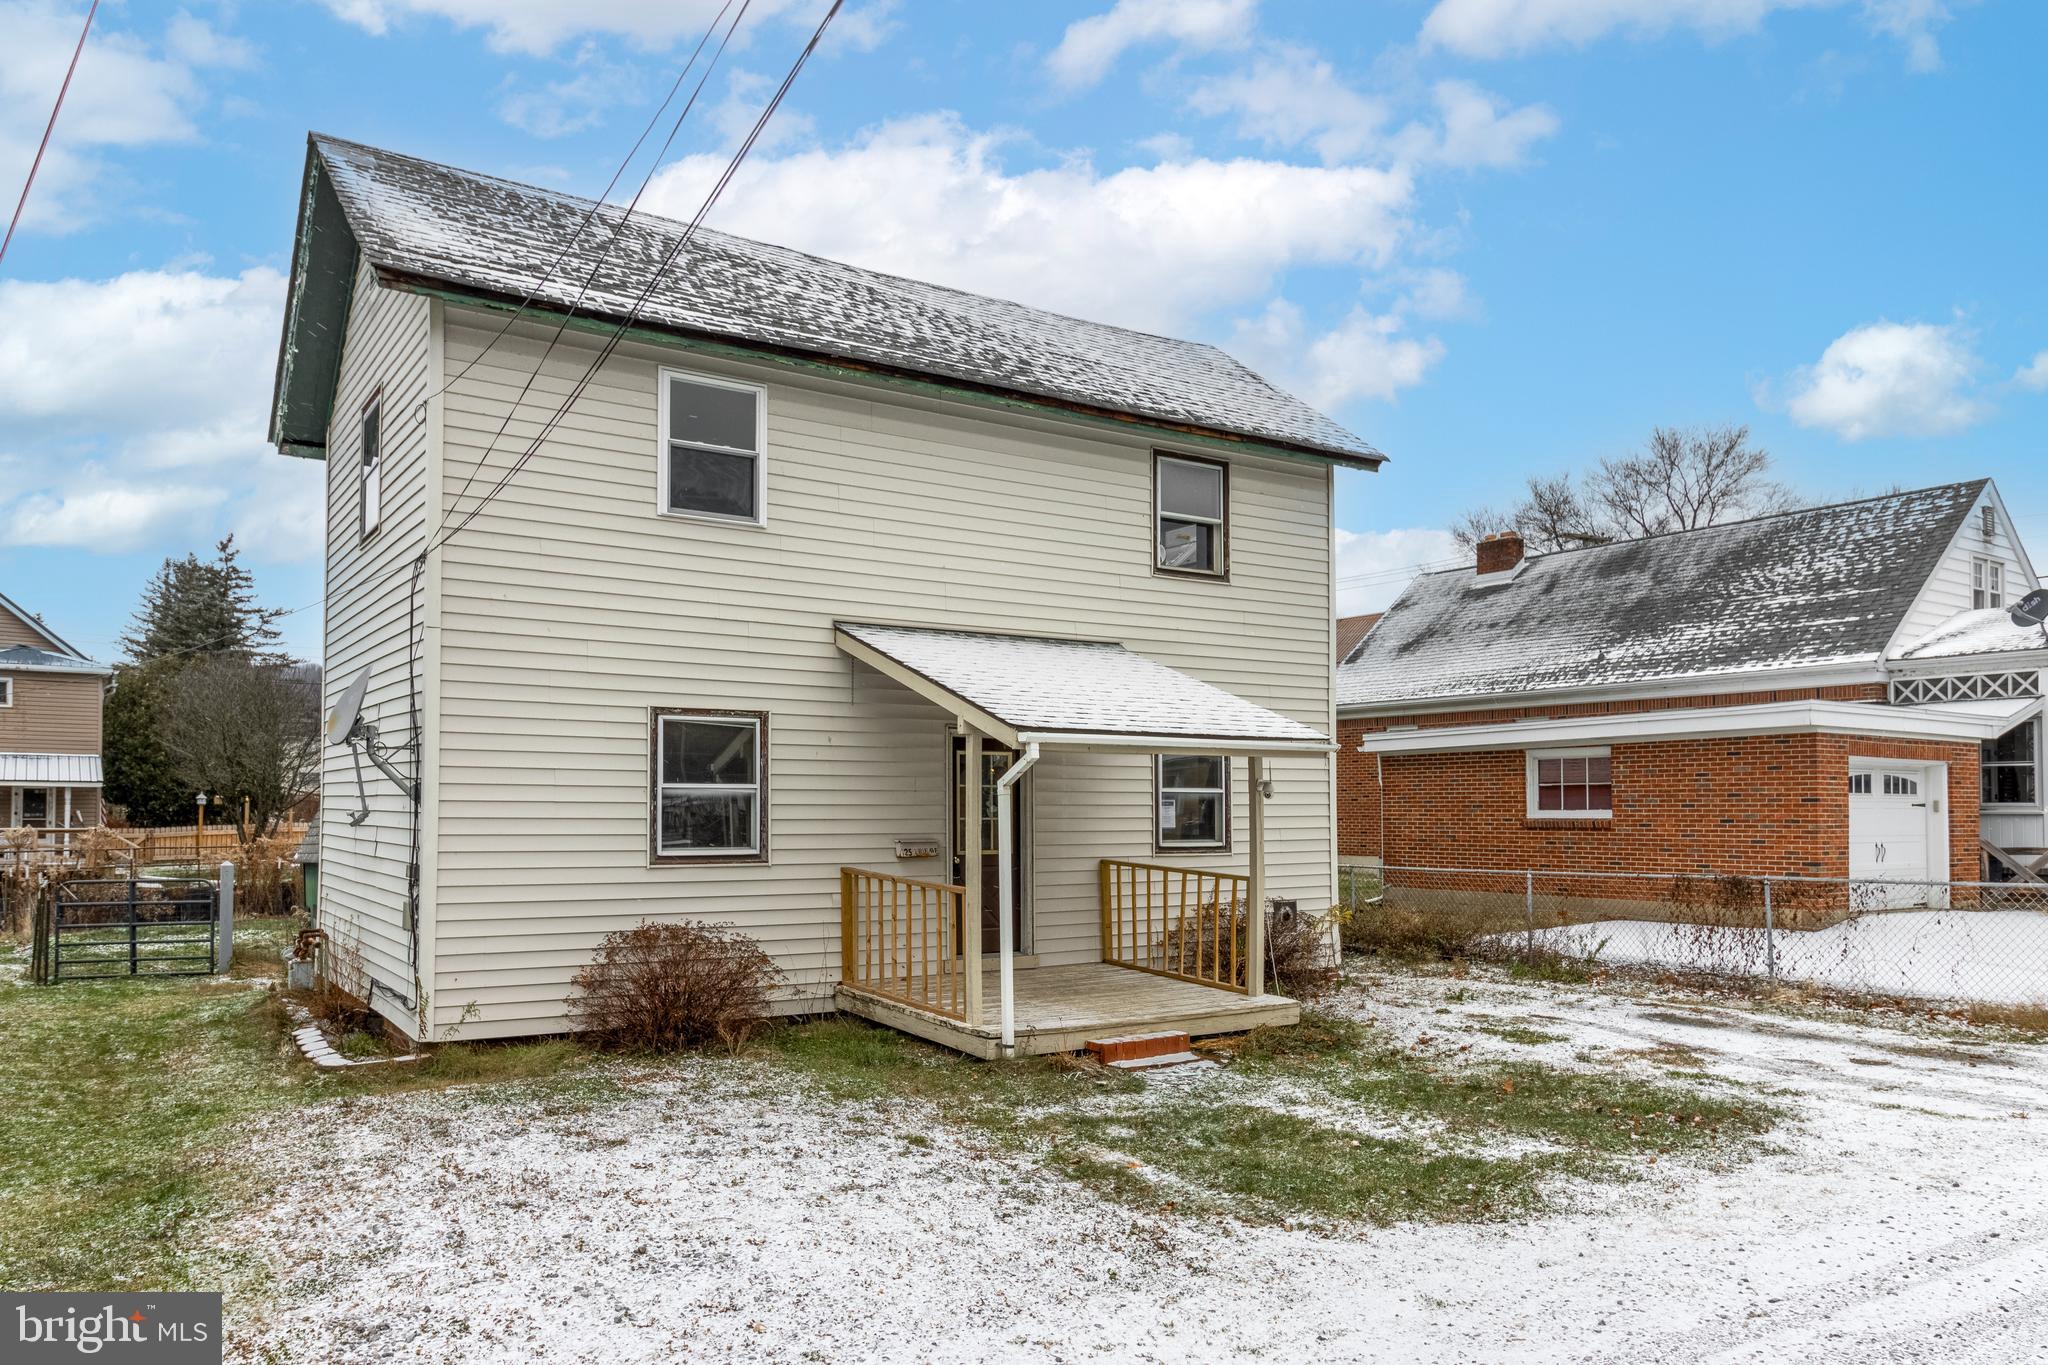
Welcome Home to this updated 3 bedroom, 2 bathroom property in the Johnsonburg Borough.  Recently updated with new HVAC, hot water heater, paint and flooring throughout...it is ready for you to call home.  Downstairs includes a spacious kitchen, two living spaces, a bonus room that could be a great office or play room and a full bathroom.  As you venture upstairs you will find 3 large bedrooms, an oversized laundry room and a full bathroom.  Come take a look today.

A 3% closing cost concession is available to owner-occupant income-qualifying buyers.
#PAEL2000274

JOHNSONBURG

125 1/2 ERIE AVENUE

3 Beds

2 Baths

1,420 Sq.Ft.

$75,000

MLS#: PAEL2000274
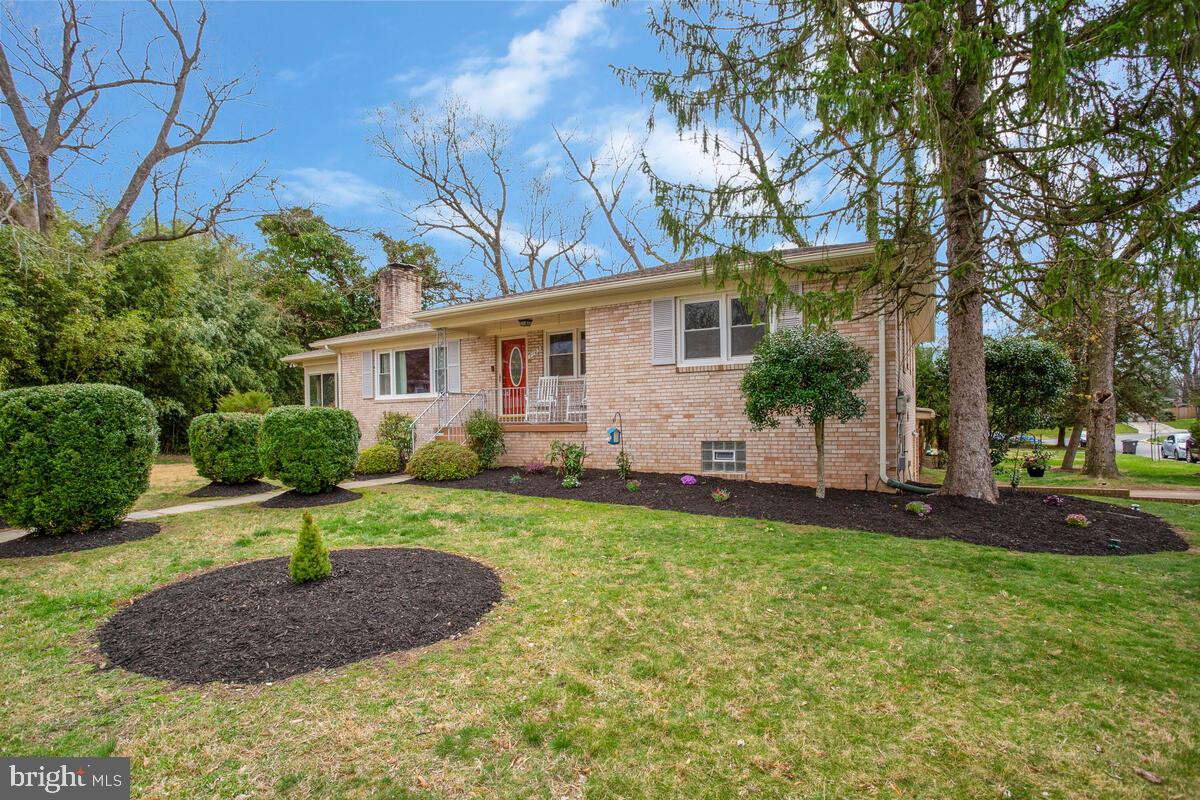
Beautiful Brick Rambler in hip, happening Hyattsville! Fabulous location on a corner lot facing on a cul-de-sac! Welcoming, covered front porch. Gorgeous oak wood floors throughout the main level! Gracious living room with picture-glass window & fireplace. The kitchen has ceramic-tile flooring, a window over the sink, granite countertops, wood cabinets, a cooktop and 2 wall ovens, plus a super-useful pantry!  The dining room has windows overlooking the back yard and connects the living room, kitchen & den - truly the heart of this lovely home! The den has windows on 3 sides including a sliding-glass door to the sunroom which leads to the tiered deck with stairs to the backyard - such a fabulous space for entertaining! The primary bedroom has 2 large closets, an on-suite bath and has 3 windows. Two additional main-level bedrooms face the front and share an updated full bath with dual sinks and a whirlpool shower/tub. The hallway has a pull-down staircase to the attic - great additional storage! The lower level walks out to the rear patio and yard. There's a spacious family room with surround sound speakers, a bar area, built-in storage/seating and 2 LARGE walk-in closets! The 4th bedroom has built-in bookshelves, 2 exterior windows and another walk-in closet! The third bath has a shower stall and accent wood wall. Enjoy a useful home office with built-in shelving and the fabulous Home Gym! Save your membership fees and workout at home! Ring Cameras surround property and convey!  4 Zone heating allows for personal comfort! All this PLUS a 2-Car Garage and located within the University Park Elementary School district.  Near METRO/MARC and the upcoming PURPLE LINE. At the backdoor of the flagship University of Maryland. This one is not to be missed!  You will love living here!
#MDPG2147000

HYATTSVILLE

7105 PONY TRAIL LANE

4 Beds

3 Baths

3,463 Sq.Ft.

$645,000

MLS#: MDPG2147000
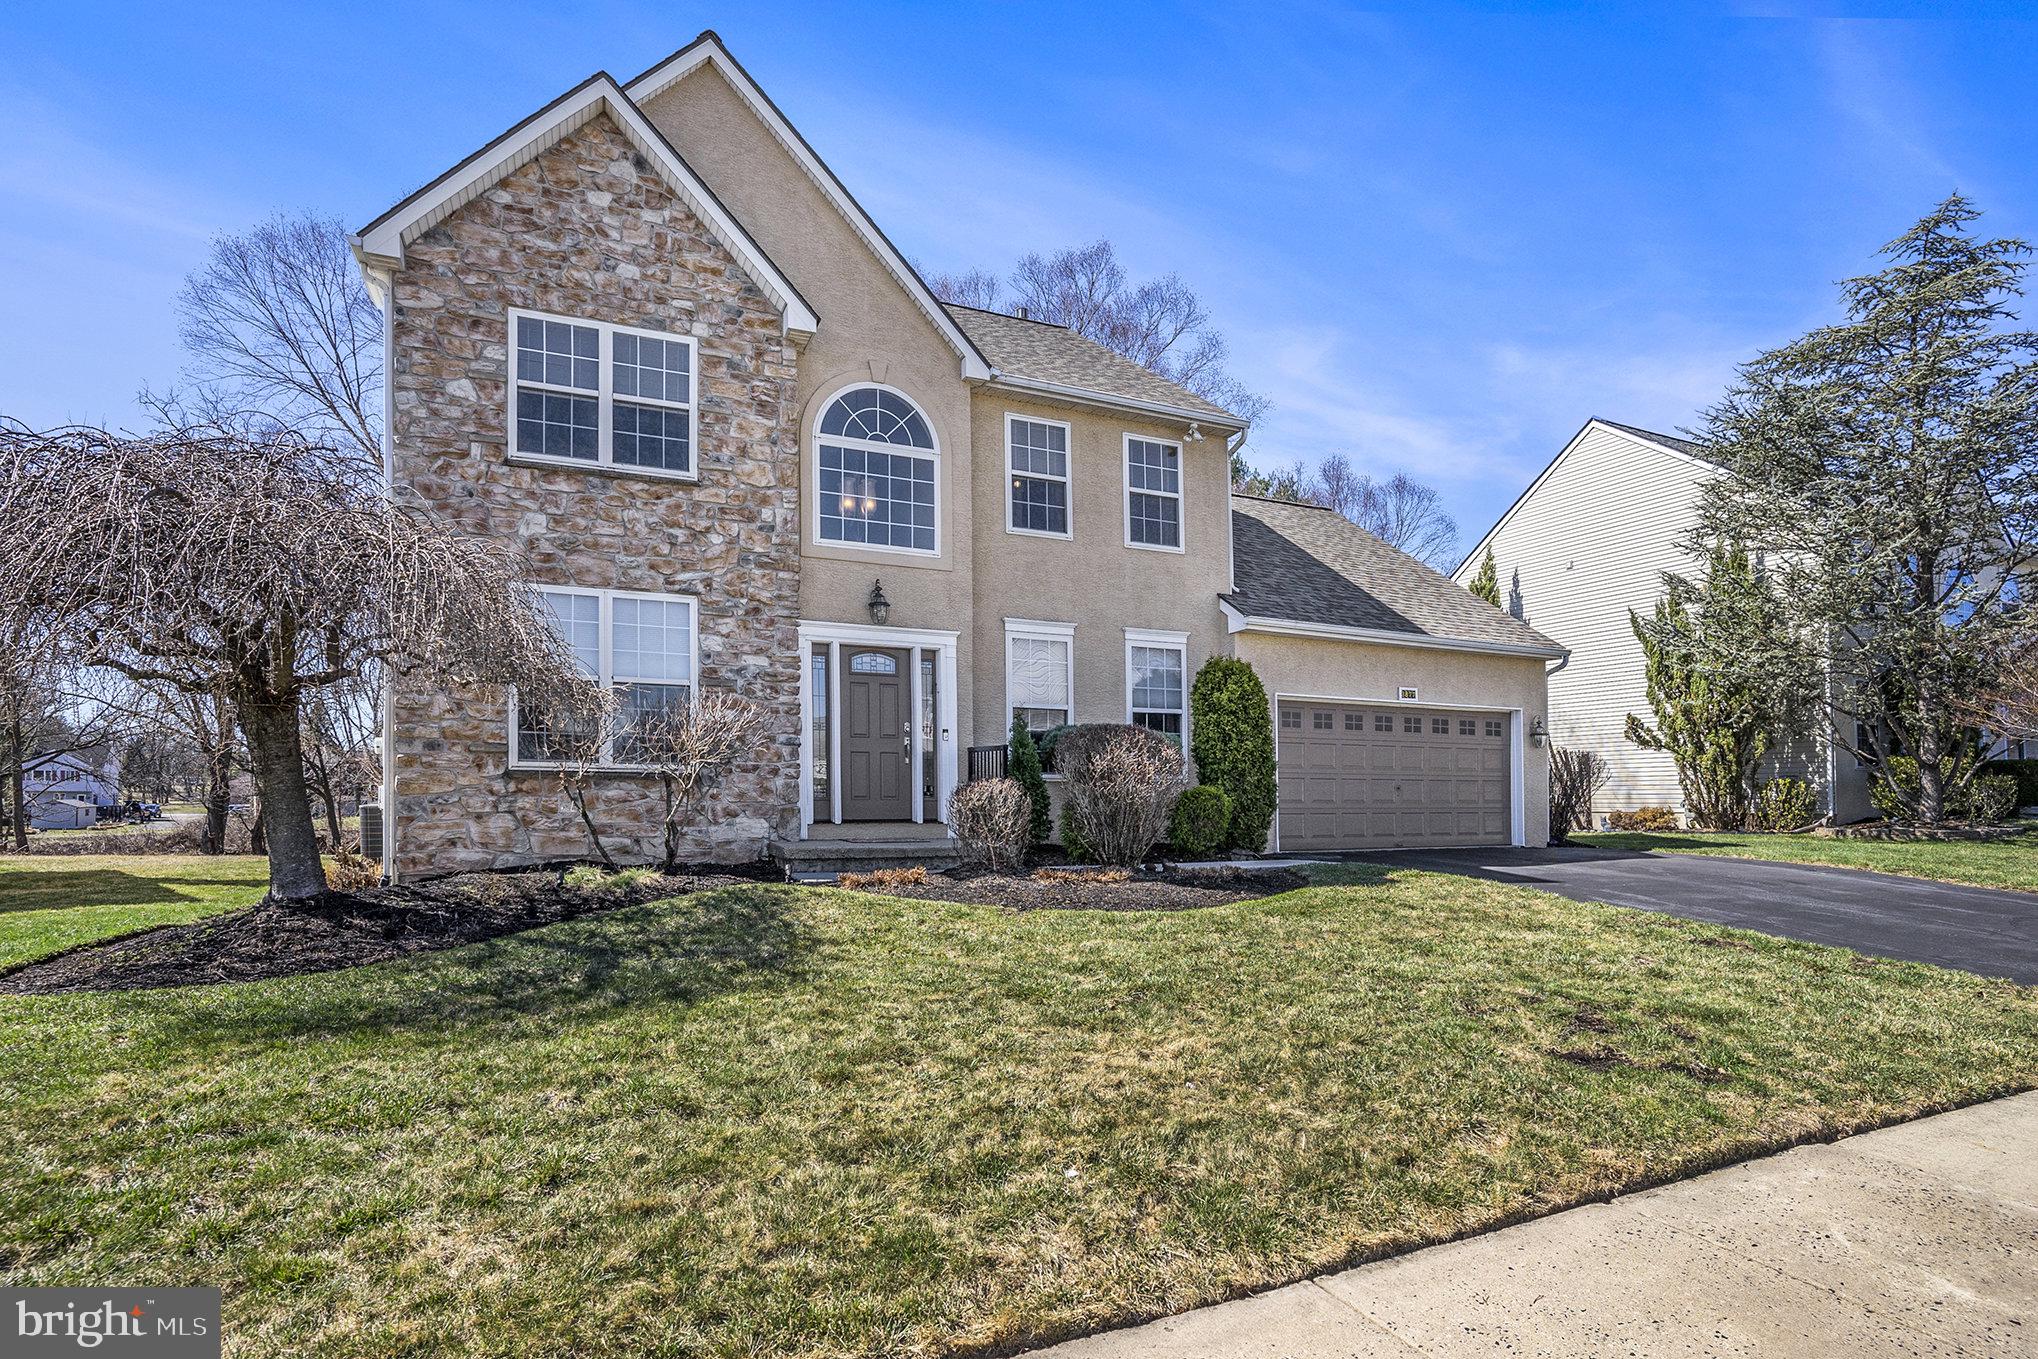
This lovingly maintained 4-bedroom, 2.1-bath Evansburg Crossing Colonial offers the perfect blend of comfort, space, and functionality. The formal living room and dining room are ideal for all of your entertaining. The heart of the home boasts a bright and open kitchen flowing seamlessly into the family room, perfect for everyday living. Kitchen features include stainless steel appliances, a center island and breakfast room - the perfect spot to prepare your favorite meals. Family room features a gas fireplace and recessed lighting. There's also a dedicated first floor office, ideal for today's remote work lifestyle. A powder room and laundry complete the first floor. Upstairs, you'll find four generously sized bedrooms, including a serene primary suite with a private bath and ample closet space including walk-in attic storage. The fabulous finished basement provides additional living space, great for a playroom, home gym, or media room and ample storage area. The lovely paver patio is the perfect spot for summer gatherings, quiet mornings with coffee or enjoying beautiful sunsets with a glass of wine!  A two-car garage and well-manicured yard complete this fantastic home in Methacton SD. Additional highlights include a newer roof, gas heat and central air, recessed lighting and luxury vinyl flooring!  Don’t miss this opportunity to own a move-in-ready gem in a prime location featuring nearby Evansburg Winery, Wegmans and Providence Town Center, Skippack Village and KOP Shopping and Dining!   Schedule your private tour today!
#PAMC2127228

COLLEGEVILLE

3877 VINCENT DRIVE

4 Beds

2 Baths

2,704 Sq.Ft.

$685,900

MLS#: PAMC2127228
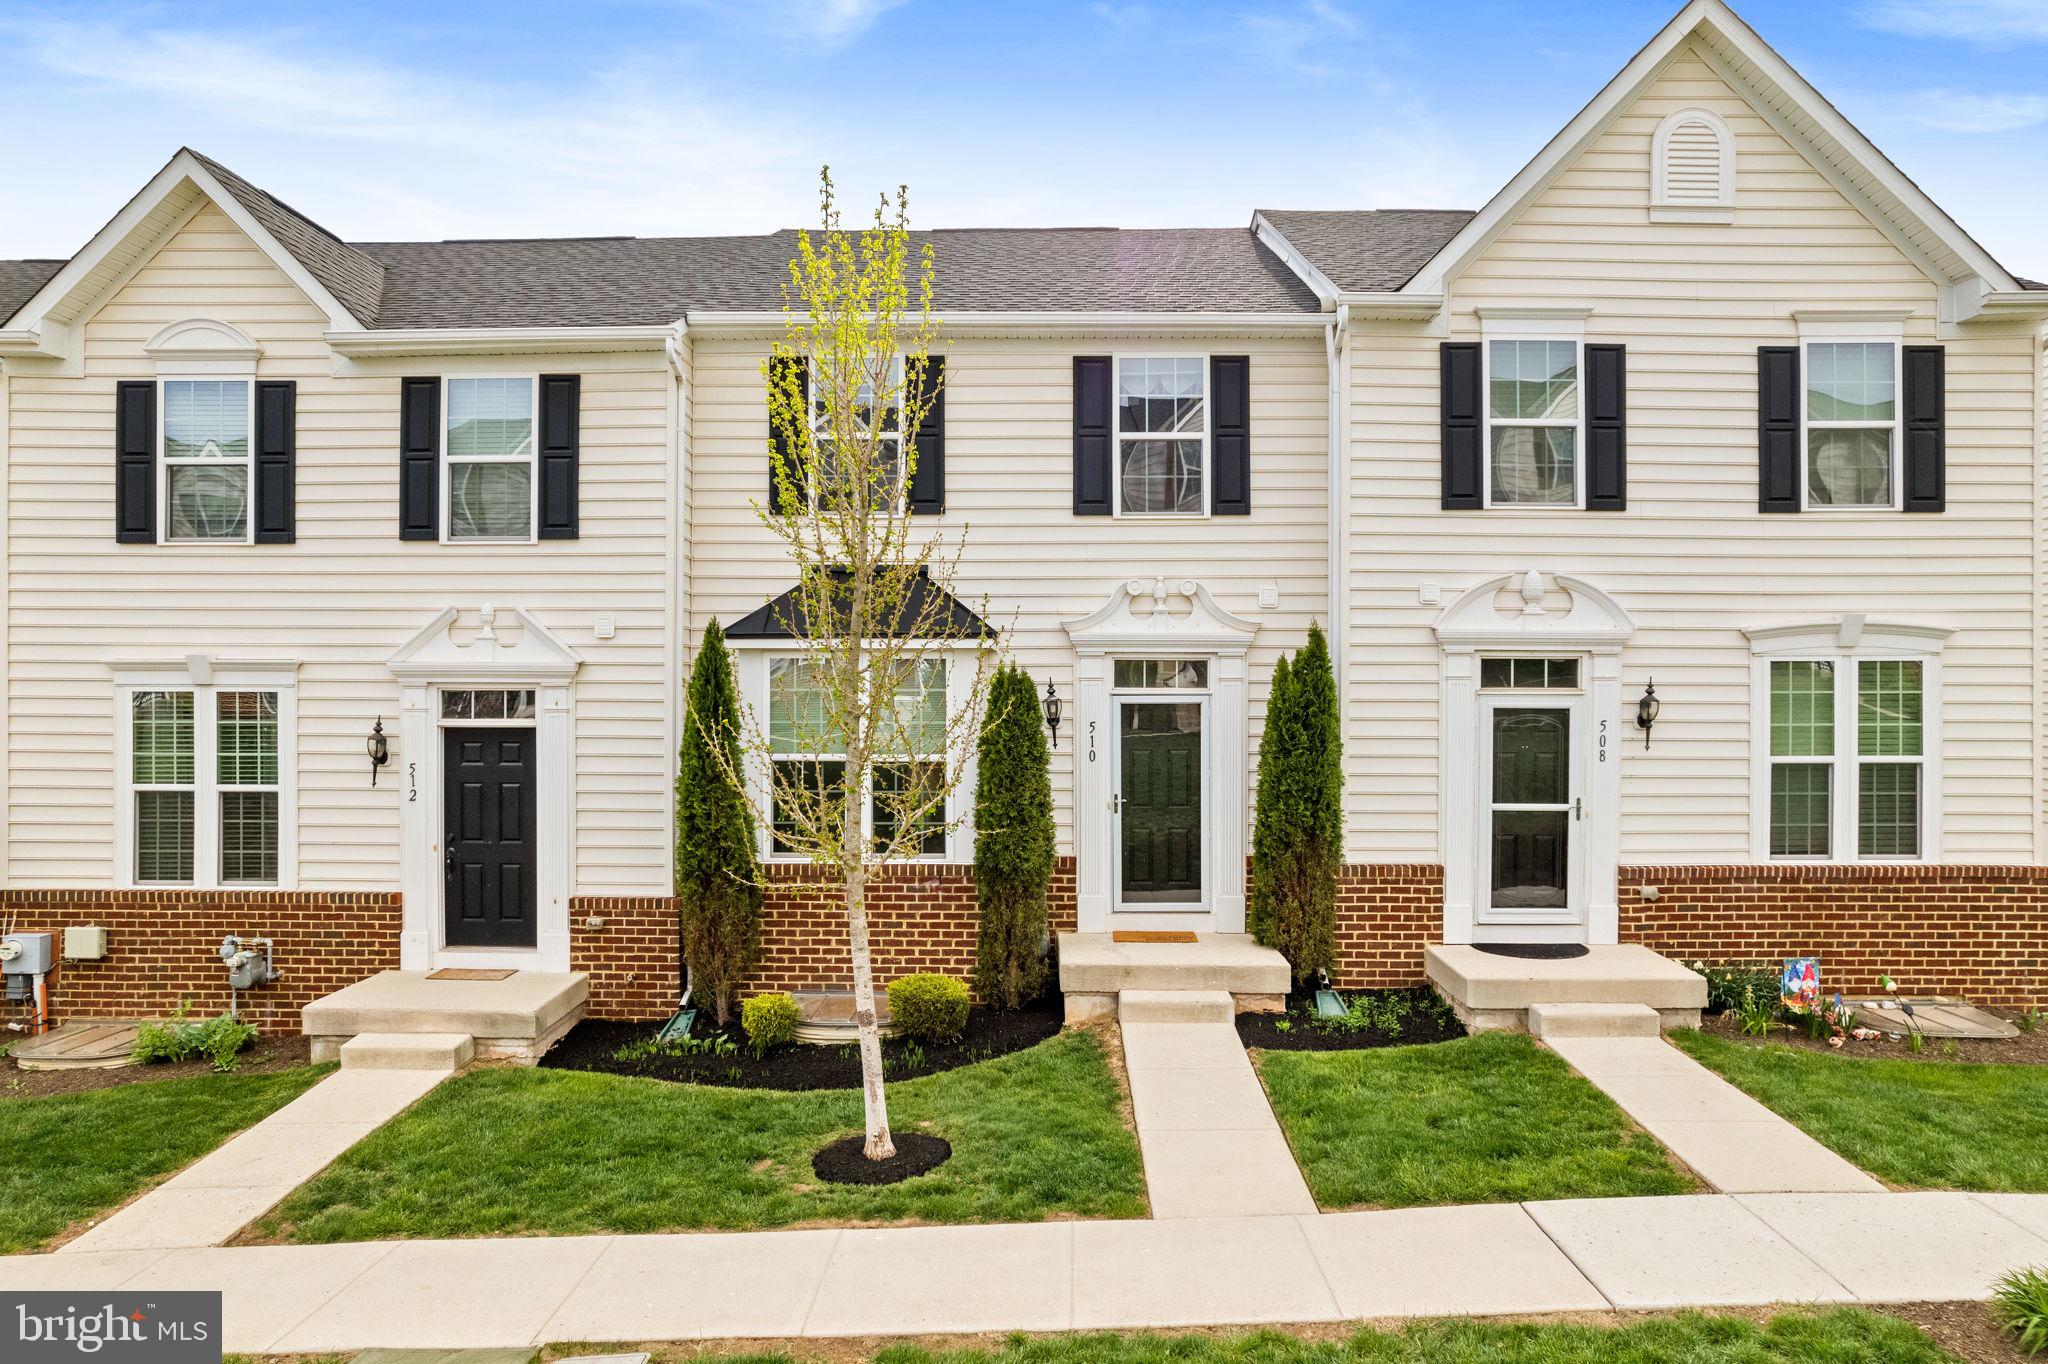
Welcome to a home that blends everyday ease with vibrant community living. Enjoy the convenience of rare main-level entry and the charm of a lively courtyard—where neighbors come together for movie nights, Easter egg hunts, block parties, and more. It’s more than a view—it’s a front-row seat to connection, laughter, and a true sense of belonging. Inside, you’ll find gorgeous hardwood floors that flow seamlessly throughout the main living space. The spacious, sun-drenched living room leads into a chef-inspired kitchen with granite countertops, a tile backsplash, stainless steel appliances, a large pantry, and an oversized center island—perfect for casual breakfasts or entertaining guests. Just off the kitchen, the large dining area and sitting room feel bright and inviting, thanks to the large windows and French doors that open onto a spacious deck complete with a brand-new retractable awning.  A convenient powder room and coat closet round out this level. Upstairs, the primary suite is your personal retreat, complete with a spa-like ensuite bath featuring a dual vanity, walk-in shower, and a soaking tub. Two additional bedrooms, a full hall bath, and a convenient upper-level laundry room complete this floor. The finished lower level offers incredible flexibility with a 4th bedroom, full bath, storage space, and access to the 2-car garage. *Bonus savings: this home only requires an HO-6 policy (similar to renter's insurance), which can significantly lower both your closing costs and monthly mortgage payments compared to other townhomes. All of this, just walking distance to Bridge Street, steps from the Schuylkill River Trail, and minutes from major routes (23, 29, 113, and 422). This is the low-maintenance lifestyle you’ve been looking for—set in a neighborhood that feels like home.
#PACT2096278

PHOENIXVILLE

510 GROAT ALLEY

4 Beds

3 Baths

2,032 Sq.Ft.

$475,000

MLS#: PACT2096278
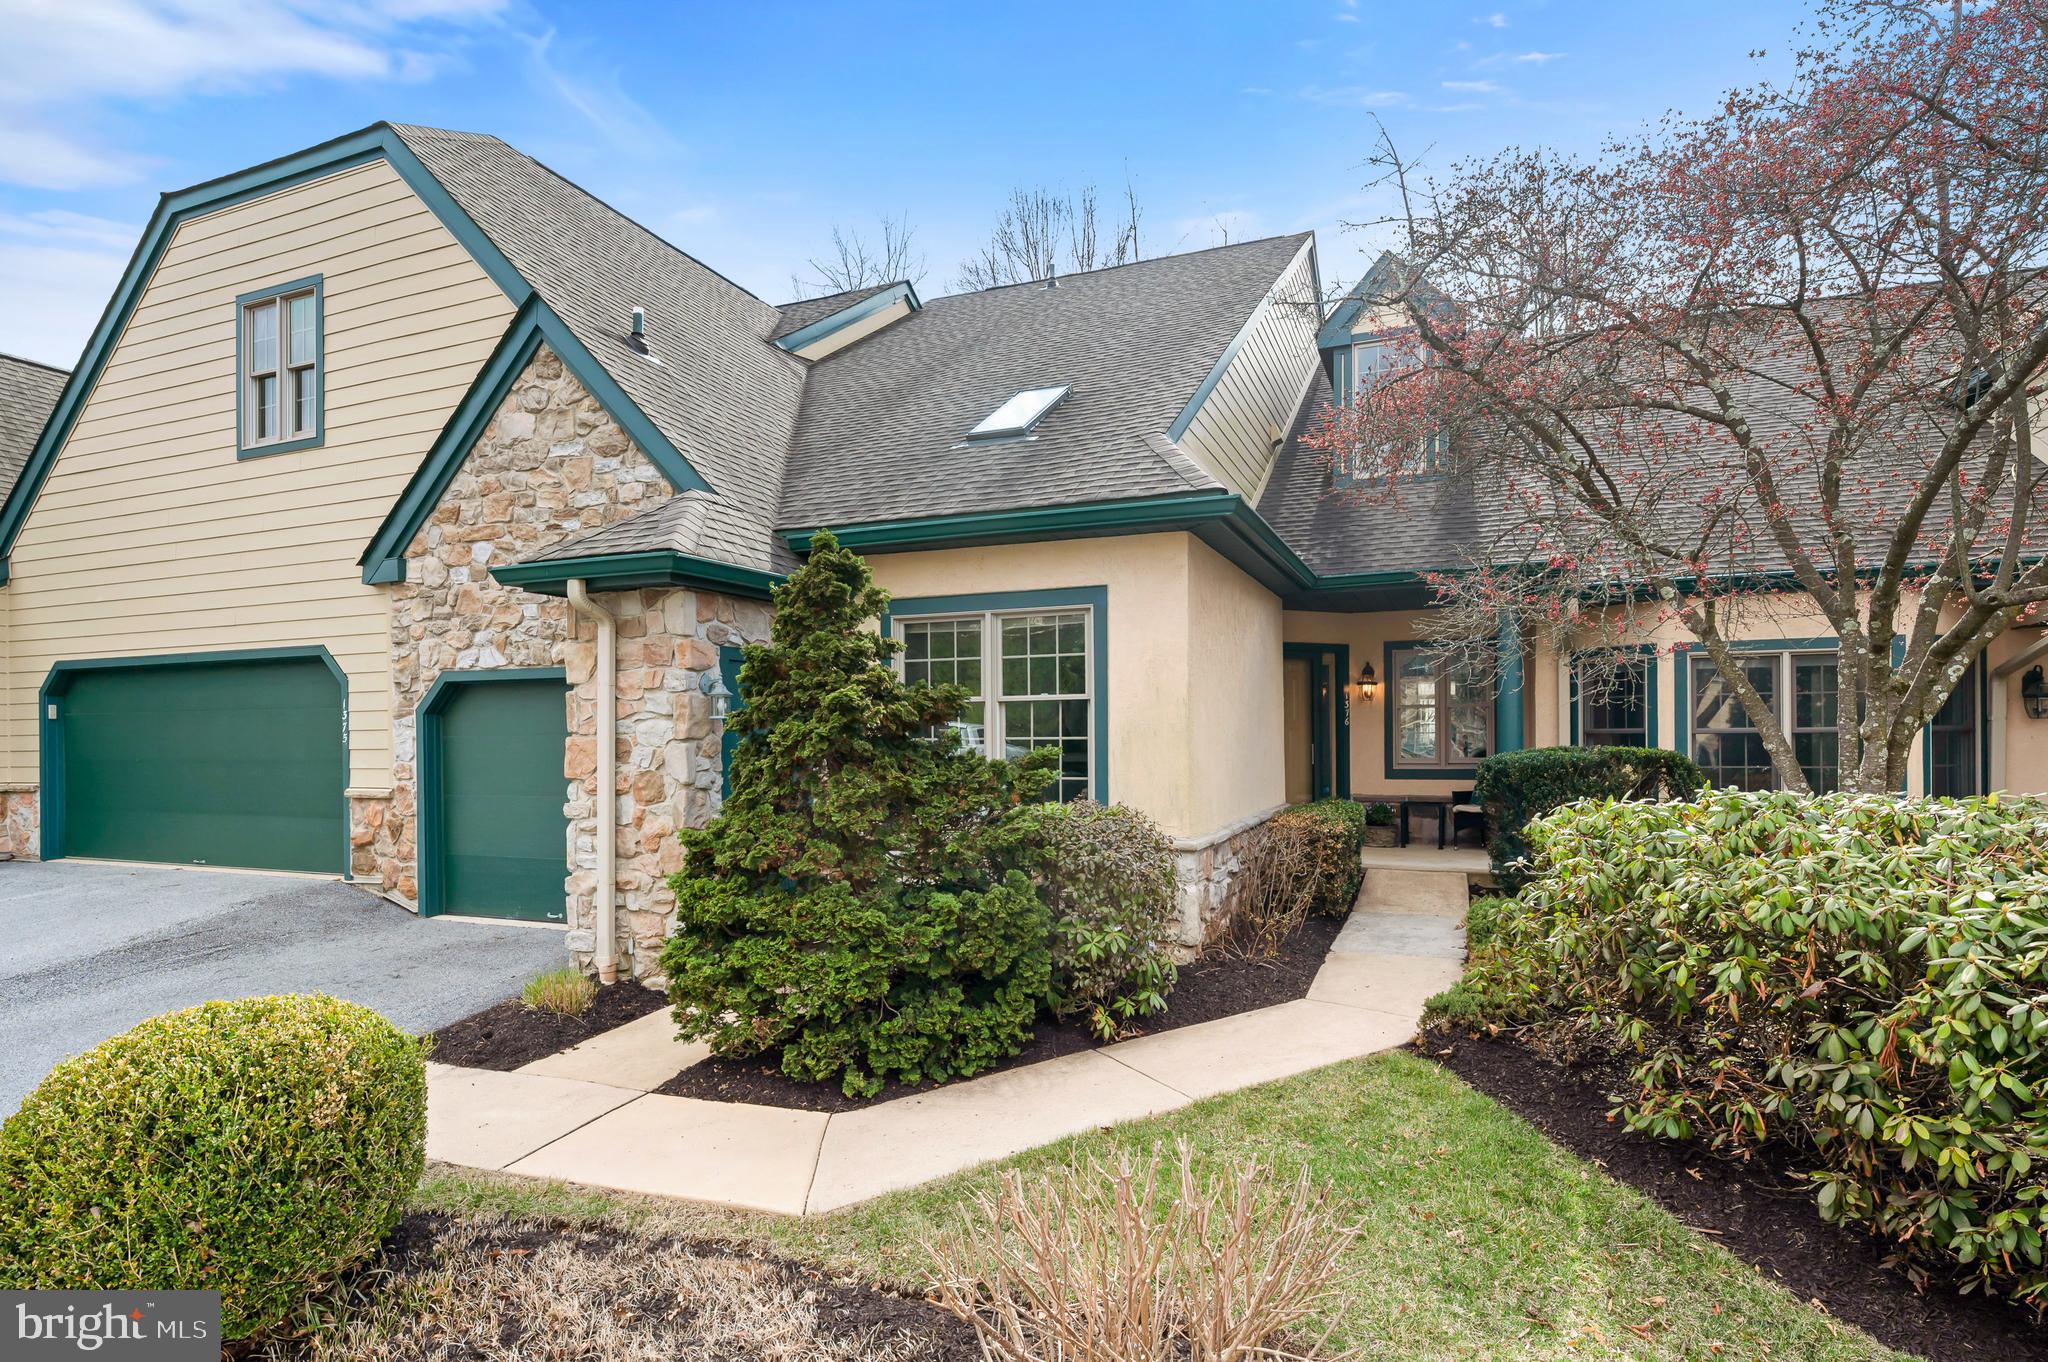
OPEN HOUSE SUNDAY CANCELLED. Welcome to 1376 Springton in the popular Springton Village at Hershey’s Mill. The beautiful, 2 bedroom, 2 full bath townhouse is a perfect one floor living option. This light and bright unit boasts newer wood flooring and has been freshly painted throughout. Enter through the airy foyer to an open floor plan featuring a combo living room and dining room with cozy fireplace and skylight. French doors lead to a sunroom/ 4 seasons room surrounded by windows (which would make a nice office or reading room,) overlooking the 3rd fairway. Sit on the back deck and enjoy the peaceful view! The well-equipped kitchen is open to the breakfast nook with skylight. The primary, main floor bedroom features  vaulted ceiling with skylight, custom built-ins, a double closet and  a walk-in closet with custom closet system, so plenty of storage! The en-suite bathroom boasts newer tile floor an oversized vanity, stall shower with bench and linen closet. The second bedroom is in the front of the house and has a vaulted ceiling with skylight and double window.  A laundry room with access to the attached one-car garage completes the main level. The unfinished lower level provides tons of storage space and many possibilities for finishing if desired. This home features a Geothermal heating system which is one of the best heating systems for reasonable heating/cooling bills. You will love the low-maintenance, turn-key living in Hershey's Mill,  Chester County's most popular Active Adult community, with  a myriad of amenities that include a Community Center, library, walking trails, pool, tennis/pickle ball courts, wood shop, and golf with additional membership.
#PACT2094240

WEST CHESTER

1376 SPRINGTON LANE

2 Beds

2 Baths

1,896 Sq.Ft.

$599,000

MLS#: PACT2094240
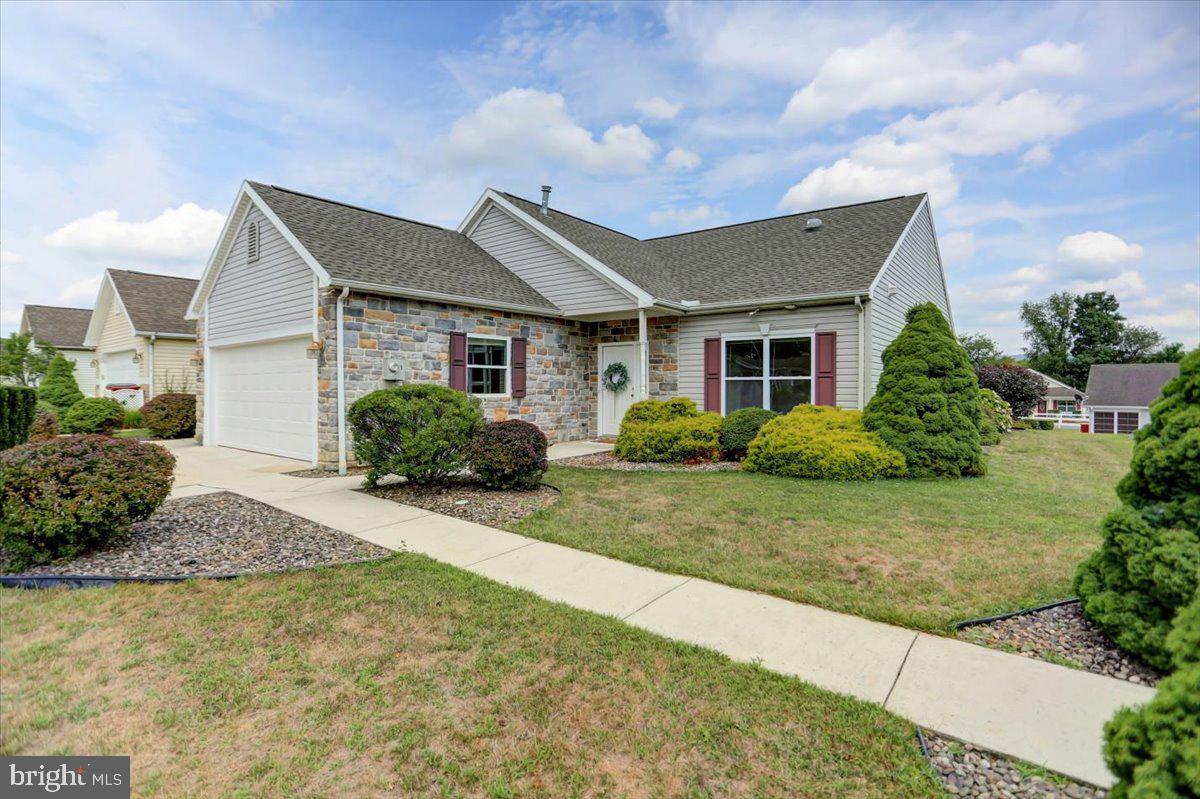
Back on the market - the prior Buyer did not receive community approval - this is your chance! This updated Windsor model home is situated in the gated 55+ Country Manor community, offering a secure and tranquil lifestyle. It features an inviting three-bedroom, two-bathroom layout spanning approximately 1,998 square feet. The open floor plan features 9-foot ceilings, creating a warm and spacious atmosphere. The kitchen boasts a large, angled island with bar seating, providing ample meal preparation and gathering space. Nearby, the bright dining area is an ideal spot to enjoy meals. The light and inviting sunroom, featuring a vaulted ceiling and tall windows, beckons you to relax by the charming gas stove. Step outside to enjoy the expansive backyard patio, perfect for BBQs and al fresco dining. The primary bedroom showcases a tray ceiling and an en-suite bathroom with a dual-sink vanity, separate water closet, generous walk-in closet, and a large walk-in shower. The home's laundry room, located off the kitchen, includes a utility sink and direct access to the climate controlled two-car garage. Cleaning is a breeze with the built-in central vacuum. This home has recently been updated with a new roof, luxury vinyl plank floors and fresh paint throughout, new garage door and opener, new back patio door and the list goes on! The home is economically heated with a natural gas forced hot air furnace (8yrs old) and cooled with central air conditioning. Residents can take advantage of the community's extensive amenities, including a tastefully appointed clubhouse with a large gathering room, full kitchen, cozy gas fireplace, library and for an additional fee, a fitness room. Additional community features encompass a screened-in gazebo overlooking the mountain and a stocked fishing pond with a fountain, as well as yard games and walking trails. This exclusive lifestyle comes with a monthly fee of $633 which covers sewer, trash, and recycling services, providing convenience and peace of mind. Your full ownership of the home includes a 29-year renewable land lease for your lot. Pets are welcome, with a limit of two per household. The home's convenient location provides easy access to a variety of shopping, dining, entertainment, golf, and medical options, as well as major highways. This well-appointed residence presents an opportunity to embrace a comfortable and carefree lifestyle. Purchase is contingent upon Community Approval.
#PACB2032492

SHIPPENSBURG

9 LANTERN LANE

3 Beds

2 Baths

1,998 Sq.Ft.

$225,000

MLS#: PACB2032492

1 ... 664 665 666
* Listings identified with the FMLS IDX logo come from FMLS and are held by brokerage firms other than the owner of this website. The listing brokerage is identified in any listing details. Information is deemed reliable but is not guaranteed. If you believe any FMLS listing contains material that infringes your copyrighted work please review our DMCA policy and learn how to submit a takedown request. © 2024. First Multiple Listing Service, Inc.

Send a message

Message successfully sent.

Your message

What is 3 + 4 ?

Reason for contacting?

I agree to receive email communication and understand I can unsubscribe at any time.

I agree to be contacted by Charis Realty Group - Christine Issler, Broker via call, email, and text for real estate services. To opt out, you can reply 'stop' at any time or reply 'help' for assistance. You can also click the unsubscribe link in the emails. Message and data rates may apply. Message frequency may vary. Privacy Policy

Sign Out

Virtual Assistant

Would you like to take the next step with this property? We can help you schedule a showing or virtual tour, or send you more details.

Yes, I would like more information.

Thank You for Your Reply, One of Our Agents will contact you as soon as possible

No, maybe later.

Thank you, you can always contact me via email, phone number or through the contact form.

Realhub AI

Lucy - Your AI-Powered Realtor

Update Your Temporary Password

Personalize your search

Enter your email and we'll notify you immediately when new listings match what you're looking for.

or enter email address

Already have an account ? Login here

Continue your home search

I agree to receive communications and understand I can unsubscribe at any time.

I agree to be contacted by Charis Realty Group - Christine Issler, Broker via call, email, and text for real estate services. To opt out, you can reply 'stop' at any time or reply 'help' for assistance. You can also click the unsubscribe link in the emails. Message and data rates may apply. Message frequency may vary. Privacy Policy

Already have an account ? Login here

We use cookies

We use cookies primarily for analytics to enhance your experience. By accepting, you agree to our use of these cookies. You can manage your preferences or learn more about our cookies policy.