Properties

Browse or get in touch to schedule a walkthrough.

  • Nearby me
Price range

Popular Features

Community Features

Association

Property Features

Waterfront

View

Exterior Features

Interior Features

Style

10000 properties match your criteria

Updated 1 minute ago

E-Alert name
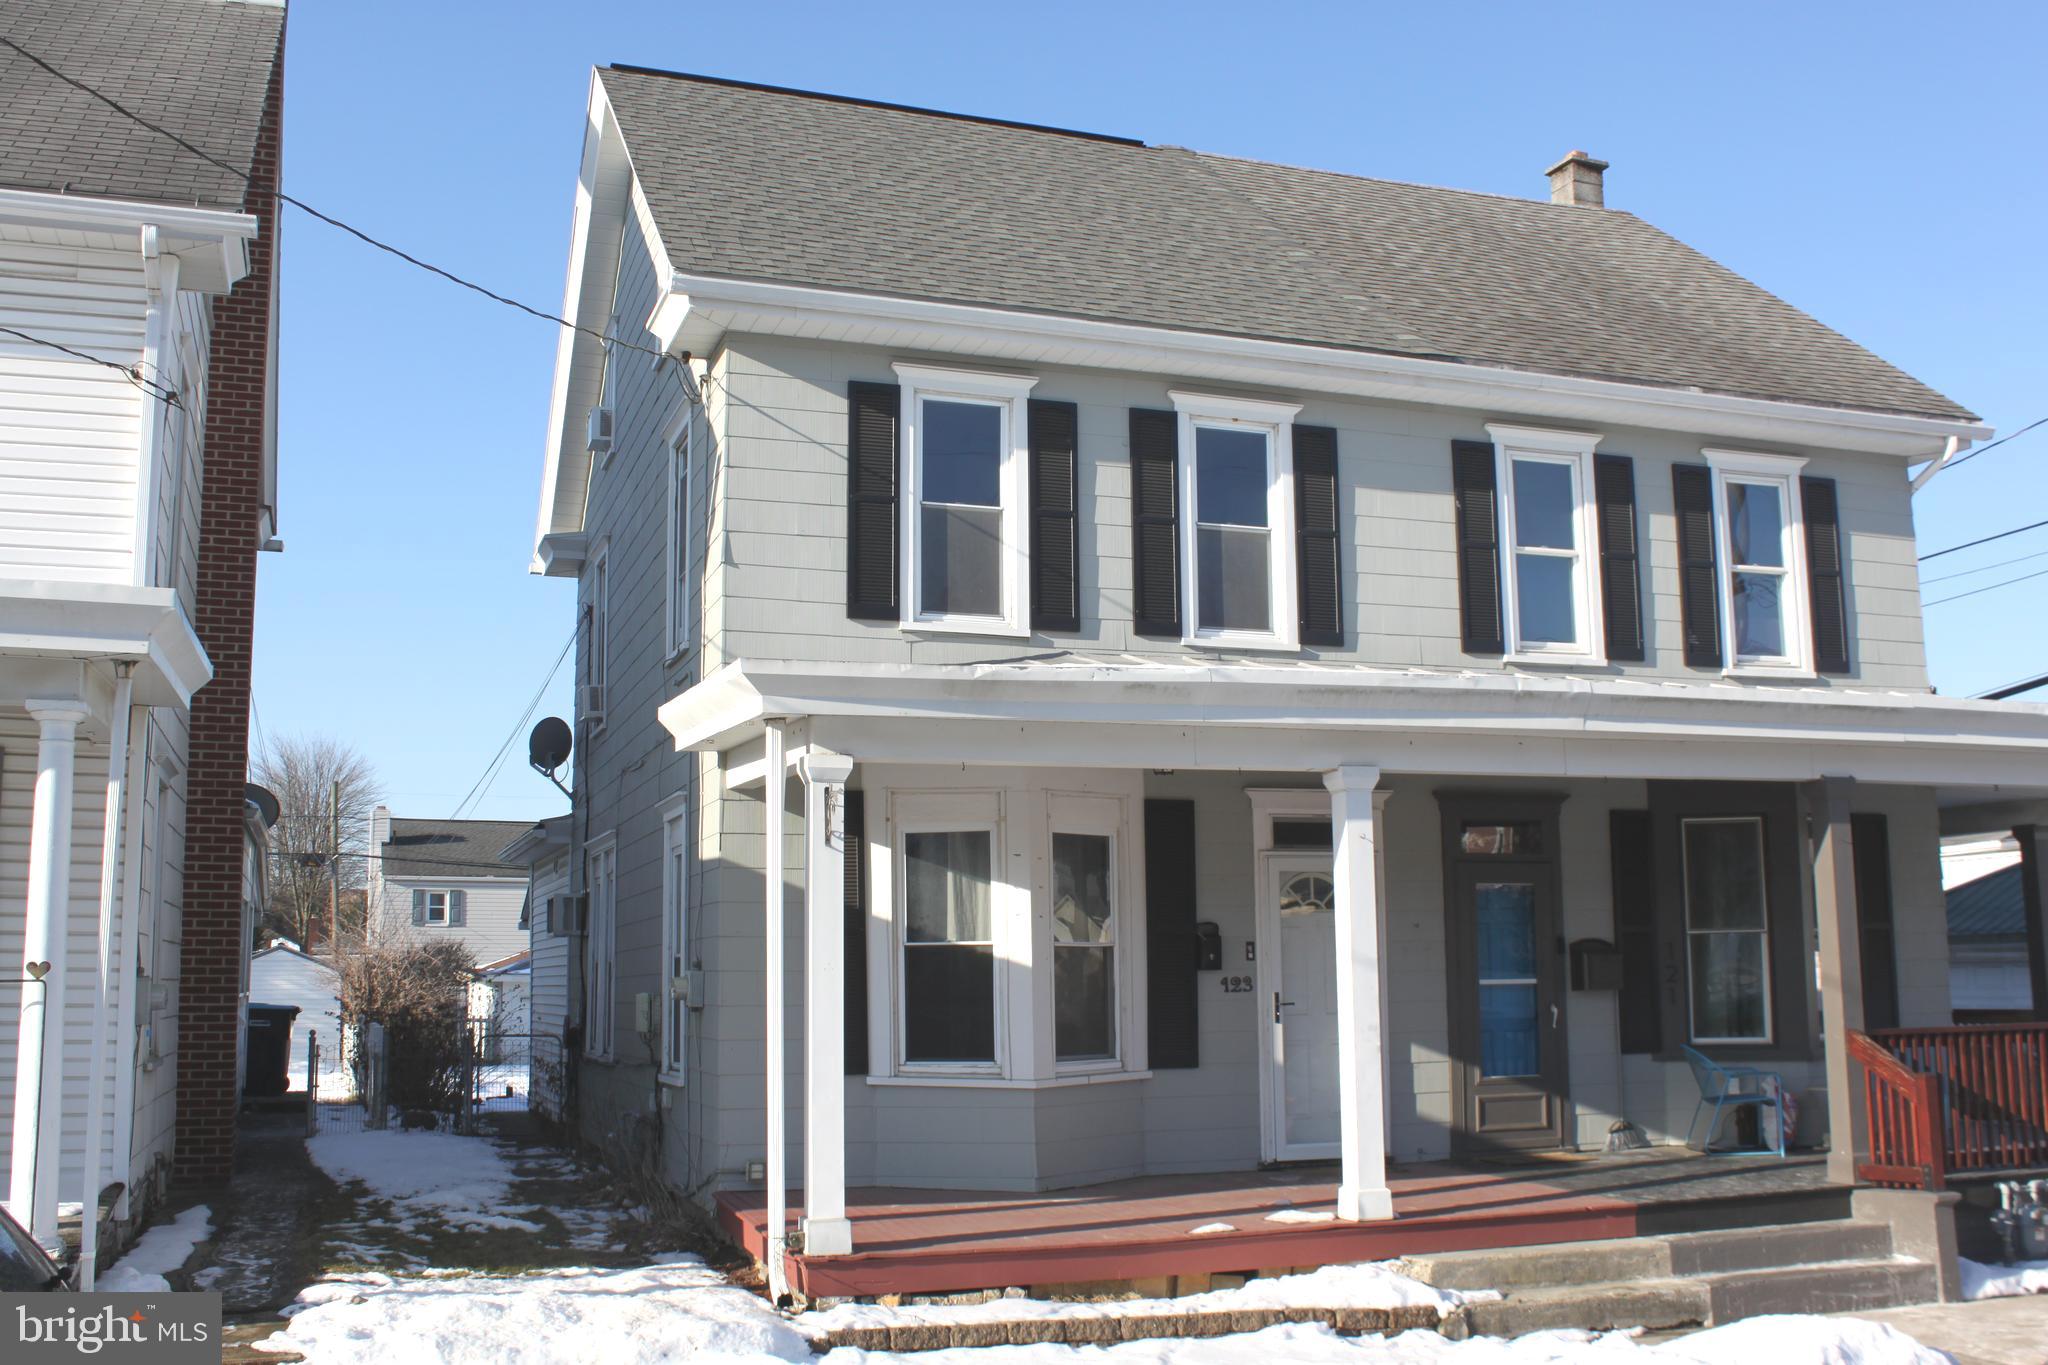
Welcome to this beautifully remodeled 3-story gem in Palmyra! This home offers plenty of space, starting with a large living area and nearly all-new flooring throughout. The updated kitchen is a standout, featuring a gas stove, brand-new cabinets, and a modern sink. The first floor also includes a dining room, cozy living room, a mud room with a ½ bath. Step outside to enjoy a spacious, fenced-in backyard and a detached 1-car garage—ideal for extra storage or parking. On the second floor, you'll find two well-sized bedrooms with unexpectedly large closets for a home of this age, plus a beautifully remodeled bathroom, with laundry. The third floor has been transformed into a spacious, private third bedroom.
The home also features efficient gas heat and hot water, keeping things comfortable year-round. Plus, it’s just a short drive to Hershey and major highways, giving you easy access to everything you need.
Don’t miss out on this updated, move-in-ready home!
#PALN2019998

PALMYRA

123 S HARRISON STREET

3 Beds

1 Baths

1,304 Sq.Ft.

$209,900

MLS#: PALN2019998
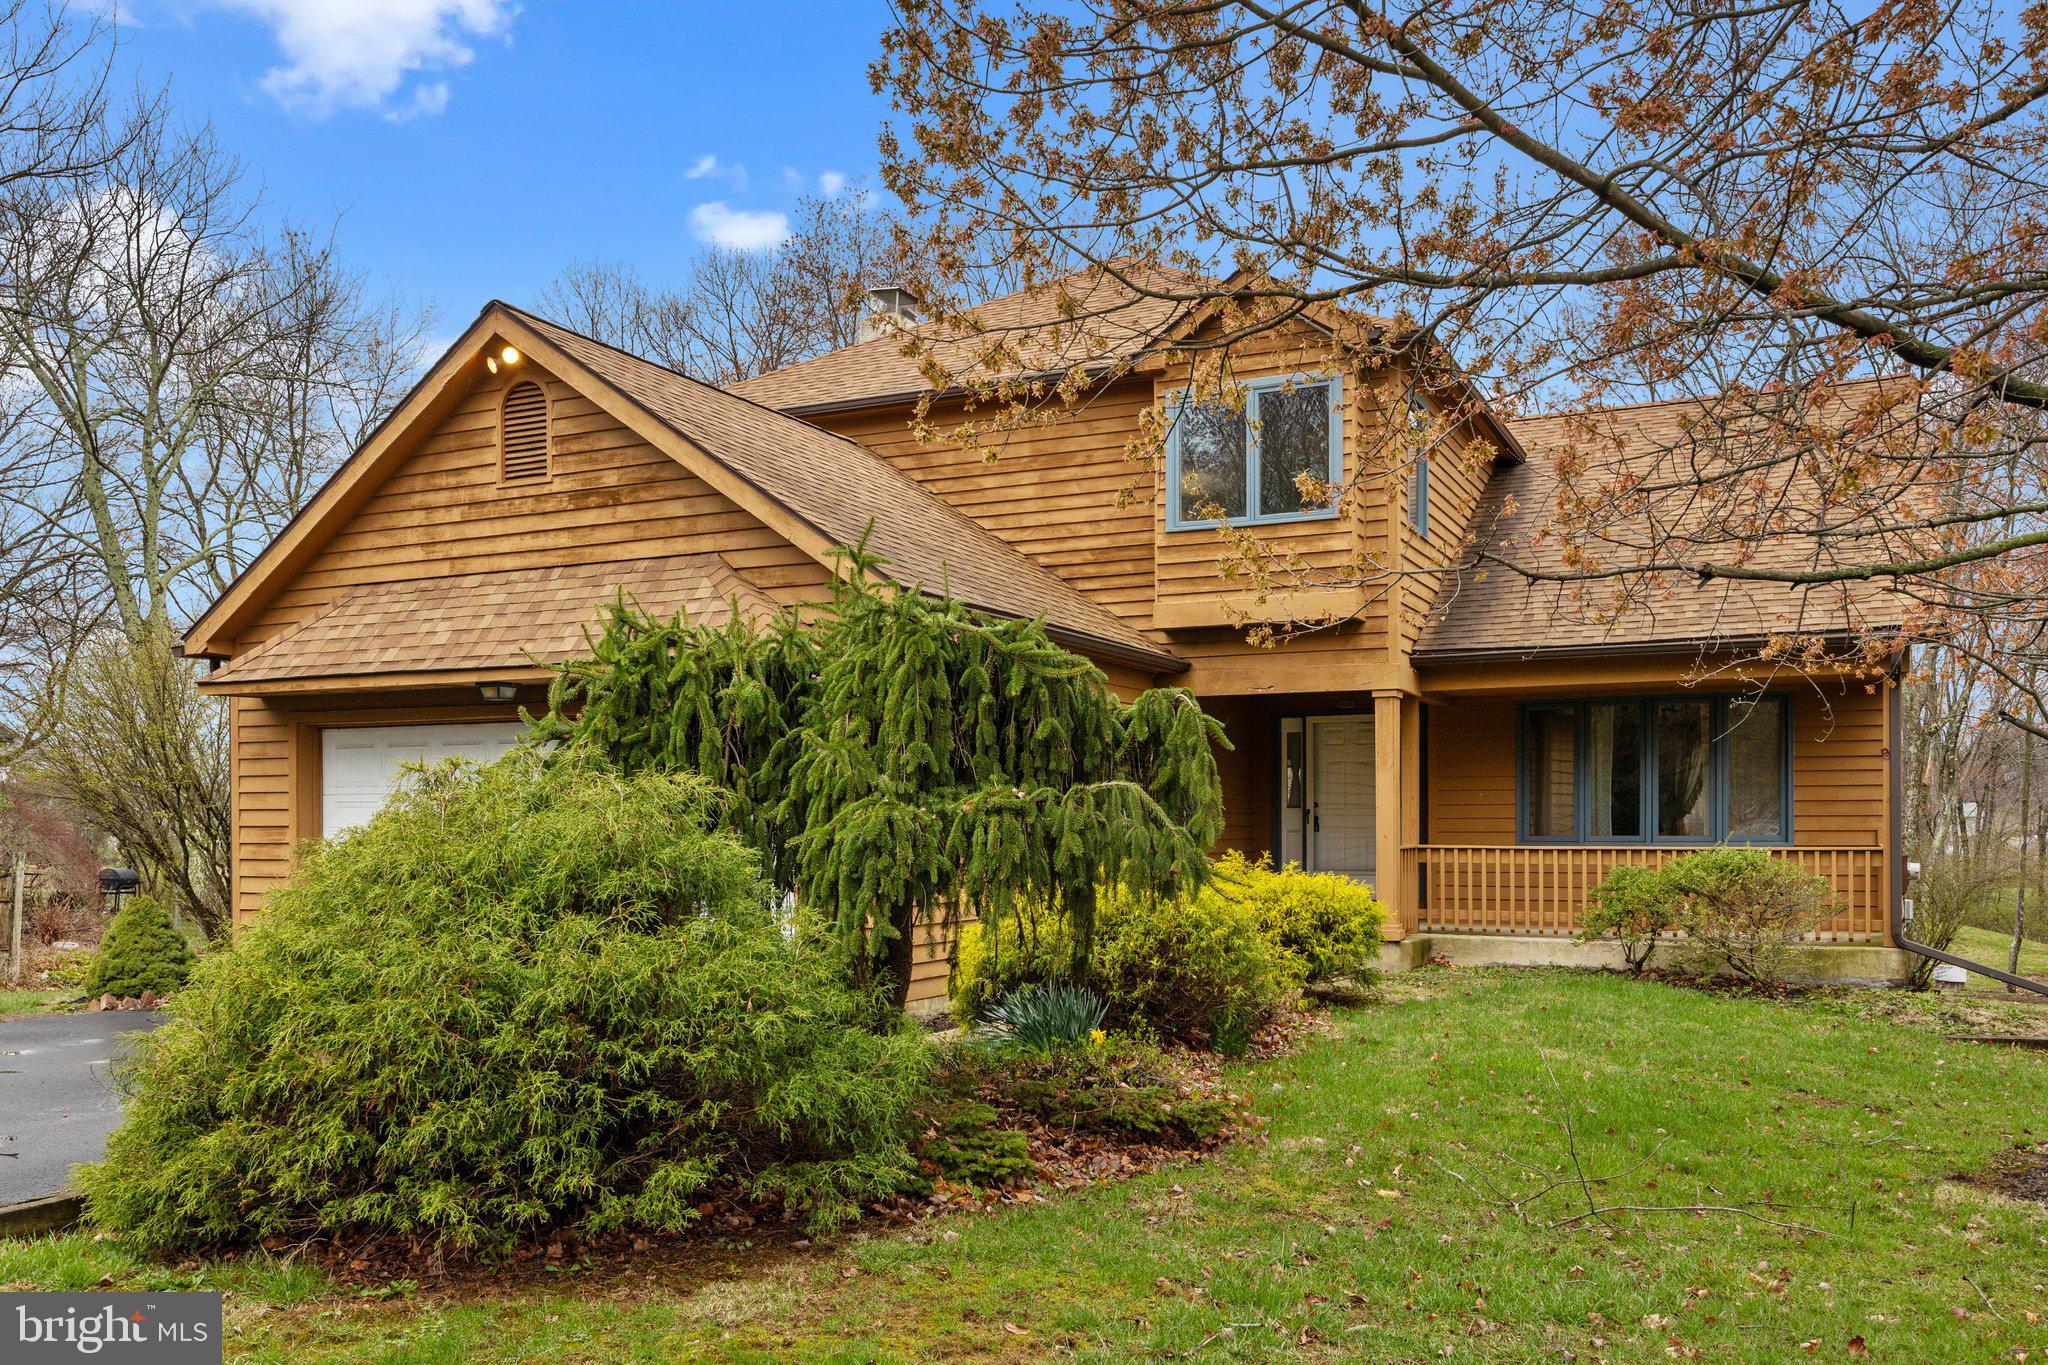
Welcome to 104 Park Road, a 4 bedroom, 2.5 bathroom  Colonial in Horsham Township’s desirable Hatboro-Horsham School District! Situated on a generous .87-acre lot with a partially wooded backyard, this home offers privacy and natural beauty. Inside, enjoy a spacious layout featuring a cozy brick fireplace, a bright eat-in kitchen with ample cabinetry and sliding doors to a deck—perfect for outdoor gatherings. The walk-out basement provides versatile space for recreation or storage, and the two-car attached garage adds convenience. The inviting foyer with a classic wooden staircase sets the tone for this charming home, while vaulted ceilings and exposed beams in the living area create an airy, open feel. Large windows throughout flood the space with natural light, highlighting the potential for your personal touch in every room. Ready for your vision, this property is a rare find in a prime Horsham location!
#PAMC2136276

AMBLER

104 PARK ROAD

4 Beds

2 Baths

2,538 Sq.Ft.

$599,900

MLS#: PAMC2136276
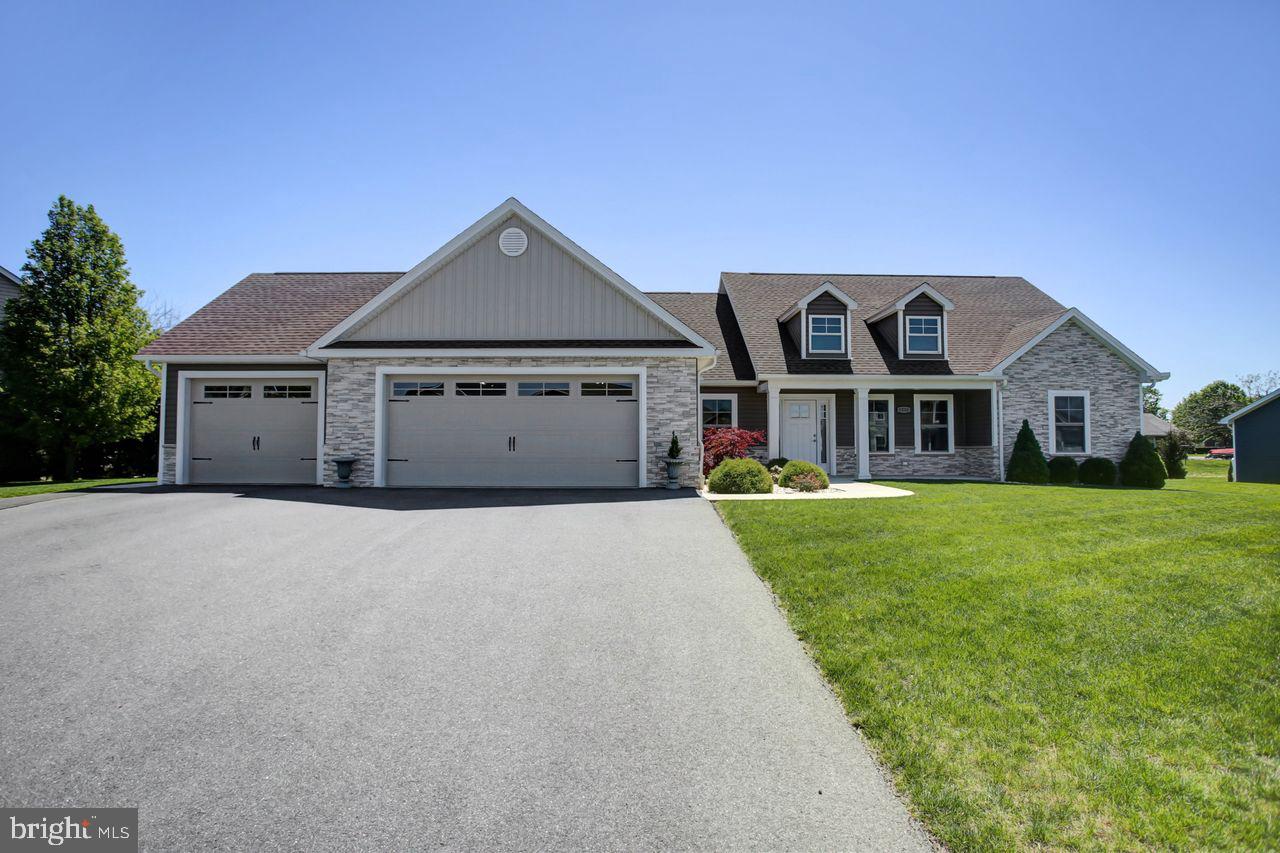
Beautiful Move-In Ready! - this single level, open floor plan home, offers 3 bedrooms, 2 full baths and a half bath. This home features beautiful LVP flooring and a cathedral ceiling in the large living area. The kitchen boasts gorgeous quartz counter tops, a large island, and an adjoining dining area. Off the dining room there is a covered patio looking out to the fenced in back yard. The Beautiful Primary bedroom has a tray ceiling and is joined with a huge master bath with shower and a separate soaking tub. The primary bedroom also has 2 walk-in closets. Other features include an over-sized Three car garage with separate storage room, a covered front porch, and a shed for your garden tools.
This home is in Greene Township and is close to I-81, restaurants, shopping, medical facilities, and schools. There is No HOA, No Township Taxes. Call today to schedule your personal tour!
#PAFL2026788

CHAMBERSBURG

5890 GABRIELLE LANE

3 Beds

2 Baths

1,973 Sq.Ft.

$454,900

MLS#: PAFL2026788
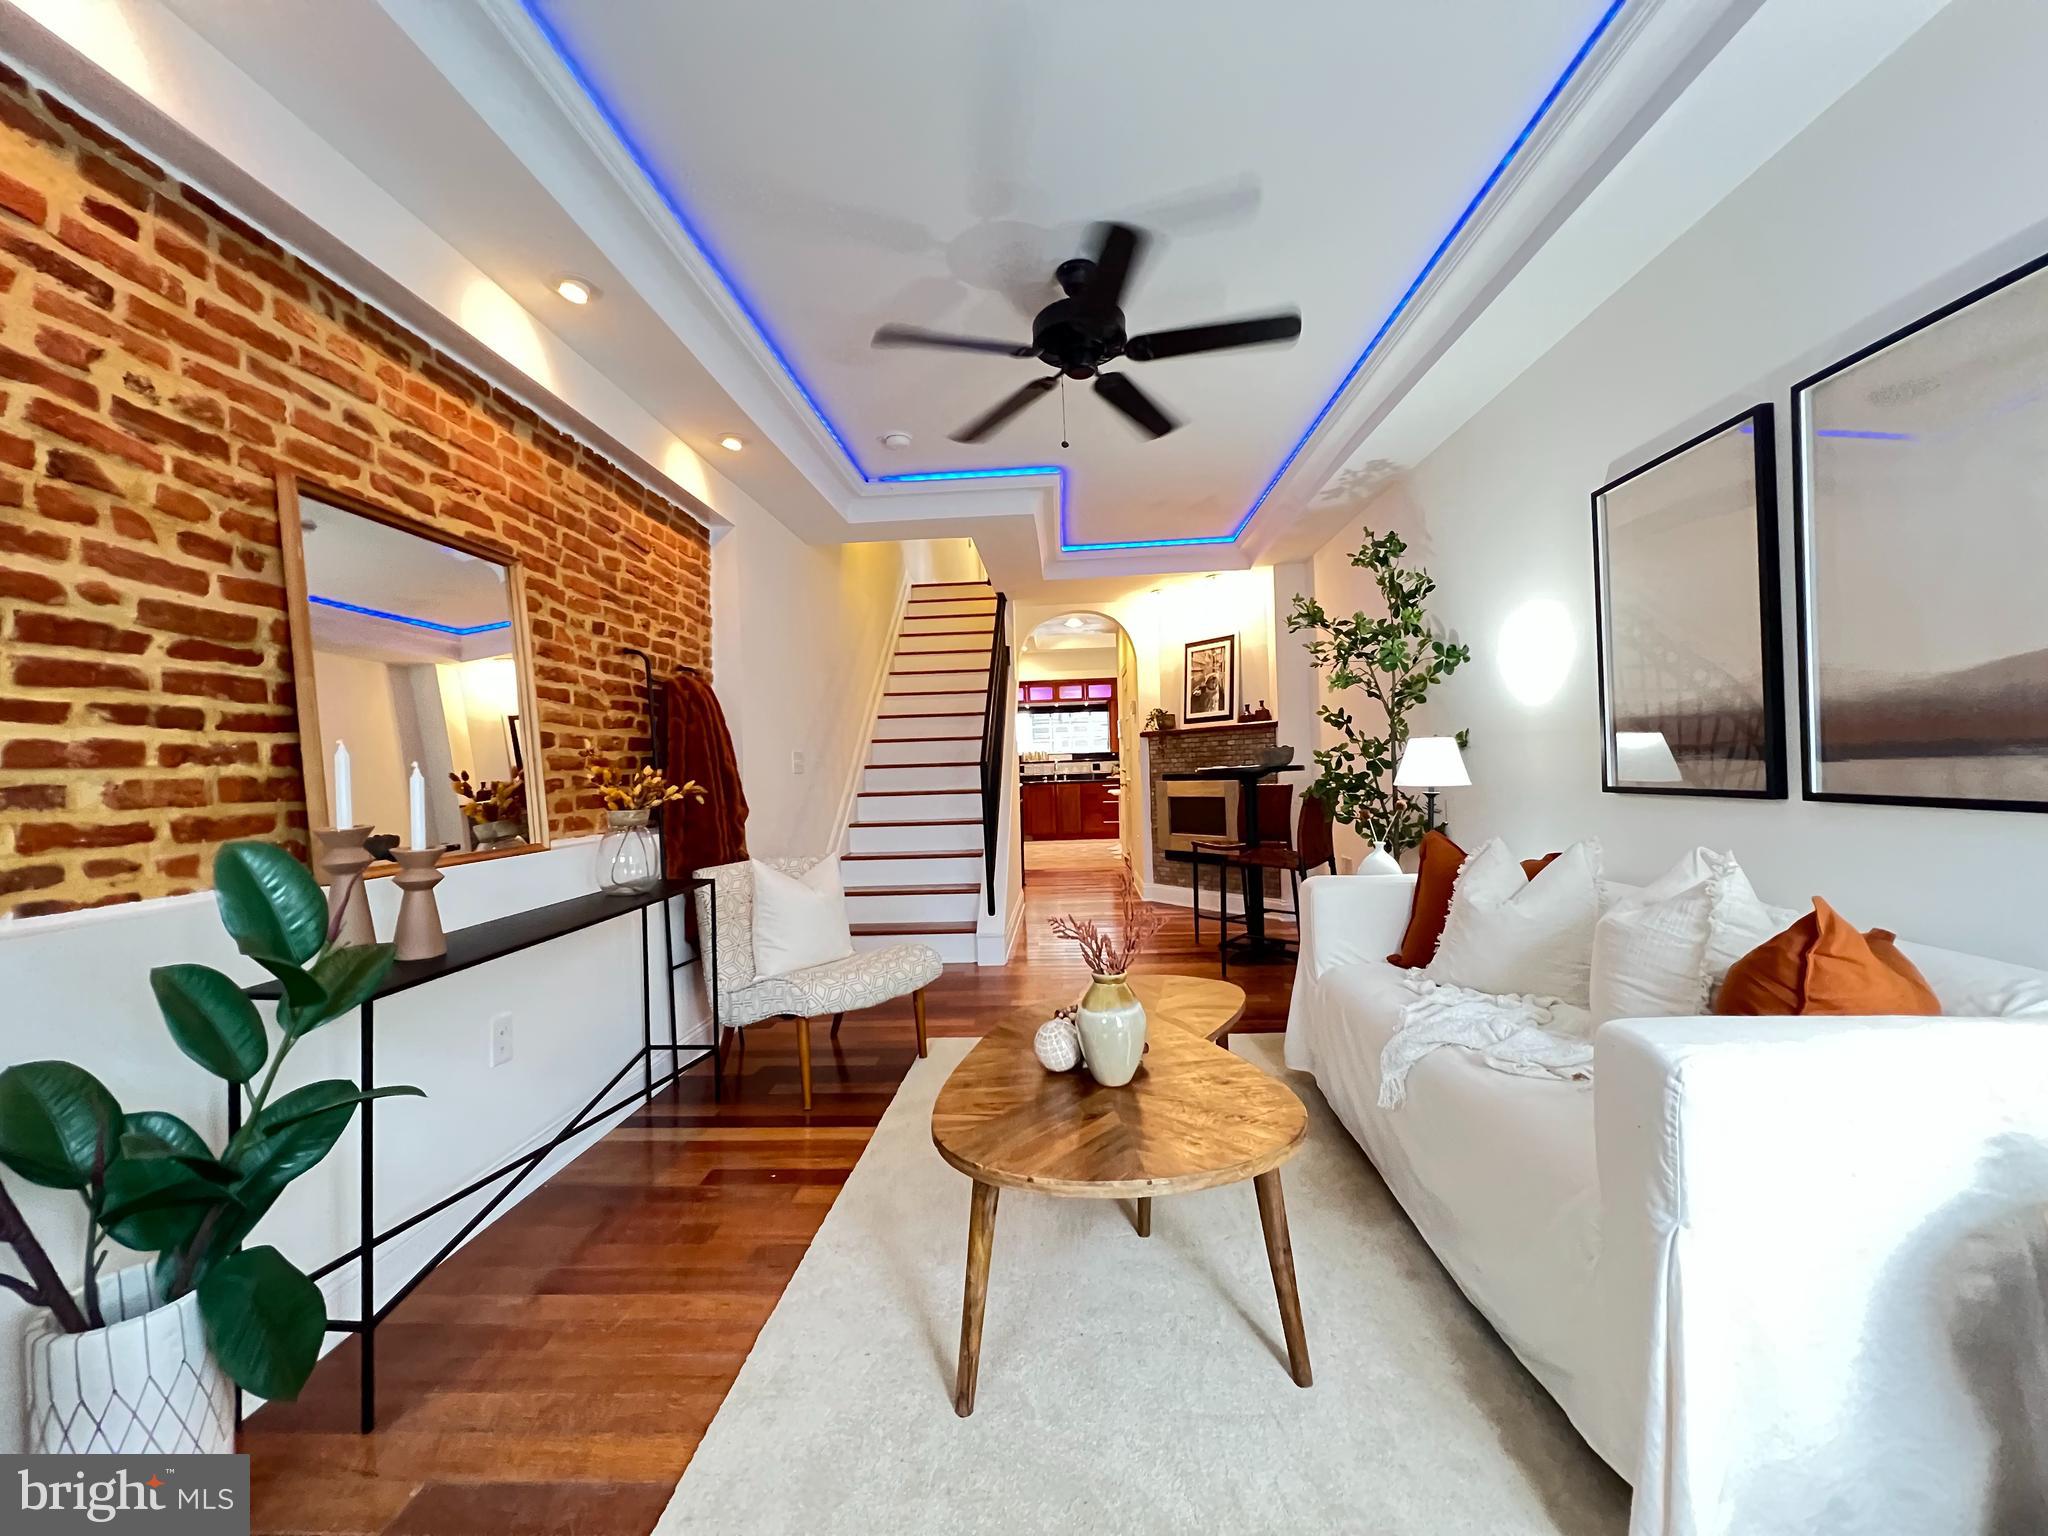
Are you looking for more space? Do you want a large rental property or Air B & B?  Welcome to 3212 O'Donnell Street. Over 2000 sq feet above ground. A beautifully designed 4-bedroom, 3.5-bathroom gem nestled in the heart of Canton, Baltimore. All new paint, brand new Kitchen Aide stainless steel appliances, completely refreshed.  This home seamlessly blends historic charm with modern convenience, offering a luxurious living experience with breathtaking views and unbeatable features.

Step inside to discover gleaming Brazilian Cherry hardwood floors that flow throughout the open-concept main level,  exposed brick, a massive skylight, and an open atrium stretching up four floors, creating a warm and inviting atmosphere. The spacious kitchen is a chef's dream, complete with sleek countertops, ample custom cabinetry, and a unique roll-up garage window that opens to a bar area—perfect for entertaining and enjoying seamless indoor-outdoor living.

Upstairs, find four generously sized bedrooms, including two suites with en-suite bathrooms and ample closet space. The additional bathrooms are beautifully updated, offering both style and function. But that's not all, there's a finished basement that can be a second family room or theater room with a finished bar and half bathroom. 

One of the standout features of this home is the expansive roof deck, where you can take in stunning panoramic views of Baltimore’s iconic Inner Harbor and the historic Fort McHenry. Imagine sipping your morning coffee or hosting evening gatherings with this unbeatable backdrop.

For added convenience, the property includes off-street parking, a rare find in Canton! Enjoy the vibrant neighborhood lifestyle with nearby shops, restaurants, and parks, all while having the peace of mind of easy parking at home. Don't miss the opportunity to own this exquisite Canton property with unparalleled views and modern amenities. Schedule your private tour today and experience all that 3212 O'Donnell Street has to offer!
#MDBA2144864

BALTIMORE

3212 ODONNELL STREET

4 Beds

3 Baths

2,915 Sq.Ft.

$549,900

MLS#: MDBA2144864
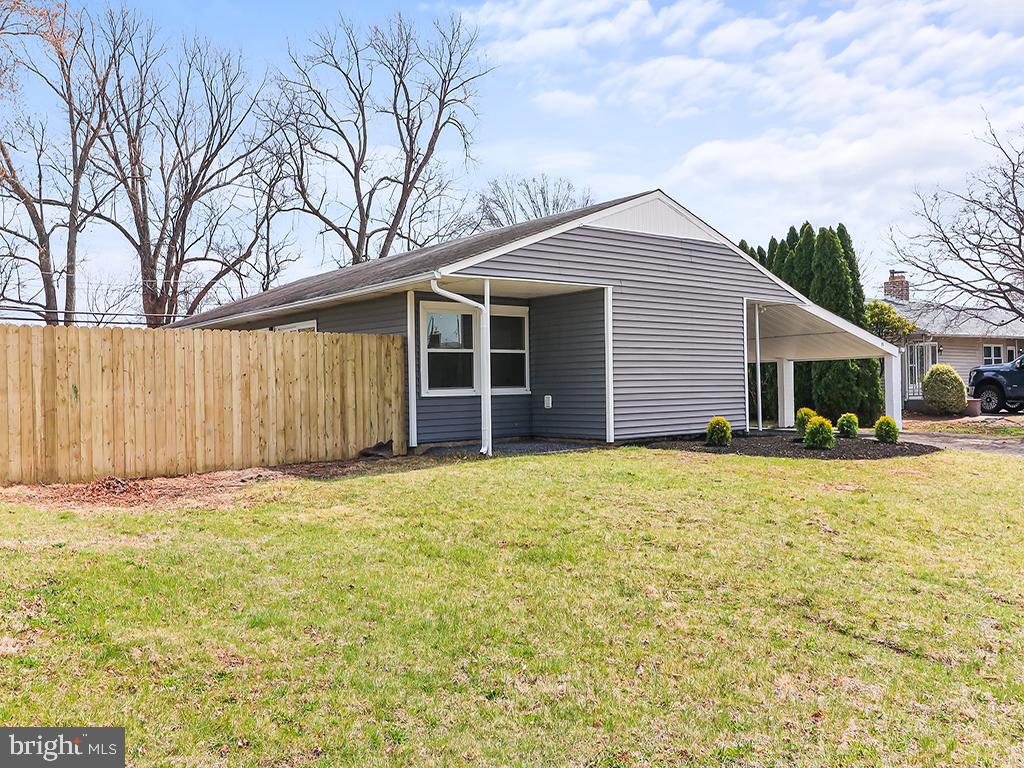
This beautifully updated single-level home seamlessly blends modern design with comfortable living. The open-concept layout creates a natural flow between the kitchen, living, and dining areas, fostering a warm and inviting atmosphere—perfect for both everyday living and entertaining.

The fully remodeled chef’s kitchen is a true standout, featuring sleek quartz countertops, stainless steel Samsung appliances, ample cabinetry, and a spacious island with seating. Three well-sized bedrooms offer generous closet space.
Additional upgrades include a brand-new HVAC system, luxurious new flooring throughout, plus 1.5 fully renovated bathrooms. located in the sought after PENNSBURY school District
Nestled in a highly desirable neighborhood, this home is conveniently located near shopping, dining, and more.  Don't miss this move-in-ready gem—schedule your showing today!
#PABU2090966

LEVITTOWN

74 BALD CYPRESS LANE

3 Beds

1 Baths

1,084 Sq.Ft.

$415,000

MLS#: PABU2090966
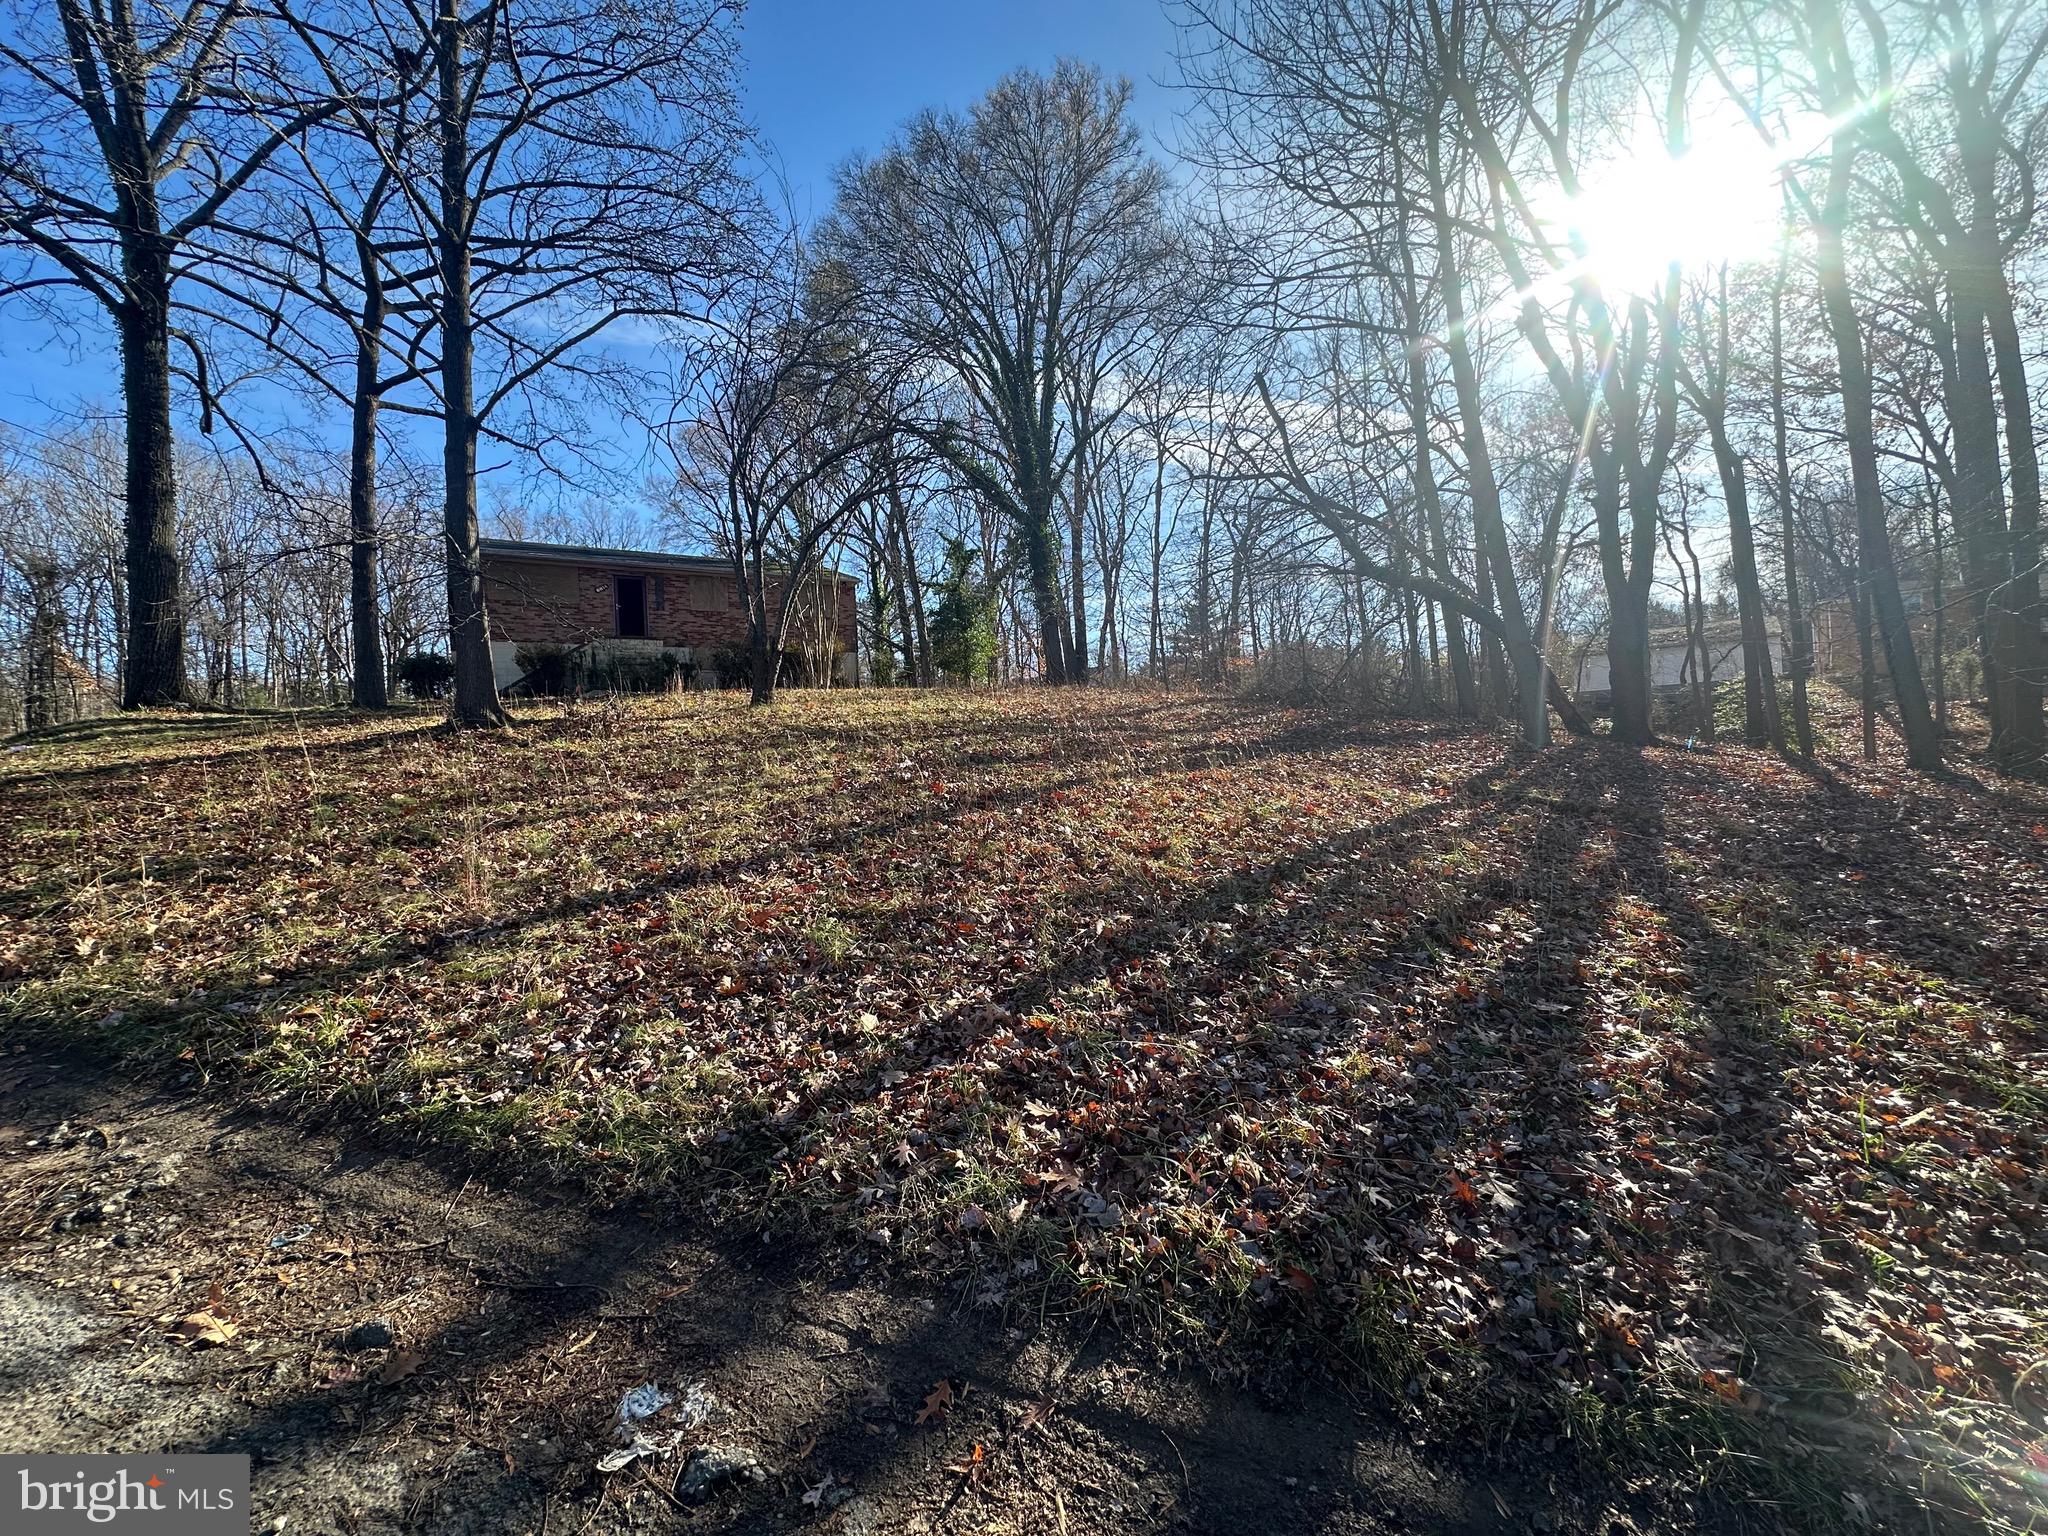
Buyer couldn't perform and back on the market! Investor Special- Hidden driveway leads you to this 20,000 sq ft of private land for those who want the serenity of rural living while still near the city and the major thoroughfares. Zoning is RSF-95 - Can build up to 40 Ft, and an extend back or side to side.  No demo needed - Owner started and did not finish.  Interior is awaiting a builder with a vision to finish bringing it to greatness!
#MDPG2134636

TEMPLE HILLS

6814 TEMPLE HILL ROAD

5 Beds

2 Baths

2,160 Sq.Ft.

$300,000

MLS#: MDPG2134636
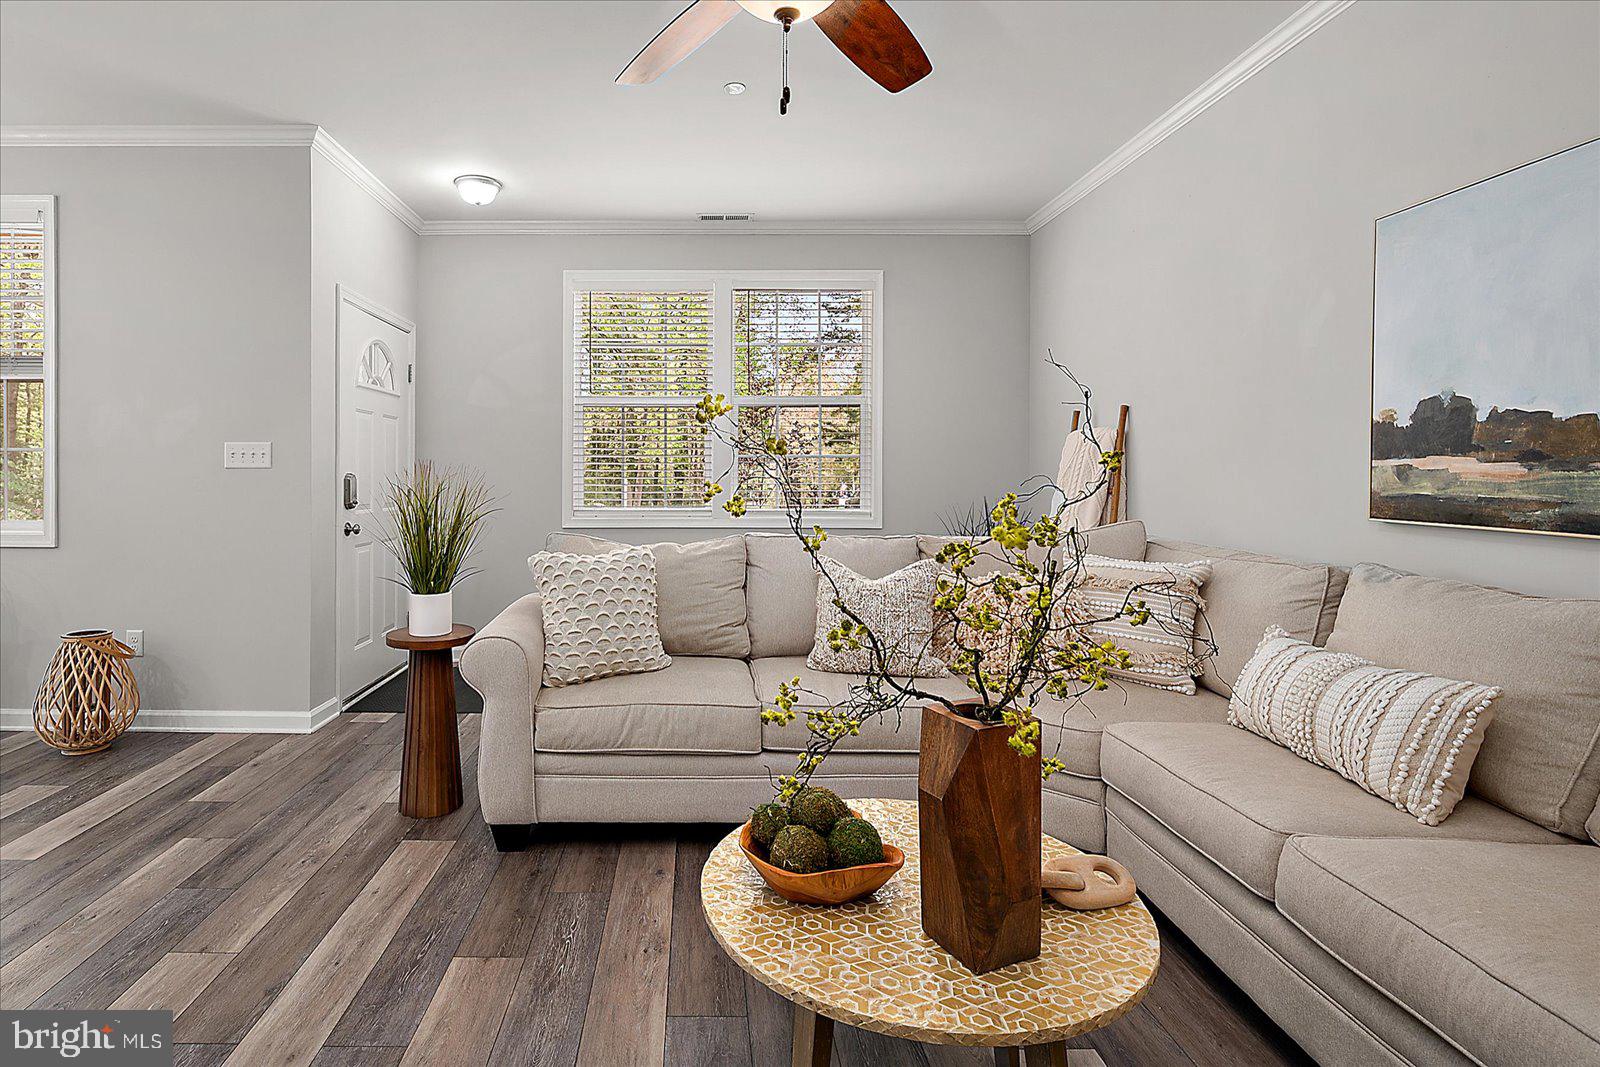
Welcome to this beautifully​-maintained, move-in​-ready home​, offering convenient one-level living in the desirable North Gate of Ocean Pines. This 3-bedroom, 2-bath gem checks all the boxes with thoughtful updates and a spacious layout designed for comfort and functionality.
​Inside and out, you'll find freshly​-painted ​walls and decks, easy-care LVP flooring throughout the main living areas, and ​foot-friendly carpet in the bedrooms—installed in 2021 and still looking like new. The open floor​-plan creates a perfect flow for entertaining, while the kitchen ​showcases sleek stainless​-steel appliances and ample counter​-space.
Outside, enjoy the ​fenced-in backyard,​ perfect for kids and pets, two sheds (one attached, one detached), ​and plenty of driveway parking​ in the front. Whether you’re sipping morning coffee on the deck or hosting a summer barbecue, this outdoor space is made for ​both relaxing and entertaining​.
This home features major systems and appliances that are approximately 8 years old, and have been ​well-looked after, including the roof, HVAC, water heater, and ​kitchen appliances.  The garbage disposal was replaced in 2024, and the HVAC system was just serviced in April for the spring season.  The home also ​allows for easy maintenance​, with gutter guards already installed. With the​ exterior recently being power-washed, everything is ready for you to move right in!
​Your task: simply bring your belongings and start enjoying everything this wonderful home has to offer.
Don’t miss your chance—schedule your showing today!  
(The home has been professionally staged.)
#MDWO2030050

OCEAN PINES

2 RABBIT RUN LANE

3 Beds

2 Baths

1,512 Sq.Ft.

$430,000

MLS#: MDWO2030050
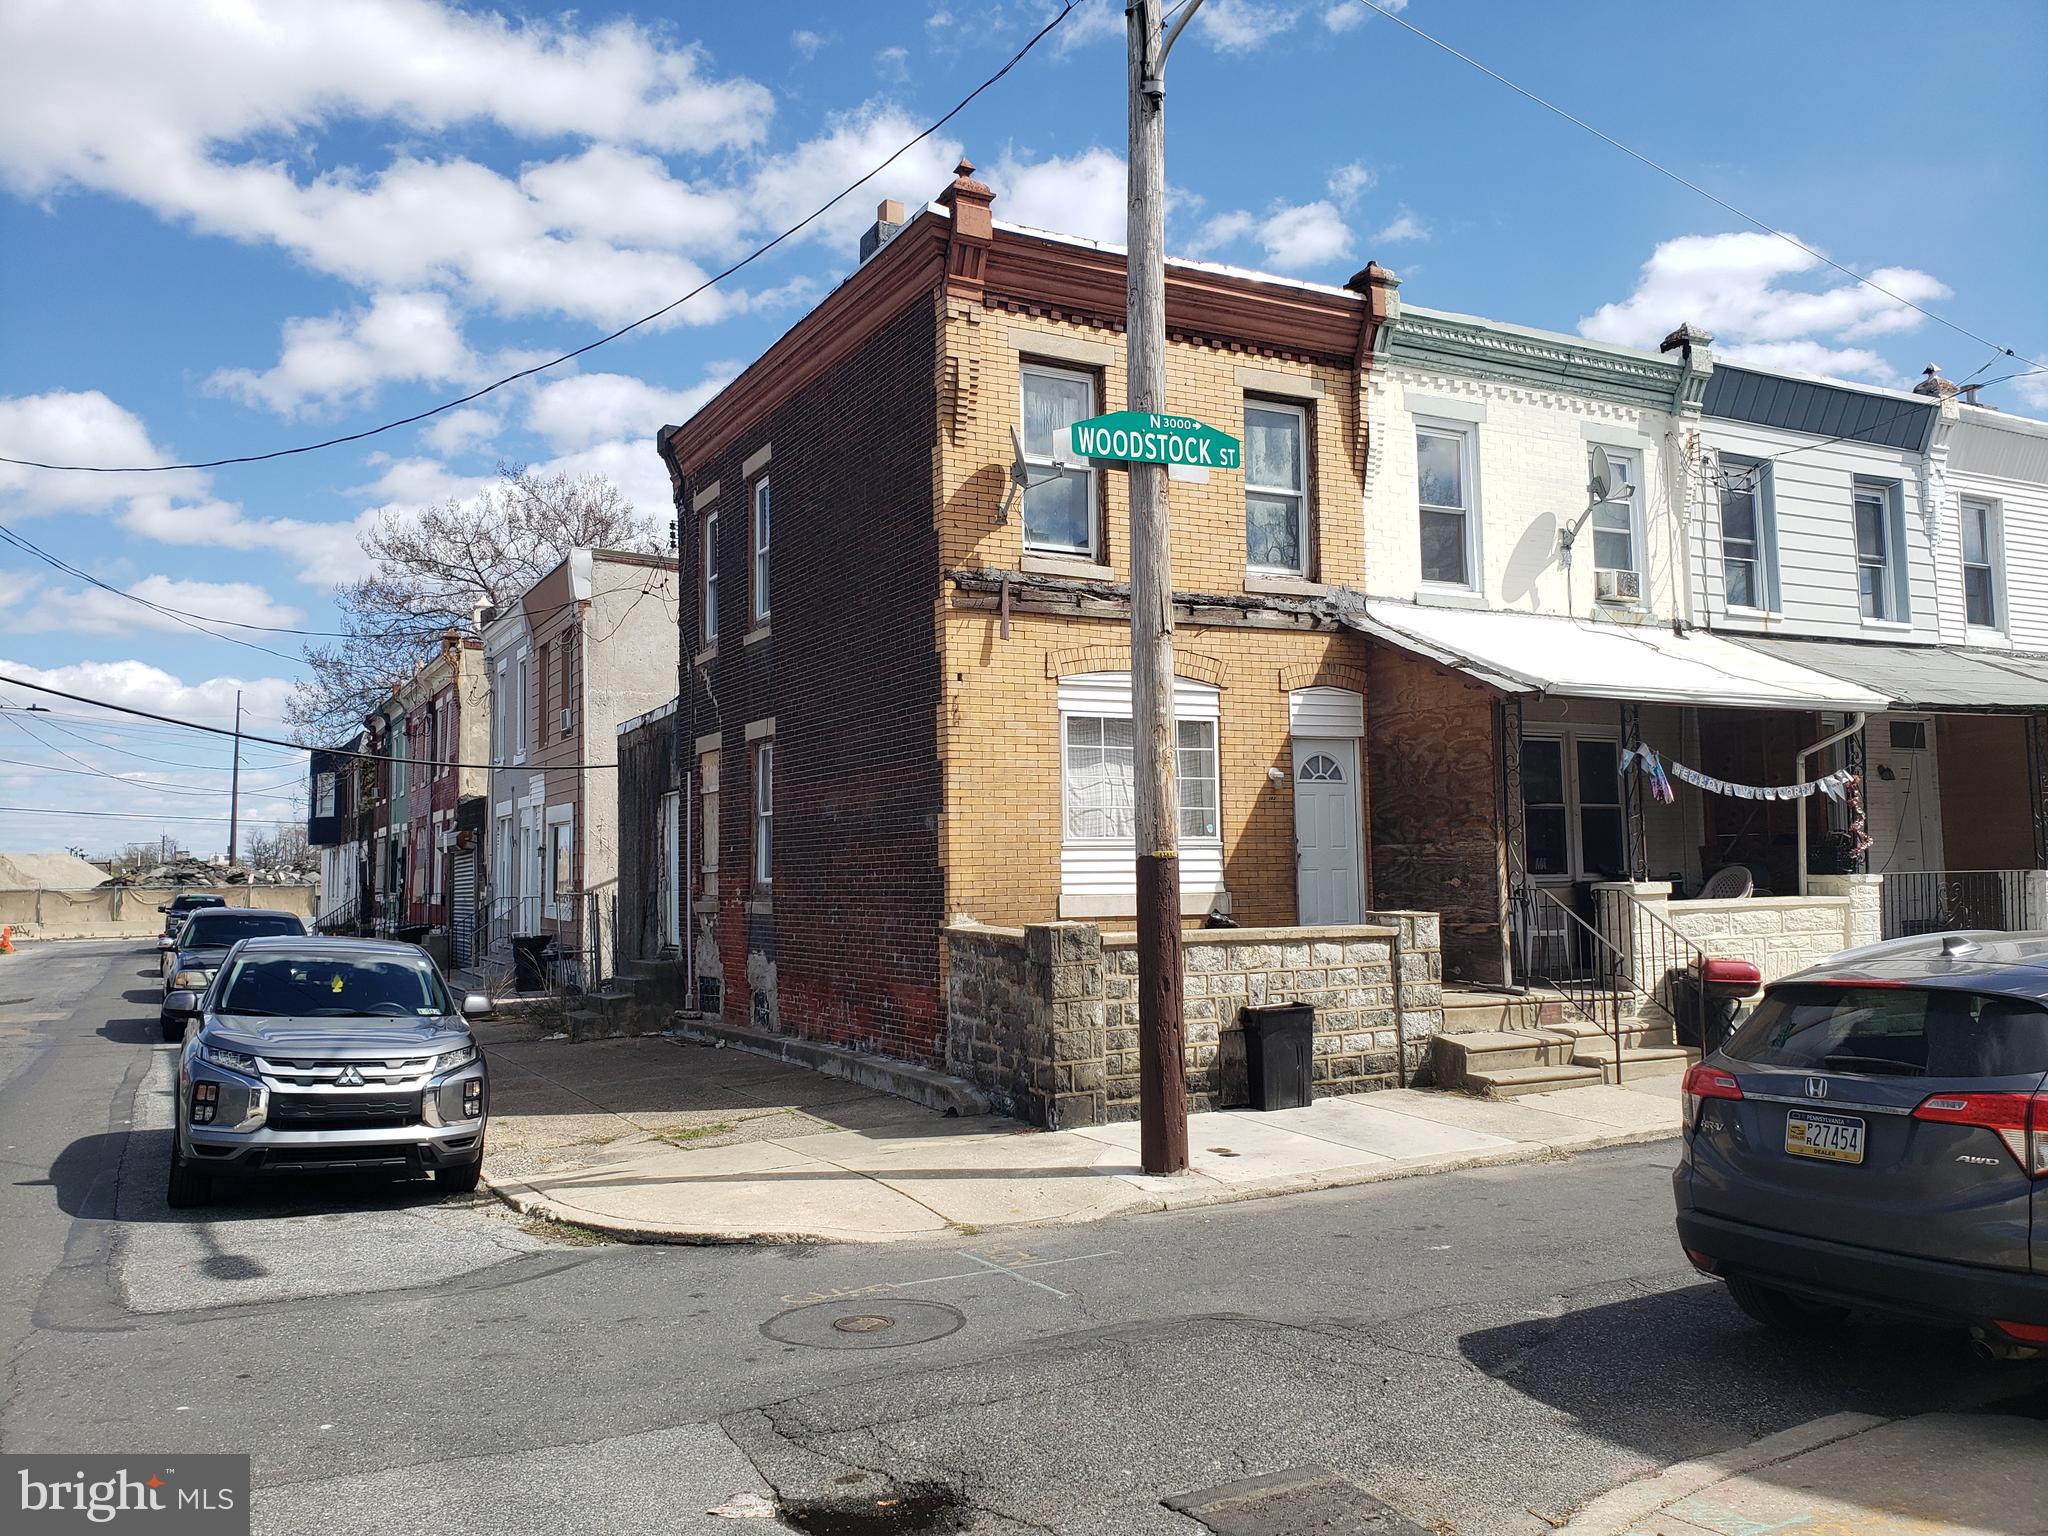
2 bedroom 1 bath for sale cash as is. This is a rapidly developing neighborhood. New construction directly across the street. 10% deposit and proof of funds required. Seller requests that the buyer use Seller's title company for settlement. Vacant on lock box.
#PAPH2467894

PHILADELPHIA

3029 N WOODSTOCK STREET

2 Beds

1 Baths

813 Sq.Ft.

$34,900

MLS#: PAPH2467894
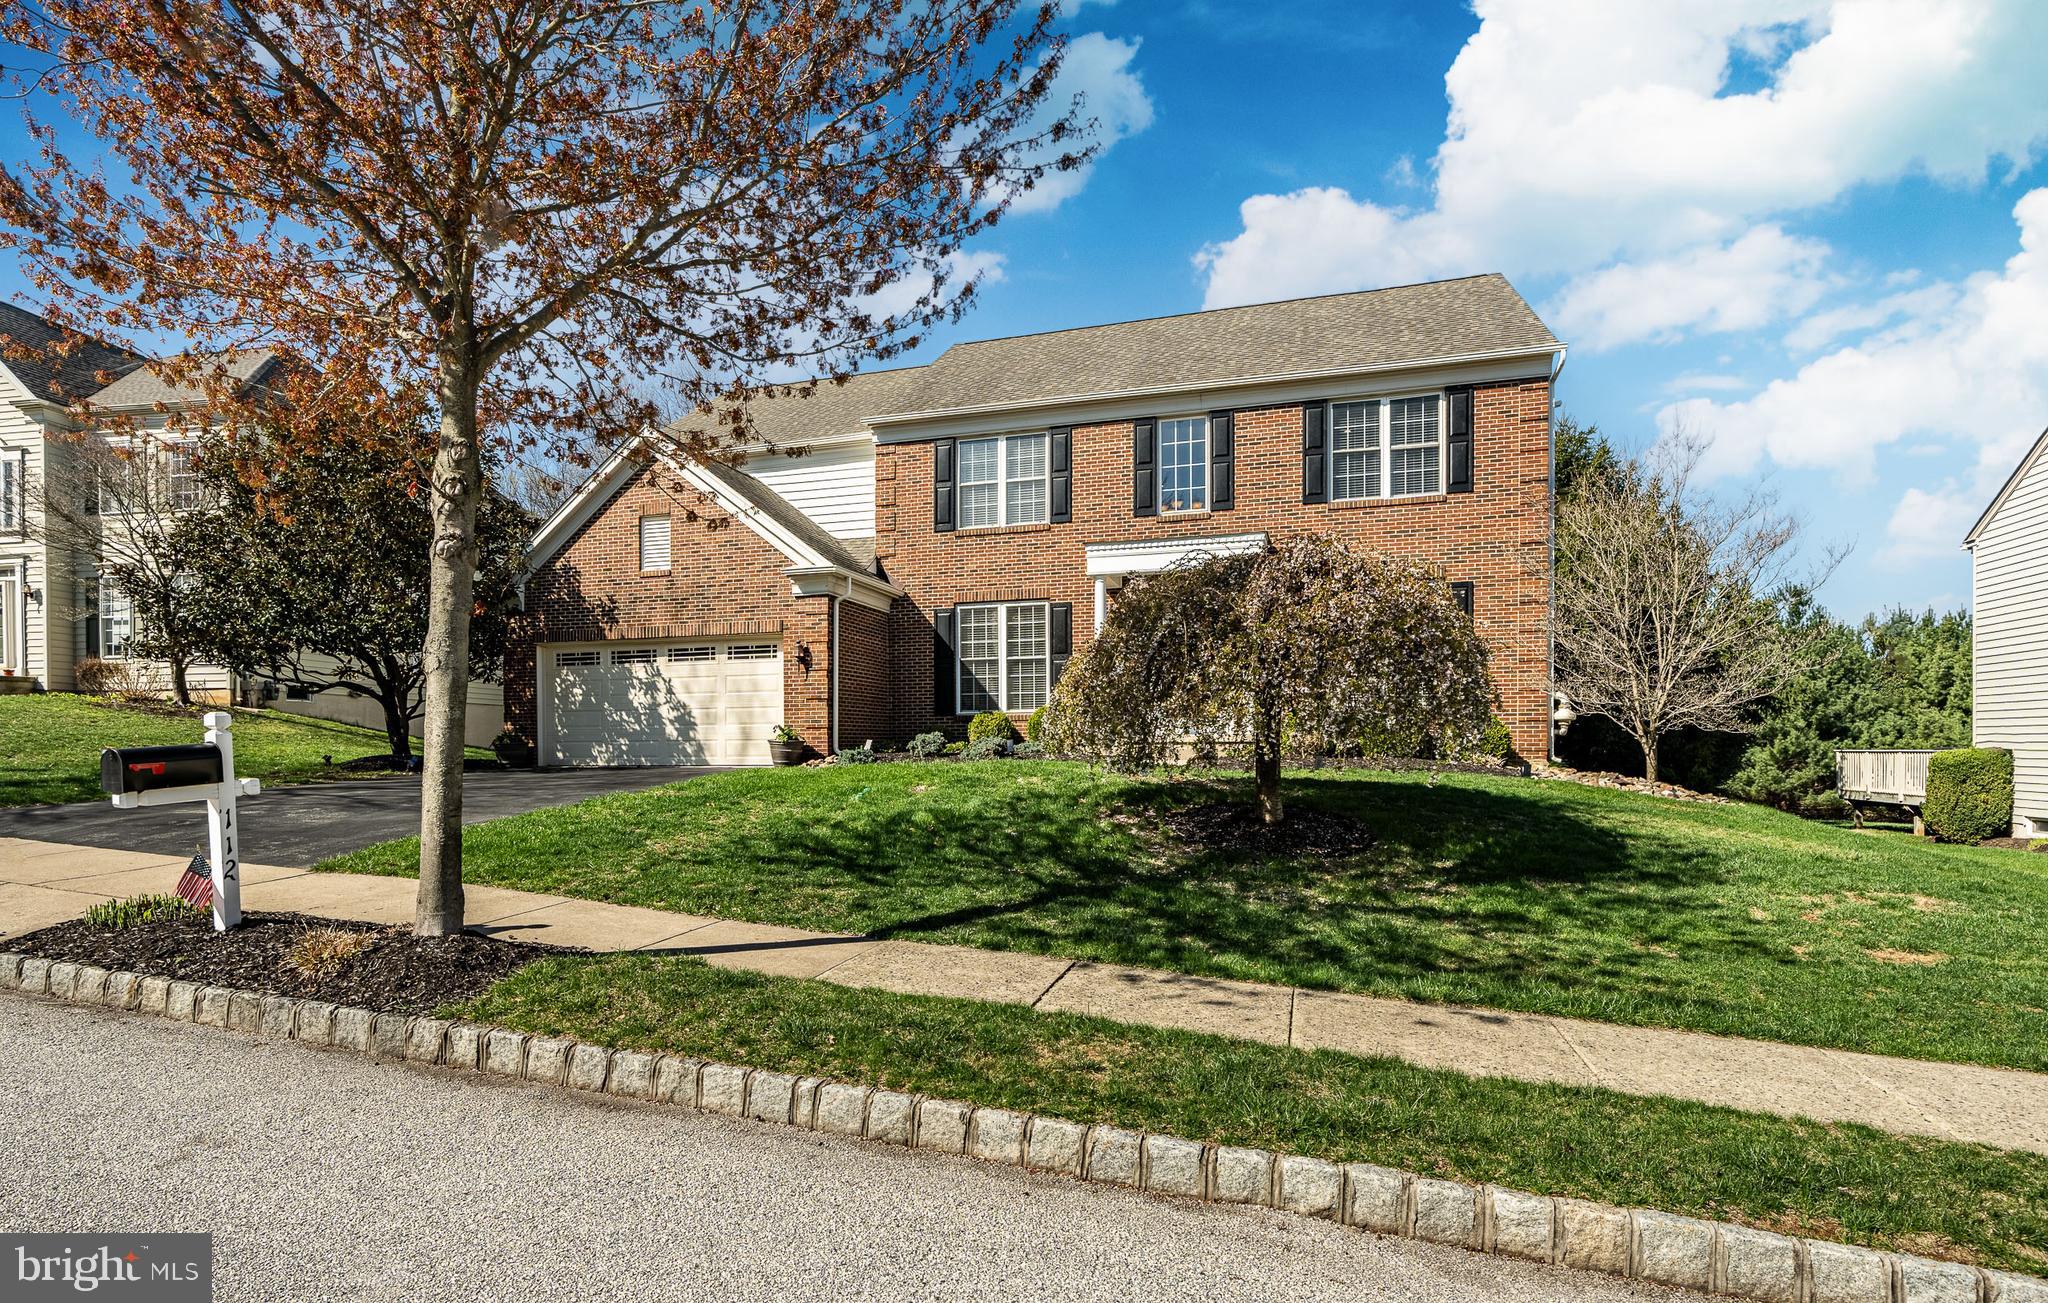
Welcome to 112 Magnolia Drive – a beautifully upgraded and meticulously maintained 5-bedroom, 3.5-bathroom single-family home in the highly sought-after Eagle Hunt community of Chester Springs. Nestled within the award-winning Downingtown School District, this stunning residence offers over 3,600 square feet of thoughtfully designed living space where comfort meets elegance. From the moment you enter, you’ll be captivated by the soaring vaulted foyer, drenched in natural sunlight and framed by gleaming hardwood floors and neutral paint throughout. To the right, a versatile flex room is ideal for a home office or study, while to the left, the formal dining room showcases floor-to-ceiling windows, chair rail molding, wainscoting, and a stylish light fixture—perfect for hosting memorable dinners. The heart of the home is the expansive kitchen, a chef’s dream featuring recessed lighting, a wall-mounted double oven, a gas cooktop island with bar seating, and a built-in desk area for added functionality. Adjacent is a bright breakfast area surrounded by windows that overlook your backyard oasis. The family room is an inviting retreat with vaulted ceilings, a cozy fireplace, and oversized windows that flood the space with natural light. A bonus room on the main level offers endless possibilities—whether it’s a formal living space, playroom, or hobby room. A half bath and convenient laundry room complete the main level. Upstairs, the spacious primary suite feels like a true getaway, boasting a luxurious ensuite bathroom with dual vanities, a glass-enclosed shower, and a soaking tub. The dream-worthy custom closet includes built-in organization and a laundry chute straight to the laundry room! The second custom built-ins in the main bedroom include a multi drawer jewelry showcase for safety and ease of access. Three additional bedrooms and full hall bath complete the second level, offering comfort for family or guests. The finished basement is an entertainer’s dream, with a home theater with 3D projector, pool table, gym, and more.  A full bathroom and fifth bedroom offer the perfect setup for overnight guests or extended stays. The oversized garage is heated, complete with an upgraded double-insulated garage door—ideal for year-round use. The garage has been equipped with custom cabinetry and flooring.  Step outside into your private paradise where a touch of the beach awaits in Chester Springs. Enjoy summer days lounging by the private inground pool listening to your waterfall, soaking in the jacuzzi, or entertaining around the custom paver patio and outdoor kitchen. Your very own private beach area is waiting for you to put your feet in the sand, making this backyard truly one-of-a-kind! Ideally located close to premier shopping, dining, and major roadways, 112 Magnolia Drive combines peaceful neighborhood living with convenient access to all the modern amenities you need. This is more than a home—it’s a lifestyle! Don’t miss your chance to make it yours!
#PACT2094136

CHESTER SPRINGS

112 MAGNOLIA DRIVE

5 Beds

3 Baths

5,250 Sq.Ft.

$975,000

MLS#: PACT2094136
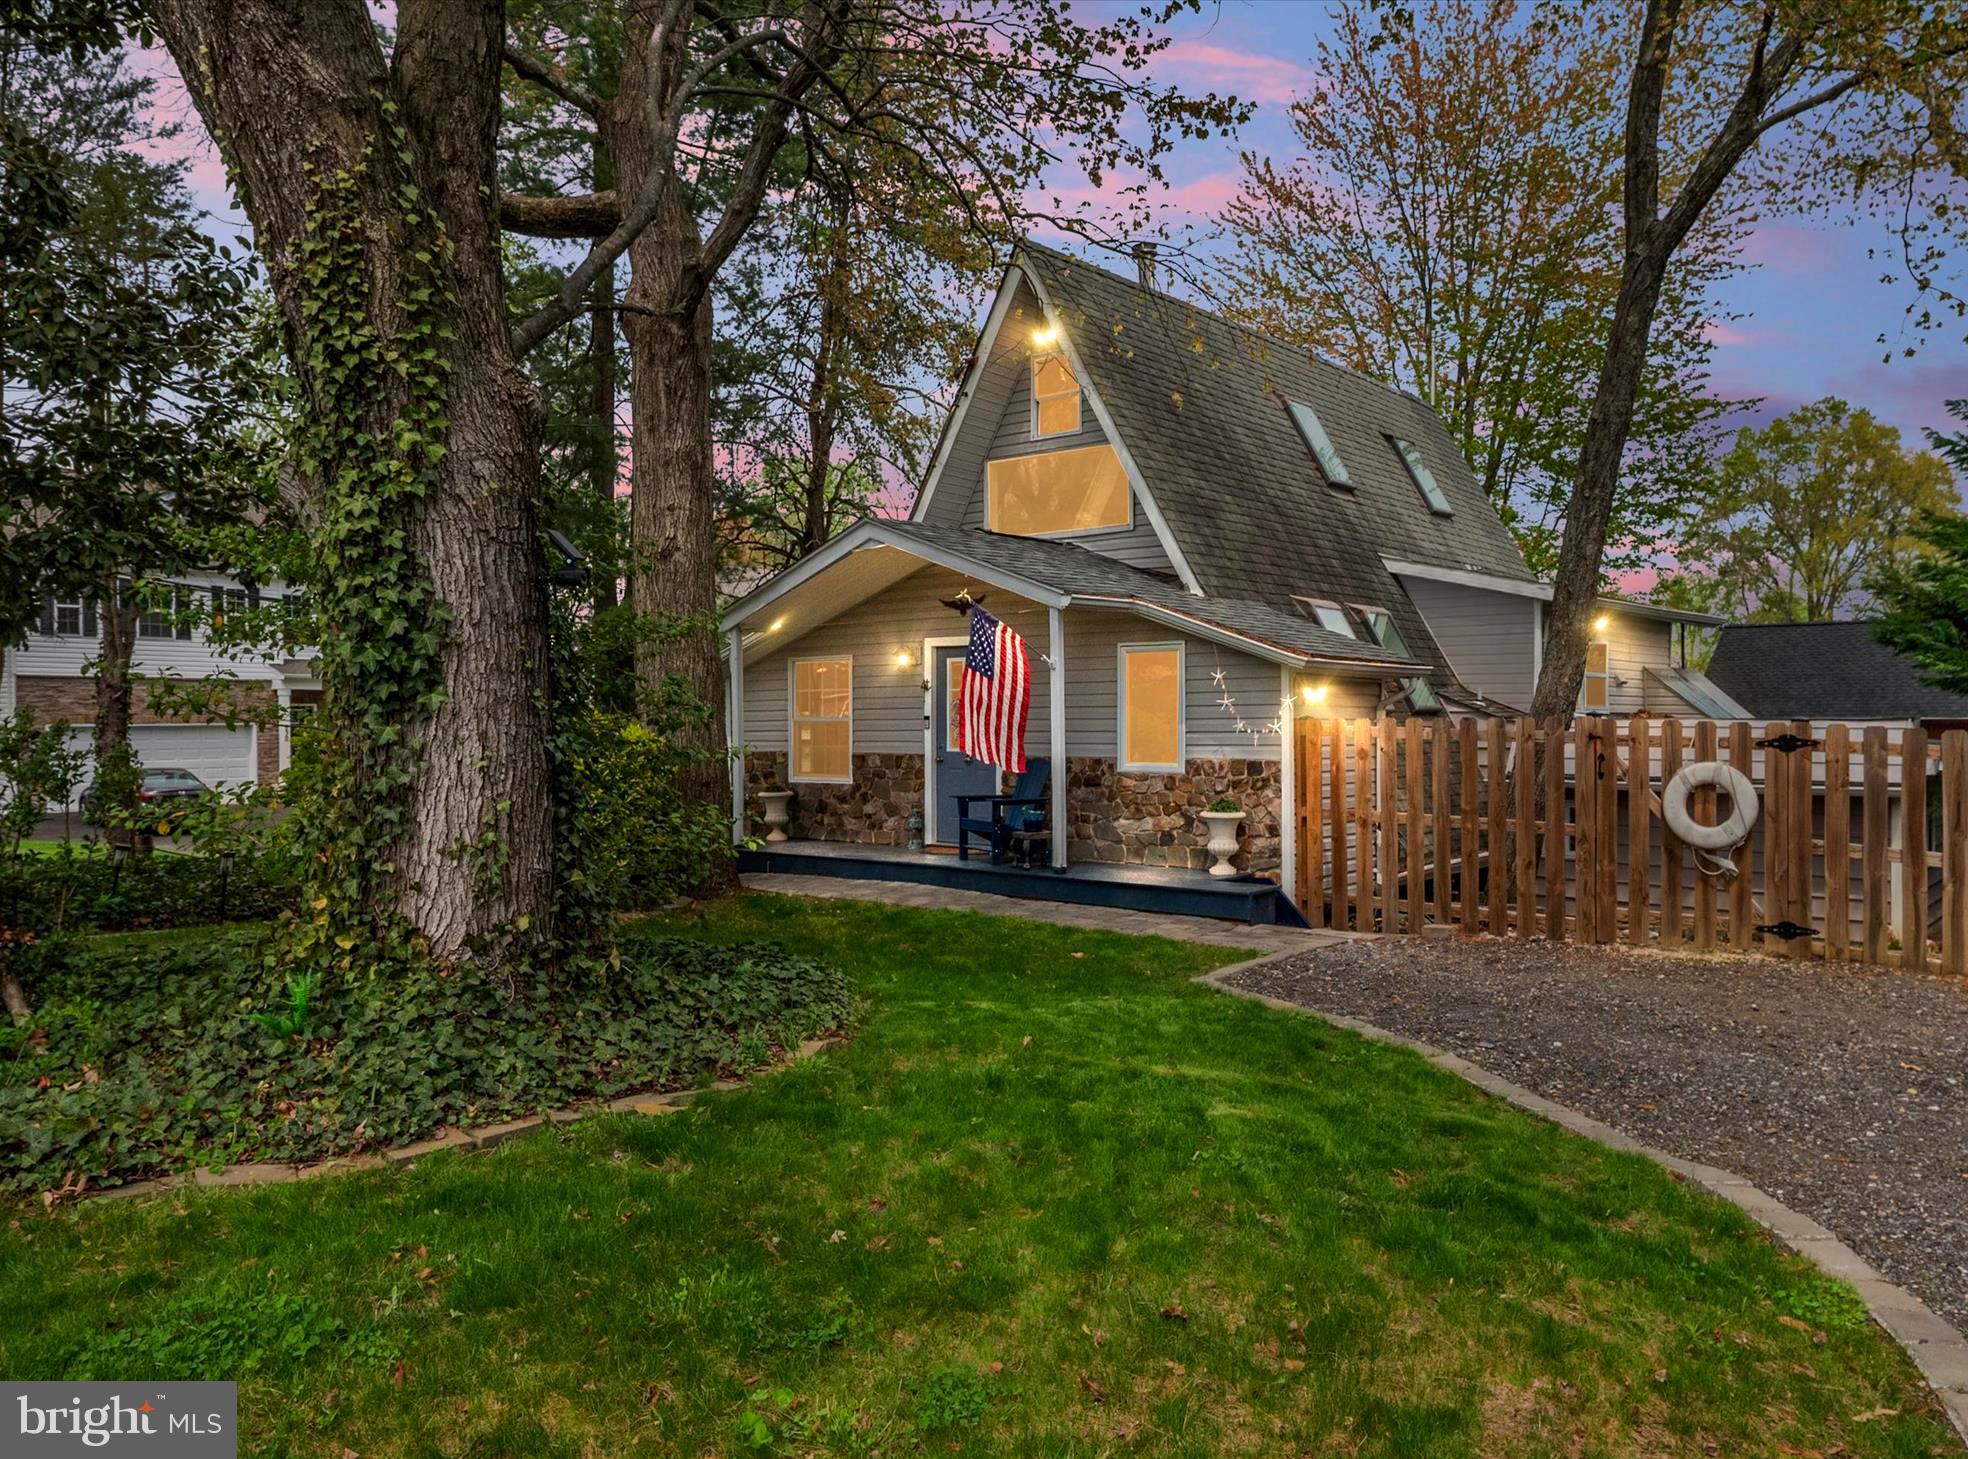
A rare gem in a water privileged community, this architecturally striking A-frame home has been fully rebuilt and thoughtfully renovated, blending both modern craftsmanship with cabin-like charm, making it the perfect cozy home, weekend escape, or incredible Airbnb investment! Soaring cathedral ceilings, exposed beams and sun-soaked skylights set a one-of-a kind tone.  The open concept living and dining space is anchored by a Pennsylvania wood-burning stove with custom built-ins maximizing storage in a seamless design throughout. The fully renovated kitchen offers BRAND NEW smart appliances, granite counters, open shelving and clever extras like a roll-out pantry, appliance lift, and peninsula with bar seating! The primary suite is an unexpected retreat, featuring lighted tray ceiling, dual closets, and sliding doors to a private covered deck. The spa-inspired ensuite bath boasts a floor-to-ceiling tiled shower with dual shower heads, full-length niche, bench, along with a double vanity! Climb the ladder-accessible loft, the perfect place for a guest nook, creative workspace, or cozy reading hideaway under the skylights! The lower level offers more flexibility and can be used as a second bedroom, large studio, or recreation room, complete with a full bathroom, laundry area, kitchenette, and its own walk-out access! Outside, enjoy the peaceful patio, covered front porch, and private fence that wraps around the corner lot in coastal charm.  Bonus features include: 1 car garage, huge carport, spacious storage shed, and reverse osmosis system in kitchen--plus all major mechanical upgrades already done: new water heater (2023), UV light, water softener, pressure switch, pressure tank, and well pump! The yard is a true delight with a sunny sectioned garden and an amazing mix of edible and ornamental plants: jalapenos, basil, mint, blueberries, blackberries, wildflowers, banana trees, pine trees, and even a Venus flytrap! There's even a matching bunny-A-frame in the yard for your furry friends! Small gated courtyard for pets with premium grass that leads to the AC controlled garage! Enjoy ALL that Selby on the Bay has to offer, including a waterfront clubhouse, beach, playground, boat ramp, and marinas for both sail and power boats. Whether you're looking for a peaceful full-time retreat or a short-term rental with a serious WOW factor, this home is ready to impress! Come fall in love and make it yours! **VA ASSUMABLE LOAN!**
#MDAA2112422

EDGEWATER

829 HILLSIDE AVENUE

2 Beds

2 Baths

1,329 Sq.Ft.

$550,000

MLS#: MDAA2112422
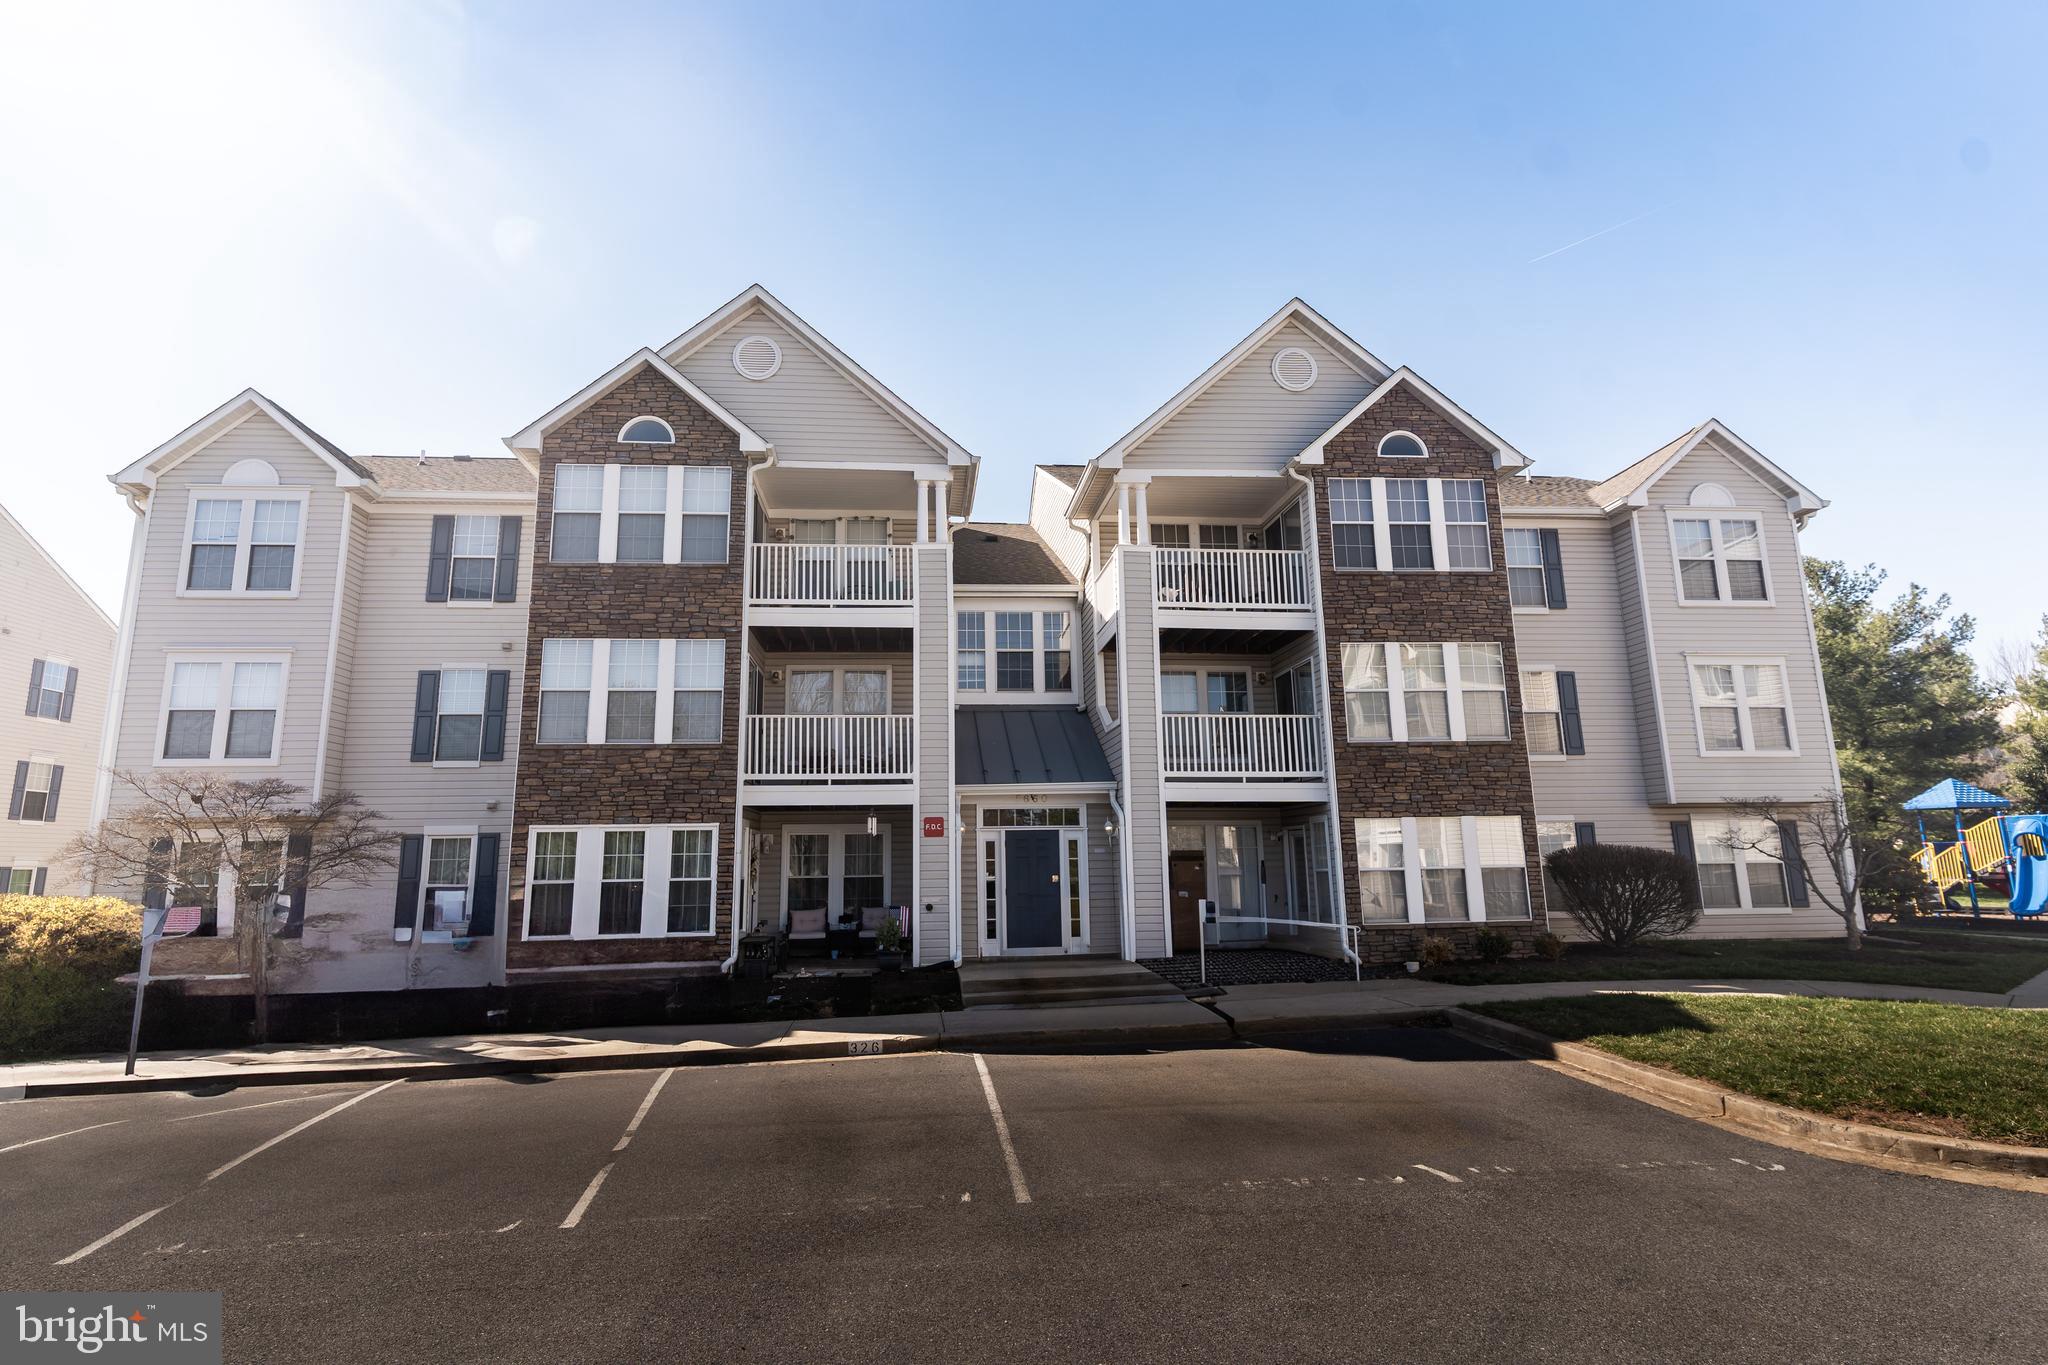
Welcome Home! This lovely condo offers modern convenience and charm.  When you walk through the front door you will notice the vaulted ceilings and large open living room  with a cozy wood fireplace.   The dining area connects the kitchen and the living room which is great for entertaining!  You can whip up a great meal in your lovely kitchen that was updated several years ago while talking with your guest!   The large primary  bedroom has an en-suite and a walk-in closet.  The second bedroom is located on the opposite side of the condo next to the second full-bathroom.  This is great for having guest stay over! 
Enjoy the outdoors on your private deck, perfect for morning coffee or unwinding after a long day.  
We can't forget about the large laundry/storage room where the washer and dryer are located.  This lovely condo is located within minutes of Downtown Frederick!
#MDFR2060738

FREDERICK

5650 WADE COURT L

2 Beds

2 Baths

1,190 Sq.Ft.

$285,000

MLS#: MDFR2060738
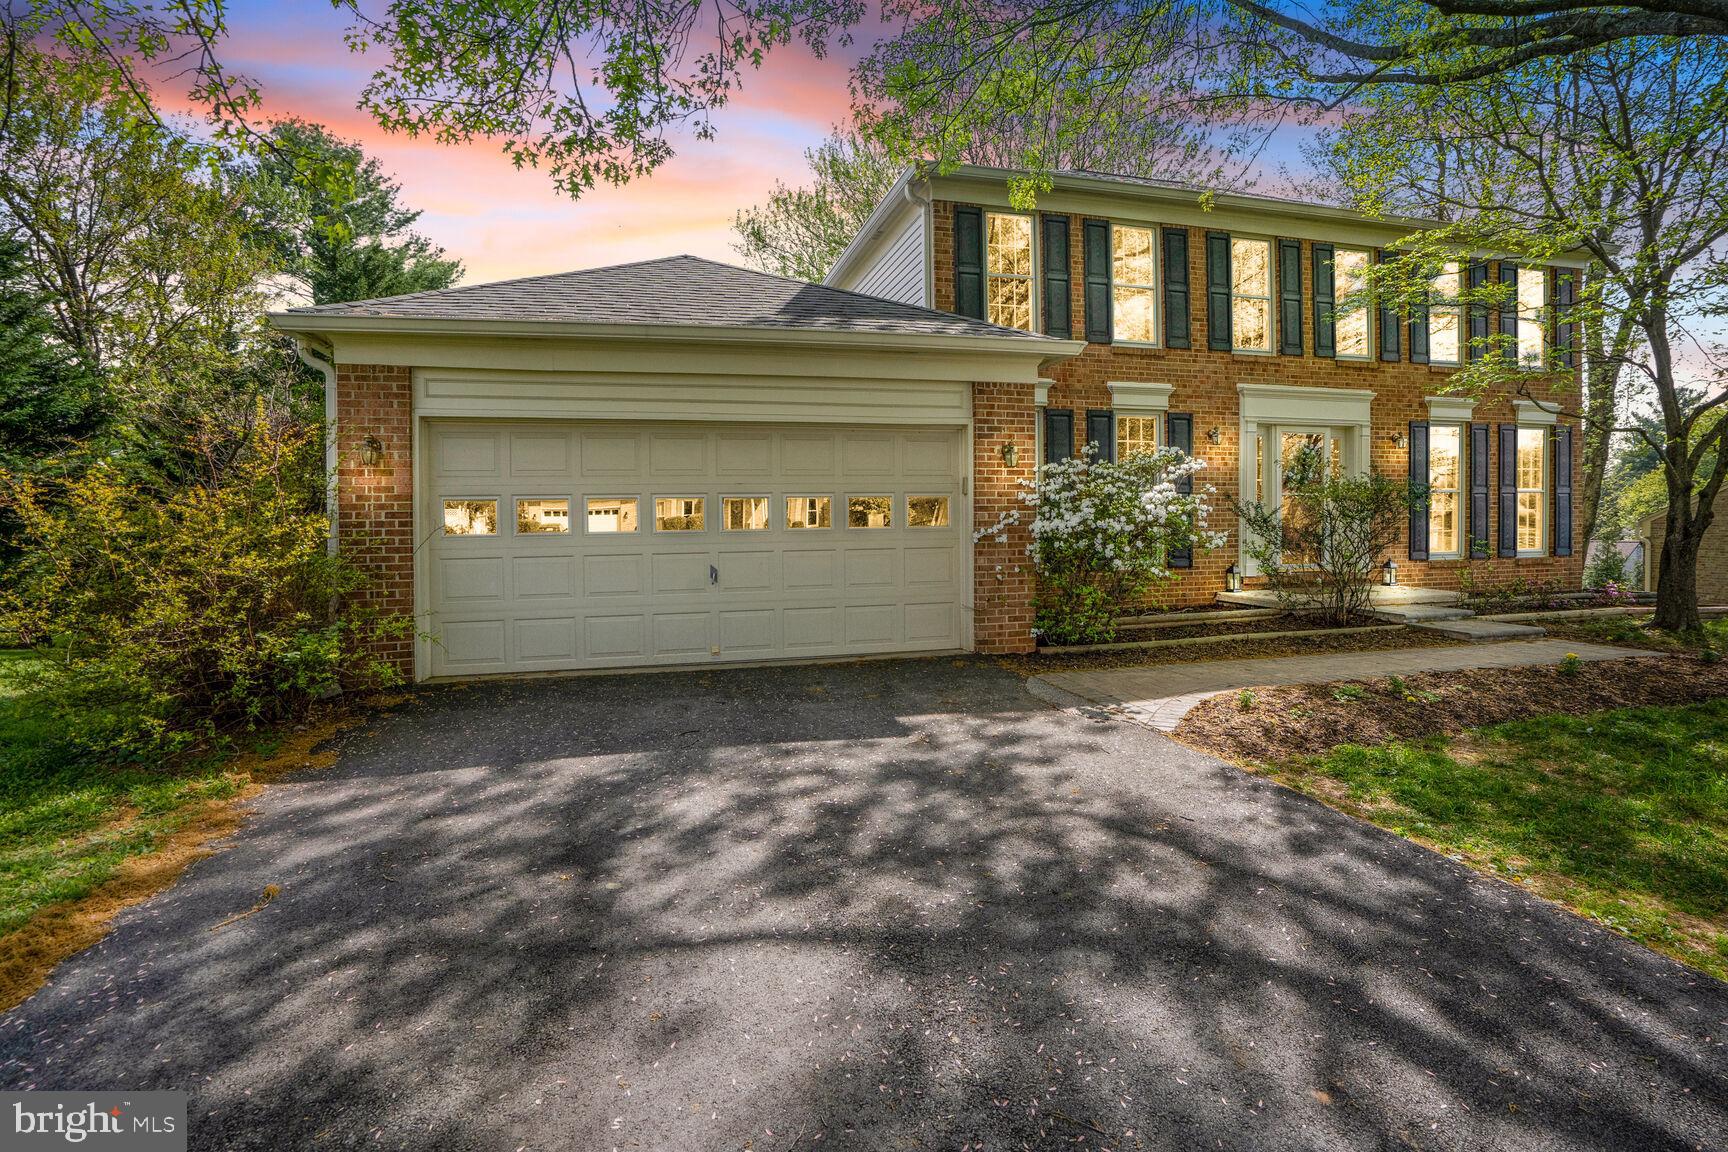
OFFER DEADLINE: MONDAY, APRIL 28th at 12 noon.

One of the first built Pulte homes in highly sought after Potomac Chase.  Meticulously loved and maintained by the original owners, this spectacular 5 Bedroom, 3.5 Bath Westbridge model has one of the largest and most beautiful homesites and offers over 3000 sq ft of living space.  From the colonial Brick front with a new stone paver lead walk (2023), enter the home through the Foyer displaying beautifully newly refinished Hardwood Floors (entire main level 2025) separating the formal Living and Dining Rooms, a private Library with a beautiful view, built in bookshelves and French Doors.   Enjoy cozy family gatherings around the wood burning fireplace in the generous sized Family Room.  Sliding French Doors lead you to a brand new composite deck (2023) overlooking the gorgeous & serene backyard lined with mature trees making it perfect for relaxation and/or play.  The eat-in Kitchen boasts windows with a view, ample cabinets, quartz countertops, stainless steel appliances, a spacious pantry, and has an adjacent powder room as well as access to the 2-car garage.   The second level highlights the roomy primary suite and an en suite bathroom with glass enclosed shower (2023), second separate vanity and a walk-in closet with built in shelving.  The other 3 bedrooms are  all spacious in size, exhibit abundant natural light and share a hall bath with double vanities and a double door linen closet. The light filled, walk-out, fully finished lower level provides an additional 1000+ sq ft of versatile space with brand new carpet (2025); Perfect use for a Recreational Room, Home Office, Personal Gym, or Playroom.  There is a 5th bedroom and full bath offering the flexibility of multi-generational living or a lovely guest/in-law suite.   There is a dedicated utility/storage room
Other noted updates:  High efficiency HVAC (2024) and Water Heater (2022).
Convenient to shopping, entertainment, and dining in nearby Kentlands and Crown.  Easily accessible to major commuter routes and top rated Montgomery County schools. 
This house is truly a special one!
#MDMC2174026

NORTH POTOMAC

14964 CARRY BACK DRIVE

5 Beds

3 Baths

3,180 Sq.Ft.

$849,900

MLS#: MDMC2174026
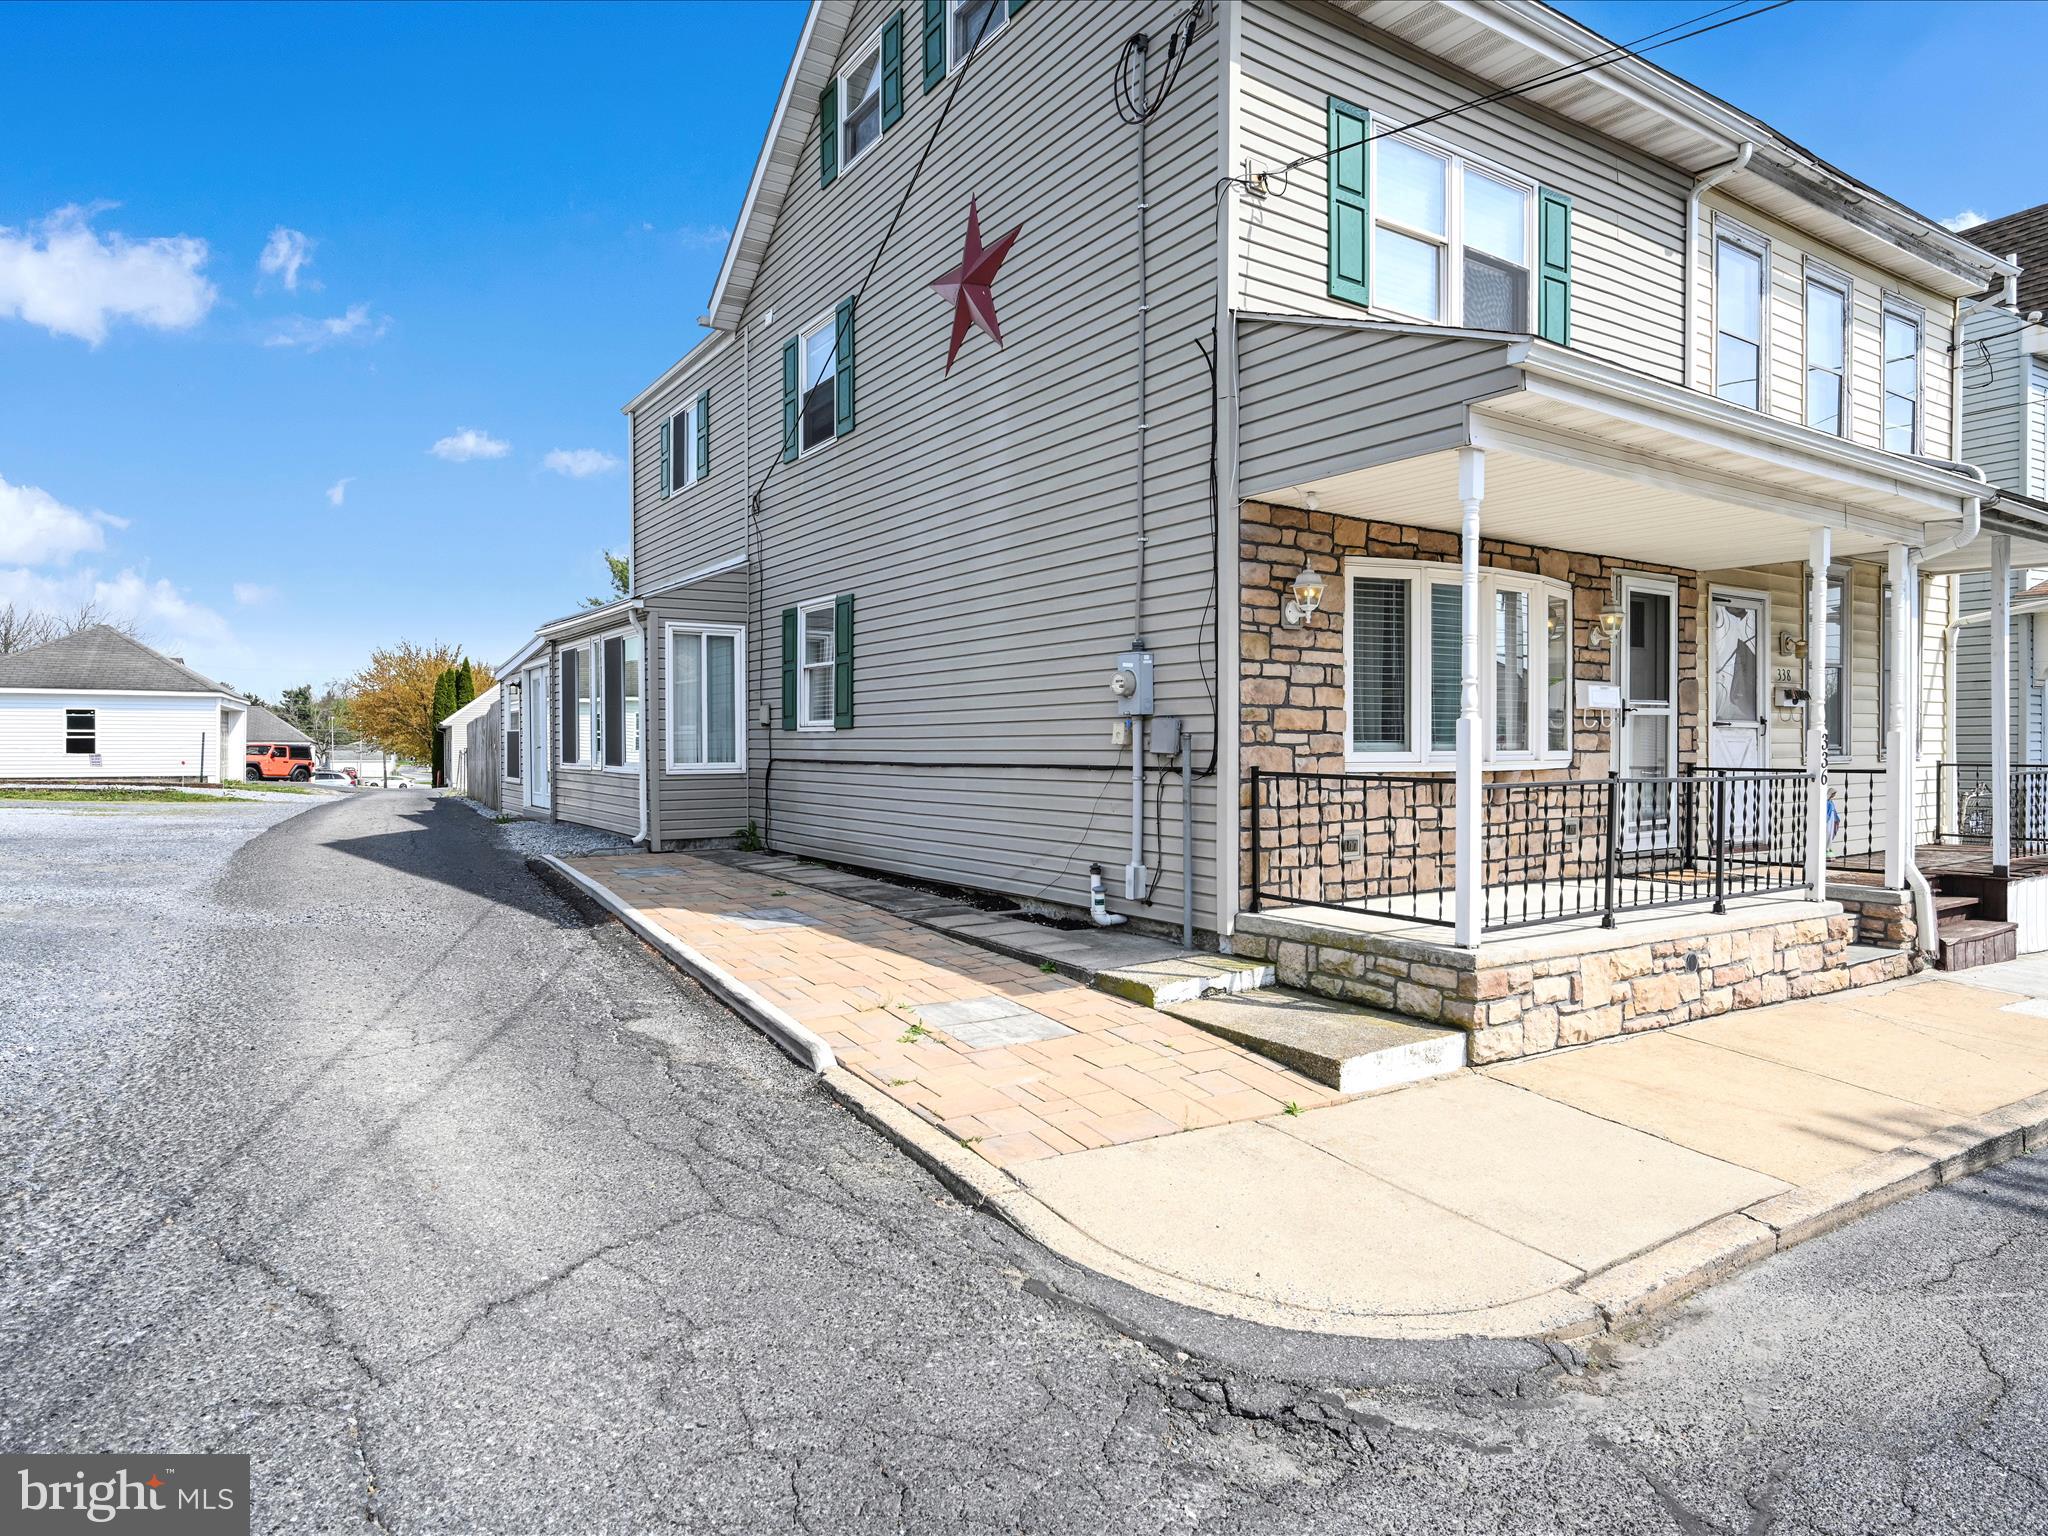
**Offer deadline Monday 4/28 at 8 pm** Step into style and comfort with this beautifully remodeled semi-detached home, located on the south side of Lebanon. Featuring luxury vinyl plank flooring throughout the main level and brand-new carpet upstairs, this home shines with fresh paint and thoughtful upgrades at every turn.
The living room welcomes you with a striking stone veneer accent wall, while the updated kitchen is a true showstopper—complete with new cabinetry, a stylish tile backsplash, center island, and stainless steel appliances, including a sleek touch-screen refrigerator. Enjoy year-round natural light in the enclosed sunroom, which opens directly to a fully fenced backyard oasis—complete with a paver patio and an above-ground pool, perfect for entertaining or relaxing weekends.
Need extra space for hobbies, a home office or a hang-out? The oversized detached garage offers ample parking plus a finished bonus room in the back, fully equipped with heat and AC—ideal for a man cave, she-shed, studio, or private retreat.
With plenty of off-street parking and a host of modern upgrades, this move-in-ready home has it all. Don’t miss your chance to own this gem in a great location!
#PALN2020070

LEBANON

336 S BROAD STREET

3 Beds

1 Baths

1,754 Sq.Ft.

$200,000

MLS#: PALN2020070
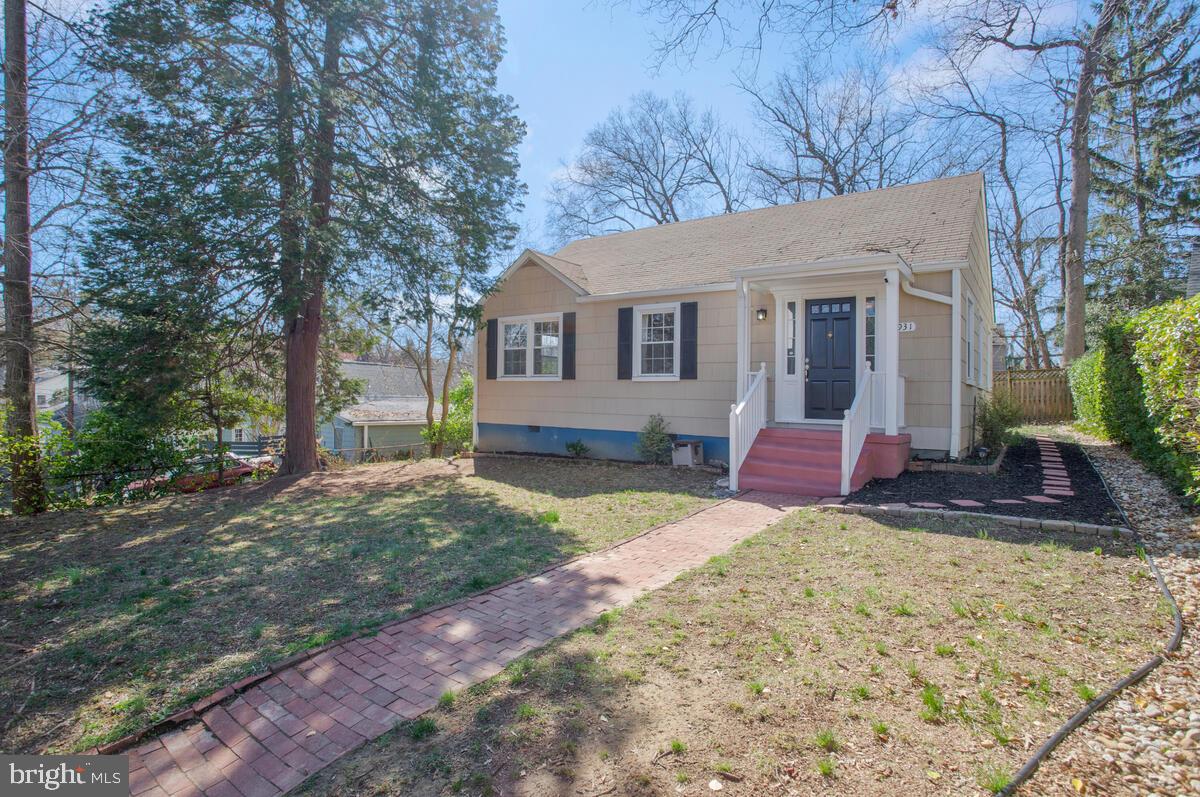
SUPER SWEET - Beautifully situated atop a landscaped hillside, on a favored tree-lined street in hip, happening, historic Hyattsville Hills! Beautiful views overlooking Madison Street, Classic picket fence.  Welcoming, covered entry porch.  Beautiful oak wood floors grace the living room, hall and all the bedrooms. The livingroom is open to the kitchen with a lovely granite-covered breakfast bar with pendant lighting above. The open kitchen has gas cooking and stainless steel appliances and the sink overlooks the fenced back yard with its patio and firepit. Two corner bedrooms each have 2 exposures.  The smallest bedroom faces the front yard and has a spacious closet with a built-in organizer system. The recently renovated main bath has river stone flooring, a glass door and a spacious shower with seat. Don't miss the additional half bath and the smart toilets - just give a wave, no need to touch! The laundry room shares space with the utilities and has a laundry sink and an exit door to the lovely back yard.  The property is fully fenced and has stepping stones along one side.  There is a well maintained crawl space with sump pump accessible via the left side.
ASK AGENT ABOUT POTENTIAL TO ASSUME A GREAT RATE!  Fabulous Location - Just under a mile to Arts District HVL with Busboys & Poets, Yes Organic Market, Franklin's Restaurant & Brewpub and more! One mile to HVL Crossing and/or West Hyattsville Metro too!  Don't miss Driskell Park with its Tot Lot, Tennis/Pickleball/Basketball courts, plus Soccer fields and a Pool. Local bike paths include the NW and NE branches and the Trolley Trail along Route 1.  Hyattsville is a vibrant and engaged community you will love living here!
#MDPG2145226

HYATTSVILLE

3931 MADISON STREET

3 Beds

1 Baths

884 Sq.Ft.

$425,000

MLS#: MDPG2145226
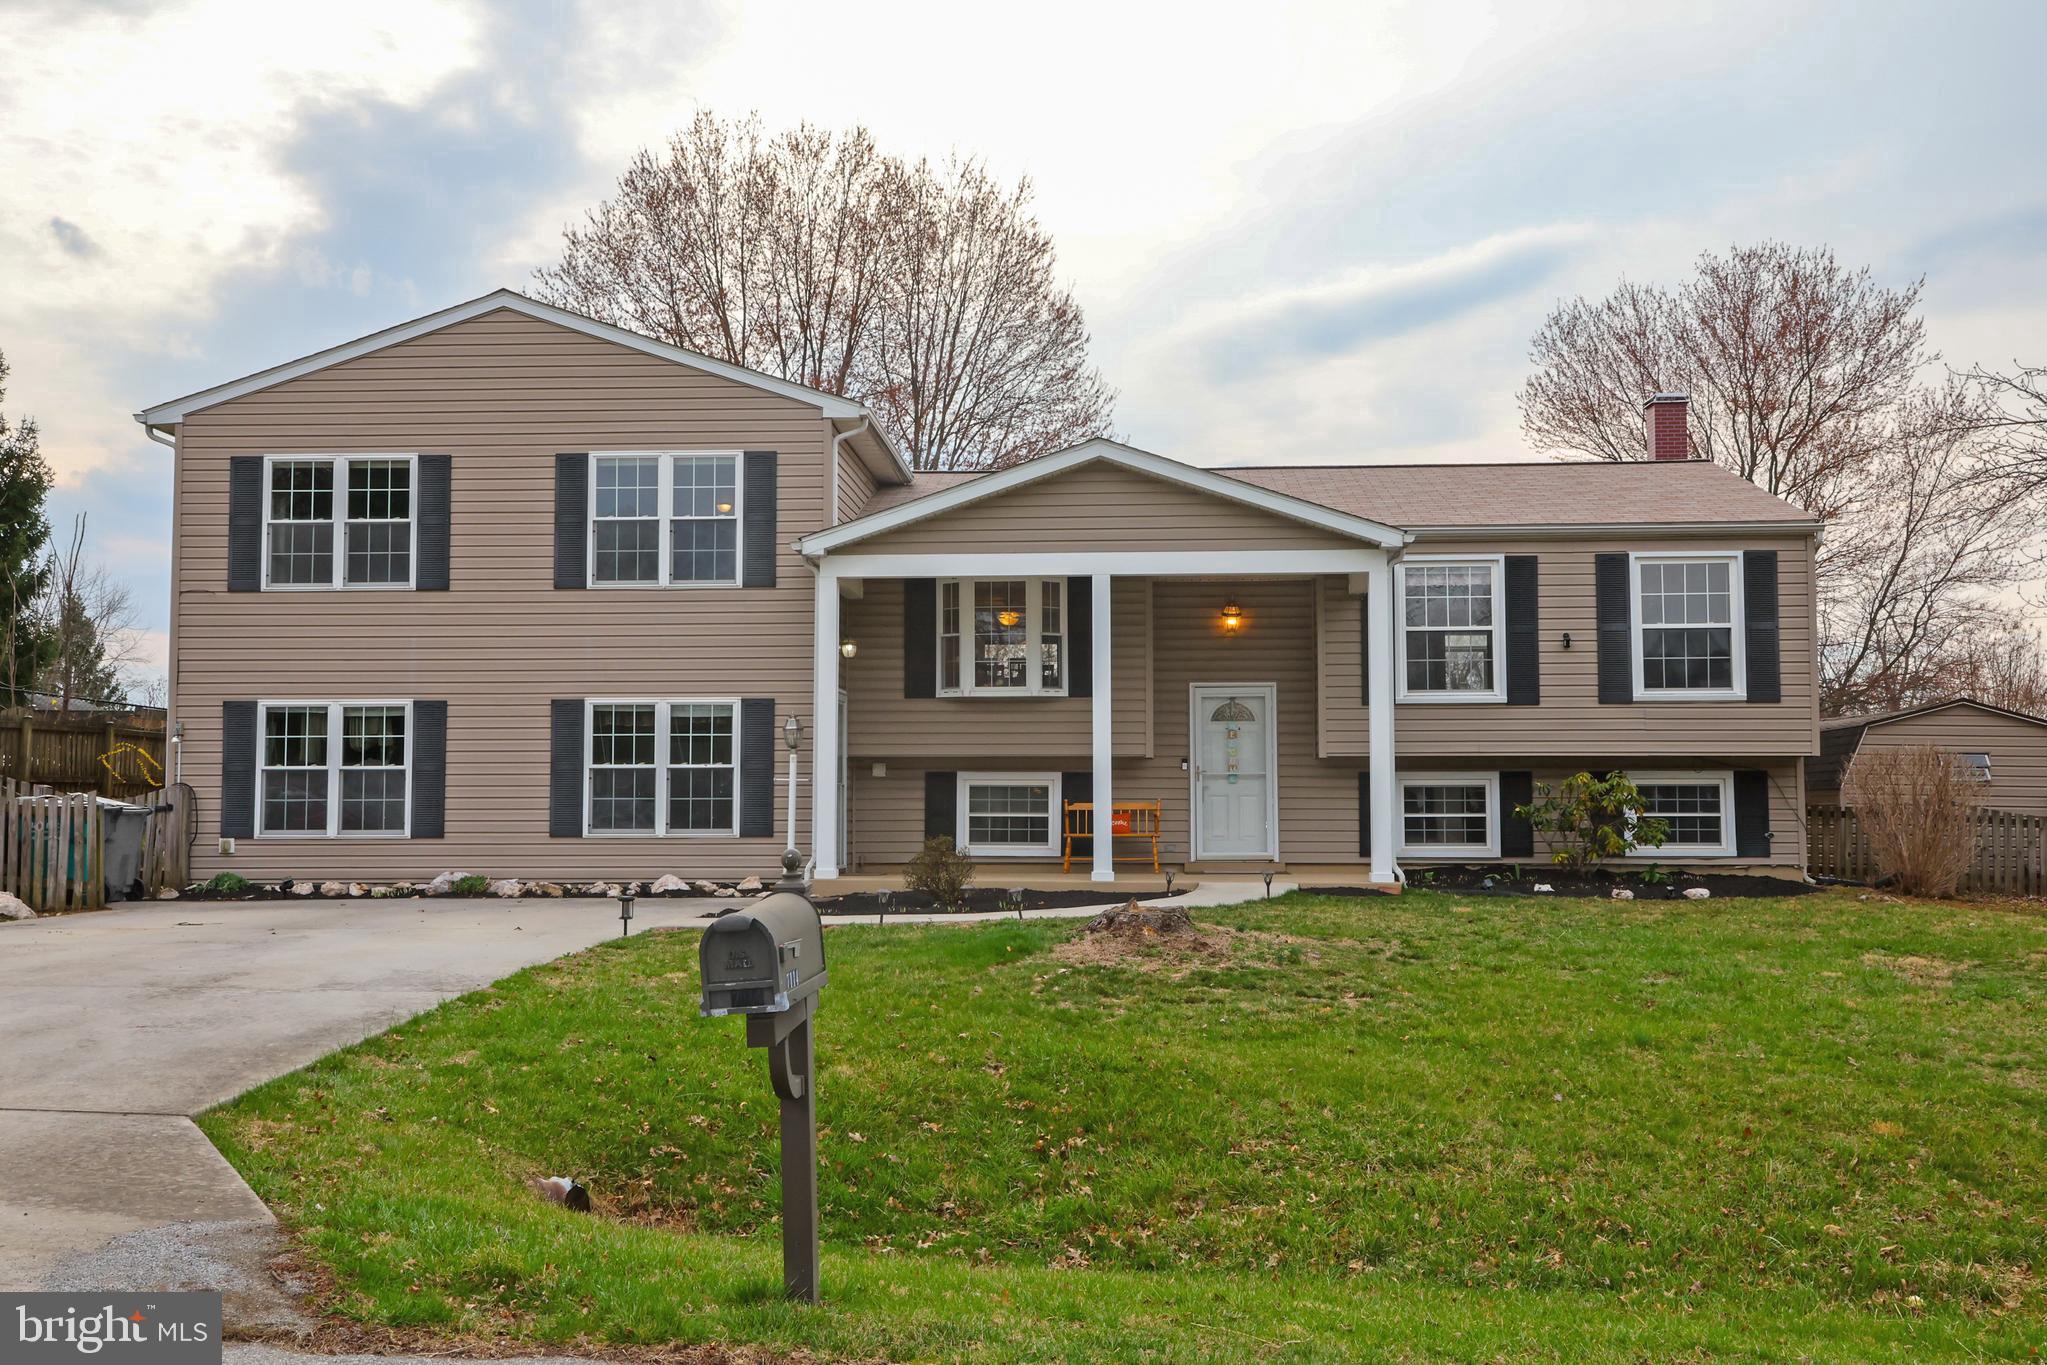
Located in Beautiful Middletown MD, The home of Blue Ribbon Schools and Historical Civil War Roots hosts this  HUGE Classic Bi-Level home offering  6.....YES..6 Generous Size  Bedrooms and a Private In-Law Suite.
Middletown Valley known for that  Sweet Country feel and those  Beautiful Mountain Views is the Perfect location to Start Your Home Journey.
Begin by walking into the Open Foyer and you Will see this Home is Like No other.
The main level is Spacious and offers Max Sunlight with Easy Access to the Kitchen which has Granite Countertops,  New Stainless Steel Appliances and New flooring.  Slide Open the Door off the Kitchen and Enjoy your Meals or Parties on the NEW Trex Deck built in 2020!  Gaze out into the Fully Fenced in Backyard or make use of the additional Paved Patio for All Your Grilling and Back Yard Parties.
The Main level has 3 Bedrooms with 1 Full Bath. Just a short walk down the hall leads you to the Immense Great Room/ Family Room with Beautiful Hardwood floors and Floor to Ceiling Windows. Strategically located off the Great Room is the  Primary Bedroom with Hardwood floors and Attached Master Bath adding yet another Full Bath. Don't Forget there is an Additional Guest Room with Connecting Private Upgraded 3rd Full Bath  on this level too!  Take a  few steps down and you will Walk into the Completely Private  In-Law Suite with Separate  Kitchen, Stackable Washer/ Dryer and Extra Wide Walk out doors. This In-Law Suite has its own Hot Water Heater,  along with a Newer  HVAC unit for Energy Efficiency.  Still looking for more space ....Then Don't Blink...because located on the other side  Lower level of this Home is the Useful Game Room with Built in Bar & Pool table to start your Entertaining Night of Fun.
The 6th Bedroom or  Den has Even  more storage and the 1/2 Bath is also located on this lower level. With Soo many rooms...And Soo Much Space.... This Home has So much to Share and Enjoy! Don't let this Home get away from YOU...Move quick! The Seller has added a New Roof in 2020 and Sharp Professional Landscaping in 2025.
Seller is offering a Buyer 1-HW.
#MDFR2061434

MIDDLETOWN

7114 EMERALD COURT

6 Beds

3 Baths

3,424 Sq.Ft.

$565,000

MLS#: MDFR2061434

1 ... 663 664 665 666
* Listings identified with the FMLS IDX logo come from FMLS and are held by brokerage firms other than the owner of this website. The listing brokerage is identified in any listing details. Information is deemed reliable but is not guaranteed. If you believe any FMLS listing contains material that infringes your copyrighted work please review our DMCA policy and learn how to submit a takedown request. © 2024. First Multiple Listing Service, Inc.

Send a message

Message successfully sent.

Your message

What is 3 + 4 ?

Reason for contacting?

I agree to receive email communication and understand I can unsubscribe at any time.

I agree to be contacted by Charis Realty Group - Christine Issler, Broker via call, email, and text for real estate services. To opt out, you can reply 'stop' at any time or reply 'help' for assistance. You can also click the unsubscribe link in the emails. Message and data rates may apply. Message frequency may vary. Privacy Policy

Sign Out

Virtual Assistant

Would you like to take the next step with this property? We can help you schedule a showing or virtual tour, or send you more details.

Yes, I would like more information.

Thank You for Your Reply, One of Our Agents will contact you as soon as possible

No, maybe later.

Thank you, you can always contact me via email, phone number or through the contact form.

Realhub AI

Lucy - Your AI-Powered Realtor

Update Your Temporary Password

Personalize your search

Enter your email and we'll notify you immediately when new listings match what you're looking for.

or enter email address

Already have an account ? Login here

Continue your home search

I agree to receive communications and understand I can unsubscribe at any time.

I agree to be contacted by Charis Realty Group - Christine Issler, Broker via call, email, and text for real estate services. To opt out, you can reply 'stop' at any time or reply 'help' for assistance. You can also click the unsubscribe link in the emails. Message and data rates may apply. Message frequency may vary. Privacy Policy

Already have an account ? Login here

We use cookies

We use cookies primarily for analytics to enhance your experience. By accepting, you agree to our use of these cookies. You can manage your preferences or learn more about our cookies policy.