Properties

Browse or get in touch to schedule a walkthrough.

  • Nearby me
Price range

Popular Features

Community Features

Association

Property Features

Waterfront

View

Exterior Features

Interior Features

Style

10000 properties match your criteria

Updated 1 minute ago

E-Alert name
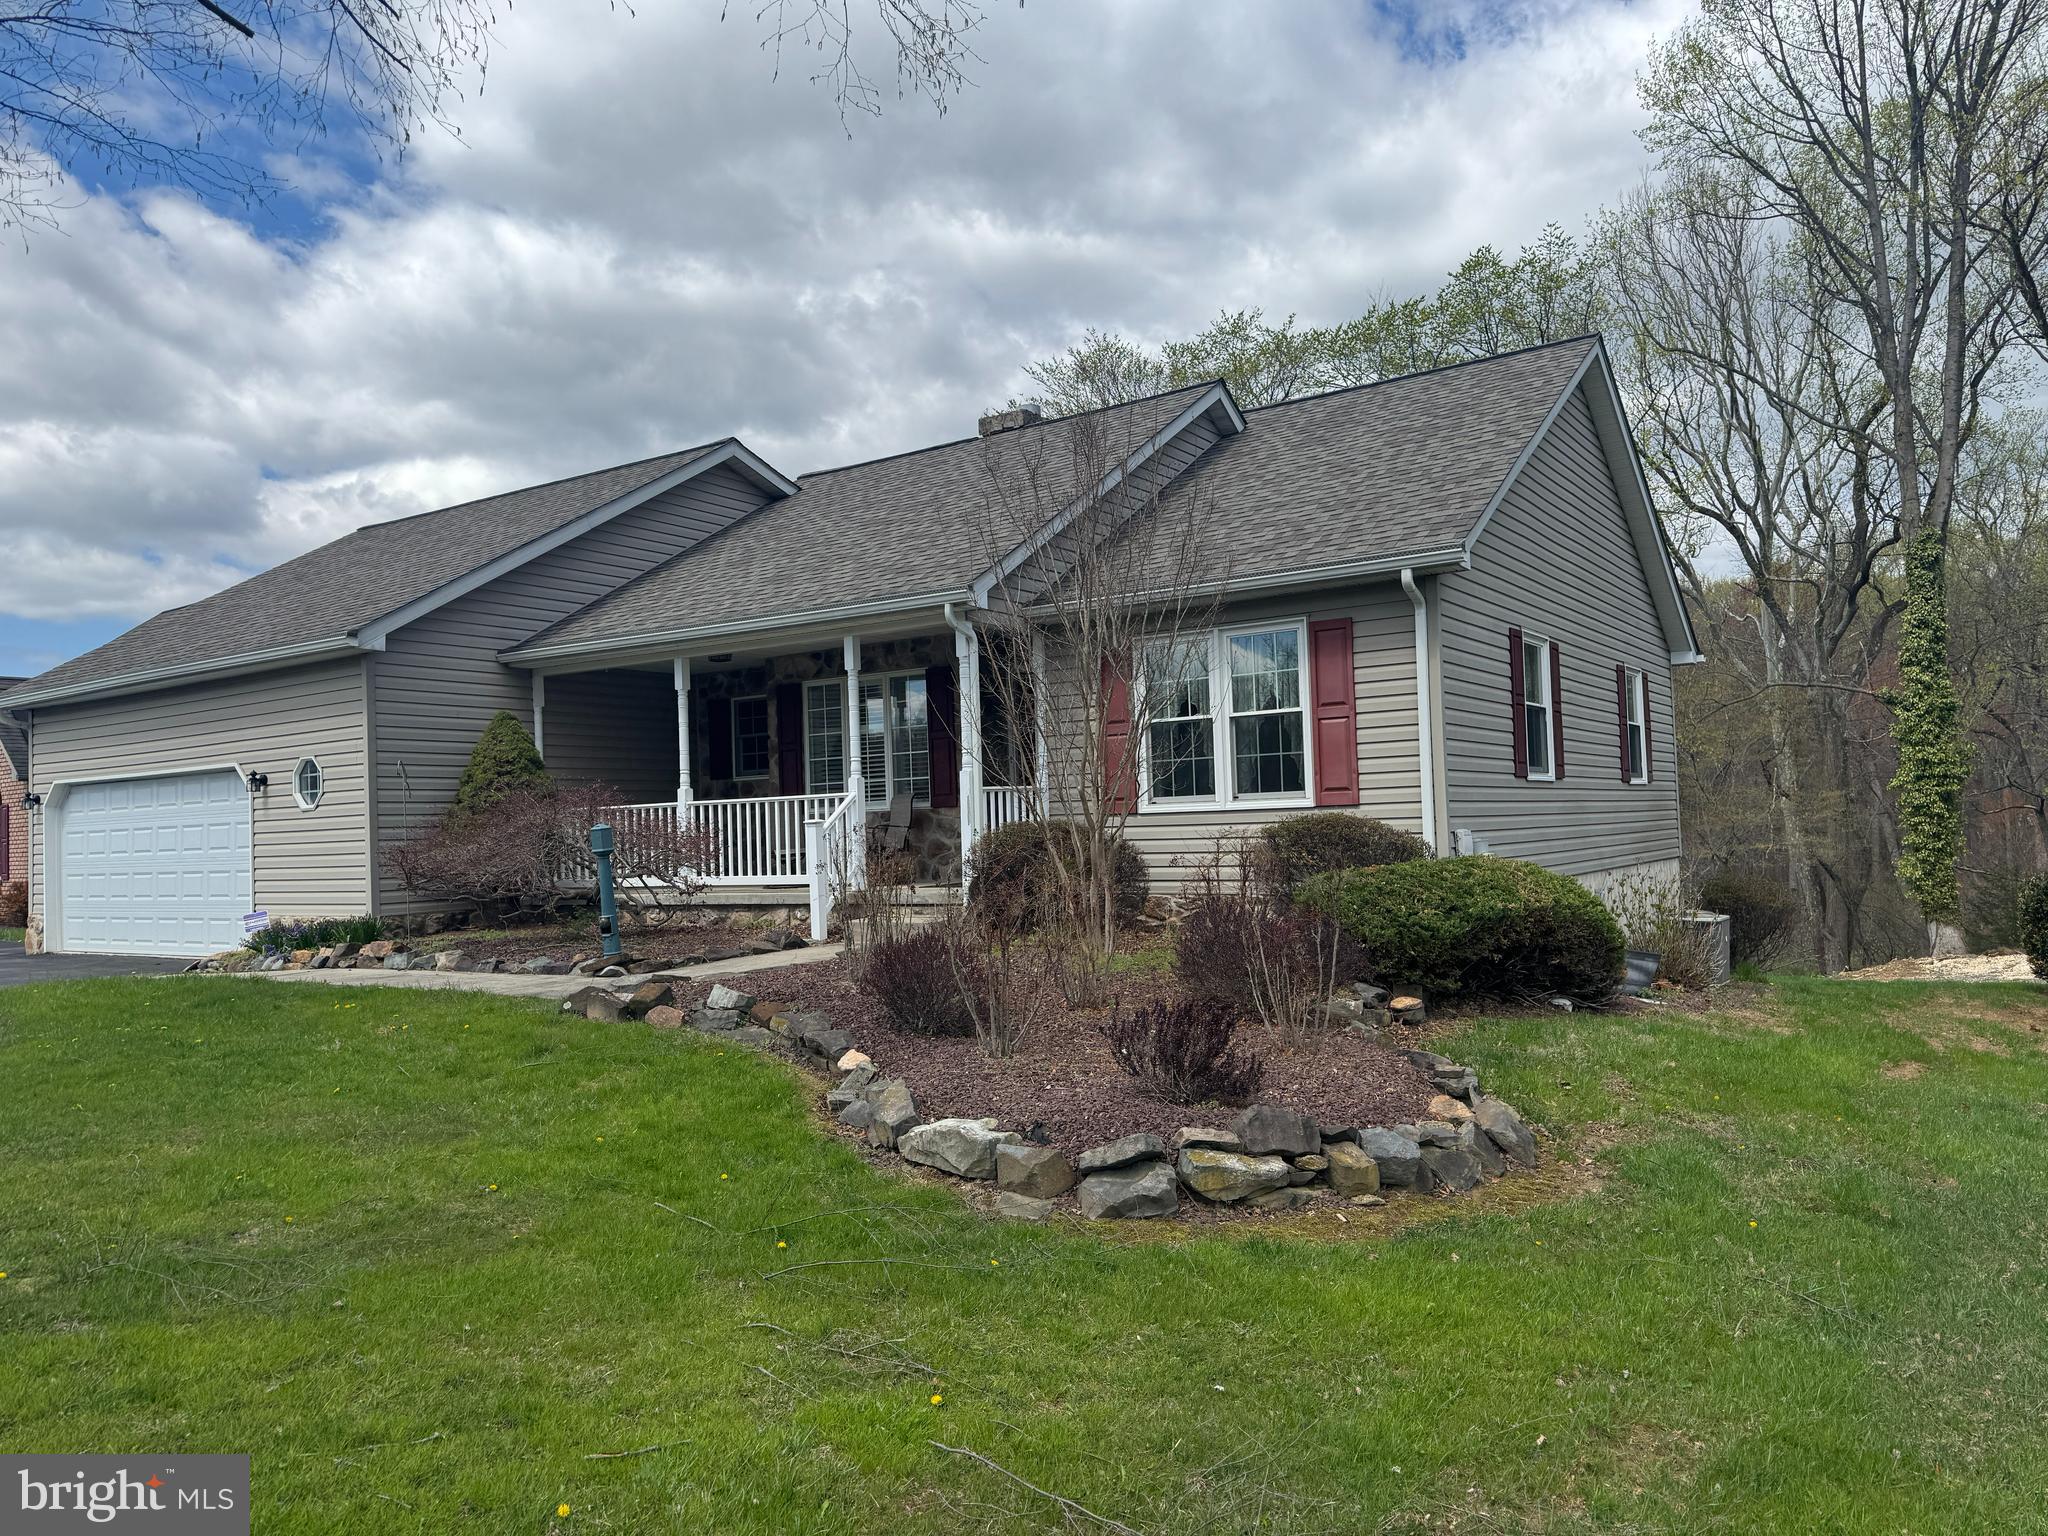
Welcome to an incredibly maintained, extra efficient Rancher!
NEW ROOF 2021, NEW WATER HEATER 2022, NEW WELL TANK 2022!!
 The main level includes an oversized 2car garage, main level laundry right off the garage for ease and convenience! A HUGE primary suite.
 An open concept Living Room, Kitchen, Dining Room combination boasting a centrally located gas fireplace to enjoy from all angles!
 All with a lower level adorned with a gourmet kitchen, full bath, LOTS of natural light through the full sized windows and walks out to a patio covered by the upper deck.
#MDCC2015462

PORT DEPOSIT

15 FOXFIRE DRIVE

4 Beds

3 Baths

1,441 Sq.Ft.

$475,000

MLS#: MDCC2015462
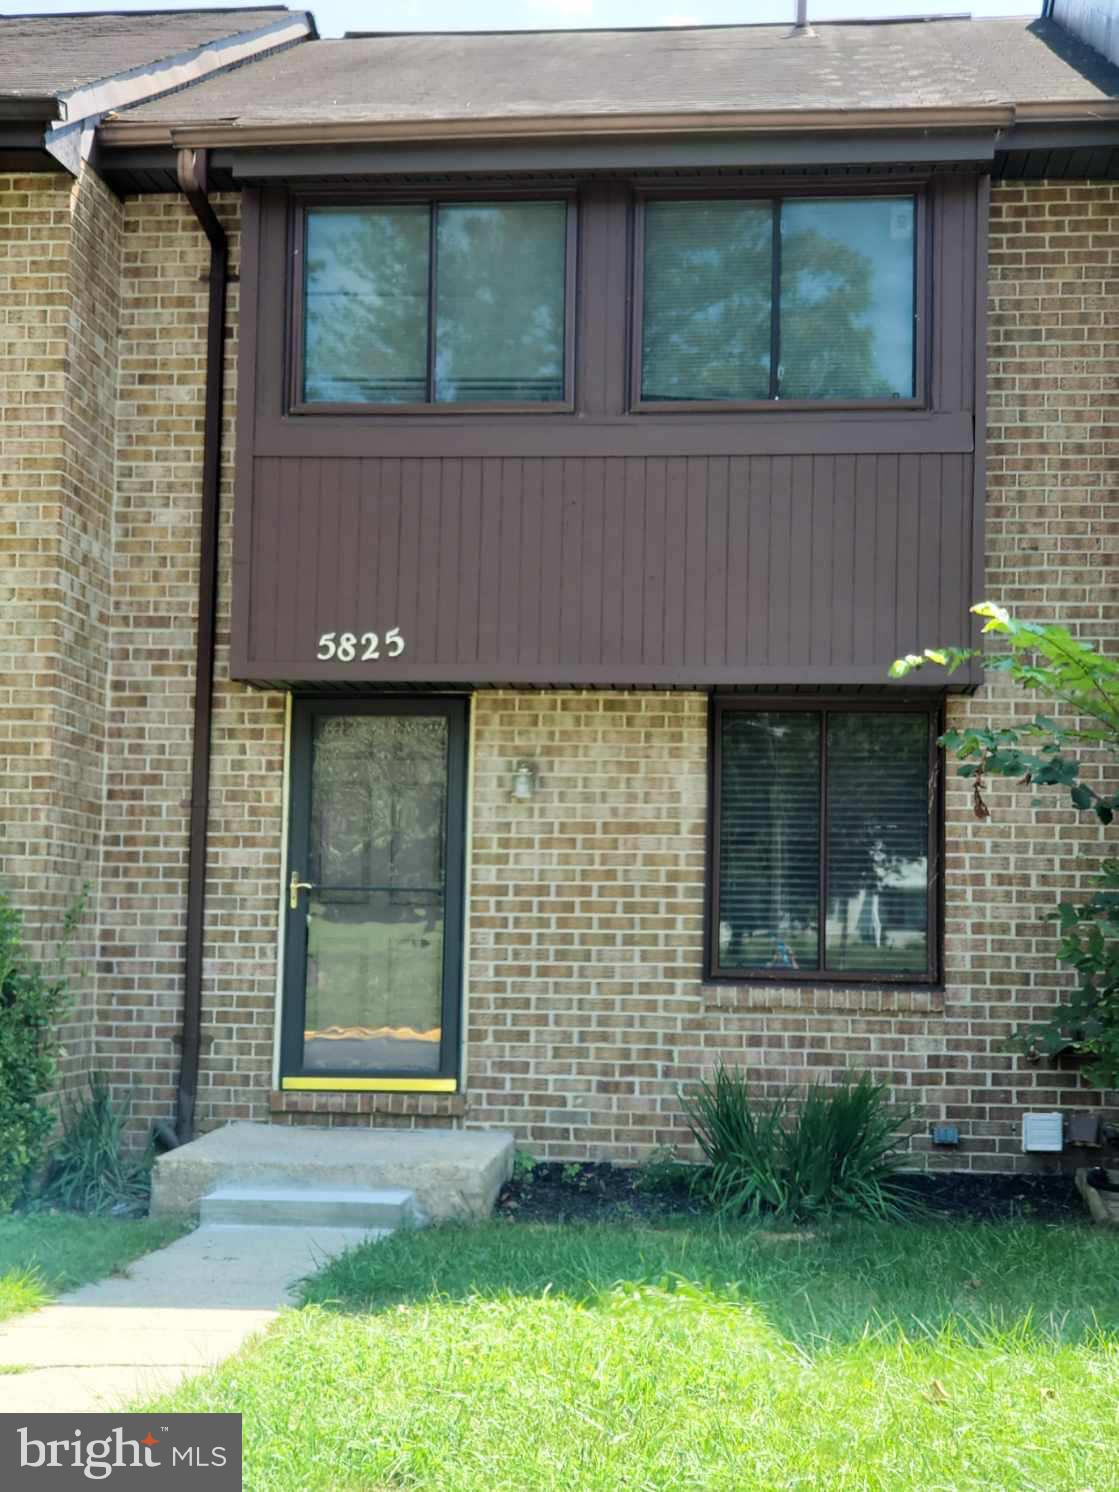
wonderful townhouse in elkridge with plenty of parking.  fenced yard. Walkout level basement. 3 bedrooms 1 full bathroom on the upper level.  Additional full bath on lower level.  min requirement 650 credit score and good rental reference.
#MDHW2052380

ELKRIDGE

5825 HUNT HILL DRIVE 10-03

3 Beds

2 Baths

1,624 Sq.Ft.

$349,900

MLS#: MDHW2052380
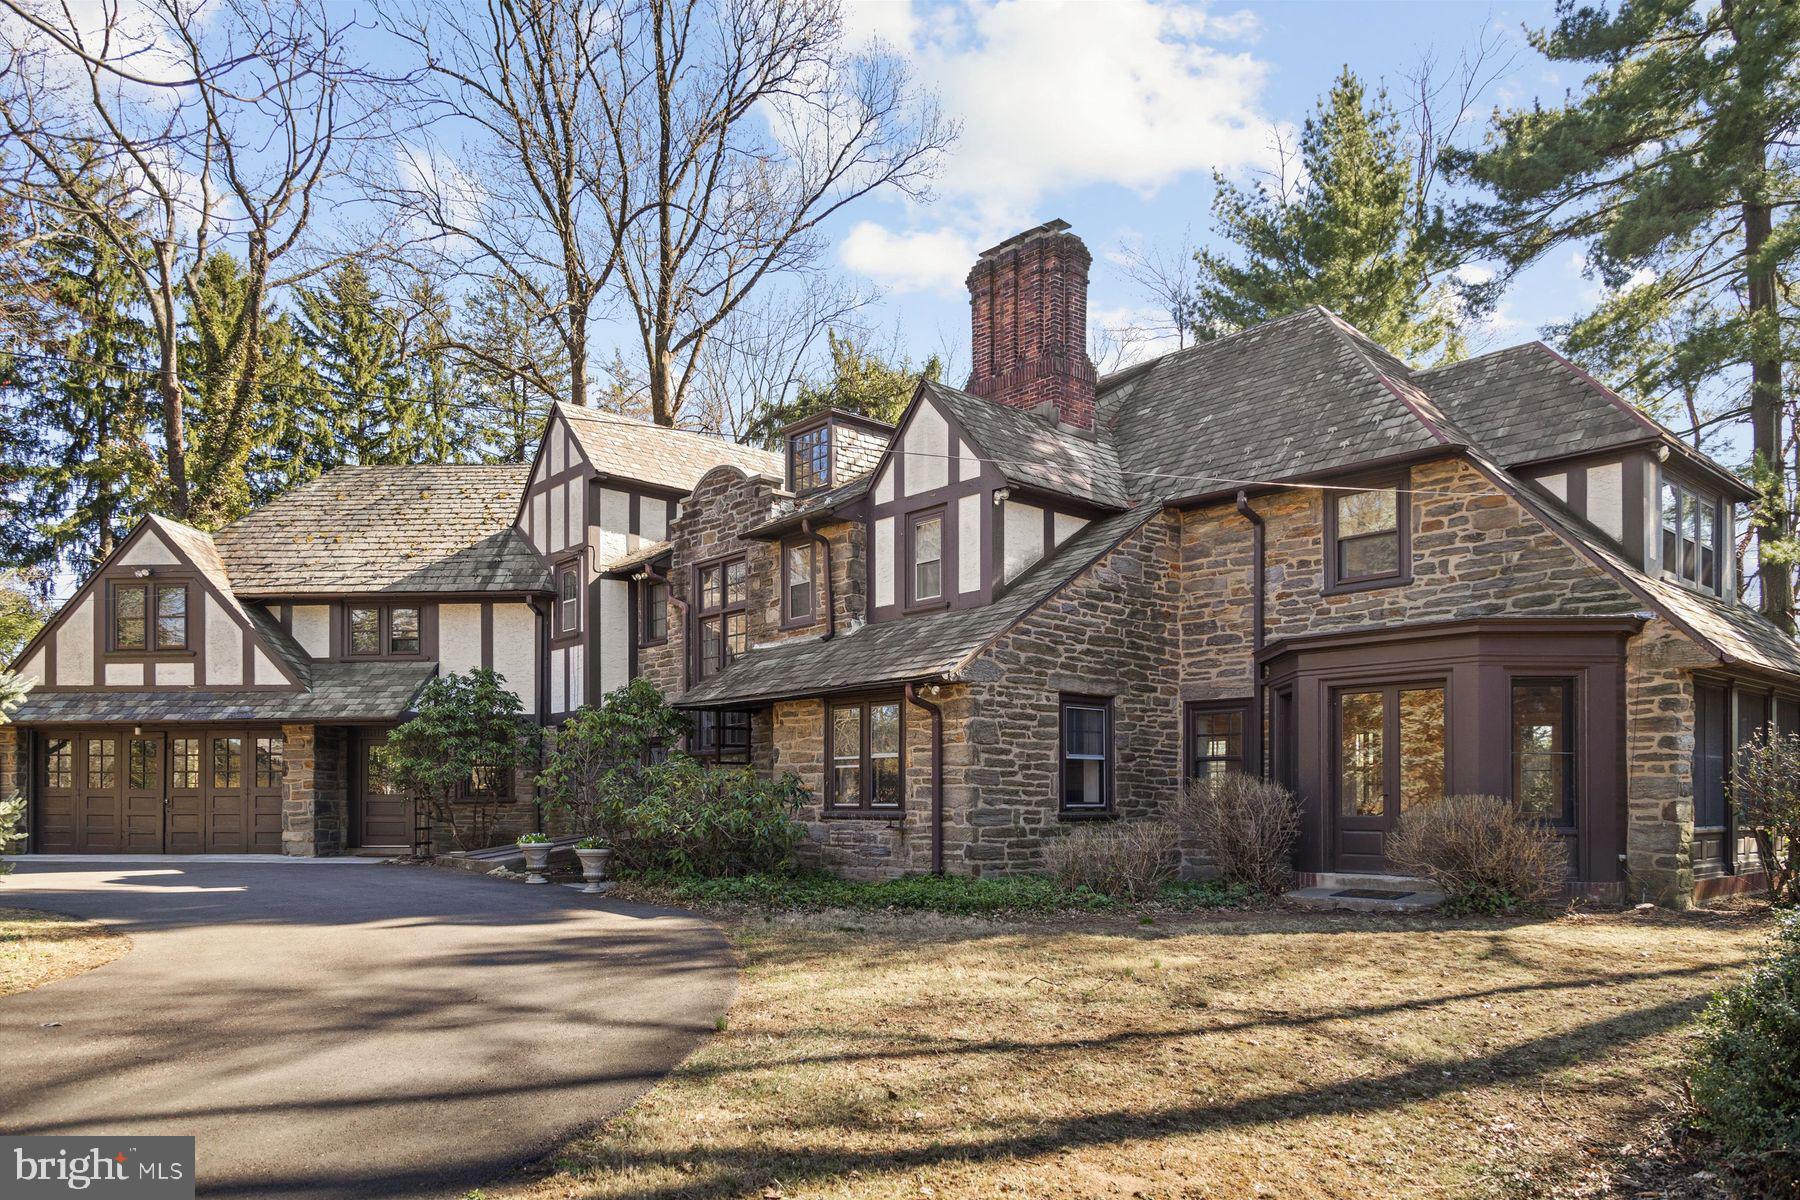
Steeped in rich history and classic architecture, this authentic English Tudor style home (Circa 1926) was designed by renowned Philadelphia architect Charles Rabenold, and was named “The Wilmarjohn” in honor of the original owner’s three children. Later, it became known as the “House of a Thousand Lights” because of its stunning holiday light display. The striking exterior features grand stonework,  half-timbering, a hipped slate roof with copper gutters and downspouts, embodying timeless craftsmanship and elegance.  Originally on 17 acres, today the 6 Bedroom, 3.1 bath grand home is situated on1.23 acres along a quiet neighborhood street. A circular driveway, framed by mature shade trees, vibrant rhododendrons, and sweeping lawns, creates a picturesque approach. The grounds offer ample space for croquet, hide- and-seek, or quiet afternoons by the inground pool. Inside, the extraordinary home transports you to another era.  Plaster over lathe walls, generous millwork, deep baseboards, wainscoting,  tall ceiling height, and quarter sawn & hardwood floors grace the residence. Two staircases, two wood fireplaces,  and grand scale add to its distinguished character.  The expansive living room, featuring a brick fireplace, opens to the outdoors through French doors to a charming flagstone terrace. It is flanked by a banquet sized dining room with a china cupboard and bay alcove, and an inviting sunroom adorned with handmade “brick” tiles in a basketweave pattern  and Mercer tile accents. The sunroom, with French door bays at either end, seamlessly connects with the outdoors.  A cozy library/home office, with wood fireplace, offers a serene retreat. A beautifully updated cook’s kitchen blends modern convenience with vintage charm. Handsome wood cabinetry compliments original pantry cabinetry with glass uppers, pull-out cutting boards and vintage hardware.  The kitchen boasts stainless appliances, including a 5-burner Thermador gas cooktop,  travertine backsplash and charming “Love Bird” Mercer tile accent.  Granite counters and a center island allow for a breakfast bar for casual dining, while a convenient Butler’s pantry/laundry are a segue to the sophisticated dining room. The 2nd floor includes all 6 bedrooms, each with hardwood flooring and ample closets.  The en-suite primary bedroom offers expansion potential through a “false” wall, which could serve as a dressing room, new main bath, nursery, or home office.  The additional bedrooms share two hallway baths. A spacious part- finished walk-in attic with pull-down stairs adds floored storage, while a bonus room with glass French doors opens to a balcony, overlooking the inviting front foyer. On the 3rd floor, a large finished room provides ideal space for a playroom, gym, or media room.  This quality-built home has a foundation constructed of full thickness stone walls, and features a bulkhead and Bilco doors for egress, and plumbing if a bath is needed.  Outdoor highlights include an oversized 2-car carriage garage, and updated concrete pool (10’ deep) with a  safety gate and pool shed. Utilities are public sewer, water, natural gas, and steam radiator heat. Very well maintained, but ready for some updating, this remarkable home has offered decades of cherished memories for family and friends. Close to shopping, public and private schools, and major roads, this historic home blends timeless elegance with modern living -truly a once-in-a-lifetime opportunity!
#PAMC2133962

WILLOW GROVE

3335 WHITEHALL DRIVE

6 Beds

3 Baths

3,929 Sq.Ft.

$995,000

MLS#: PAMC2133962
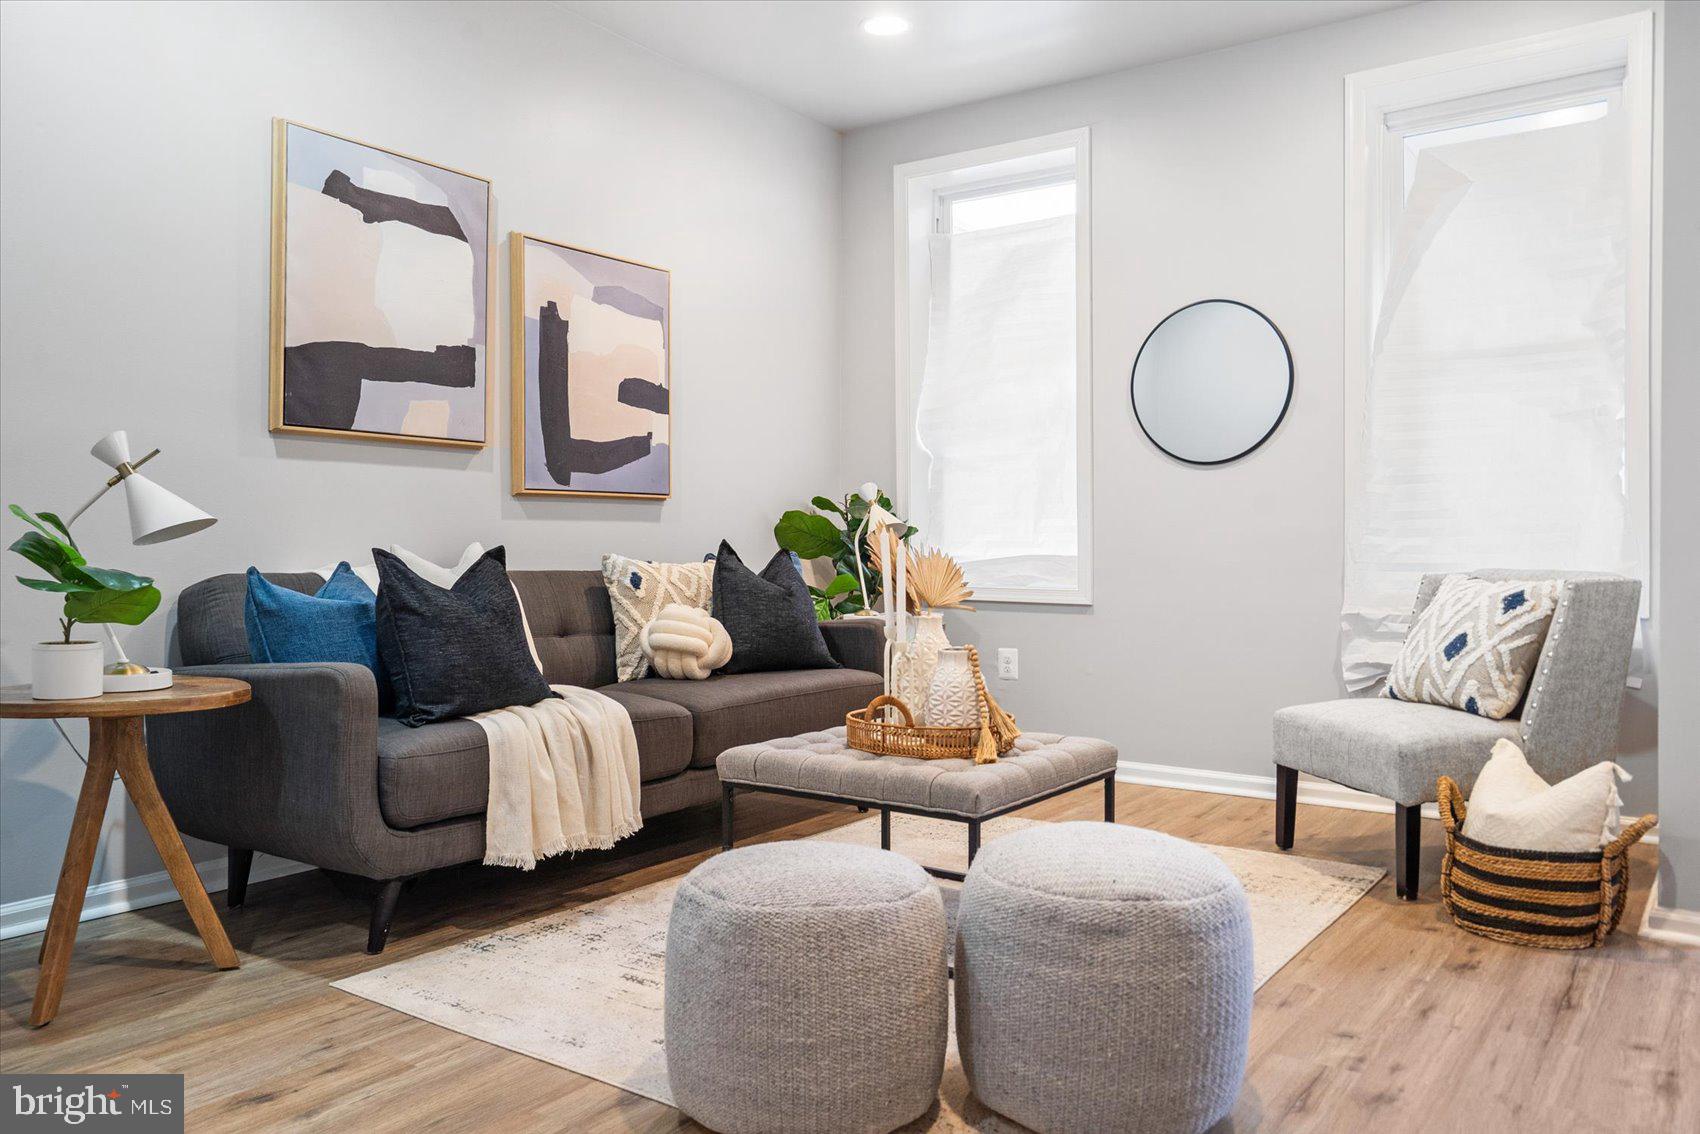
This beautifully renovated 4-bedroom home offers a perfect blend of modern updates and timeless charm. The spacious, custom-tiled full bath adds a touch of luxury, while the kitchen features sleek granite countertops and a gas stove. Recessed lighting throughout the main level creates a warm, inviting atmosphere, and the LVP flooring provides both durability and style. The home is filled with lots of natural light, creating a bright and airy environment throughout. Fresh paint throughout the home enhances its clean and modern feel. The unfinished basement is a blank canvas, offering endless possibilities to customize and expand your living space. The property also includes parking for one car in the rear for added convenience. Don’t miss the opportunity to own this move-in-ready home with plenty of room for personalization!
#MDBA2157462

BALTIMORE

3504 W FRANKLIN STREET

4 Beds

1 Baths

1,408 Sq.Ft.

$150,000

MLS#: MDBA2157462
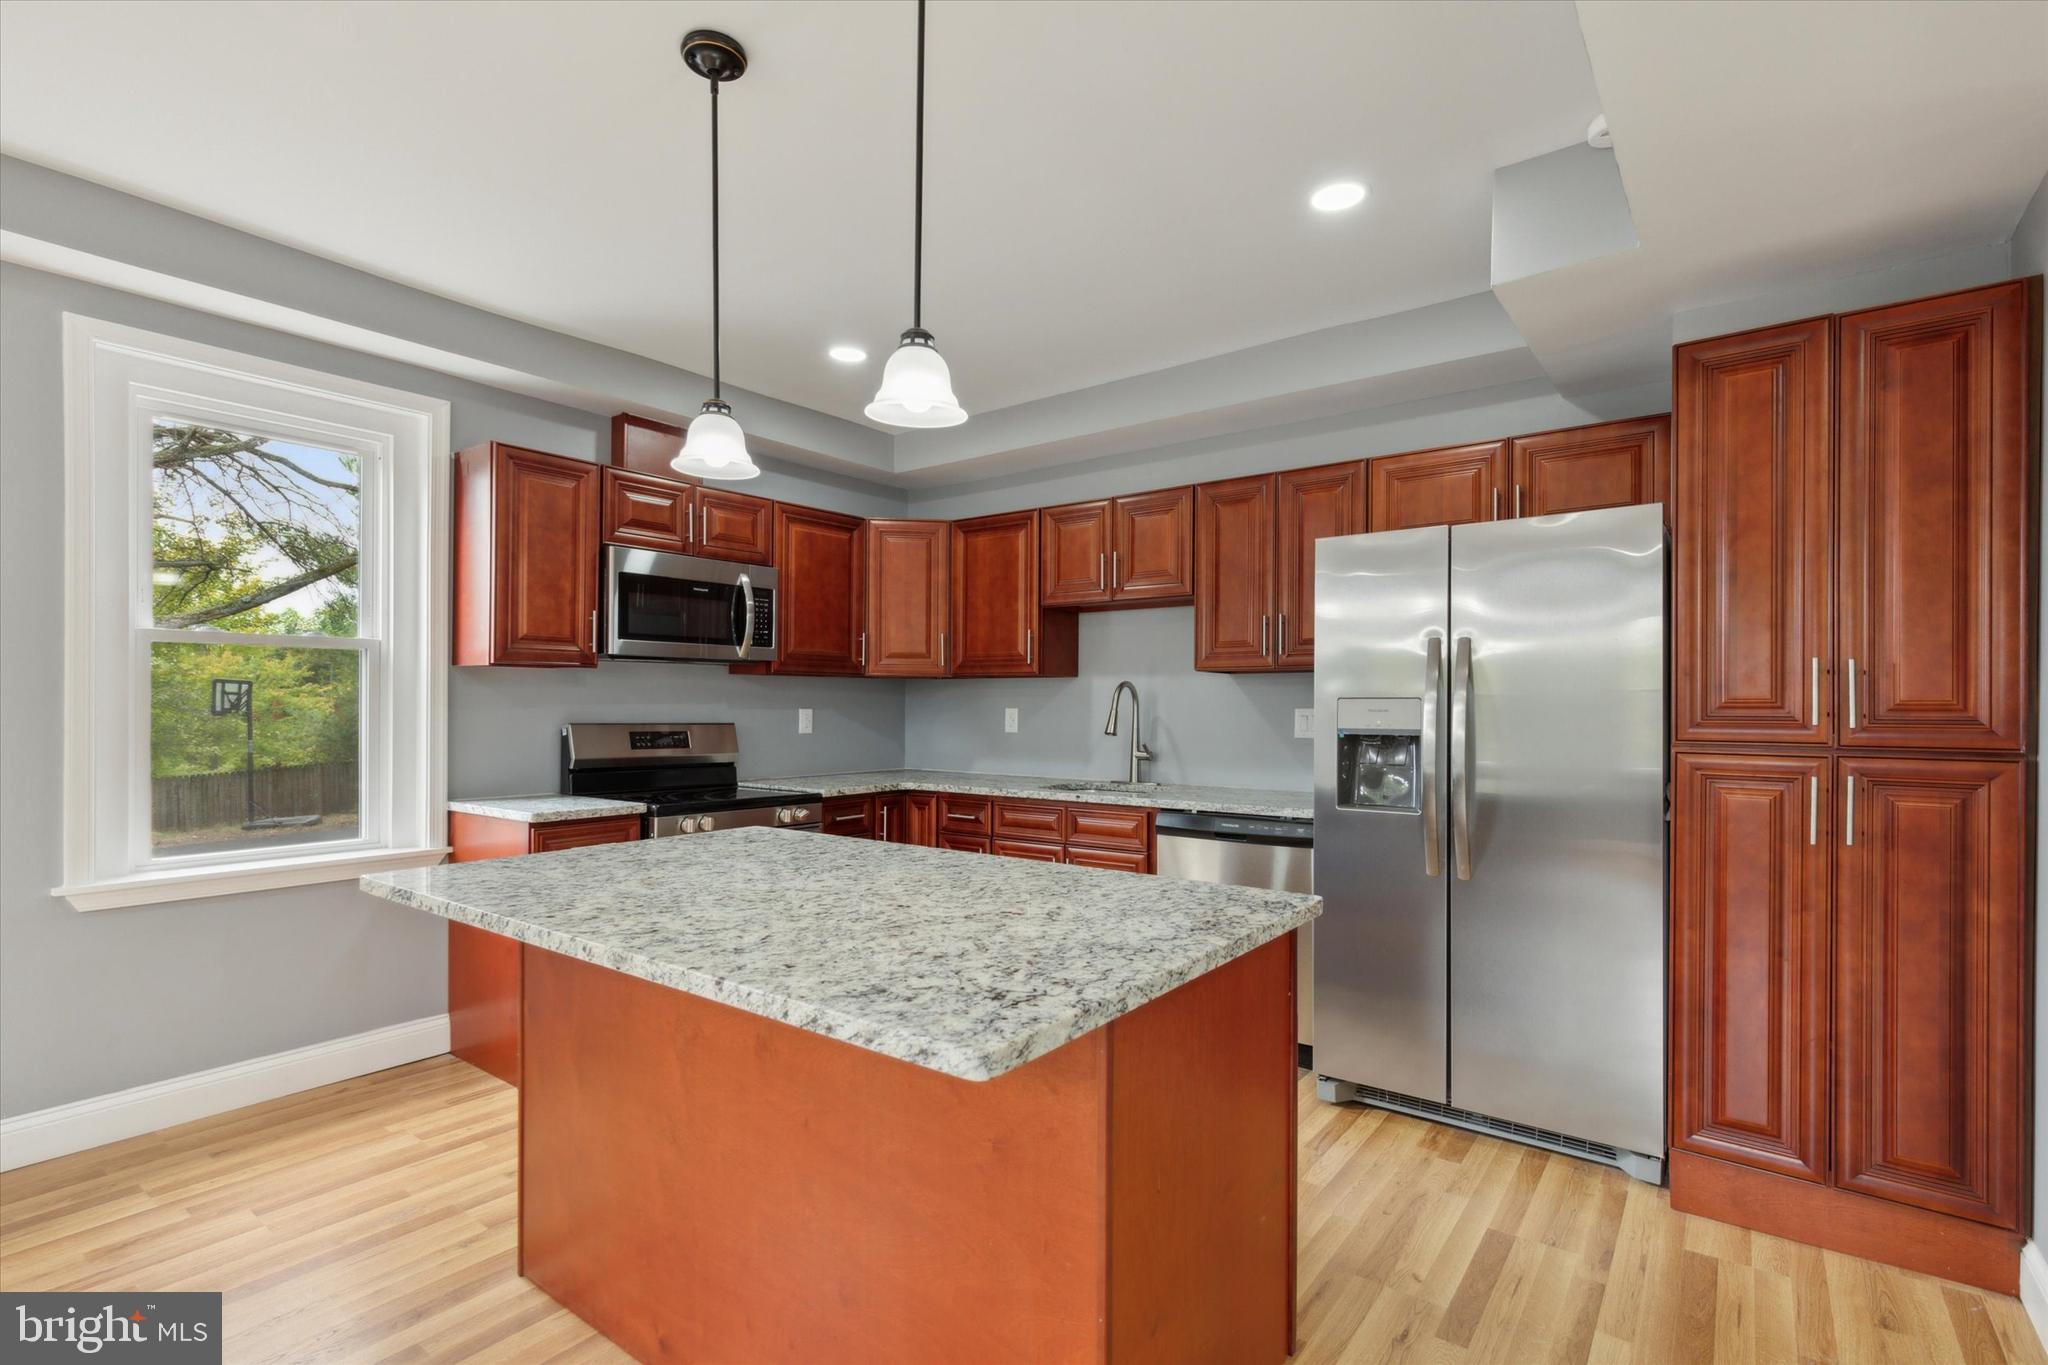
Exciting opportunity to own a newly rennovated home with over 2,900 square feet and over .75 acres of land! New roof, new windows, new HVAC, new driveway! As you enter this updated home, you will be wowed by the recessed lighting, new flooring, and fresh paint throughout! The first floor features a several living spaces and an all new kitchen with granite countertops and a large pantry! Completing the first floor is a convenient laundry room, bedroom, and full bathroom. The second floor offers 4 large bedrooms and another newly updated full bathroom. The third floor offers even more living space perfect for an office, den, or playroom. Outside of this home, there is a large two car detached garage and plenty of driveway space for all of your vehicles. This home sits on a very large lot in an exceptionally convenient location. Schedule your showing today!
#PAMC2131054

NORRISTOWN

2941 DEKALB PIKE

6 Beds

2 Baths

2,900 Sq.Ft.

$545,000

MLS#: PAMC2131054
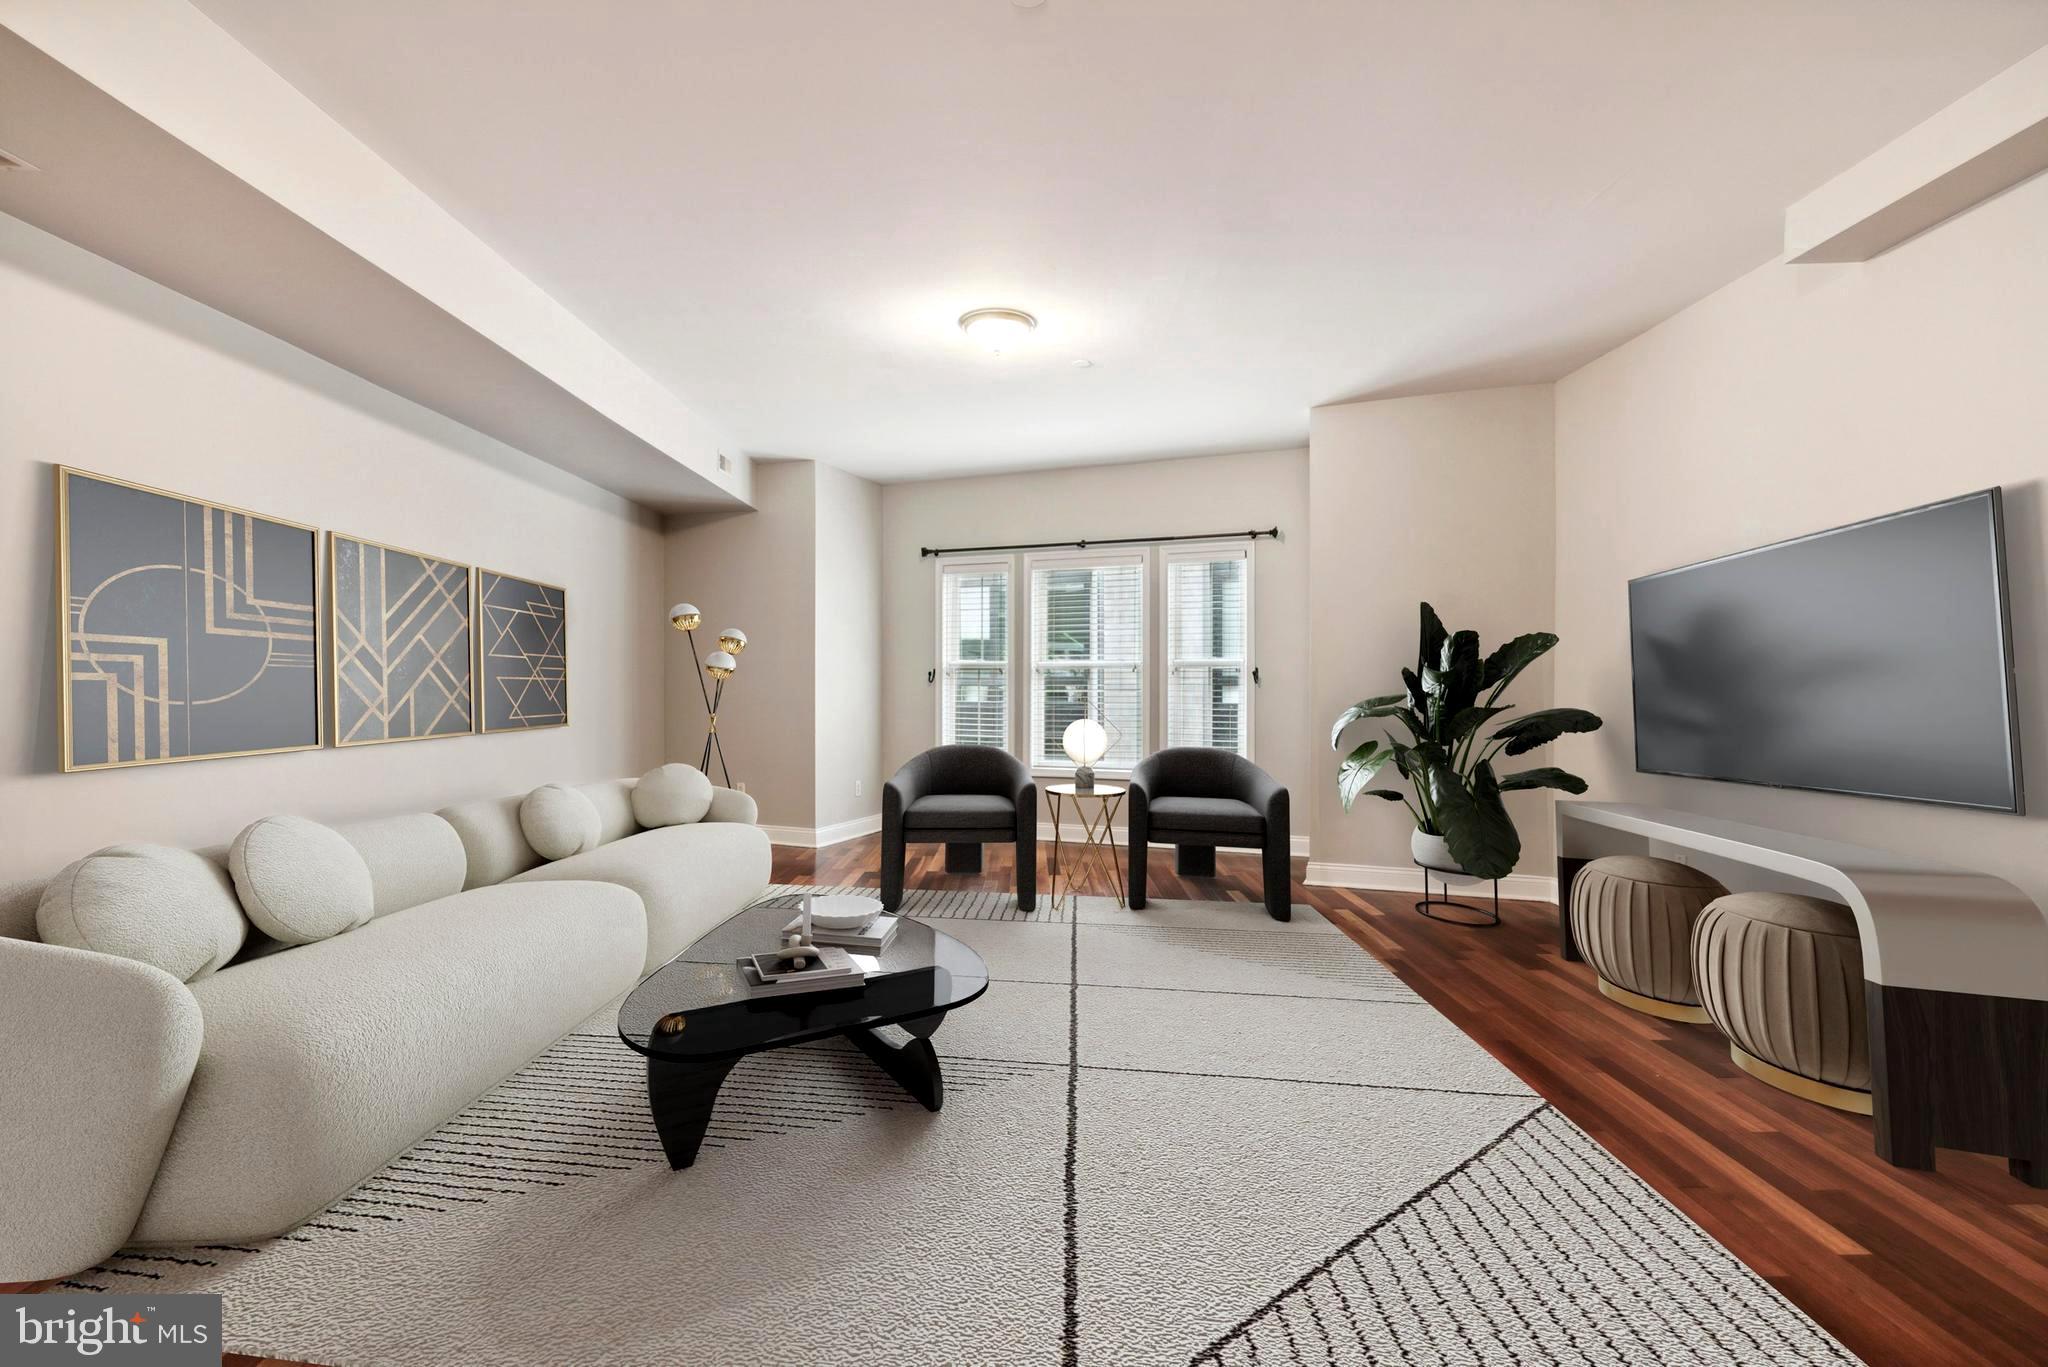
Welcome to this stunning, newly renovated condo, located at Poplar Row in Northern Liberties directly on Liberty Lands Park. This bi-level, open floor plan, penthouse-style home offers over 1,700 sq ft of luxurious living and storage space. Step inside to find gleaming, newly refinished Brazilian hardwood flooring and high ceilings. This home drenched in natural light showcases serene park views. The gourmet kitchen is a chef's dream, featuring modern hardwood cabinets with crown molding, granite countertops, a 6-foot kitchen bar, and stainless steel appliances. The kitchen also includes a five-burner gas range, oven, brand new microwave, brand new refrigerator with water-ice dispenser, dishwasher, garbage disposal and a cozy breakfast nook making it perfect for entertaining. This home offers two large bedrooms with walk-in closet(s). The primary bedroom includes a private en-suite bathroom and a charming bay window, while the second bedroom overlooks Liberty Lands Park. Bathrooms are tastefully finished with custom wood vanities, granite countertops, ceramic tile flooring, ceramic tile tub, and tile shower. Additional features include a high-vaulted staircase, full-size side-by-side washer and dryer, a half bath, private gated garage parking, and a large bonus storage space. An optional garage entryway with heated hallways adds extra convenience. Enjoy the peace of mind of living in an ultra secure, private gated community while relishing the beauty and convenience of a home that defines location, location, location. Under 20 minutes from the airport, Liberty Lands Park, The Piazza, and The Orianna Hill Dog Park are just next door. The entire building and home recently underwent brand-new renovations in April 2023 and July 2024. One-year home warranty included with this like brand new construction home. A home in this building recently sold for $355 per sqft. Don’t miss out on the opportunity to own a luxury home in one of the city's most amazing locations!
#PAPH2449702

PHILADELPHIA

902 N 3RD STREET B

2 Beds

2 Baths

1,609 Sq.Ft.

$549,850

MLS#: PAPH2449702
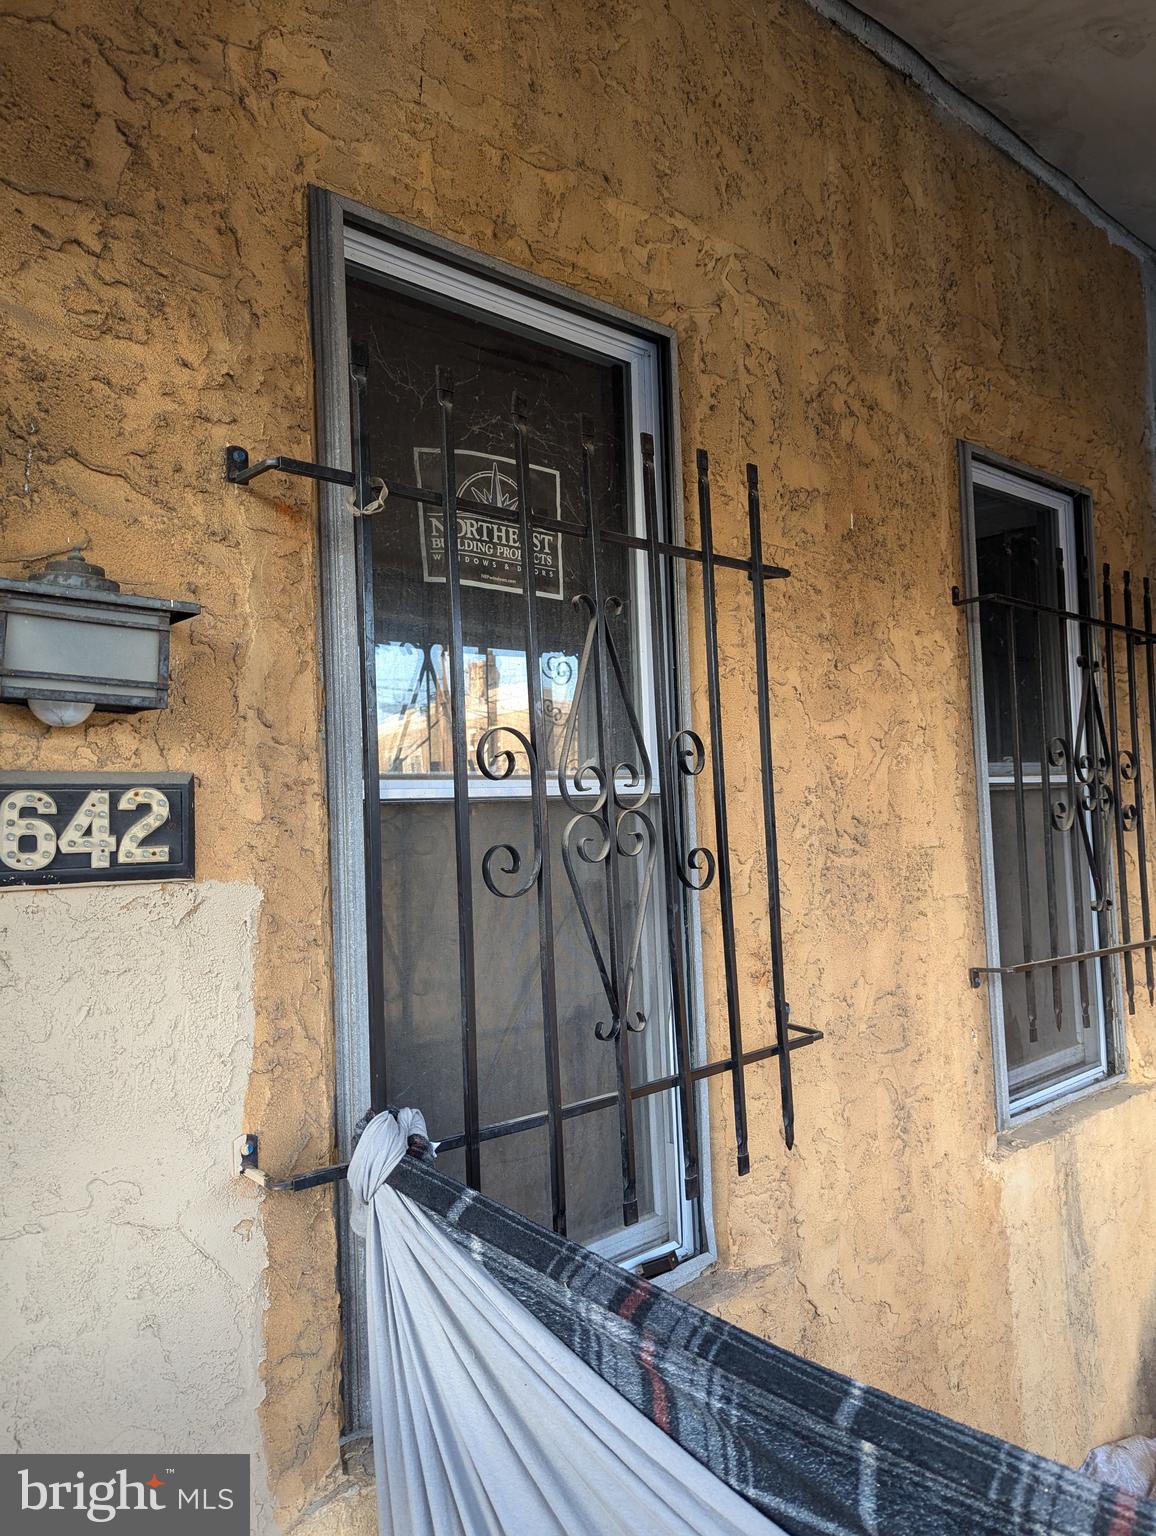
Handyman's special. Zoned for Multi-family this potential diamond needs a little TLC to be a great fix and flip or rental producing income property. It's close to public transportation. It's convenient to Center City.  Shopping  and entertainment venues are nearby.  With the right vision and creativity transform this property into a great home.
#PAPH2423826

PHILADELPHIA

4642 HEDGE STREET

4 Beds

2 Baths

1,630 Sq.Ft.

$60,000

MLS#: PAPH2423826
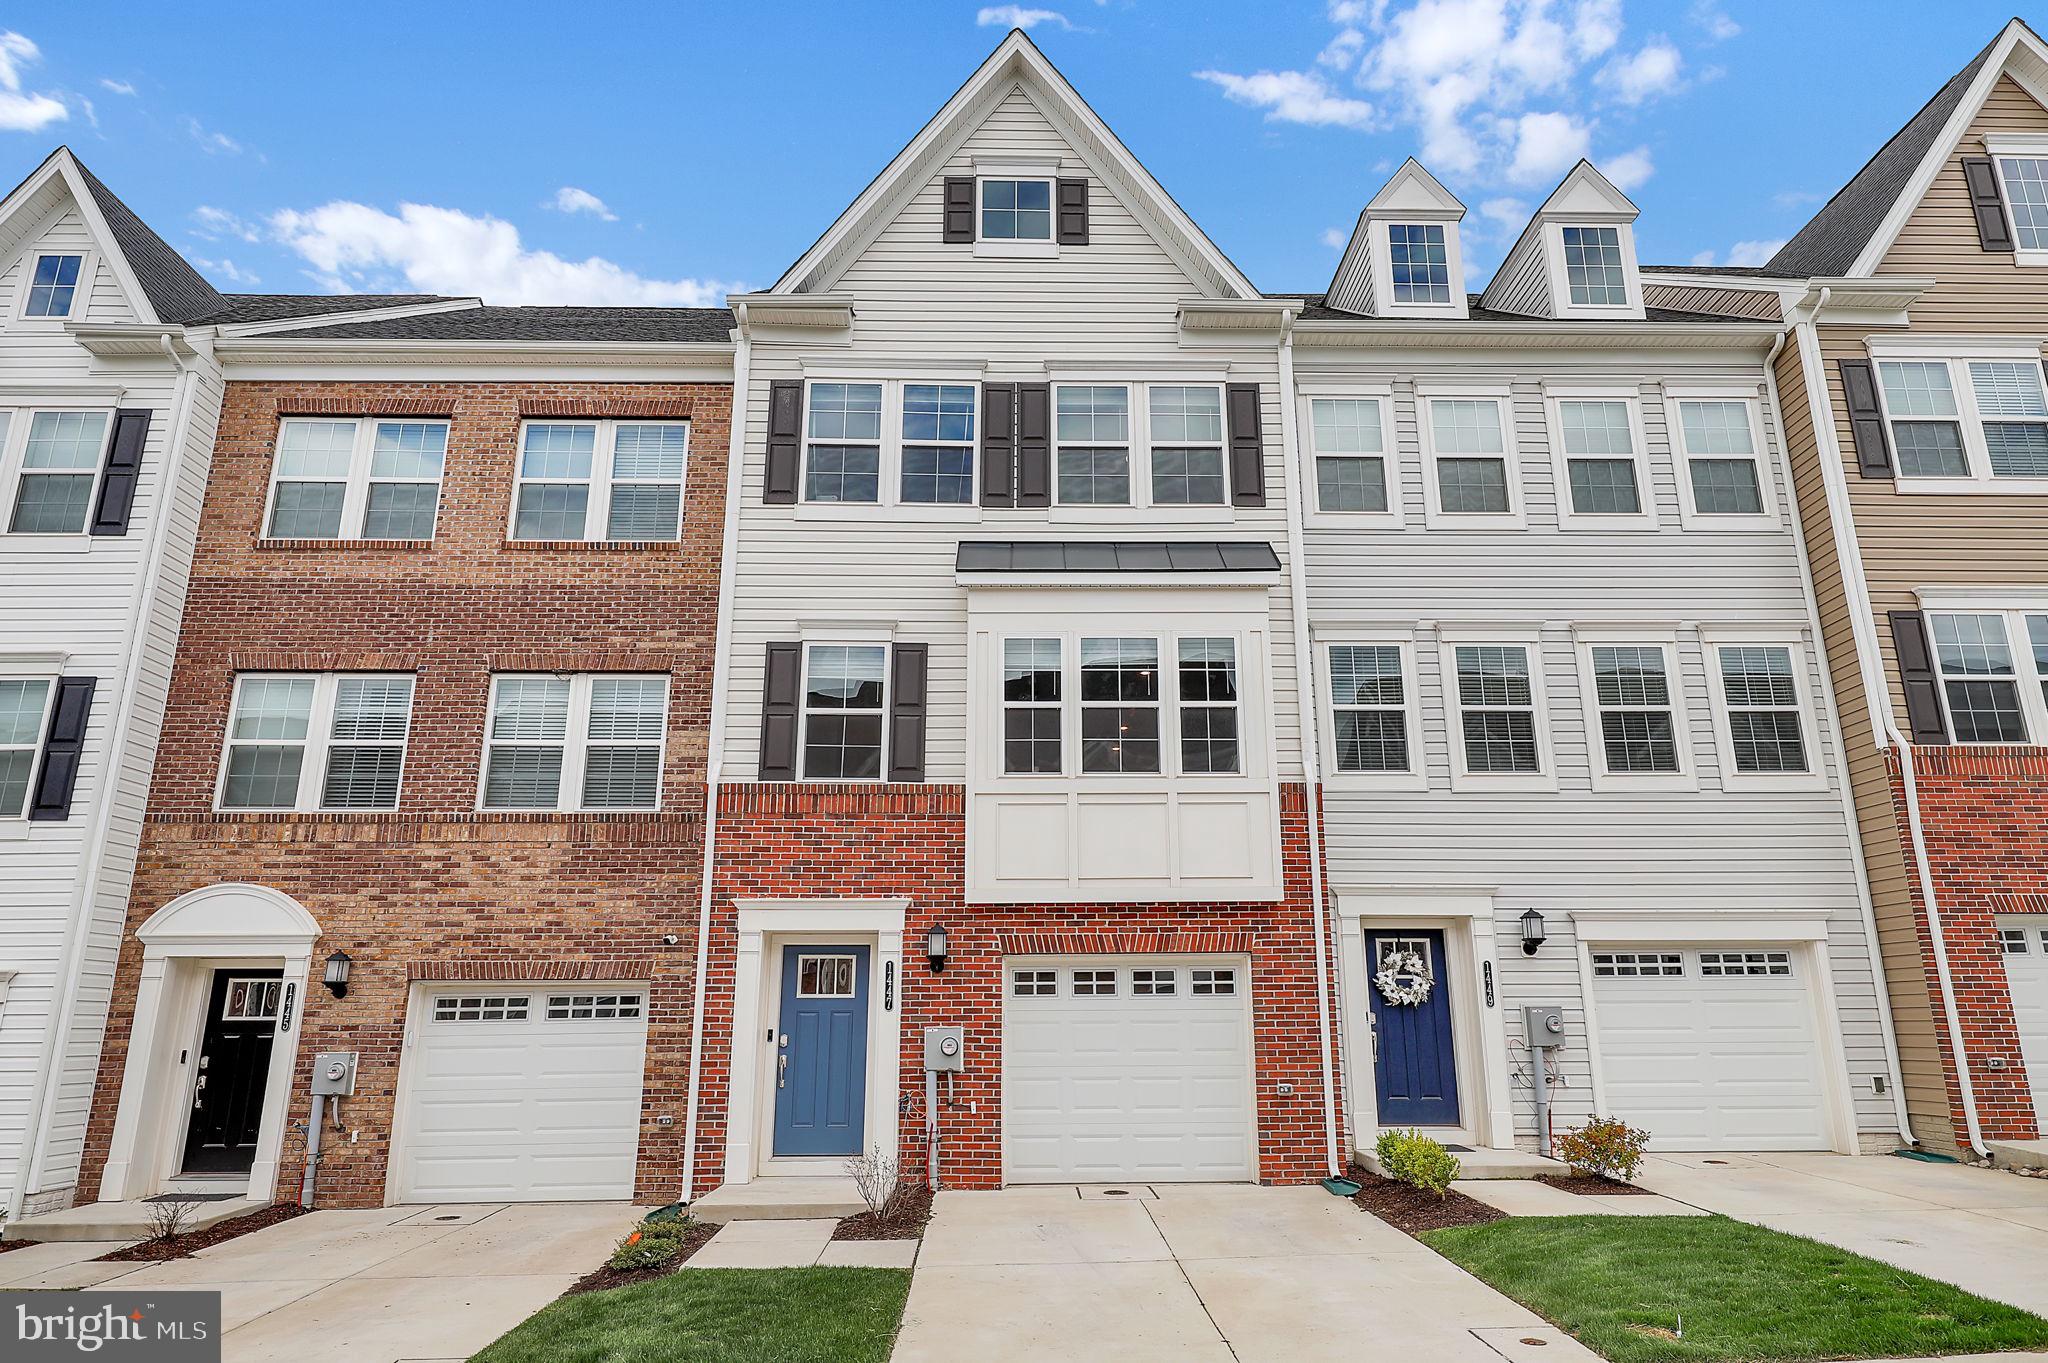
Beautifully Updated Home in Sycamore Ridge!
Welcome to this stunning 4-bedroom, 3.5-bath home located in the sought-after Sycamore Ridge community of Frederick, MD. This home has been thoughtfully updated throughout, blending modern style with everyday functionality. Enjoy a bright and open layout, spacious bedrooms, and a fully finished basement with plenty of room to relax or entertain. The kitchen boasts contemporary finishes and flows effortlessly into the living and dining areas. Outside, a one-car garage provides convenience and extra storage. Nestled in a vibrant neighborhood with easy access to shopping, dining, and commuter routes—this is the perfect place to call home!
#MDFR2062304

FREDERICK

1447 CLINGMANS DOME DR

4 Beds

3 Baths

2,446 Sq.Ft.

$485,000

MLS#: MDFR2062304
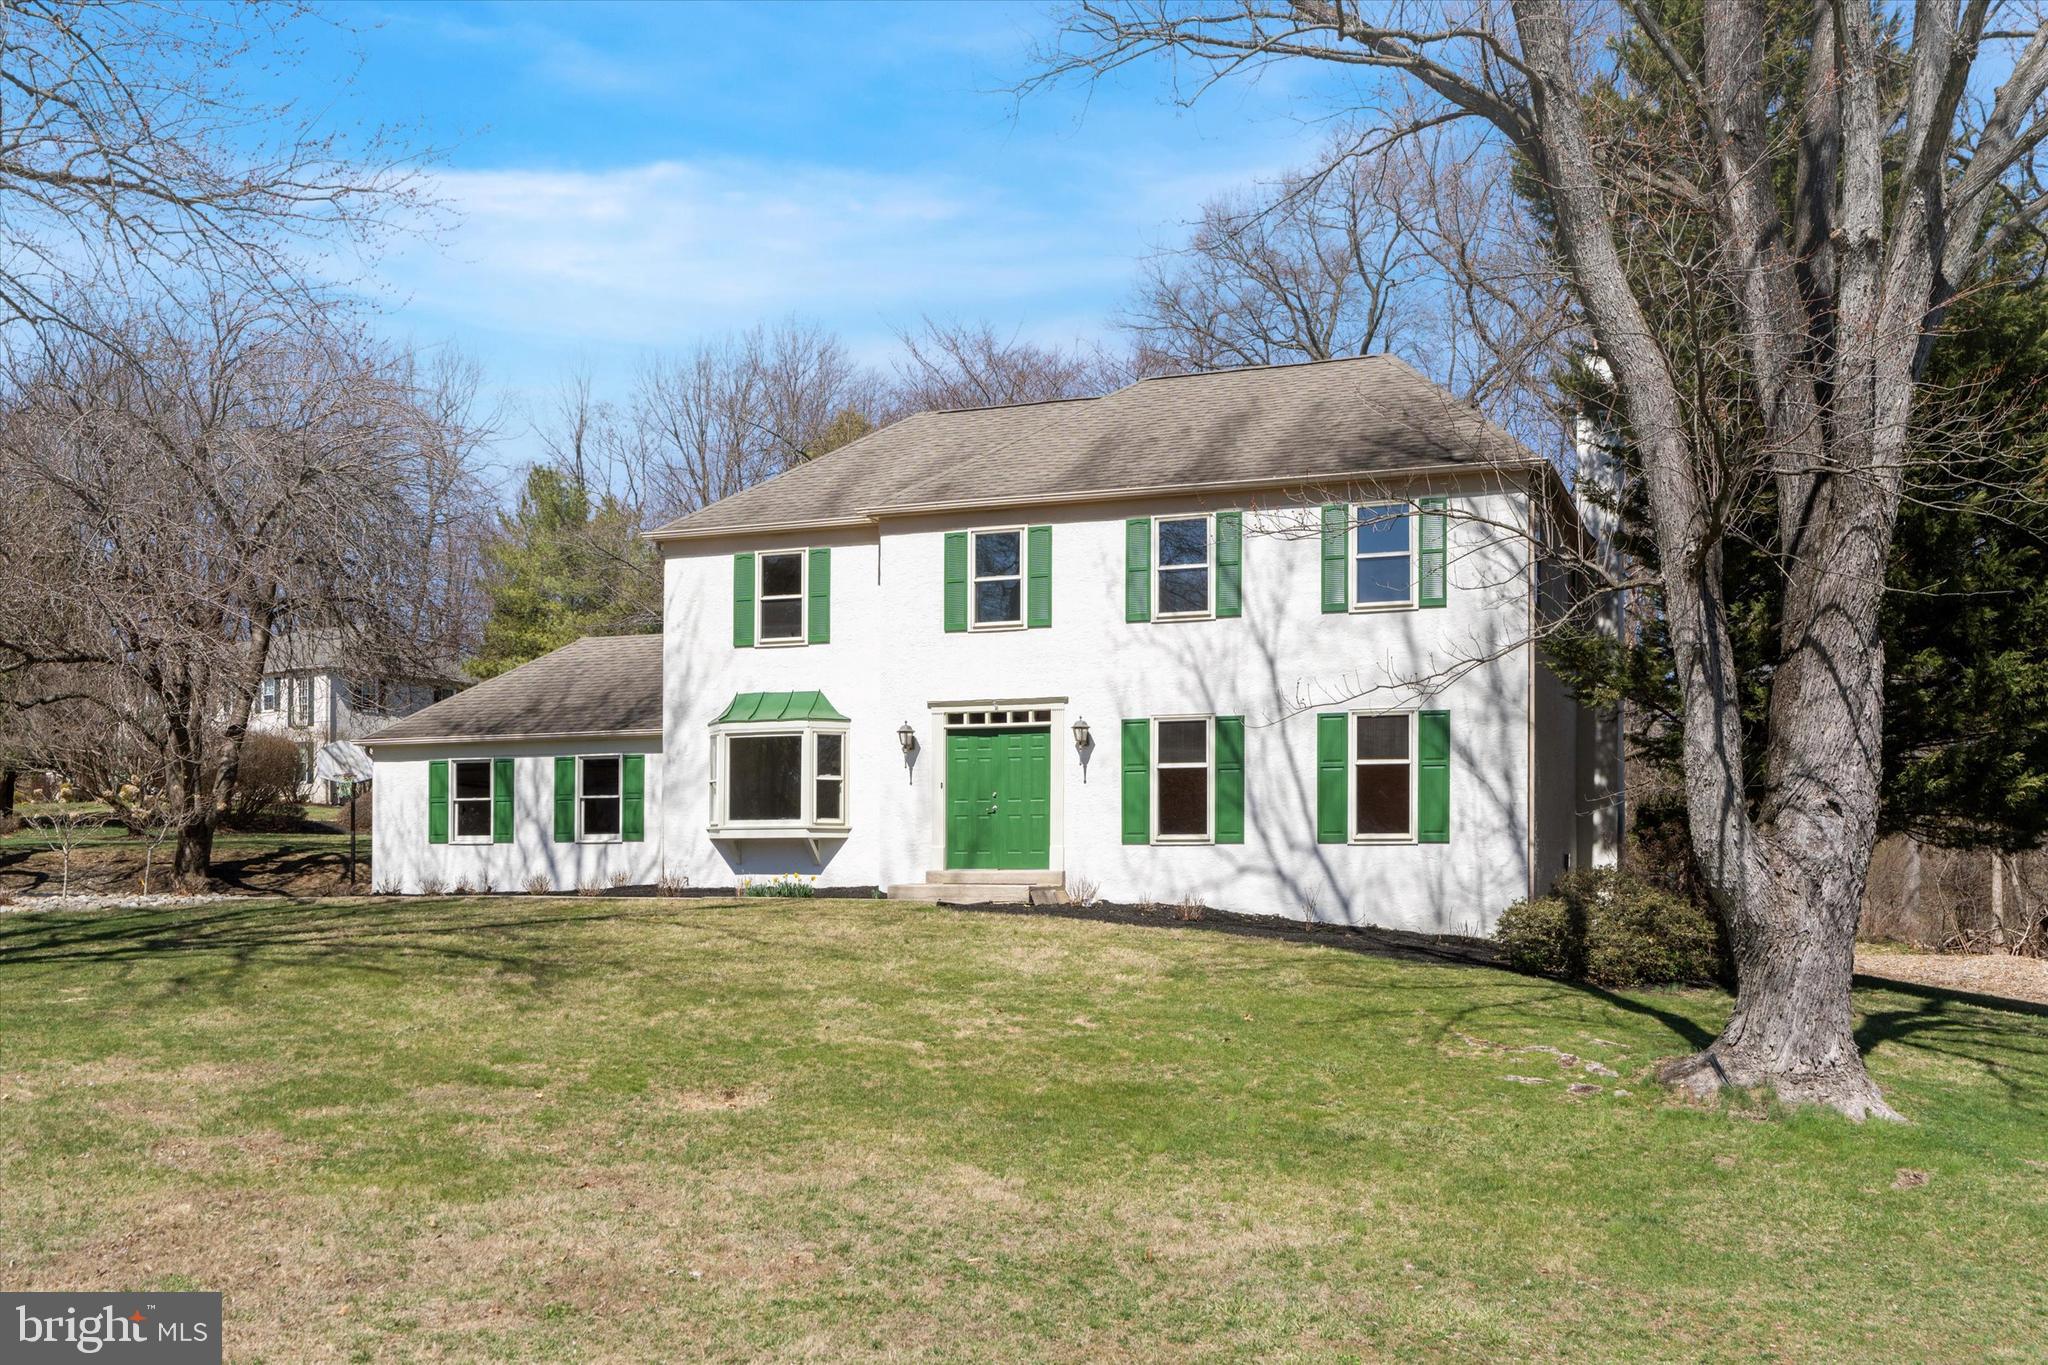
Discover this beautifully updated 4-bedroom, 2.5-bath colonial on a desirable corner lot in the sought-after Valley Greene neighborhood in the Tredyffrin-Easttown School District. Set upon a large corner lot is a stately traditional home with beautiful curb appeal.  The freshly painted interior and exterior, refinished hardwood floors, new second floor carpet, brand new HVAC system, and new garage door (to be installed soon) add to the appeal and make this home move-in ready.  The Sellers have provided prospective buyers with a pre-listing home inspection report for their knowledge and peace of mind.  With a traditional and functional layout, an inviting foyer with an elegant chandelier leads to a spacious living room on the right and to the left a formal dining room with a chair rail and a large bay window for great natural light. The bright kitchen features a center island, recessed lighting, upgraded light oak cabinetry, and a cozy breakfast nook, with sliding glass doors opening to a private newly painted deck—perfect for outdoor entertaining and grilling.  The family room boasts gleaming hardwoods, crown molding, and a brick wood-burning fireplace with a stately mantle. The finished basement provides three spacious rooms ideal for a home office, game room, or additional living space, plus plenty of storage. Upstairs, the primary suite includes a large walk-in closet and ensuite bath, with three additional well-sized bedrooms and ample hall closets. There is also brand new carpet throughout the second floor. An oversized two-car garage has interior access to the first-floor laundry/mudroom for added convenience.  And finally, outside a large front yard and spacious backyard provide ample space to run, play, and enjoy the beautiful Pennsylvania seasonal landscape.  Enjoy the unbeatable location just minutes from Paoli Train Station, Main Line shopping and restaurants, King of Prussia, the Chester Valley Trail, award-winning botanical gardens and so much more.  It is just minutes to the public high school, middle school, and elementary school, as well as convenient to several private schools and universities, business campuses, and world renowned golf clubs. It's also an easy drive or train ride to Philadelphia, NYC, DC or Harrisburg making it a simple commute and also easy to access sports, cultural and social events.   Nestled in a peaceful enclave neighborhood within the award-winning Tredyffrin-Easttown School District, this home is the perfect blend of comfort, efficiency, style, and ultimate convenience for those looking to take advantage of living on the Main Line whether you seek career opportunities, educational opportunities, or the various activities and attractions throughout the Greater Philadelphia Area. There is something here for everyone. Don’t wait to schedule your private showing today.
#PACT2092956

PAOLI

90 LYNNE CIRCLE

4 Beds

2 Baths

3,348 Sq.Ft.

$950,000

MLS#: PACT2092956
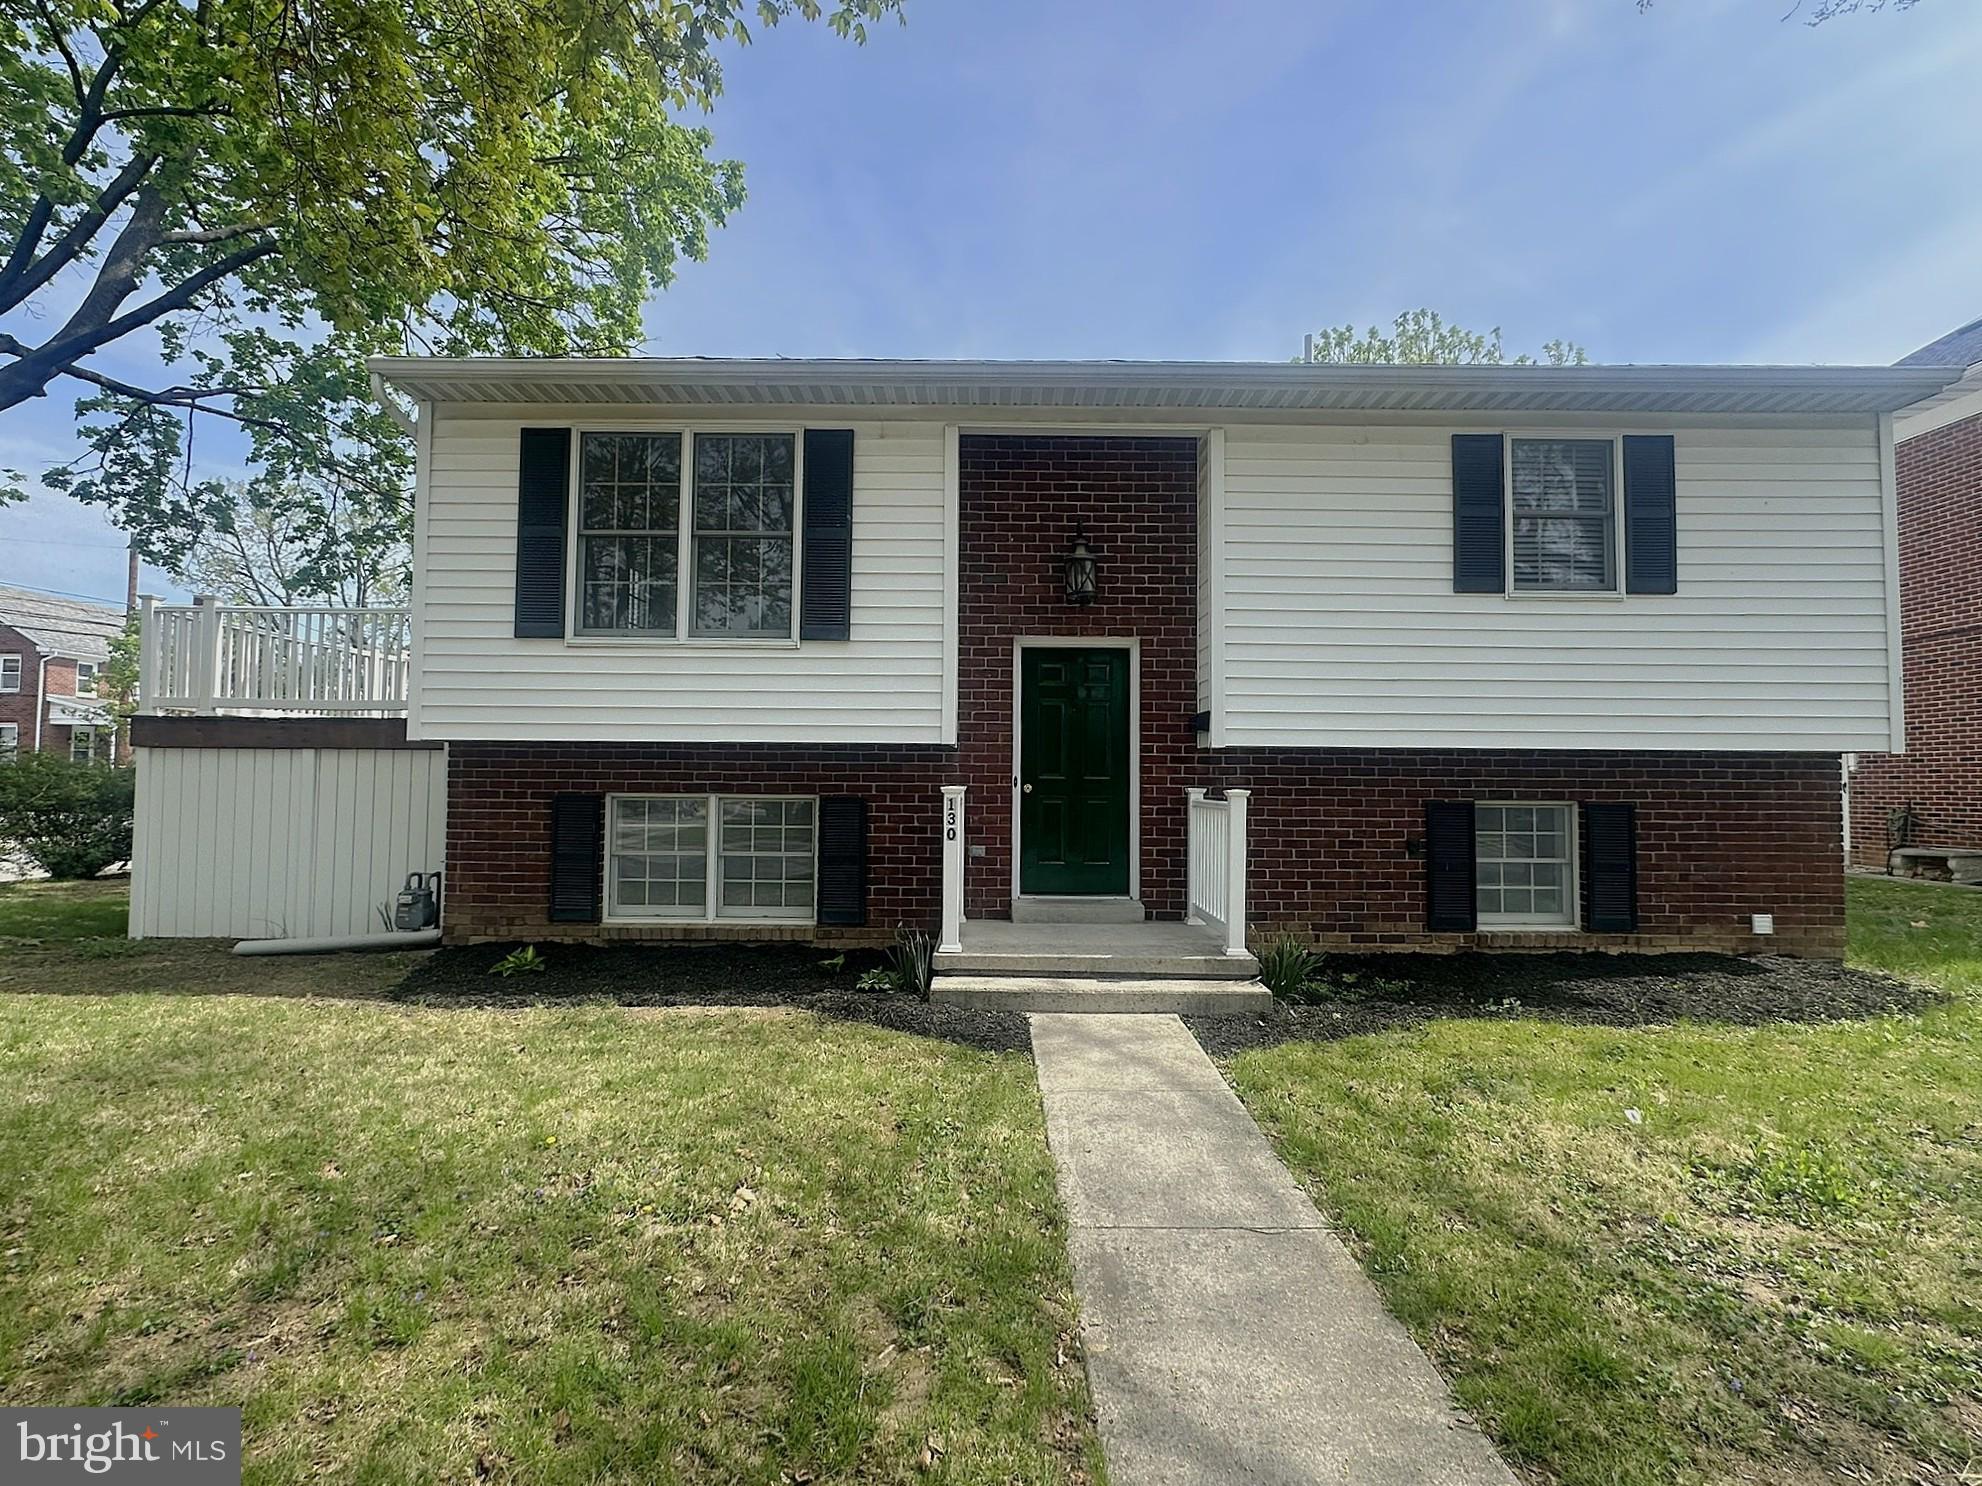
Really nice brick & vinyl sided 3-bedroom, 2 full bath home in mature neighborhood.  This home was recently painted, new carpet in all bedrooms and lower-level family room & study.  The lower-level family room has a natural gas fireplace & a Square D 200-amp electric panel box.  New vinyl flooring installed in the main level bath and eat in kitchen area.  The 2 bathrooms include new vanities with marble tops.  The kitchen has a double stainless deep sink with spray nozzle, & real nice cherry finished kitchen cabinets with adjustable shelves & a new Granite countertop.  The home has thermopane windows and a Timberline architectural shingle roof installed in 2021.  The home is heated by a Rheem natural gas forced hot air furnace installed in 2017 & is cooled by a real nice Rheem central air unit.  There are 6 panel doors throughout the home & a lower-level laundry area with laundry cabinets top and bottom with a 4’ solid countertop for laundry folding.  There is a nice level back yard area, with a 6’ vinyl privacy fence and a 1 car side off street parking pad.  Also included is a 10’ x 11’6” deck with PVC vinyl railing.  Included in this sale:  New stainless steel refrigerator, new stainless steel electric oven, new stainless steel microwave oven, new stainless steel dishwasher, lower-level electric dryer, & a G.E. washer.
#PAYK2080236

HANOVER

130 MEADE AVENUE

4 Beds

2 Baths

1,796 Sq.Ft.

$309,900

MLS#: PAYK2080236
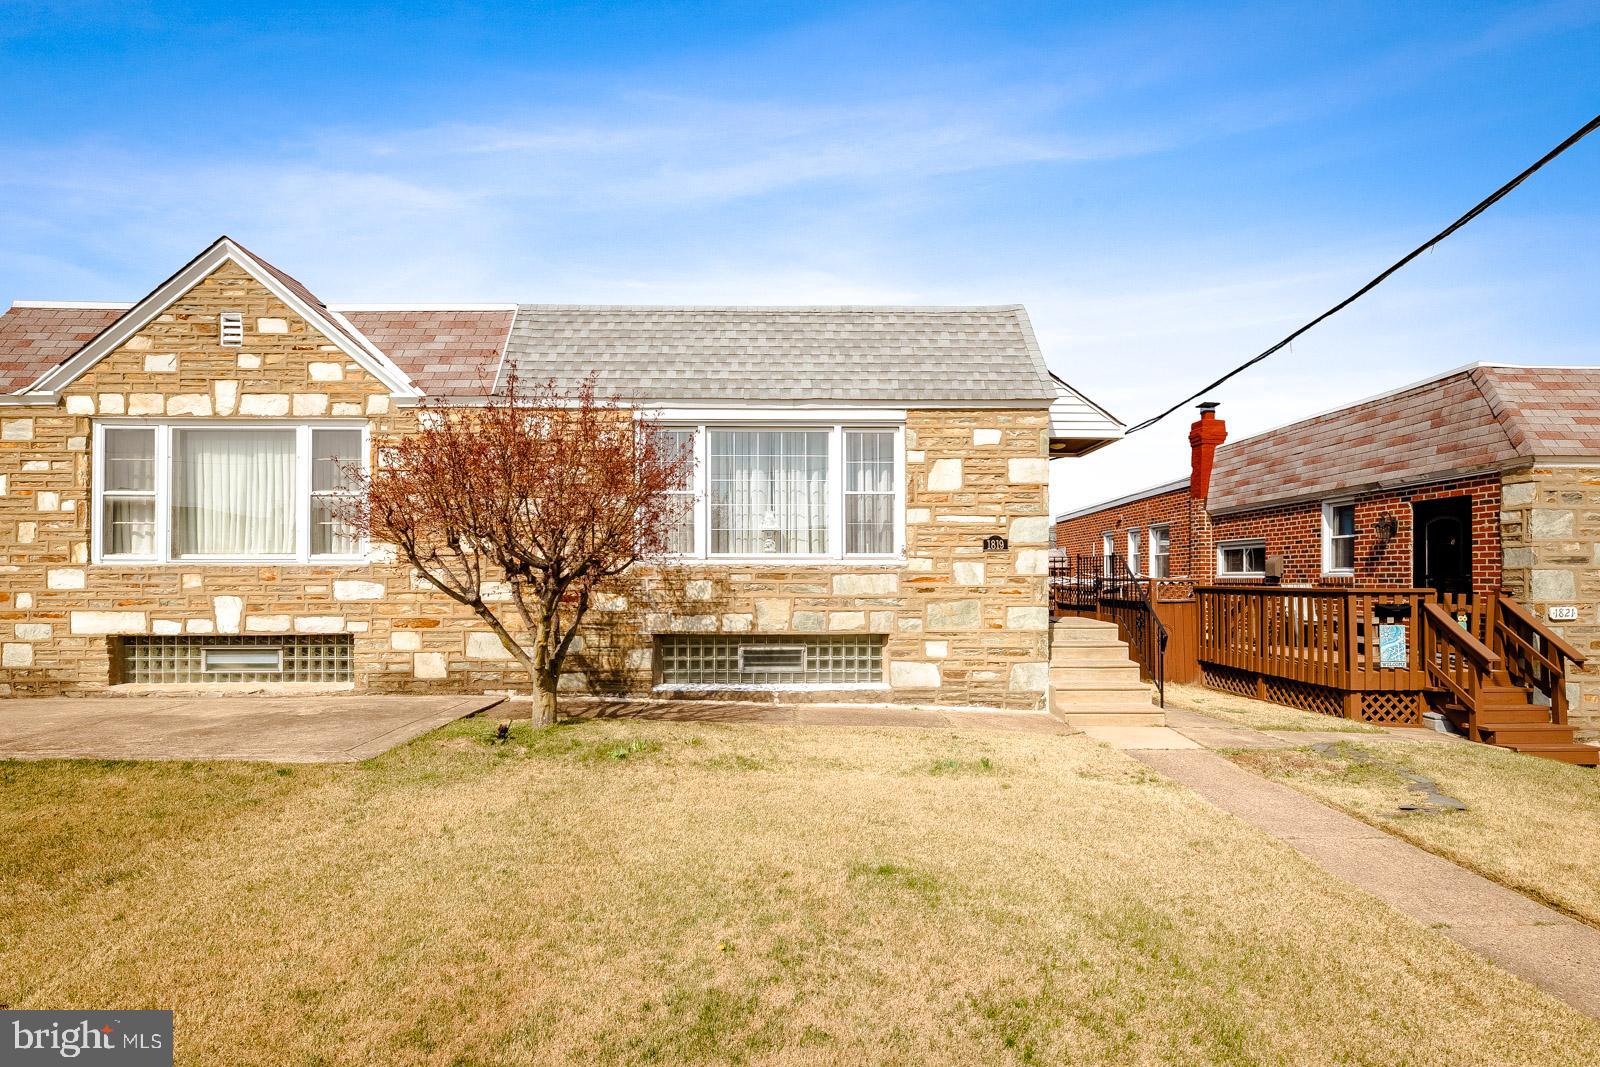
Spacious & Well-Maintained Twin Rancher in Bells Corner – A Northeast Philly Gem!

Welcome to this beautifully maintained 3-bedroom, 2.5-bath twin rancher located in the highly desirable Bells Corner section of Northeast Philadelphia. Offering comfort, space, and convenience, this home is perfect for families or anyone who loves to entertain.
Step inside to find a bright and roomy layout, ideal for both everyday living and hosting guests. The living and dining areas flow seamlessly, creating a warm and welcoming atmosphere. The spacious kitchen offers plenty of counter space and storage, making meal prep a breeze.
All three bedrooms are generously sized, including a primary suite with its own private bath. The finished lower level features a large family room, perfect for movie nights, gatherings, or even a home office setup—plus a convenient half bath for guests. Large storage and laundry room with outside exit to rear driveway and 1 car attached garage. Other upgrades include newer roof and replacement windows throughout.
1 Year AHS Home Warranty included.
#PAPH2470130

PHILADELPHIA

1819 TOLBUT STREET

3 Beds

2 Baths

1,104 Sq.Ft.

$334,944

MLS#: PAPH2470130
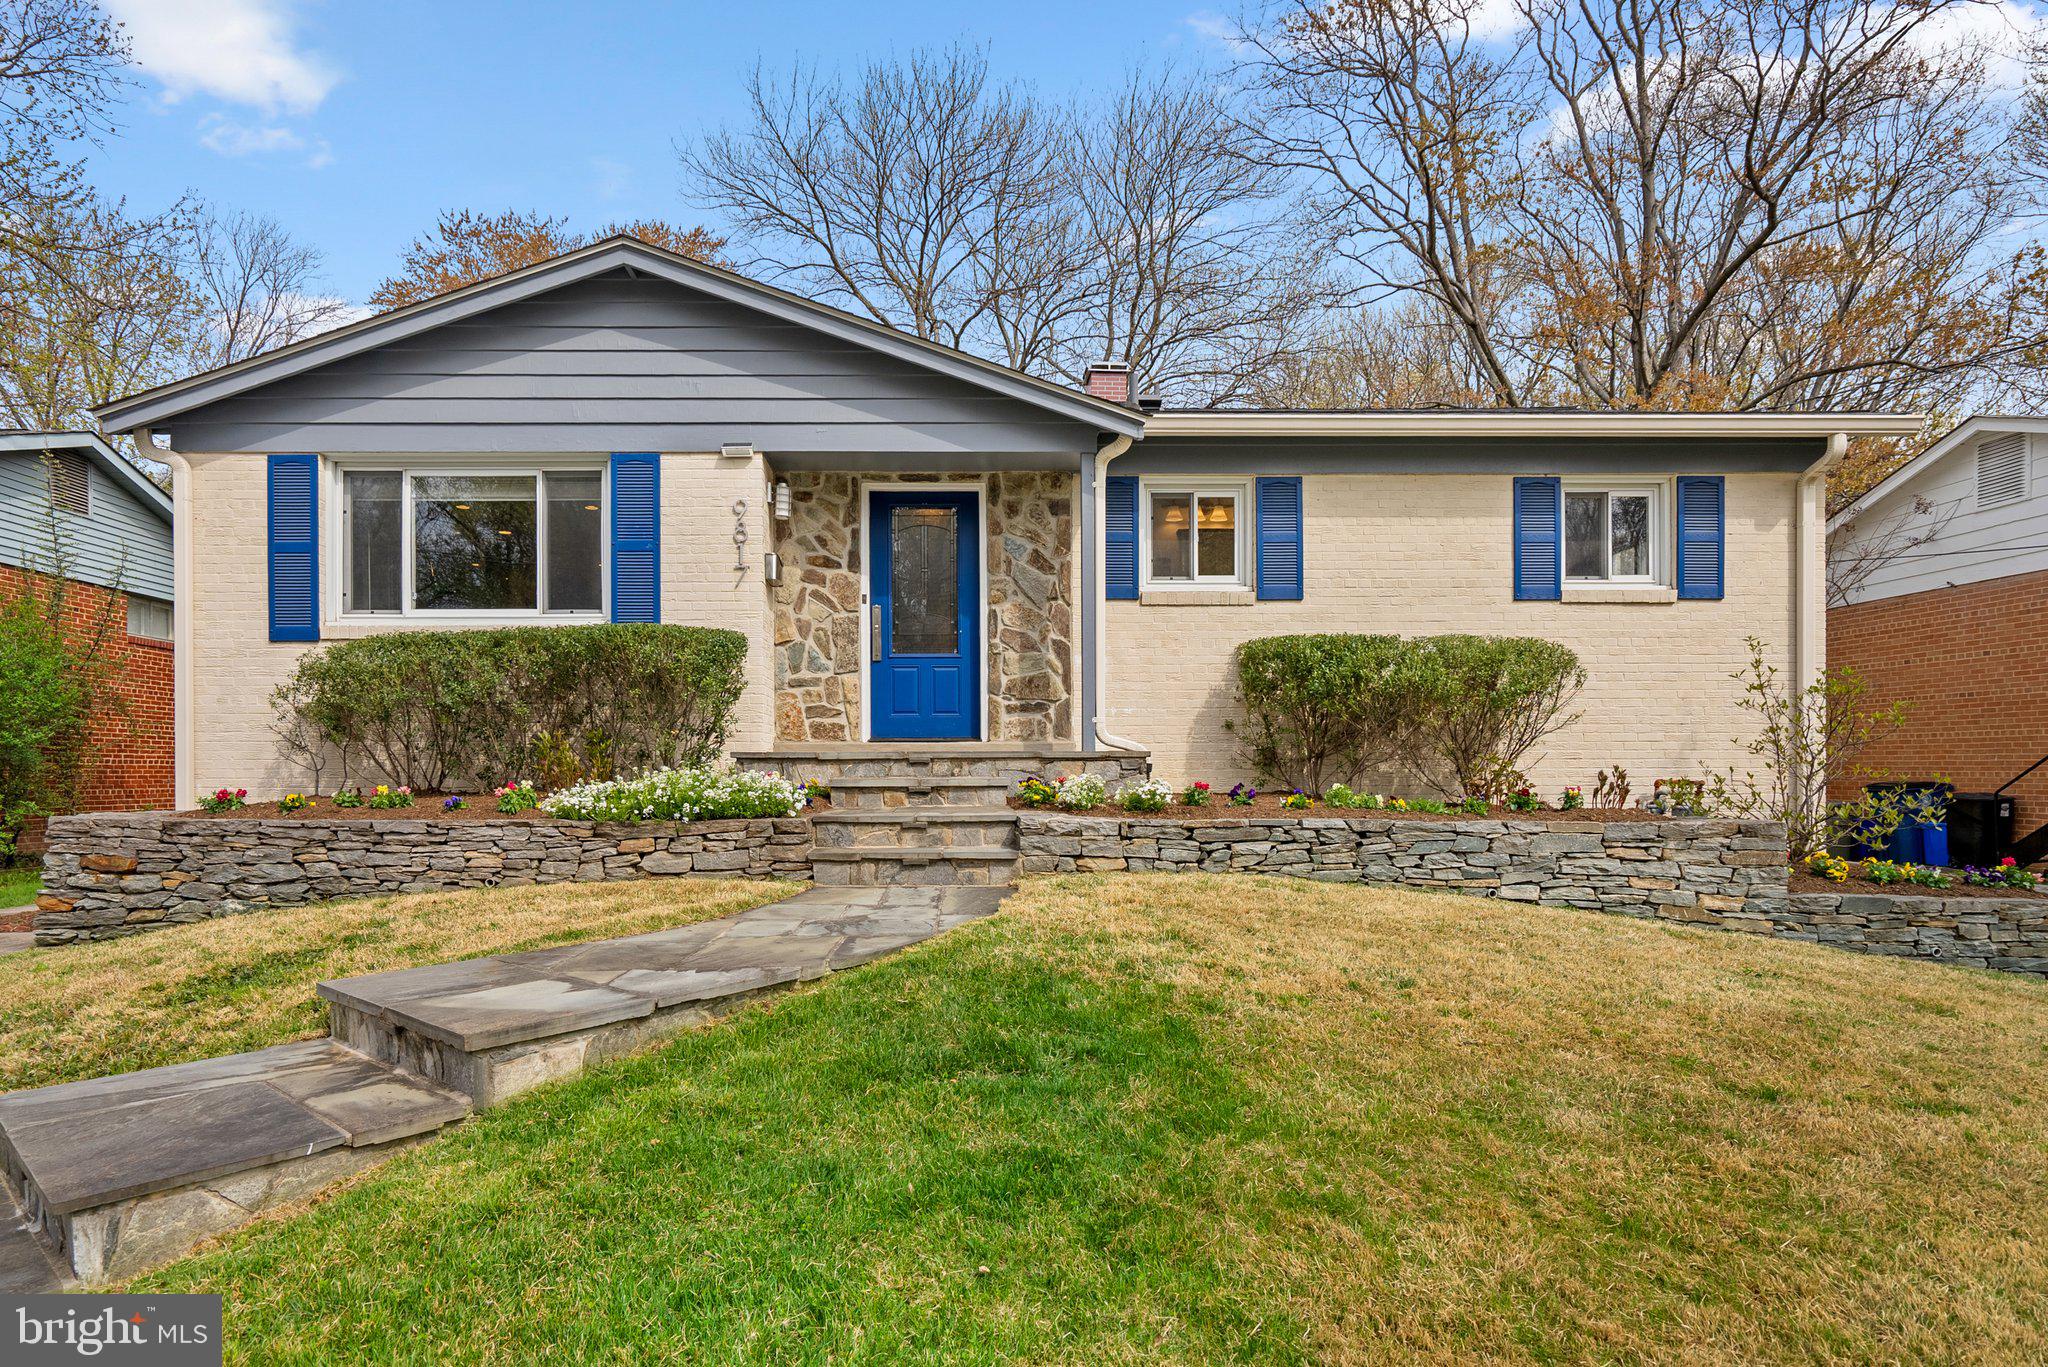
Welcome to 9817 Cherry Tree Lane. Nestled in the serene neighborhood of Woodmoor, this beautifully renovated and meticulously maintained mid-century home offers modern comforts with timeless charm. With exceptional curb appeal, this home greets you with a gracefully curved flagstone walkway and lush, manicured landscaping. Step inside to discover a light-filled main level featuring gleaming hardwood floors and an open, inviting layout. The living room flows seamlessly into the dining area—both offering easy access to a deck and private backyard, ideal for entertaining or unwinding. The stunning, fully renovated kitchen is a chef’s dream. Outfitted with top-of-the-line stainless steel appliances (all new in 2020), including a Café refrigerator, double oven with convection, Bosch dishwasher, exterior-vented range hood, and wall-mounted microwave. Custom cabinetry, tiled flooring, a stylish backsplash, sleek countertops, pantry, and a built-in banquette complete this show stopping space. The main level also features three generously sized bedrooms and two full bathrooms. The primary suite includes an en-suite bath with a walk-in shower, while the beautifully renovated hall bathroom serves the additional bedrooms with ease and elegance. The fully finished lower level offers incredible versatility with tiled flooring throughout. It includes a spacious family room, kitchenette, bonus room -- used currently as a guest bedroom, updated full bath, dedicated home office, large laundry room with ample storage, utility room, and walk-out access to the backyard. Enjoy the outdoors on the deck and fully fenced backyard, perfect for play or peaceful evenings. Ideally located just moments from scenic trails along the Northwest Branch, the Woodmoor Shopping Center, and major commuter routes.

Recent Improvements:
• Kitchen Appliances (2020)
• Washer/Dryer (2020)
• Roof (2018)
• R-49 Blown Insulation (2018)
#MDMC2173892

SILVER SPRING

9817 CHERRY TREE LANE

3 Beds

3 Baths

1,662 Sq.Ft.

$649,000

MLS#: MDMC2173892
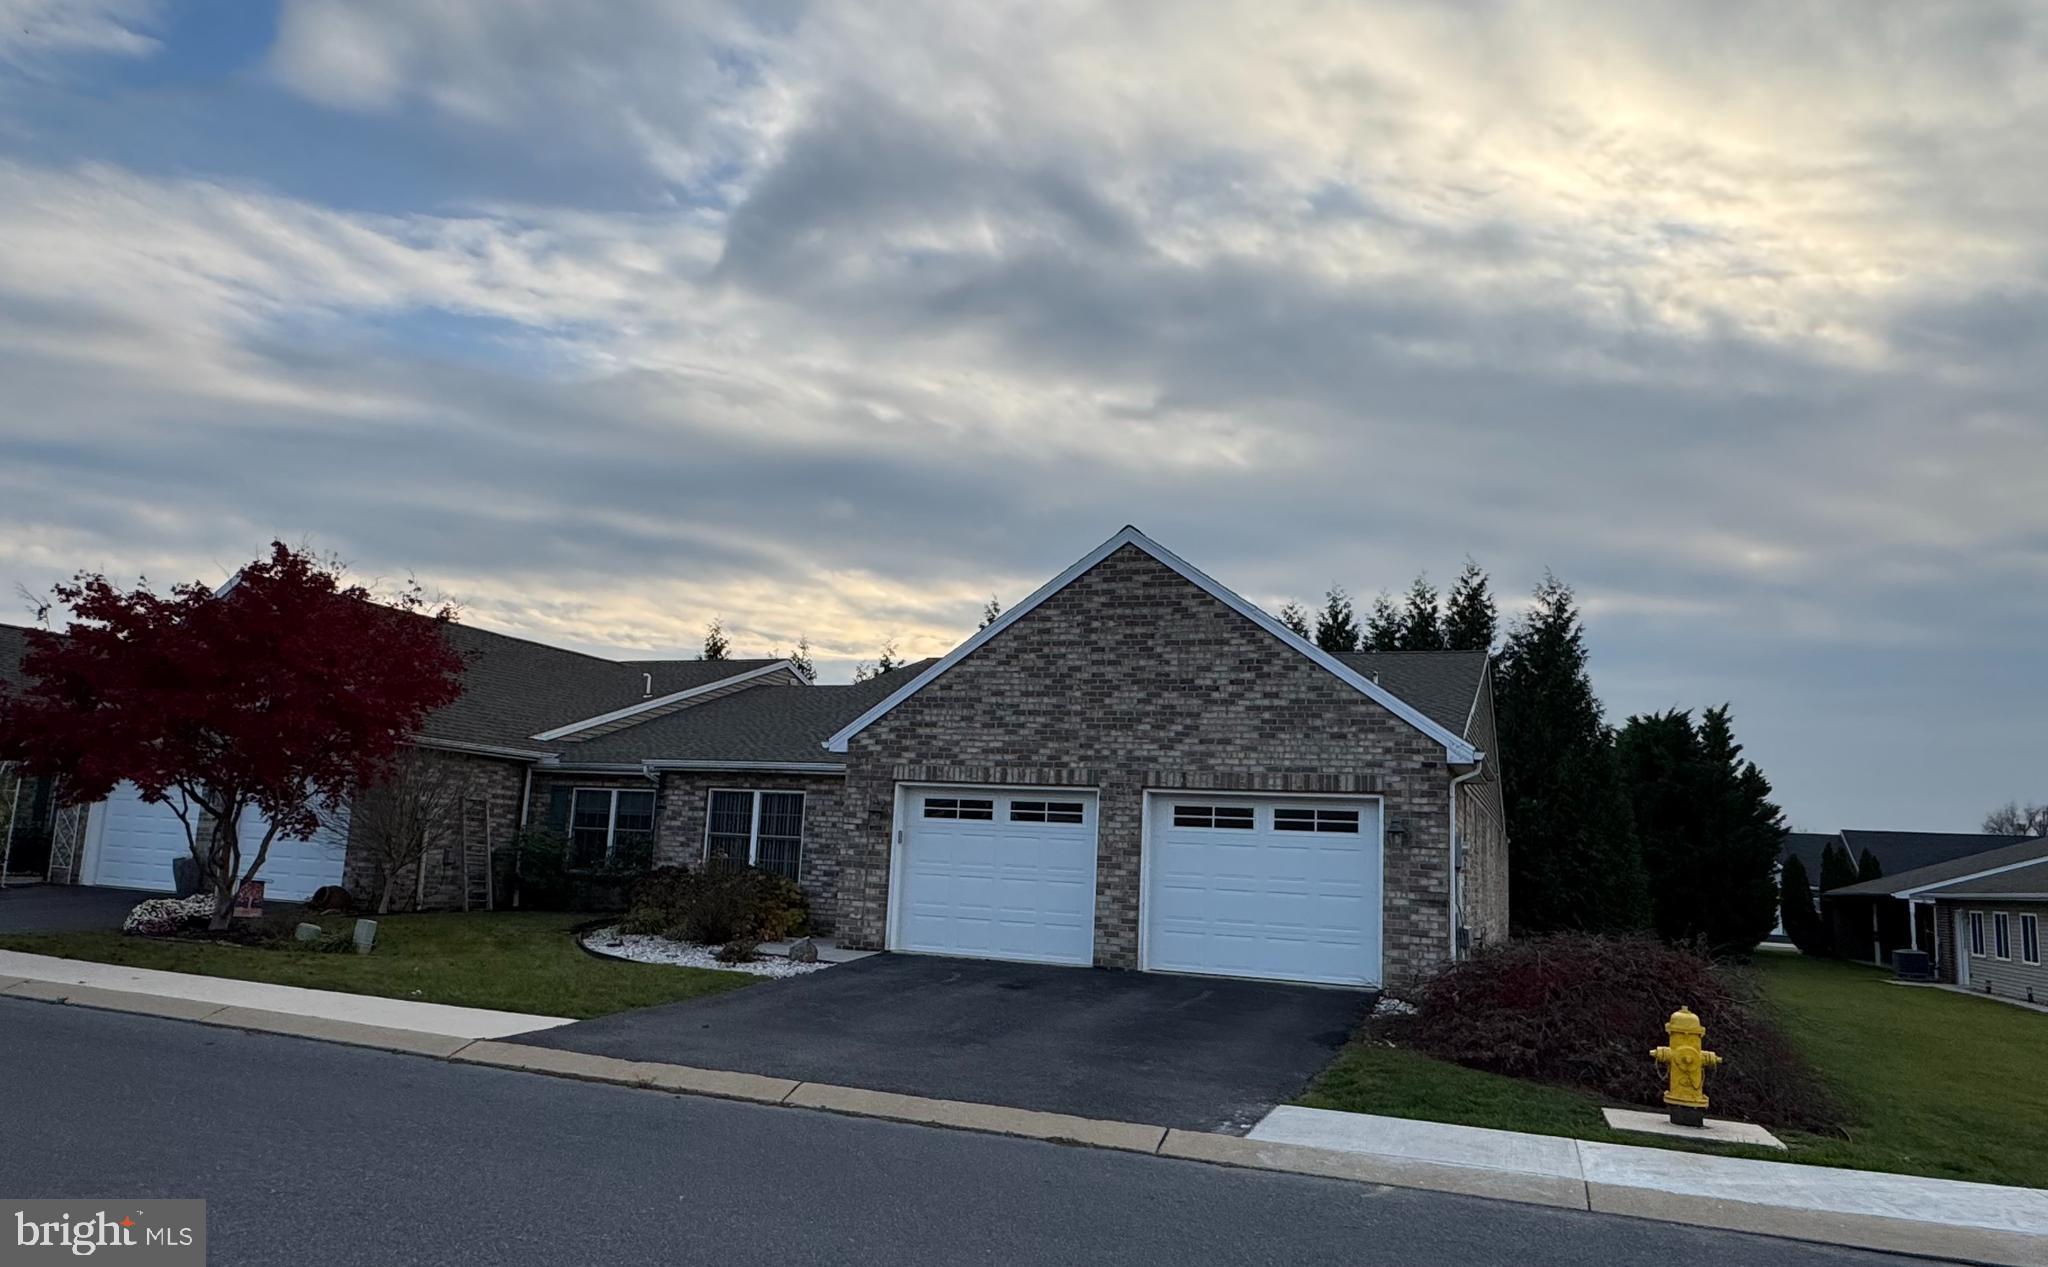
End of row townhouse with luxury features including... granite kitchen counters and stainless steel appliances. In an open concept layout and high ceilings, an eat-in kitchen, formal dining room and living room with gas fireplace. Primary suite with high ceilings, 2 walk-in closets, full bathroom with dual sink granite vanity, jetted tub, walk-in shower and a closet toilet. Second bedroom with walk-in closet, full bathroom with single sink granite vanity and shower with tub. Third bedroom can also be used as an office or den. Two car garage and patio. The entire house, with the exception of the second bedroom’s bathroom and the half bathroom has new LVP flooring. The subdivision is conveniently located near to shopping, restaurants, medical facilities and 5 minutes from I-81. HOA fee is $98.21 per month. Come see for yourself.
#PACB2037546

SHIPPENSBURG

124 BLACKBIRD LANE

3 Beds

2 Baths

1,954 Sq.Ft.

$307,900

MLS#: PACB2037546
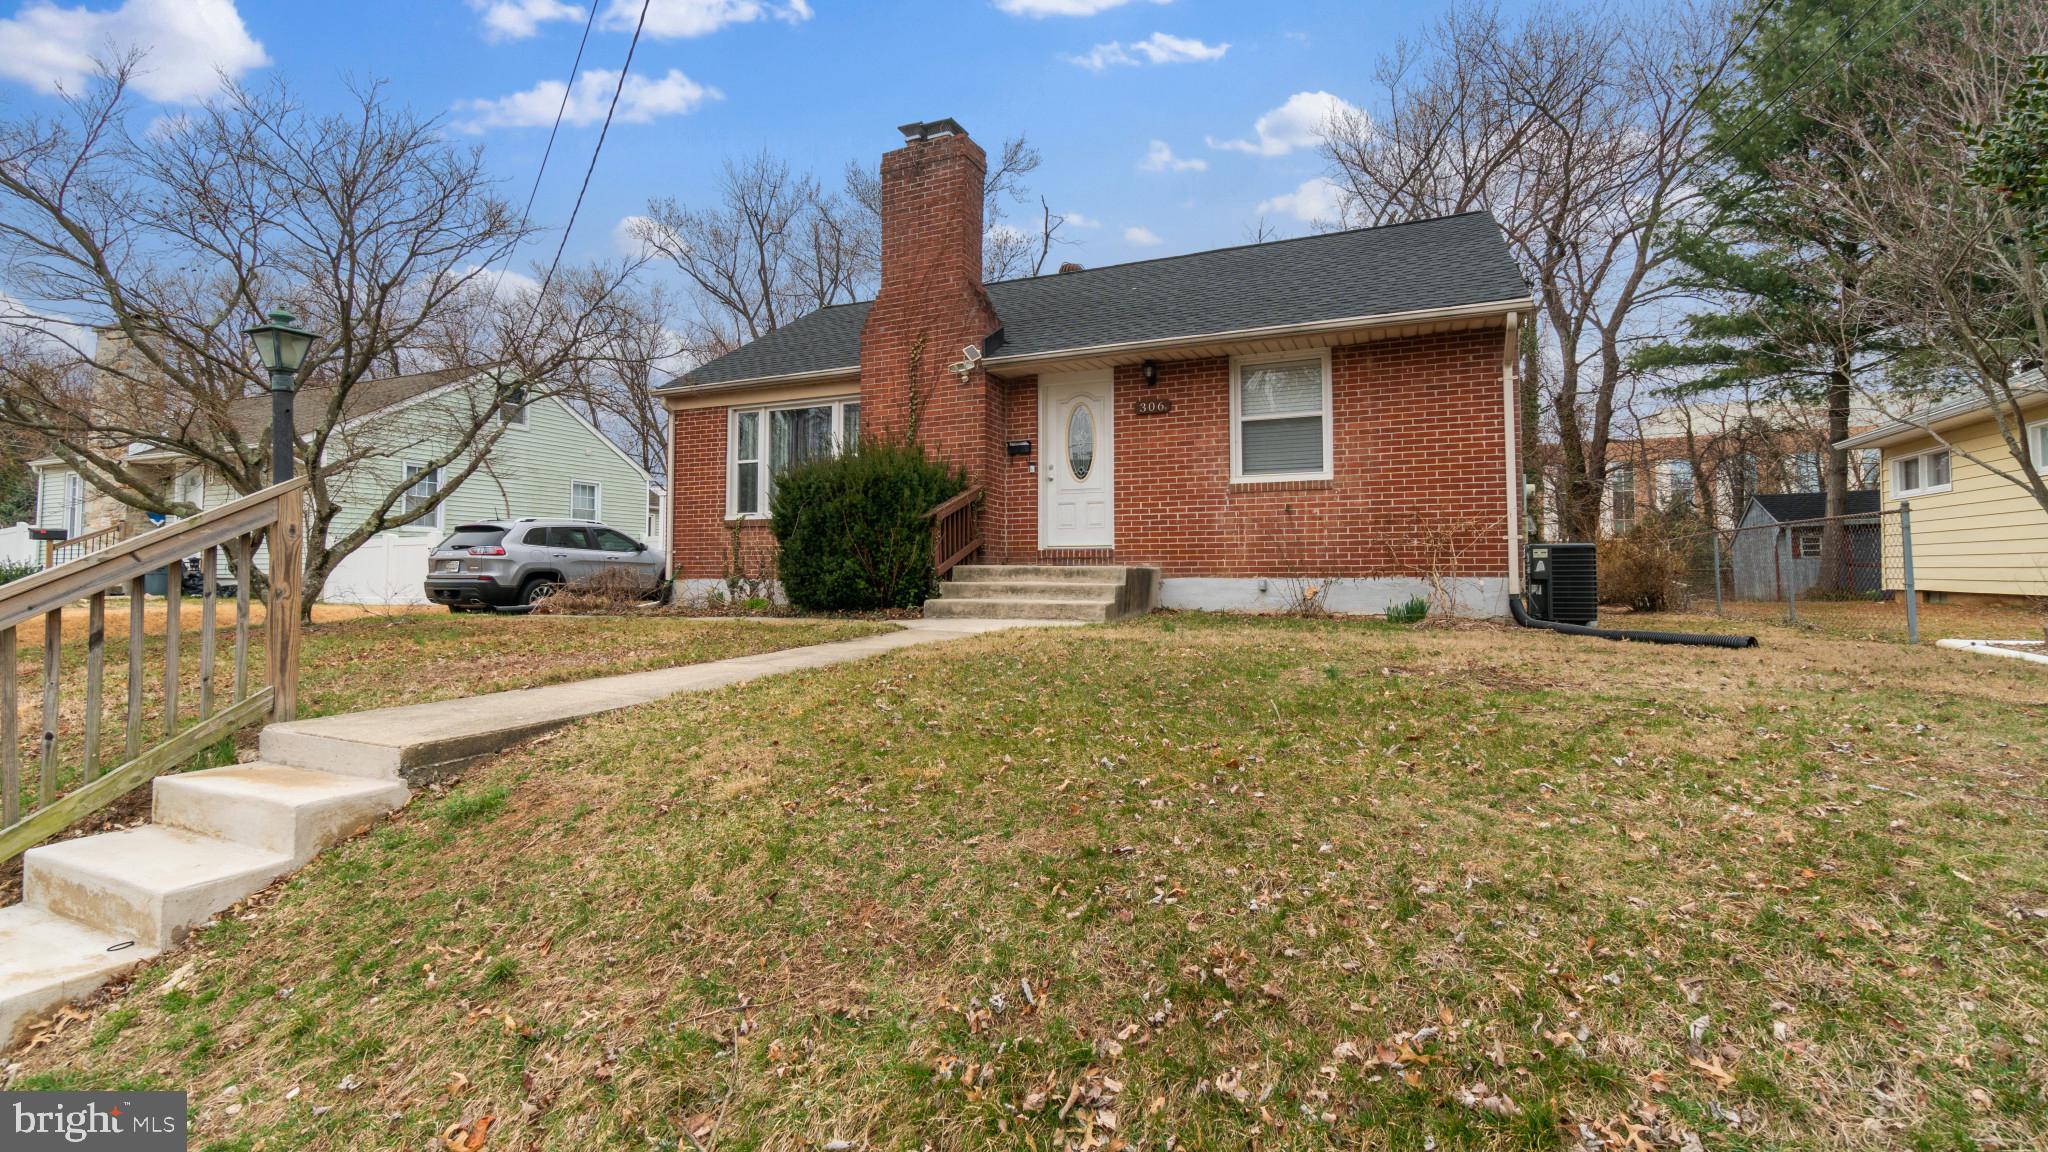
BACK ON THE MARKET....The previous contract fell through due to buyer circumstances (not the home!). That means this beautiful property is once again available—schedule your showing before it’s gone (again)! This stunning 4BD/2BA fully renovated Rancher is a must-see! Featuring a modern open floor plan, this home is designed for both style and comfort. Step inside and be greeted by a designer paint palette, gleaming hardwood floors, custom tile work, and upgraded baths that add a touch of luxury throughout. The chef's kitchen is well thought out and beautiful, boasting stainless steel finishes and sliders that open to a screened-in porch and deck—perfect for morning coffee or hosting the ultimate BBQ!

Need more space? Head downstairs to your massive lower-level retreat—a versatile space ideal for family gatherings, movie nights, or a personal escape. Don't miss out—this one won't last long! Schedule your showing today and make 306 Graceford Dr your new home.
#MDHR2040822

ABERDEEN

306 GRACEFORD DRIVE

4 Beds

2 Baths

1,994 Sq.Ft.

$315,000

MLS#: MDHR2040822
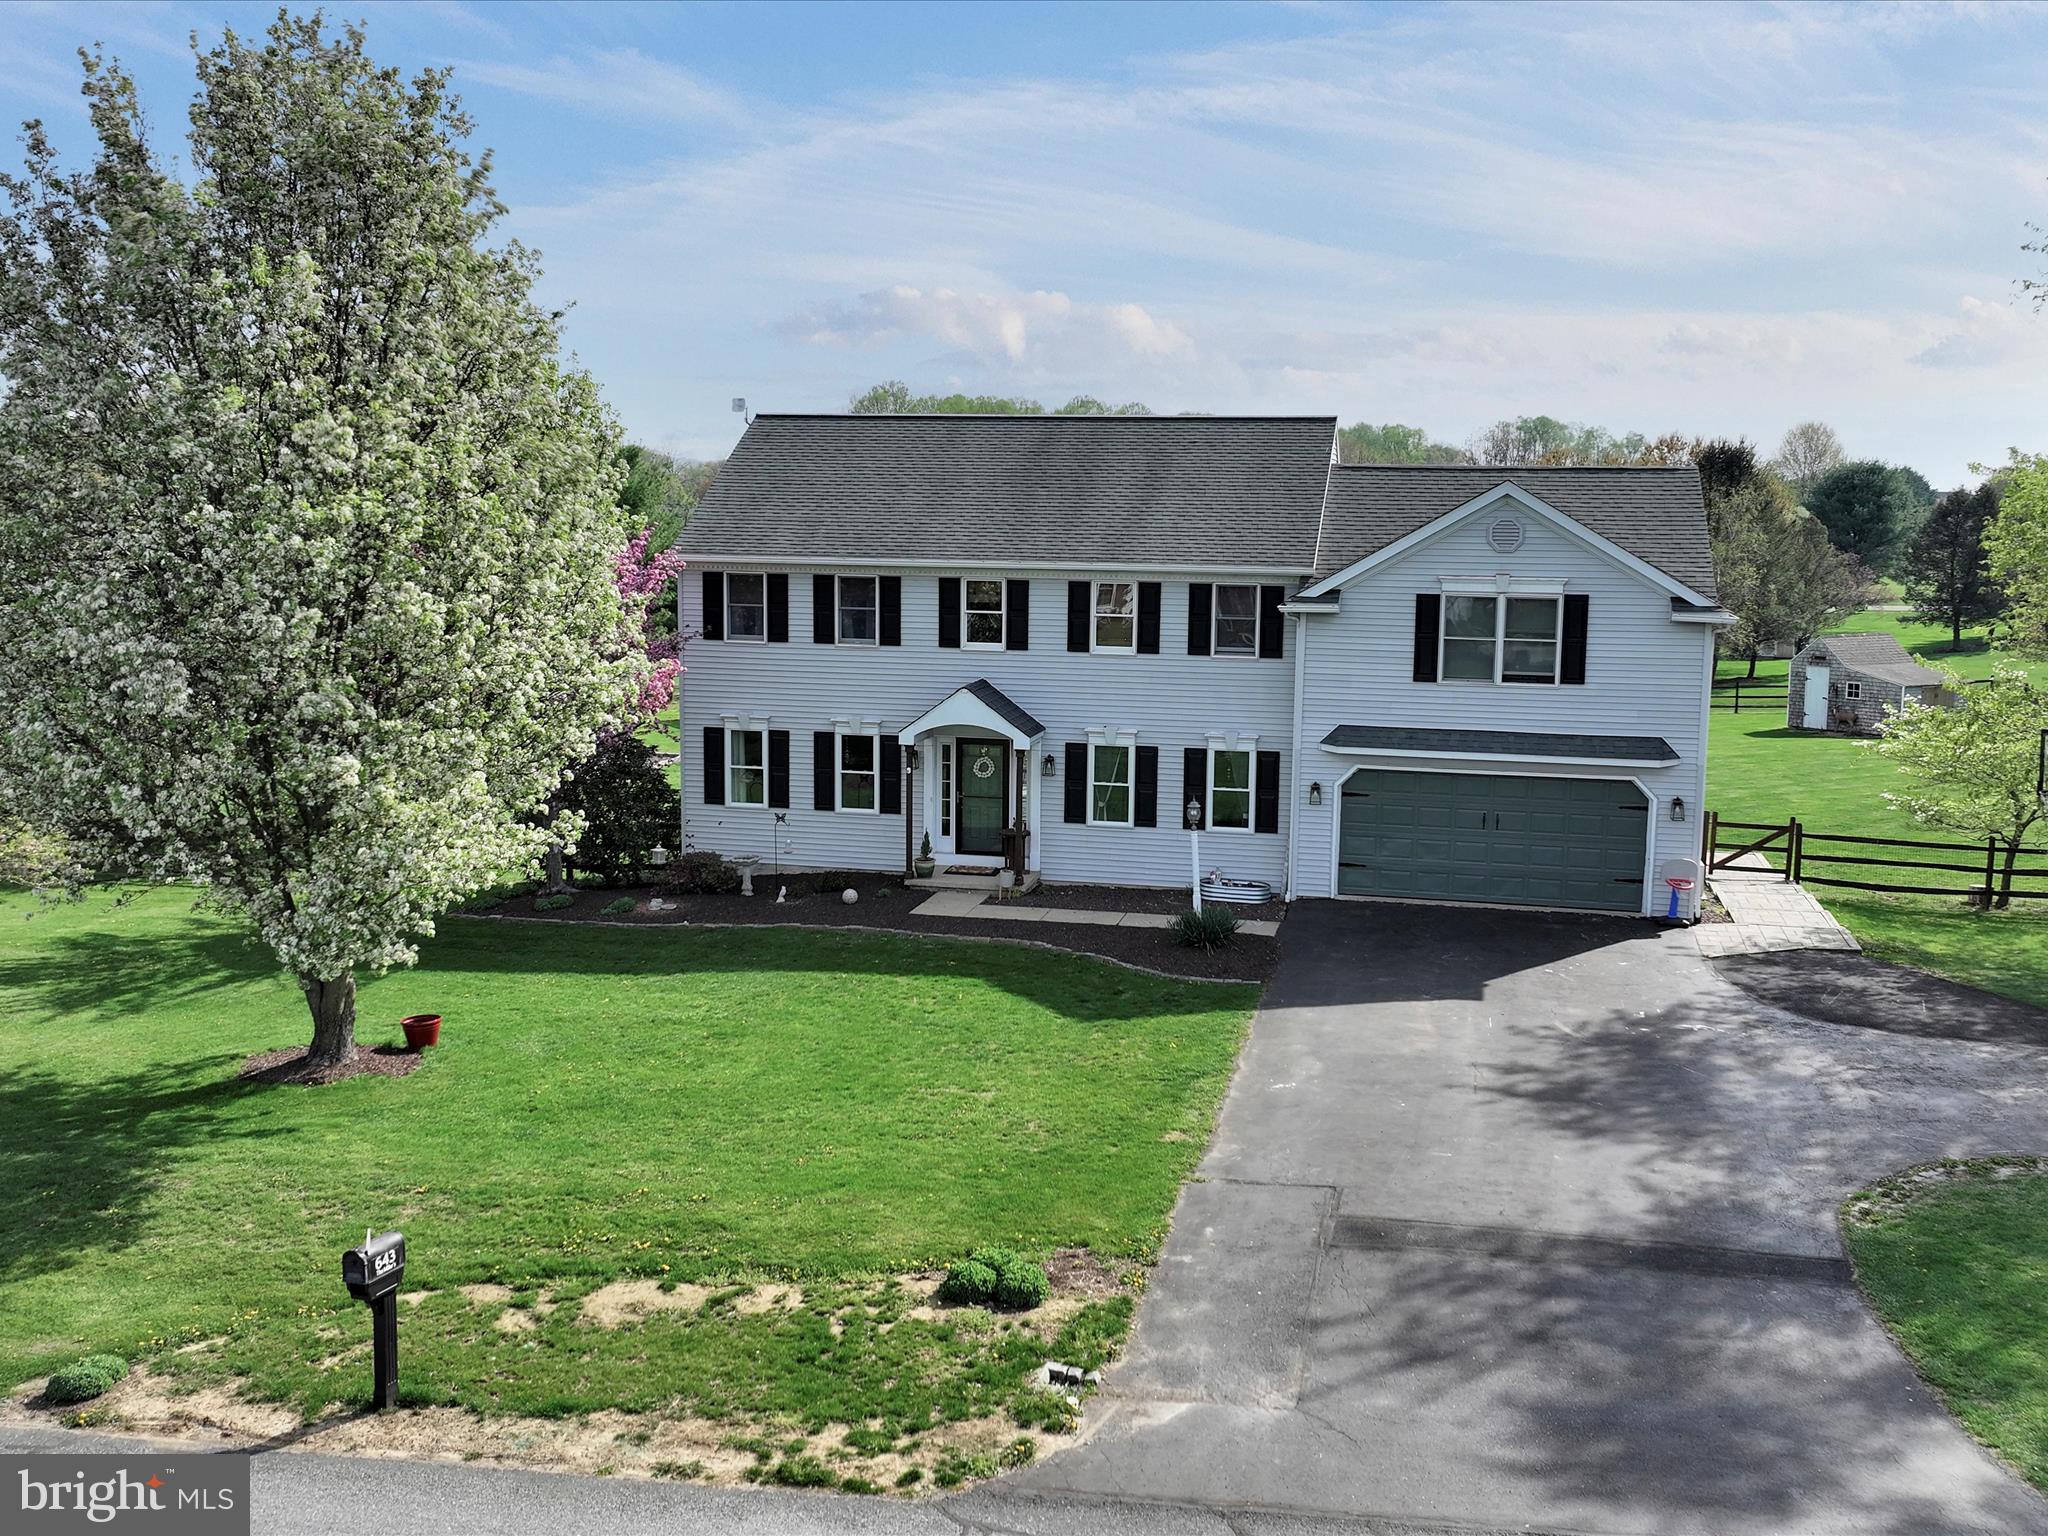
Welcome home to 643 Meadow Hill!  This spacious and well-maintained property in Glen Oaks sits on a flat 1+ acre lot and offers 4 bedrooms and 3.5 baths, plus a finished basement.  The first floor features hardwood floors, a brick gas fireplace, large kitchen with an island, and a view of the beautiful fenced-in yard and trex deck.  The first floor also offers a formal dining room with crown molding, and a large powder room/laundry room combo.  The second floor boasts 4 bedrooms and 3 full baths, including a second suite.  The primary suite includes a mini wet bar, hardwood floors, and a private coffee deck overlooking the peaceful setting.  This property must be seen in person to be appreciated, so schedule your private tour today!
#PALA2066504

NARVON

643 MEADOW HILL DRIVE

4 Beds

3 Baths

3,160 Sq.Ft.

$535,000

MLS#: PALA2066504

1 ... 657 658 659 660 661 ... 666
* Listings identified with the FMLS IDX logo come from FMLS and are held by brokerage firms other than the owner of this website. The listing brokerage is identified in any listing details. Information is deemed reliable but is not guaranteed. If you believe any FMLS listing contains material that infringes your copyrighted work please review our DMCA policy and learn how to submit a takedown request. © 2024. First Multiple Listing Service, Inc.

Send a message

Message successfully sent.

Your message

What is 3 + 4 ?

Reason for contacting?

I agree to receive email communication and understand I can unsubscribe at any time.

I agree to be contacted by Charis Realty Group - Christine Issler, Broker via call, email, and text for real estate services. To opt out, you can reply 'stop' at any time or reply 'help' for assistance. You can also click the unsubscribe link in the emails. Message and data rates may apply. Message frequency may vary. Privacy Policy

Sign Out

Virtual Assistant

Would you like to take the next step with this property? We can help you schedule a showing or virtual tour, or send you more details.

Yes, I would like more information.

Thank You for Your Reply, One of Our Agents will contact you as soon as possible

No, maybe later.

Thank you, you can always contact me via email, phone number or through the contact form.

Realhub AI

Lucy - Your AI-Powered Realtor

Update Your Temporary Password

Personalize your search

Enter your email and we'll notify you immediately when new listings match what you're looking for.

or enter email address

Already have an account ? Login here

Continue your home search

I agree to receive communications and understand I can unsubscribe at any time.

I agree to be contacted by Charis Realty Group - Christine Issler, Broker via call, email, and text for real estate services. To opt out, you can reply 'stop' at any time or reply 'help' for assistance. You can also click the unsubscribe link in the emails. Message and data rates may apply. Message frequency may vary. Privacy Policy

Already have an account ? Login here

We use cookies

We use cookies primarily for analytics to enhance your experience. By accepting, you agree to our use of these cookies. You can manage your preferences or learn more about our cookies policy.