Properties

Browse or get in touch to schedule a walkthrough.

  • Nearby me
Price range

Popular Features

Community Features

Association

Property Features

Waterfront

View

Exterior Features

Interior Features

Style

10000 properties match your criteria

Updated 1 minute ago

E-Alert name
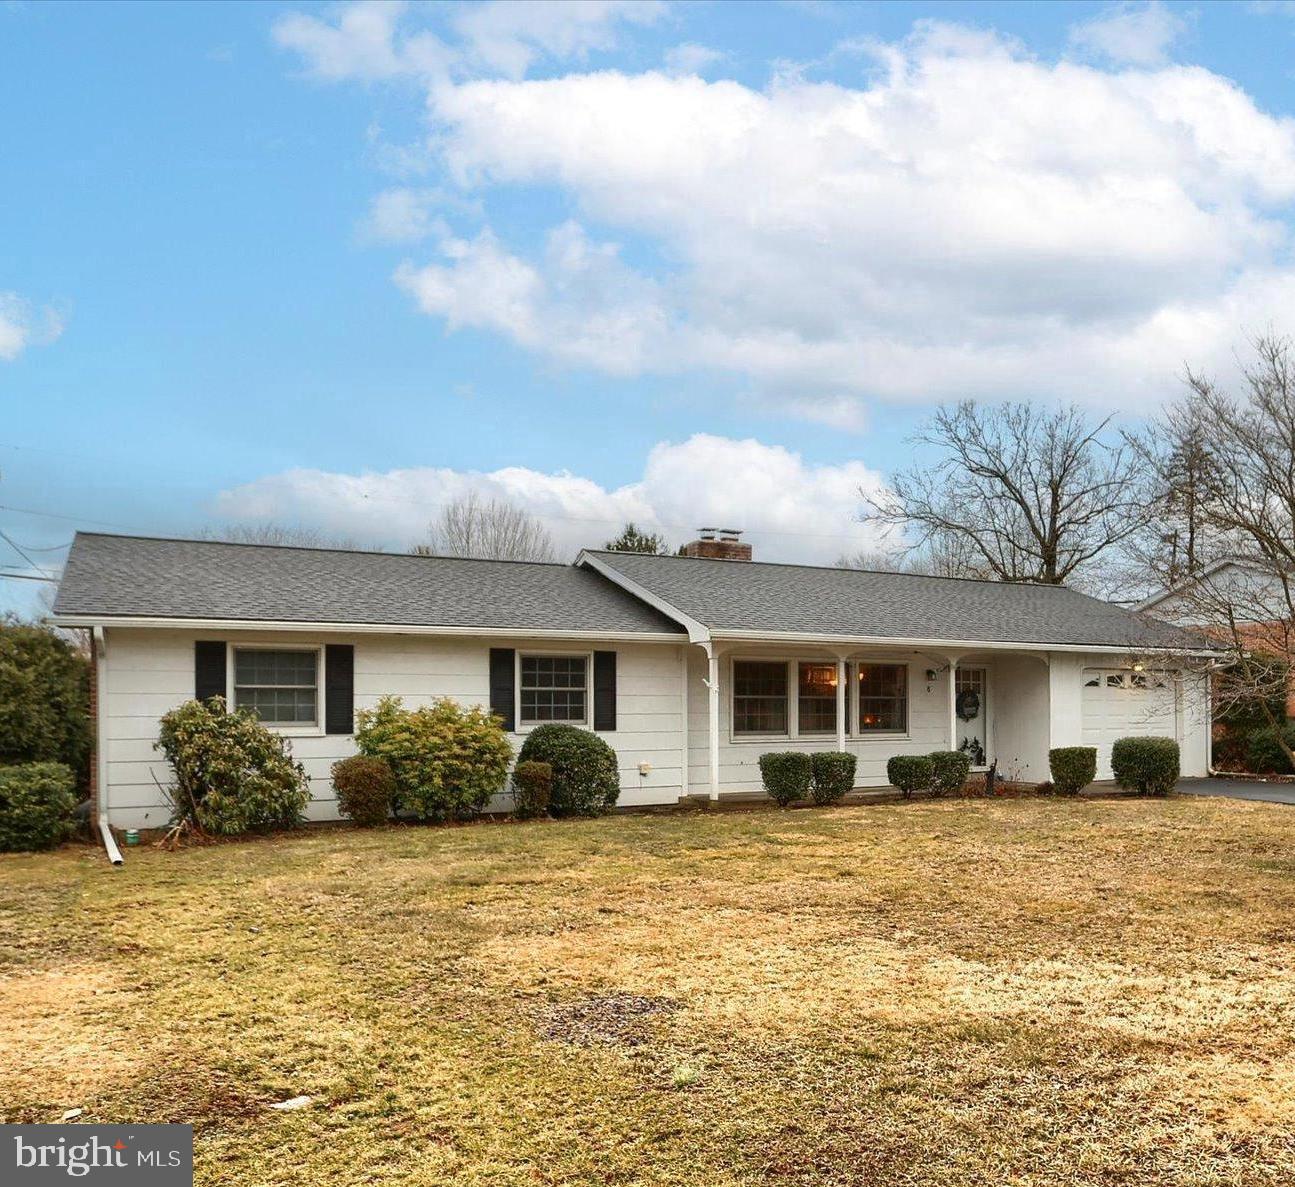
Charming ranch home in Upper Allen, Mechanicsburg schools. 3 bedrooms, 1.5 baths.  Traditional flow through the  family room, dining room and large kitchen. Laundry room. Large unfinished basement. Tranquil tree lined back yard. 1 car garage. Prime location. Schedule your private tour today.
#PACB2039650

MECHANICSBURG

8 CEDAR AVENUE

3 Beds

1 Baths

1,313 Sq.Ft.

$287,500

MLS#: PACB2039650
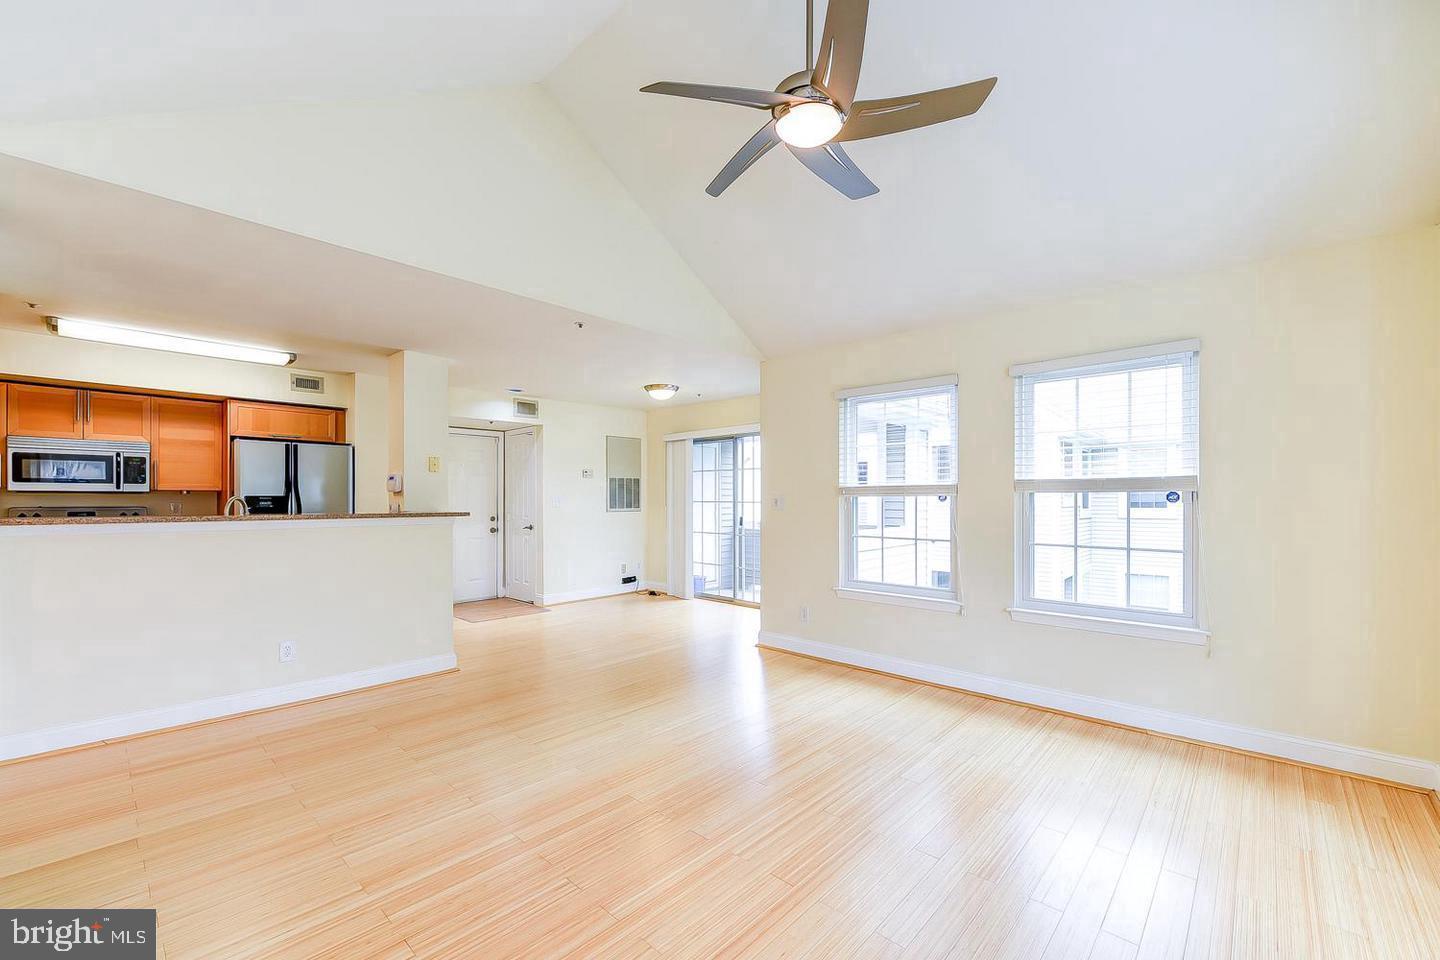
**Tenant occupied - requires 72 hour notice - Pictures are prior to tenants** Discover a modern sanctuary in the heart of Upper Marlboro! This 1 bedroom, 1 bath property features a well-maintained interior, open-concept design, and natural light throughout. The updated kitchen boasts light wood cabinetry, speckled granite countertops, and stainless steel appliances. Additional features include bamboo flooring, vaulted ceilings, and a cozy fireplace. Conveniently located near Dutch Village Market and route 301, this property offers easy access to transportation, amenities, and services, and investors will appreciate the tenant already in place, providing an immediate income stream.
#MDPG2146892

UPPER MARLBORO

14013 LORD MARLBOROUGH PLACE 21-8

1 Beds

1 Baths

775 Sq.Ft.

$190,000

MLS#: MDPG2146892
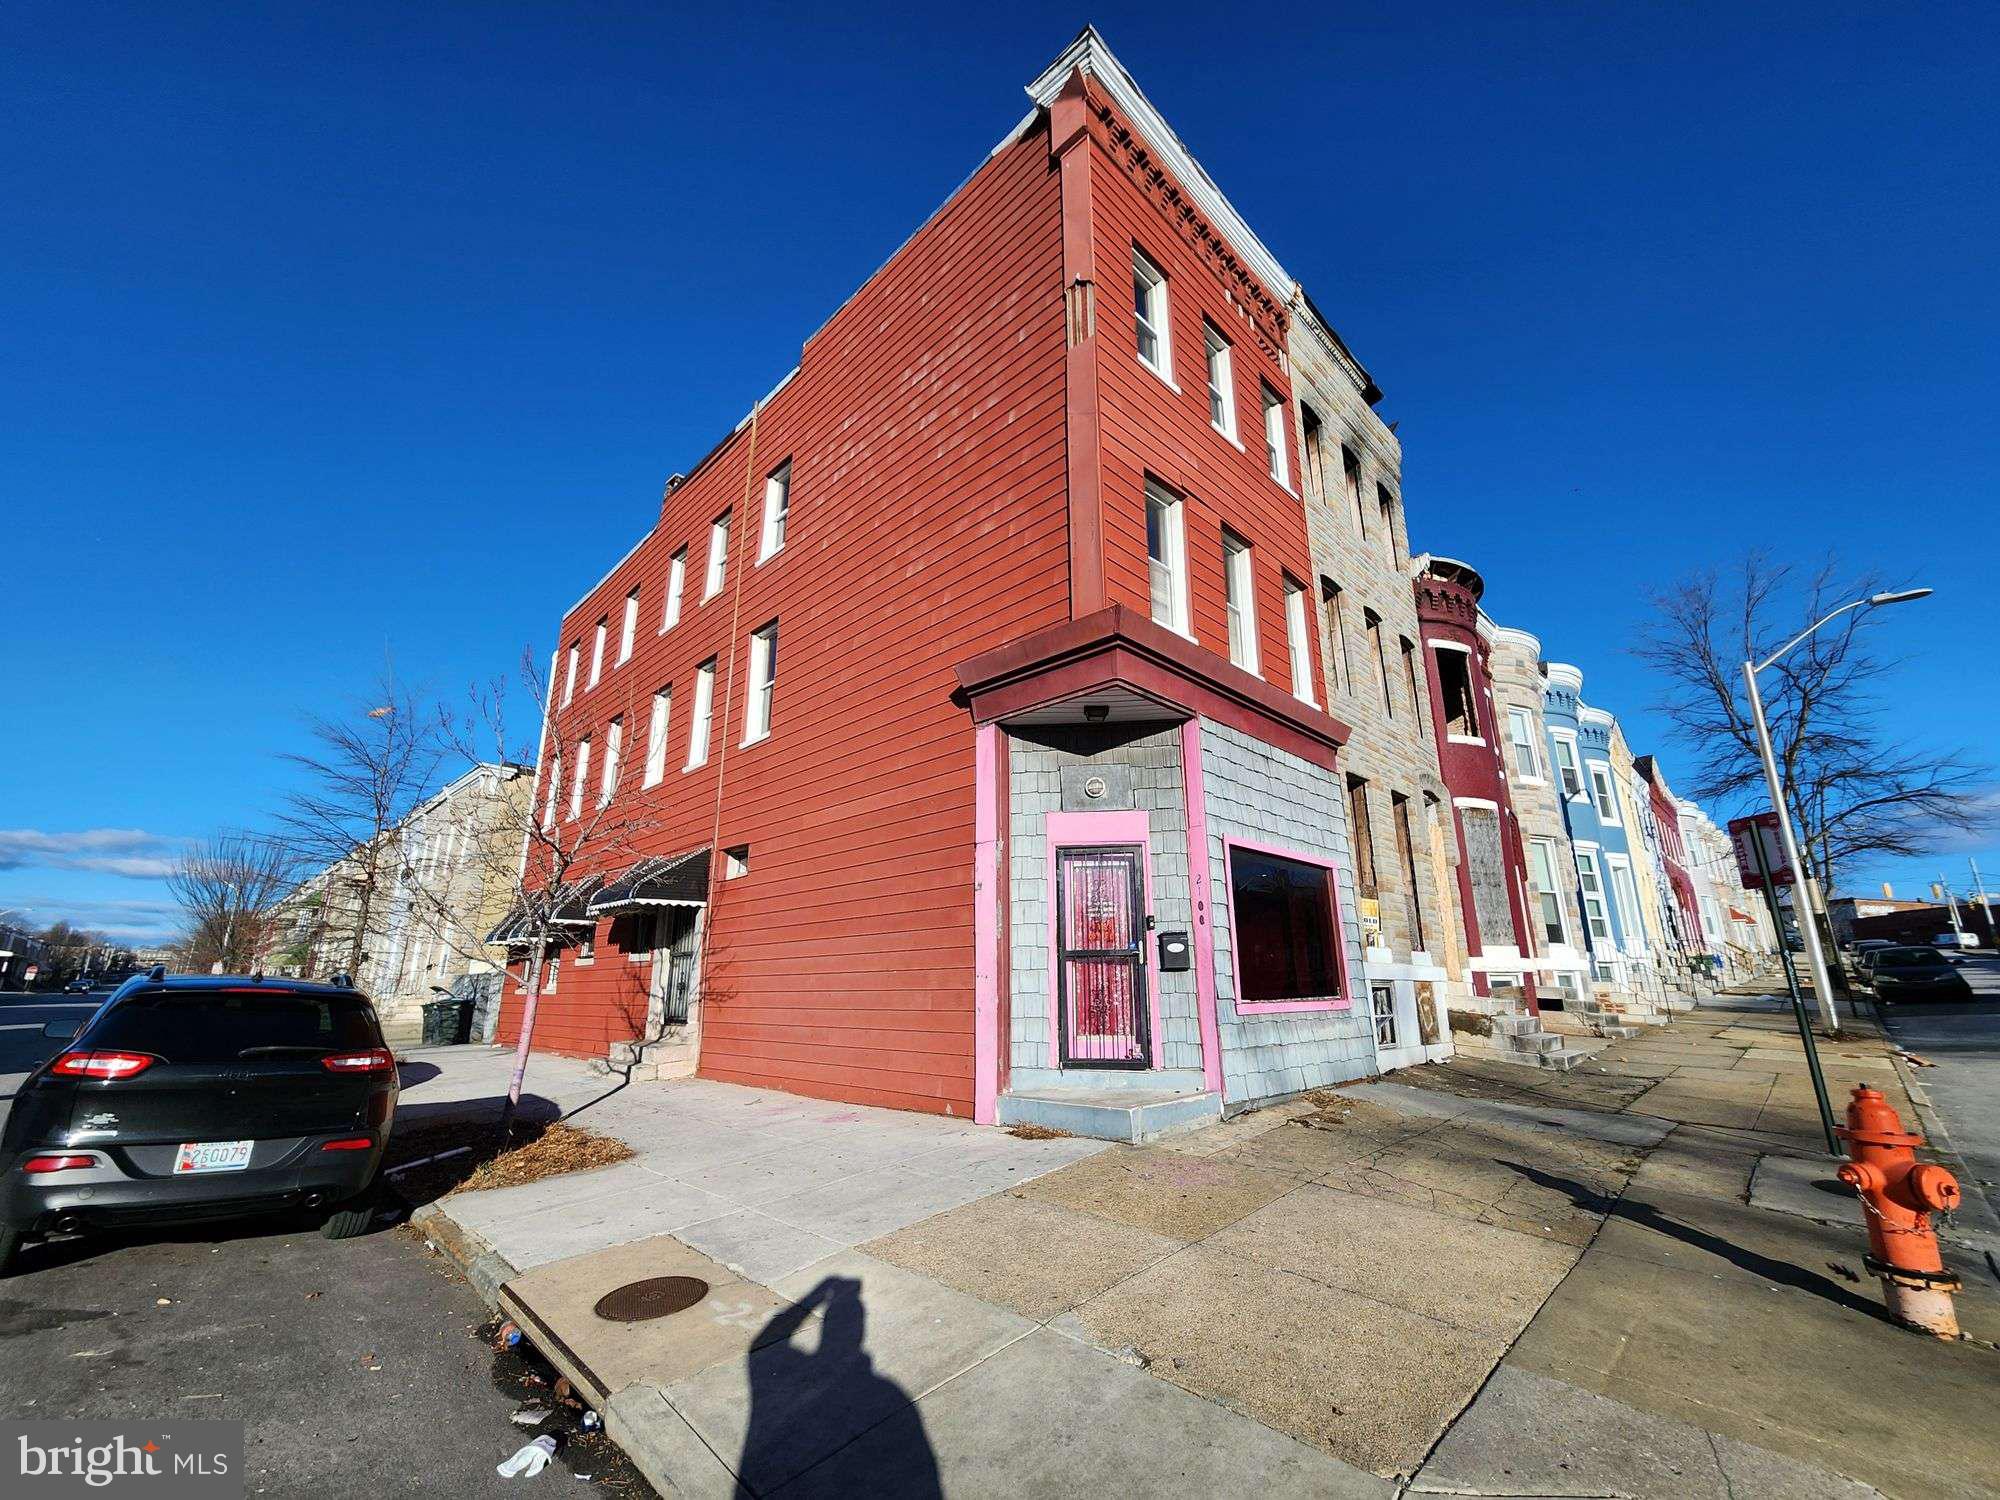
ONLINE AUCTION: Bidding begins 5/21/2025 @ 10:00 AM. Bidding ends 5/23/2025 @ 11:00 AM. List Price is Suggested Opening Bid. Deposit: $7,500. 3 Story End Unit Townhouse located in the Mondawmin area of Baltimore City. Property was previously set up as a Store Front property. Residents can enjoy the nearby attractions such as Coppin State University, Mondawmin Mall, Druid Hill Park, Penn North Metro Station, & Baltimore City Community College. Easy Access to Major Traffic Artery W North Ave.
#MDBA2165982

BALTIMORE

2100 N FULTON AVENUE

None Beds

None Baths

N/A

$35,000

MLS#: MDBA2165982
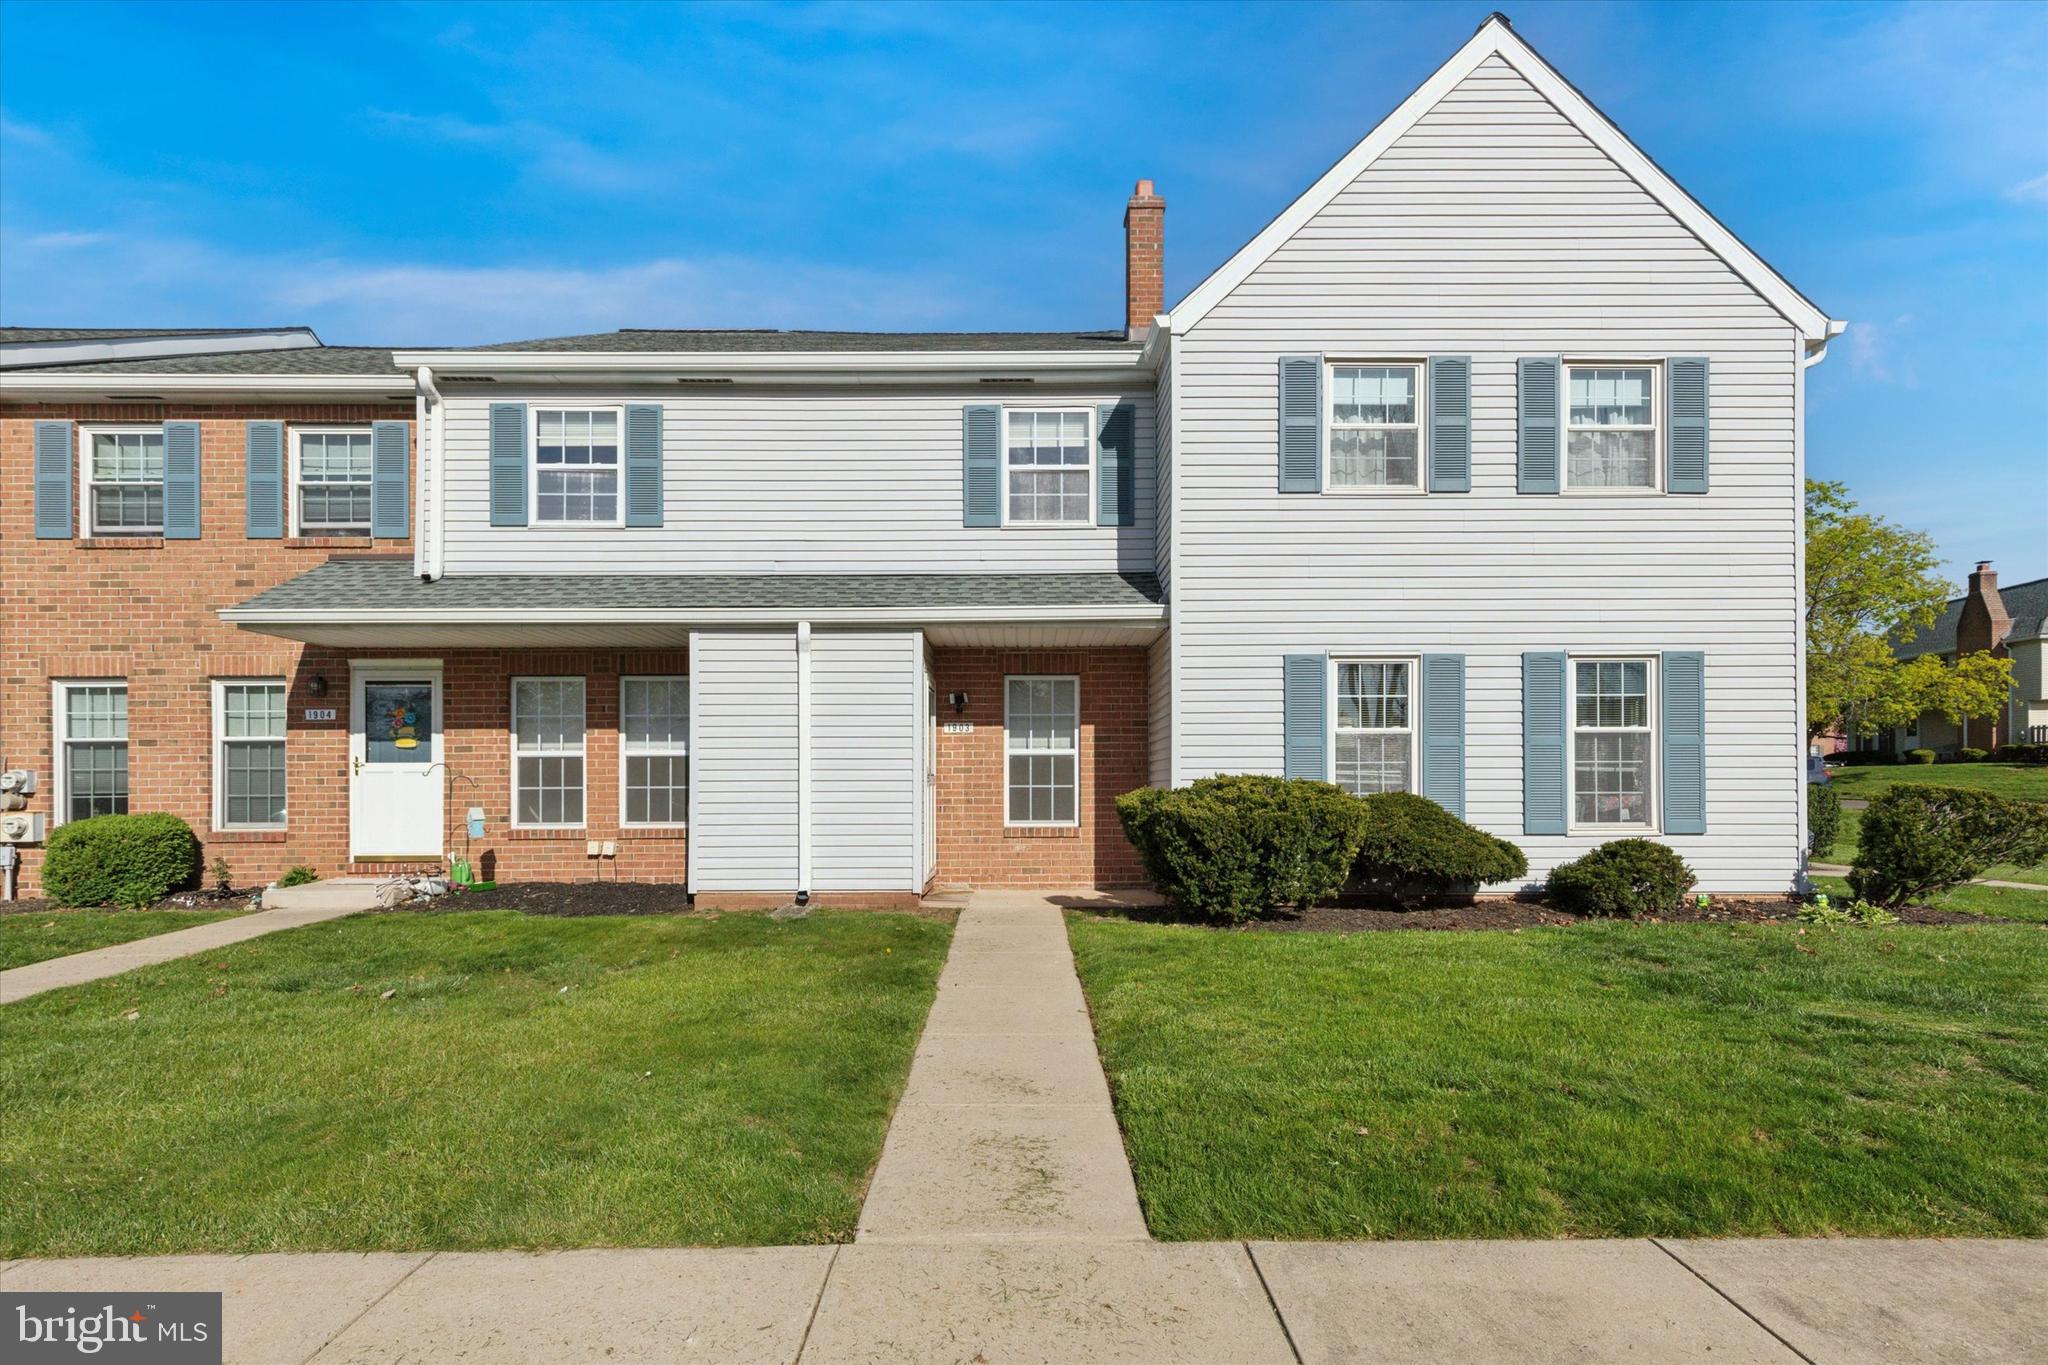
Welcome to 1903 Nashmont Court in Lansdale. This spacious townhome sits in a peaceful and well cared for community that offers both comfort and convenience. With 3 bedrooms and 2.5 bathrooms, the home provides plenty of space to relax, host, and grow.

Inside, enjoy central air conditioning and efficient forced air heat. All three bedrooms are equipped with lighting and ceiling fans, making each room bright, functional, and inviting.

Step outside to your private outdoor space, perfect for enjoying quiet mornings or evening downtime. The surrounding community is walkable, quiet, and neighbor friendly.

One of the standout features of this home is the value packed into the HOA. The monthly fee covers roofing, siding, trash removal, recycling, snow removal, and lawn care. That means less maintenance and more peace of mind for you.

Located close to parks, shopping, and major roadways, this home offers a balanced lifestyle with all the right conveniences. 1903 Nashmont Court is where comfort, community, and easy living come together.
#PAMC2137494

LANSDALE

1903 NASHMONT

3 Beds

2 Baths

1,456 Sq.Ft.

$330,000

MLS#: PAMC2137494
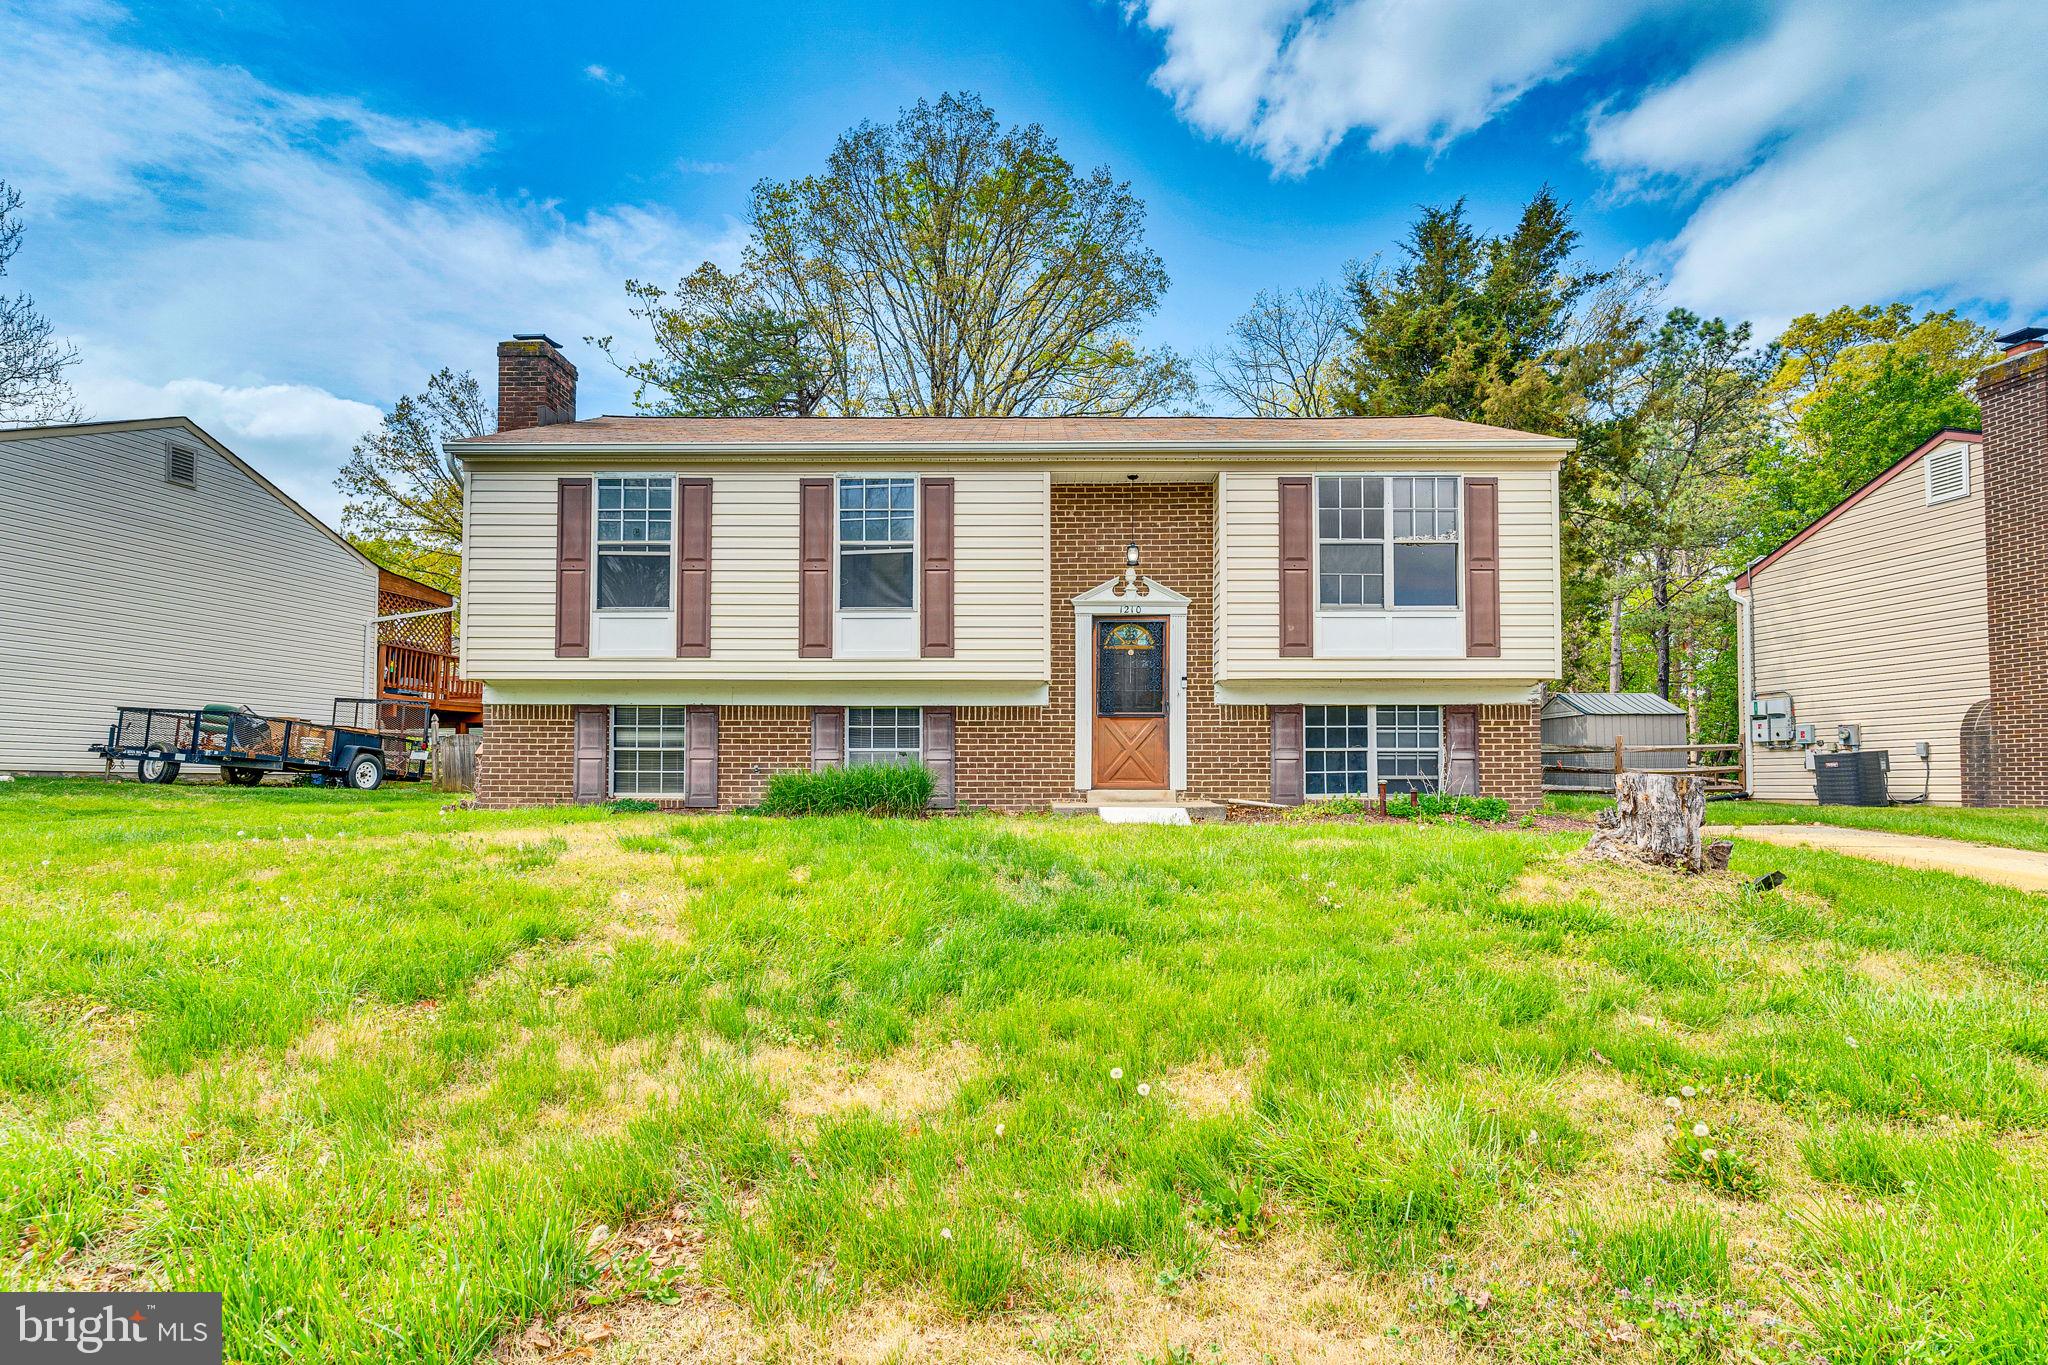
Opportunity awaits.  This single-family home needs updating, but offers a solid upside for the right investor or a home owner looking for a home to renovate. It includes a recently installed HVAC system (10/24), brand new stove, and newer refrigerator. Hardwood floors run throughout the main level, and the lower level is ready to be rebuilt and finished for added value. Sitting on a flat lot with a shed (with electricity) out back, this property is located in a neighborhood with amenities such as a community pool, tennis courts, playground, and miles of walking and biking trails close by. If you're looking for your next project with strong potential, this is it.
#MDCH2042092

WALDORF

1210 BANNISTER CIRCLE

3 Beds

2 Baths

1,748 Sq.Ft.

$250,000

MLS#: MDCH2042092
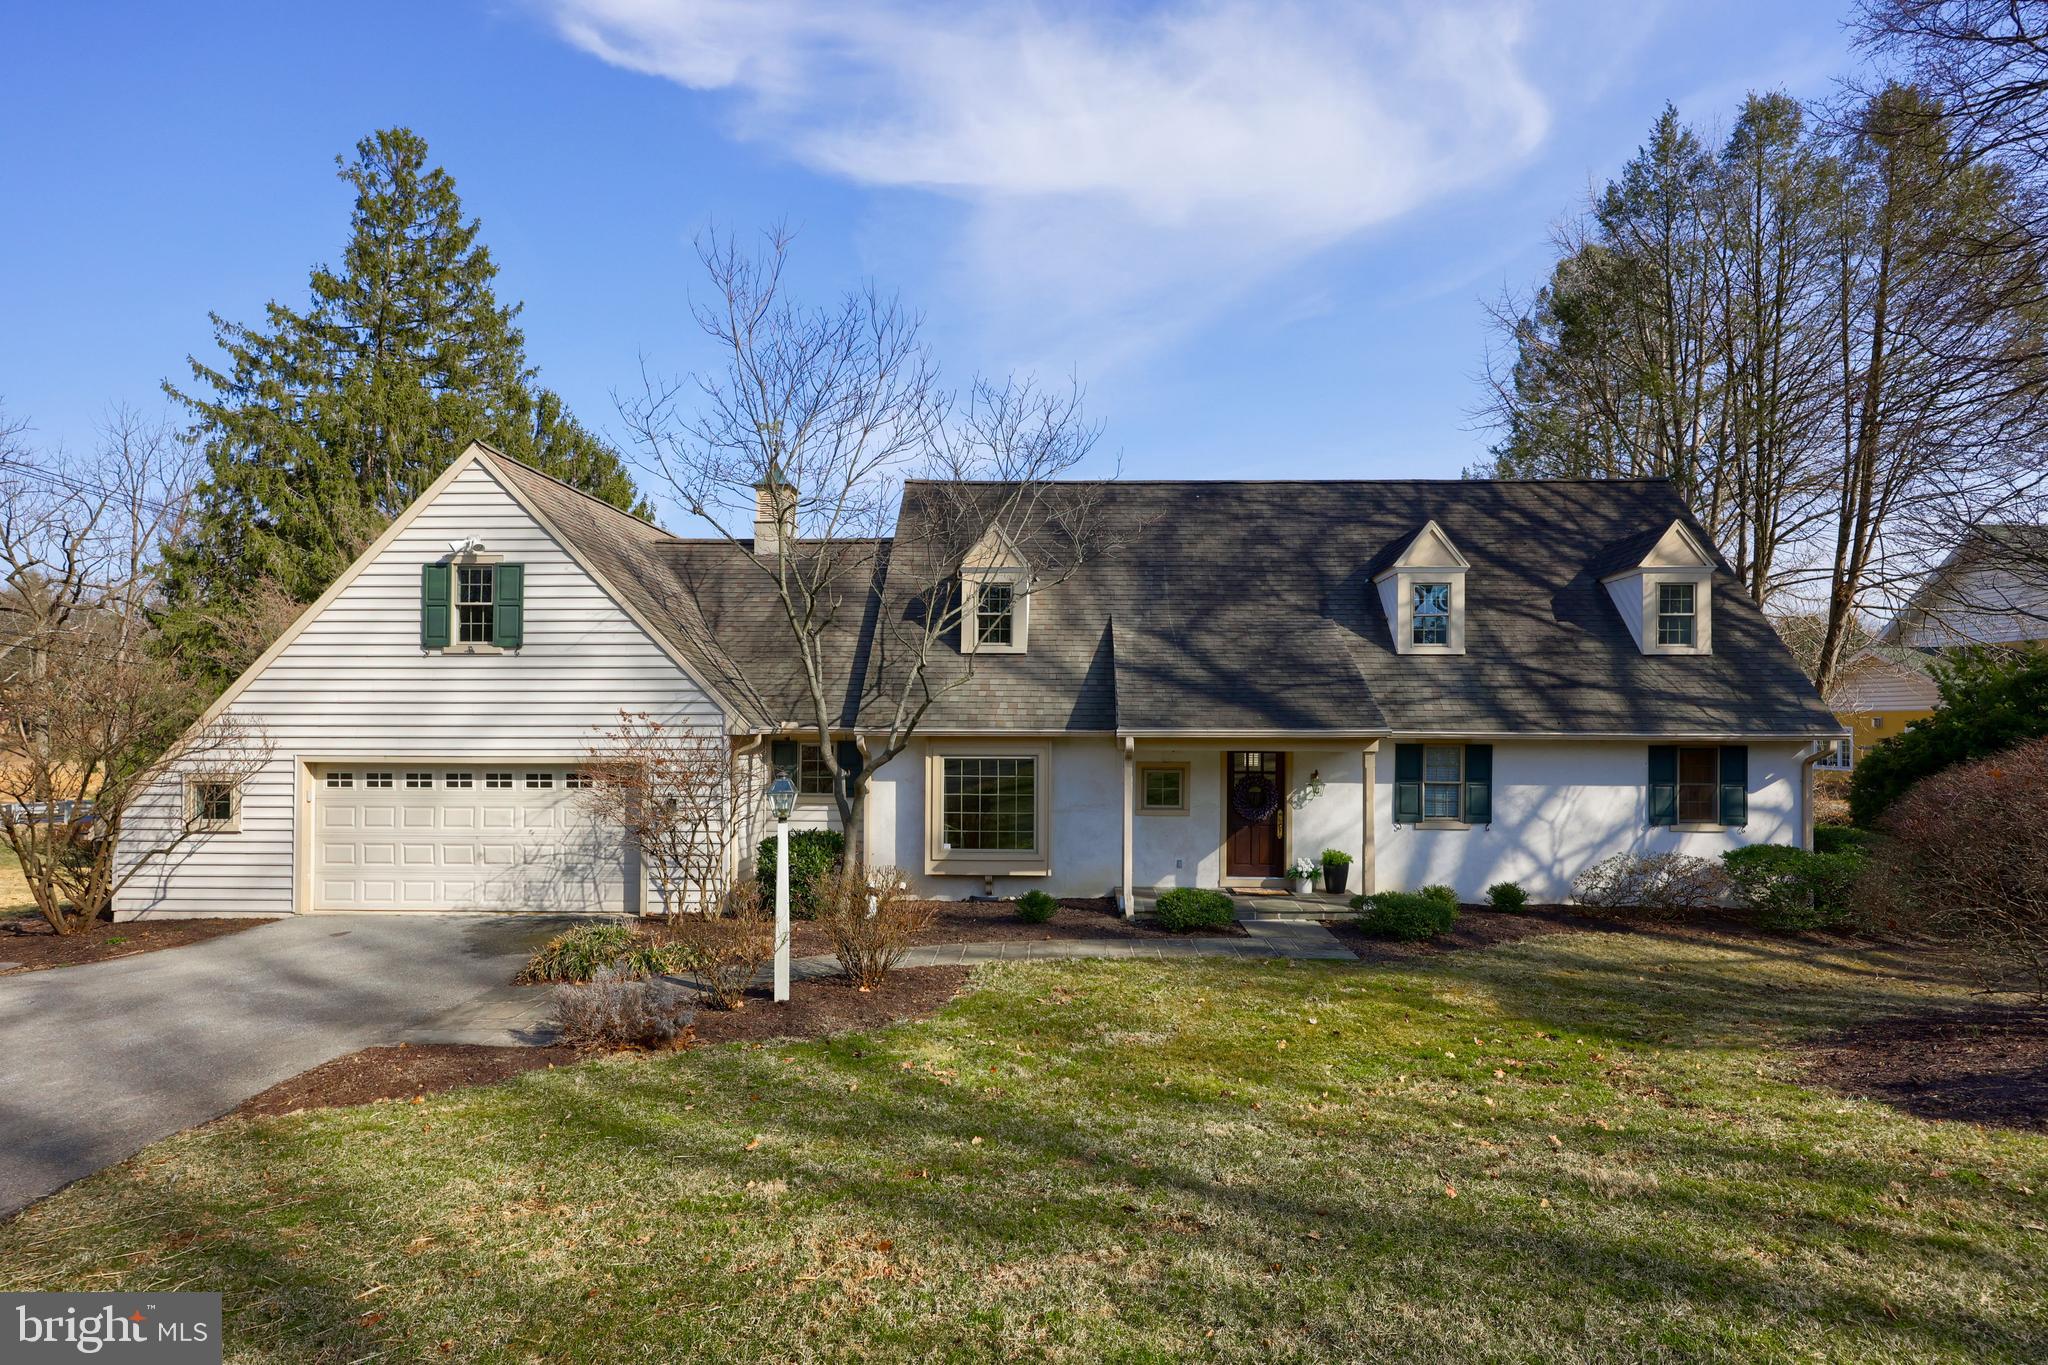
Welcome to this charming European Cottage-style home, designed and built by local custom builder Simeral. The residence is nestled in the community of New School Lane Hills, East Hempfield Township, Hempfield School District. Some of the home's major systems have been recently tuned up, making it ready for you to move in. Additionally, a few new windows and stucco work are scheduled to be completed in April. The two-story layout features three bedrooms and two and a half baths plus a second-floor bonus room. The primary suite is conveniently located on the main floor and offers a private bathroom and an expansive walk-in closet with a dressing area. The sun-filled kitchen is complete with a seating island, a generous pantry, and easy access to the back patio. Adjacent to the kitchen is the laundry room and the oversized two-car garage. The main floor also boasts a cozy living room with a fireplace, a dedicated office with a built-in desk and cabinets, and a bright sunroom that opens to the back patio — the perfect spot to relax and enjoy serene views of Little Conestoga Creek and the historic Conestoga House across the street. Upstairs, there are two additional bedrooms and the bonus room that can easily double as a family room, office, or more. These rooms share a full bathroom, and for added storage, two cedar closets can be found on the second floor. Step outside, and you'll appreciate the large back lawn that stretches to Little Conestoga Creek, currently undergoing a restoration project that will include a 2.5-mile walking and biking trail. You'll be able to access this new trail when complete right from your own backyard, offering direct connections to Noel Dorwart Park, Franklin & Marshall College’s Baker Campus, The Crossings, Long’s Park, Penn Medicine Lancaster General’s Health Campus, and Park City Center — creating unparalleled recreational opportunities right at your doorstep. This unique home is a rare find with so much to offer. Don't miss your chance to see it in person — call today for a showing!
#PALA2065824

LANCASTER

669 OAKWOOD LANE

3 Beds

2 Baths

2,244 Sq.Ft.

$650,000

MLS#: PALA2065824
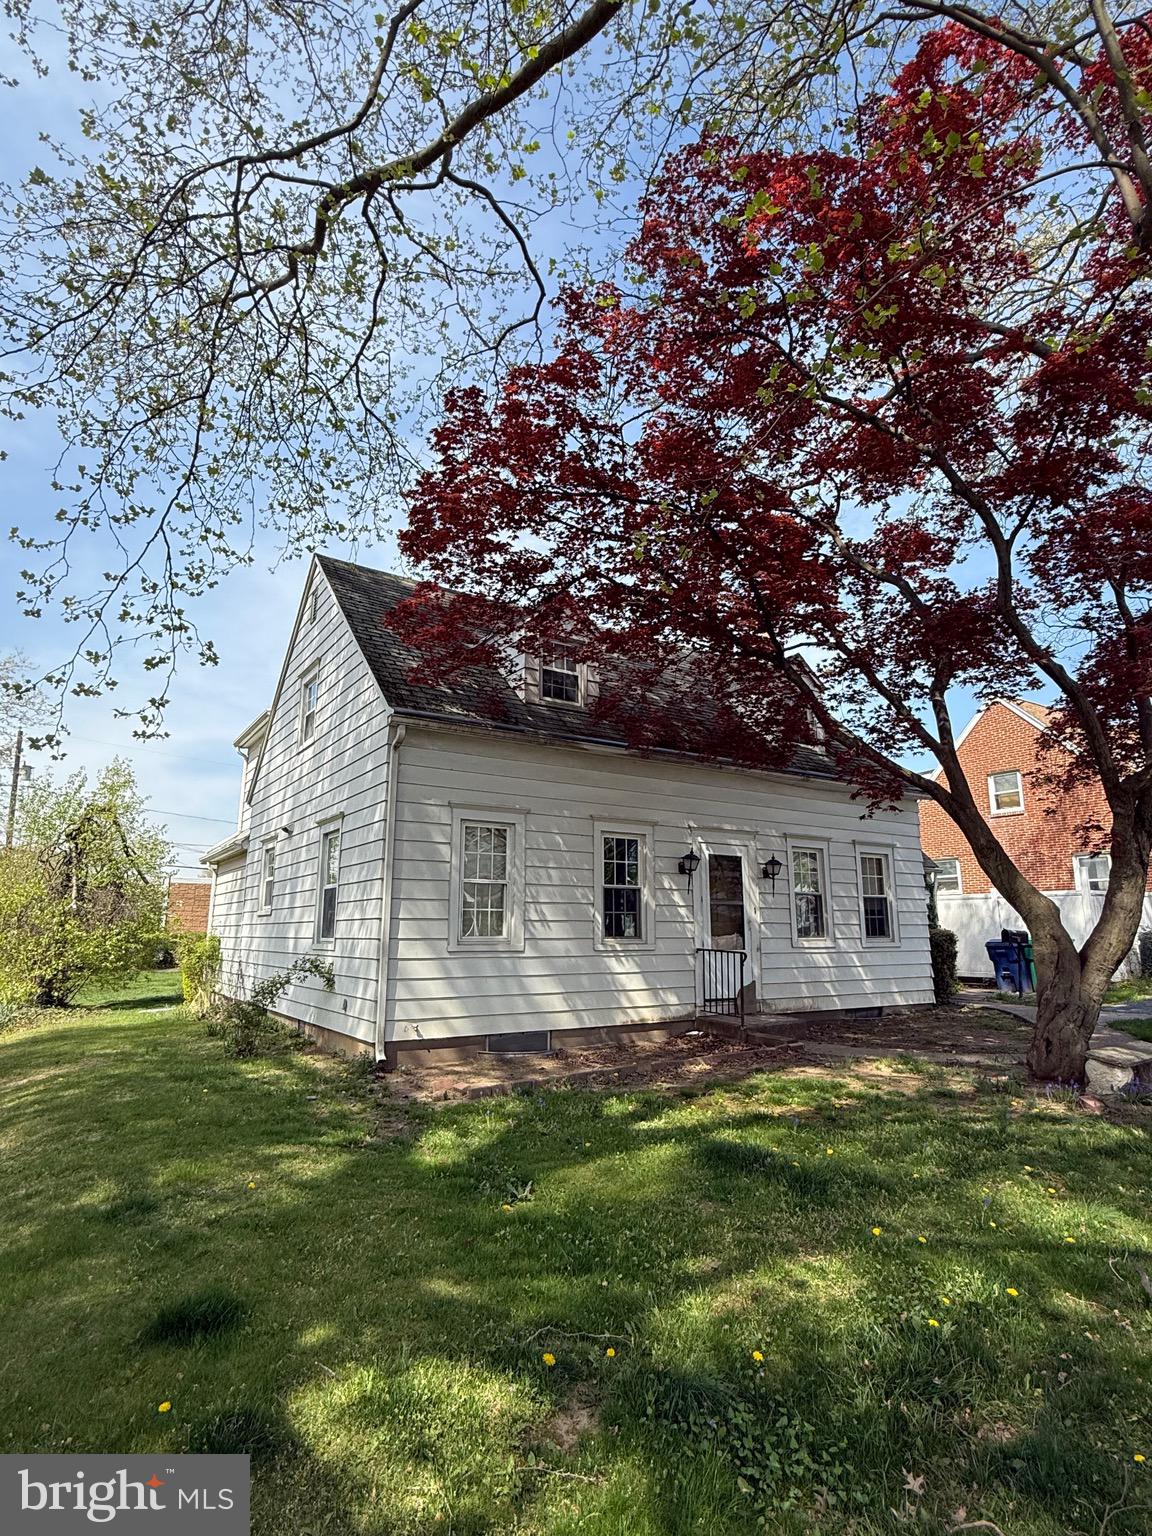
Investor Alert, Estate Sale!  Opportunity Abounds in this 1700 sq ft Cape Cod.  Work is Needed but the Upside has a Ton of Potential in this 2 Unit.  2 Bedroom, 1 Bath Cottage Behind Main House has Been Updated and Appears to be Move in Ready.  Cottage is Close to 900 sq ft.   Spacious yard and the property is in a very convenient location.   Don't miss this opportunity to Build Equity or Cash flow.
#PADA2044676

HARRISBURG

110 S ARLINGTON AVENUE

5 Beds

3 Baths

2,584 Sq.Ft.

$209,000

MLS#: PADA2044676
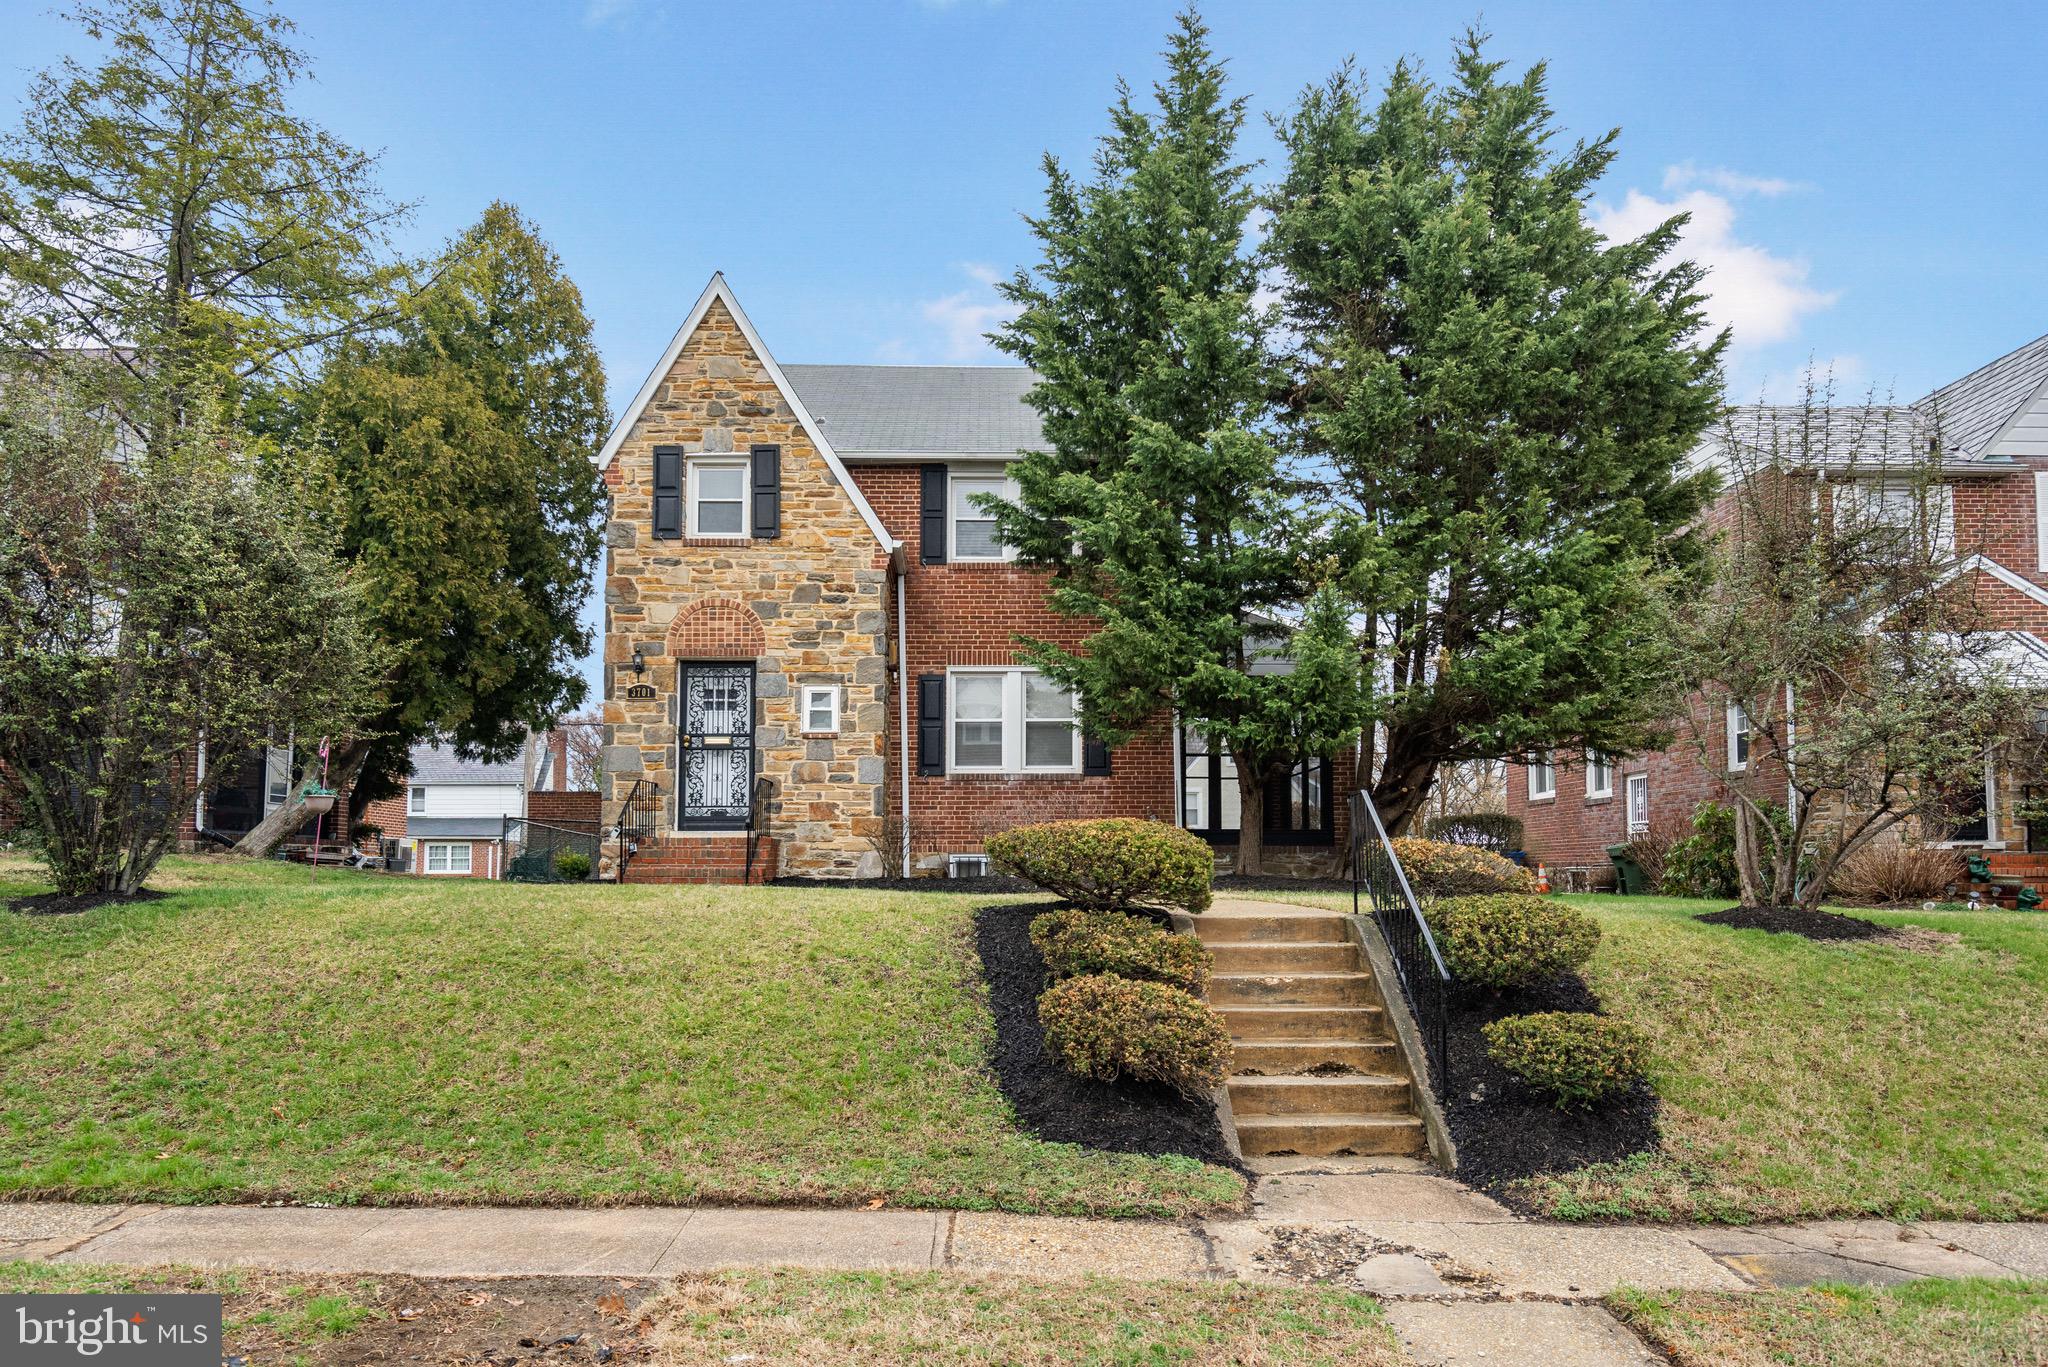
Welcome to this beautiful single-family home in the heart of Ashburton! This home features three bedrooms, two full baths, and two half baths, with both full baths located on the upper level, including a private en-suite in the primary bedroom. Hardwood floors flow throughout, adding warmth and character.

The main level offers a spacious living and dining area, a convenient half bath, and access to a screened-in porch, perfect for enjoying the outdoors. The finished basement includes another half bath, making it ideal for a rec room, home office, or guest space.

Outside, you'll find a large backyard, perfect for entertaining or relaxing, along with a detached garage for extra storage.

Don't miss this opportunity to own a home in one of the city's most desirable neighborhoods. Schedule a showing today!
#MDBA2161684

BALTIMORE

3701 DENNLYN ROAD

3 Beds

2 Baths

1,870 Sq.Ft.

$325,000

MLS#: MDBA2161684
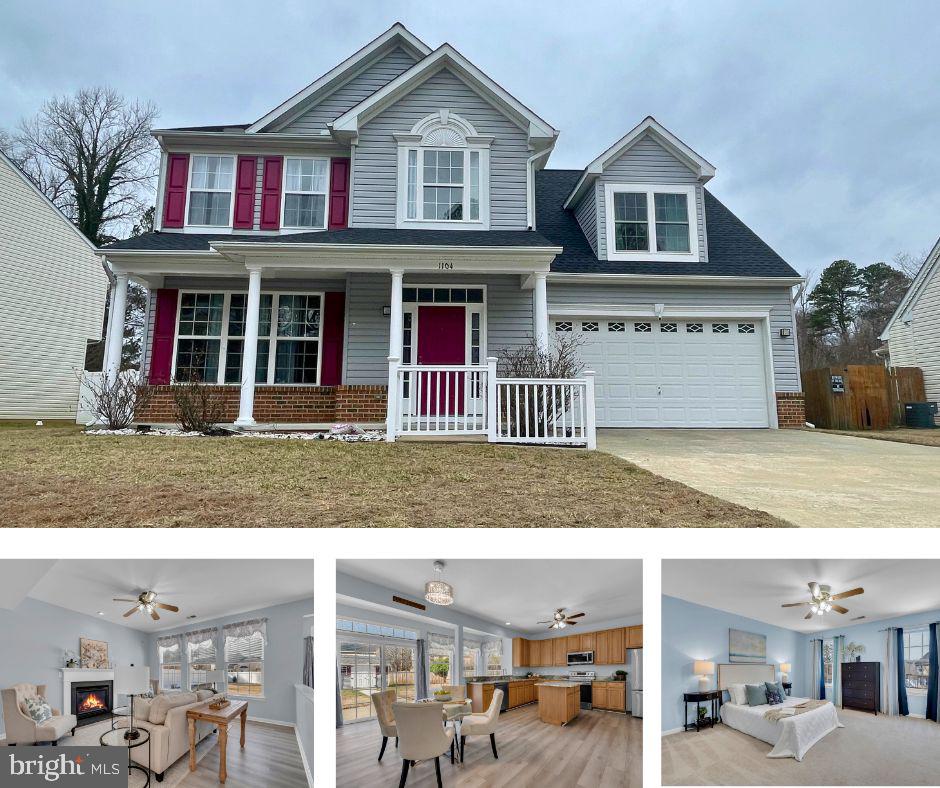
Welcome to 1104 Ruddy Duck Ct! This home located in a cul-de-sac lot in the Mallard Landing community is full of inviting upgrades is ready for you to move right in. You are going to love the curb appeal of this home with a front porch just waiting for your rocking chairs and the oversized 2 car garage has tons of storage. Step inside and you'll fall in love with the NEWer LVP flooring throughout the main floor and neutral paint. The main level is the perfect combination of open while offering some separation with a formal living and dining room. The family room is the perfect place to get cozy with the propane fireplace and opens up to the large eat in kitchen. The kitchen has been updated with gorgeous granite countertops and stainless steel appliances, huge pantry, and an island with storage plus a breakfast bar! There's a half bath plus the laundry room on the main floor. Upstairs you will find 4 generously sized bedrooms, including the primary with walk in closet and en suite with double vanity, soaking tub and walk in shower. Your new backyard is the perfect place to host bbqs on the patio or play a game of catch in the fenced in backyard. Want more storage? No problem, you have a shed as well! Public Sewer & Water. NEWer Roof & HVAC! Don't wait! Schedule your private showing TODAY!
#MDCM2005430

DENTON

1104 RUDDY DUCK COURT

4 Beds

2 Baths

2,577 Sq.Ft.

$385,000

MLS#: MDCM2005430
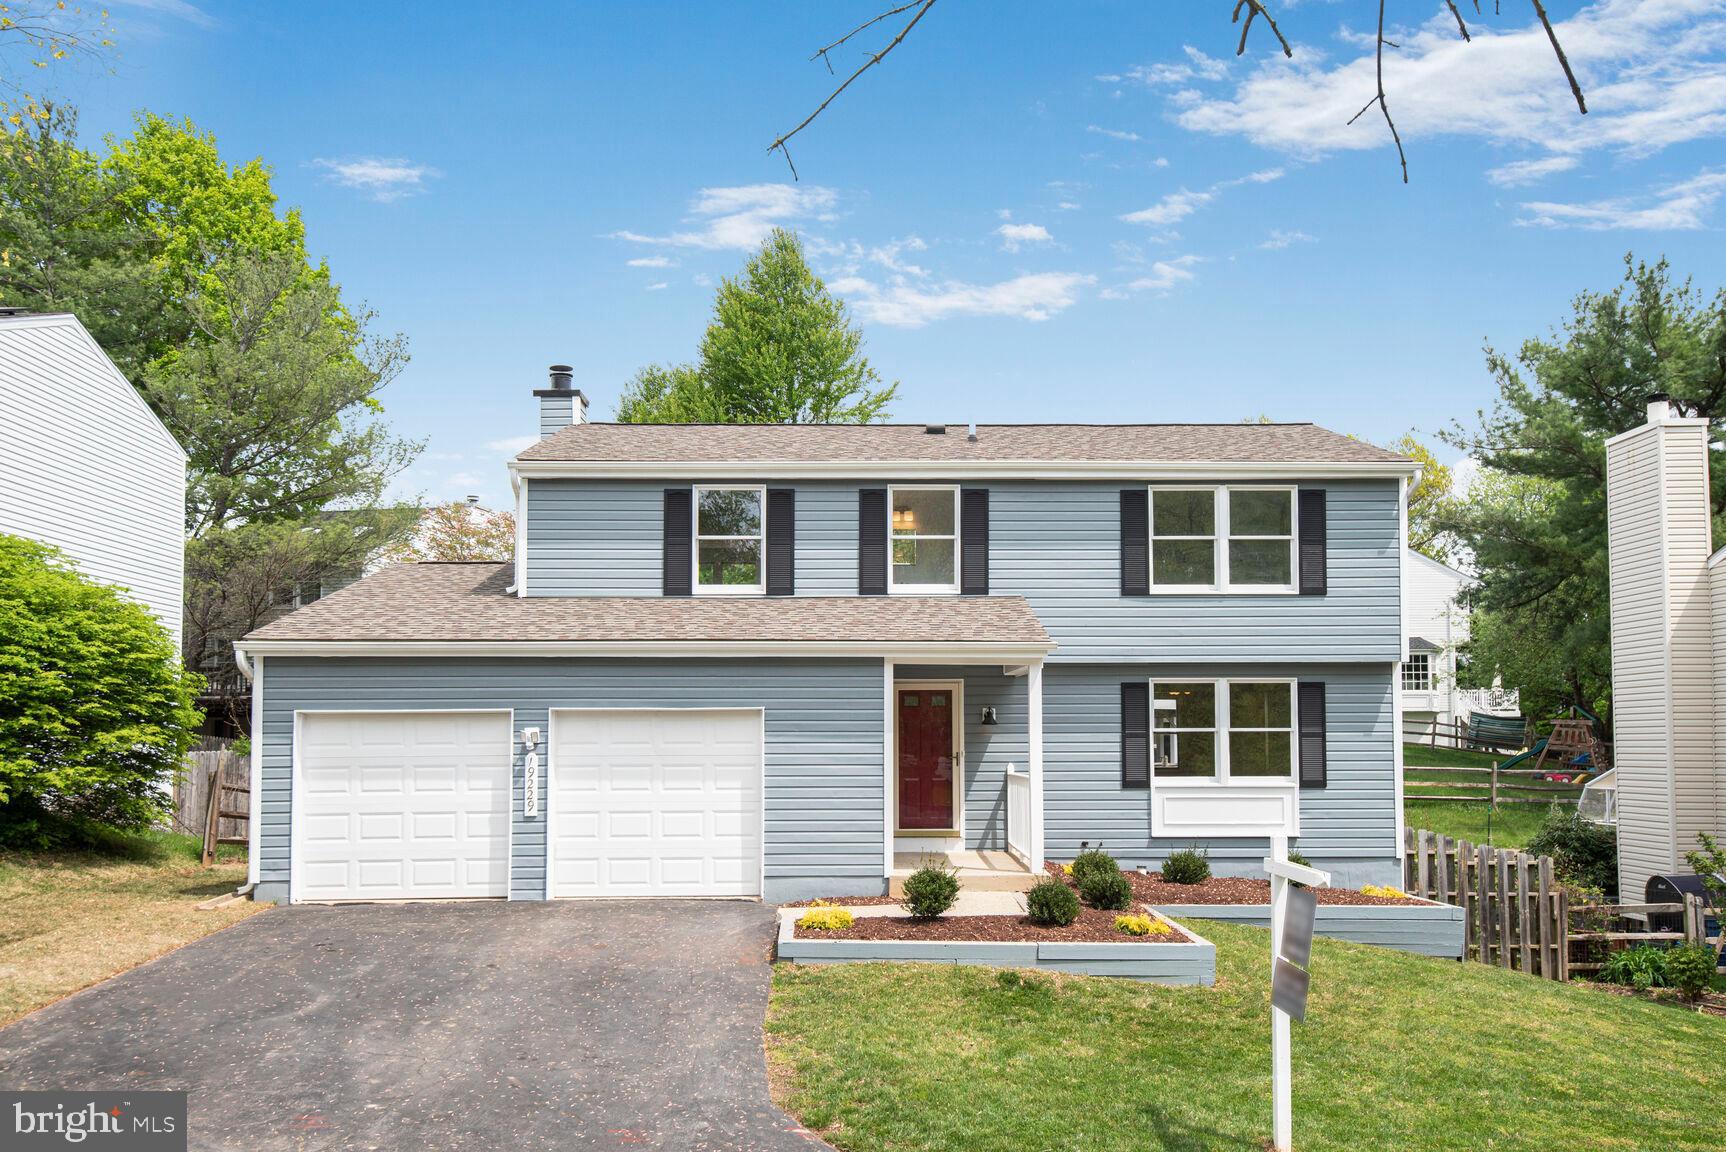
The Details Make the Difference in this tastefully updated 4 Bedroom/ 2.5 Bath home. THREE FINISHED LEVELS!  New Modern Eat-In Kitchen with Quartz Countertops and Stainless Appliances.  New engineered LVP Flooring throughout main level, Newly renovated bathrooms, Architectural Roof and Gutters, Family Room w/Fireplace. New carpet on upper and basement levels. Freshly painted inside and out. New Rear Deck with steps leading to yard. 2-CAR Garage, Neutral Colors. Nearby Community walking trail around the Gunners Lake. Just steps away from Waring Station Park and Playground. MOVE-IN CONDITION. Very convenient to I-270 and Shopping. WELCOME HOME!
#MDMC2177602

GERMANTOWN

19229 GUNNERFIELD LANE

4 Beds

2 Baths

2,688 Sq.Ft.

$639,000

MLS#: MDMC2177602
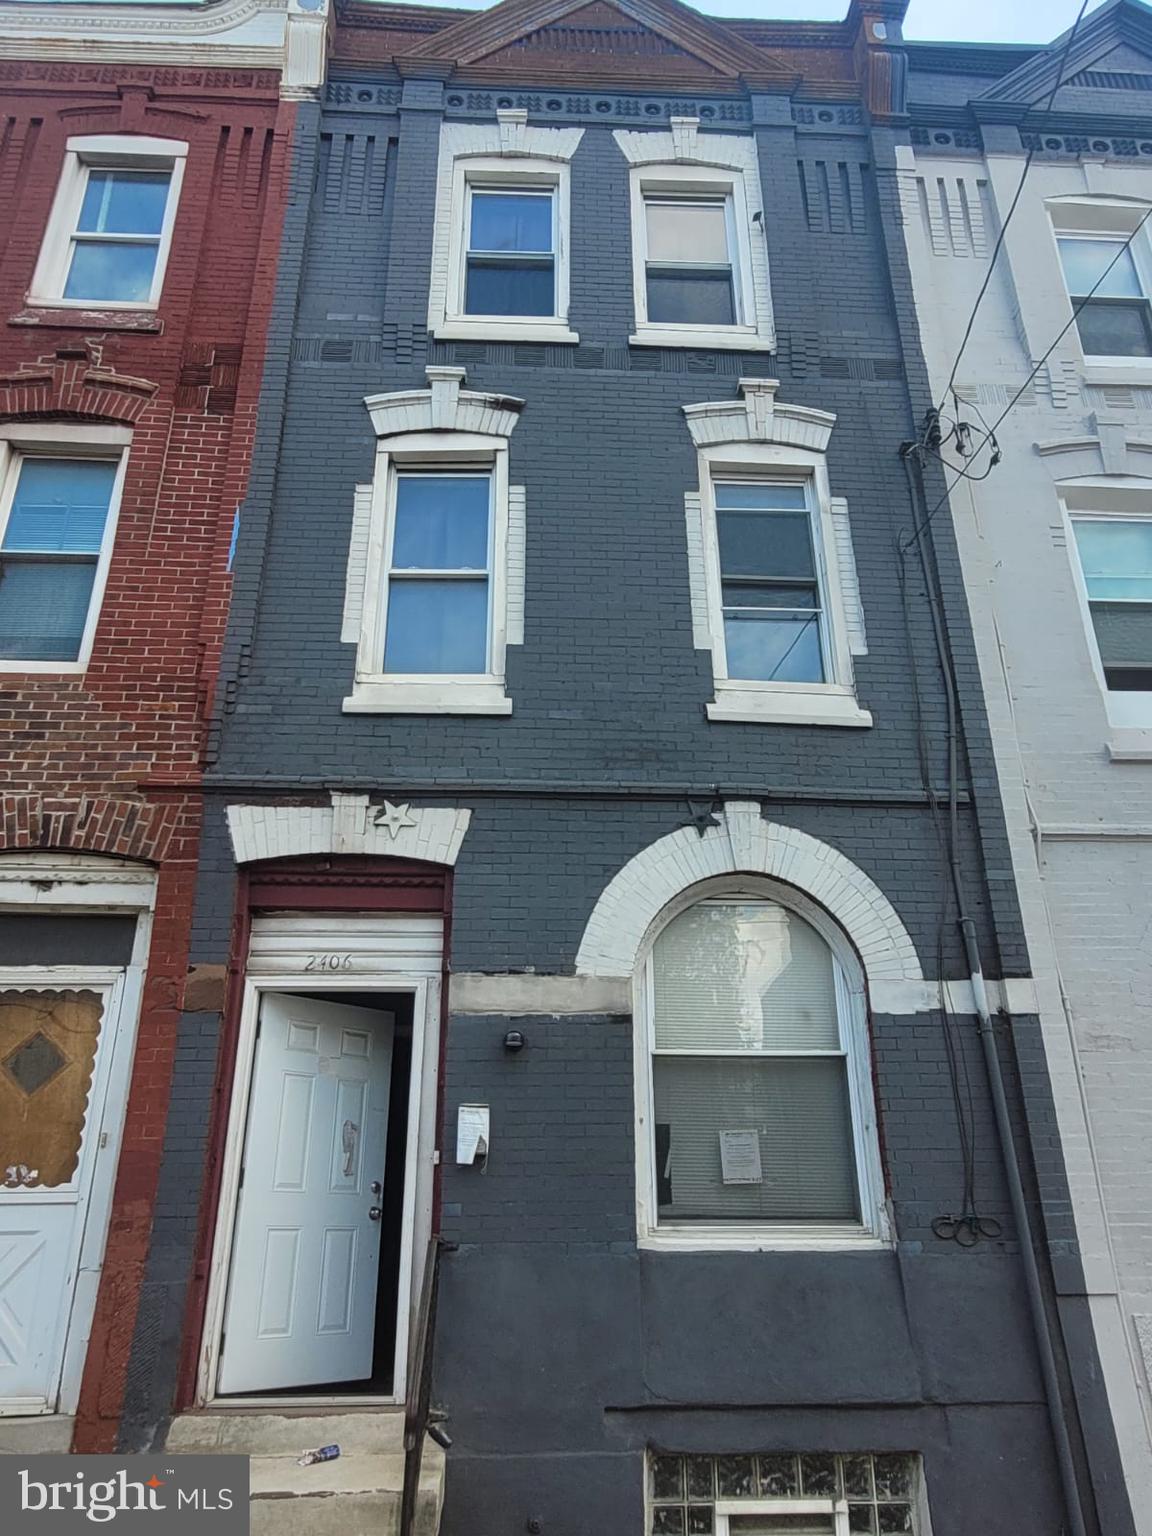
Welcome to 2406 Cecil B Moore!
#PAPH2477174

PHILADELPHIA

2406 CECIL B MOORE AVENUE

None Beds

None Baths

2,115 Sq.Ft.

$85,000

MLS#: PAPH2477174
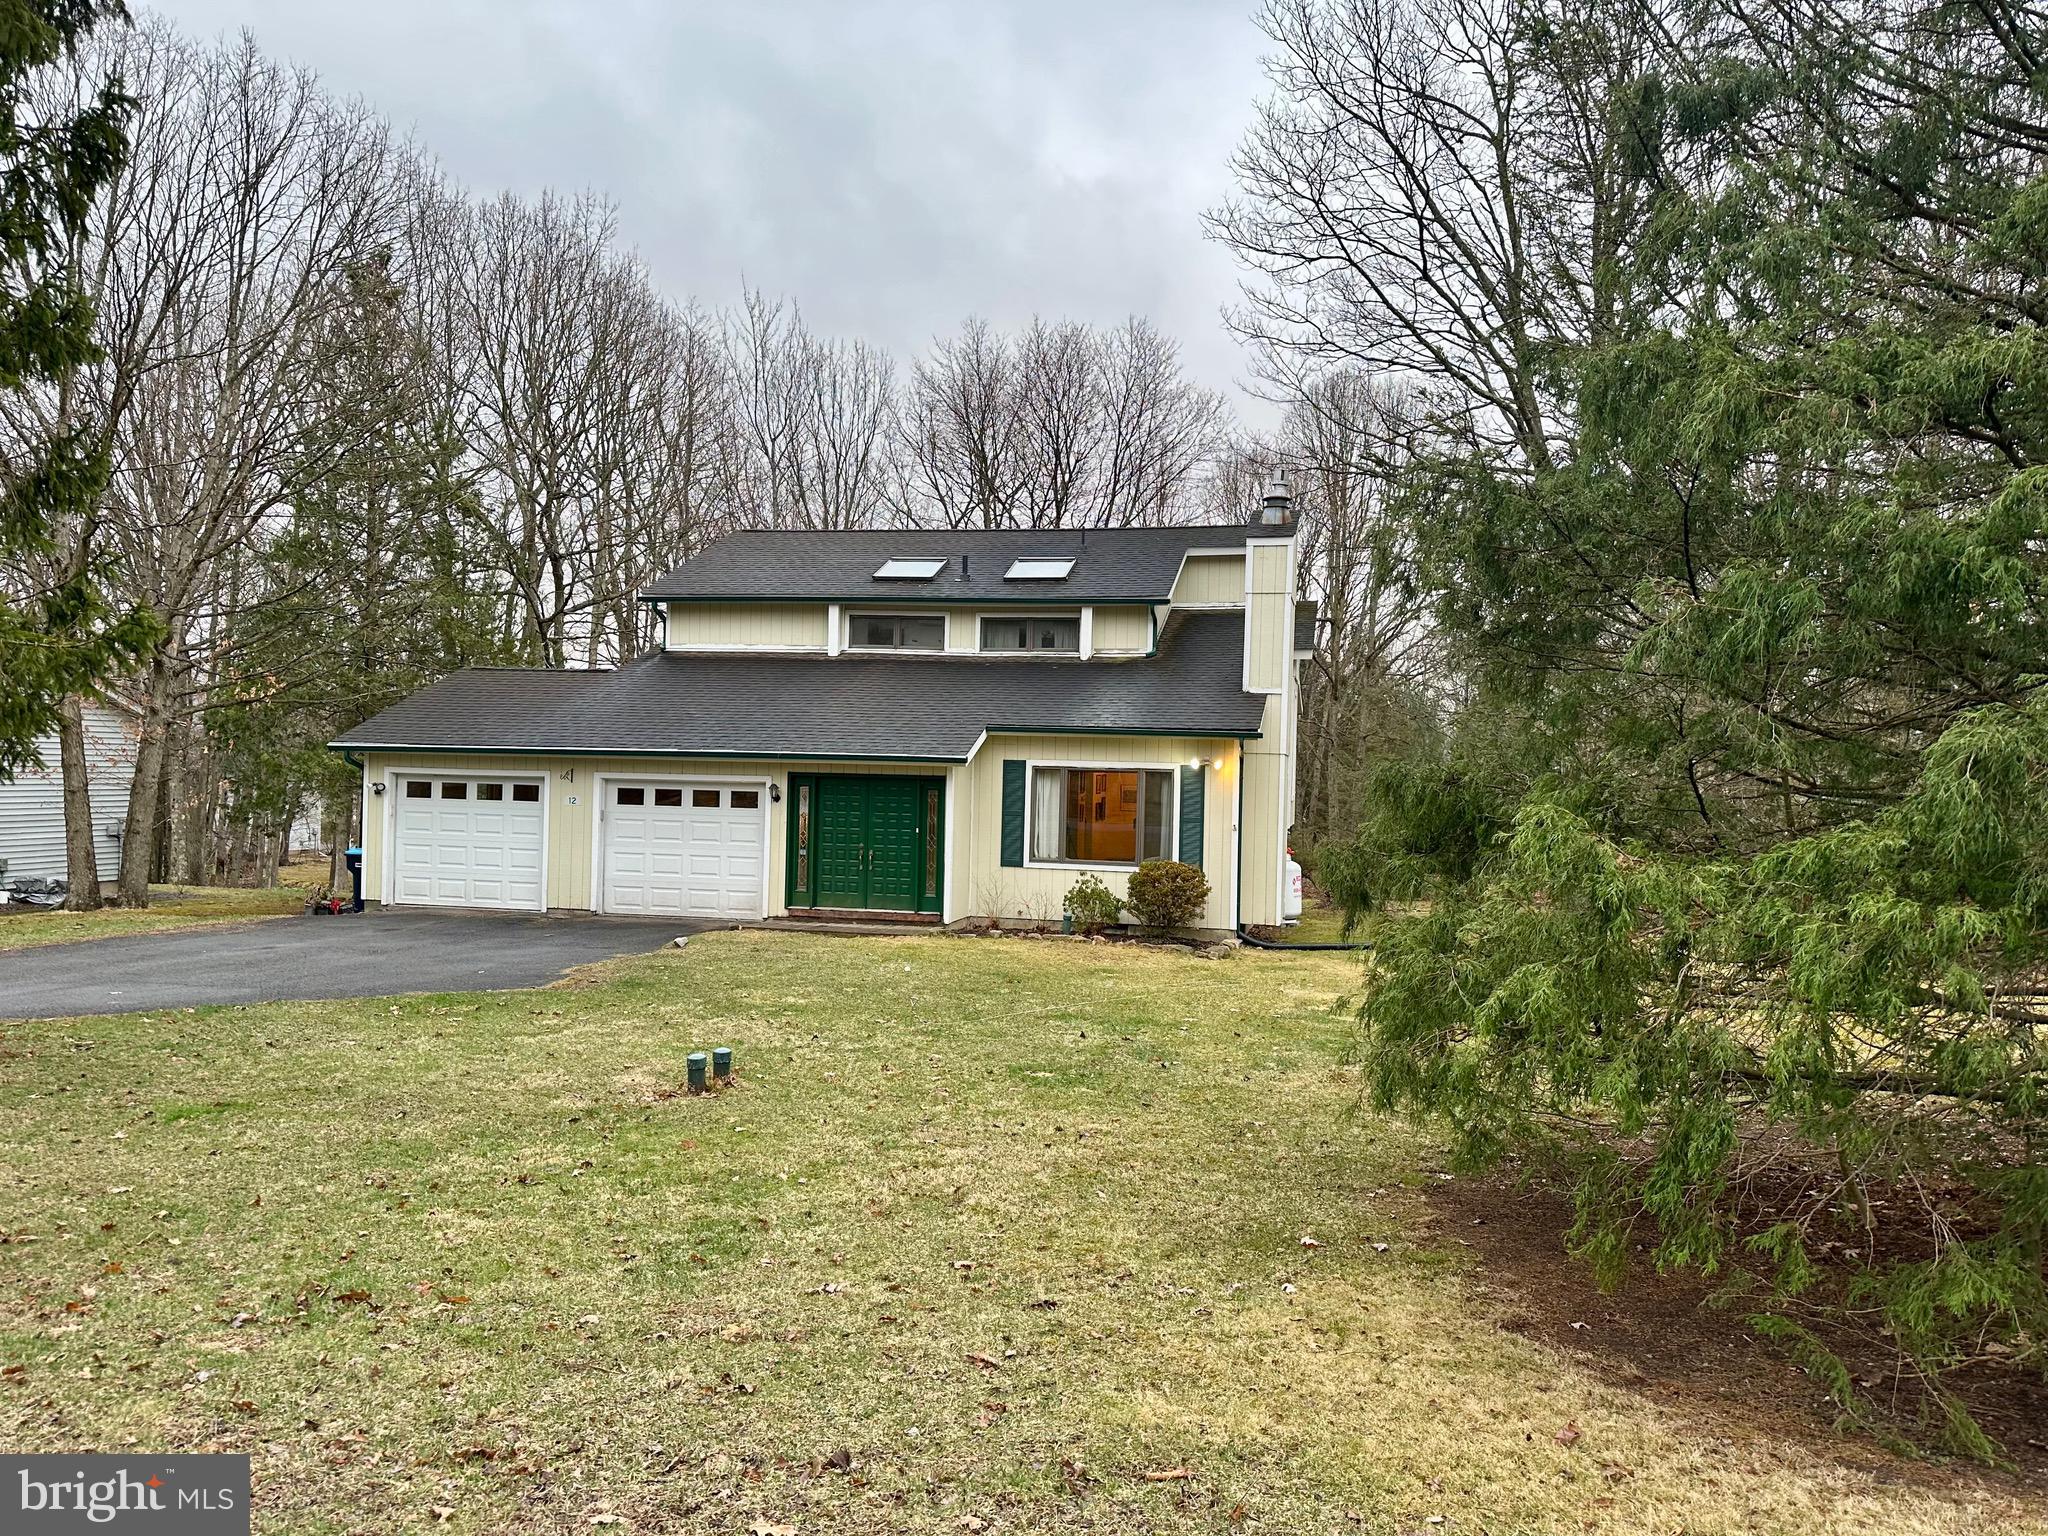
You will love coming home to this beautiful contemporary home located in the Summit Pointe Community in Mount Pocono.  Enjoy your summers on the rear deck and screened-in porch and relax by the beautiful stone fireplace and watch the snow fall in the winter.  Take a sunset walk through this quiet community and visit the lake, recreation area, community pool and clubhouse.  All this is located in walking distance to shopping and easy access to major highways but offering the peaceful seclusion you are looking for.  The front living room has vaulted ceiling, a floor to ceiling stone fireplace with handy gas insert.  The first floor also features a large kitchen with breakfast room area, a dining room and glass pocket doors lead to the family room. Upstairs there are 3 bedroom and one has a bonus room which makes a great office or play room. The primary suite has 2 walk-in closets and leads to the multi room jack and jill bath with jetted spa tub and skylights. Please note: Mount Pocono Borough does NOT allow short term rentals  Make your appointment to see this fantastic home today.
#PAMR2004750

MOUNT POCONO

12 POINTE STREET

3 Beds

1 Baths

2,114 Sq.Ft.

$298,500

MLS#: PAMR2004750
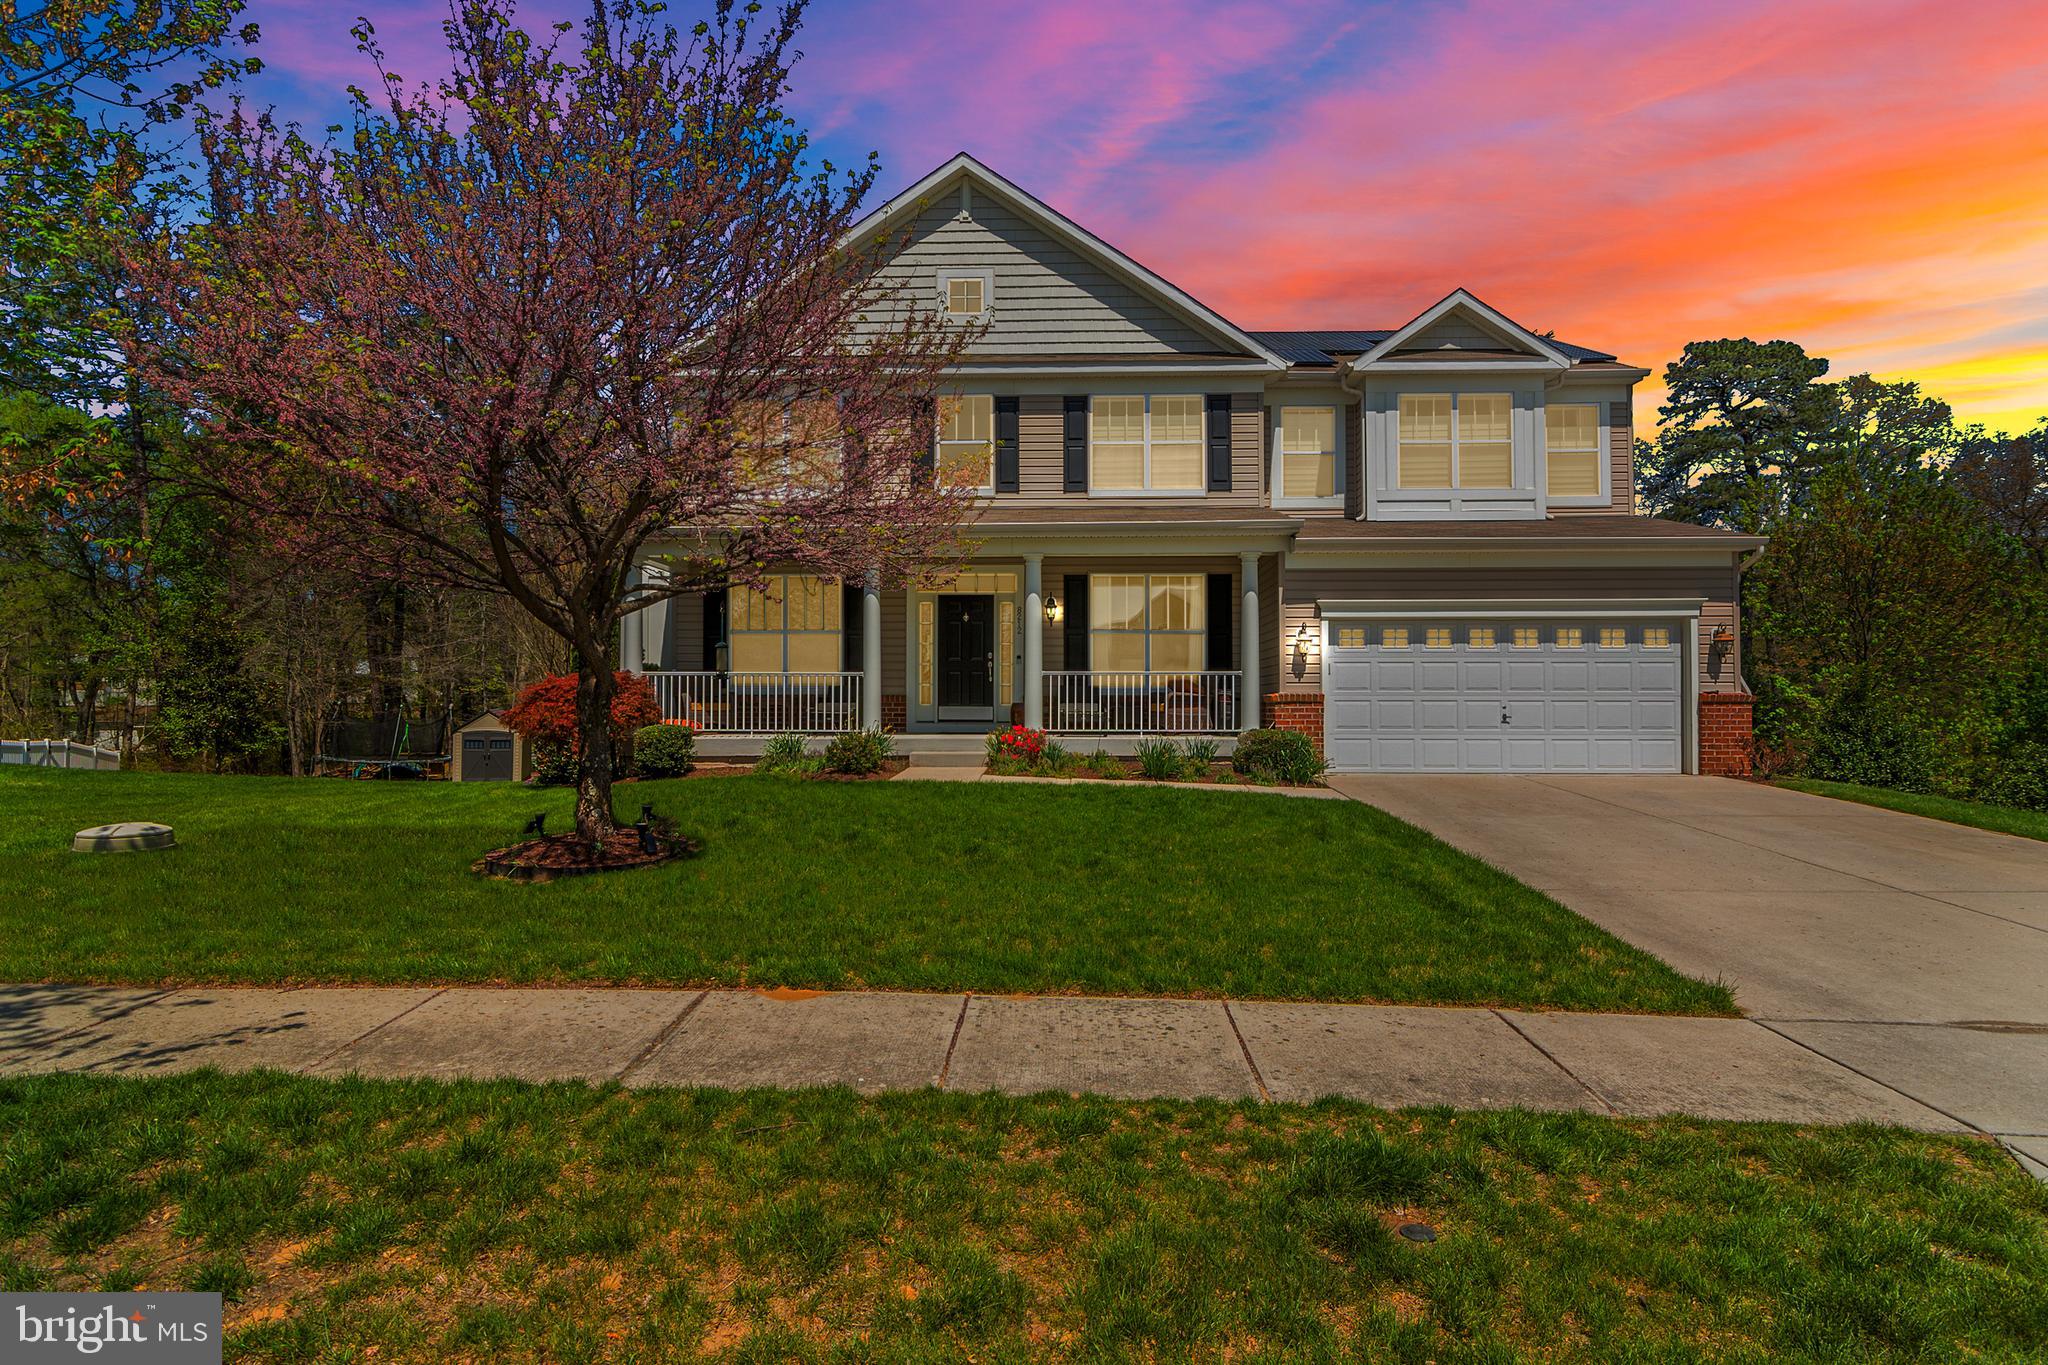
This stunning home feels like brand-new construction and exudes luxury at every turn. From the moment you arrive, you’re greeted by meticulously designed landscaping that sets a tone of timeless elegance.

Step into the sun-drenched two-story foyer, where rich hardwood floors flow seamlessly throughout the main level. A dedicated office with doors offers the perfect space to work from home, while the serene backyard views beckon you to unwind on the expansive stone paver patio. Surrounded by hemlock trees and adjacent to a tranquil forest preserve, this outdoor oasis is perfect for relaxing or entertaining. The patio features a built-in gas line for your grill—no more propane runs!—and irrigation throughout the property ensures your lawn stays lush with minimal effort.

The kitchen is a chef’s dream, featuring a gas stove, gleaming white granite countertops, and sleek white cabinetry with custom organizers for a fresh, modern look. After dinner, cozy up by the gas fireplace in the living room, where large windows offer peaceful backyard views.

Upstairs, the primary suite is a true retreat with cathedral ceilings, two custom walk-in closets, and a private sitting area that can flex to fit your needs. The spa-inspired en suite bath boasts a luxurious custom glass shower. A laundry chute leads directly to the fully equipped laundry room on the main floor for added convenience.

Three additional spacious bedrooms and a full bathroom complete the upper level. Downstairs, the fully finished basement offers even more living space, including a full bath, an exercise room, an entertainment area, and a staged sleeping nook—perfect for guests or gatherings. Dual walkouts lead directly to the patio.

Eco-conscious buyers will love the owned solar panels, providing both sustainability and energy efficiency.

Beauty, tranquility, and modern comfort—all under one roof. Welcome home to 8212 Running Spring Circle.
#MDAA2113124

SEVERN

8212 RUNNING SPRING CIRCLE

4 Beds

3 Baths

4,550 Sq.Ft.

$850,000

MLS#: MDAA2113124
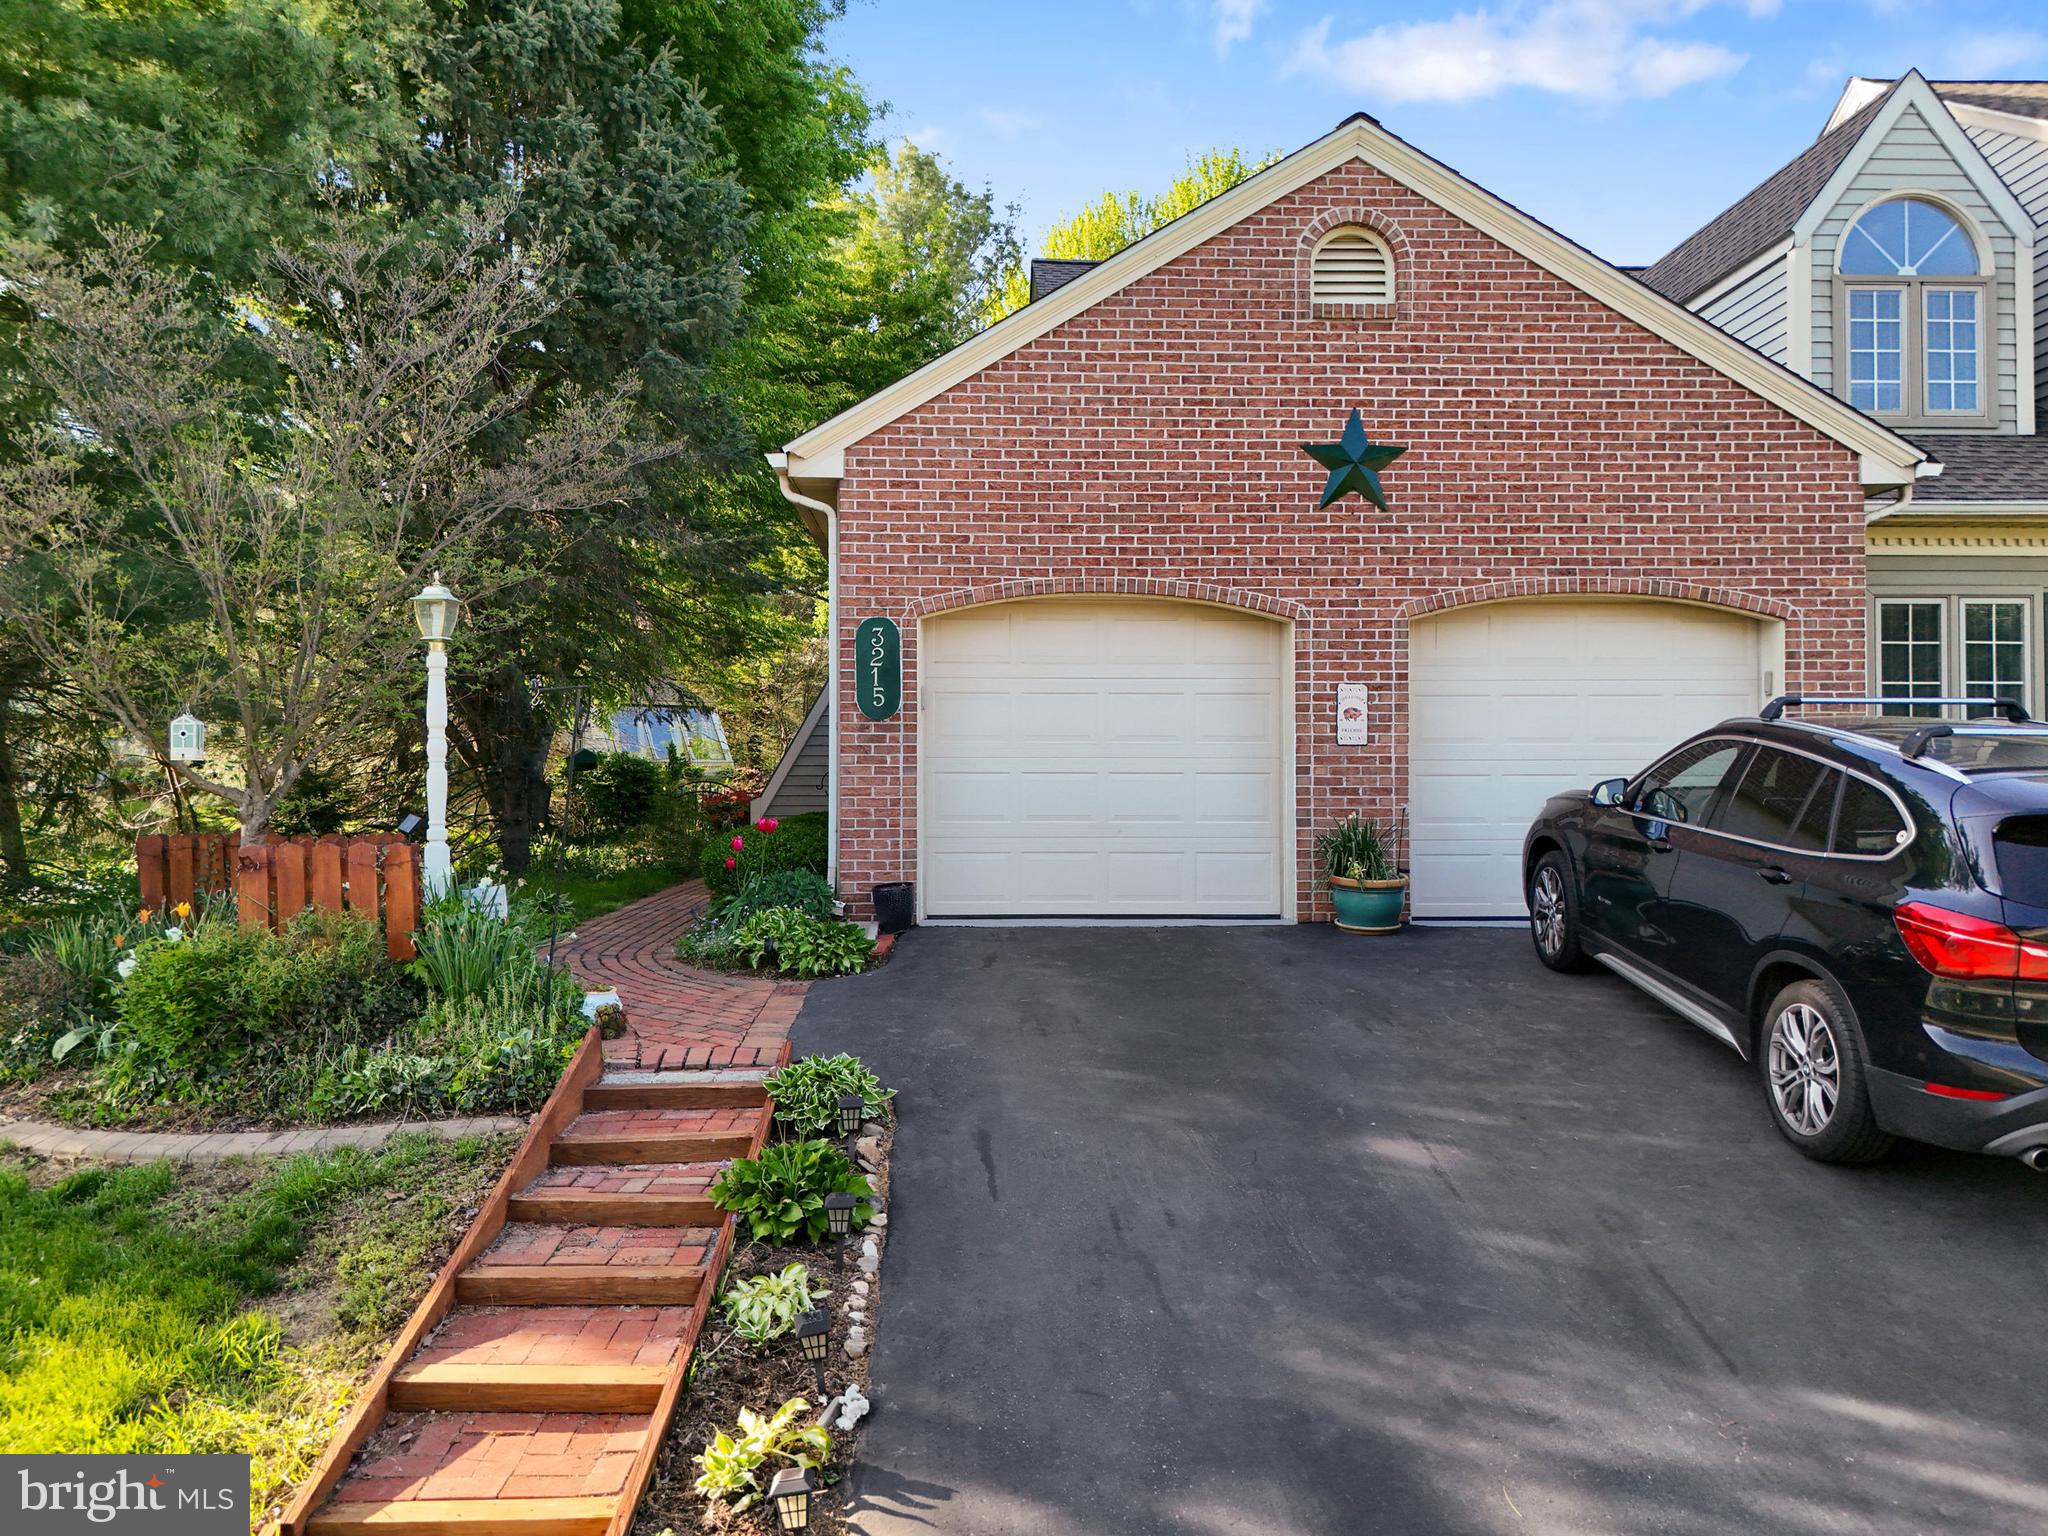
Welcome to this one-of-a-kind end-unit townhome in sought-after Hempfield Green, set on the largest lot in the neighborhood! This unique home offers exceptional space, comfort, and flexibility. The main level features a cozy living room, a sunroom filled with natural light, a formal dining room, a full bathroom, and a well-appointed kitchen. Just off the dining room, step into the enclosed screened porch—perfect for relaxing or entertaining.

Also on the main floor is a spacious bedroom with convenient access to the full bath. Upstairs, you'll find a massive loft-style bedroom with its own full bathroom and plenty of room for an office or sitting area. The partially finished basement provides even more living space, plus an unfinished section ideal for storage or a workshop.

Don’t miss your chance to own this rare gem in a quiet, convenient location—schedule your showing today!
#PALA2068396

LANCASTER

3215 GLENGREEN DRIVE

2 Beds

2 Baths

1,755 Sq.Ft.

$324,900

MLS#: PALA2068396
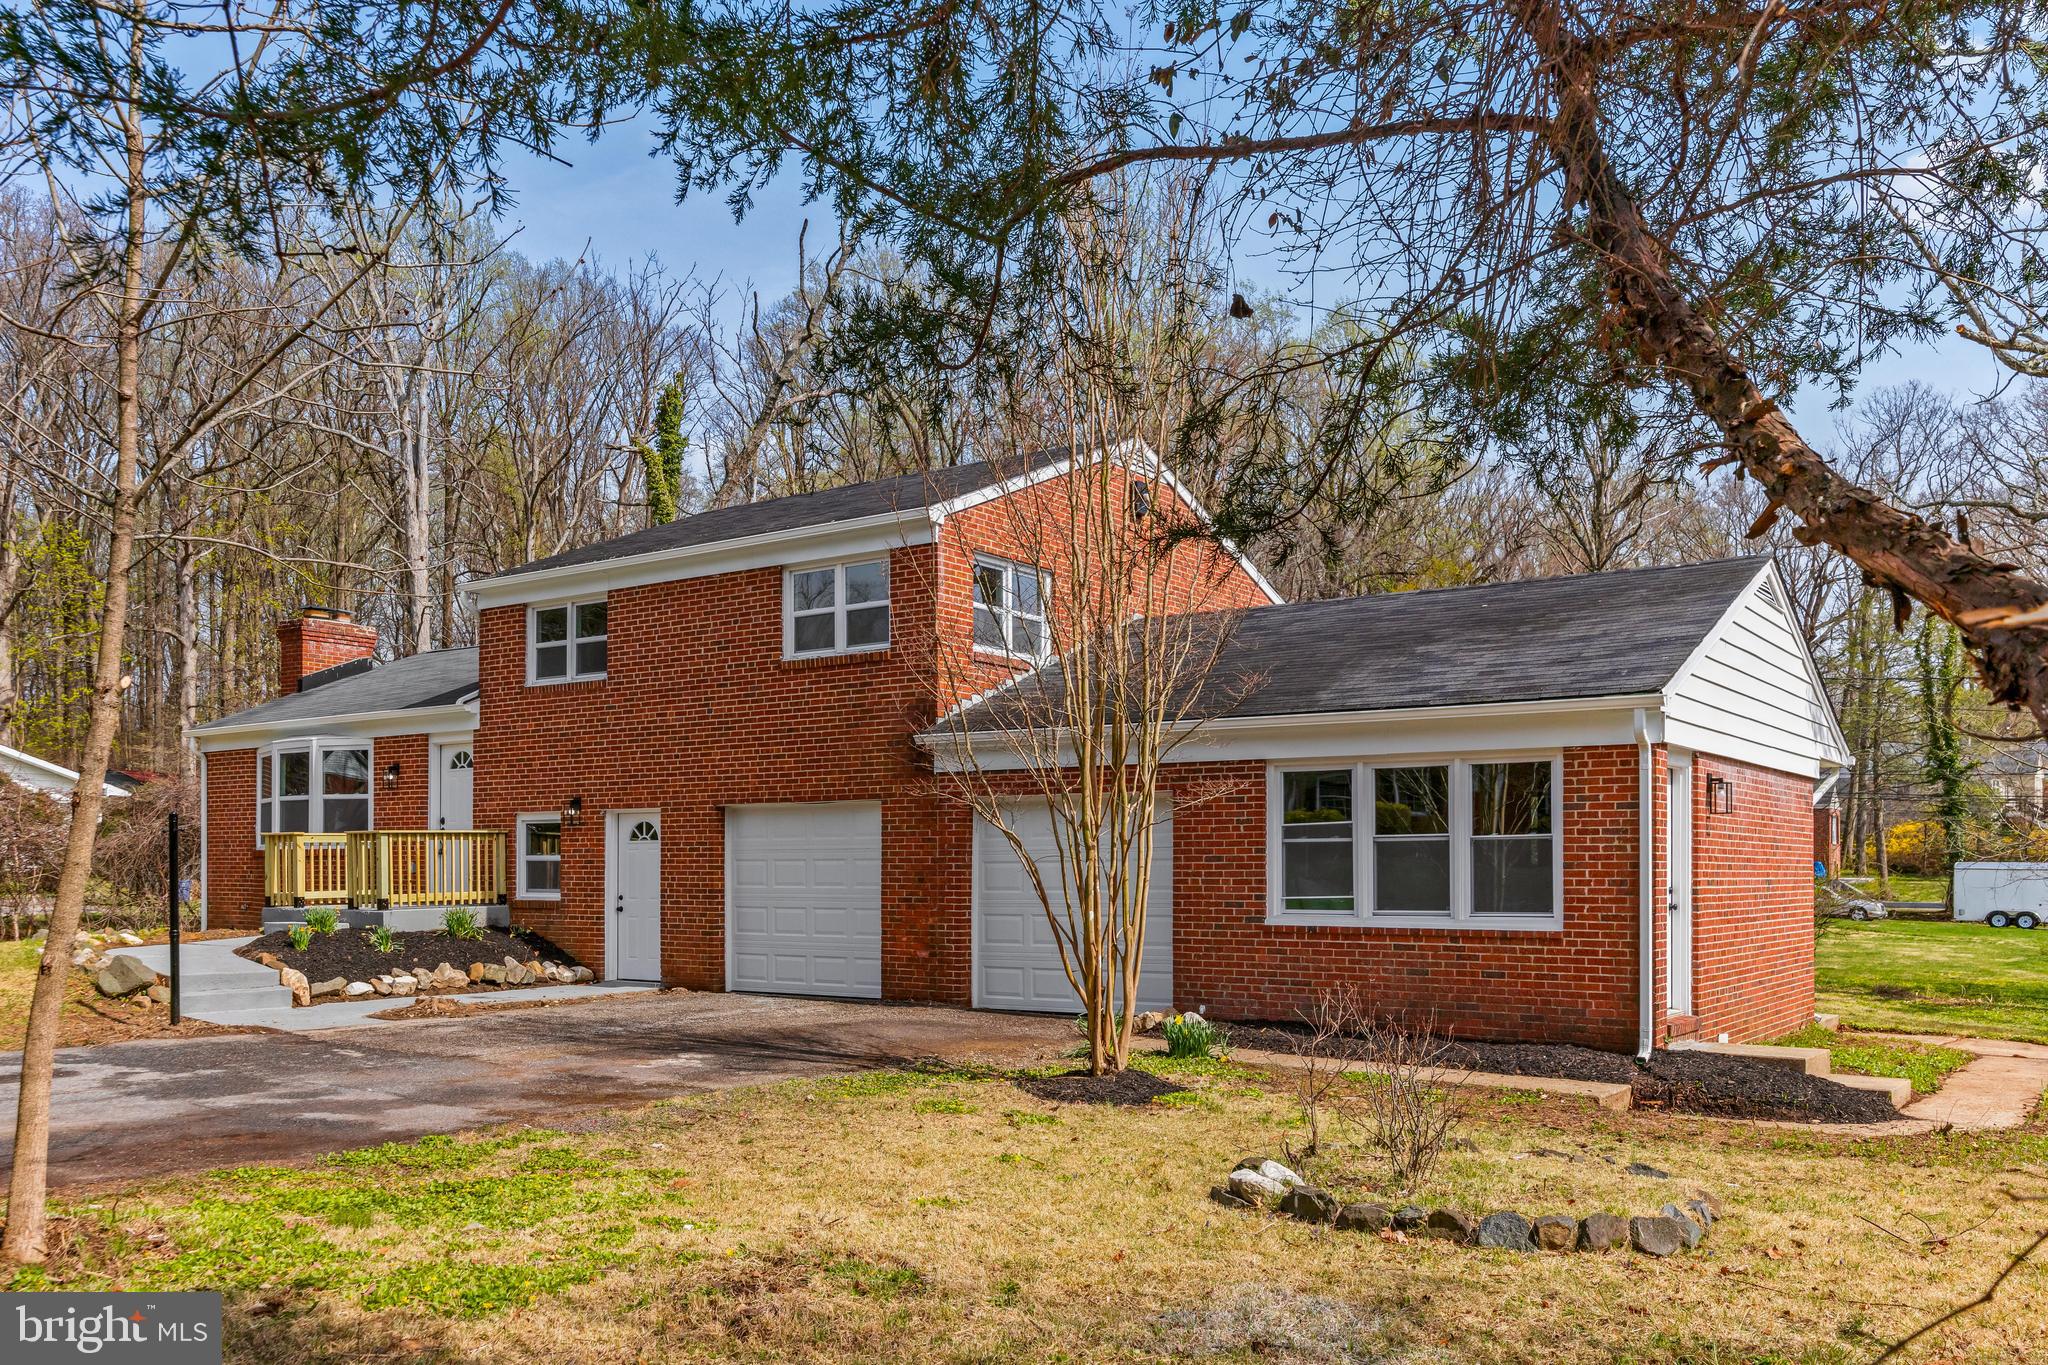
Nestled in the desirable Pikesville neighborhood at 4001 Essex Rd, this remarkable residence offers an abundance of living space and thoughtful design throughout its multiple levels. Prepare to be impressed by the expansive floor plan, perfect for comfortable family living and effortless entertaining.

Step inside and be greeted by a main level designed for both functionality and flow. The fully updated kitchen is a chef's dream, boasting brand new solid wood built soft-close cabinets, stunning white quartz countertops, and a convenient breakfast island – ideal for casual meals and hosting gatherings. From the kitchen, the space seamlessly transitions to a large living room, offering a welcoming atmosphere for relaxation. This level also provides direct access to a covered porch, extending your living space outdoors.

Ascend to the second floor, where an amazing primary retreat awaits. This private sanctuary features a huge walk-in closet providing ample storage, a luxurious private bath with a large double bowl vanity, a stand-up shower, and a generously sized bedroom. The second floor also hosts two additional good-sized bedrooms and another full bathroom, ensuring comfort and convenience for family and guests.

The living space continues on the first lower level, where you'll find a dedicated laundry area and a versatile flex room – perfect for a home gym, playroom, or additional storage. Journey to the basement and discover even more finished square footage, complete with another full bathroom and a bedroom, offering excellent potential for guest accommodations or a private escape.

This exceptional property also features a convenient 2-car attached garage. But the surprises don't end there! Connected to the main level on the opposite side of the garage is a huge bonus: a separate room complete with its own full bathroom. This incredible space offers endless possibilities – an in-law suite, a private home office, a guest suite, and more. Best of all, it boasts its own zone of HVAC, providing perfect climate control and separation while remaining conveniently attached to the main house.

Beyond the impressive features of the home itself, 4001 Essex Rd enjoys a prime location in Pikesville. This sought-after area offers a blend of suburban tranquility and convenient access to a wealth of amenities. Enjoy nearby parks, excellent schools, diverse shopping and dining options, and easy commuting routes to Baltimore and surrounding areas.

Don't miss the opportunity to own this exceptional Pikesville home offering incredible living space, modern updates, and unique features designed for today's lifestyle. Schedule your showing today!
#MDBC2119678

PIKESVILLE

4001 ESSEX ROAD

5 Beds

4 Baths

2,635 Sq.Ft.

$469,000

MLS#: MDBC2119678

1 ... 653 654 655 656 657 ... 666
* Listings identified with the FMLS IDX logo come from FMLS and are held by brokerage firms other than the owner of this website. The listing brokerage is identified in any listing details. Information is deemed reliable but is not guaranteed. If you believe any FMLS listing contains material that infringes your copyrighted work please review our DMCA policy and learn how to submit a takedown request. © 2024. First Multiple Listing Service, Inc.

Send a message

Message successfully sent.

Your message

What is 3 + 4 ?

Reason for contacting?

I agree to receive email communication and understand I can unsubscribe at any time.

I agree to be contacted by Charis Realty Group - Christine Issler, Broker via call, email, and text for real estate services. To opt out, you can reply 'stop' at any time or reply 'help' for assistance. You can also click the unsubscribe link in the emails. Message and data rates may apply. Message frequency may vary. Privacy Policy

Sign Out

Virtual Assistant

Would you like to take the next step with this property? We can help you schedule a showing or virtual tour, or send you more details.

Yes, I would like more information.

Thank You for Your Reply, One of Our Agents will contact you as soon as possible

No, maybe later.

Thank you, you can always contact me via email, phone number or through the contact form.

Realhub AI

Lucy - Your AI-Powered Realtor

Update Your Temporary Password

Personalize your search

Enter your email and we'll notify you immediately when new listings match what you're looking for.

or enter email address

Already have an account ? Login here

Continue your home search

I agree to receive communications and understand I can unsubscribe at any time.

I agree to be contacted by Charis Realty Group - Christine Issler, Broker via call, email, and text for real estate services. To opt out, you can reply 'stop' at any time or reply 'help' for assistance. You can also click the unsubscribe link in the emails. Message and data rates may apply. Message frequency may vary. Privacy Policy

Already have an account ? Login here

We use cookies

We use cookies primarily for analytics to enhance your experience. By accepting, you agree to our use of these cookies. You can manage your preferences or learn more about our cookies policy.