Properties

Browse or get in touch to schedule a walkthrough.

  • Nearby me
Price range

Popular Features

Community Features

Association

Property Features

Waterfront

View

Exterior Features

Interior Features

Style

10000 properties match your criteria

Updated 1 minute ago

E-Alert name
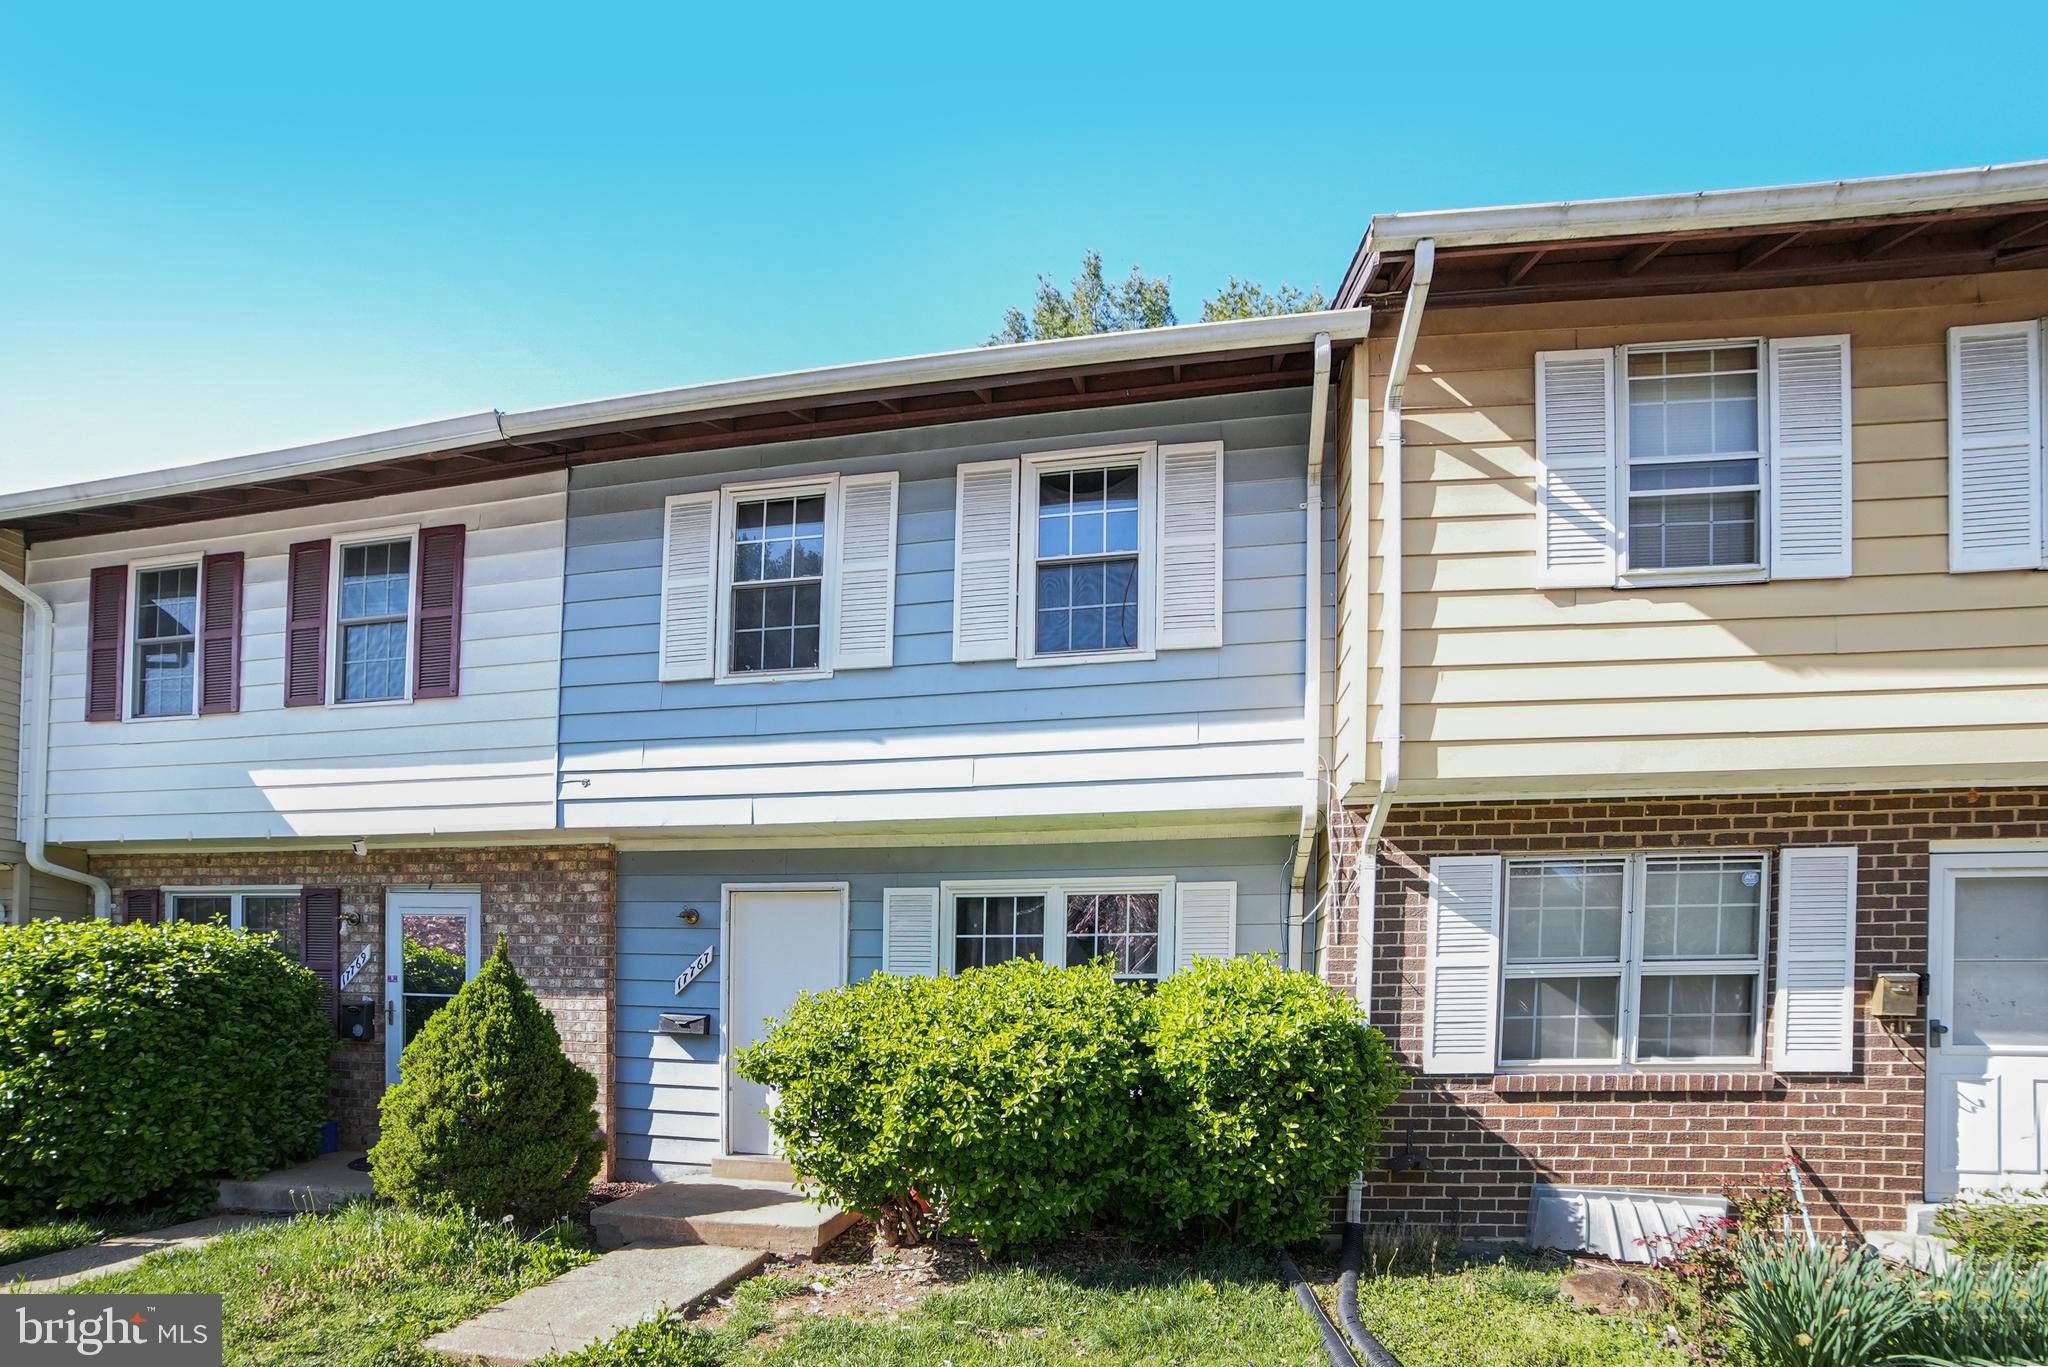
ATTENTION PLEASE: New Price!!! Seller is very motivated to sell***"Welcome to this charming four-bedroom townhouse in Gaithersburg! This home offers two and a half bathrooms, a lovely patio perfect for relaxation. The spacious kitchen and inviting living room make this home ideal for comfortable living. With two assigned parking spaces and the property in good condition, this townhouse is ready for you to move in. The property is being sold as-is, and the motivated seller is eager to make a deal. Don't miss out on this fantastic opportunity!"
#MDMC2175898

GAITHERSBURG

17767 LARCHMONT TERRACE

4 Beds

2 Baths

1,516 Sq.Ft.

$360,000

MLS#: MDMC2175898
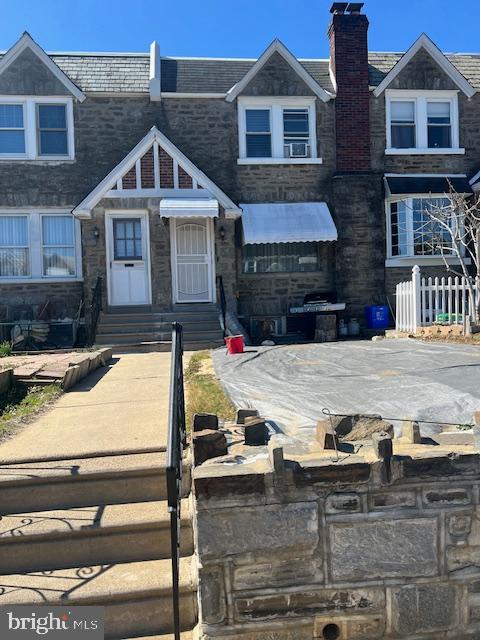
Regular rowhouse in NE Philly, the area is growing and getting busier. Check it out if you are looking for something still affordable in a relatively good location.
#PAPH2463064

PHILADELPHIA

3210 KNORR STREET

3 Beds

1 Baths

1,408 Sq.Ft.

$299,000

MLS#: PAPH2463064
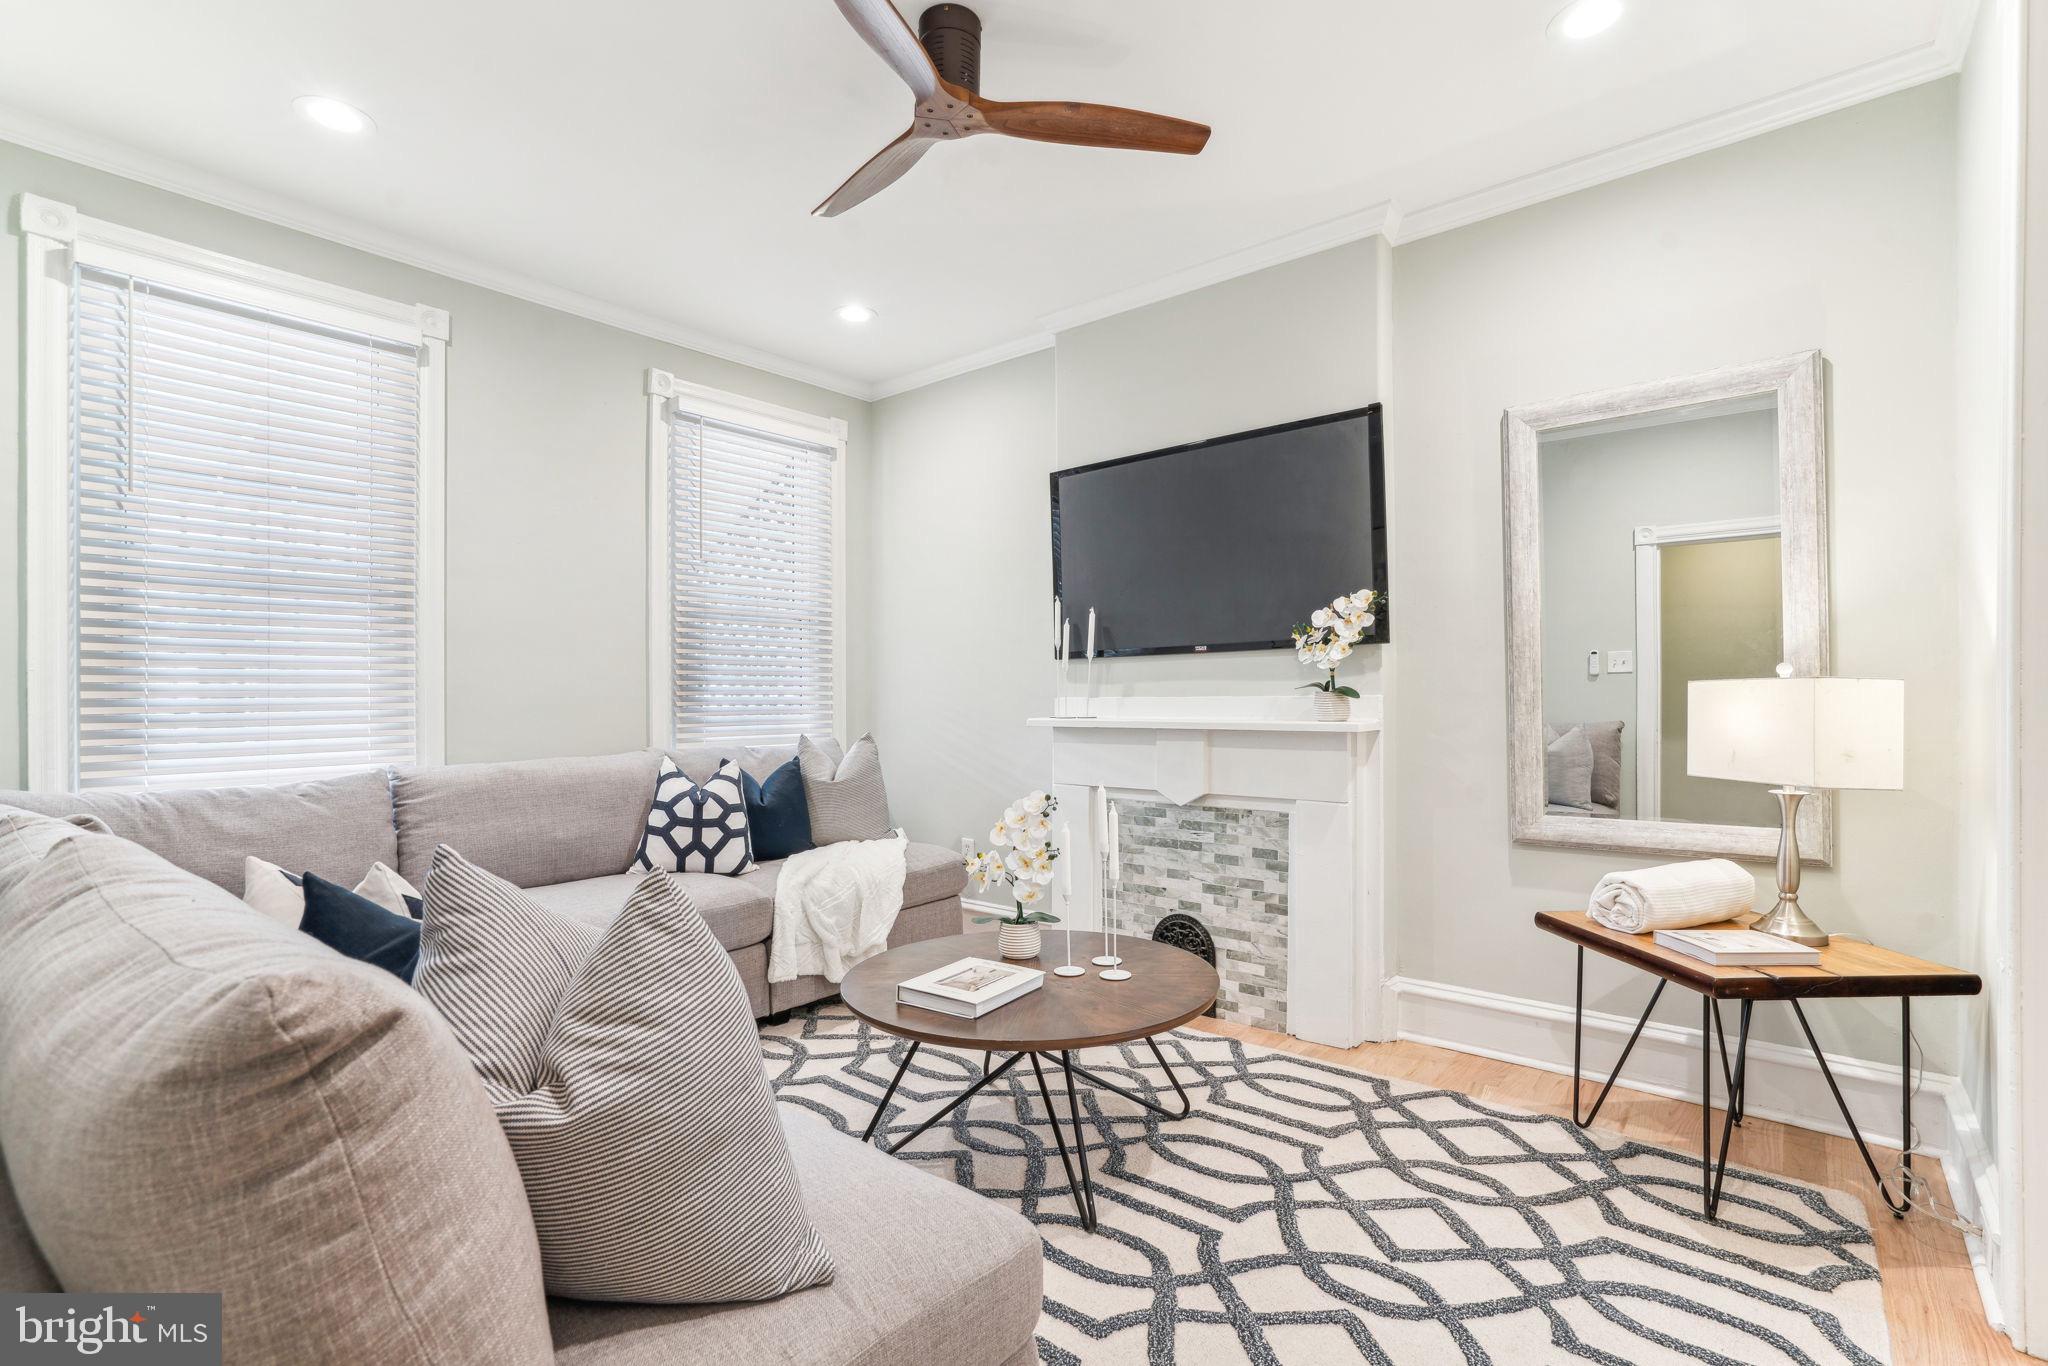
Old meets new….covered front porch and enter into old fashioned vestibule, gorgeous new wood floors throughout, high ceilings, brand new kitchen with a plethora of kitchen cabinets, pot filler, backsplash, pendant lights, dining room, 3 bedrooms, 2 full bathrooms (1 brand new) , and central air, and fenced in back yard.
#PAPH2466278

PHILADELPHIA

144 VASSAR STREET

3 Beds

3 Baths

1,700 Sq.Ft.

$499,000

MLS#: PAPH2466278
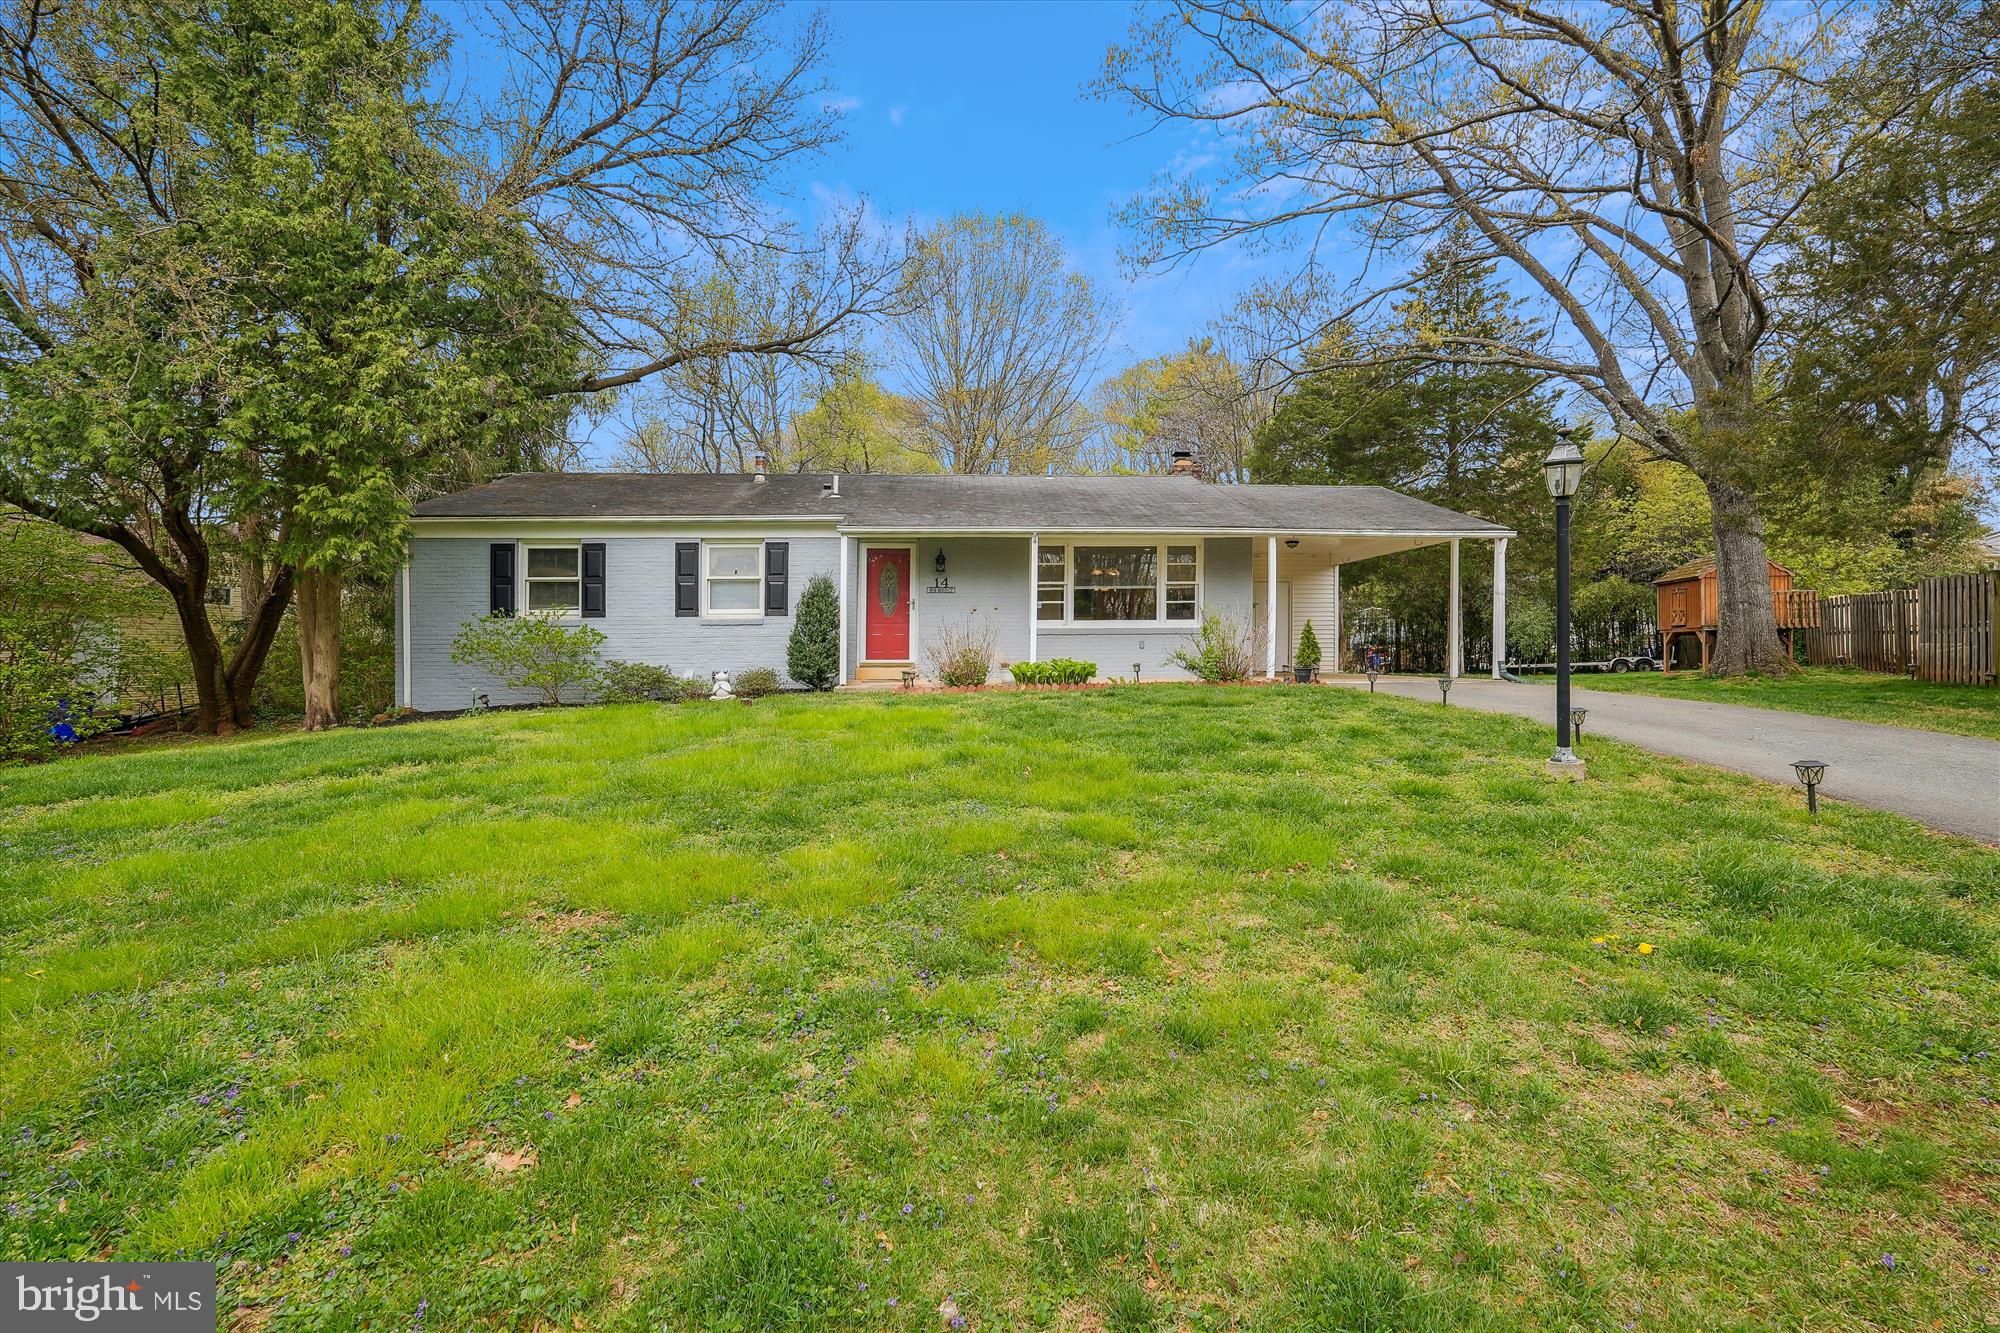
Welcome to this private four-bedroom, three full-bath Rambler, perfectly situated on a cul-de-sac within the popular Mill Creek Towne community and ready for immediate occupancy. This move-in-ready home has been meticulously updated, featuring fresh paint throughout, beautifully refinished hardwood floors on the main level, and brand-new carpeting on the lower level. The kitchen boasts updated appliances, while all three bathrooms have been tastefully renovated. Enjoy outdoor living on the recently refinished deck, making this an exceptional opportunity for comfortable and convenient living.  Conveniently located near the Shady Grove Metro, ICC/I-200, and I-270 access, this home offers easy commuting options.  Additionally, a multitude of shopping and dining destinations are within close proximity, ensuring that everything you need is just a stone's throw away.  Don't miss the opportunity to own this upgraded and thoughtfully improved home. Schedule your showing today!
#MDMC2168956

DERWOOD

14 DEW WOOD COURT

4 Beds

3 Baths

2,088 Sq.Ft.

$575,000

MLS#: MDMC2168956
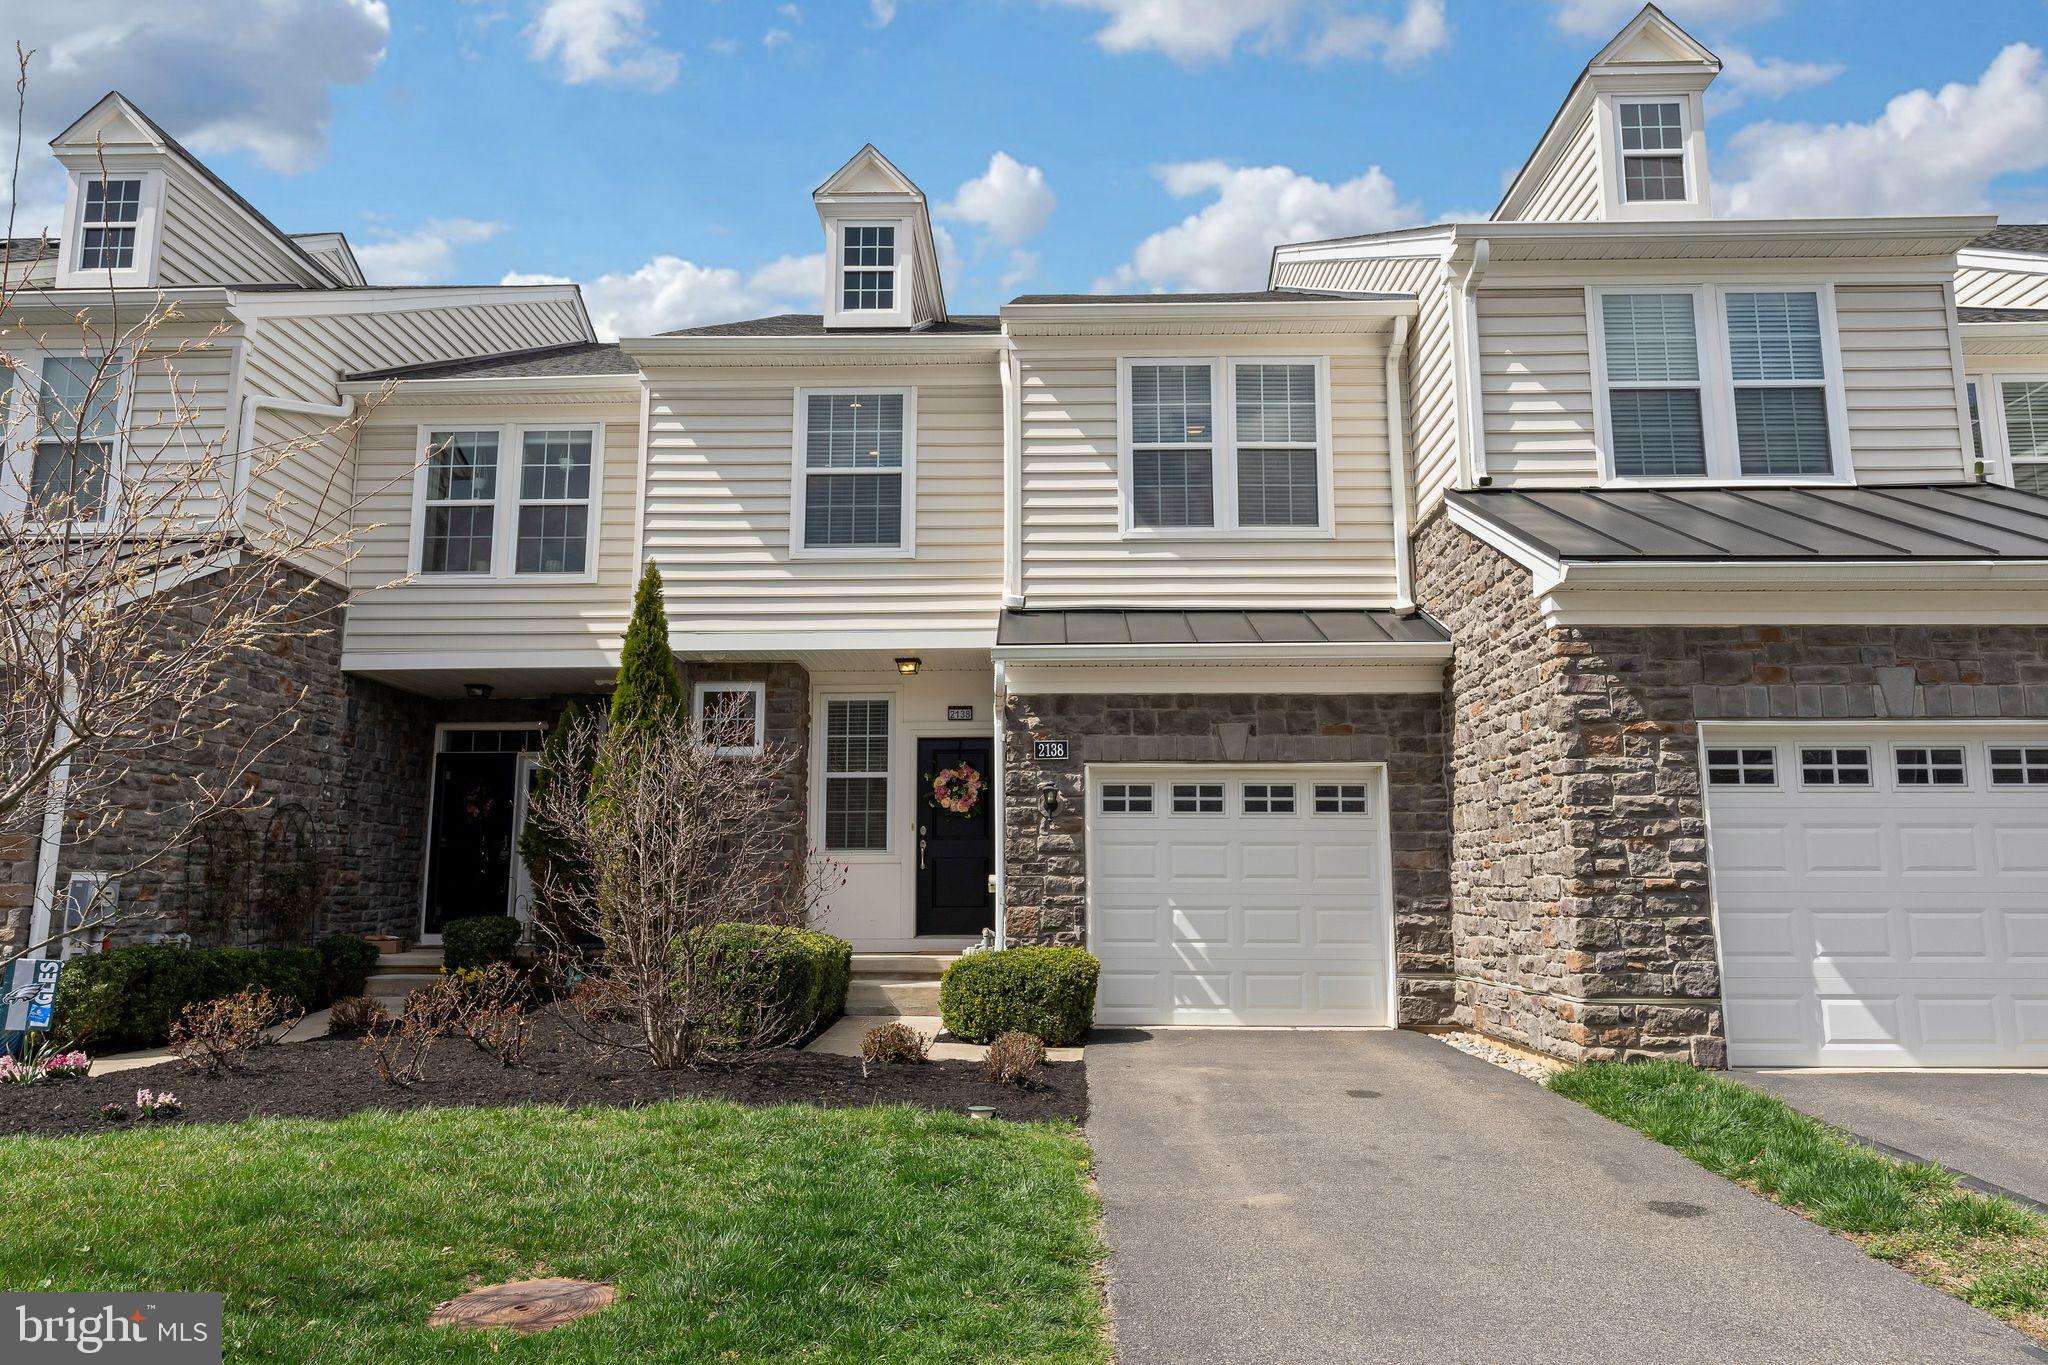
Welcome to a stunning Toll Brothers home built in 2017, featuring a rare finished walkout basement with a full kitchen and bath—perfect as an in-law suite, guest retreat, playroom, or man cave! This 2,487 square foot beauty in the sought-after Oaks at Lafayette Hill community offers a thoughtful design for modern living. The first floor boasts an inviting open-concept layout, where the sleek kitchen flows into a spacious family room, leading to a deck with serene views of open space—ideal for relaxing. Upstairs, you’ll find a luxurious primary suite with an en-suite bath, two additional bedrooms, and a full hall bath. Additional highlights include a 1-car garage with an electric car charging station and ample storage throughout. Located in the top-rated Colonial School District, this home is minutes from downtown Conshohocken, shopping, dining, and major highways for an easy commute to Philadelphia. Priced competitively with recent sales in the area going in the low 800's don’t miss this upgraded gem! Beautifully staged and ready to impress at this weekend’s open house—see it at its best before it’s gone! In this high-demand neighborhood, homes are going fast—schedule your private showing today!
#PAMC2134542

CONSHOHOCKEN

2138 JULIA DRIVE

3 Beds

3 Baths

2,487 Sq.Ft.

$759,900

MLS#: PAMC2134542
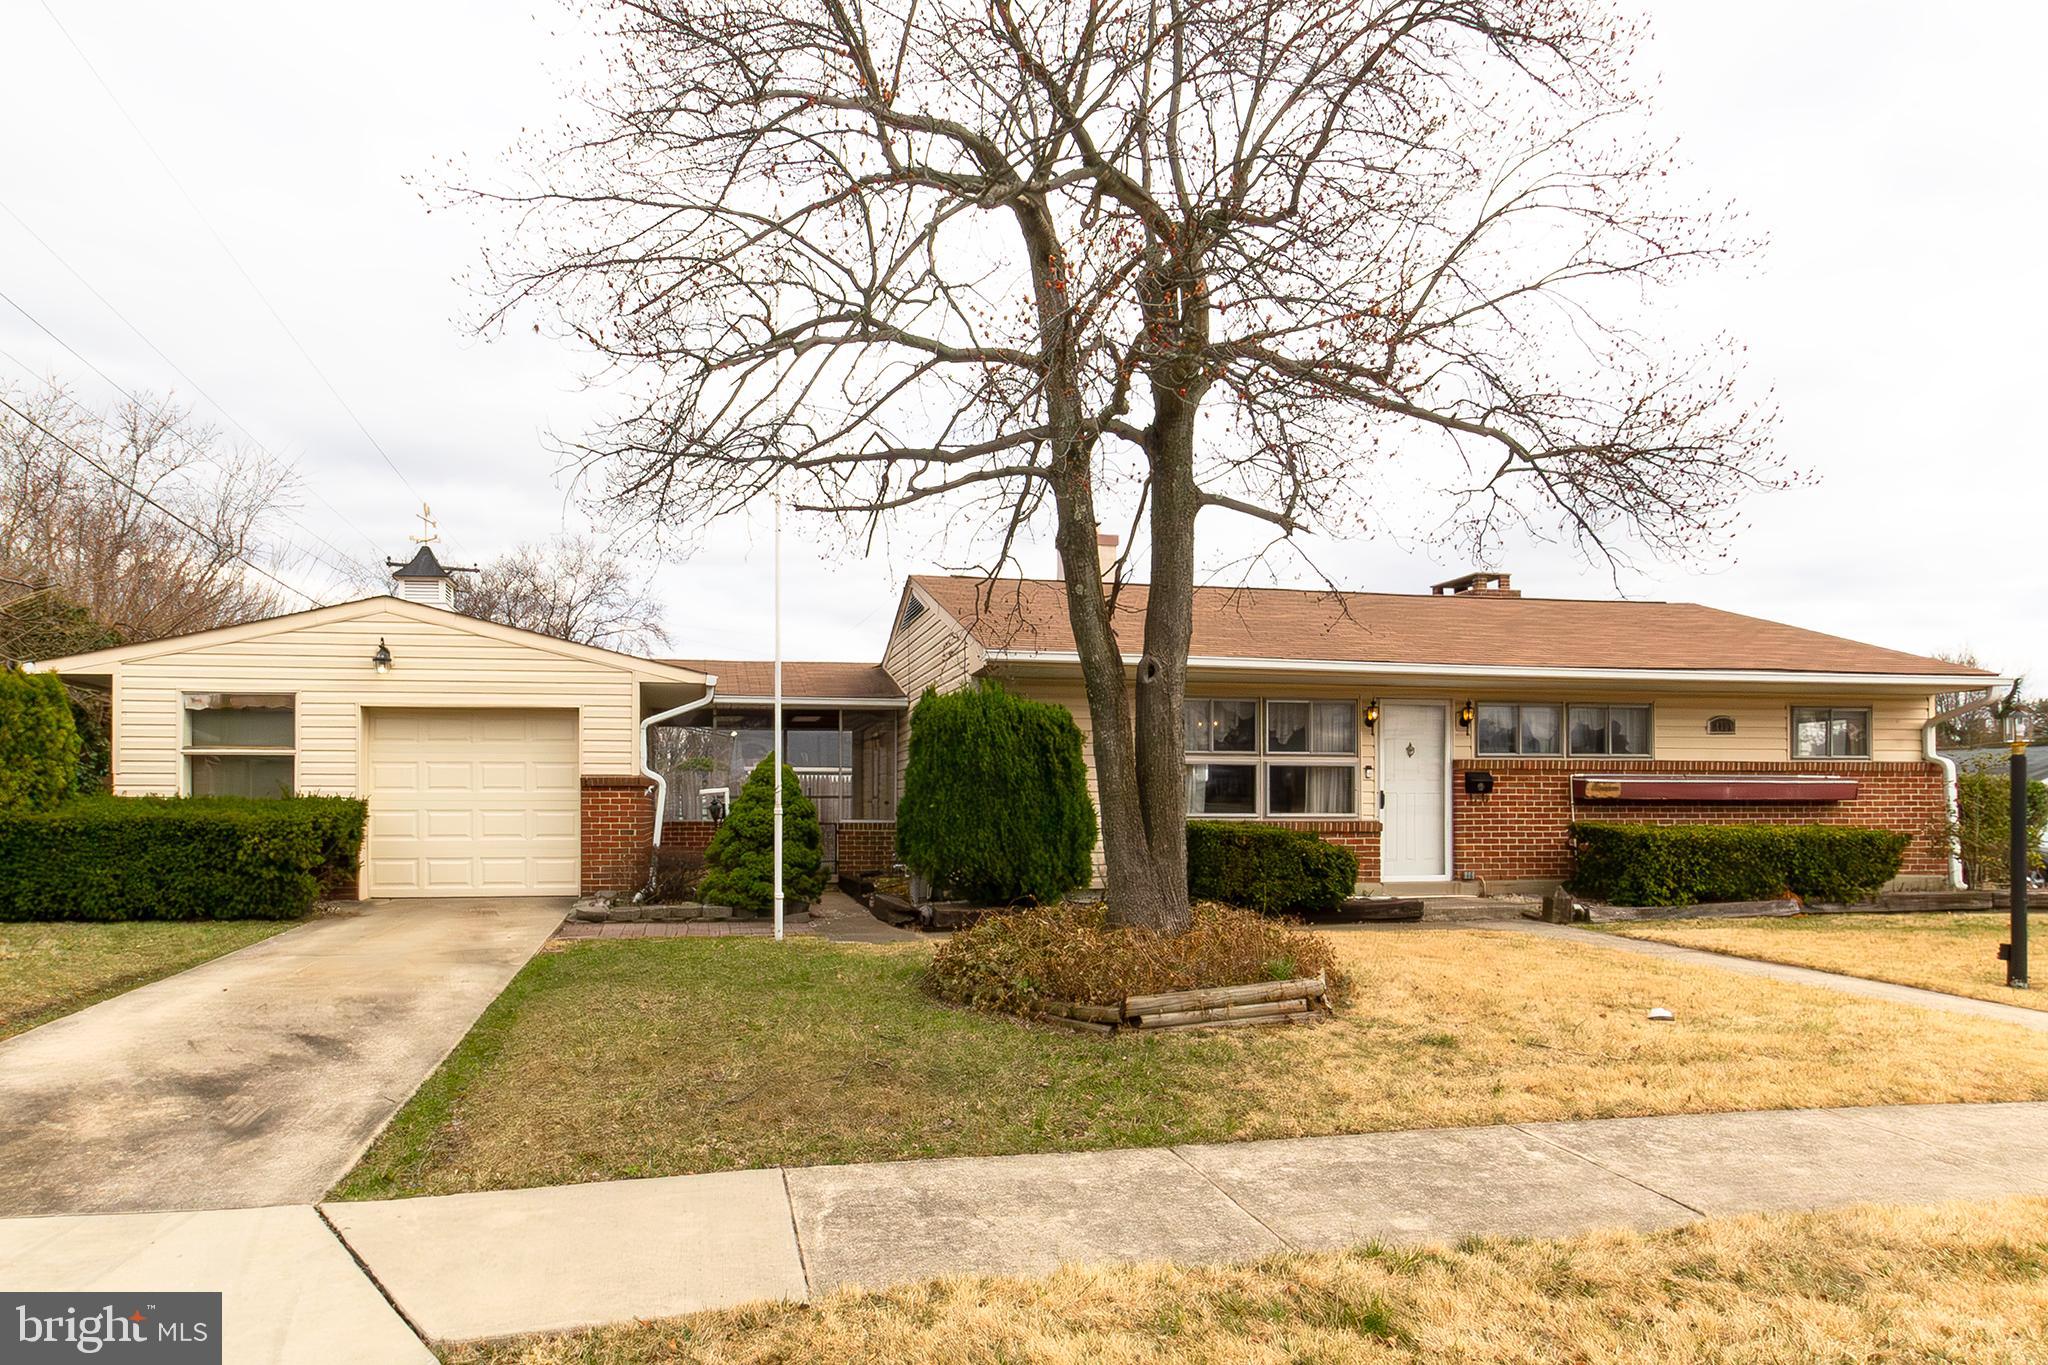
Nestled in the highly sought-after Woodcroft community in Parkville, this charming ranch-style home offers 3 bedrooms and 1.5 baths in the approximately 1,500 sq. ft. of finished living space and sits on a .17-acre corner lot. One of the standout features of this property is the breezeway that connects the house to an oversized, heated 1-car block garage, offering both convenience and additional storage. Inside, you'll find a spacious family room with a true masonry fireplace, complete with a raised brick hearth and heatilator, creating a cozy and inviting atmosphere. The home also boasts a powder room in the family room addition, adding a touch of comfort and functionality. Outside, a separate lawn shed with electricity and attic storage provides ample space for tools and equipment. With gas heat and central AC, this home offers modern amenities while retaining its classic charm. While not recently updated, this property has fantastic bones and presents a rare opportunity to own in this desirable neighborhood at a great price.
#MDBC2121734

BALTIMORE

2424 WOODCROFT ROAD

3 Beds

1 Baths

1,461 Sq.Ft.

$299,000

MLS#: MDBC2121734
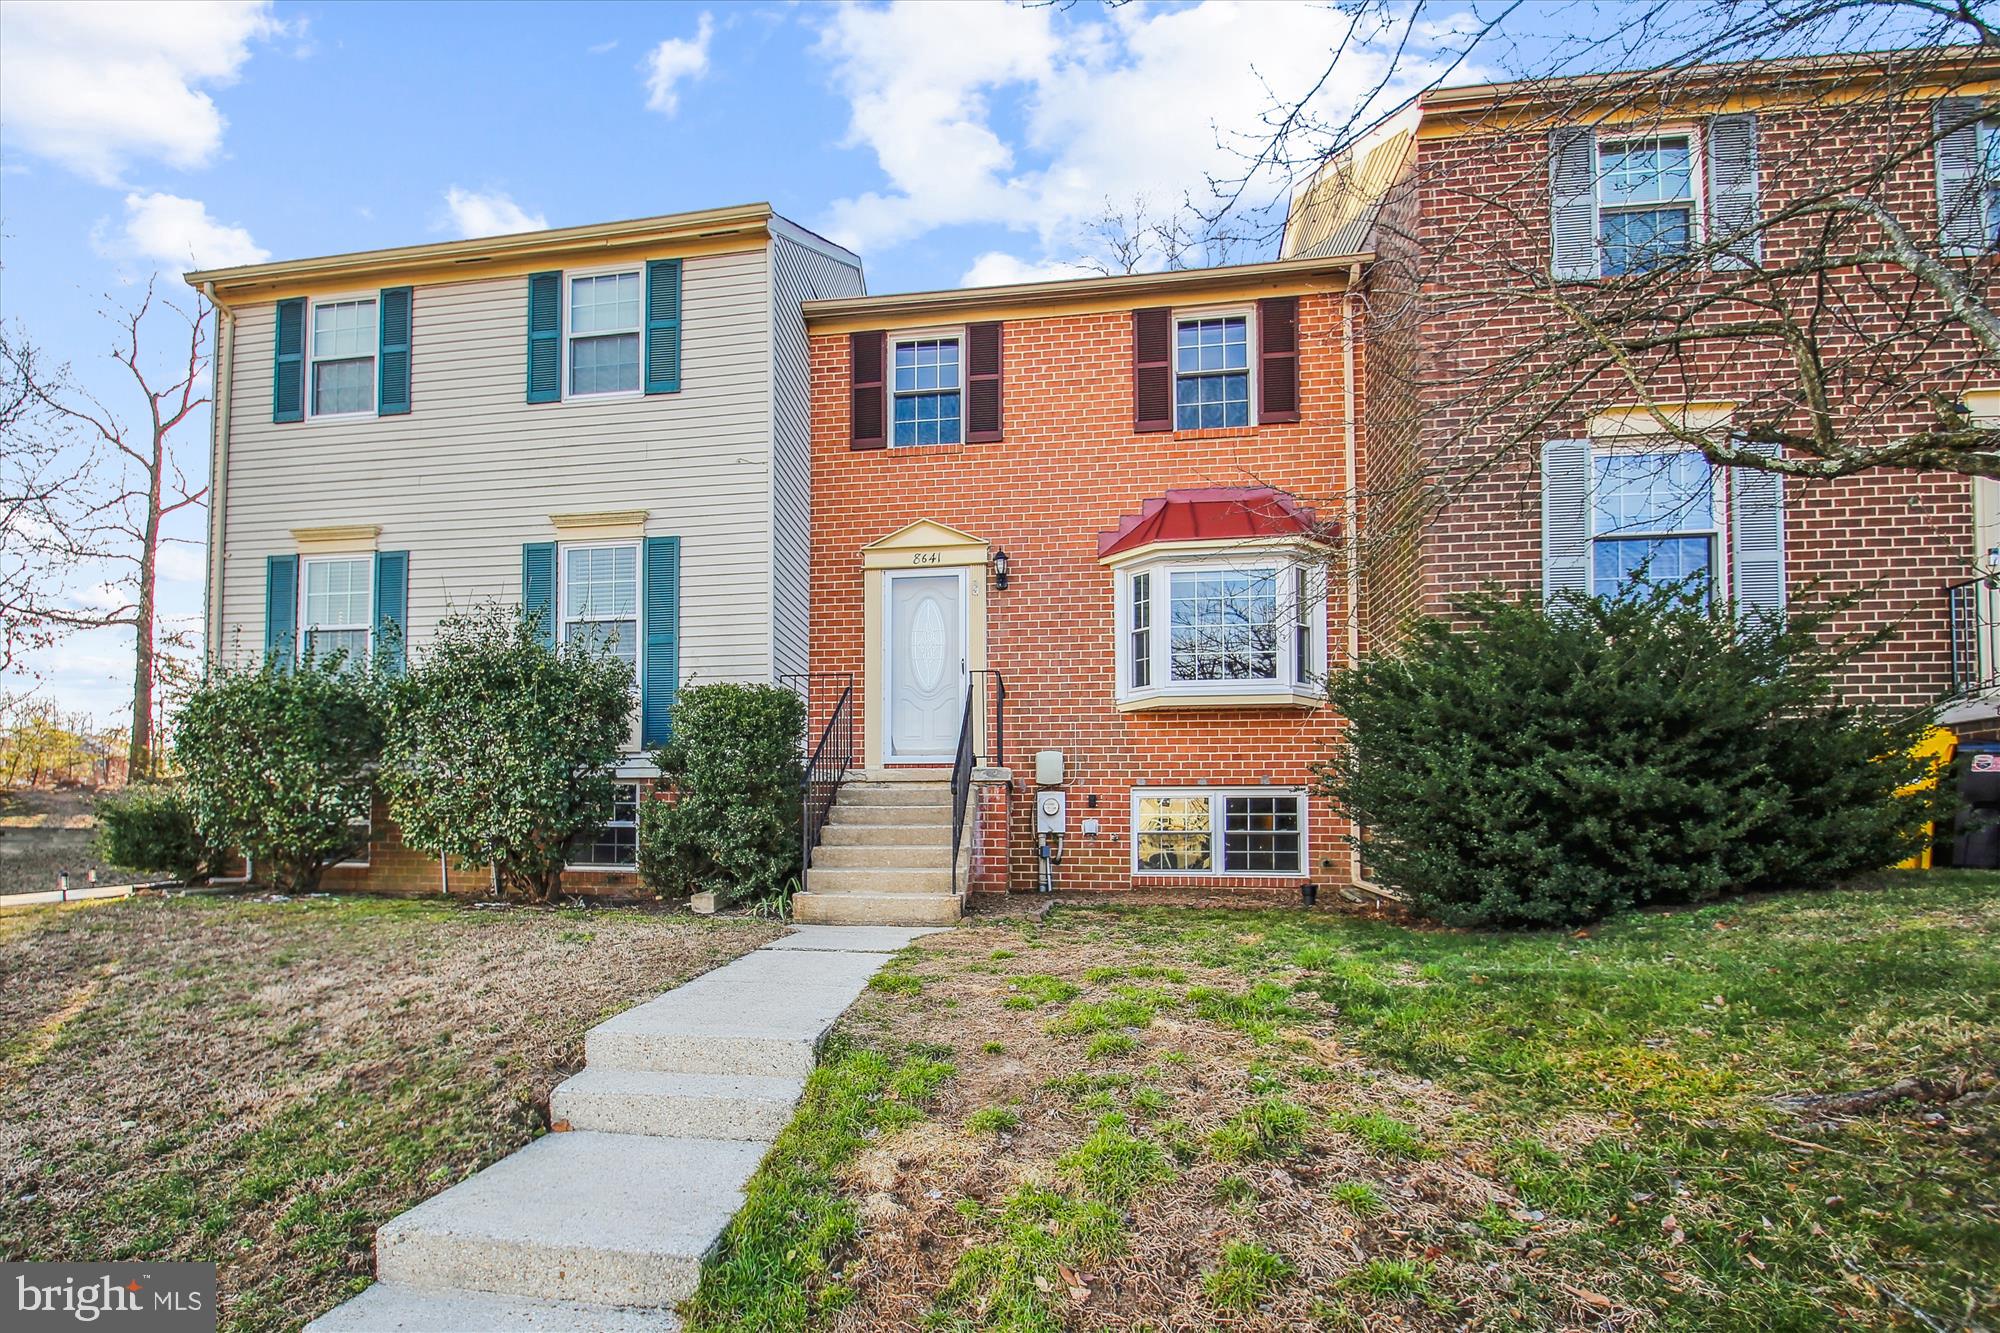
Water Privileged Community with great amenities to include BEACH< PIER< BOAT RAMP< PICNIC AREAS!   NO WATER BILL!  Water & Sewer are paid for by the HOA. NEW HVAC _ Newer Windows and Exterior Doors. This home features an Open Floor Plan on the main level with  Double French Doors in the Dining area that has 2 doors that open for a grand entrance to the rear deck. .  **  SELLER IS SELLING AS IS AND OFFERING A HOME WARRANTY  **
 The primary Bedroom features a dual entry bath and  WALK iN Closet.  Gourmet Kitchen!  Finished Family Room and half bath in lower level.  Great storage!  Backs to open space.  LOTS OF PARKING FOR THIS ONE BLOCK OF HOMES

Do not miss all of the waterfront features this community has to offer!  Walking distance to Sunset Elementary School.
#MDAA2108406

PASADENA

8641 COBSCOOK HARBOUR

3 Beds

1 Baths

1,400 Sq.Ft.

$354,900

MLS#: MDAA2108406
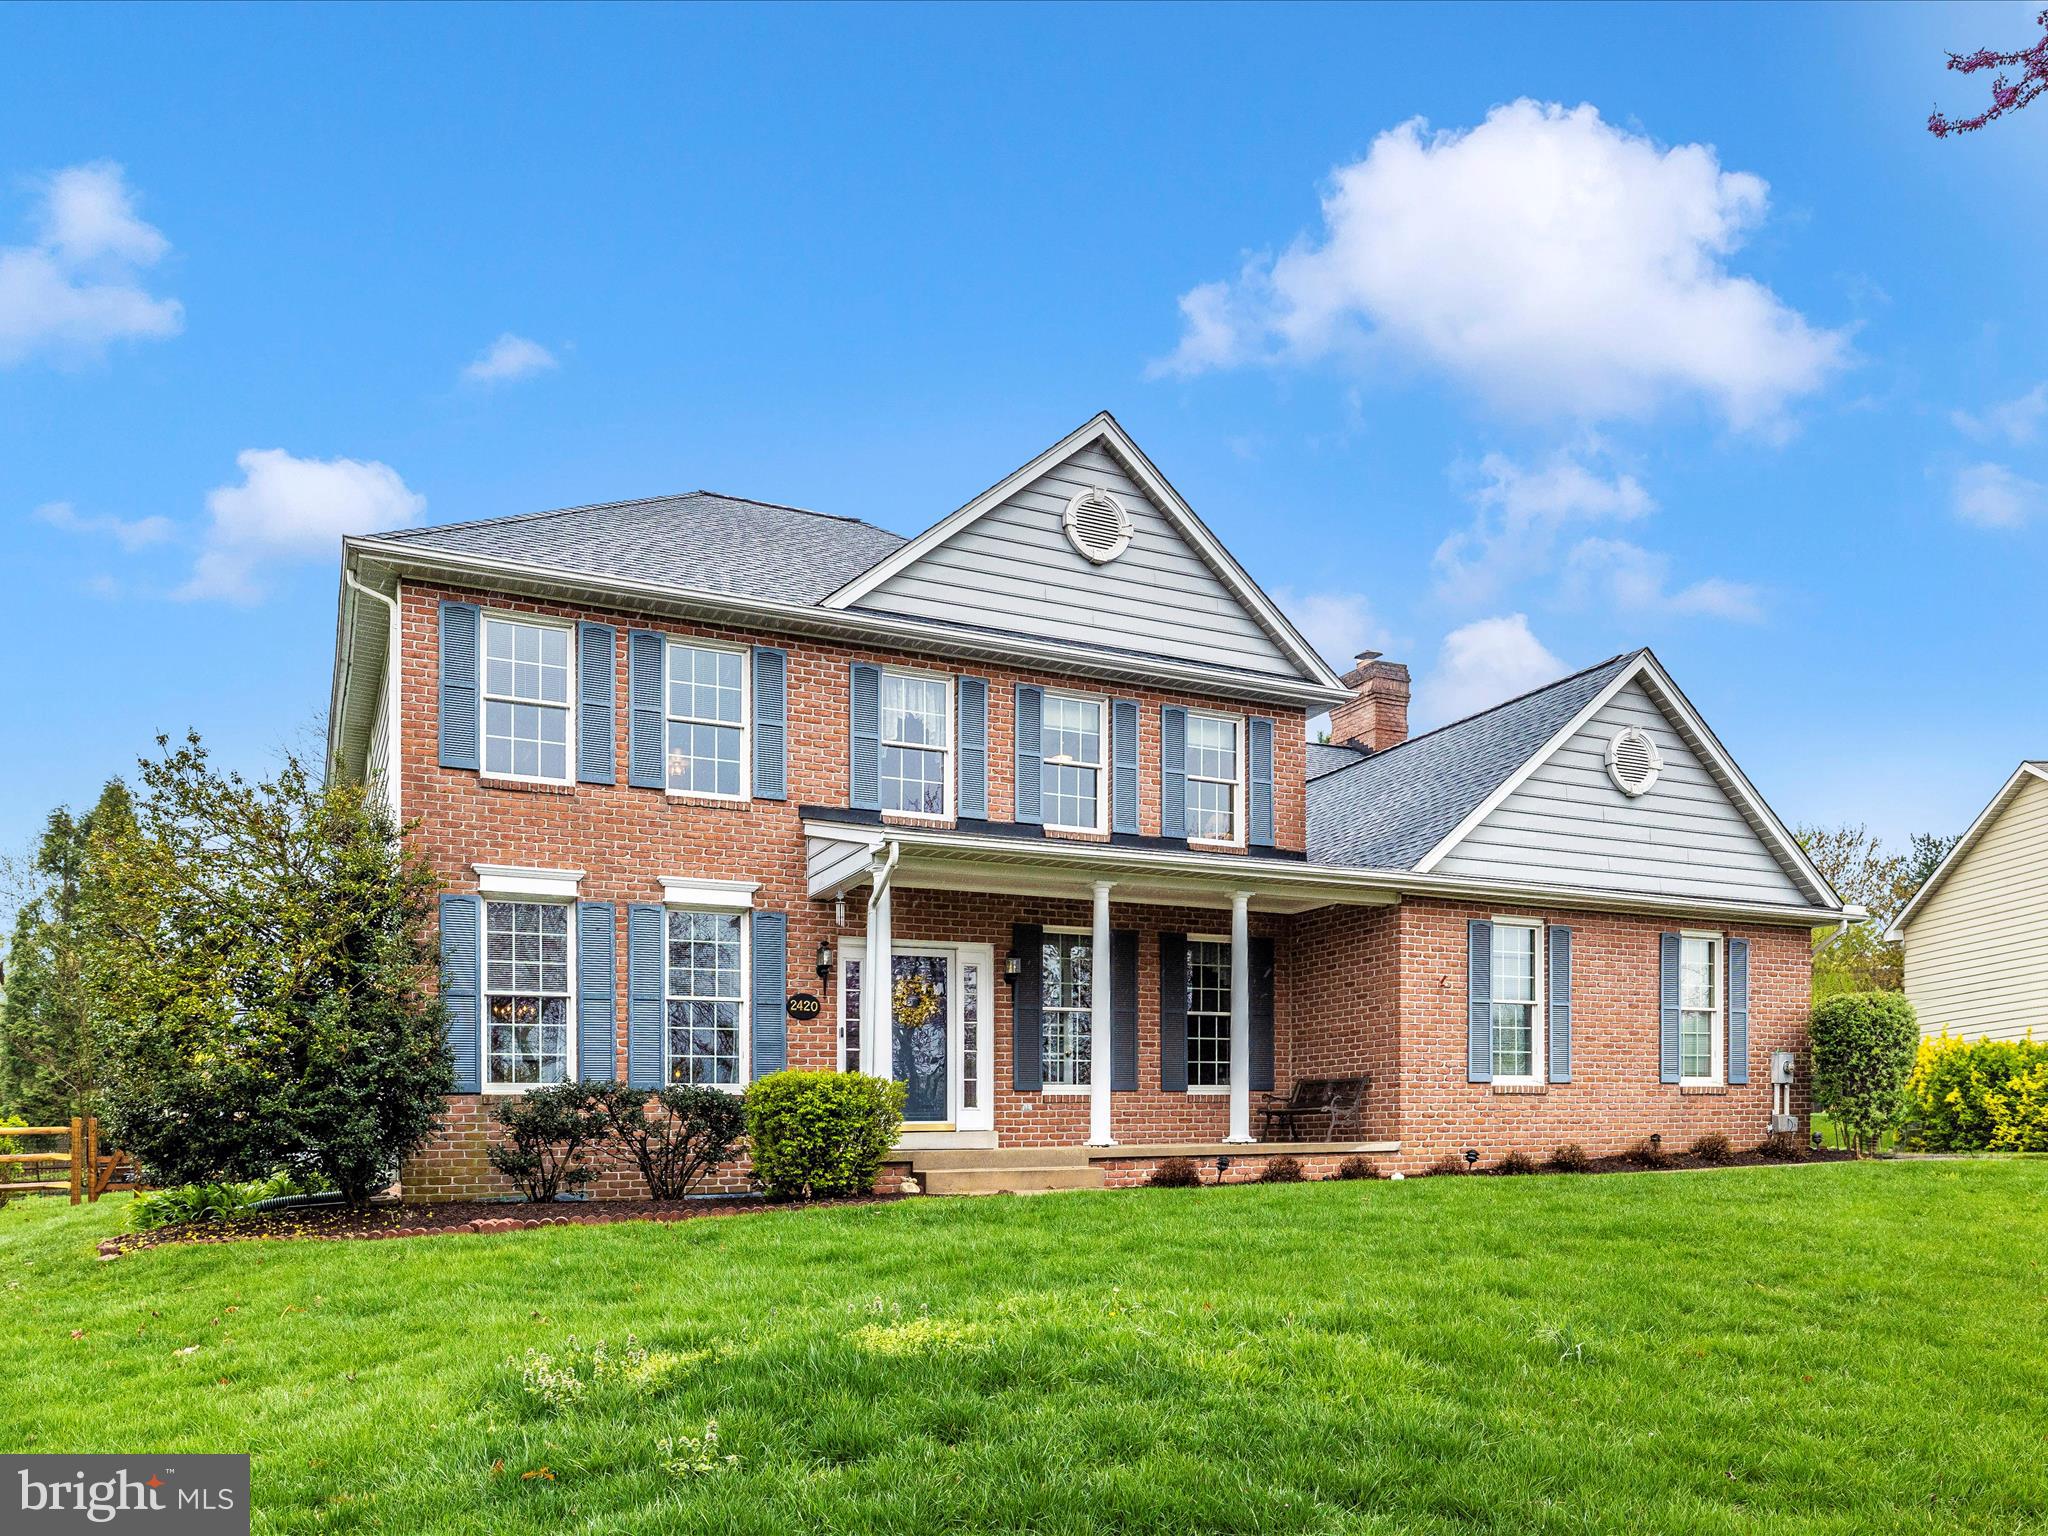
Welcome to 2420 Cobblestone Way, Frederick, MD. This majestic Ausherman home in Whittier, located on a premium lot across from Cobblestone Park, is the one you have been waiting for! This beautiful home features a front porch with room for seating and opens to a lovely two-story foyer. To the right of the foyer is a private office/den ideal for remote work. The updated kitchen features beautiful 42” cabinets, granite counters, a large island, gas cooking and a breakfast area. The family room is right off the kitchen and features a gorgeous brick fireplace with a gas insert. There is a large deck which is great for entertaining and accessing the fenced backyard. The 2nd floor has a large primary suite featuring a ceiling fan, a huge walk-in closet and an updated bathroom. There are 4 additional large bedrooms upstairs, all with ceiling fans and closet organizers. And the hall bath is updated too! The lower level is a blank slate awaiting your future recreation room, theater room, flex space or guest suite. The side load garage is oversized and there is even extra driveway space for guests or family. The fenced backyard is private and features mature landscaping and a convenient shed. All this in the popular community of walkable Whittier. Amenities include sidewalks, streetlights, tot lots, playgrounds, sport fields and a 5-acre lake. There is also a convenient shopping center including restaurants, shopping and services. And Whittier is 15 minutes to historic Frederick, MD with more restaurants, shopping and entertainment. Make your appointment today!
#MDFR2061532

FREDERICK

2420 COBBLESTONE WAY

5 Beds

2 Baths

2,752 Sq.Ft.

$629,900

MLS#: MDFR2061532
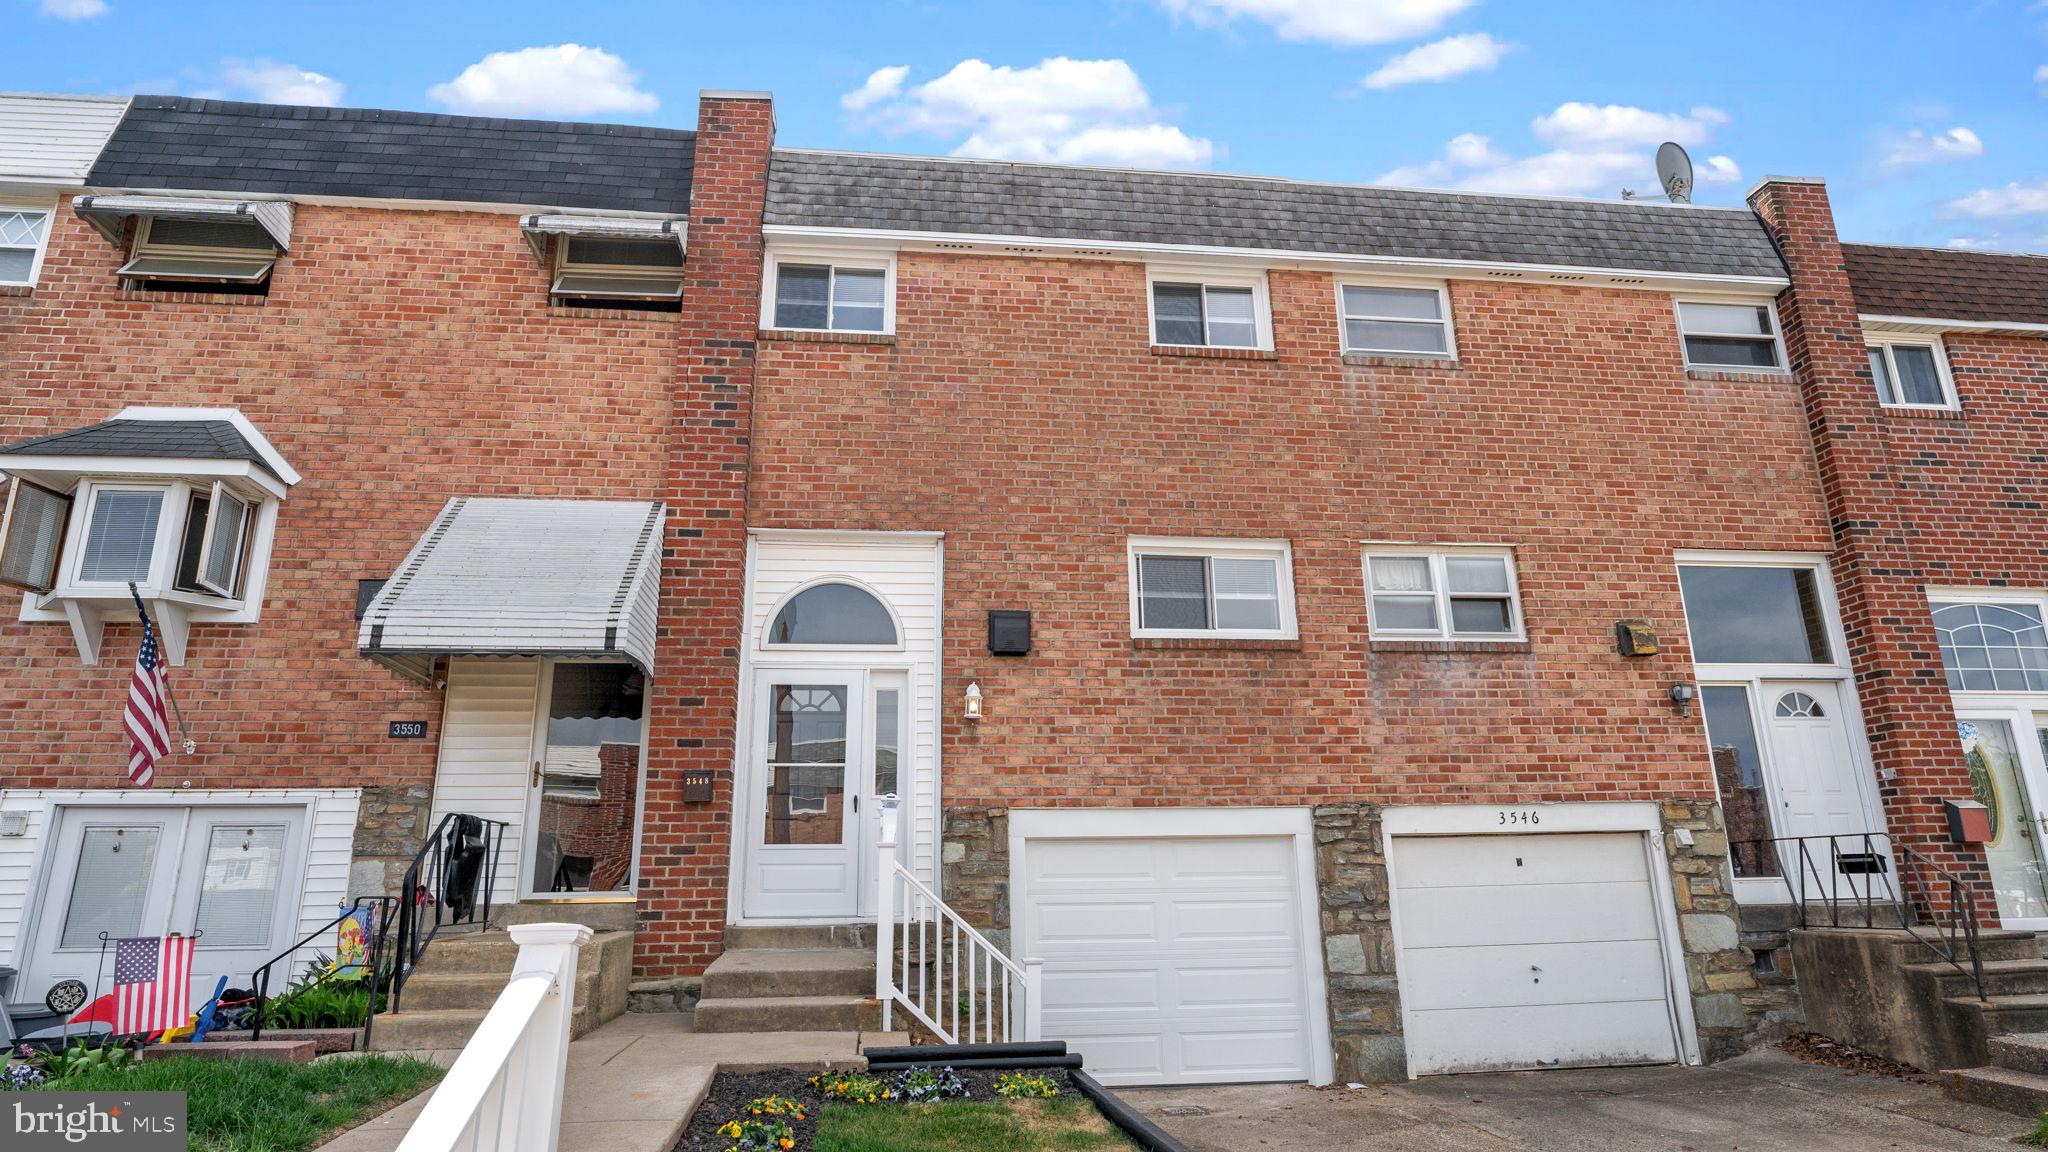
Welcome to your new home! This Morrell Park gem has been redone from top to bottom.  This 3 bedroom/1 Bath beauty has new carpet and floors throughout, a brand new kitchen with new appliances, brand new bathroom and a new roof.  Picture yourself enjoying a cup of coffee on your bedroom deck, or having a barbeque in the freshly landscaped backyard.  But don't wait, make this house yours before it is gone!
#PAPH2474006

PHILADELPHIA

3548 GLOUCESTER LANE

3 Beds

1 Baths

1,260 Sq.Ft.

$339,000

MLS#: PAPH2474006
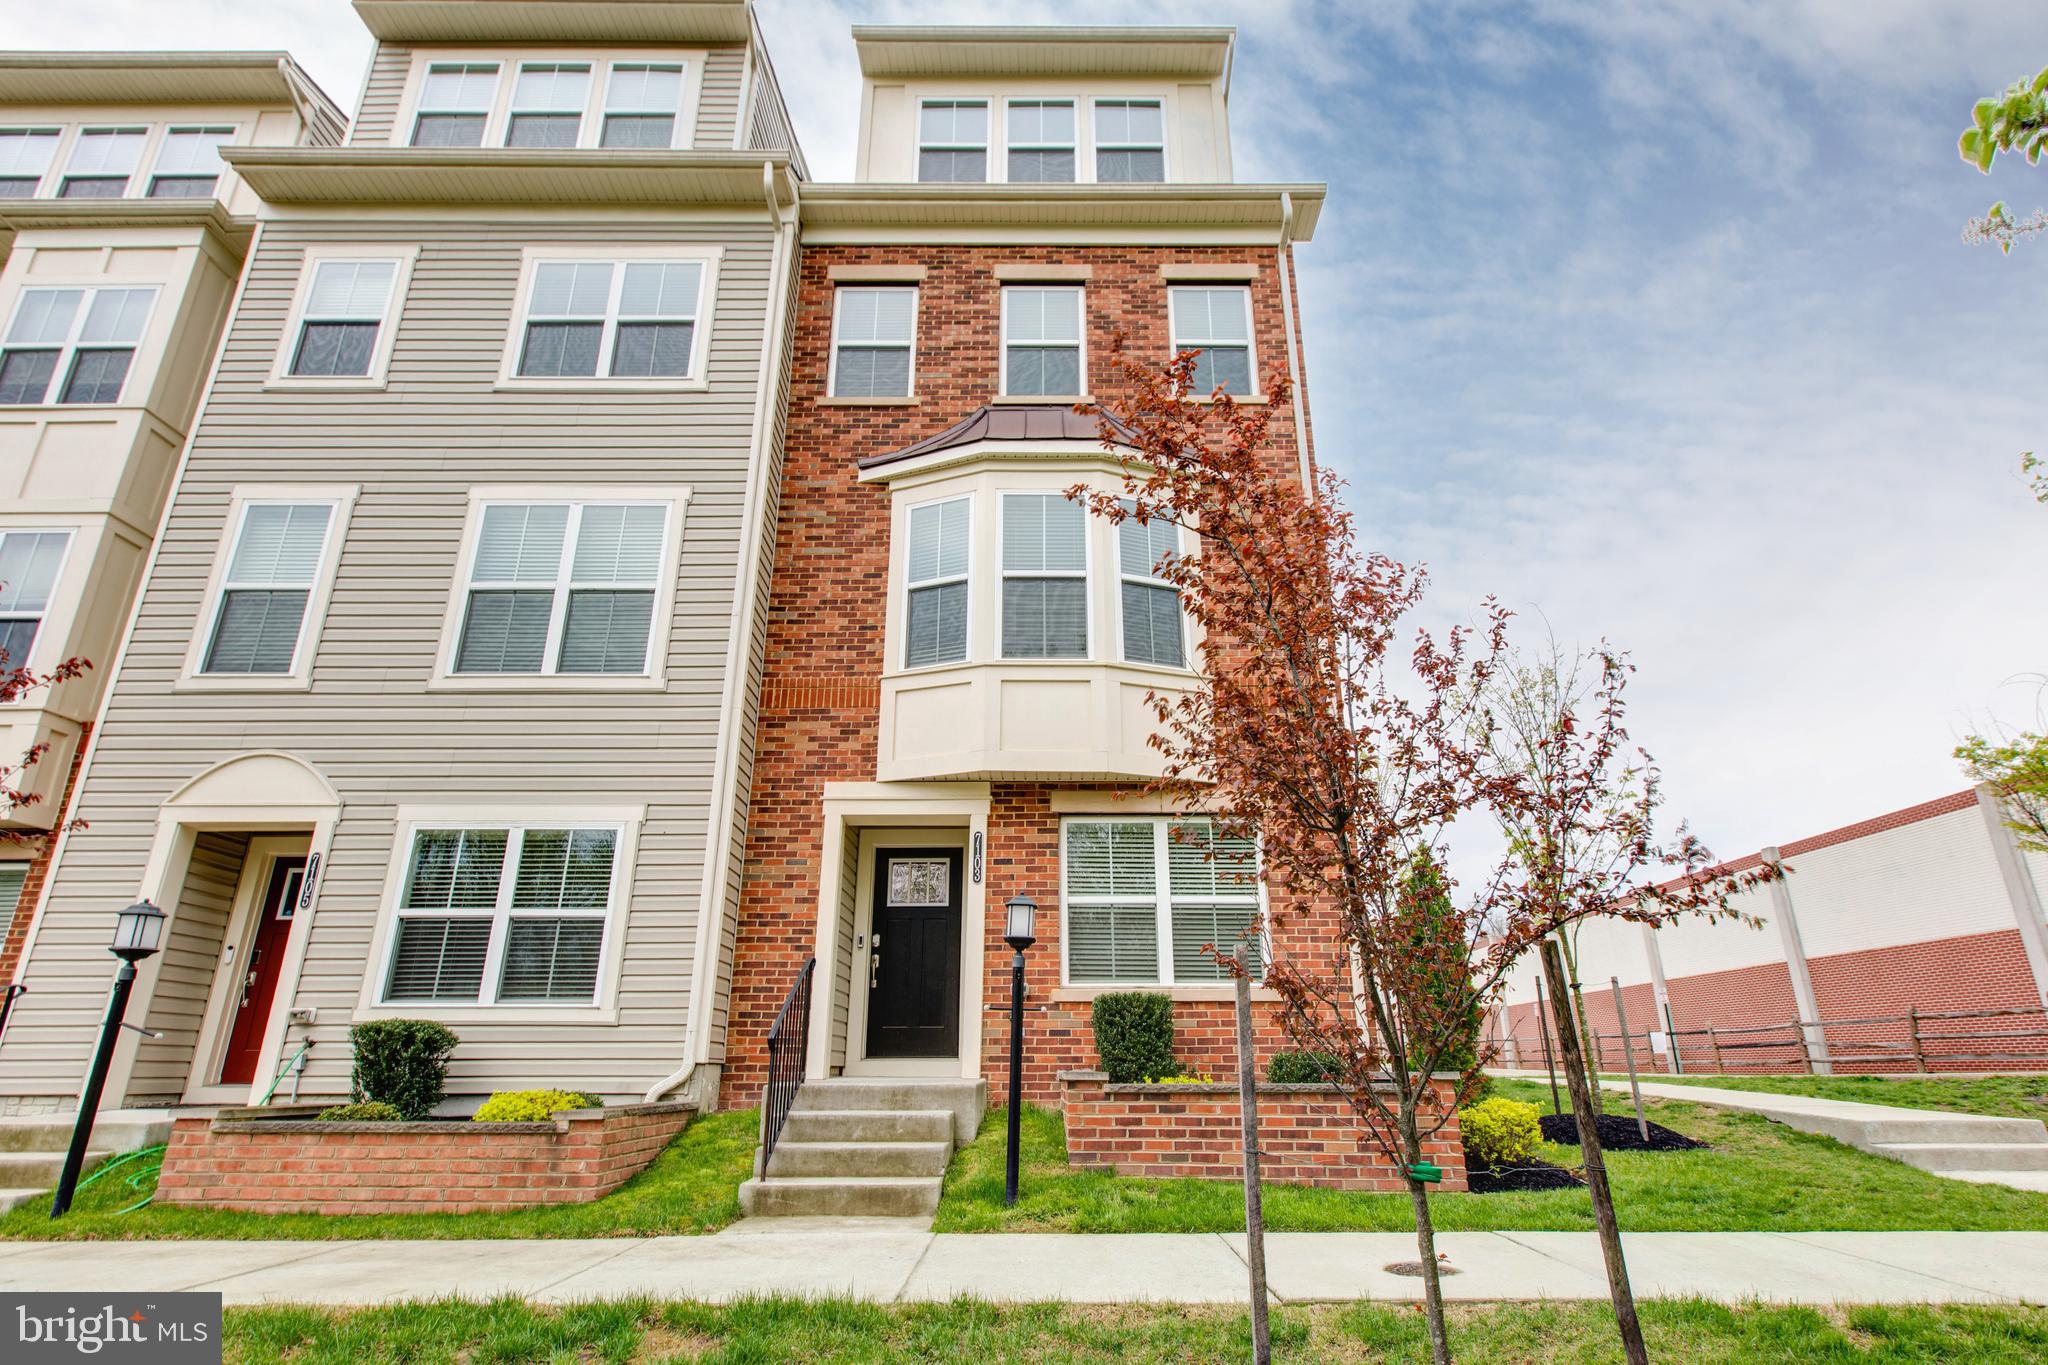
None
#MDHW2051692

HANOVER

7103 LITTLEMORE WAY

4 Beds

4 Baths

2,414 Sq.Ft.

$549,000

MLS#: MDHW2051692
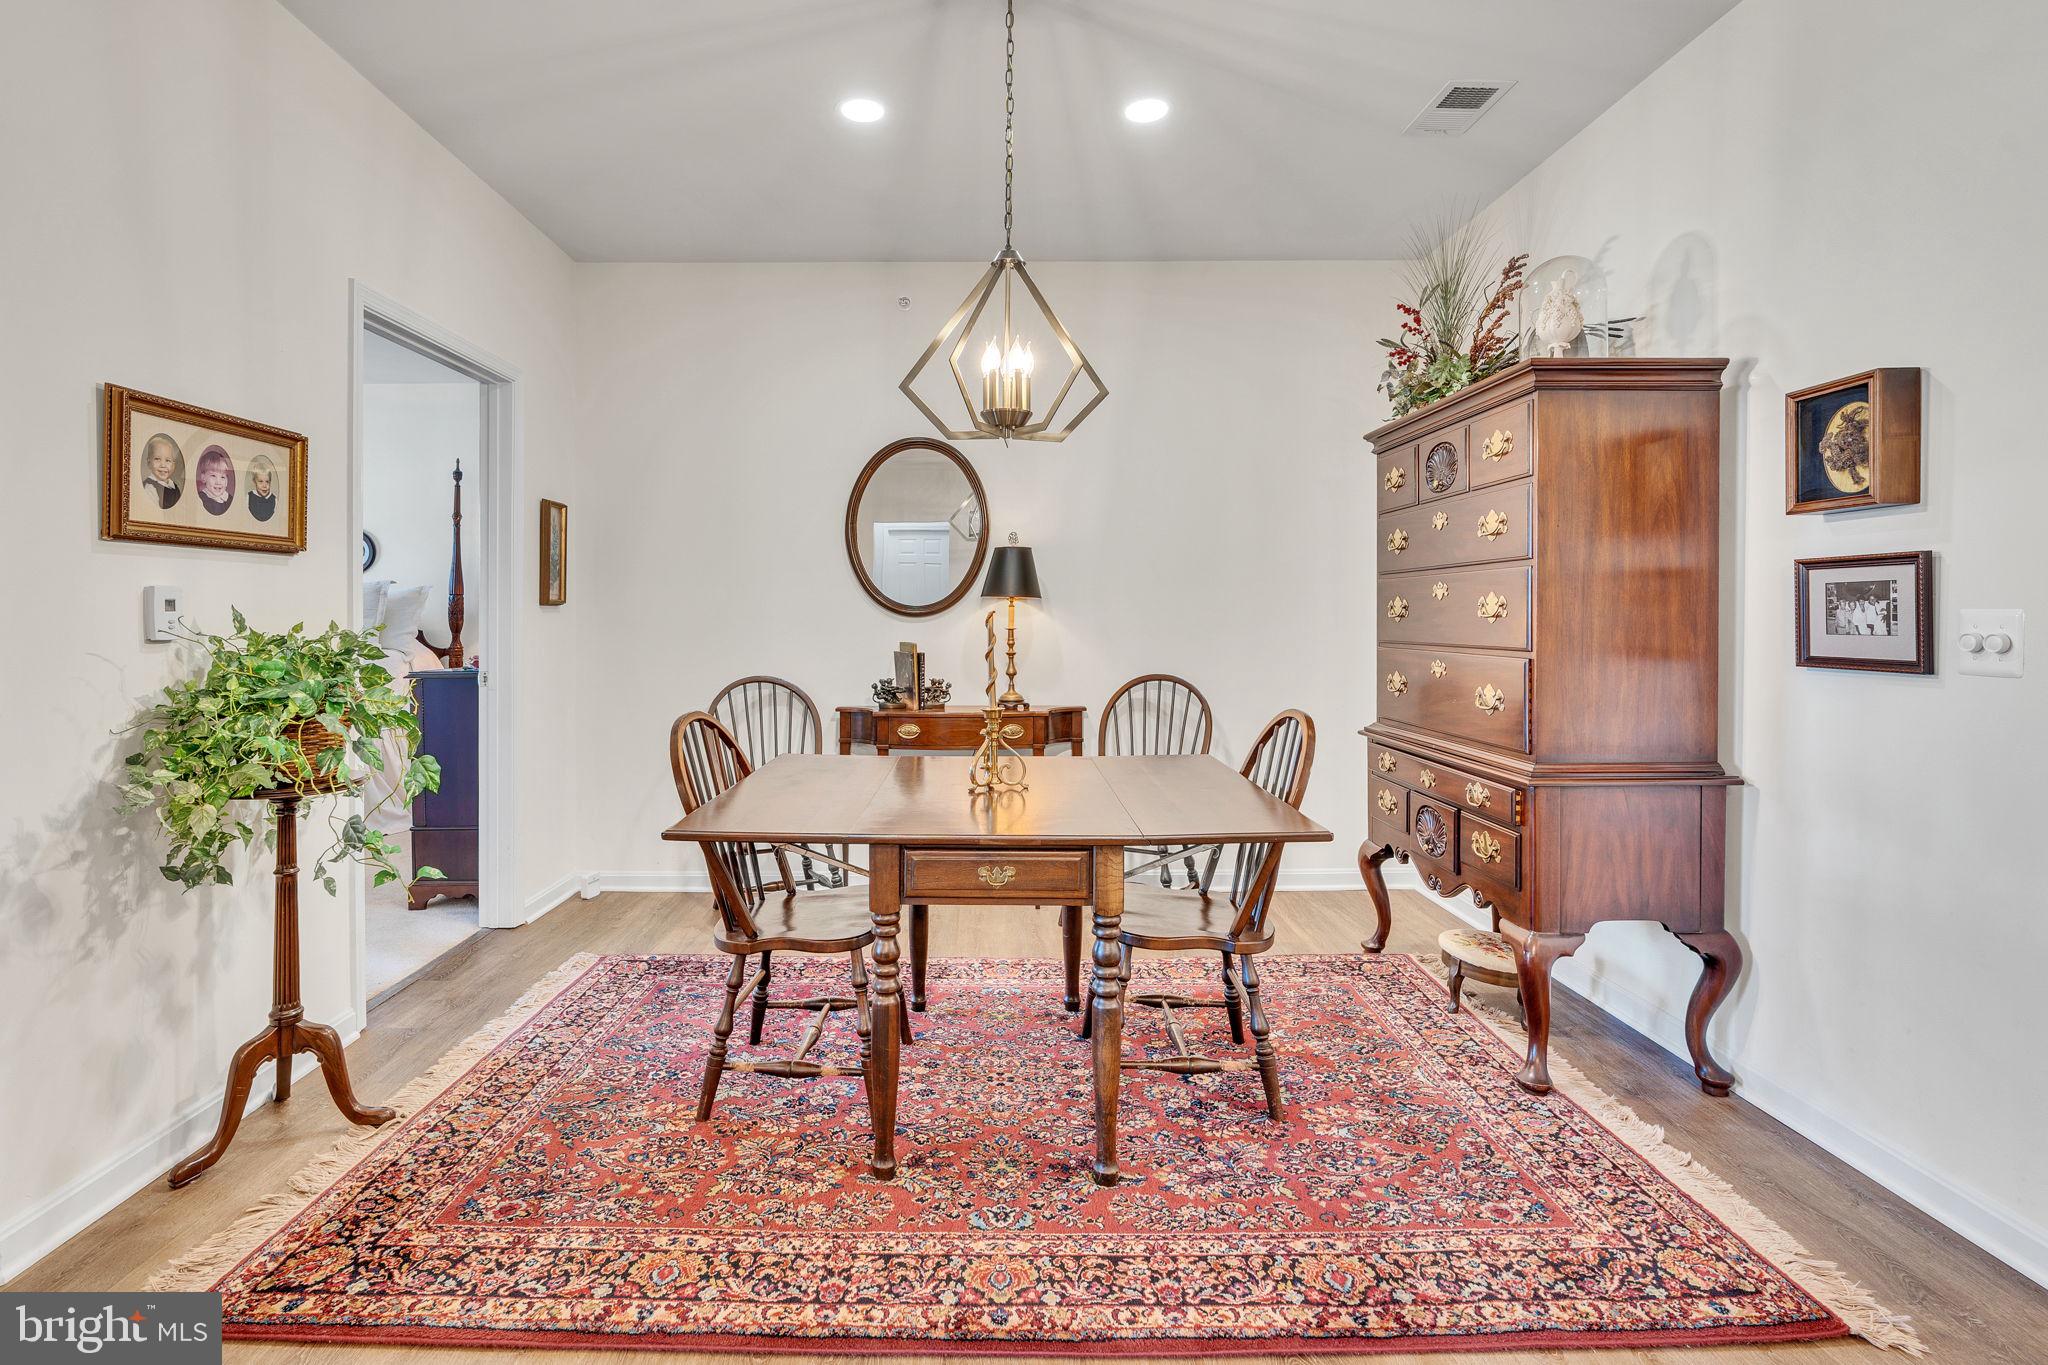
Welcome to this beautifully updated, spacious condominium in the highly desirable Residences at Wildwood.  This unit is on the coveted 4th floor, so you have no neighbors above you.  Once you enter the front door you will realize that this has all of the upgrades to make this feel like a custom home.  You will immediately appreciate the kitchen with all new stainless Steele appliances.  The pantry has been modified with custom shelving to maximize storage and utility.  The granite countertop is not only beautiful but was changed to make it a single level to optimize entertaining and dining possibilities.  You will also appreciate the tastefully upgraded lighting and chandeliers in the kitchen.  The kitchen is open to both the dining room and the living room and flow seamlessly with updated luxury vinyl plank flooring.  The dining room also offers updated recessed lights and the living room an updated ceiling fan.  The living room opens onto the ample porch which also brings in a lot of natural lighting from the Southern Exposure.  The primary bedroom, which is separated from the second bedroom, has an updated walk-in closet with an impressive amount of storage as well as an updated bathroom with quartz countertop, comfort level toilet and walk in shower.  Both bedrooms are carpeted and offer plenty of natural light.  The guest bedroom also has an updated closet with ample storage.  The large separate laundry room has Luxury Vinyl flooring, HE washer and dryer as well as upgraded storage.  The second bathroom has also been updated. The list of upgrades is extensive including ceiling fans in both bedrooms, extra storage added in the garage, combination lock on door, etc.  This property really needs to be shown to be appreciated.  
It is also centrally located, 5 miles to Pax River, 5 Miles to Solomons, 8 miles to Leonardtown and walking distance to Starbucks, Harris Teeter and all of the restaurants and exercise options in the St. Mary's Marketplace. 
Professional photos coming soon.
#MDSM2023592

CALIFORNIA

23560 F D R BOULEVARD 401

2 Beds

2 Baths

1,431 Sq.Ft.

$325,000

MLS#: MDSM2023592
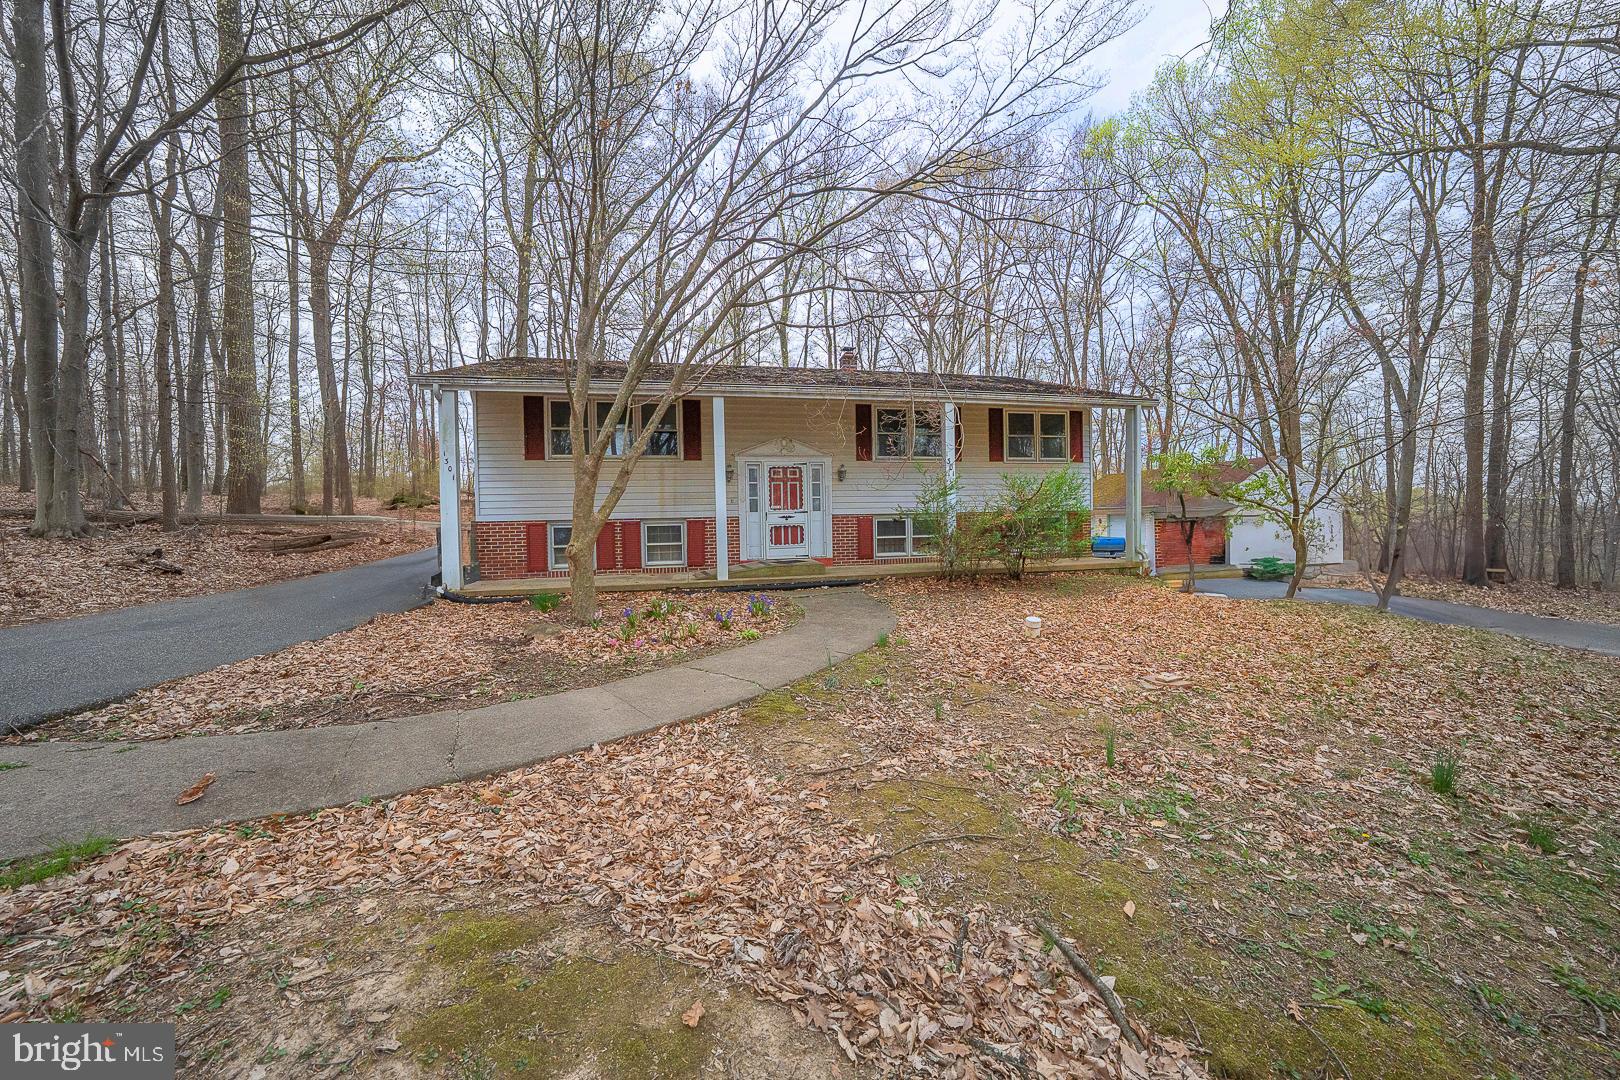
Located in the Award Wining Downingtown Schools & S.T.E.M. Academy.   Tucked down a private lane on an acre of properpty.  Three Bedroom Bi-Level with a lot of potential for the future buyer(s).  Open Living Room to Dining Room, Slider to Deck.  Eat-In Kitchen, Sink with Side sink, Electric Range, Pantry, Ceiling Fan/Light.  Pull Downstairs to partially floored attic.  Full unfinished basement with outside door to the three car detached garage.  Great garage for the car buff.    Being Sold "As-is", buyer(s) responsible for Use & Occupancy Permit from Township.  Great opportunity to live on an acre of property in Downingtown.  Conveinently located to Rt. 30 By-Pass, Minutes to Downtown Downingtown, Lionville Shopping Center, Wegmans, Septa Rail System and much more.
#PACT2096190

DOWNINGTOWN

1301 CAMPBELL CIRCLE

3 Beds

1 Baths

1,932 Sq.Ft.

$319,000

MLS#: PACT2096190
Discover The National in Old City!
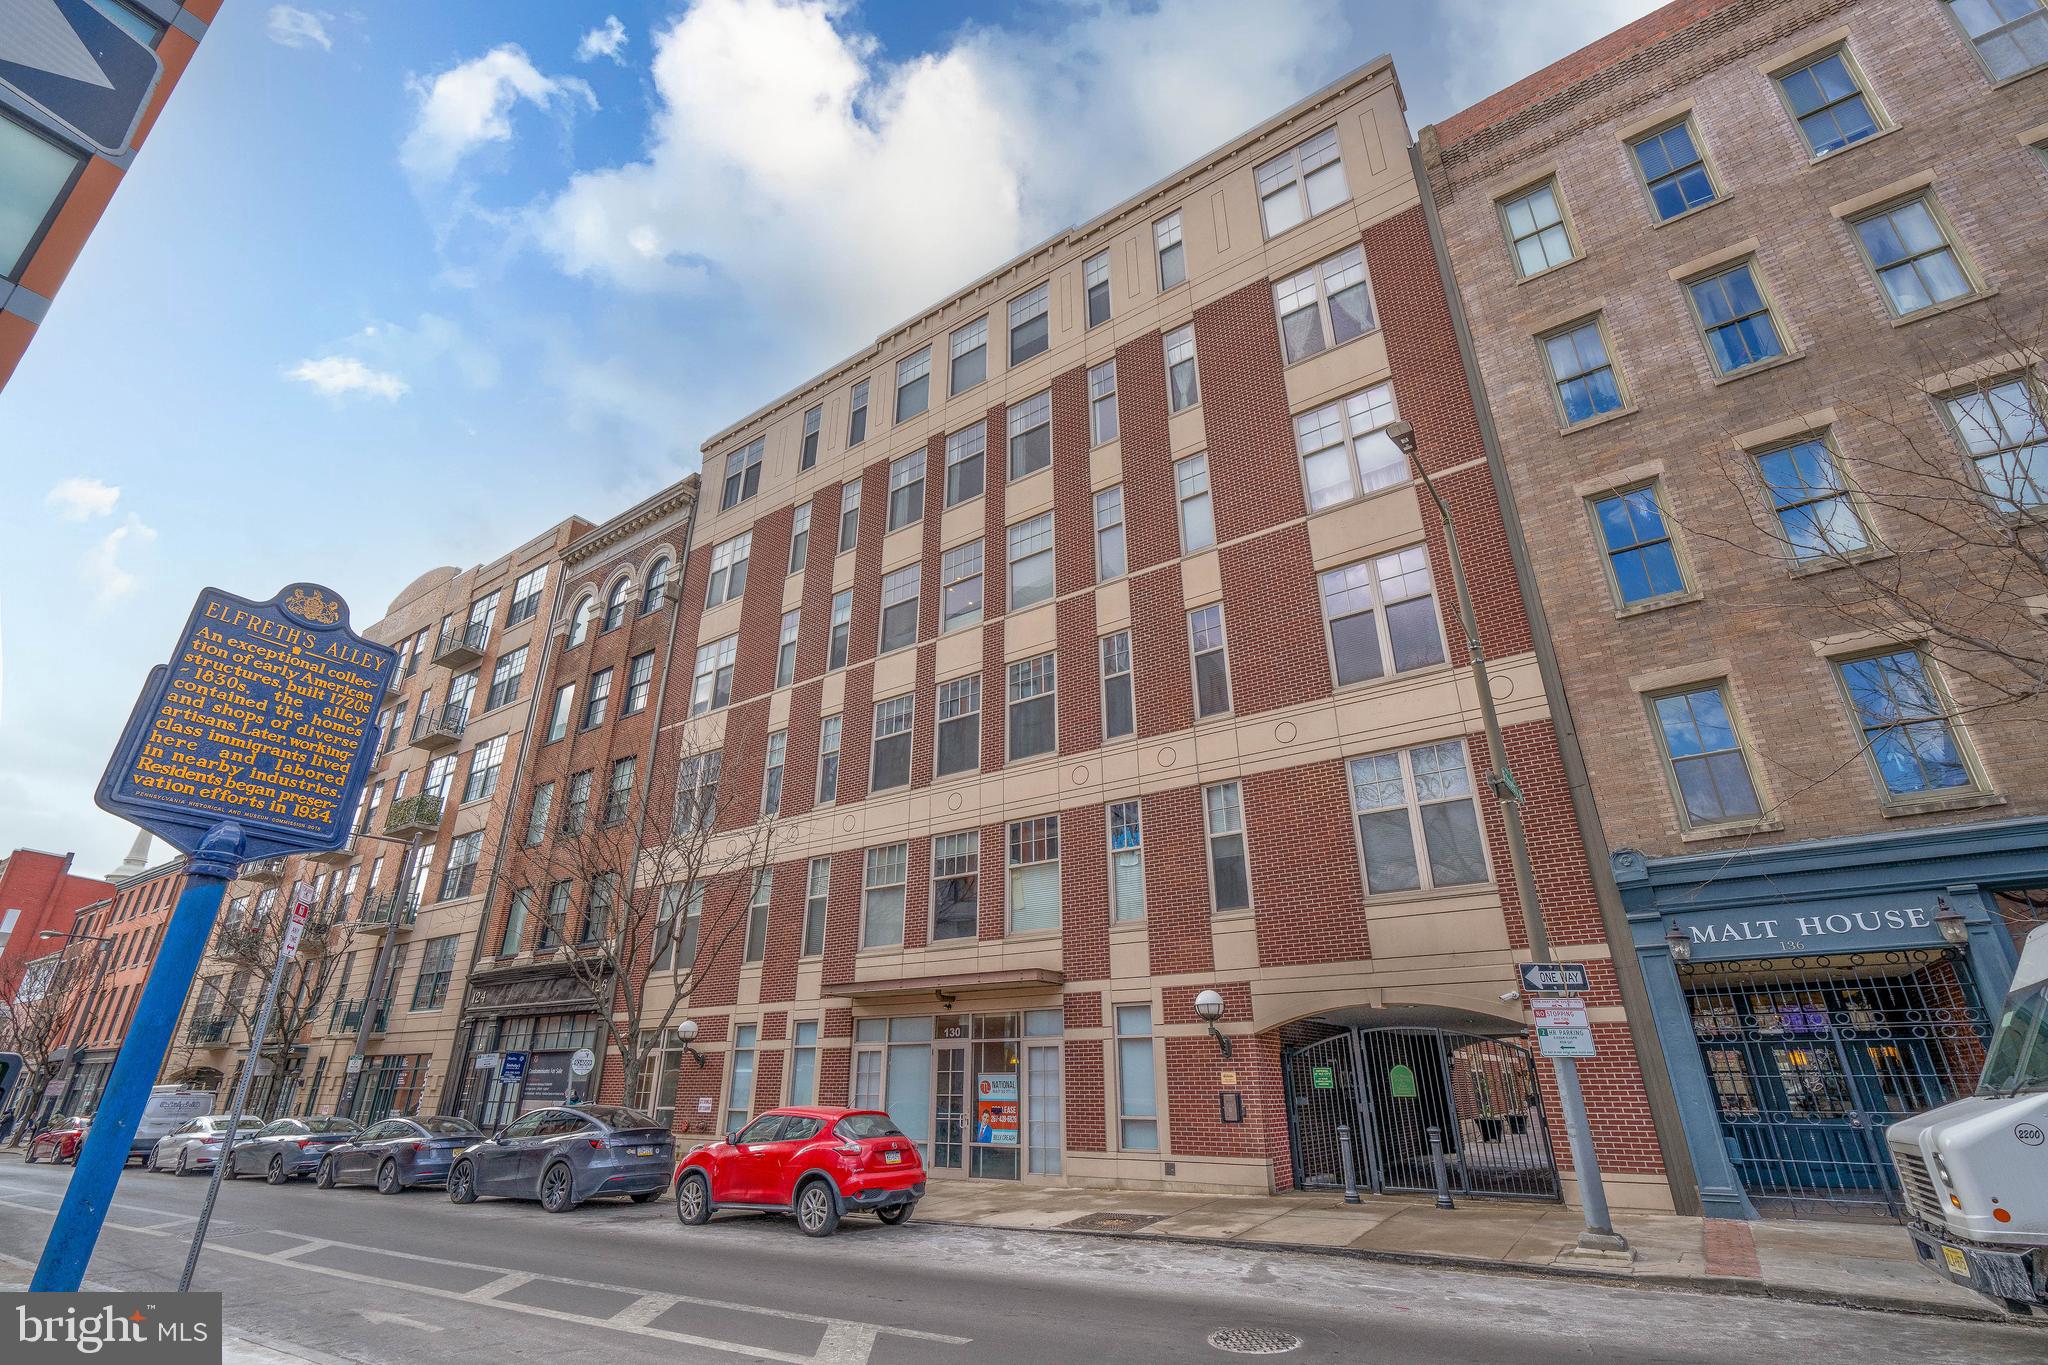
Experience the ultimate blend of style, comfort, and location in this stunning two-bedroom, two-bath, open-concept condo on the seventh floor of Old City’s esteemed community. This exclusive five-building development boasts exceptional amenities, including an on-site underground parking garage and a private, gated courtyard. This west-facing unit provides breathtaking views of the Center City skyline , The Ben Franklin Bridge and best enjoyed from your private deck. This condo boasts soaring 11-foot ceilings, exposed poured concrete complemented by spiral ductwork, and custom lighting. The walls are beautifully painted, and the cork flooring throughout adds warmth and character. The modern kitchen is a chef’s dream, featuring top-of-the-line stainless steel appliances, including a Wolf oven with a glass-top stove, a Bosch dishwasher, and a Thermador refrigerator. Custom white cabinetry, a distinctive tile backsplash, and Caesarstone countertops complete the sophisticated design. Both the living room and the primary bedroom showcase striking accent walls adorned with floor-to-ceiling rectangular tiles. The primary bedroom also includes a walk-in closet upgraded with custom organizers for maximum convenience. Parking is a breeze with your own deeded space in the underground garage and bike storage both easily accessible via the building’s elevator. Nestled in the heart of Old City, The National is just steps from Elfreth's Alley, Philadelphia’s finest restaurants, coffee shops, boutiques, art galleries, and historic landmarks. Immerse yourself in the neighborhood’s vibrant culture, from annual events like Old City Fest to First Friday evenings, where galleries and studios open their doors to art lovers. This dynamic community combines historic charm with modern energy, offering an unparalleled lifestyle in one of the city’s most coveted locations. Don’t wait—schedule your appointment today. This extraordinary opportunity won’t last!
#PAPH2435086

PHILADELPHIA

113 N BREAD STREET 3F7

2 Beds

2 Baths

984 Sq.Ft.

$489,999

MLS#: PAPH2435086
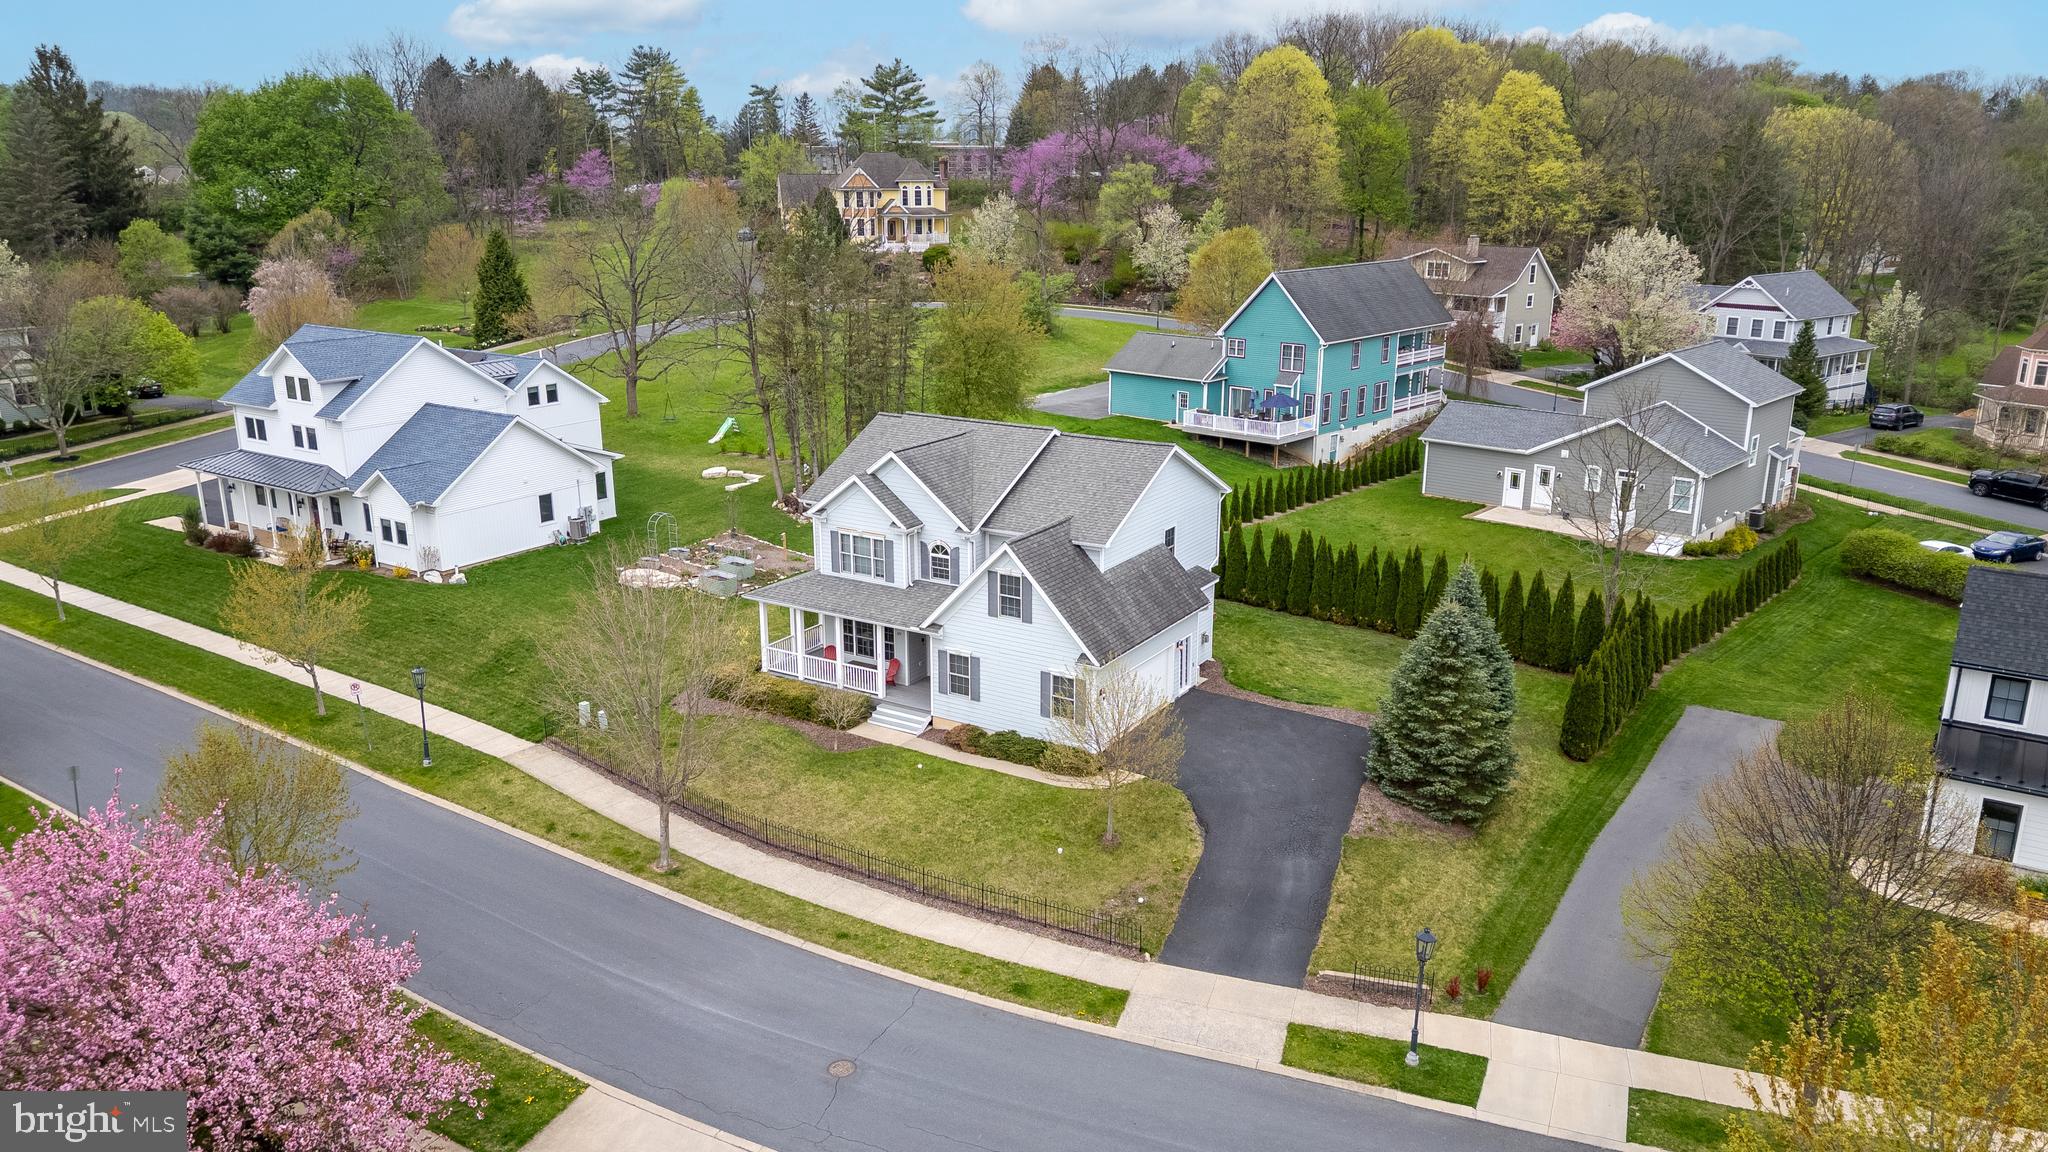
Nestled within walking distance of historic Lemont Village and less than 2 miles from Penn State University and downtown State College, this stunning home is the perfect combination of peaceful living and easy access to all the excitement Happy Valley has to offer.  The spacious and beautifully maintained home features 4 bedrooms and 2.5 baths designed to offer the perfect blend of elegance, comfort, and modern living. Upon entry, you are immediately greeted with rich hardwood floors that flow throughout the main level providing an element of warmth and character.  The open concept living area with gas fireplace and abundant natural light flows effortlessly into the elegant eat-in kitchen.  Sleek stainless steel appliances, large island, and generous counter space provide the perfect area for meal prep and set the stage for relaxing evenings and welcoming get-togethers. Rounding out the main level is a charming half-bathroom and a cozy, sun drenched sitting room framed with French doors- an inviting space easily transformed to match your creative vision. Upstairs you'll find a thoughtfully designed layout with wide walkways and spacious bedrooms that provide flexibility for guests, a home office, or playroom space. The large owner's suite is a true sanctuary that features a beautifully incorporated tray ceiling, walk-in closet, and private en suite bathroom with dual vanities, step in shower, whirlpool tub, and additional walk-in closet space! With even more space in the full unfinished basement, the possibilities are endless—whether you're looking to create a gym, home theatre, or additional living space, it's the perfect blank canvas.  Step outside onto your covered front porch, perfect for sipping morning coffee or greeting neighbors. In the evening enjoy the private tree-lined backyard with low-maintenance composite deck, ideal for summer barbecues, outdoor dining, or quiet seclusion. This move-in ready home is a true gem in a fantastic location—elegant, lovingly cared for, and ready for you to make it your own. Don’t miss the opportunity to experience modern living in a charming community close to schools, shops, walking trails and everything you love about State College! Schedule your private tour today!
#PACE2514438

STATE COLLEGE

125 GASLIGHT CIRCLE

4 Beds

2 Baths

2,252 Sq.Ft.

$515,000

MLS#: PACE2514438
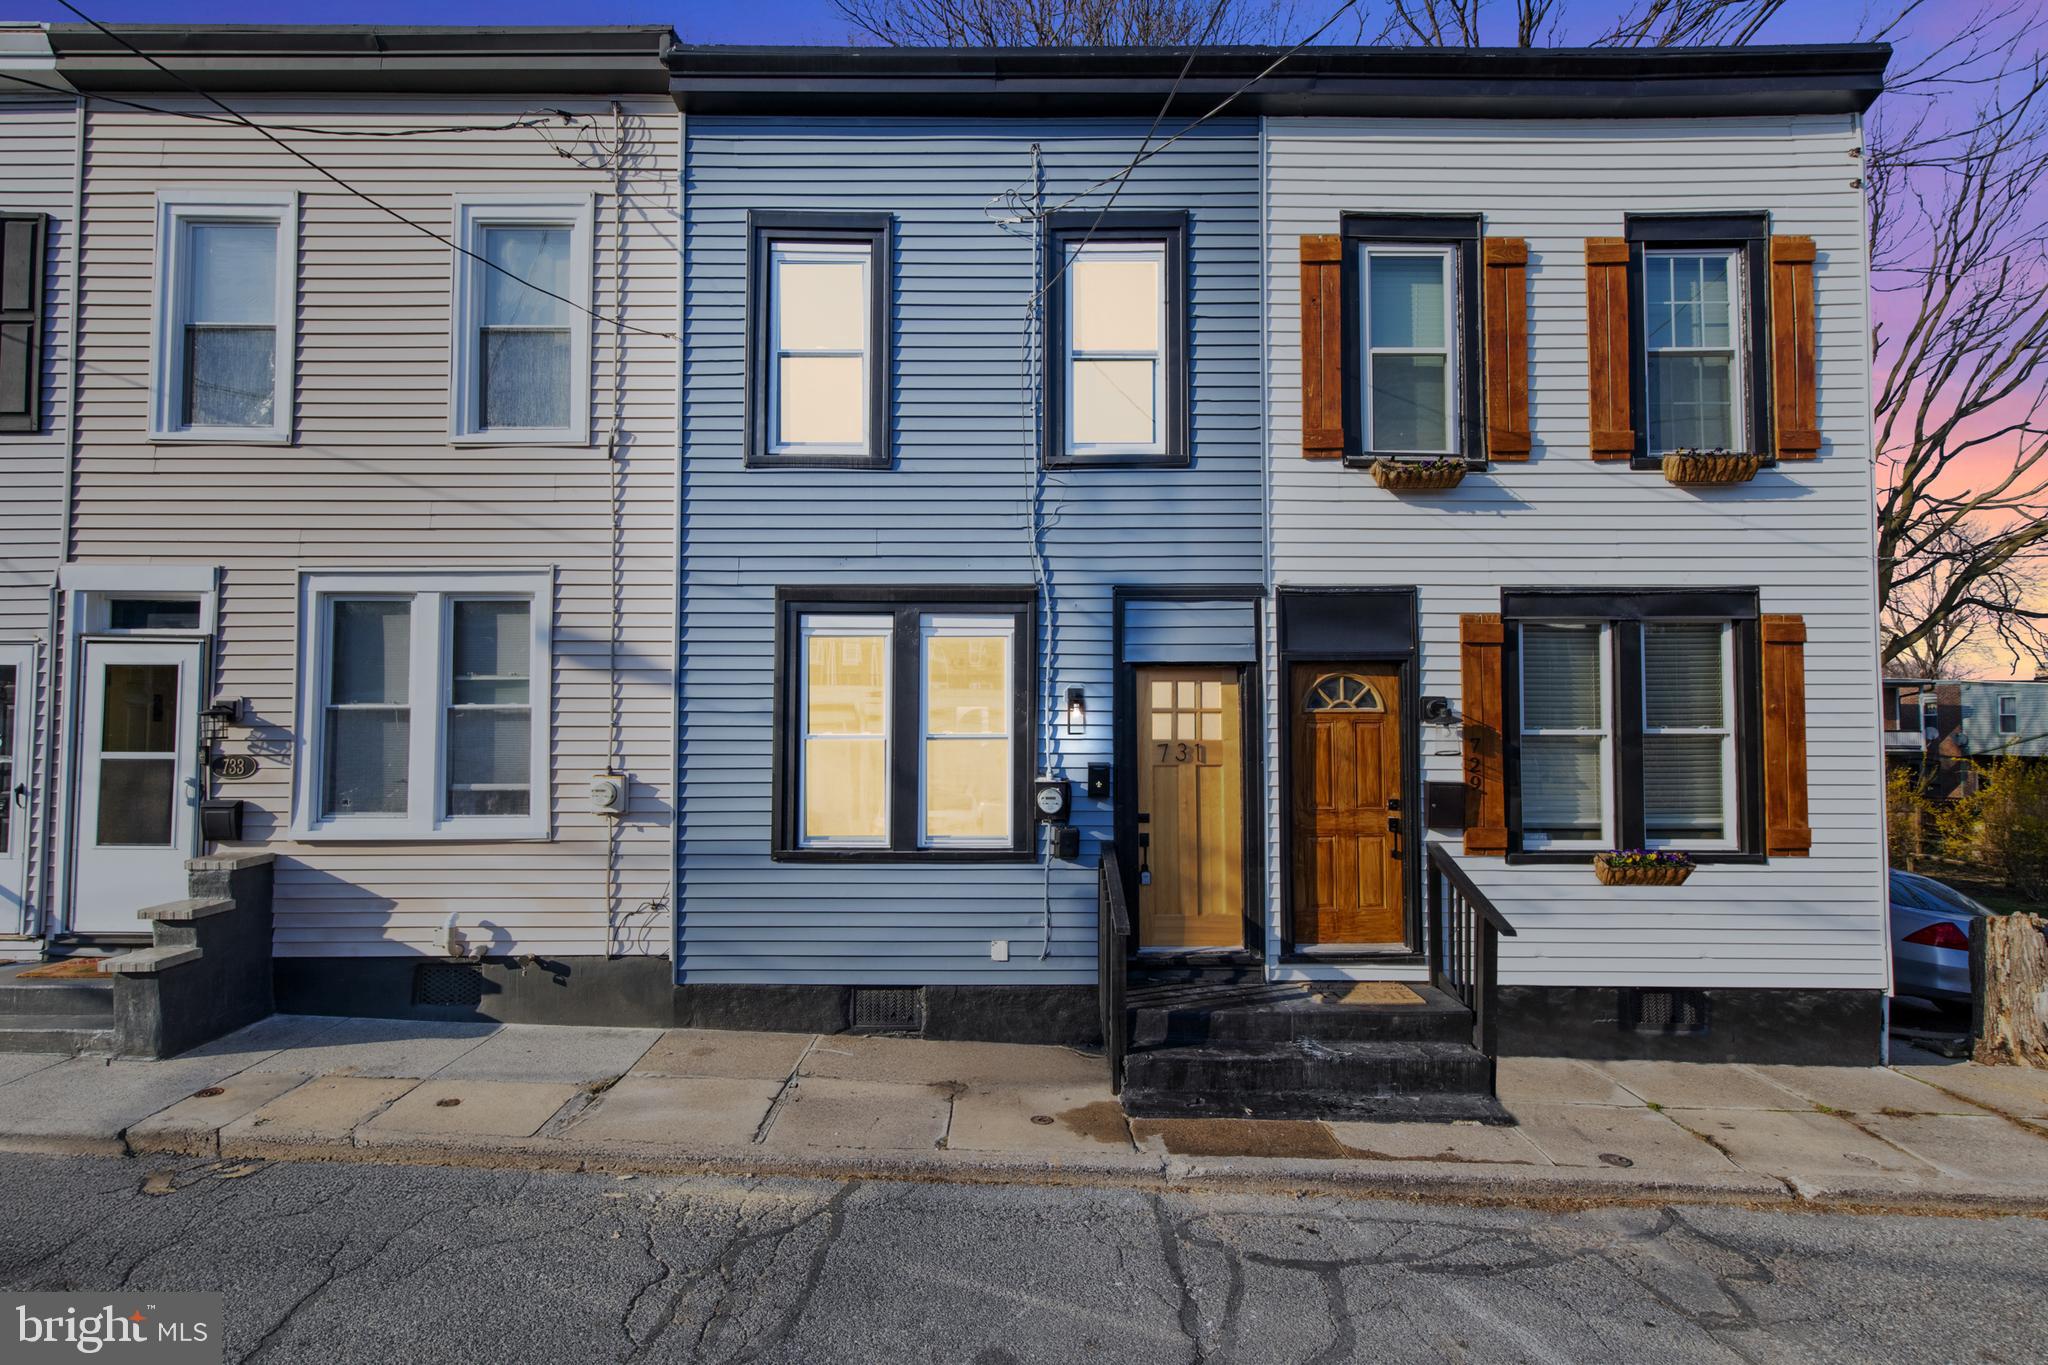
Discover this beautifully updated two-bedroom home in the vibrant West End, just steps from Pearl Street and Ruby. Featuring a unique, Discover this lovely home featuring beautiful engineered hardwood floors, elegant marble countertops in the kitchen, and a fenced-in yard for added privacy. Perfect for relaxing and entertaining, this property is a must-see!Fenced in backyard with accessible alley way and small deck.

Enjoy the convenience of being within walking distance to shopping and city amenities. The property offers the convenience of leasing parking garages located directly in front. with additional parking options available nearby through a designated company.
Don’t miss your chance to own this charming home in a prime location! Schedule your visit today!
#PALA2065904

LANCASTER

731 BAY STREET

2 Beds

2 Baths

1,066 Sq.Ft.

$225,000

MLS#: PALA2065904

1 ... 652 653 654 655 656 ... 666
* Listings identified with the FMLS IDX logo come from FMLS and are held by brokerage firms other than the owner of this website. The listing brokerage is identified in any listing details. Information is deemed reliable but is not guaranteed. If you believe any FMLS listing contains material that infringes your copyrighted work please review our DMCA policy and learn how to submit a takedown request. © 2024. First Multiple Listing Service, Inc.

Send a message

Message successfully sent.

Your message

What is 3 + 4 ?

Reason for contacting?

I agree to receive email communication and understand I can unsubscribe at any time.

I agree to be contacted by Charis Realty Group - Christine Issler, Broker via call, email, and text for real estate services. To opt out, you can reply 'stop' at any time or reply 'help' for assistance. You can also click the unsubscribe link in the emails. Message and data rates may apply. Message frequency may vary. Privacy Policy

Sign Out

Virtual Assistant

Would you like to take the next step with this property? We can help you schedule a showing or virtual tour, or send you more details.

Yes, I would like more information.

Thank You for Your Reply, One of Our Agents will contact you as soon as possible

No, maybe later.

Thank you, you can always contact me via email, phone number or through the contact form.

Realhub AI

Lucy - Your AI-Powered Realtor

Update Your Temporary Password

Personalize your search

Enter your email and we'll notify you immediately when new listings match what you're looking for.

or enter email address

Already have an account ? Login here

Continue your home search

I agree to receive communications and understand I can unsubscribe at any time.

I agree to be contacted by Charis Realty Group - Christine Issler, Broker via call, email, and text for real estate services. To opt out, you can reply 'stop' at any time or reply 'help' for assistance. You can also click the unsubscribe link in the emails. Message and data rates may apply. Message frequency may vary. Privacy Policy

Already have an account ? Login here

We use cookies

We use cookies primarily for analytics to enhance your experience. By accepting, you agree to our use of these cookies. You can manage your preferences or learn more about our cookies policy.