Properties

Browse or get in touch to schedule a walkthrough.

  • Nearby me
Price range

Popular Features

Community Features

Association

Property Features

Waterfront

View

Exterior Features

Interior Features

Style

10000 properties match your criteria

Updated 1 minute ago

E-Alert name
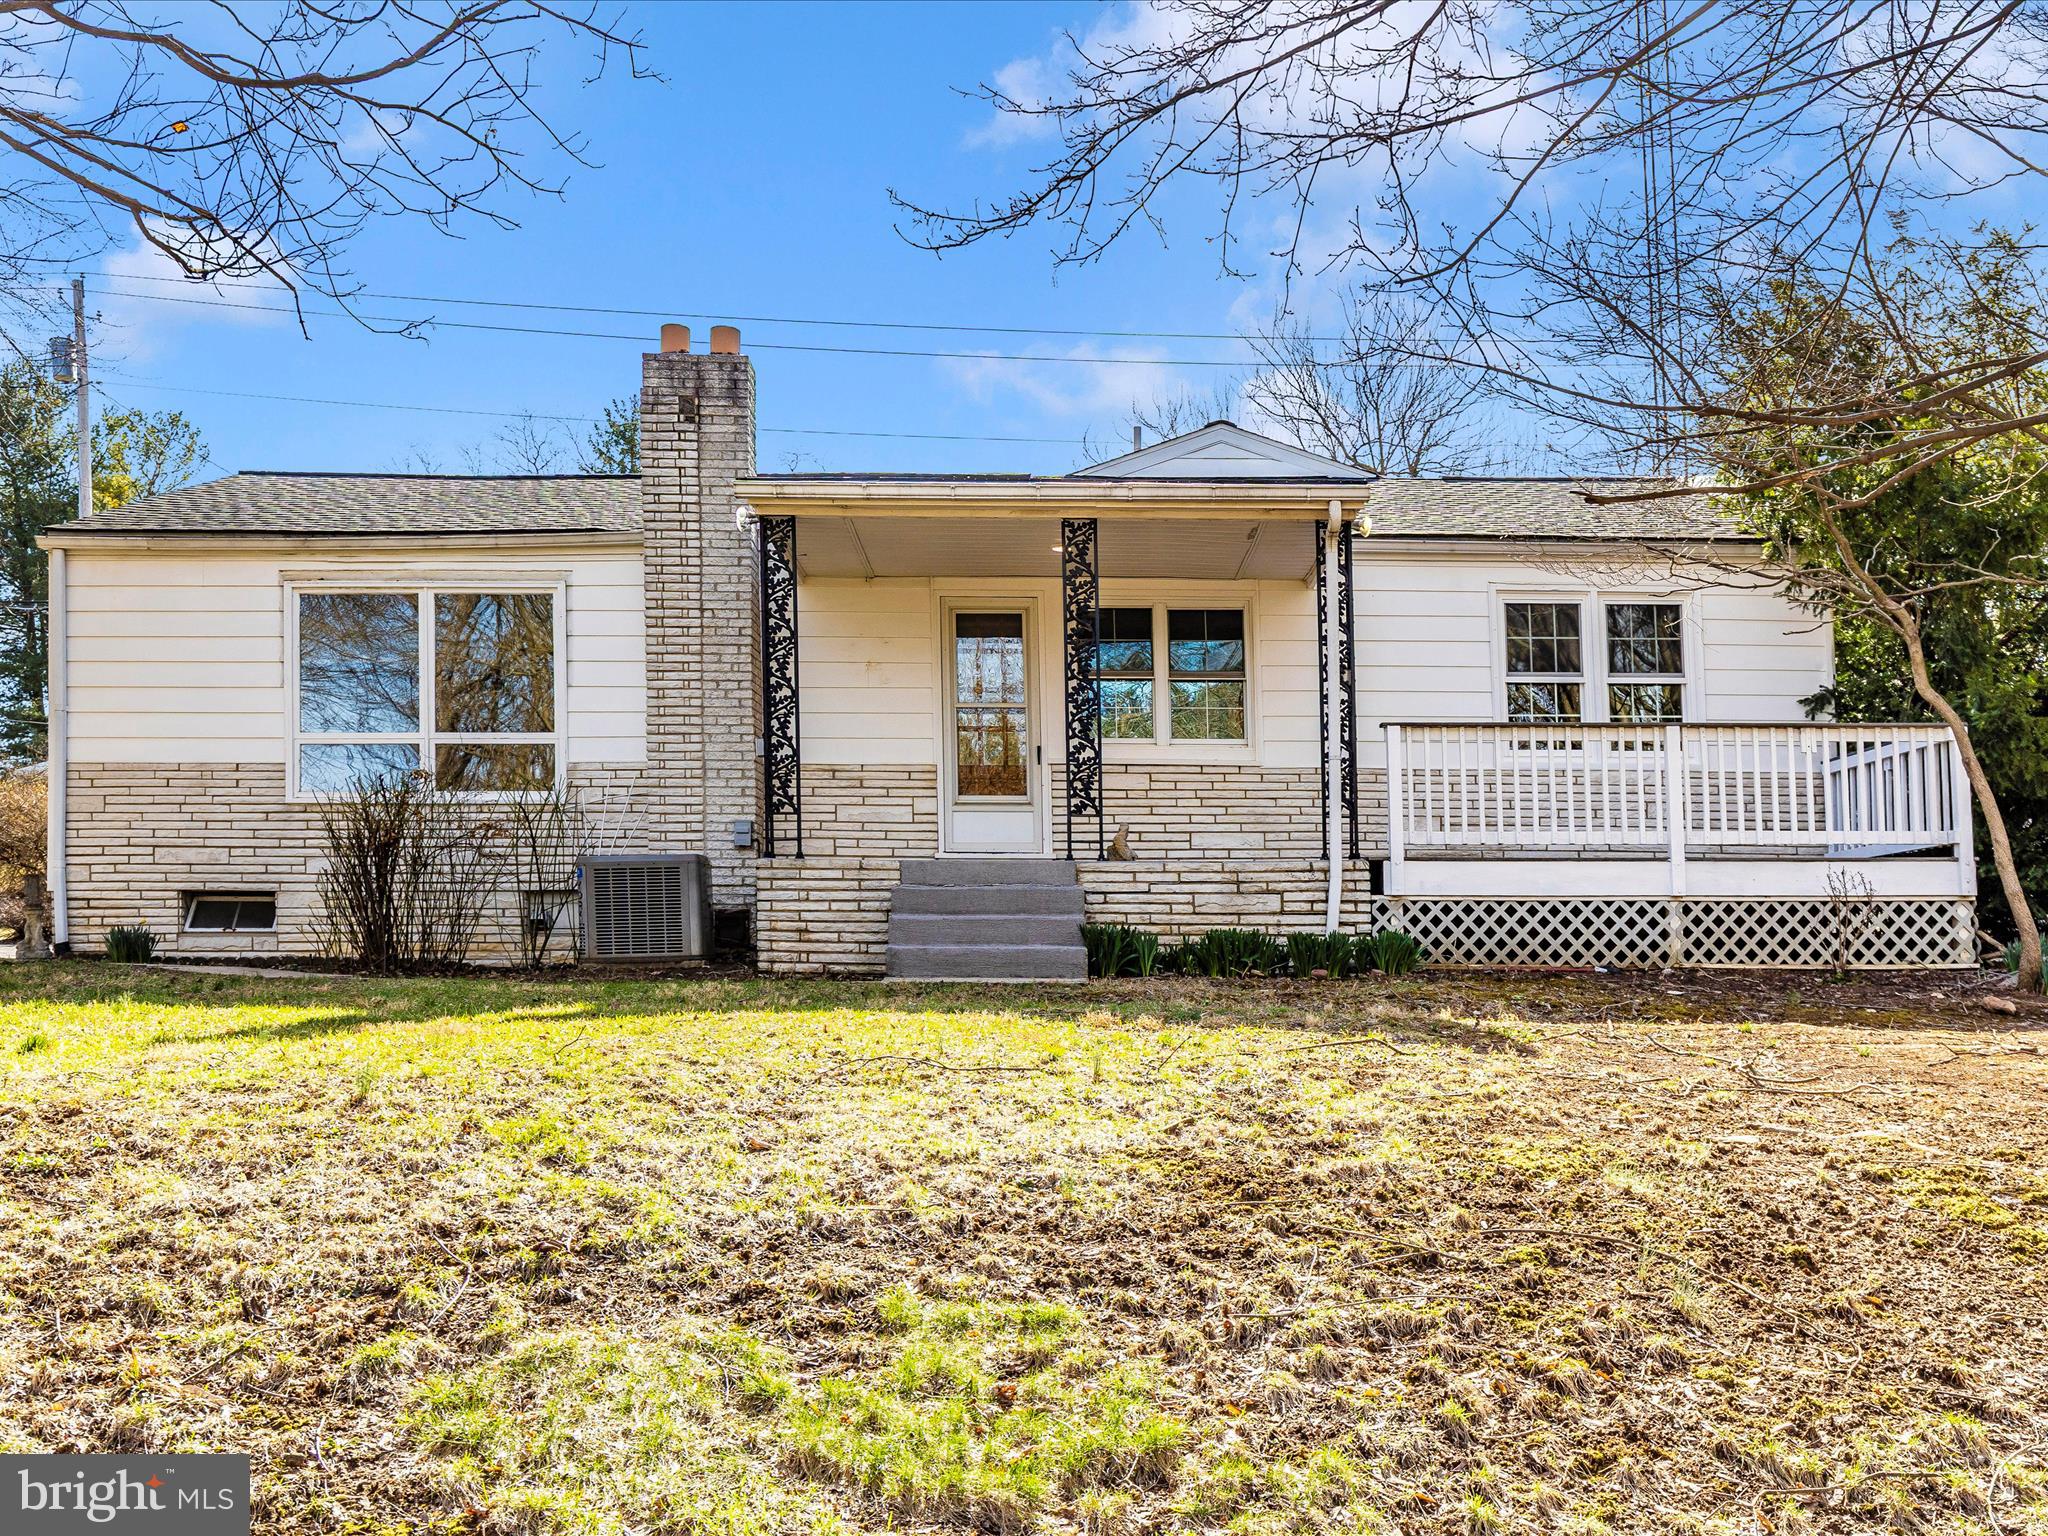
Charming, Newly Remodeled Rancher nestled on two partially wooded lots totaling 1.96 Acres!  This beautifully updated rancher offers the perfect blend of tranquility and convenience—just minutes from shopping in both Maryland and Pennsylvania.
Step inside to discover a spacious primary bedroom featuring a brand-new en-suite bath. Two additional bedrooms provide flexibility, with one thoughtfully designed to include a laundry area with a new stackable washer/dryer for added convenience.
The inviting family room boasts a cozy wood stove and seamlessly connects to the dining area, where sliding glass doors open to a covered patio—perfect for outdoor relaxation. A separate game room offers plenty of space for entertainment, including room for a large-screen TV.
At the heart of the home, the fully remodeled kitchen shines with brand-new cabinetry, quartz countertops, and flooring. Major updates in recent years include updated electrical, roof, well pump, and pressure tank, new water conditioning system and water softener ensuring peace of mind for years to come. One year home warranty of owner's choice included.
Don't miss this opportunity to own a beautifully updated home in a prime location! Schedule your showing today!
#MDWA2026360

HAGERSTOWN

21628 LEITER STREET

3 Beds

2 Baths

1,766 Sq.Ft.

$337,500

MLS#: MDWA2026360
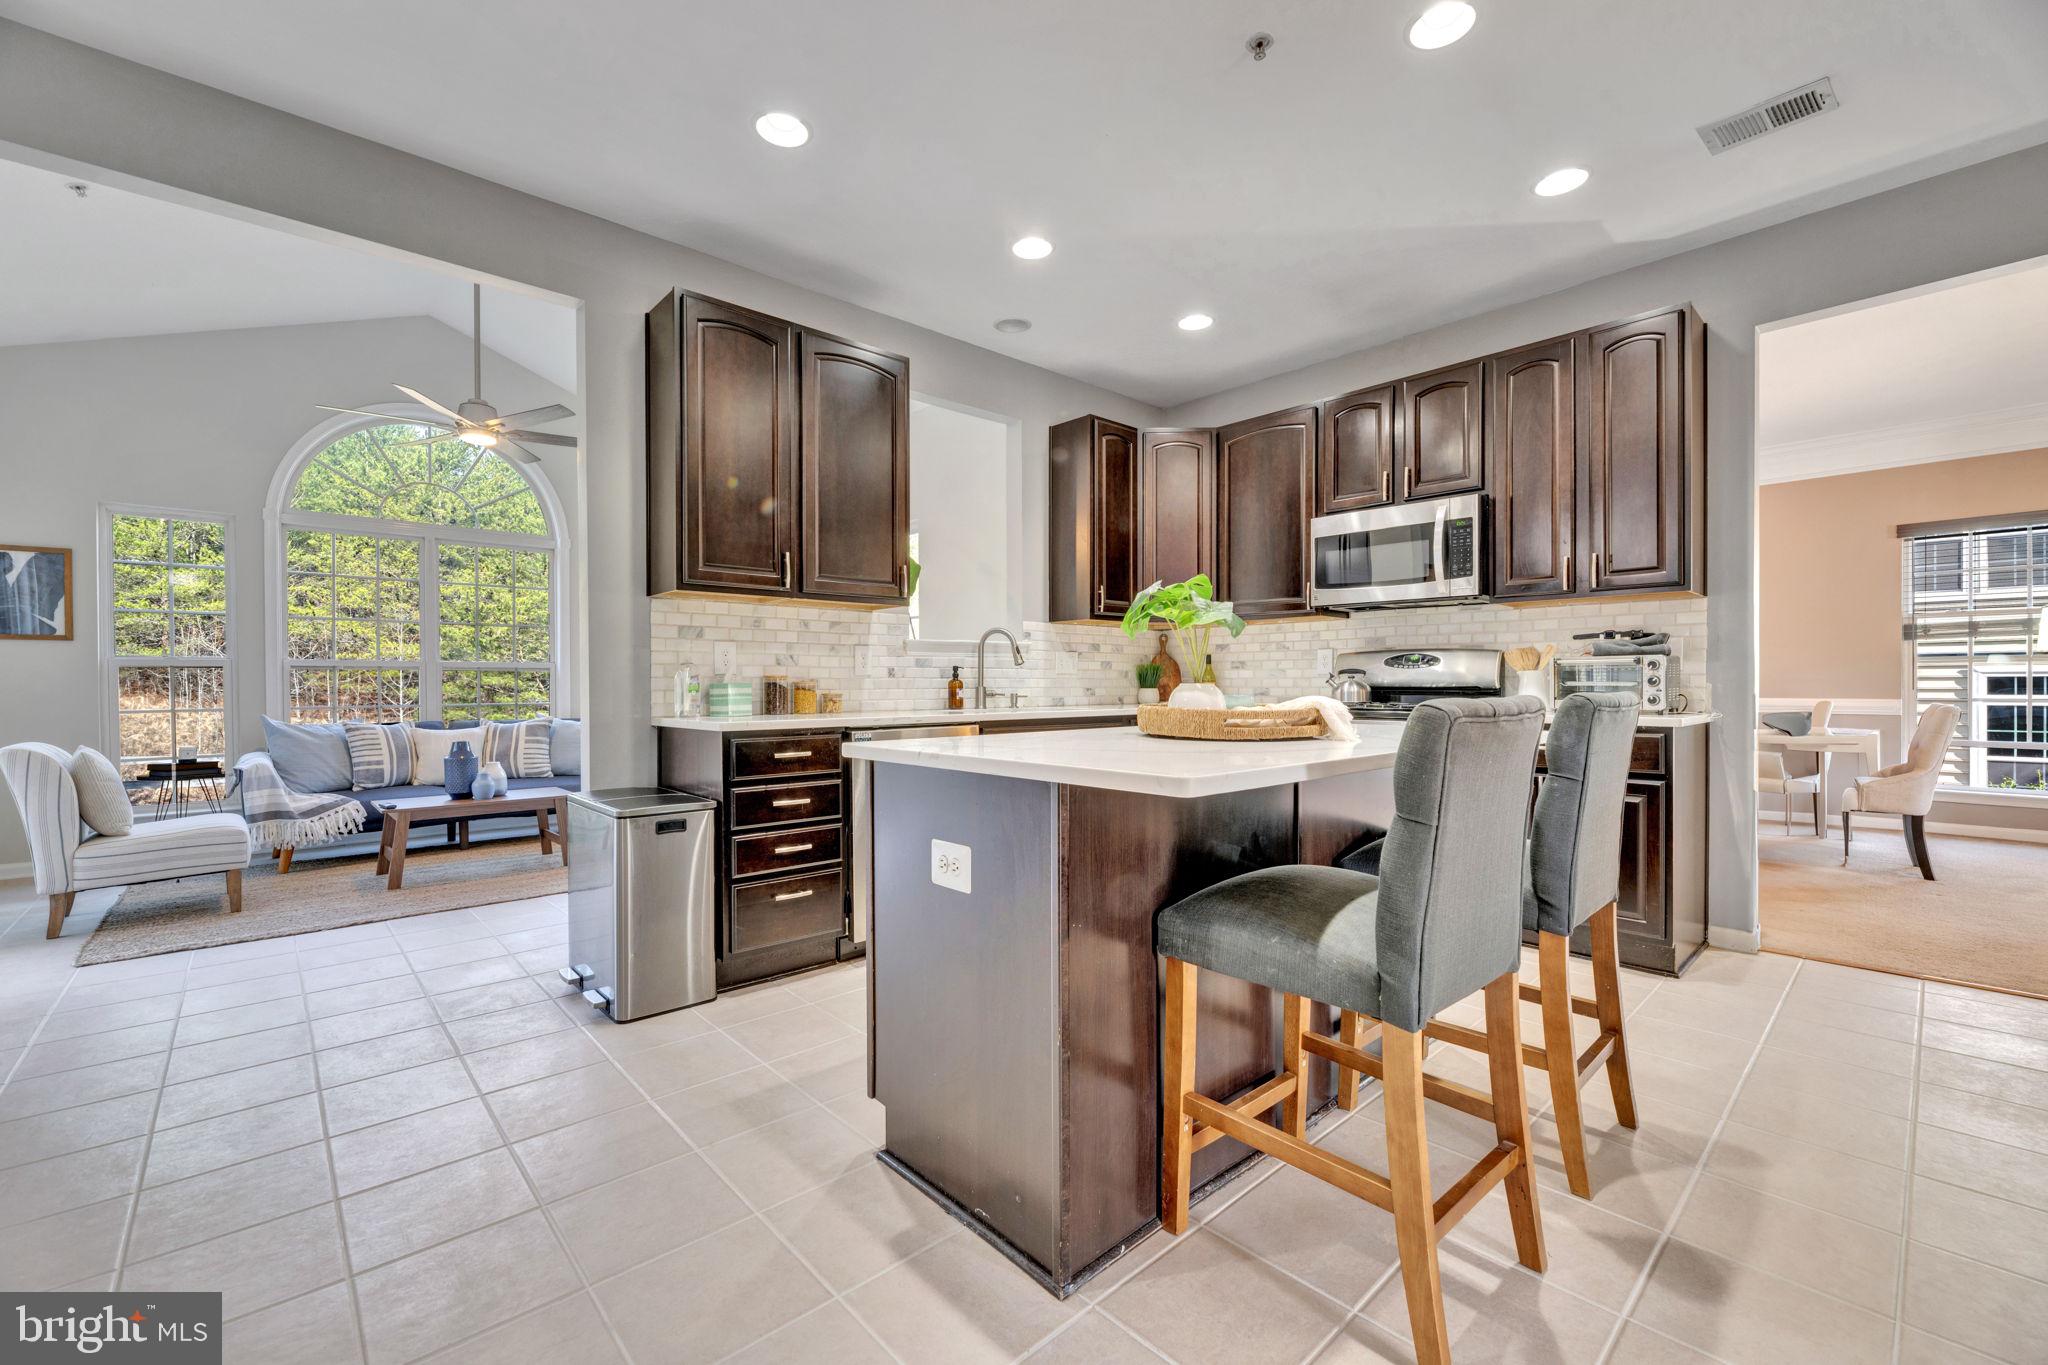
A stunning home with exceptional upgrades! Welcome to this beautifully upgraded home that perfectly blends sophistication and functionality. The home has undergone thoughtful enhancements, to include a deck, a refreshed kitchen, and a revitalized master bathroom-ensuring a modern and comfortable living experience.
The open concept kitchen features a large island, quartz counters, stainless steel appliances, gas cooktop and tile backsplash. The home has soaring 9ft ceilings and recessed lights on the main living area and outside motion lights for added security. Adjacent to the kitchen, the sunroom offers serene views of the deck, a private wooded backyard perfect for relaxation and entertainment. The home also has 2 storage sheds.
On the main level, the home offers a formal living and dining room with a main first floor office.
Upstairs, step into your 5-star luxury master bathroom complete with heated floors, sunk in tub, 8 jetted shower, double sinks and storage closet. The true master suite boasts four walk-in closets: 1 that has custom shelving, a wardrobe space with an island and 2 additional walk in closets.
For extra convenience the washer and dryer are upstairs.
The 2-car garage has plenty of space to park a large SUV or truck and has custom shelving and a workbench. The home also has ample street parking.
There is a dual HVAC system, solar panels on the back side of the roof, and a whole house dehumidifier. The basement is fully a fully finished walk-out with a full bar/ kitchenette, a second office (that could become a bedroom) and electric fireplace.
This home truly is a rare find with its extensive upgrades and thoughtful design-schedule your tour today!
#MDPG2141624

UPPER MARLBORO

2207 LAKE FOREST DRIVE

5 Beds

3 Baths

3,168 Sq.Ft.

$800,000

MLS#: MDPG2141624
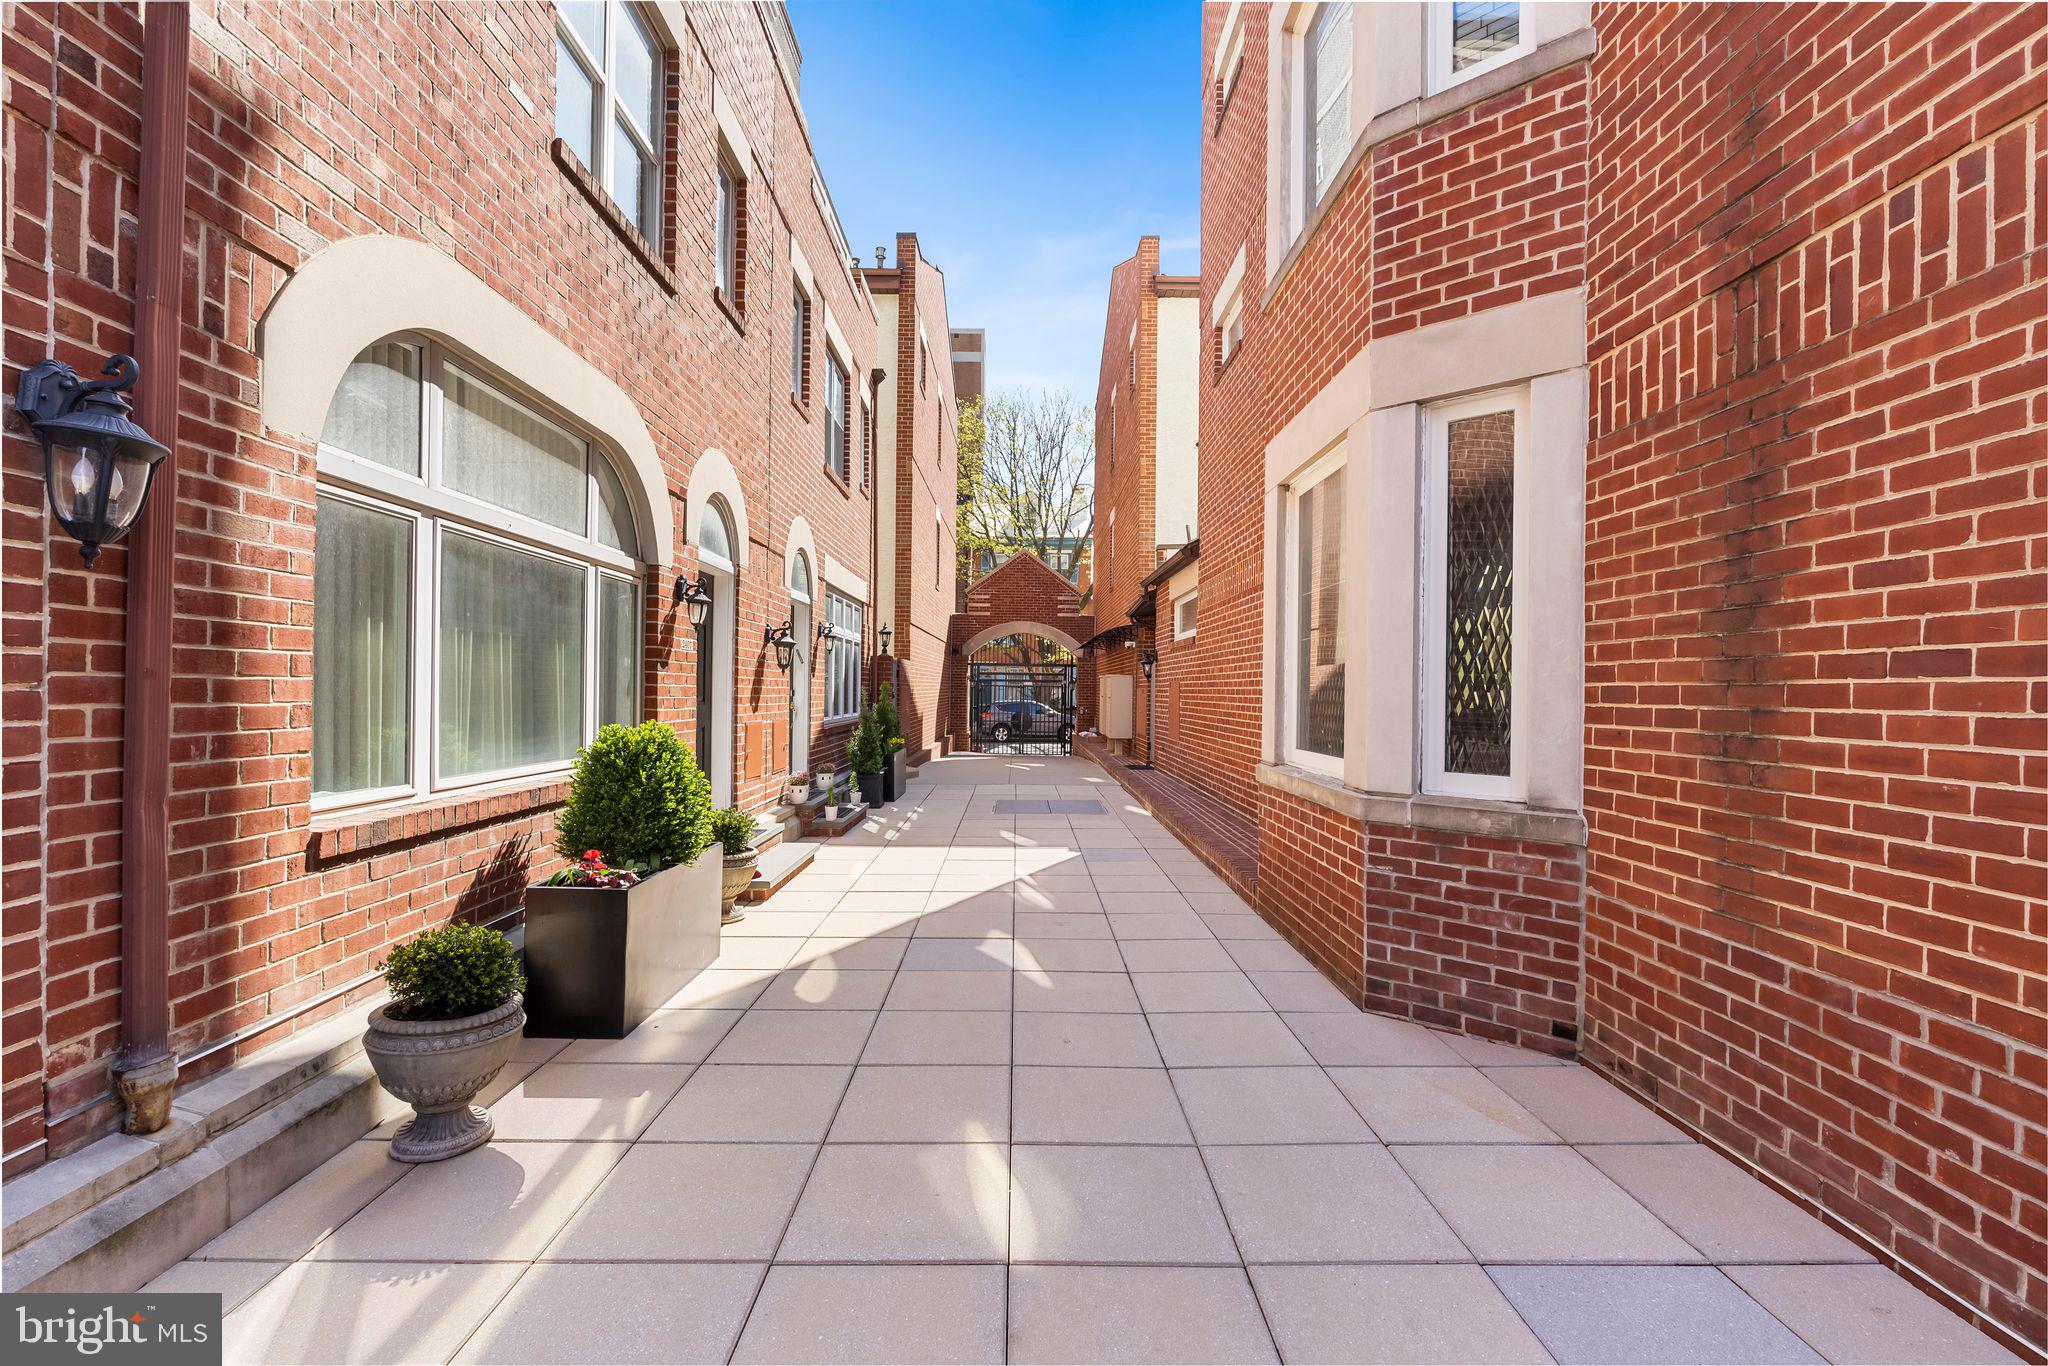
Welcome to this 10-year-old, custom-designed, bright, and spacious home in the gated Fitler’s Walk community, complete with deeded garage parking and additional storage space! When the current owners purchased in 2013, the entire home was gutted and customized with the highest quality materials, including top-of-the-line insulation, solid doors, and 5/8-inch drywall for soundproofing.

As you enter, you’ll be greeted by a large living room area with 4 west facing windows and custom shutters, a convenient coat closet and a powder room. This gorgeous space leads into the dining area and the updated kitchen, which features white Shaker-style cabinetry, a pantry, granite countertops, and stainless steel appliances. You'll also notice the gorgeous oak hardwood flooring that continues throughout the rest of the home. Sliding glass doors open to a private patio which was recently redone with 18x18 pavers and a drainage system below. 
 
The second floor includes another sitting area/living room with a craftsman-designed entertainment center, which adds additional soundproofing for the generously sized bedroom (currently used as a private office). This level also includes a recently renovated full bath with honed leather granite countertops, a bathtub/shower combo with textured white tile, heated floors, modern Moen fixtures, and the first of two HVAC closets.

On the third floor, you’ll find two more spacious bedrooms, each with large closets, along with another full tiled bath featuring heated floors, a frameless shower, an oversized vanity, and a full laundry room.

The top floor hosts the primary bedroom, complete with cathedral ceilings, multiple skylights with custom remote-controlled blinds, walk-in closet and a private west-facing balcony. The luxurious primary bath features an oversized tiled shower, a dual vanity with plenty of storage, stone-heated floors, a large window, and a private water closet.

Fitler’s Walk is located within steps of the Fitler Club in the award-winning Albert M. Greenfield school catchment and boasts a walk score of 95 and a bike score of 97. This home is perfect for leaving your car in its parking space while exploring all that Fitler and Rittenhouse Square has to offer.  Additionally, University of Pennsylvania, CHOP and the Schuylkill River Trail are all within minutes of the front gate and offer scenic walking, jogging, and biking paths along the river.  Don’t miss this spectacular home and community!
#PAPH2459462

PHILADELPHIA

212 S 24TH STREET 24 2408

4 Beds

3 Baths

2,380 Sq.Ft.

$1,100,000

MLS#: PAPH2459462
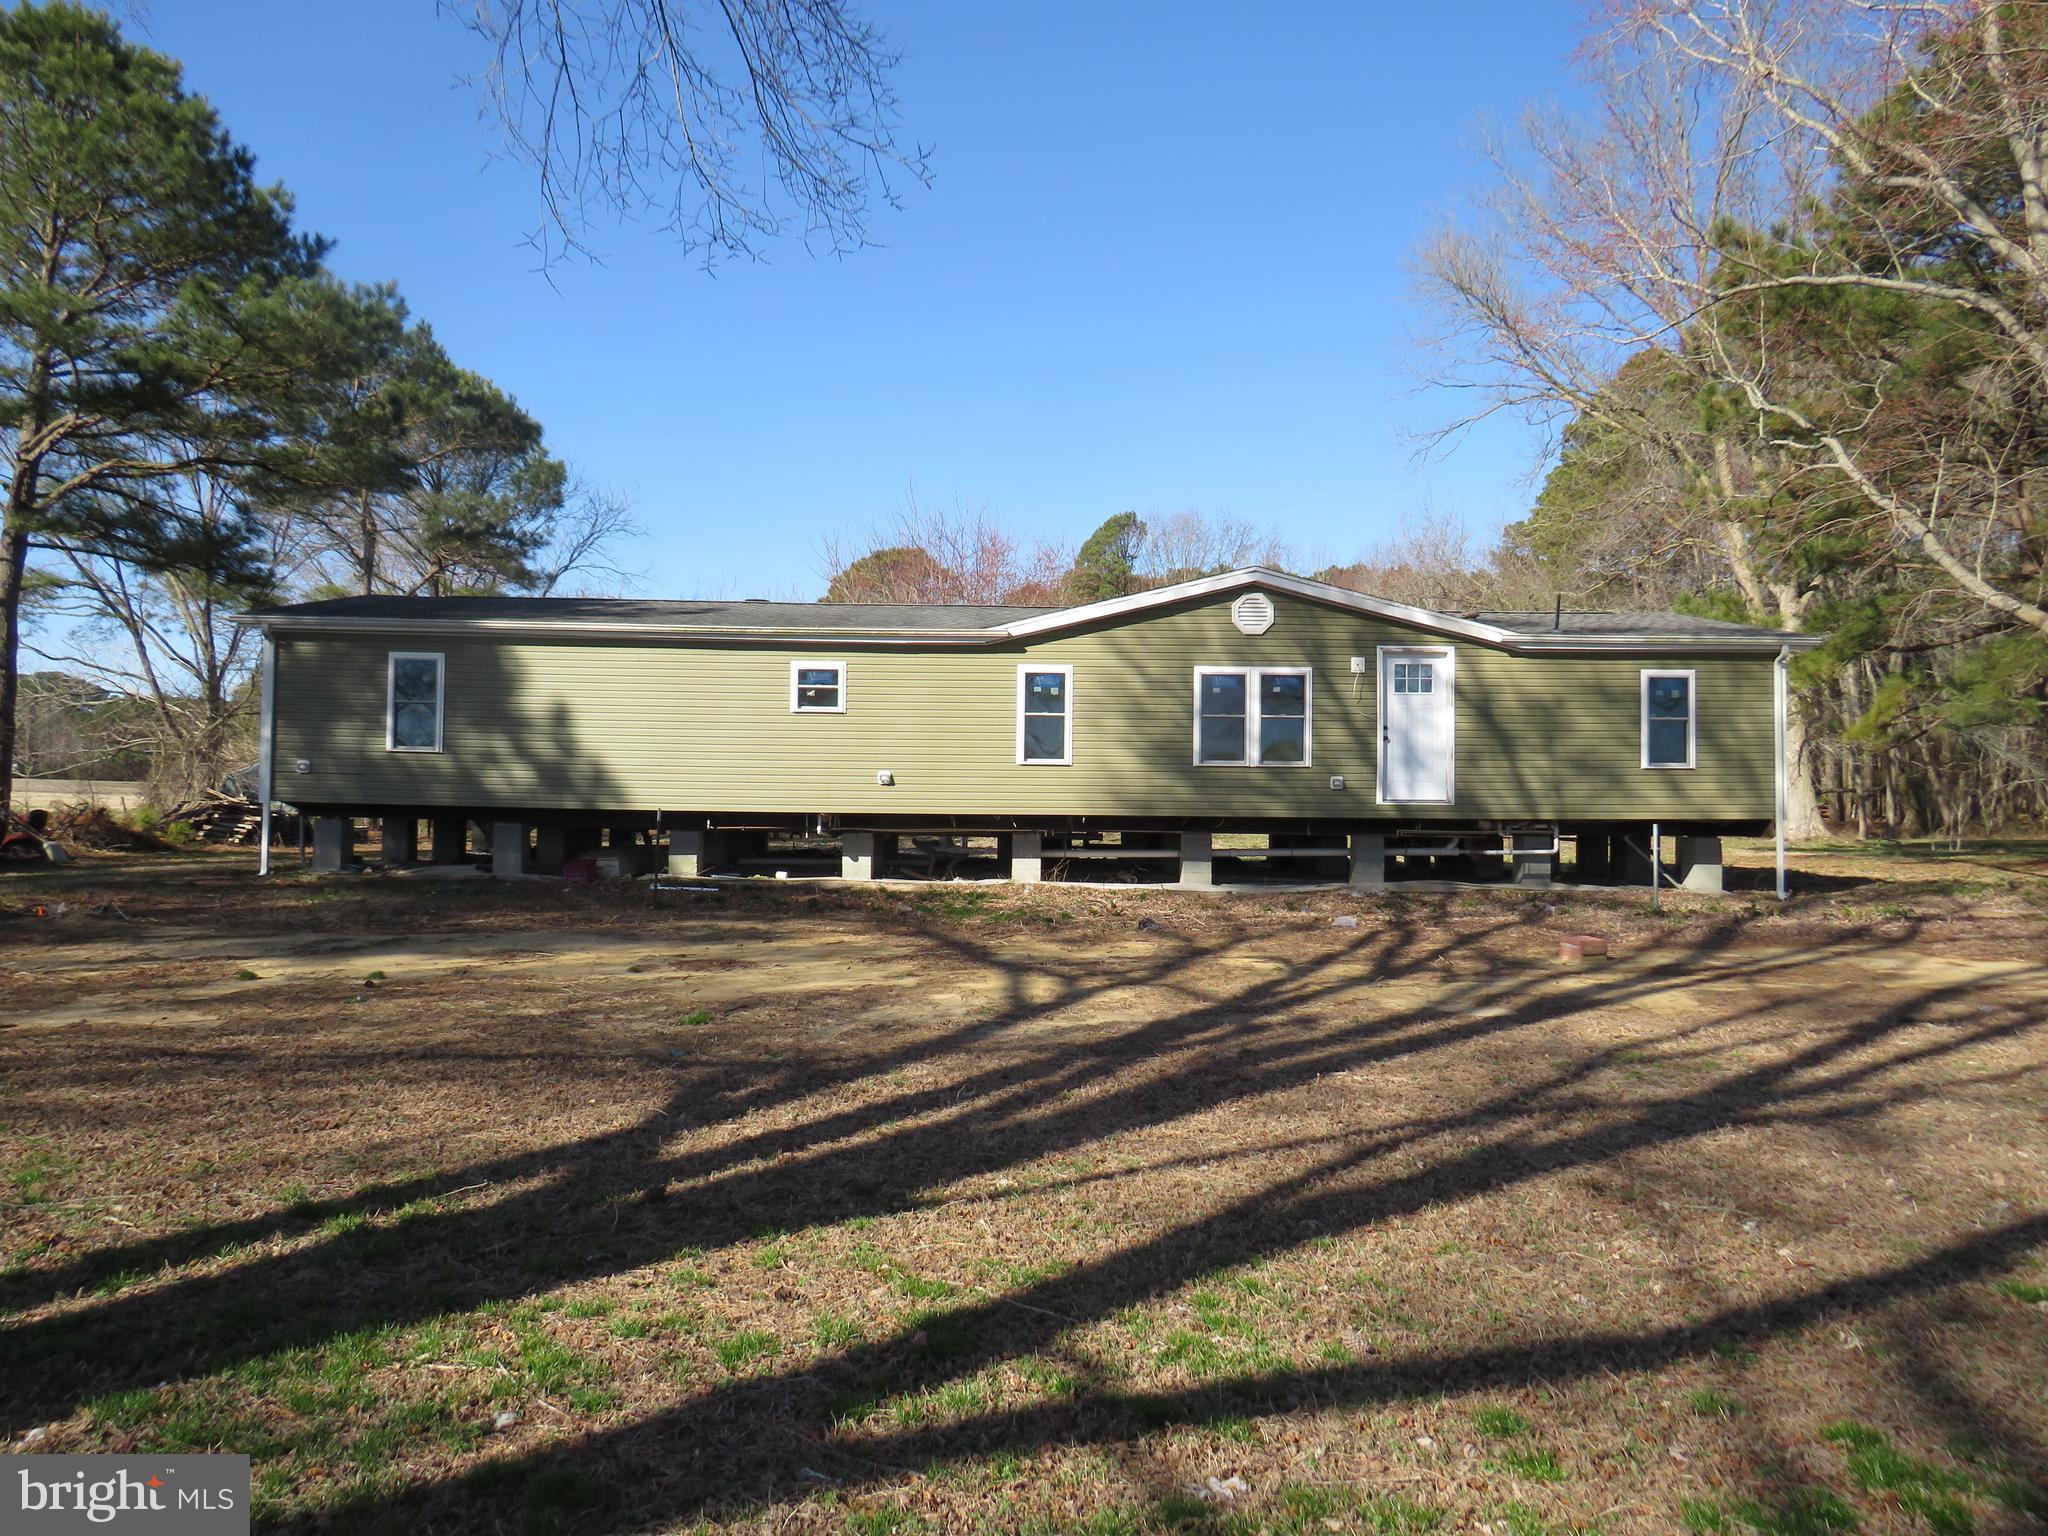
Project house!  This manufactured home has been completely gutted, with new interior walls, new drywall, wiring is pulled, panel box not completed, heat pump installed, but not completed, no plumbing fixtures are installed, just rough in.  Complete this to your specifications!  Large lot with 2016 installed BAT system,  existing 216 ft. deep well and electric .  First floor elevation (certificate available) is 10.5'.   1.75 acres somewhat overgrown, but in a great location.  Pole shed at rear of property needs work.   If you are a handy person, or not intimidated by a project, this property could be for you!  Permits have expired, so Somerset County Technical and Community Services must be contacted to know what must be done to proceed.
#MDSO2005668

MARION STATION

5076 WHITTINGTON ROAD

3 Beds

None Baths

1,904 Sq.Ft.

$114,900

MLS#: MDSO2005668
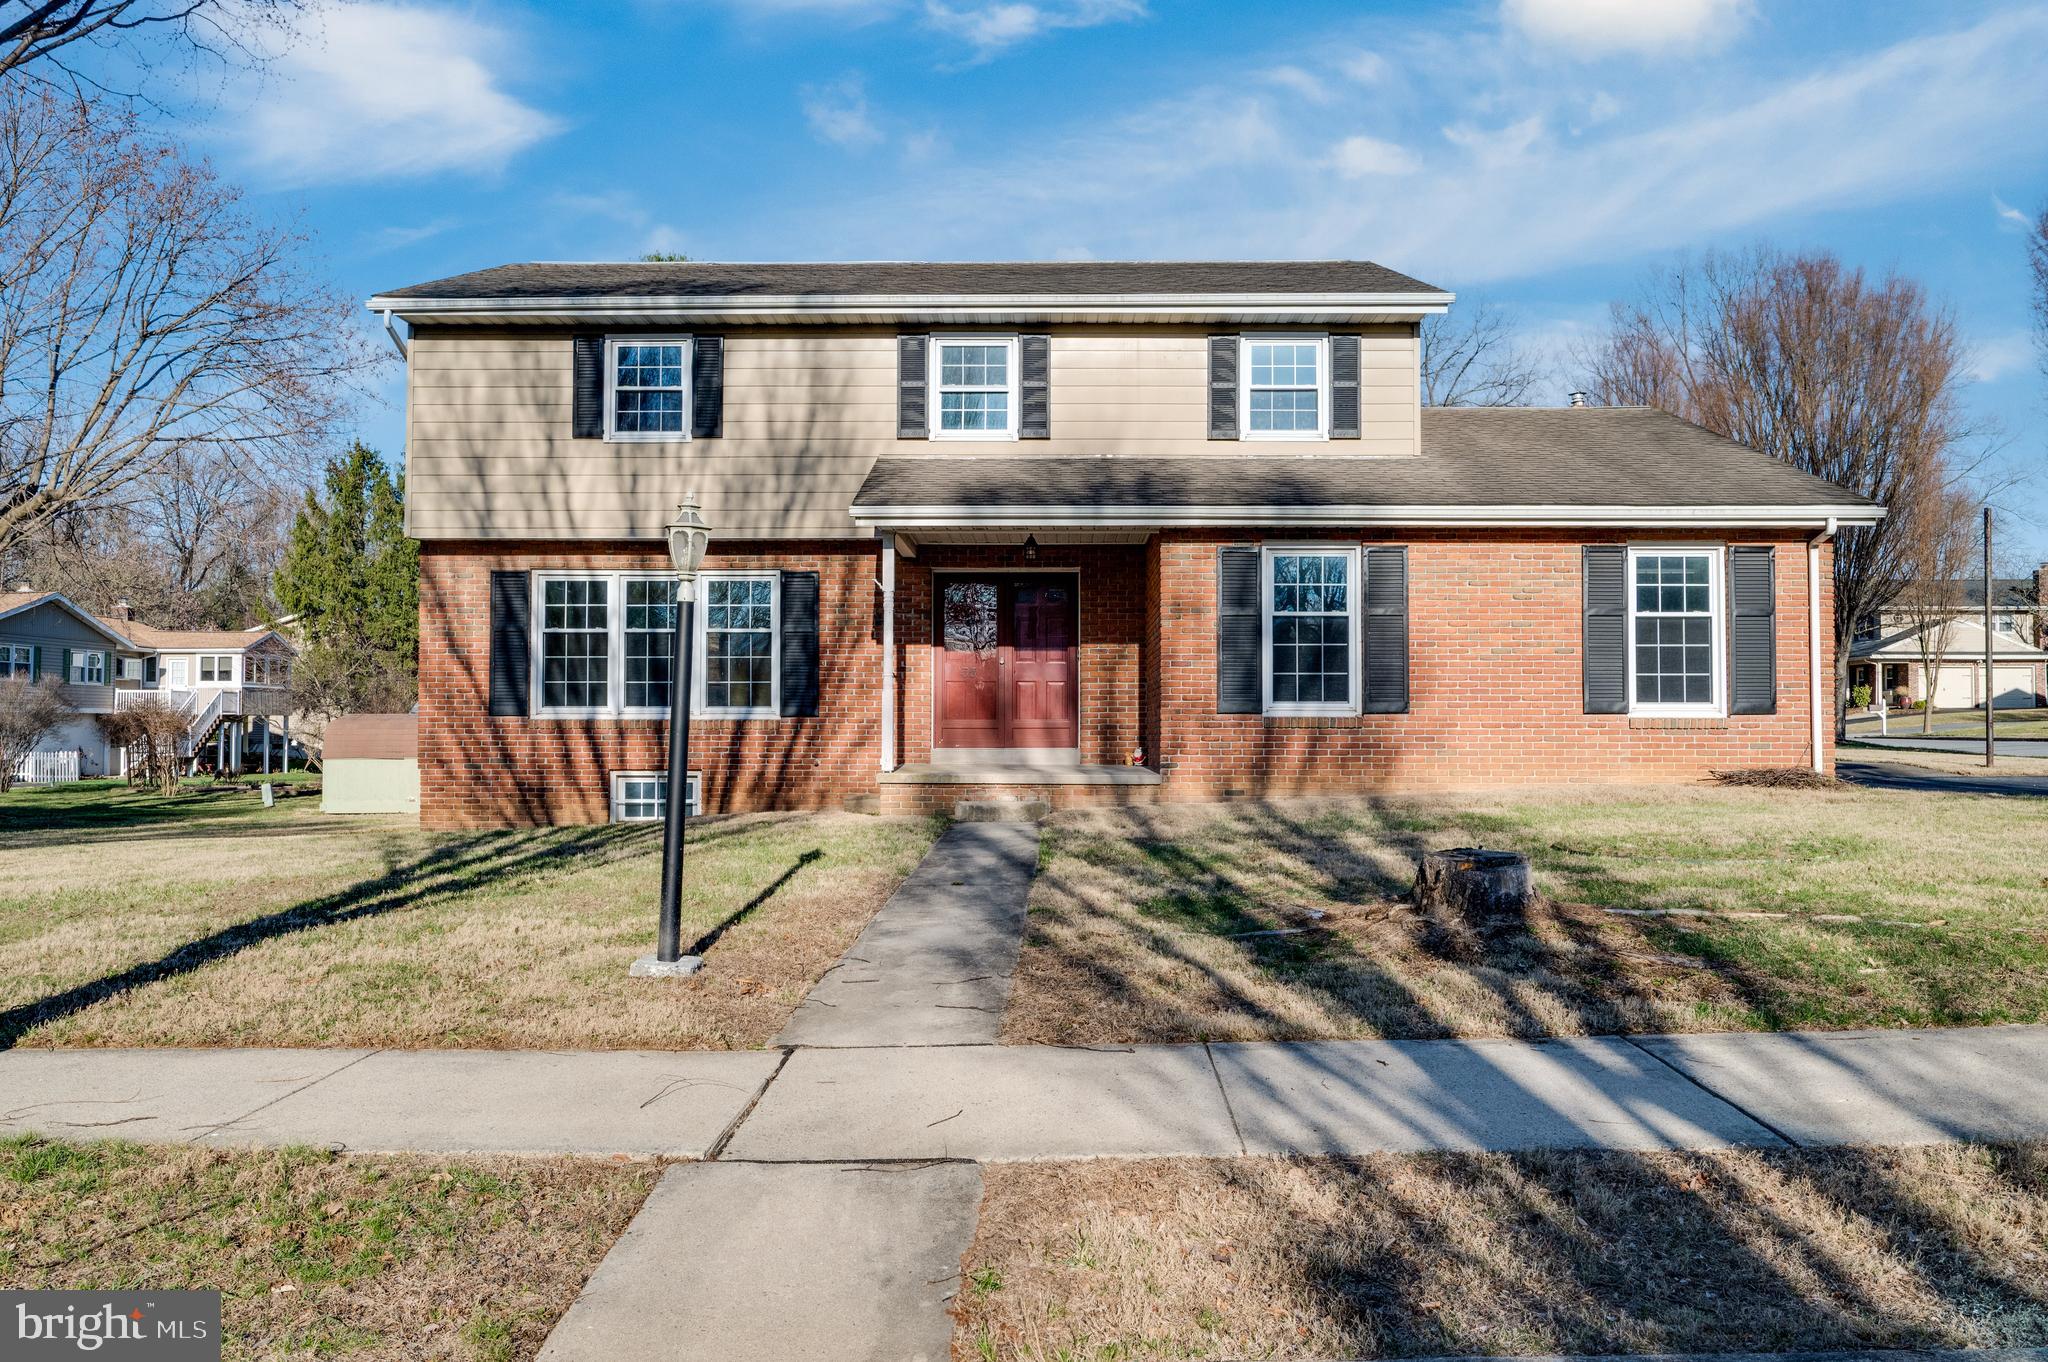
Nestled in the desirable Wyomissing Boro, this 4BR/2.5 Bath, two story home with 2 car side garage sits on a corner lot.  Upon entering you'll be greeted by a spacious living room that's perfect for entertaining or there's the family room that features a gas fireplace that leads out to the back patio.  A convenient first floor laundry and half bath adds to the home's practicality.  The kitchen offers a nice space to prep your meals on Quartz countertops and the dining room is open to the kitchen.   All of the bedrooms are nicely sized, the primary bedroom does offer a walk-in closet with built-ins and its own primary bathroom.   The home’s walk-out basement includes a flexible space that can be used as an office, gym, or playroom, adding even more functional living area. Outside, enjoy the peaceful surroundings of Wyomissing Boro, with close access to local parks, shopping, dining, and schools. This home offers both comfort and convenience, making it the perfect place to call your own. Schedule a tour today!
#PABK2054768

WYOMISSING

35 BRANDYWINE

4 Beds

2 Baths

2,278 Sq.Ft.

$445,000

MLS#: PABK2054768
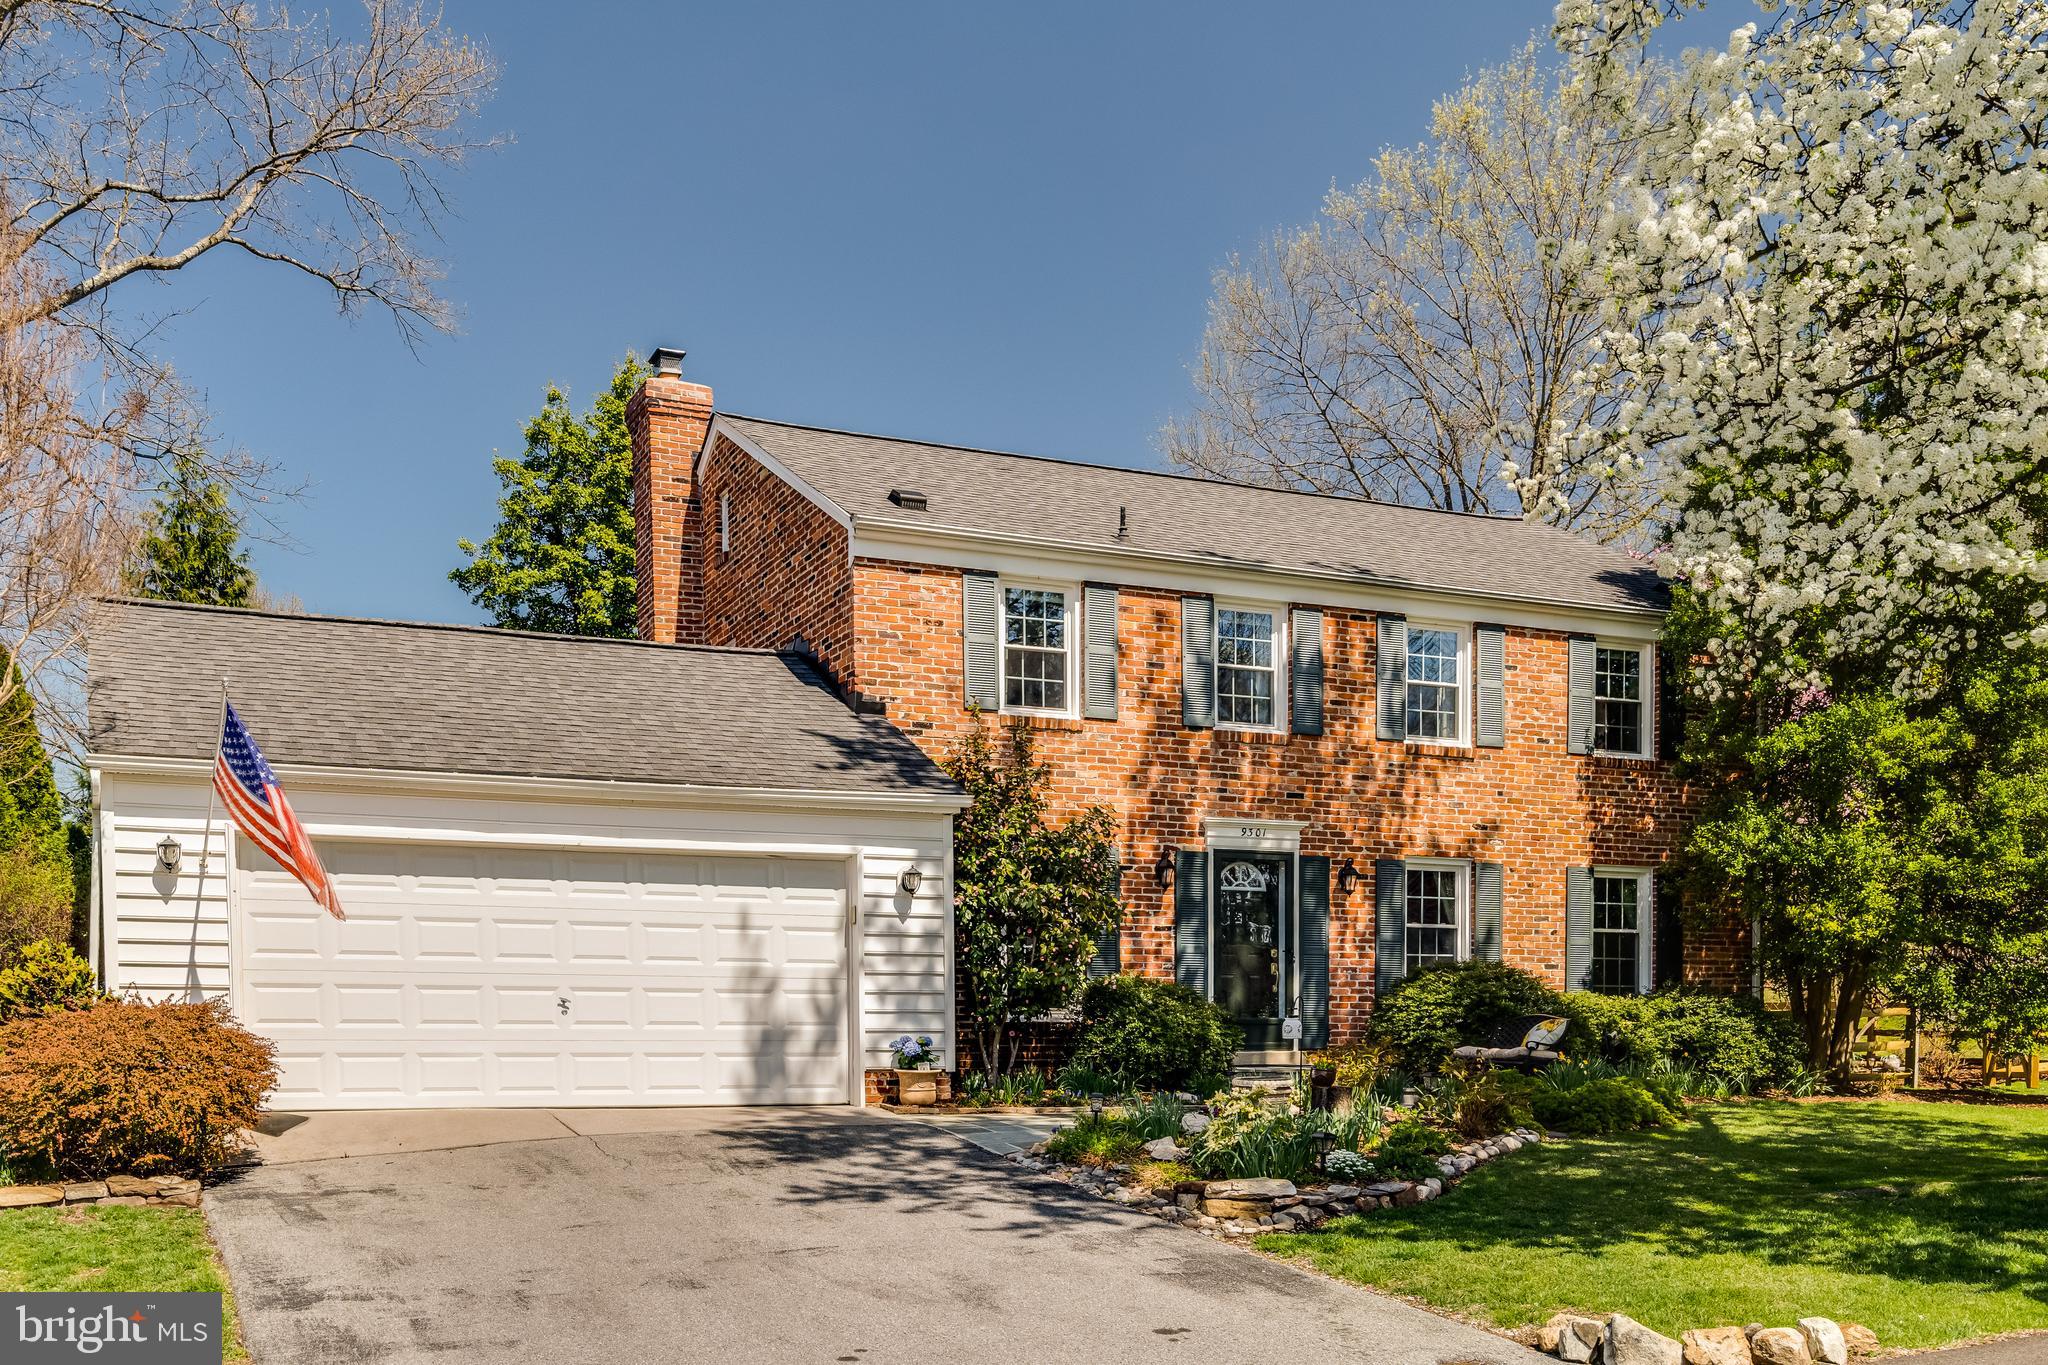
OPEN SUNDAY 1-4pm Absolutely stunning expanded 4 bedroom, 2.5 bath, 2-car garage, cul-da-sac home featuring a vaulted Great Room addition with gas fireplace  and white granite kitchen with stainless steel appliances. This flexible floor plan has wood floors on the main and upper levels, replaced windows, new roof, and a bright finished basement for entertaining.  Step outside to the impressive, landscaped fenced backyard-- which will blossom into a lush oasis in the coming months-- with a large flagstone patio, fire pit area, and beautiful arbor.  Even an underground sprinkler system. Next to a large green common area for the kids and pets to enjoy and just blocks from community pools, playgrounds, tennis courts, baseball field, and short distance to shopping center. Just minutes to I-270 and so much more.
#MDMC2172642

MONTGOMERY VILLAGE

9301 GUNPOWDER PLACE

4 Beds

2 Baths

2,930 Sq.Ft.

$699,000

MLS#: MDMC2172642
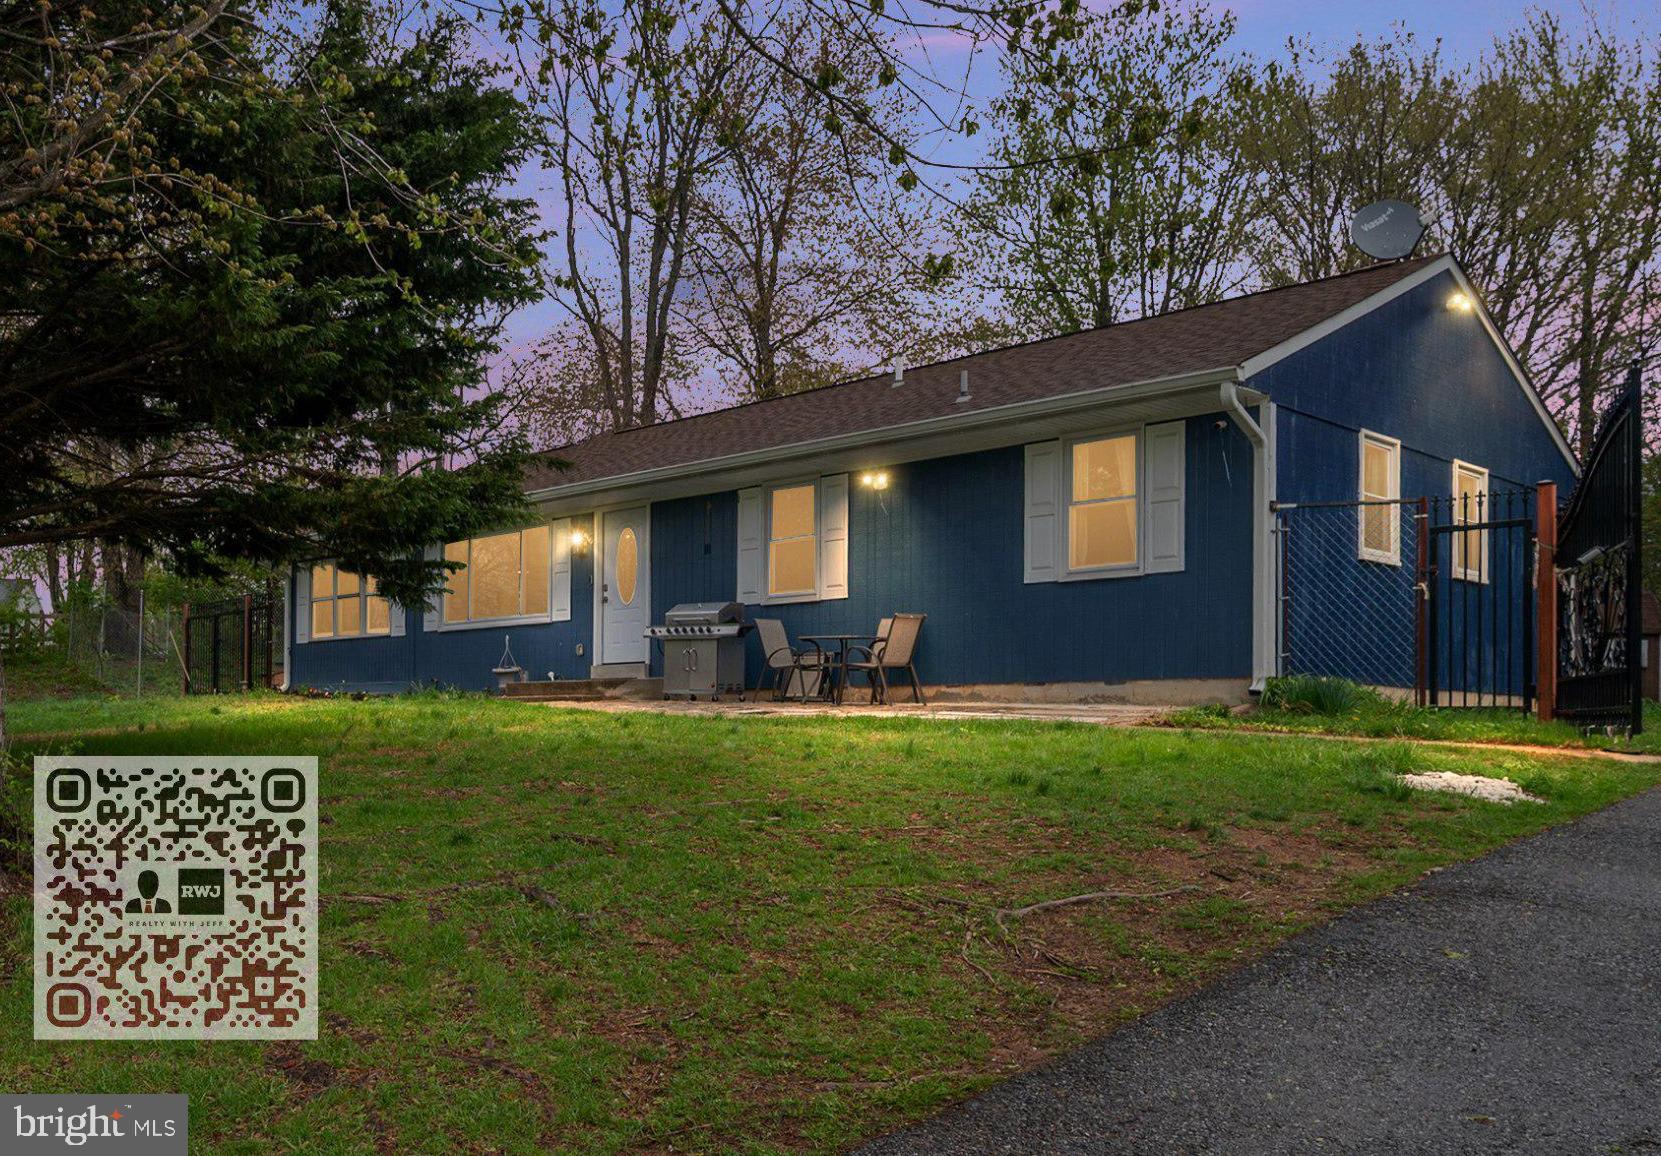
Welcome to your beautifully updated retreat in the heart of Monrovia! Nestled on a generous 1.23-acre lot, this spacious home offers 3 bedrooms, 3 full bathrooms, and 3 versatile bonus rooms—perfect for a home office, gym, guest suite, or hobby space.

From the moment you arrive, the long private driveway makes a grand first impression and offers ample parking for guests, RVs, or a growing household. Step inside to discover a home that’s been lovingly renovated with high-quality materials throughout—enjoy a modern kitchen, newer flooring, and fresh paint inside and out, all designed to impress while standing the test of time.

Tucked away in the sought-after community of Monrovia, you'll enjoy top-rated schools (including #1 rated high school in Frederick County; Urbana High School) , a peaceful setting, and plenty of space to spread out—both indoors and out. Whether you're entertaining on the weekend or enjoying a quiet evening under the stars, this home has the charm, space, and updates you’ve been looking for.

Don’t miss the chance to make this gem your own!
#MDFR2061594

MONROVIA

3997 DAISY COURT

3 Beds

3 Baths

2,374 Sq.Ft.

$550,000

MLS#: MDFR2061594
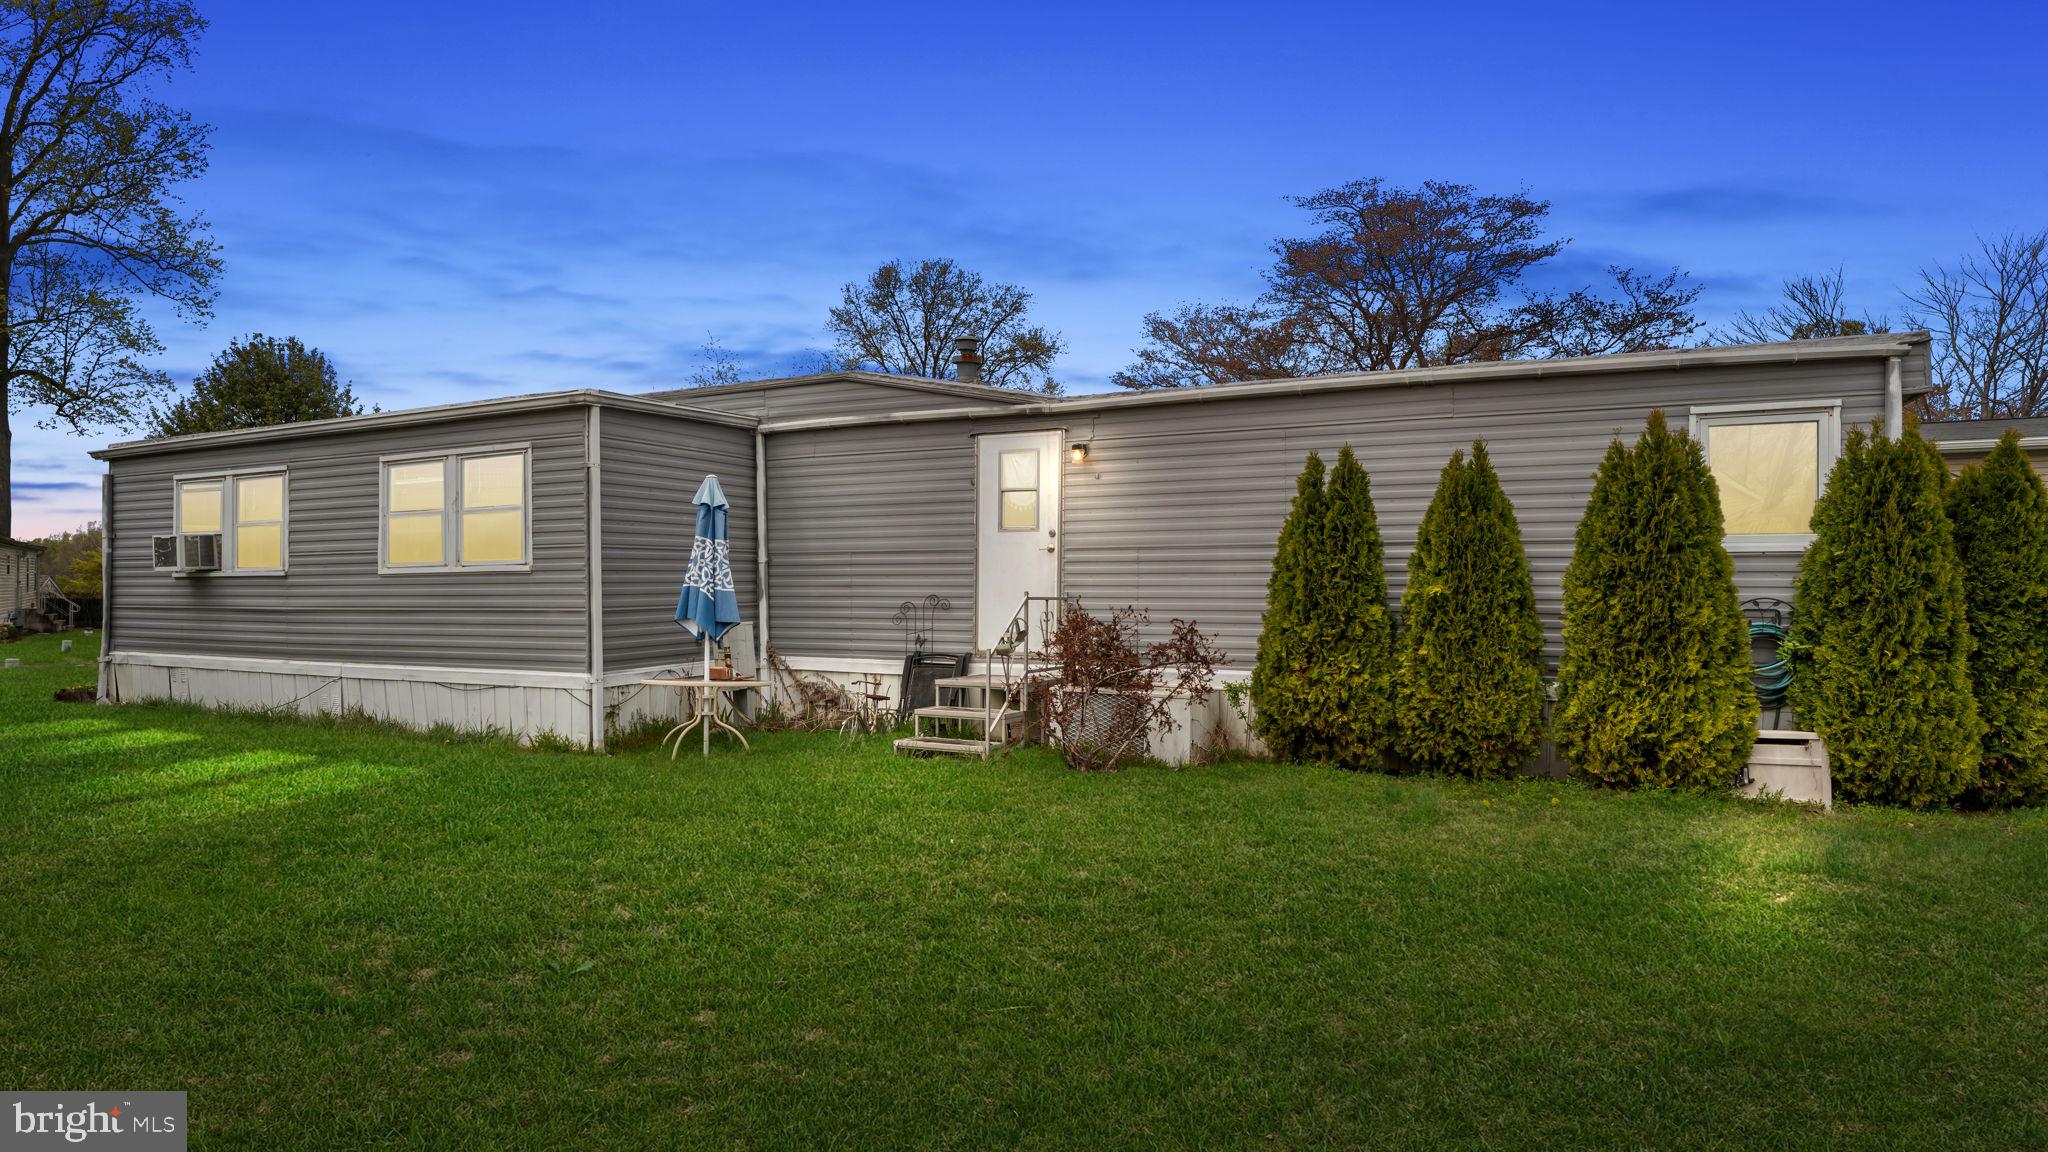
Welcome to 2304 Brownsville Rd  Unit P11 in Feasterville Trevose, a well-maintained mobile home located in the peaceful Eastern Dawn Park. This 2-bedroom, 1.5-bath home offers comfortable living with plenty of parking space. This home also offers a shed in the back for all your storage needs. Featuring stainless steel appliances and white cabinets, this home is ready for its new owner.  Enjoy the convenience of a clean, quiet community—please note, no dogs are allowed. Buyers must have a credit score of 670 or higher.
#PABU2092480

FEASTERVILLE TREVOSE

2304 BROWNSVILLE ROAD

2 Beds

1 Baths

N/A

$134,999

MLS#: PABU2092480
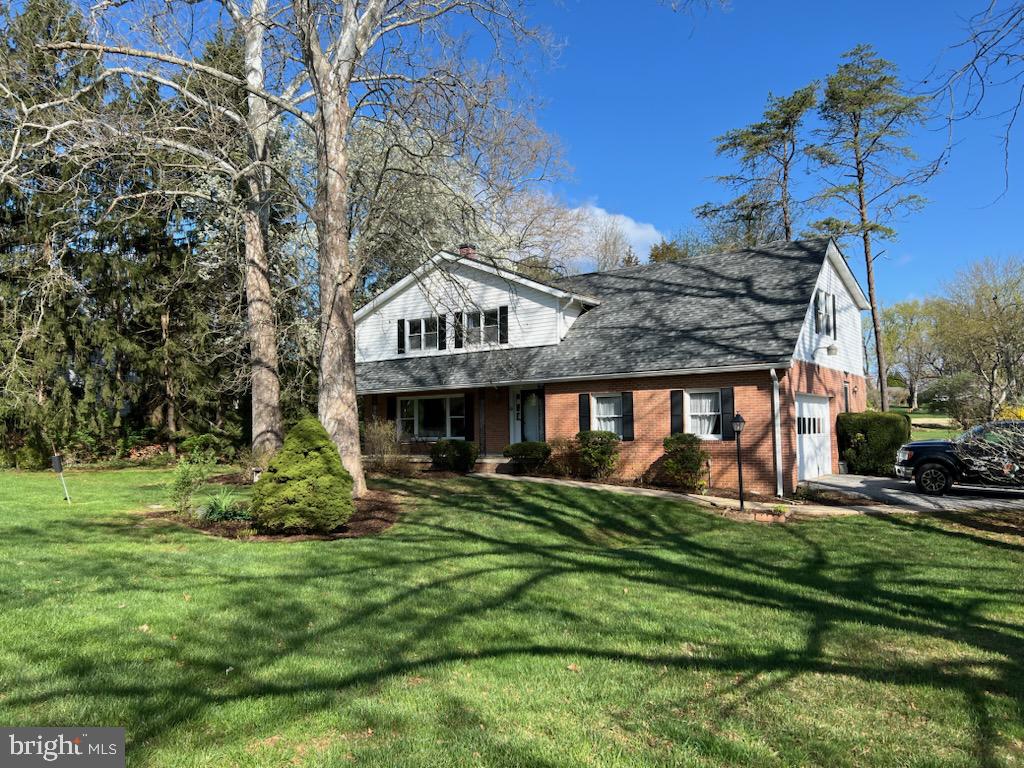
Deadline for Highest & Bests Offer: Monday 4/14th at 12:00n         Introducing 1901 Lyden Rd in the Pot Spring corridor community of Valley Garth! This wonderful 5BR-4 Full Bath Colonial sits on a gracious acre lot & has an oversized 2 car garage, covered front porch & a rear stone patio. Enter into the two story foyer with its sweeping curved staircase. To the left is a very large living room with a  wood-burning stone fireplace that connects to a formal dining room. Enter the spacious granite eat-in kitchen from the center hall foyer or the dining room. The kitchen is comfortably open to family room to the rear of the house. The family room has hardwood floors, a brick 2nd fireplace with a gas hook-up option. The family room opens onto a stone patio. Beside the kitchen is the laundry room/mud room area, and a very nice 1st floor office/den with its own exterior door, next to a 4th full bath.  The upper level are has a large primary BR & bath with hardwood floors, a walk-in closet + a LG double closet and is large enough for a sitting room or exercise area. There are an additional 4 BR's with hardwood floors on this level and they are served by 2 additional full hall bathrooms. In the huge lower level you will find a incredible finished space for a man-cave, teenager hang-out, recreational fun and hobbies! New Roof in 2017-New Hot Water Heater 2022-The 2 Zones of Gas FHA Heat & Central Air Conditioning includes a brand new Furnace/CAC sytem in the lower level & the 2nd zone in the attic has a brand new CAC system & a 10 year old gas furnace in good working condition. Both of the fireplace chimneys have been inspected & all needed work has been completed+the furnace flue also has a new flue liner! Please note that the windows & the left sink in the back upstairs bathroom are being sold 'AS-IS'.  Sellers are providing a First American One Year Warranty!! Enjoy the peaceful nature of the coi pond off the patio, & the blooming flowers of this beautifully  landscaped  yard.  Come tour this wonderful home as soon as possible!
#MDBC2124060

LUTHERVILLE TIMONIUM

1901 LYDEN ROAD

5 Beds

4 Baths

4,405 Sq.Ft.

$695,000

MLS#: MDBC2124060
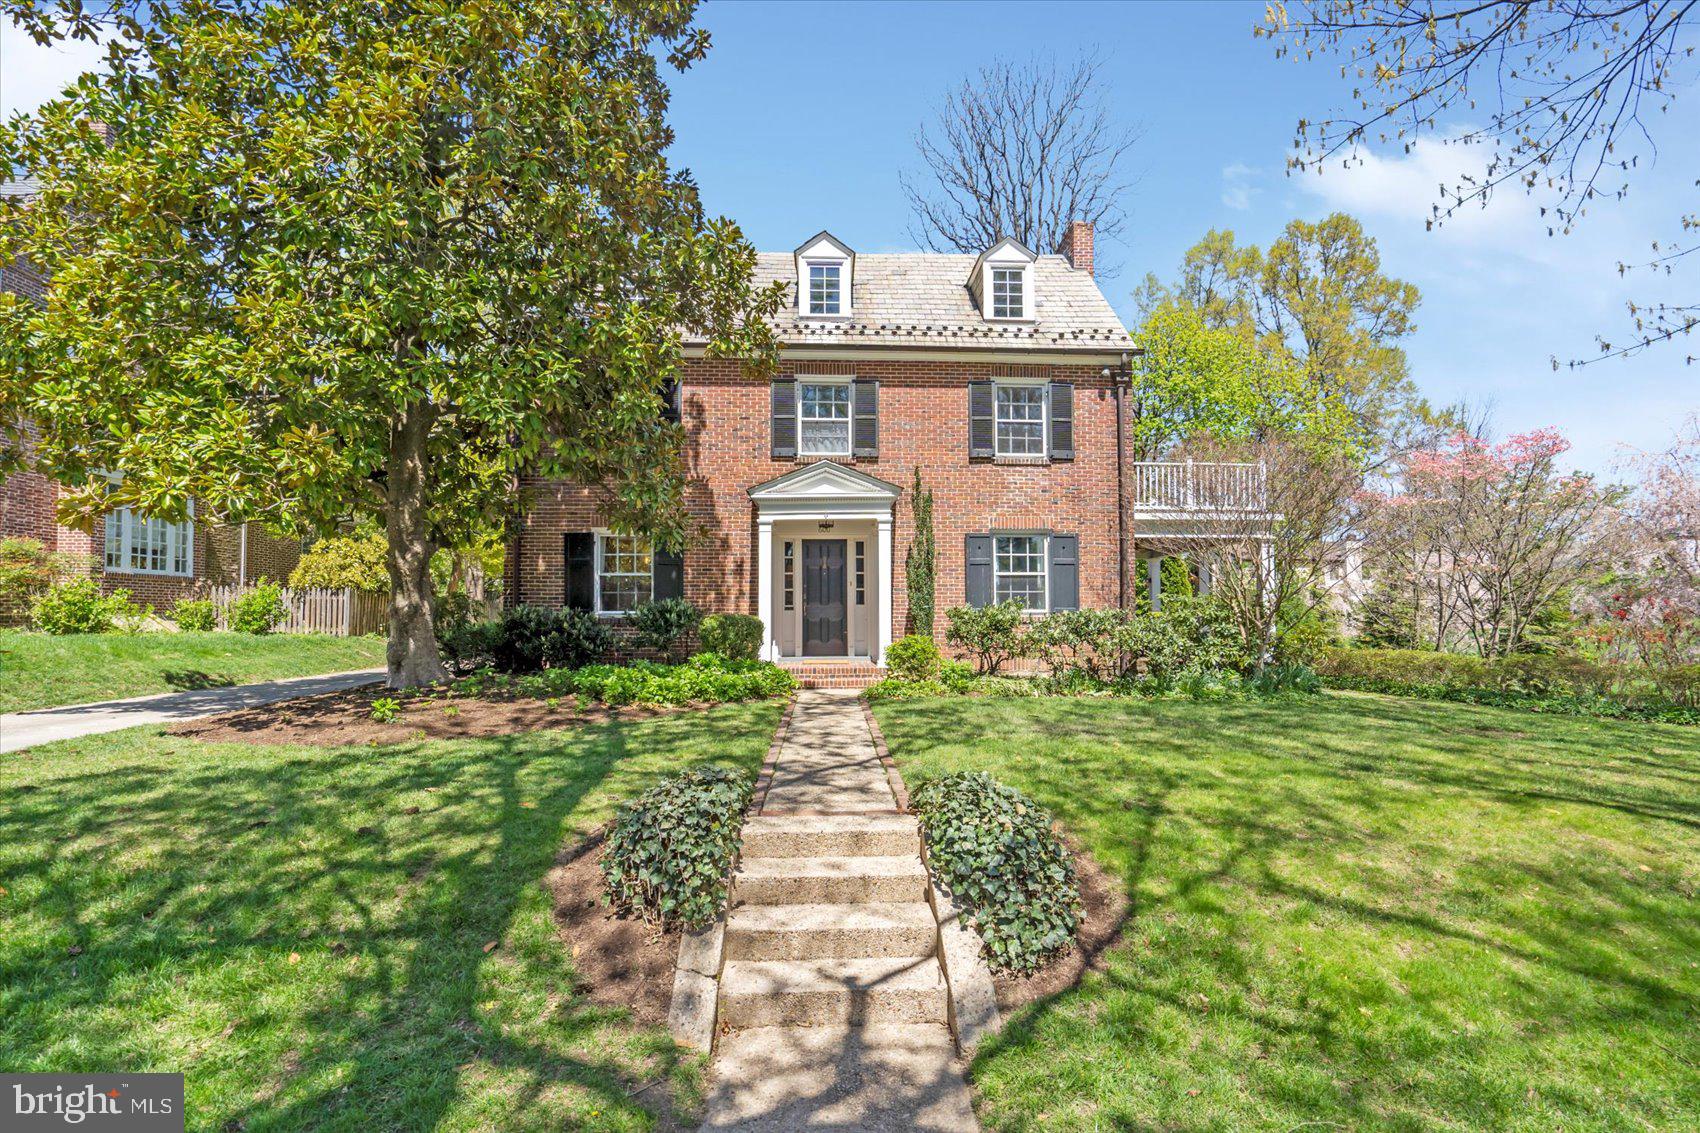
Enjoy Living in Roland Park, one of Baltimore's most sought after neighborhoods! Step into timeless charm with this  5 bedroom , 3.5 bath brick Colonial nestled on a quiet tree-lined street.  Featuring a wonderful first floor layout with  a gracious entry FOYER, Formal LIVING ROOM with built-ins and fireplace,  Separate DINING ROOM with built-in china cabinet, a spacious FAMILY ROOM with Cathedral ceiling,  a versatile DEN-perfect for a home office or library and completed with  the large EAT-IN KITCHEN with a center island, abundant cabinet space, and breakfast area. This home boasts tastefully renovated bathrooms on the second floor, hardwood floors throughout, great closet space and 2 car garage with loft storage. Relax on the peaceful covered porch overlooking professionally landscaped gardens and a level, private yard-ideal for entertaining or play.
#MDBA2164340

BALTIMORE

600 SOMERSET ROAD

5 Beds

3 Baths

2,772 Sq.Ft.

$950,000

MLS#: MDBA2164340
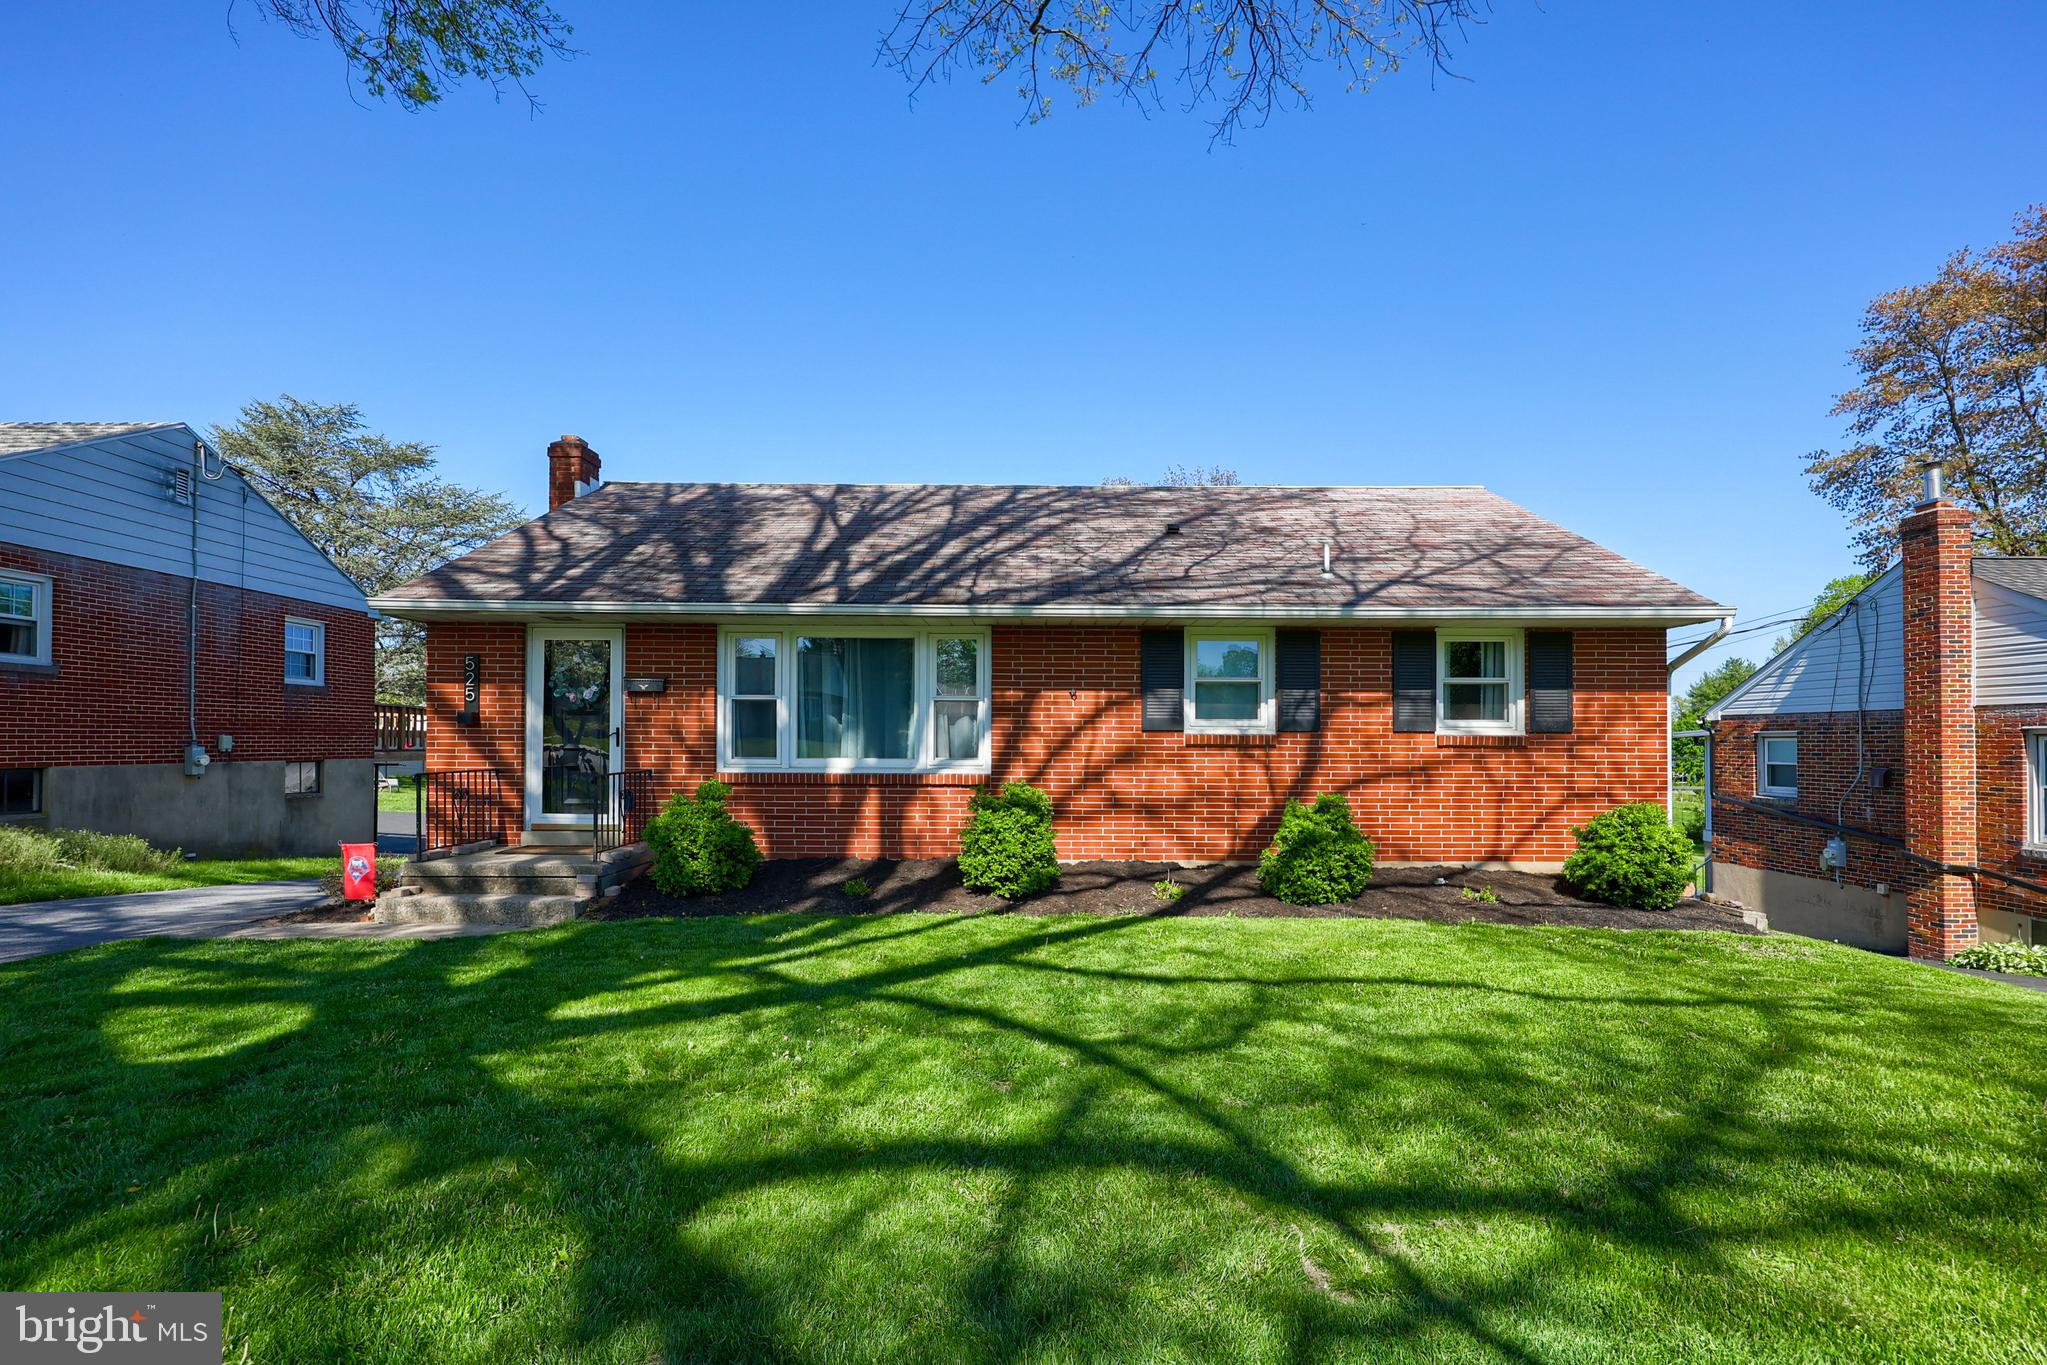
BEAUTIFUL 3 BEDROOM BRICK RANCHER IN  HEART OF ELIZABETHTOWN*REMODELED KITCHEN FEATURES GRANITE COUNTERTOPS AND STAINLESS STEEL APPLIANCES*REPLACEMENT WINDOWS ON FIRST FLOOR*NEWER HEAT/CENTRAL AIR CONDITIONING*NEWER HOT WATER HEATER*NEWER ELECTRIC SERVICE*NEWER DRIVEWAY*ONE CAR GARAGE*REAR DECK OVERLOOKING PRIVATE, LEVEL REAR YARD*UTILITY SHED*FULL BASEMENT WITH UNFINISHED RECREATION AREA*
#PALA2061624

ELIZABETHTOWN

525 HIGHLAWN AVENUE

3 Beds

1 Baths

1,040 Sq.Ft.

$289,500

MLS#: PALA2061624
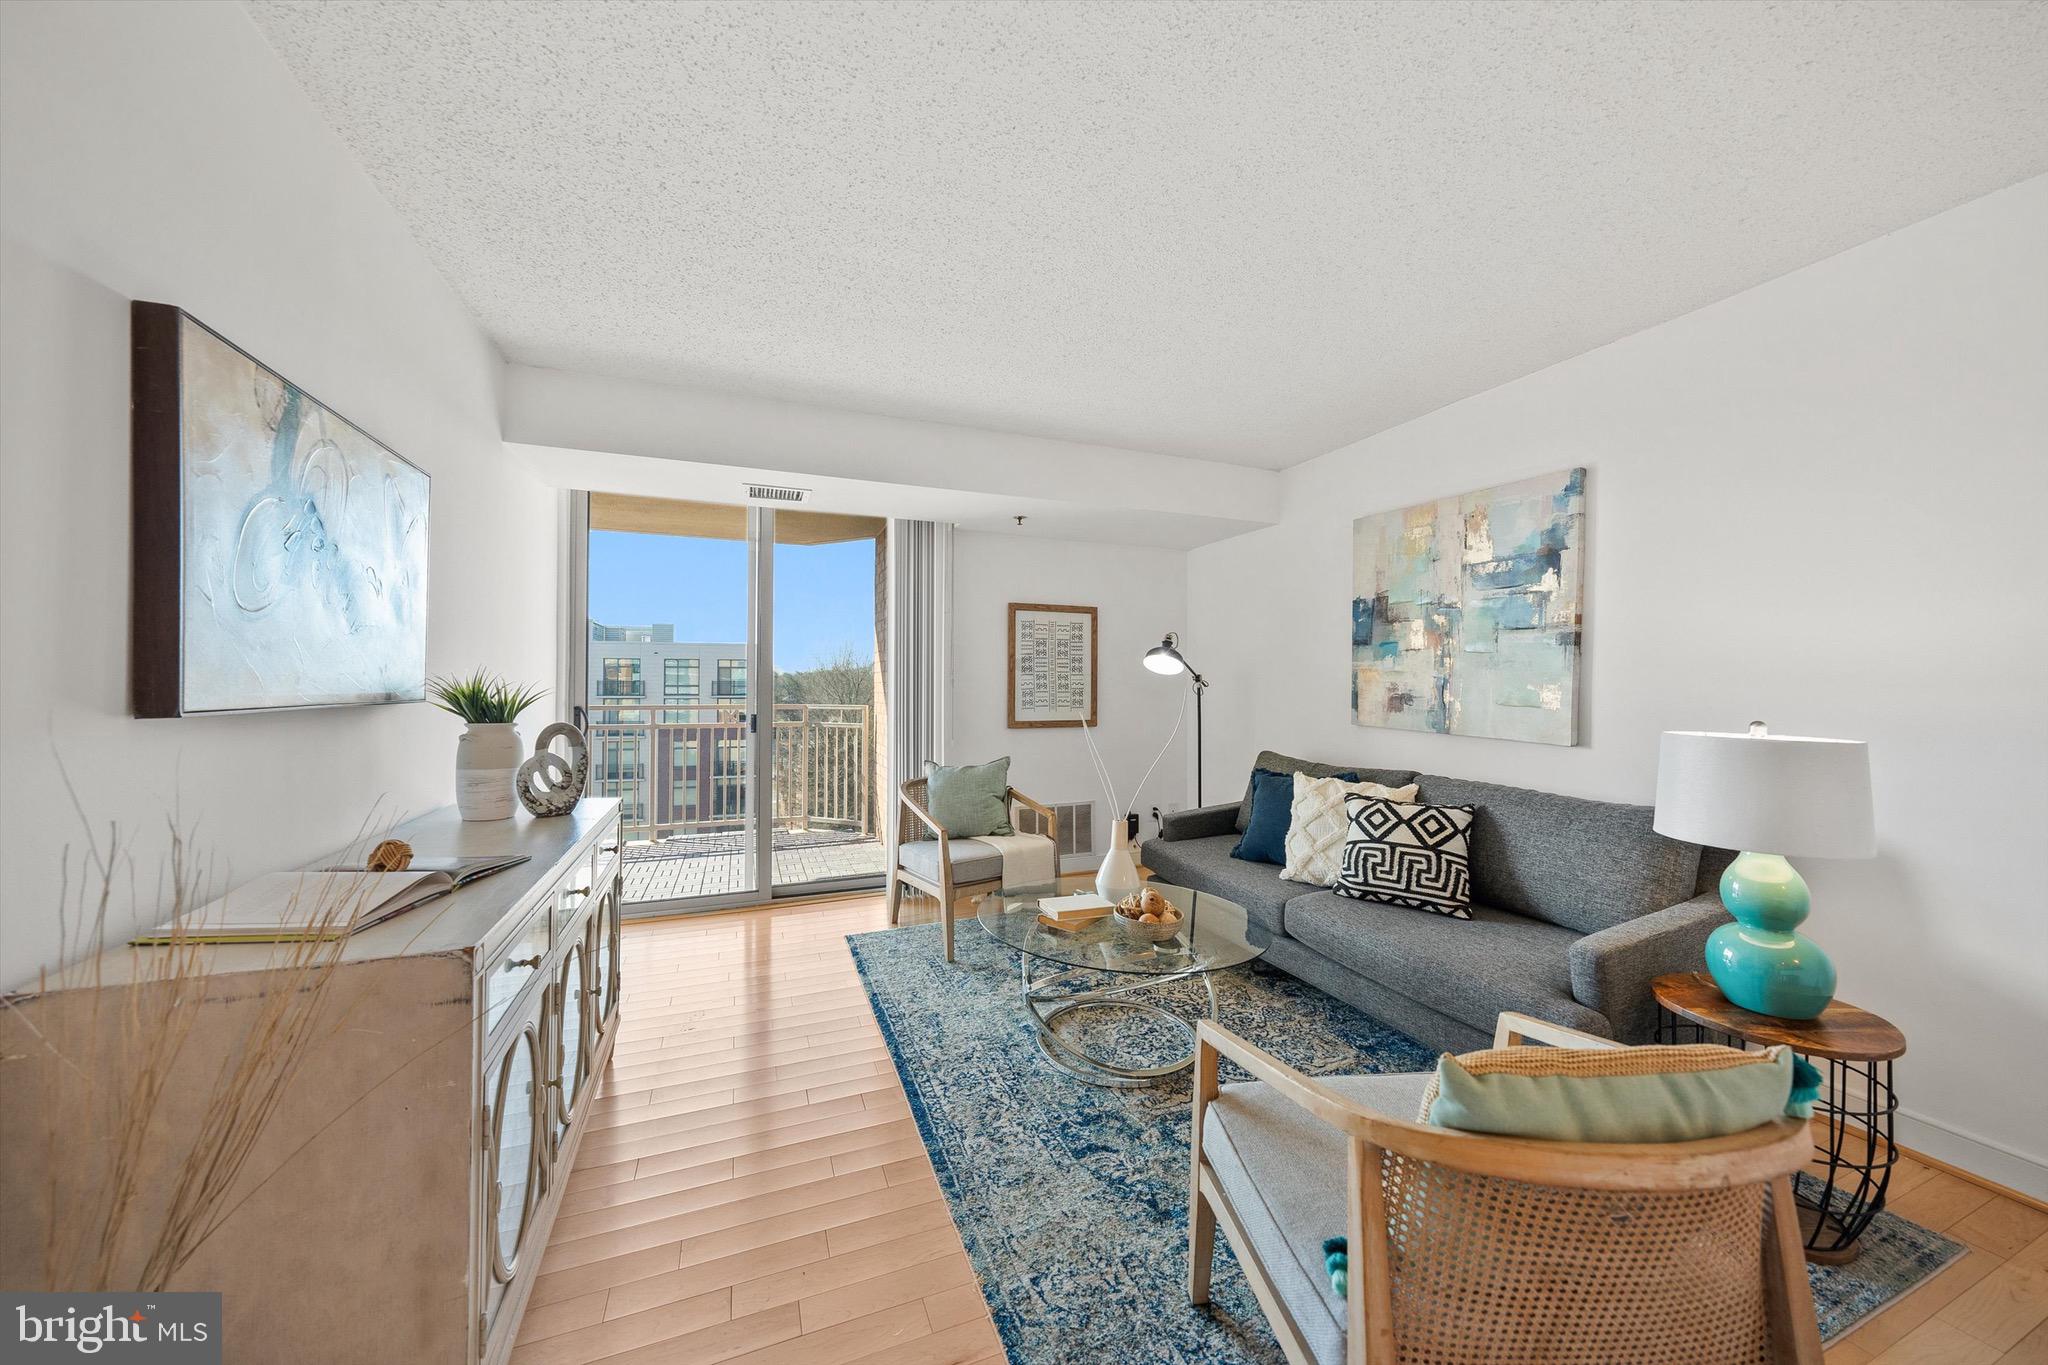
Here it is! The 1-bedroom you have been waiting for at The Chase. Experience fabulous sunsets and elevated urban living in this sought-after west-facing condo, ideally situated in the heart of downtown Bethesda. Located between Bethesda Row and Woodmont Triangle, and directly across the street from Bethesda Metro, this sunlit residence offers both convenience and sophistication.

Designed for both style and function, the kitchen features granite countertops, maple cabinetry, and stainless-steel appliances, seamlessly flowing to the open living space. Bathed in natural light, the living area extends to a spacious balcony where you can take in breathtaking sunsets over the pool and tennis courts.

The generously sized bedroom boasts ample closet space and direct access to the full bath. This residence stands out as one of the best 1-bedroom tiers in the building and offers a rare private storage room on the balcony. Other highlights include in-unit laundry, assigned garage parking, new carpet in the bedroom, and fresh paint throughout.

Immerse yourself in the vibrant energy of downtown Bethesda, where world-class dining, boutique shopping, and cultural experiences are just steps away. With effortless access to public transportation, commuting to Washington, DC has never been easier.
#MDMC2167126

BETHESDA

7500 WOODMONT AVENUE S820

1 Beds

1 Baths

721 Sq.Ft.

$419,900

MLS#: MDMC2167126
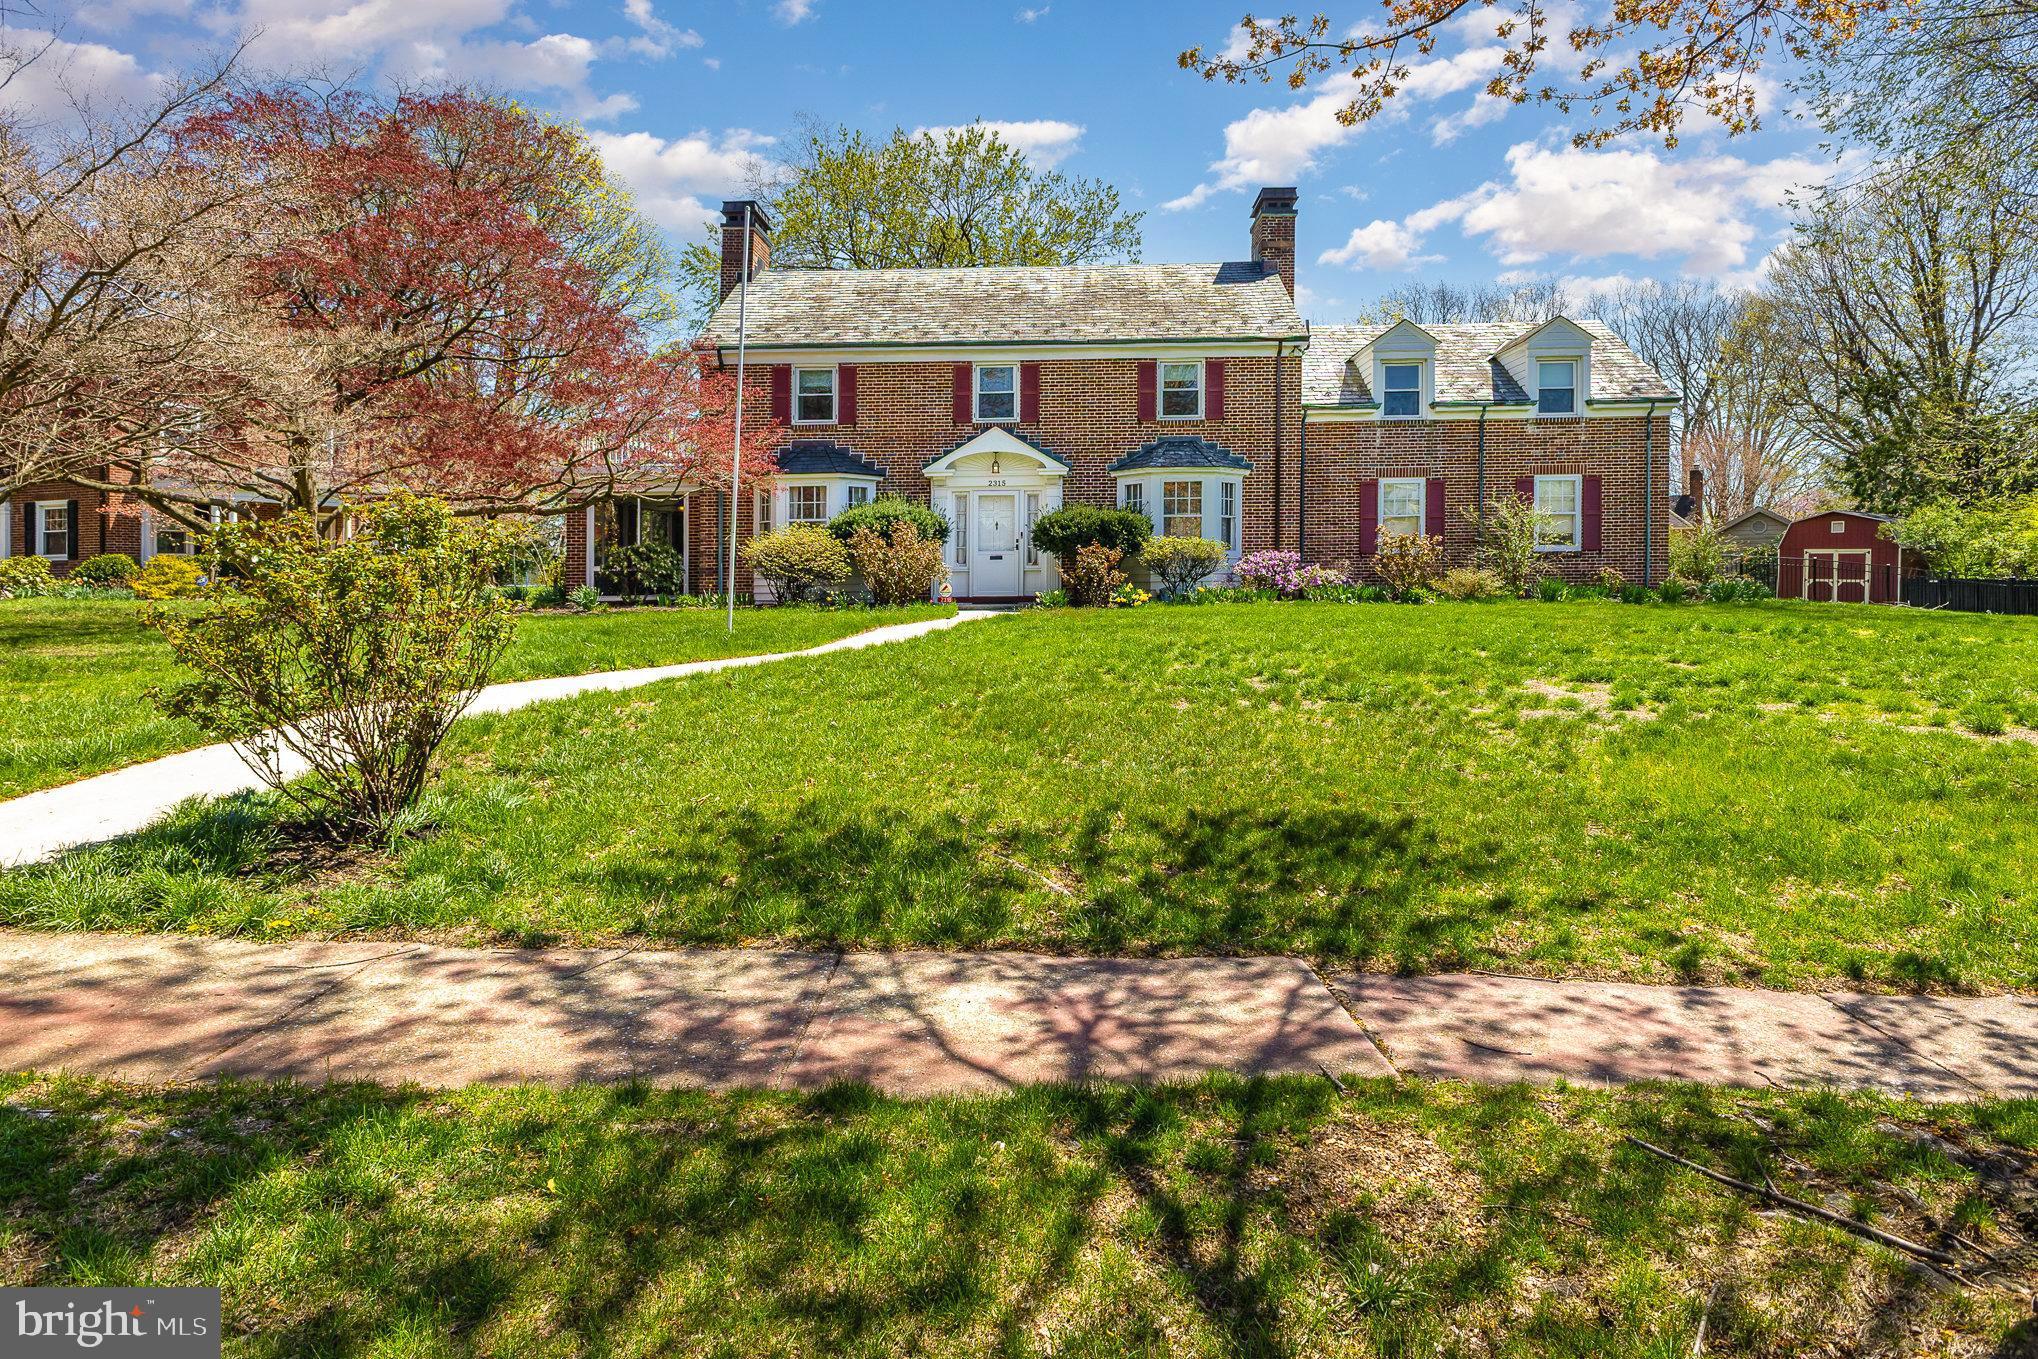
Welcome home to this fine and Rock-solid piece of history made with Architectural Craftsmanship, in Historic Bellevue Park. This Prestigious Georgian residence, also called the "Claridge" boosts over 3,900 square foot of living space and maintains its original features, including original hardwood floors, built in window seatings and storage, plus two staircases. Nestled in the heart of the park and surrounded by a lovely neighborhood, the home sits on almost half acre of land, with fenced yard and a detached storage. It features 4 large bedrooms, 3 full baths and 2 half baths. Through the main entrance you will find on the left, the luminous Living room that gives also access to the screened in porch, perfect for spring and summer days. To the right, the dining room, that leads to the bright kitchen with recently installed stainless steel stove and fridge, the office room, surrounded by light and perfect for reading, the 2-car garage entry, and a half bath. Upstairs, you will find the large master bedroom, with private balcony, and the Au pair suite, plus two large bedrooms, numerous closets and a laundry chute. Three full baths are also on this floor, two of which show their full original glory, plus an additional staircase that leads to the third level of the home for storage. Not enough? Enjoy The finished basement with wet bar and bonus room, that features also a half bath, storage space and laundry area. Centrally located, but still tucked into a quiet neighborhood, make this rare find yours. This is an estate; home is sold as is.
#PADA2043490

HARRISBURG

2315 BELLEVUE ROAD

4 Beds

3 Baths

3,919 Sq.Ft.

$325,000

MLS#: PADA2043490
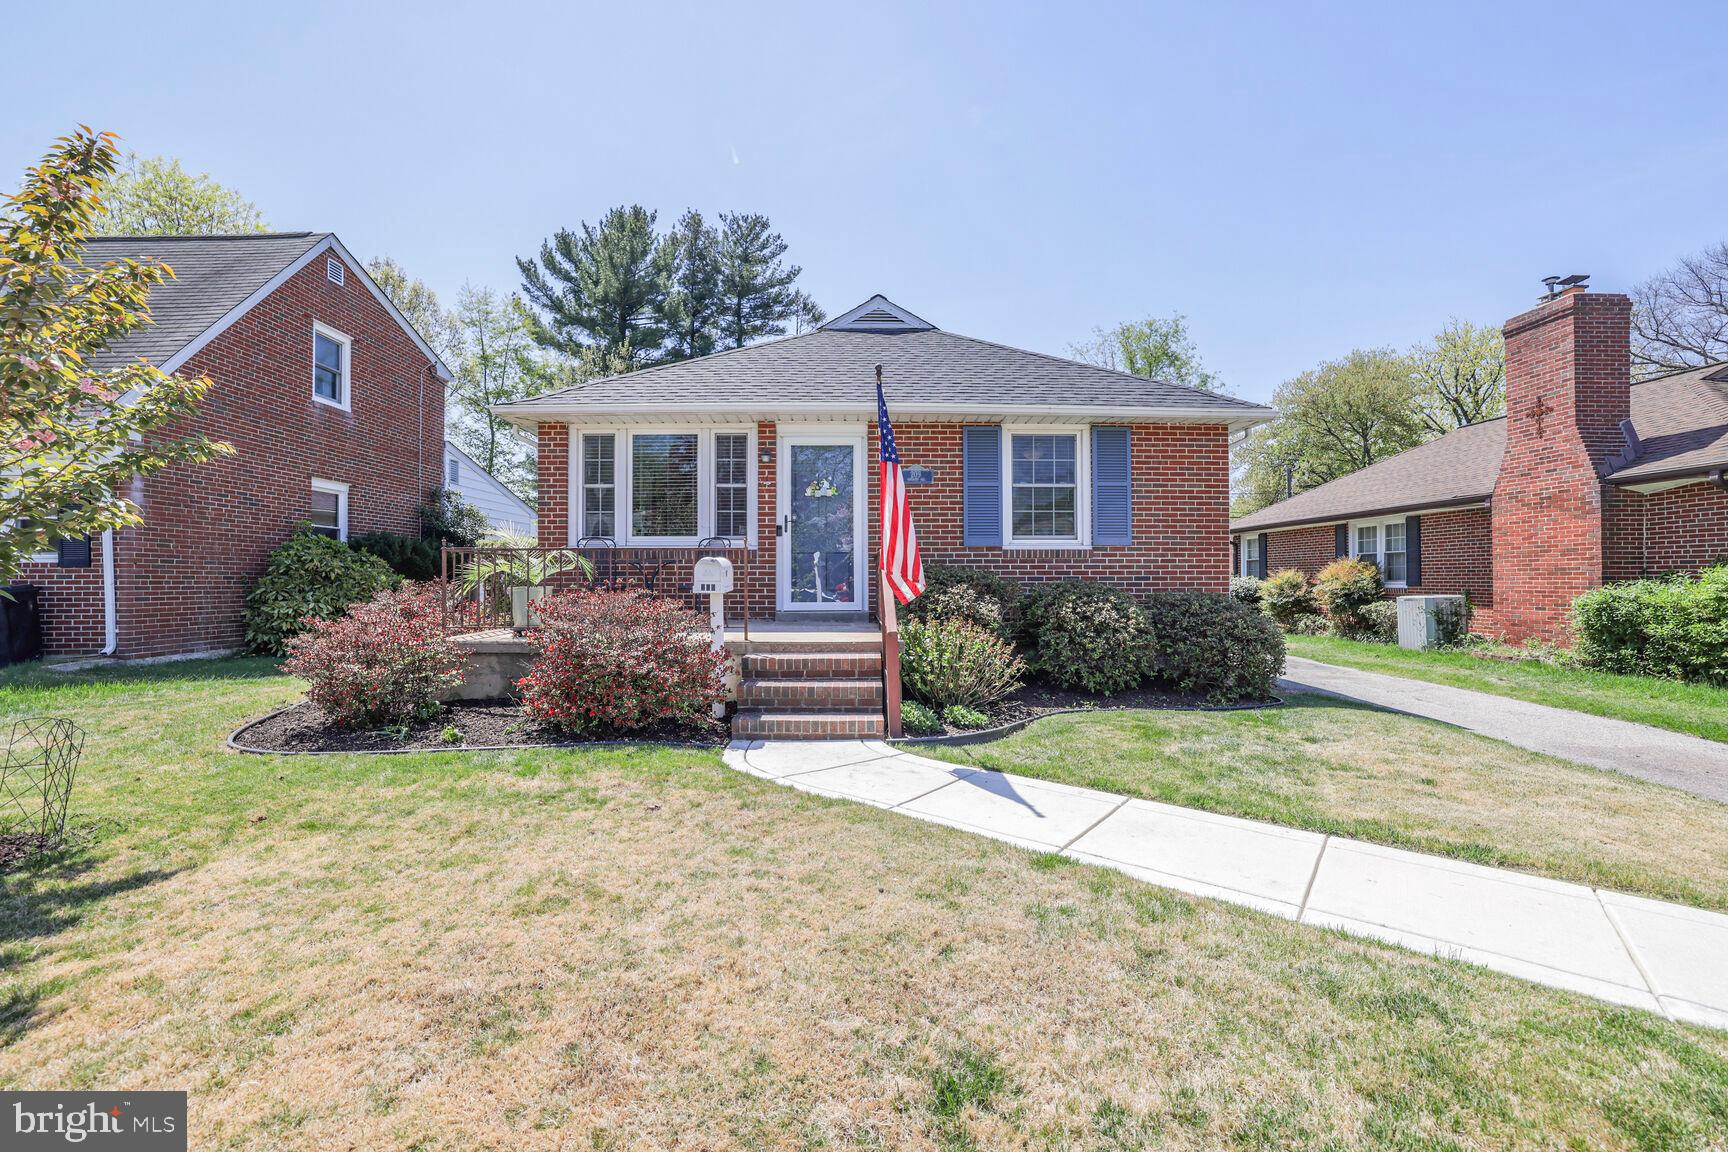
Due to the several showings booked the seller is asking for all offers by Tues., April 29th at 5pm.
This beautifully maintained brick home is move-in ready with updates made just for you! Featuring over 1,700 square feet of finished living space, the main level welcomes you with gleaming refinished hardwood floors and fresh paint throughout.

You'll find three generously sized bedrooms, a full bath, spacious living room, separate dining area, a freshened kitchen—all filled with natural light.

Downstairs, the finished lower level offers a large recreation room, another full bathroom, laundry area, and a utility/storage room. The walk-up basement leads to a flat, fully fenced backyard—perfect for entertaining, pets, or play.

Conveniently located near shops, grocery stores, and just 10 miles from Baltimore’s Inner Harbor—this home combines comfort, space, and location!

🎉 Don’t miss out on this Catonsville gem—schedule your showing today!
#MDBC2115822

BALTIMORE

209 OSBORNE

3 Beds

2 Baths

1,701 Sq.Ft.

$375,000

MLS#: MDBC2115822
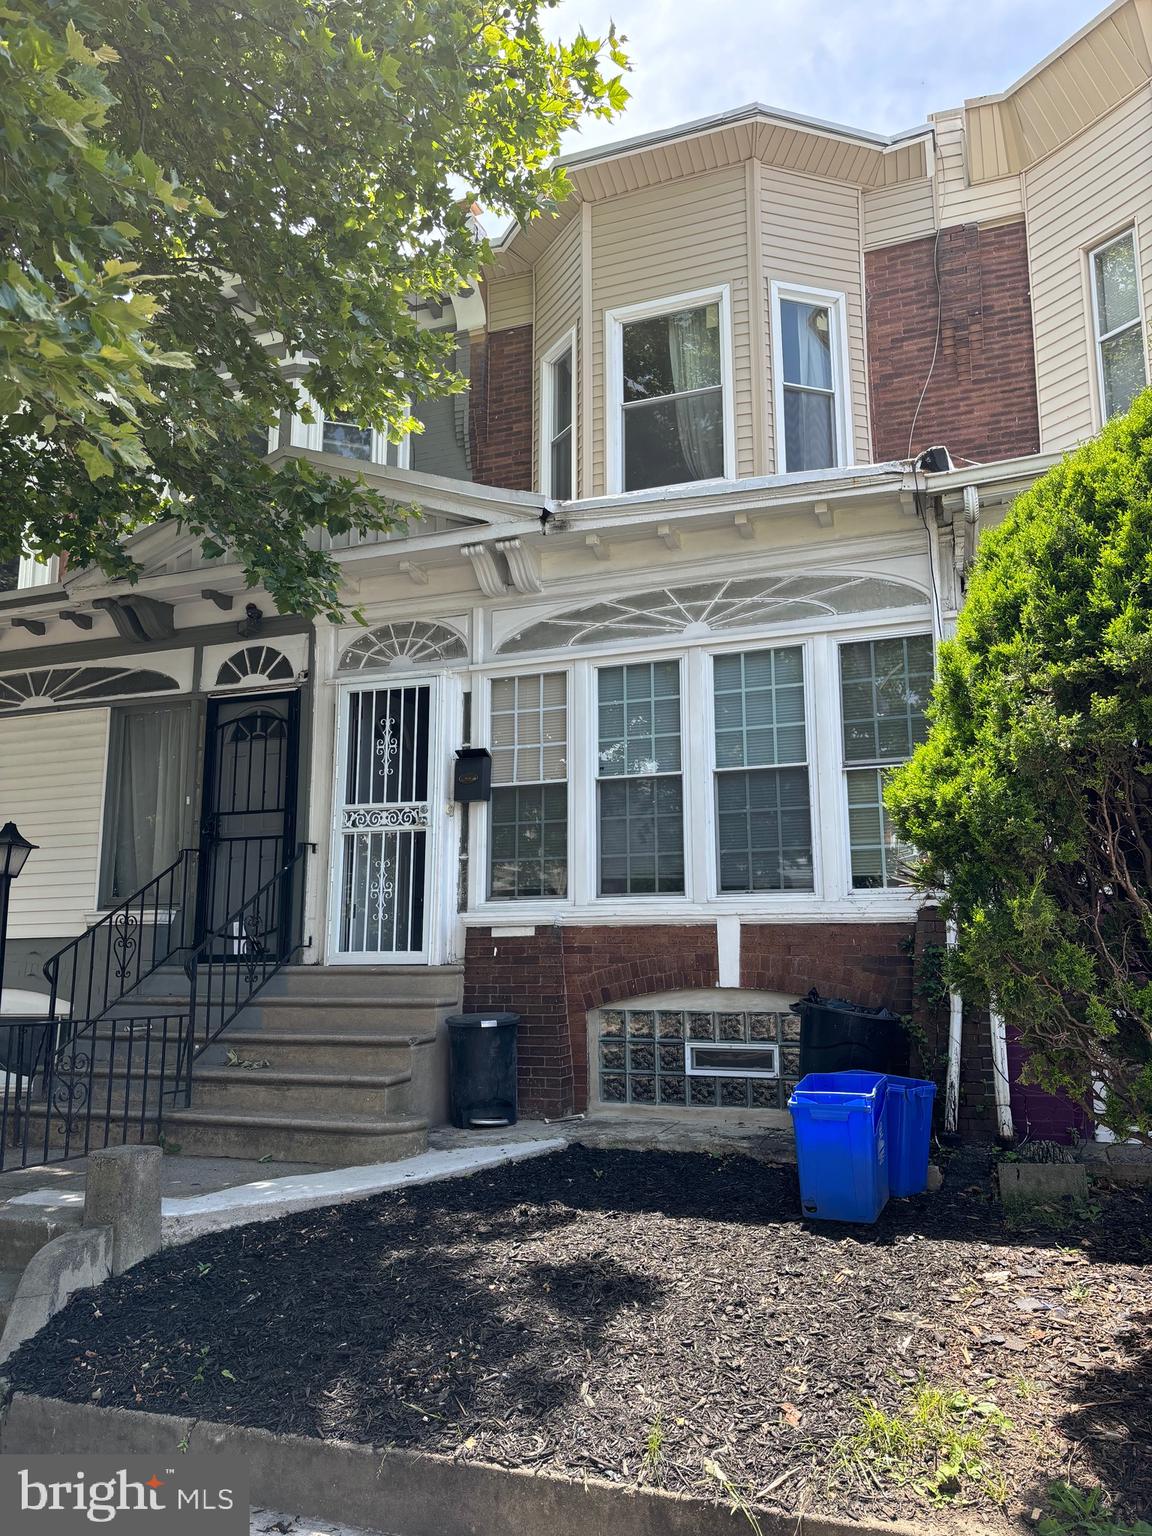
Welcome back to 2050 S 57th St!!! If you’ve seen this home before, you’ll want to see it again!  Nestled on a vibrant block in Southwest Philadelphia, this charming 3 bedroom and 1 bathroom property is extremely well kept.  As you walk into the living room you'll immediately feel the cozy atmosphere perfect for relaxing after a long day. Continuing into the dining area, it is very inviting and spacious, great for family dinners or a game night with friends. Stepping into the kitchen it boasts an updated refrigerator and brand a new backsplash. Out the backdoor the backyard is flooded with natural light during the day and amazing for a nice wine down at night. Upstairs you'll find a completely renovated bathroom with great lighting and 3 decent size bedrooms with great natural light and the cozy feeling you felt when you walked into the house. New additions to the house include: recessed lighting, more closet space in main bedroom, and partially finished basement with washer and dryer. Public transportation is right at your doorstep with easy access and freedom to explore the area and surrounding neighborhoods. Take this opportunity to turn this townhouse to YOUR HOME!!! Schedule a viewing today! First time home buyer grants available up to $15,000 to help with closing cost, give us a call today.
#PAPH2407528

PHILADELPHIA

2050 S 57TH STREET

3 Beds

1 Baths

1,192 Sq.Ft.

$170,000

MLS#: PAPH2407528

1 ... 651 652 653 654 655 ... 666
* Listings identified with the FMLS IDX logo come from FMLS and are held by brokerage firms other than the owner of this website. The listing brokerage is identified in any listing details. Information is deemed reliable but is not guaranteed. If you believe any FMLS listing contains material that infringes your copyrighted work please review our DMCA policy and learn how to submit a takedown request. © 2024. First Multiple Listing Service, Inc.

Send a message

Message successfully sent.

Your message

What is 3 + 4 ?

Reason for contacting?

I agree to receive email communication and understand I can unsubscribe at any time.

I agree to be contacted by Charis Realty Group - Christine Issler, Broker via call, email, and text for real estate services. To opt out, you can reply 'stop' at any time or reply 'help' for assistance. You can also click the unsubscribe link in the emails. Message and data rates may apply. Message frequency may vary. Privacy Policy

Sign Out

Virtual Assistant

Would you like to take the next step with this property? We can help you schedule a showing or virtual tour, or send you more details.

Yes, I would like more information.

Thank You for Your Reply, One of Our Agents will contact you as soon as possible

No, maybe later.

Thank you, you can always contact me via email, phone number or through the contact form.

Realhub AI

Lucy - Your AI-Powered Realtor

Update Your Temporary Password

Personalize your search

Enter your email and we'll notify you immediately when new listings match what you're looking for.

or enter email address

Already have an account ? Login here

Continue your home search

I agree to receive communications and understand I can unsubscribe at any time.

I agree to be contacted by Charis Realty Group - Christine Issler, Broker via call, email, and text for real estate services. To opt out, you can reply 'stop' at any time or reply 'help' for assistance. You can also click the unsubscribe link in the emails. Message and data rates may apply. Message frequency may vary. Privacy Policy

Already have an account ? Login here

We use cookies

We use cookies primarily for analytics to enhance your experience. By accepting, you agree to our use of these cookies. You can manage your preferences or learn more about our cookies policy.