Properties

Browse or get in touch to schedule a walkthrough.

  • Nearby me
Price range

Popular Features

Community Features

Association

Property Features

Waterfront

View

Exterior Features

Interior Features

Style

10000 properties match your criteria

Updated 1 minute ago

E-Alert name
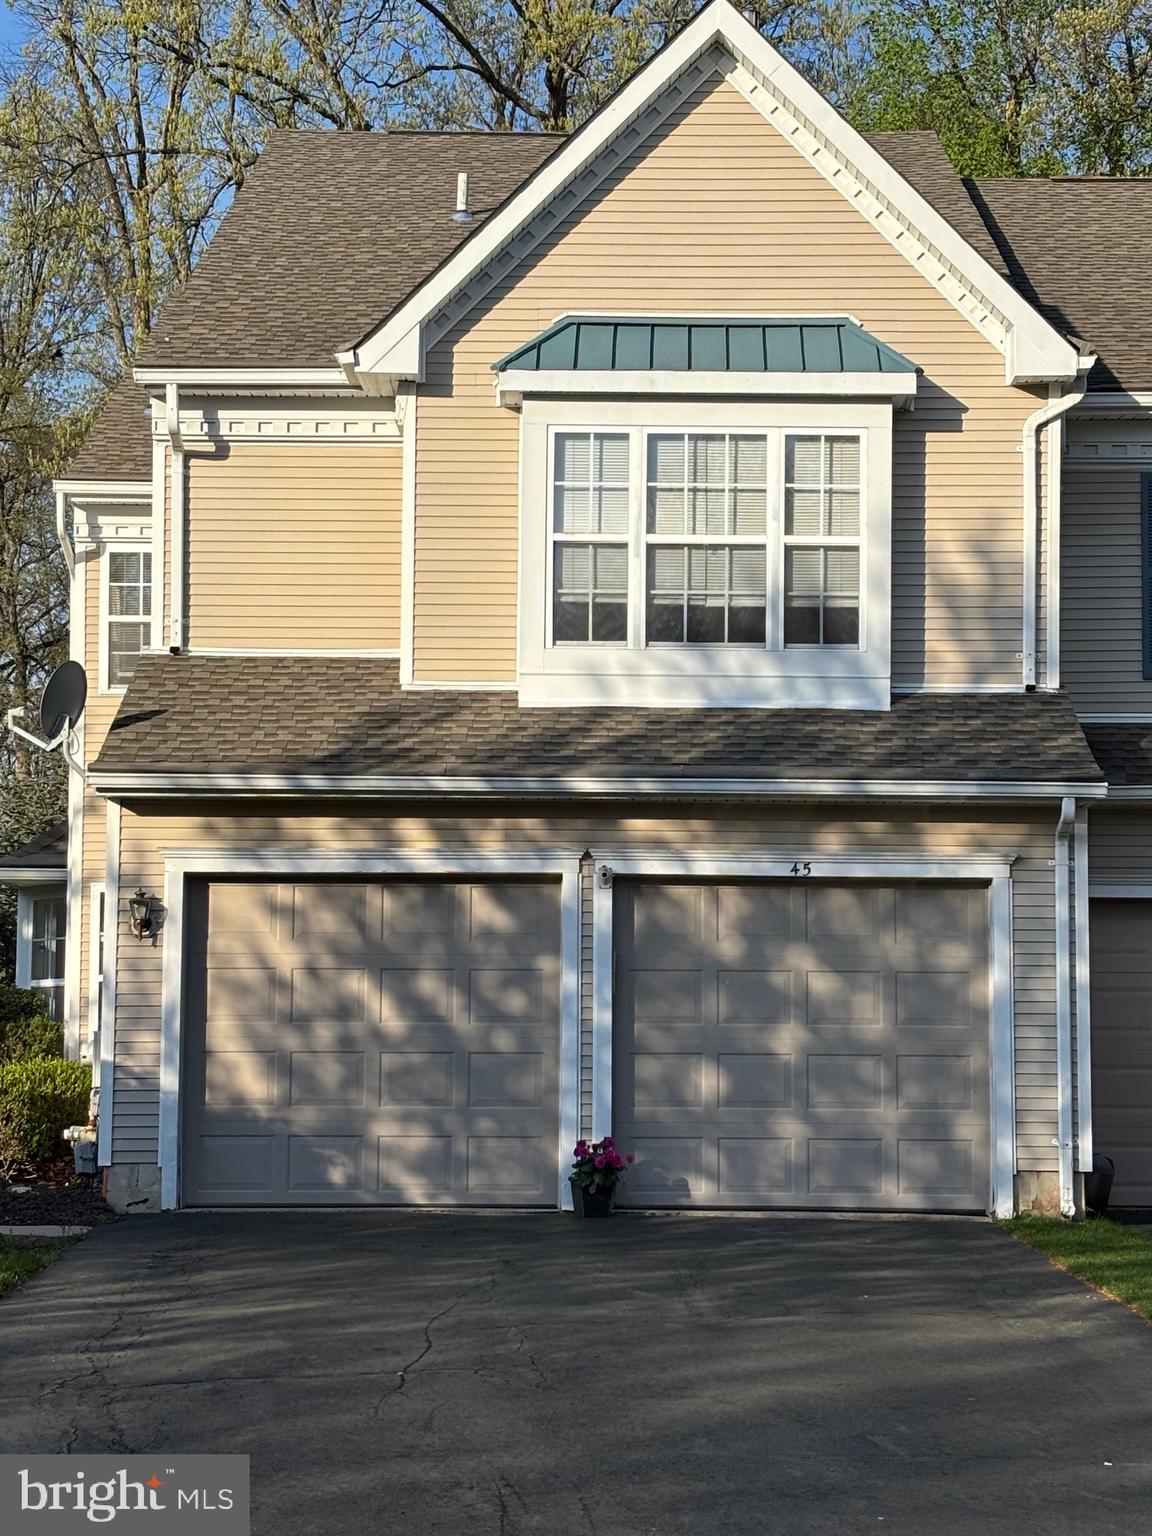
OFFER DEADLINE WILL BE WED APRIL 30 AT 5PM.

Welcome to this beautifully maintained end unit townhome offering the perfect blend of comfort, style, and privacy. Featuring 3 spacious bedrooms and 2.5 baths, this home is nestled in a tranquil location and backs to lush woods, providing a peaceful retreat right in your backyard.

A rare find, this unit boasts a two-car garage—a highly sought-after feature that sets it apart. Step inside to discover stunning hardwood floors throughout, The open-concept main living area is ideal for entertaining or relaxing, with an abundance of natural light flowing through the extra end-unit windows.

Upstairs, the primary suite includes a private en-suite bath, while two additional bedrooms share a well-appointed hall bath. Enjoy morning coffee or evening sunsets from your private outdoor space, all while surrounded by nature.
Beautiful large family room with cathedral ceilings and a fireplace for enjoying cozy evenings.. Eat in kitchen with a door that steps out to the patio overlooking the scenic woods.

Don’t miss this opportunity to own a premium end unit in a beautiful setting in  the Award Winning Council Rock school district.
PROFESSIONAL PICTURES COMING
#PABU2092966

NEWTOWN

45 CYPRESS PLACE

3 Beds

2 Baths

2,580 Sq.Ft.

$579,900

MLS#: PABU2092966
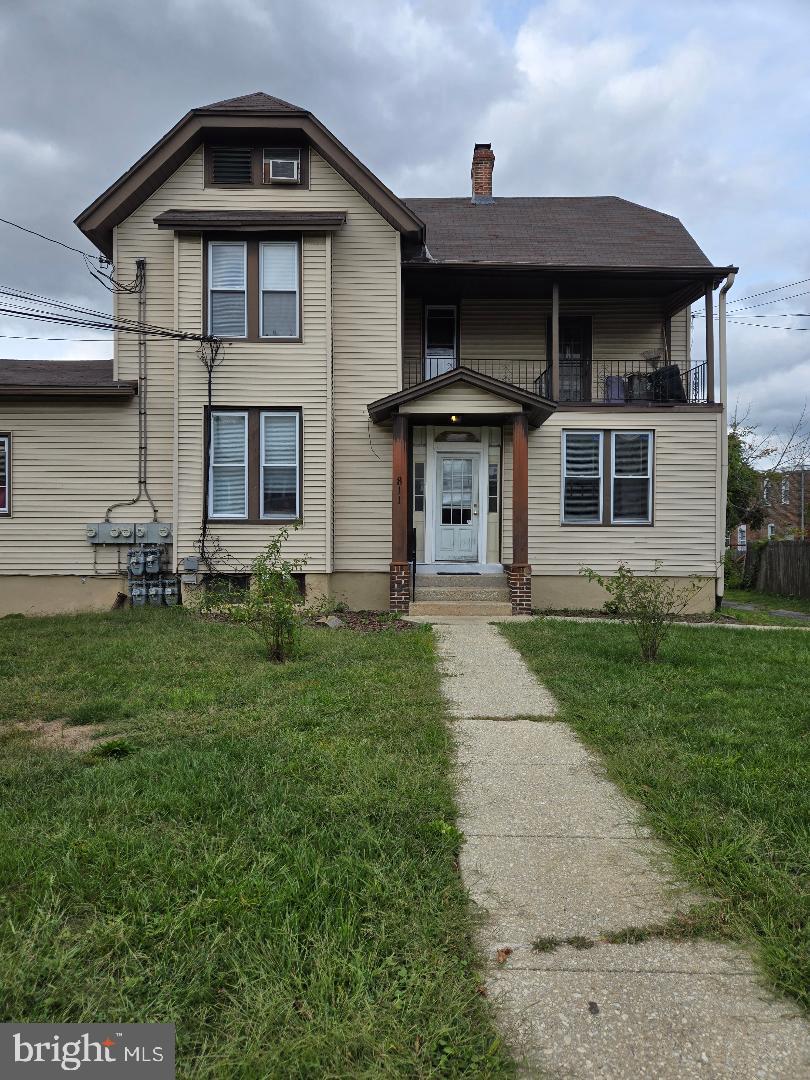
Spacious single multi unit.  Great for an investor to add to their portfolio,  good tenants.  Newer 
windows on the first floor.  Great hardwood floors in  one unit  3 newer heaters, 3 newer refrigerators, 2 newer stoves. second floor deck.    All rents are guaranteed. and will increase shortly Rear access to the unfinished basement for utilities.    tenants pay their own electric.    Building is inspected yearly and is all up to code.  Nice rear yard and may be possible to build garages.. Owner also owns  another multi-unit property and would consider a package deal.  Easy to show and sell.  High demand for rental properties..  Seller will replace heating system .
#PADE2076530

COLLINGDALE

811 ANDREWS

7 Beds

None Baths

N/A

$475,000

MLS#: PADE2076530
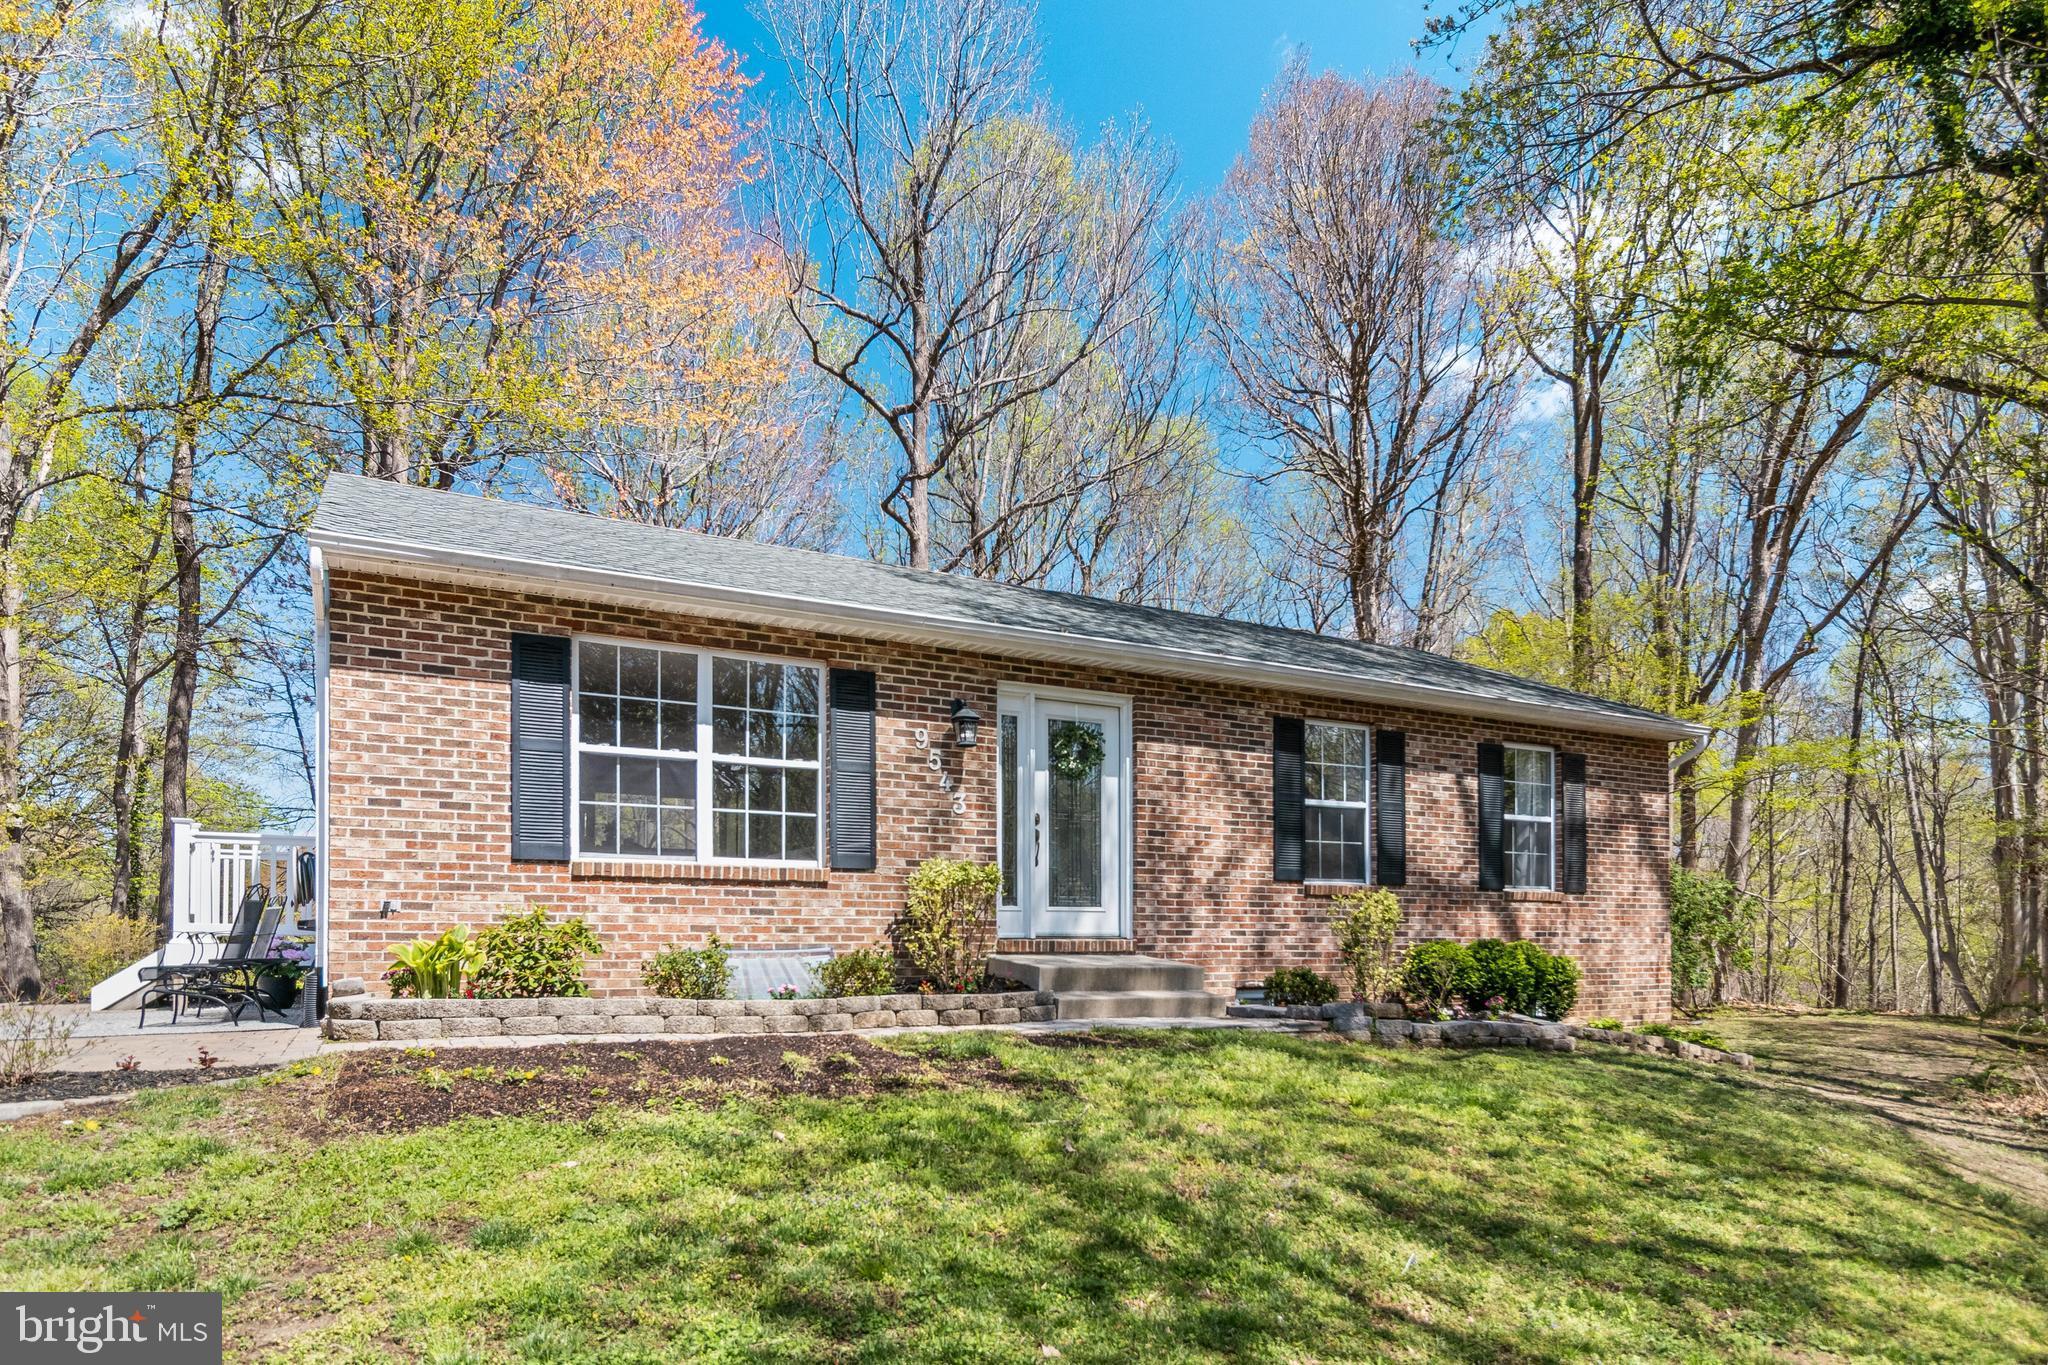
This 5-bedroom, 3-bathroom brick-front home nestled in the northern Calvert location of Owings, will check all of your boxes. There is no shortage of space, both inside and out, with two paver patios and a deck, making this home perfect for entertaining guests or relaxing after a long day. As you walk into gorgeous glass front door, you’re greeted by newly updated, tan, luxury vinyl plank flooring and a plethora of natural light flooding the space. Leading right into the kitchen that features stunning granite countertops and sleek stainless steel appliances. The rest of the main floor hosts the primary suite and two other spacious bedrooms, along with 2 beautifully updated bathrooms. Heading downstairs to the fully finished basement, you'll find two more large living areas. One side of the basement even features a wet bar & cabinets for entertaining. The final two bedrooms and another bathroom complete the space. The basement also offers a separate, walkout basement to access the backyard with a paver patio. Other amenities on the property include a spacious shed (sold as is), and a large driveway with 4 parking spaces! Make N Side Drive your new home!
#MDCA2020404

OWINGS

9543 N SIDE DRIVE

5 Beds

3 Baths

2,288 Sq.Ft.

$499,000

MLS#: MDCA2020404
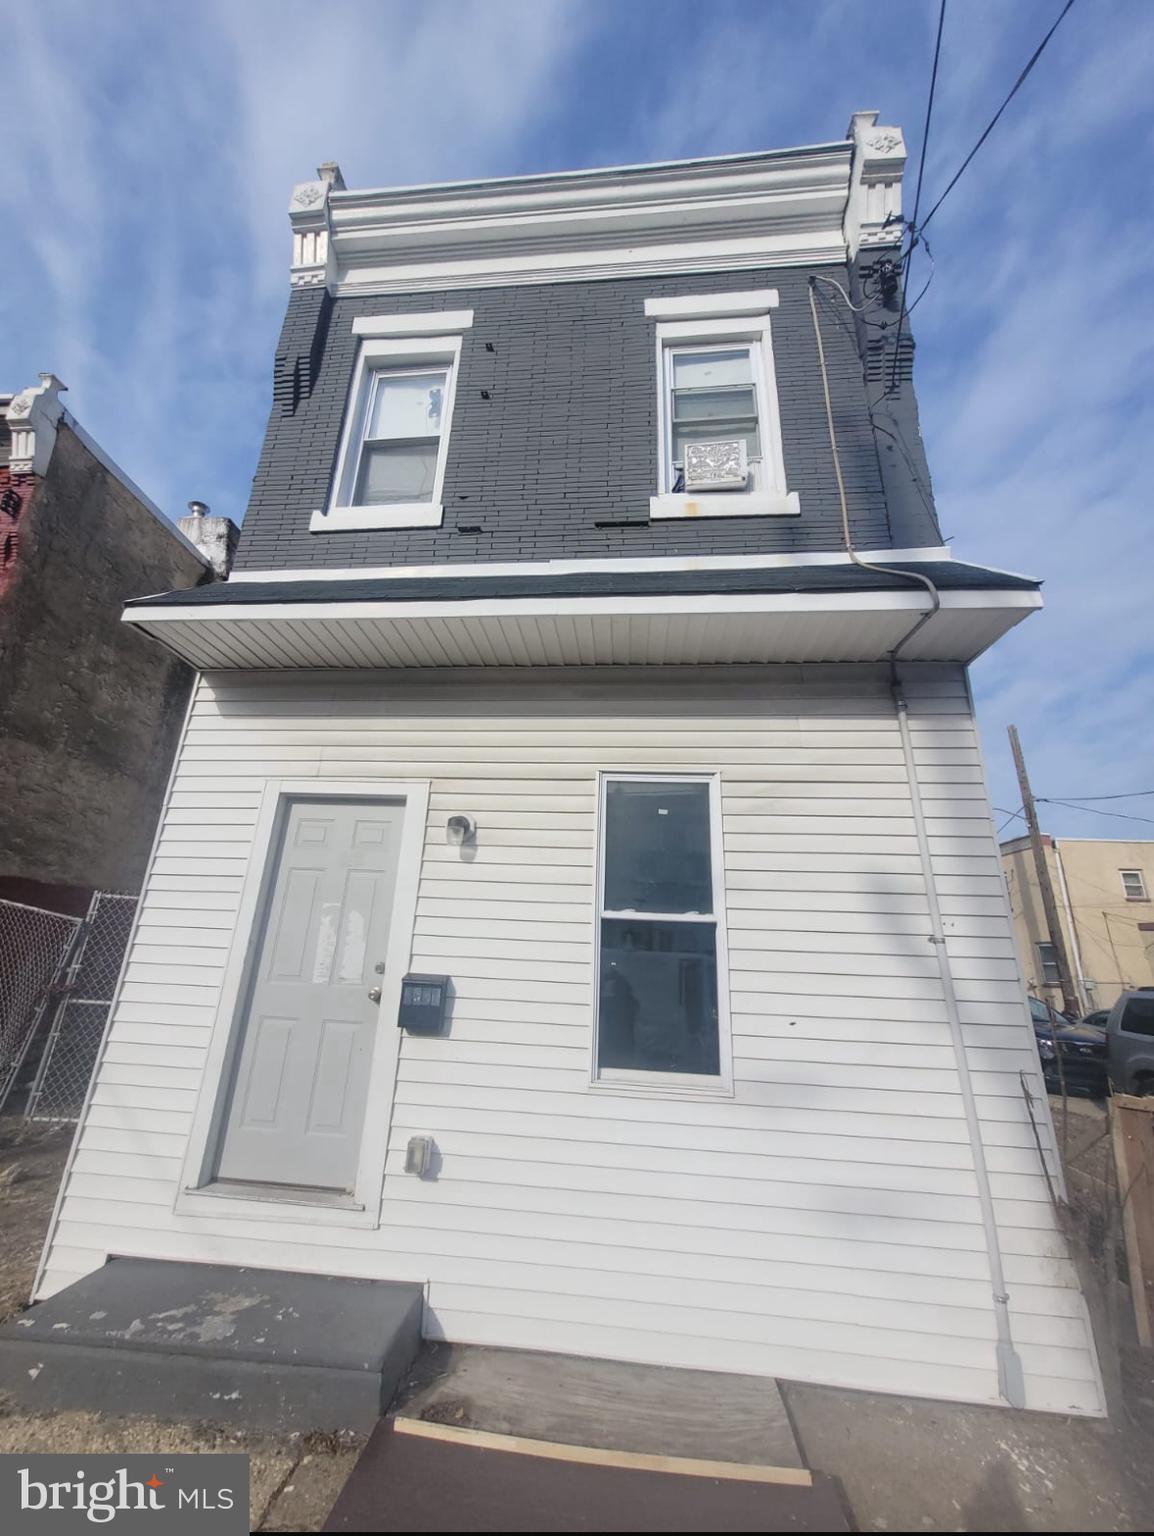
Welcome to 2033 W Indiana Street, a promising investment property with incredible potential. This property is being sold strictly as-is, making it an ideal opportunity for savvy investors looking to add value. Located in a developing area, this property offers great upside potential.
#PAPH2452042

PHILADELPHIA

2033 W INDIANA AVENUE

None Beds

None Baths

1,218 Sq.Ft.

$69,900

MLS#: PAPH2452042
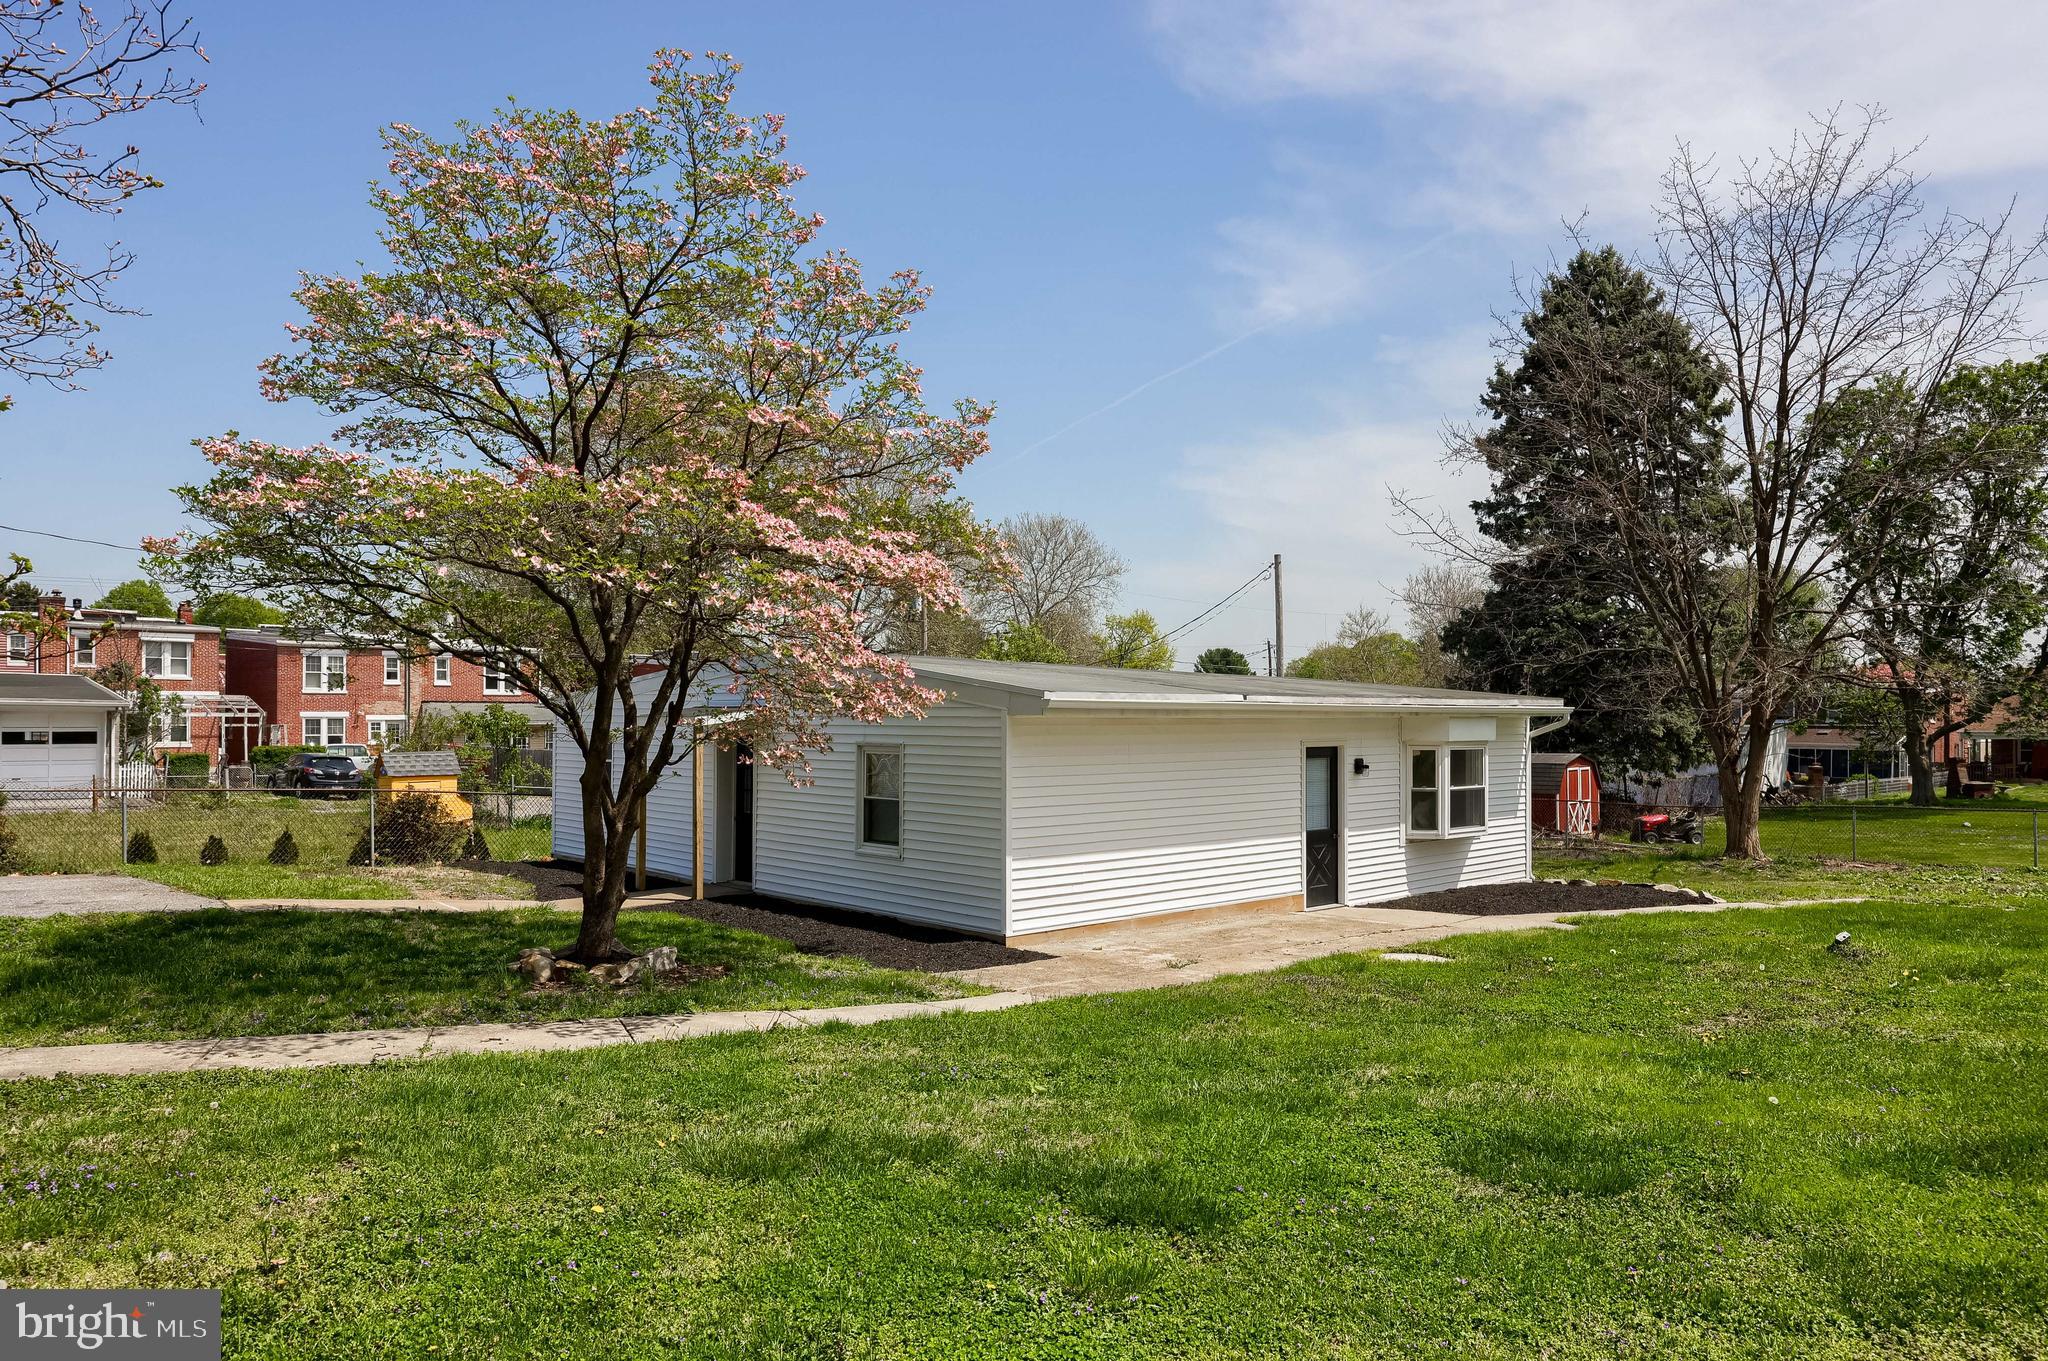
Large flat yard , Level Lot, almost 1/2 acre. Welcome to Expansive, Unique 1026 Lafayette St. 
Updated 3Bd 1Ba with large driveway for the coveted off street parking. New exterior siding and gutters. New floor and drywall. All appliances convey,  the washer and refrigerator are brand new. Don't miss this rare, valuable opportunity to own a single family detached rancher with great yard space and unique spacious property
#PALA2068812

LANCASTER

1026 LAFAYETTE STREET

3 Beds

1 Baths

1,224 Sq.Ft.

$229,500

MLS#: PALA2068812
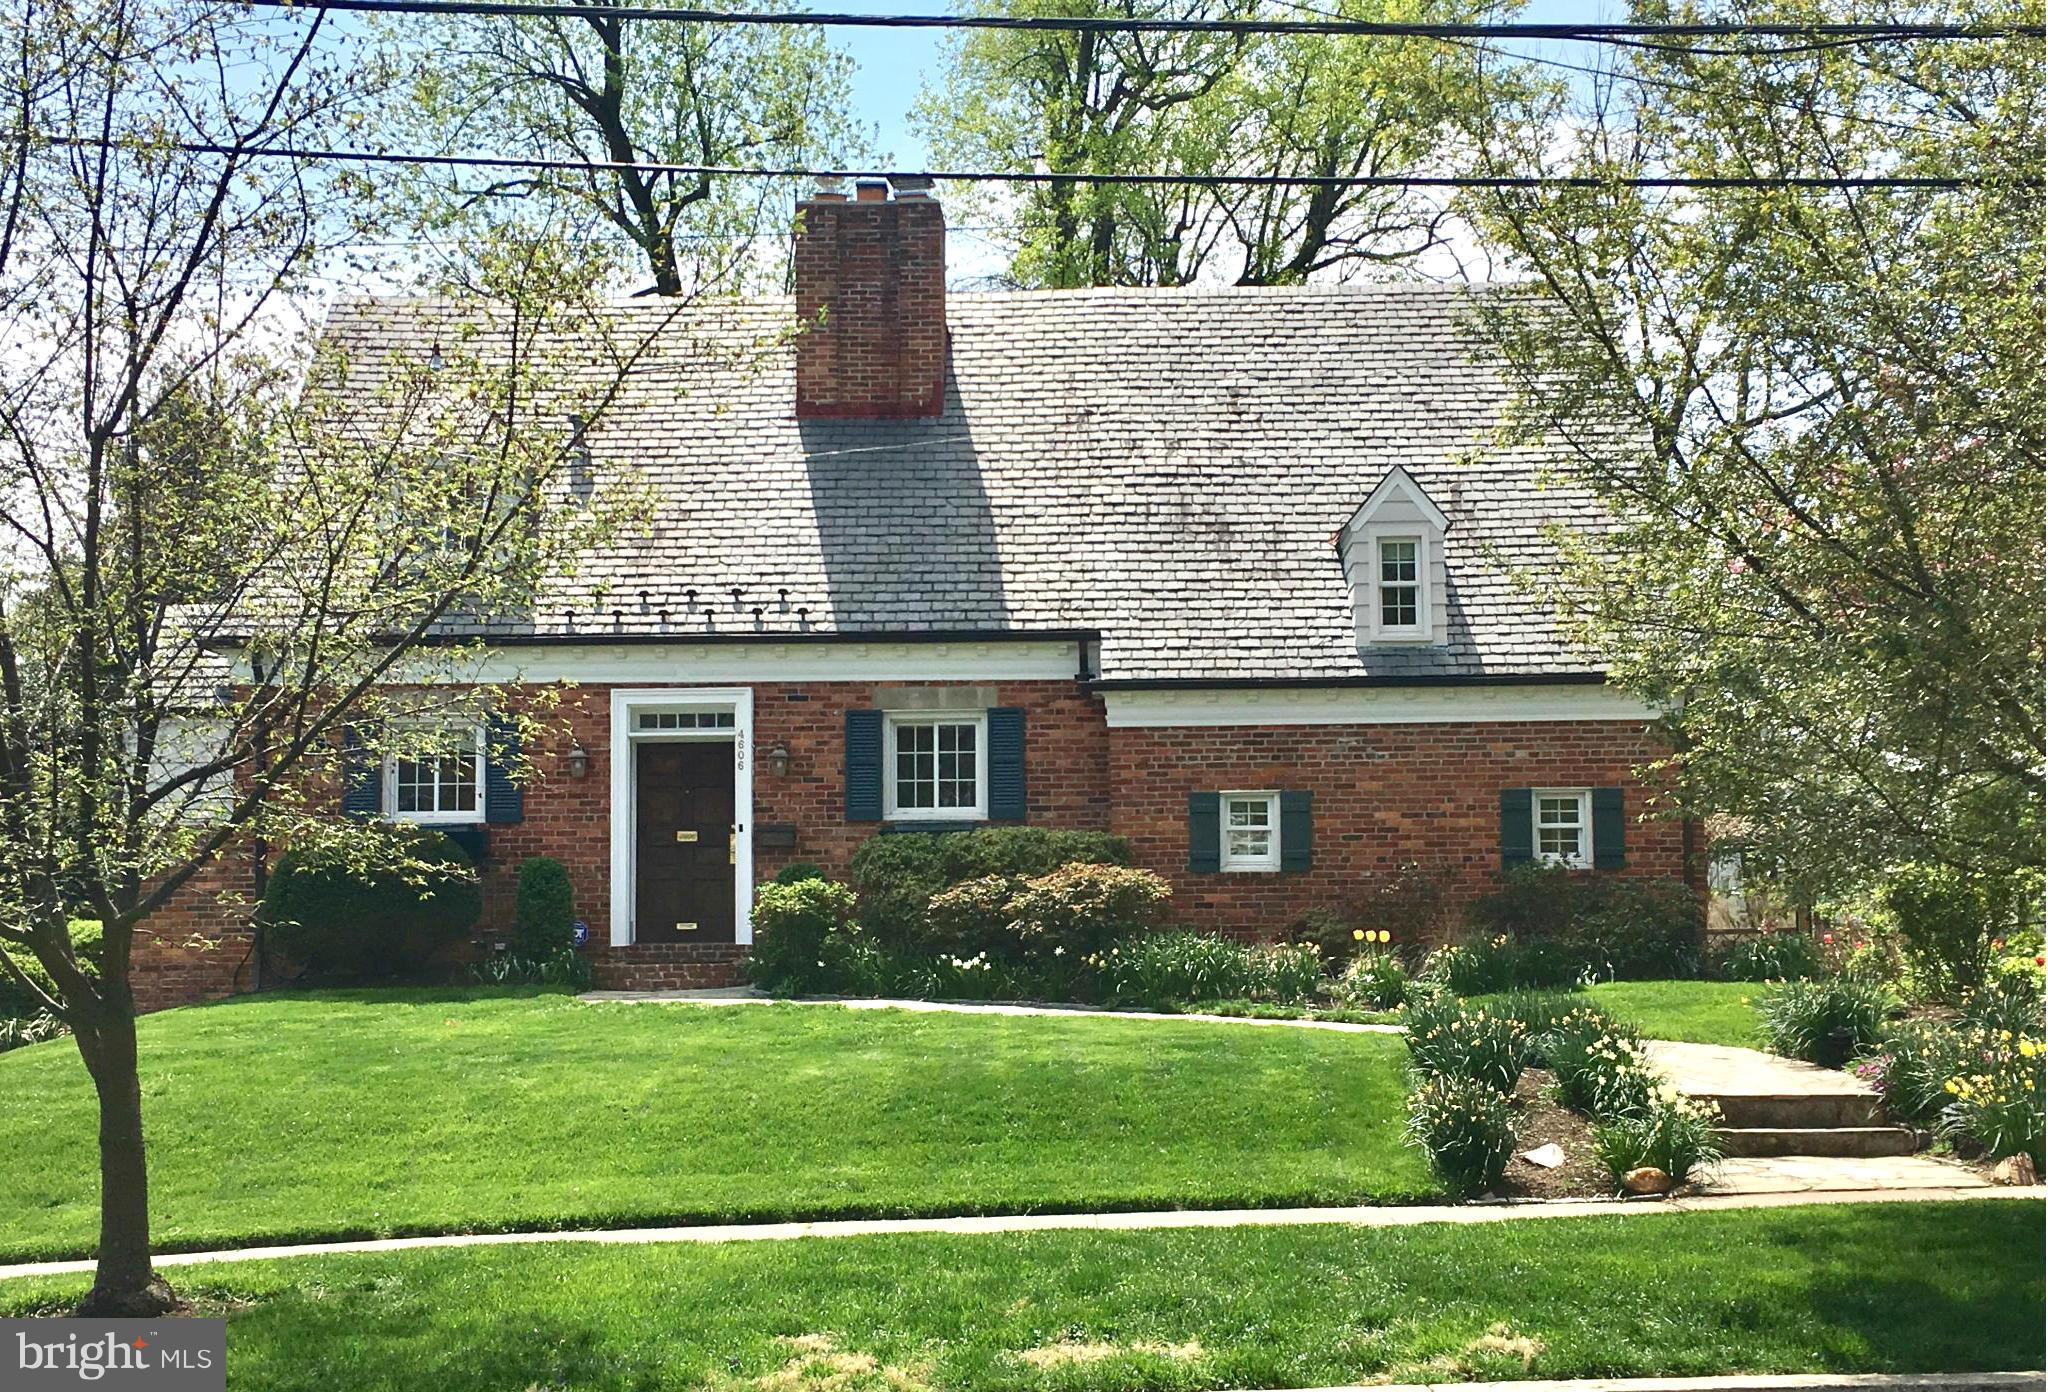
Large, flat lot (10,284 sq. ft.!) and a lovely 3 BR/2.5 BA picture book charming home in a "Walk to Everything" location!  It's in  excellent condition and sits on a level, professionally landscaped lot, short distance to Somerset Elem. School, Norwood Park, and the Friendship Heights & Bethesda Metro Stations!  Renovated Kitchen & Baths, private Master Suite, Office/Den/Guest Suite w/separate entry, large, sunny Family Room opening to large deck,  flagstone patio and lovely rear yard! Truly a special offering.  Driveway Parking for 2 cars.  Award winning public and private schools nearby.  Easy commute to downtown DC, VA, Bethesda, NIH, Marriott HQ, and the Walter Reed National Naval Medical Center.
#MDMC2177600

CHEVY CHASE

4606 DAVIDSON DRIVE

3 Beds

2 Baths

1,900 Sq.Ft.

$1,575,000

MLS#: MDMC2177600
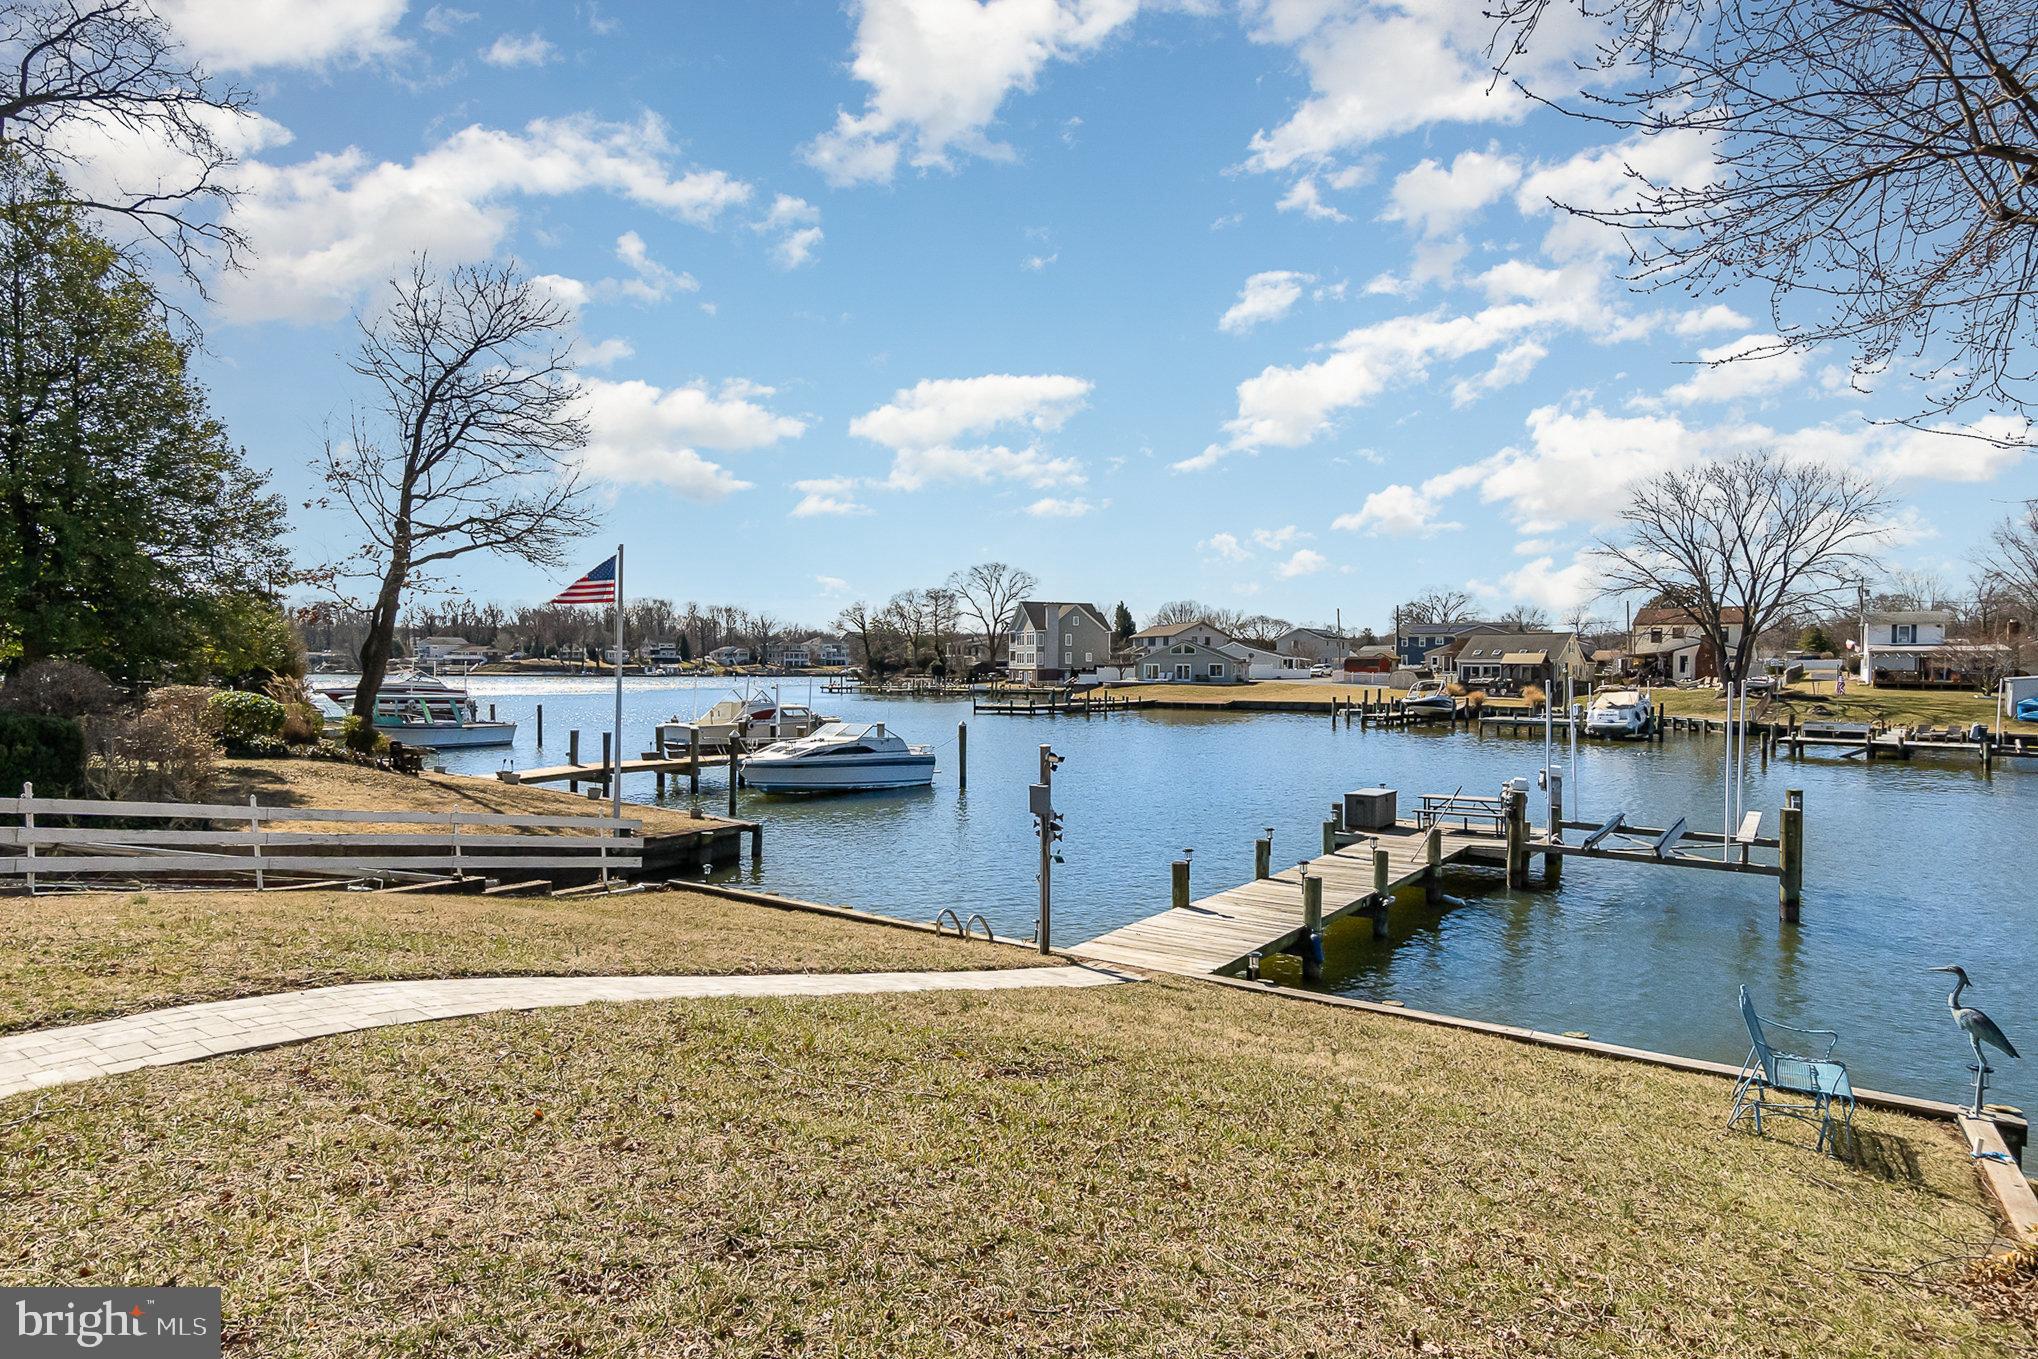
Coastal Charm at Its Finest! This stunning three-story, 3-bedroom, 3.5-bath coastal-style home offering approximately 3000 sq. ft. of living space and is just 11 years young—still SHOWS LIKE A MODEL!
Situated in a prime waterfront location on Norman Creek just seconds off the Middle River and minutes to the open Chesapeake Bay. The home offers breathtaking views while providing natural protection and safe harboring—a rare find that minimizes maintenance and tidal upkeep compared to the big open-water property views. The open-concept floor plan is exactly what today's buyers are in search of in the market! The customized kitchen features ample cabinetry, stone countertops, and top-tier finishes, flowing seamlessly into the spacious family room. Just off the main living area, enjoy a spectacular 25’x12’ maintenance-free screened-in porch—perfect for relaxing and entertaining. Water lovers will be thrilled with the 50-ft. pier equipped with electric and water, plus a 10,000-lb. electric boat lift (only 3 years young!). Bring your boat, paddleboards, kayaks, PWC, and traps—this is waterfront living at its best! Additional highlights include:
Partially finished basement with a full bath—ideal for guests! No flood insurance required—thanks to a gradual, sloping yard elevation. Attached 22' x 19' garage and oversized yard—great for entertaining and extra parking. Paver patio for even more outdoor enjoyment. Opportunities like this don’t last—act fast! This is "The Land of Pleasant Living" at its safest and finest!
#MDBC2119714

ESSEX

332 MILES

3 Beds

3 Baths

3,270 Sq.Ft.

$699,000

MLS#: MDBC2119714
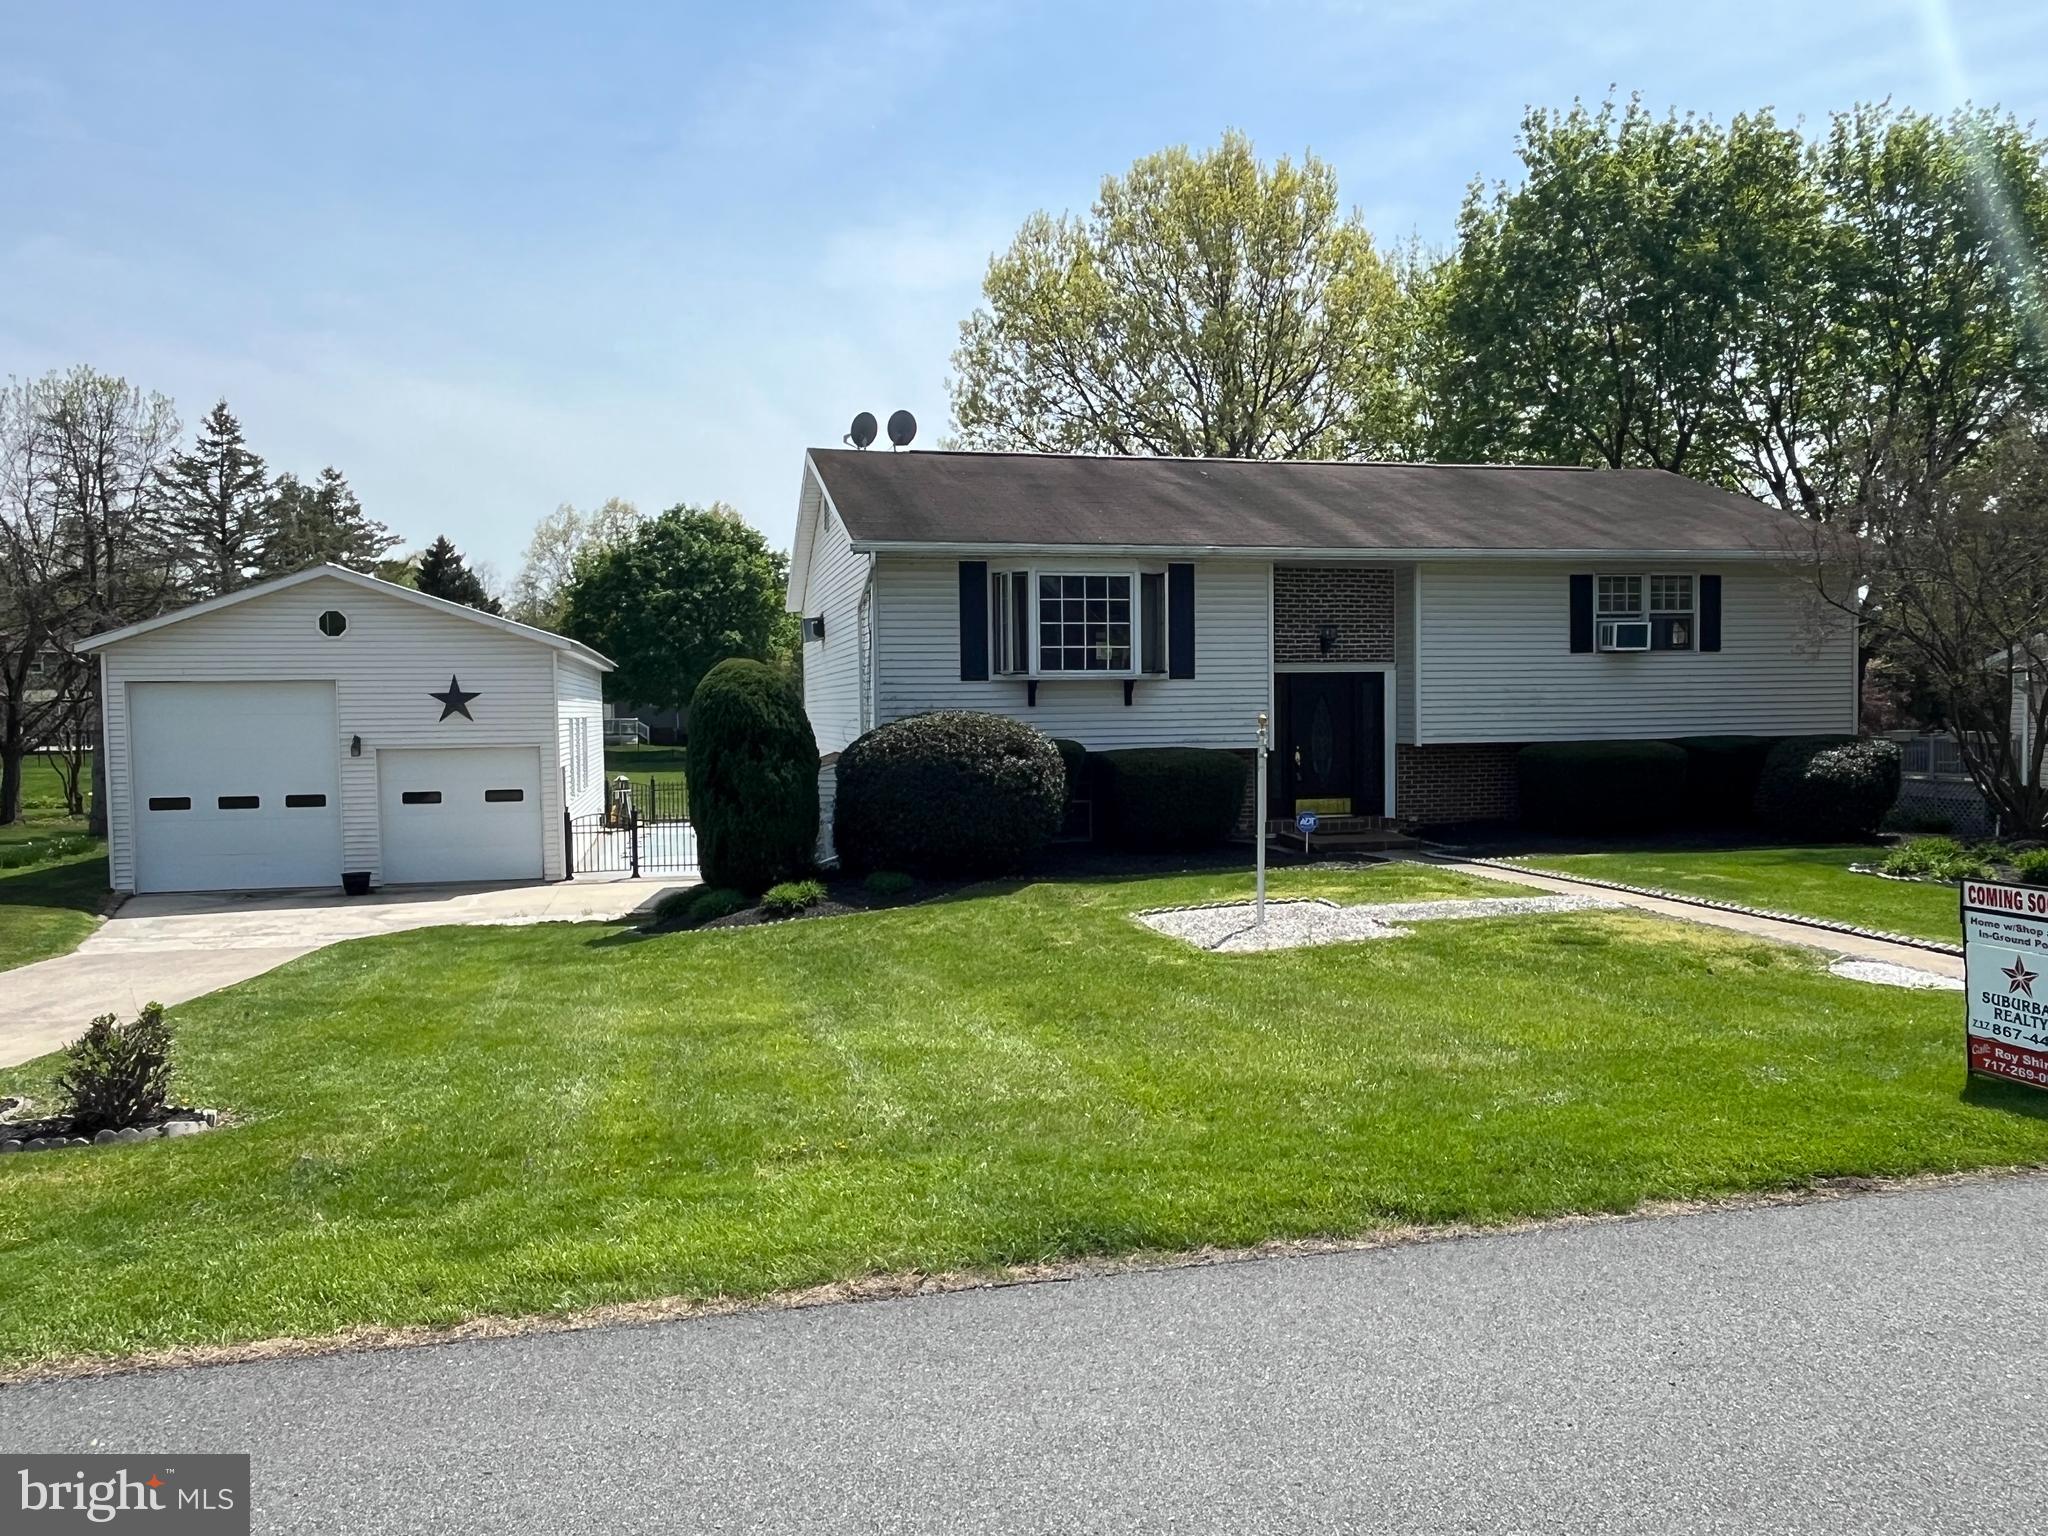
Come check it out, What a great place to entertain, Lower level of home is finished and walks out to an inground pool with a pool house and a separate half bath. There is a large detached 24'x45' pole barn with extra height to store your RV, or classic cars, or storage for your business. This property has so much to offer and gives endless possibilities.
#PADA2044652

HUMMELSTOWN

11 ARDMORE DRIVE

4 Beds

3 Baths

2,620 Sq.Ft.

$349,900

MLS#: PADA2044652
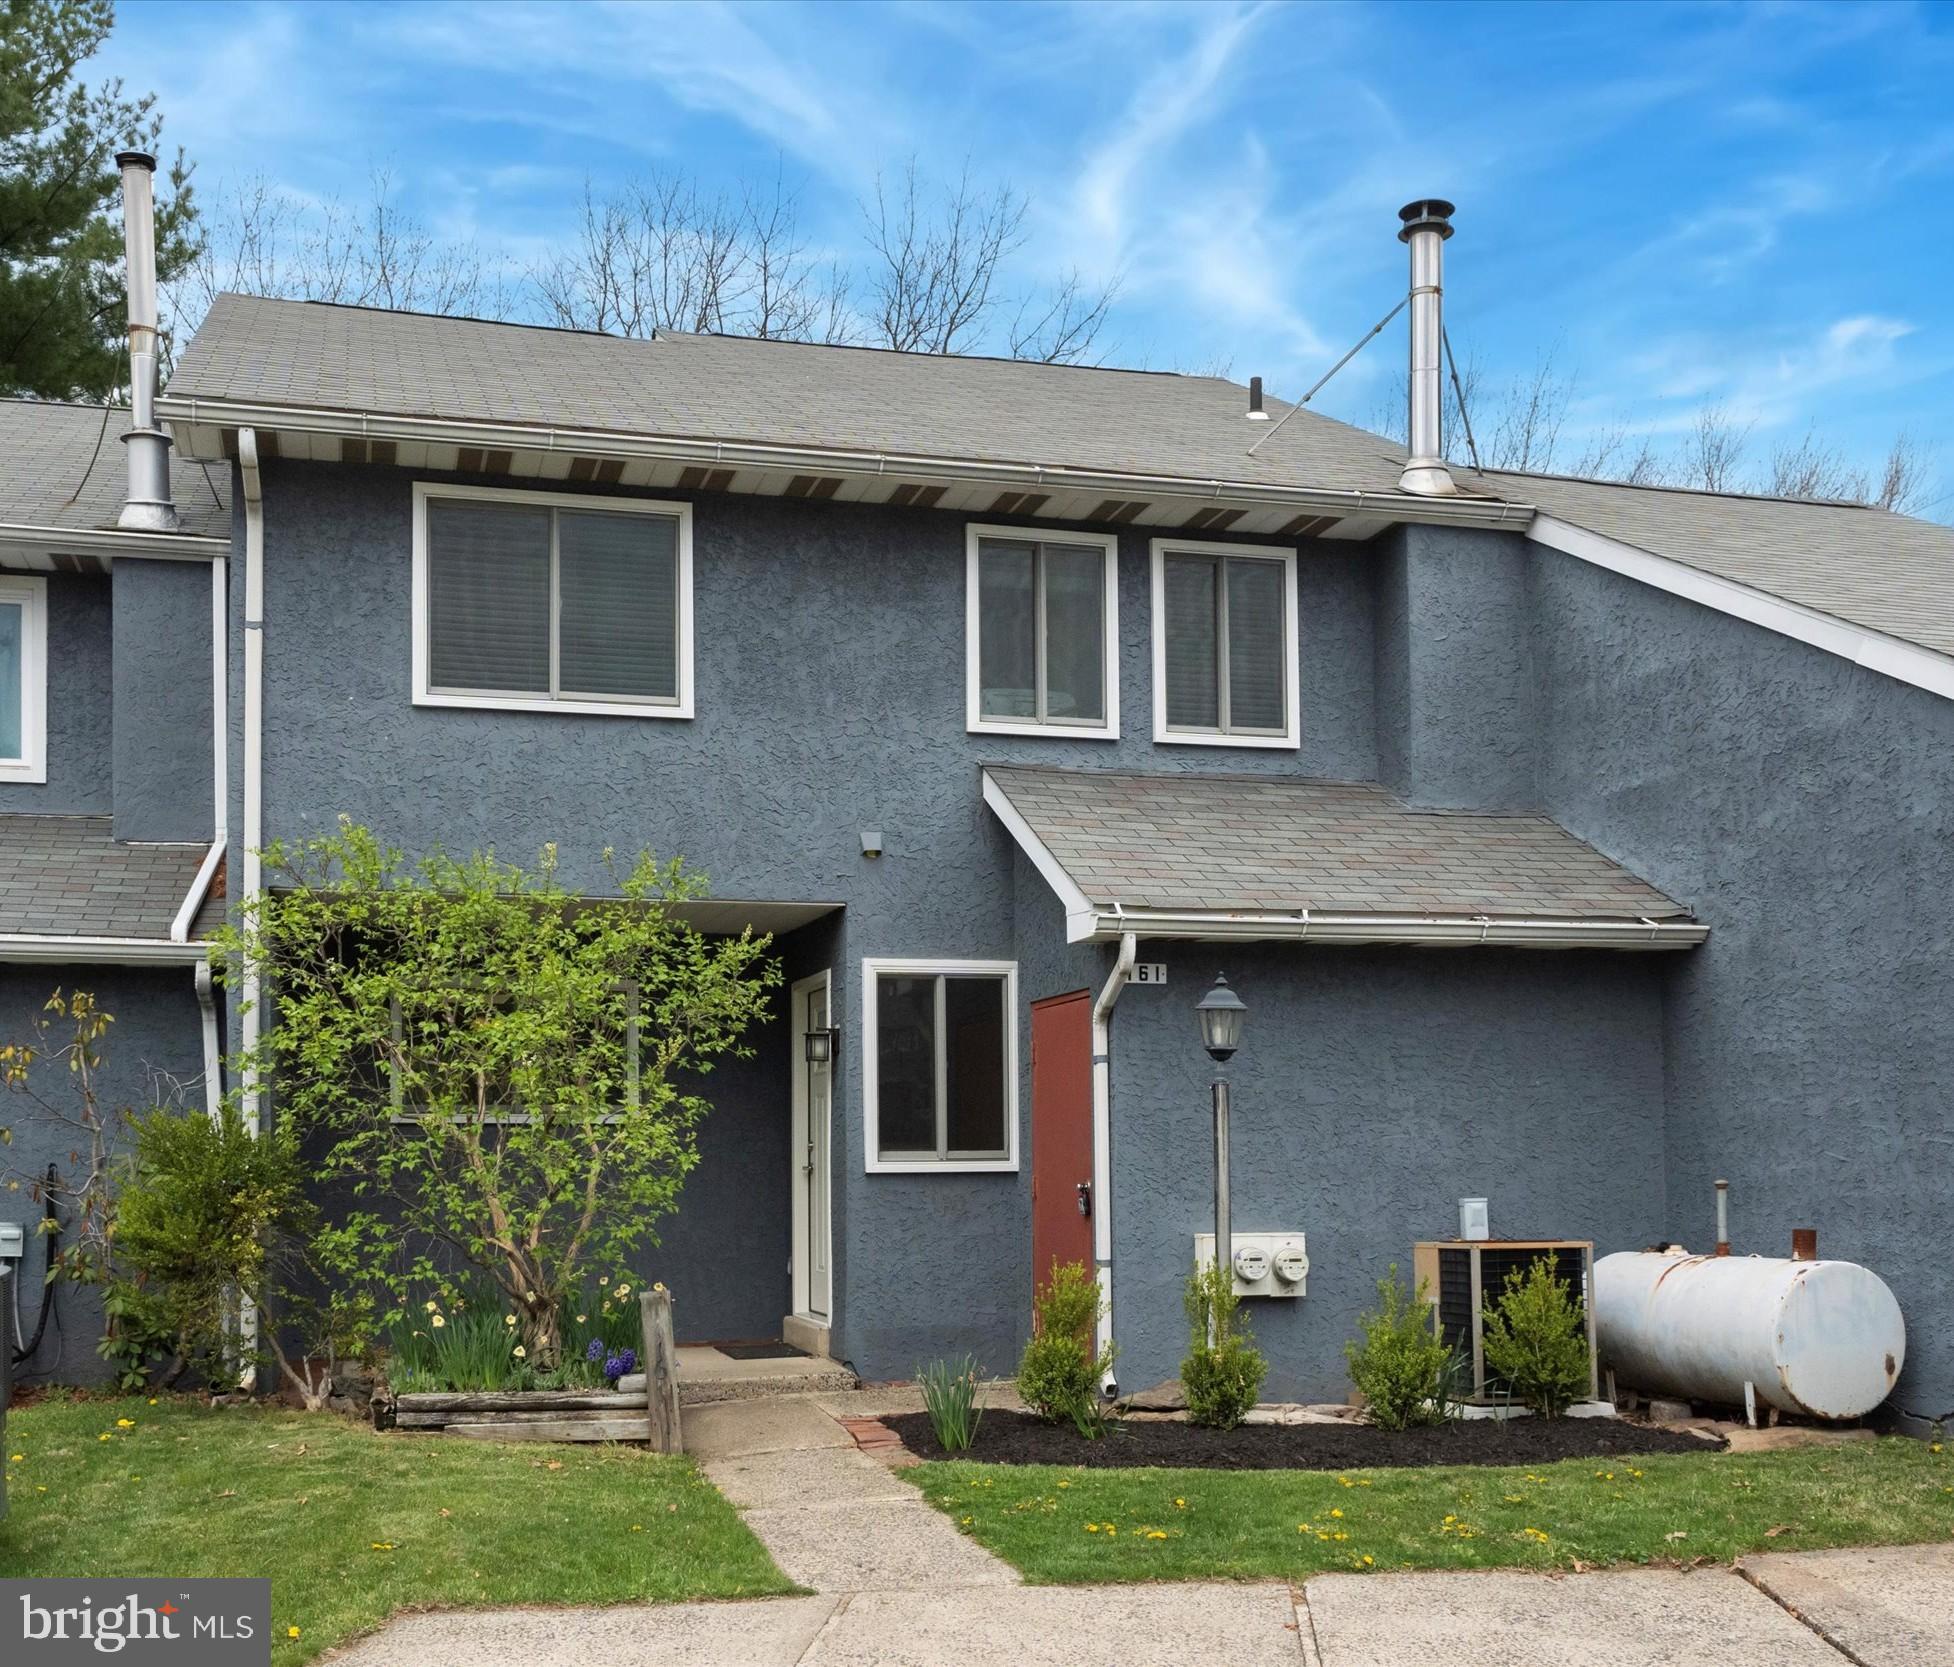
Located in the Dublin Acres community of Dublin Boro, this townhome has been almost completely updated over the last year, offers 3 bedrooms, 1.5 bathrooms, and nearly 1,500 SF of living space on two levels. The front door, just steps from the two off-street parking spaces in front of the home, enters into a foyer, which then opens into a spacious living room that features a brick surround wood-burning fireplace. The kitchen, just off the foyer as well, is nothing short of functional featuring new cabinets and appliances, quartz counter tops, and luxury plank flooring. Adjacent to the kitchen, toward the back of the home, is the dining room. The living room, kitchen, and dining room are all adjacent to each other providing for a relatively open concept living space, and a half bath finishes off the main living level. Going upstairs to the 2nd level there are three bedrooms and one full bathroom. All three bedrooms are adequately sized with plenty of closet space. The one full bathroom has been updated, featuring a tub/shower with subway tile surround, and an oversized single sink vanity. The laundry appliances are in the upper hallway, just outside the full bathroom. Out the back of the home is a large deck and relatively private backyard. Other features of this home include new windows throughout, new front door, public sewer, and central A/C. The attic is accessible via pull down steps and offers a vast amount of additional storage. This home is located within the Pennridge School District, is a short drive to Doylestown, and has access in and out of the area via Routes 313, 113, 413, and 611.
#PABU2090672

DUBLIN

161 MOYER DRIVE

3 Beds

1 Baths

1,457 Sq.Ft.

$299,000

MLS#: PABU2090672
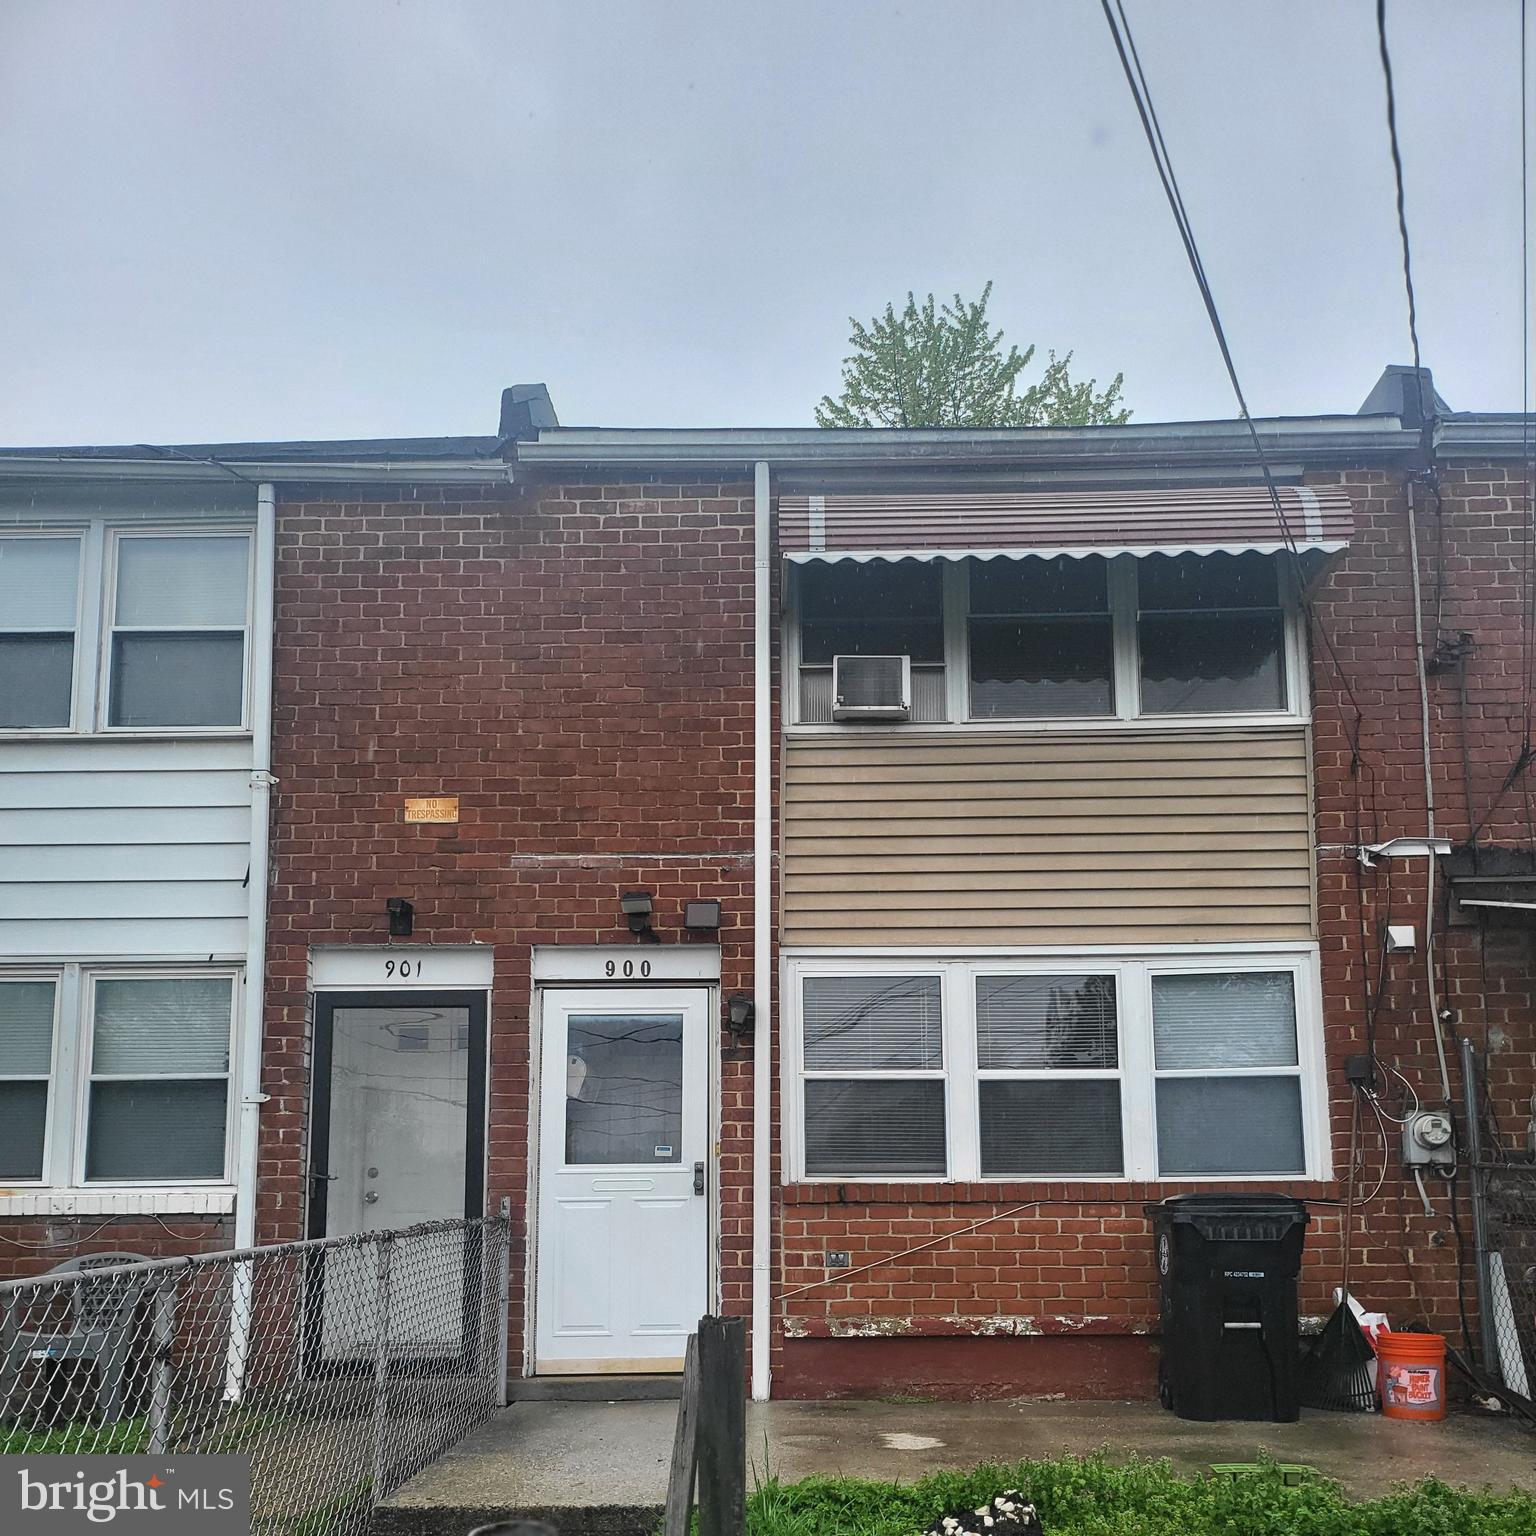
PRICE IMPROVEMENT on this beautifully updated 3 bedroom, 1 bathroom home. Property features newly installed LVP flooring on the main level, new carpet on the stairs and upstairs, freshly painted on the inside and more. Come see this move-in ready home and make it yours! The property has BOTH central air and additional window units upstairs.
#MDBC2124544

HALETHORPE

900 IMPERIAL COURT

3 Beds

1 Baths

1,024 Sq.Ft.

$174,990

MLS#: MDBC2124544
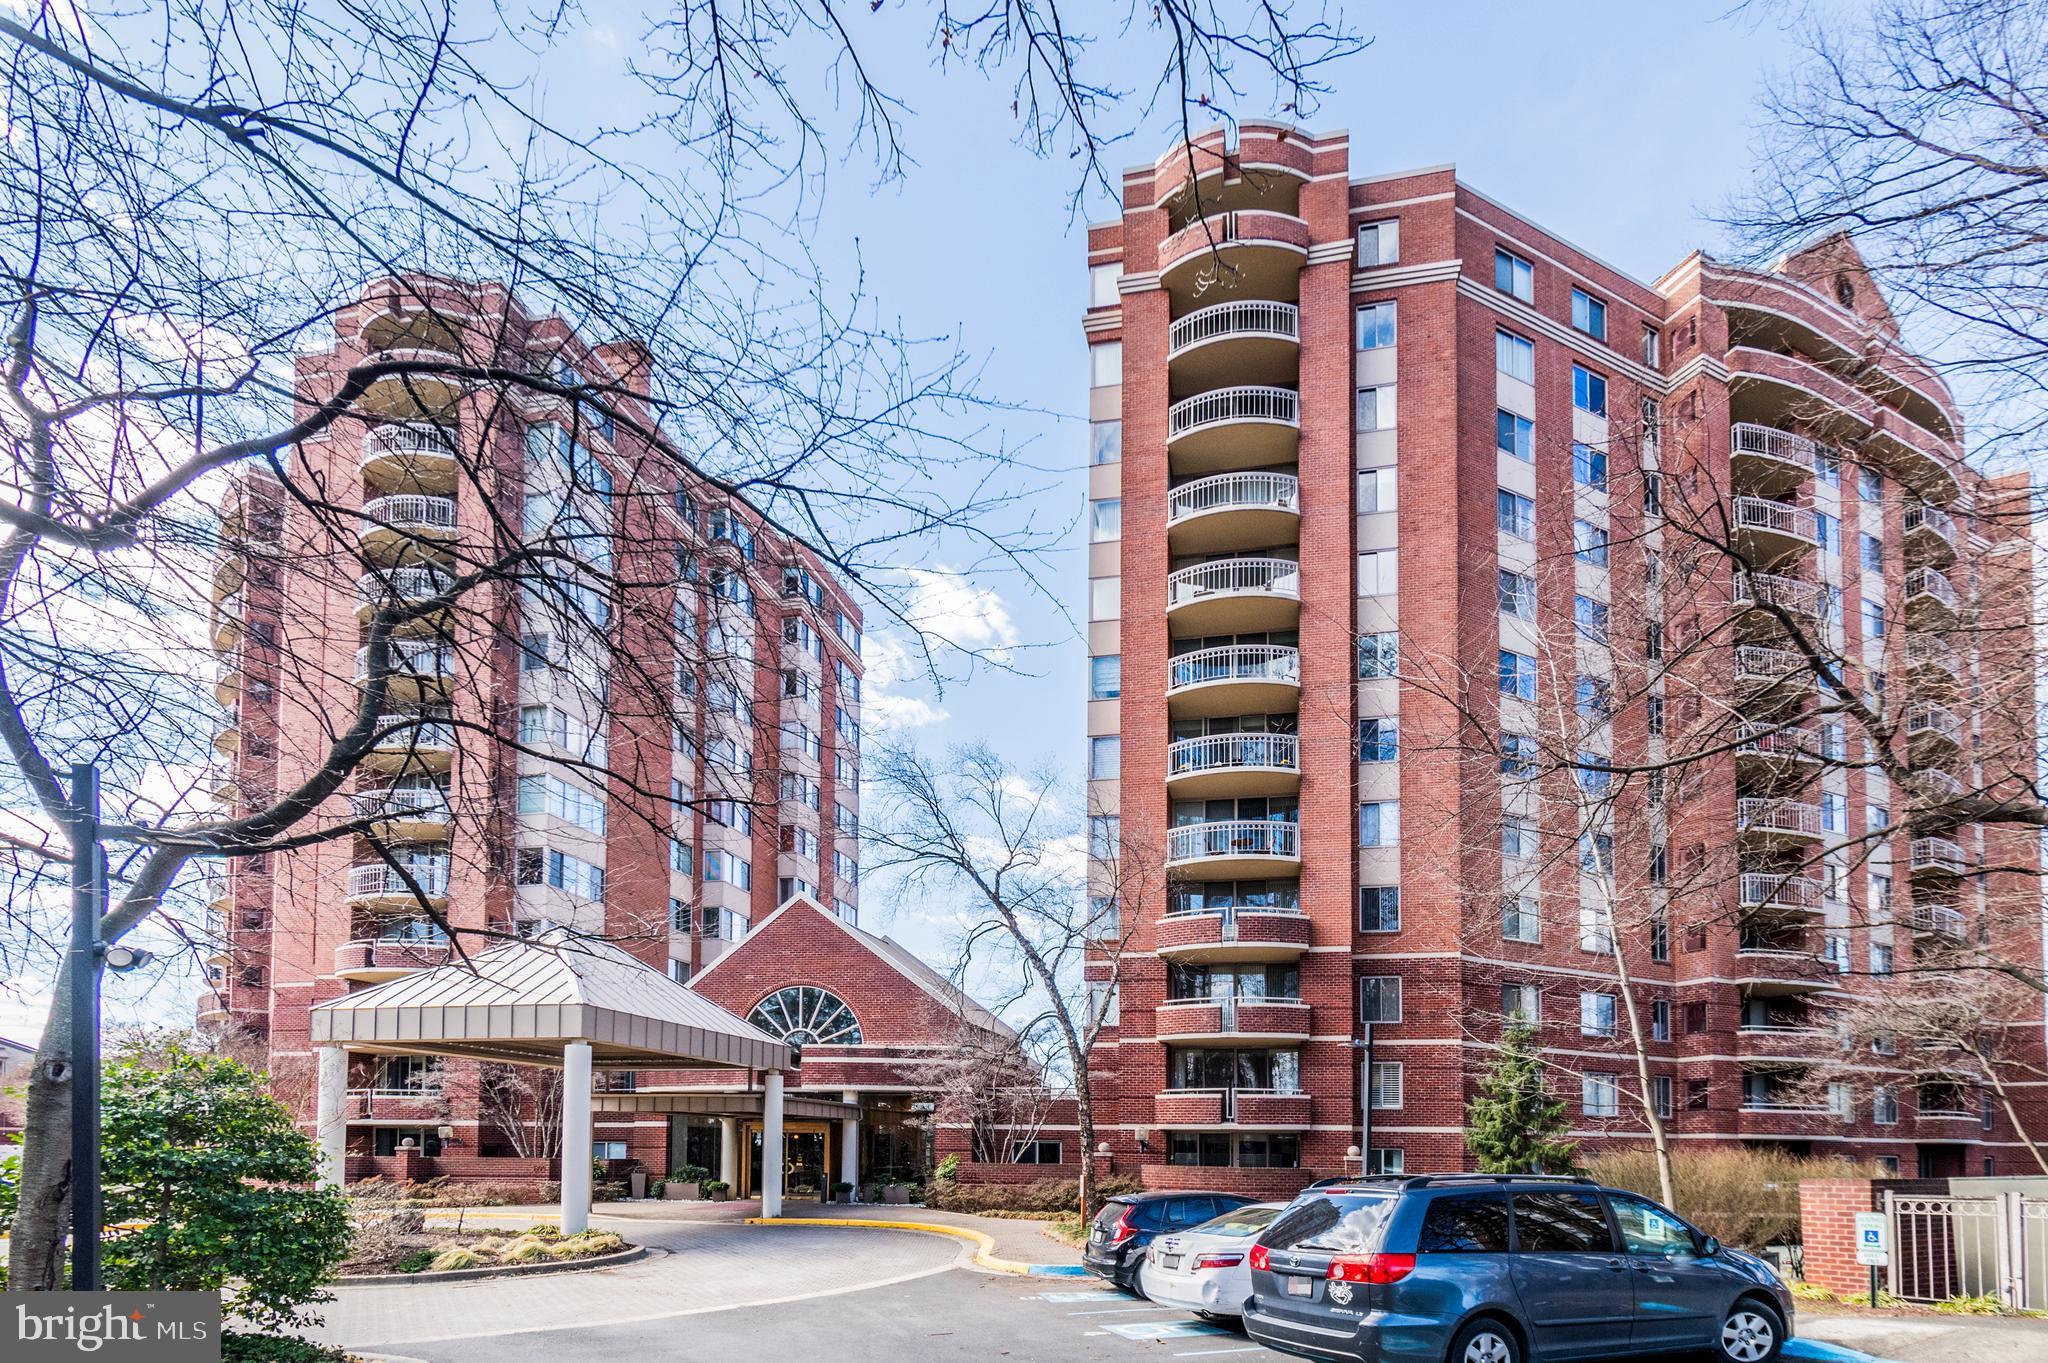
OH - SUNDAY MARCH 9 - 3-5 PM!  Discover the perfect blend of comfort and convenience in this inviting 2-bedroom, 2-bathroom condo offering stunning open views. Situated on the 10th floor, this sunlit unit features a delightful balcony, perfect for enjoying the refreshing breeze and the vibrant colors of the changing seasons.

The expansive primary bedroom boasts an ensuite bath complete with a jacuzzi tub, providing a tranquil retreat. The thoughtful layout is ideal for roommates, with the second bedroom located on the opposite side of the living room, complemented by a convenient full bath with a tub shower.


The kitchen is equipped with sleek stainless steel appliances, including a brand-new stove and built-in microwave.

The dining area, currently adorned with bookcases, features floor-to-ceiling mirrors behind those built-ins. This unit is sold AS IS, with parking and storage included, offering exceptional value.

The Fallswood Condominium enhances your lifestyle with an array of amenities, including an exercise room, swimming pool, tennis courts, concierge services, gated entry, and visitor parking. Enjoy seamless access to the Red Line metro and the vibrant offerings of Pike & Rose, just steps away.

Please note, the lovely seller requires 6 hours' advance notice for showings. Don't miss this unbeatable price and opportunity!
#MDMC2168198

ROCKVILLE

5800 NICHOLSON LANE 1001

2 Beds

2 Baths

1,110 Sq.Ft.

$450,000

MLS#: MDMC2168198
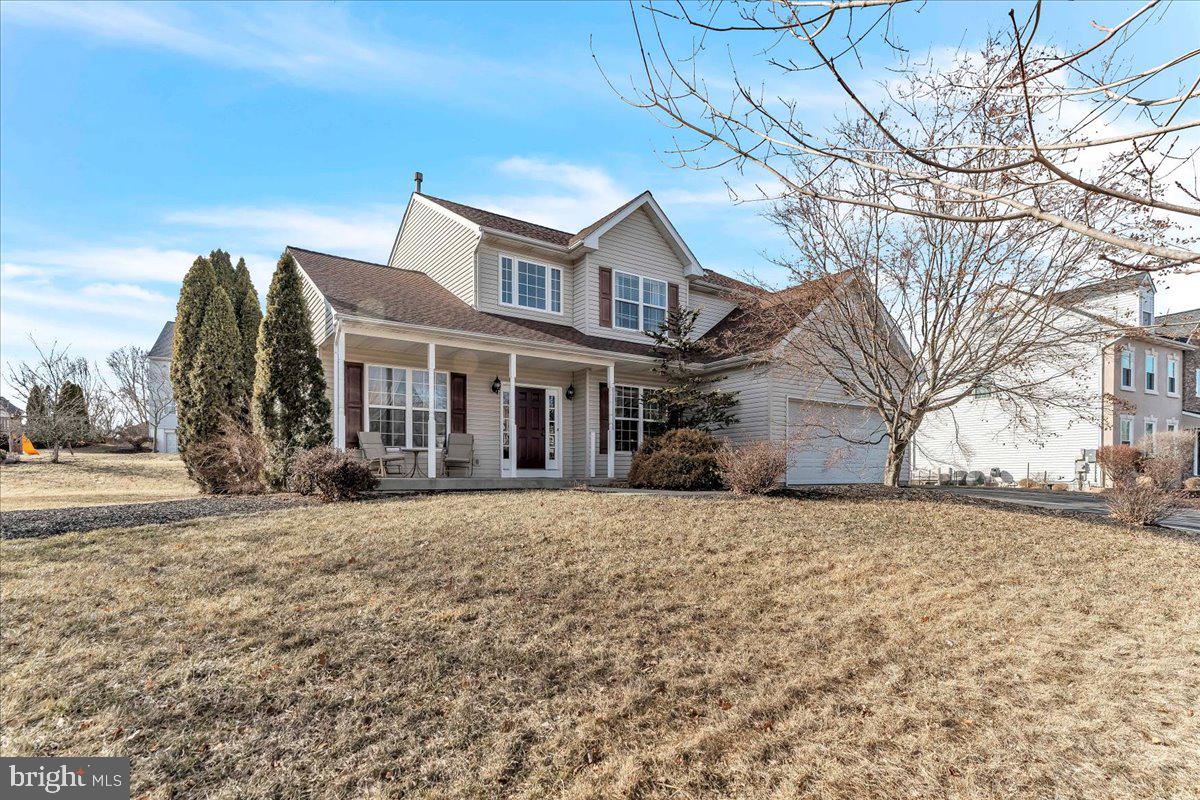
Move in condition colonial in sought after Summer Hill!  Home features two story entrance foyer, home office/den,  living room, formal dining room, first floor family room with gas fireplace, spacious kitchen with breakfast area and sliding doors to deck, mudroom/laundry room with access to large garage. Upstairs you will find a huge master bedroom  with master bath featuring large tub and tile shower and also walk in closet.
There are also 3 large bedrooms and a hall bath. Basement is very nicely finished with a bar area , work out room and utility room.  Other amenities include gas heat , central air and 200 amp electric service.
#PAMC2134648

GILBERTSVILLE

520 SUMMER HILL DRIVE

4 Beds

2 Baths

2,388 Sq.Ft.

$529,900

MLS#: PAMC2134648
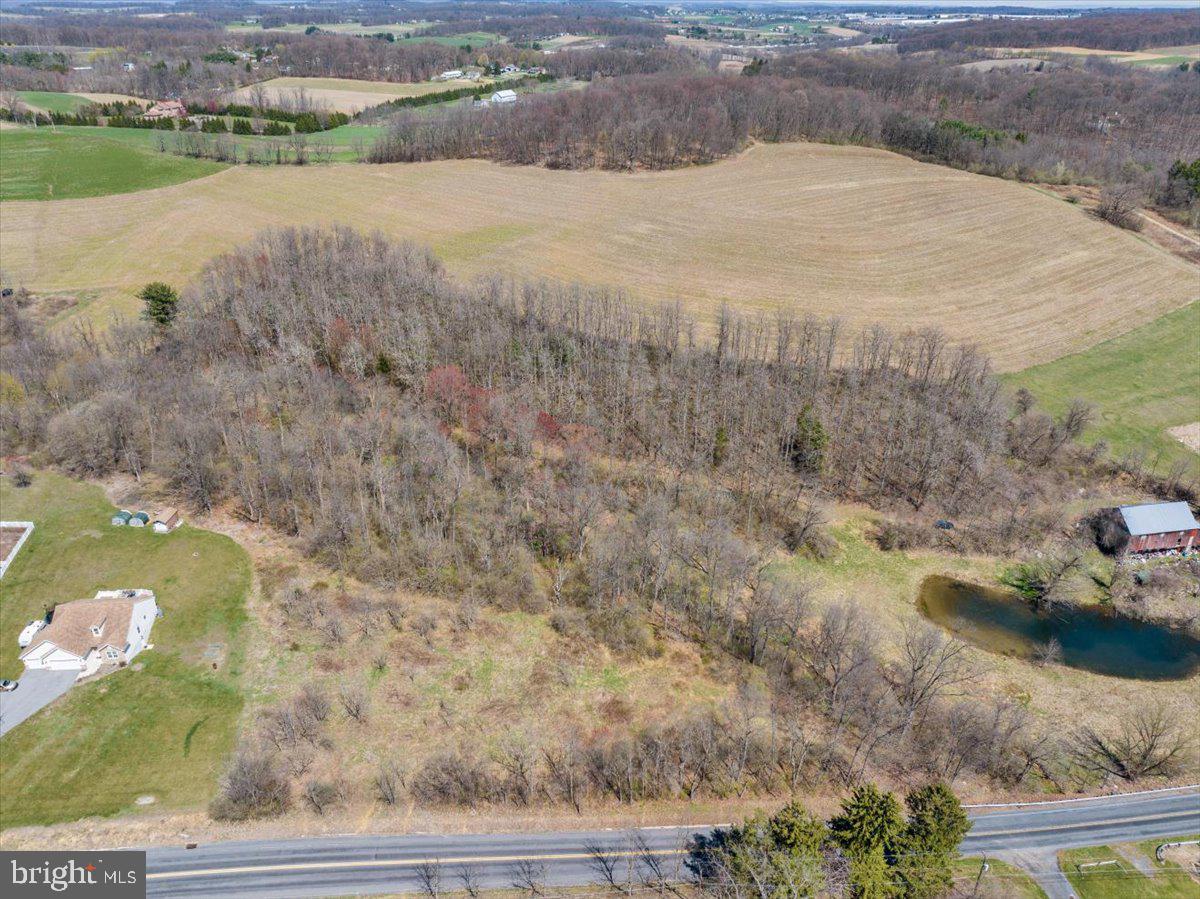
Here’s your chance to build your dream home without the wait—this 2.1-acre parcel in the Kutztown Area School District in Greenwich Township is ready to go! The sellers are relocating, creating a unique opportunity for a new owner to step in and take advantage of all the groundwork that’s been completed: perc approved for an in-ground system; septic permit obtained; driveway plans and permit completed; and stormwater engineering design and soil tests completed. All plans will be transferred to the buyer--Just bring your builder! This property offers breathtaking views of preserved farmland and overlooks a tranquil creek, providing a peaceful, scenic backdrop year-round. Enjoy the privacy and beauty of rural living while being just minutes from town conveniences and commuter routes. Don’t miss this rare opportunity!
#PABK2055892

KUTZTOWN

890 LONG LANE RD LOT 4

None Beds

None Baths

2.1 acres

$164,900

MLS#: PABK2055892
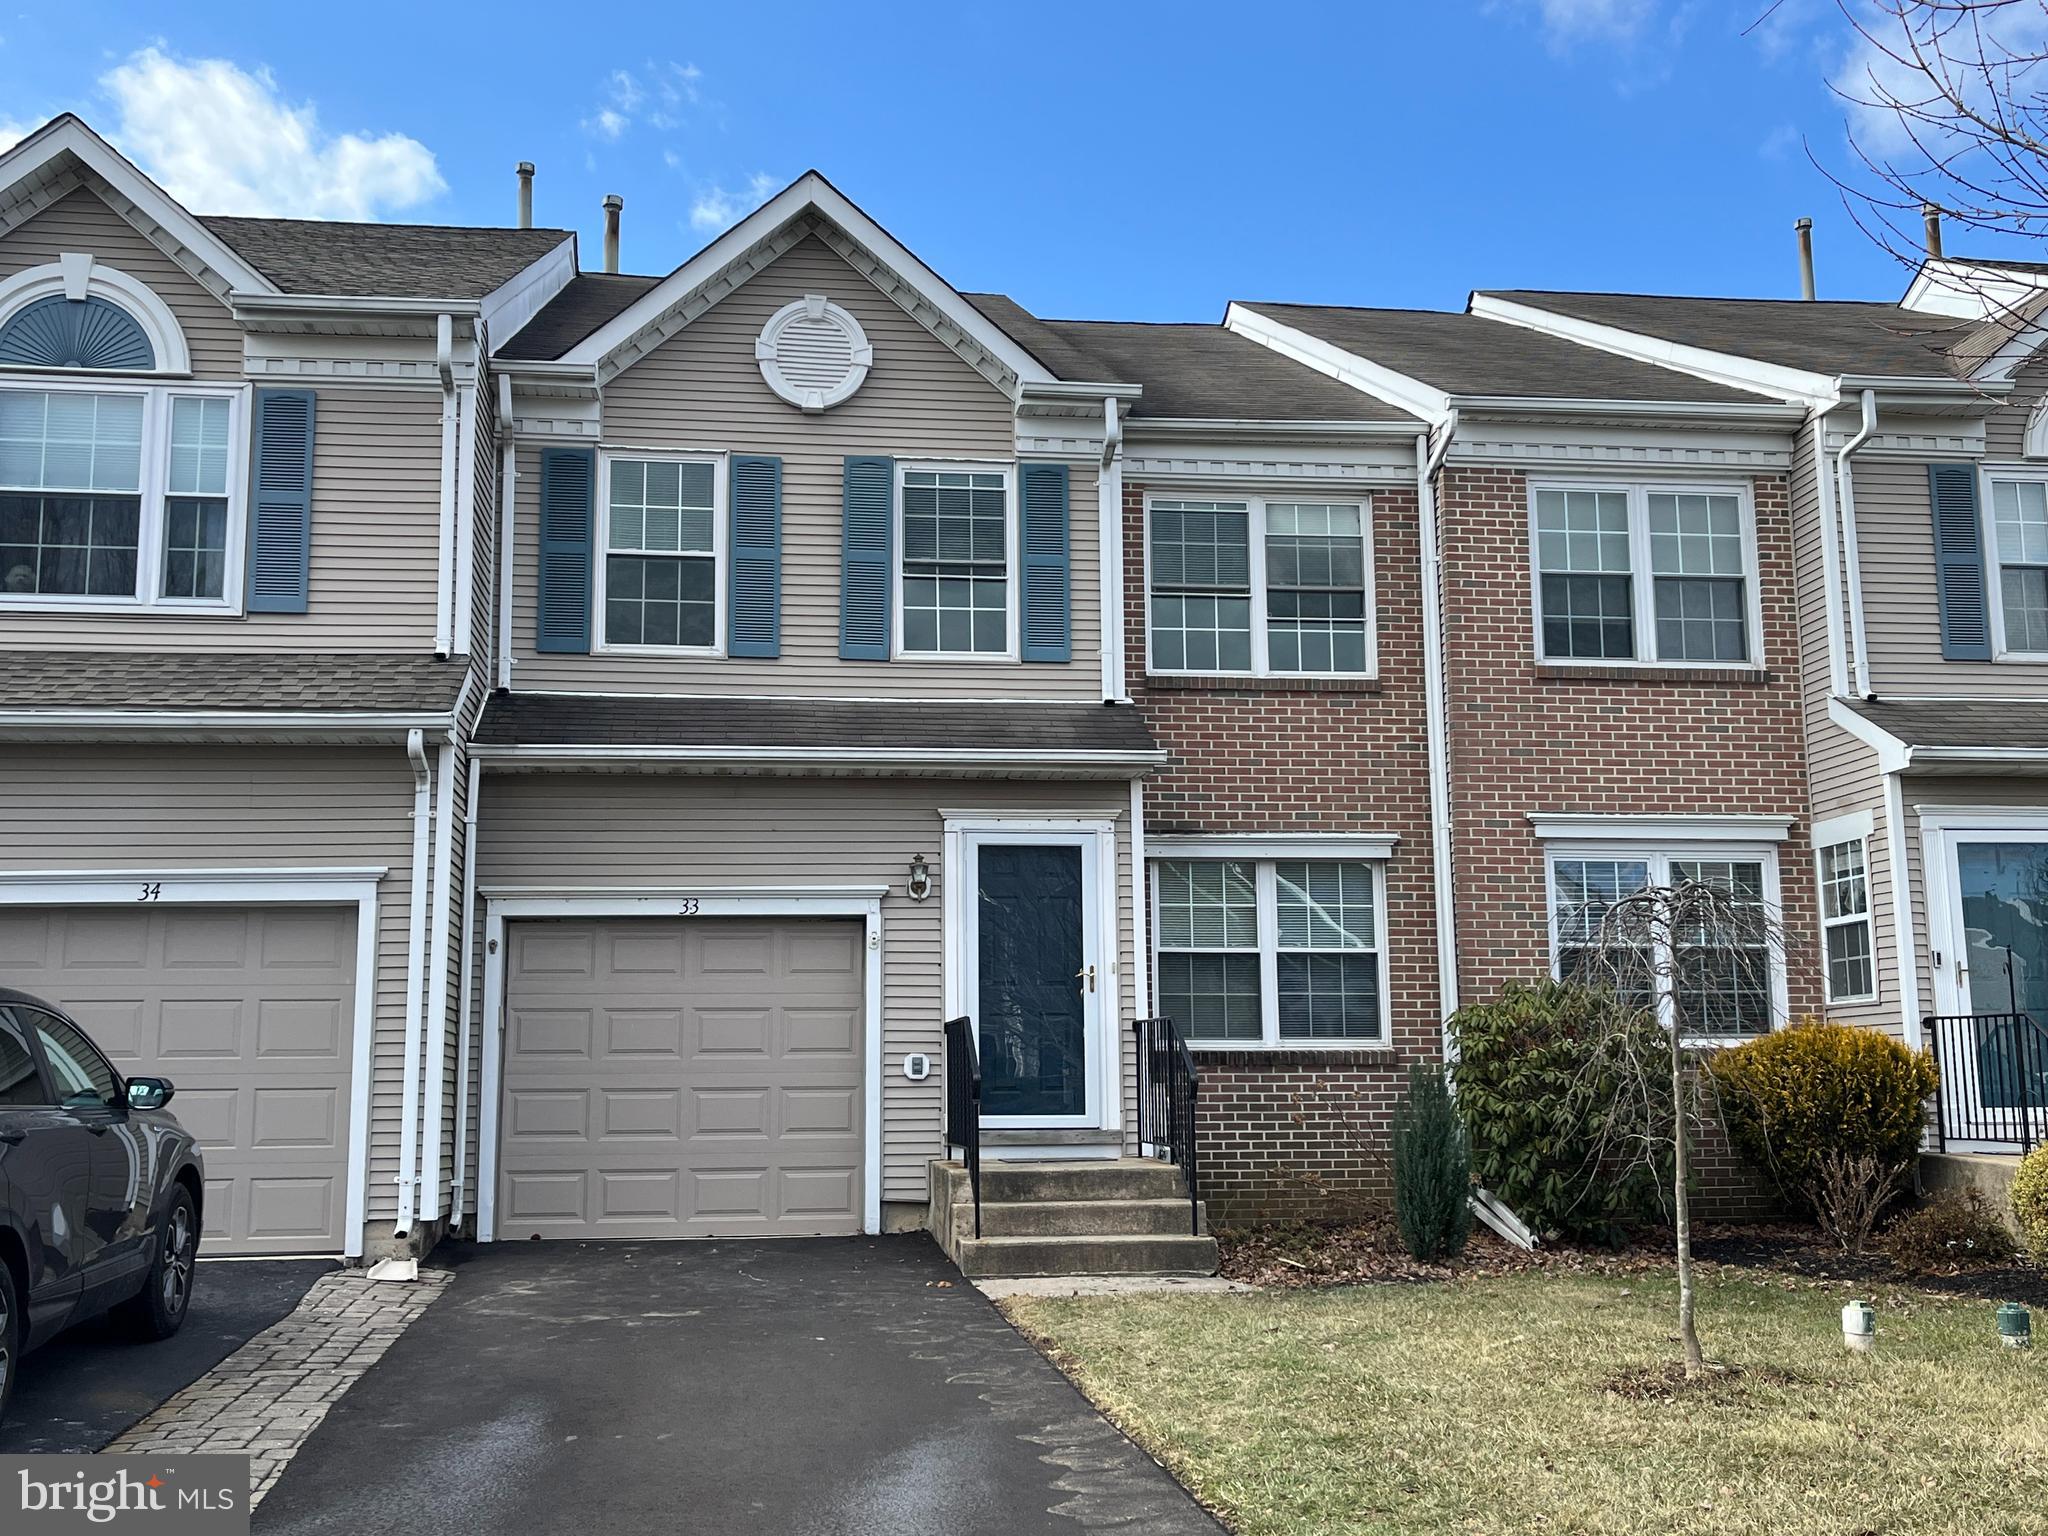
Rarely offered large townhome with unfinished Basement backing to no other homes and on a cul de sac street. This model has the bonus features of the extended kitchen addition plus a master sitting room or office off the primary suite. The floorplan offers a good sized living room and separate dining room plus a family room with fireplace off the kitchen. The Master suite includes a cathedral ceiling, sitting room, bath and walk-in closet.  Two additional bedrooms and  a large laundry room complete the upstairs. Garage and off street parking. Close to shopping and great eateries of Newtown Borough. Award-Winning Council Rock Schools!

Newer HVAC and replaced windows.
#PABU2087008

NEWTOWN

33 SPARROW WALK

3 Beds

2 Baths

2,182 Sq.Ft.

$579,000

MLS#: PABU2087008
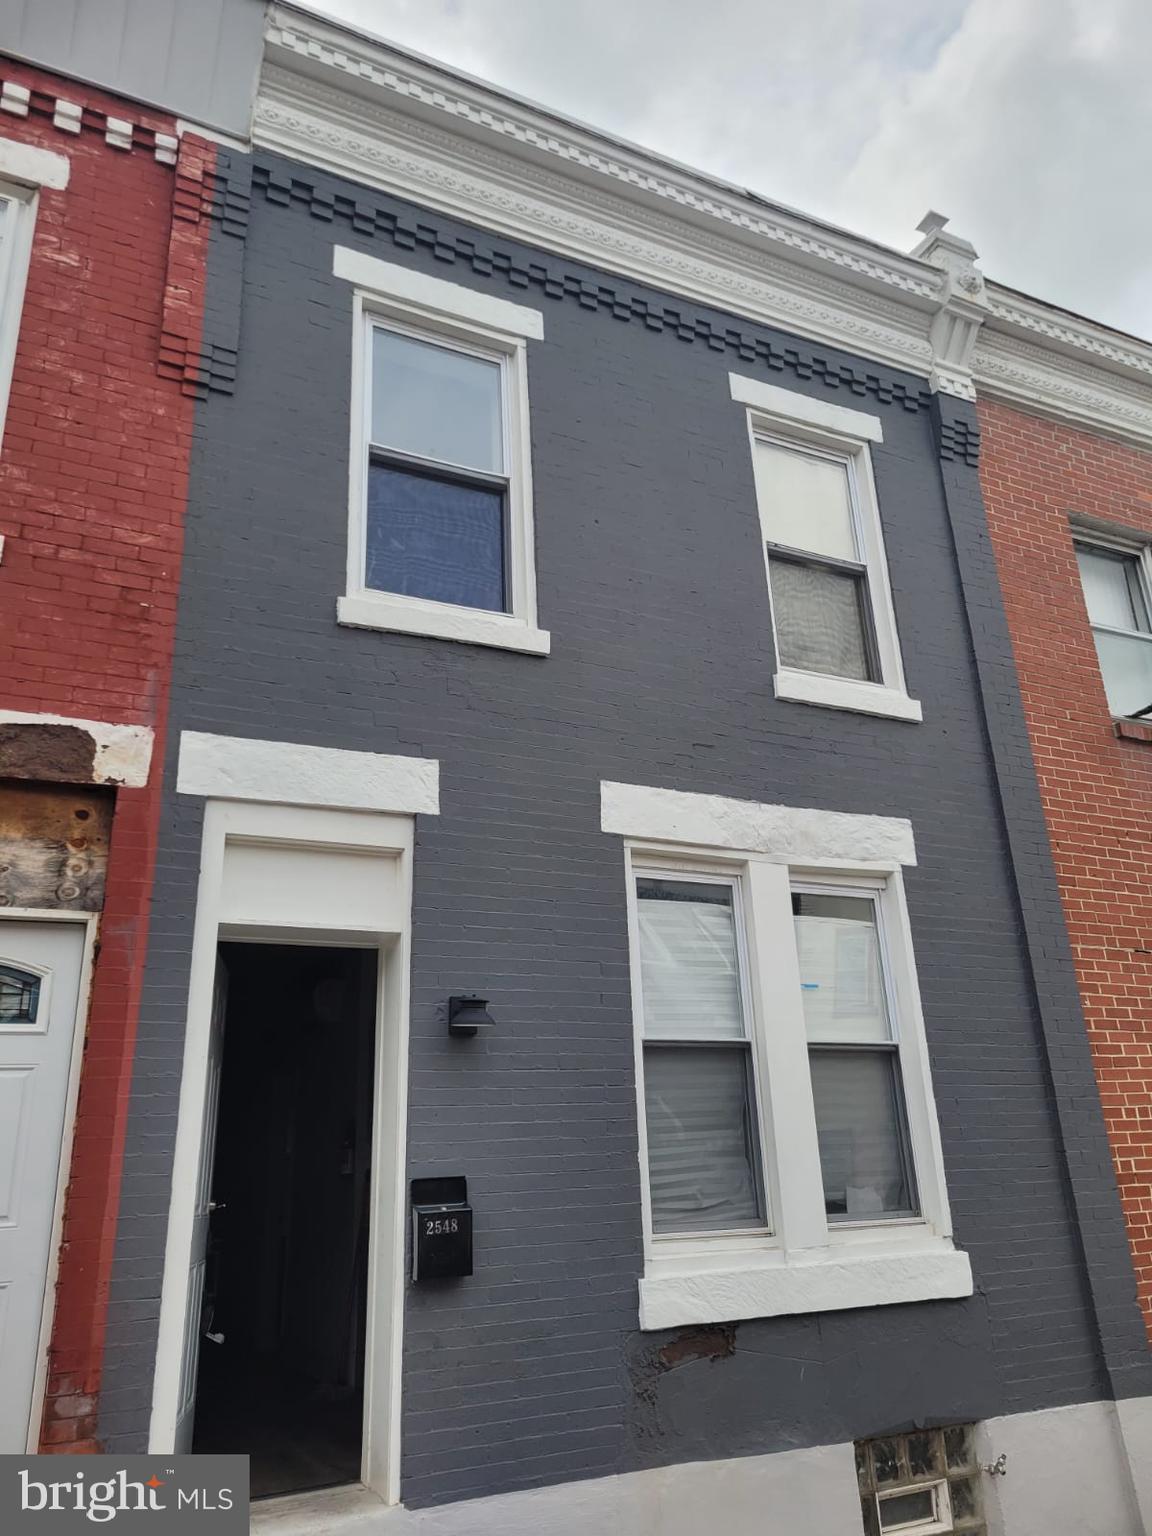
Welcome to 2548 W Oakdale Street! This property presents an excellent opportunity for savvy investors looking to capitalize on steady appreciation, rental income, or development potential. Whether you’re a seasoned investor seeking a stable asset or looking to leverage growth through strategic upgrades look no further, Reach out today!
#PAPH2465082

PHILADELPHIA

2548 W OAKDALE STREET

None Beds

None Baths

896 Sq.Ft.

$75,000

MLS#: PAPH2465082

1 ... 648 649 650 651 652 ... 666
* Listings identified with the FMLS IDX logo come from FMLS and are held by brokerage firms other than the owner of this website. The listing brokerage is identified in any listing details. Information is deemed reliable but is not guaranteed. If you believe any FMLS listing contains material that infringes your copyrighted work please review our DMCA policy and learn how to submit a takedown request. © 2024. First Multiple Listing Service, Inc.

Send a message

Message successfully sent.

Your message

What is 3 + 4 ?

Reason for contacting?

I agree to receive email communication and understand I can unsubscribe at any time.

I agree to be contacted by Charis Realty Group - Christine Issler, Broker via call, email, and text for real estate services. To opt out, you can reply 'stop' at any time or reply 'help' for assistance. You can also click the unsubscribe link in the emails. Message and data rates may apply. Message frequency may vary. Privacy Policy

Sign Out

Virtual Assistant

Would you like to take the next step with this property? We can help you schedule a showing or virtual tour, or send you more details.

Yes, I would like more information.

Thank You for Your Reply, One of Our Agents will contact you as soon as possible

No, maybe later.

Thank you, you can always contact me via email, phone number or through the contact form.

Realhub AI

Lucy - Your AI-Powered Realtor

Update Your Temporary Password

Personalize your search

Enter your email and we'll notify you immediately when new listings match what you're looking for.

or enter email address

Already have an account ? Login here

Continue your home search

I agree to receive communications and understand I can unsubscribe at any time.

I agree to be contacted by Charis Realty Group - Christine Issler, Broker via call, email, and text for real estate services. To opt out, you can reply 'stop' at any time or reply 'help' for assistance. You can also click the unsubscribe link in the emails. Message and data rates may apply. Message frequency may vary. Privacy Policy

Already have an account ? Login here

We use cookies

We use cookies primarily for analytics to enhance your experience. By accepting, you agree to our use of these cookies. You can manage your preferences or learn more about our cookies policy.