Properties

Browse or get in touch to schedule a walkthrough.

  • Nearby me
Price range

Popular Features

Community Features

Association

Property Features

Waterfront

View

Exterior Features

Interior Features

Style

10000 properties match your criteria

Updated 1 minute ago

E-Alert name
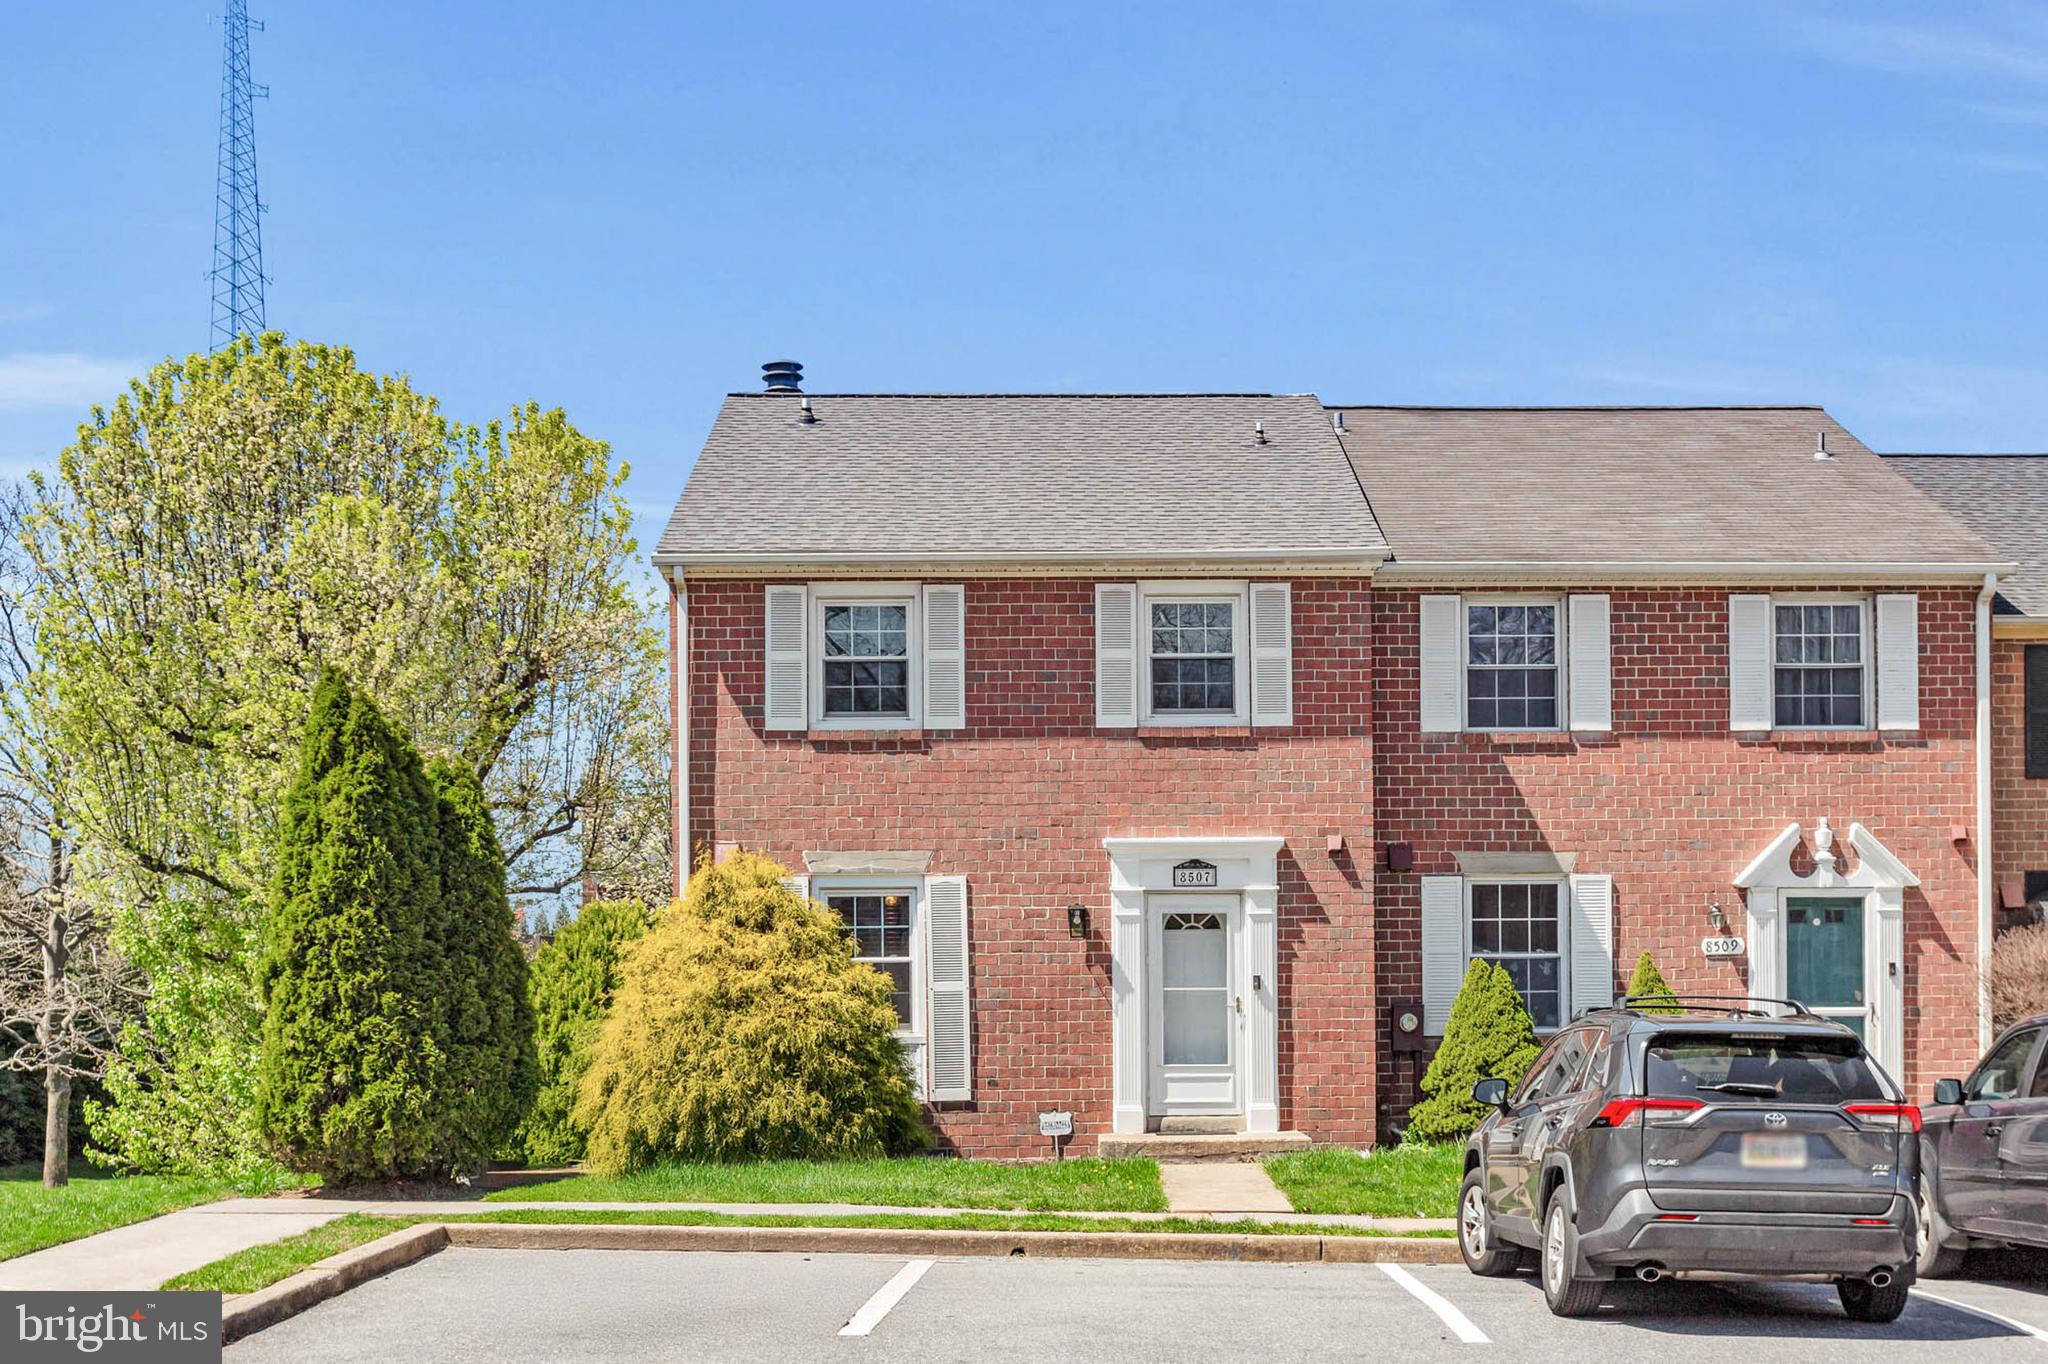
Price just reduced for this beautiful end-unit townhouse with 2 bedrooms an 3.5 bathrooms in Timber Run Valley in Ellicott City with easy access to route 100 * Freshly painted * Enter the foyer through the replacement front door * Main level powder room * Eat-in kitchen with wood cabinetry and island * Separate dining room and living room both with hardwood flooring * Living room with big slider to deck and stairs down to the fenced backyard * Upper level features 2 large primary bedroom suites with ceiling fans, dual closets and bathrooms * Finished basement with large recreation room/family room, wood-burning fireplace, full bathroom, large laundry room/storage room with shelving and separate freezer included * Lower level slider to concrete patio with storage shed and large fenced backyard * Close to shopping, restaurants, and easy access from 100 to 29 or 95 to Baltimore and DC * Howard County Schools *
#MDHW2051812

ELLICOTT CITY

8507 PINE RUN COURT

2 Beds

3 Baths

1,675 Sq.Ft.

$440,000

MLS#: MDHW2051812
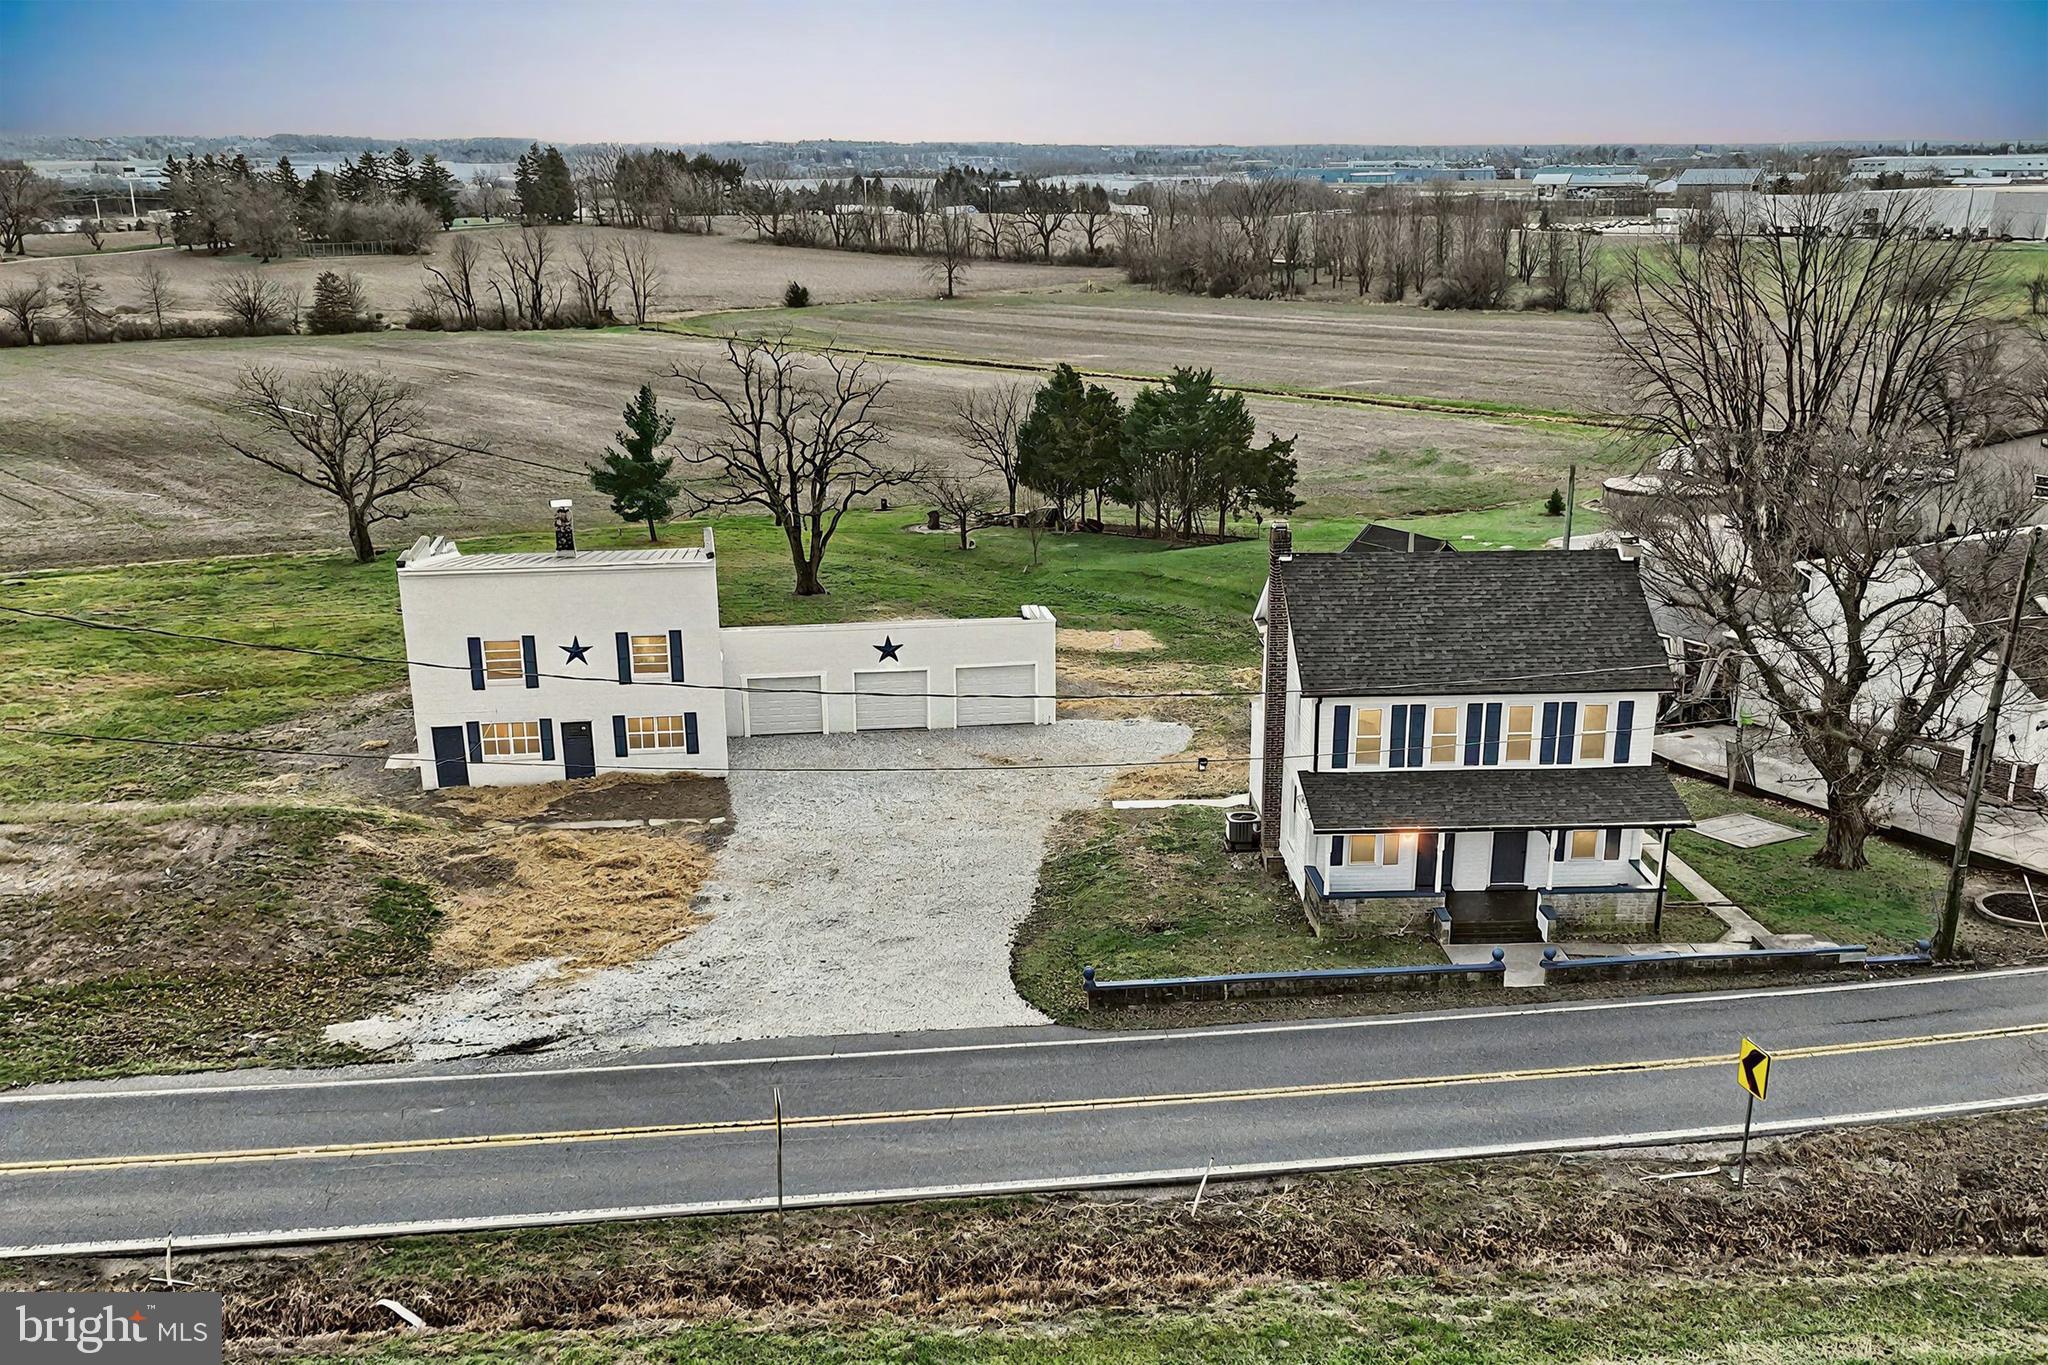
A total makeover was just completed at this amazing property.   First, it sits on a 1.4 acre lot with a Hanover address and is just down the road from all Hanover has to offer but it is Spring Grove school district.  The entire house is just about brand new including the roof, siding, gutters, soffit, facia and downspouts.  All the windows are brand new!  The entire interior of the house has new drywall, paint, flooring and fixtures.  Brand new furnace with central AC.  Beautiful country style kitchen with soft close cabinets, granite counter tops, wall oven and tile back splash.  The full bath on the 2nd floor is also brand new.  There is a half bath on the first level that has laundry.  A new septic system was also just installed.  4 bay garage with new overhead doors and extra space on the 2nd floor for a ton of storage.  There is also an additional outbuilding that has a new roof and windows and is waiting for your creativity on how you want to use it.  This property has a lot to offer as it sits but provides other opportunities to turn it into your dream home as you go!  Set up a showing today!
#PAYK2073890

HANOVER

6868 E MOULSTOWN ROAD E

3 Beds

1 Baths

1,296 Sq.Ft.

$369,900

MLS#: PAYK2073890
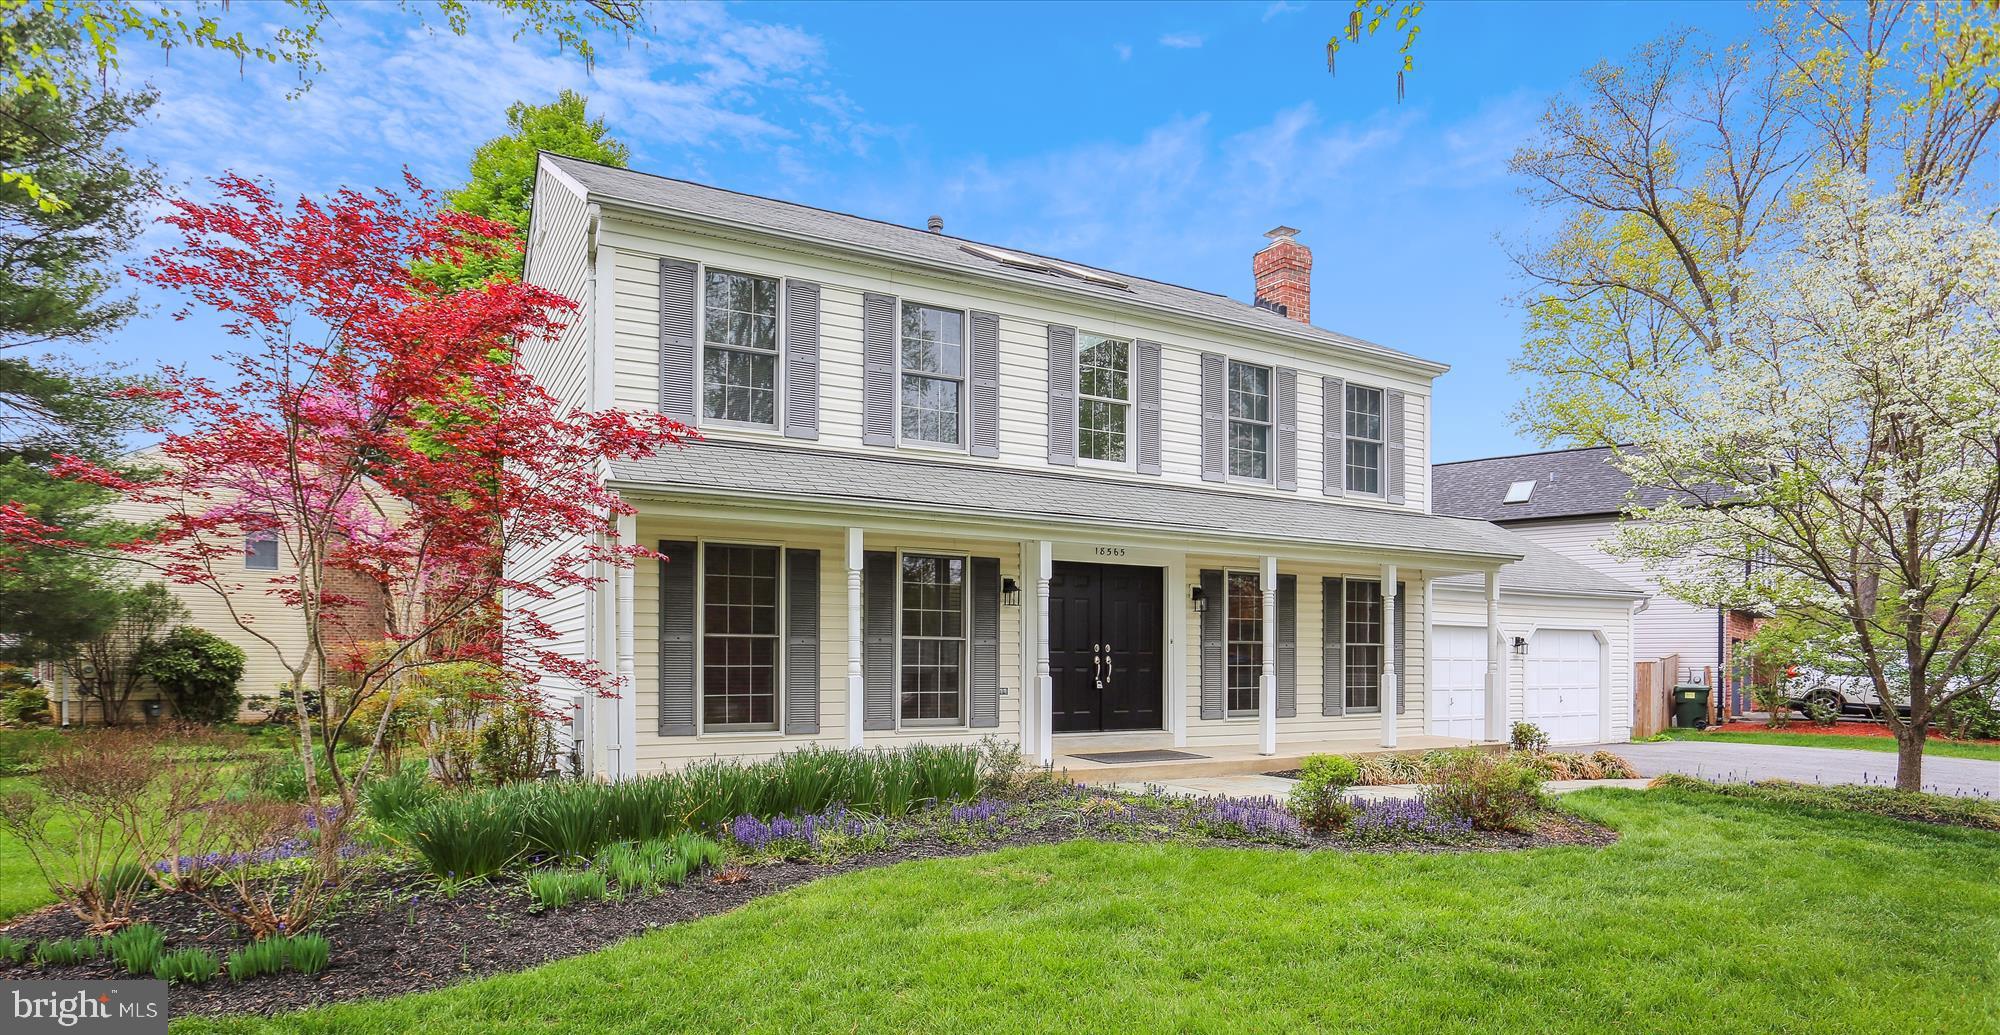
Blue Ribbon Entry... Beautiful Brookeville Knolls Home in the Heart of Olney. Built by Winchester this is the popular "Andover" model just a short walk/bike to restaurants, grocery and general shopping.  Well cared for by Original owner this home offers recent updates making it "PRIMED FOR SAVINGS".  Please be sure to view the virtual tour.  BRING YOUR FURNITURE!!!
#MDMC2176284

OLNEY

18565 QUEEN ELIZABETH DRIVE

4 Beds

3 Baths

3,750 Sq.Ft.

$779,671

MLS#: MDMC2176284
SERHANT does not hold escrow deposits.

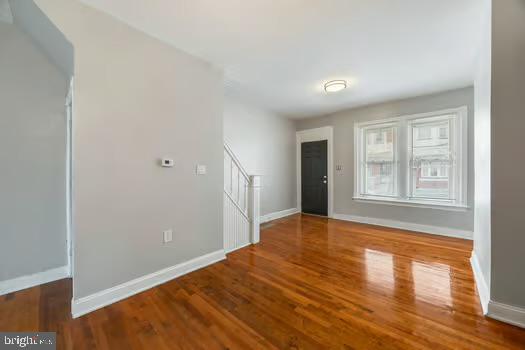
elcome to 715 S Frazier St,a newly rehabbed 3-bedroom, 1 1/2 bath rowhome in the heart of West Philadelphia. This home features a bright open layout, sleek new flooring, and a stylishly updated kitchen perfect for entertaining. Enjoy modern upgrades throughout, a private backyard, and convenient access to public transit, universities, and all that Philly has to offer
#PAPH2467208

PHILADELPHIA

715 S FRAZIER STREET

3 Beds

1 Baths

983 Sq.Ft.

$179,000

MLS#: PAPH2467208
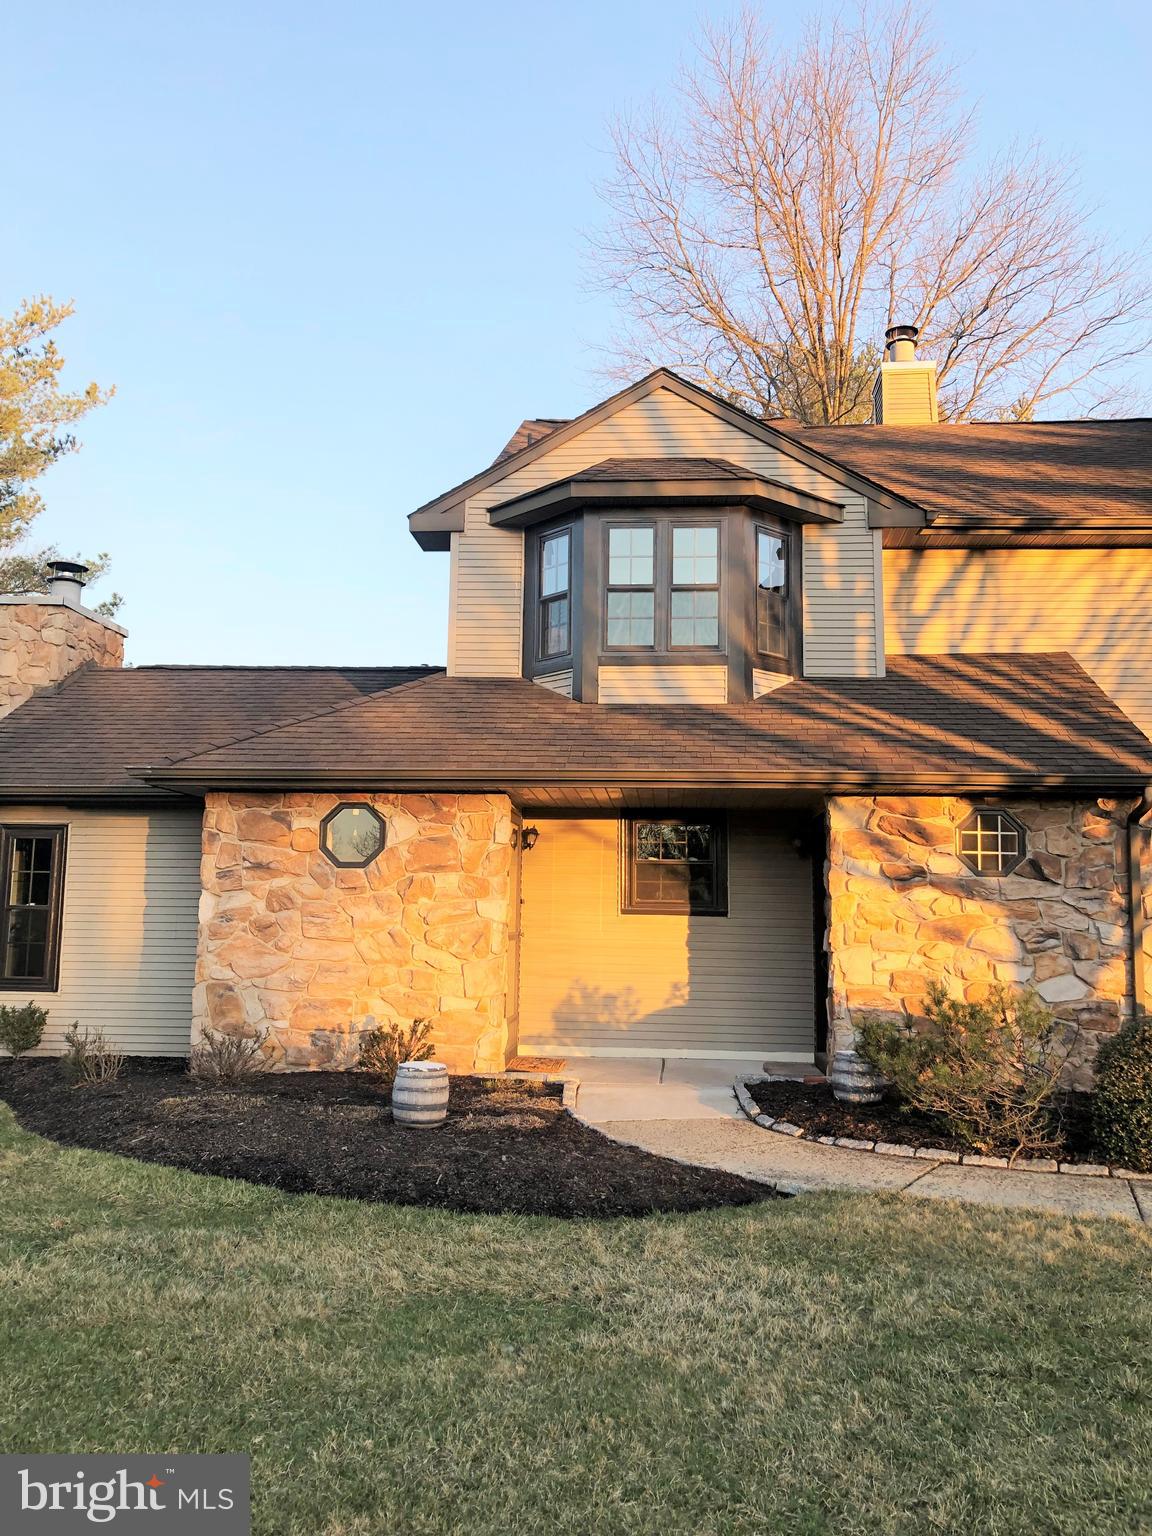
None
#PABU2090828

WARRINGTON

202 HACKBERRY COURT

2 Beds

2 Baths

N/A

$325,000

MLS#: PABU2090828
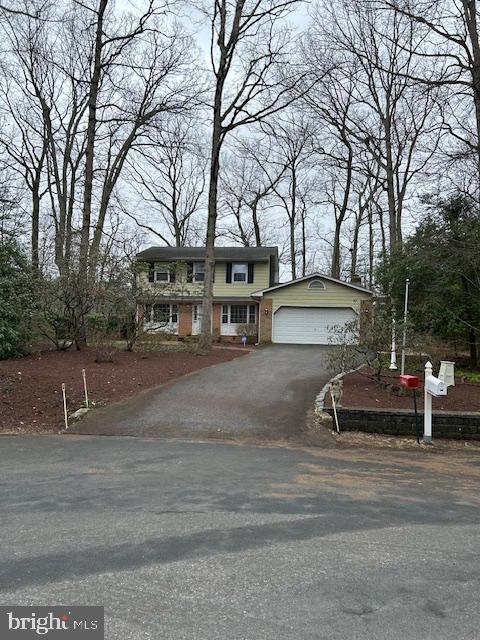
3 bedroom 2.5 bath home in Rolling Knolls. Sits at the end of the cul-de-sac and backs to the Annapolis Water Shed. Features hardwood floors, 2 car garage, very large owner’s suite with custom shower. Basement storage and workshop area.  Nature surrounds with mature trees and plantings.  Close to everything, Downtown Annapolis, hospital, shopping, mall, Rt 50, 97, Naval Academy.
#MDAA2110056

ANNAPOLIS

529 RIDGE ROAD

3 Beds

2 Baths

2,040 Sq.Ft.

$597,950

MLS#: MDAA2110056
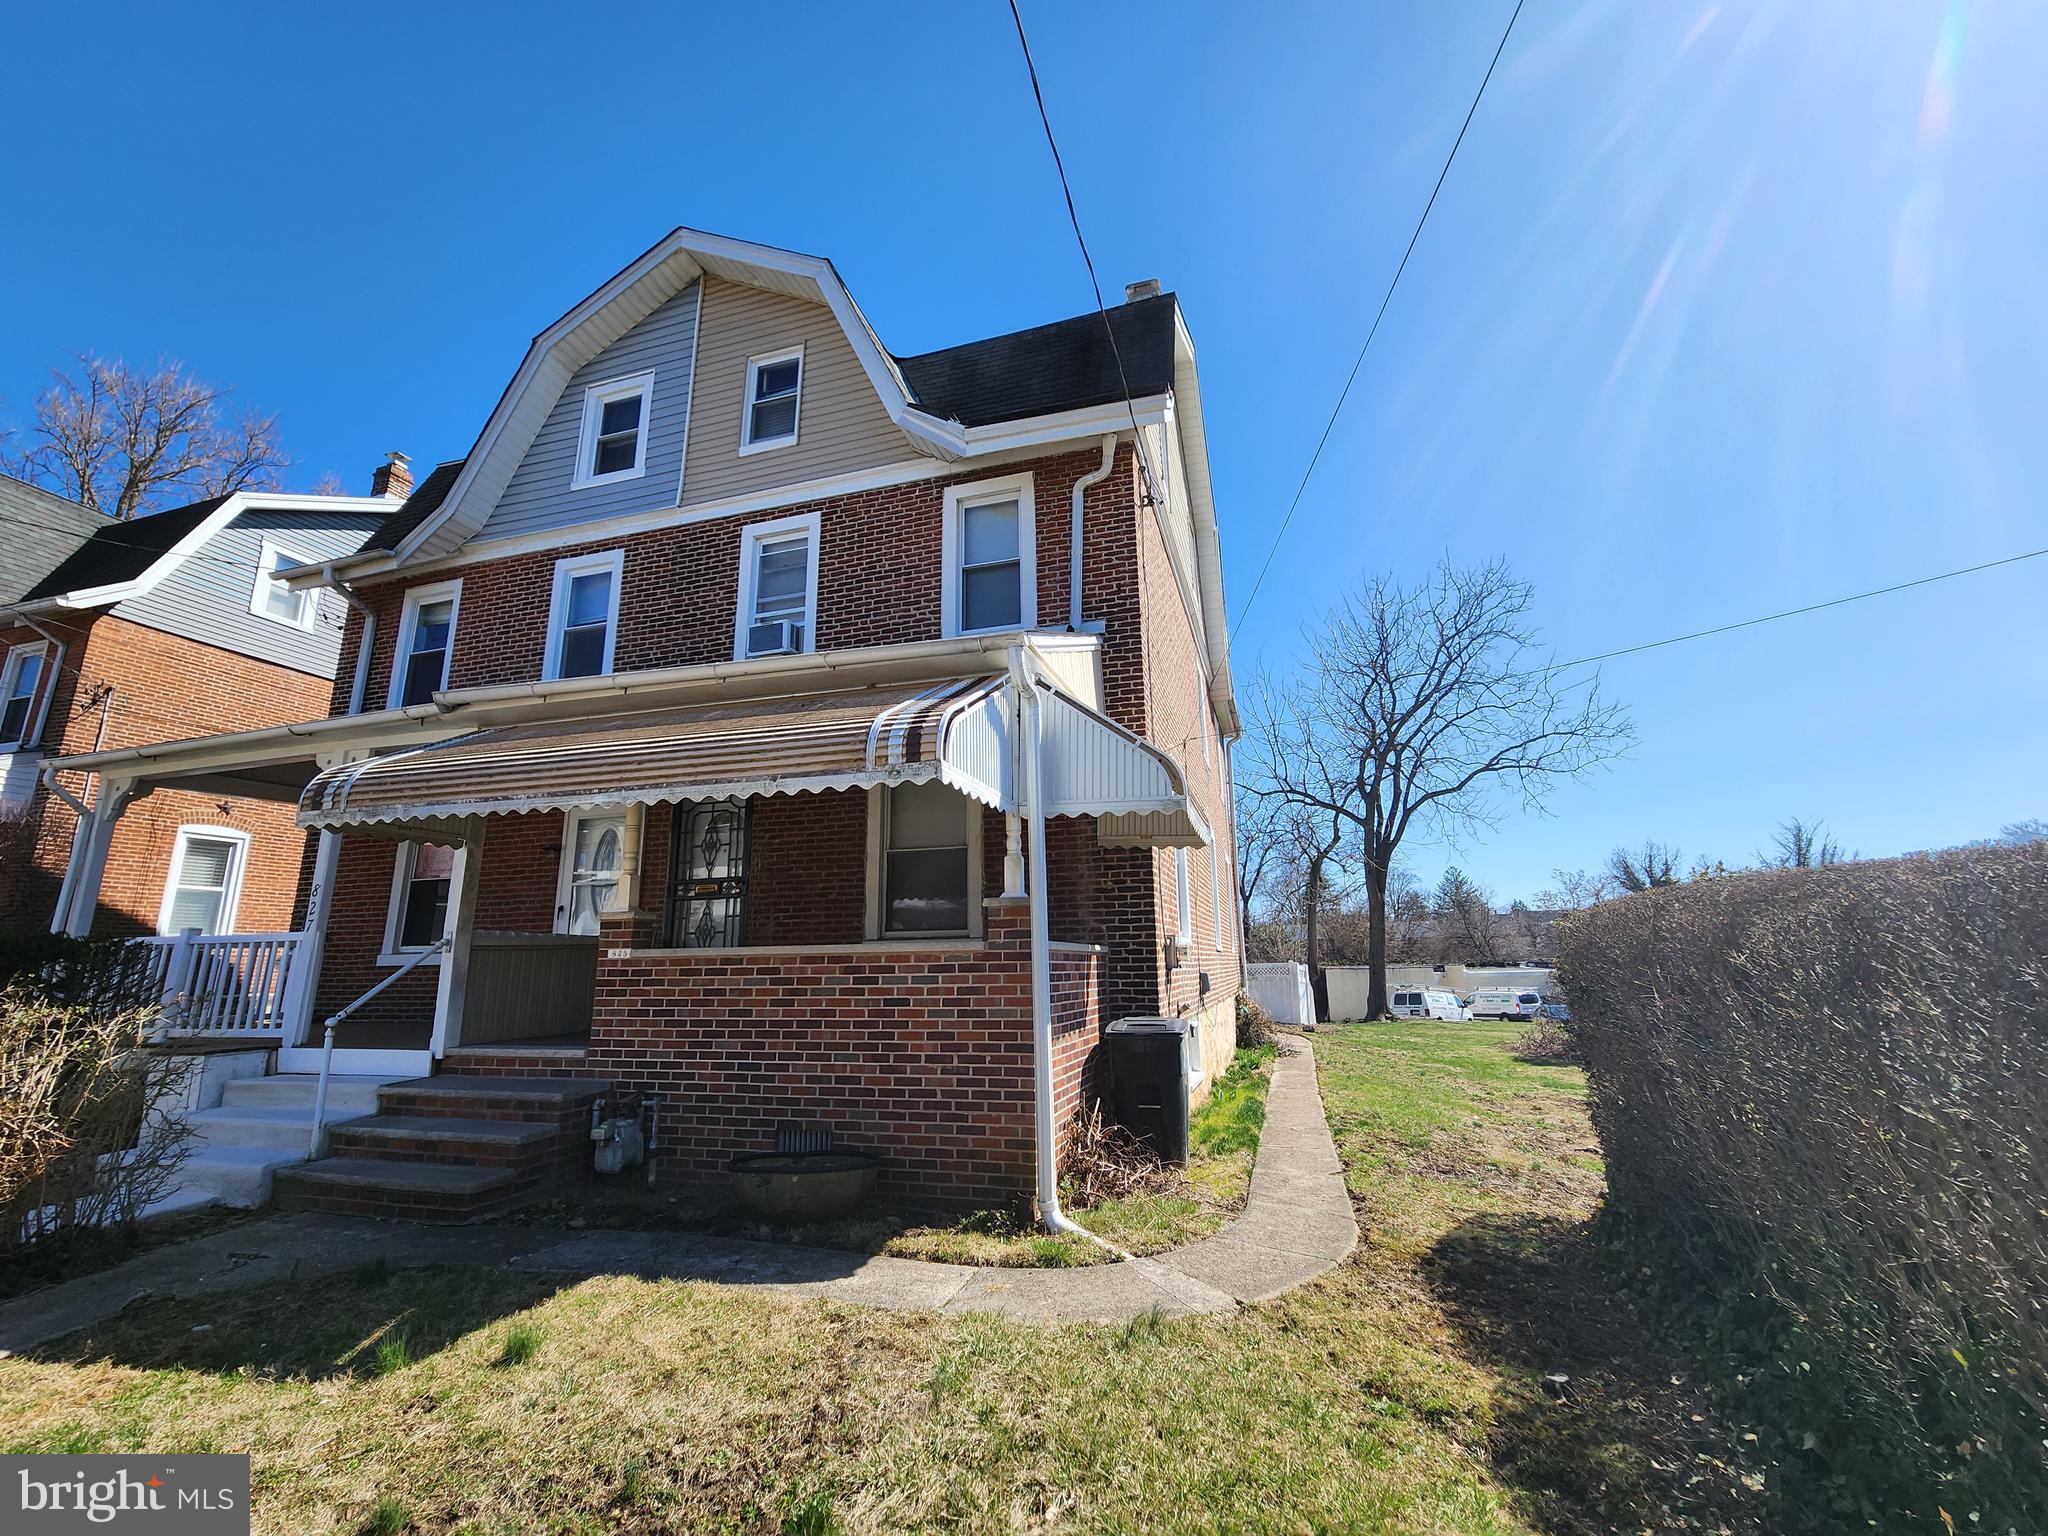
Now for sale in Ardmore - a 4-bedroom, 1 bathroom Twin home in the Haverford School District! This property begins with an open living/dining area and roomy kitchen that offers plentiful space for a table or the addition of an island. Upstairs, there are 3 bedrooms and hall bath - with 2 additional rooms on the 3rd floor. Use as extra bedrooms, office space, play room - whatever suits your needs! There's also an unfinished basement with laundry area and walkout stairs. Additional features include hardwood flooring throughout, front and rear covered porch, and partially fenced yard. This home does need some TLC, but it presents a great opportunity for a new owner to update and customize to their taste and needs. Schedule a showing today and make your offer!
#PADE2088192

ARDMORE

825 AUBREY AVENUE

4 Beds

1 Baths

1,622 Sq.Ft.

$375,000

MLS#: PADE2088192
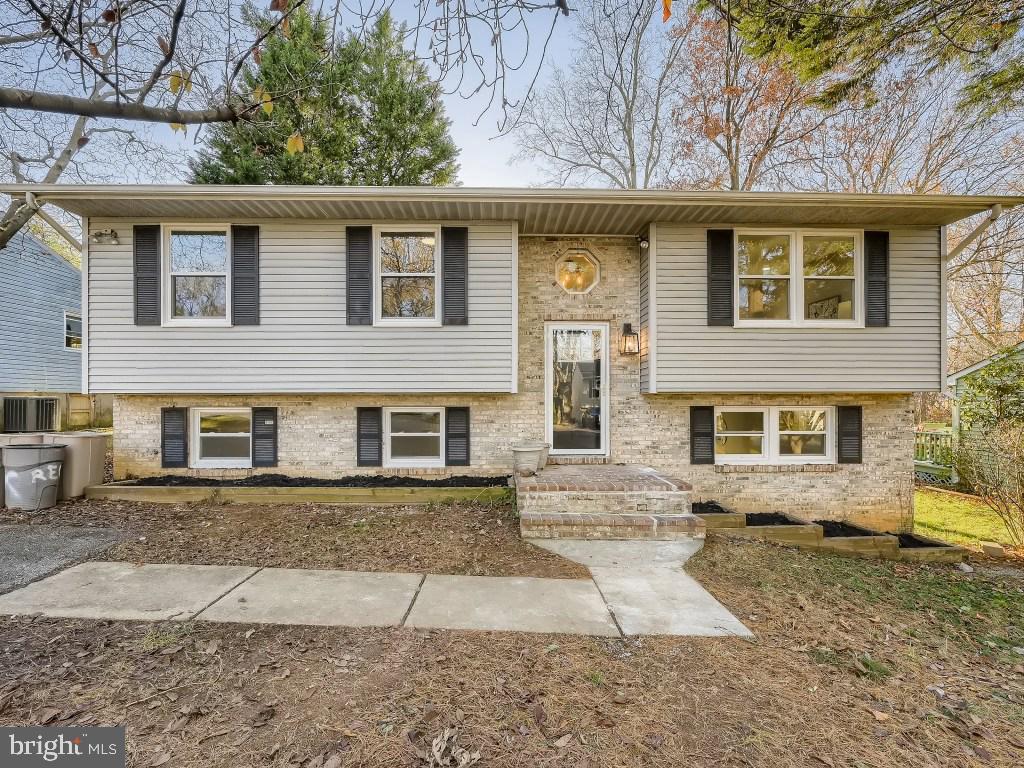
Welcome to this beautiful single  family living , 4 bed, 3 bath split-level home  in Gwynn Oak!   Nice updated eat in kitchen w/S.S appliances.  The primary bedroom w/an ensuite bathroom.   The fully finished basement offers a secondary living area, a versatile office space, a large bedroom along with a full bathroom.   Rear deck overlooking level fenced backyard.. Enjoy the outdoors with a spacious backyard. Great location !
#MDBC2117318

GWYNN OAK

6039 CHARLES STREET A

4 Beds

3 Baths

1,888 Sq.Ft.

$419,000

MLS#: MDBC2117318
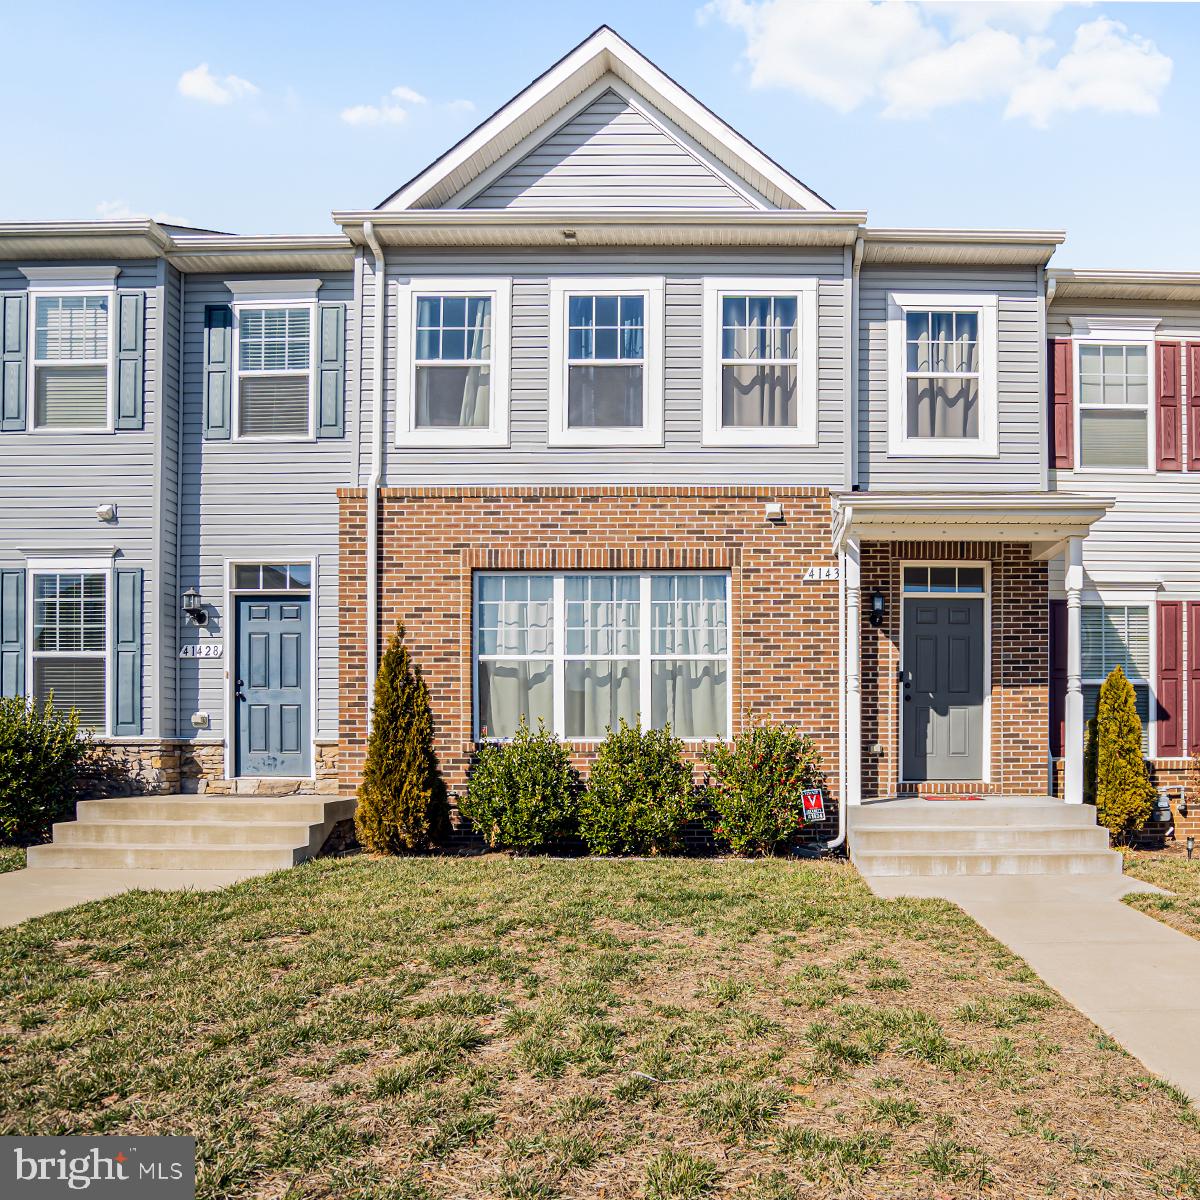
Stunning 3-Bedroom, 3.5-Bath Townhome in Clarks Rest, Leonardtown, MD

Welcome to this beautiful and spacious 3-bedroom, 3.5-bath townhome nestled in the highly sought-after Clarks Rest neighborhood of Leonardtown, Maryland. With over 1,900, this meticulously maintained home offers a perfect blend of modern living and comfort. 

Step inside to discover a bright and open floor plan featuring a large living room with gleaming hardwood floors, perfect for entertaining guests or enjoying quiet evenings. The gourmet kitchen boasts stainless steel appliances, granite countertops, and ample cabinet space, making meal prep a breeze. The adjacent dining area opens up to a private deck, ideal for outdoor dining and relaxation.

The upper level is home to a generously sized master suite with a walk-in closet and a luxurious en-suite bathroom featuring a soaking tub, separate shower, and dual vanity. Two additional spacious bedrooms offer plenty of natural light and share a well-appointed full bath.

The fully finished lower level provides versatile space for a family room, home office, or gym, along with a convenient bathroom and access to the attached garage with additional storage space, this home offers everything you need for comfortable living.

Located in the vibrant Clarks Rest community, you'll enjoy access to neighborhood amenities such as a pool, clubhouse and playgrounds. Plus, you’re just minutes away from downtown Leonardtown, local dining, shopping, and the picturesque waters at the Wharf.

This home truly has it all – don’t miss your chance to experience easy living in one of Leonardtown’s most desirable neighborhoods!

Schedule your tour today!
#MDSM2023020

LEONARDTOWN

41434 MARGROVE CIRCLE

3 Beds

3 Baths

2,356 Sq.Ft.

$435,000

MLS#: MDSM2023020
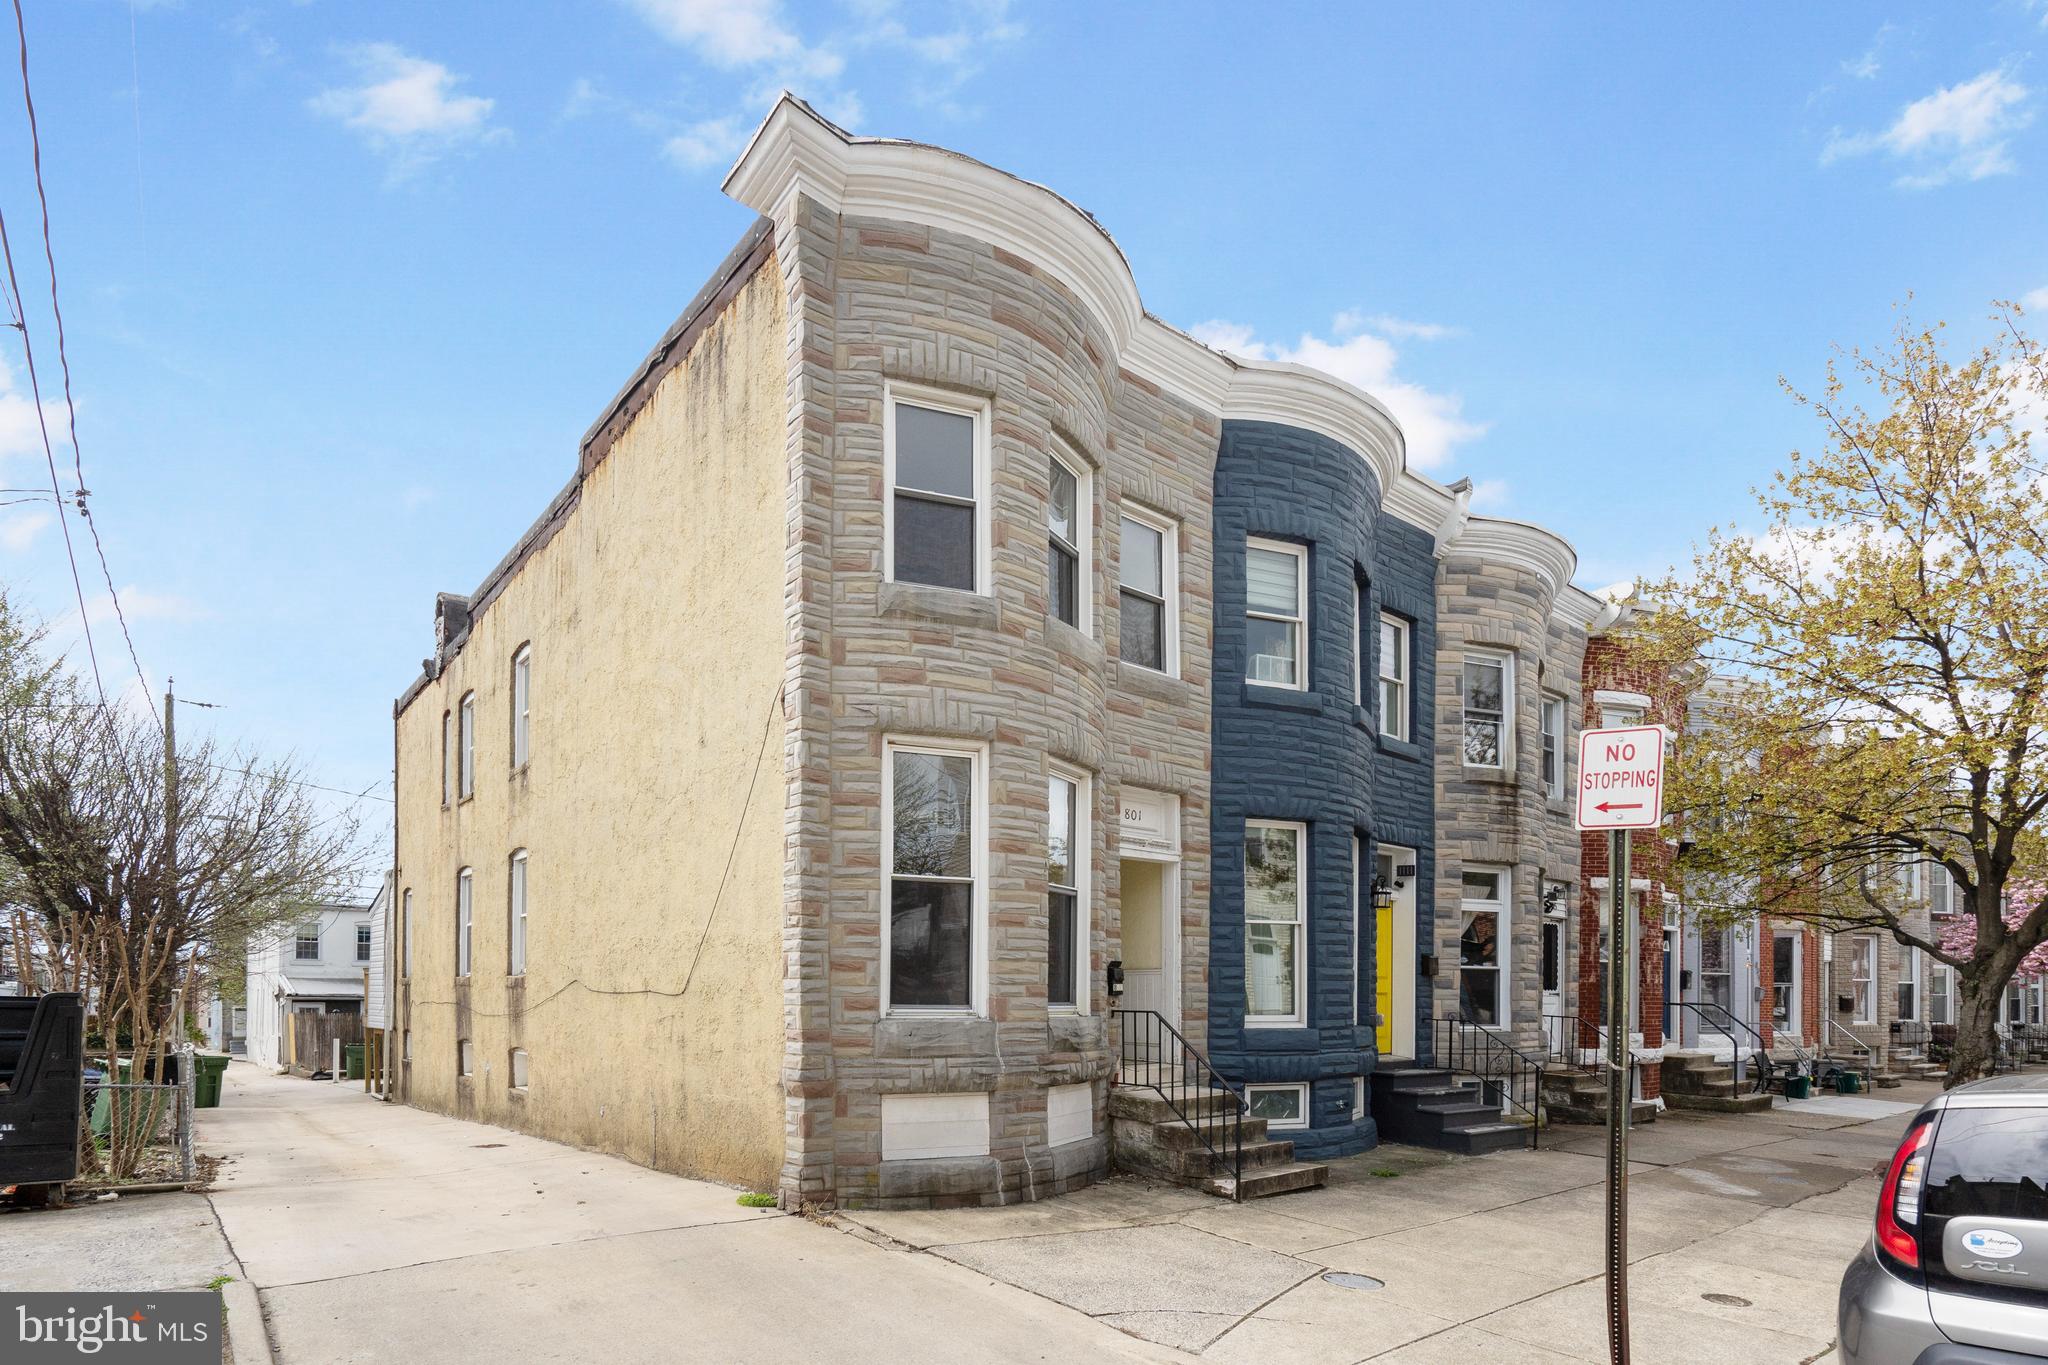
Great Investment Opportunity. 6 figure spread on this rehab. Check out these comparables: 
Same block and street rehab just sold for $418K (MLS# MDBA2155130), 853 West 35th Street
$420K (MLS# MDBA2157314), 901 West 38th Street
$416K (MLS# MDBA2153658), 703 Berry Street
$408K (MLS# MDBA2128194), 811 West 35th Street
$403K (MLS# MDBA2150204), 834 West 35th Street
$401K (MLS# MDBA2140396), 801 West 38th Street
$400K (MLS# MDBA2139884), 3152 Remington Avenue
Tax record shows 1300 square feet. New addition 100 Square Feet additional just added, Total 1400 Square Feet. Demo has been completed and all trash removed. Most drywall is intact and partially finished Basement. Pictures are accurate.
#MDBA2164032

BALTIMORE

801 W 35TH STREET

3 Beds

1 Baths

1,300 Sq.Ft.

$195,000

MLS#: MDBA2164032
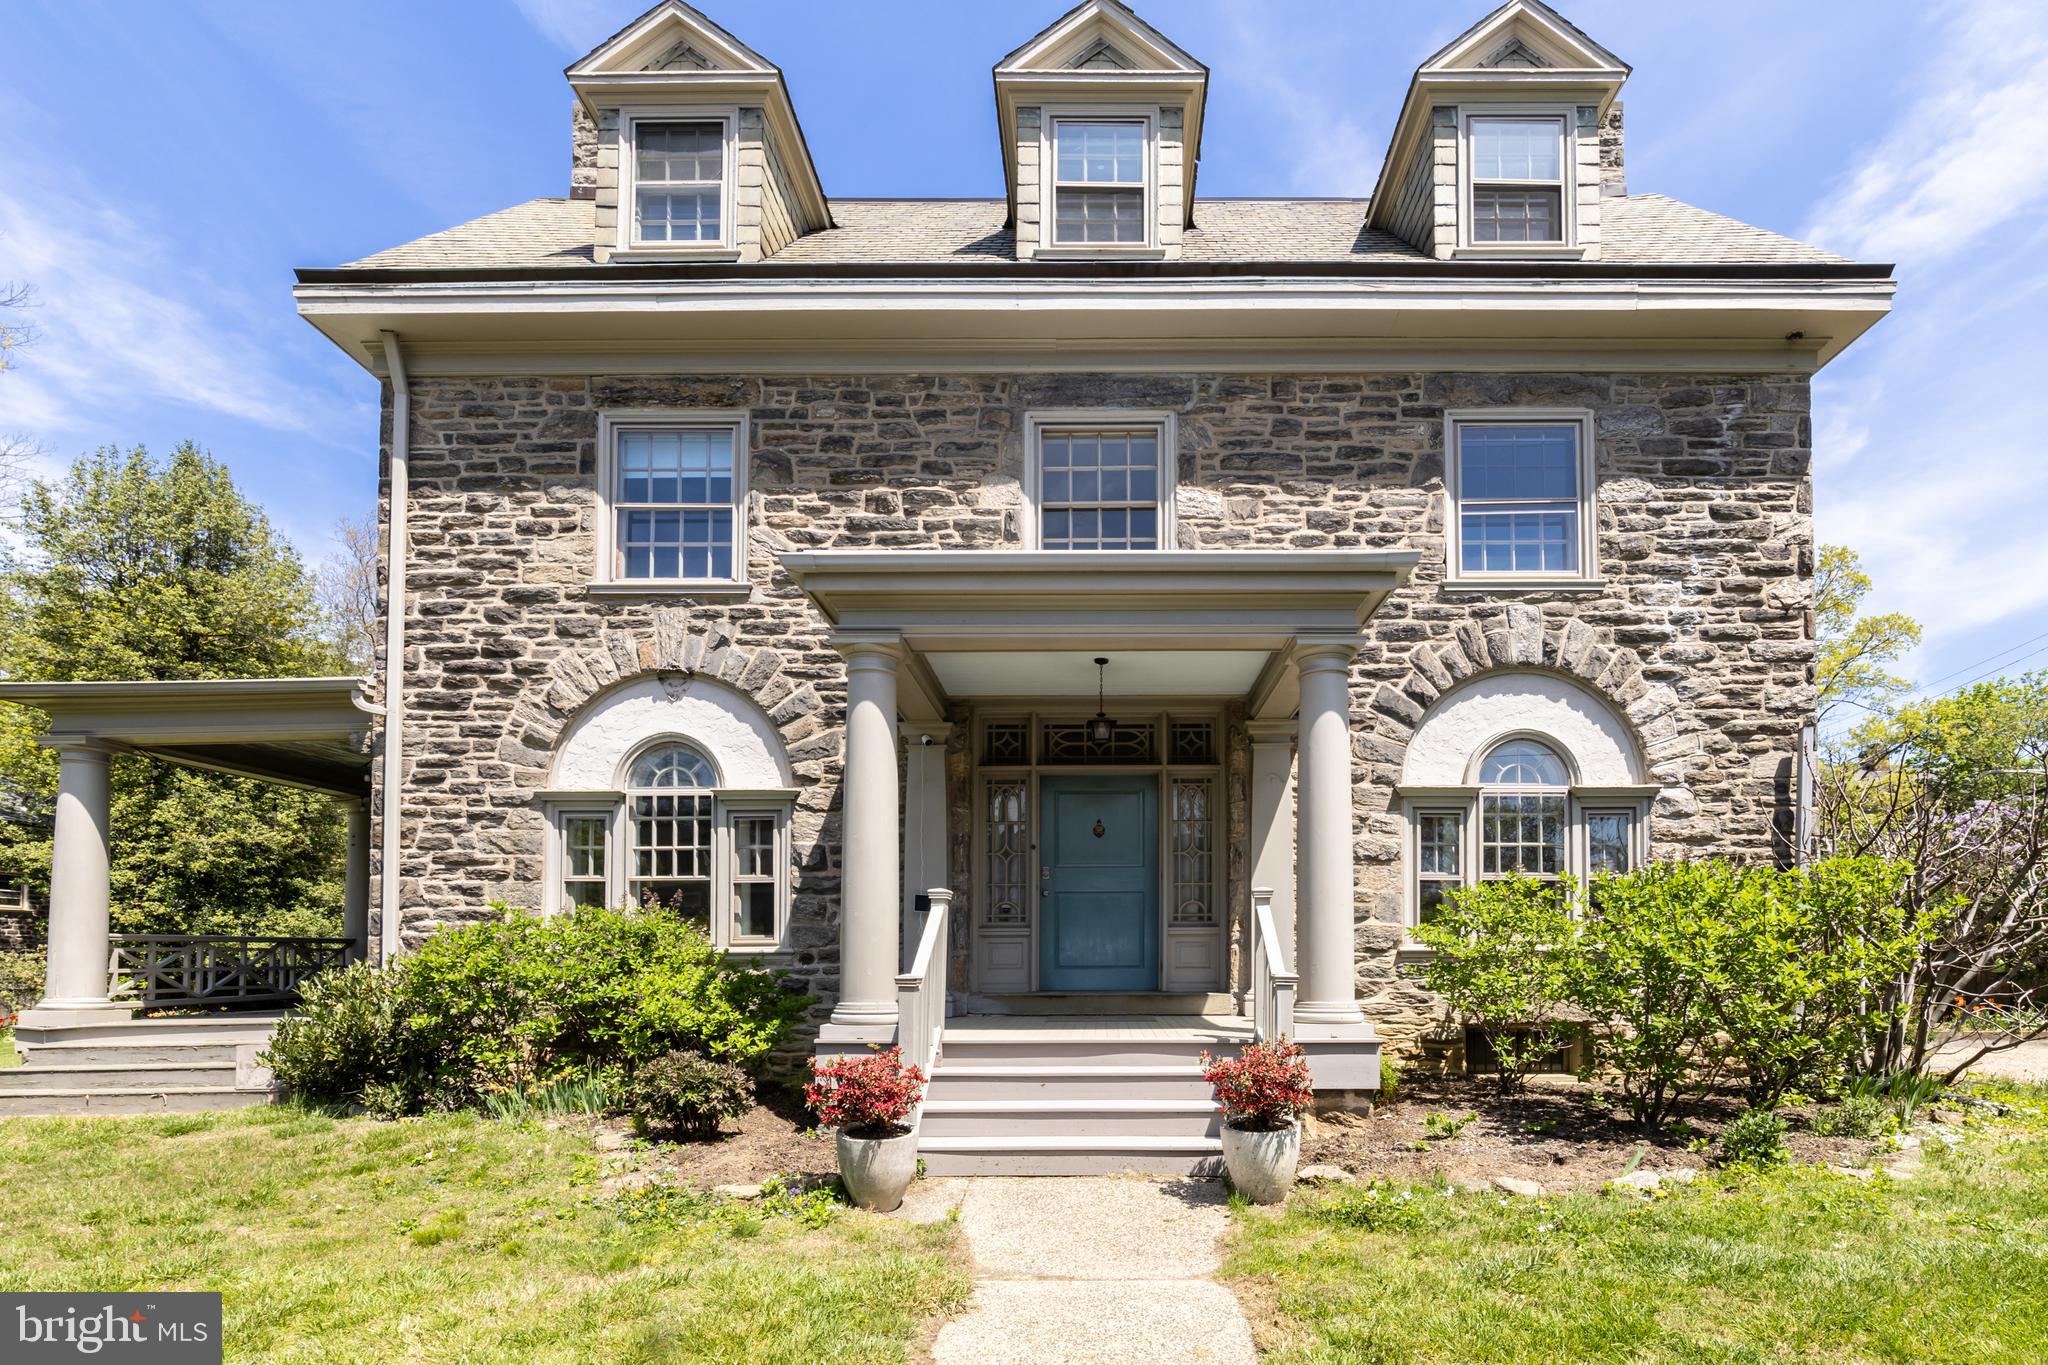
This stunning south facing corner property is your quintessential West Mount Airy home! Solidly constructed from Wissahickon schist, it's a gardener's dream! Complete with a gravel driveway and a detached garage with a guest apartment above, this half acre property was made for entertaining, with a firepit area, gravel patio for outdoor dining, and a private side porch to watch the sunset.
As you approach from the front gate, you will note the perfect symmetry of this Colonial Revival. On the first level is a generous entry hall with decorative molding, a living room with a woodburning fireplace and built in bookshelves, a parlor with a woodburning fireplace, a formal dining room with bay window, built in corner cabinet with leaded glass, and a spacious eat in kitchen with a cook's stove and bonus utility sink. A slate floored mudroom with floor to ceiling built-ins and half bath round out the first level.  Refinished quarter sawn oak floors with border inlays, three sets of original pocket doors with perfect function and hardware, decorative carved wood mantels on both fireplaces, chair rails in dining room and hallways. Wide staircase and generous landings throughout.
On the second floor you'll find the primary bedroom, with a wood burning fireplace, and a bay window with window seat.  The full bath has radiant flooring under the carrera marble tiles, an oversized walk in shower, and double sink. Two additional bedrooms are on this level. The fourth room has a woodburning fireplace, bay windows and is used as a family room, connecting to a half bath and a beautiful sleeping porch/ solarium with casement windows on 3 sides.
The third level is equipped with a dance/ yoga/ exercise room with custom wall mirrors. A full bath with soaking tub and laundry area are also on this level. Two smaller bedrooms are on this level as well as an office and a storage attic with a lovely eyebrow dormer.
The yard has mature plantings, raised bed gardens, raspberry patch, fruit trees, gravel fire pit, and gravel dining and lounging patios. It is fully fenced in to keep in little ones and pets.
The 2 car garage is a miniature of the main house, made of schist with a green slate roof. Above is a guest suite with a full bath and split system, perfect for an in-law suite or au pair!
The main house has high velocity heating and cooling with 3 zones, renovated kitchen and baths, updated electric and plumbing. Basement is full height and full footprint, with bilco doors for easy load in/ out. Take note of the steel beams in the basement that have ensured that this century old house has level floors and will never settle. Agent is owner. Showings start at Open House.
#PAPH2466690

PHILADELPHIA

6601 EMLEN STREET

6 Beds

3 Baths

4,445 Sq.Ft.

$1,250,000

MLS#: PAPH2466690
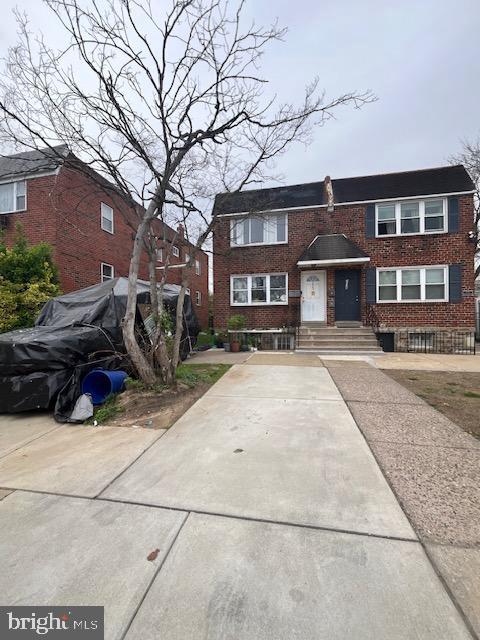
This well-kept twin duplex is an excellent addition to any investment portfolio. Long-term tenants have called this property home for years, providing consistent rental income. Spacious 2 unit with 2 bedrooms in each unit.  Updated kitchens, full basement with storage, washer and dryer hookups, Separate utilities, side and rear yard. Property is being sold as-is. Inspections are welcome but for informational purposes only. Don’t miss this chance to own a reliable income-producing property!
#PAPH2470222

PHILADELPHIA

2040 RHAWN STREET

6 Beds

None Baths

1,750 Sq.Ft.

$350,000

MLS#: PAPH2470222
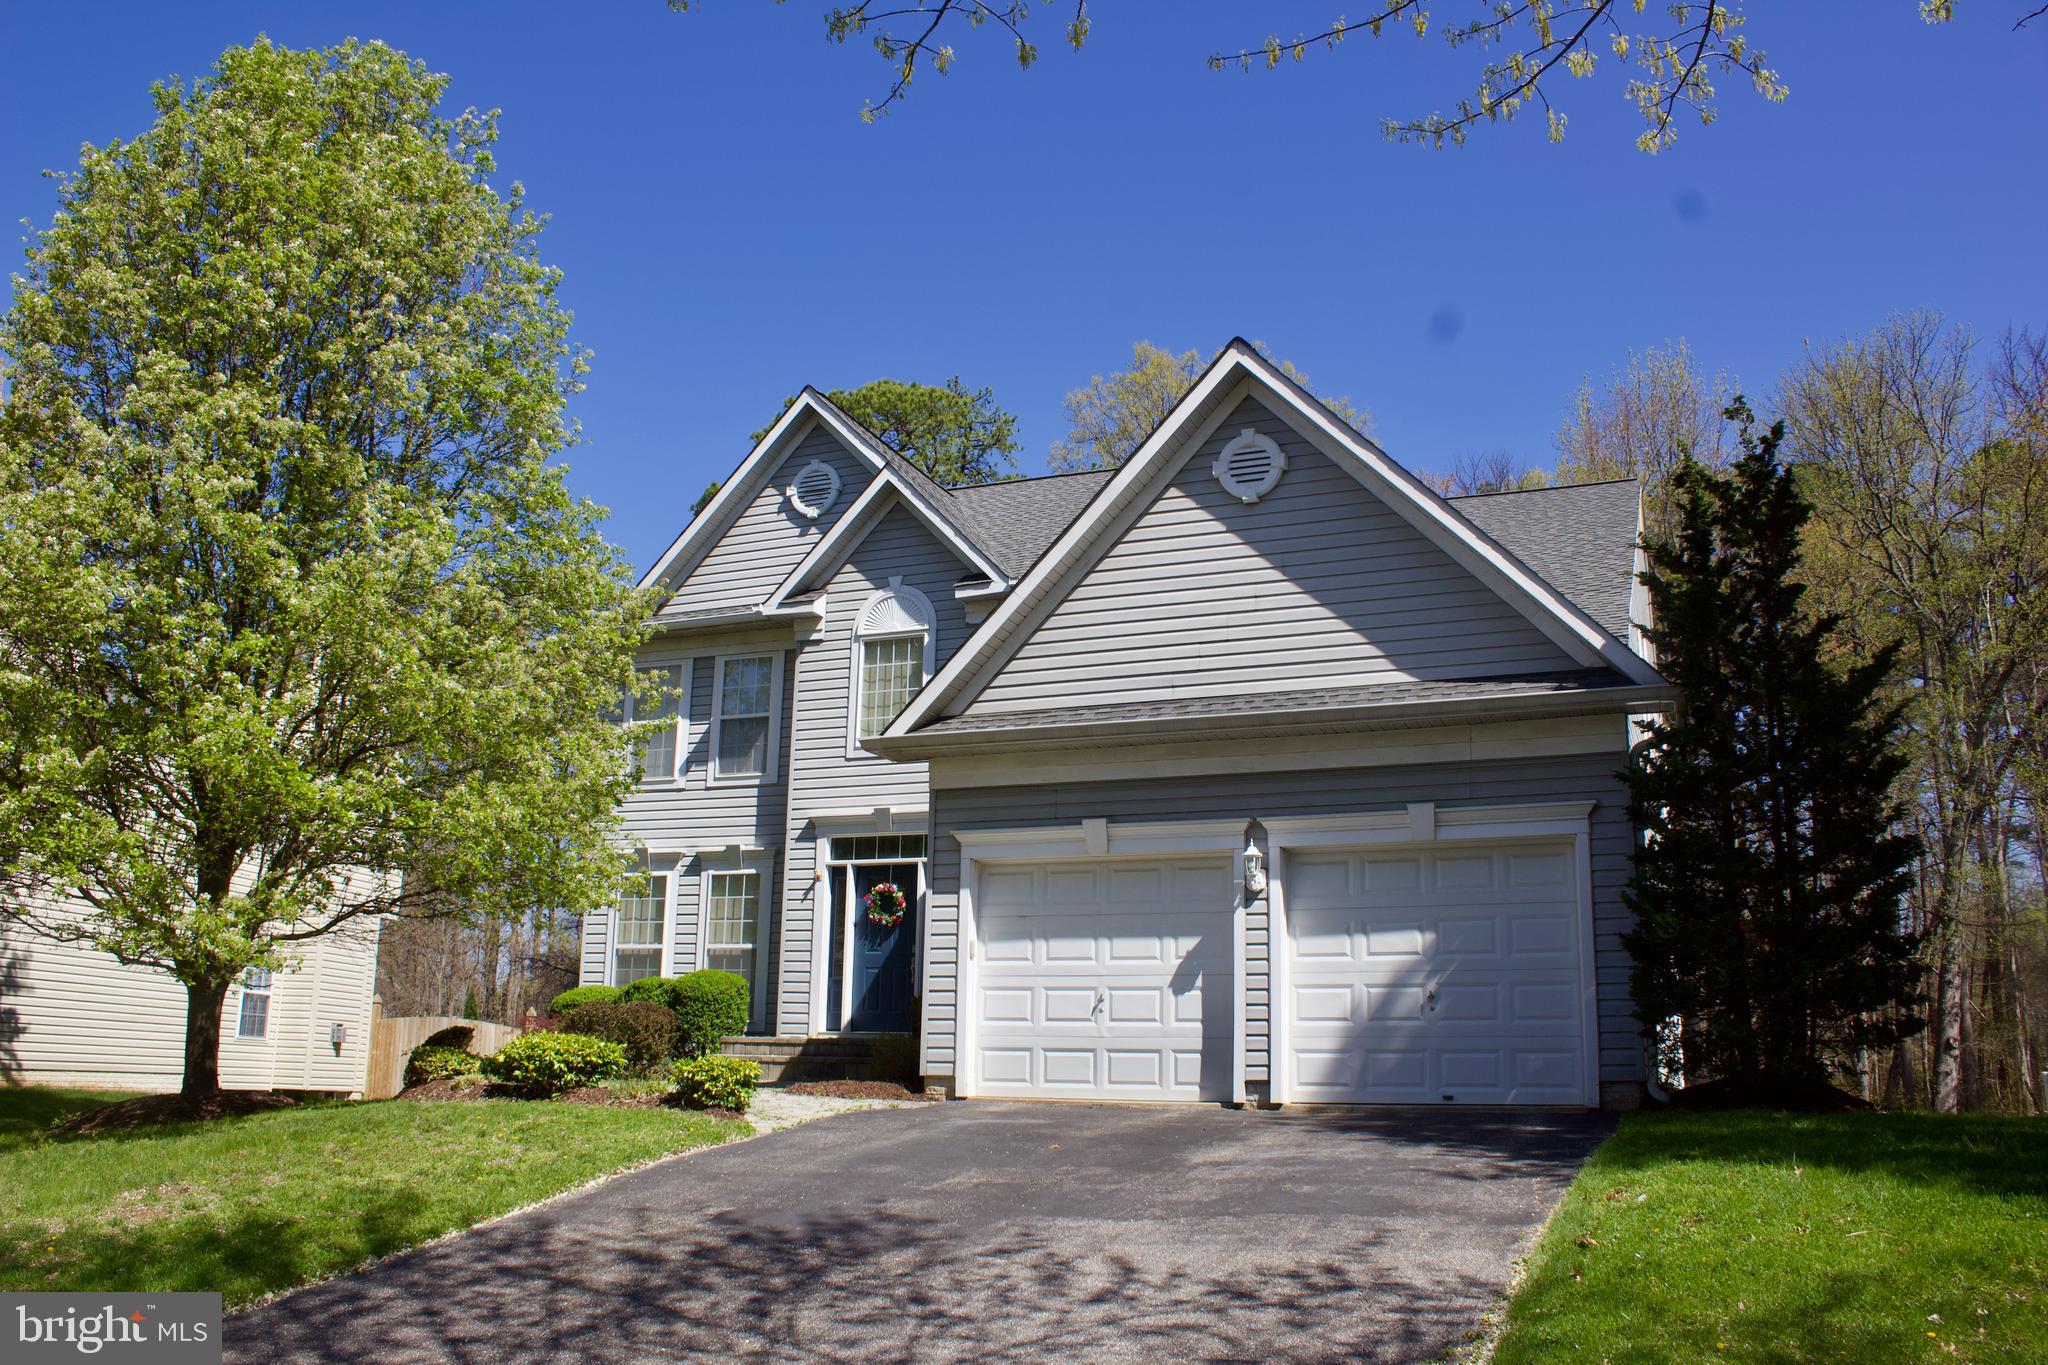
Don’t miss this spacious and beautiful single-family home located in the sought-after Patuxent Glen neighborhood! Featuring five bedrooms and three and a half bathrooms, this home offers an open floor plan that’s perfect for both everyday living and entertaining. The gourmet kitchen is a chef’s dream with high-end finishes and plenty of space to gather.  Enjoy outdoor living on the large deck overlooking a fenced backyard that backs to tranquil trees—offering privacy and a peaceful setting. This home truly has it all!
#MDAA2111764

SEVERN

1522 MCKINAN COURT

5 Beds

3 Baths

2,888 Sq.Ft.

$699,900

MLS#: MDAA2111764
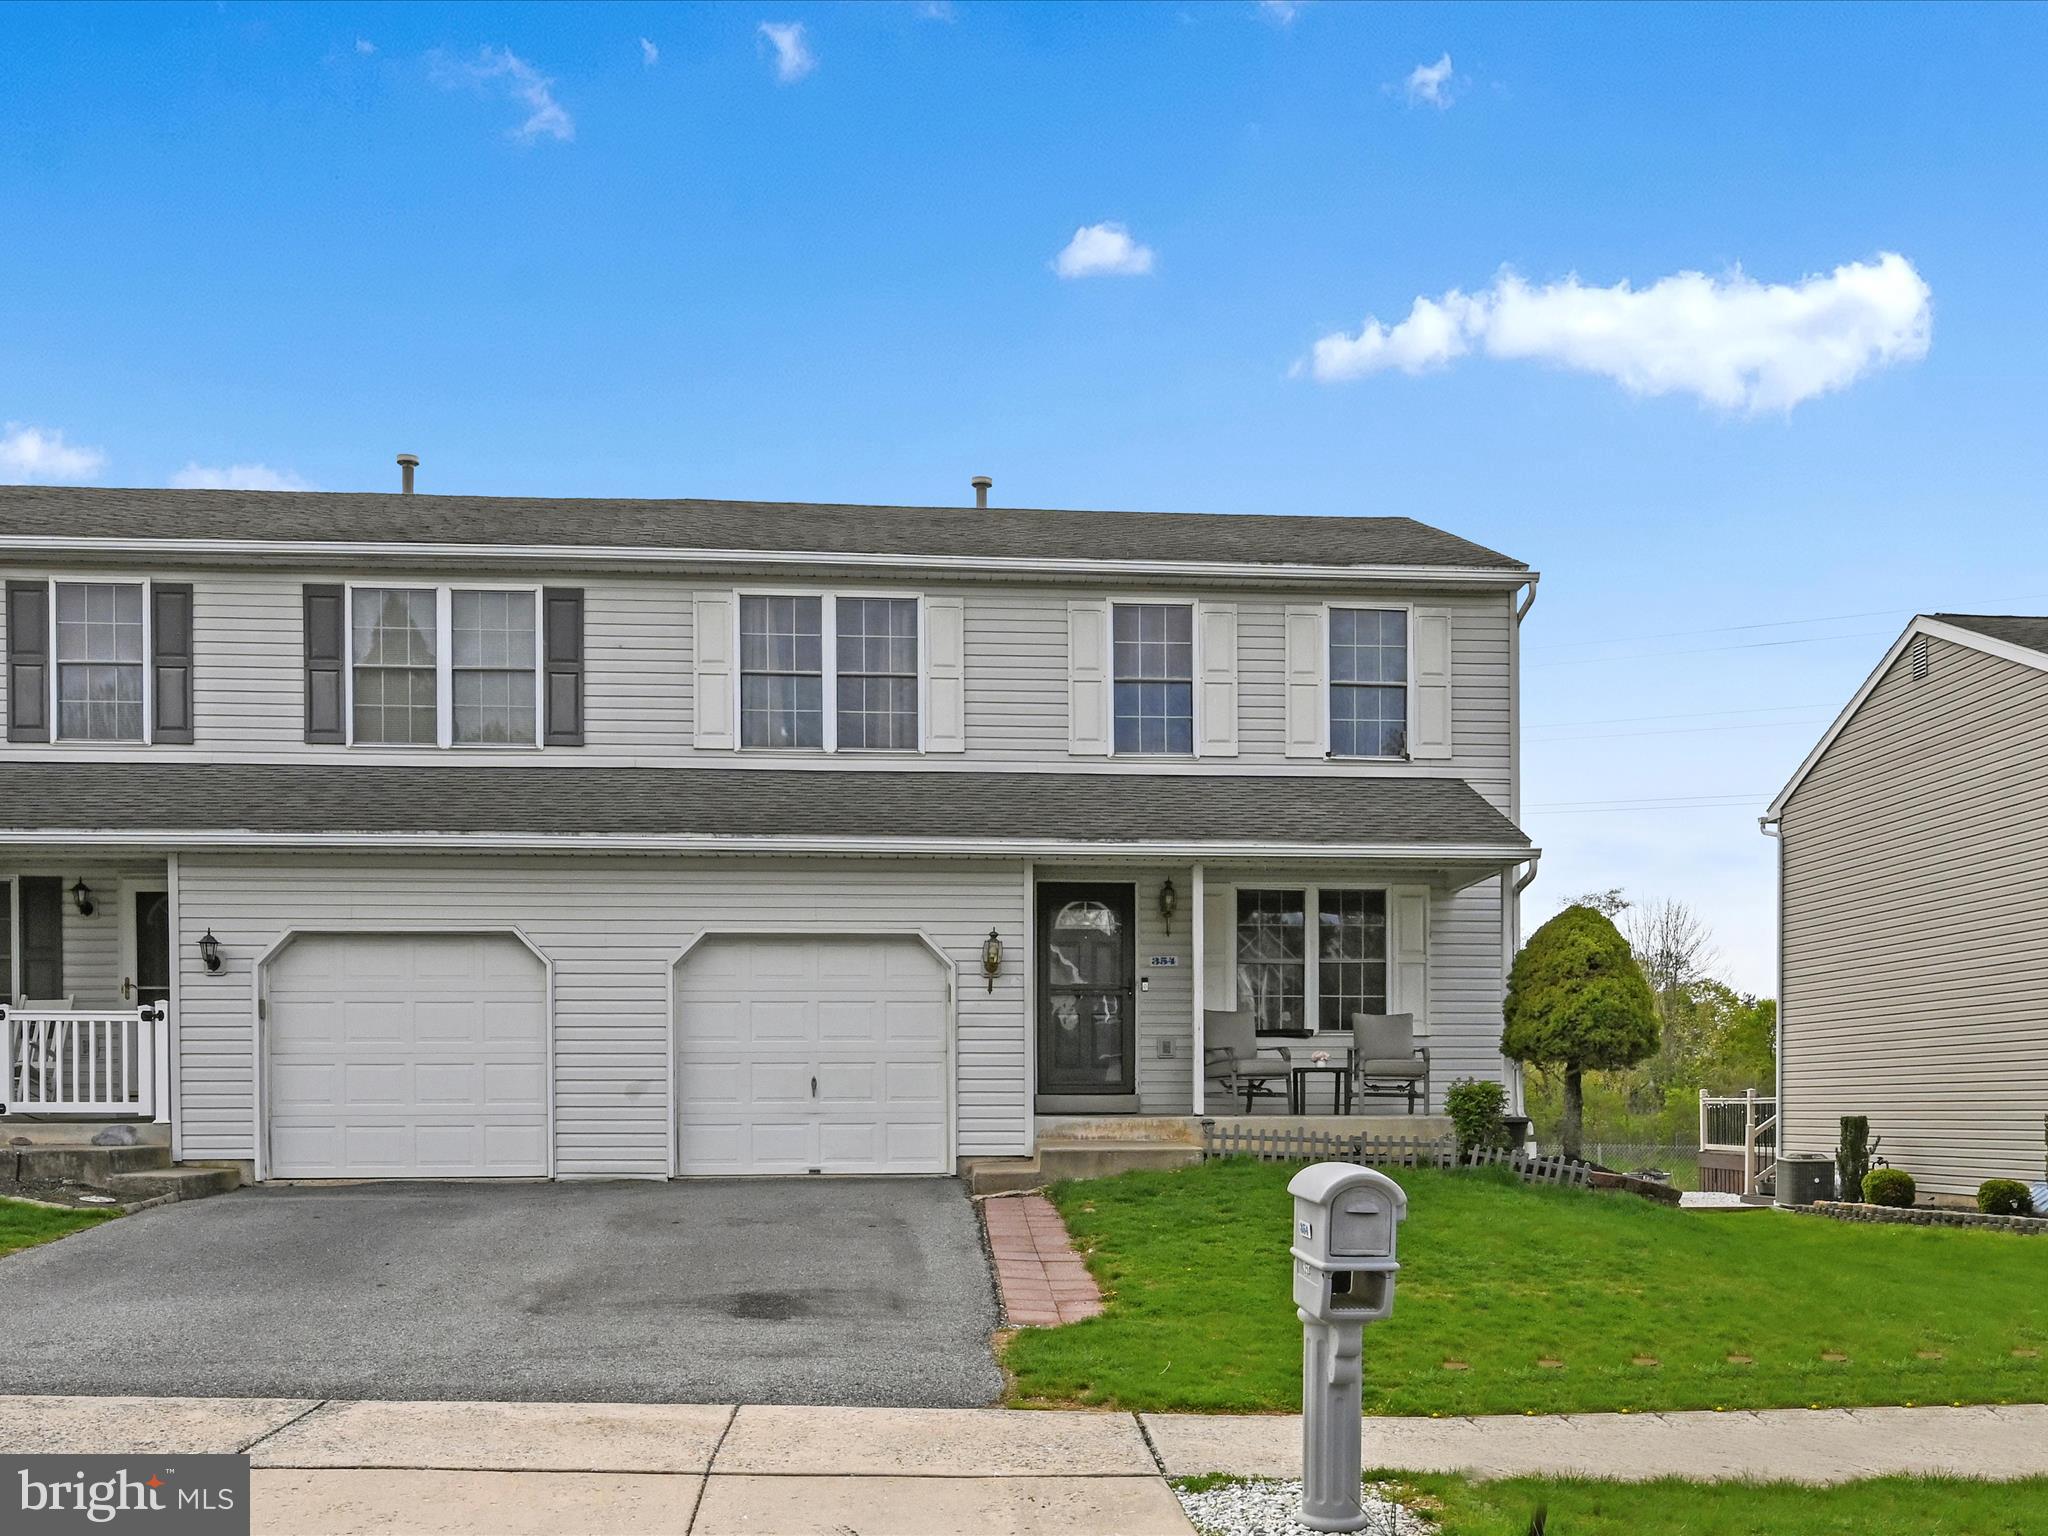
Welcome to 354 Sioux Ct – Practical Updates & Low-Maintenance Living in Sinking Spring

Located on a quiet cul-de-sac in the Wilson School District, this 3-bedroom, 2.5-bath townhome offers a functional layout and a number of recent updates that make everyday living easier.

The entire interior was freshly painted in Summer 2024, and both the first and second floors feature waterproof flooring—ideal for durability and simple upkeep. The roof was replaced in Fall 2018, offering added peace of mind. A new water heater was installed in April 2025, and the home also features a newer A/C unit (2018), a sump pump and exterior water pipe replaced in April 2024, and updated washer and lighting fixtures added in October 2024.

Inside, you’ll find a spacious kitchen with plenty of room for dining, open living and dining areas with great natural light, and a private primary suite with an attached full bath. An attached one-car garage adds everyday convenience.

Out back, a large deck offers plenty of space for relaxing or entertaining guests. The home backs to open space, providing a sense of privacy that’s hard to find in townhome living.

This home offers a solid combination of location and practicality, with easy access to Route 422, local shopping, restaurants, and nearby parks. Whether you're downsizing, purchasing your first home, or simply looking for low-maintenance living in a well-established community, 354 Sioux Ct is a smart choice.
Schedule your showing today!
#PABK2056402

READING

354 SIOUX COURT

3 Beds

2 Baths

1,514 Sq.Ft.

$310,000

MLS#: PABK2056402
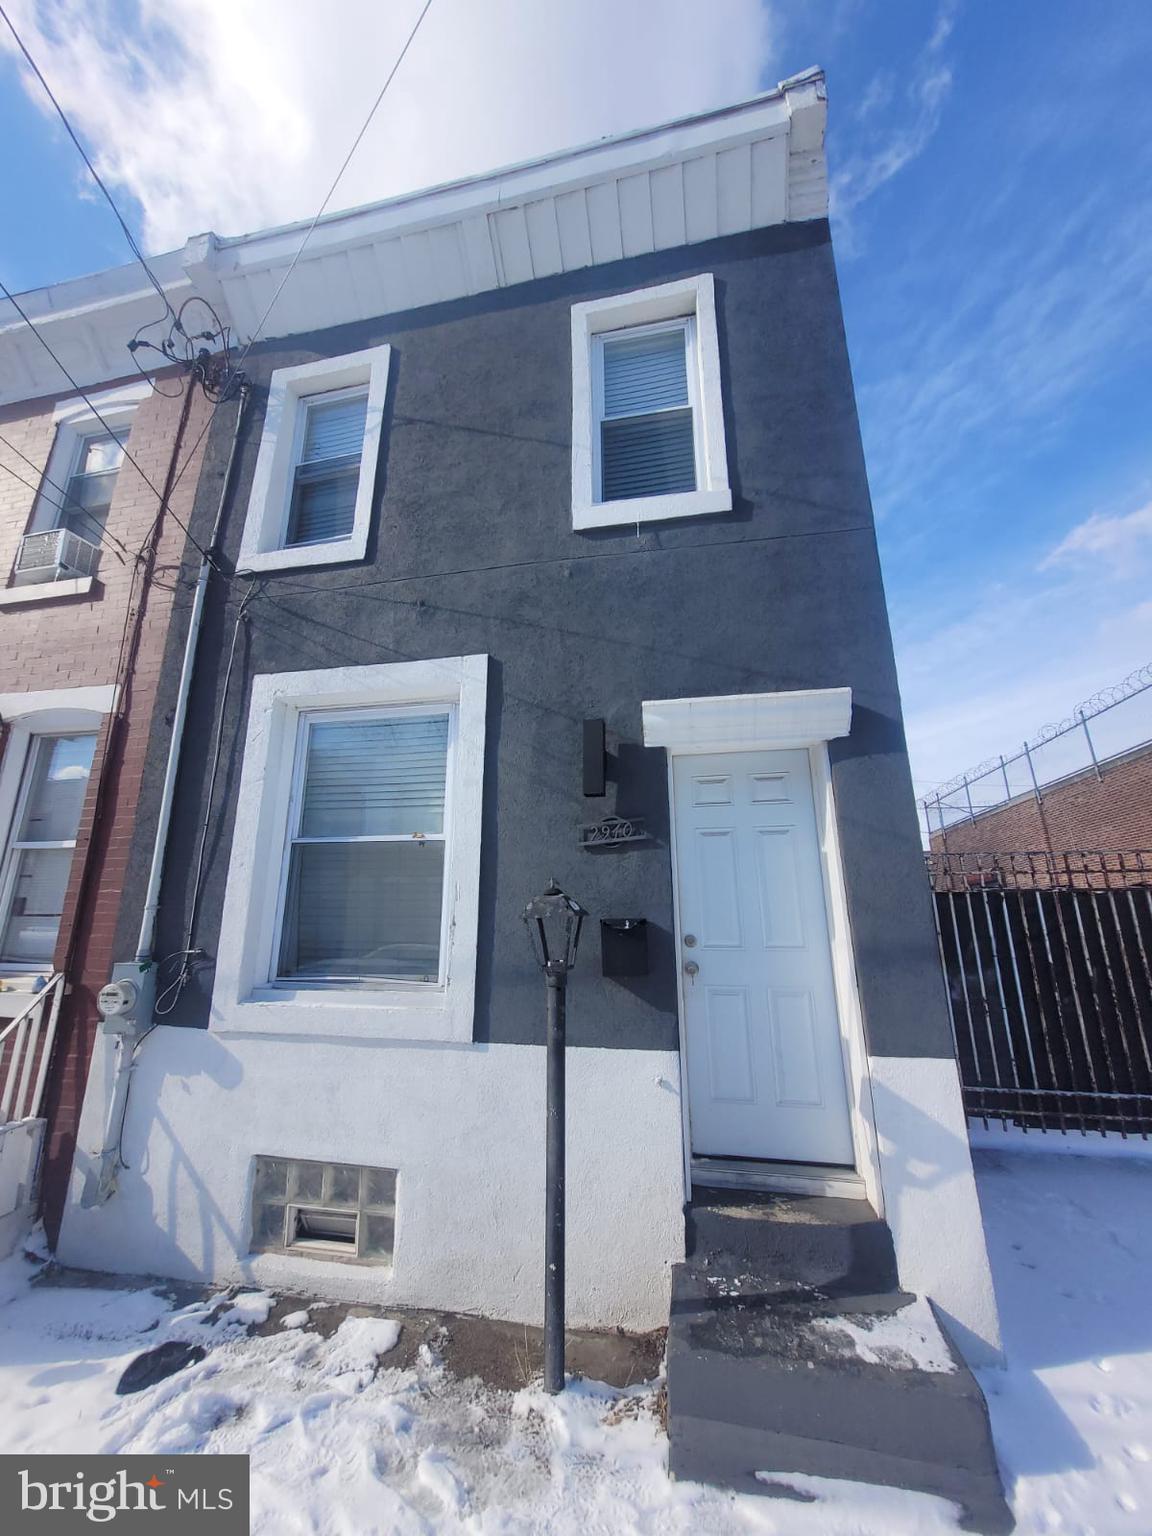
2940 D Street! This property presents an excellent opportunity for savvy investors looking to capitalize on steady appreciation, rental income, or development potential. Whether you’re a seasoned investor seeking a stable asset or looking to leverage growth through strategic upgrades look no further, Reach out today!
#PAPH2471476

PHILADELPHIA

2940 D STREET

None Beds

None Baths

952 Sq.Ft.

$89,900

MLS#: PAPH2471476

1 ... 646 647 648 649 650 ... 666
* Listings identified with the FMLS IDX logo come from FMLS and are held by brokerage firms other than the owner of this website. The listing brokerage is identified in any listing details. Information is deemed reliable but is not guaranteed. If you believe any FMLS listing contains material that infringes your copyrighted work please review our DMCA policy and learn how to submit a takedown request. © 2024. First Multiple Listing Service, Inc.

Send a message

Message successfully sent.

Your message

What is 3 + 4 ?

Reason for contacting?

I agree to receive email communication and understand I can unsubscribe at any time.

I agree to be contacted by Charis Realty Group - Christine Issler, Broker via call, email, and text for real estate services. To opt out, you can reply 'stop' at any time or reply 'help' for assistance. You can also click the unsubscribe link in the emails. Message and data rates may apply. Message frequency may vary. Privacy Policy

Sign Out

Virtual Assistant

Would you like to take the next step with this property? We can help you schedule a showing or virtual tour, or send you more details.

Yes, I would like more information.

Thank You for Your Reply, One of Our Agents will contact you as soon as possible

No, maybe later.

Thank you, you can always contact me via email, phone number or through the contact form.

Realhub AI

Lucy - Your AI-Powered Realtor

Update Your Temporary Password

Personalize your search

Enter your email and we'll notify you immediately when new listings match what you're looking for.

or enter email address

Already have an account ? Login here

Continue your home search

I agree to receive communications and understand I can unsubscribe at any time.

I agree to be contacted by Charis Realty Group - Christine Issler, Broker via call, email, and text for real estate services. To opt out, you can reply 'stop' at any time or reply 'help' for assistance. You can also click the unsubscribe link in the emails. Message and data rates may apply. Message frequency may vary. Privacy Policy

Already have an account ? Login here

We use cookies

We use cookies primarily for analytics to enhance your experience. By accepting, you agree to our use of these cookies. You can manage your preferences or learn more about our cookies policy.