Properties

Browse or get in touch to schedule a walkthrough.

  • Nearby me
Price range

Popular Features

Community Features

Association

Property Features

Waterfront

View

Exterior Features

Interior Features

Style

10000 properties match your criteria

Updated 1 minute ago

E-Alert name
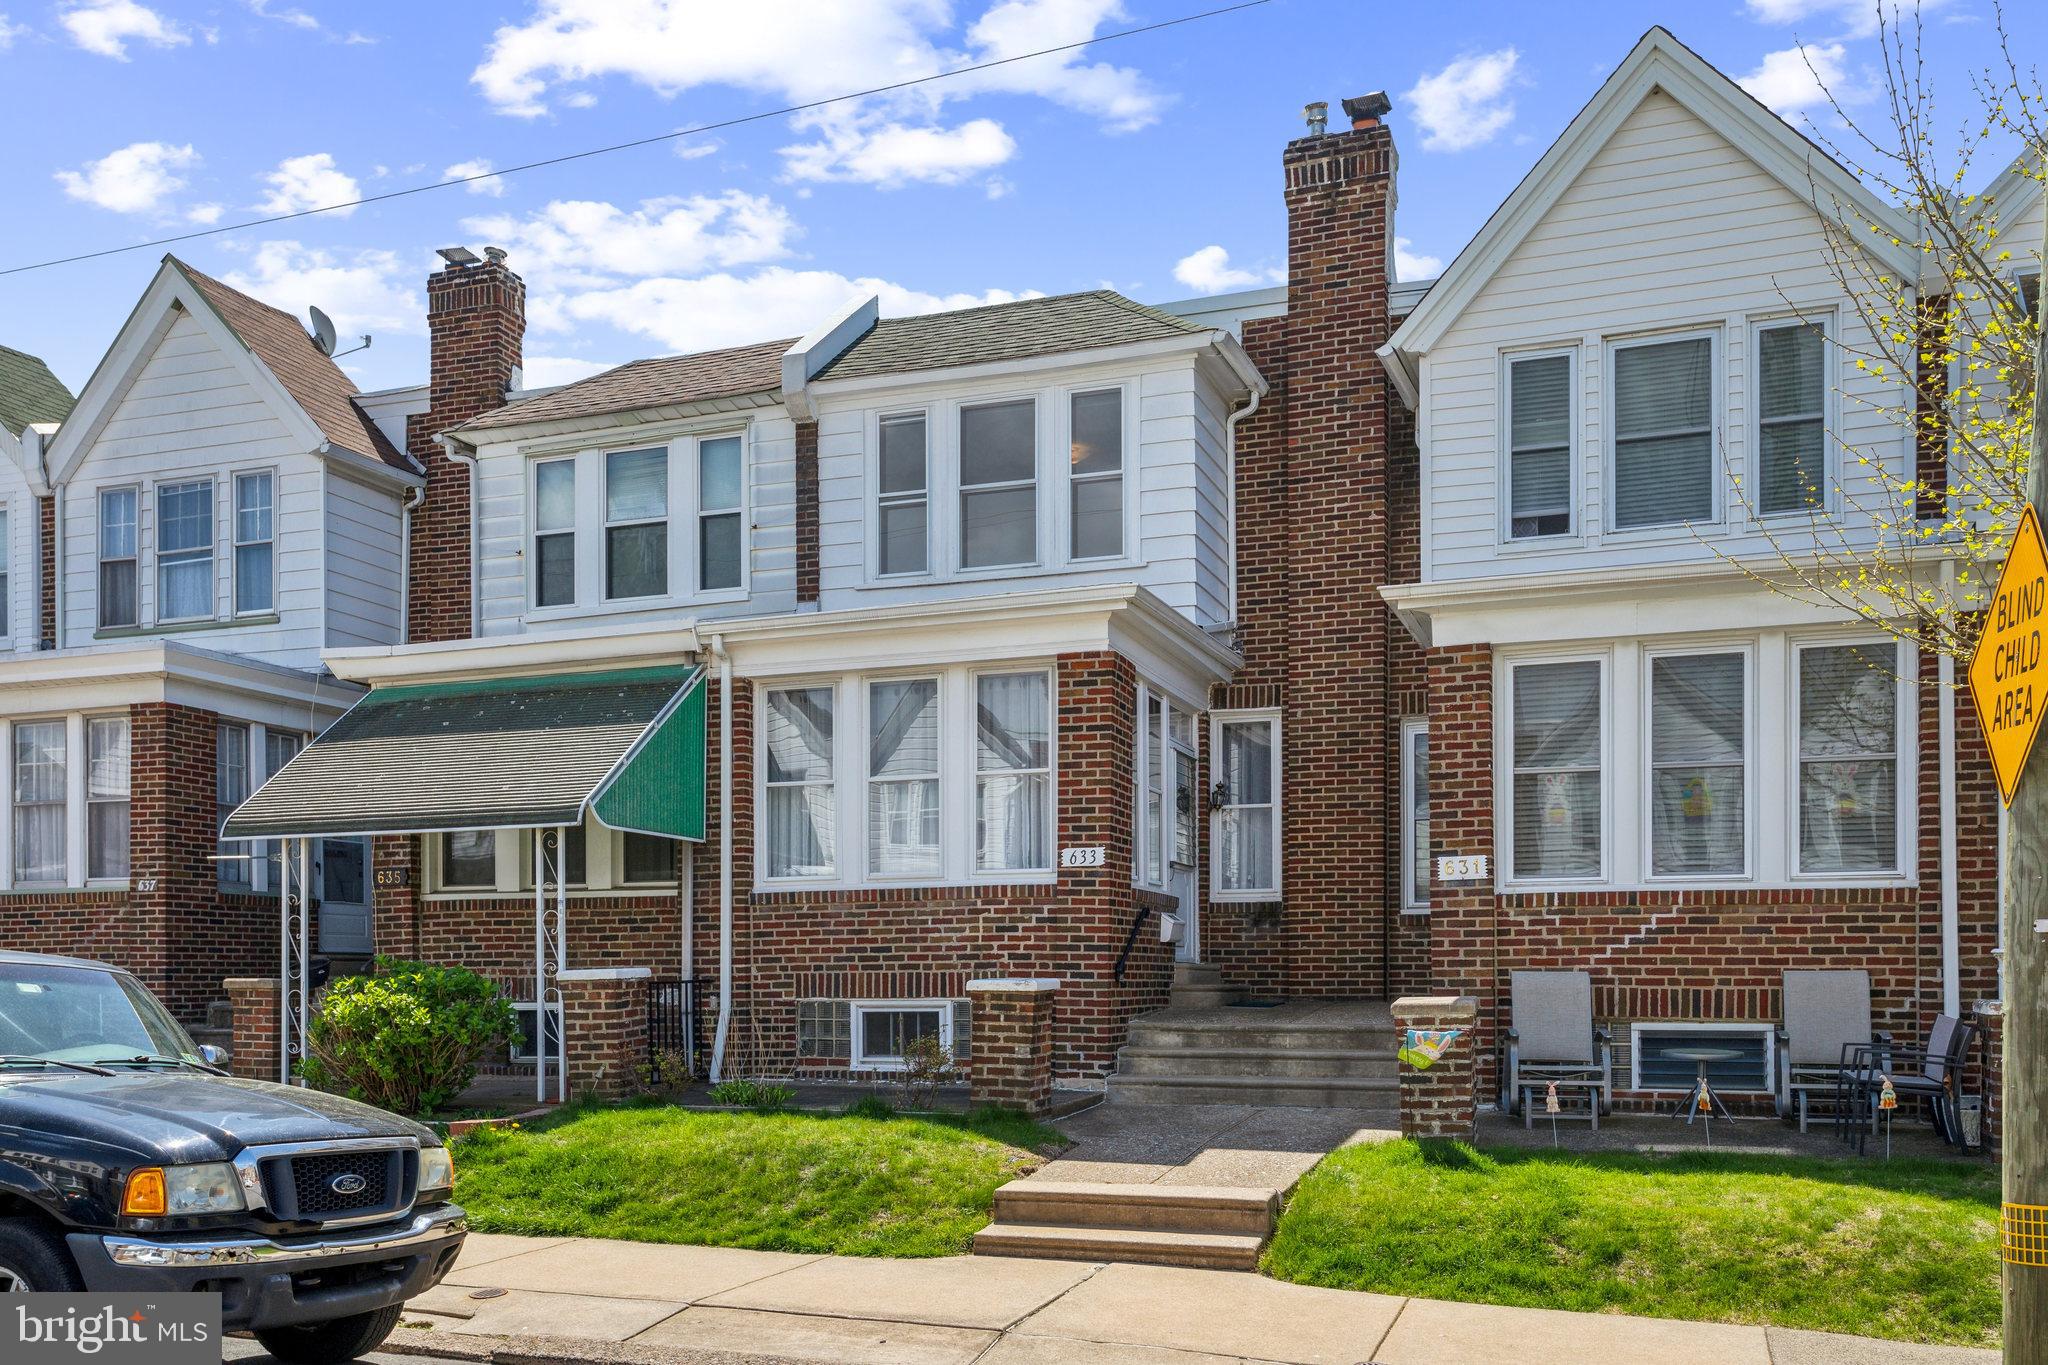
Welcome to Roxborough! 
Step into this charming, move-in ready, 1940s brick row home that has been lovingly cared for by the same family for the past 64 years. The home greets you with an open first-floor layout featuring refinished parquet hardwood floors, with a vintage border pattern on the first floor. The living room, dining room, and eat-in kitchen are designed to let in ample natural light, creating a bright and airy space.

Experience the Comfort and Convenience of this Wonderful Home
Located mid-block on Gerhard Street, the home offers a sense of openness in a tight-knit neighborhood. The kitchen retains the home’s original charm while providing cabinets with plenty of storage. The space requires only a few minor personal updates from the new owner to modernize the space and provides access to the fenced-in rear yard.

Spacious Living Areas Provide Ample Room to Grow
The first floor includes a welcoming sun parlor along with spacious living and dining rooms. The second floor features an updated yet classic three-piece bathroom layout and three bedrooms with built-in closets. The dry and clean basement offers additional space for storage, a workspace, a recreational room, or can be converted into a bonus living area, complete with laundry facilities and a newer hot water heater. Many updates have been made over the years, including wiring, windows, and paint throughout the home. The possibilities to transform this home’s blank canvas are endless for the new owner.

Prime Location
This home is located within the Cook-Wissahickon School catchment area (Grades K-8) and offers a central location with convenient access to local amenities. Public transportation options include the 9, 27, and 32 bus routes, as well as nearby regional rail service to Center City Philadelphia. The property is close to the Ridge Avenue business district, Main Street Manayunk, and the Philadelphia Fairmount Park system, including the Walnut Lane Golf Course. Additionally, the detached 1-car garage with an opener and the well-maintained yard enhance the appeal, making this home a must-see.

Schedule your visit soon, as this gem is sure to attract attention quickly.
#PAPH2473626

PHILADELPHIA

633 GERHARD STREET

3 Beds

1 Baths

1,248 Sq.Ft.

$329,900

MLS#: PAPH2473626
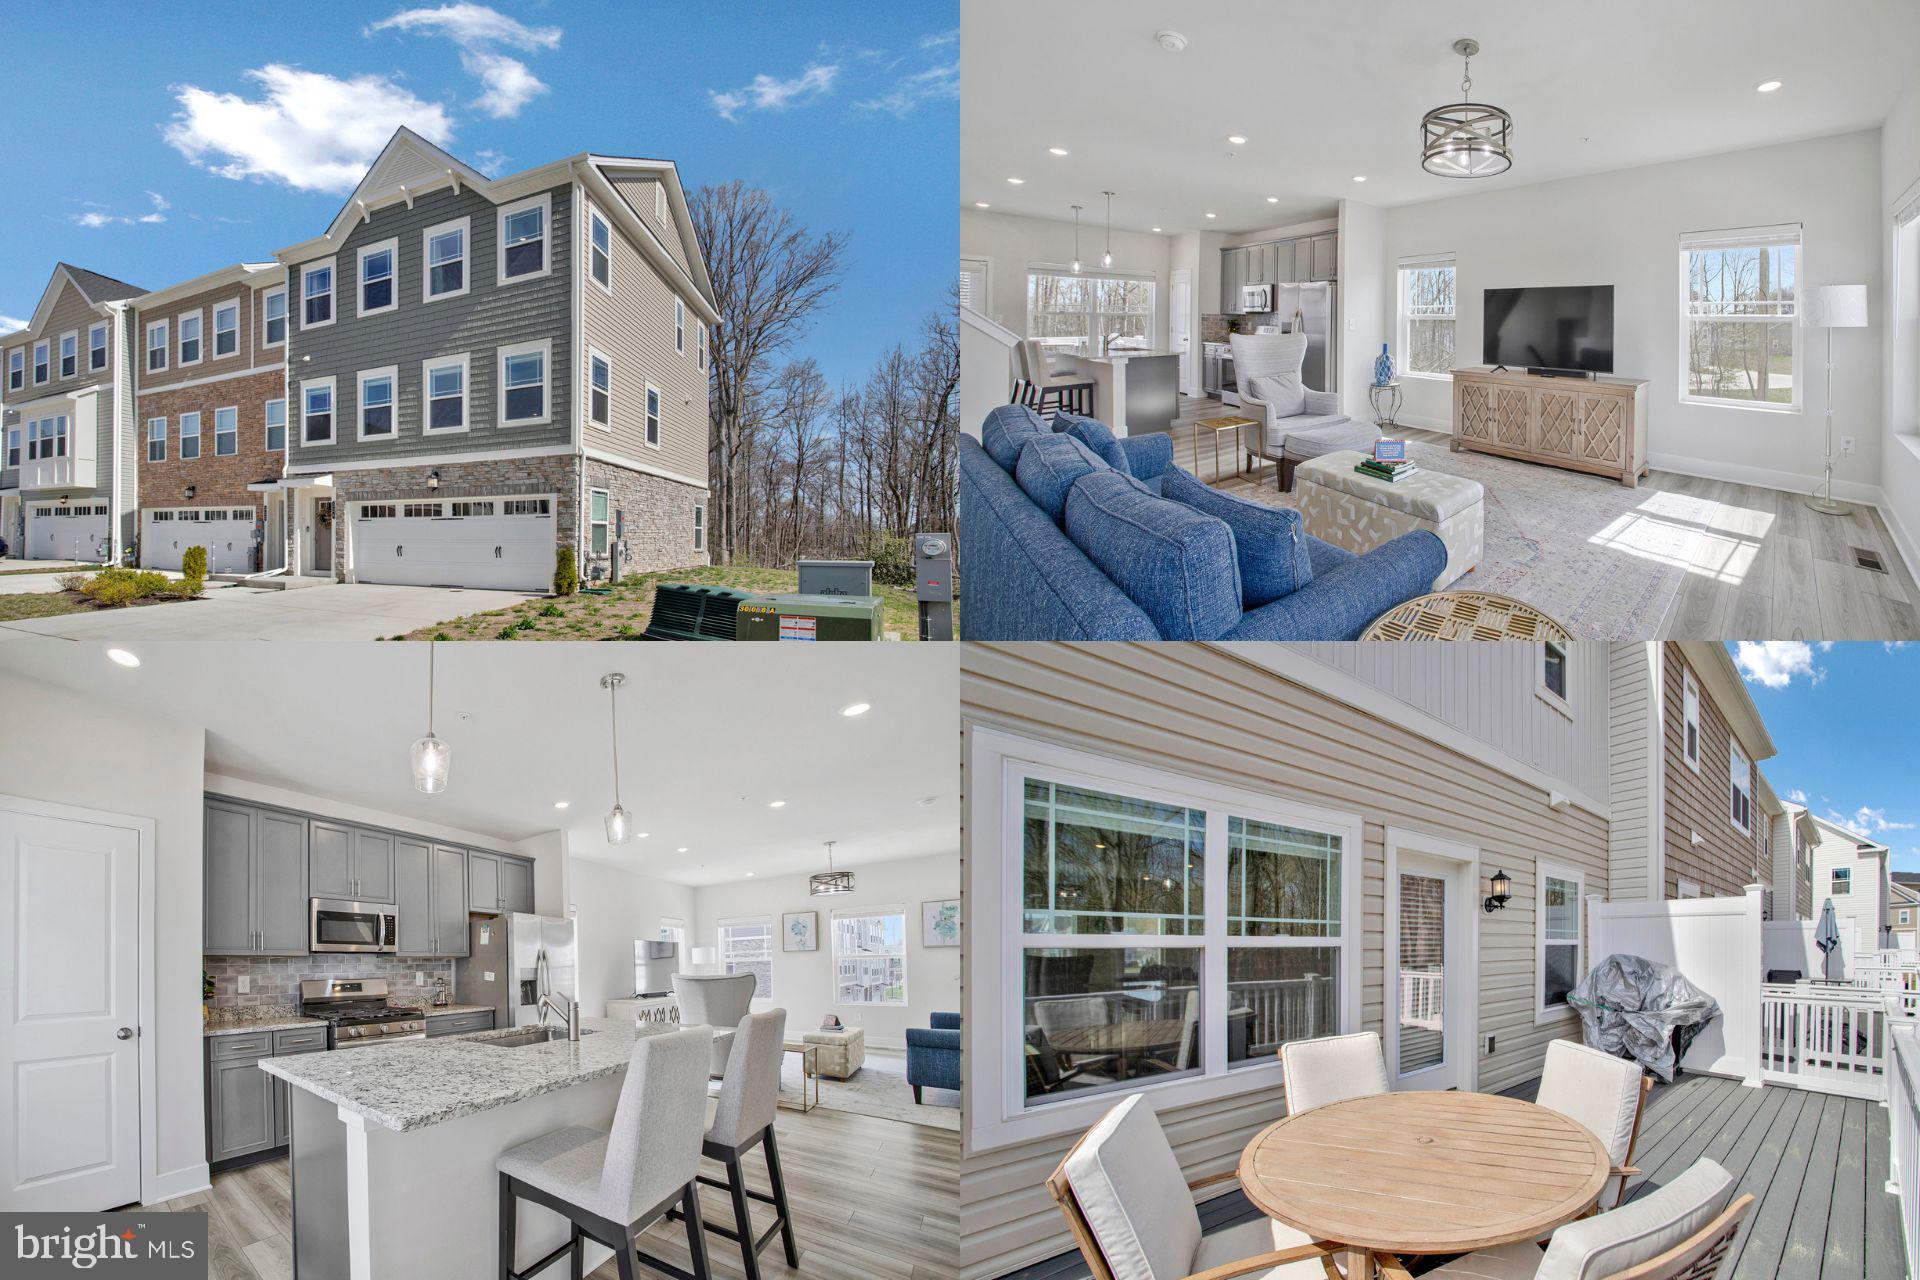
Welcome to your 2024 End Unit Townhome in the heart of Essex! This home features an inviting entrance leading to an open-concept main level with stunning views of the woods, greenery, and lake from the backyard. Enjoy the peaceful setting from your deck while sipping your morning coffee. The home includes solid wide-plank flooring, a spacious owner's suite with a walk-in closet, and generously sized secondary bedrooms. The kitchen is equipped with stainless steel appliances, including a 5-burner gas range, and you'll love the convenience of a tankless hot water system. The home also includes a 2-car garage and finished levels throughout. Located just a short distance from shopping, restaurants, Essex Marina, Yacht Club, airports, and the Inner Harbor of Baltimore. Don’t miss out!

Accepting Back up Offers
#MDBC2123310

ESSEX

334 SWEETBAY RD

3 Beds

2 Baths

1,924 Sq.Ft.

$425,000

MLS#: MDBC2123310
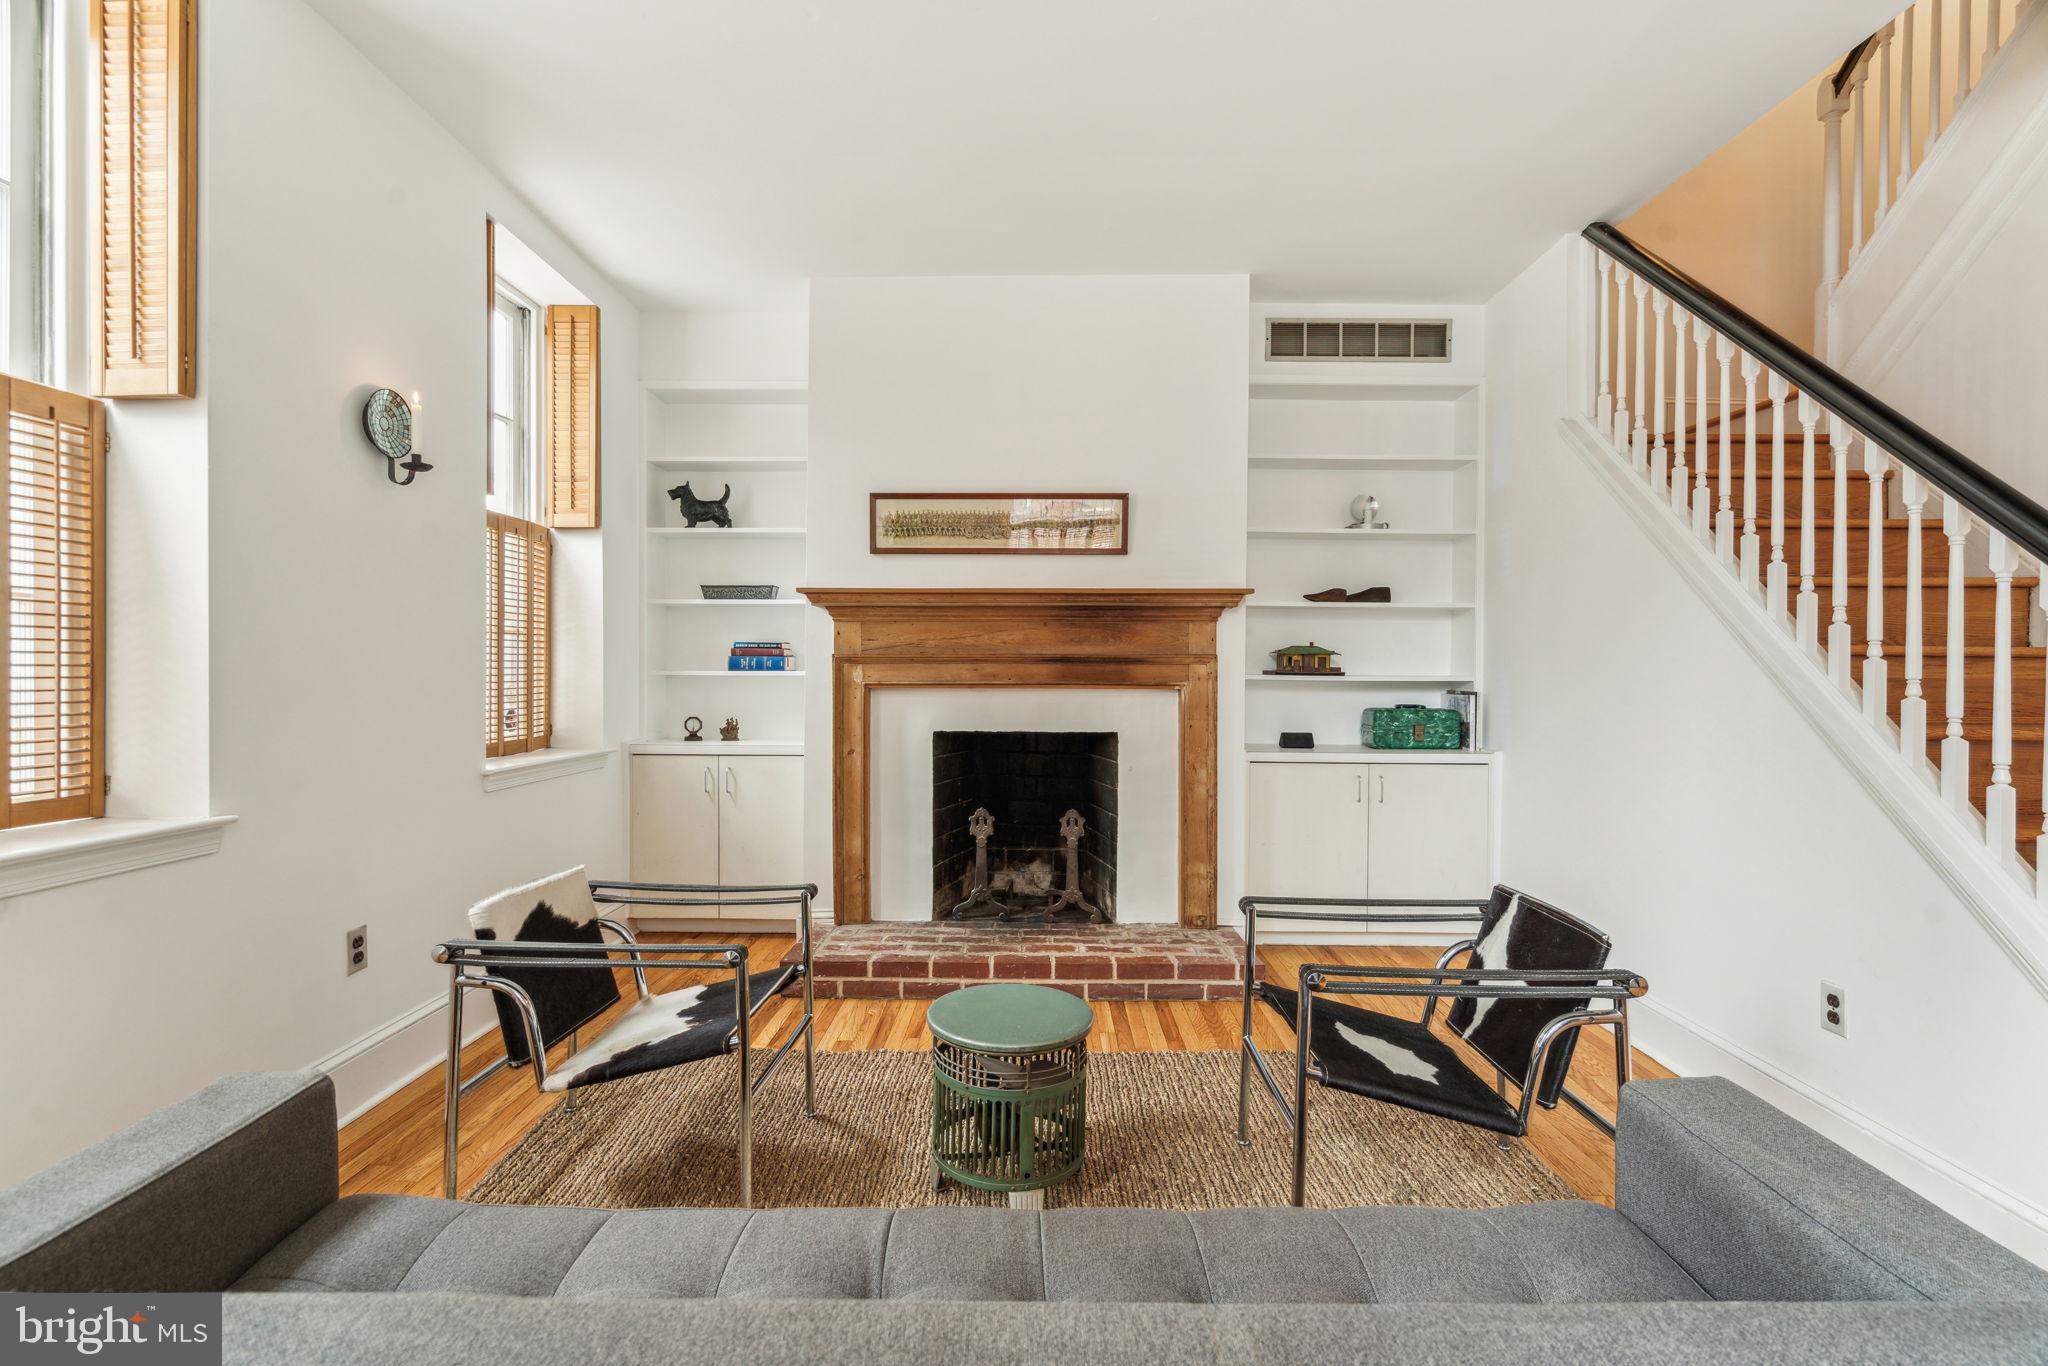
Charming, bright corner 4 bed/2 bath home in Old City.  The ground floor features oak floors, living room with wood burning fireplace and built-in cabinetry as well as a large kitchen and access to a bricked patio perfect for small parties. The upper floors have gorgeous pumpkin pine floors.  The 2nd and 3rd floors each have 2 bedrooms and a tile hall bath. 3 of the bedrooms have wood burning fireplaces.  Bonus 4th floor open loft.  Full unfinished basement for storage and mechanicals. This special home is tucked into a quiet corner of Old City walking distance to all this great neighborhood has to offer. Radicchio. Cafe Ole.  Franklin Fountain. Old City Coffee. Located within the McCall school Catchment. Easy access to 95, 676, Market Street line.
#PAPH2470280

PHILADELPHIA

421 VINE STREET

4 Beds

2 Baths

2,268 Sq.Ft.

$600,000

MLS#: PAPH2470280
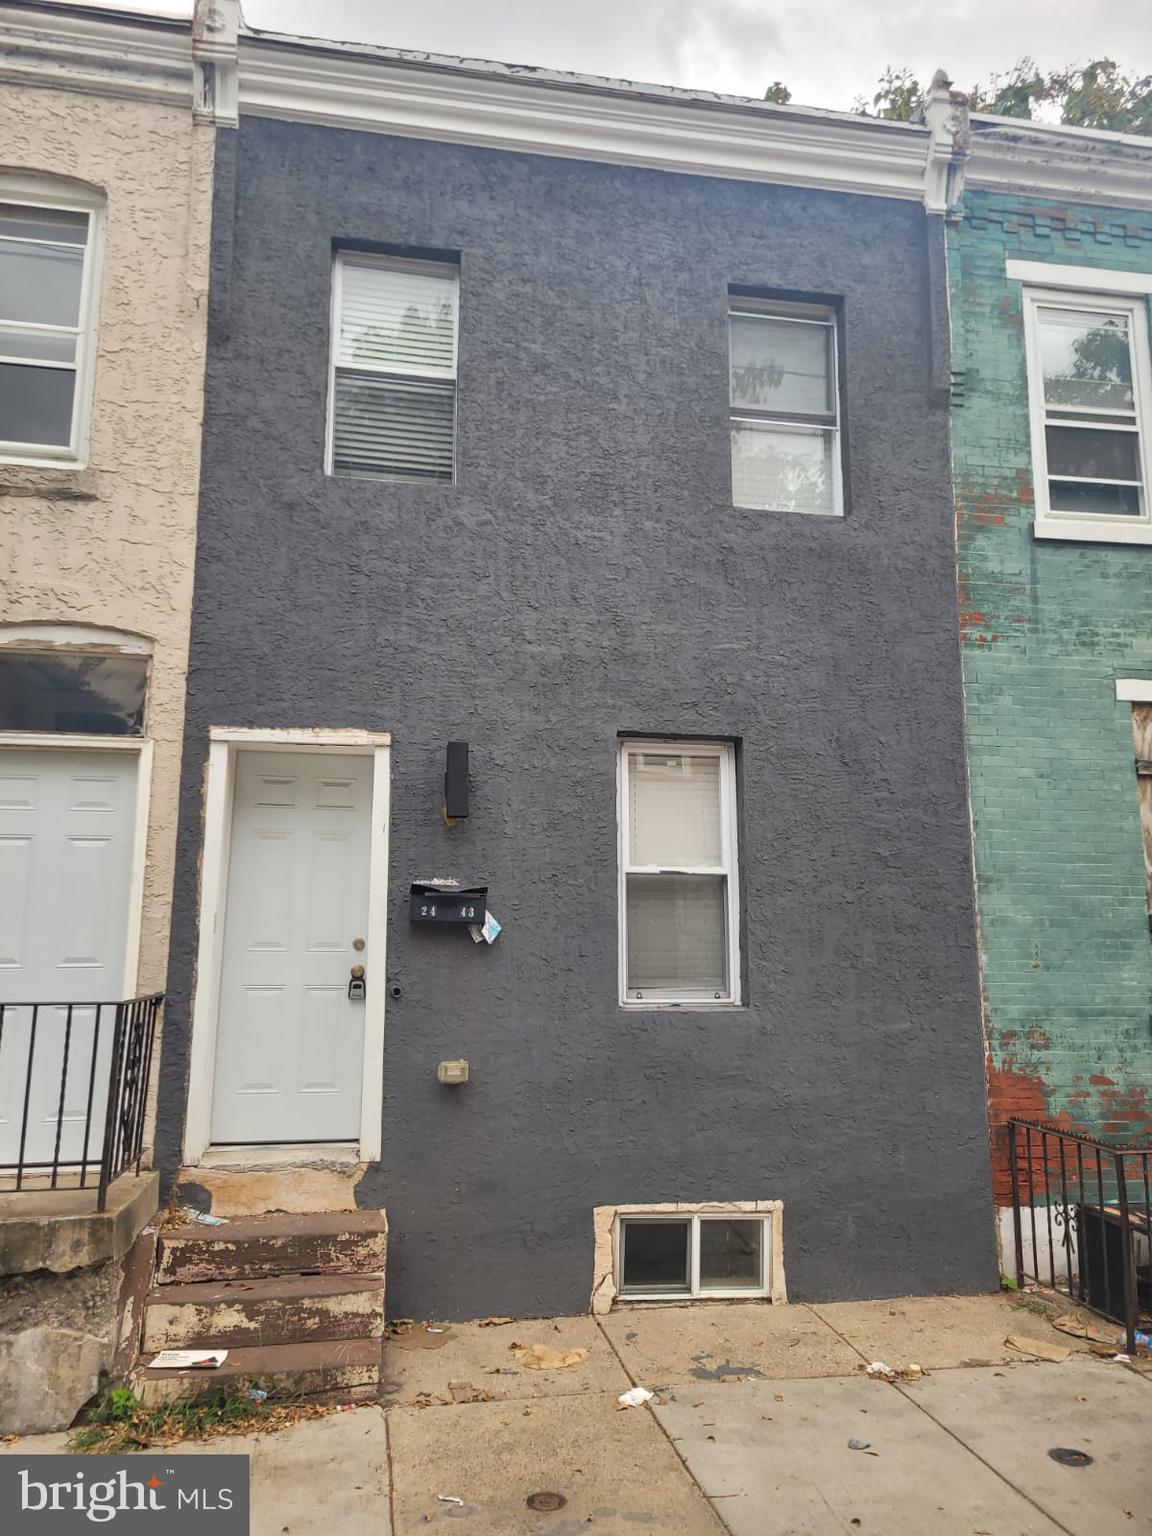
Welcome to 2443 N Corlies Street! This property presents an excellent opportunity for savvy investors looking to capitalize on steady appreciation, rental income, or development potential. Whether you’re a seasoned investor seeking a stable asset or looking to leverage growth through strategic upgrades look no further, Reach out today!
#PAPH2465056

PHILADELPHIA

2443 N CORLIES STREET

None Beds

None Baths

912 Sq.Ft.

$85,000

MLS#: PAPH2465056
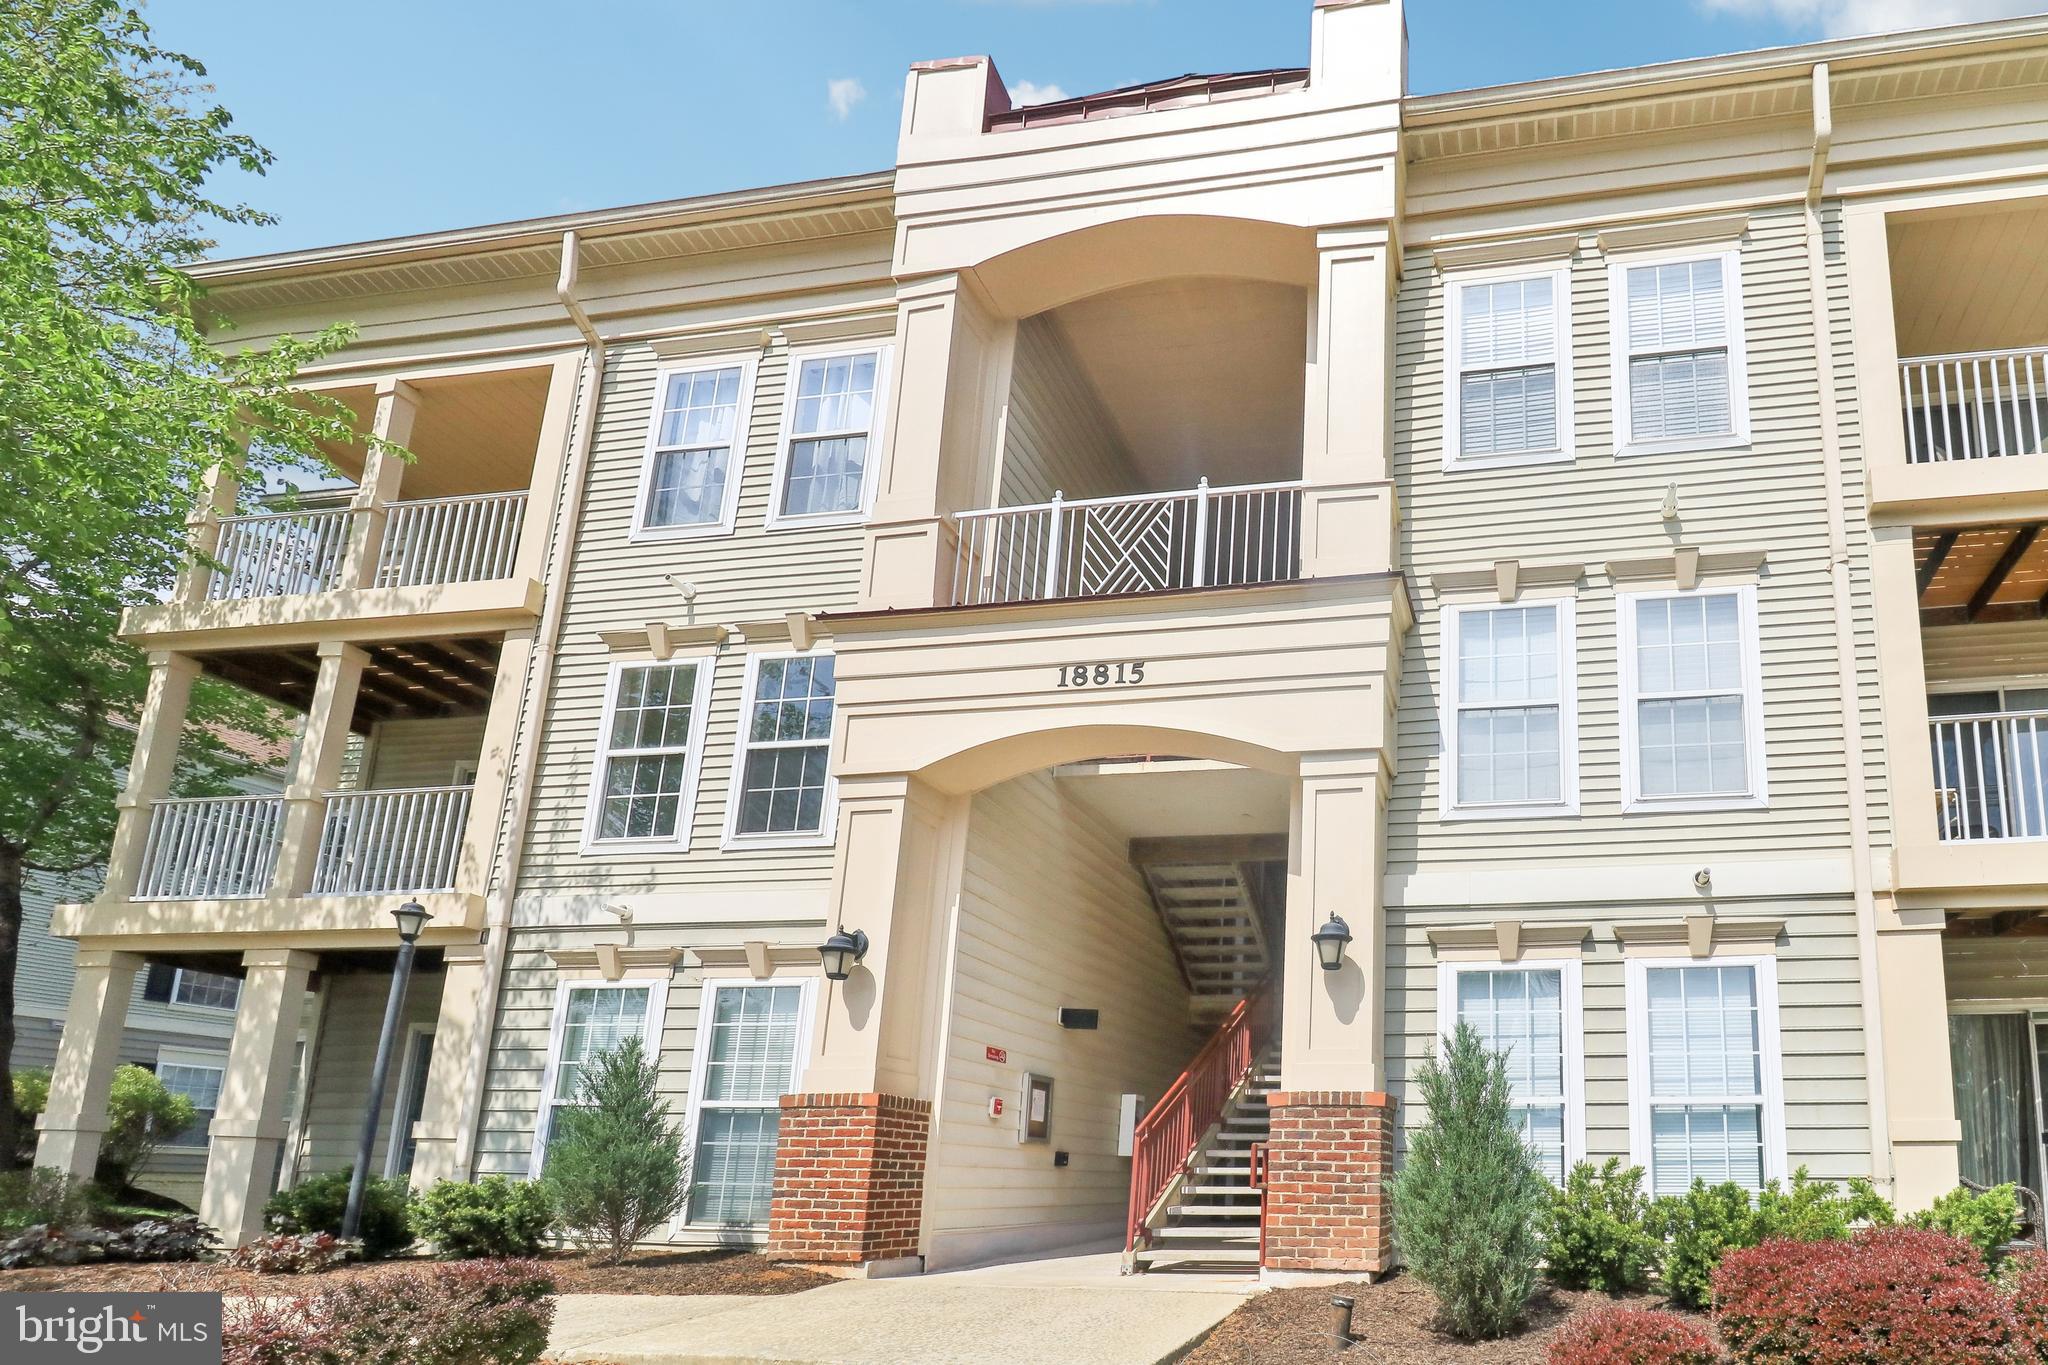
Welcome to 18815 Sparkling Water Drive #4C in Germantown! This bright and open 2-bedroom, 2-bath condo is located in the highly sought-after Fountain Hills neighborhood. The spacious layout includes a primary bedroom with an ensuite bath and a second bedroom with a Jack-and-Jill style bathroom shared with the hallway. Enjoy the convenience of a dedicated laundry room and a private balcony that backs to peaceful trees.

The kitchen features granite countertops and plenty of cabinet space. Recent updates include a new compressor (2020), hot water tank (2021), and fresh paint throughout. Just 1 mile from the MARC train and minutes to shopping, restaurants, and commuter routes—this home offers comfort and convenience in a prime location!

The seller name and address are incorrect on the tax record listed.
#MDMC2176710

GERMANTOWN

18815 SPARKLING WATER DRIVE 4-C

2 Beds

2 Baths

1,027 Sq.Ft.

$280,000

MLS#: MDMC2176710
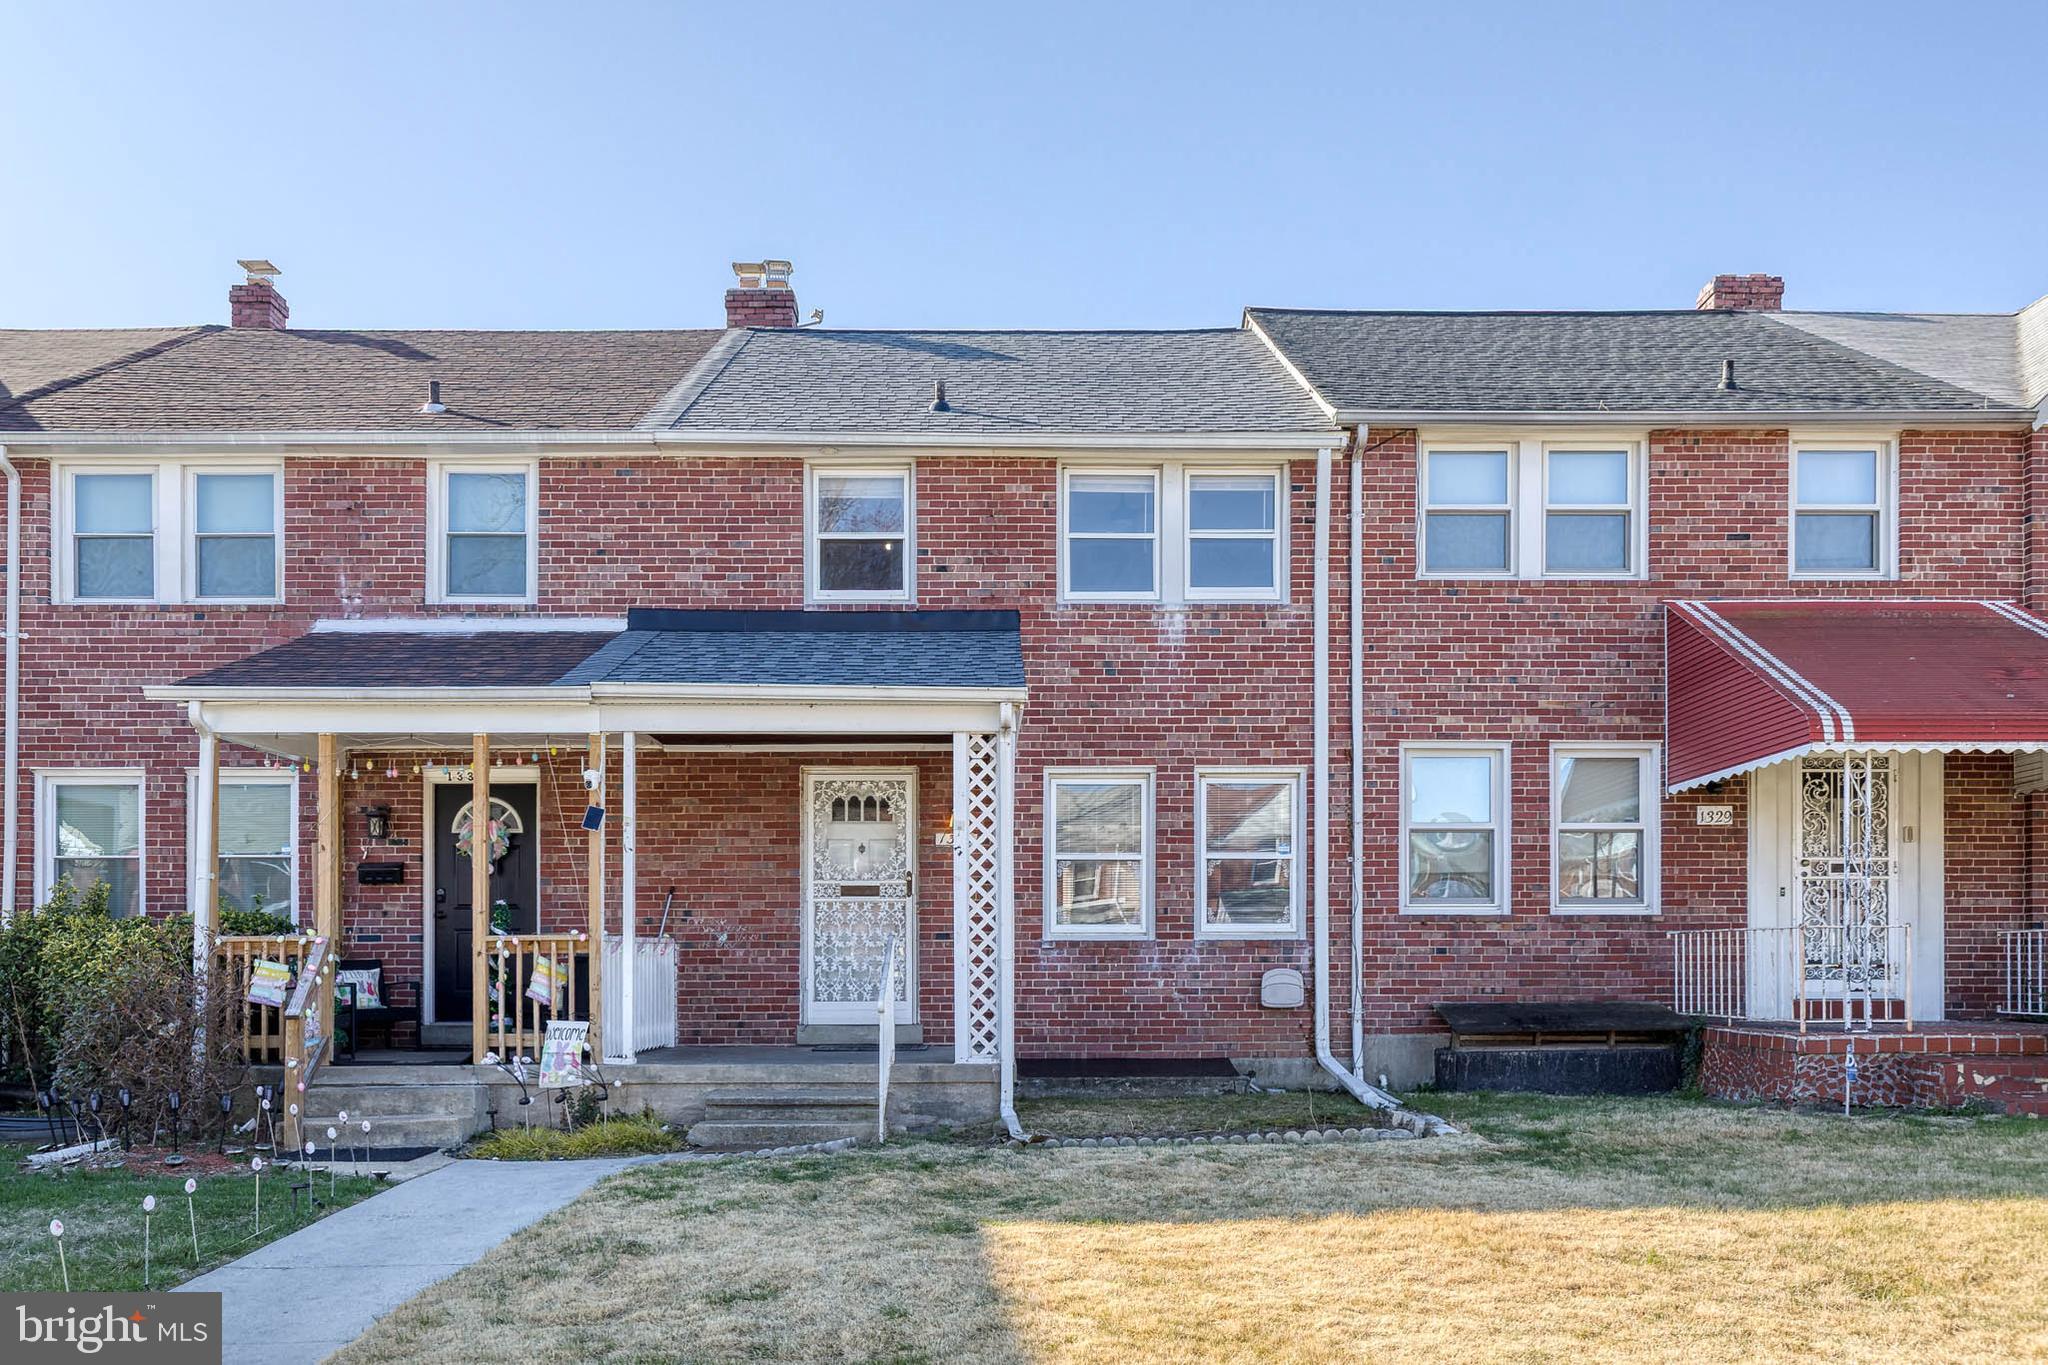
This updated 3 bed, 1.5 bath townhome with fresh neutral paint and new flooring on all 3 levels, is ready for a new owner! Property was completely remodeled in 2022, and other updates include a new roof in 2023 and new HVAC system in 2024. Location is in close proximity to Belvedere Square, Morgan State University, Johns Hopkins University, and abundant dining and shops. Property was a rental receiving $2,000 a month in rent and may qualify for $2600 a month in the voucher system.
#MDBA2161598

BALTIMORE

1331 PENTWOOD ROAD

3 Beds

1 Baths

1,444 Sq.Ft.

$225,000

MLS#: MDBA2161598
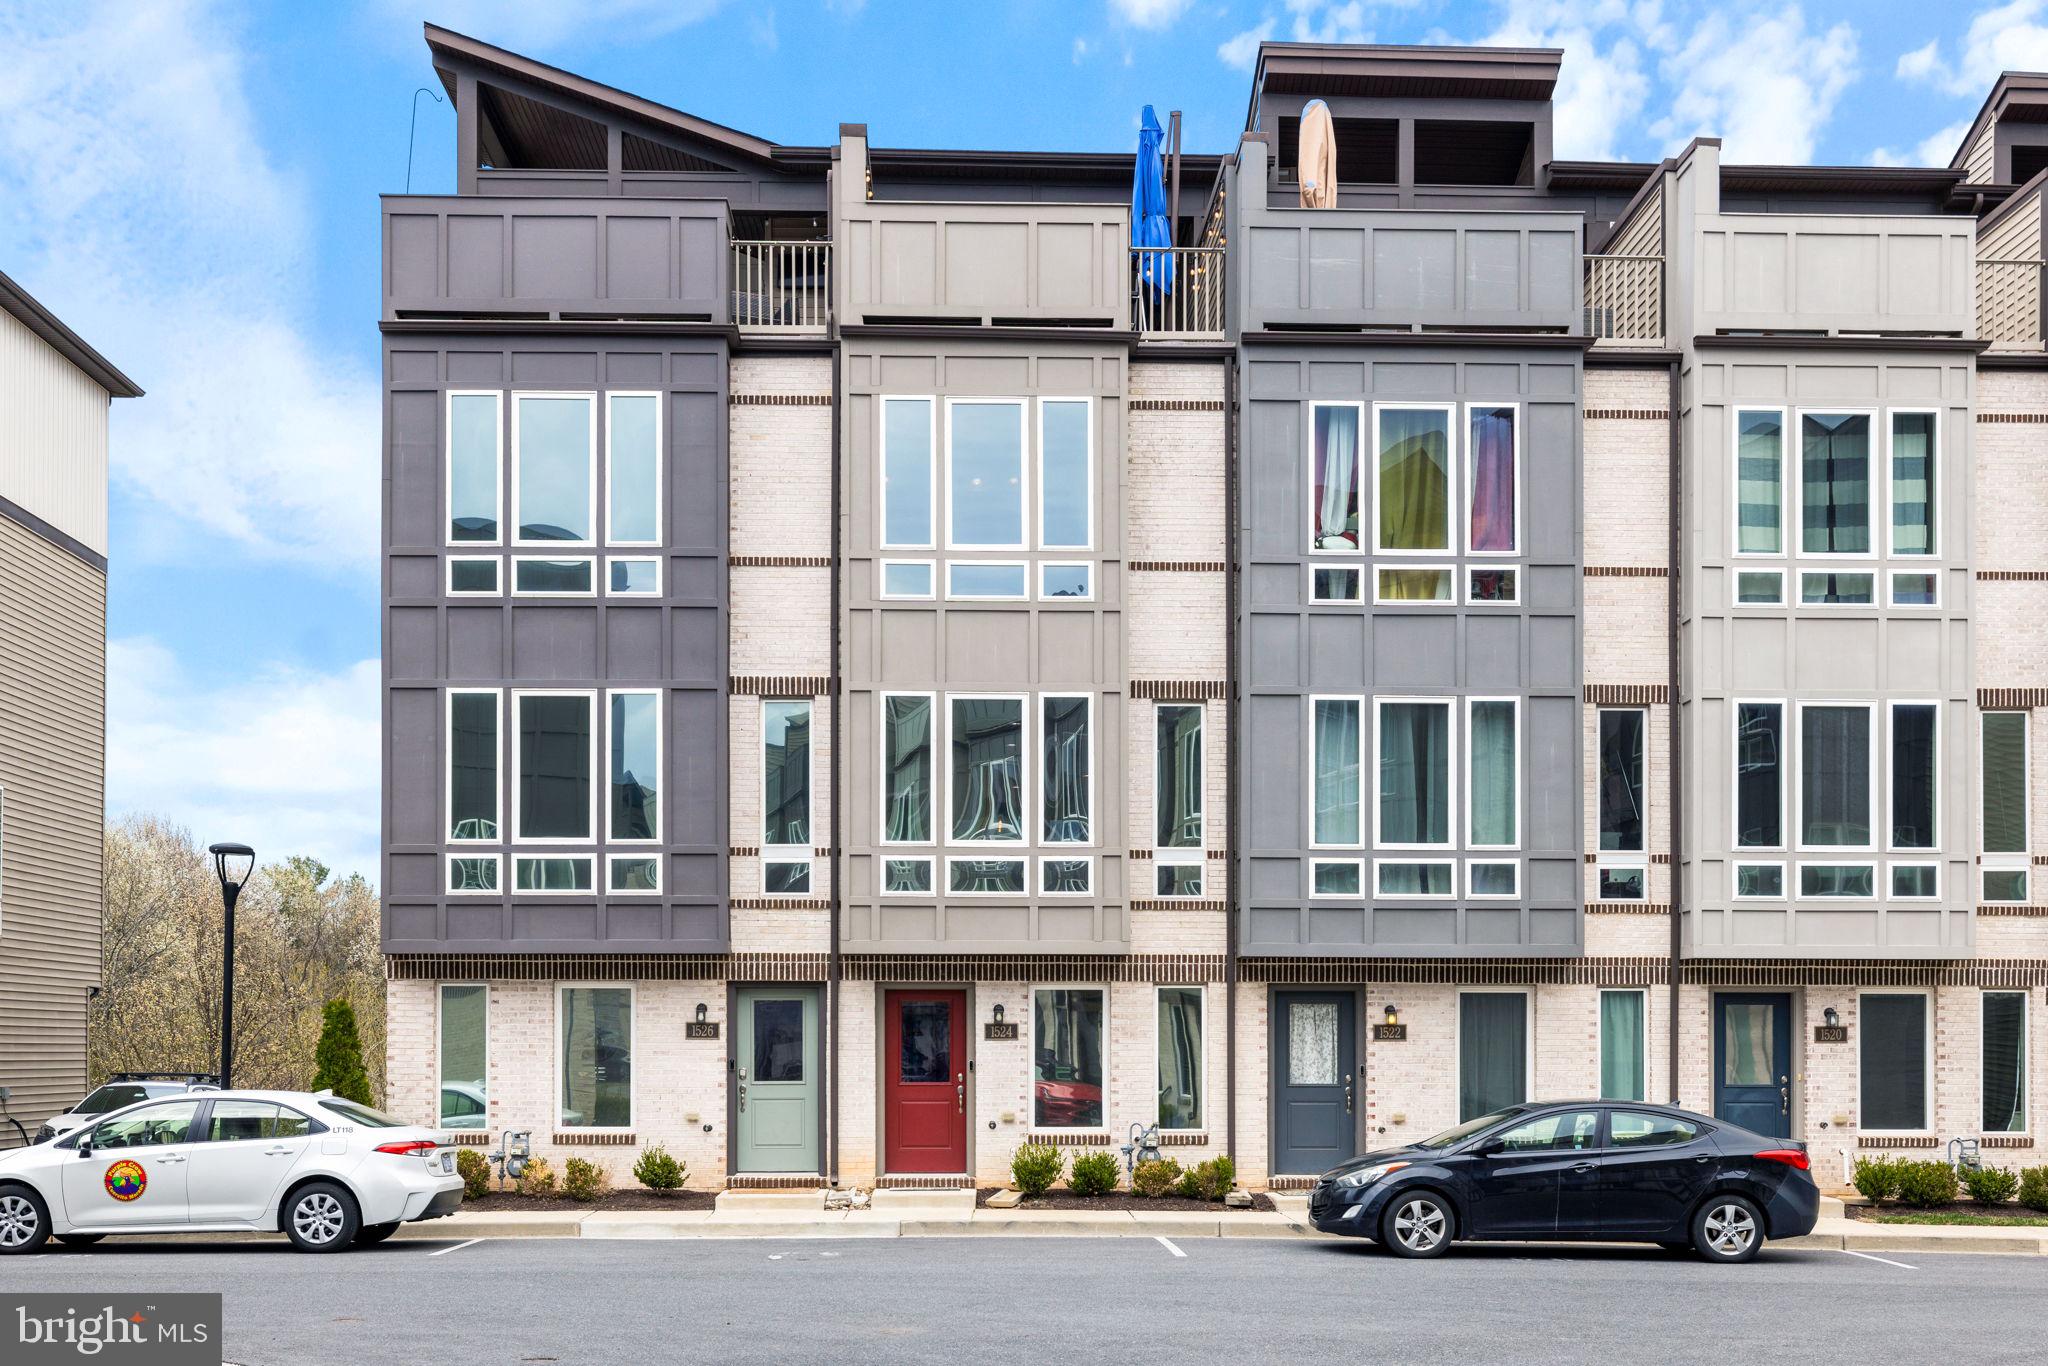
Modern Elegance Meets Outdoor Luxury – 1524 Trafalgar Lane.
Welcome to 1524 Trafalgar Lane, a contemporary 4-level townhome built in 2019, offering the perfect blend of modern finishes, functional design, and elevated outdoor living. Located in the desirable River Place community, this 3-bedroom, 2.5-bath home spans 1,660 square feet of thoughtfully crafted space.
Step inside to tall windows that flood every level with natural light, highlighting the sleek hardwood flooring and open-concept layout. The gourmet style kitchen boasts crisp white quartz countertops, a large island, and upgraded stainless steel Café gas range and refrigerator - delivering both style and practicality.
Enjoy relaxing or entertaining in the spacious living room, complete with an electric fireplace feature and serene wooded views off the back of the home. The primary suite offers a spa-inspired retreat with dual vanity, soaking tub, and a walk-in shower.
But the crown jewel is the expansive rooftop terrace—designed for unforgettable gatherings. It features a gas fire feature, cozy lounge seating, a full dining setup, outdoor flat-screen TV, stainless steel mini bar, oversized patio umbrella, and string lighting that sets the mood for every occasion.
Additional highlights include a one-car garage, an assigned parking space, and a prime location just minutes from downtown Frederick and major commuter routes.
Don't miss the opportunity to call this unique and stylish home yours.
#MDFR2062012

FREDERICK

1524 TRAFALGAR LANE

3 Beds

2 Baths

1,660 Sq.Ft.

$420,000

MLS#: MDFR2062012
All offers due 4/14*Presenting to seller on 4/15 

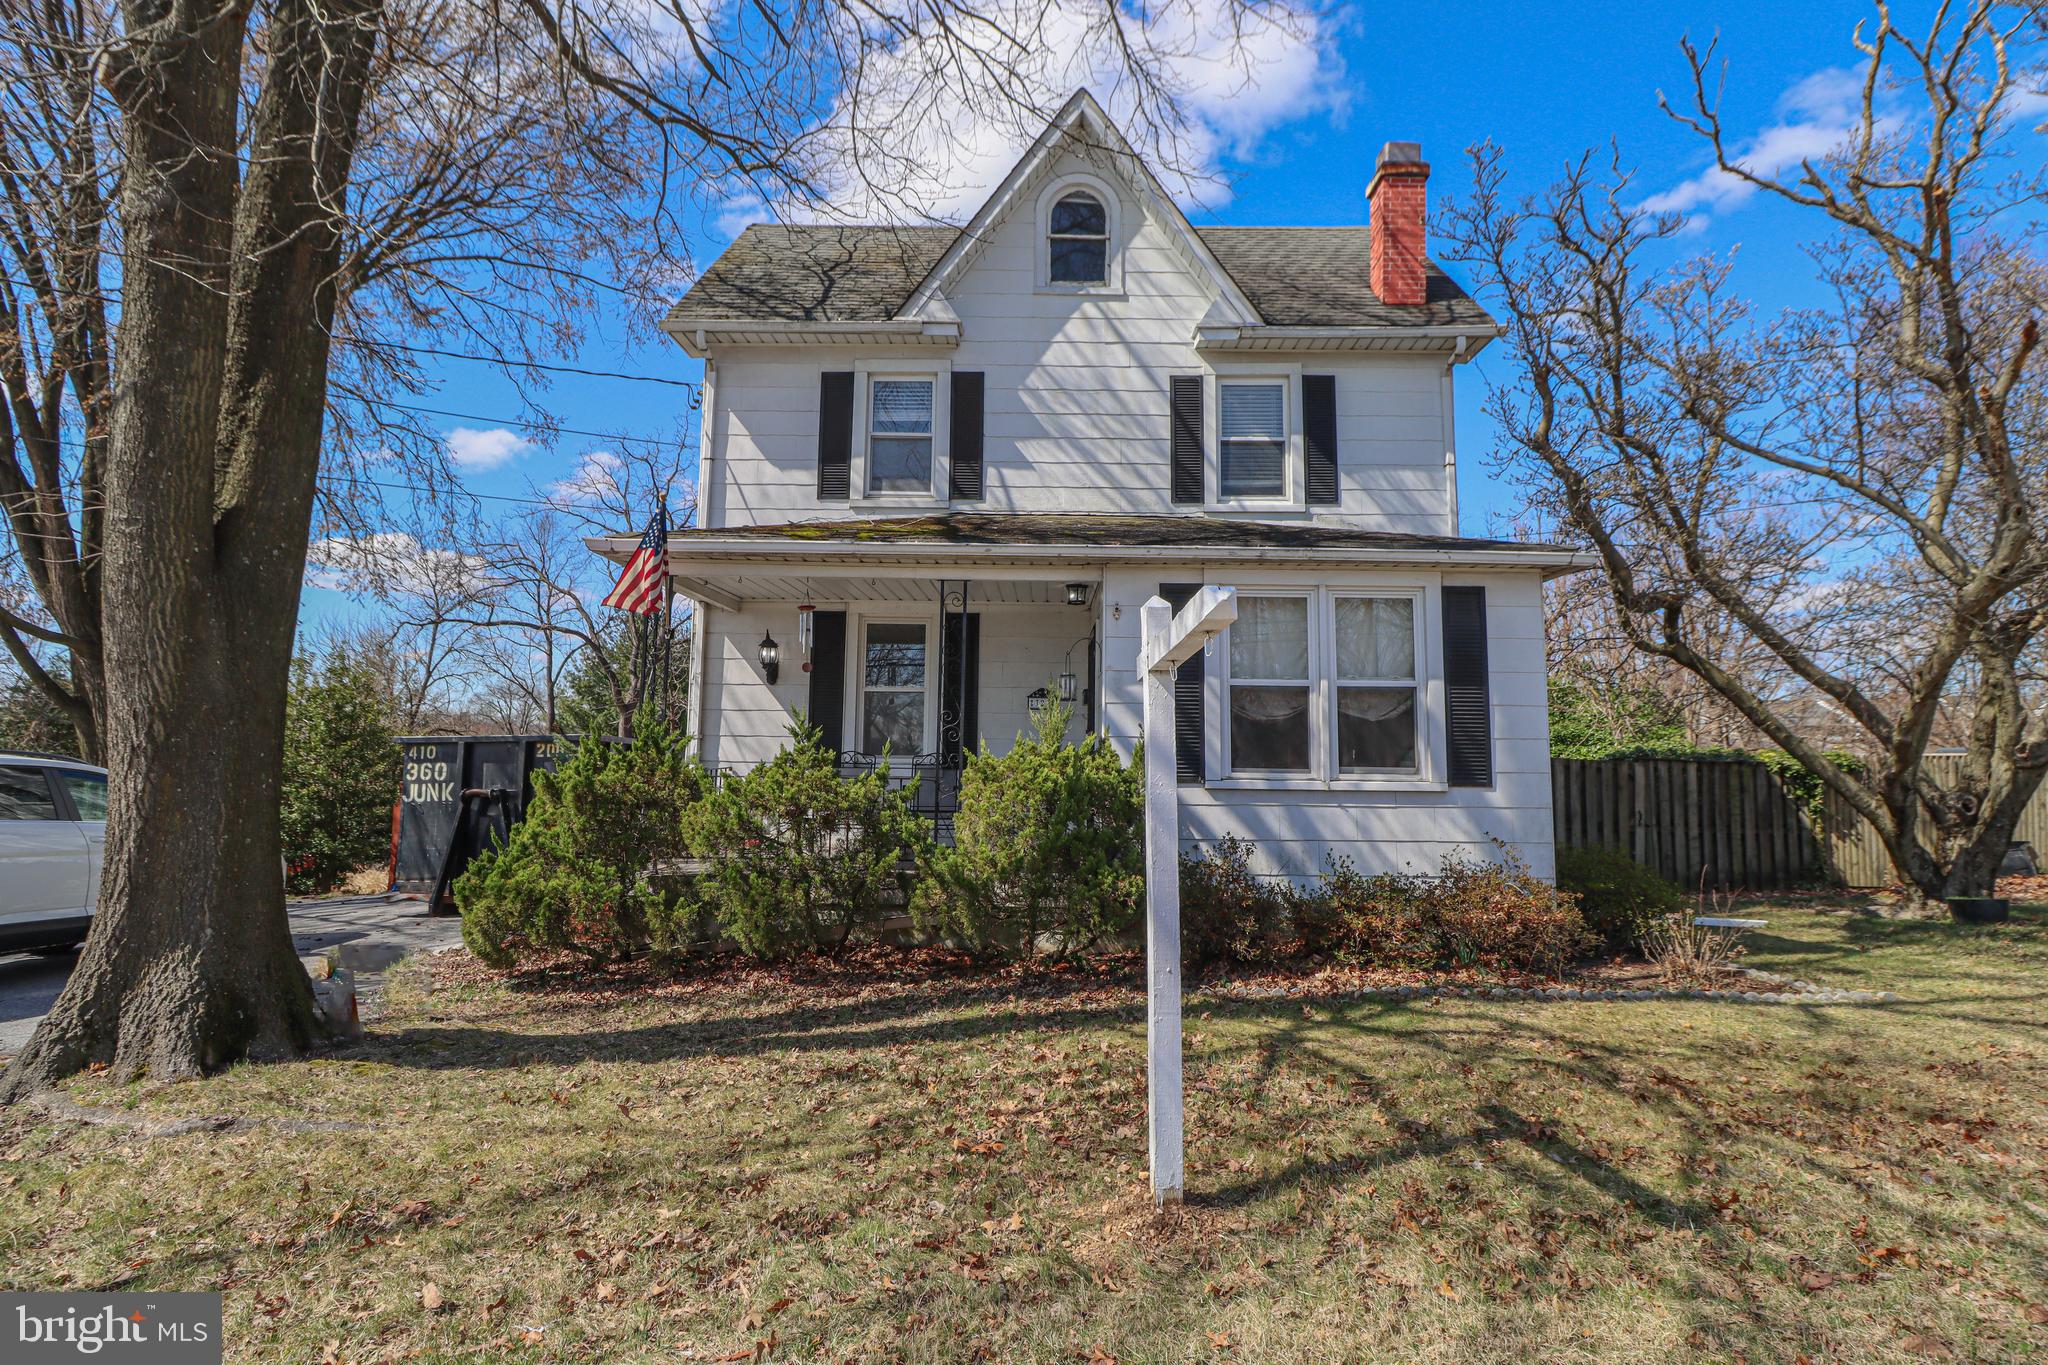
Timeless 4-Level Colonial with Historic Charm and Expansive Grounds

Step into classic elegance with this 4-bedroom, 2.5-bath, four-level Colonial, perfectly blending old-world character with modern comfort. From the moment you arrive, the home’s historic charm is evident—featuring genuine hardwood floors, two cozy wood-burning fireplaces, and timeless architectural details throughout.

A glass-enclosed sunroom offers the perfect retreat for morning coffee or afternoon reading, flooded with natural light and views of the beautifully landscaped grounds. The layout includes traditional living and dining spaces, while the private fourth-level loft and bedroom provide a quiet haven—ideal for guests, a studio, or a home office.

Set on an expansive lot, this property includes an additional parcel, offering unmatched privacy and endless potential for expansion, gardening, or recreation. The fenced yard and deck create an inviting outdoor space for entertaining or simply enjoying the peaceful surroundings.

Don't miss your chance to own a piece of history with space to grow and a setting that inspires. Schedule your private showing today!
#MDBC2121616

BALTIMORE

323 HARLEM LANE

4 Beds

2 Baths

2,063 Sq.Ft.

$350,000

MLS#: MDBC2121616
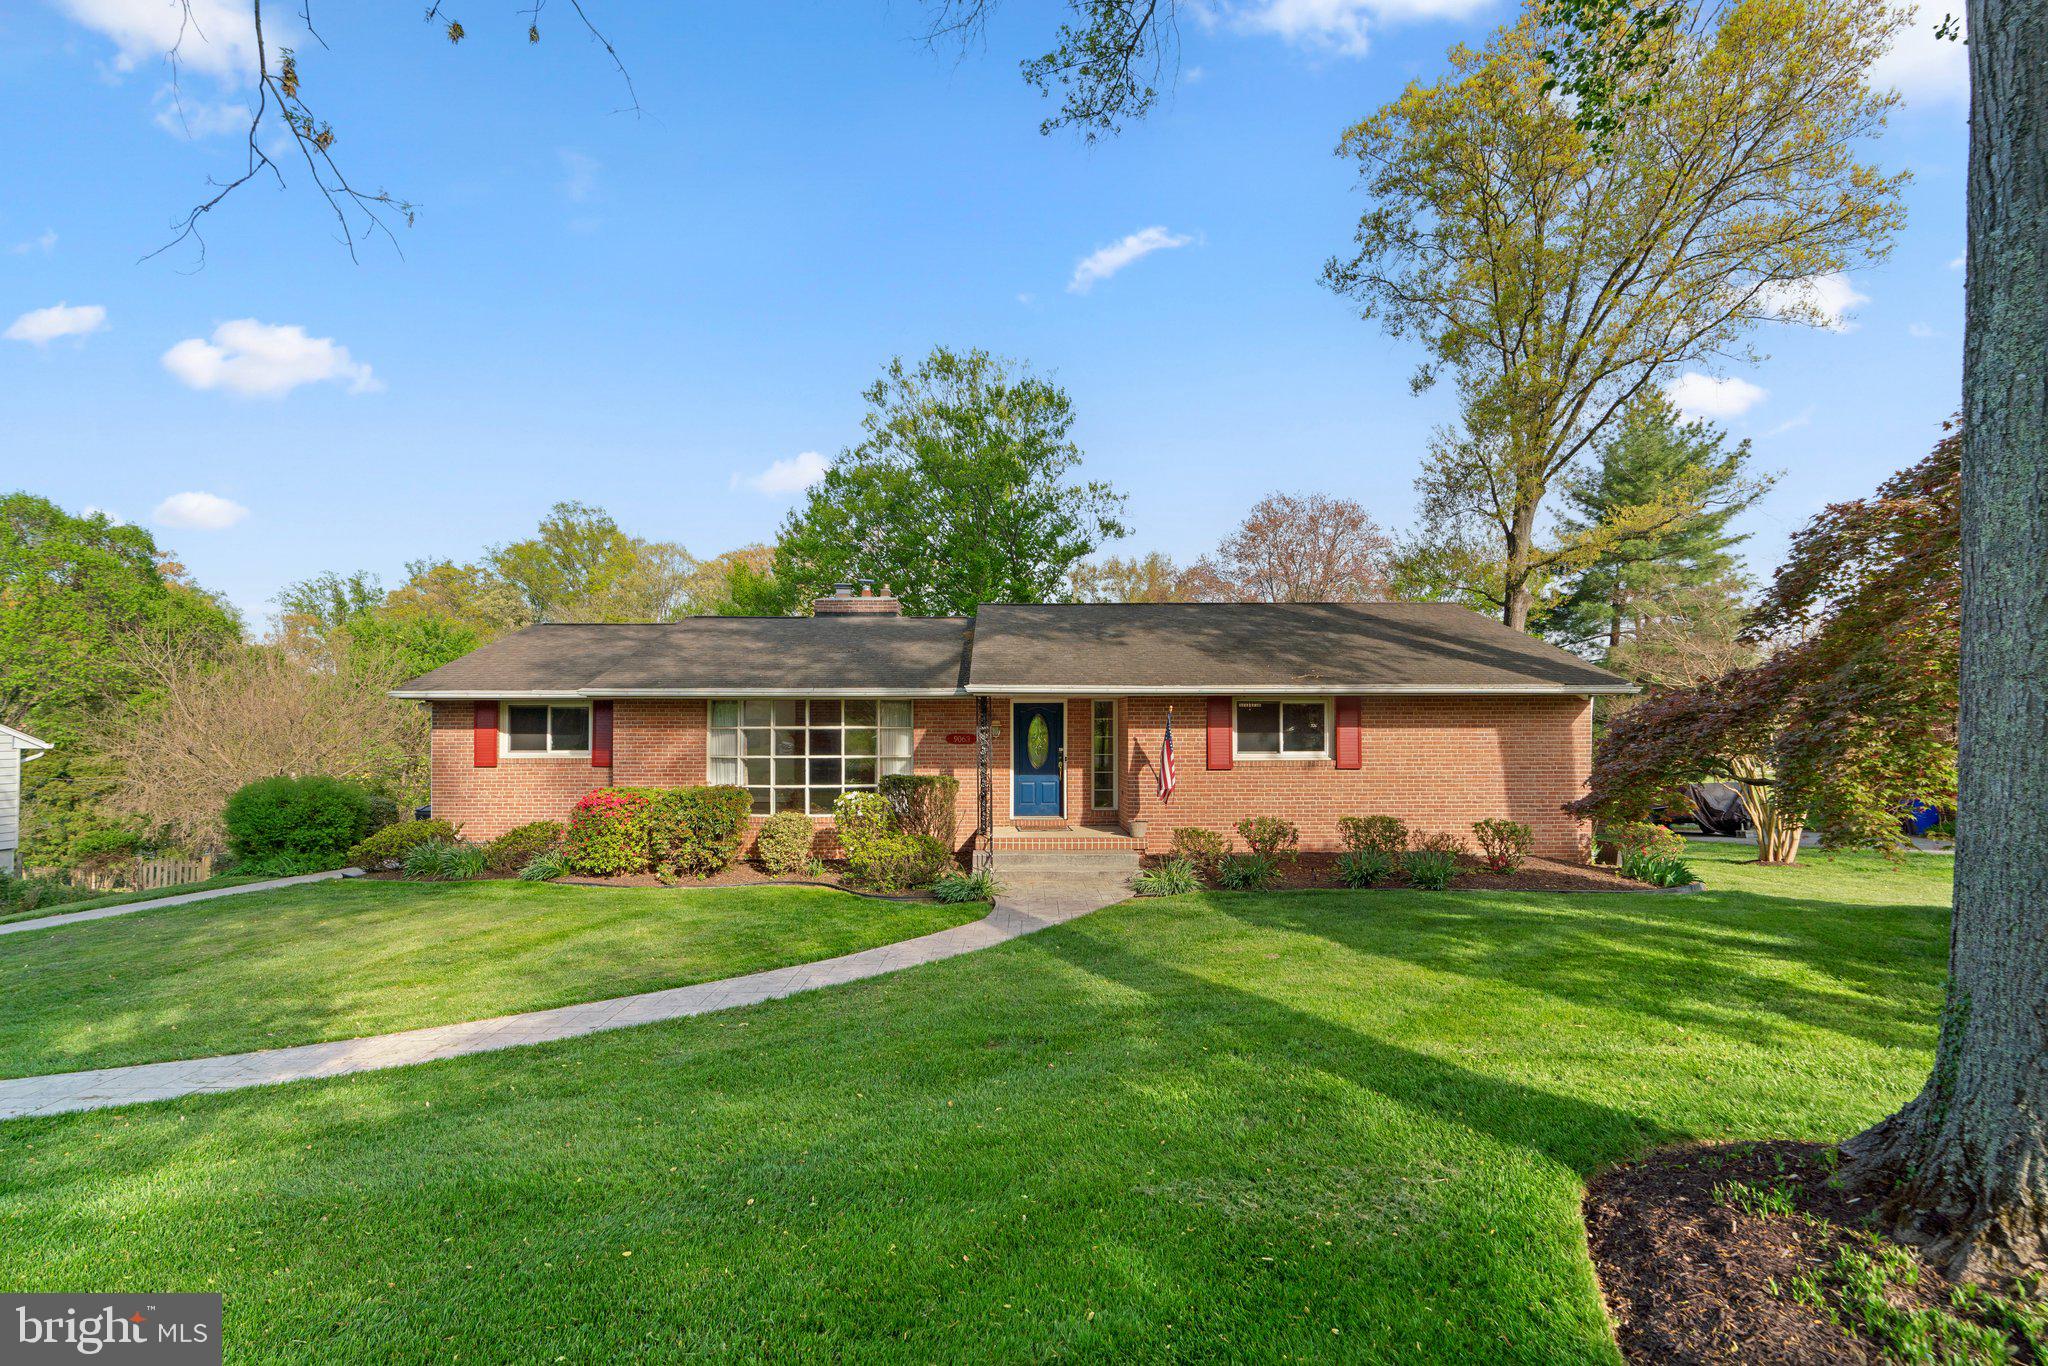
Experience timeless elegance and modern comfort in this beautifully updated mid-century rancher, ideally located in the HIGHLY sought-after Dunloggin community of Ellicott City. Perfectly positioned on an expansive 0.83-acre lot, this home offers privacy, space, and luxury in equal measure—complete with a resort-style pool, lush landscaping (please look at the picture of the list of flowers planted on this property), and a gracious circular wrap-around driveway that welcomes you home. 

Step inside to a sun-drenched main level featuring rich hardwood floors, 3 spacious bedrooms, and 2 fully renovated full baths. The heart of the home is the gourmet kitchen, fully equipped with premium stainless steel appliances, electric cooktop with downdraft ventilation and ample cabinetry for storage. The adjacent dining and living areas are warm and inviting, highlighted by a cozy gas fireplace and stunning views of the expansive backyard/pool. The shed on the property has electricity and is perfect for your yard tools etc.

Step out onto the elevated deck which offers breathtaking views of the pool and expansive yard below — equipped with smart lighting and an outdoor swivel mounted smart TV perfect for entertaining or unwinding— Whether you're hosting summer gatherings or enjoying a quiet evening under the stars, this outdoor space is truly a showstopper.

The finished walkout basement offers exceptional versatility with a 4th bedroom, half bath, and a large open area ideal for a media room, gym, or game room. A dedicated laundry area and direct access to the backyard and pool make the space both functional and inviting. House also has INVISIBLE FENCE installed around the perimeter. 

Additional features include a 2-car garage with electric car charger, gas line at the pool for future heating or grilling, and plenty of storage throughout. Located minutes from top-rated schools, charming downtown Ellicott City, and major commuter routes, this home perfectly blends classic charm with today’s modern lifestyle. HVAC (2011), Roof (2010), Hot water heater (2019) - NO HOA !!!!

A rare opportunity to own a refined rancher in one of Howard County’s most prestigious neighborhoods—schedule your private tour today before its gone. House is being sold "as is"
#MDHW2052316

ELLICOTT CITY

9063 DUNLOGGIN ROAD

4 Beds

2 Baths

3,323 Sq.Ft.

$775,000

MLS#: MDHW2052316
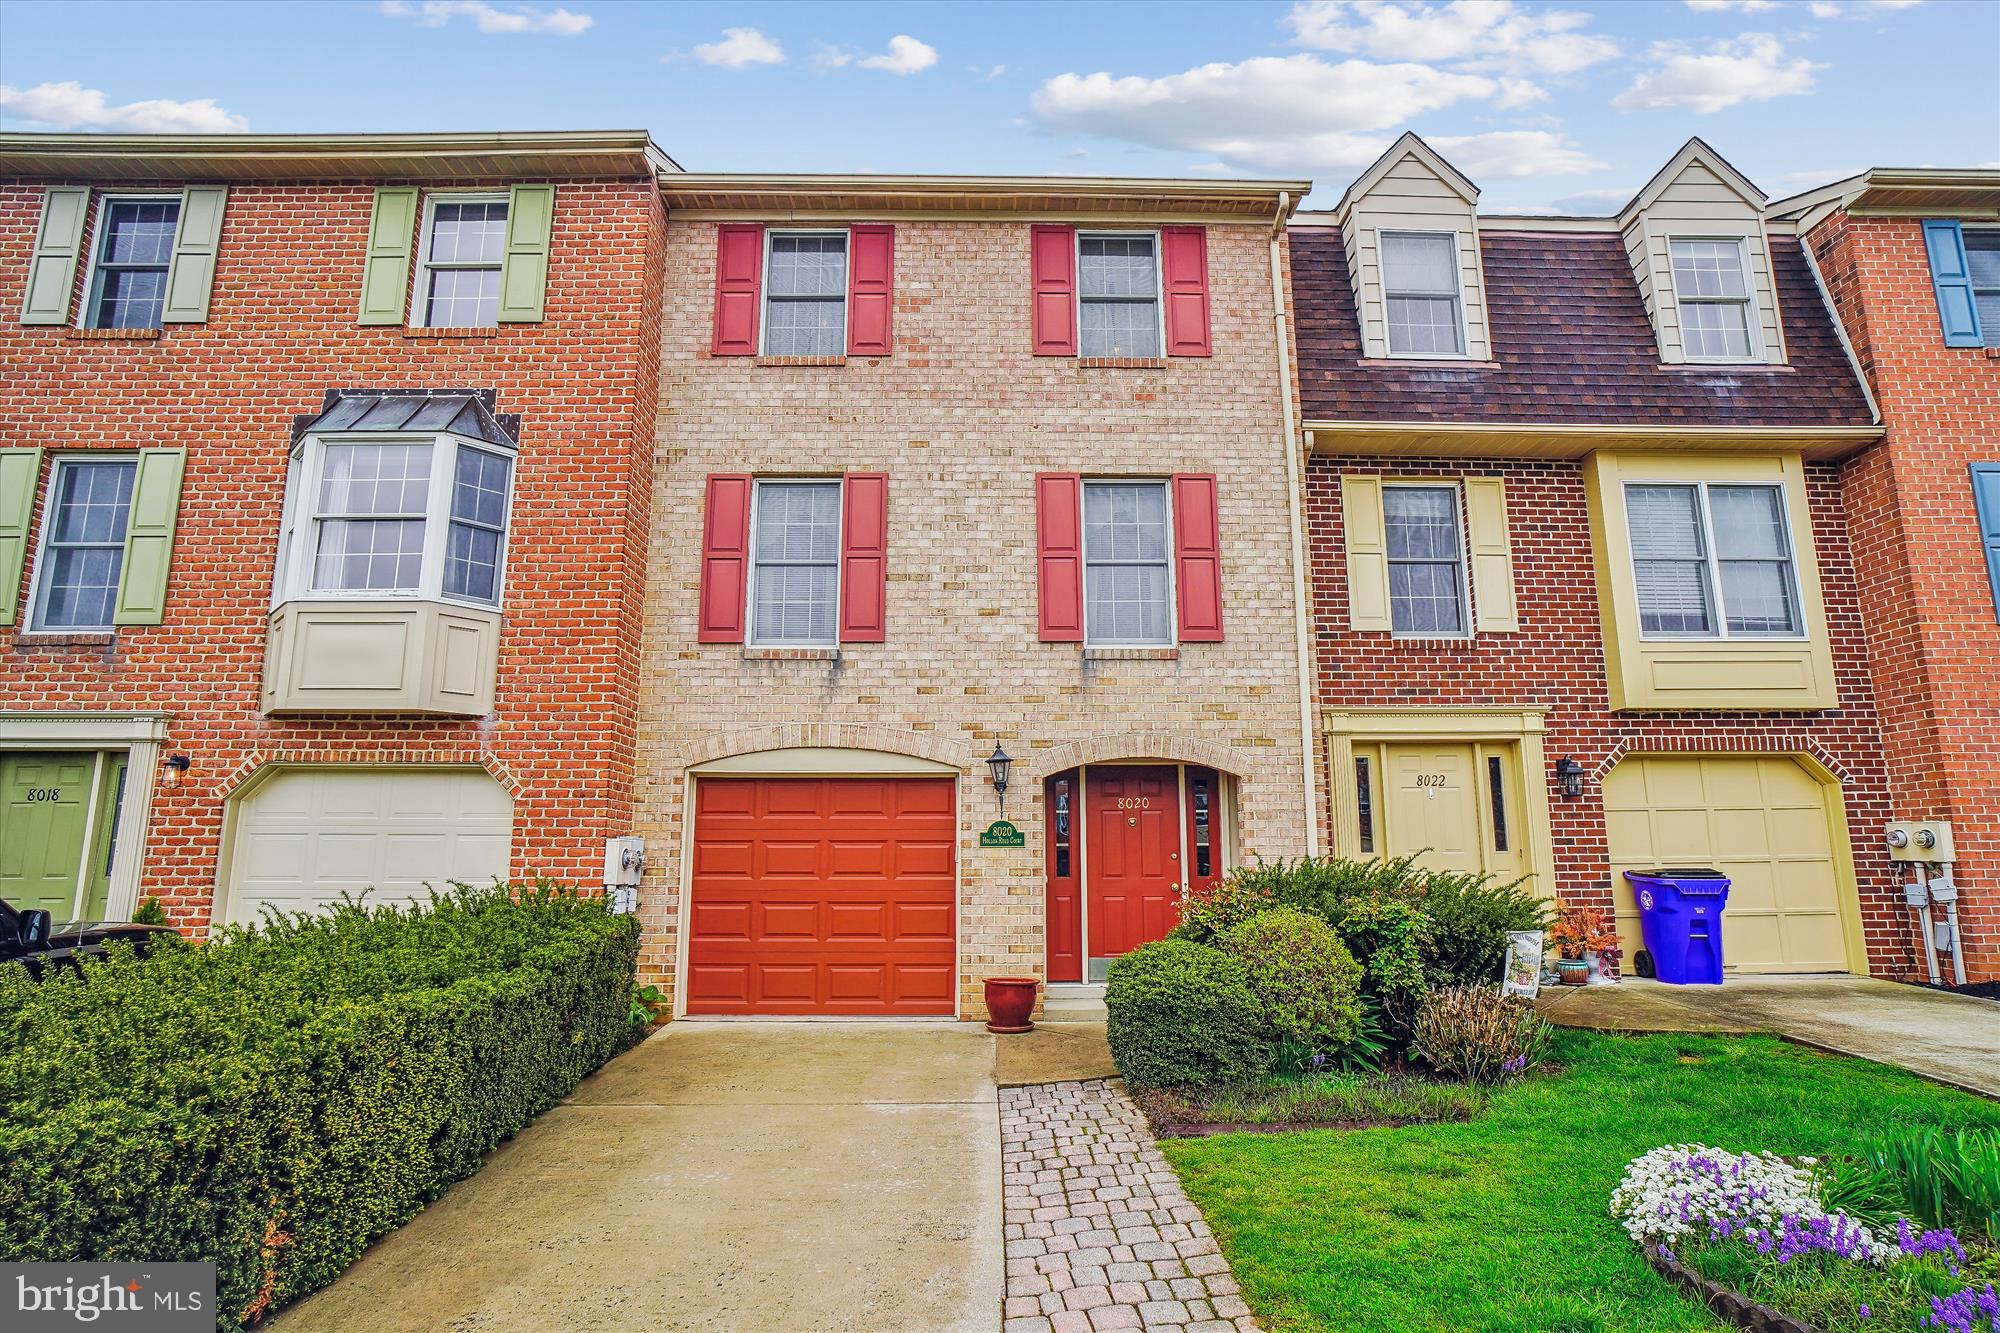
Welcome to Your Private Brick Oasis!
Step into comfort, style, and something truly special! This all-brick townhome stands out from the rest with custom upgrades and thoughtful features you will not find in neighboring homes. From the moment you enter, you will see why this one is different.
Unique Features Include:
✨ Extra kitchen cabinets and counter space perfect for the home chef.
✨ An additional closet in the master suite for all your storage needs.
✨ A stunning floor-to-ceiling corner brick fireplace with blower for cozy and efficient for winter nights
Backyard Bliss.
Step through the sliding glass doors off the family room into your own outdoor paradise. The custom paver patio is surrounded by lush, manicured garden beds and a brand-new privacy fence ideal for unwinding or entertaining in peace.
Spacious and Smart Layout
The lower level includes access to the 1-car garage, a roomy laundry area, a spacious family room, and a brick fireplace.
Head up to the main level to find gleaming hardwood floors in the formal living and dining rooms, a convenient powder room, and plenty of natural light.
The living room opens to a fantastic deck with stairs down to the garden oasis.
A generously sized kitchen offers ample storage, counter space, and a cozy breakfast nook.
Upstairs Comfort
You will find three well-sized bedrooms and two full baths. The master suite, located at the back of the home for extra privacy, features two large closets (including a walk-in!), a skylight over the sink, and a separate shower and toilet area.
This home has been lovingly maintained and it shows. From smart updates to beautiful outdoor spaces, it’s ready for its next chapter and it could be yours!
#MDFR2062398

FREDERICK

8020 HOLLOW REED COURT

3 Beds

2 Baths

1,776 Sq.Ft.

$425,000

MLS#: MDFR2062398
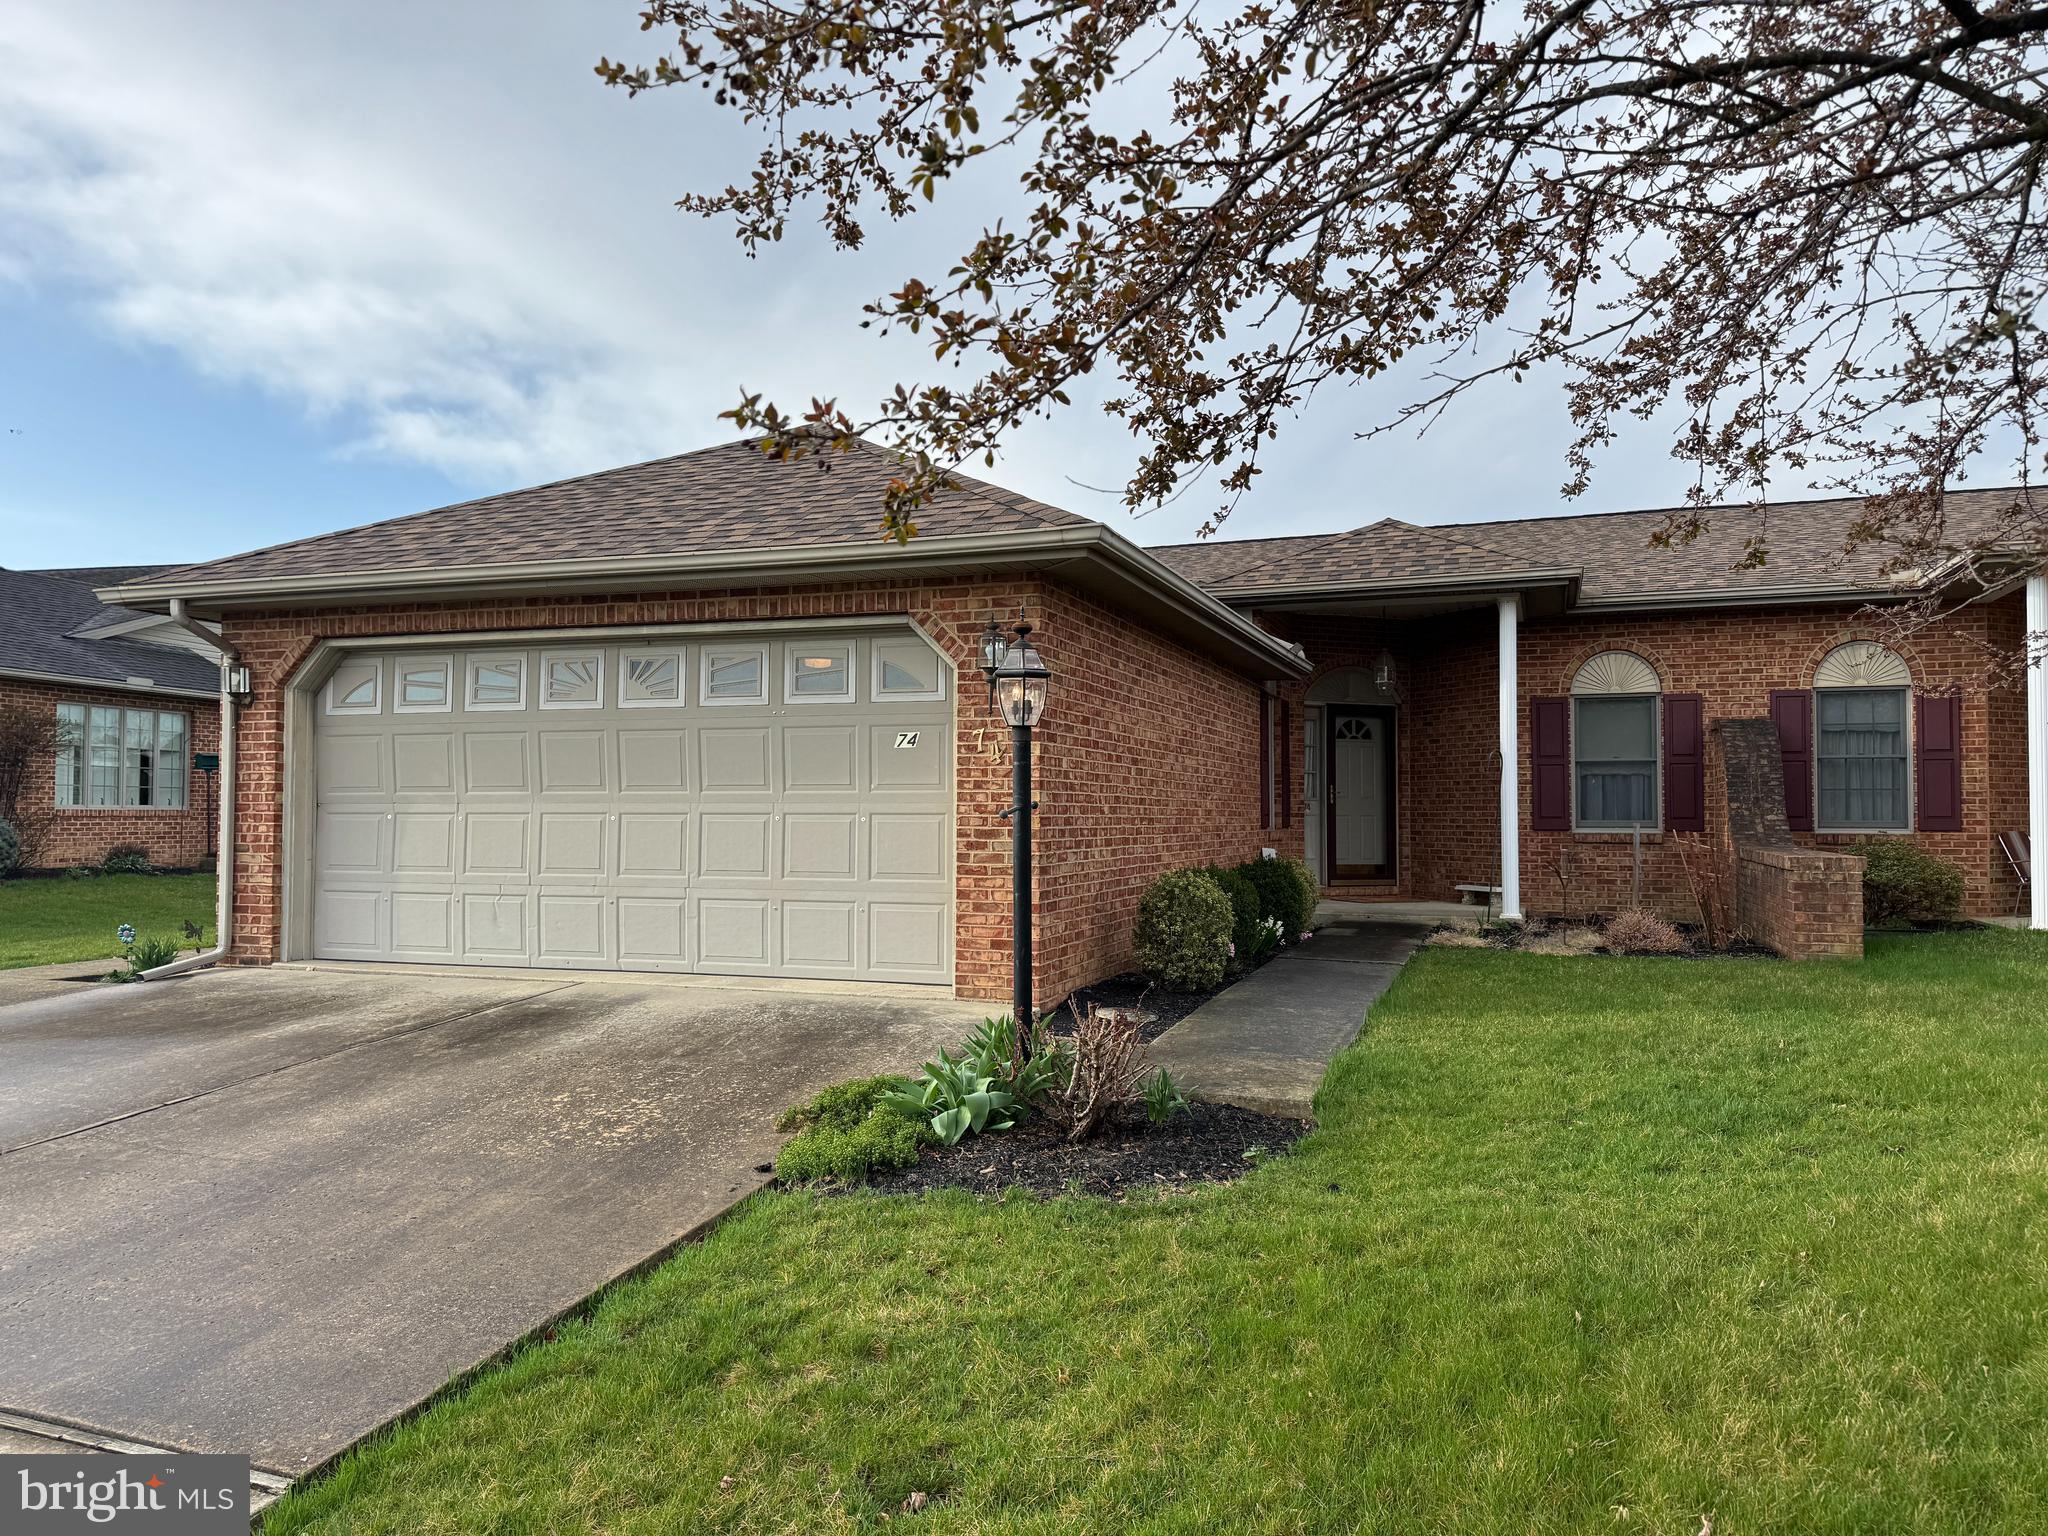
Incredible opportunity! Beautiful twin home in Chadwick Estates! This home features 2 Bedrooms, 2 Bathrooms, and an open floor plan with lots of living space. The central A/C was updated in 2018 and the roof is nearly new, having been replaced in 2024! This home is in great condition and ready for new owners to enjoy. This property will be offered at auction on Tuesday April 29, 2025 @ 4:30 pm.  The List price in no way represents a minimum, starting, or acceptable bid.
#PAFL2025928

GREENCASTLE

74 HOMESTEAD DRIVE

2 Beds

2 Baths

N/A

$269,900

MLS#: PAFL2025928
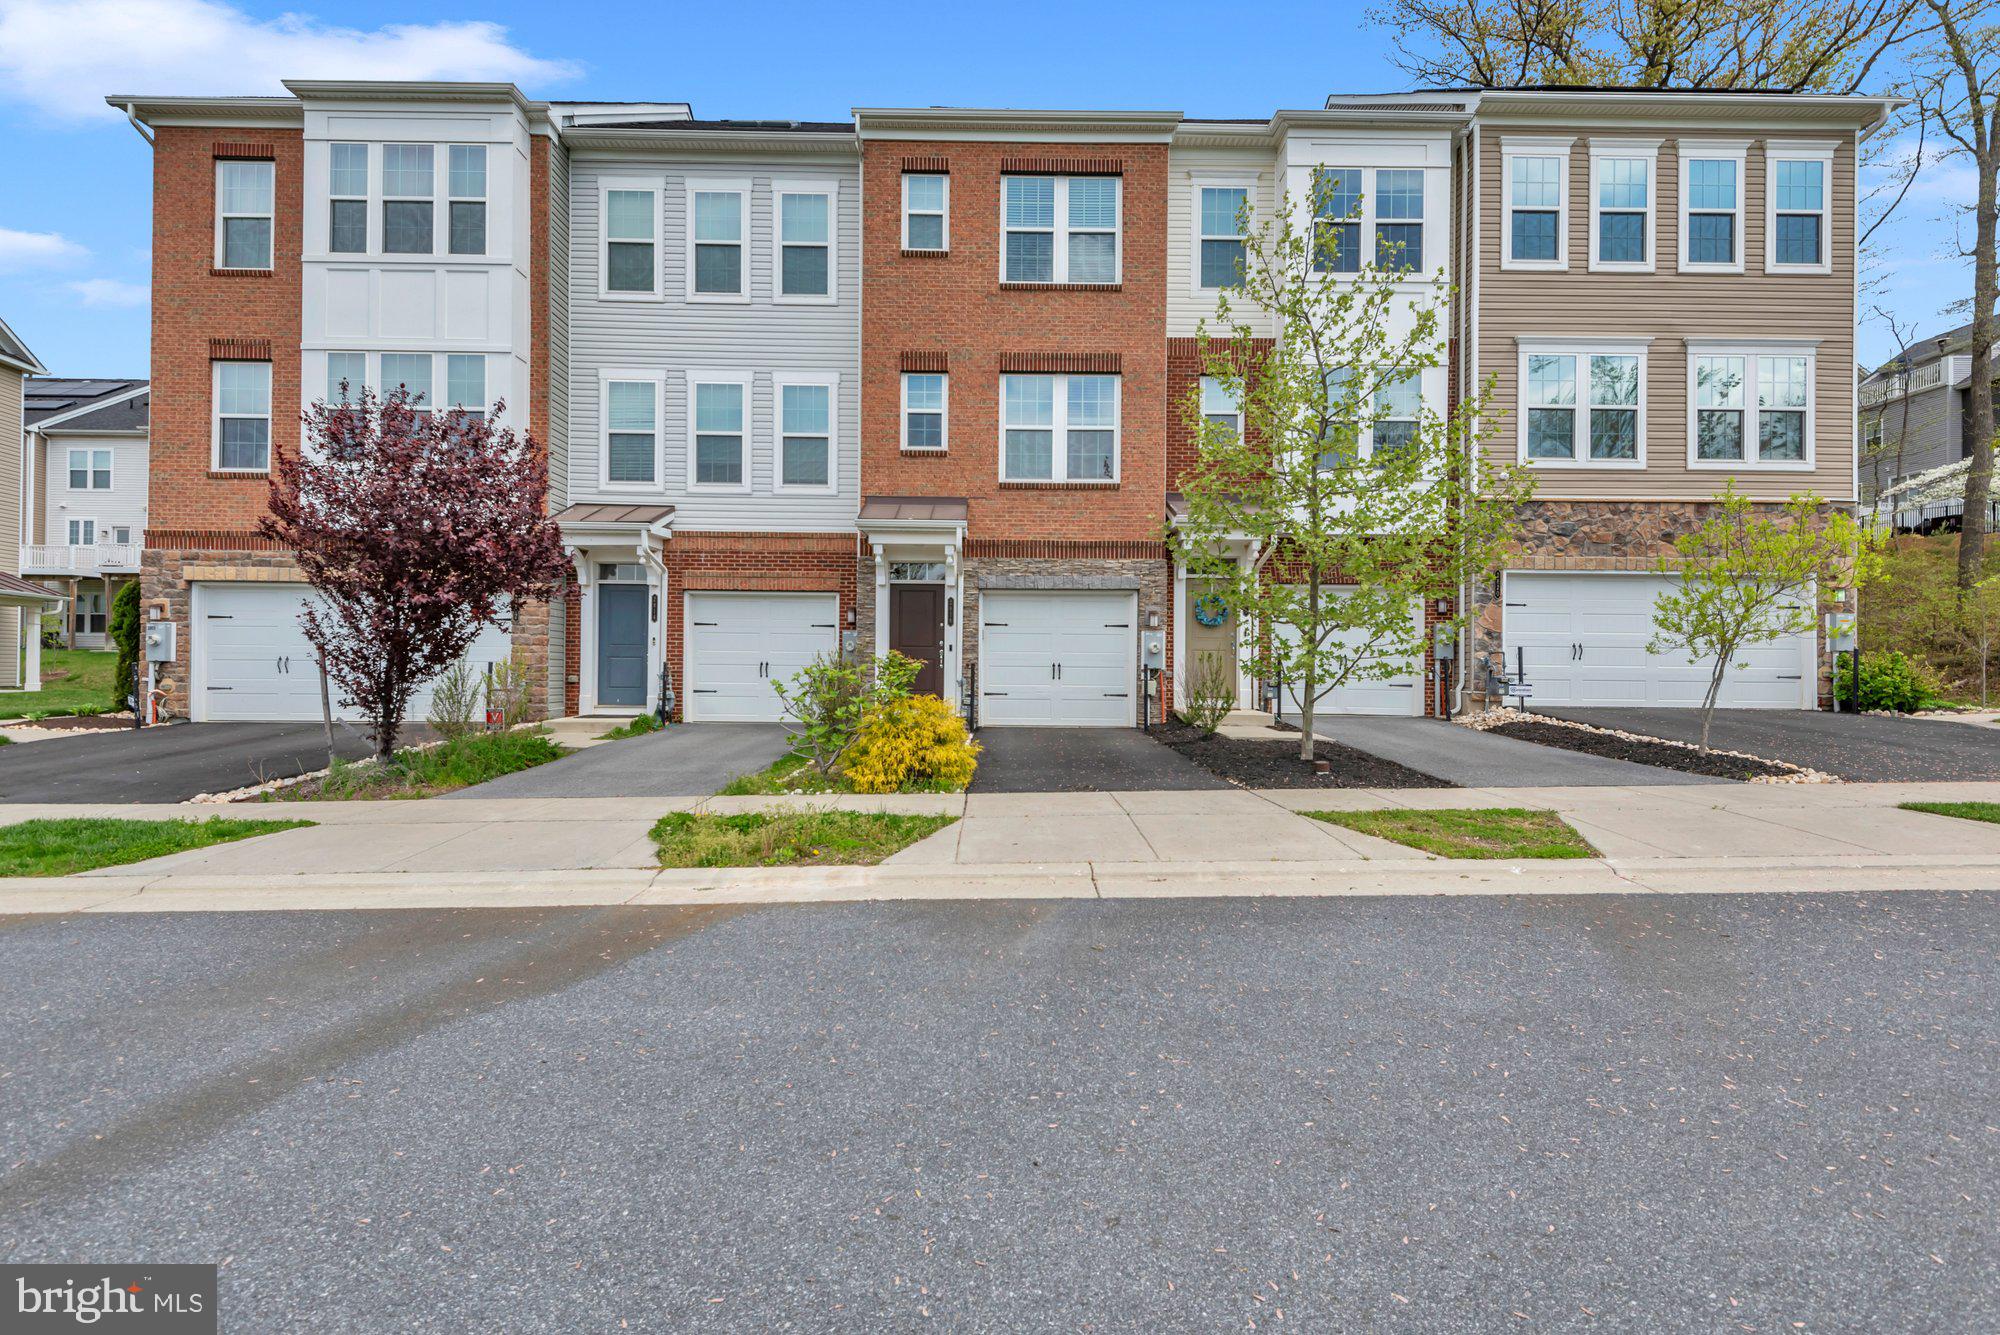
Welcome to 2818 Etley Court in Hanover! This stunning 3-bedroom, 3.5-bathroom home offers modern comfort in a vibrant, amenity-rich neighborhood. Enjoy open-concept living with hardwood floors throughout the main level, a sleek kitchen with granite counters and stainless steel appliances.  Flowing right off the kitchen is a deck backing to serene woods, perfect for entertaining.  Continue from the kitchen into the open concept living area with plenty of room for a dining table.  Upstairs are 2 bedrooms, conveniently located laundry, and a master suite featuring a walk-in closet and a spa-like bathroom. From the lower level, step outside to the beautiful brick patio, a naturally lit downstairs bedroom, or access the spacious one-car garage. The home sits on a prime lot with extra front parking and access to top-tier community amenities: 3 pools, dog parks, community grills, sidewalks, a gym, and a clubhouse.  All this with easy access to I-95, 295, DC, Baltimore, and Annapolis!
#MDAA2102316

HANOVER

2818 ETLEY COURT

3 Beds

3 Baths

1,620 Sq.Ft.

$469,000

MLS#: MDAA2102316
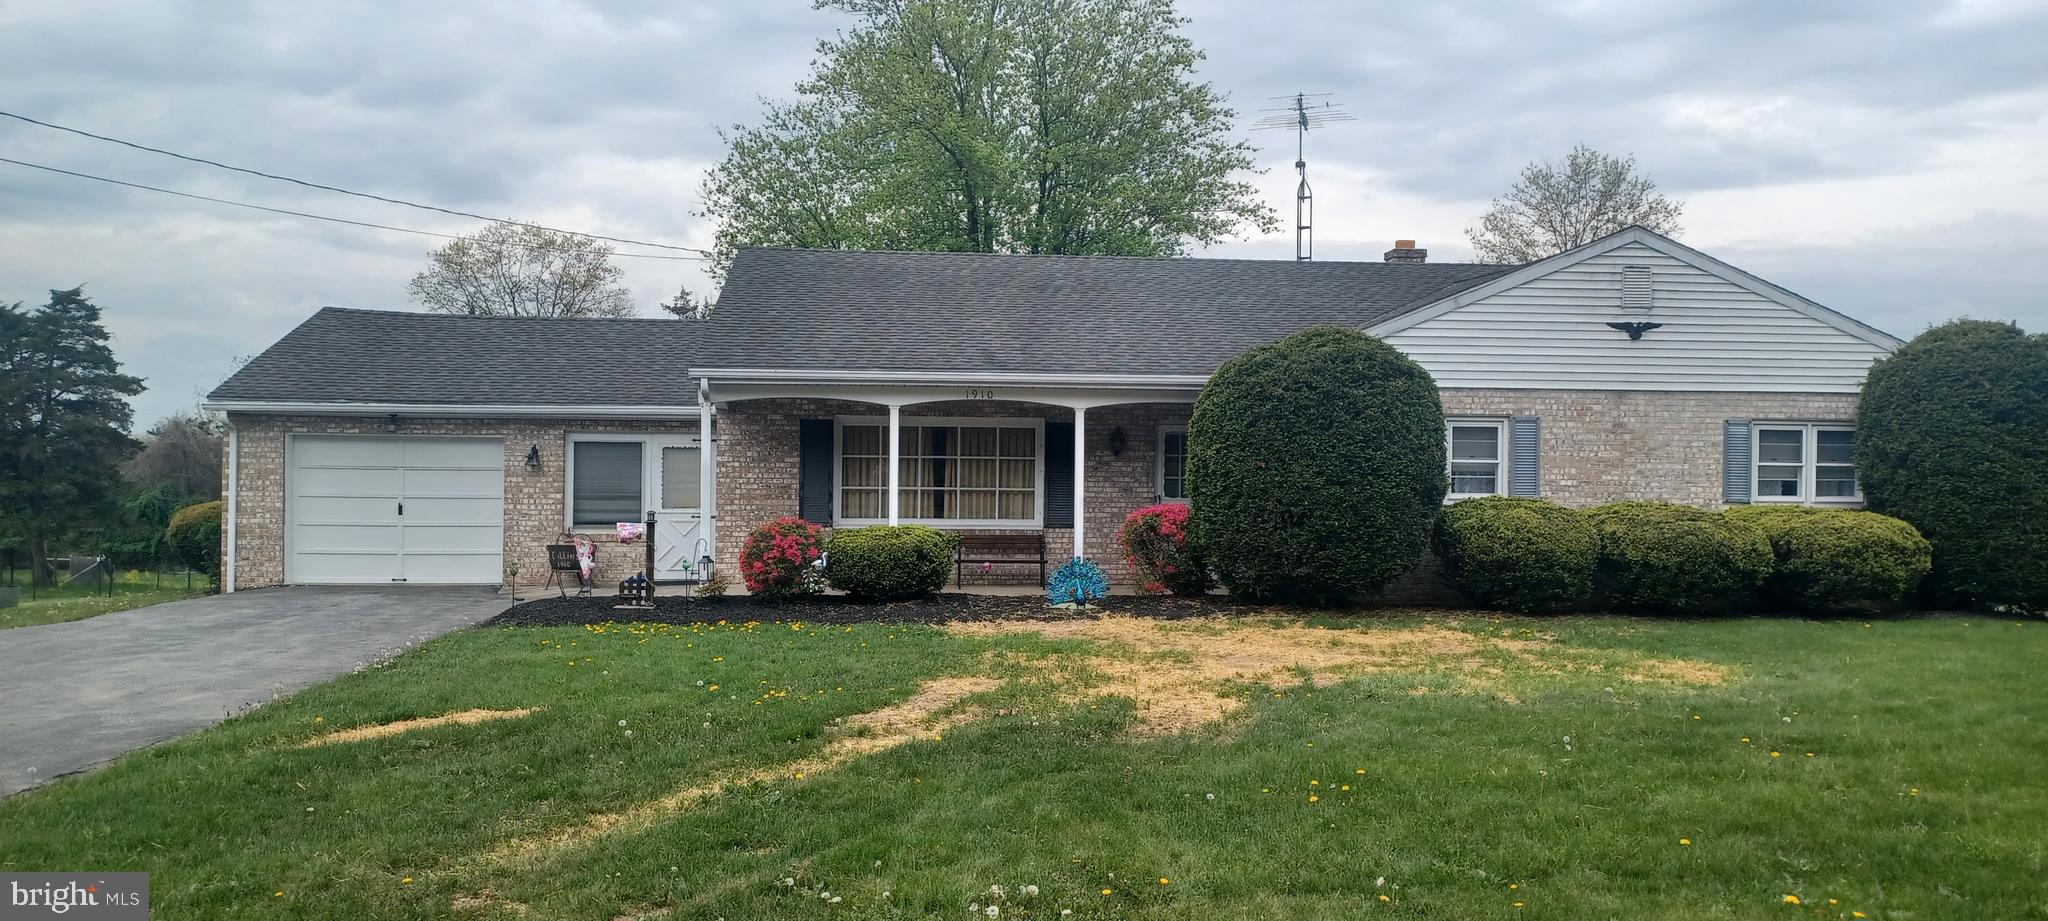
Charming 1960’s Ranch Home – A True Classic!

This lovingly maintained, one-owner ranch home is a rare find! Recently connected to public sewer. This timeless beauty boasts original 1960s features and offers a wonderful opportunity for those looking to own a piece of history.

With its spacious layout and classic charm, this home features original hardwood floors, vintage cabinetry, abundant storage and custom details that highlight the era’s craftsmanship. 

The original kitchen, holds endless potential for anyone looking to bring a touch of modern flair while preserving its nostalgic charm. The bedrooms are generously sized with ample closet space.

Outside, you’ll find a well-kept, low-maintenance yard with mature landscaping that enhances the home’s curb appeal. The attached garage offers convenient access and additional storage.

This home has been meticulously cared for and is ready for its next chapter. Whether you’re looking for a move-in ready home with character or a project to update and make your own, this property offers the perfect canvas. Don’t miss out on this opportunity to own a true gem!

Schedule a tour today and experience the charm and warmth of this classic 1960s ranch! Sold as is.
#PAAD2016302

GETTYSBURG

1910 BIGLERVILLE ROAD

3 Beds

1 Baths

1,762 Sq.Ft.

$285,000

MLS#: PAAD2016302
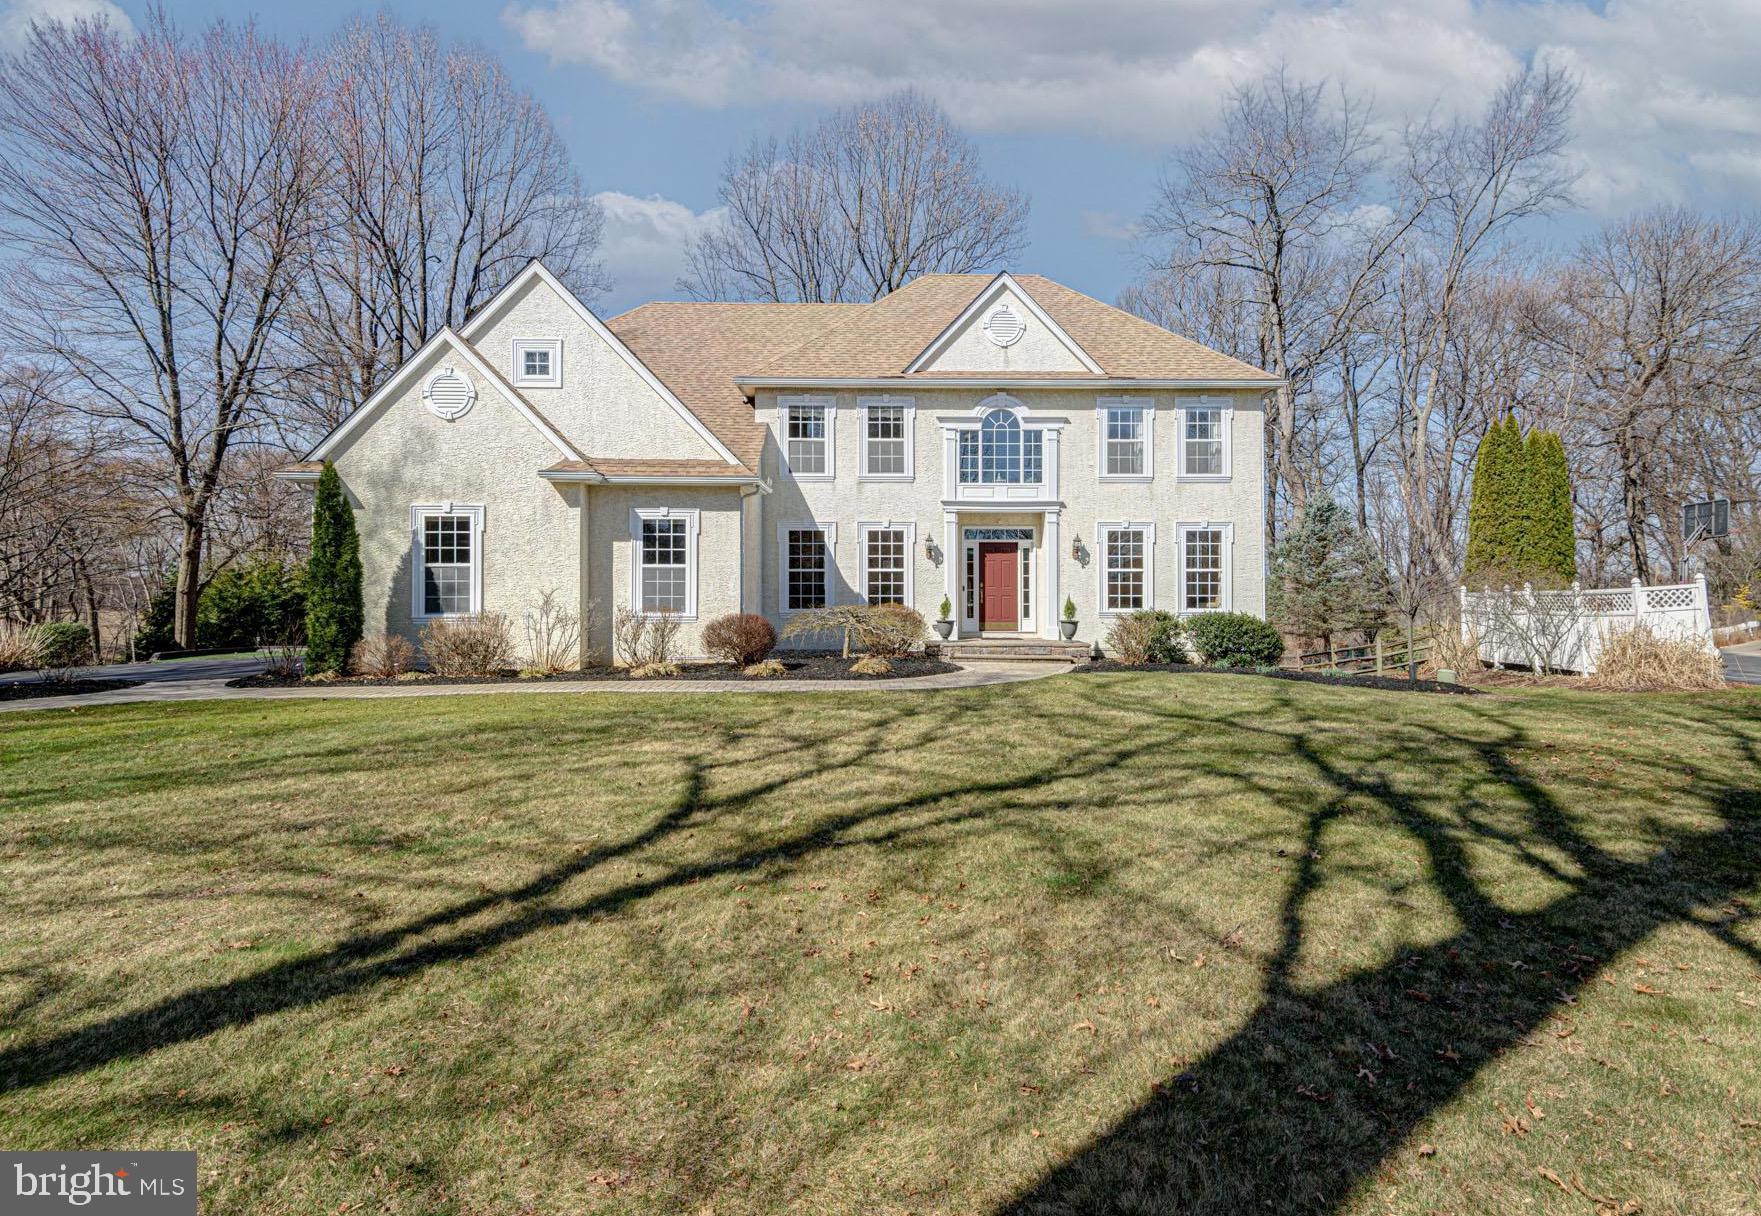
Welcome Home to 119 Red Oak. This Megill Homes built beauty is sure to impress. No stucco worries here as the home has been recently tested and remediated! Septic also recently inspected! Add to it the newer roof (2021) and the energy efficient Bosch HVAC systems and you are all set to move into this turnkey freshly repainted property. With a winding paver walkway you are led to the front door which opens up into the hardwood foyer. The foyer view is straight back to the family room providing an impressive greeting. To the left of the foyer is the dining room where you will make many holiday memories with family and friends over the years. Flanking the foyer to the right is the formal living room which gets the morning sun. The kitchen is the heart of this home and it is huge! With an abundance of granite counter space for meal prep, plenty of cabinetry, and an extra large pantry this is a chef’s delight. The kitchen also has a desk nook and an oversized  granite island with plenty of seating space. Newer appliances in stainless steel! The breakfast room gives access to the deck and the large, flat and usable back yard which is fringed with trees and backs to protected land. This is a premium lot! The triple window over the sink overlooks this natures paradise. 
 The family room is grand and boasts a vaulted ceiling and large windows letting in the afternoon sun. The focal point of this room is the wood burning  fireplace. 
Work from home? No problem. The office is tucked back away from the busy family areas and provides a quieter area for any of your pursuits. This is a flexible space and can be used in a variety of ways. 
The second floor is where you will find a large newly carpeted main bedroom suite complete with a sitting area featuring a triple bow window, a huge private bath with a garden tub and also a flex room. Use it as an exercise, craft, yoga, or dressing room. The choice is yours! There are three additional bedrooms across the catwalk hallway that share the hall bath. 
More? The basement is a walk out to a patio and it is finished! Invite friends for game day and enjoy the TV area with a built in bar.  An open area of the finished basement is perfect for hobbies or games and has cabinetry along the wall. There is a bonus weight or exercise room and a half bath on this level. The unfinished storage room will hold all your extras!  This home is in the sought after AVON GROVE school district and is in New London Twp.
#PACT2091480

LINCOLN UNIVERSITY

119 RED OAK DRIVE

4 Beds

2 Baths

5,287 Sq.Ft.

$740,000

MLS#: PACT2091480
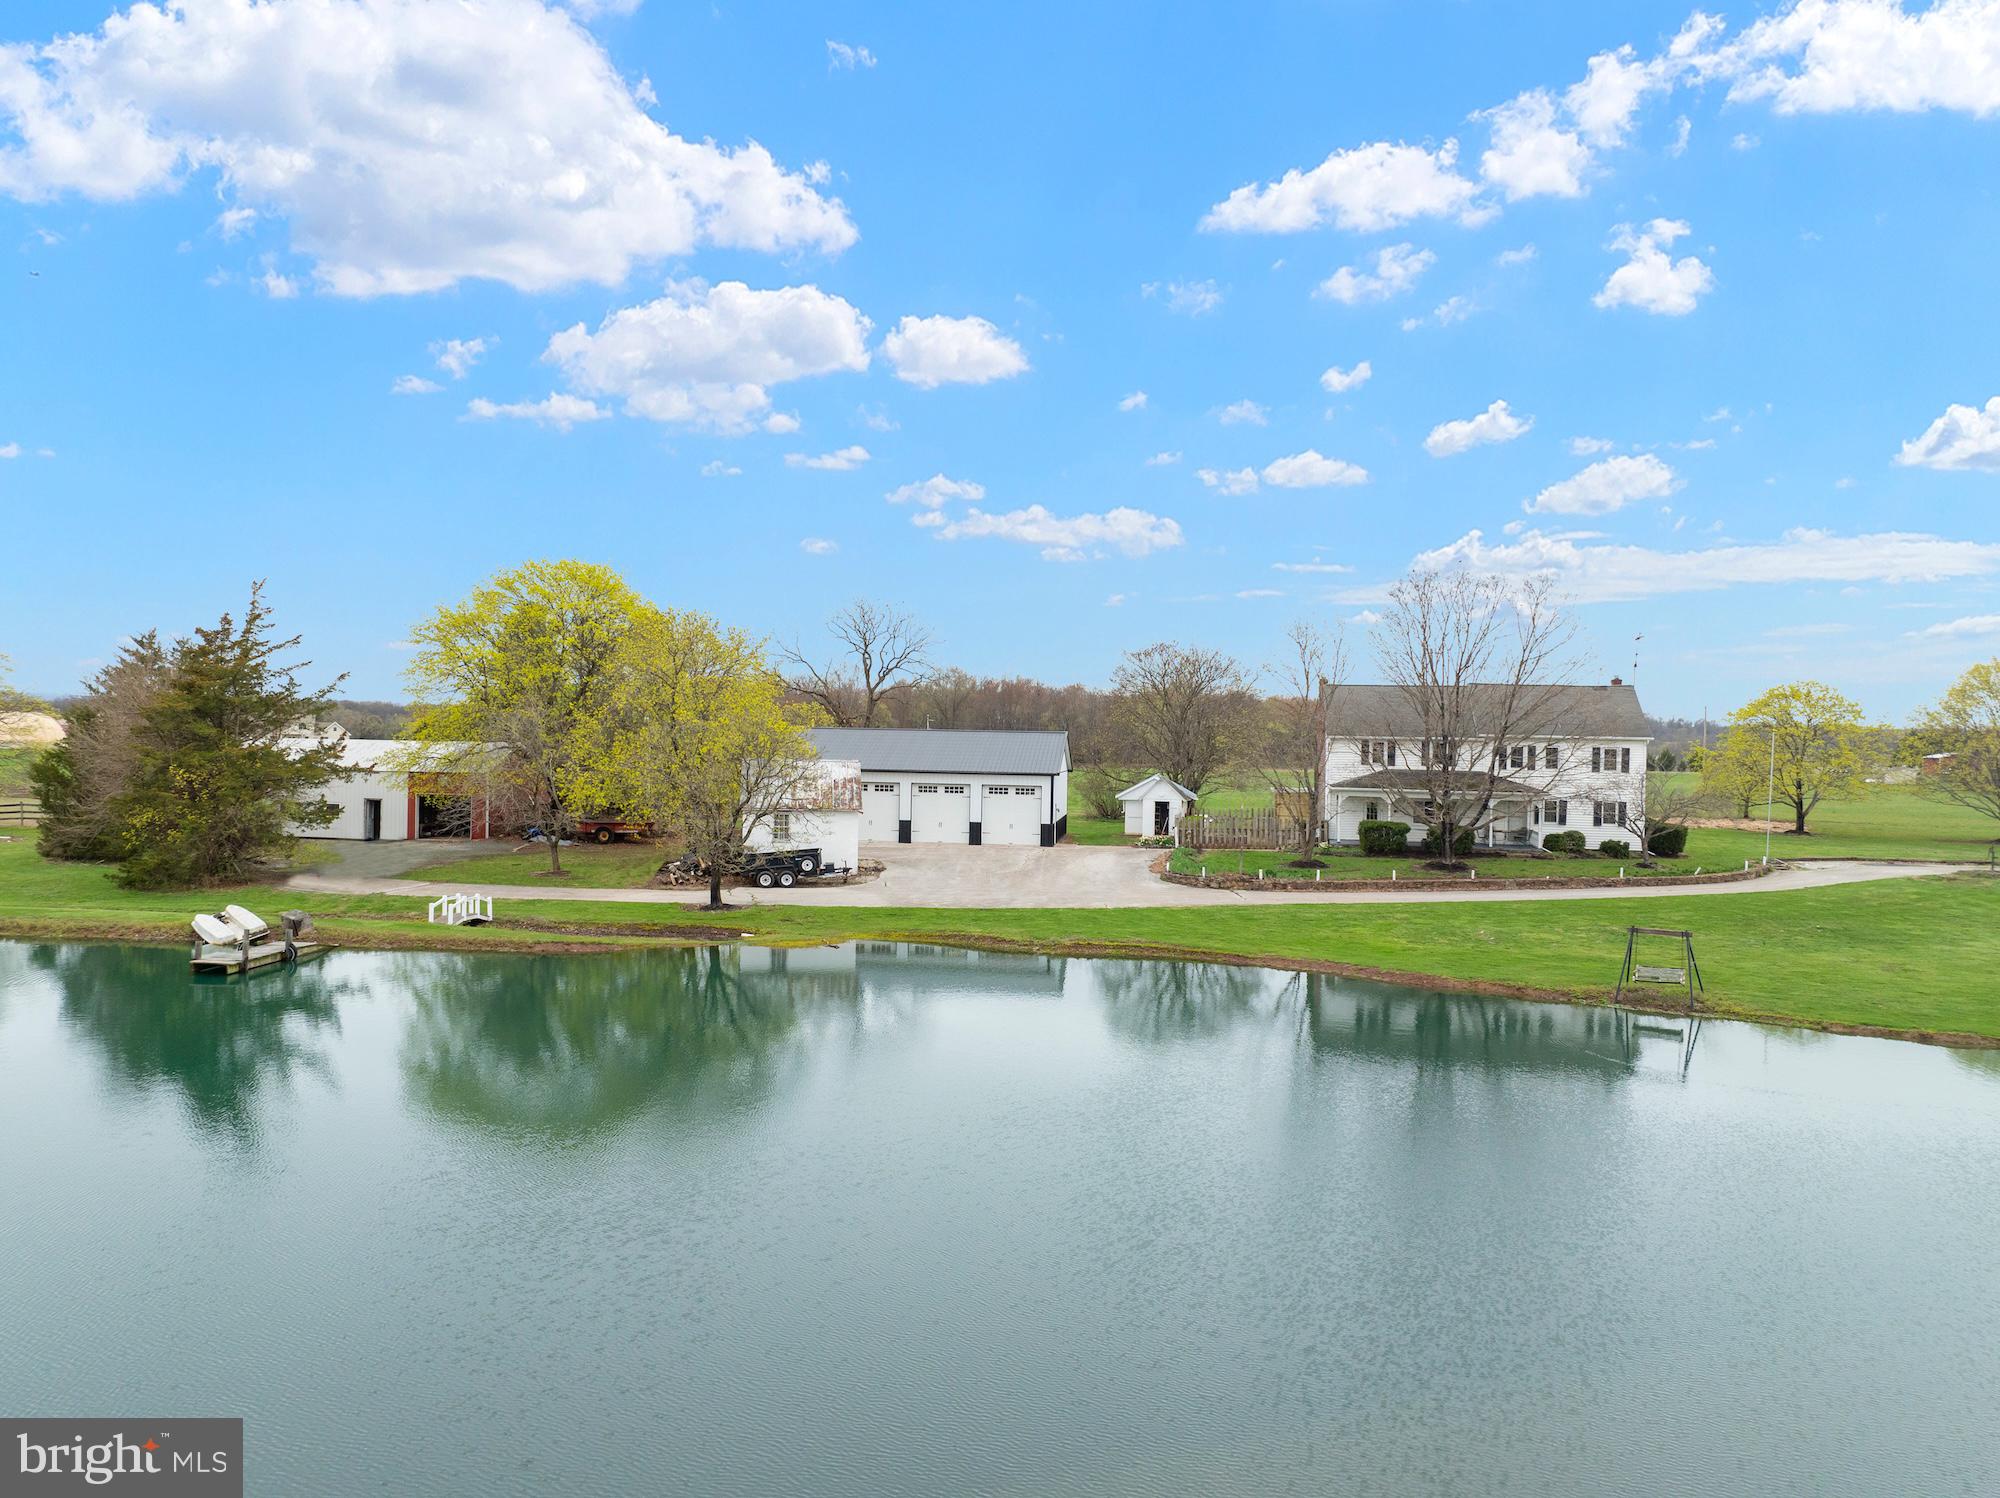
Welcome to this one-of-a-kind 2,400 sq. ft. farmhouse nestled on 20.3 acres in Clean & Green, just minutes from Historic Gettysburg! This unique property blends history and functionality with multiple sections of the home dating back to 1796, 1835, 1942, and 1976—featuring charming exposed log construction (now covered), a spacious 2nd floor addition, and timeless character throughout.
Inside, the main level boasts a large kitchen and dining area, cozy family room with pellet stove, office space, and a full bathroom. Upstairs offers 4 generous bedrooms, a loft area, walk-in closet, and another full bath. The floored attic provides excellent storage, and the large covered front porch is perfect for enjoying peaceful countryside views.
Equestrian lovers will appreciate the well-equipped horse facilities, including a 120x120 riding arena, 7 stalls, tack room, 2 fenced pastures (12 acres total), electric fencing, a run-in shed, and boarding setup. Additional outbuildings include a smokehouse, outdoor fireplace, and a massive 48x40 three-bay garage with 10’ doors and 12’ ceilings—ideal for RVs, farm equipment, or workshop space.
Relax by the private pond or explore the open acreage—this rare find offers the perfect balance of rustic charm, modern comfort, and outdoor lifestyle. Don’t miss your opportunity to own a slice of Pennsylvania history!
#PAAD2017254

GETTYSBURG

201 CASHMAN ROAD

4 Beds

2 Baths

2,400 Sq.Ft.

$849,900

MLS#: PAAD2017254

1 ... 645 646 647 648 649 ... 666
* Listings identified with the FMLS IDX logo come from FMLS and are held by brokerage firms other than the owner of this website. The listing brokerage is identified in any listing details. Information is deemed reliable but is not guaranteed. If you believe any FMLS listing contains material that infringes your copyrighted work please review our DMCA policy and learn how to submit a takedown request. © 2024. First Multiple Listing Service, Inc.

Send a message

Message successfully sent.

Your message

What is 3 + 4 ?

Reason for contacting?

I agree to receive email communication and understand I can unsubscribe at any time.

I agree to be contacted by Charis Realty Group - Christine Issler, Broker via call, email, and text for real estate services. To opt out, you can reply 'stop' at any time or reply 'help' for assistance. You can also click the unsubscribe link in the emails. Message and data rates may apply. Message frequency may vary. Privacy Policy

Sign Out

Virtual Assistant

Would you like to take the next step with this property? We can help you schedule a showing or virtual tour, or send you more details.

Yes, I would like more information.

Thank You for Your Reply, One of Our Agents will contact you as soon as possible

No, maybe later.

Thank you, you can always contact me via email, phone number or through the contact form.

Realhub AI

Lucy - Your AI-Powered Realtor

Update Your Temporary Password

Personalize your search

Enter your email and we'll notify you immediately when new listings match what you're looking for.

or enter email address

Already have an account ? Login here

Continue your home search

I agree to receive communications and understand I can unsubscribe at any time.

I agree to be contacted by Charis Realty Group - Christine Issler, Broker via call, email, and text for real estate services. To opt out, you can reply 'stop' at any time or reply 'help' for assistance. You can also click the unsubscribe link in the emails. Message and data rates may apply. Message frequency may vary. Privacy Policy

Already have an account ? Login here

We use cookies

We use cookies primarily for analytics to enhance your experience. By accepting, you agree to our use of these cookies. You can manage your preferences or learn more about our cookies policy.