Properties

Browse or get in touch to schedule a walkthrough.

  • Nearby me
Price range

Popular Features

Community Features

Association

Property Features

Waterfront

View

Exterior Features

Interior Features

Style

10000 properties match your criteria

Updated 1 minute ago

E-Alert name
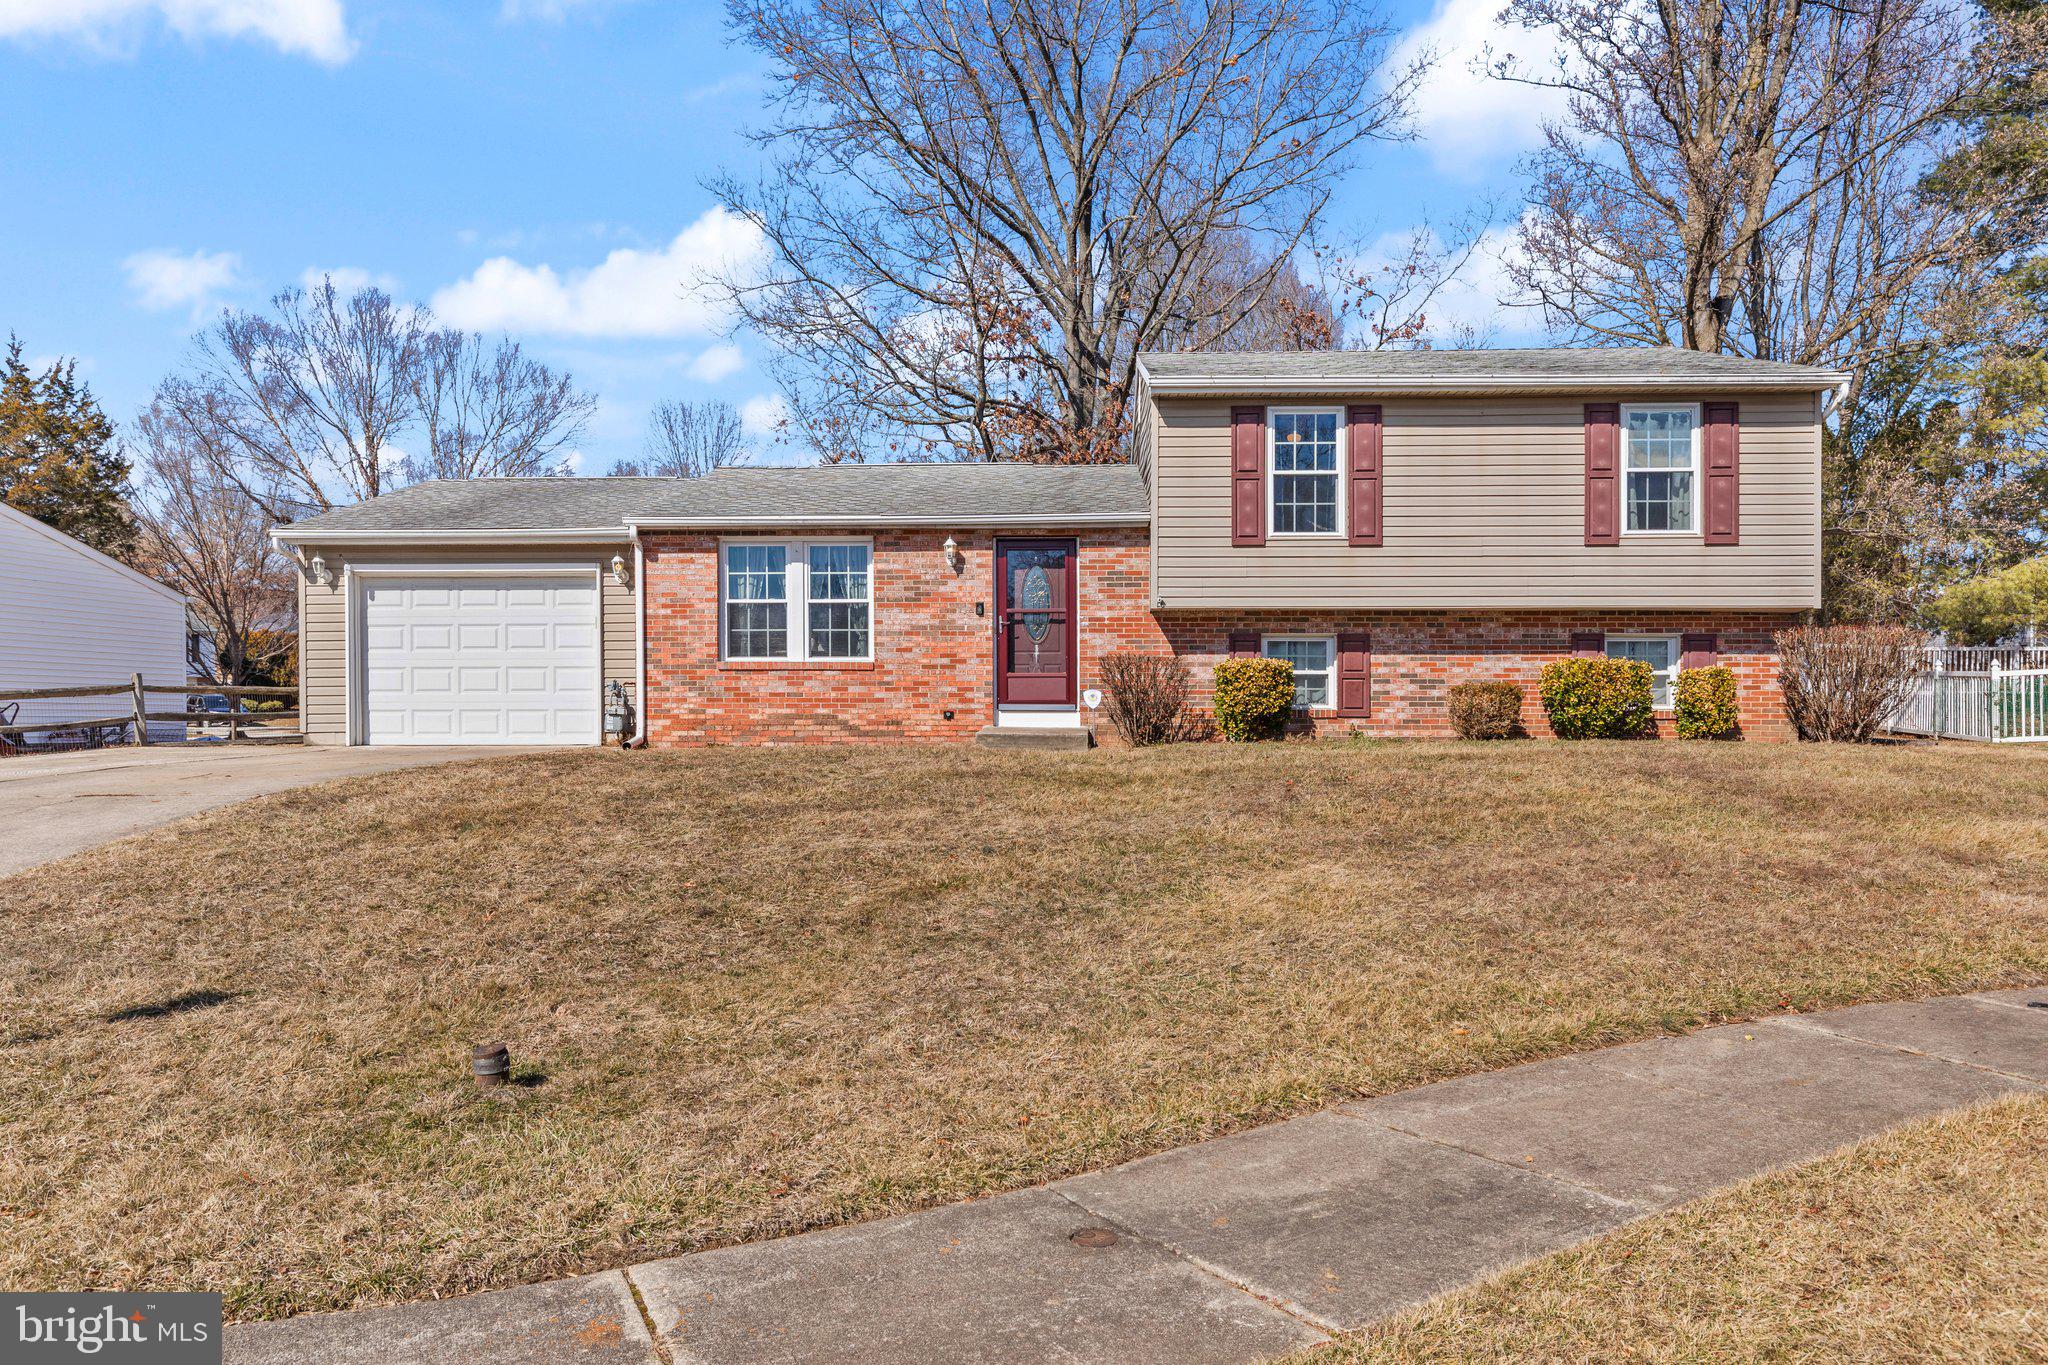
Nicely Updated 3 bed / 2 full bath split level with a redesigned open floor plan offering a large and spacious kitchen on the main level with a family room addition off the kitchen. The home offers a finished lower level with full bar and walk out steps to the back yard. The primary bed offers a full bath. The oversized one car garage offers space for additional storage and ease of access to the home off the kitchen. The home sits on a court and is in the established community of Box Hill North that provides a community pool to join.  Easy access to all the shops, restaurants and stores(Including Wegman's) in Abingdon as well as Bel Air.  Minutes from 195 that makes commuting easy whether you are heading north or south. Professional pics coming!!!
#MDHR2039868

ABINGDON

2953 SUNDERLAND COURT

3 Beds

2 Baths

1,840 Sq.Ft.

$425,000

MLS#: MDHR2039868
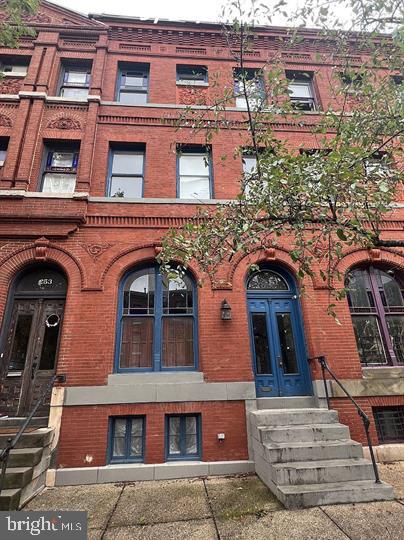
This townhome is a rare find, blending historic charm with modern amenities and situated in a prime location. Ideally located, offering easy access to MICA, the Station North Arts & Entertainment District, Penn Station, and the Light Rail. Discover a remarkable opportunity in this spacious townhome with over 3,100 square feet of living space. Features include a meticulously refinished original spiral staircase. The soaring 9-foot+ ceilings, tastefully crowned with ornate molding, establish a resplendent ambiance, heightened by over 30 meticulously restored windows, a select few of which showcase intricate stained glass embellishments. The property is thoughtfully designed with dual zoning and exceptional use of space. The massive front combo living/dining room offers versatility, while the second-floor front-facing master bedroom provides a tranquil retreat. Two additional well-appointed bathrooms and generously sized flex rooms, perfect for bedrooms, home offices, studies, or workout areas, complete the upper level. Adjacent,​ find the 2.7-acre Sumpter Arnold Park, complete with a fenced-in tot lot and expansive open spaces, perfect for recreation, play, and dog walking.
#MDBA2142538

BALTIMORE

255 ROBERT STREET

7 Beds

3 Baths

3,180 Sq.Ft.

$519,000

MLS#: MDBA2142538
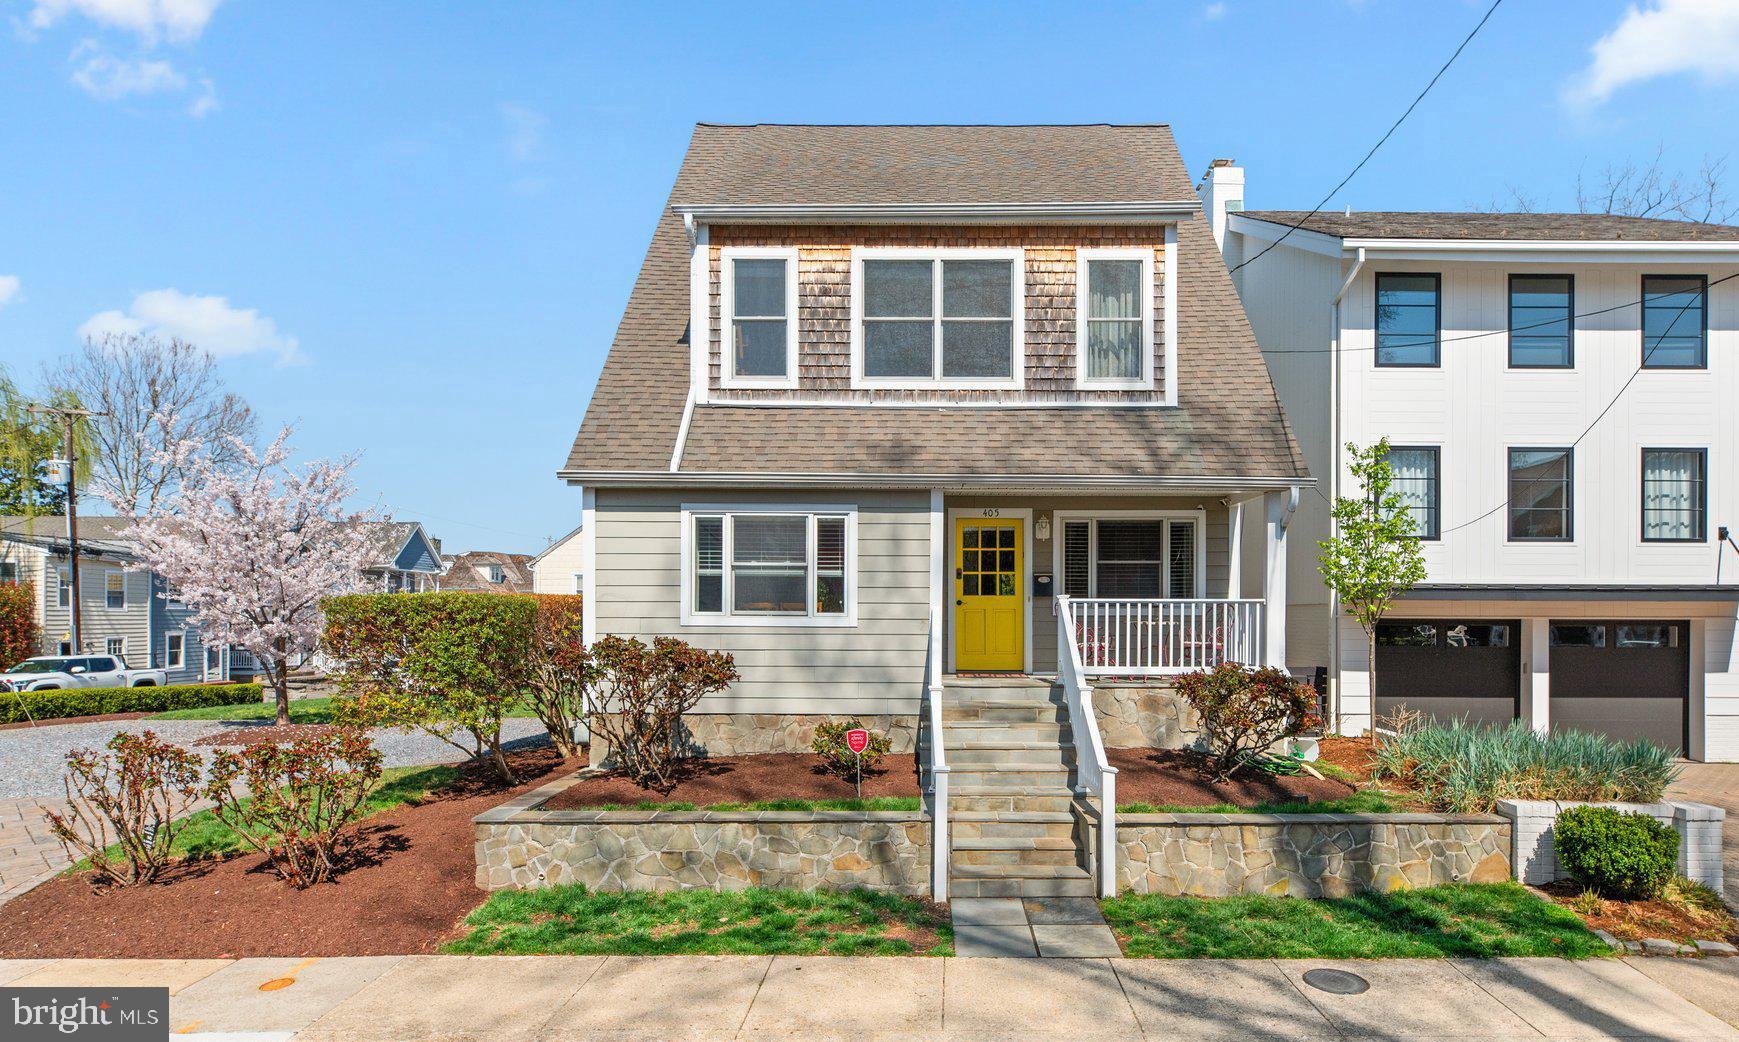
Live the Eastport dream in this charming and spacious 4-level Cape Cod, located perfectly in the heart of Eastport with stunning water views of Spa Creek. Situated on a premium double lot and offering coveted off street parking, this exceptional home is just steps from the water and offers endless coastal charm.

Step inside and discover a thoughtfully designed layout with a welcoming main living level offering a convenient and private home office, an updated kitchen complete with center island, granite countertops, white shaker cabinetry, and stainless steel appliances that seamlessly flows into the formal dining room and the open-concept great room beyond, all creating a perfect space for cozy nights in or entertaining family and friends. Travel to the bedroom level, where you'll find three generously sized bedrooms and two full, updated bathrooms. Two of these bedrooms offer a shared balcony. You can not miss the true show stopper- the top level primary suite – an entire level designed for relaxation and luxury. Wake up to breathtaking, expansive views of the Severn River from your private balcony. The suite features a large walk-in closet, and a spa-like en suite bathroom. Unwind in the soaking tub, appreciate the glass-enclosed tiled shower, and enjoy the convenience of a dual sink vanity. The outdoor space was designed with entertainment in mind with rear paver patio perfect for al fresco dining and relaxing in the coastal ambiance. The flat, open yard offers endless possibilities for play, gardening, or simply enjoying the outdoors just steps from the waters edge. Conveniently located in walking distance to delicious restaurants, charming shops and all that Annapolis has to offer. Live the Eastport lifestyle! Schedule your private tour today!
#MDAA2108806

ANNAPOLIS

405 FIRST STREET

4 Beds

3 Baths

2,431 Sq.Ft.

$1,675,000

MLS#: MDAA2108806
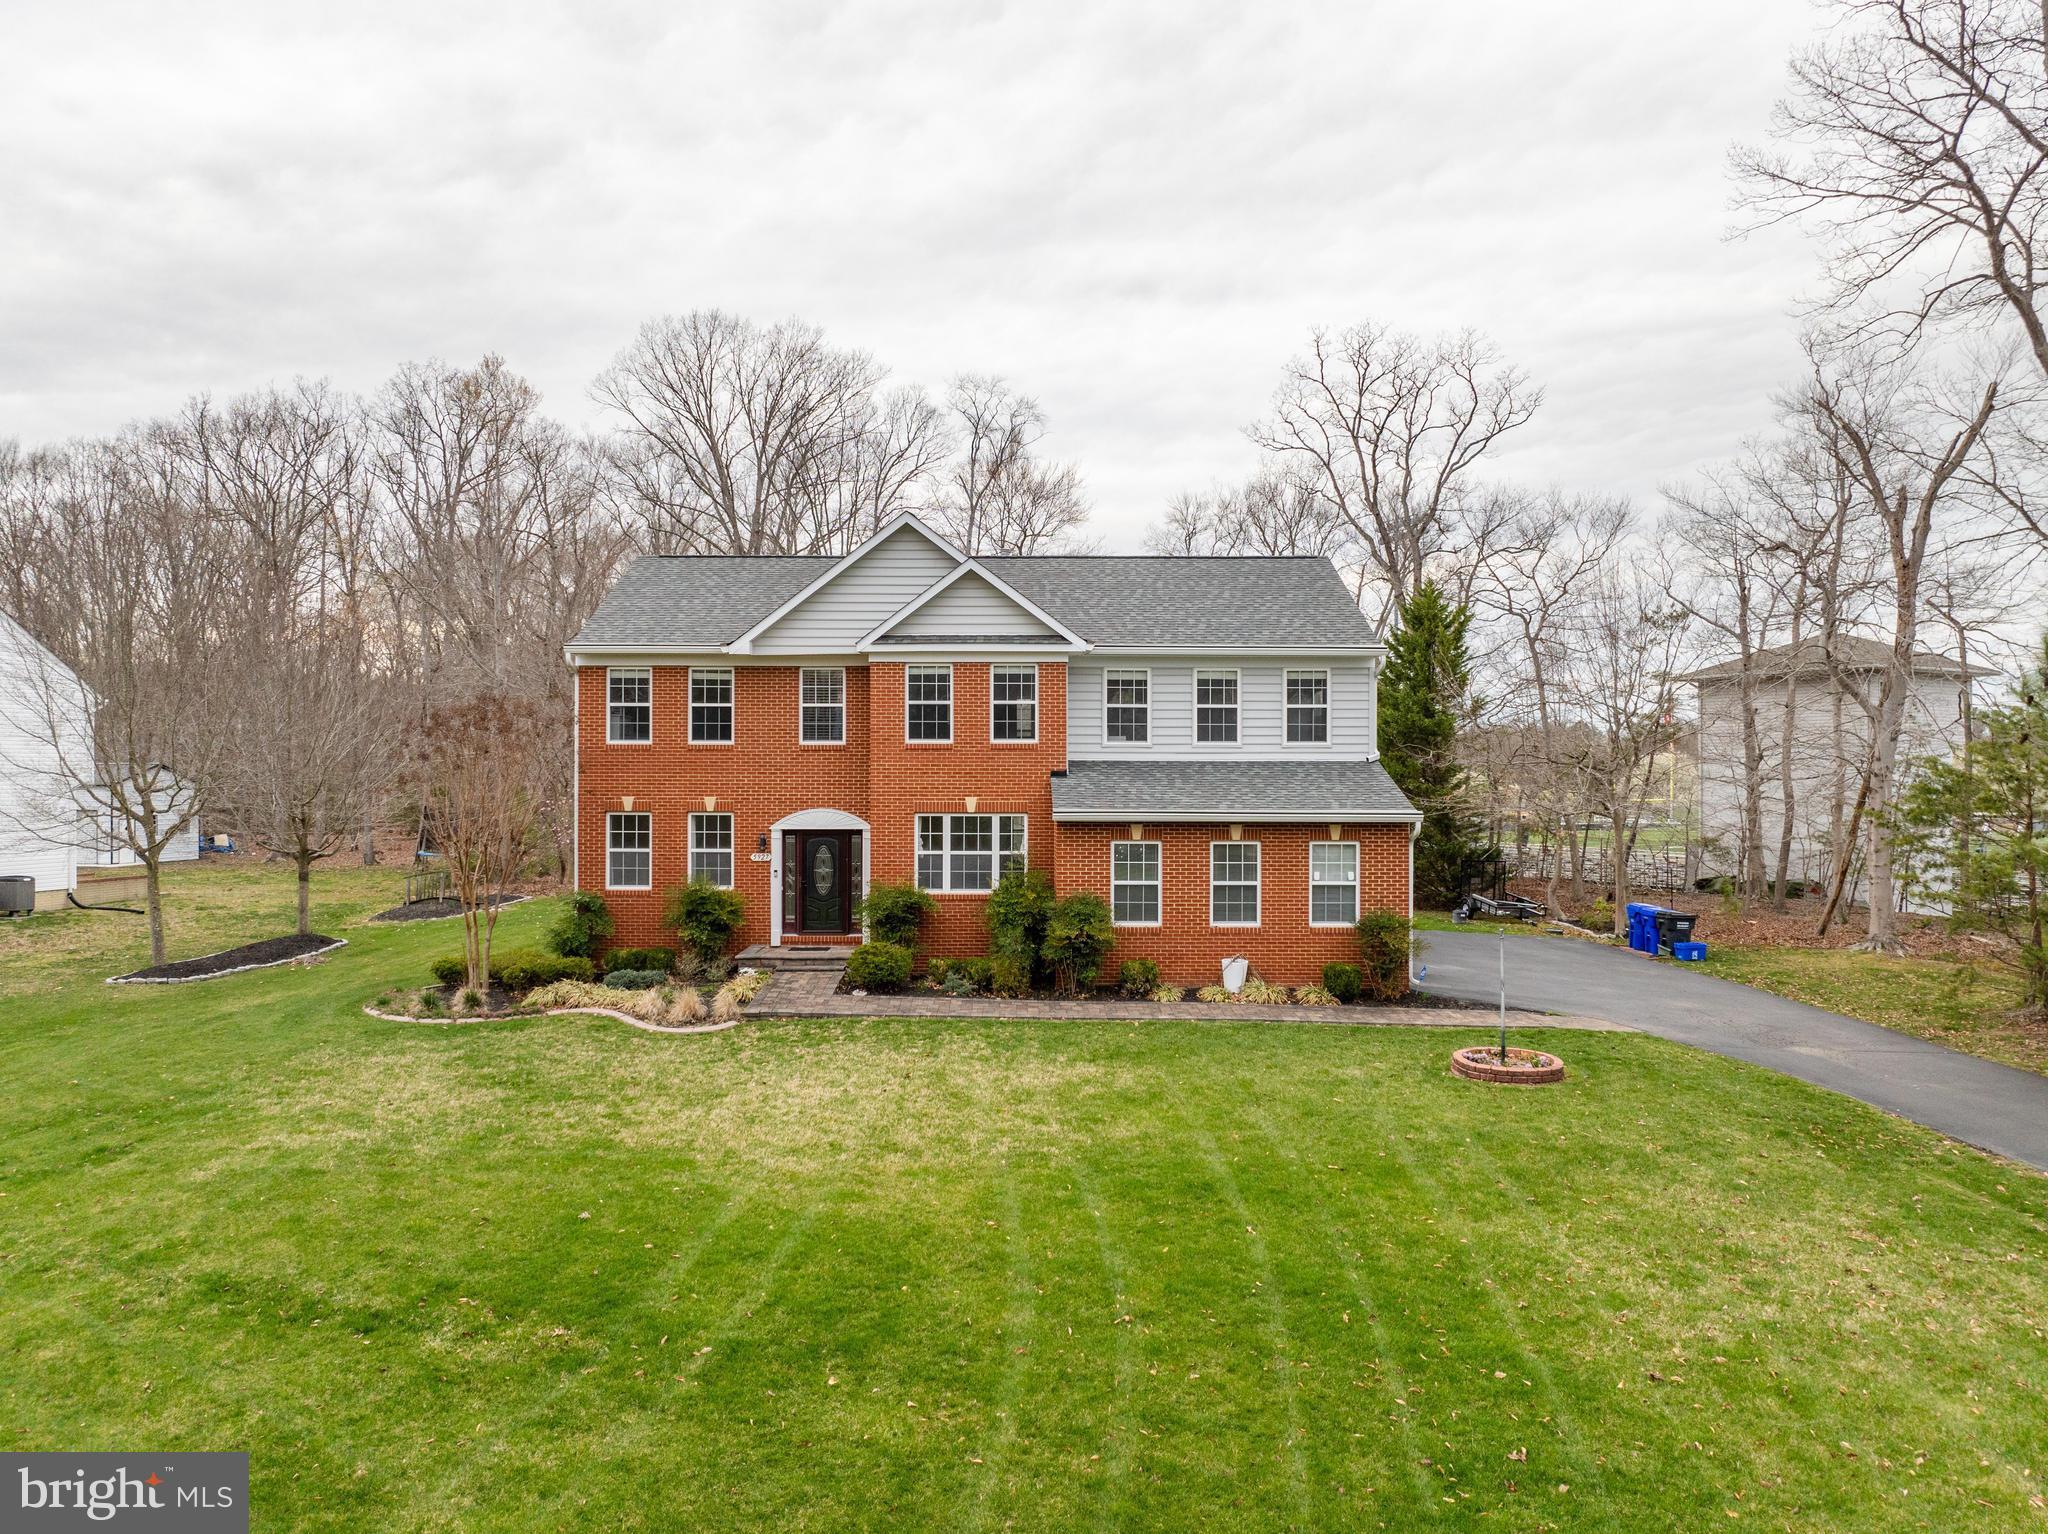
Welcome Home to LaPlata ! This large 4200sqft Brick front colonial is well cared for, and it shows, NO HOA !  Check out the  large lawn with in-ground sprinklers in the front, back, fresh flowerbeds, extensive landscaping, an Elegant Brick walkway Takes you to the front Entrance. The main level of the home is open and spacious,  Beautiful hardwood floor in foyer, formal dining room, formal living room, office, powder room, and updated kitchen overlooking the expansive 2-story family room with  fireplace. Kitchen features stainless appliances, granite tops, granite backsplash,  generous sized Island, and a walk-in pantry. No Shortage of cabinet space here, this has Cabinet space for days! The French doors off kitchen leads to the concrete and paver back patio overlooking a private and wooded backyard. Upstairs includes spacious Master bedroom with high ceilings, walk-in closet, Master bath attached with double sinks, and ornate tilework, Separate shower, and also a soaking tub. Upstairs also has 3 Large bedrooms, a hallway bath with double sinks, and did I forget say Upstairs laundry?  This home also includes a large  basement with a bath rough-in, Ready to be your new home theatre, or game room!  Basement also has separate entrance/exit. The home was Freshly painted,  carpet is new.  New washer and dryer 2024,  Recent roof  with architectural shingles and seamless gutters, New HVAC system  Replaced 2022,  all this and  included pictured shed. This one has it all, and more.  Schedule your showing today!
#MDCH2041182

LA PLATA

5927 PRESWICKE LANE

4 Beds

2 Baths

2,950 Sq.Ft.

$629,999

MLS#: MDCH2041182
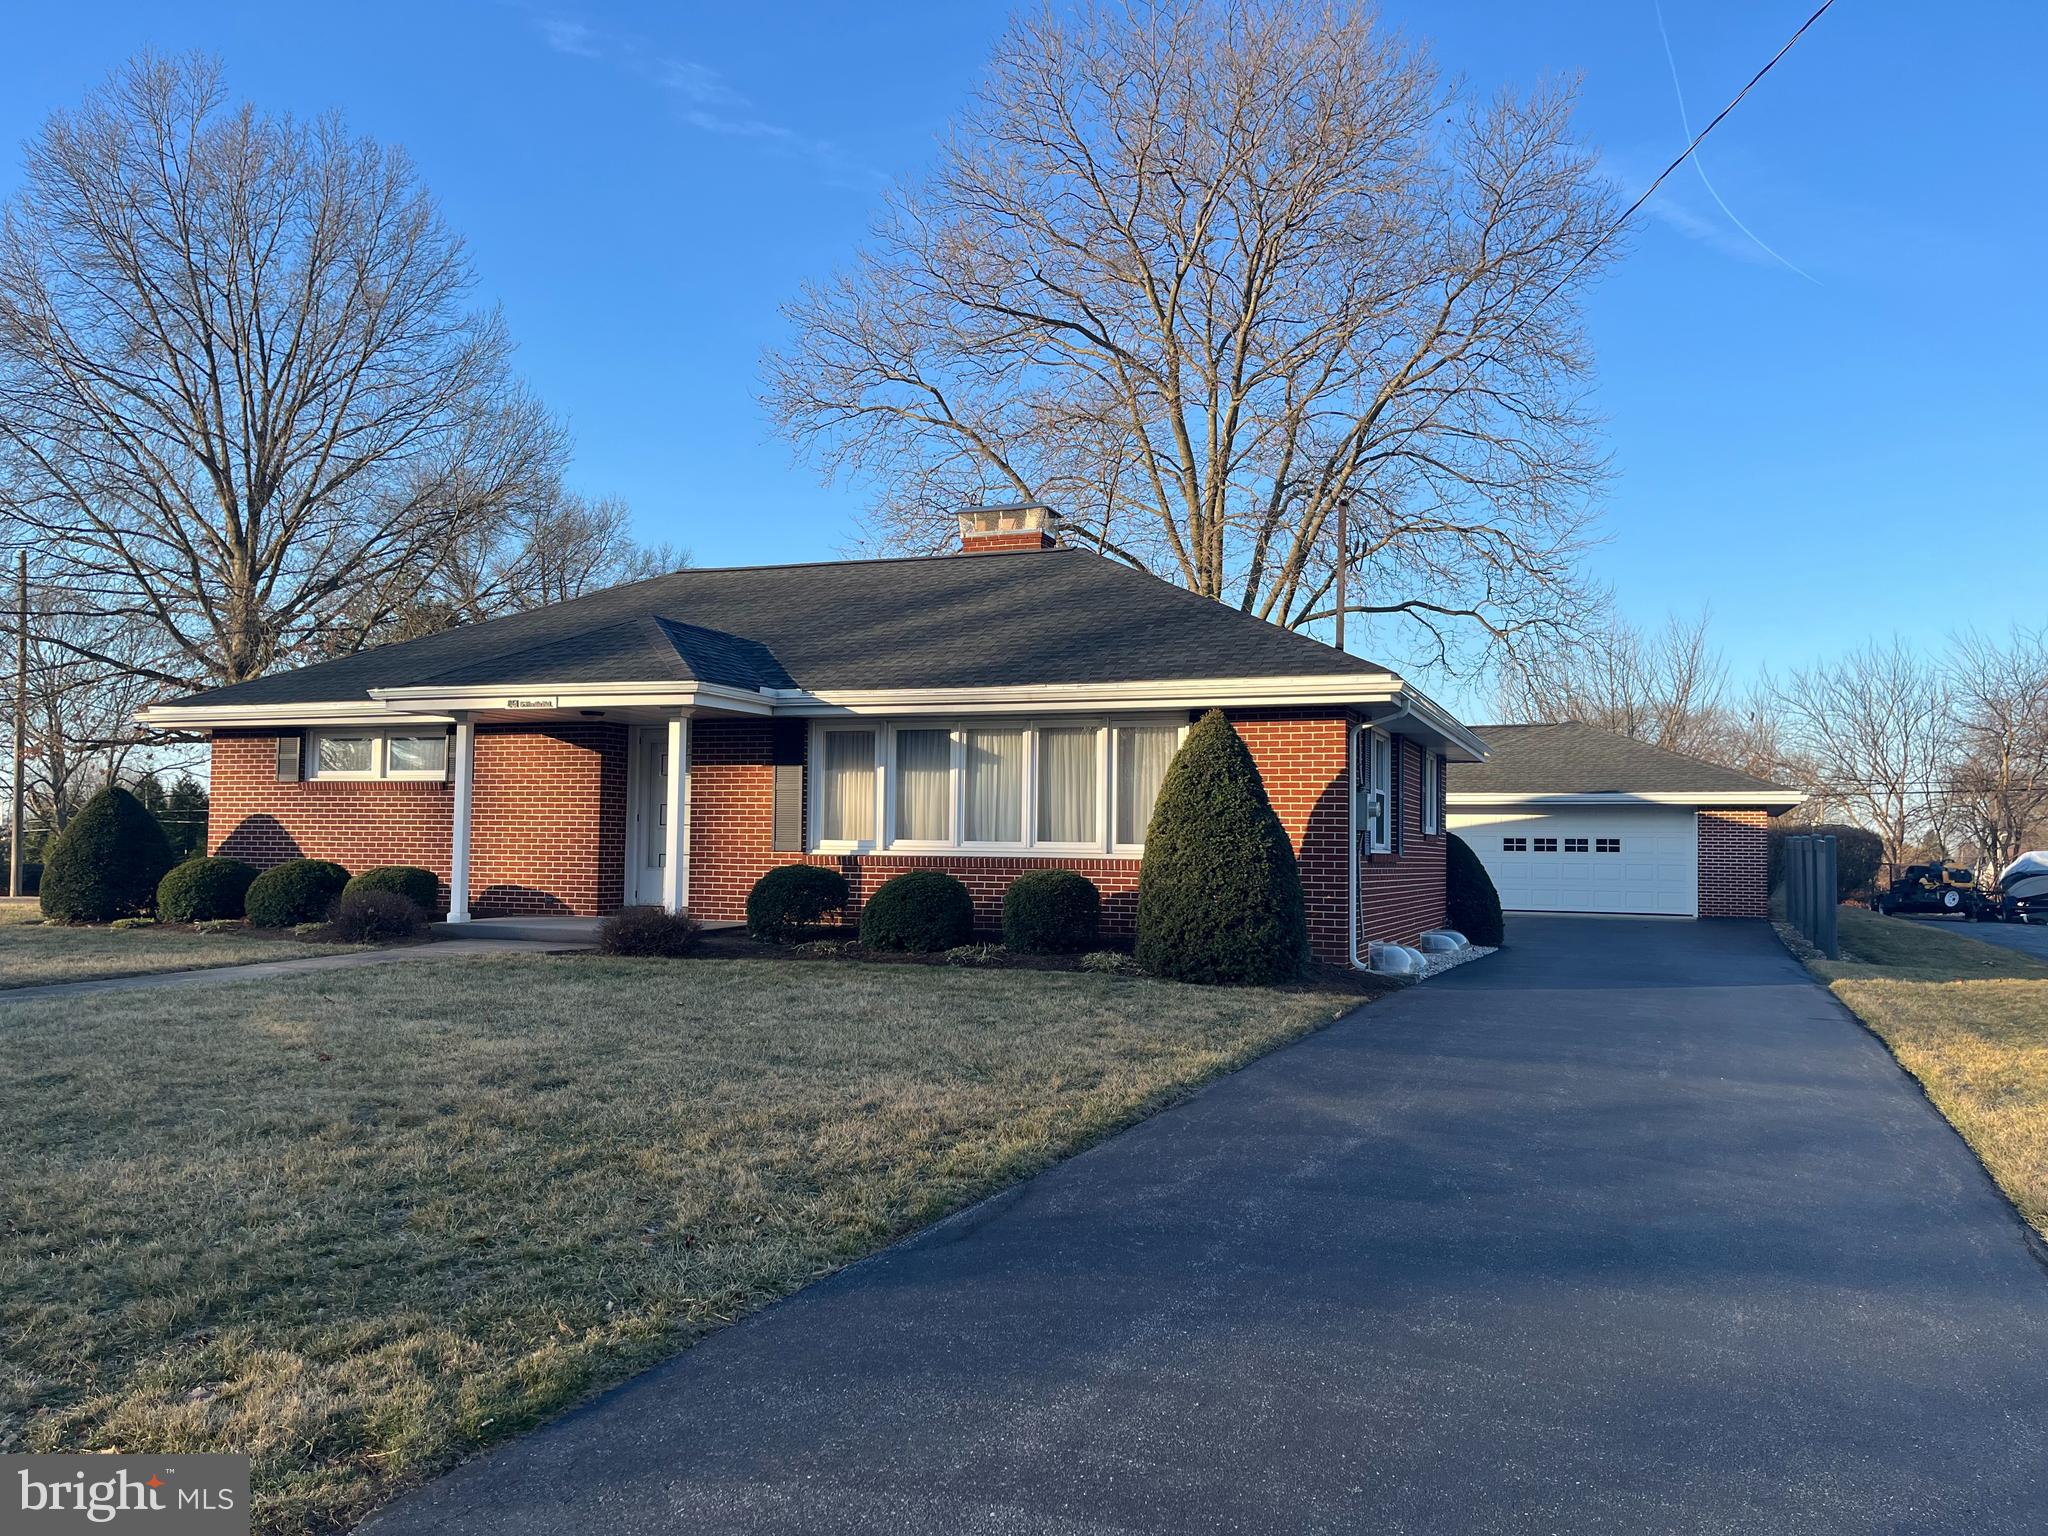
Come check it out as this house has been kept immaculate on both the interior and exterior, Nice Cherry kitchen with Corian counter tops by Colonial Craft in Annville. Nice enclosed Sunroom and large oversized garage. The listing price is the suggested starting price for the Auction to be held at the property on April 19 at 1pm. Auctioneer is Roy D. Shirk .
#PALN2019312

PALMYRA

861 S FORGE ROAD

3 Beds

1 Baths

1,705 Sq.Ft.

$341,000

MLS#: PALN2019312
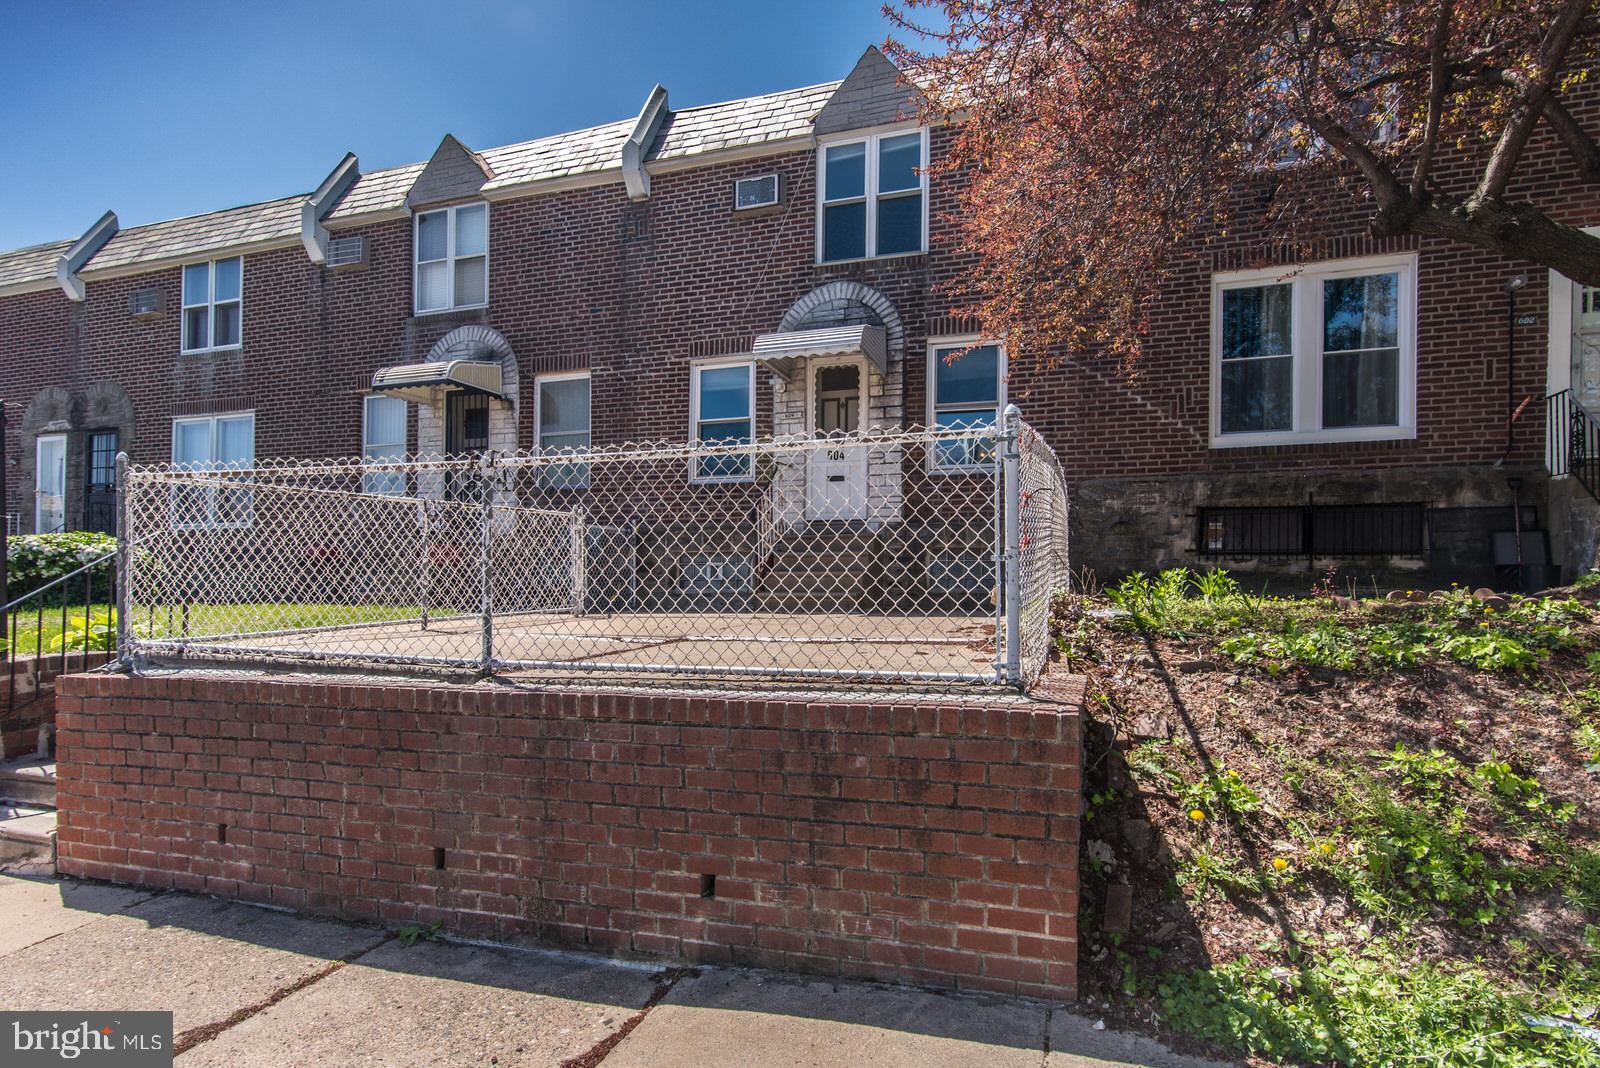
Ok lets just get to it. Yes I need some updating/painting but I just had brand new Bradford White water heater installed, my roof was new in 2018 and just coated! I am forced hot air heat so can Central air be easily installed? Tilt-in-windows, upper level wood flooring, updated ceramic tile hall bath, ceiling fans, and beautiful hardwood doors. Pull up to awesome brick row with large exterior front fenced in patio.  Very spacious living room and dining room with ceramic tile flooring (old leak, ceiling just repaired). Kitchen with good cabinet space, counter with matching back-splash, and built-in-dishwasher. Second level has three  nice sized bedrooms, adorable ceramic tile hall bath, and hall linen closet. Lower level play/office/or game area, separate laundry area, and full car garage. Seller can accommodate quick settlement.  Close to public transportation, shopping, playgrounds. Easy access to major highways.
#PAPH2474620

PHILADELPHIA

604 ROSALIE STREET

3 Beds

1 Baths

1,116 Sq.Ft.

$169,900

MLS#: PAPH2474620
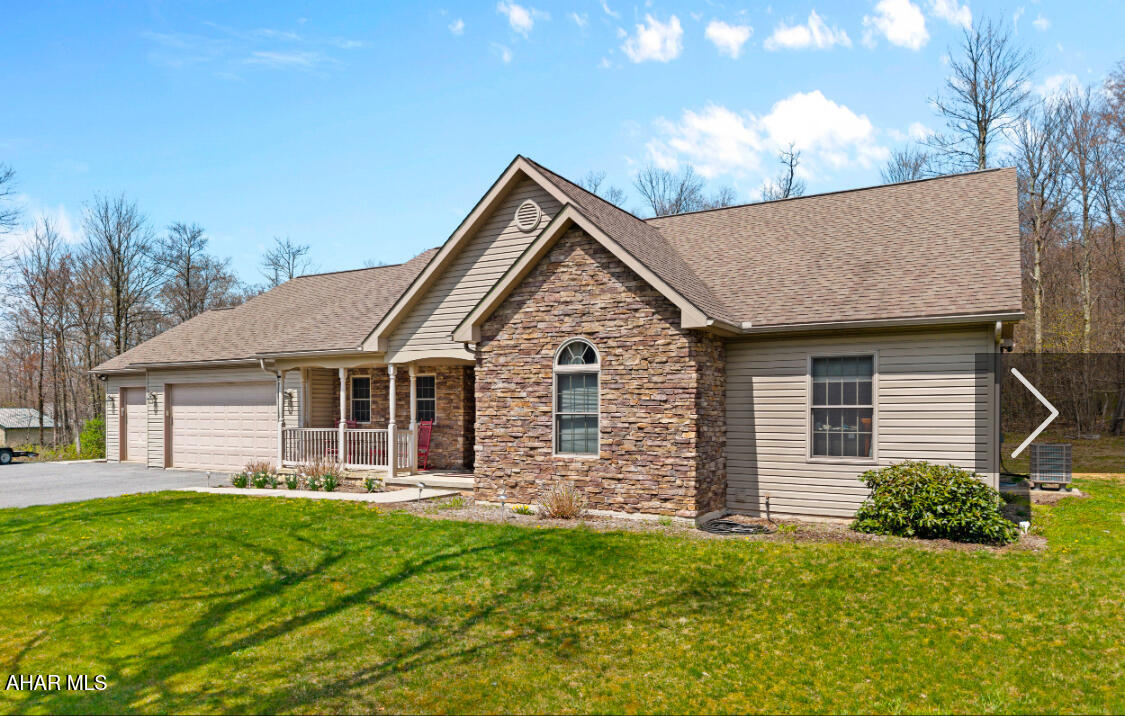
Welcome to your peaceful retreat in Logan Township. This home is in the Altoona Area School District. Nestled on a serene 2.42-acre lot along picturesque Skyline Drive, this beautifully
maintained ranch-style home offers the perfect blend of comfort, privacy, and functionality. This spacious residence features three generously sized bedrooms and three full bathrooms, ideal for families or those seeking single-level living with room to entertain. The open-concept living and dining areas are filled with natural light, and the cozy family room is perfect for relaxing in
the evenings. The well-equipped kitchen boasts ample cabinet space, updated appliances, and a layout that makes both daily living and hosting a breeze. A finished basement offers bonus living space— perfect for a home office, gym, or guest quarters—along with a full bath for added convenience. Step outside to enjoy the expansive yard, perfect for gardening, recreation, or simply enjoying the beauty of your private setting. With 2.42 acres, there's more than enough space for outdoor entertainment. Additional features include a dedicated laundry area in the master bedroom, a covered front
porch, updated mechanicals, and a peaceful, low-traffic location just minutes from Altoona, shopping, and state game lands. Don't miss this rare opportunity to own a piece of countryside tranquility with modern comforts in a highly desirable location.
#77237

Dysart

237 Skyline Drive

3 Beds

3 Baths

3,918 Sq.Ft.

$449,900

MLS#: 77237
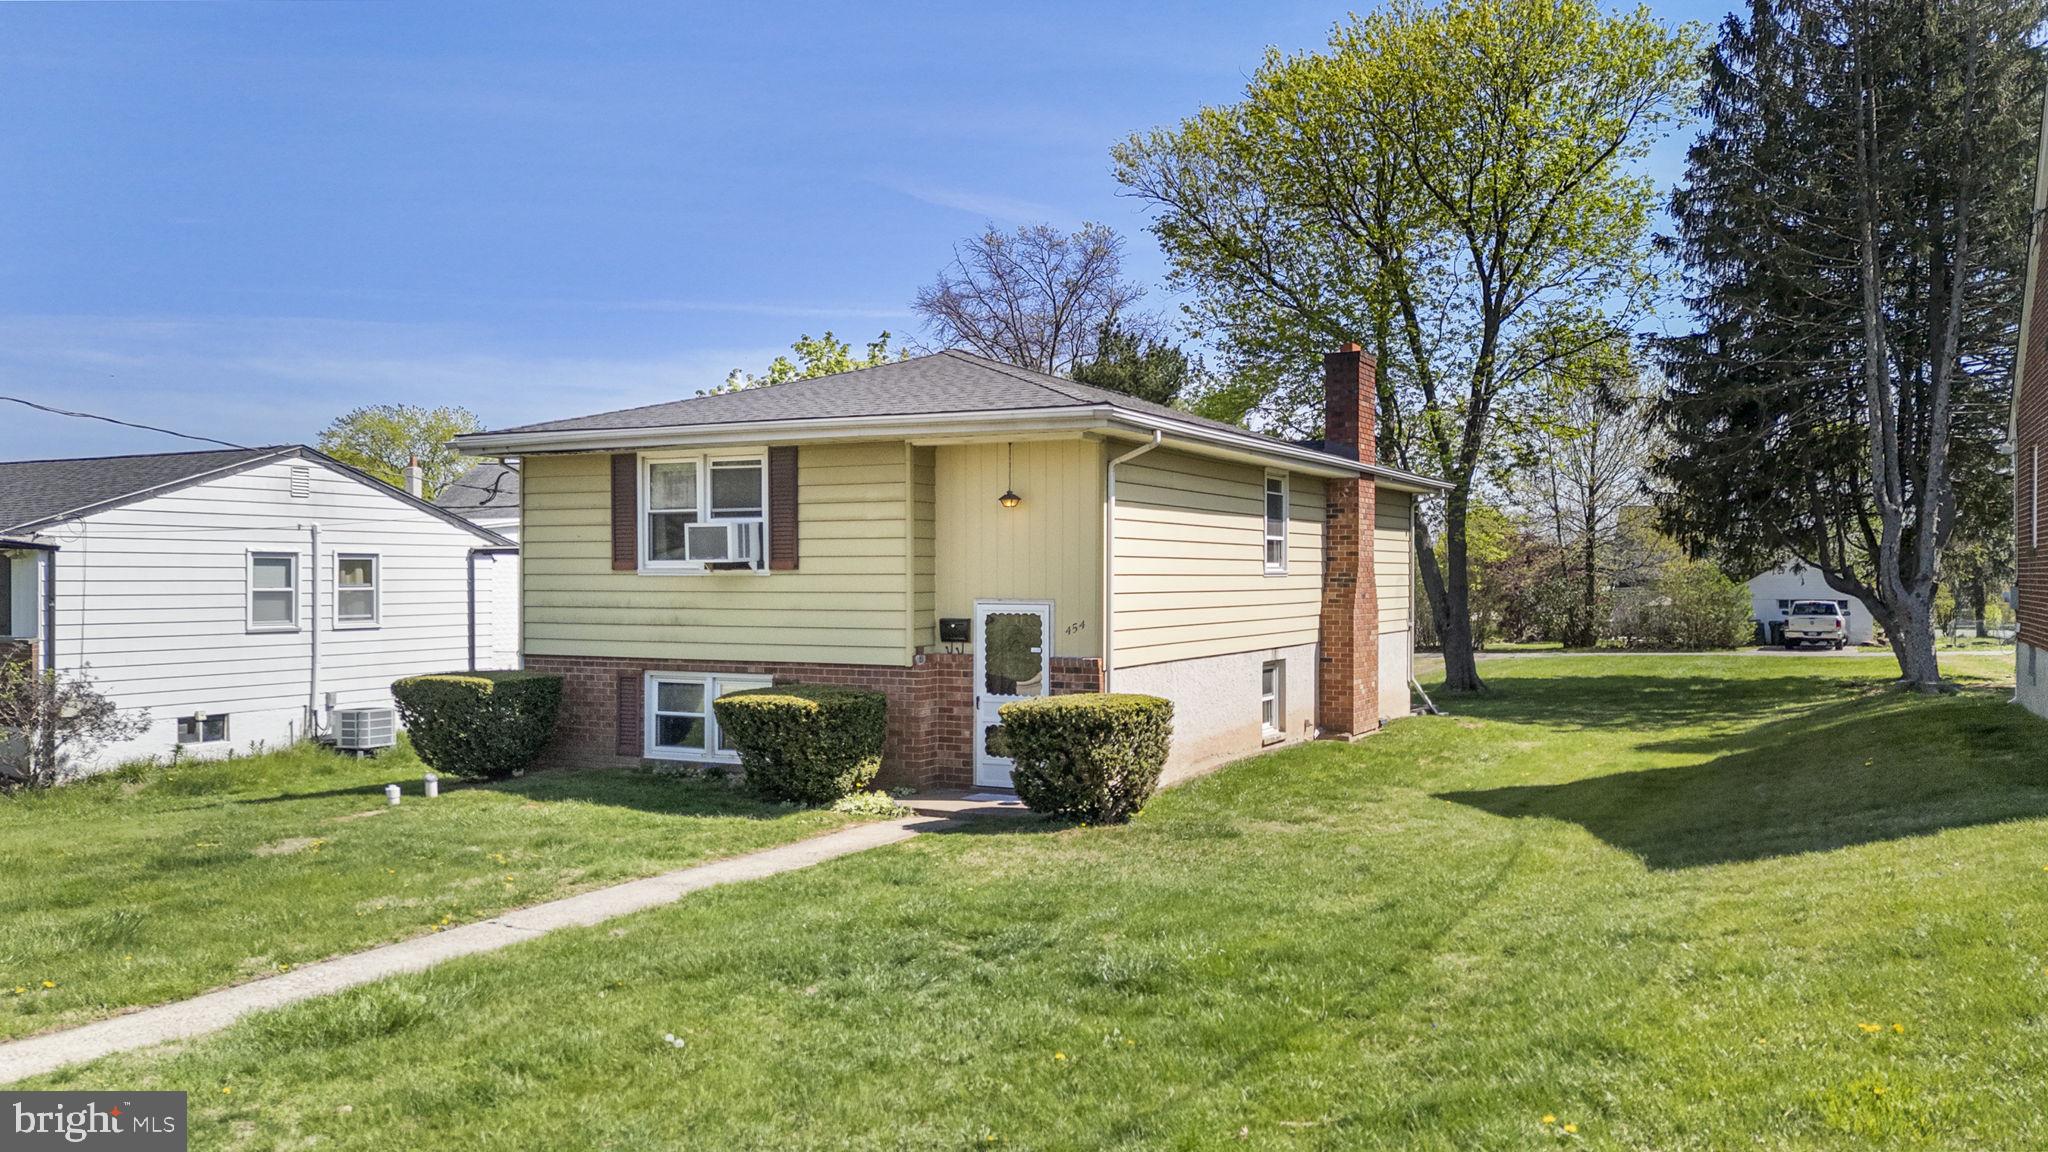
Welcome to 454 Emmett Street, a bi-level home full of opportunity in the heart of Phoenixville Boro! This property offers a solid layout with great bones, just waiting for your vision to bring it to life. The main level features a sunny living room that is spacious enough to allow for an open living and dining space. Continue to the eat-in kitchen and find tons of cabinet space, stainless steel appliances and space for a breakfast area. Three spacious bedrooms and a full bath are located on the main floor. Downstairs, find the large family room with access to the rear patio, a large bonus room with a laundry closet, and a convenient half bath. The basement also offers direct access to the 1-car garage. The rear yard features additional parking and lots of space for recreation! The storage shed offers additional storage solutions as well. Enjoy peace of mind with a brand-new roof, replaced in the fall of 2024. This is your chance to put your personal touch on a home in a highly sought after location! Just a short walk to all of the fantastic restaurants and shopping in downtown Phoenixville! Come see the potential and make it your own!
#PACT2096464

PHOENIXVILLE

454 EMMETT STREET

3 Beds

1 Baths

1,112 Sq.Ft.

$369,900

MLS#: PACT2096464
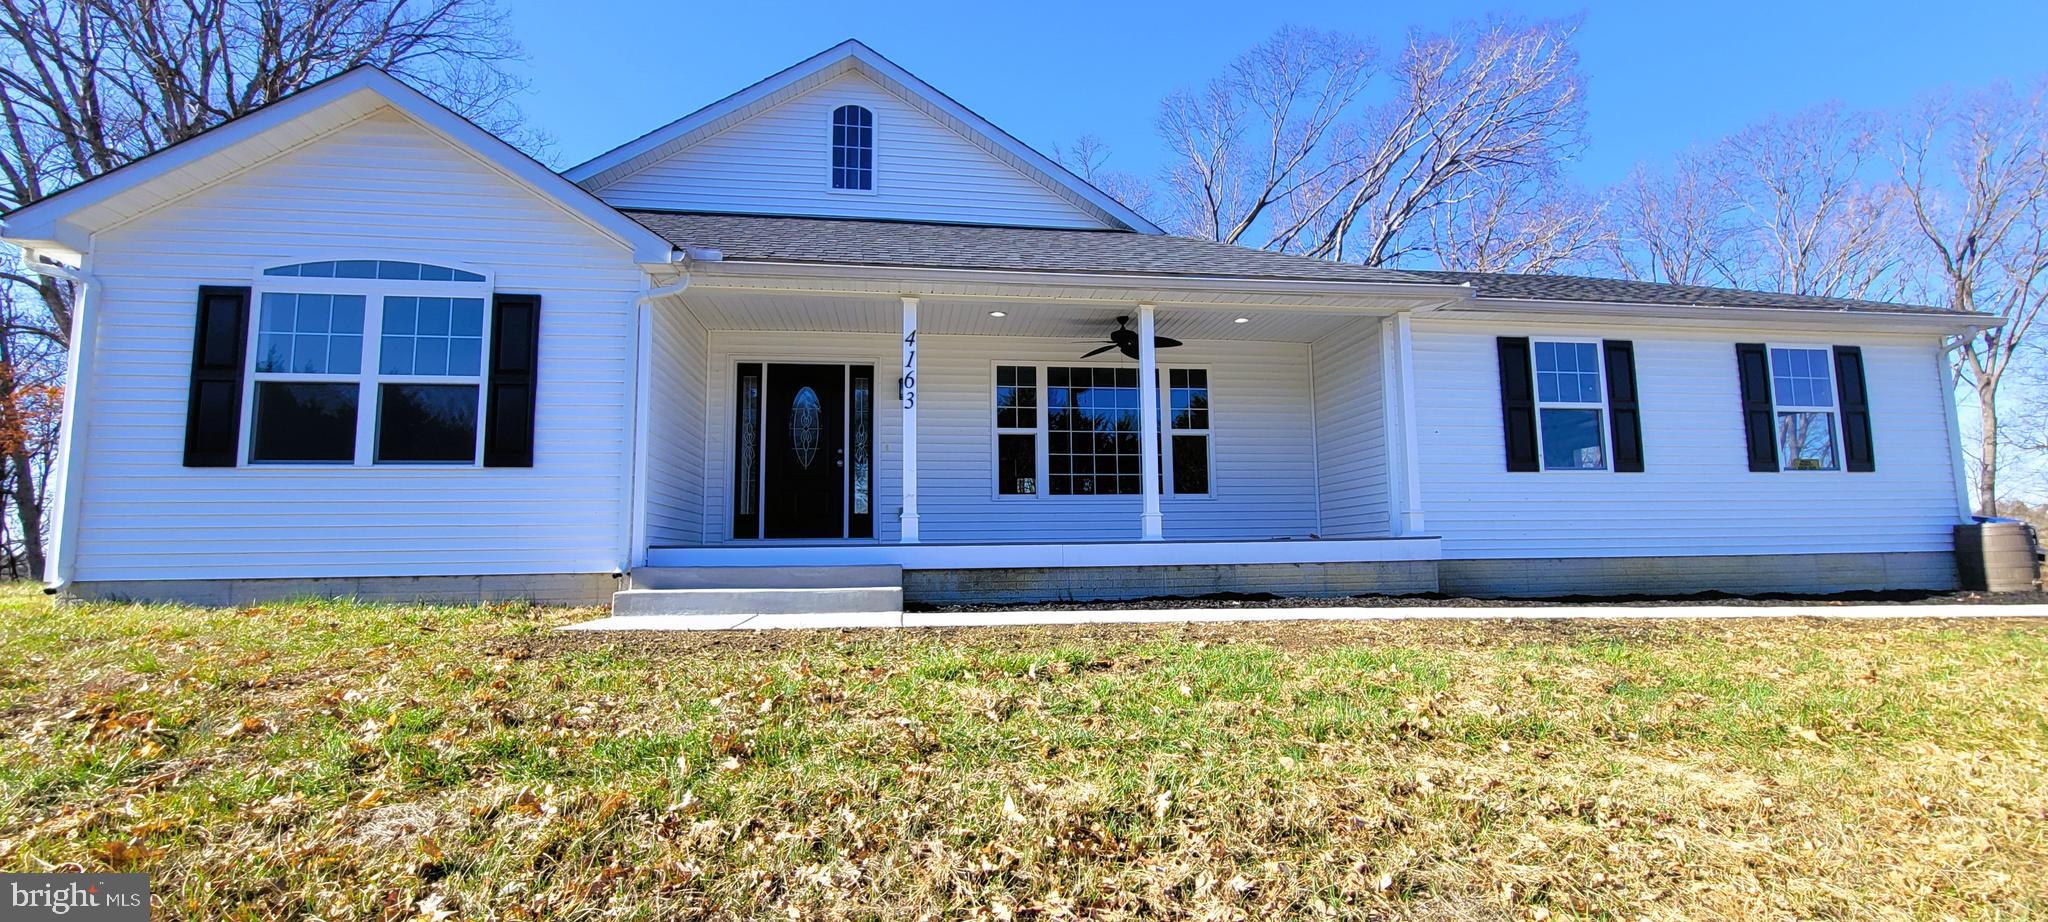
Built 2016 this Rancher sits just down the road from the Fair Hill International and Nature trails. This home offers fenced pastures, horse stables and shed.  Everything for the animal lover or someone wanting a small self-sufficient homestead. Get Creative! This Rancher offers over 1700 sq ft. of living to include a master bedroom with en-suite bath that boasts separate tub and shower, as well as, 2 additional guest bedrooms and a bath with open concept living and kitchen area. Stainless appliances, cooktop stove and dbl wall ovens, soft close cabinets, recessed and decorative lighting, granite counters and a large island for the happy cook. New luxury vinyl plank flooring throughout. Attached garage w/ new garage door opener. Full unfinished basement with walkout, and vents to make an additional 1700 sq ft of living space possible. Electric to out buildings as well as water to hand pumps in the vinyl fenced pastures.  Deck off back of house for entertaining or to just relax and enjoy the pastoral views. This is the low maintenance home you have been looking for!
#MDCC2016310

ELKTON

4163 TELEGRAPH ROAD

3 Beds

2 Baths

1,722 Sq.Ft.

$499,000

MLS#: MDCC2016310
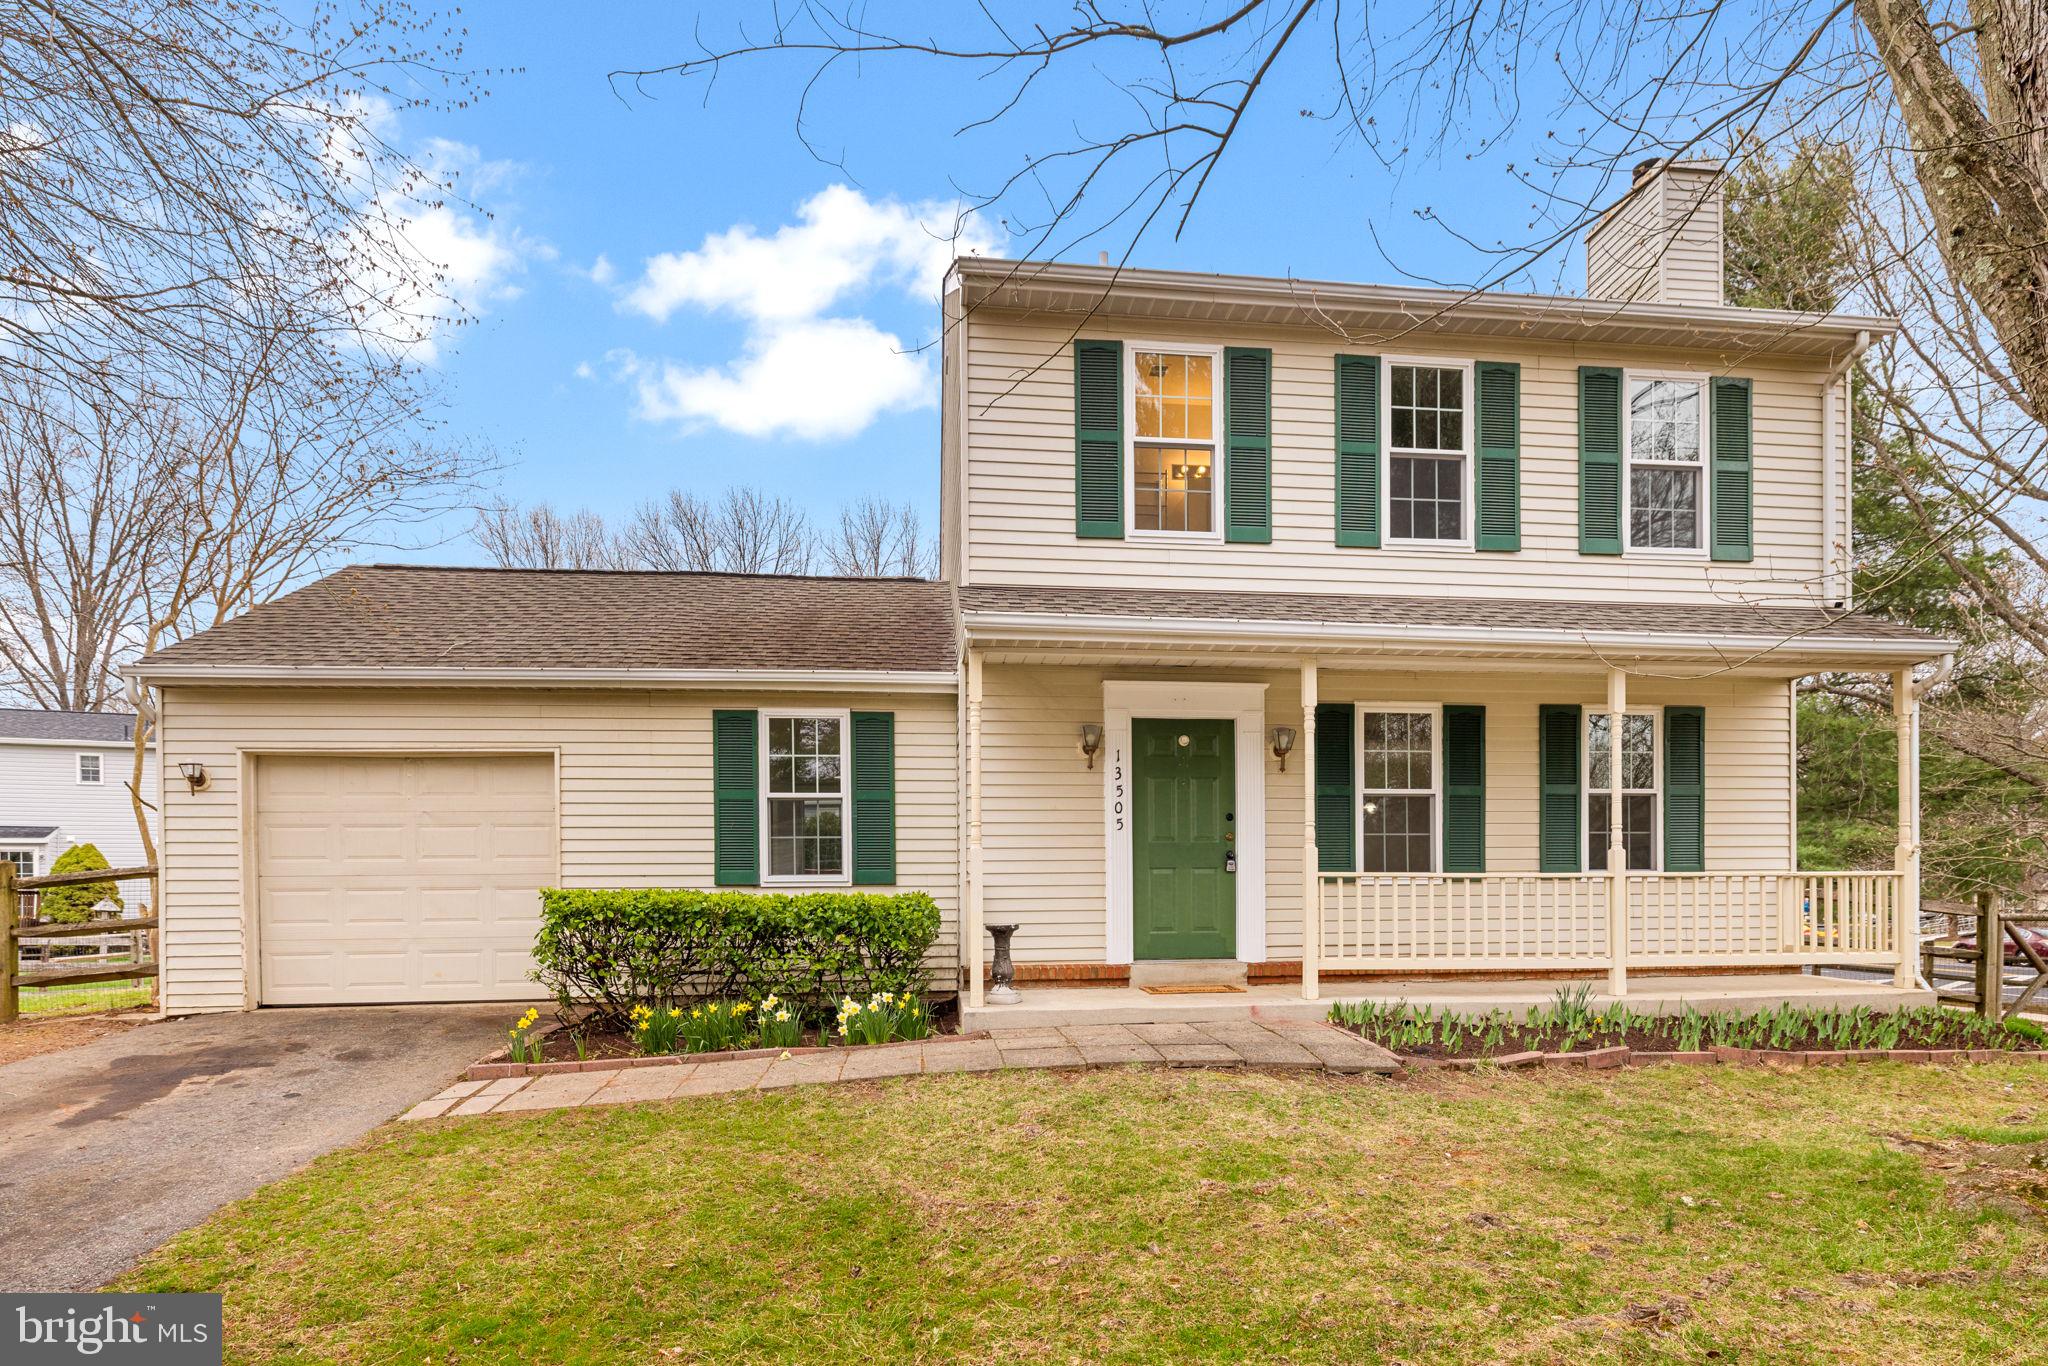
House being sold strictly in "AS IS" condition. 
Great opportunity to renovate this 3 bedroom 2.5 bath detached home on a cul-de-sac off Wisteria Drive in the lake district of Churchill Village South. 
13505 Wisteria offers an open living/dining room with a fireplace, First floor powder room and coat closet. Good size kitchen with table space; door to one car garage and unfinished basement with high ceilings.  Sliding door opens to a large deck with stairs to the 9,380  sq. ft lot.  Play equipment conveys in "AS IS" condition.
The second level primary bedroom features an en suite bath, additionally there are two bedrooms and a hall bath and linen closet. House has been freshly painted and exterior power washed. 
Sought after neighborhood with amenities such as 2 pools, tennis courts, walking trails, playgrounds and lake. 
A short distance to Lake Seneca Elementary/MLK Middle School and minutes from Seneca Valley High School.
The surrounding area has several shopping centers and easy access to 270.
#MDMC2171634

GERMANTOWN

13505 WISTERIA DRIVE

3 Beds

2 Baths

1,437 Sq.Ft.

$489,000

MLS#: MDMC2171634
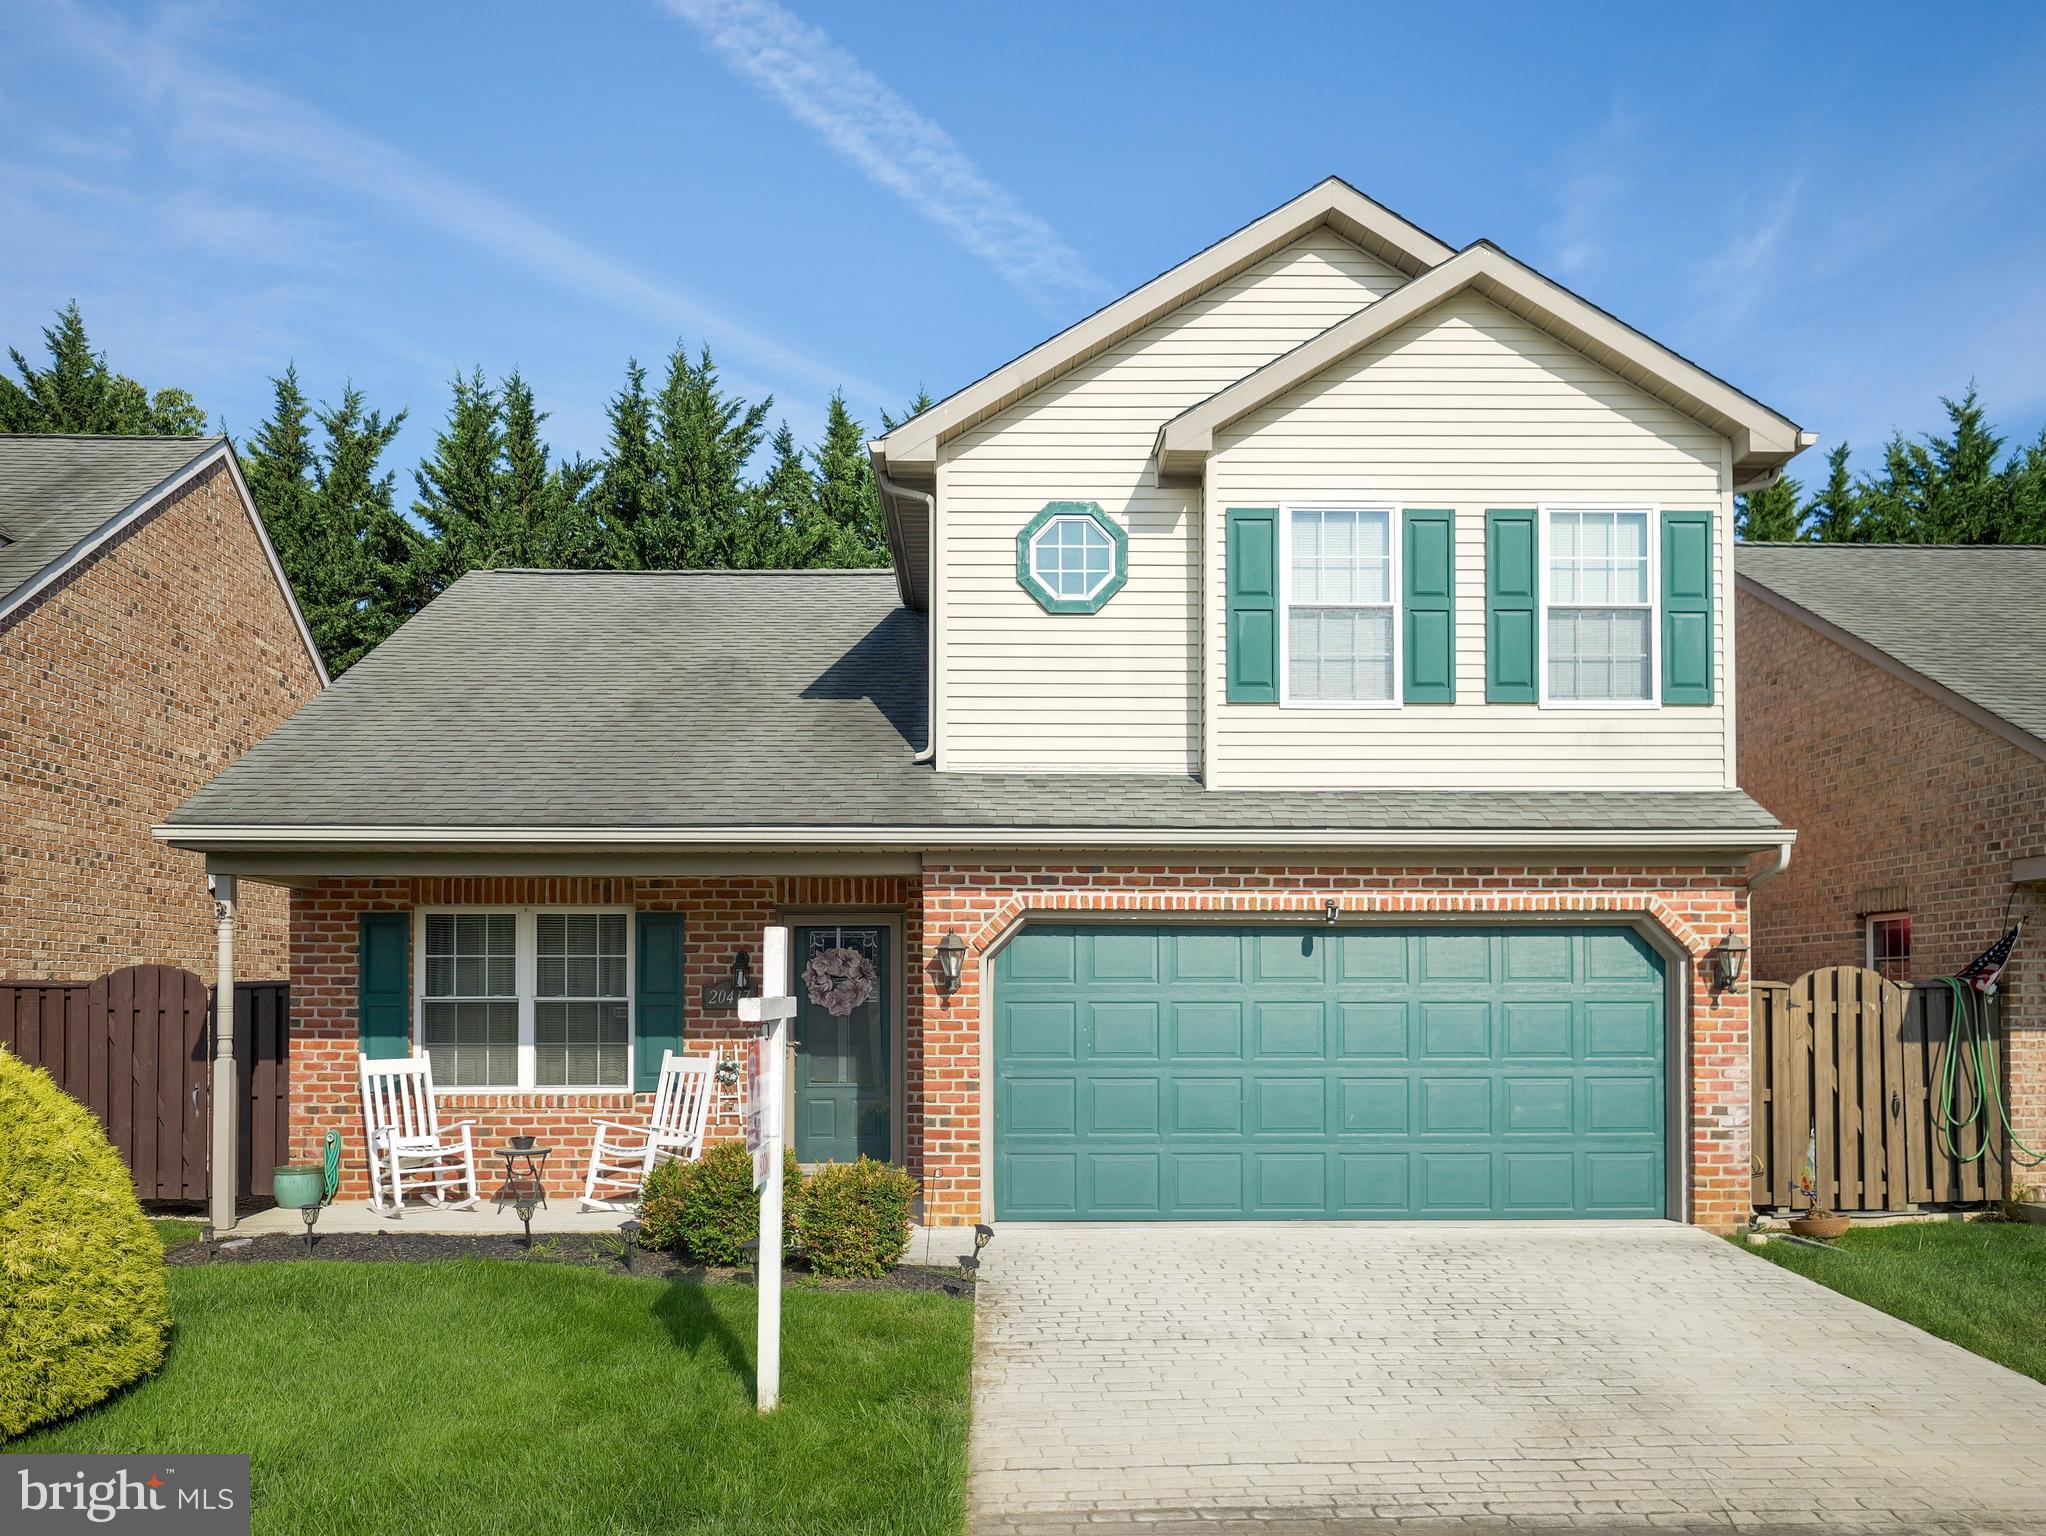
Sought-After Kings Crest - Modern living with an open floor plan, this home combines comfort and convenience, featuring great room with cathedral ceilings & palladium window, hardwood floors, eat-in kitchen with island, under-counter lighting, cozy breakfast nook & all appliances. Main level laundry. Efficient natural gas means lower utility bills. Upper level has 3 spacious bedrooms & 2 full baths. Full basement with expansion possibilities and nice storage room under garage. Love that double garage, heated & cooled. Heated driveway, heated front porch, and heated screened porch...sweet! Low HOA of $100 per month covers mowing, snow removal, trash, lighting, cameras, etc). Great East End location, outside city limits with county taxes only. Convenient to hospital, HCC, shopping & I-70. Blue ribbon Smithsburg Schools. This home is a gem. Schedule a tour today and make this house your home!
#MDWA2027374

HAGERSTOWN

20417 KINGS CREST BOULEVARD

3 Beds

2 Baths

1,728 Sq.Ft.

$369,000

MLS#: MDWA2027374
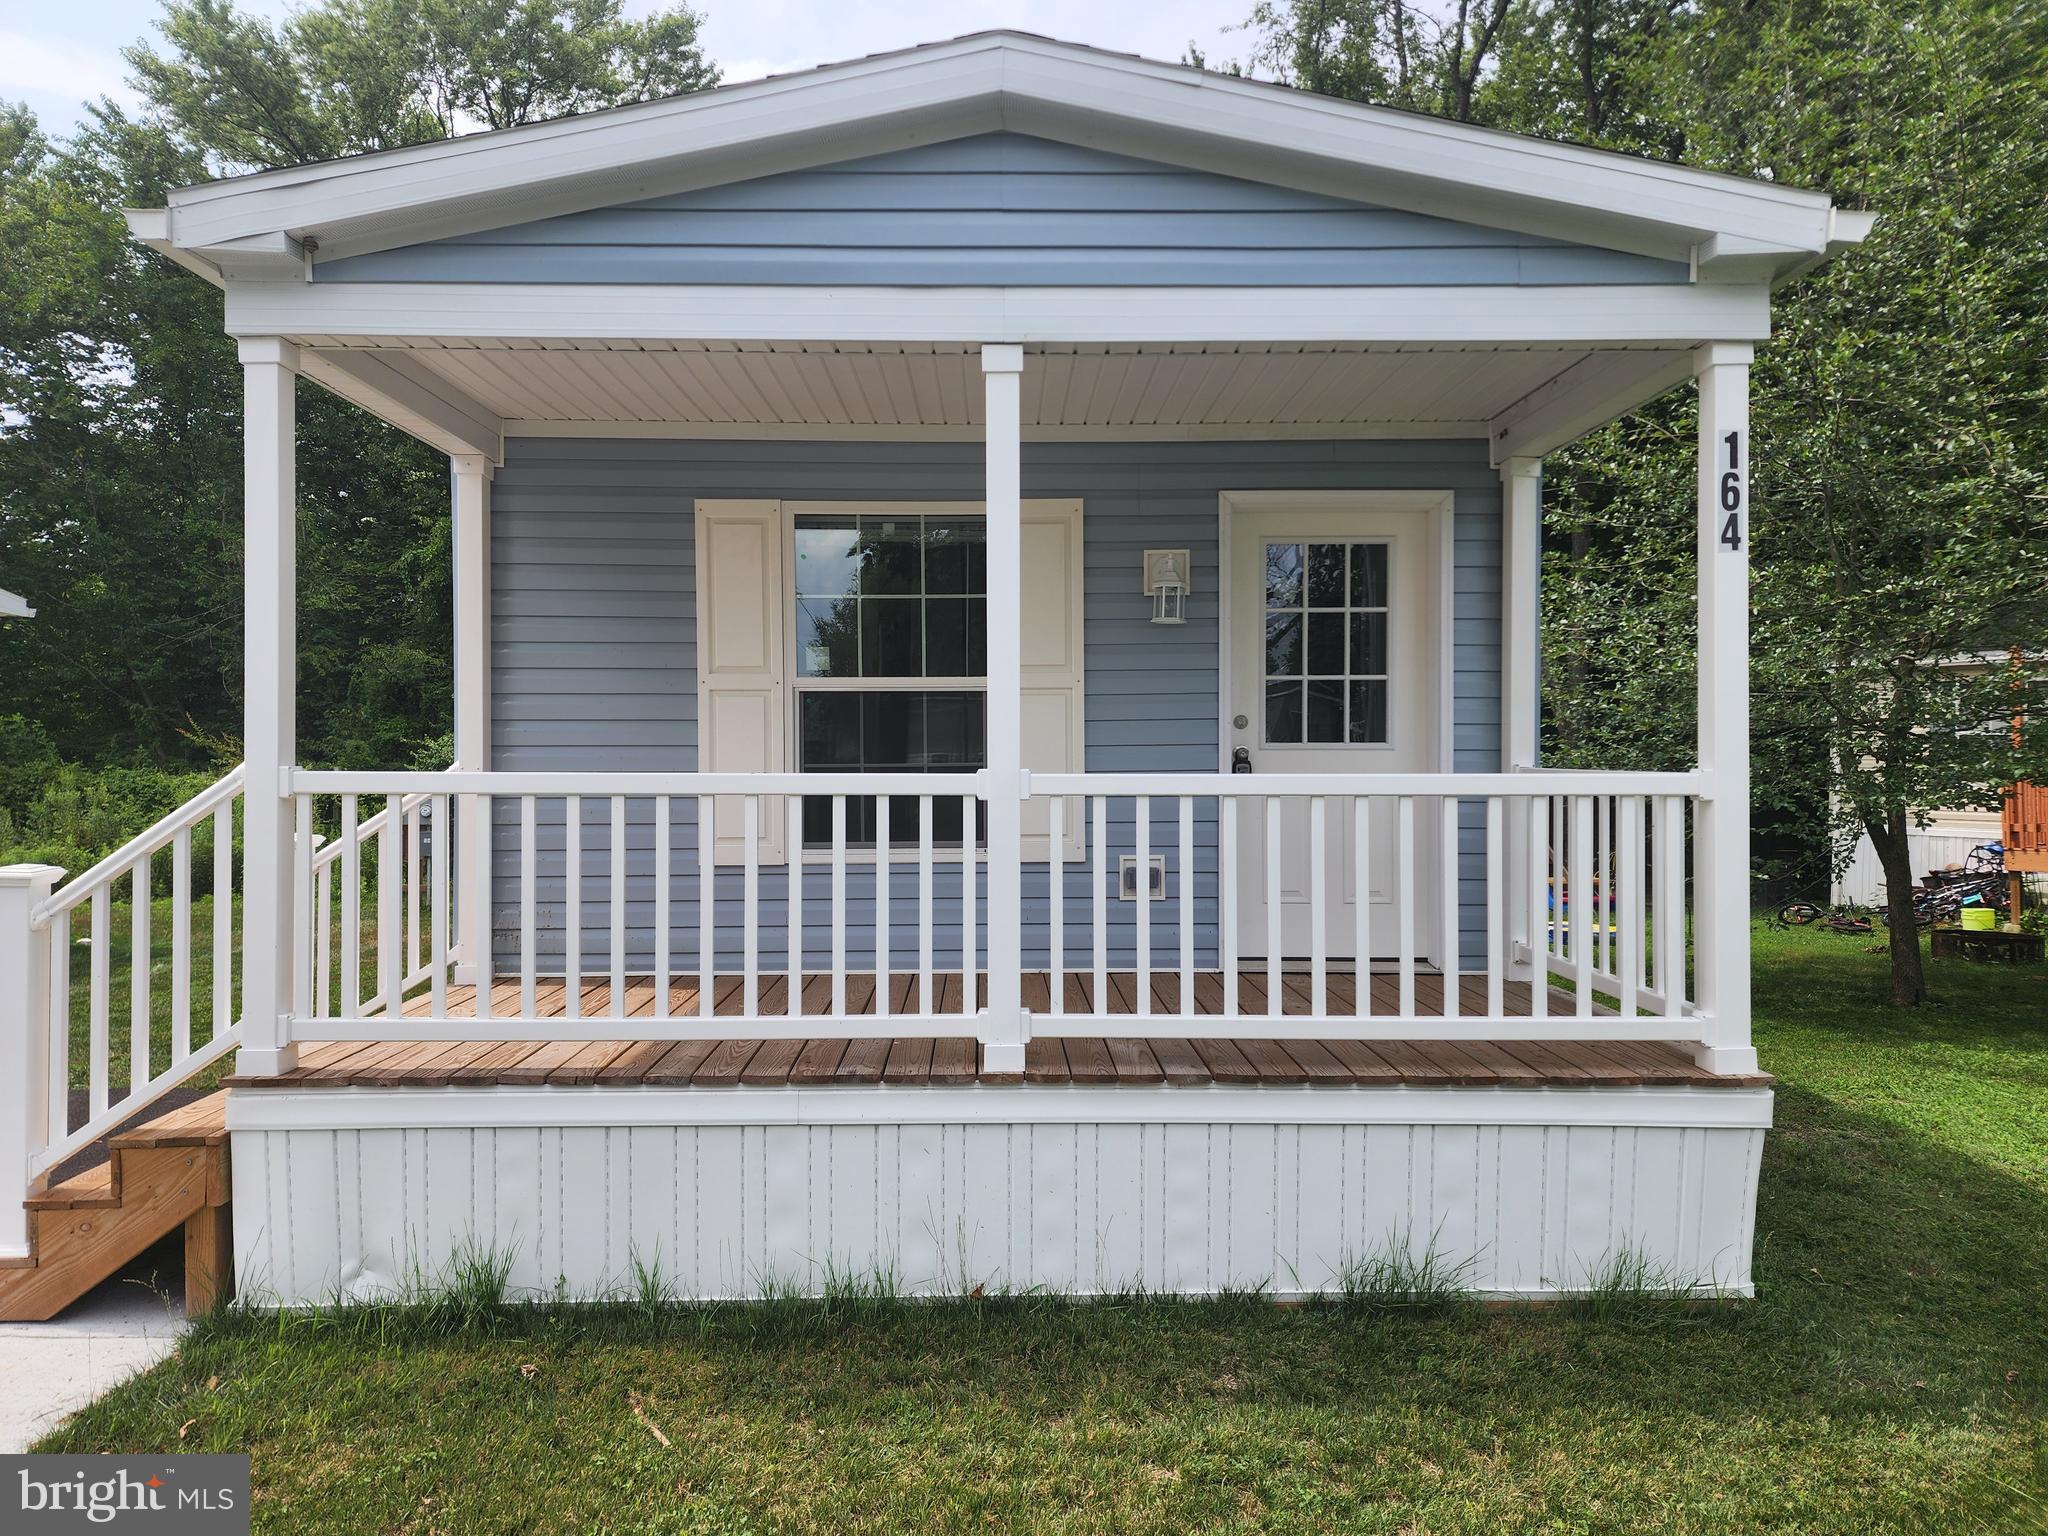
New construction!! New 2 bedroom 1 bath manufactured home. Covered front deck with 2 car off street parking. All kitchen appliances included. Fridge, dishwasher, microwave and vented hood. 8'x8' storage shed included.  1 year manufacturer warranty included. Why rent when you can own this brand new home? Schedule your appointment today!!
#PAMC2113622

LIMERICK

165 W. Ridge Pike LOT 164

2 Beds

1 Baths

900 Sq.Ft.

$131,500

MLS#: PAMC2113622
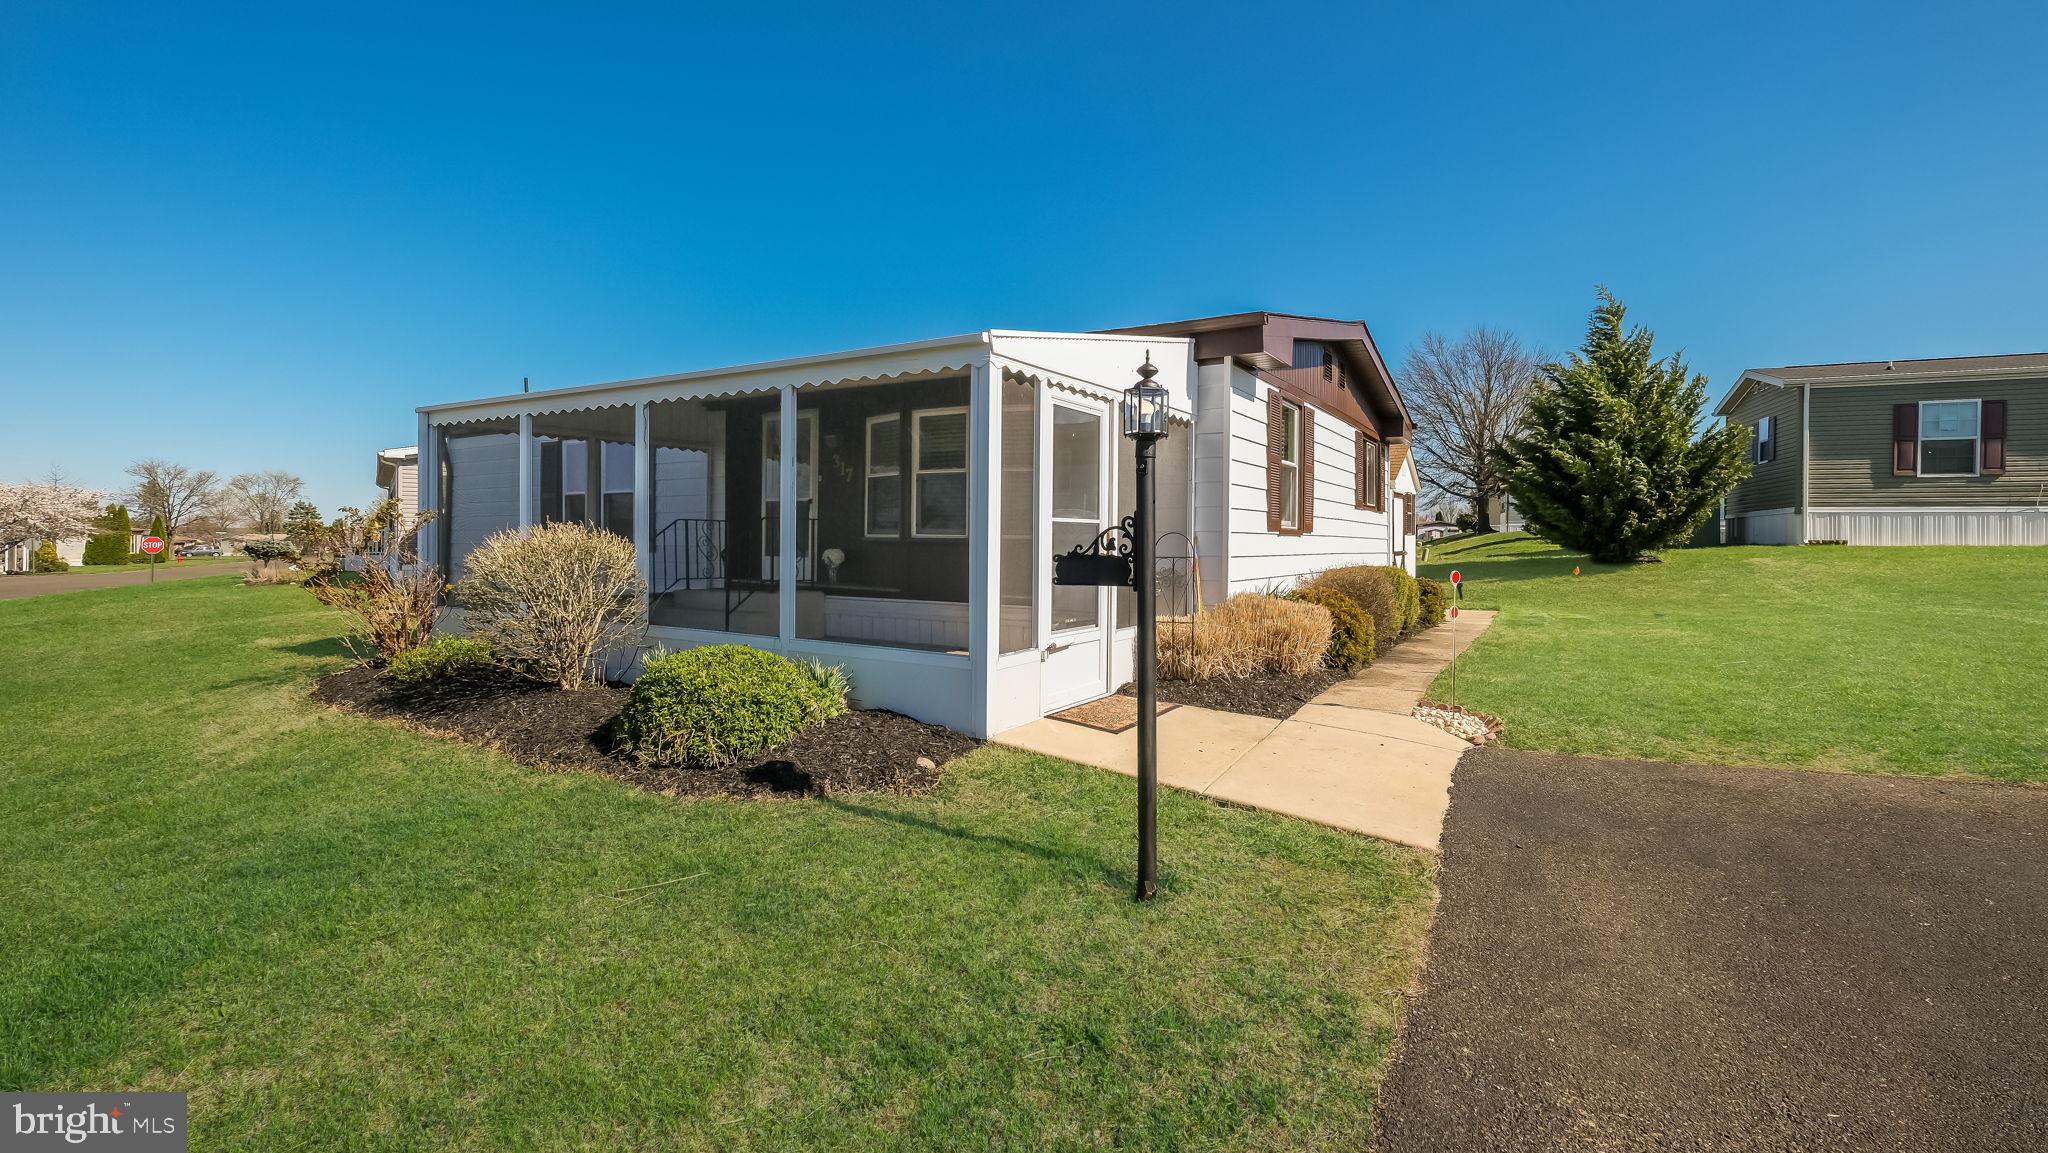
Welcome Home to this beautifully remodeled almost new home like no other!  Warm and inviting the minute you walk through the door.  Enter through a cozy screened  porch into a sun-filled living room featuring an abundance of natural light with a beautiful bow window in front and an additional window offering desirable southern exposure. The kitchen is a showstopper—completely remodeled with gorgeous cabinetry (many with convenient pull-out shelves), a sleek flat-top stove with self-cleaning oven, built-in microwave, dishwasher, and a stainless steel sink perfectly positioned under a window with overhead lighting. New vinyl plank flooring flows seamlessly throughout the home along with six panel doors and new carpeting in bedrooms.  The Master Bedroom takes a queen size bed with room to spare. Remodeled master bath with walk-in shower, high toilet, new vanity, lights, Deep bonus closet in master bathroom with organizer! The Second Bedroom would make a wonderful office and/or reading room. Remodeled Hall Bath has a high toilet, new Light, medicine cabinet and tub surround. You will not be disappointed when you view this Home!! The Roof is less then a year old!  Enjoy a host of amenities that are included in the monthly ground rent such as a new clubhouse and a community pool perfect for relaxation and socializing with neighbors. Trash, sewer, common area snow removal, bus shuttle to local markets also included along with many other wonderful activities. This beautiful home combines style, comfort, and convenience—perfect for enjoying carefree living! Don’t miss your chance to view this beauty—you won’t be disappointed!
#PAMC2135040

NORTH WALES

317 NESHAMINY FALLS CIR CIRCLE

2 Beds

2 Baths

960 Sq.Ft.

$159,800

MLS#: PAMC2135040
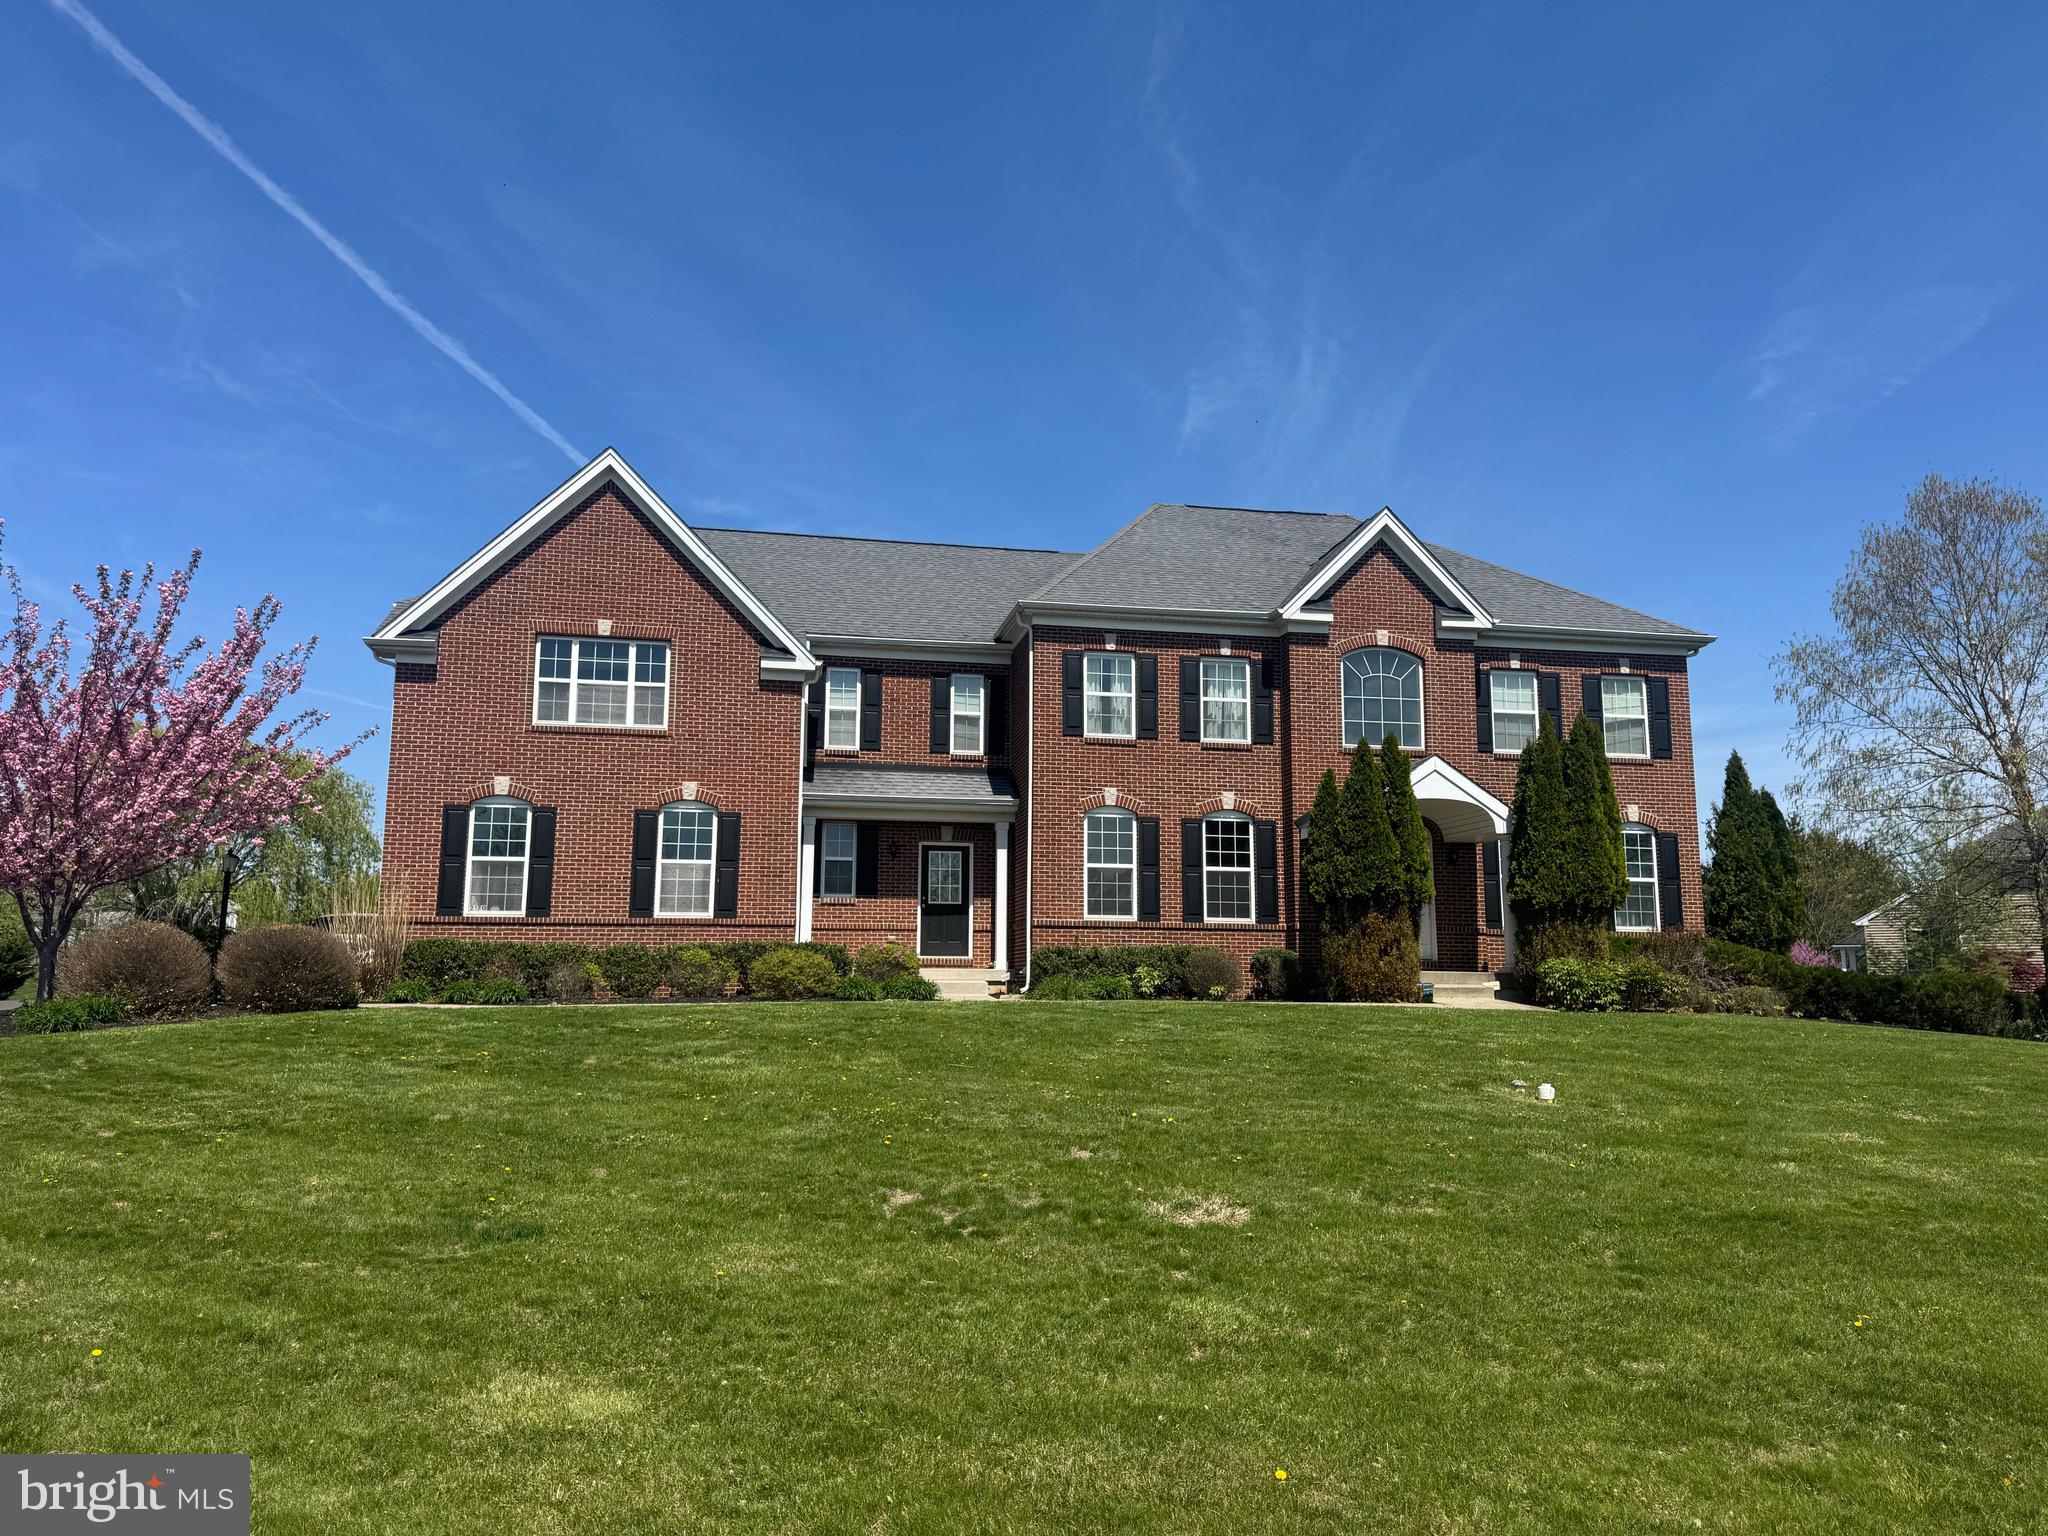
None
#PABU2093132

NEWTOWN

2170 GRAYSTONE LANE

5 Beds

3 Baths

4,869 Sq.Ft.

$1,300,000

MLS#: PABU2093132
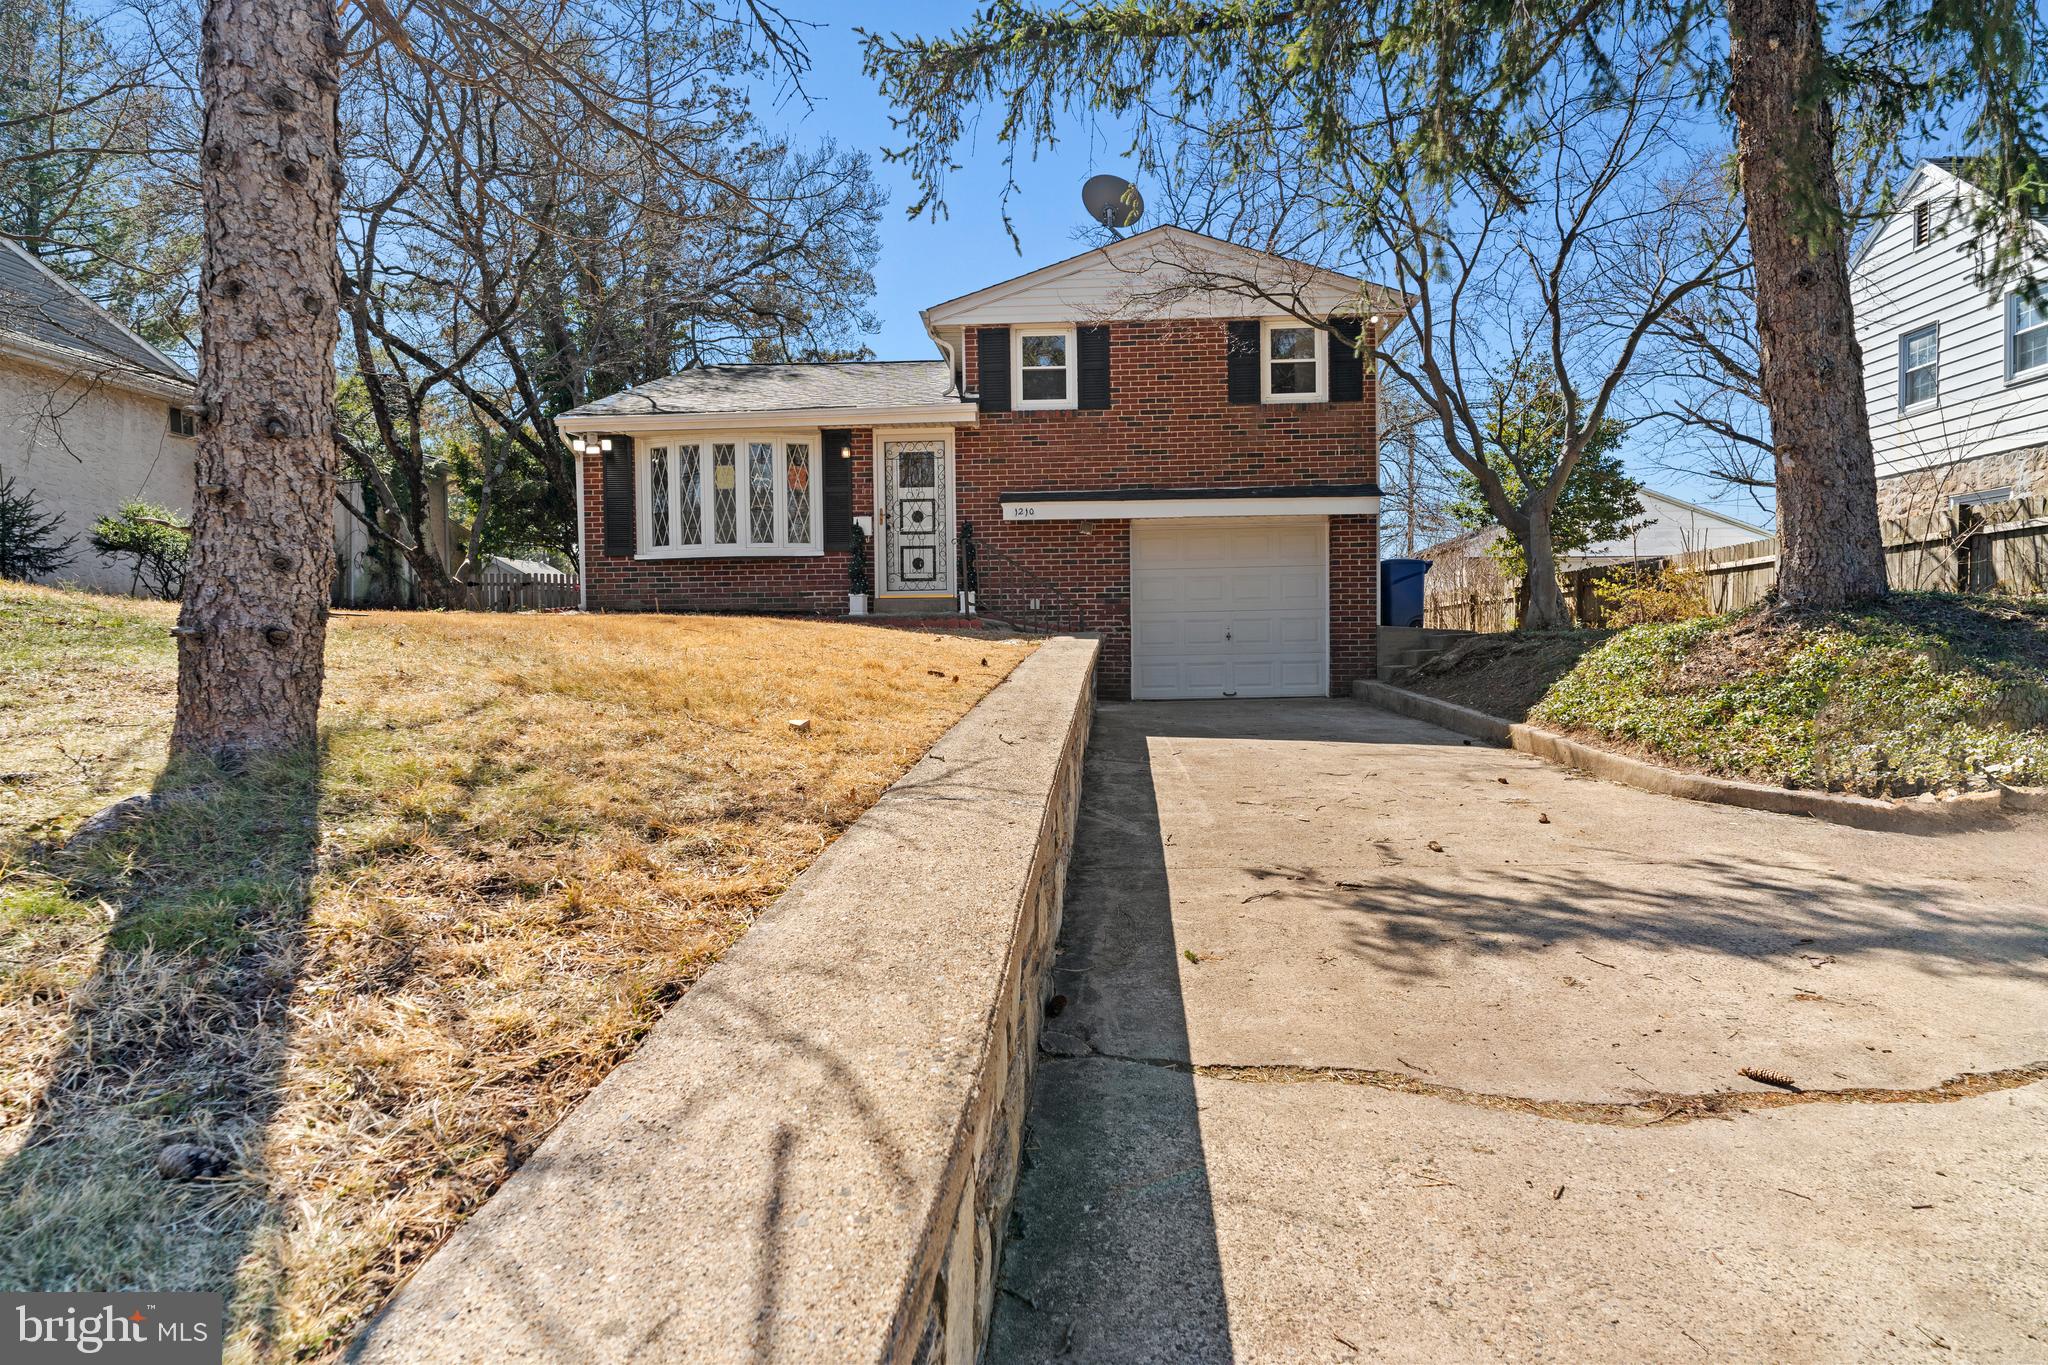
Beautifully renovated and move-in ready, this 3-bedroom, 1.5-bath home offers modern comfort with stylish upgrades throughout. Enjoy a bright and airy layout, a sleek new kitchen with stainless steel appliances, and updated bathrooms. The home also features a private driveway, an attached garage for convenience, and a spacious yard perfect for entertaining or relaxing. Nestled in a great location with easy access to shopping, dining, and major highways, this is a must-see opportunity for homeowners seeking both style and functionality!
#PAMC2132400

ORELAND

1210 CHURCH ROAD

3 Beds

1 Baths

1,536 Sq.Ft.

$499,900

MLS#: PAMC2132400

1 ... 633 634 635 636 637 ... 666
* Listings identified with the FMLS IDX logo come from FMLS and are held by brokerage firms other than the owner of this website. The listing brokerage is identified in any listing details. Information is deemed reliable but is not guaranteed. If you believe any FMLS listing contains material that infringes your copyrighted work please review our DMCA policy and learn how to submit a takedown request. © 2024. First Multiple Listing Service, Inc.

Send a message

Message successfully sent.

Your message

What is 3 + 4 ?

Reason for contacting?

I agree to receive email communication and understand I can unsubscribe at any time.

I agree to be contacted by Charis Realty Group - Christine Issler, Broker via call, email, and text for real estate services. To opt out, you can reply 'stop' at any time or reply 'help' for assistance. You can also click the unsubscribe link in the emails. Message and data rates may apply. Message frequency may vary. Privacy Policy

Sign Out

Virtual Assistant

Would you like to take the next step with this property? We can help you schedule a showing or virtual tour, or send you more details.

Yes, I would like more information.

Thank You for Your Reply, One of Our Agents will contact you as soon as possible

No, maybe later.

Thank you, you can always contact me via email, phone number or through the contact form.

Realhub AI

Lucy - Your AI-Powered Realtor

Update Your Temporary Password

Personalize your search

Enter your email and we'll notify you immediately when new listings match what you're looking for.

or enter email address

Already have an account ? Login here

Continue your home search

I agree to receive communications and understand I can unsubscribe at any time.

I agree to be contacted by Charis Realty Group - Christine Issler, Broker via call, email, and text for real estate services. To opt out, you can reply 'stop' at any time or reply 'help' for assistance. You can also click the unsubscribe link in the emails. Message and data rates may apply. Message frequency may vary. Privacy Policy

Already have an account ? Login here

We use cookies

We use cookies primarily for analytics to enhance your experience. By accepting, you agree to our use of these cookies. You can manage your preferences or learn more about our cookies policy.