Properties

Browse or get in touch to schedule a walkthrough.

  • Nearby me
Price range

Popular Features

Community Features

Association

Property Features

Waterfront

View

Exterior Features

Interior Features

Style

1101811 properties match your criteria

Updated 1 minute ago

E-Alert name
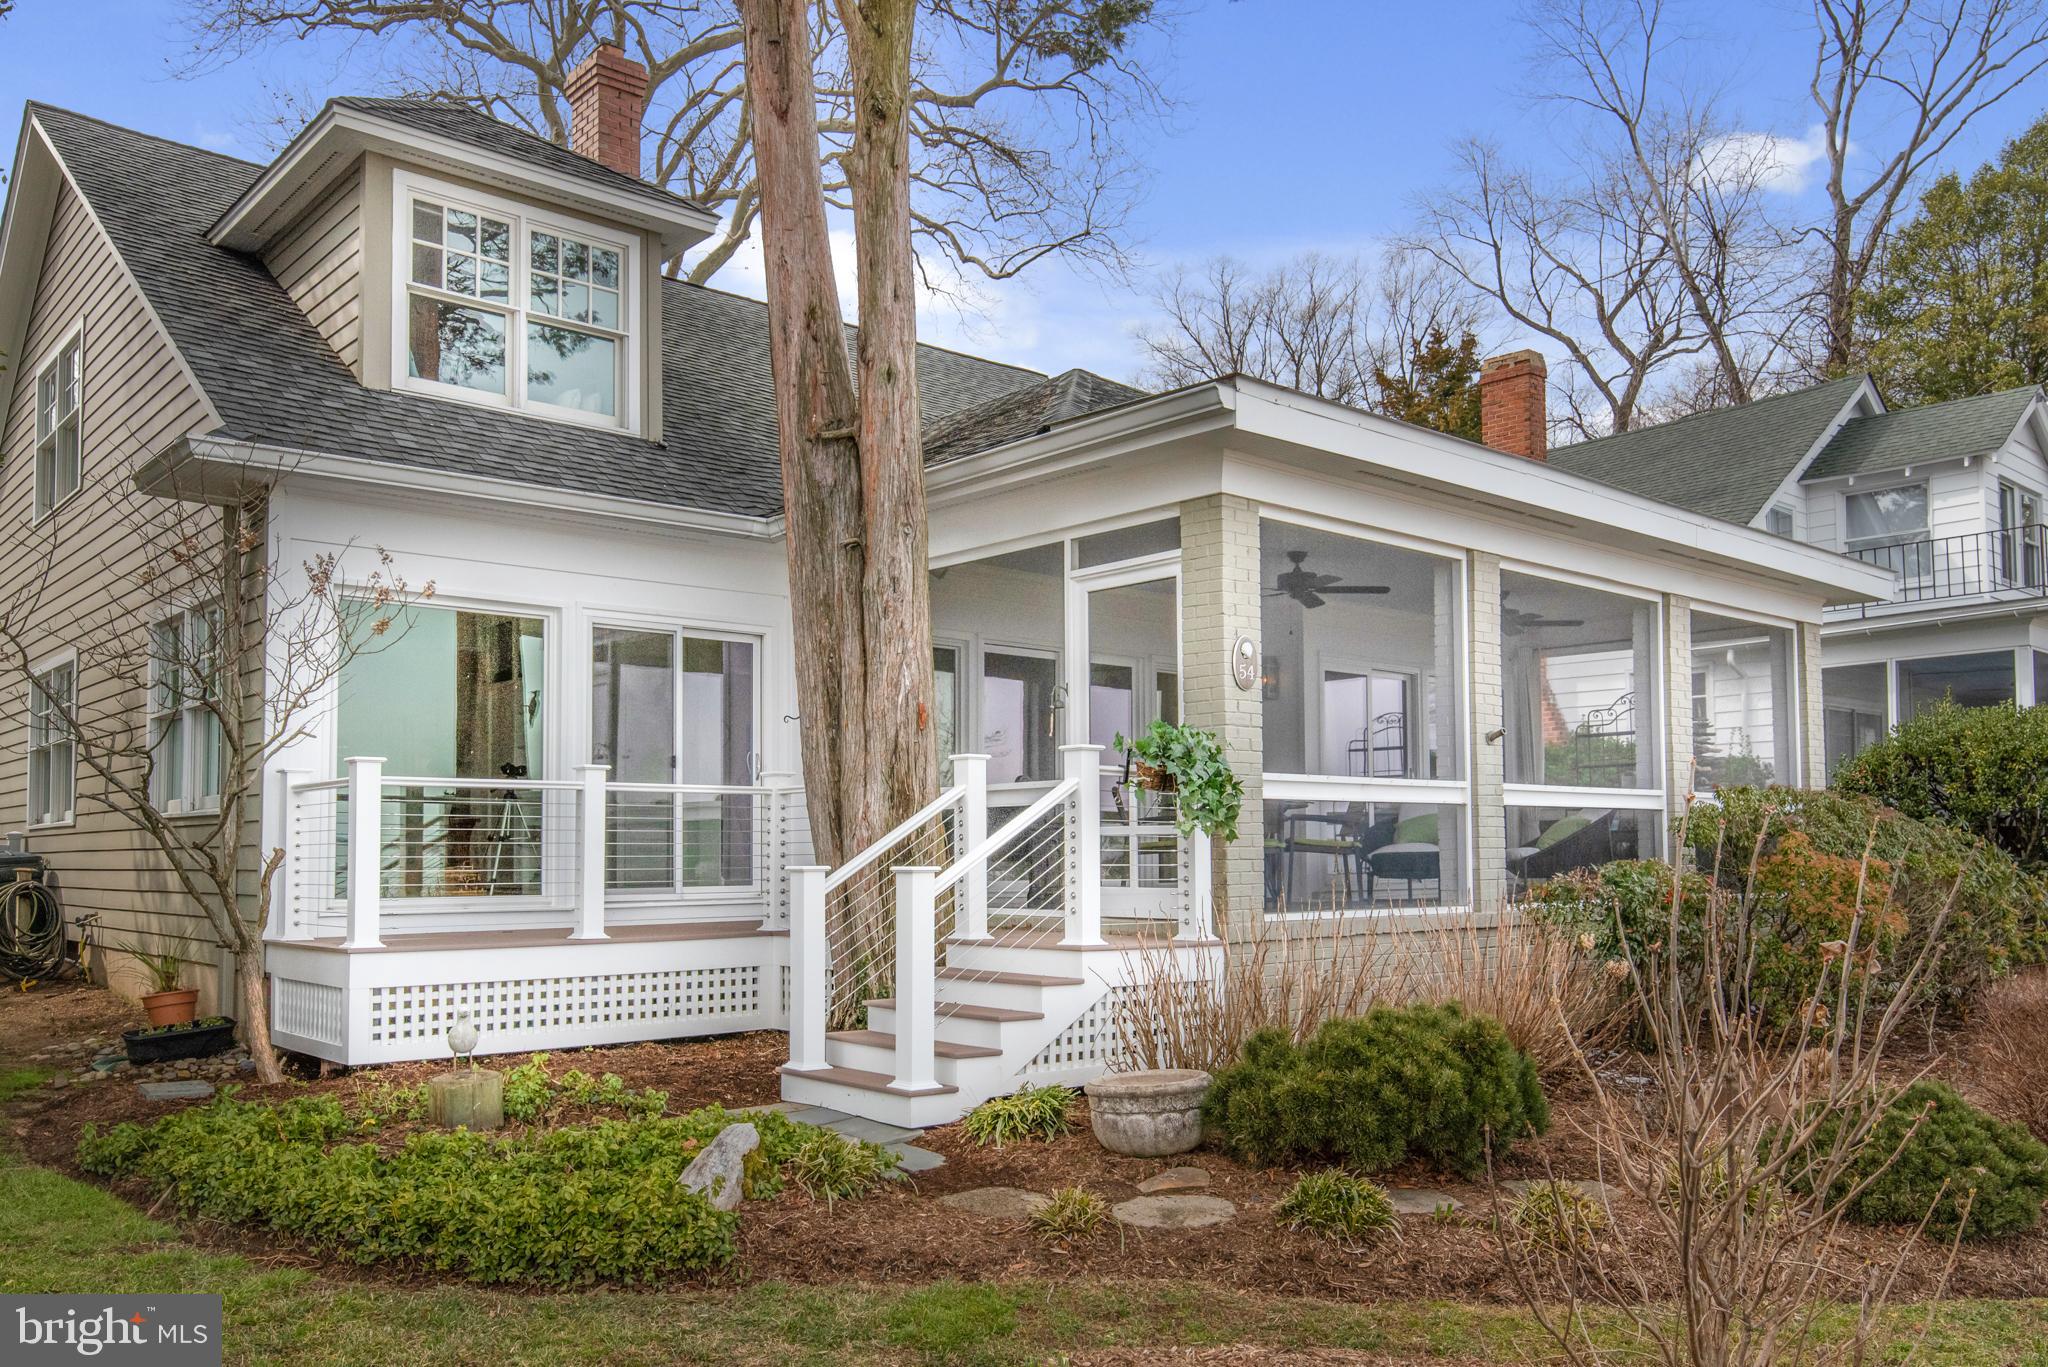
Waterfront Cape Cod renovated to perfection while retaining all the charm!  Delightful surprises at every turn.  Open living spaces with walls of windows overlooking Severn River and  Chesapeake Bay.  Three bedrooms, three full baths, glistening hardwood floors, living room with gas fireplace opens to waterfront screened porch, sitting room opens to waterfront deck, cozy den/office and sophisticated white kitchen with quartz counters, stainless appliances including six-burner gas stove and electric oven opens to wonderful IPE deck for entertaining.  Master suite encompasses second level with gracious sitting area and spa bath enjoying lovely water views.  Added bonus is the large detached office/studio including workshop and garden shed.  Amazing water views and all the treasures of Bay Ridge  -- community activities galore,  beaches, marina and swimming pool.  A magical place to live!
#MDAA460530

ANNAPOLIS

54 RIVER DRIVE

3 Beds

3 Baths

2,361 Sq.Ft.

$1,900,000

MLS#: MDAA460530
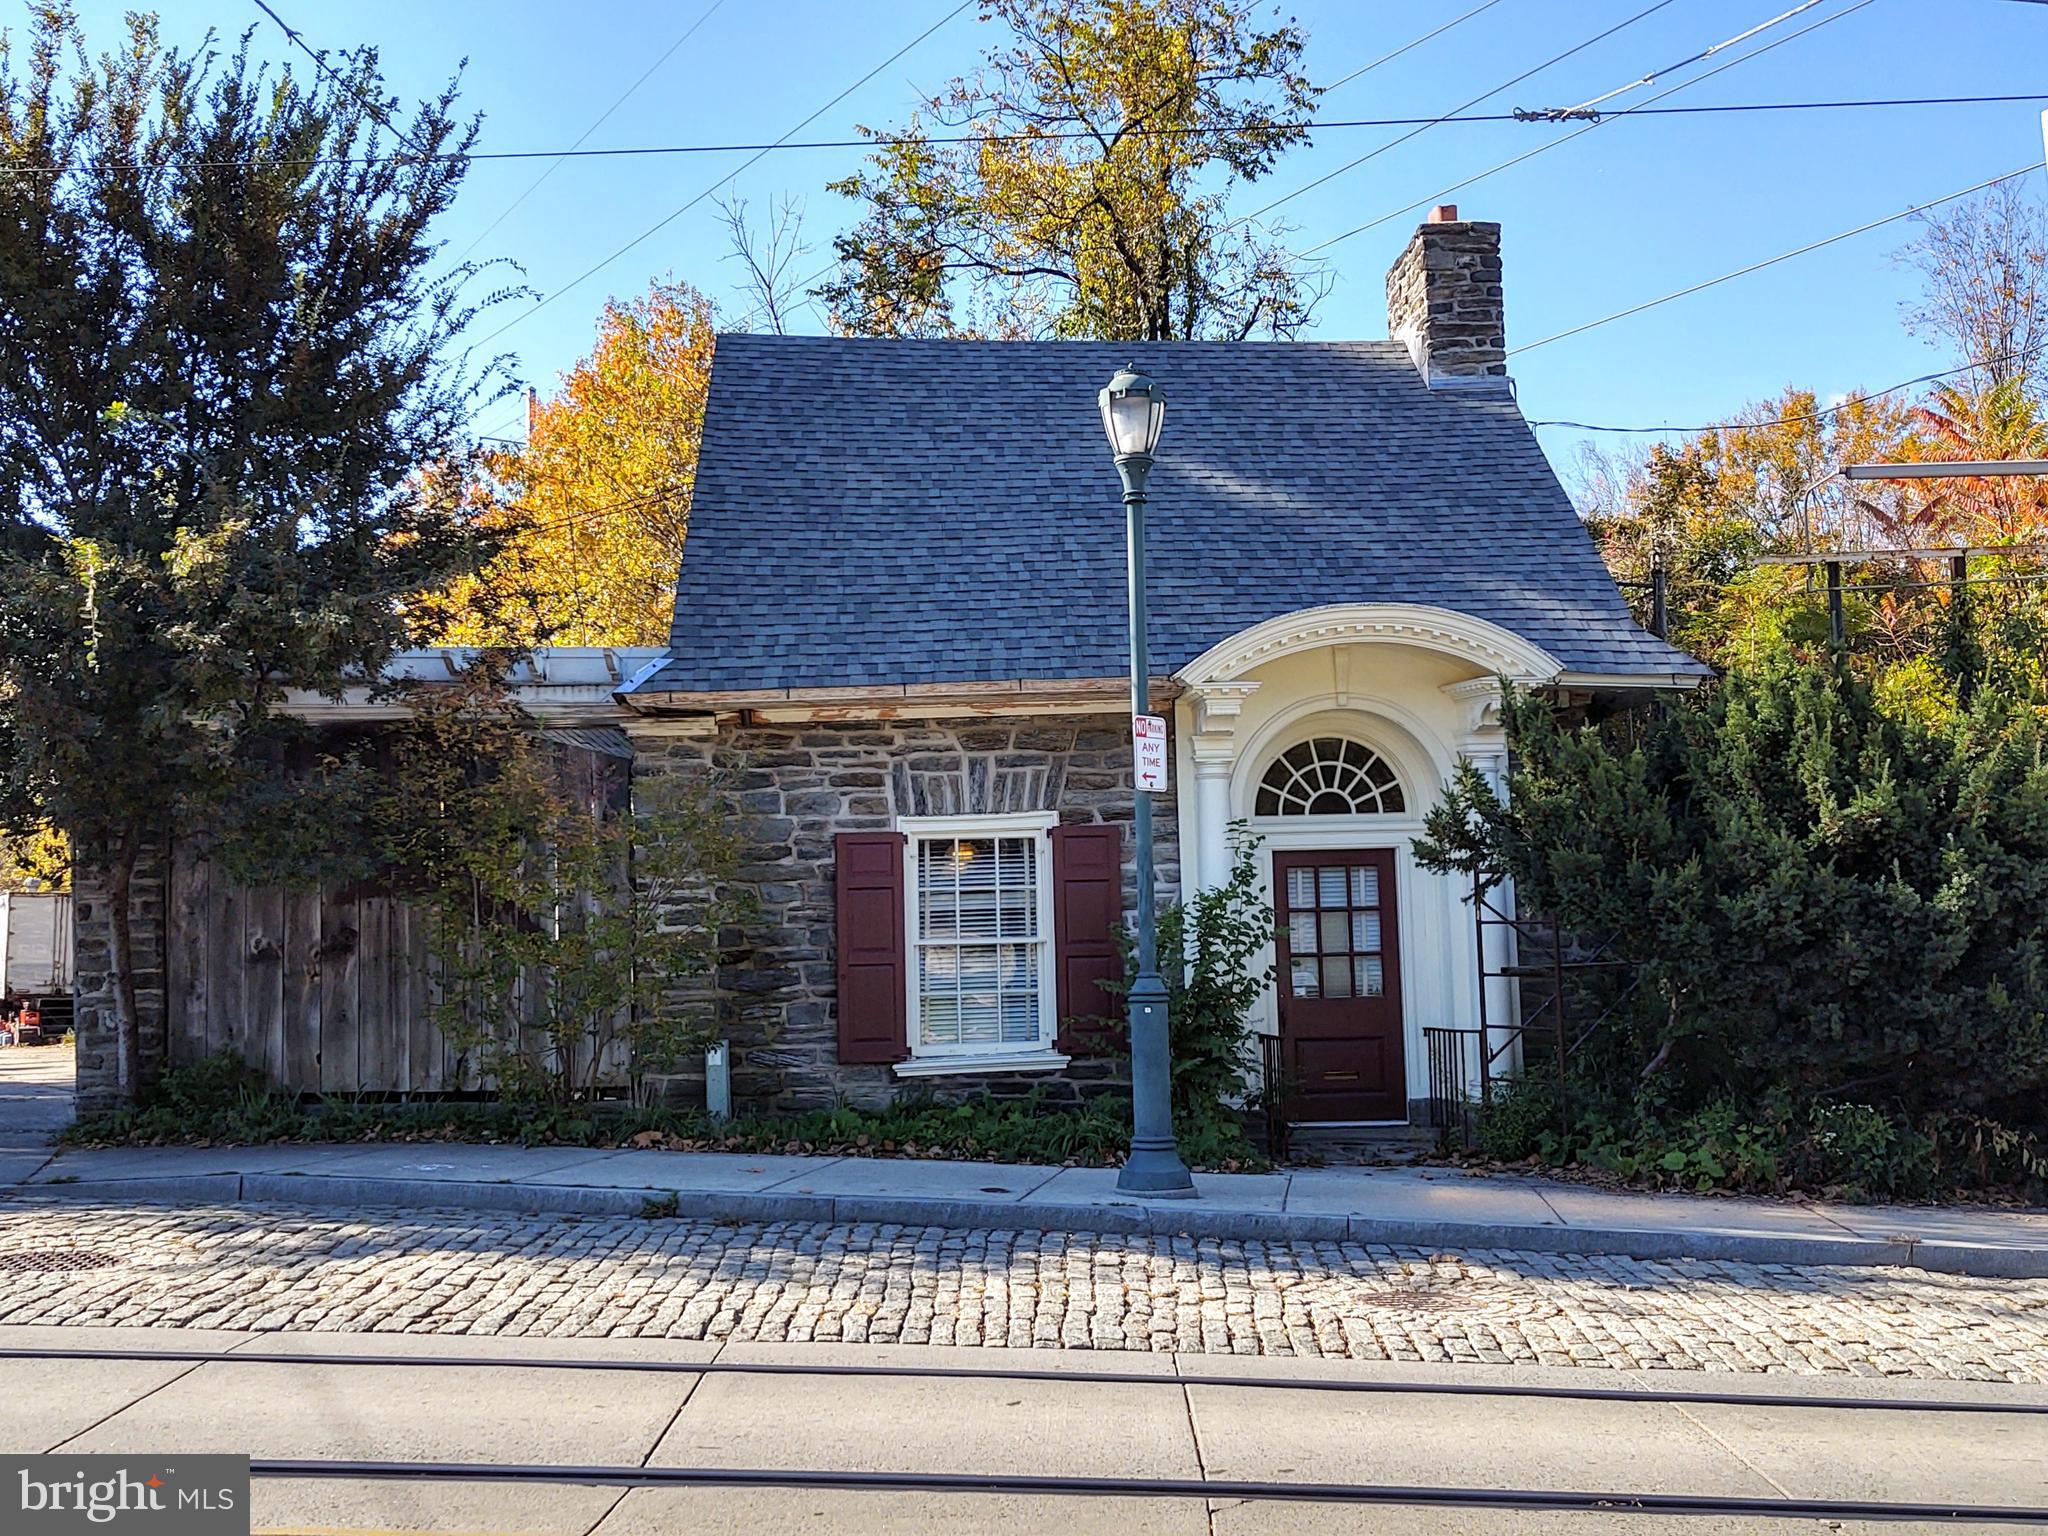
Attention real estate developers! On the border of Chestnut Hill and West Mt. Airy, this prime location is within walking distance to SEPTA regional rail and all that Germantown Avenue has to offer. With a zoning variance (currently zoned RSD-3), build your next your next multi-family development. The property is being sold as-is with buyer responsible for all due diligence. Listing agent is related to the seller. This property is cross listed as land  for sale - MLS#  PAPH2043274.
#PAPH2022266

PHILADELPHIA

7600 GERMANTOWN AVENUE

None Beds

1 Baths

2,188 Sq.Ft.

$1,900,000

MLS#: PAPH2022266

Calling all investors! This property is in an Opportunity Zone and is your chance to add to your portfolio. 4-6 months from completion depending upon your speed. Located in Brewerytown, this project can be developed into an apartment complex or developed as condominiums and sold individually. It is 17 units comprised of three, one-bedroom, one-bath units, 10 two-bedroom, two-bath units, and 4 penthouses with private roof decks and stunning Center City views. There is an option to add one to two 1200-square foot units to the basement with an additional variance. The current basement plan includes the following communal amenities: gym, party room with kitchenette, storage lockers per unit, stroller/bike storage, walk-out to the communal backyard on the first floor. Located on a quiet street, one block from Athletic Pool and Recreation Center and Achieve Academy of Philadelphia. Walking Distance to Fairmount Park, Crime and Punishment Brewing Company, the Art Museum, Divine Lorraine, and the Broad Street Restaurants. Come and see all the potential! With such limited investment opportunities, this is one you don't want to miss!
#PAPH2162498

PHILADELPHIA

1502 N 25TH STREET 8

None Beds

None Baths

N/A

$1,900,000

MLS#: PAPH2162498
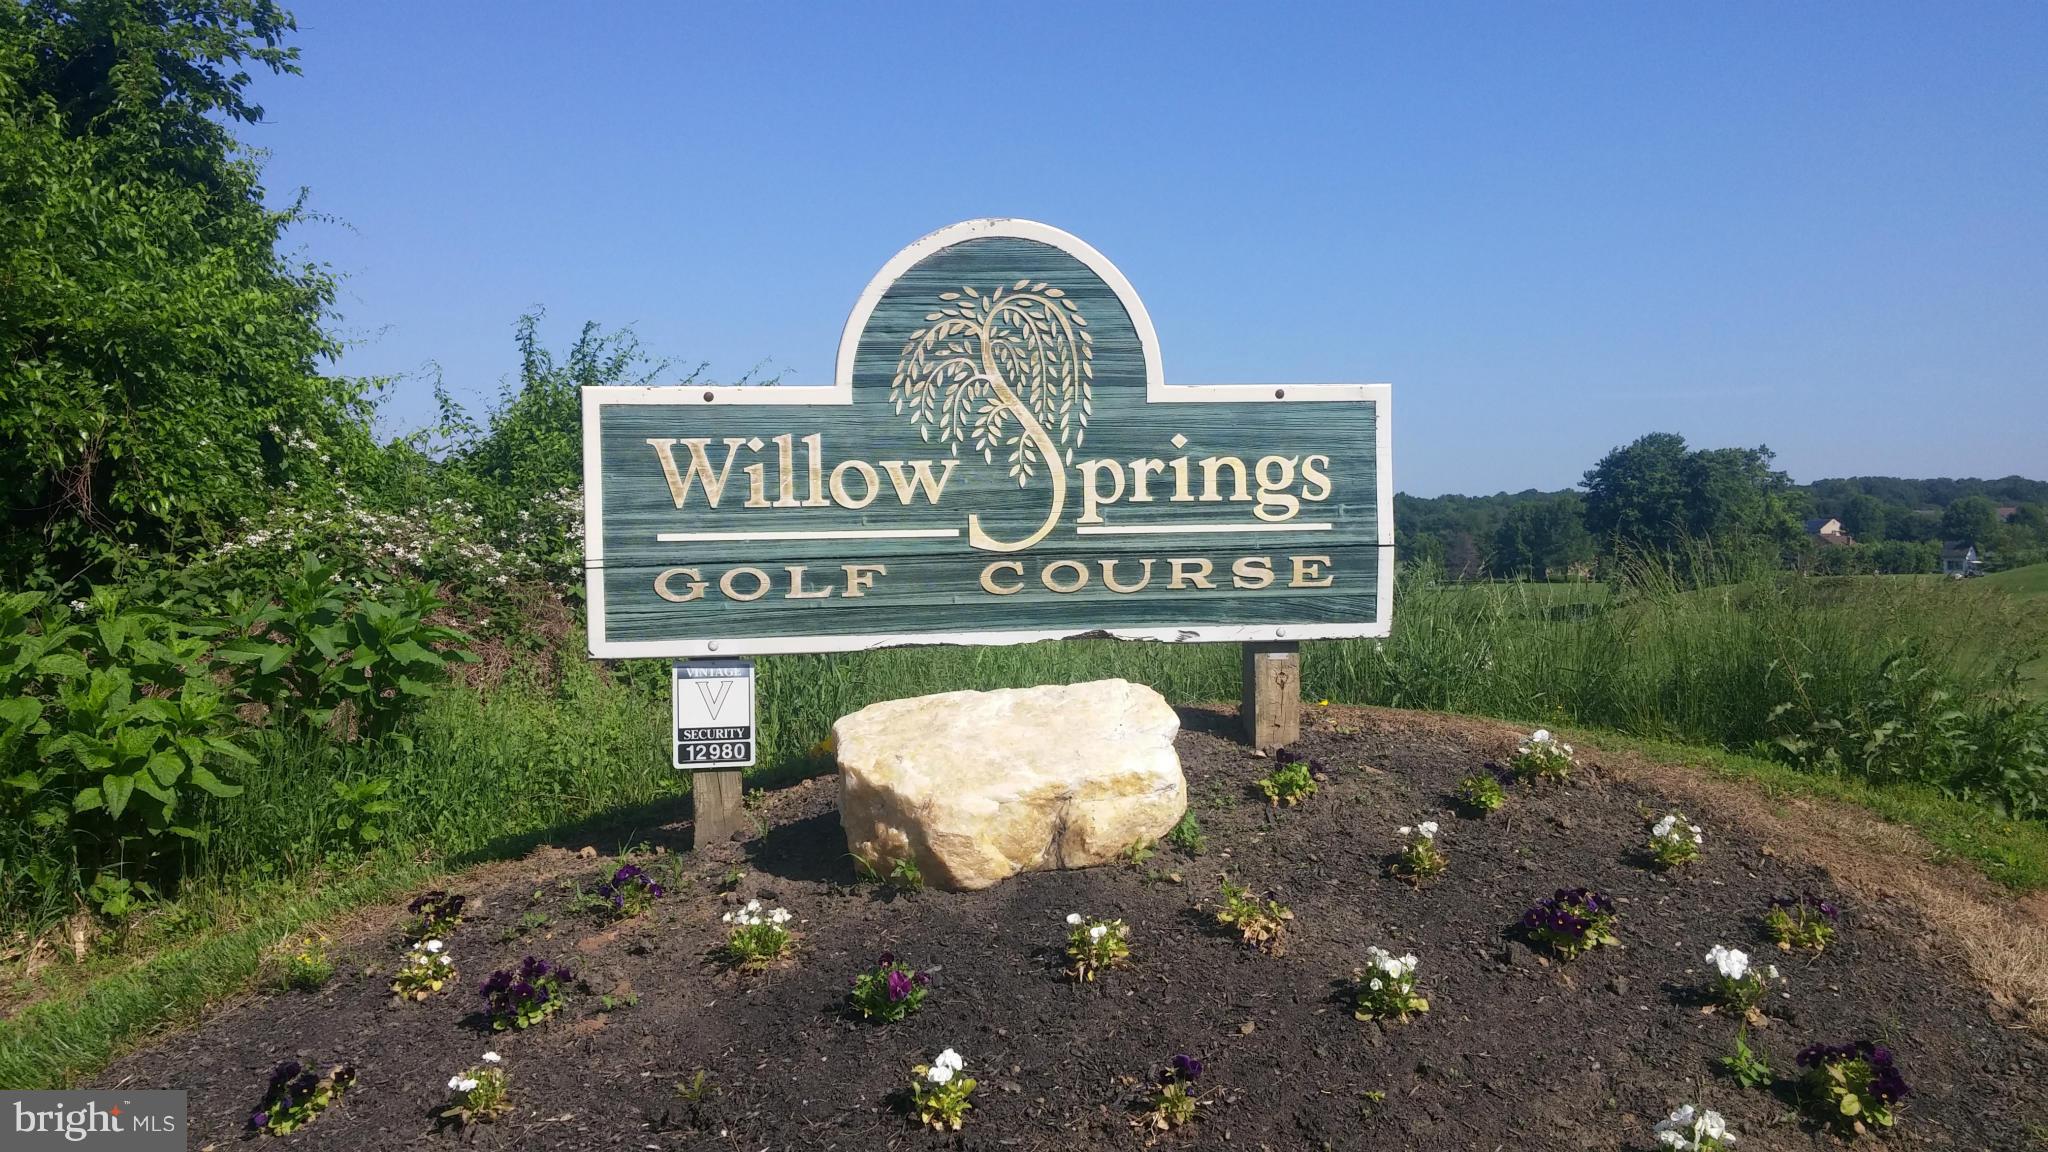
**Excellent Business Opportunity** Executive Golf Course Known As Willow Spring Golf Course (Located Directly Across From Howard County Fairgrounds At The Intersection of I-70 & Route 32)The property comprises approx. 100 +/- acres and is improved by a Par 62 Executive Golf Course and Lighted Driving Range continually operated since 1991, Brand New Approx. $1 million Club House (4,080 sq. ft. plus 1,320 sq. ft. patio under roof), 3,600 sq. ft Cart Building (2007), 3 Bedroom Tenant House, Repair Shops, Pump House and Starter Shed.All furniture fixtures and equipment will convey. This includes but are not limited to approx. 48 golf carts (some electric and some gas driven), modern prep kitchen equipment in the new club house, maintenance equipment such as tractors, mowers and other specialized equipment, underground irrigation system, sprinkler system in clubhouse with a 10,000 gallon pressurized storage tank, beverage cart, etc. The owners of the liquor license, The Springs Inc. will assign their interest in a 7-day Beer and Wine License to the purchasers, however the purchasers will need to apply for a liquor license and be approved by Howard County authorities. The license covers the entire course.Last SDAT full market value assessment (Dec., 2016) was $5,239,900.00, prior to construction of the new clubhouse; actual taxable assessment for real estate taxing purposes is reduced by the existing Golf Course Assessment Agreement with SDAT, which renews every 5 years. Other notable features: Each hole has 4 tee locations. In addition to a 32 stall driving range, there is a practice green and practice sand trap. There is an elevated teaching hole for golf instruction. The cart paths have an asphalt surface. The interior of the cart building can be used for special events.Note: The 100 acre property cannot be subdivided. Placed in Howard County Conservation Easement ASSET SALE ONLY. NO CURRENT FINANCIALS AVAILABLE DUE TO BUSINESS RESTART     ** OWNER RETIRING
#1000097743

WEST FRIENDSHIP

12980 LIVESTOCK ROAD

None Beds

None Baths

8,000 Sq.Ft.

$1,900,000

MLS#: 1000097743
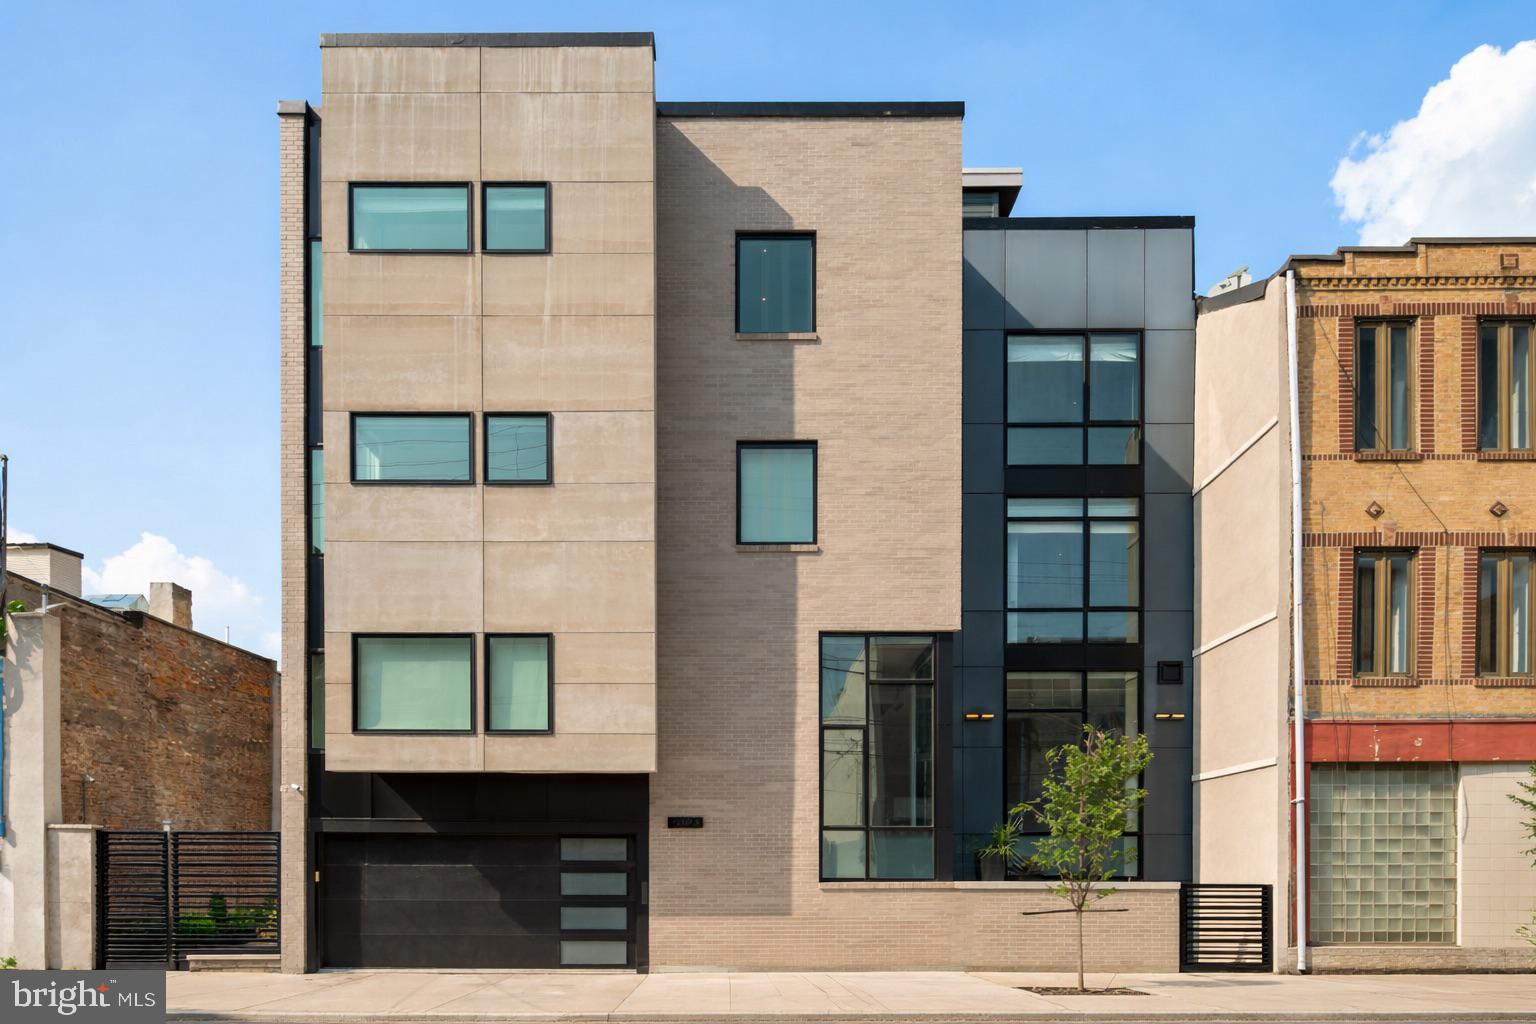
Elevated city living in the heart of Queen Village, where striking design, modern technology, and everyday comfort converge in this exceptional, extra-wide residence. Spanning approximately 4,200 square feet, this five-bedroom, five-bath home offers a rare combination of scale, privacy, and thoughtful craftsmanship—all complemented by a private two-car garage with an electric vehicle charger and a six-stop elevator servicing every level.

A dramatic entry sets the tone, opening into a light-filled living space with soaring ceilings and expansive floor-to-ceiling windows. The home’s contemporary architecture is on full display, anchored by a sleek fireplace and a sculptural floating staircase that wraps seamlessly around the elevator. 

Just a half-level above, the dining area overlooks the main living space, creating a striking, open connection between levels. The adjacent chef’s kitchen is designed to impress—wrapped in marble and outfitted with a premium appliance suite including Wolf, Sub-Zero, and Miele—perfectly suited for both everyday living and entertaining.

Upstairs, a well-designed level features a flexible bedroom or office, a full hallway bathroom, and the primary suite. The primary bedroom offers a serene retreat with a custom walk-in closet and a spa-inspired bath featuring radiant heated flooring, a dual vanity, jetted soaking tub, and a fully appointed steam shower designed for total relaxation.

Continuing to the next level, you’ll find three additional bedrooms, including one with its own ensuite bath, along with a full hallway bathroom and a conveniently located laundry room.

At the top, a fully equipped wet bar—featuring a sink, Miele dishwasher, and Electrolux beverage refrigerator—leads to an expansive private rooftop deck with sweeping views of the Philadelphia skyline and surrounding bridges.

The lower levels offer an exceptional extension of the home’s living space. The main lower level includes a spacious lounge and full bathroom, enhanced by radiant heated flooring. Beyond, a hidden door—cleverly concealed within a custom bookshelf—reveals an additional lower level retreat, creating a truly unique and private escape within the home.

Radiant heated flooring by Nuheat extends through the primary bathroom, lower level bath, and the hidden lower level, adding an extra layer of comfort and luxury.

Positioned just steps from neighborhood favorites, green spaces, and everyday conveniences. A rare offering that delivers scale, sophistication, and a truly distinctive living experience in one of Philadelphia’s most sought-after communities.
#PAPH2601436

PHILADELPHIA

519 BAINBRIDGE STREET A

5 Beds

5 Baths

4,200 Sq.Ft.

$1,900,000

MLS#: PAPH2601436
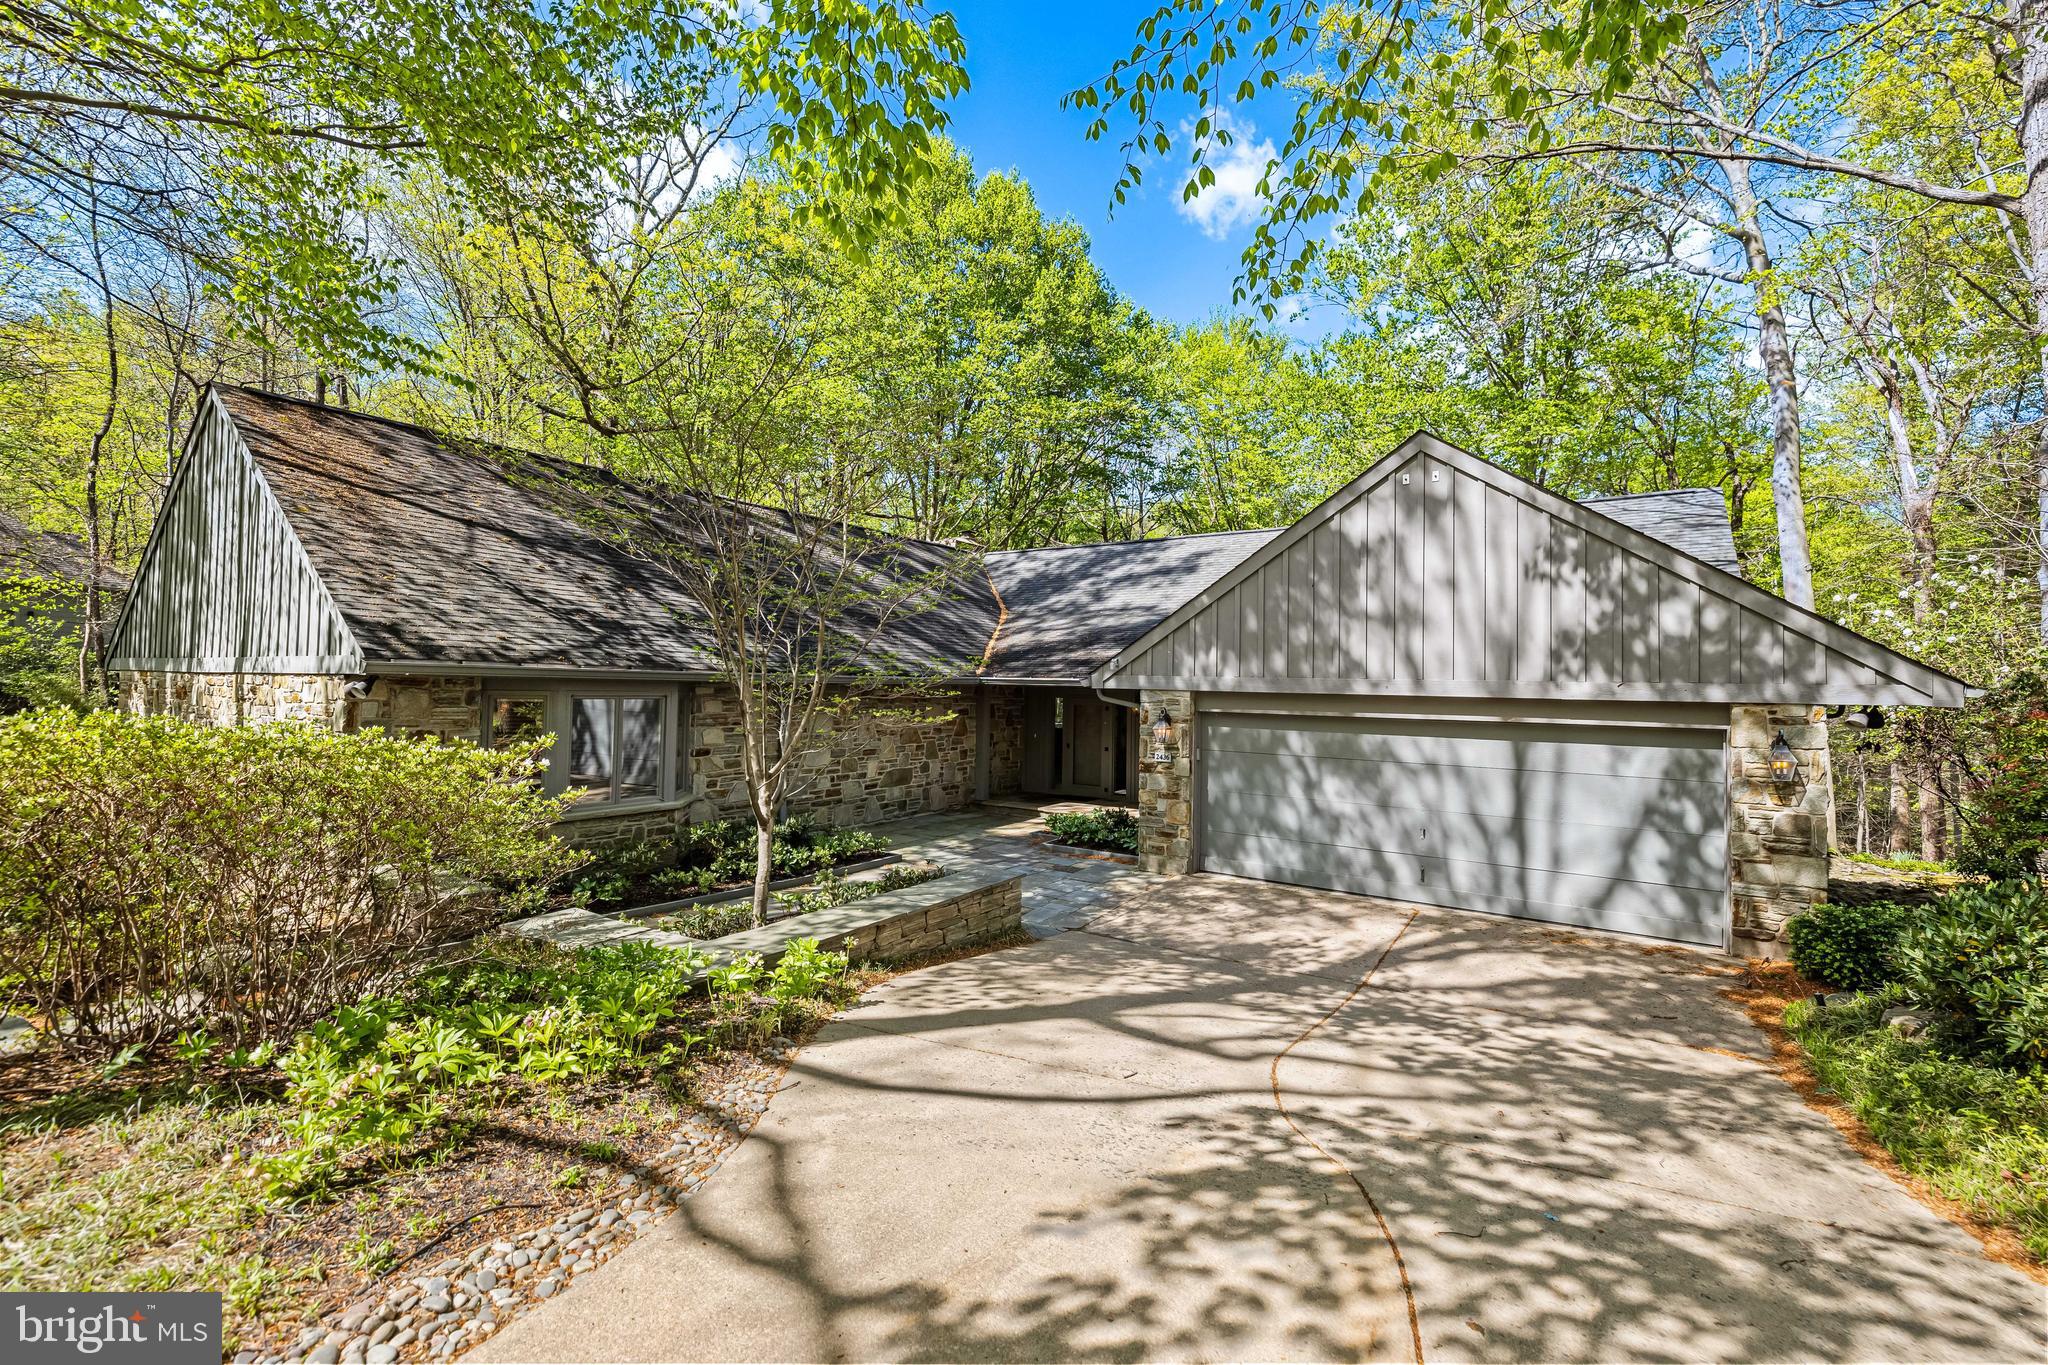
Rarely available! This spacious DETACHED sprawling rancher in the sought- after gated community of Rockland offers modern comfort & easy living.  A grand entry foyer welcomes you into the formal living room with a striking stone fireplace. There are gleaming hardwood floors & crown moldings found throughout this fabulous home.  The elegant dining room is perfect for hosting gatherings.  It features double closets with glass shelving & a beautiful custom wall unit. The expansive family room is a wow, boasting high ceilings, an abundance of windows & custom built-ins providing the perfect space for relaxation & entertainment. This room & the kitchen flow seamlessly to a wonderful, screened porch overlooking a serene, treed backyard. The bright white kitchen is a chef's delight with a skylight, stainless appliances, gas cooking, large island & lots of of cabinetry with pull out drawers. The fabulous primary suite is enhanced by a cozy sitting area, 2 huge walk-in closets & a luxurious marble bath with a large glass enclosed shower & a jetted soaking tub.  Bedroom 2 is also located on the main level with a 2nd  Full Bath plus the laundry room. The spacious walkout lower level offers incredible versatility, featuring a recreation room, a 3rd bedroom, an exercise area plus a full bath. The extra-large 2 car garage with  2 storage closets are an additional plus! This exceptional home combines space, style & convenience - an absolute must-see.
HOA includes pool, tennis courts, gate house & more.
#MDBC2121378

BALTIMORE

2436 STILL FOREST ROAD

3 Beds

3 Baths

5,312 Sq.Ft.

$1,900,000

MLS#: MDBC2121378
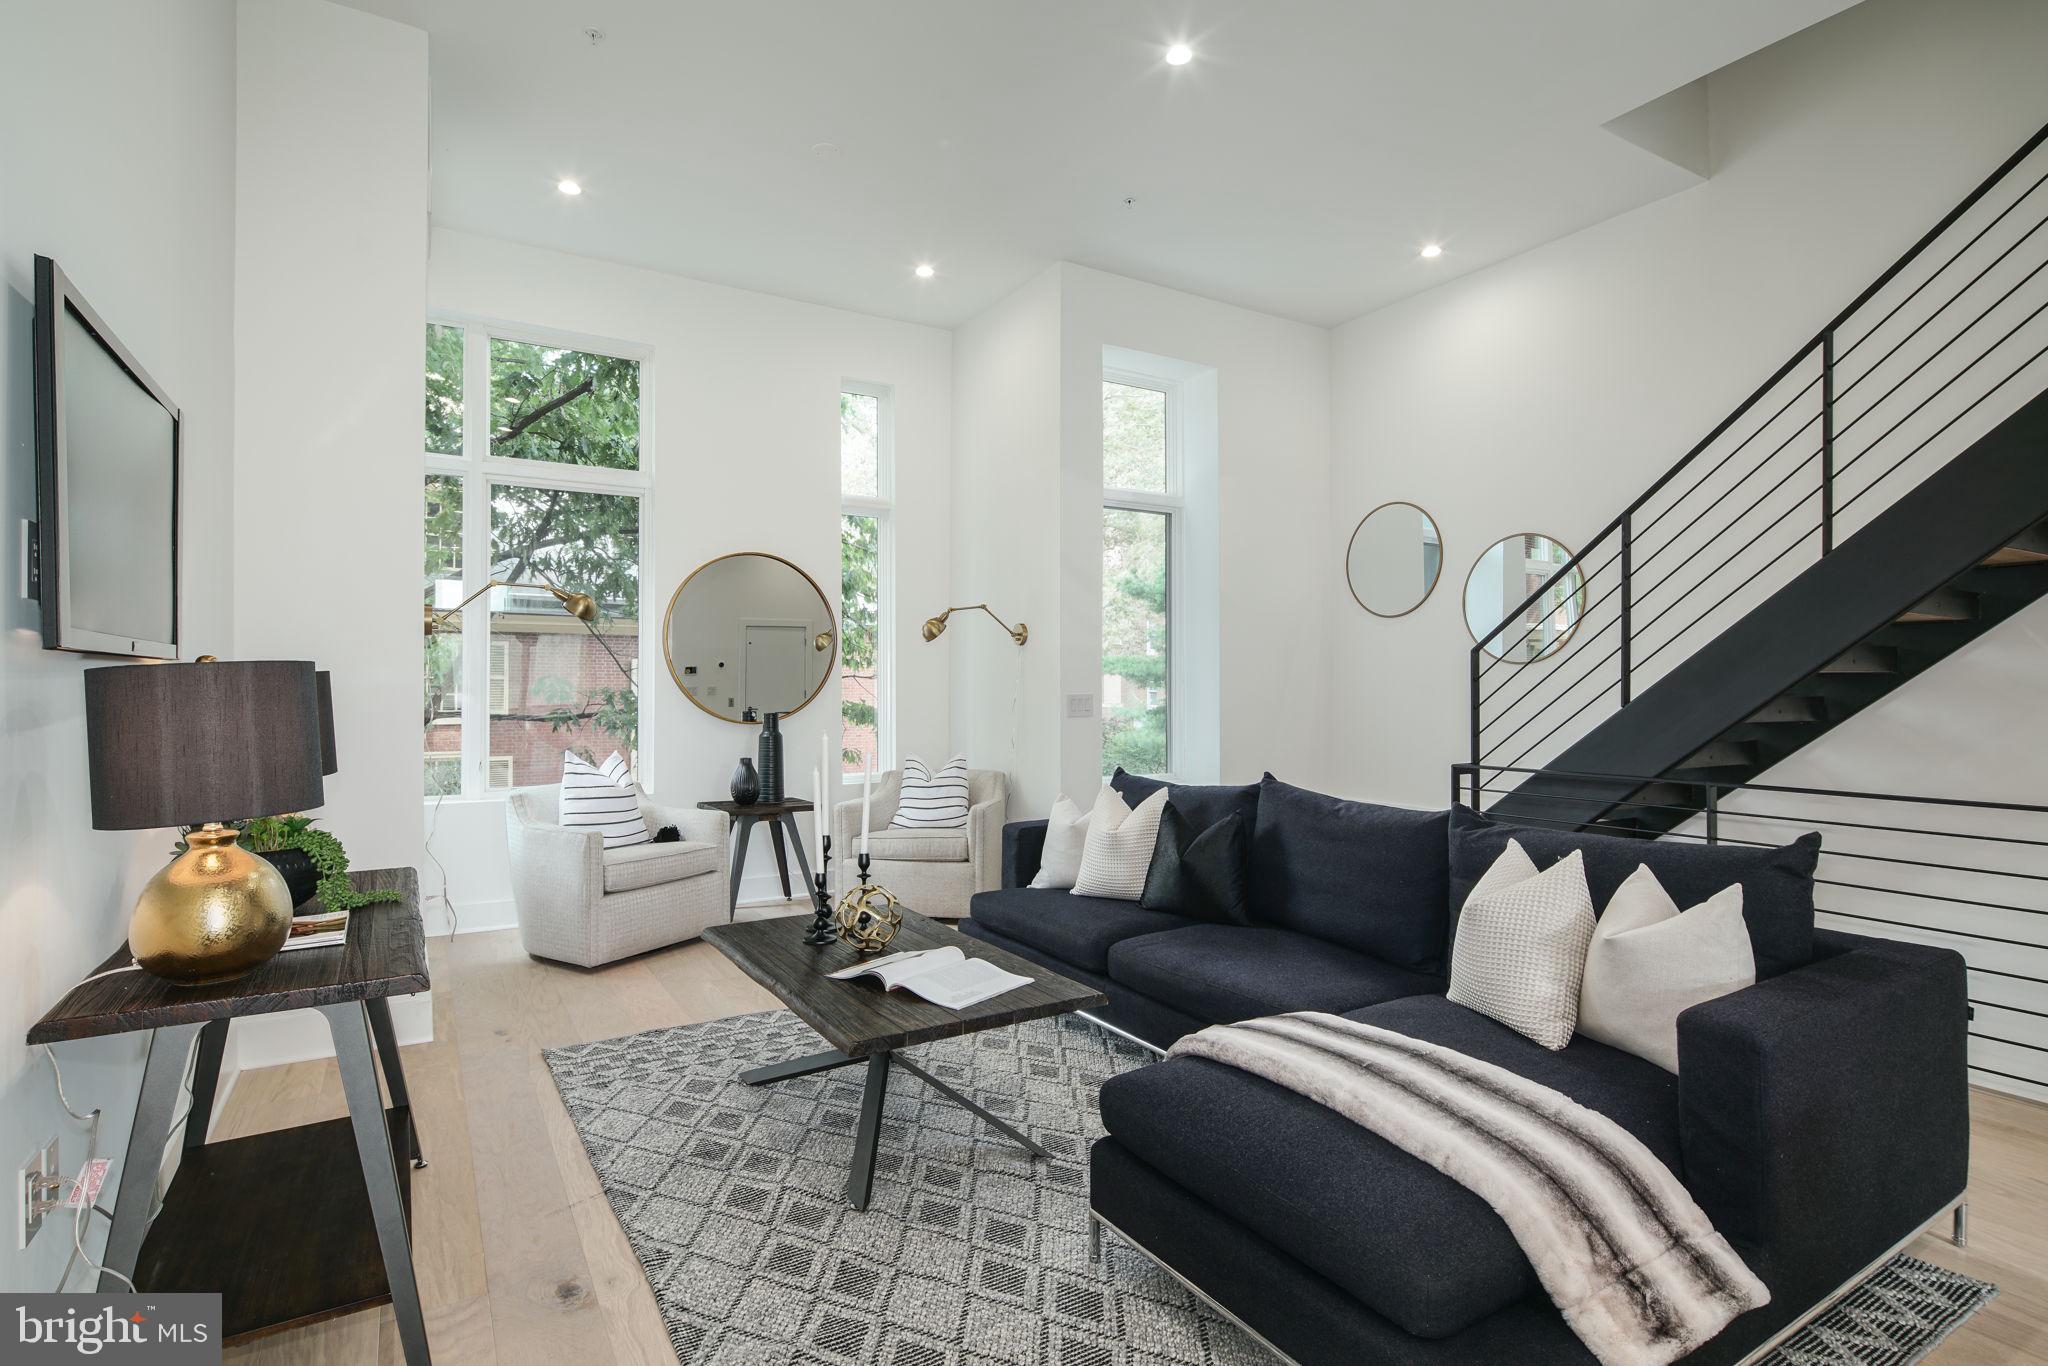
Welcome to Lippincott Townhomes, a gated community of luxury homes with gated cobblestone courtyard and gated driveway. Tax abatement, Roofdeck, elevators, 12' to 15' ceiling heights, 2-car garages and much much more. Enjoy an open concept main level floor plan that is perfect for entertaining. This light-filled space highlights the natural beauty of the surrounding landscape. Cooking won't feel like a chore in this gourmet chef's kitchen equipped with Wolf and Sub-Zero appliances, granite countertops, plenty of cabinets for storage and direct access to your private balcony. The second floor features two large bedrooms with custom walk-in closets. Each bedroom has its own bath - one with a tub/shower combo, the other with a glass-enclosed shower. A bonus feature of the space includes upper-level laundry with Whirlpool front loading washer and dryer. Pamper yourself in the master suite. Enjoy a generous walk-in closet with custom storage system and spa-like master bath featuring a double vanity, free-standing soaking tub, large glass-enclosed shower with multiple shower heads and rain shower plus tons of natural light. A private elevator whisks you up to the roof deck where you can enjoy the view and watch the fireworks at Penns Landing. The pilot house is equipped with open shelving and lounge area - plus a powder bath. Leave the car parked in your private two car garage. Enjoy the ease of being within walking distance to the best of Old City - located just minutes from public transit, the city's best restaurants, boutique shops, art galleries and area attractions. Lippincott is a premier living destination in the heart of Old City. Located next to the historic Arch Street Meeting House, the townhomes at Lippincott provide a sanctuary from the bustling pace of life in the city. Additional features of this 3-4 bedroom, 4 full and 2 powder bath home include include a finished basement , a full bath, flex space for a 4th bedroom and extra storage, gorgeous hardwood floors and tile throughout, high ceilings, alarm system, and approved tax abatement. Luxury living in one of the most historic locations in the US. What more could you ask for? Schedule a showing today.  All square footage numbers are approximate and include above and below grade measurements. Square footage should be verified by the buyer. It is the responsibility of the buyer to verify real estate taxes. HOA fee does not include the flat rate for monthly PRIVATE trash $24. Tax abatement started in  2019.
#PAPH1026486

PHILADELPHIA

48 N 3RD STREET 8

4 Beds

4 Baths

4,257 Sq.Ft.

$1,900,000

MLS#: PAPH1026486
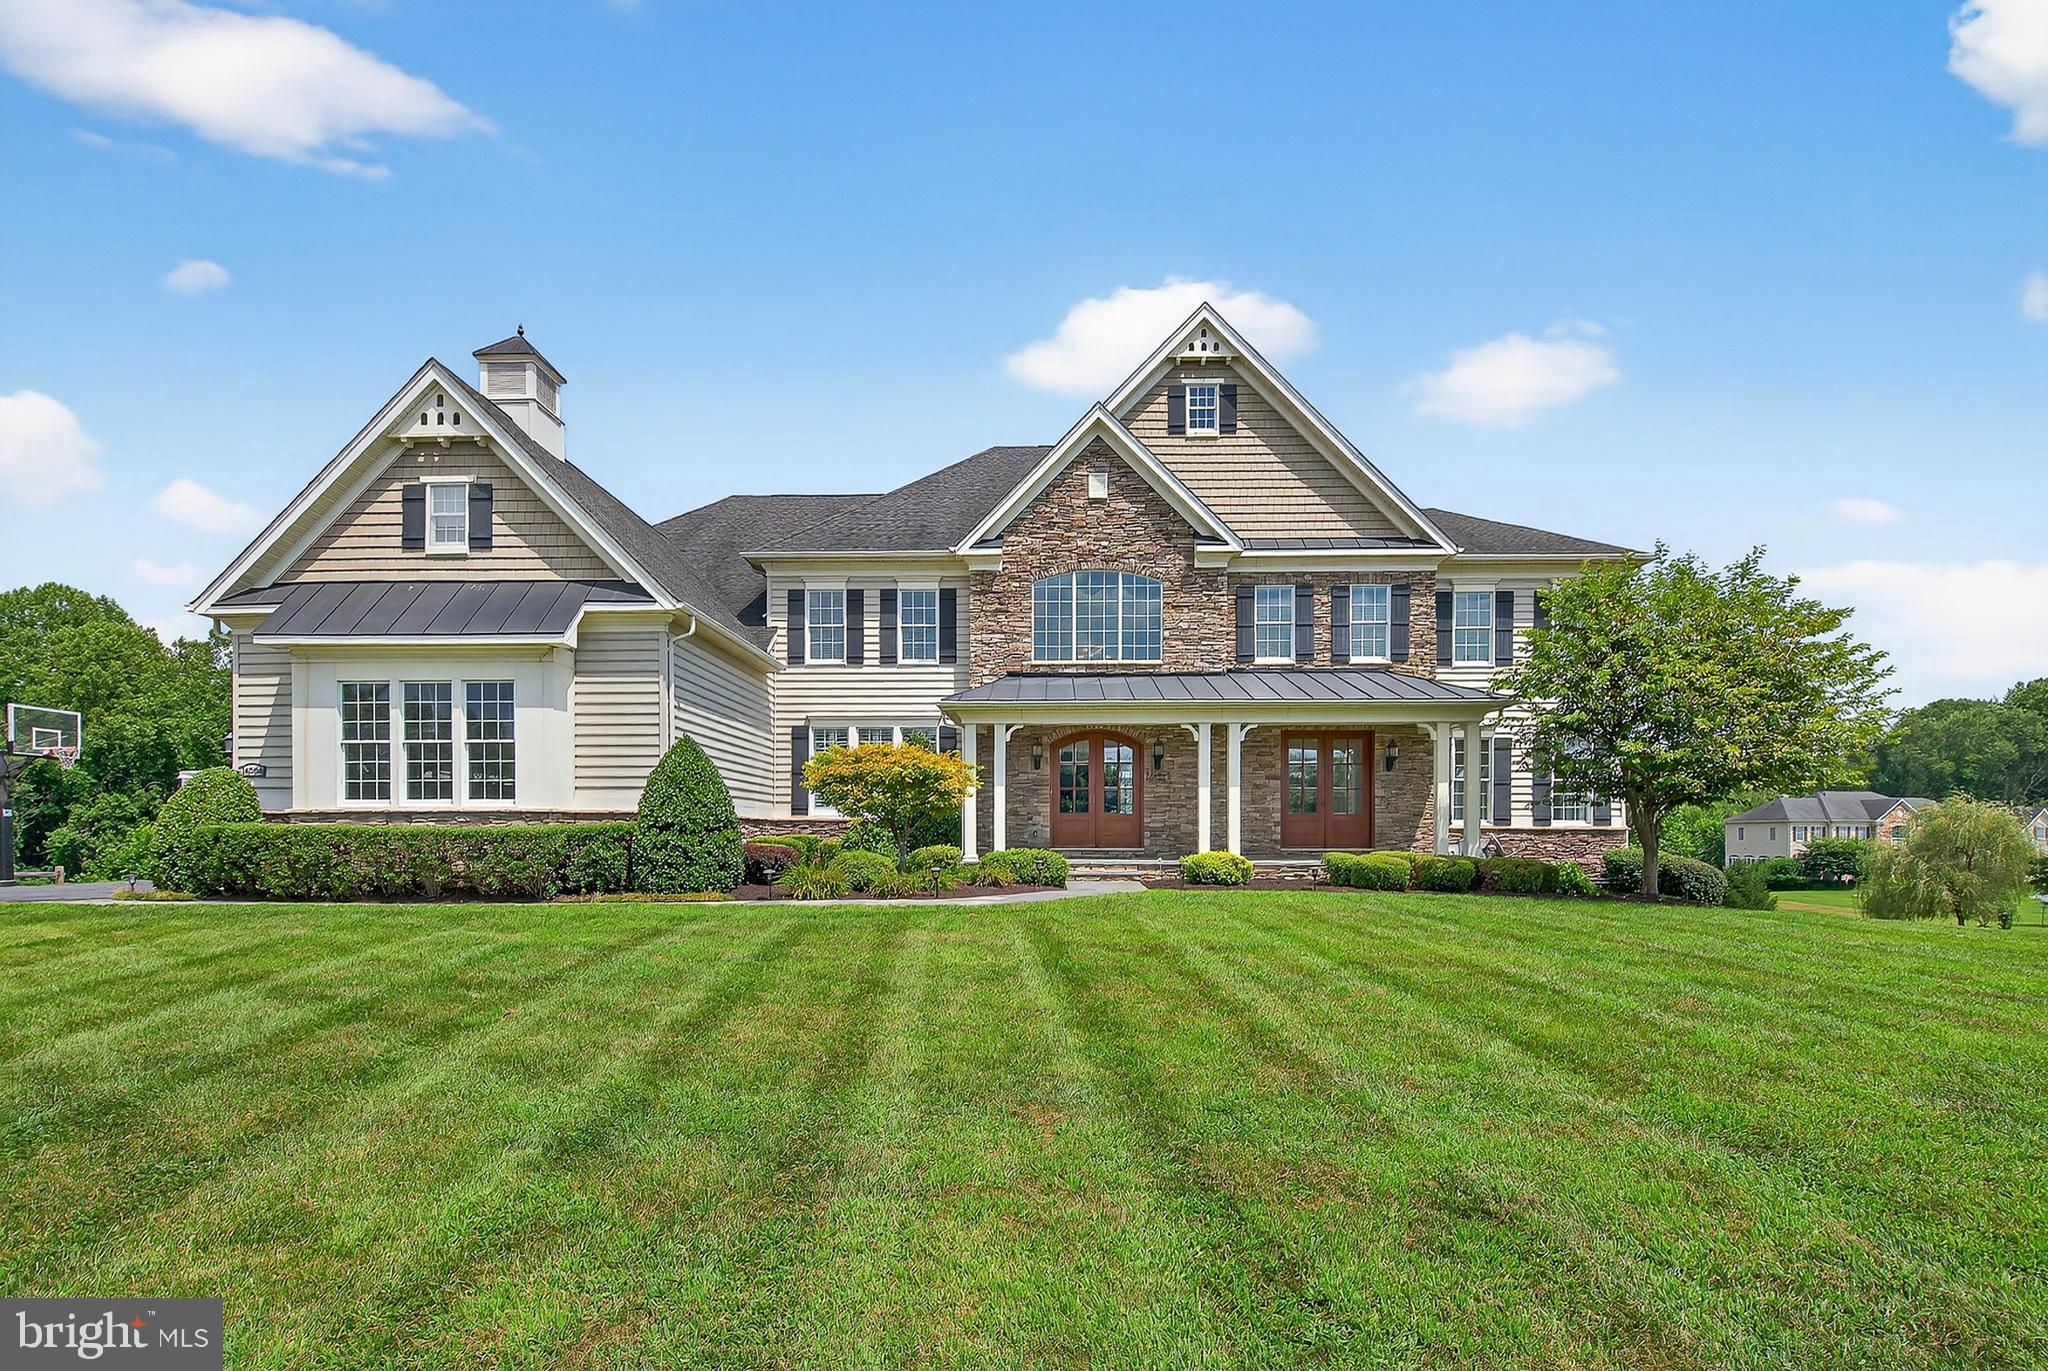
Welcome to The Reserve at Triadelphia Crossing, where luxury, craftsmanship, and elegance come together in this extraordinary stone and siding estate home offering over 10,000 square feet of meticulously designed living space. With 5 bedrooms, 5 full and 2 half baths, and a rare 4-car garage, this exceptional residence is nestled on a premium lot backing to serene woods and open space that will remain untouched—offering unmatched privacy and tranquility. Step onto the expansive covered front porch and into a grand interior featuring gleaming hardwood floors, rich crown moldings, custom wrought iron railings, and a dual staircase that frames the dramatic foyer. The heart of the home is a true gourmet kitchen outfitted with high-end stainless steel appliances including a Wolf gas stove, Sub-Zero refrigerator, new dishwasher, oversized granite island with prep sink and a breakfast bar, large walk-in pantry, and a butler’s pantry with wine fridge and mini-fridge—ideal for entertaining. Just off the kitchen, enjoy meals in the spacious breakfast nook or in the bright and inviting sunroom or step outside to a large deck that leads to a custom slate patio, complete with a built-in outdoor kitchen and stone firepit. The main level also offers a formal living and dining room, a spacious conservatory filled with natural light, a cozy family room with stone fireplace, private home office, a half bath, and a fully equipped mudroom with custom built-ins. The laundry room boasts brand new washer/dryer, sink, and abundant cabinetry. Upstairs, the lavish primary suite impresses with a tray ceiling, private sitting room, and an enormous walk-in closet that must be seen to be believed. The luxurious primary bath includes dual granite vanities, jetted Kohler tub, large walk-in shower, and two water closets. Bedrooms 2 and 3 each feature their own sitting rooms and en-suite baths, while Bedroom 4 offers an en-suite bath and attic access. The fifth bedroom is a step-up flex space, currently serving as a media room. The fully finished walk-out lower level is an entertainer’s dream, featuring a large recreation room, custom wet bar with pendant lighting, wine fridge, dishwasher, mini-fridge, ice maker, and rich cabinetry. The in-law suite includes a full second kitchen with stainless steel appliances, island, gas stove, and its own full bath. The basement also features a kids gym with 12’ ceilings and basketball goal, a separate adult gym or bedroom, powder room, and ample storage. Additional upgrades include 10' ceilings, whole-house audio, 4-zoned HVAC (2 gas furnaces, 2 heat pumps), an Amish-built custom shed with electric, a concrete pad with electric for future hot tub, and a peaceful backdrop of woods and open space. This is estate living at its finest—with too many upgrades to list. Prepare to be captivated by the style, space, and sophistication of this stunning one-of-a-kind residence.
#MDHW2056740

GLENELG

14564 EDGEWOODS WAY

5 Beds

5 Baths

10,035 Sq.Ft.

$1,900,000

MLS#: MDHW2056740
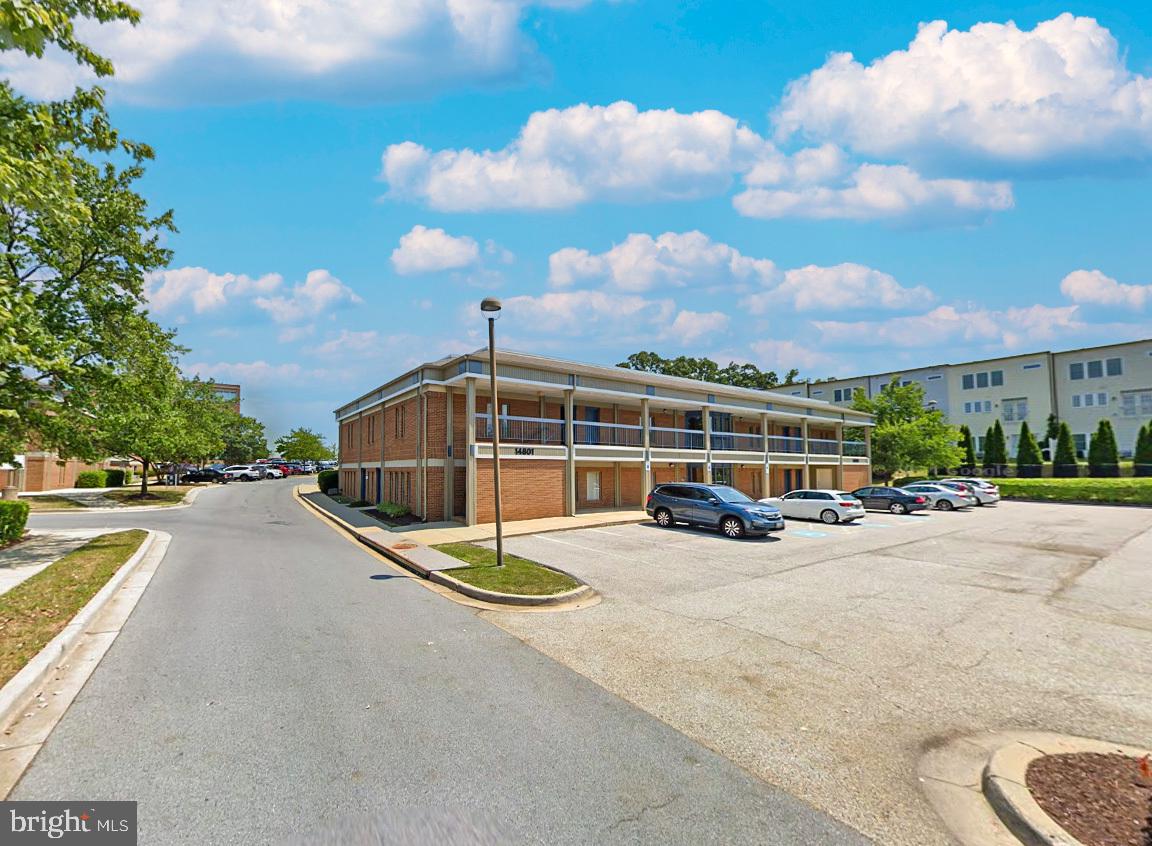
First-floor units of 6,142 SF, a reception area, multiple private
offices and bathrooms, abundant free surface parking, and an
optional owner leaseback of one unit at closing. Built in 1984
and zoned Commercial/Residential (CR) in Montgomery County,
the property supports a flexible mix of office, medical, retail, and
service uses within a walkable, mixed-use environment
surrounded by established professional, medical, and retail
amenities
#MDMC2212424

ROCKVILLE

14801 PHYSICIANS LANE 171-B&C

None Beds

None Baths

12,284 Sq.Ft.

$1,900,000

MLS#: MDMC2212424

Welcome to an exceptional expression of luxury living at Brightwood Club, a premier 62+ community. 603 Brightwood Club Dr offers an extraordinary combination of elegance, comfort, thoughtful design, and effortless living, with an abundance of sophisticated upgrades and custom details rarely found in one home.
From the moment you enter, the quality and scale of this remarkable residence are immediately apparent. From the custom arches to the formal living room and formal dining room provide an elegant setting for entertaining, while rich hardwood flooring, custom lighting, and stunning chandeliers create an elevated sense of style throughout the home. A private elevator provides convenient access between levels, making this beautifully appointed residence as functional as it is impressive as well as a home generator.
At the heart of the home is the inviting country kitchen, featuring high-end stainless-steel appliances, luxurious quartz countertops, generous cabinetry, and a layout designed for both everyday enjoyment and entertaining. The adjoining living spaces flow seamlessly toward multiple outdoor retreats, including a charming sunroom, screened-in porch, deck, and private patio, offering exceptional opportunities to enjoy the surrounding landscape in every season.
This home offers three spacious bedrooms suites with three-and-a-half beautifully updated bathrooms, providing comfort and privacy for residents and guests alike. The primary suite is a true retreat, complemented by walk-in closets and custom-built storage with secure drawers designed to maximize both organization and convenience along with main floor laundry. Throughout the home, you'll discover clever details that demonstrate the level of customization, including hidden storage solutions and a concealed built-in ironing-board compartment.
Two fireplaces add warmth and character, while the home's generous proportions and multiple gathering spaces make it equally suited for quiet evenings at home or sophisticated entertaining. Outside, the beautifully designed grounds create a peaceful private oasis, complete with a two-tiered garden and tranquil waterfall, while the combination of deck, patio, and screened outdoor living areas provides an enviable connection to nature.
An attached one-car garage adds everyday convenience and valuable storage, while the home's elevator, custom closets, built-ins, upgraded finishes, and carefully considered details distinguish this residence from the ordinary.
603 Brightwood Club Drive is more than a condominium—it is a refined lifestyle. For those seeking an elegant, spacious, and exceptionally appointed home within a charming 62+ community, this extraordinary residence offers the rare opportunity to enjoy luxury, privacy, convenience, and low maintenance living in one remarkable setting.
also benefit from exceptional community services:

Weekly laundry service & housekeeping
Fine dining 
Personal shopper availability
Wellness nurse on-site
24-hour armed security
Gym
Indoor Pool
Library
Snow removal and grounds maintenance
Daily events and activities
and much more!
Brightwood Club is more than a home—it’s a lifestyle. This boutique senior community offers extraordinary amenities.
Why wait? Brightwood Club takes care of life’s “have-to’s,” so you are free to focus on the things that bring you joy. Schedule a private tour today and see why life is so good at Brightwood Club.
#MDBC2171812

LUTHERVILLE TIMONIUM

603 BRIGHTWOOD CLUB DRIVE 603

3 Beds

3 Baths

3,253 Sq.Ft.

$1,900,000

MLS#: MDBC2171812
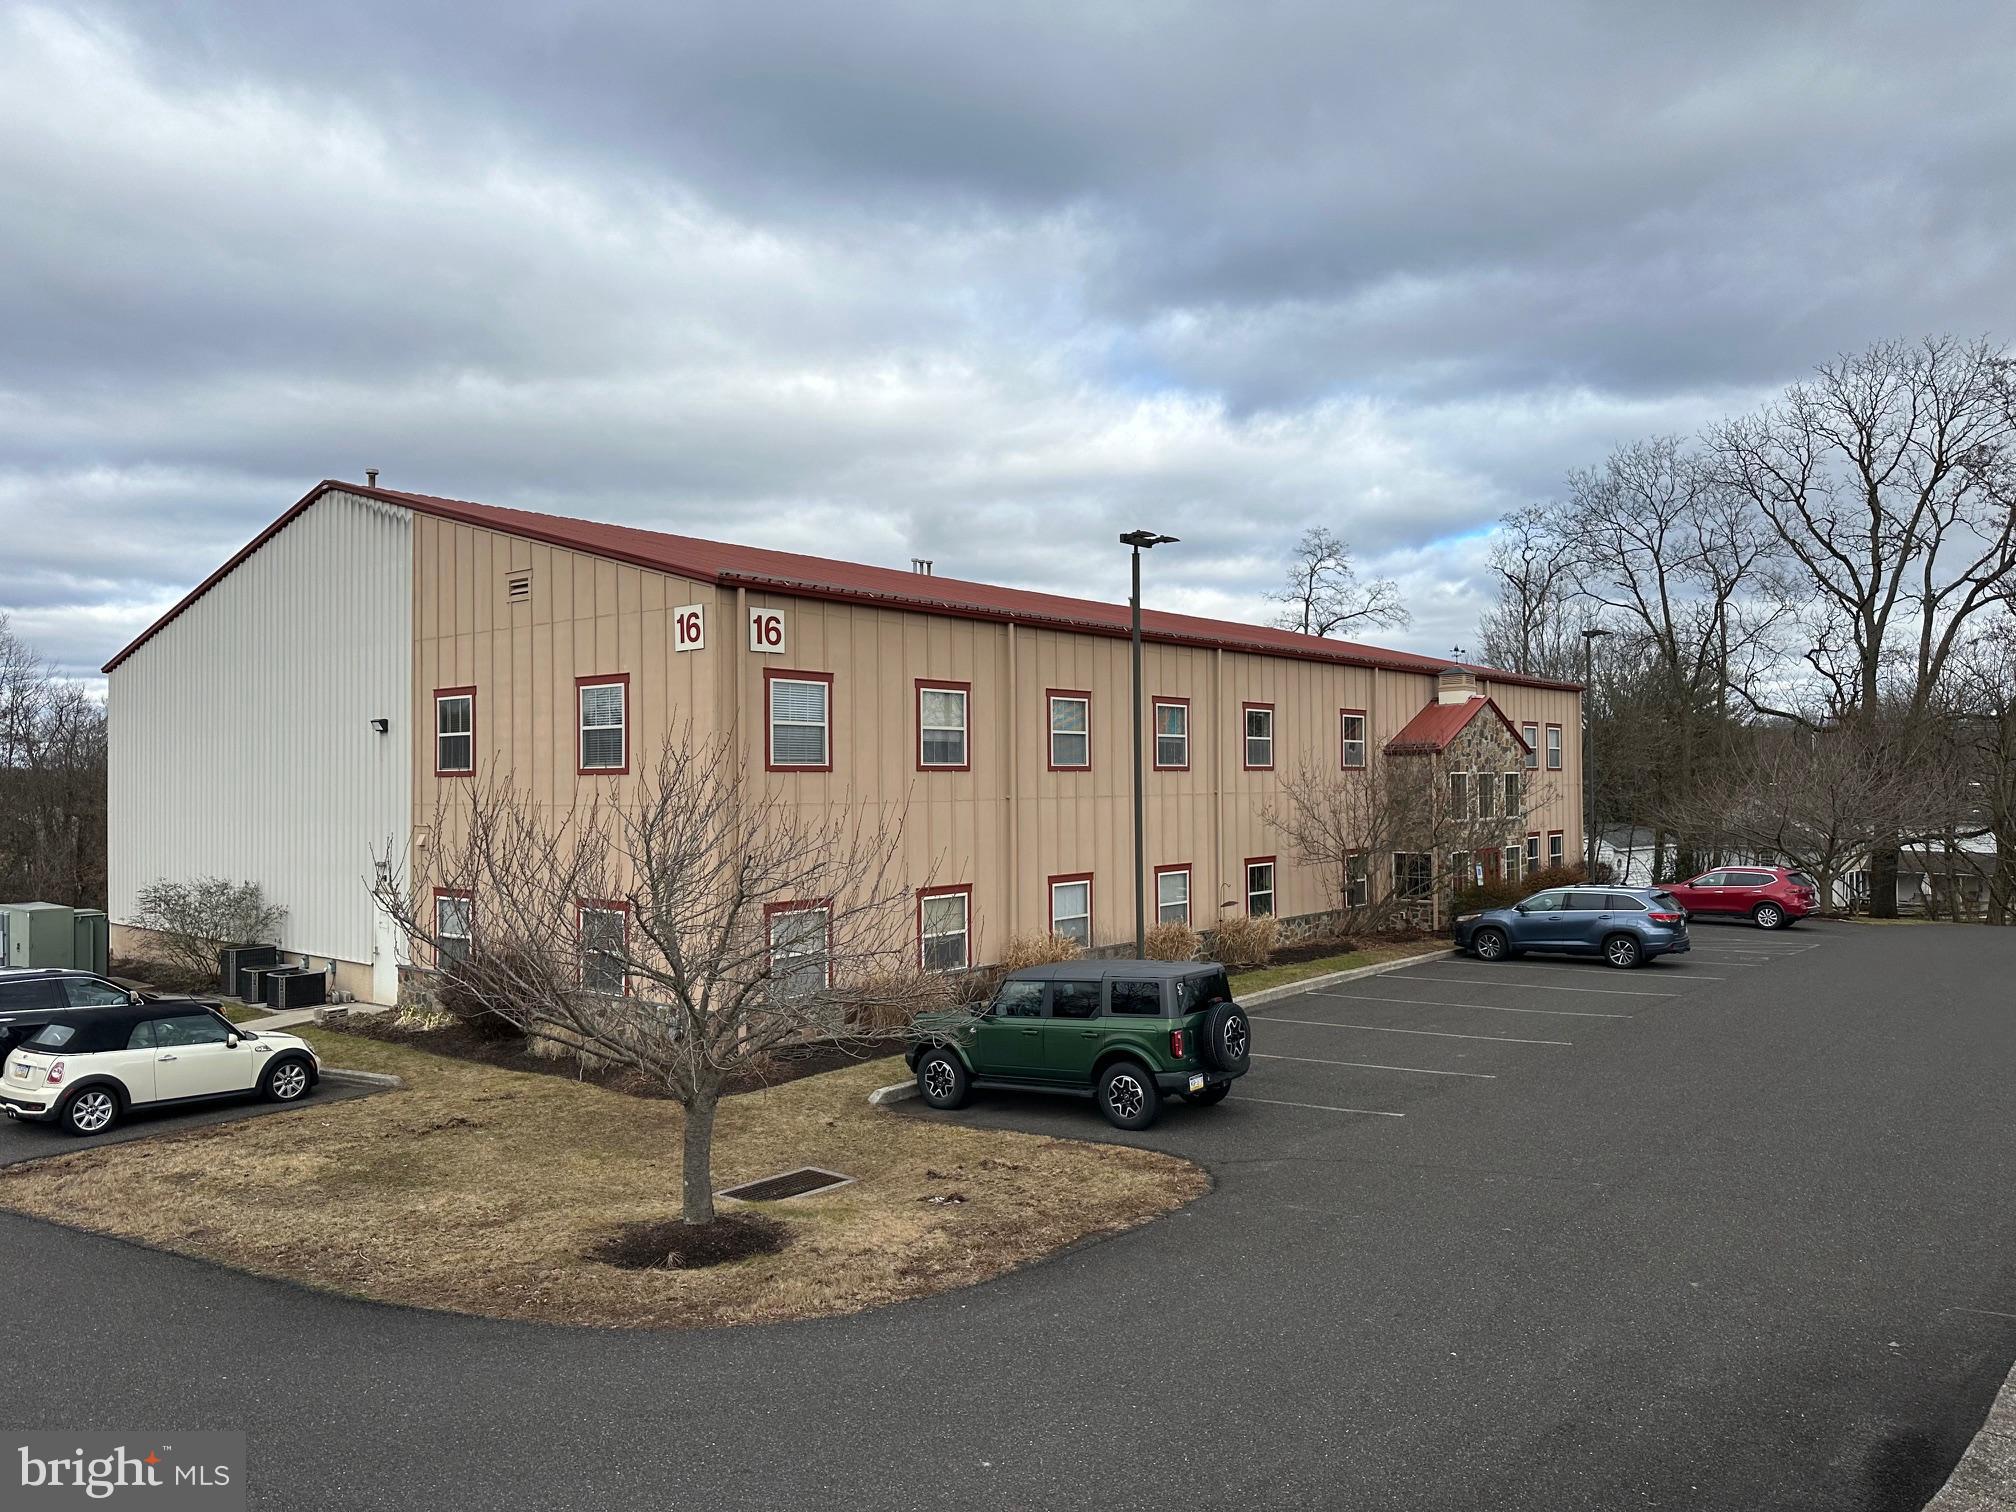
Built in 2006 within the Iron Bridge Corporate Center, 16 Iron Bridge Dr has proudly been the home of 
Embarq Creative. This +/- 12,080 SF flex building sits on 2 acres and consists of a 50x125’ clear span 
warehouse totaling 6,250 SF of industrial space. Features include 24-34’ ceilings, one loading dock, a 
12x14’ drive-in door and 3 phase/480V 400 Amp power. The office portion of the building, totaling 5,730 
SF, is two floors, with the first containing four offices, breakroom, conference room, 30’x30’ show room 
and two bathrooms. The second floor contains three offices and a bullpen area. The property has also 
been approved for a 5,600 SF expansion. 

Great location in Perkiomen Township, Montgomery County with quick access to Routes 476, 76, 276, 
422, 202 and 73. Just 15-20 minutes to the Lansdale, King of Prussia and Malvern turnpike interchanges. 
Plenty of good restaurants, shops and hotels nearby. Call for additional information and a copy of the 
building plans
#PAMC2094788

COLLEGEVILLE

16 IRON BRIDGE DRIVE

None Beds

None Baths

N/A

$1,900,000

MLS#: PAMC2094788
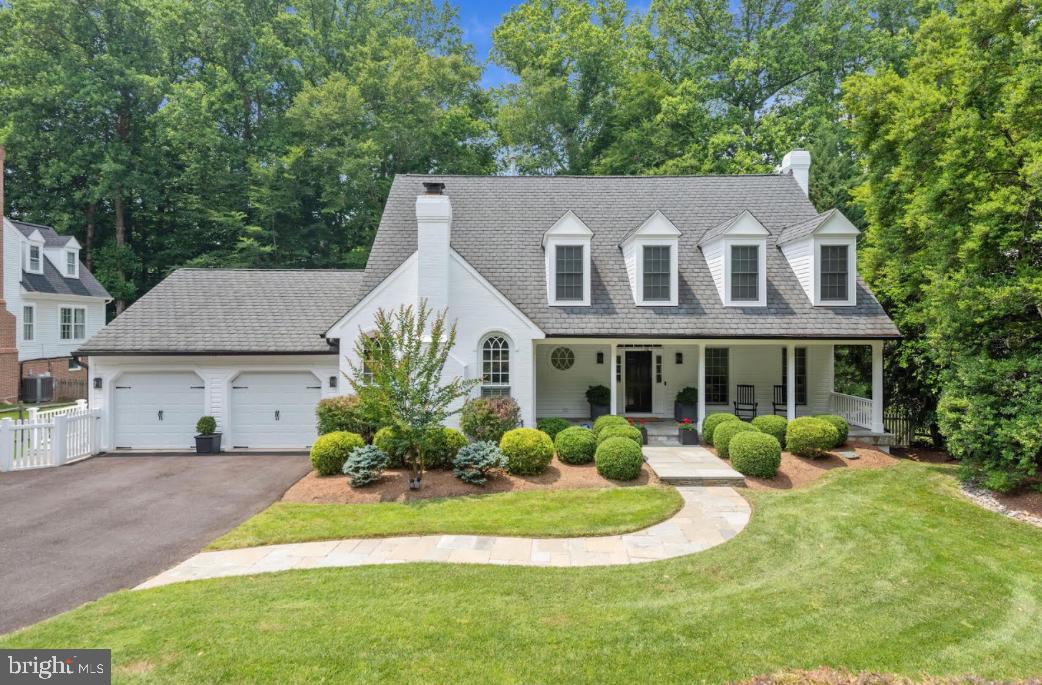
3,500+ SqFt of space on 2 floors + 1500+/- SqFt full w/o bsmt. High end appliances. An open kitchen,newer doors & windows. 11Fans. Mendota gas FP, Gas Heat, Large deck. Large Master bath. Custom interior paint. Newer Jeld-Win - Pozzi (high end) windows w/ PVC exterior Trim boards. An energy conscious home. Very little wood to paint! WHITMAN Cluster for schools. Close to DC , VA & the airports.
#MDMC2131686

POTOMAC

7404 BRICKYARD ROAD

5 Beds

3 Baths

3,369 Sq.Ft.

$1,900,000

MLS#: MDMC2131686

None
#PACT2057440

TOUGHKENAMON

175 WILLOW STREET

None Beds

None Baths

33,361 Sq.Ft.

$1,900,000

MLS#: PACT2057440
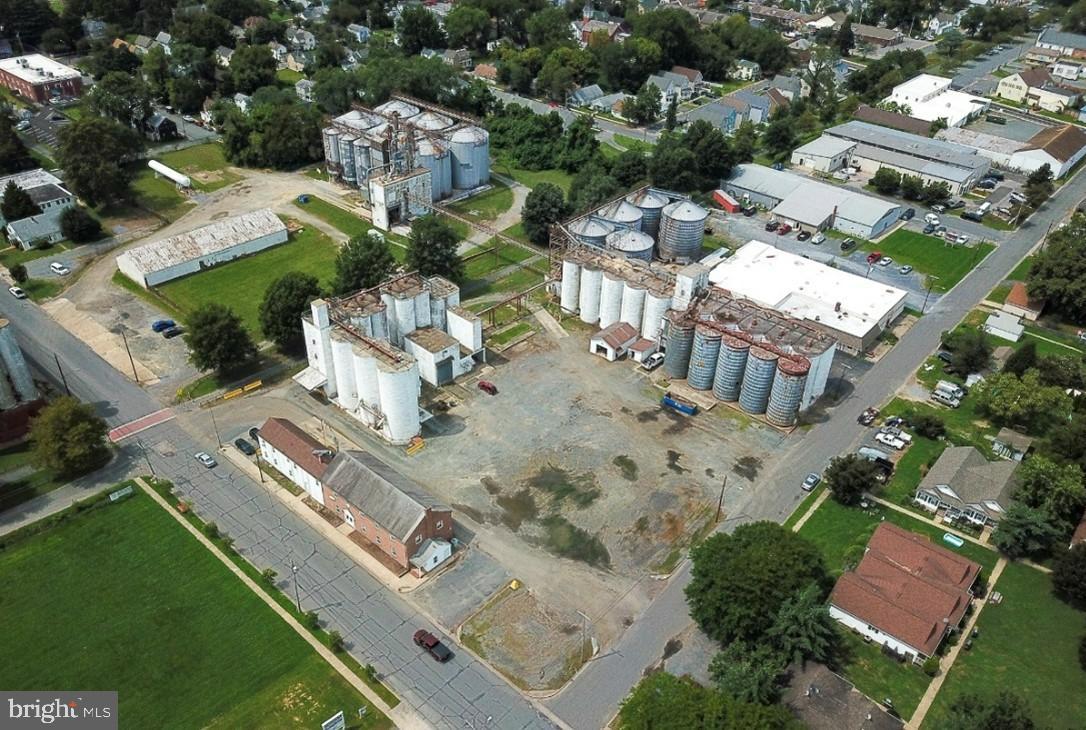
6.54 Acres: One of the largest land parcels in downtown Easton.  Available as a redevelopment project or as raw land. Potentially modeled after the nearby smaller silos at the Perdue Needwood site, with a phenomenal, market-supported, value-add component of repurposing the existing structures to create housing (be sure to see the video).  PR Zoning allows for redevelopment and rehabilitation of current properties that no longer serve their original use, with potential for up to 60 units per acre!
#MDTA2003402

EASTON

409 and 505 BROOKLETTS AVENUE

None Beds

None Baths

12,542 Sq.Ft.

$1,900,000

MLS#: MDTA2003402
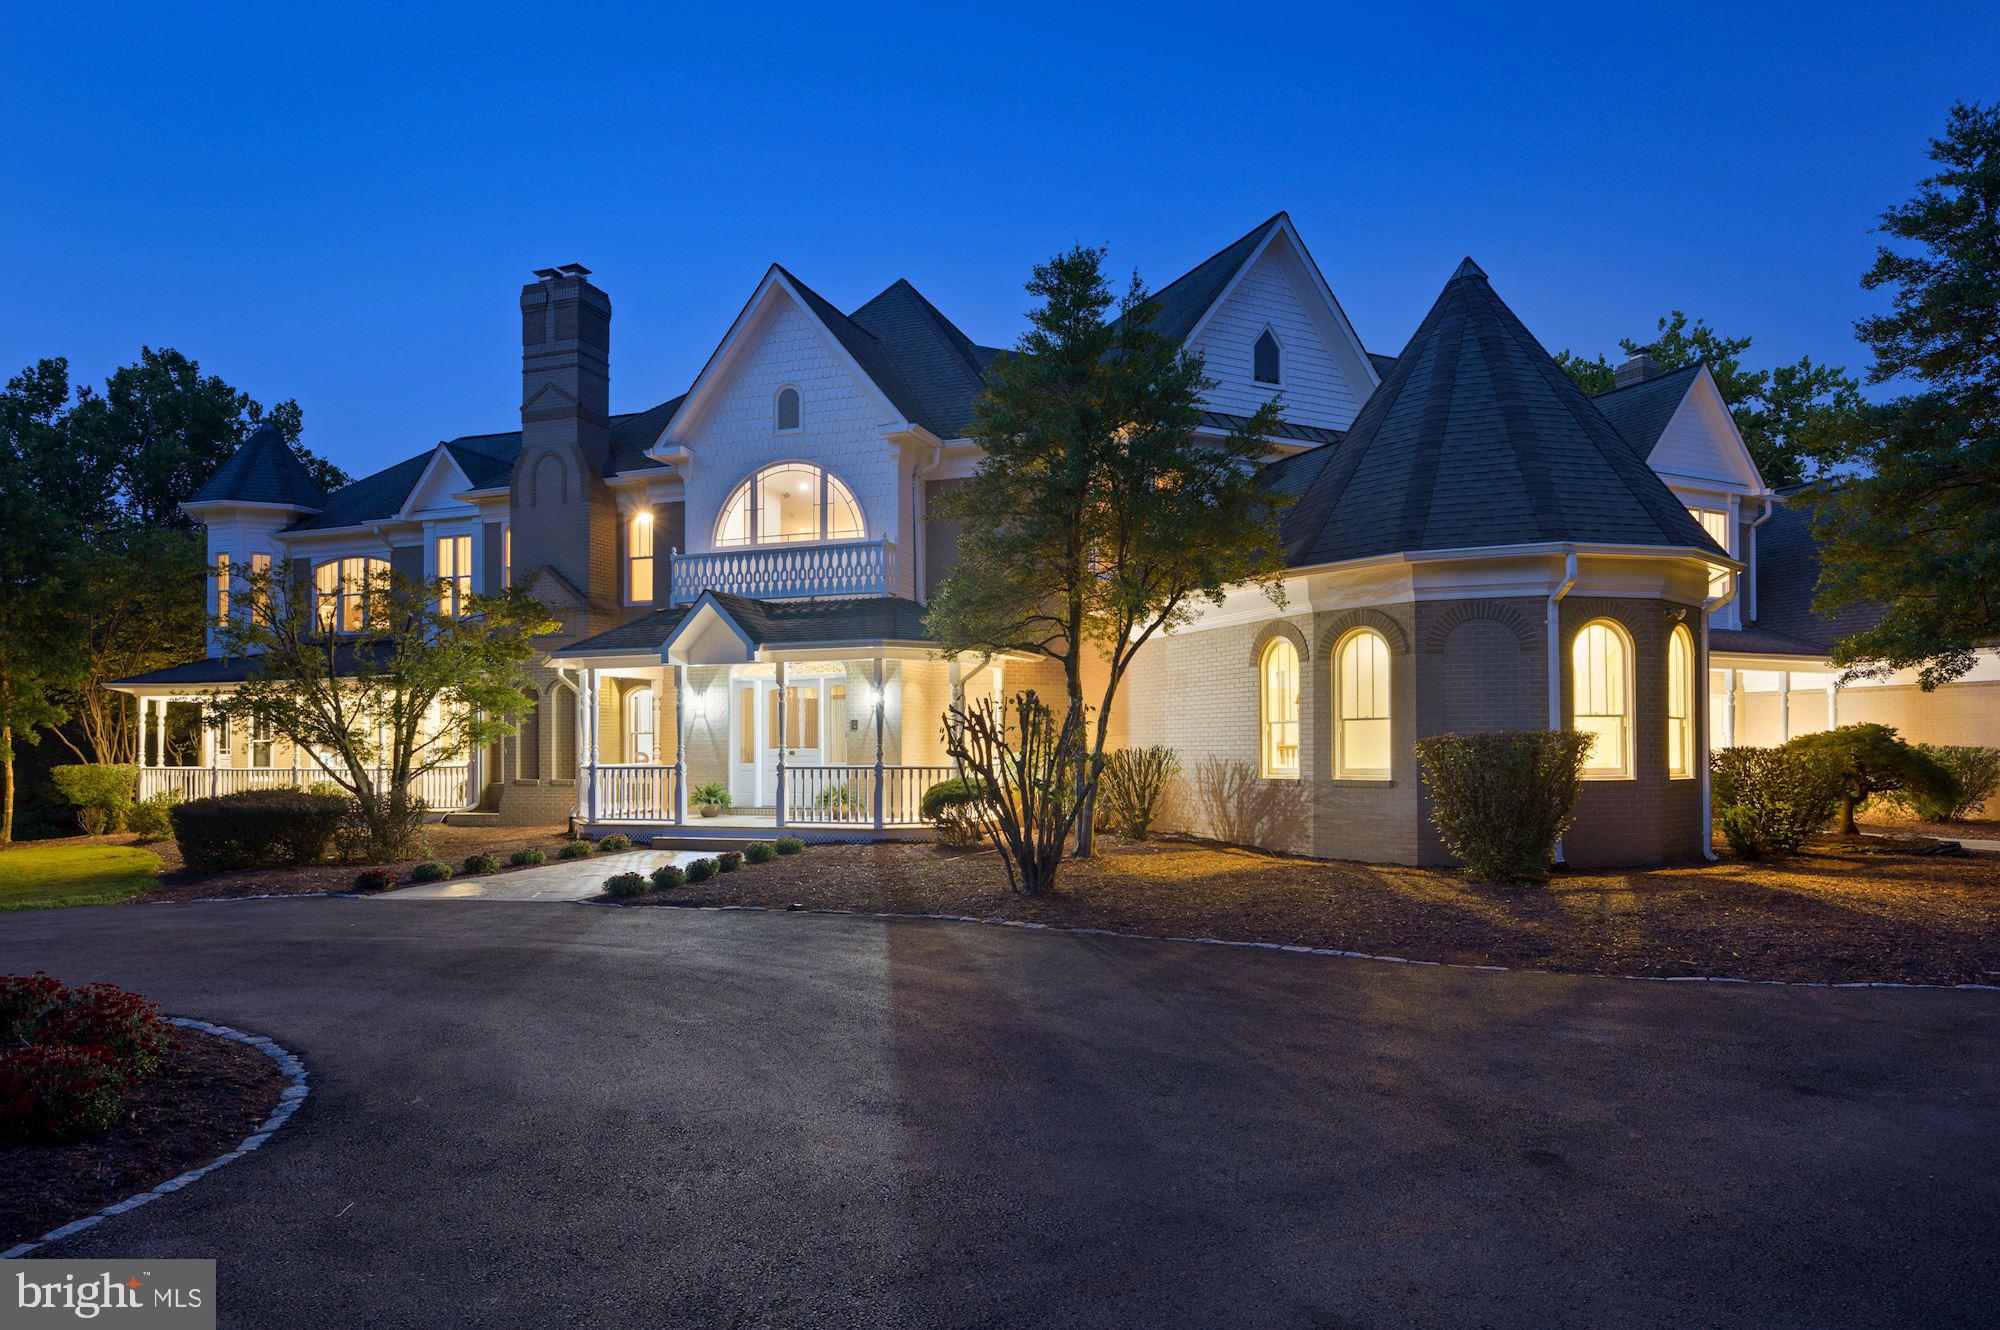
FIRST SHOWINGS at SUNDAYS OPEN HOUSE from 2pm to 4pm. Welcome to this elegant residence resplendent on a lush, landscaped 2 acre lot.   Enjoy coffee or entertaining on your wrap around porch, with views of the gardens and designer landscaping.  Top of the line finishes include beautiful hardwoods throughout, an elevator, a grand staircase with overlooks, and generous room sizes.  Over 11,000 square feet of custom designed space offers 6 bedrooms with 7 full baths and more than ample room for 3 home offices, too!   In addition to the formal living room and dining room, a light filled library with fireplace and huge family room all enjoy high ceilings with views to the outdoors.  A gourmet kitchen with center island and top of the line appliances is a cooks dream.  The breakfast room overlooks the grounds and offers wonderful space for informal entertaining too. Off the kitchen a private hallway on the main level leads to a sumptous owners or guest suite with sitting room and private bath opening to the wrap around balcony with pastoral views of the grounds. The upper level provides a second owners suite with sitting room, private bar area, huge walk in closet,  his and her baths, and a corner overlook onto the grounds.   Three additional bedrooms all with ensuite baths complete the upper level.  The back staircase leads to the finished lower level with bar area, music area, pool table room, game room, wine closet, bedroom number 6 and bath number 7 complete with sauna.   A main level three car garage has space as if it were a 4 car garage. Welcome home to a wonderful residence designed for easy entertaining flow and indoor and outdoor spaces that will appeal to all ages.  Hurry, this one is special!
#MDMC2016938

POTOMAC

10701 RIVERWOOD DRIVE

6 Beds

8 Baths

11,807 Sq.Ft.

$1,900,000

MLS#: MDMC2016938

1 ... 614 615 616 617 618 ... 666
* Listings identified with the FMLS IDX logo come from FMLS and are held by brokerage firms other than the owner of this website. The listing brokerage is identified in any listing details. Information is deemed reliable but is not guaranteed. If you believe any FMLS listing contains material that infringes your copyrighted work please review our DMCA policy and learn how to submit a takedown request. © 2024. First Multiple Listing Service, Inc.

Send a message

Message successfully sent.

Your message

What is 3 + 4 ?

Reason for contacting?

I agree to receive email communication and understand I can unsubscribe at any time.

I agree to be contacted by Charis Realty Group - Christine Issler, Broker via call, email, and text for real estate services. To opt out, you can reply 'stop' at any time or reply 'help' for assistance. You can also click the unsubscribe link in the emails. Message and data rates may apply. Message frequency may vary. Privacy Policy

Sign Out

Virtual Assistant

Would you like to take the next step with this property? We can help you schedule a showing or virtual tour, or send you more details.

Yes, I would like more information.

Thank You for Your Reply, One of Our Agents will contact you as soon as possible

No, maybe later.

Thank you, you can always contact me via email, phone number or through the contact form.

Realhub AI

Lucy - Your AI-Powered Realtor

Update Your Temporary Password

Personalize your search

Enter your email and we'll notify you immediately when new listings match what you're looking for.

or enter email address

Already have an account ? Login here

Continue your home search

I agree to receive communications and understand I can unsubscribe at any time.

I agree to be contacted by Charis Realty Group - Christine Issler, Broker via call, email, and text for real estate services. To opt out, you can reply 'stop' at any time or reply 'help' for assistance. You can also click the unsubscribe link in the emails. Message and data rates may apply. Message frequency may vary. Privacy Policy

Already have an account ? Login here

We use cookies

We use cookies primarily for analytics to enhance your experience. By accepting, you agree to our use of these cookies. You can manage your preferences or learn more about our cookies policy.