Properties

Browse or get in touch to schedule a walkthrough.

  • Nearby me
Price range

Popular Features

Community Features

Association

Property Features

Waterfront

View

Exterior Features

Interior Features

Style

1101987 properties match your criteria

Updated 1 minute ago

E-Alert name
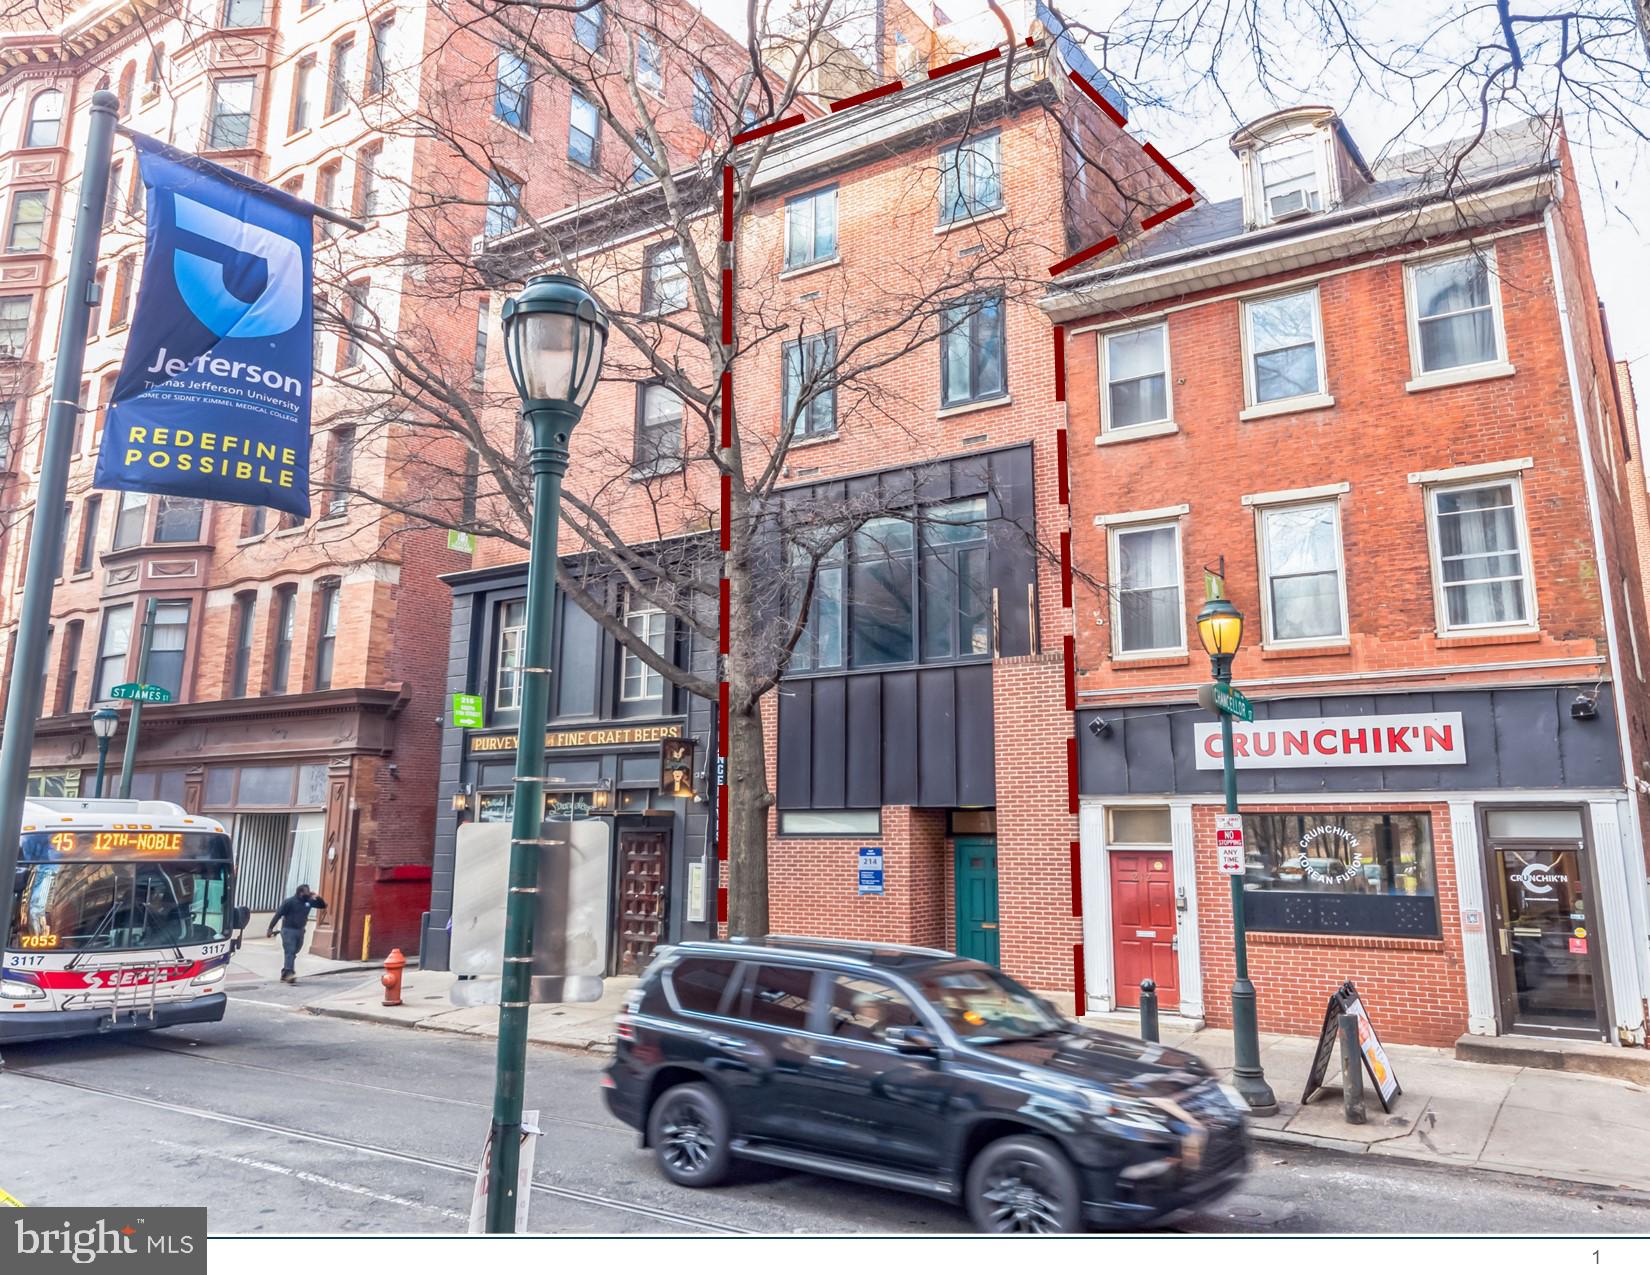
Adaptive Reuse Opportunity: Convert from Office to Multifamily
Proximity to Essential Shopping and Retail: National Essential Retailers at Your Front Door
Highly Desirable Midtown Village Location: The Most Desirable Neighborhood in Philadelphia 
Inclusive Center City Zoning: CMX-4 Zoning Allows for Significant Density
Transit Oriented Location: Close to Major Roadways and Public Transit

The Property is comprised of 6,680 SF improvements on 2,460 SF of CMX-4 zoned land in the Midtown Village neighborhood of Philadelphia. The Midtown Village section of Center City is considered one of the most desirable neighborhoods in the Philadelphia MSA featuring award-winning retail, eateries, and nightlife.

The Pilot Building is an outstanding opportunity to convert a well-located asset to multifamily, an alternative commercial use, or begin an assemblage with attractive zoning. Future tenants will live or work directly adjacent to the Jefferson University Hospital Campus, Fashion District, Target, and Planet Fitness. The Property is steps from the new Jefferson University Specialty Care Pavilion, which is projected to have $600M+ in economic impact.

The Property is located minutes from major arteries including I-76, I-676, and I-95 providing unparalleled access to the Philadelphia MSA. The Pilot Building is about a 5-minute walk of the station at 11th and Market Streets for the Market-Frankford Line carrying commuters to points in Center City, University City, 30th Street Station, and the Philadelphia Suburbs.
#PAPH2239420

PHILADELPHIA

214 S 11TH STREET

None Beds

None Baths

6,680 Sq.Ft.

$1,900,000

MLS#: PAPH2239420
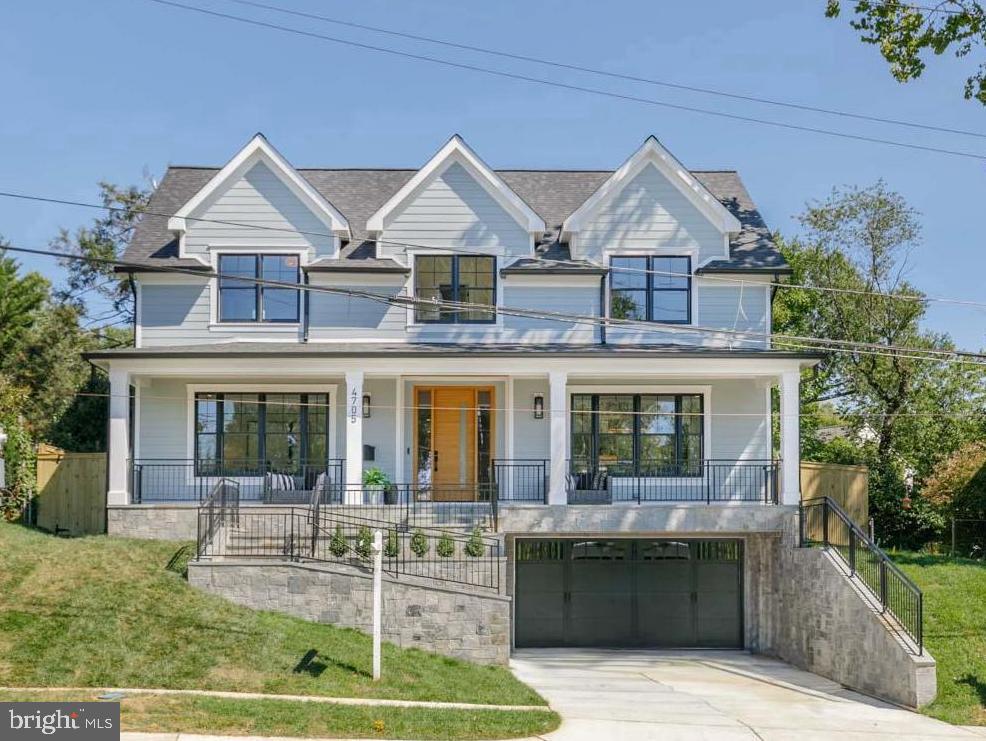
Perched on a hill in Kensington's cherished Parkwood neighborhood, another ERB favorite drenched in natural light and amazing entertaining space!   Enter to herringbone wood floors separating formal living and dining rooms overlooking the elongated front porch.    Escape to the back family room with enormous gourmet kitchen featuring long center island, 6-burner gas stove and pantry wall.  Holidays made simple with its extra large butler pantry featuring wine bar, beverage fridge and additional double door walk in pantry.    The kitchen opens to an informal dining nook and enormous family room with double doors to a private back yard.  The upper floor's vestibule leads to a large primary suite with double walk in closet and spa-like bath with soaking tub, oversized shower and double vanity. In addition, enjoy a shared bath like no other with extra large picture window, separate large vanities and large shower room flanking two generous bedrooms each with double closets.   To complete the top floor, enjoy a private guest room w/ ensuite bath and walk-in laundry room with storage, folding center, and sink.  The lower level has large kitchenette, separate walk-out entry, private gym and guest room with dual-entry full bath.  Enjoy the fully-fenced yard with privacy wall and slate patio.  All this across from Parkwood Elementary and blocks to Rock Creek Park's weekend walking paths!  Enjoy easy commuting while tucked away in the sidewalk-lined streets of Parkwood.   Moments to Kensington fan favorites like Antiques Row, Frankly Pizza, farmers market, and more!
#MDMC2146644

KENSINGTON

4705 SAUL ROAD

5 Beds

4 Baths

5,172 Sq.Ft.

$1,900,000

MLS#: MDMC2146644
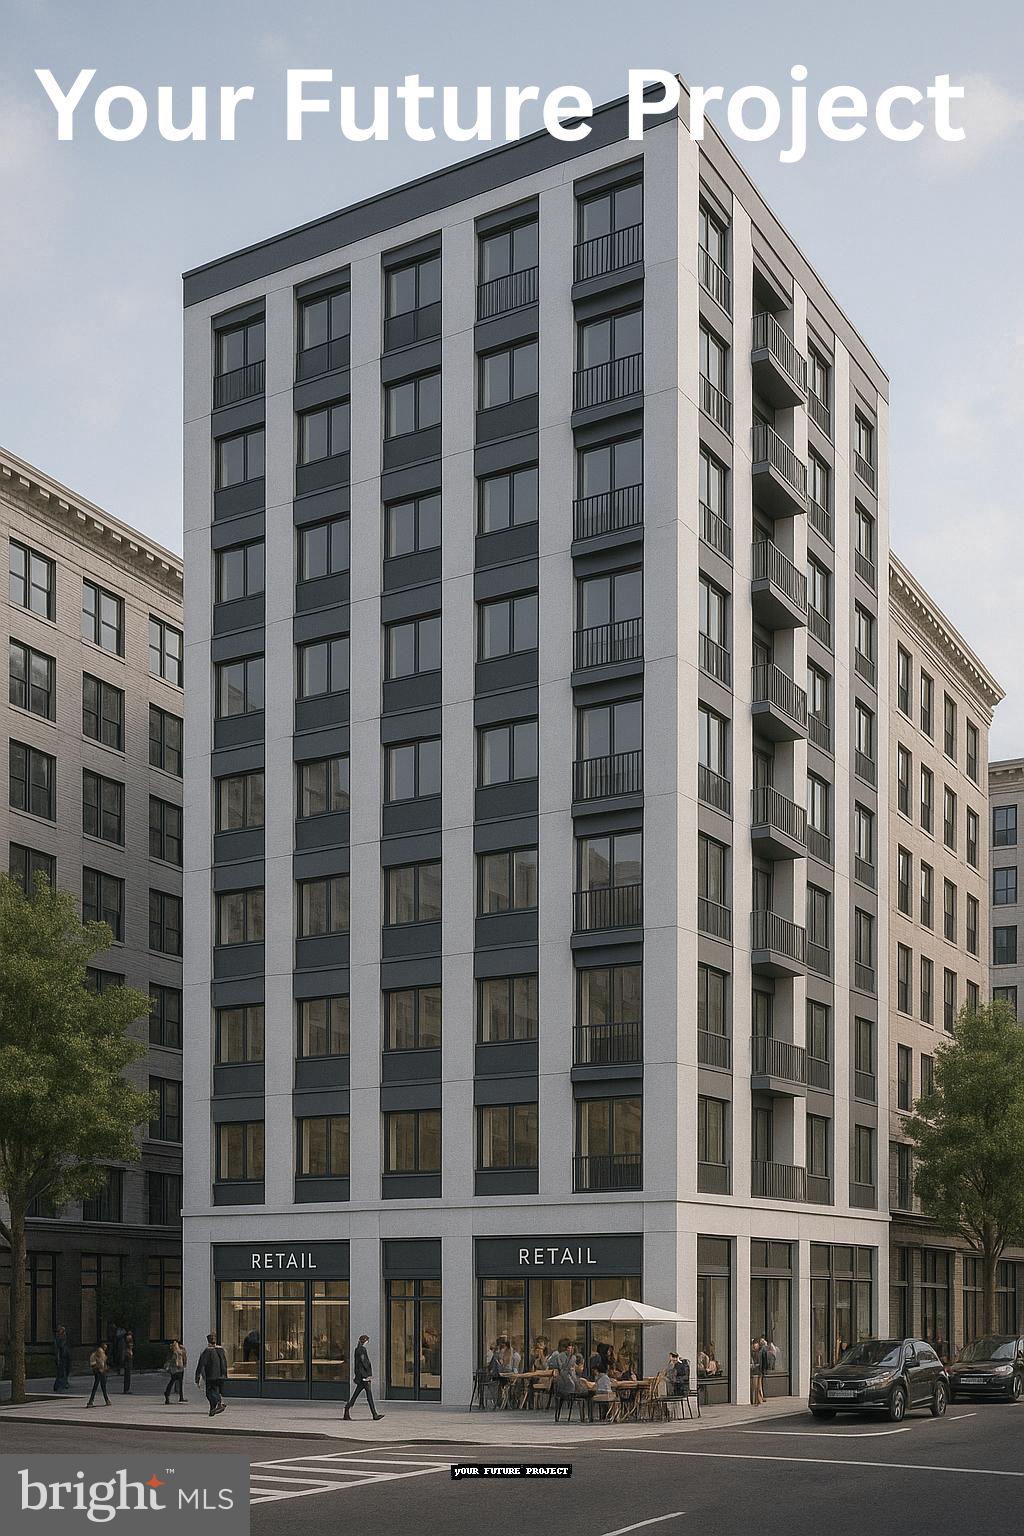
Motivated seller: Versatile Zoning: This property is zoned to allow for a mix of residential and commercial uses—student housing, modern retail spaces, or sleek offices. The possibilities here are truly endless, and it’s perfect for a creative investor ready to bring a visionary project to life. Location, Location, Location: Right along the dynamic corridor of Baltimore Avenue, you’re just minutes away from the University of Maryland and surrounded by a mix of residential neighborhoods and commercial hotspots. This area is always in demand, and you’re tapping into a strong and growing market.
Endless Potential: Imagine building a mixed-use development with retail on the ground floor and condos or apartments above, or perhaps a bustling shopping plaza catering to the needs of the vibrant College Park community.

This property isn’t just a piece of land—it’s an opportunity to create something that will thrive in a lively and expanding area
#MDPG2165646

COLLEGE PARK

9621 BALTIMORE AVENUE

None Beds

None Baths

38,332 Sq.Ft.

$1,900,000

MLS#: MDPG2165646

**Excellent Business Opportunity** 
Discover the ultimate golf lifestyle at Meadow Brook Golf Course - where the love for the game meets the serenity of nature. Nestled within 130± acres of picturesque woodlands and rolling hills, Meadow Brook Golf Corse is Southern  Pennsylvania's hidden gem, nestled in historic Gettysburg, PA,  perfectly situated between Baltimore and Harrisburg.  Course is doing well with exponential increase in number of rounds played in 2023! Imagine waking up to the stunning vistas of a 18-hole golf course, designed to cater to golf enthusiasts of all skill levels, from beginners to seasoned players. The meticulously maintained greens are a true testament to quality, attracting over 2
16,000  rounds a year and continuously growing. Unwind after a hard days work with a fulfilling round of golf - a welcoming haven where friendships flourishes, and lifelong memories are made. Alongside the course, you'll find several essential maintenance buildings, ensuring a seamless well-run golf course. Don't miss this rare opportunity to embrace the golf course owner's lifestyle you've always envisioned.  Golf cart paths are asphalt.  Main tenant house features 4 bedrooms, updated kitchen, and an incredible sunset view!  Turn Key business.  70 owned golf carts and all maintenance equipment such as tractors, mowers and other specialized equipment, underground irrigation system,
#PAAD2011496

GETTYSBURG

835 GOULDEN ROAD

None Beds

None Baths

N/A

$1,900,000

MLS#: PAAD2011496
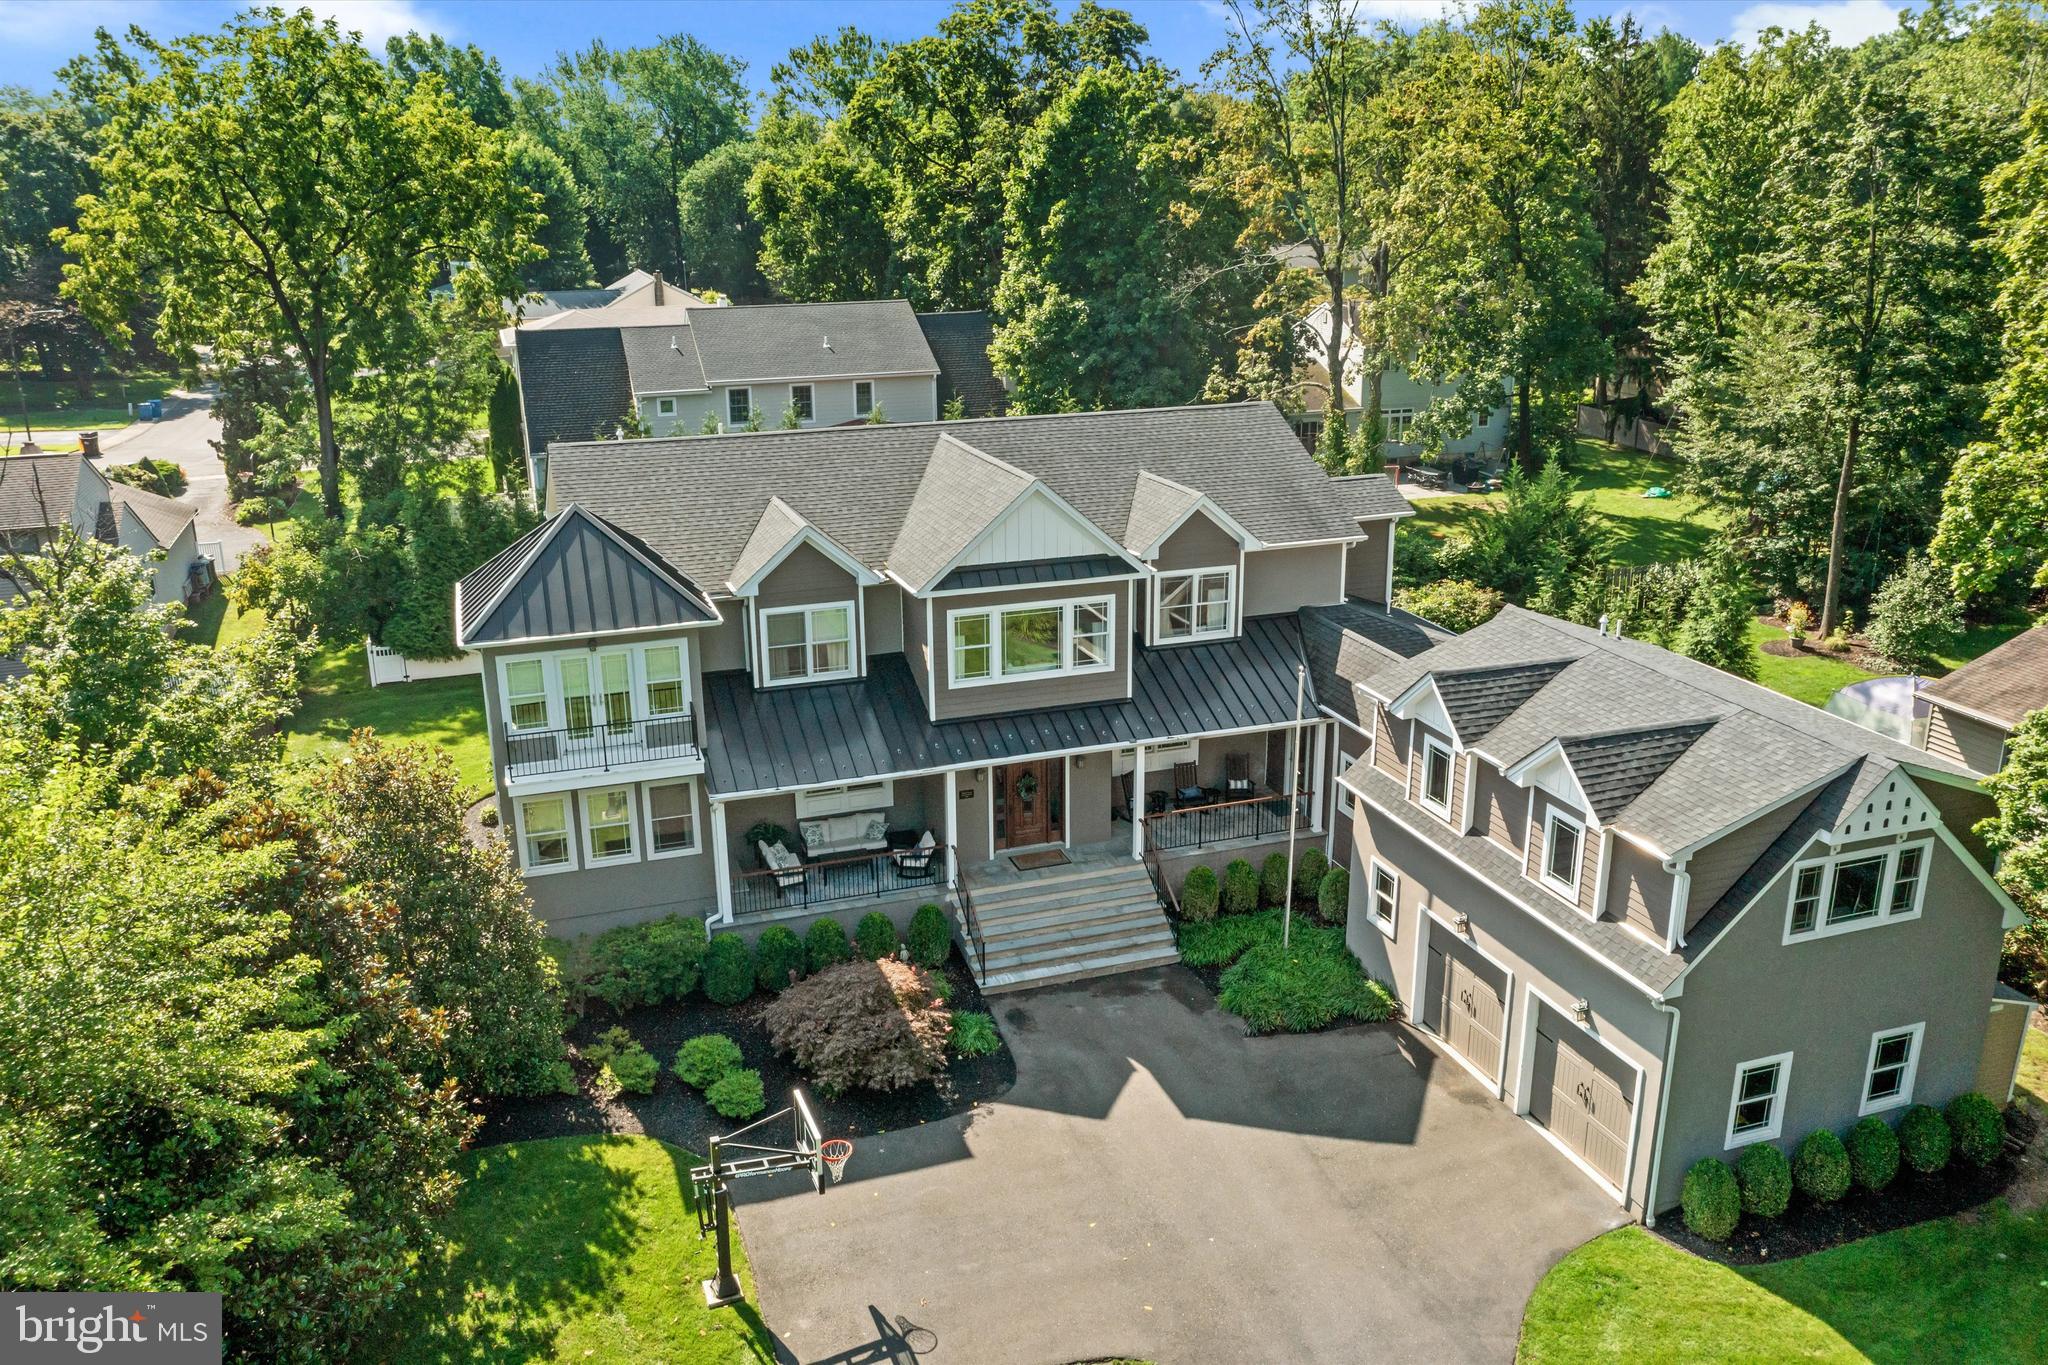
Welcome to 500 E Court Street! The original circa 1911 home was reimagined in 2013 with a complete renovation and expansion that resulted in this stunning and spacious, turnkey home that boasts approximately 5,000SF and modern-day amenities. 5 en suite bedrooms with walk-in closets, including a private guest suite over the 2-car garage.  Walking distance to the center of Doylestown and located across the street from the historic Fonthill Castle, nestled on 70 acres of lush grounds.  You cannot beat this location! Enter the driveway, adorned by columns, as you head into a spacious courtyard. The inviting covered porch with two sitting areas that flank the gorgeous 8 ft oak front door that welcomes you into the home.  Upon entering the home, you will immediately notice the light and airy feeling and the open floor plan with 9 ft ceilings, gorgeous smoked hickory wood flooring and oversized windows with deep sills. The foyer is flanked by a spacious dining room and living room with a two-way gas fireplace. Located just beyond the living room is a relaxing sunroom/family room with French doors that provide access to one of the covered porch areas. Tucked away beyond the living room and family room is a wonderful pub room/flex space, complete with a bar area with beer tap where you can enjoy the other side of the two-way fireplace that is shared with the living room. This room is also a great space for a home office/study.  The custom kitchen features rustic maple soft-close cabinets, new honed quartzite countertops, subway tile backsplash, under cabinet lighting, stainless steel appliances that include a six-burner gas range with a custom hood vent, dual ovens, custom pendant lighting above the island and recessed lighting. The kitchen also includes banquet seating for 8 and a built-in desk area. The kitchen provides access to the deck, which is the perfect area for grilling and dining al fresco. The spacious ½ acre lot provides an abundance of outdoor space that includes an expansive backyard. There is plenty of space for the next steward to customize the great outdoors to suit their needs.  There are endless possibilities to explore.  Back inside the house, just past the kitchen there is a butler pantry with a wine refrigerator, a huge walk-in pantry with secondary refrigerator-freezer, a large laundry/mud room with cubbies, access to an additional covered porch area. Continue down the hall to the 2-car garage with custom storage bin and rack system. Above the garage, a private staircase leads to a spacious 5th en suite bedroom with a living room. A perfect space for in-law, au pair or guest suite, that is separate from the main living quarters of the home. Head upstairs to the 2nd level of the main living quarters via either the main staircase or back staircase near the kitchen. There is a lovely sitting area at the top of the main staircase. The spacious primary bedroom suite with a double tray ceiling with lovely sitting room with French doors to a balcony that overlooks the front courtyard and greenery of the Fonthill estate. The primary suite bathroom includes radiant heated floors, a dual vanity, an oversized tiled shower with glass enclosure, a soaking tub, private water closet, linen closet and access to the spacious walk-in closet with custom built-ins. Just down the hall there are 3 additional large en suite bedrooms each with combination tub-showers and custom walk-in closets. The lower level provides a large finished area that is the perfect space for a game room, craft room, gym and more. There is also a large unfinished area that is great for storage. 3-Zone HVAC, 6-Zone Irrigation System and Central Vac. Enjoy all that Doylestown Borough offers – wonderful restaurants, shops, museums, county theater, parks and various festivals. Doylestown is rich in history and the arts.  Close in proximity to major routes and walking distance to everything, including mass transit.
#PABU2066740

DOYLESTOWN

500 E COURT STREET

5 Beds

5 Baths

5,276 Sq.Ft.

$1,900,000

MLS#: PABU2066740
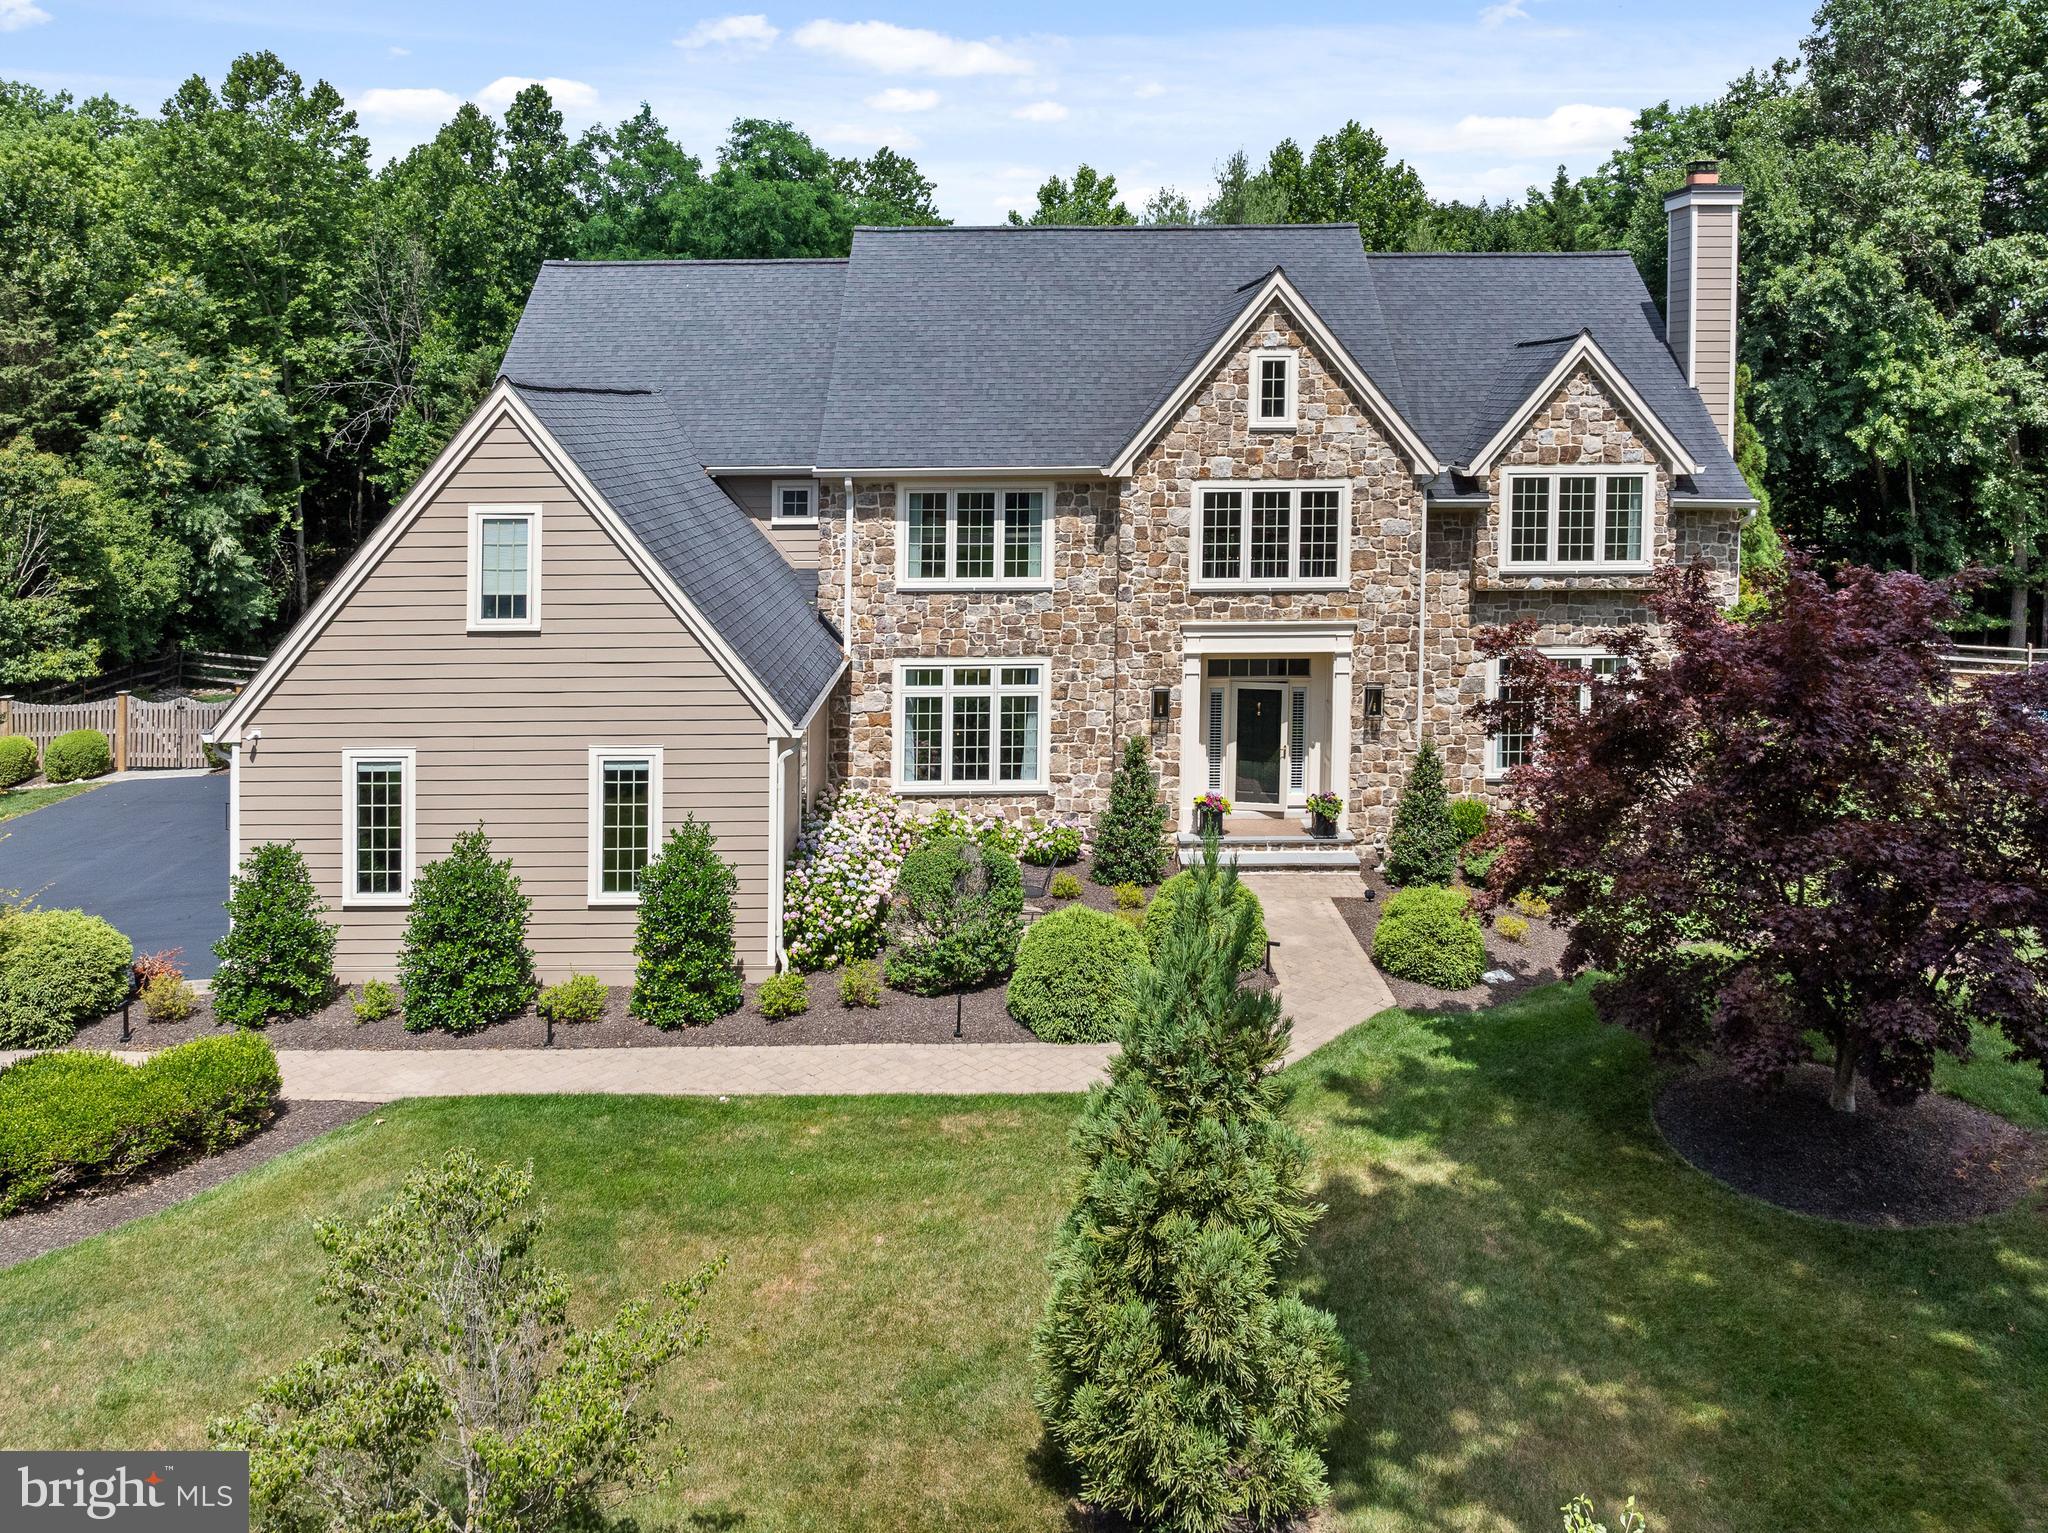
Nestled in the prestigious Treyburn community of Tredyffrin Township, the stunning property at 820 Dresher Way epitomizes luxury and sophistication, beautifully situated before the end of a quiet cul-de-sac. This location combines the benefits of serene, private living with the convenience of a close-knit community atmosphere. The home  itself, owned by the original owner since its construction, has been meticulously maintained, loved, and updated, reflecting a commitment to quality and comfort. Upon entering, guests are greeted by an impressive Foyer showcasing exceptional millwork, soaring ceilings, and a sweeping butterfly staircase, setting the stage for the home's refined aesthetic. The Foyer opens onto gleaming hardwood floors that continue throughout the First Floor, adding warmth and a seamless flow to the layout. The elaborate millwork and hardwood floors together create an air of distinguished craftsmanship and timeless beauty. Adjacent to the grand Foyer, the formal Living and Dining Rooms are the epitome of elegance, perfect for hosting gatherings with fine moldings and abundant natural light that enhances the ambiance. Also on the First Floor is a private Office, both functional and stylish, featuring handsome built-ins that provide ample storage and display options, ideal for a quiet study or conducting business. Just beyond the formal spaces, the home reveals its true centerpiece: a brand new gourmet Kitchen. This culinary haven is equipped with top-of-the-line appliances, custom cabinetry, and sleek quartzite countertops. Designed for both serious chefs and family gatherings, it opens seamlessly into a stunning two-story Family Room. This expansive area is notably enhanced by striking arched beams across the ceiling, adding architectural interest and a touch of  elegance. Large windows in the Family Room illuminate the space with natural light and offer captivating views of the lush backyard oasis. Conveniently located between the formal and informal living spaces, an elegant Powder Room adds a touch of sophistication and convenience, serving both guests and family members with style and accessibility. Additionally, the First Floor includes a Laundry Room and a Mudroom, which provides practical daily conveniences and easy access to the Three-Car Attached Garage. Upstairs, the Primary  Suite provides a luxurious retreat, complete with a spa-like marble  Bathroom, Sitting Room, and a spacious walk-in closet. Continuing on this floor, there are three additional Bedrooms, each freshly carpeted with new, plush carpeting that adds warmth and comfort underfoot. One of these is an en suite with a newly installed Bathroom, offering privacy and modern comforts. The other two Bedrooms are equally well-appointed and share access to a brand new, beautifully designed Hall Bathroom. The Lower Level of this home extends the living space with natural daylight enriching a versatile area that includes a movie viewing room and a convenient powder room, perfect for entertainment and relaxation. Outside, the property features a magnificent Pool and a charming Gazebo, making it a perfect setting for relaxation or entertainment. The meticulously designed Deck and Patio are  ideal for al fresco dining and enjoying the serene surroundings. With its combination of privacy, security, and accessibility to local amenities, 820 Dresher Road is an exceptional choice for those seeking a tranquil yet convenient lifestyle in a vibrant community. This home's enduring appeal is a testament to the loving care it has received throughout its history, making it a truly remarkable place to live. Don't miss this gem....showings begin WEDNESDAY JUNE 26th.
#PACT2068874

WAYNE

820 DRESHER WAY

4 Beds

3 Baths

5,145 Sq.Ft.

$1,900,000

MLS#: PACT2068874

Nestled at the heart of Philadelphia's Old City stands the remarkable Landmark property, an iconic establishment gracing the prominent intersection of 10th and Locust. Locust Bar offers prime location as a turnkey corner restaurant and bar. This amazing property also boasts six accompanying apartments offering a wholly separate source of revenue. Investors have a value-add opportunity with the 6 apartments – simple renovations/upgrades could easily yield increased rents. Locust Bar has stood as an enduring neighborhood staple, a cherished destination for locals and visitors alike. The investment potential here is truly remarkable, reflecting a solid and attractive return on investment. As an entrepreneur, this property offers a piece of Philadelphia's rich history and a thriving business ready for your stewardship. Whether you're a seasoned hospitality professional seeking your next venture or a visionary newcomer looking to make your mark, the Landmark property at 10th and Locust offers a tremendous investment and business opportunity. Please note that the R liquor license is available for purchase for an additional $200,000.00
#PAPH2664676

PHILADELPHIA

235 S 10TH STREET

None Beds

None Baths

3,745 Sq.Ft.

$1,900,000

MLS#: PAPH2664676
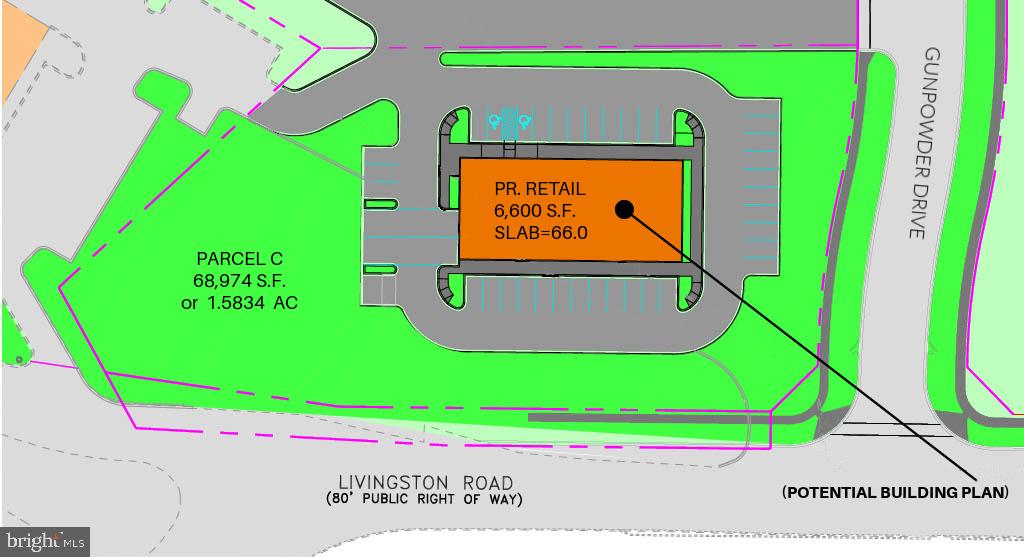
Commercial Pad Site Available-  Located on the southeast corner of a busy intersection at Indian Head Hwy (Rt 210) and Livingston Road.  Perfect for Drive-Thru, Bank, of Restaurant.
Call office for additional information.
#MDPG2140508

FORT WASHINGTON

12000 LIVINGSTON ROAD

None Beds

None Baths

6,600 Sq.Ft.

$1,900,000

MLS#: MDPG2140508

None
#MDPG2219316

LAUREL

309 MAIN STREET

None Beds

None Baths

9,294 Sq.Ft.

$1,900,000

MLS#: MDPG2219316
LOCATION-LOCATION-LOCATION! Put your business here on this level 7 acre Commercial tract of land. This tract has ample road frontage along College Avenue and is adjacent to major Automobile New Car Dealerships.  All public utilities are available at the site. There are currently some older buildings on the site being rented for storage, etc. but the highest and best use of this parcel is to re develop into a new commercial use. Commercial zoning allows for a multitude of uses.
#PACE2512144

STATE COLLEGE

3416 W COLLEGE AVENUE

None Beds

None Baths

7.08 acres

$1,900,000

MLS#: PACE2512144
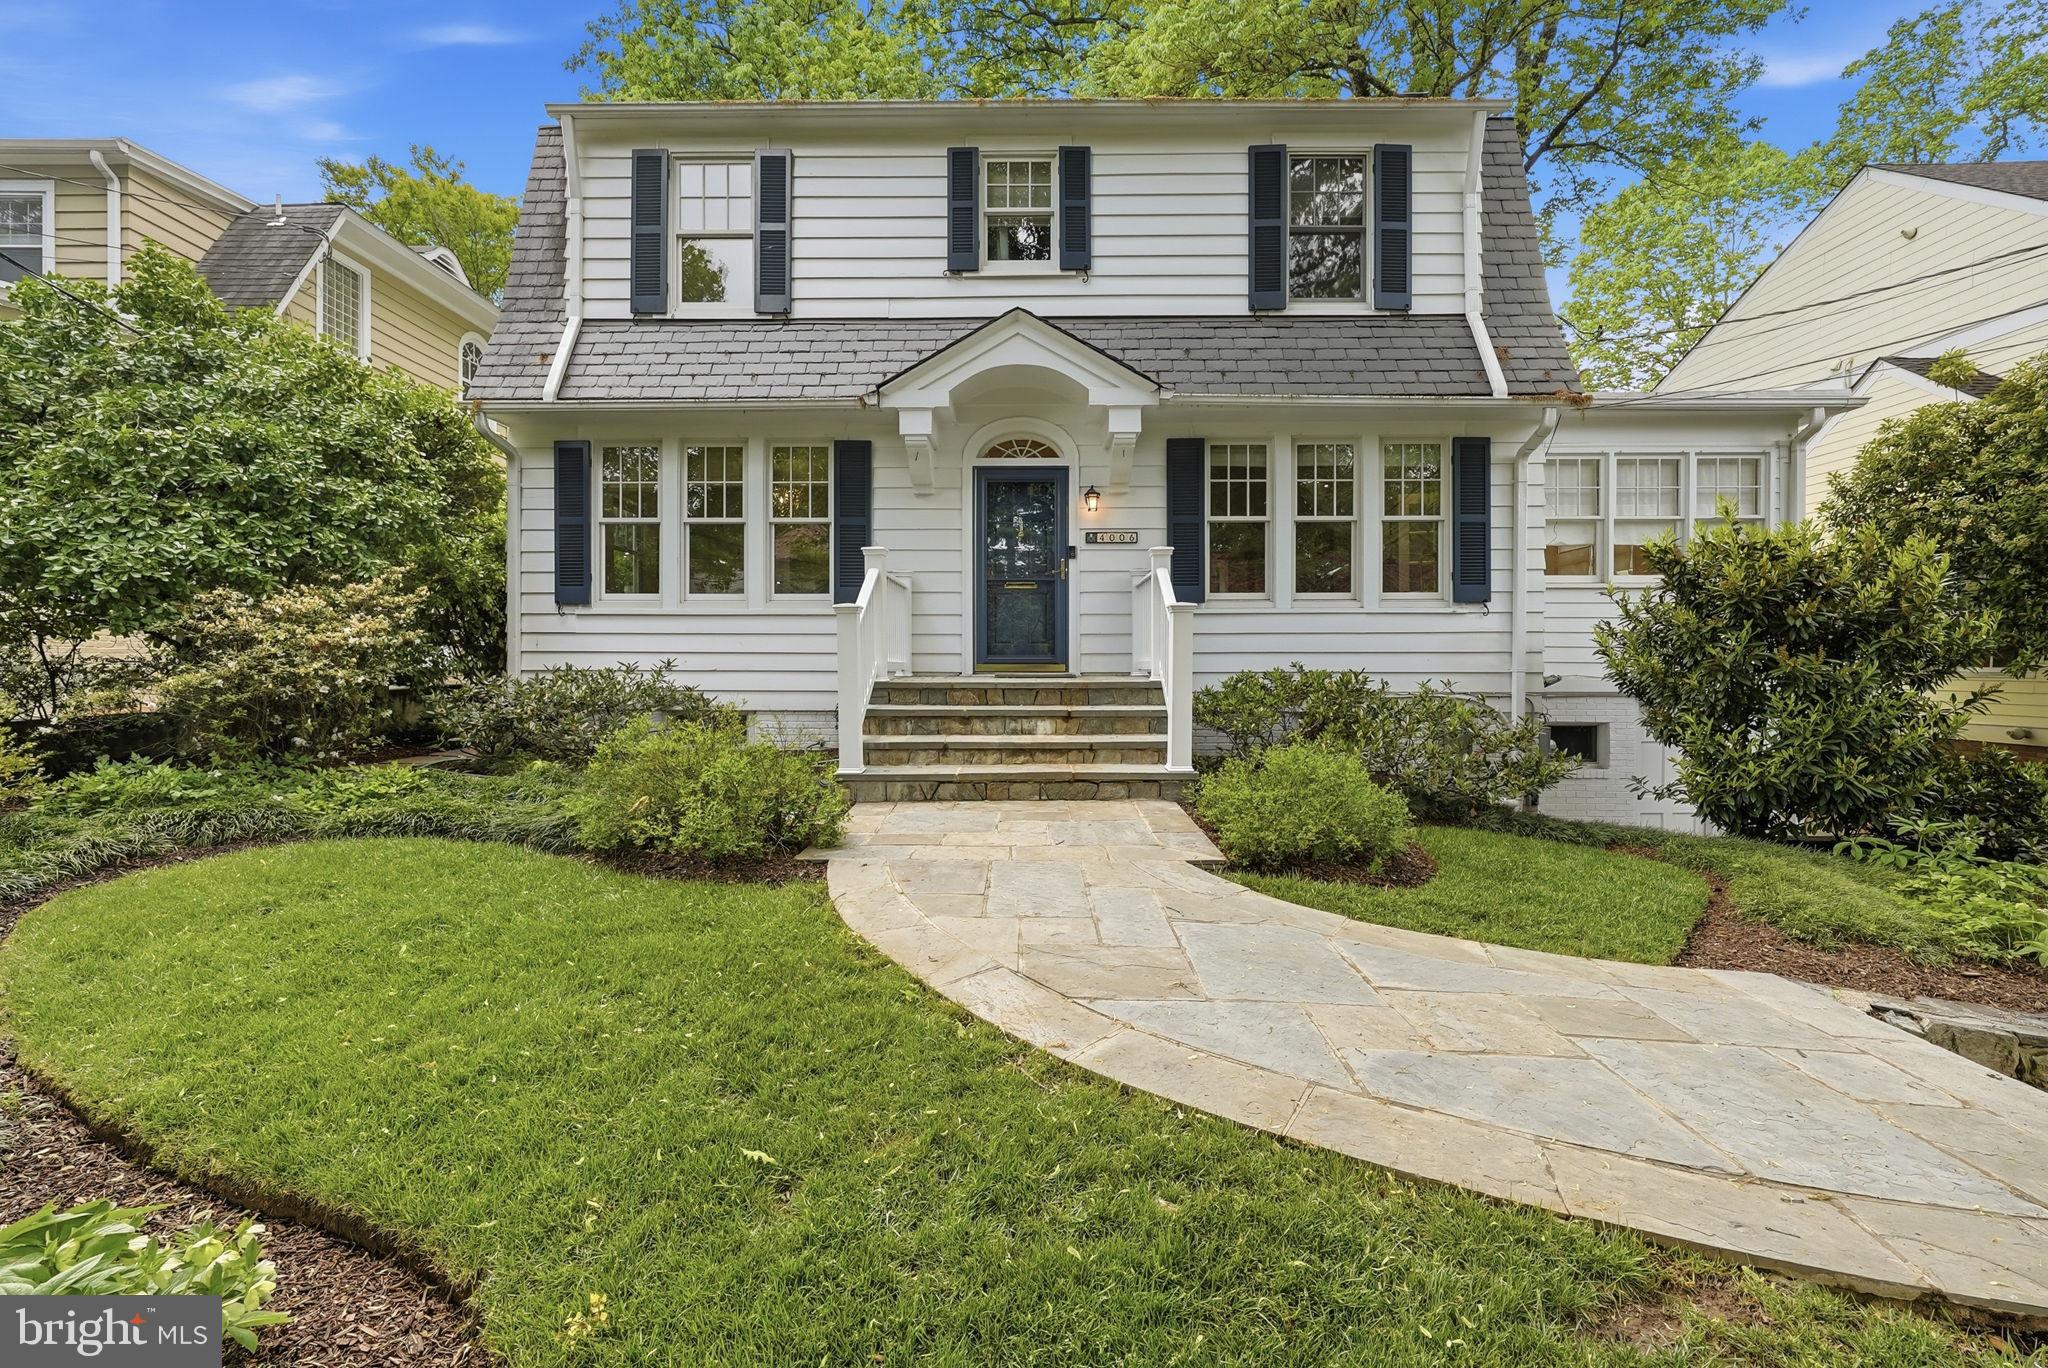
Tucked away on a quiet street, this thoughtfully updated and expanded Dutch Colonial offers the perfect blend of classic charm and modern living. Generous spaces are found exactly where you need them - a welcoming first-floor family room with a fireplace, a beautifully appointed kitchen with a vaulted ceiling and casual dining area, and a sun-drenched sunroom perfect for relaxing or entertaining.

The second floor features four bedrooms, including a spacious primary suite complete with a custom built-in desk and office area - ideal for those who work from home. Throughout the home, original architectural details and an abundance of built-ins have been lovingly preserved, giving the space a warmth and character that newer homes simply can't replicate.

The finished basement expands your living options even further, offering generous flex space perfect for a playroom, media room, or home gym, along with a full bath and the potential for a fifth bedroom - making it an ideal retreat for guests or extended family.

A separate outbuilding offers incredible flexibility - whether you envision an art studio, a private office, or something else entirely, the possibilities are yours to explore.

All of this, just under a mile from the Metro and the vibrant shops, restaurants, and energy of downtown Bethesda.
#MDMC2227226

CHEVY CHASE

4006 VIRGILIA STREET

4 Beds

3 Baths

3,494 Sq.Ft.

$1,900,000

MLS#: MDMC2227226
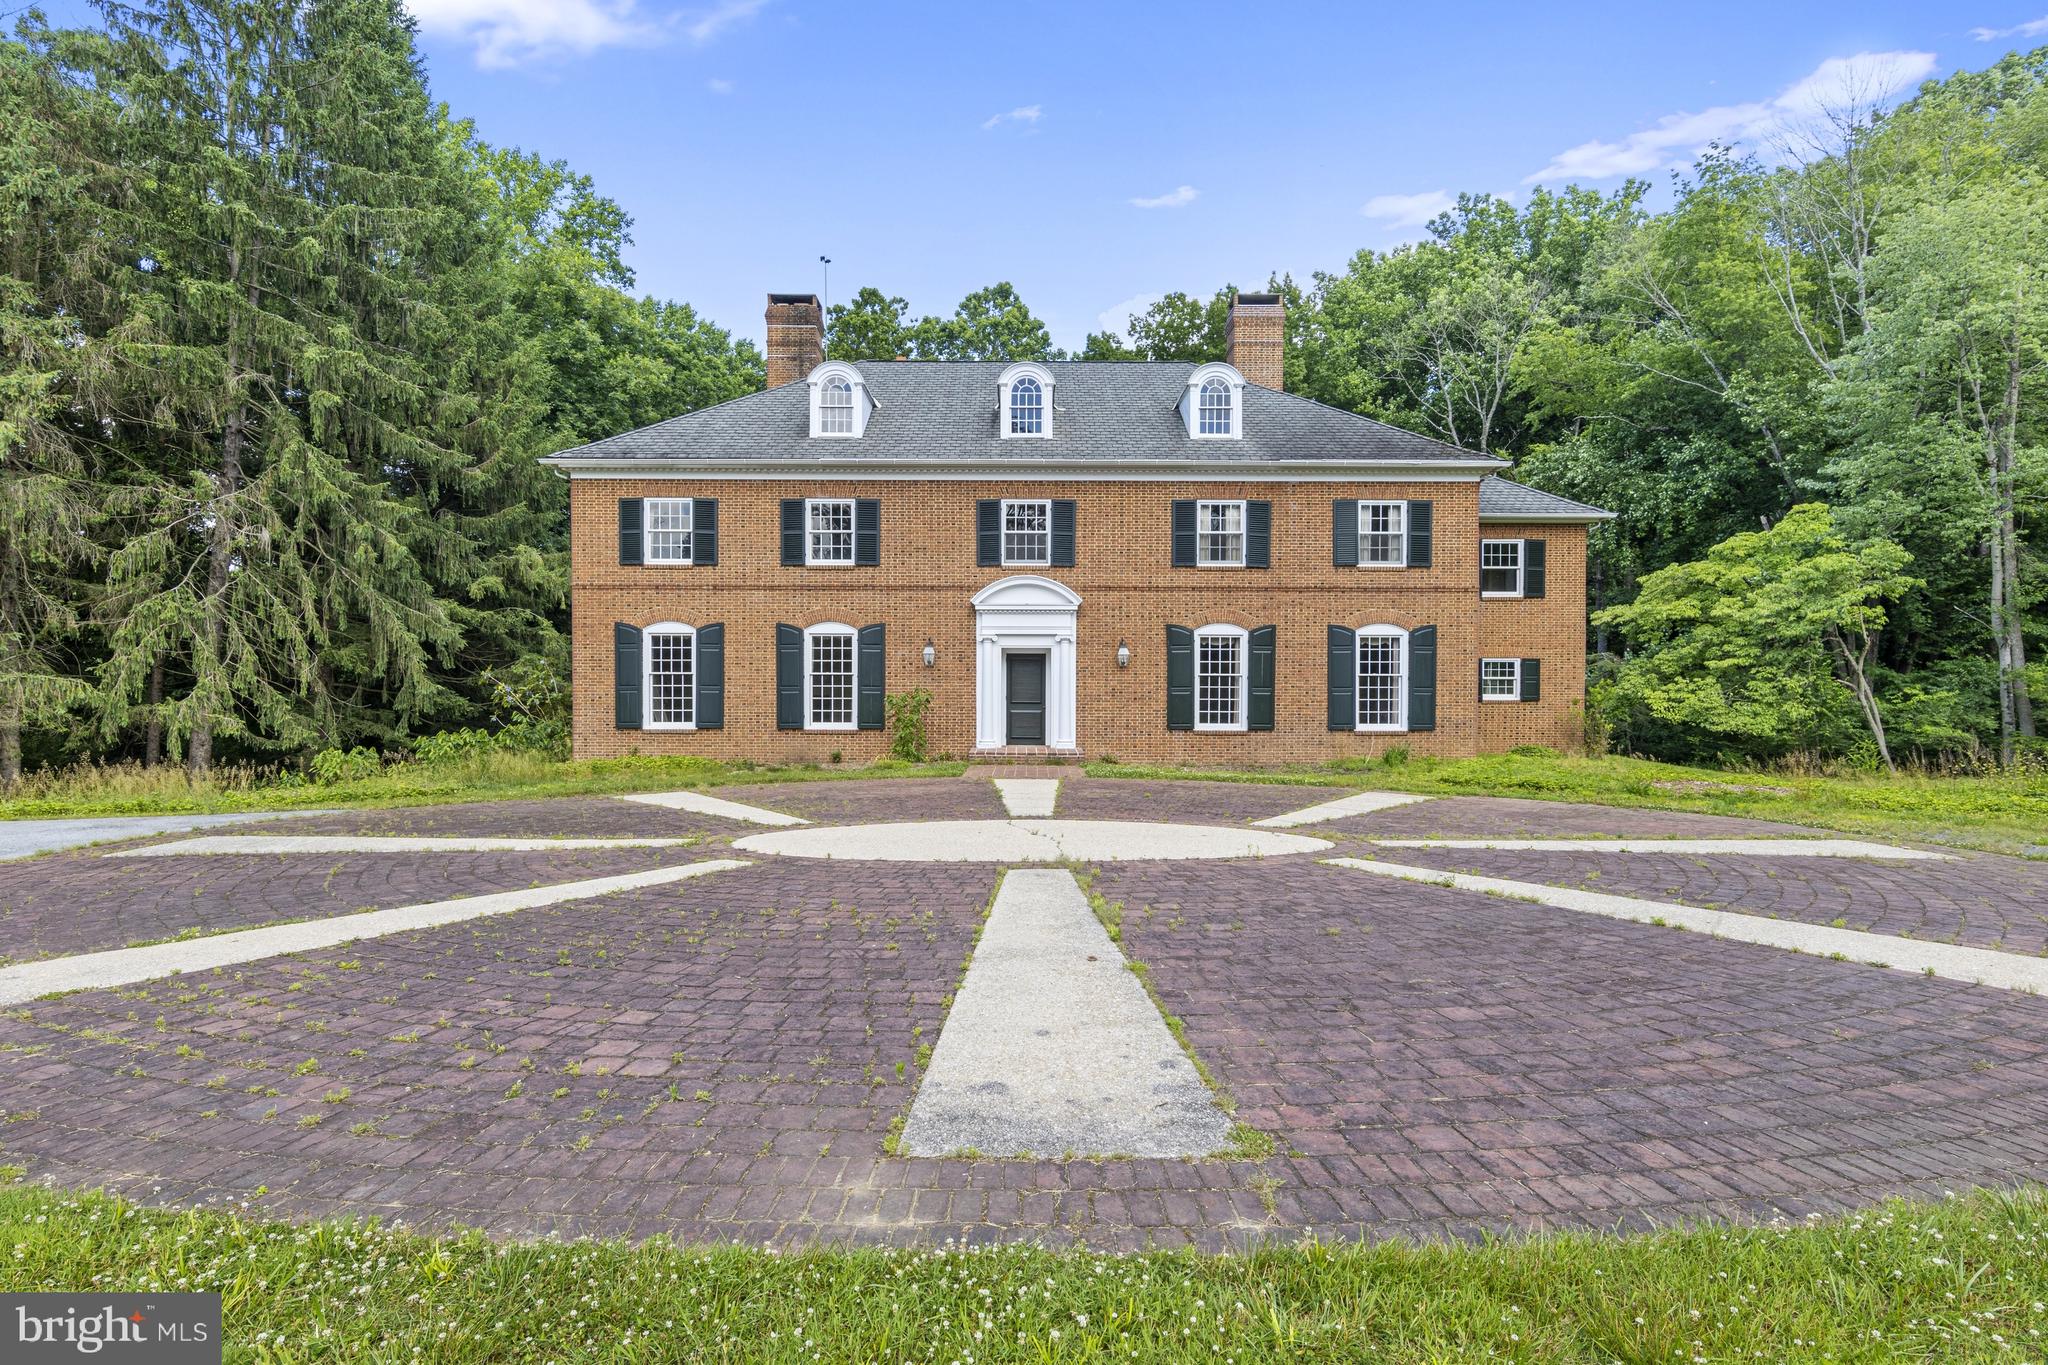
This classic Brandywine Valley estate sits tucked off of Hickory Hill Road in Pennsbury Twp on a picturesque 23-acre lot with rolling hills and partial wooded areas. This private location is immersed in nature and offers a blank slate for a future retreat from the large nearby hubs. A long driveway wends through verdant pastures past the original spring house to the breathtaking brick colonial home. A stately brick courtyard entrance welcomes you. Much of the home has been gutted to create a perfect canvas for a future dream home. Many of the original details remain including the grand 2-story turned staircase, soaring 10' ceilings, 5 classic fireplaces, timeless hardware and millwork and original wood floors on the second floor. Immediately begin to envision your future home as you pass through large rooms including the living room, dining room, library/family room and primary suite. The footprint currently offers the option for 5BR and 3.2 baths. A second turned staircase leads to the massive unfinished 3rd floor. Additionally the unfinished lower level walk-out provides more square footage with concrete floor and high ceilings. A sweeping brick patio sits off the rear of the house and overlooks a stunning and serene view of the wooded area surrounding the yard. The grounds are a nature lover’s paradise and include a 2-story bank barn, currently concrete flooring and can easily be converted to stalls for horses, equipment or any number of options. This home is located in the Unionville-Chadds Ford school district and is just minutes from downtown Wilmington Amtrak Station, Chadds Ford and Philadelphia airport.
#PACT2067988

CHADDS FORD

1000 HICKORY HILL ROAD

5 Beds

3 Baths

5,602 Sq.Ft.

$1,900,000

MLS#: PACT2067988
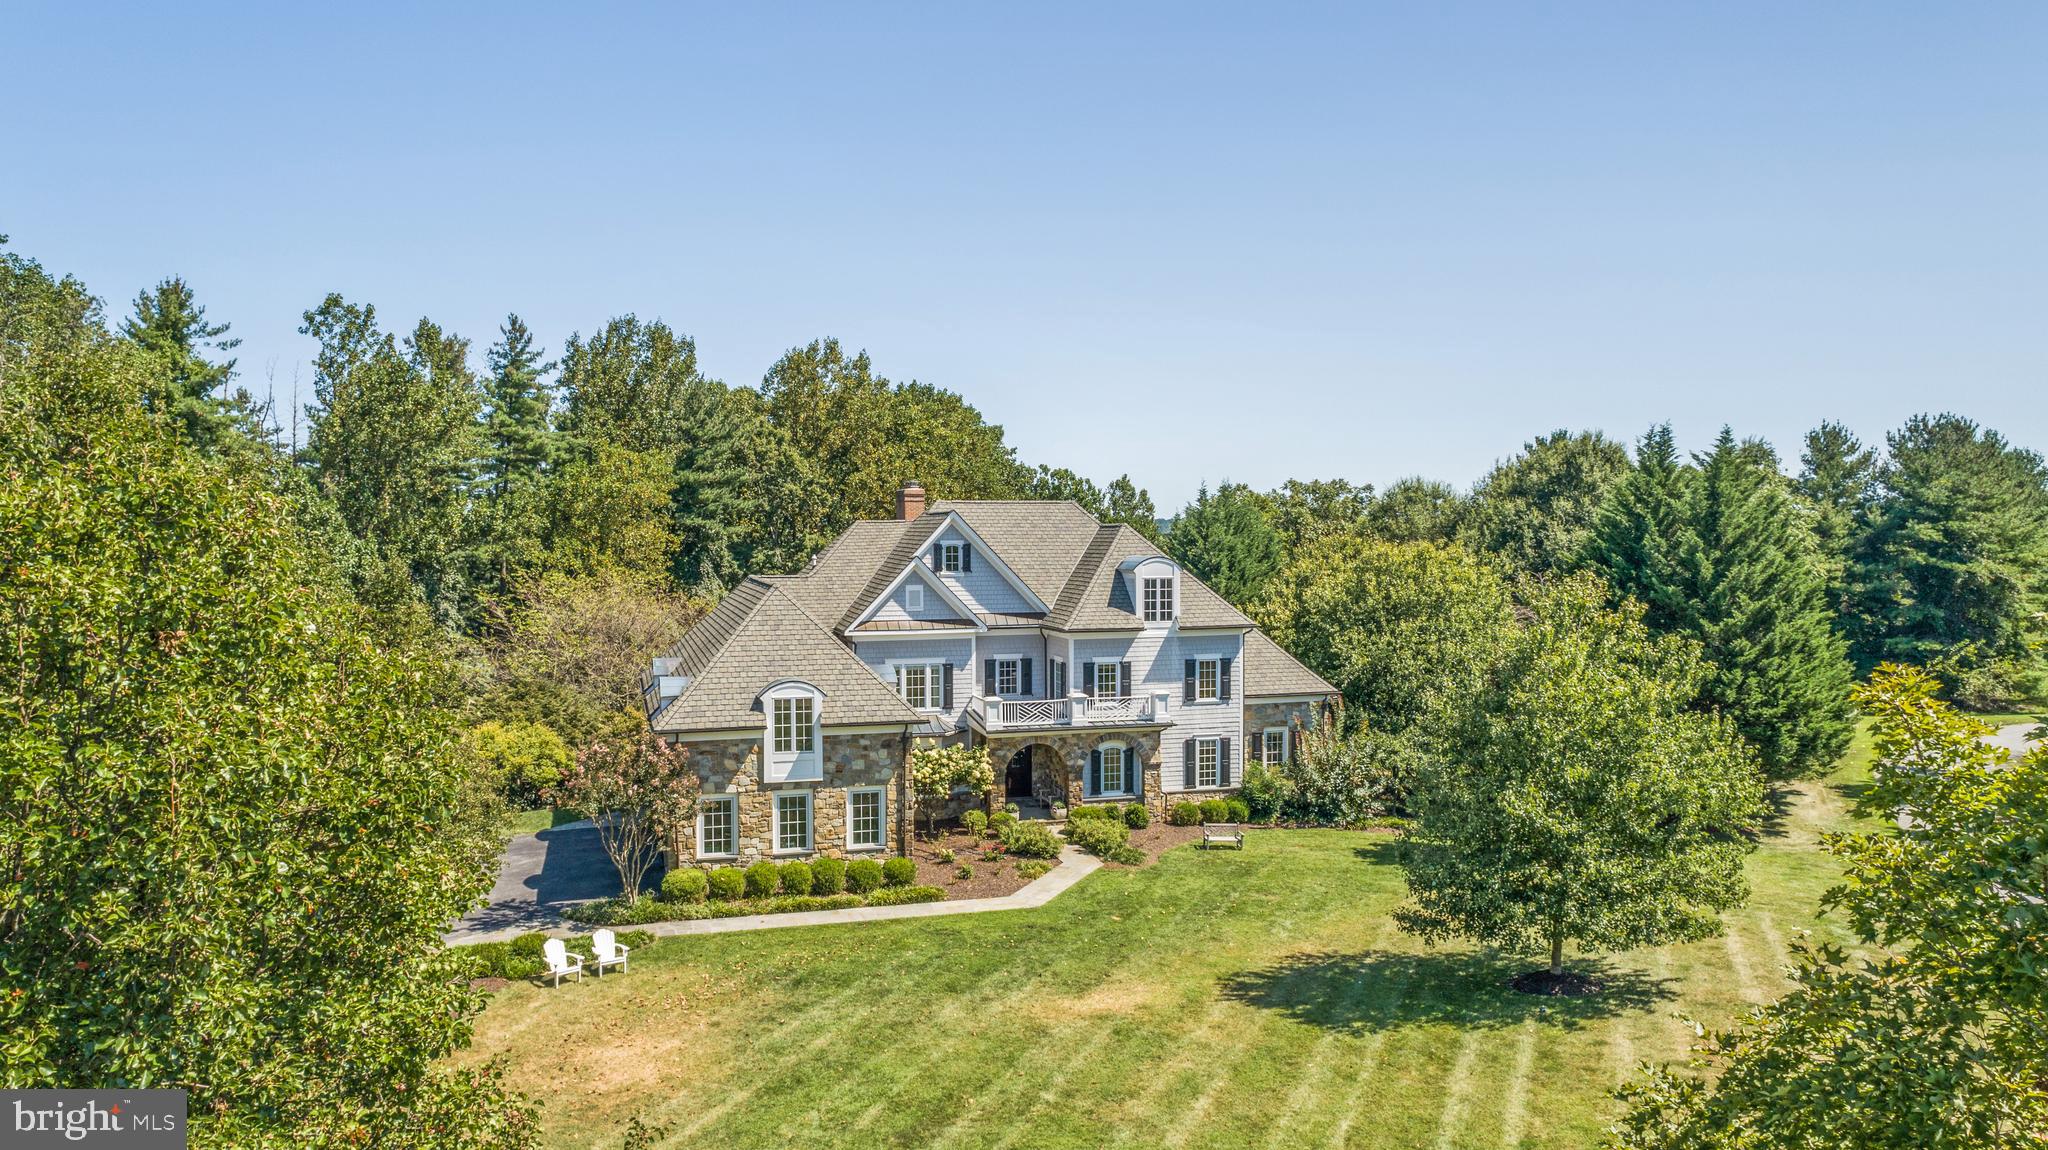
Become enchanted by 39 Brett Manor Court, meticulously updated and ready for your moving boxes. Located on a premier lot within Nicholson’s Manor, enter through the tree lined driveway into a spacious three car garage. A beautiful covered porch and double doors welcomes you inside to the two story foyer which flows directly into the modern, open floorplan. Past the dining room find a freshly faced kitchen featuring marble countertops, luxury high end gas range, large walk-in pantry, and a built- in breakfast nook with an additional living area. Captivating the eye, a full length deck has access points from the kitchen, living room, and primary bedroom. Down the hall past a wood burning fireplace and oversized living room the main floor primary suite is complete with dual-walk-in closets, a vaulted ceiling, and spacious primary bathroom. Rounding out the main floor is a separate office space and additional full bathroom both large enough to be a secondary primary suite. Upstairs is perfectly designed for guests and family alike, featuring an additional living space, five large bedrooms, and three full bathrooms. One en-suite bathroom, one pass-through bathroom, and one hall bathroom suits the needs of all upstairs residents. Downstairs, the walk-out basement provides endless opportunity for activity; a great room, game room, golf practice area, sizable fitness center, and potential bedroom with bathroom if preferred. Not to be outshone by the interior, the exterior is where 39 Brett Manor Court truly shines. Perfect for the end of summer a gorgeous pool and extensive landscaping beckons homeowners to relax. Don’t miss this incredible opportunity to have an exceptionally updated home in such a highly coveted location!
#MDBC2107642

COCKEYSVILLE

39 BRETT MANOR COURT

6 Beds

6 Baths

7,125 Sq.Ft.

$1,900,000

MLS#: MDBC2107642
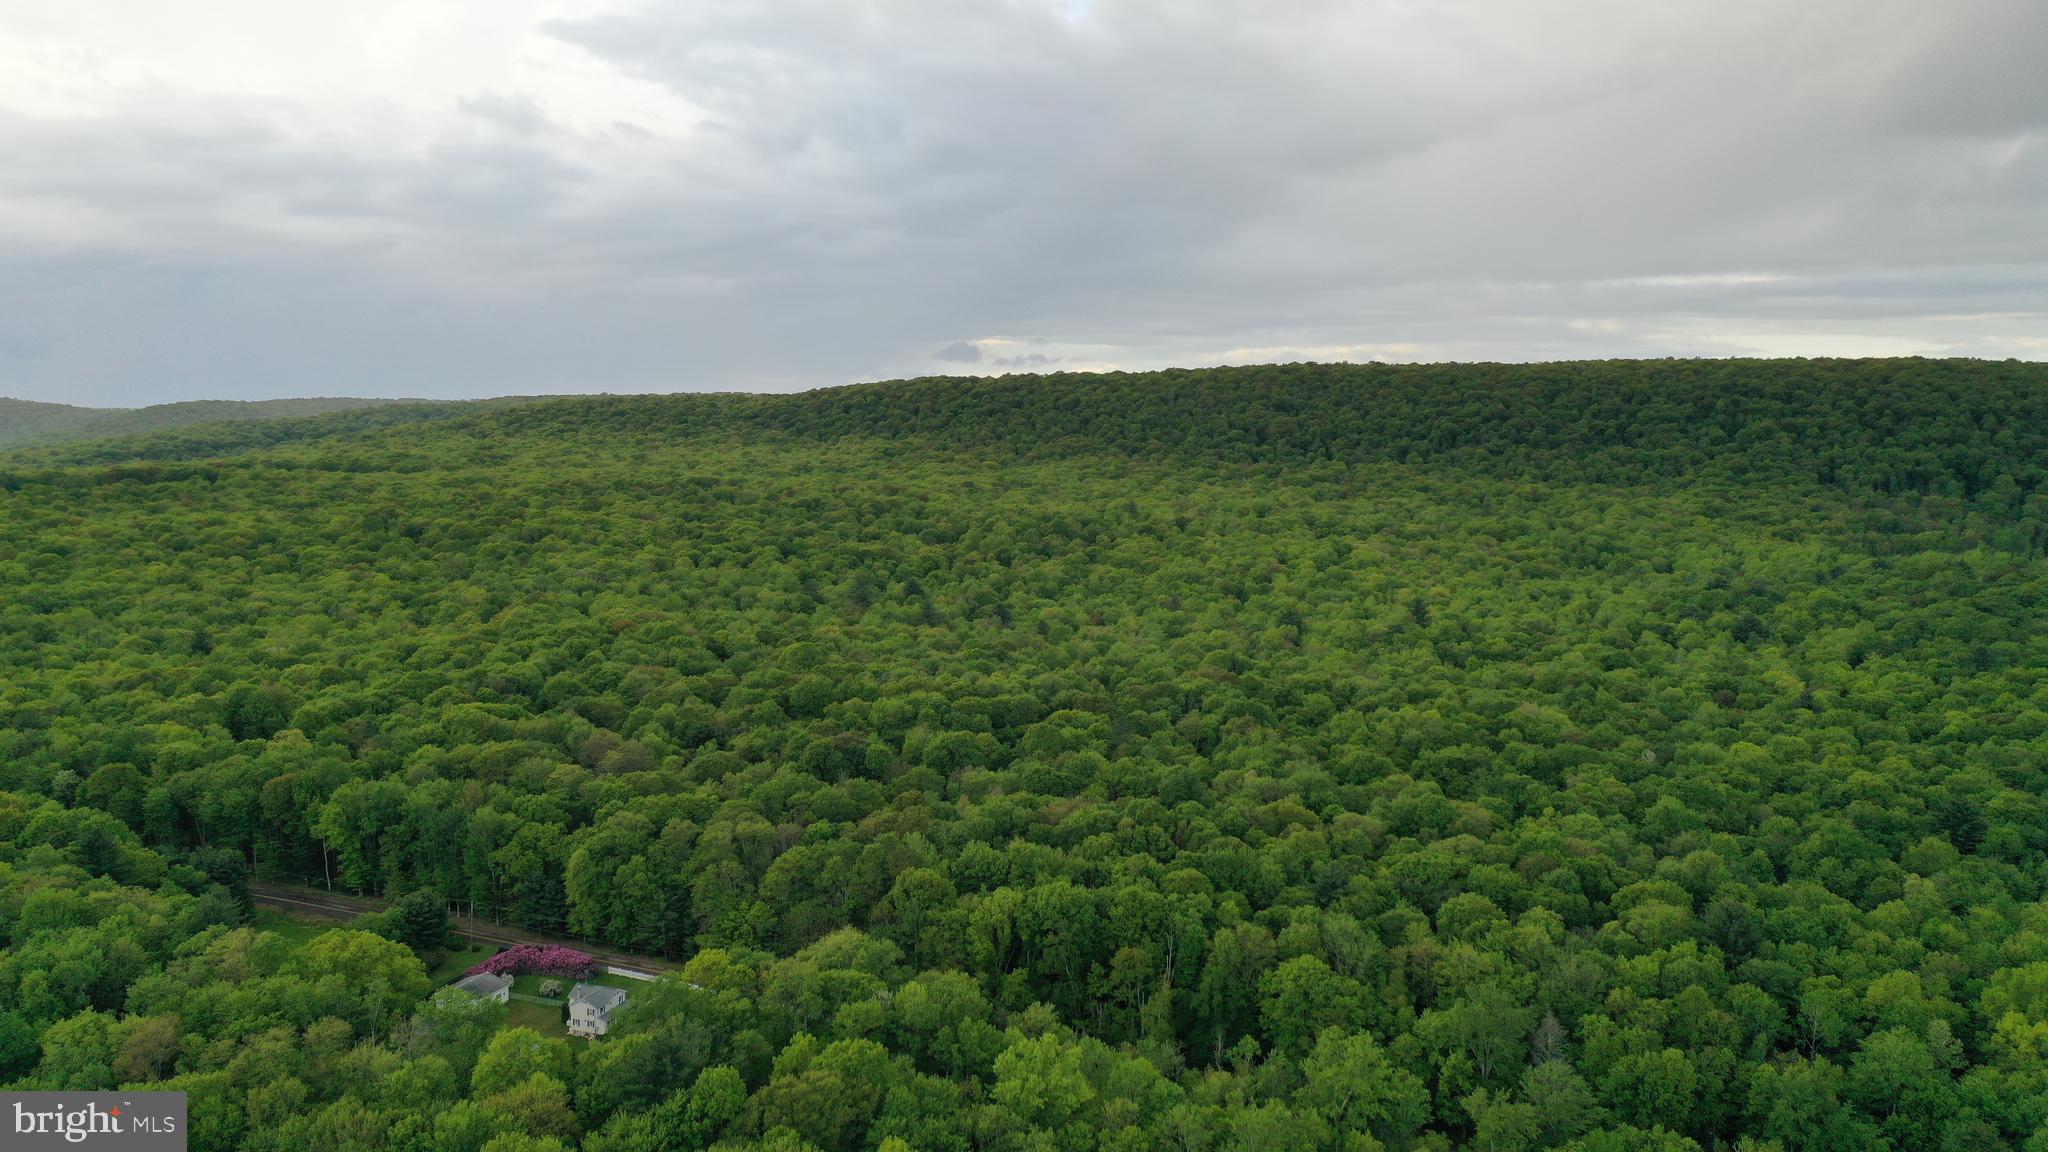
Beautiful, wooded acreage rurally located on Oley Valley Road.  This 320.85 - acre parcel is currently enrolled in the Clean & Green Program and has over 600' road frontage. Current owners have only used this property as their hunting oasis.  Come and take a look at this beautiful parcel today!
#PALU2003038

WHITE HAVEN

0 OLEY VALLEY ROAD

None Beds

None Baths

320.85 acres

$1,900,000

MLS#: PALU2003038

Welcome to 2021 Drovers Lane, an extraordinary custom estate privately nestled on 1.13 secluded acres and thoughtfully designed for grand-scale entertaining and luxurious everyday living. Timeless craftsmanship is showcased throughout with rich hardwood flooring, exquisite hand-selected designer light fixtures, custom millwork, and elegant architectural details beginning in the dramatic two-story foyer, flanked by formal living and dining rooms. The dining room is complemented by a butler's pantry, creating a seamless flow for entertaining. At the heart of the home, the chef's eat-in kitchen is a masterpiece, featuring granite countertops, an center island with breakfast bar, two dishwashers, Sub-Zero refrigerator and freezer, decorative backsplash, under mount lighting, sleek appliances, a walk-in pantry, and a spacious breakfast room with access to the deck overlooking the spectacular outdoor retreat. The breathtaking two-story great room is illuminated by oversized designer chandeliers and anchored by a striking wood-burning fireplace surrounded by custom millwork. A stunning conservatory with a private balcony overlooking the pool and outdoor kitchen provides an exceptional space to relax, while the private office with French doors and coffered ceiling offers the perfect work-from-home setting. A well-appointed mudroom and laundry room with custom cabinetry and granite countertops, a powder room, and access to the attached three-car garage complete the main level.
The luxurious primary suite is a true private sanctuary, featuring a tray ceiling with cove lighting, two walk-in closets, and an elegant sitting room with a fireplace flanked by custom built-ins, complete with a wet bar and granite countertops. The spa-inspired en-suite bath offers a spectacular wet room with a freestanding soaking tub, four shower heads, and separate vanities for the ultimate retreat. An additional en-suite bedroom provides exceptional guest accommodations, while two generously sized bedrooms with custom built-ins, walk-in closets, and a shared full bath complete the upper level.
Designed for recreation and entertaining, the fully finished walkout lower level offers an expansive game room with a fully equipped wet bar featuring granite countertops, display cabinetry, a refrigerator, dishwasher, and breakfast bar. A media room, fifth bedroom, full bath, exercise room, and abundant storage provide endless flexibility. Outdoors, resort-style amenities create an unforgettable setting with a custom expansive patio, sparkling inground pool with spa, outdoor kitchen complete with a pizza oven, gazebo, spacious deck, professionally landscaped fenced grounds, and custom lighting. Completing this exceptional residence is a whole-house sound system, including outdoor audio, creating the perfect ambiance for entertaining both inside and out. Every detail of this remarkable home has been thoughtfully curated to deliver an unparalleled luxury lifestyle.
#MDHW2070872

COOKSVILLE

2021 DROVERS LANE

5 Beds

4 Baths

7,928 Sq.Ft.

$1,900,000

MLS#: MDHW2070872

1 ... 608 609 610 611 612 ... 666
* Listings identified with the FMLS IDX logo come from FMLS and are held by brokerage firms other than the owner of this website. The listing brokerage is identified in any listing details. Information is deemed reliable but is not guaranteed. If you believe any FMLS listing contains material that infringes your copyrighted work please review our DMCA policy and learn how to submit a takedown request. © 2024. First Multiple Listing Service, Inc.

Send a message

Message successfully sent.

Your message

What is 3 + 4 ?

Reason for contacting?

I agree to receive email communication and understand I can unsubscribe at any time.

I agree to be contacted by Charis Realty Group - Christine Issler, Broker via call, email, and text for real estate services. To opt out, you can reply 'stop' at any time or reply 'help' for assistance. You can also click the unsubscribe link in the emails. Message and data rates may apply. Message frequency may vary. Privacy Policy

Sign Out

Virtual Assistant

Would you like to take the next step with this property? We can help you schedule a showing or virtual tour, or send you more details.

Yes, I would like more information.

Thank You for Your Reply, One of Our Agents will contact you as soon as possible

No, maybe later.

Thank you, you can always contact me via email, phone number or through the contact form.

Realhub AI

Lucy - Your AI-Powered Realtor

Update Your Temporary Password

Personalize your search

Enter your email and we'll notify you immediately when new listings match what you're looking for.

or enter email address

Already have an account ? Login here

Continue your home search

I agree to receive communications and understand I can unsubscribe at any time.

I agree to be contacted by Charis Realty Group - Christine Issler, Broker via call, email, and text for real estate services. To opt out, you can reply 'stop' at any time or reply 'help' for assistance. You can also click the unsubscribe link in the emails. Message and data rates may apply. Message frequency may vary. Privacy Policy

Already have an account ? Login here

We use cookies

We use cookies primarily for analytics to enhance your experience. By accepting, you agree to our use of these cookies. You can manage your preferences or learn more about our cookies policy.