Properties

Browse or get in touch to schedule a walkthrough.

  • Nearby me
Price range

Popular Features

Community Features

Association

Property Features

Waterfront

View

Exterior Features

Interior Features

Style

10000 properties match your criteria

Updated 1 minute ago

E-Alert name
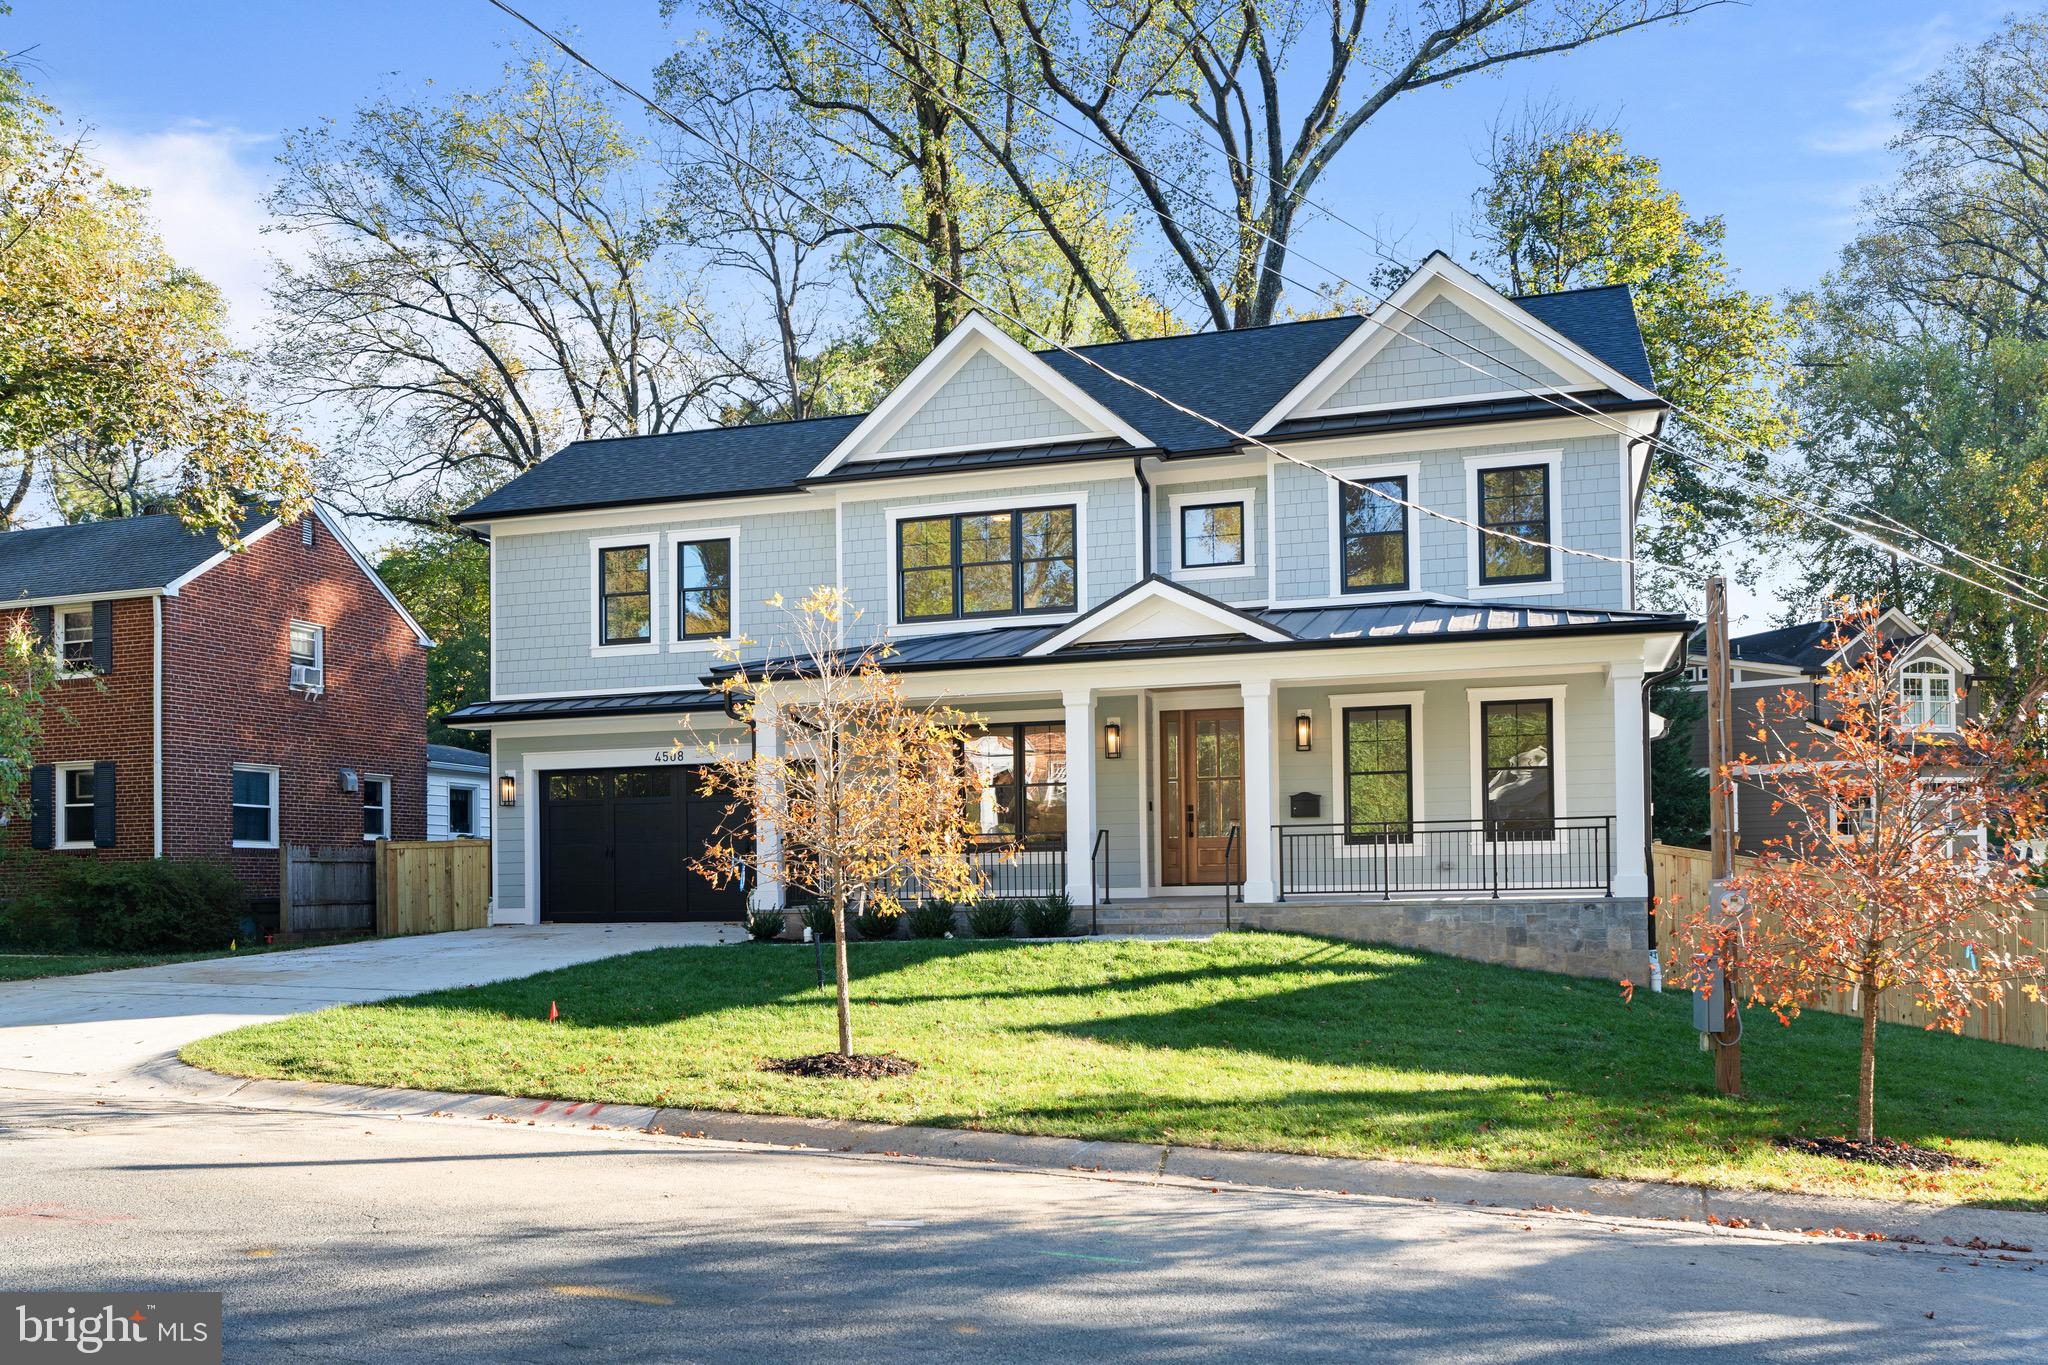
Nestled in the heart of the coveted Parkwood neighborhood, this home offers a unique blend of modern luxury and timeless charm.

1. Space and Comfort: With six spacious bedrooms and four well-appointed  bathrooms, this home offers plenty of room for everyone to spread out and enjoy their own personal space. The main floor features a dedicated office space, perfect for those who work from home or need a quiet place to study.

2. Modern Amenities: The second floor boasts a dedicated laundry room, eliminating the need to carry laundry up and down stairs. In the basement, you'll find a state-of-the-art gym and two additional bedrooms, perfect for guests or as additional living spaces.

3. Entertainment Ready: The basement also features a stylish bar, making it the perfect place for entertaining or enjoying a quiet night in.

4. Outdoor Living: Outside, you'll find a covered porch overlooking a gorgeous backyard. It's the perfect spot for morning coffee, afternoon reading, or evening gatherings with friends and family.

5. Prime Location: The Parkwood neighborhood is known for its friendly community and convenient location. With a Bethesda zipcode, you'll have easy access to a variety of local amenities, including parks, shopping centers, dining options, and more.

6. Quality Construction: This home was recently completed by ERB Properties, a renowned local builder known for their attention to detail and high-quality craftsmanship.

4508 Delmont Ln is more than just a house - it's a lifestyle. It's the perfect blend of luxury, comfort, and convenience, all wrapped up in a beautifully designed package. Whether you're a homebody who loves to relax in style or a social butterfly who loves to entertain, this home has something for everyone.

Welcome home to 4508 Delmont Ln. Your new life awaits
#MDMC2153212

BETHESDA

4508 DELMONT LANE

6 Beds

4 Baths

5,119 Sq.Ft.

$1,950,000

MLS#: MDMC2153212
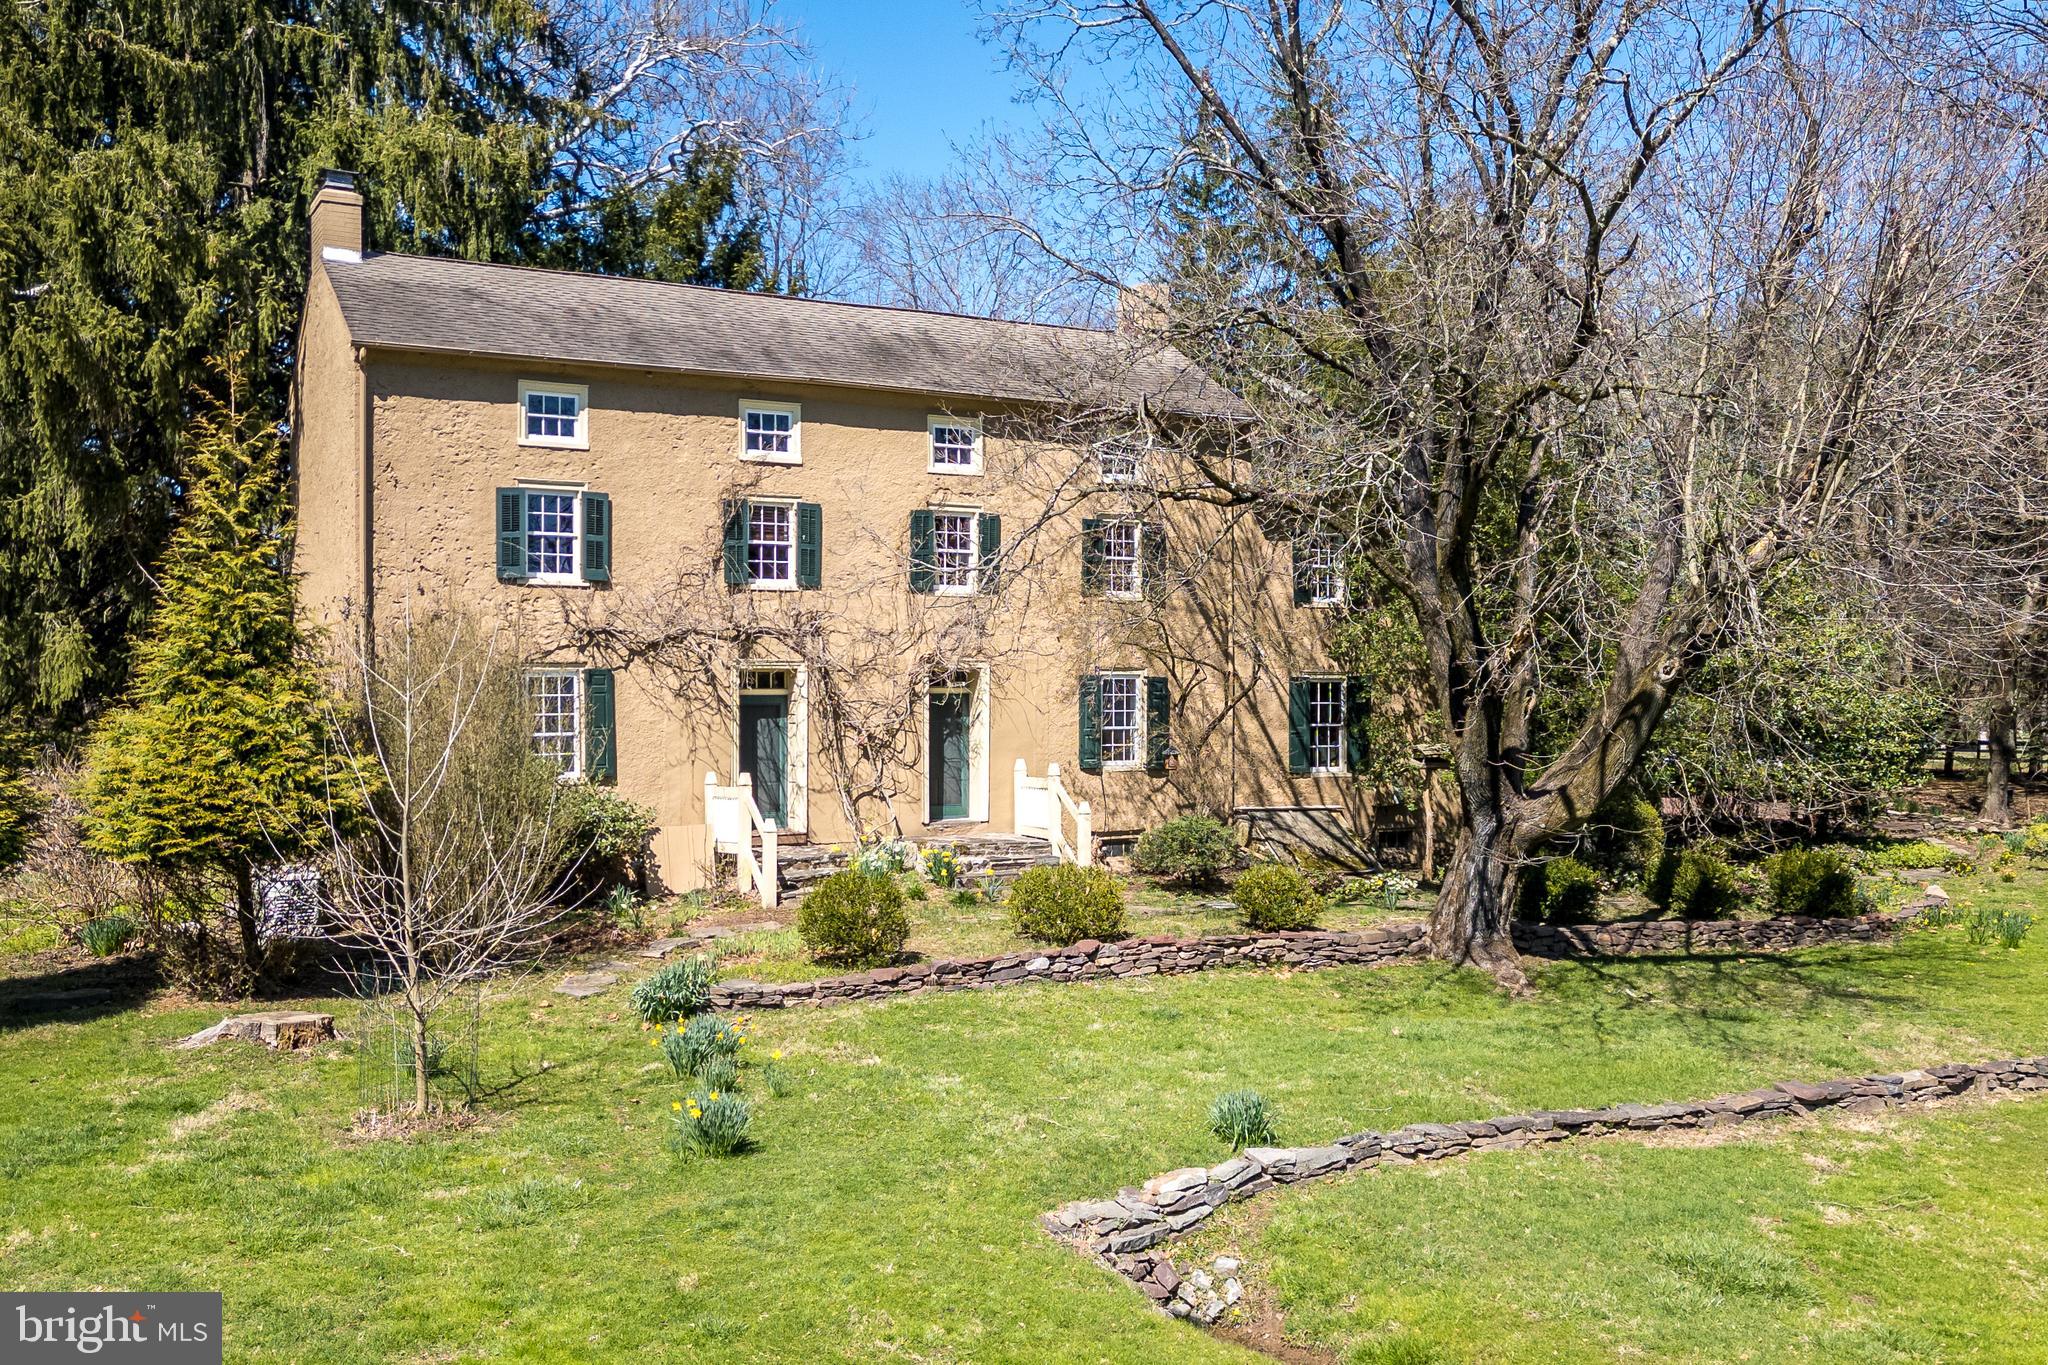
Welcome to Broadview Farm! Nestled in the tranquility of Buckingham Township, Bucks County, Pennsylvania, this timeless Federal-style home dating back to circa 1730 offers a retreat from the ordinary. Set on 10.9 acres, this remarkable property boasts the main house, an icehouse, a pool with pool house and a barn featuring 3 separate apartments. Surrounded by specimen trees and vibrant flowering bushes, including forsythias and enchanting magnolia trees, the setting is truly park-like. As you step into the 2700+ sq. foot plaster over stone farmhouse, the spacious rooms greet you with warm Pumpkin Pine and Oak flooring and the light is spectacular.  Many original features remain including built-ins and hardware along with wide windowsills adding charm and character throughout. The bright and cheerful kitchen is the heart of the home with a charming walk-in fireplace and spacious enough for a grand table or an island. Other built-in cabinetry and storage space abound.  The living room features a wood-burning fireplace and cozy seating area along with a more formal dining area for entertaining. Double doors open into the cozy family room - a superb place for reading a good book. Conveniently located on the first floor is a laundry/mud room that provides outside access. A full bathroom with tiled, steam shower completes the main level. Upstairs, three spacious bedrooms with wood flooring await. Each room offers plenty of light. Two bedrooms, one being the primary, offer wood-burning fireplaces. The third bedroom has an ensuite bath with shower. The hall bath has a cast iron clawfoot tub reminiscent of the Victorian era. The third floor offers 2 additional bedrooms with a center room for lounging or use as a computer area. All pine floors under the carpeting. There are 5 heating zones, and a new oil furnace was installed in 2023 with a transferable warranty. The whole house automatic generator is serviced by natural gas, and gas ports were installed with the forethought that any appliances or utilities could easily be converted. The grounds surrounding are magnificent, with stone walls, wrought iron railings and gate, mature landscaping, flagstone walkways and patio areas and room for outdoor entertainment. Above the back door a nostalgic emblem harkens back to yesteryear, signifying the payment of fire insurance and ensuring assistance from the fire department. Both the pool house and attached screened porch offer a welcome retreat for lunch or dinner parties or simply relaxing with a good book and a glass of your favorite wine. The small garden shed beyond the pool house is adorable with cedar shake roof. The barn has at least 3 stalls that would accommodate horses or other livestock with plenty of fenced pasture. 5 miles to either New Hope or Doylestown, 7 miles to Newtown. Easy access to major commuter routes to NY, NJ and Philadelphia. Award winning Central Bucks School District or enjoy one of the many prestigious private schools in the area. This property epitomizes the quintessential Bucks County lifestyle--schedule your private showing today.
#PABU2066952

FURLONG

4522 NEW HOPE ROAD

5 Beds

3 Baths

2,701 Sq.Ft.

$1,950,000

MLS#: PABU2066952
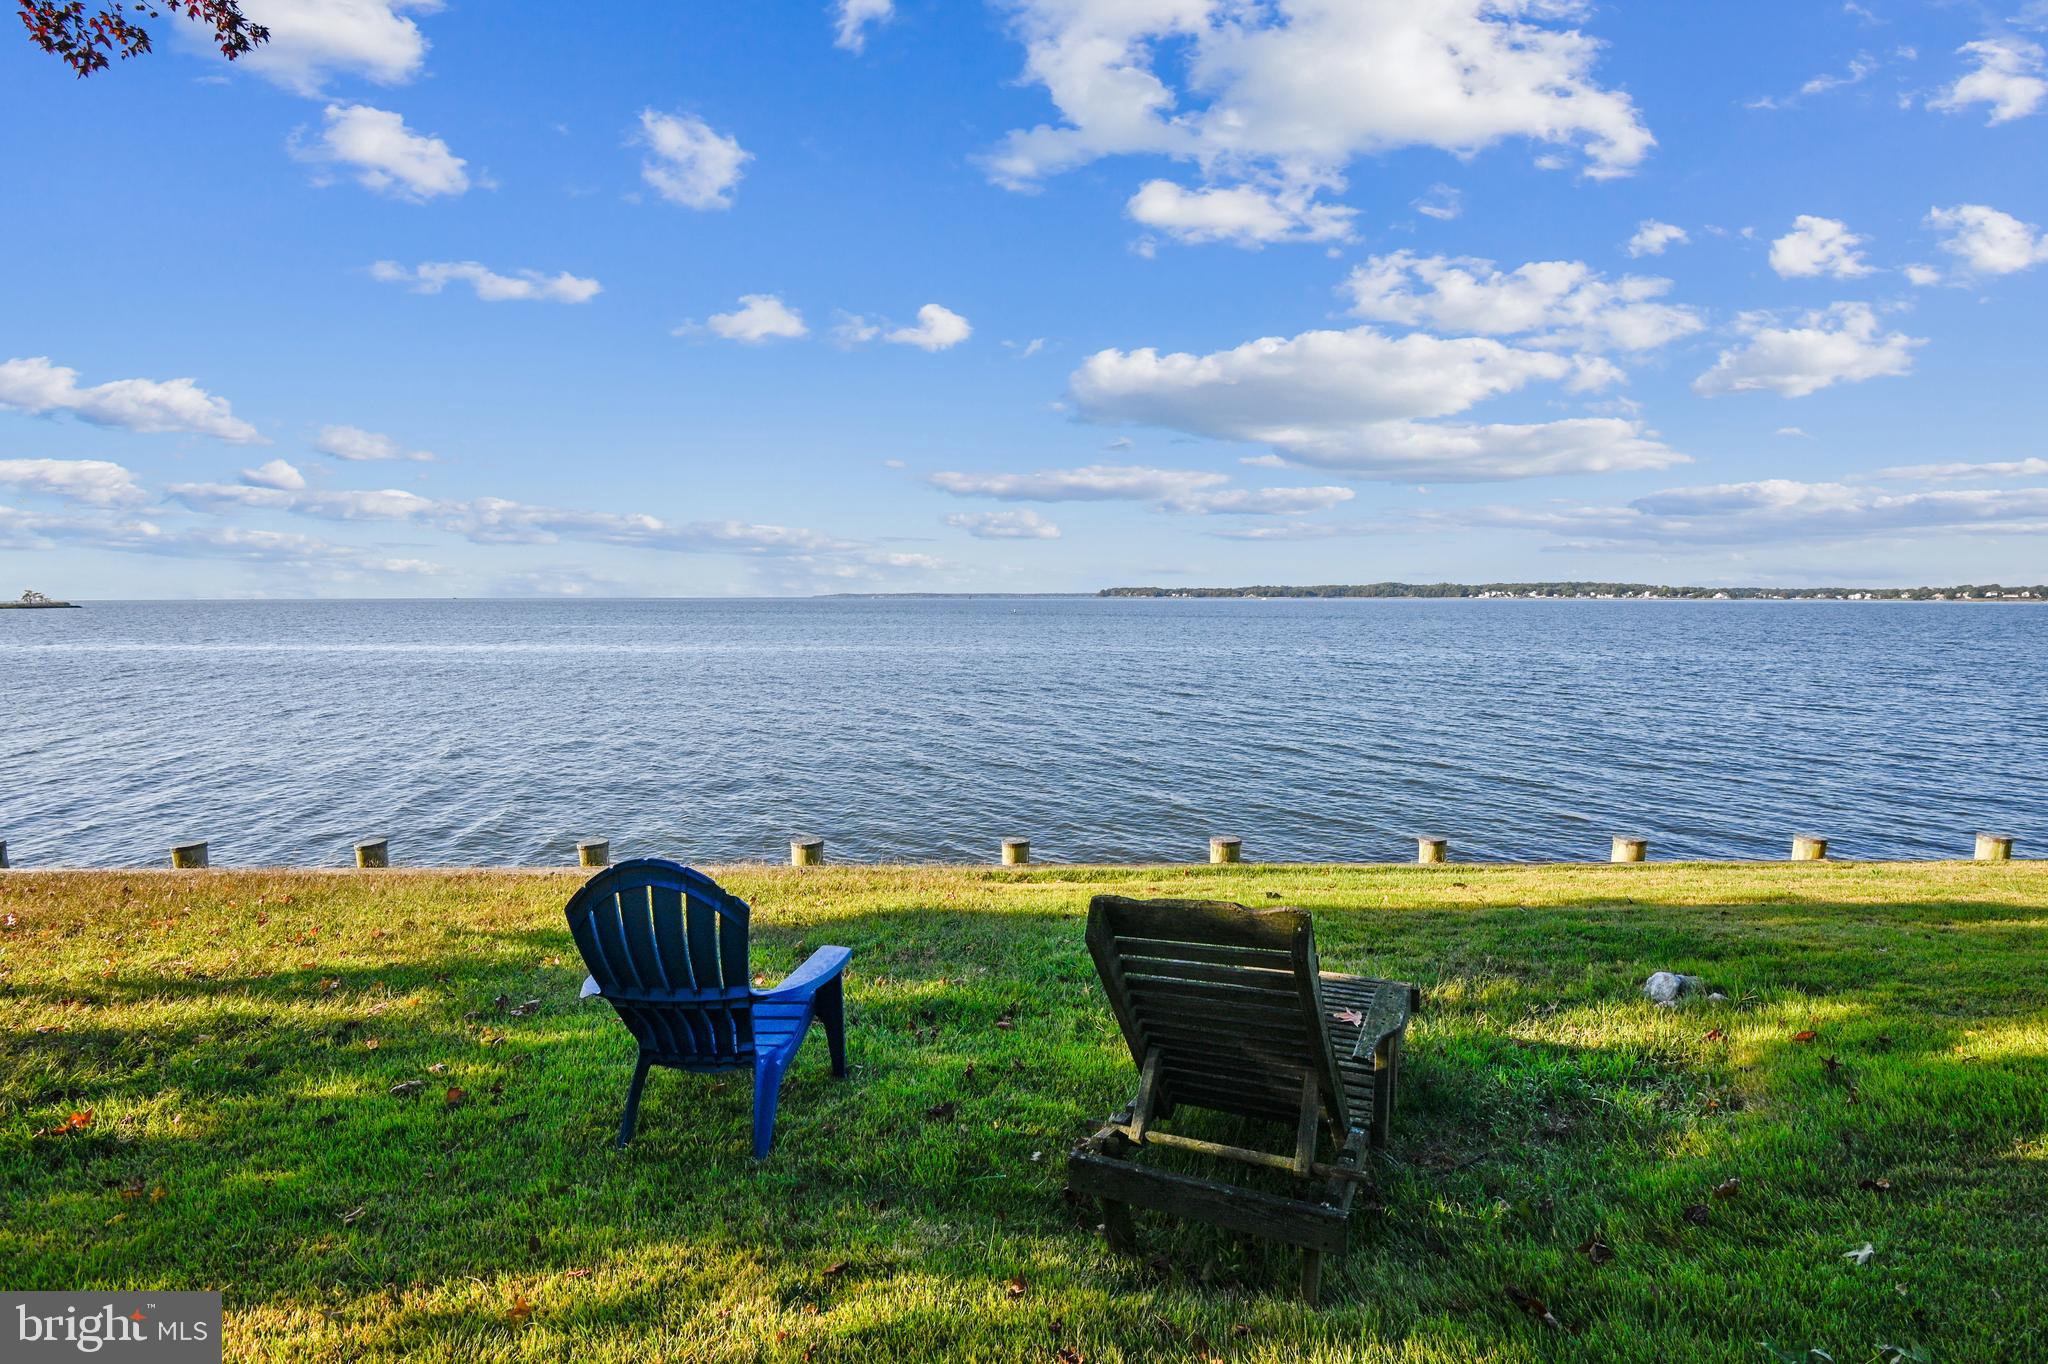
Oakwood Manor (circa 1890) boasts an unparalleled panoramic view of the Chesapeake Bay from its Southwest orientation perfectly situated on the Thomas Point Peninsula. The existing 6 bedroom, 4 bath home encompasses 3,900 sq. ft. and is being sold in its "As - Is" condition. The gracious front lawn provides a park like setting with a gentle slope to the water's edge. Located at the mouth of the South River, this unique property is just shy of 1 acre. It provides the unusual opportunity to own and experience 148' of riparian water frontage giving residents unspoiled access to breathtaking sunrises, sunsets and a truly incredible breeze. This unique area is also home to some remarkable seasonal water birds...osprey, ducks, geese, visiting swans in the Winter and an occasional bald eagle. The timber bulkhead supported with stone rip-rap is in very good condition and requires no repairs. The report from a marine contractor indicates that a new private pier could be allowed up to 300 linear feet. According to the historic preservation planner at the county P&Z offices and the feasibility study conducted by a local, well known architectural firm, the existing home could be replaced with a new 4 level home, slightly closer to the water's edge, which would accommodate a 3 car garage and a 15' x 40' inground lap pool. Just down the street is the scenic, gated Thomas Point Park with its magnificent water front vistas and beautiful natural habitat located on the eastern most point of the Annapolis Neck Peninsula. Convenient to Washington D.C., Baltimore and the Eastern Shore, Oakwood Manor is less than 30 miles to BWI International Airport.
#MDAA2046198

ANNAPOLIS

3736 THOMAS POINT ROAD

6 Beds

4 Baths

3,902 Sq.Ft.

$1,950,000

MLS#: MDAA2046198
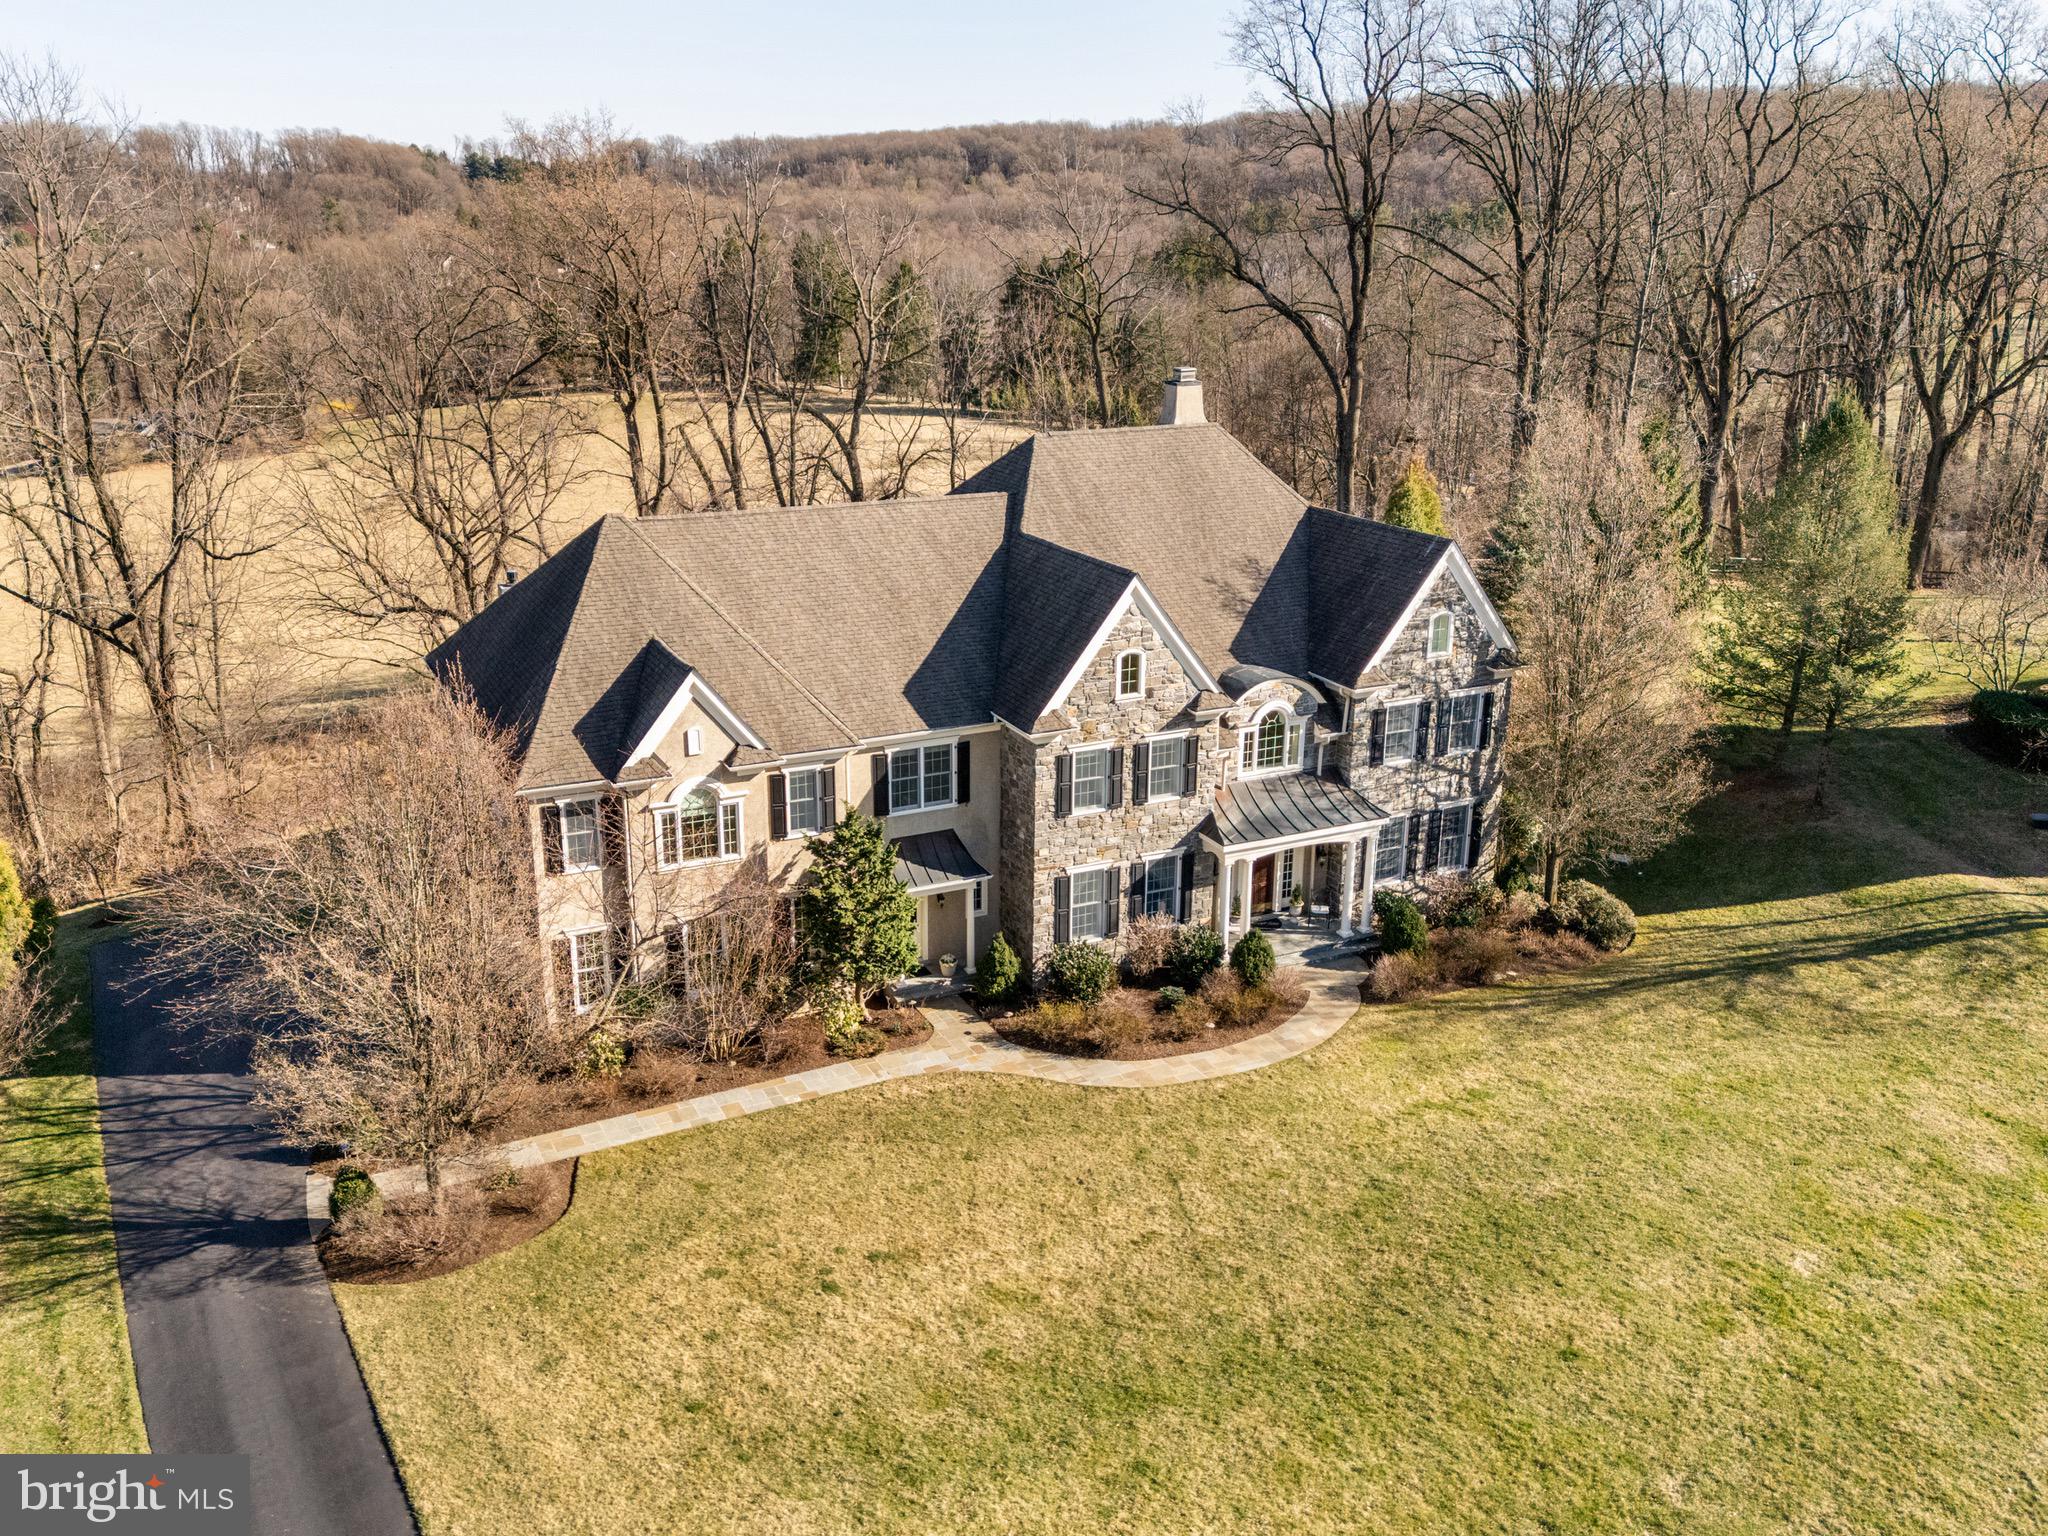
Welcome to 6 Ashwood Lane—a grand yet inviting  home in a lovely Charlestown Township neighborhood, offering breathtaking views of 15 acres of open space and more than 7,700 above-ground sq. feet of meticulously maintained living space. 

Step into the stunning two-story foyer, where natural light and timeless elegance set the tone for this exceptional residence. The chef’s kitchen is designed for both function and style, featuring a Sub-Zero refrigerator and freezer, Thermador oven and gas range, an additional Thermador wall oven with a warming drawer, and Bosch dishwasher. The adjacent family room, with ventless gas fireplace, and breakfast area provide a warm, inviting space perfect for casual gatherings. While an elevator ensures effortless access to all levels.

The living room is a serene retreat with sweeping views of the open space and offers a wood burning fireplace. The elegant dining room is ideal for special occasions, with refined details and ample space for entertaining. The first floor also has two powder rooms, a large office and a bonus room. 

Upstairs, you’ll find five generous bedrooms, each with a walk-in closet and private bathroom. The primary suite is a luxurious escape, featuring an expansive walk-in closet and a spa-like bathroom with heated marble floors, jetted tub, and large rimless glass shower. On this floor you will find the laundry room and another bonus room that provides flexible space for studying, TV watching, or crafts.

The expansive walk-out basement offers endless possibilities—whether a home theater, gym, bedroom suite, or entertainment space. A whole-house 20,000 KW automatic generator ensures year-round comfort and peace of mind. Beautiful solid oak hardwood floors are throughout most of the home. 

Outside boasts a beautiful blue stone patio, fireplace, gourmet grill, lush landscaping and privacy all while overlooking the bucolic rolling hills of Chester County.  

Set in one of Malvern’s most sought-after locations, this home is a rare opportunity. Schedule your private tour today!
#PACT2092300

MALVERN

6 ASHWOOD LANE

5 Beds

5 Baths

7,741 Sq.Ft.

$1,950,000

MLS#: PACT2092300
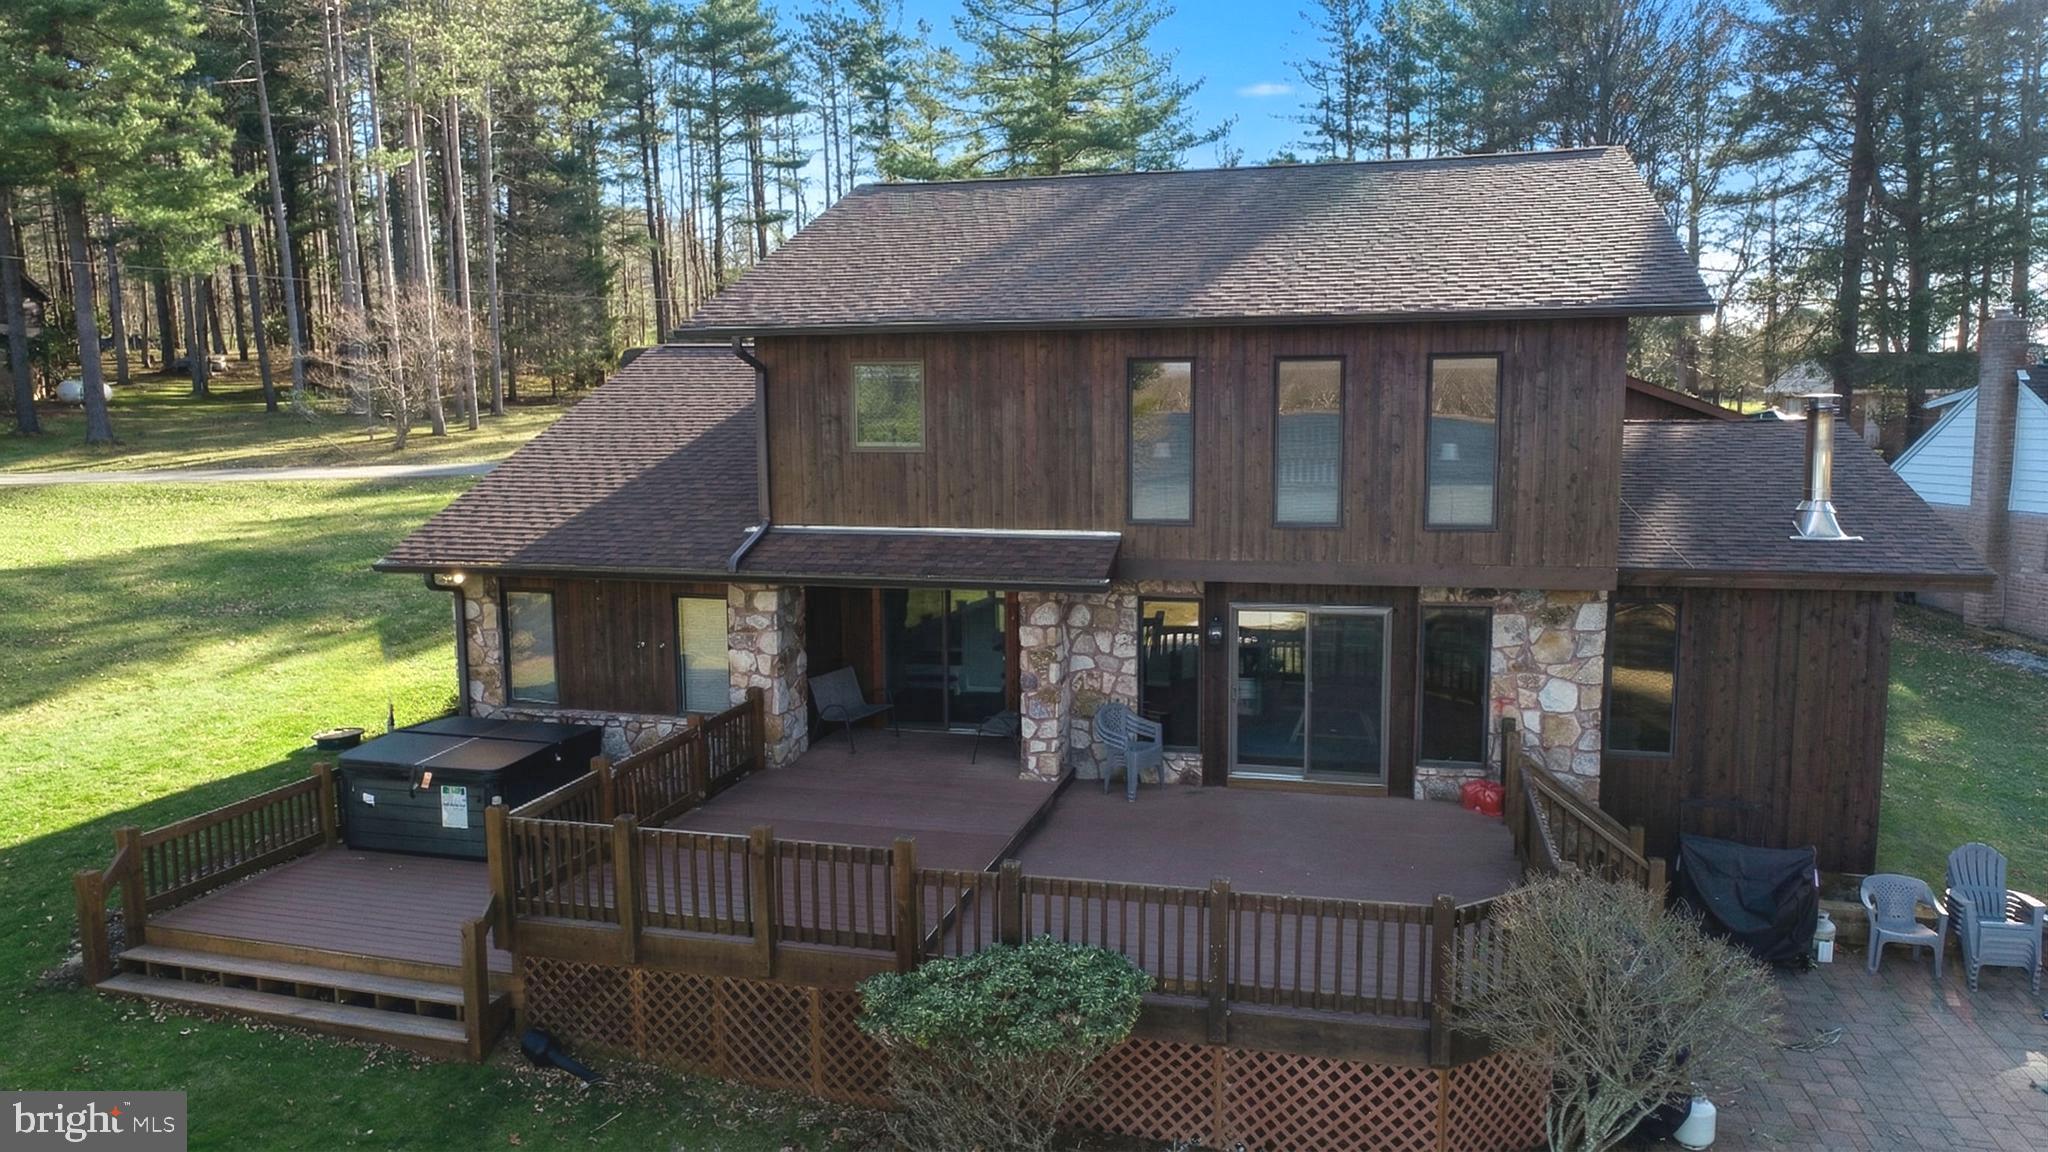
The perfect spot on Deep Creek Lake if you're in the market for a home with spectacular lake frontage,  exceptional views,  and the added bonus of excellent rental potential.    The recently updated 6 bedroom 4.5 bath home  is located near the end of a cul-de-sac on a quiet, yet open cove offering one of the most unique settings on the lake.  The lake frontage is shielded from the effects of heavy boat traffic by two islands  that essentially protect the shoreline and dock area.  

Recent updates include expanded kitchen, and dining areas, multiple primary bedroom suites, additional living space in the detached oversized garage,  outdoor decking , an added lakeside patio., updated HVAC and sprinkler system in the main house structure. 

Virtually all the rooms in the house offer plenty of natural lighting with many offering great lake views.  The oversized type A dock is perfect to relax on at any time of day.  The lakeside of the house features a generous play area for children while the deck, patio and hot tub all offer inviting views of the lake and distant horizon. 

Additional benefits of the property include easy convenience to area restaurants, services, state parks, golf and amenities.  Many are located within 5-10 minutes of the property.   

It all adds up to a great opportunity.  Schedule your appointment today.
#MDGA2011386

SWANTON

874 WHITE OAK DRIVE

6 Beds

4 Baths

3,463 Sq.Ft.

$1,950,000

MLS#: MDGA2011386
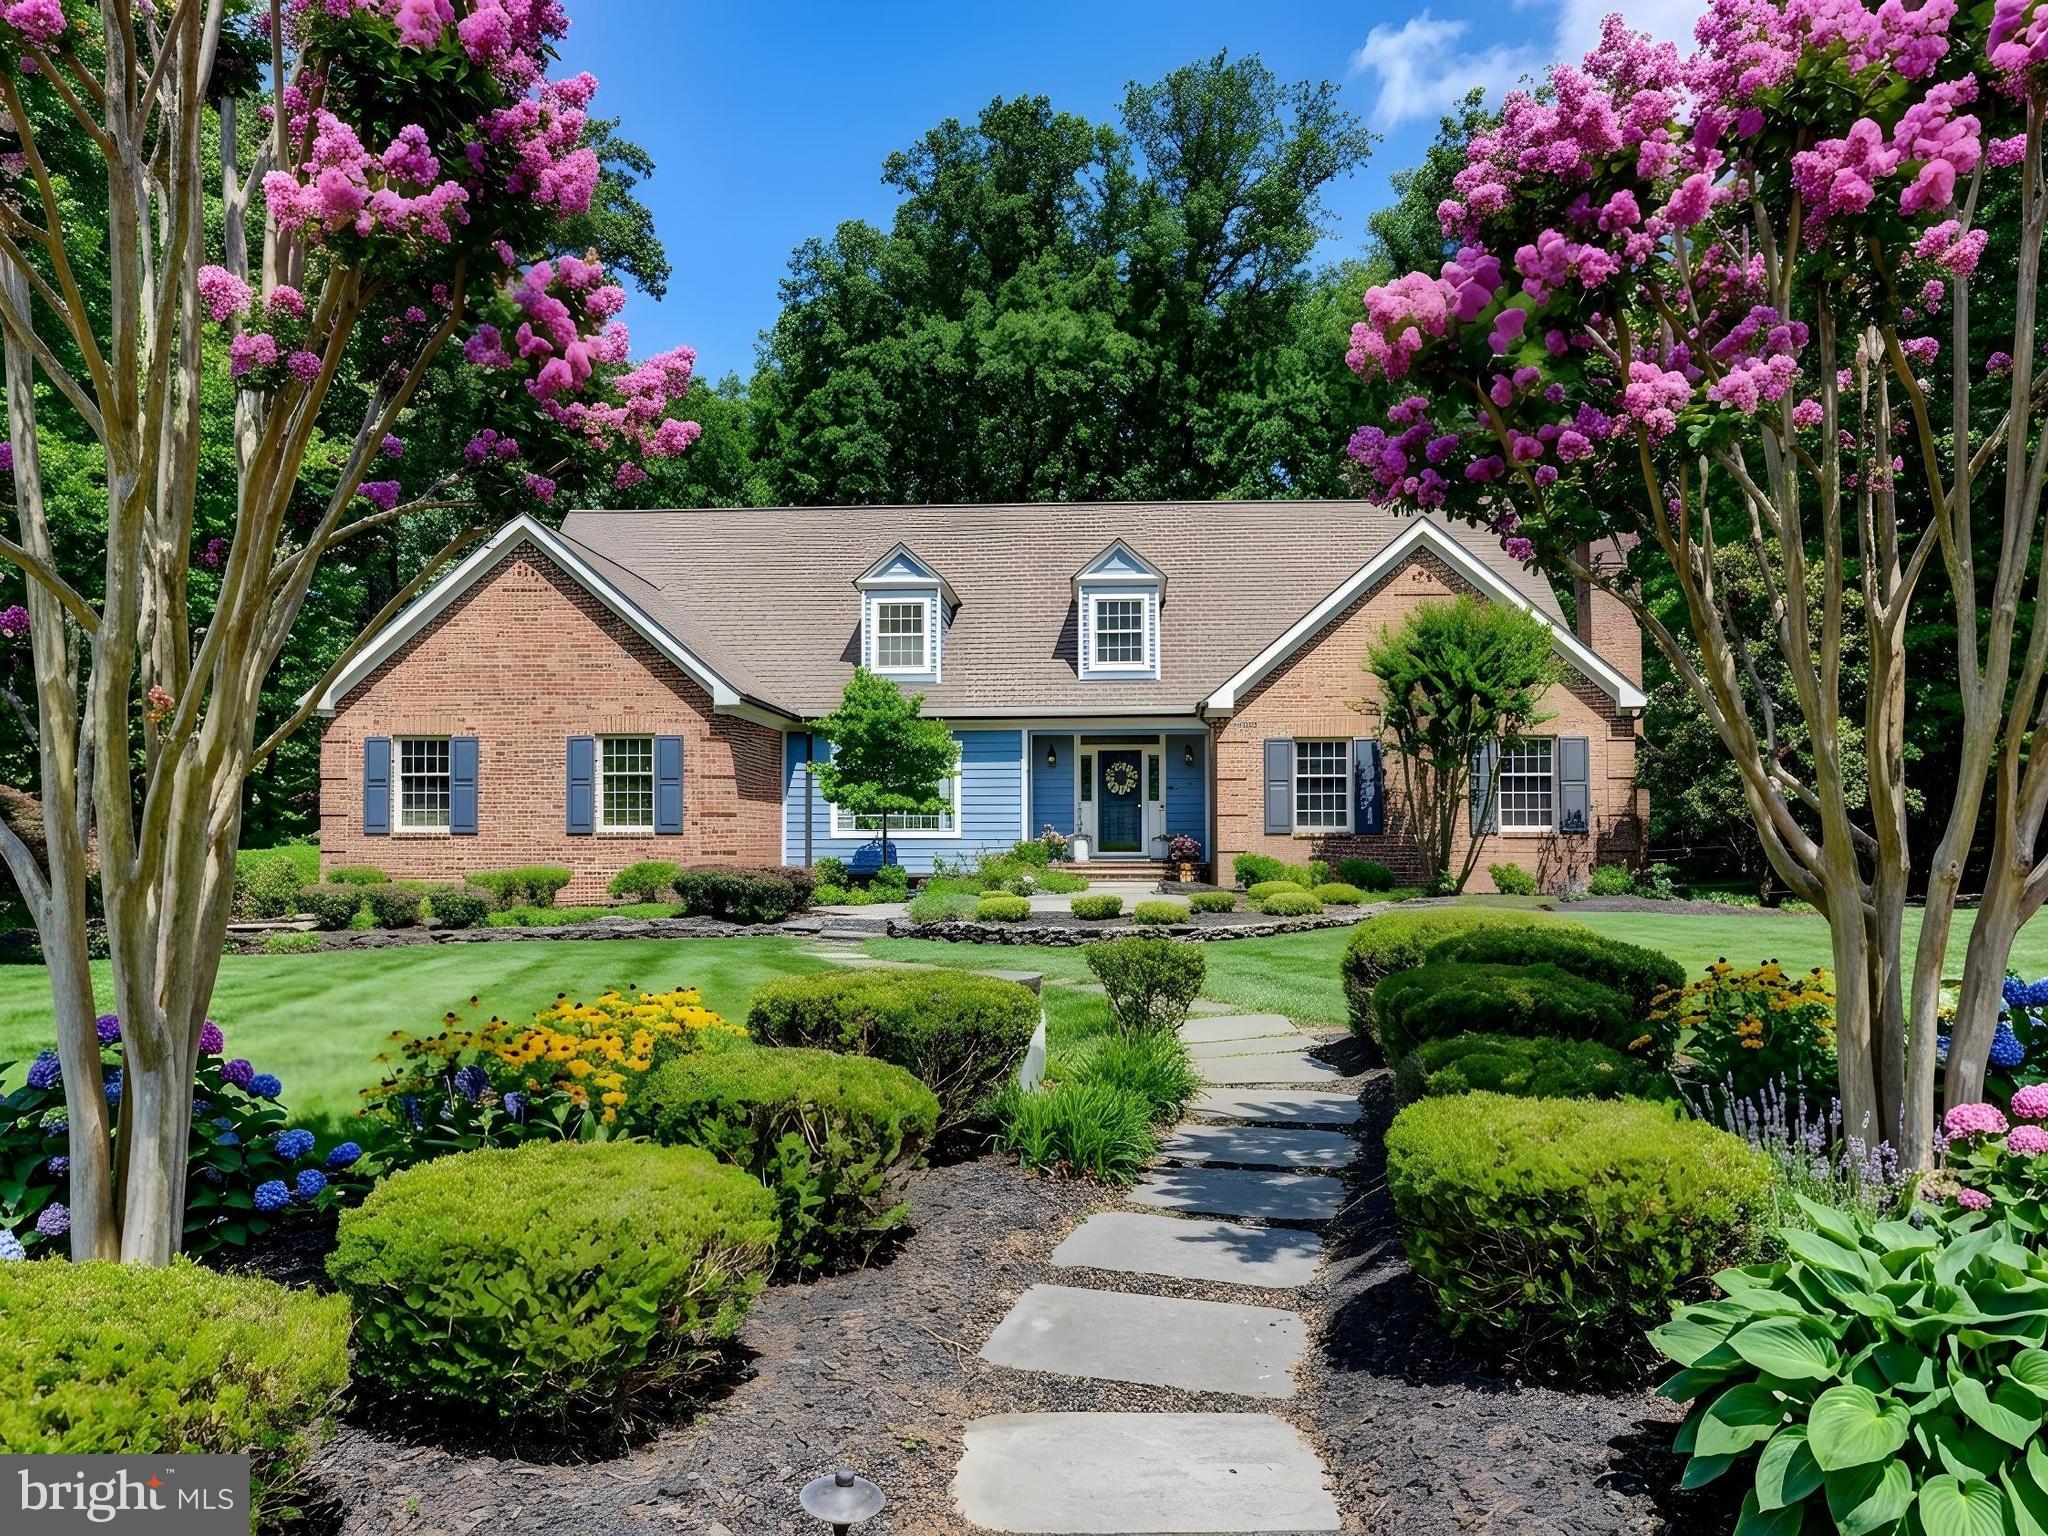
Springhill Farm Court is possibly the most coveted street along the always in demand Falls Road Corridor in Hunt Valley.  Convenient yet private.  Peaceful yet accessible.  46 Springhill Farm Court offers all of these features plus many more.  The rear yard connects directly to Oregon Ridge Park providing easy access to hundreds of miles of trails, not to mention privacy.  The first floor Primary suite adds another level of convenience and includes a gorgeous spa like bathroom that was completely renovated in 2025.  The kitchen was renovated in 2021 and features high end appliances, two islands and two sinks, for ease of living.  A recently renovated laundry room includes a perfect dog bath.  The sunroom is tucked away behind the kitchen and offers days long views of the rear yard and the park beyond.  On the second level of the home you will find four spacious bedrooms and two full bathrooms.  If you need more living space the basement is mostly finished and provides endless options and flexibility.  There is a three car garage with EV charger, epoxy floor, and additional storage.  Enjoy outdoor living space on the expansive deck and brand new patio in the rear.  This is a true 5 bedroom home with approximately 6800 square feet of living space on a cul-de-sac.  It is light and bright and has a great flow, and it is truly not to be missed.
#MDBC2162544

COCKEYSVILLE

46 SPRINGHILL FARM COURT

5 Beds

4 Baths

6,794 Sq.Ft.

$1,950,000

MLS#: MDBC2162544
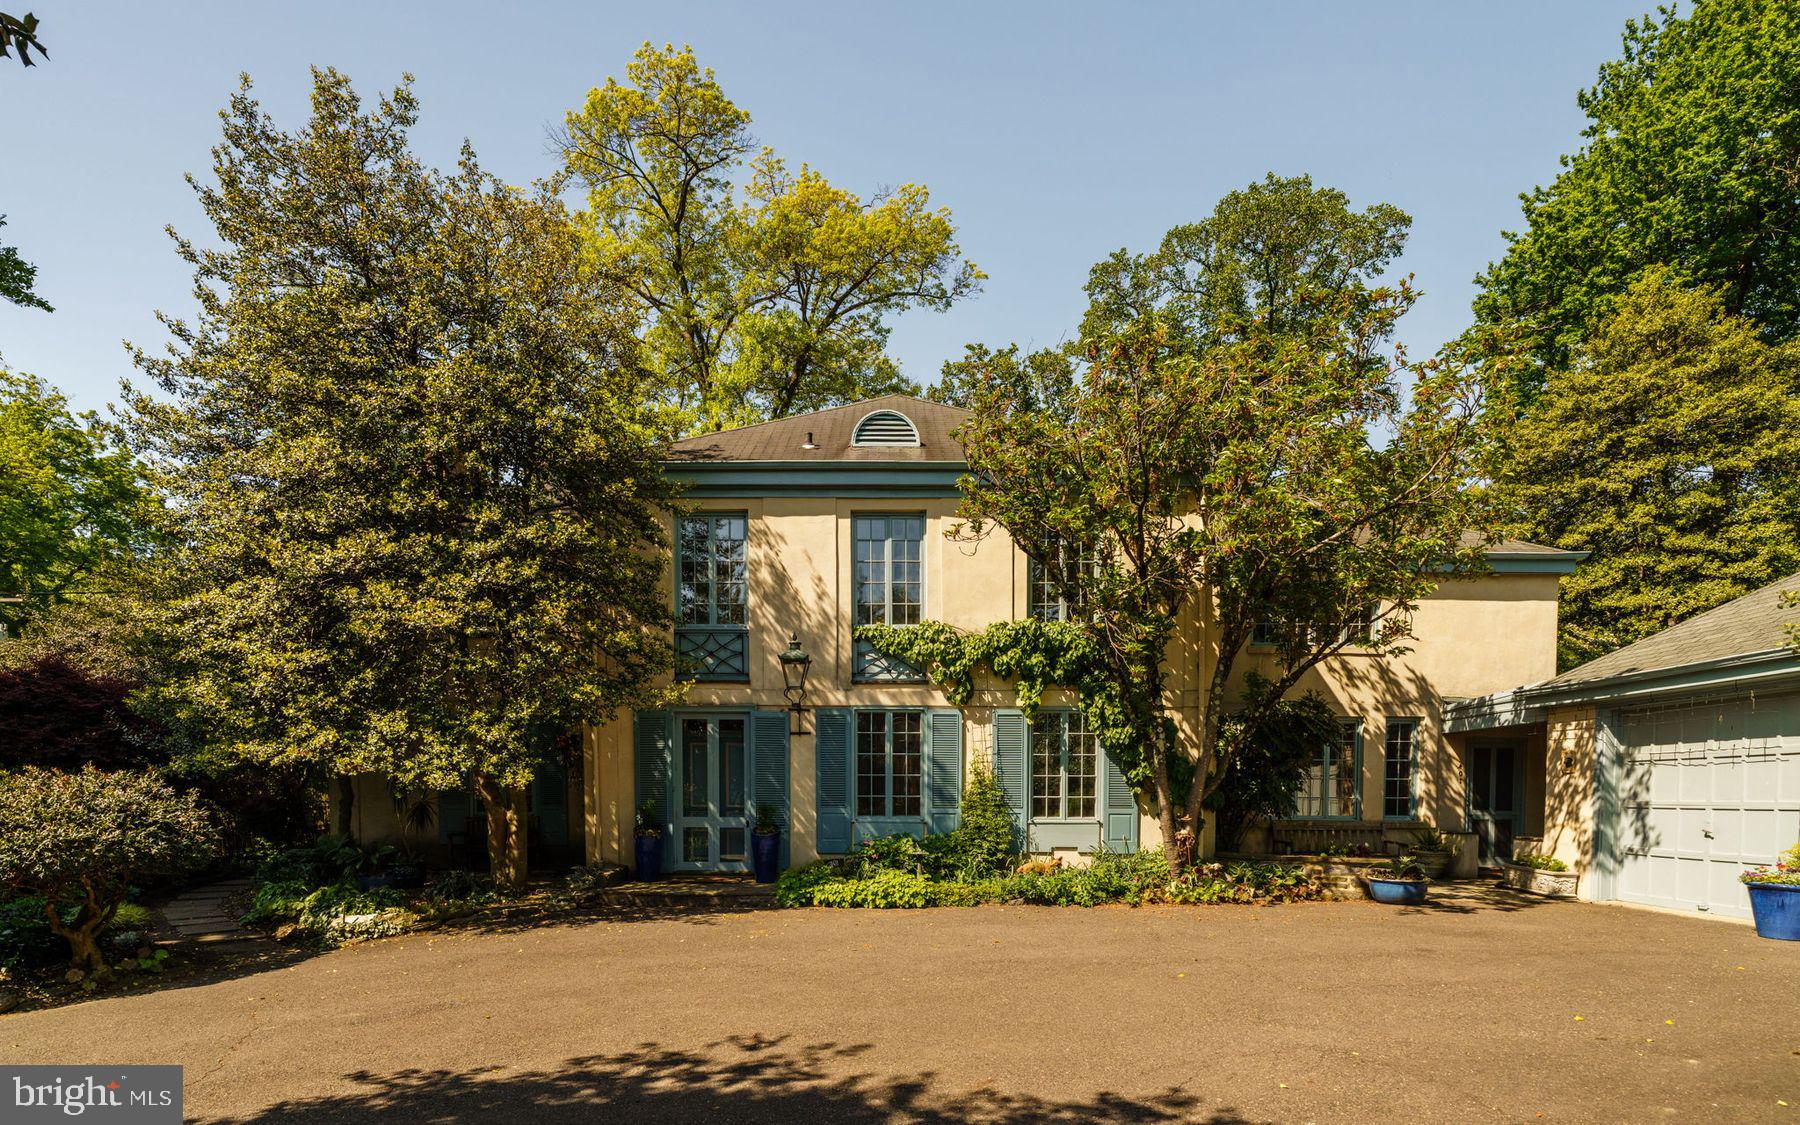
A French Provincial Chestnut Hill Residence Framed by Garden and Light

Introducing 401 W. Springfield Avenue, a distinguished Chestnut Hill residence with origins dating to the late 19th century, thoughtfully reimagined in 1961 by architect H. Shoppy and builder Braun Bros. Set on 0.86 private acres framed by mature trees and layered gardens, the home reflects a refined interpretation of the French Provincial tradition with soft-toned masonry, tall vertical windows, and timeless architectural detailing.

Offering 5 bedrooms, 3 full and 1 half baths, approximately 5,898 square feet of living space, and a 2-car garage, the residence balances architectural character with modern livability. A gracious center hall introduces beautifully preserved hardwood floors, original millwork, deep window sills, and a sweeping curved staircase with elegant wrought iron railing.
Formal living and dining rooms are filled with natural light and framed by oversized paned windows, fireplaces, and direct access to the gardens. An intimate sitting room or library transitions naturally to the kitchen, which features adobe tile flooring, custom cabinetry, a bright breakfast nook, and open sightlines to the adjoining family room with exposed beams, built-ins, raised-hearth fireplace, and a dramatic wall of windows overlooking the grounds.

Upstairs, the spacious primary suite opens to a Juliet balcony overlooking the gardens and includes a dressing room and ensuite bath. Additional bedrooms offer generous proportions, abundant natural light, and flexibility for family, guests, or office space.

Surrounded by mature plantings, layered gardens, and under a canopy of trees, 401 W. Springfield Avenue offers a rare combination of privacy, architectural character, and livability in the heart of Chestnut Hill. Just minutes from the neighborhood’s charming shops, acclaimed restaurants, the scenic Wissahickon trails, and convenient train access to Center City Philadelphia, Manhattan and DC, the residence reflects a distinctly European sensibility while remaining deeply connected to the rhythm of modern life.
#PAPH2593534

PHILADELPHIA

401 W SPRINGFIELD AVENUE

5 Beds

3 Baths

5,898 Sq.Ft.

$1,950,000

MLS#: PAPH2593534
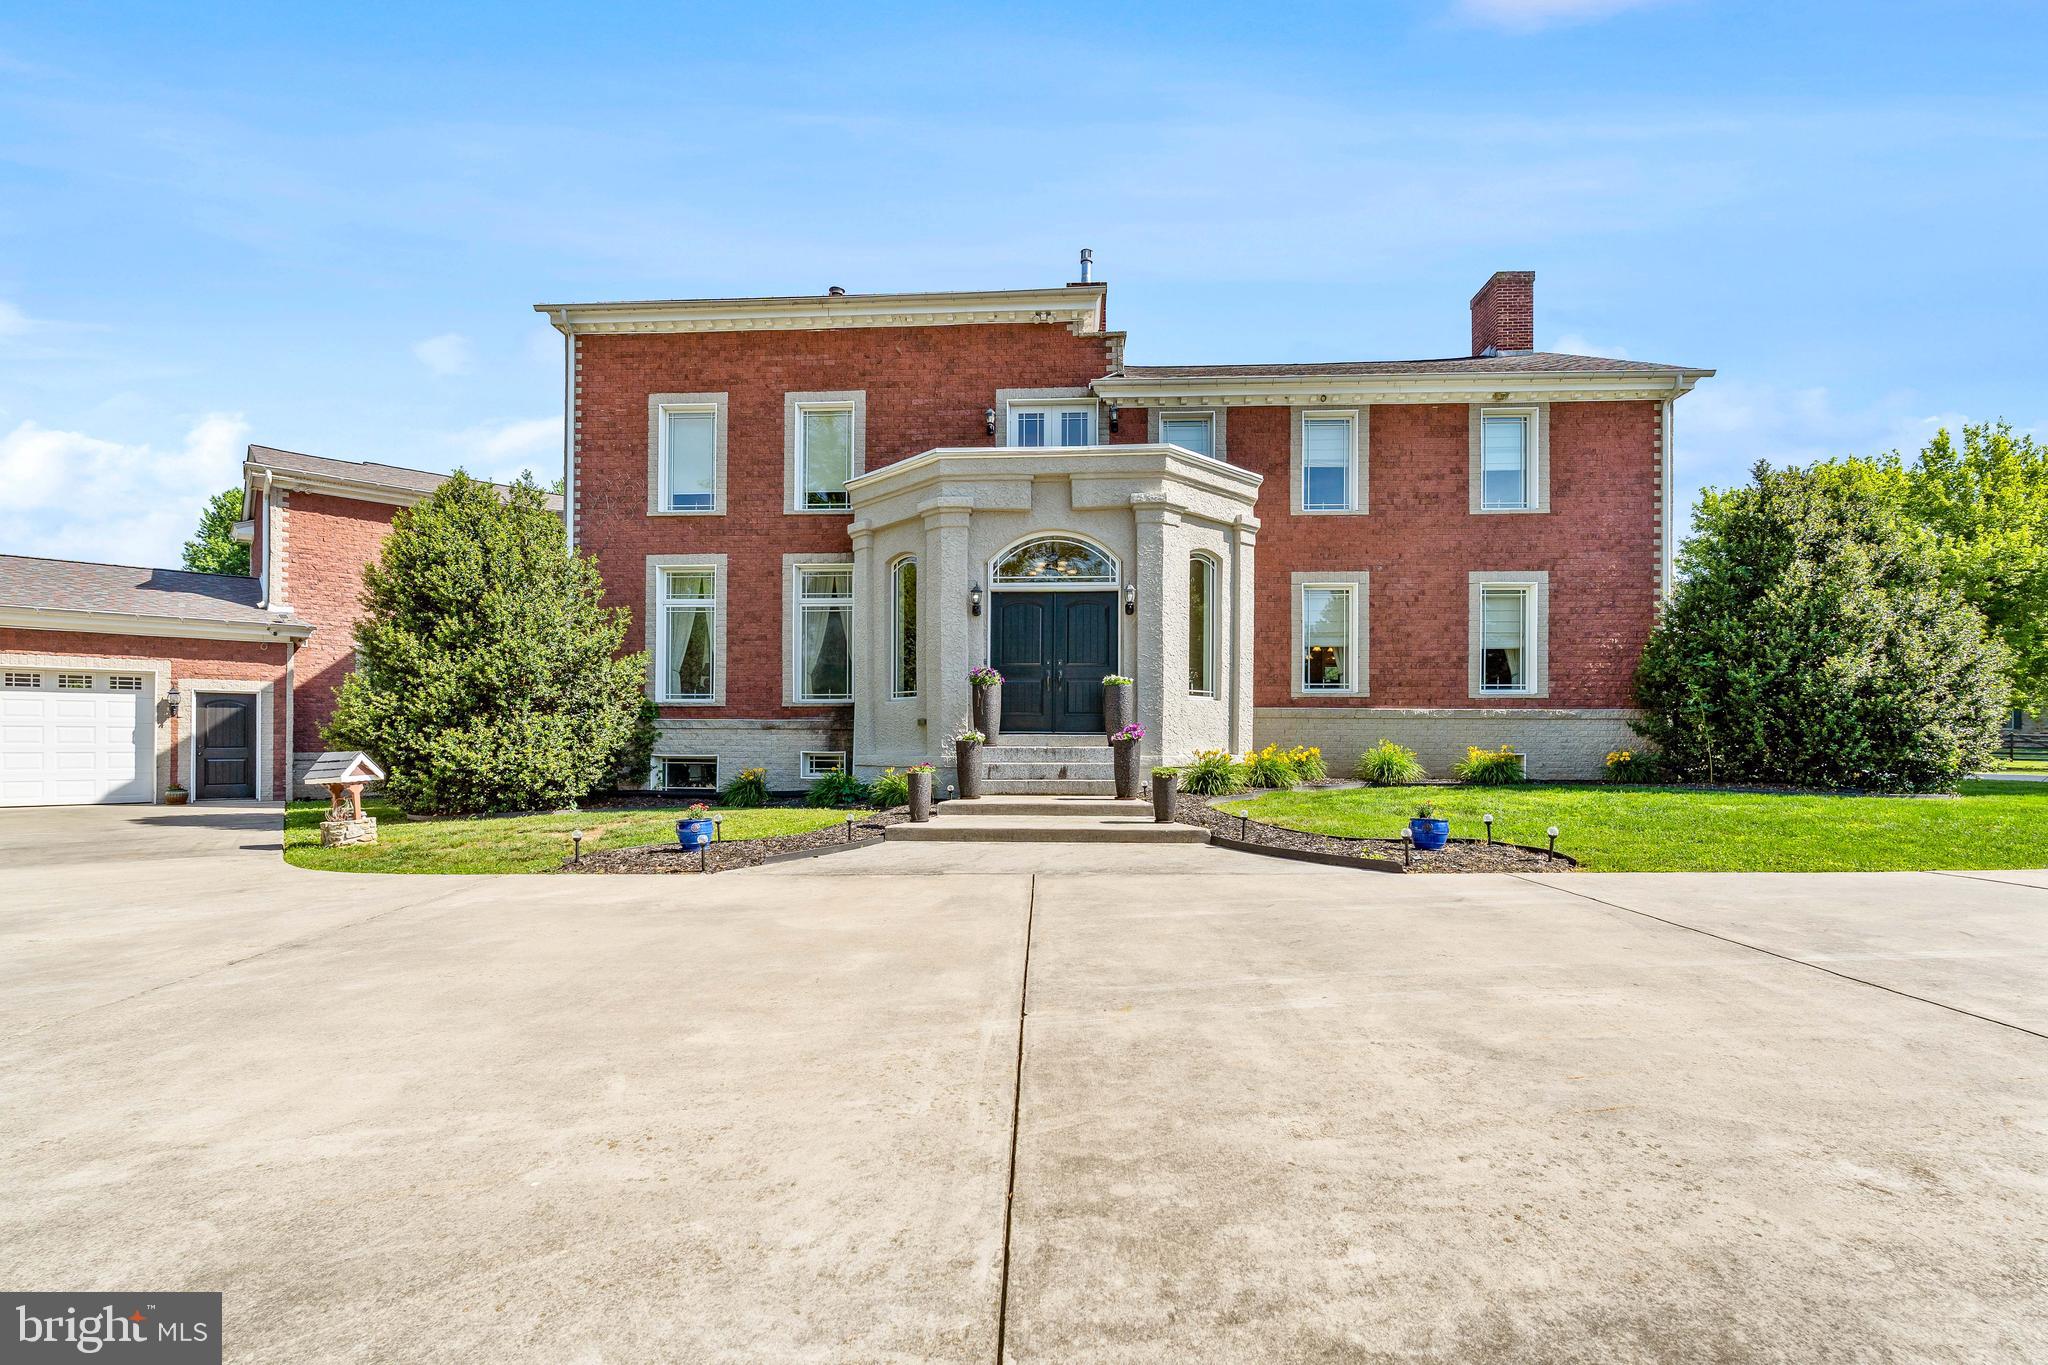
Situated on nearly 8 private acres backing to Big Elk Creek, this extraordinary custom estate offers nearly 8,000 square feet of luxurious living space, resort-style outdoor amenities, and a level of craftsmanship and attention to detail rarely found in today's market.

Extensively renovated in 2012, nearly every component of the home was upgraded, including windows, doors, electrical, plumbing, masonry, driveway, fencing, and more. Throughout the home you'll find solid walnut interior doors, professional-grade Viking appliances, 100% spray foam insulation, geothermal heating and cooling, a 600-amp electrical service, and five HVAC systems, all of which have been replaced or substantially updated within the past two years.

Designed for both grand entertaining and comfortable everyday living, the main level features a dramatic two-story living room with a stunning stone fireplace, expansive dining room, chef's kitchen, family room, wet bar, private office, recreation room, and multiple gathering spaces. The home offers 5 bedrooms and 5 full bathrooms, including an exceptional primary suite featuring a gas fireplace, spa-inspired bath with programmable electronic shower controls, oversized soaking tub, and an impressive walk-in closet.

The upper level includes additional spacious bedrooms, a dedicated theater room with equipment included, and a third-floor bonus room offering endless possibilities for a studio, game room, fitness area, or additional living space.

Step outside and experience your own private resort. The heated 20' x 40' gunite saltwater pool features approximately 50,000 gallons of water, a dramatic rock waterfall, waterslide, self-cleaning floor system, spa, extensive hardscaping, and multiple outdoor entertaining areas. A pool house, detached garage/workshop, and expansive patios and decking complete the outdoor experience. The property's wooded setting and Big Elk Creek backdrop provide exceptional privacy, scenic views, and abundant wildlife.

Additional features include natural gas fireplaces, geothermal heating and cooling, multiple updated HVAC systems, attached 3-car garage, detached 41' x 28' garage, extensive storage areas, and theater equipment that conveys with the sale.

This one-of-a-kind estate combines luxury, efficiency, recreation, and privacy in a truly spectacular setting. A rare opportunity to own one of Cecil County's premier properties.
#MDCC2021946

ELKTON

36 APPLETON ROAD

5 Beds

5 Baths

7,793 Sq.Ft.

$1,950,000

MLS#: MDCC2021946
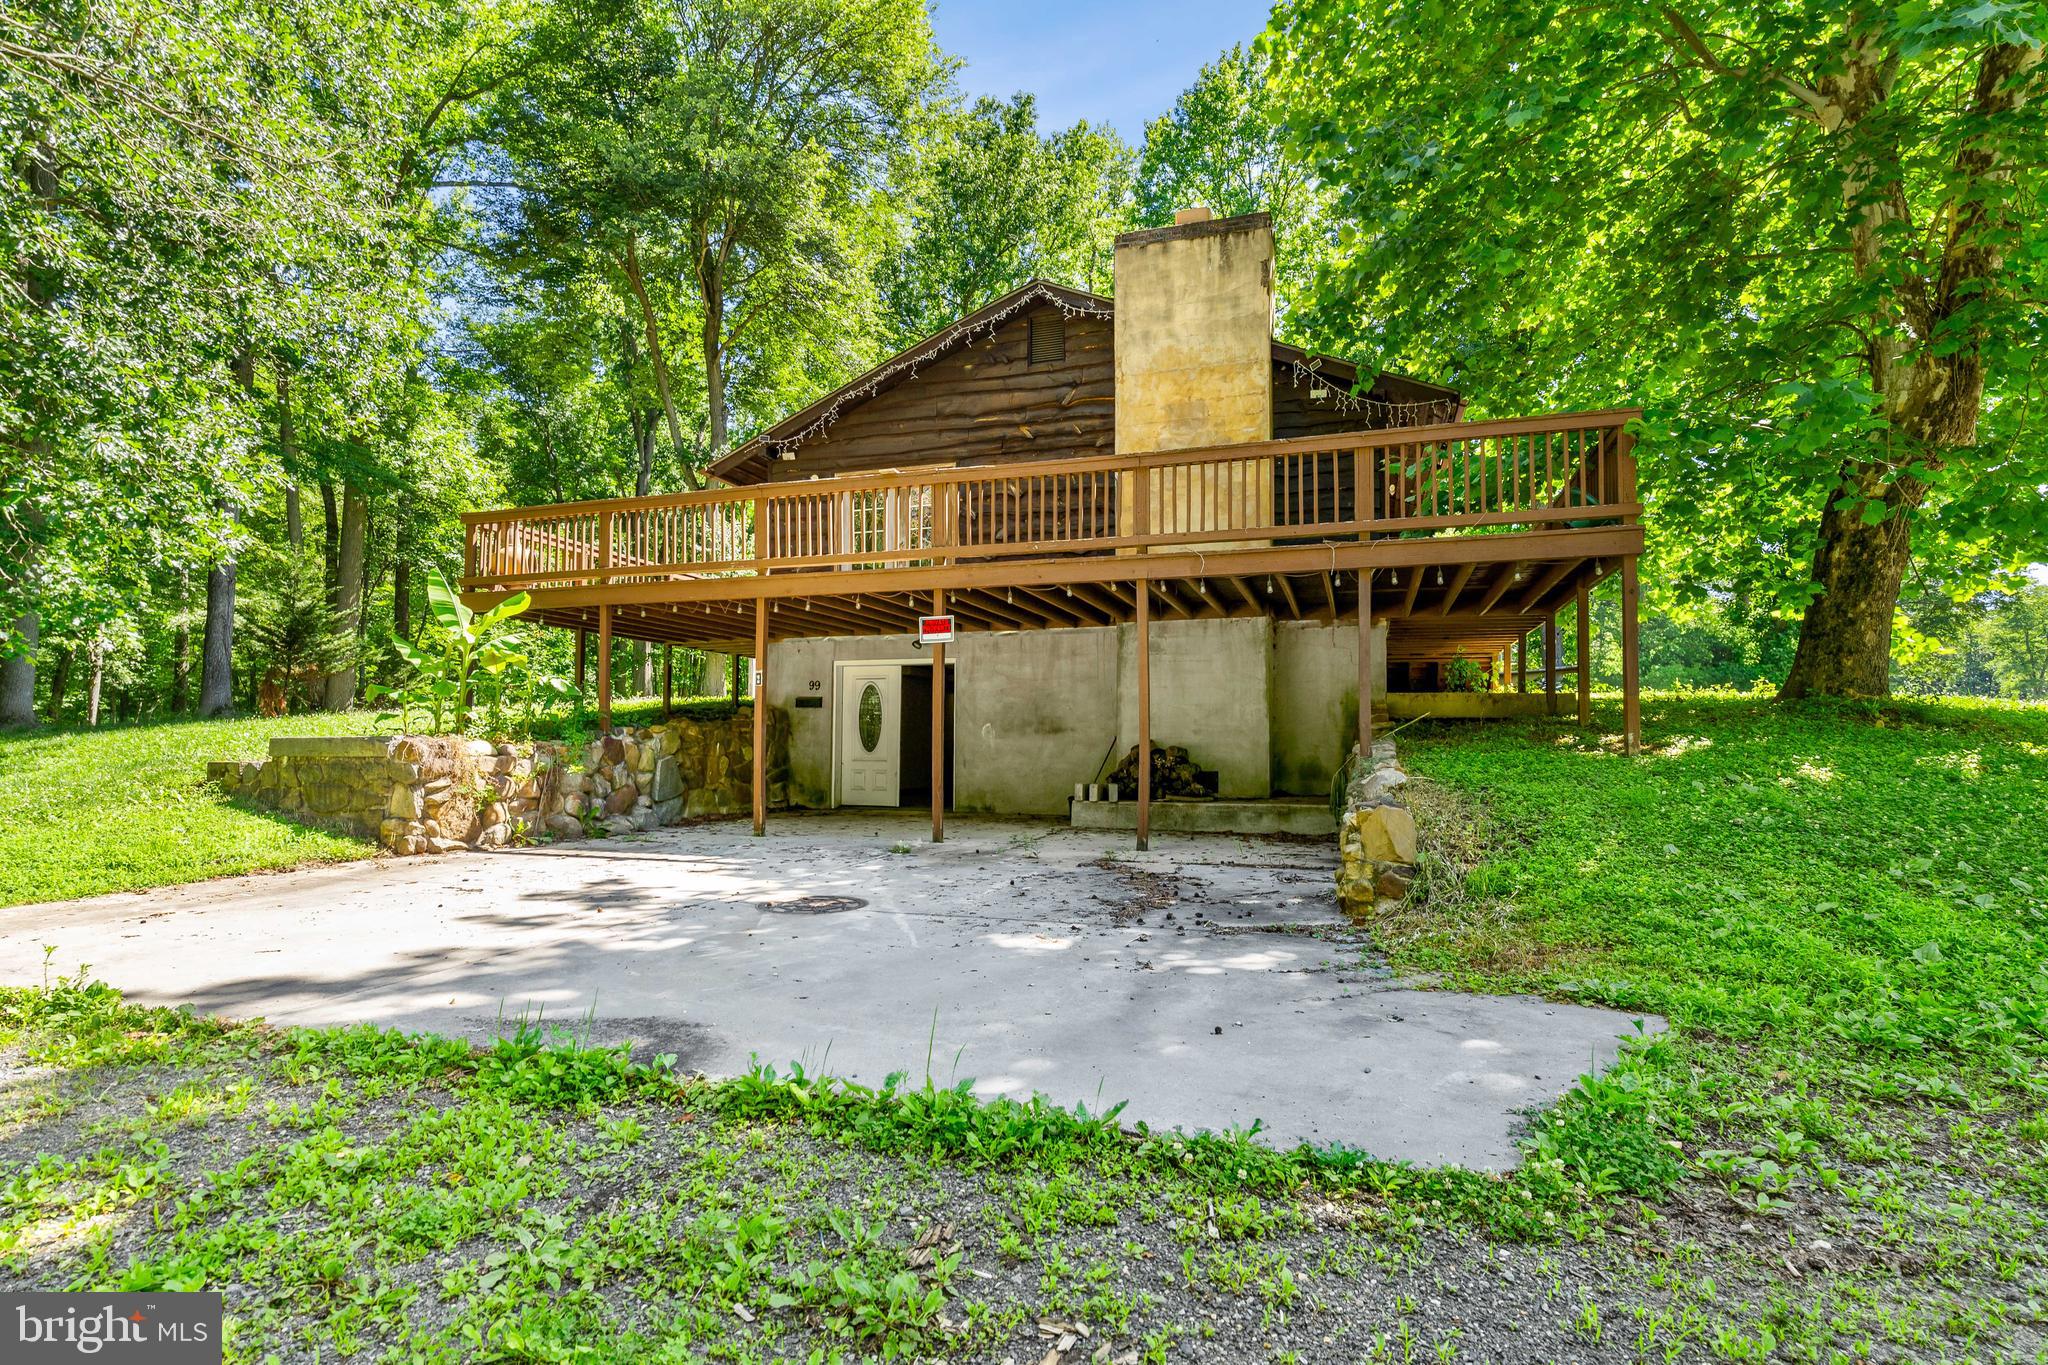
Exceptional opportunity to own a private equestrian estate situated on approximately 91+ acres just minutes from the Chesapeake Bay, marinas, and waterfront amenities. Surrounded by mature woods, open pasture, and riding areas, this unique property offers tremendous potential for horse enthusiasts, boarding operations, training facilities, multi-generational living, or a private country retreat.

The main residence features 4 bedrooms, 2 full baths, multiple living areas, two kitchens, and approximately 2,300 square feet of living space, creating excellent flexibility for extended family, guest accommodations, or separate living quarters. A large wraparound deck overlooks the peaceful setting and provides the perfect place to relax and enjoy the surrounding wildlife and natural beauty.

Equestrian improvements include an impressive center aisle bank barn with multiple stalls, tack room, hay storage, wash areas, and large covered work spaces. Additional horse facilities include another stable building with multiple stalls and turnout areas, fenced paddocks, run-in sheds, and riding areas.

Several additional outbuildings greatly enhance the property's versatility, including a large equipment building storage and garage space, a separate storage building with six finished rooms that could serve numerous purposes, and additional workshop and storage areas throughout the property.

The acreage offers a combination of fenced pasture, wooded trails, open riding areas, and privacy rarely found in today's market. Conveniently located near Chesapeake City & Elkton, marinas, boating, and major commuting routes while still providing a secluded country setting.

Whether you're seeking a working horse farm, private family compound, recreational retreat, or investment opportunity, this one-of-a-kind property delivers endless possibilities.
#MDCC2022038

ELKTON

99 E LEWIS SHORE ROAD

2 Beds

2 Baths

2,436 Sq.Ft.

$1,950,000

MLS#: MDCC2022038
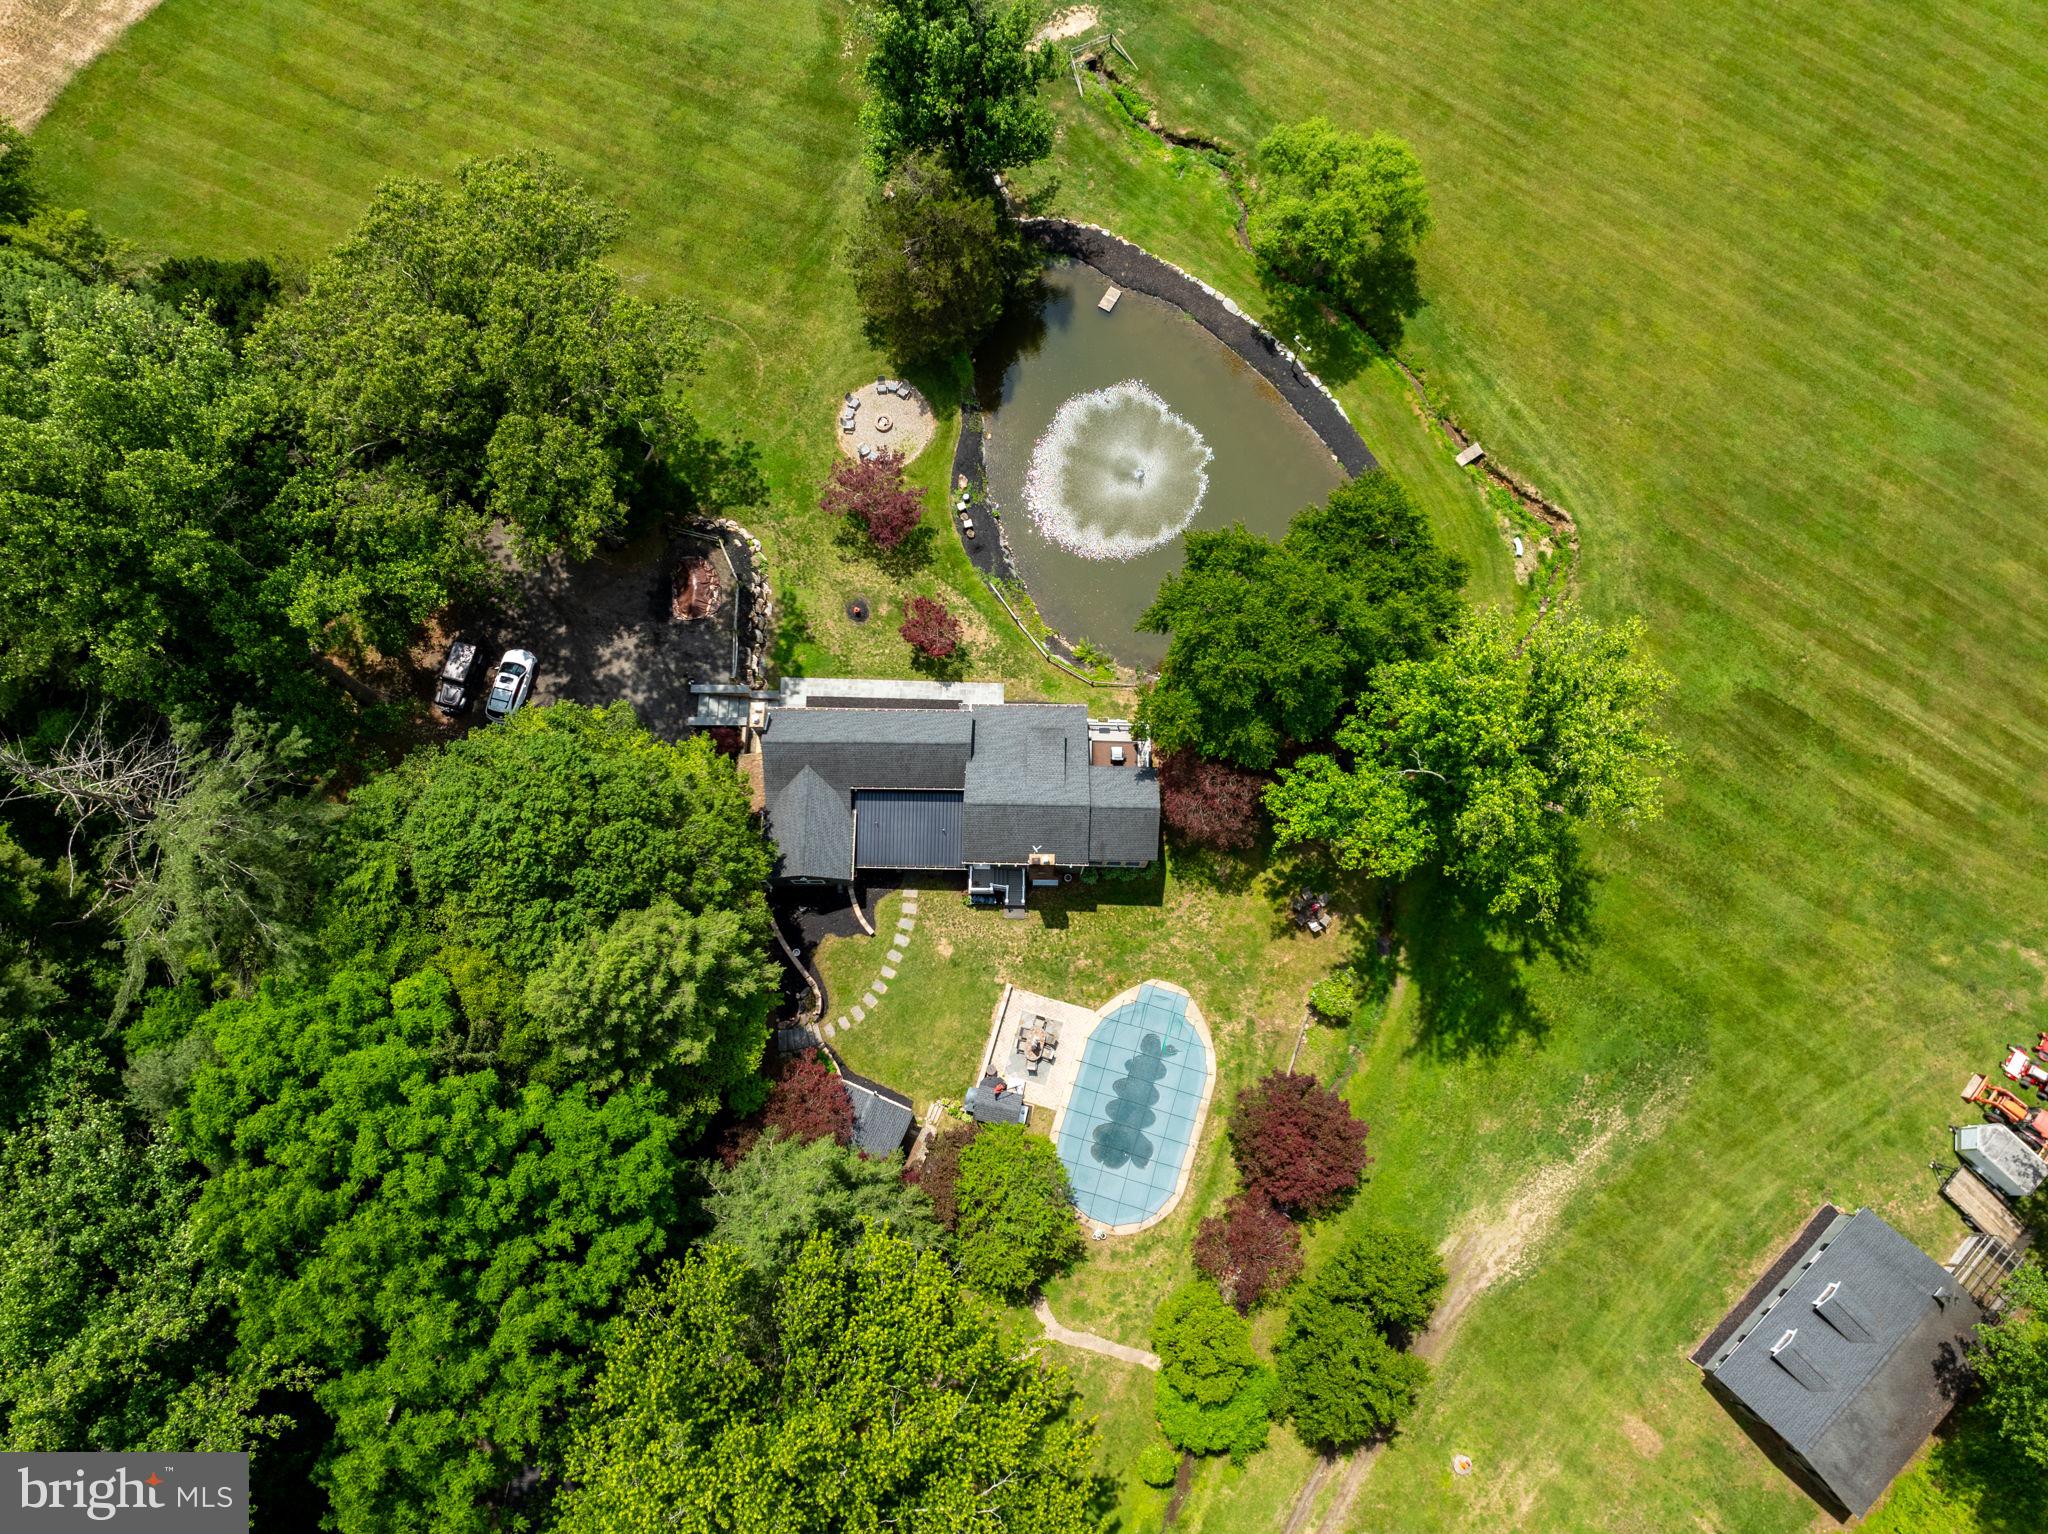
Paradise Awaits!!! 23 Acres of nature, tranquility and peace in Forest Hill/Fallston area in Harford County. Updated 1910 Farmhouse with additions totaling 3500 sq ft+- of living area. Contractors, Fishermen, Hunters, Equestrians, Nature Lovers Delight! Extended family? This one can certainly accommodate. Main Level Boasts Gorgeous cooks Kitchen, Pantry, Formal Dining Room, Formal Living Room with exposed beams and Fireplace, Family Room which opens to a Bright Sunroom and walk out patio/deck overlooking pond with fountain, Main level Primary Bedroom and Bath, and a powder room opening to the exterior for pool lovers use. Second floor offers room for extended family to have own space 2 Bedrooms with their own full baths, a sitting room and a bonus room. Exterior features include Inground pool with pool house/extra Bedroom, 2+ car garage with separate office/living space, Machinery shed, 4 stall Horse barn with tack and feed room plus a loft, Hunting shed down by Winters Run creek with own outhouse (potential vacation rental income?), Pond and more++++ Property is bordered by Winters Run Creek, and 500+ Acres of Hunting Farm/Equestrian.  Hip Camp opportunity? Shiloh Valley Campground. Potential for another building site?? Sellers upgraded septic and drain fields to potential accommodate? Buyers to verify with county. Schedule your private showing.
#MDHR2056370

FOREST HILL

2310 PUTNAM ROAD

3 Beds

4 Baths

3,495 Sq.Ft.

$1,950,000

MLS#: MDHR2056370
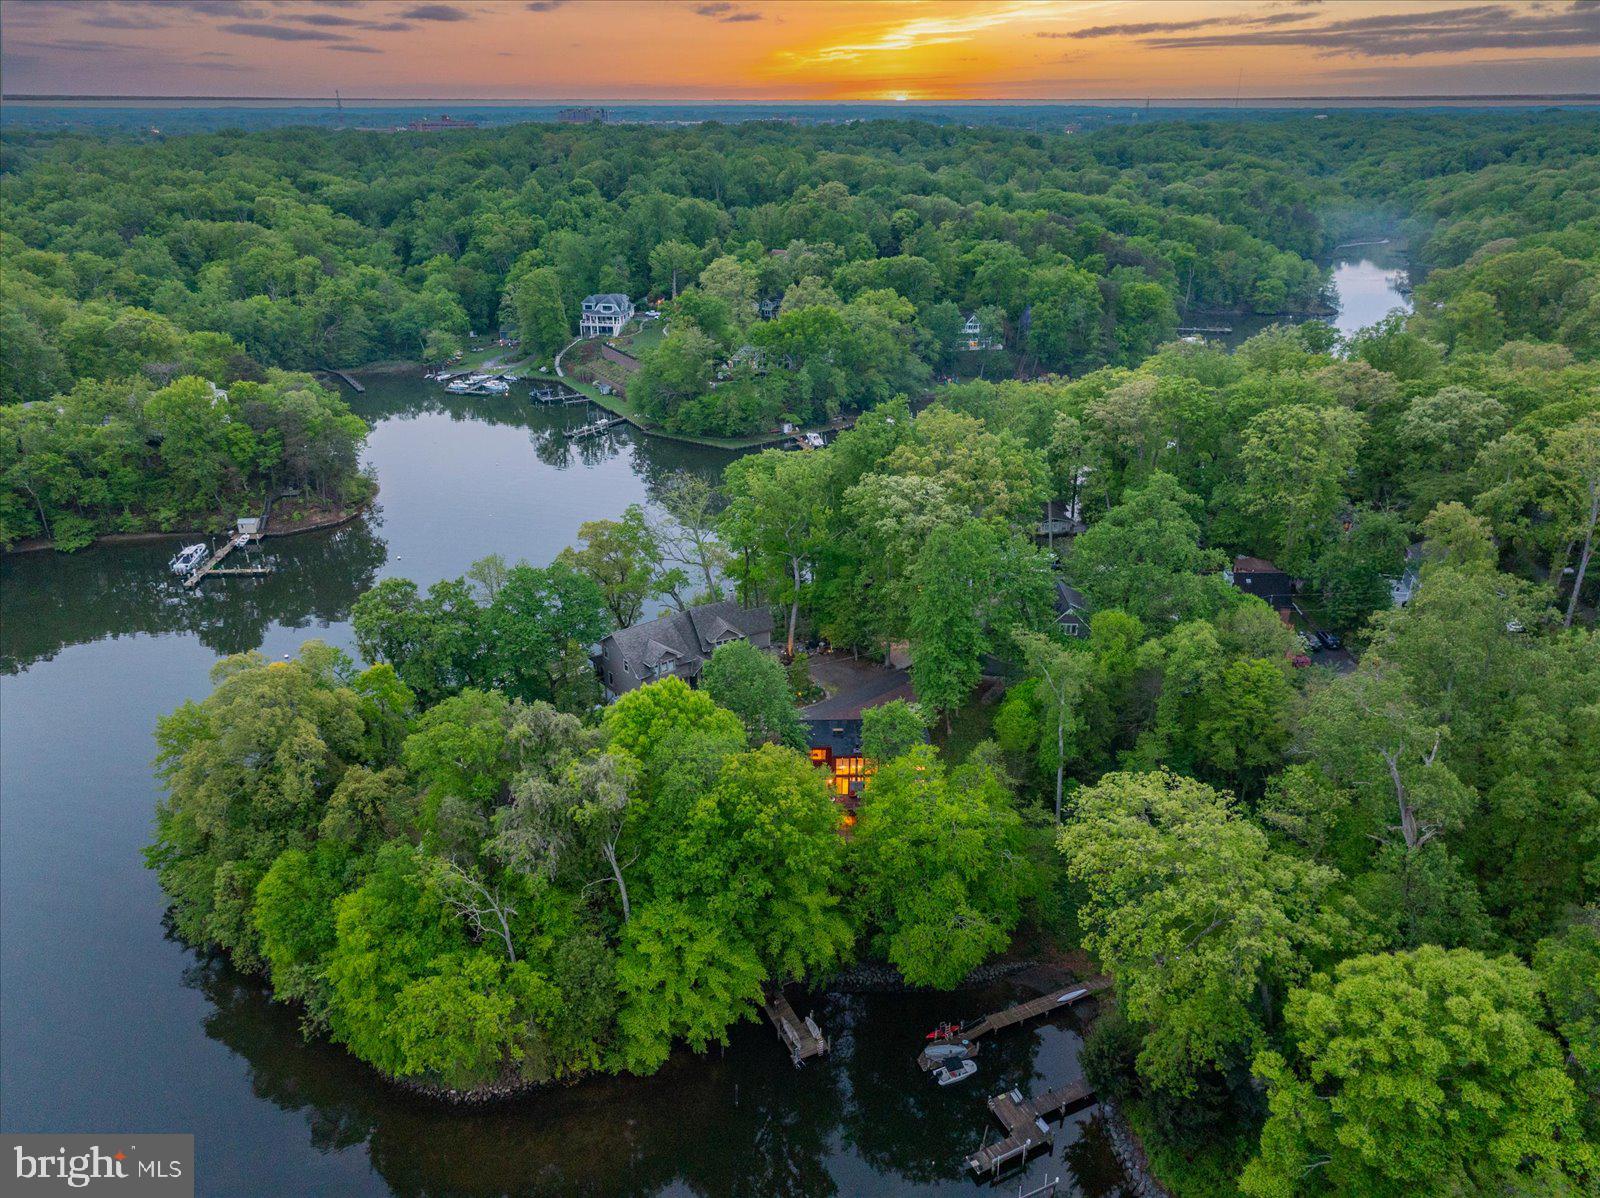
Stunning offering in gated Epping Forest! This mid-century modern waterfront sanctuary rises above Saltworks Creek on a quiet protected cove all on a .34 Acre lot—where timeless design meets an ethereal, peaceful connection to the water and outside.  Originally built in 1978, the almost 3600 sq. ft residence recently underwent a comprehensive renovation inside and out while honoring Mid-Century authenticity and maintaining an effortless flow and contemporary preference. From the street side, the home presents a timeless silhouette with a recent 70K Elevator with ramp that serves as a secondary entrance servicing 2 out of the 3 levels.   Waterside, the home is the ultimate expression of blurring the line between nature and interior with floor to ceiling glass walls, 8' sliding glass doors and unobstructed views from the deck.  This home wasn't designed to look at the water but rather live with it.  A massive stone central fireplace is the heart of the living area creating a cozy architectural retreat. Tasteful modernization but true to its mid-century roots, every element of the home has been considered preserving the architectural integrity while offering the comfort and convenience expected today.  More than a home, this is a rare opportunity to own a piece of design history- reimagined for modern waterfront living.   Email for list of 925K spent on restoration since purchase including brand new private pier and brand new Kitchen and all 3 Full Baths. Epping Forest is a Gated Waterfront Community on the Severn River with a community beach, waterfront clubhouse with restaurant and bar, tennis/pickleball and marina (new marina is currently under construction) Strong neighborhood connections where neighbors treat each other like family and fun happens weekly!  Year around community events codify friendships, 4th of July Fireworks, Oyster & Bull Roast, Boat Club, Summer Volleyball League, community chapel, yoga & summer camps. Come experience the best Chesapeake Bay Maritime Annapolitan Lifestyle around! Epping Forest Inc is a special benefit tax district with bylaws and binding rules and regulations with Non-Riparian Waterfront.  Special financing via Pentagon Federal Credit Jumbo 7/6 ARM available to low as 5.50%.
#MDAA2148306

ANNAPOLIS

1739 VINEYARD TRAIL

4 Beds

3 Baths

2,890 Sq.Ft.

$1,950,000

MLS#: MDAA2148306
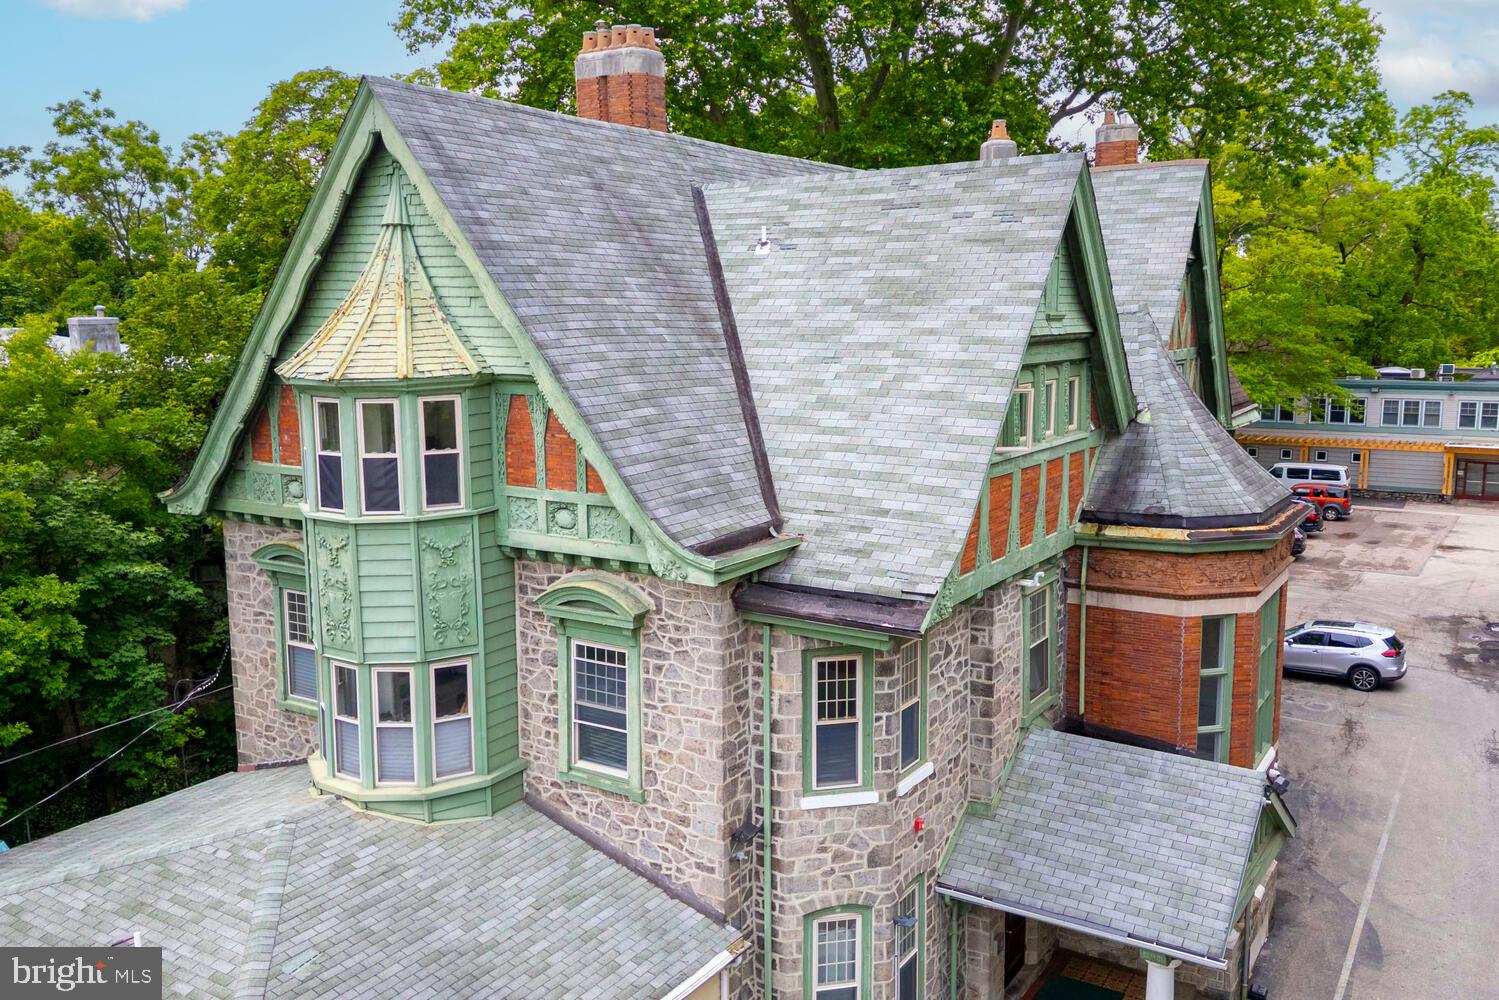
Discover the timeless charm and modern versatility of 143 Walnut Lane, a rare, turn-key mixed-use asset nestled in the heart of Philadelphia’s Tulpehocken Historic District. This impeccably maintained 20-unit property offers a unique blend of classic architecture and contemporary appeal, making it an exceptional addition to any investment portfolio.At the forefront is a graciously restored Victorian mansion, housing five spacious residential apartments that showcase exquisite historic details while offering modern comfort. Just behind it, a 14-unit commercial building—complete with a bonus residential apartment—delivers steady income and flexible use potential, ideal for creative, professional, or medical tenants.Both structures are supported by a large off-street parking lot and surrounded by a serene common garden, offering tenants a rare combination of convenience and tranquility. The location is equally compelling: just two blocks from the train station and four blocks from the scenic trails of Wissahickon Park, this property provides seamless access to Center City while maintaining a peaceful, community-oriented vibe.Whether you're an investor looking for a low-maintenance, income-producing asset or a buyer drawn to the historical significance and strong tenant appeal, 143 Walnut Lane is a truly exceptional offering in one of Philadelphia’s most picturesque and well-connected neighborhoods.
#PAPH2488628

PHILADELPHIA

143 W WALNUT LANE

None Beds

None Baths

22,700 Sq.Ft.

$1,950,000

MLS#: PAPH2488628
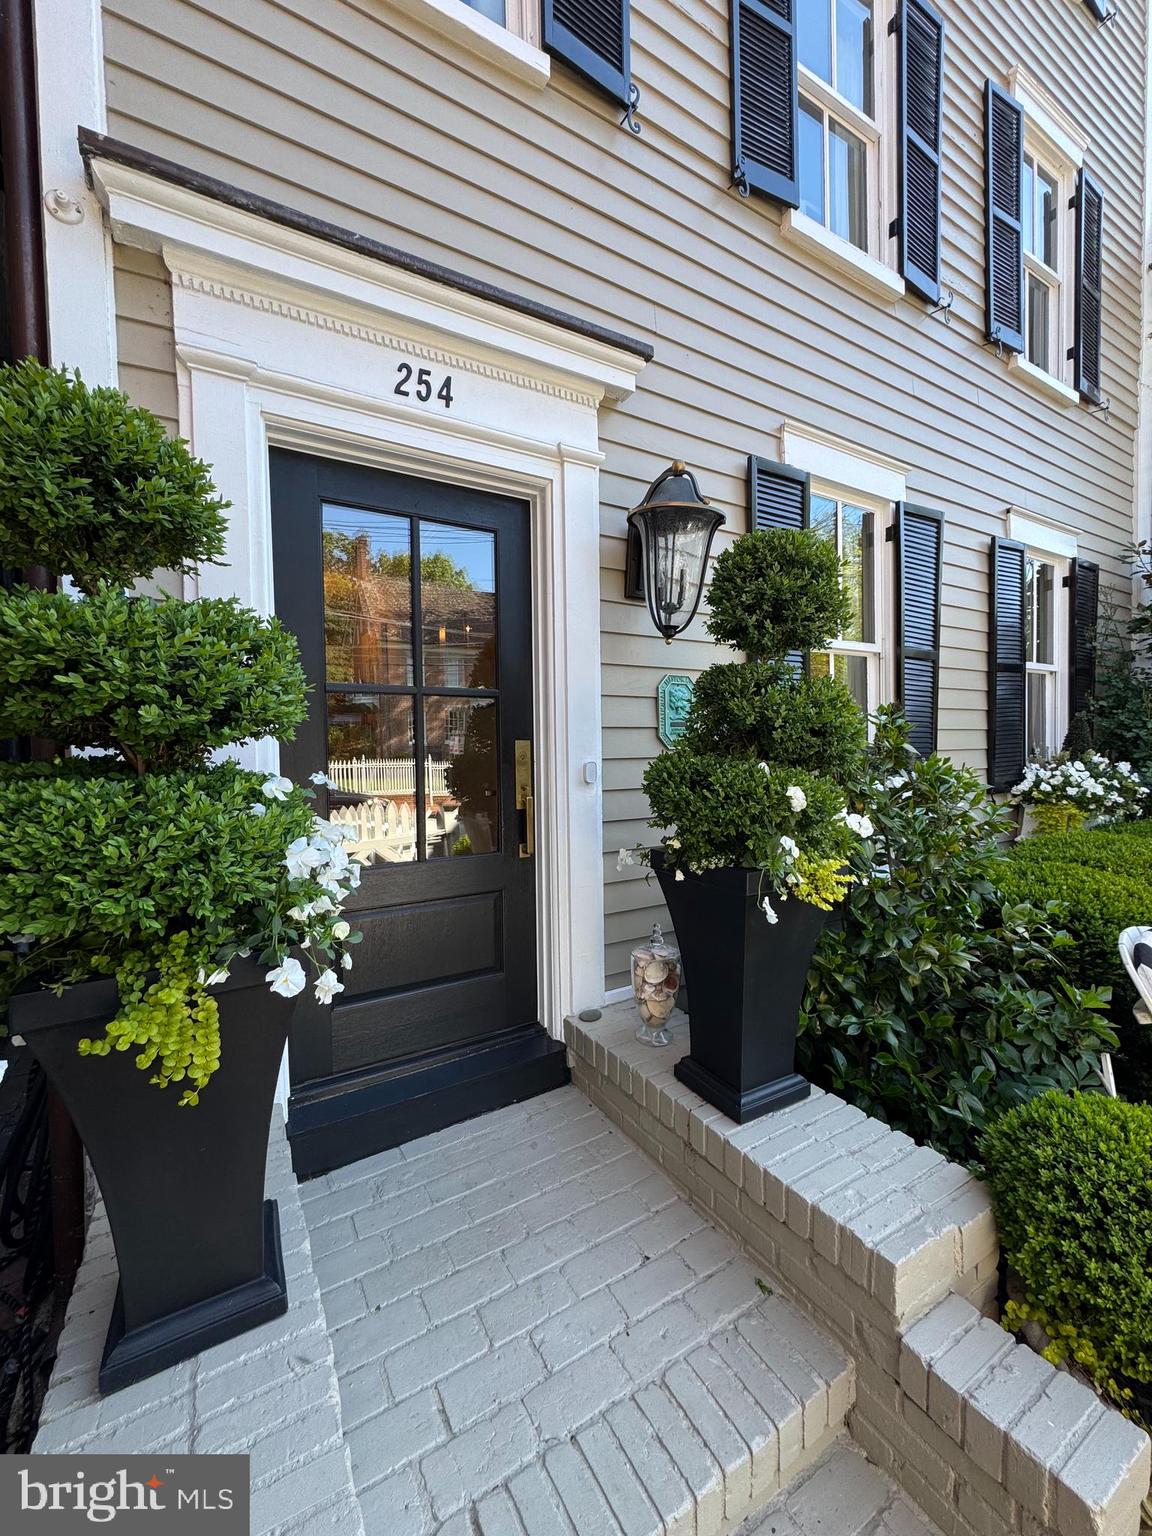
The Henry Brown House, Circa 1860, is a distinguished residence once associated with Charles Hammond and Richard Harwood, with earlier ties to William Paca. Ideally positioned on prestigious King George Street in the heart of Historic Downtown Annapolis, this exceptional home offers a rare blend of heritage and modern luxury. Amazing view overlooking Ogle Hall.
The home has been thoughtfully updated with a new roof, gutters, siding, and beautifully redesigned kitchen and bathrooms. Every detail has been carefully considered, from freshly painted interiors and updated doors and hardware to the stunning heart of pine floors that anchor the home in warmth and character.
The residence offers four spacious bedrooms and three full bathrooms two with heated floors, complemented by a second-floor den and convenient second-floor laundry. Two fireplaces add inviting ambiance, while the third floor features a charming coffee bar with beverage cooler. The lower level includes an additional refrigerator/freezer for added functionality and a workbench for home projects.
Comfort is ensured year-round with three sources of heat, a gas boiler for radiant heat and two additional HVAC systems. A termite and full home inspection was completed in May of 2026, offering peace of mind.
The professional landscaped grounds are enhanced with irrigation and elegant lighting, creating a picturesque outdoor setting.
Located just steps from boutiques, fine dining, City Dock, and marinas-with direct access to the U.S. Naval Academy. This home places you at the center of Annapolis living. Convenient to Rt 50 and Rt 97 provide easy access to Washington, DC and Baltimore.
A truly rare offering where historic significance meets refined modern living.
#MDAA2143686

ANNAPOLIS

254 KING GEORGE STREET

4 Beds

3 Baths

2,877 Sq.Ft.

$1,950,000

MLS#: MDAA2143686

Coming soon
Some homes are simply beyond compare.  Welcome to an extraordinary private estate where timeless architecture, impeccable craftsmanship, and refined luxury create a residence that is nothing short of spectacular. Gracefully positioned on 3.37 breathtaking acres, this one-of-a-kind property offers complete privacy while remaining just minutes from BWI Airport, Downtown Annapolis, Baltimore, Fort Meade, and Johns Hopkins.  From the moment you arrive, the home's grand presence, sweeping architectural details, and impeccable design make an unforgettable impression. Inside, no detail has been overlooked. A stunning gourmet chef's kitchen anchors the home, seamlessly blending elegance with exceptional functionality for everyday living and grand-scale entertaining. Every bedroom features its own private ensuite bath, creating luxurious accommodations for family and guests alike.  Rich architectural elements—including graceful arched hallways, exquisite millwork, soaring ceilings, and designer finishes—flow effortlessly throughout the home. Multiple rooftop balconies provide peaceful retreats overlooking the beautifully landscaped grounds, while the expansive slate patio, spectacular heated pool, and impressive entertaining pavilion create a private resort capable of hosting gatherings of 20 or more with ease.  Whether enjoying quiet mornings surrounded by nature or unforgettable evenings with family and friends, this estate offers a lifestyle that few properties can match. Complete with three fireplaces, a two-car garage, and grounds that rival a private country estate, this is a residence designed for those who appreciate exceptional quality, timeless beauty, and uncompromising luxury.  This is more than a home—it is a legacy property where every detail has been thoughtfully curated and every space has been designed to inspire.  Professional photos will post soon!
#MDAA2150854

MILLERSVILLE

1621 MILLERSVILLE ROAD

4 Beds

4 Baths

6,200 Sq.Ft.

$1,950,000

MLS#: MDAA2150854
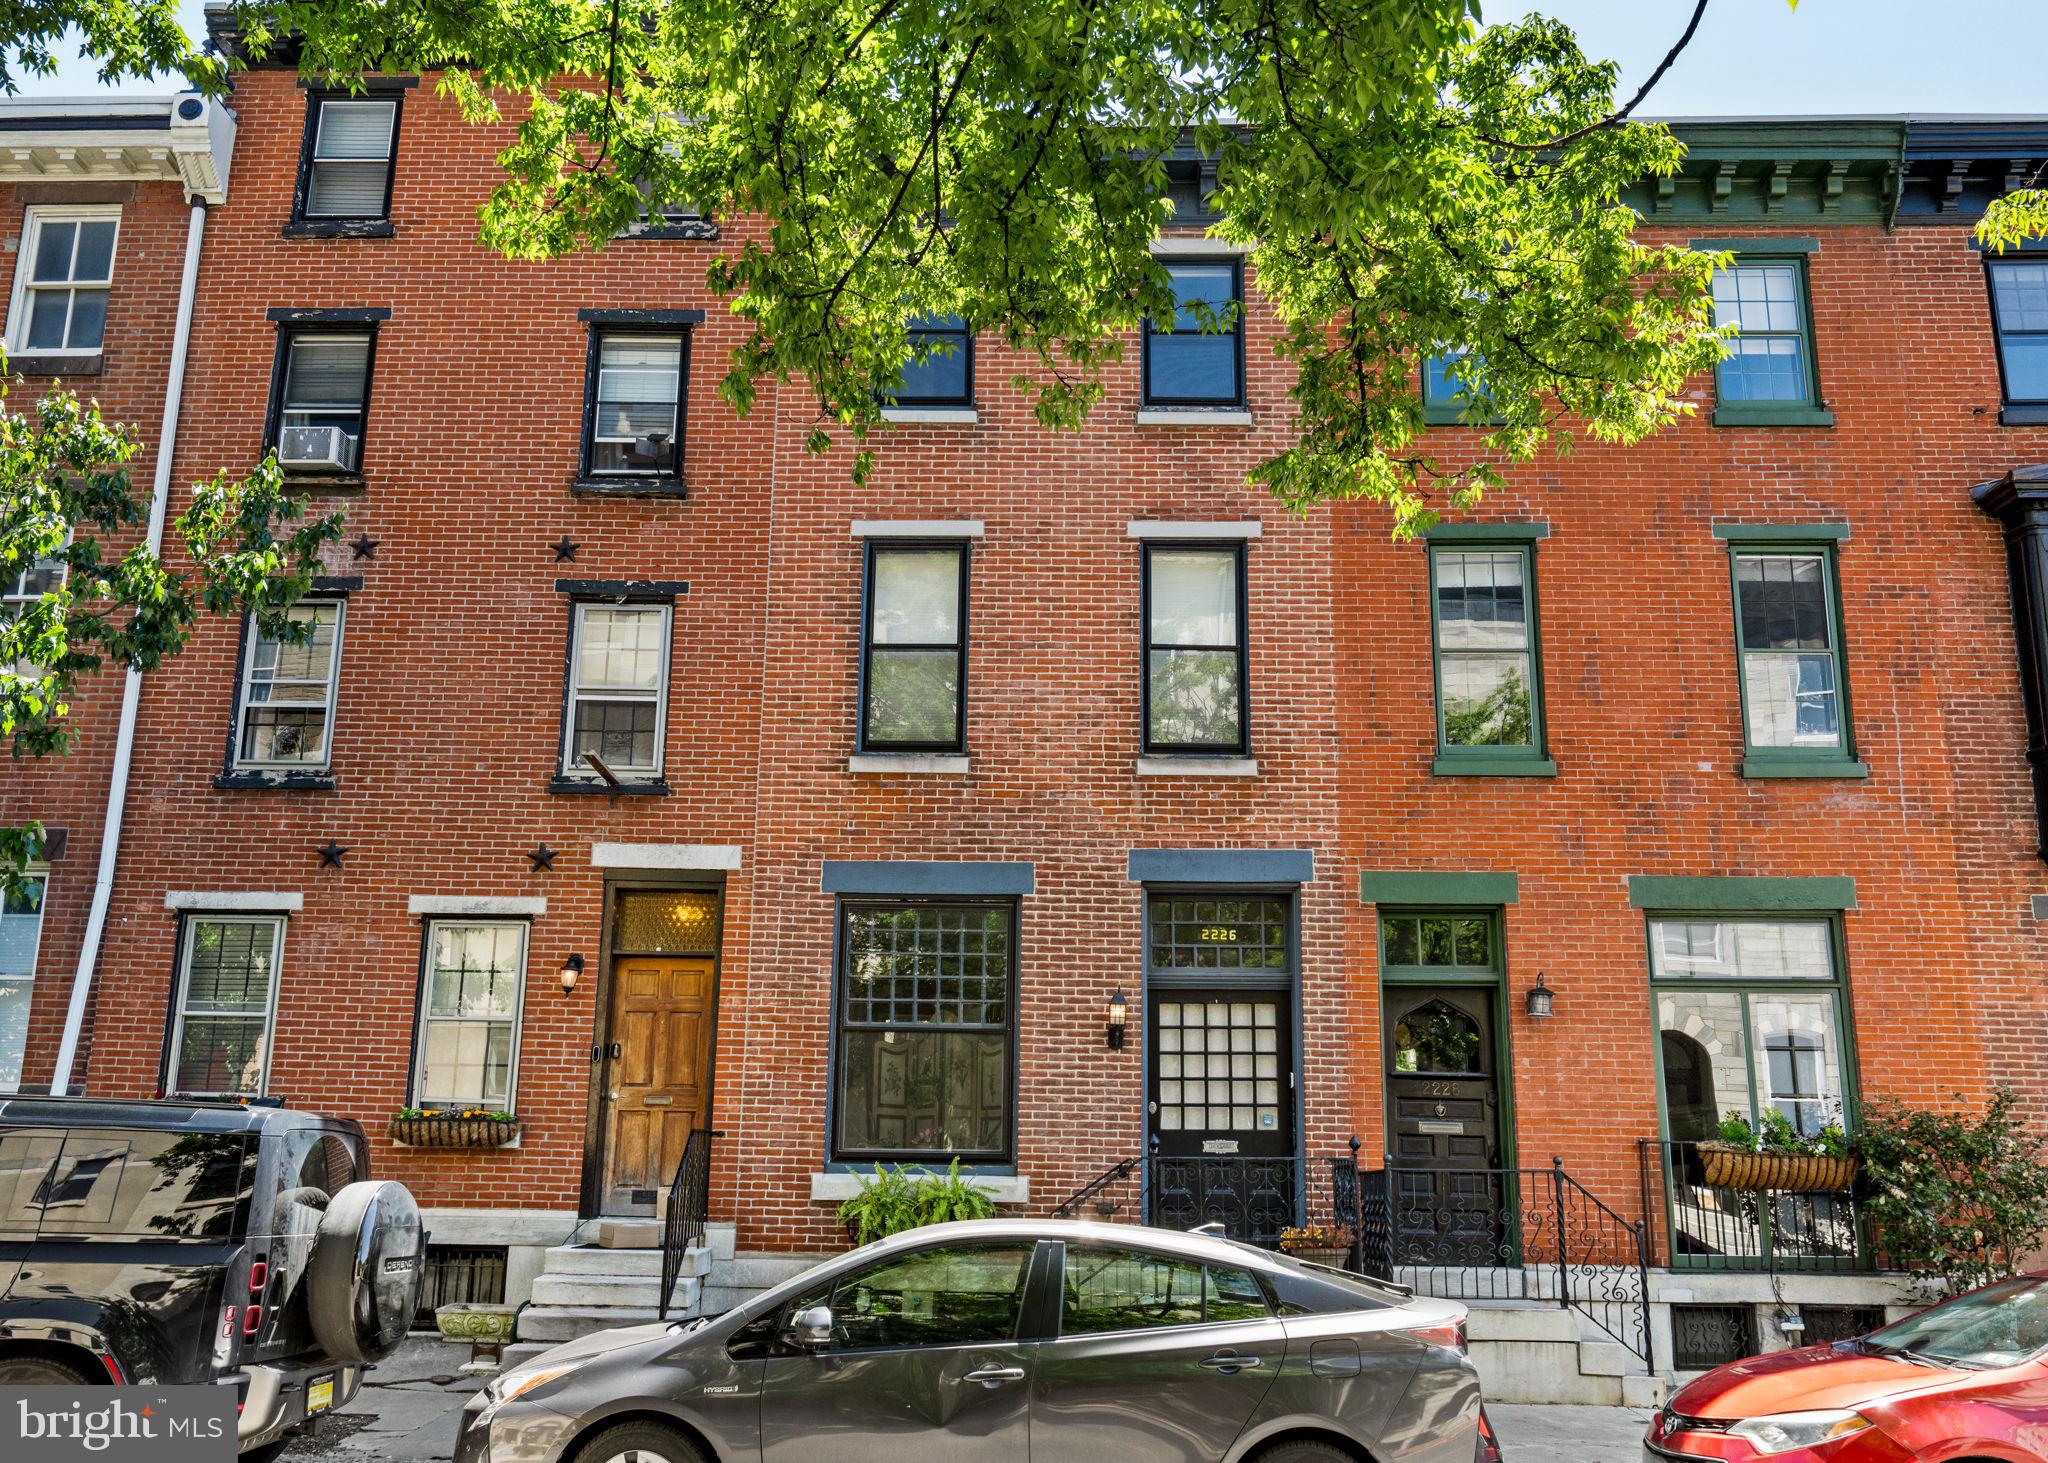
A beautifully reimagined townhome in Fitler Square that blends timeless character with bright, functional living spaces and the conveniences rarely found in city living.

Located at 2226 Locust Street, the home offers two-car tandem parking, exceptional natural light, and an ideal location just moments from Rittenhouse Square and 30th Street Station.

Period details including a dramatic oversized front window, original staircase, and gracious proportions are paired with an open main living level featuring hardwood floors, expansive living and dining spaces, an eat-in kitchen with commercial-grade stainless steel appliances, powder room, and direct access to the parking area.

The second floor offers a large family room with a corner fireplace and private deck, along with a bedroom, full bath, and laundry. Front and rear staircases provide convenient access throughout the home. Upstairs are two additional bedrooms and a beautifully finished bath.

The fully dug-out lower level functions as an ideal guest or in-law suite with its own kitchen and private entrance from the rear garden.

A rare opportunity for turnkey living in one of Philadelphia’s most sought-after neighborhoods.
#PAPH2618544

PHILADELPHIA

2226 LOCUST STREET

3 Beds

3 Baths

3,200 Sq.Ft.

$1,950,000

MLS#: PAPH2618544

1 ... 547 548 549 550 551 ... 666
* Listings identified with the FMLS IDX logo come from FMLS and are held by brokerage firms other than the owner of this website. The listing brokerage is identified in any listing details. Information is deemed reliable but is not guaranteed. If you believe any FMLS listing contains material that infringes your copyrighted work please click here to review our DMCA policy and learn how to submit a takedown request. © 2024. First Multiple Listing Service, Inc.
 - property

Send a message

Message successfully sent.

Your message

What is 3 + 4 ?

Reason for contacting?

I agree to receive email communication and understand I can unsubscribe at any time.

I agree to be contacted by Charis Realty Group via call, email, and text for real estate services. To opt out, you can reply 'stop' at any time or reply 'help' for assistance. You can also click the unsubscribe link in the emails. Message and data rates may apply. Message frequency may vary. Privacy Policy

Sign Out

Virtual Assistant

Would you like to take the next step with this property? We can help you schedule a showing or virtual tour, or send you more details.

Yes, I would like more information.

Thank You for Your Reply, One of Our Agents will contact you as soon as possible

No, maybe later.

Thank you, you can always contact me via email, phone number or through the contact form.

Realhub AI

Lucy - Your AI-Powered Realtor

Update Your Temporary Password

Personalize your search

Enter your email and we'll notify you immediately when new listings match what you're looking for.

or enter email address

Already have an account ? Login here

Continue your home search

I agree to receive communications and understand I can unsubscribe at any time.

I agree to be contacted by Charis Realty Group via call, email, and text for real estate services. To opt out, you can reply 'stop' at any time or reply 'help' for assistance. You can also click the unsubscribe link in the emails. Message and data rates may apply. Message frequency may vary. Privacy Policy

Already have an account ? Login here

We use cookies

We use cookies primarily for analytics to enhance your experience. By accepting, you agree to our use of these cookies. You can manage your preferences or learn more about our cookies policy.
