Properties

Browse or get in touch to schedule a walkthrough.

  • Nearby me
Price range

Popular Features

Community Features

Association

Property Features

Waterfront

View

Exterior Features

Interior Features

Style

1102090 properties match your criteria

Updated 1 minute ago

E-Alert name
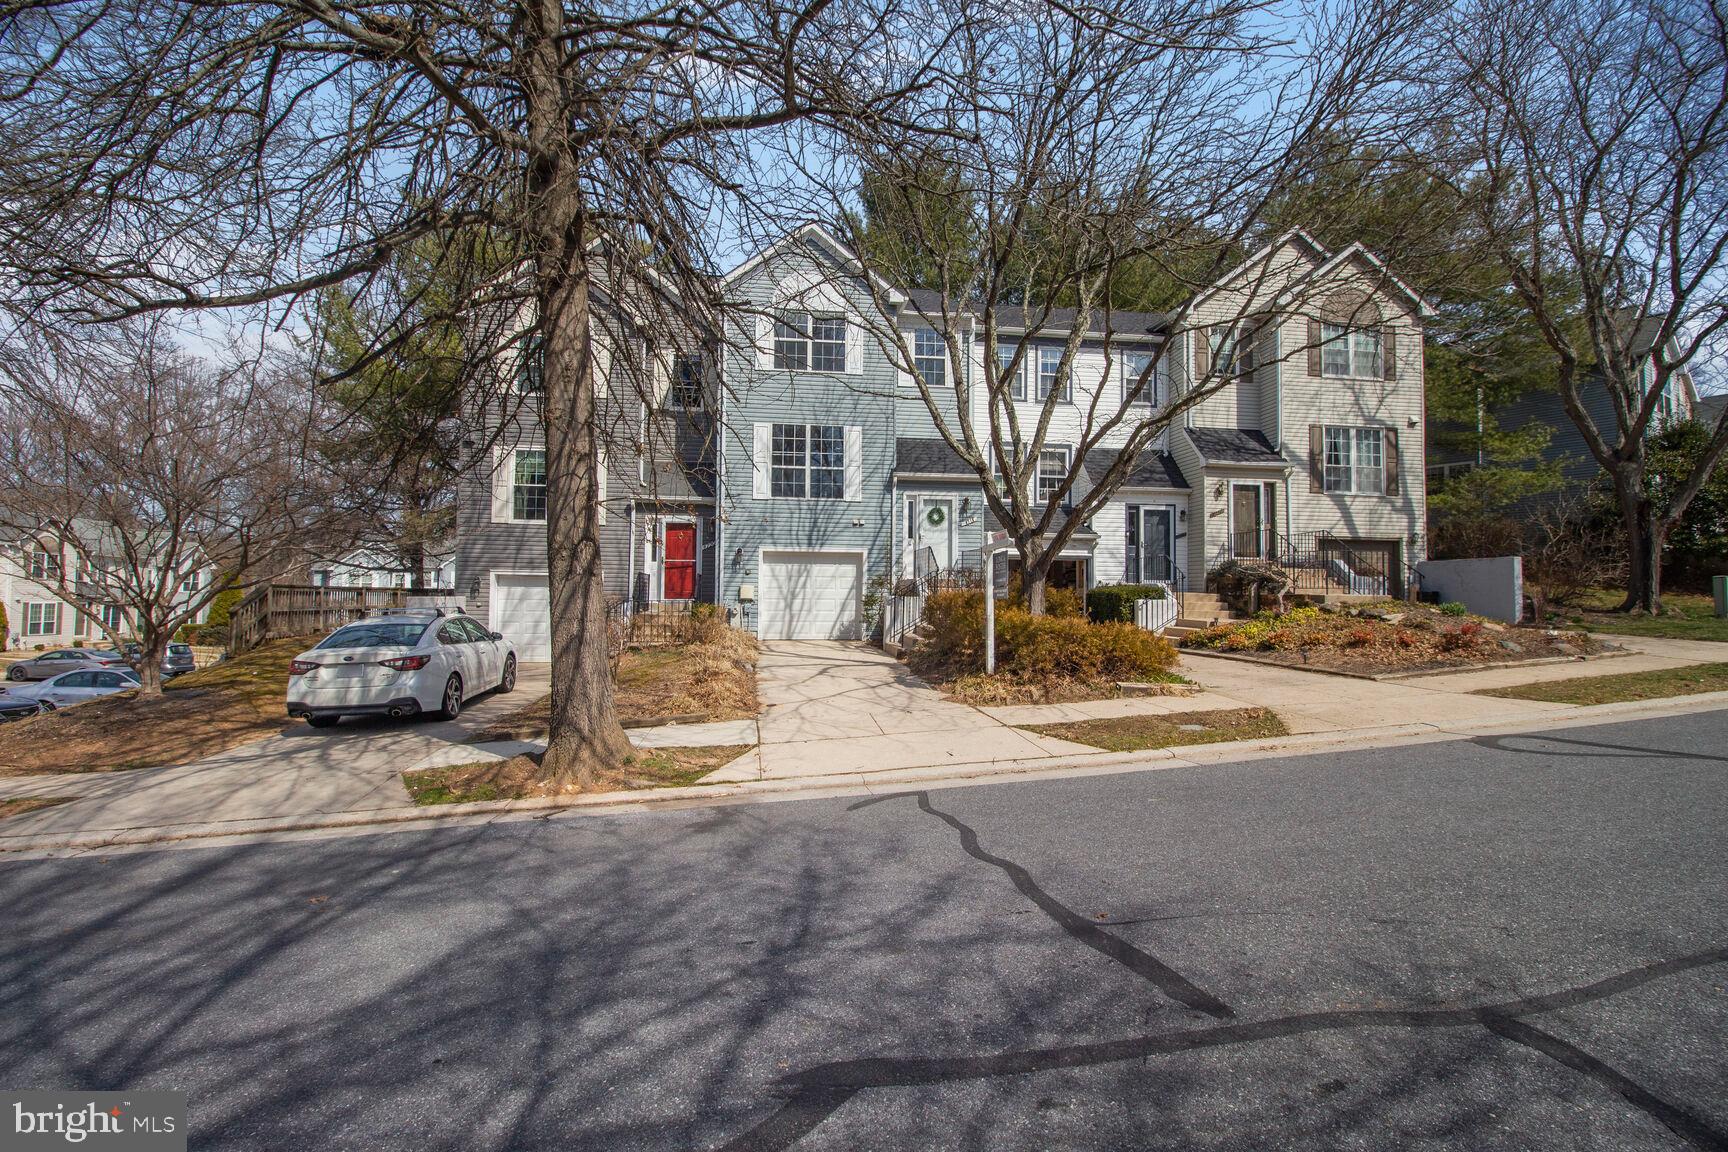
Beautiful 3 level townhouse in sought after Ellicott City with 1 car garage in the Village of Dorsey Search.  3 Bedrooms - 2 Full Baths - 2 Half Baths. This welcoming home offers an open living room/dining room, LVP flooring in the eat-in kitchen area for easy cleaning, tons of kitchen cabinet space,  large primary suite with vaulted ceilings, finished family room on lower level with new sliding doors out to the patio, inviting deck off eat-in kitchen area, plus a one year CINCH home warranty.  Convenient to Rt. 29 and shopping center. Enjoy all the amenities living in a Columbia community has to offer: pools. parks, trails and so much more. Be sure to see our 3D virtual tour. Call today to schedule your private showing.
#MDHW2050346

ELLICOTT CITY

4718 LEYDEN WAY

3 Beds

2 Baths

1,918 Sq.Ft.

$474,995

MLS#: MDHW2050346
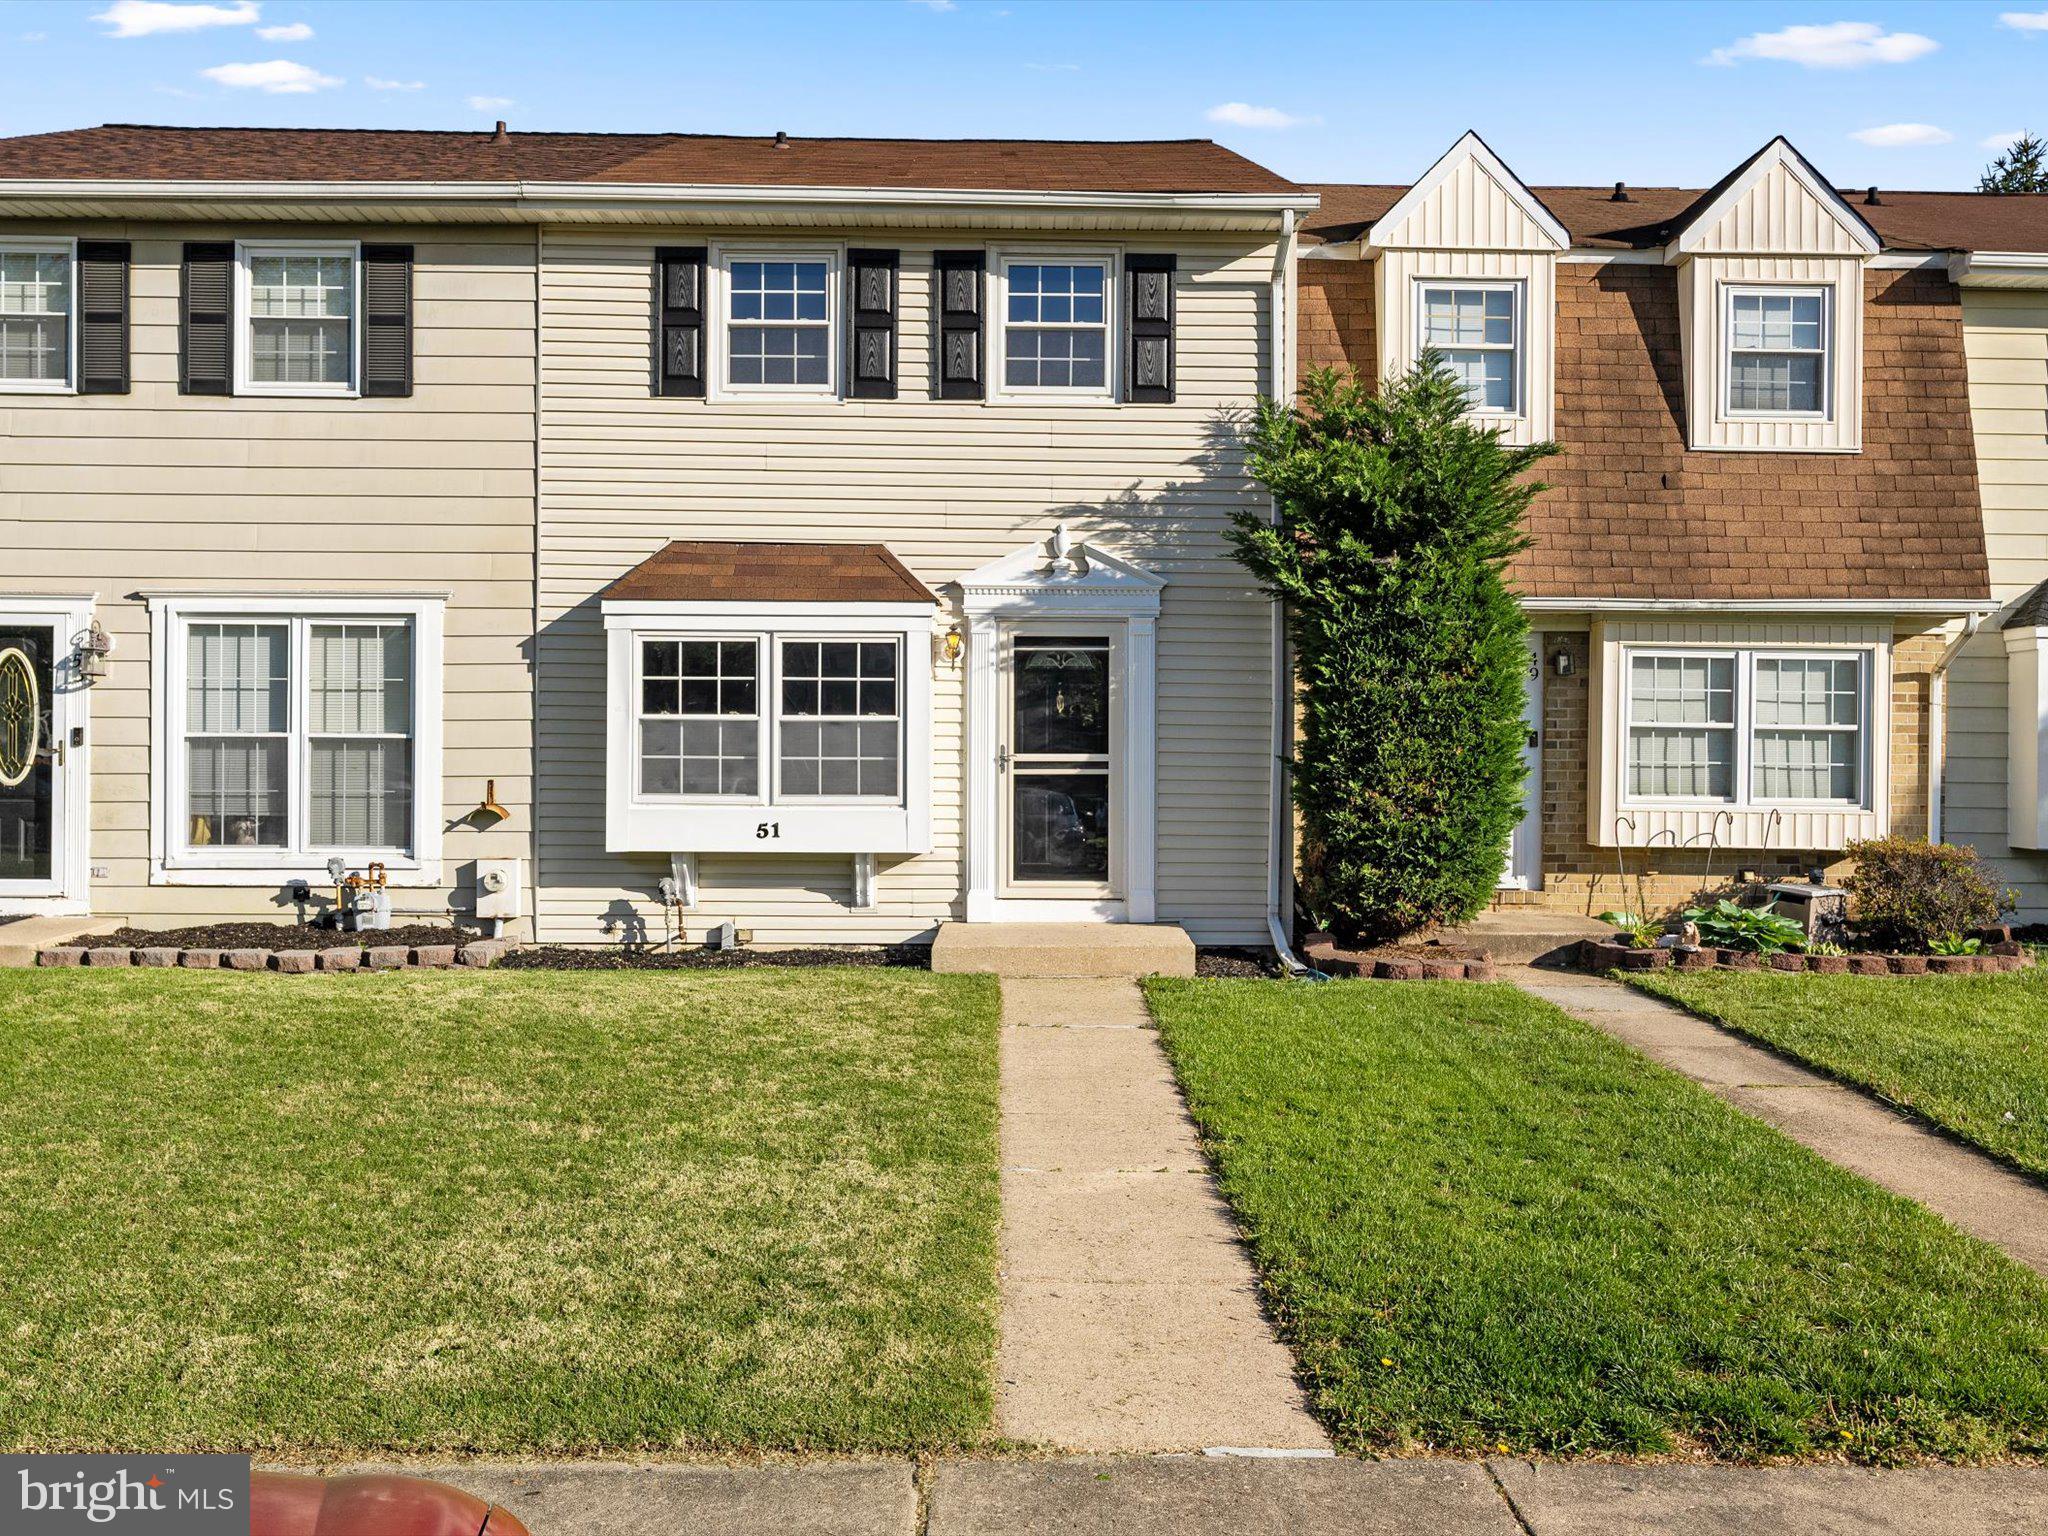
Priced To Sell Fast! Sought After Updated 3 Level Townhouse, Spacious Kitchen with QUARTZ Counters, Stainless Steel Appliances, Modern Tile Backsplash, Spacious Bedrooms, New Custom Paint, Updated Bathrooms, New Flooring, New Lighting, Finished Basement, Covered Rear Patio, Fenced Backyard, 1 Parking Spot #51, Much More!! Close to Schools, Shopping, and Commuter Routes. This Will Not Last!
#MDBC2125882

BALTIMORE

51 KING RICHARD COURT 51

3 Beds

1 Baths

1,266 Sq.Ft.

$249,900

MLS#: MDBC2125882
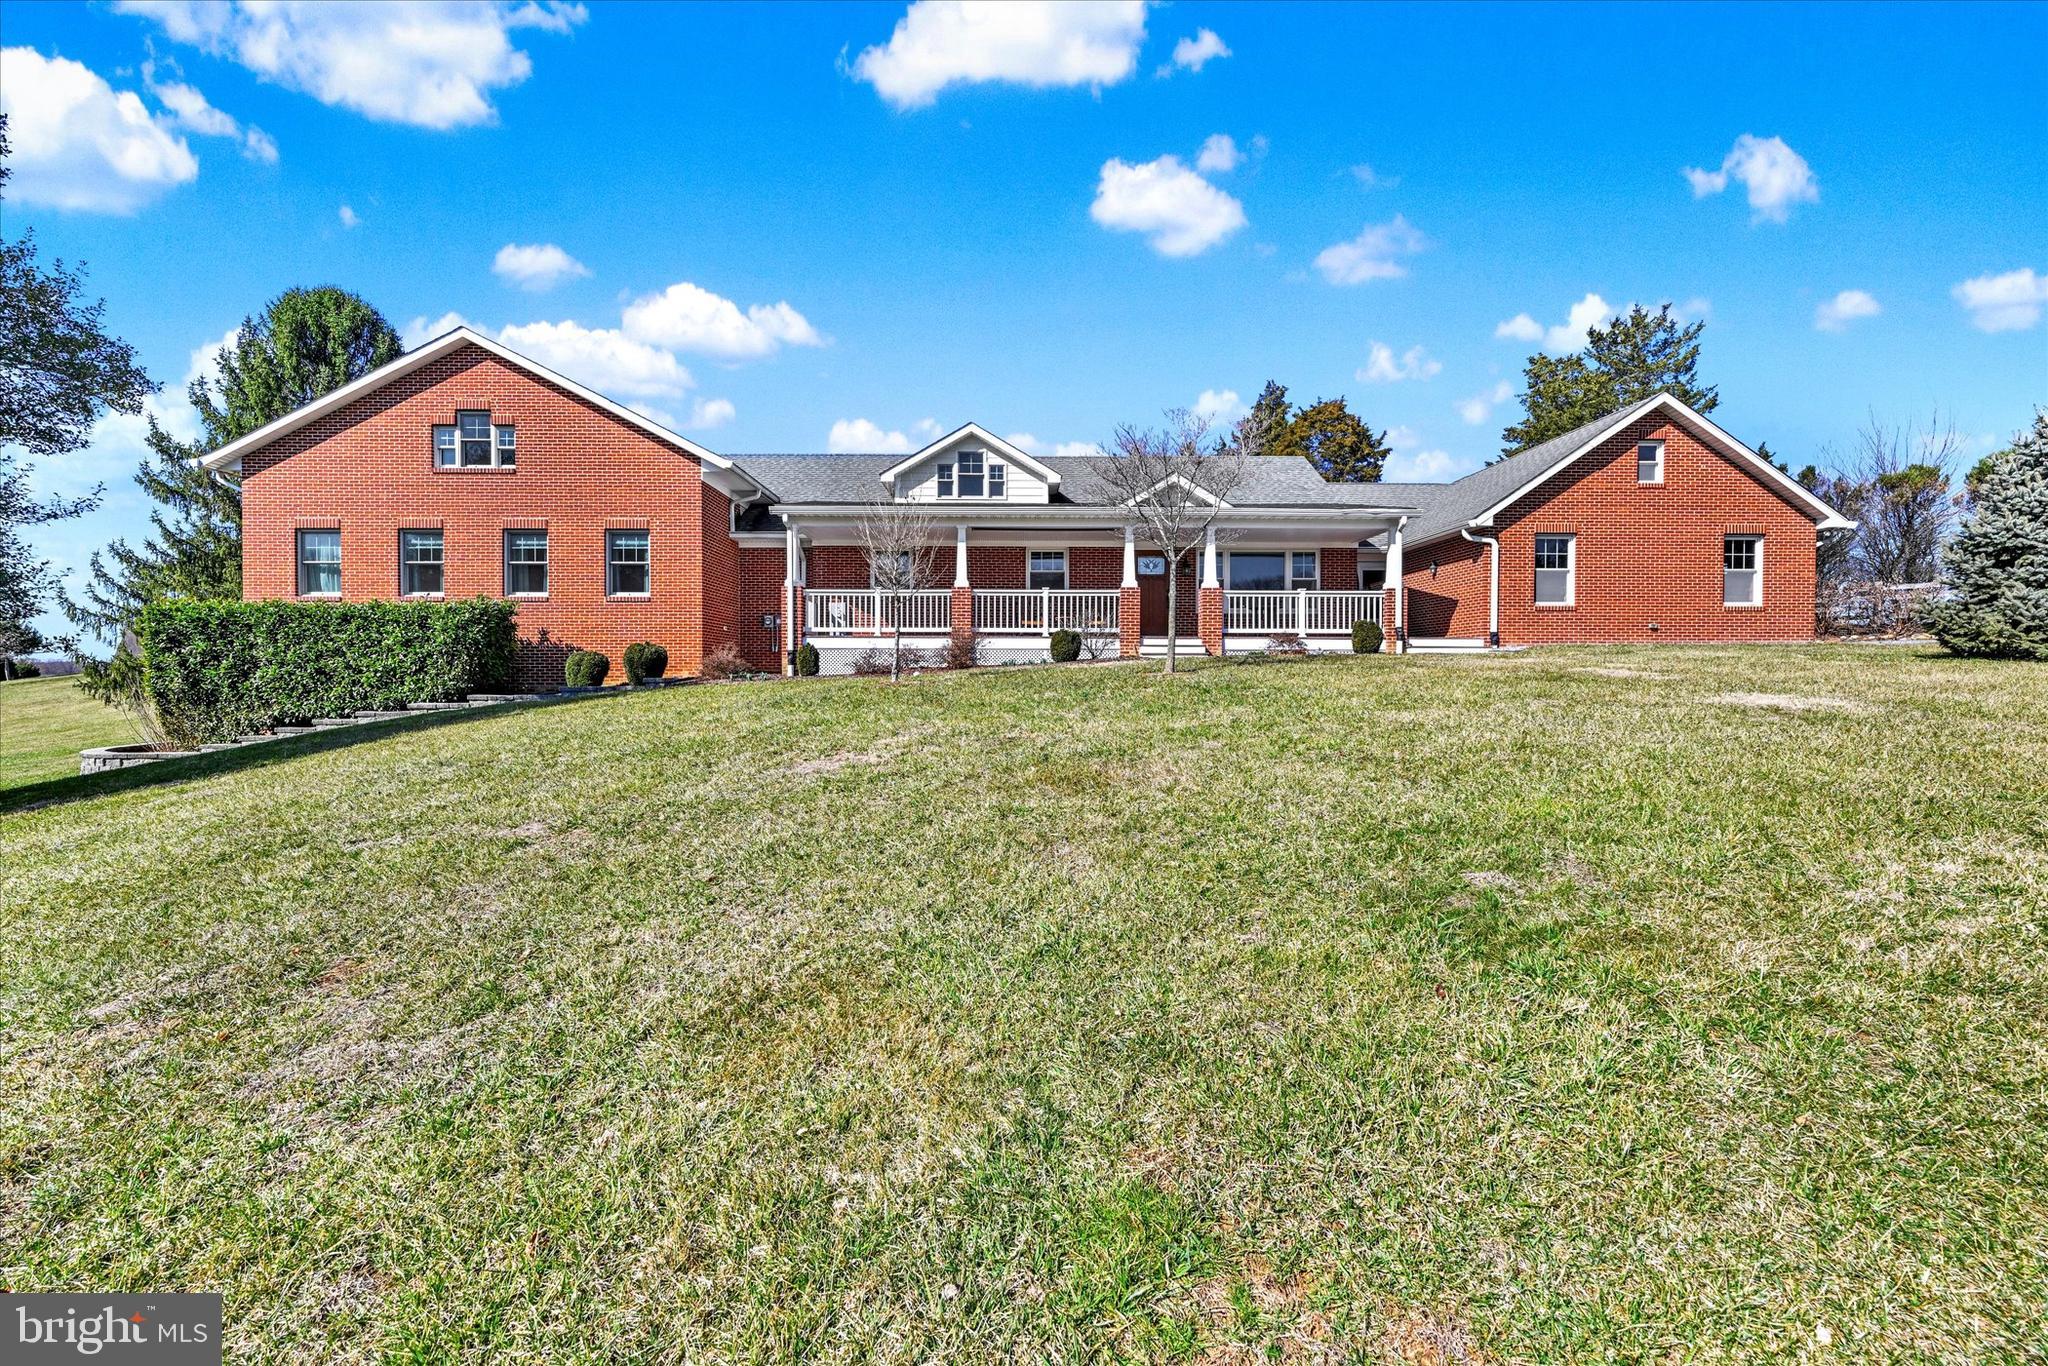
Nestled in the heart of Western Howard County, this incredible property offers a perfect blend of serene countryside living with modern comforts. Sitting on 8 beautifully landscaped acres this home is ideal for those seeking privacy, space and convenience..  This Classic brick home with welcoming  front porch  was seamless expanded in 2015 including Primary Bedroom/custom walk-in closet and  Glam Bath- 2 Story Great Room with Wood Stove-Laundry Room- 2nd Level and Basement also expanded. Kitchen with Granite Counters, Stainless Steel Appliances, Double wall oven, Microwave, Cooktop. Large pantry cabinet and breakfast area. Window over the sink with views of the farm! Generously sized Dining Room perfect for hosting special occasions or everyday meals. Main level also features 2 additional bedrooms and a full bath.
 The  upper level boasts 2 generous bedrooms, a full bath, a bonus flex area perfect for hobbies, home office or a cozy study area complete with a window seat.  The 2 car side entry garage provides entrance to the kitchen via a large breezeway with a door from the patio.  Large Pole Barn could have stalls again! Also Loafing Shed and extensive fencing. Home Solar Energy System owned and conveys with the sale, Geo Thermal heat pump system also -- no worries about high utility Bills!!  Full basement offers extensive workshop space,  plenty of room for a Home Gym, and additional storage potential. Prime location near 94 this property offers convenient access to Route 70 and nearby towns of Mt. Airy, Frederick Damascus and Olney. Enjoy the perfect balance of rural tranquility with urban accessibility. Don't miss the exceptional opportunity to own a beautifully maintained and expanded home on a picturesque 8  acre property. Schedule your showing today!
#MDHW2050166

WOODBINE

2524 JENNINGS CHAPEL ROAD

5 Beds

3 Baths

3,431 Sq.Ft.

$975,000

MLS#: MDHW2050166
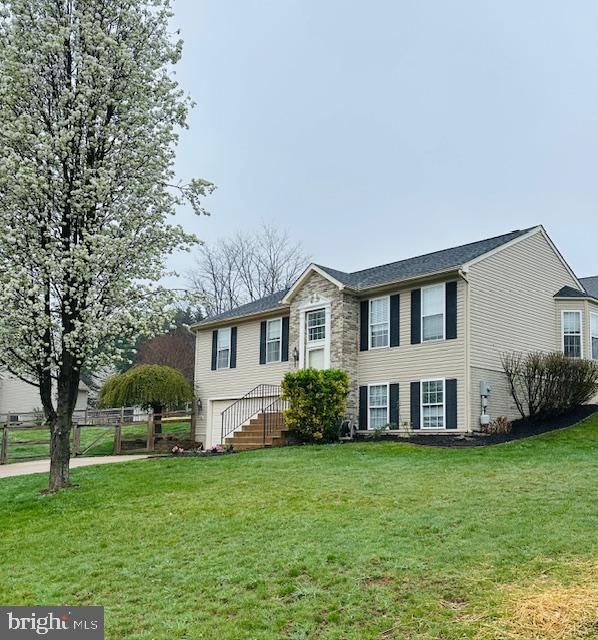
Coming Soon!  Don't miss this beautiful 3 bed, 2.5 bath home in desirable Orchard Hills!  Enjoy an open floor plan with a dramatic two-story entry and soaring cathedral ceilings, plus a full finished basement ,2-car garage, fenced yard, deck, and more, all on a gorgeous corner lot!
#MDFR2062056

THURMONT

134 REDHAVEN COURT

3 Beds

2 Baths

1,998 Sq.Ft.

$450,000

MLS#: MDFR2062056
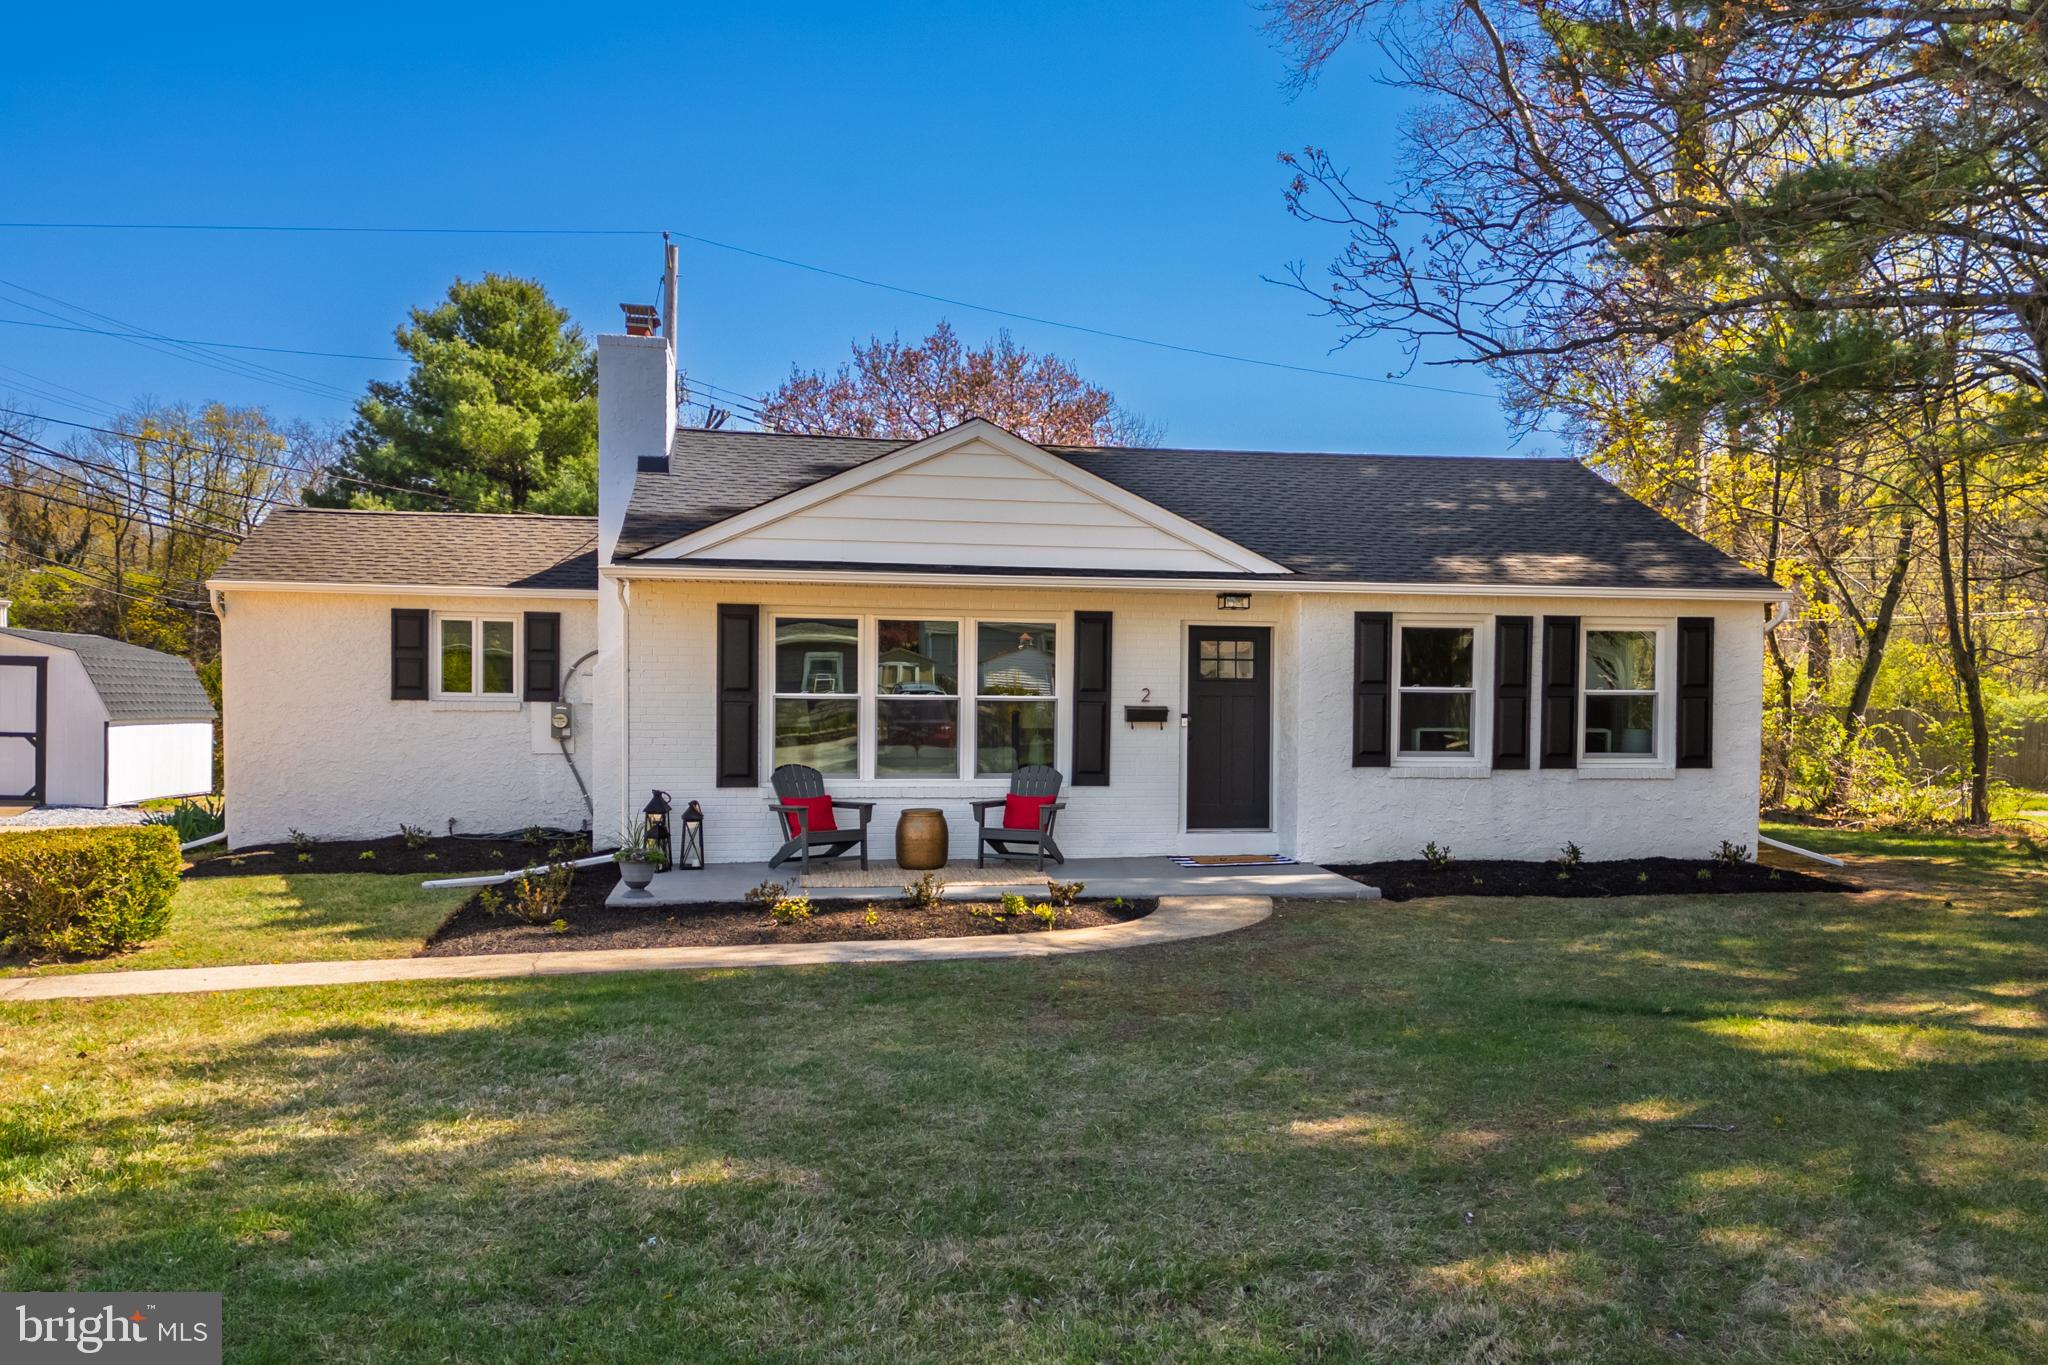
Completely renovated, top to bottom! With chic design features and all new everything, 2 Yorktown Ave is a truly turnkey home. With the ease of 1-floor living that includes 3 bedrooms and a full bathroom on the main floor, you’ll also enjoy the expanded living space of a fully finished basement with a 2nd full bathroom and a laundry room. No detail has been overlooked in this renovation - it’s a bright and airy floorplan with all new flooring, fresh paint inside and out, new light fixtures, interior and exterior doors, windows, roof, electric panel and wiring, HVAC, plumbing and hot water heater… the list goes on. There is a gas fireplace with a mantel and a chic accent wall in the living room, plus the brand-new kitchen is immaculately designed with a farmhouse sink, subway tile backsplash and all new cabinets. Not to be outdone, both bathrooms are also completely refurbished and beautifully designed. This home enjoys both a front and a back yard, back patio, a convenient storage shed, a buffer of beautiful, mature shade trees on one side, and there is a row of newly planted evergreen “green giant” arborvitae on the other side.  Plus, this home has already been pre-inspected. All of this, and a convenient location just outside of West Chester Borough with all of the Boro’s dining and retail options at your fingertips. You’ll be within a half mile of the WC University campus and only a tenth of a mile from the Robert B Gordon Natural Area. Location, style, and home design unite! Request a personal tour today!
#PACT2095710

WEST CHESTER

2 YORKTOWN AVENUE

3 Beds

2 Baths

2,114 Sq.Ft.

$525,000

MLS#: PACT2095710
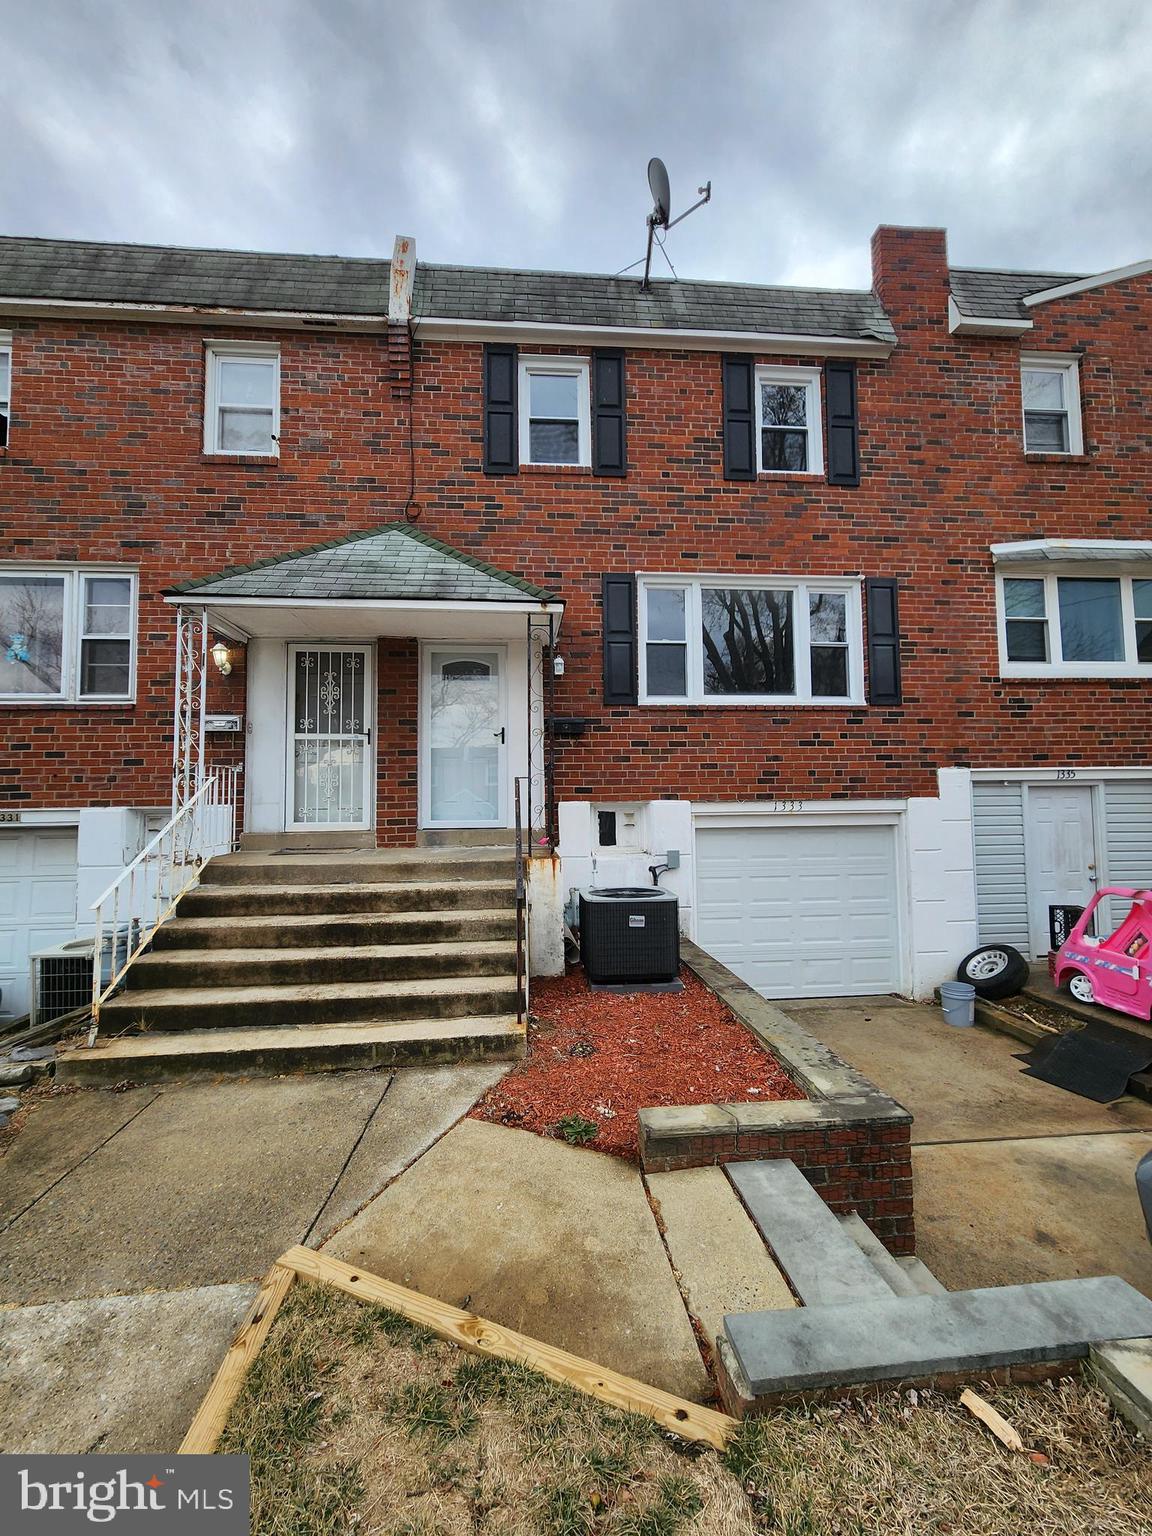
Your new home in Brookhaven just hit the market! This Airlite rowhome is newly-renovated and move-in ready! The main level features vinyl flooring throughout the spacious living room, dining room with ceiling fan, and adjacent kitchen with wood-toned cabinetry, gas cooking, and room for additional storage or a small table. Here, you'll also find access to the rear patio and fenced yard for outdoor enjoyment. An updated powder room completes the main level. Upstairs, there are 3 bedrooms with new carpeting and renovated bath with tub shower. Additional features of the home include a finished basement for added usable space, central A/C, small garage for storage or small vehicle, and driveway parking. If you're home shopping in this area, be sure to add this one to your list!
#PADE2084958

BROOKHAVEN

1333 ADAIR ROAD

3 Beds

1 Baths

1,520 Sq.Ft.

$270,000

MLS#: PADE2084958
*****OFFER DEADLINE- Wednesday 5/7 at 1PM. Please submit any offer by that time to be reviewed Wednesday afternoon, Thank you!!*******

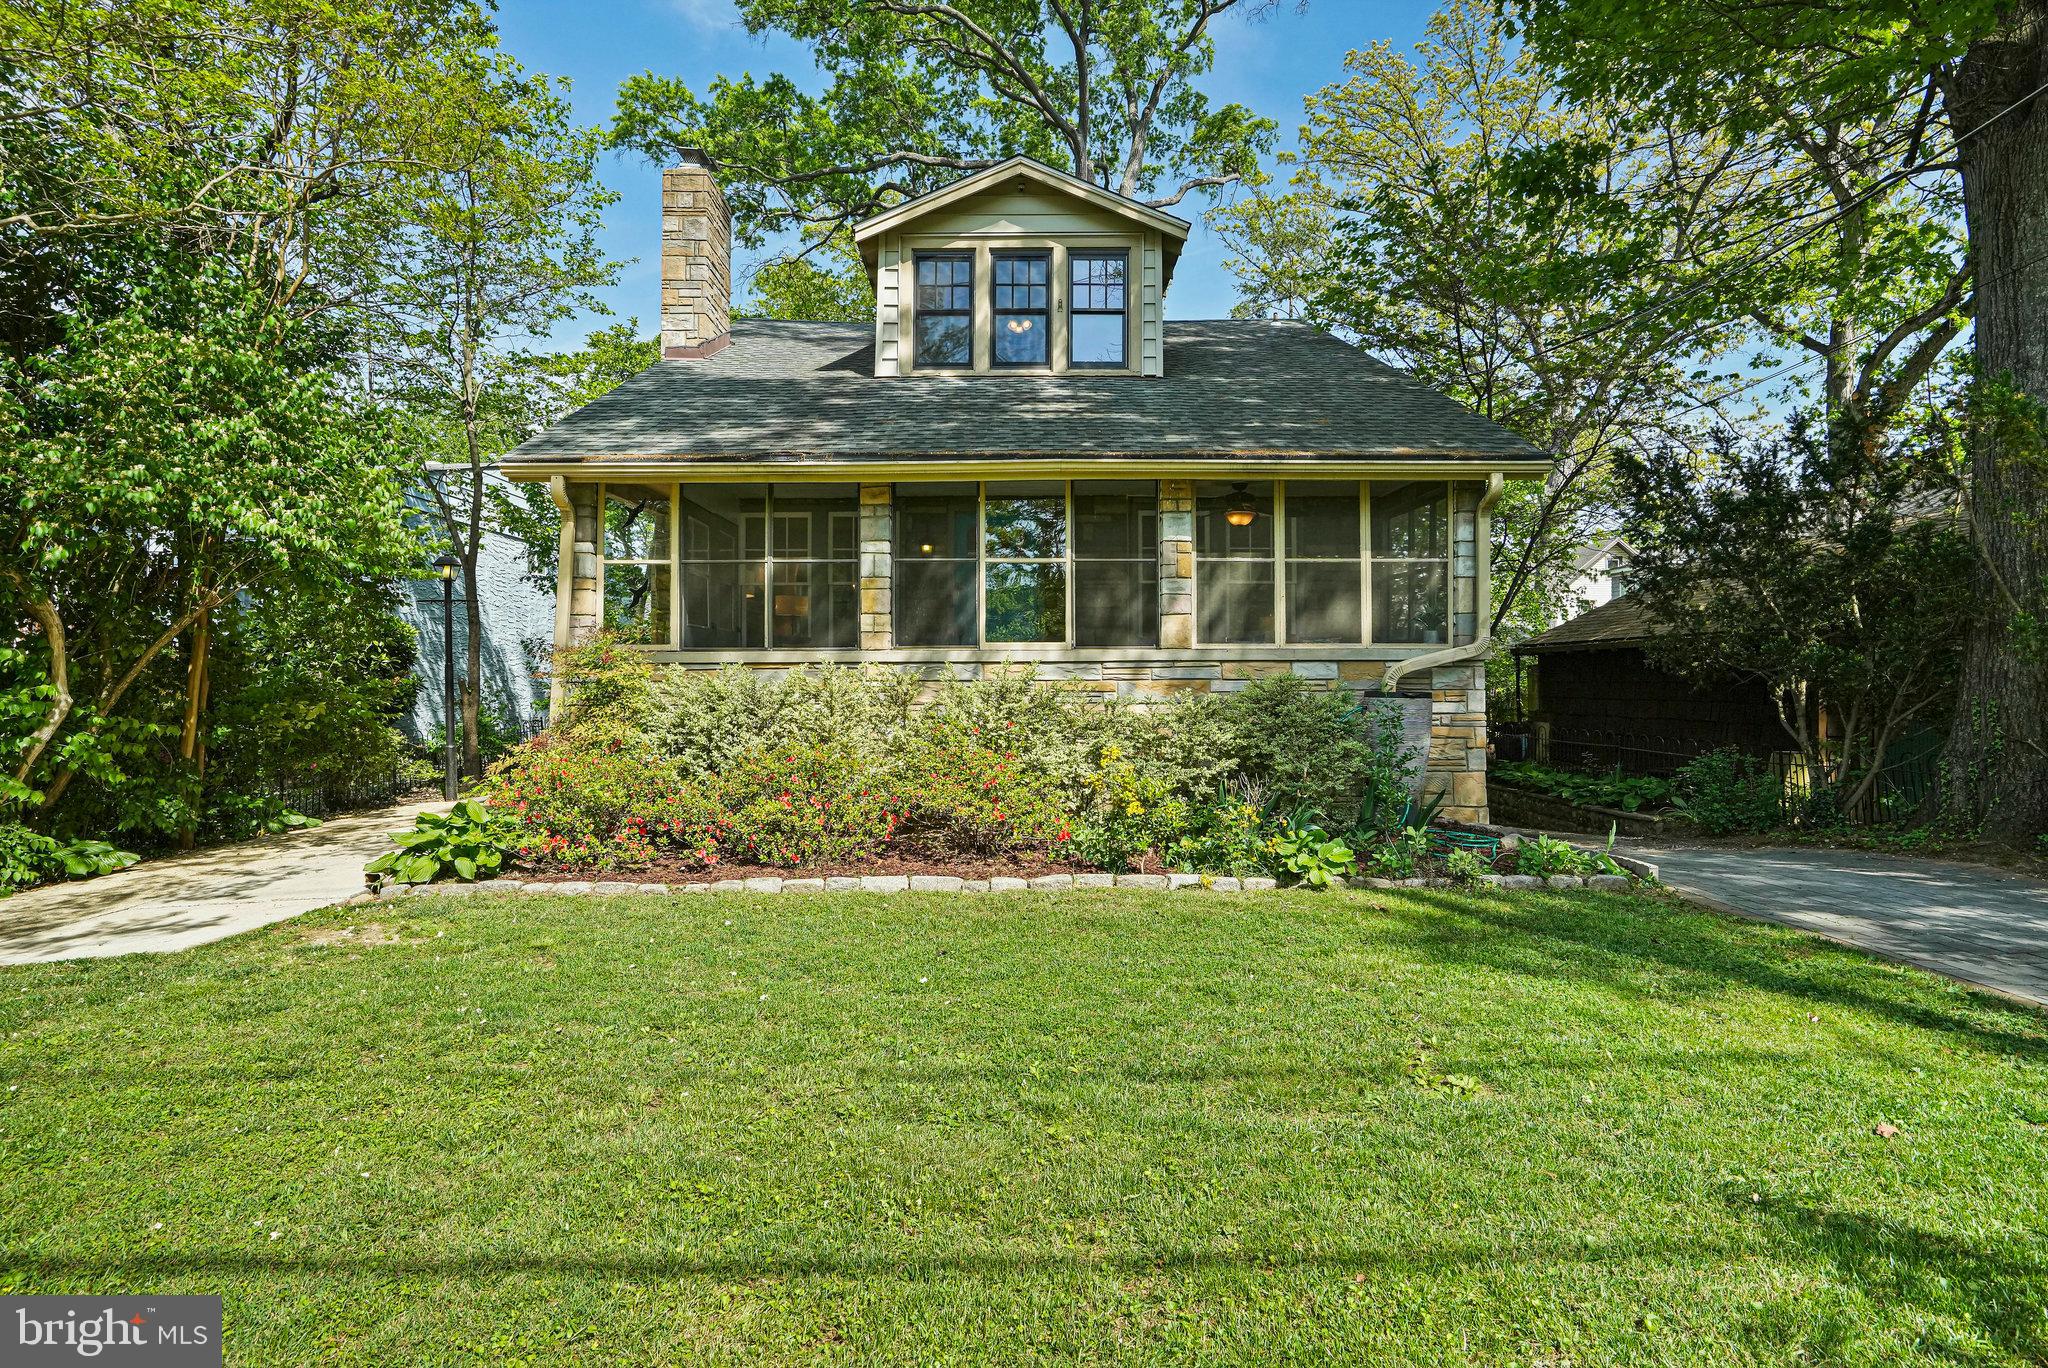
This charming bungalow on one of the most celebrated blocks in Riverdale Park blends beautiful classic details along with all of the modern conveniences you’d expect from an updated home. The house greets you with a lush green yard leading to a spacious screened-in 3-season porch, ideal for outdoor dining, relaxing, or hosting friends on a warm evening. Inside, you’re welcomed with a spacious living room anchored by a beautiful wood-burning fireplace . To the right is a versatile room lined with built-ins that can serve as a TV room or office space. A dedicated dining room seamlessly connects to the living area through a beautiful archway, perfect for entertaining.

The kitchen is a bright and cheerful space featuring large windows, high ceilings, nearly new appliances, and stone countertops. A cute dining nook at the back offers views through French doors to the green backyard and deck. A first-floor bedroom and updated full bathroom provides privacy- ideal for guests, office or those preferring no-stairs living.

The spacious outdoor deck is the perfect spot for grilling and chilling, while overlooking a large yard with endless possibilities. Upstairs, there are two large bedrooms with walk-in closets and a third room with built-in seating that can function as an office or bedroom; you pick! An updated bathroom with nice finishes and linen storage completes the upper level.

The HUGE basement and garage offer endless storage space and a place to store outdoor tools and toys. A driveway provides off-street parking for multiple vehicles. This home is conveniently located near the Trolley Trail and Riverdale Neighborhood Park, with nearby grocery and dining options at The Station At Riverdale Park and Whole Foods Market. Transportation is easily accessible via Riverdale MARC and a trip most of to DC is about 15 minutes away . Don’t miss the opportunity to experience the best of Riverdale living—schedule your visit today!

*Recent floor-plans show 2863 total square feet(2037 finished, and 556 unfinished*

*This home is in-bounds for University Park Elementary School*
#MDPG2145616

RIVERDALE

6201 43RD STREET

4 Beds

2 Baths

2,307 Sq.Ft.

$624,900

MLS#: MDPG2145616
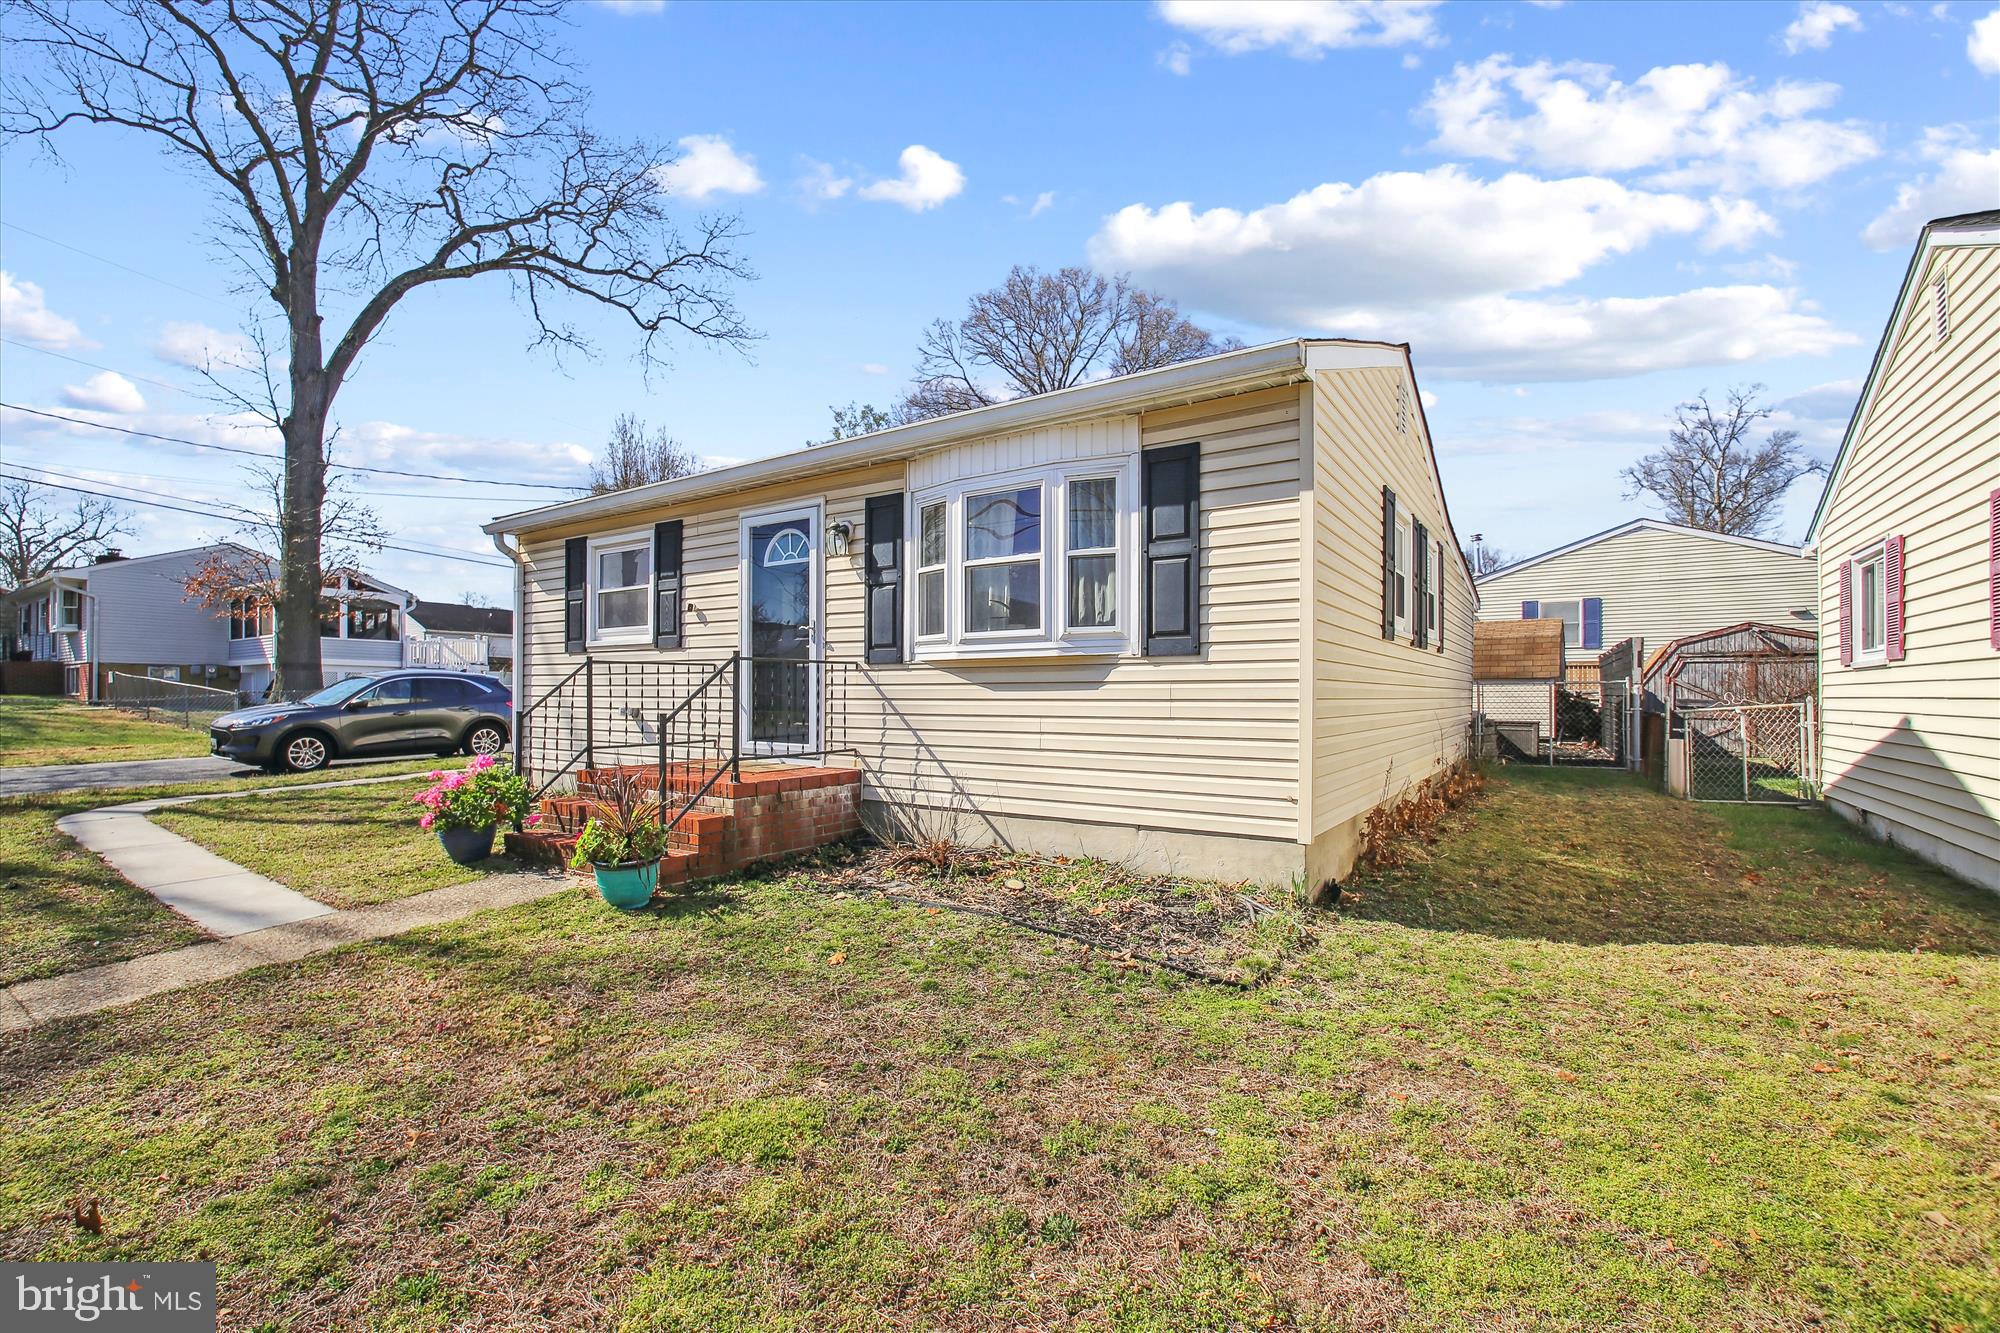
Fantastic one level living! This move-in-ready beauty boasts an open floor plan with attractive flooring, recessed lighting , and lots of natural light. Featuring a gorgeous kitchen with stainless steel appliances and gorgeous granite countertops. This flows effortlessly into the living room. A large primary suite is located at the back of the house.  The primary bathroom features a spacious walk in shower with luxurious tile. Two additional bedrooms are located at the front of the home. One is currently being used as a dressing area/closet. Shelving can stay or go - you decide! The hall bathroom has attractive tile work with a  bath tub/shower. There is also a washer and dryer for your convenience. Step outside to a large corner lot with TWO driveways accommodating cars, boats, trailers, whatever you want. A nice sized shed sits out back for all your outdoor storage needs.  Don't miss this opportunity to own this beauty conveniently located to Baltimore, Annapolis, Fort Meade and NSA! With major travel routes nearby, this is an ideal location. Schedule your showing today!
#MDAA2109924

PASADENA

7846 MAYFORD AVENUE

3 Beds

2 Baths

1,080 Sq.Ft.

$359,900

MLS#: MDAA2109924
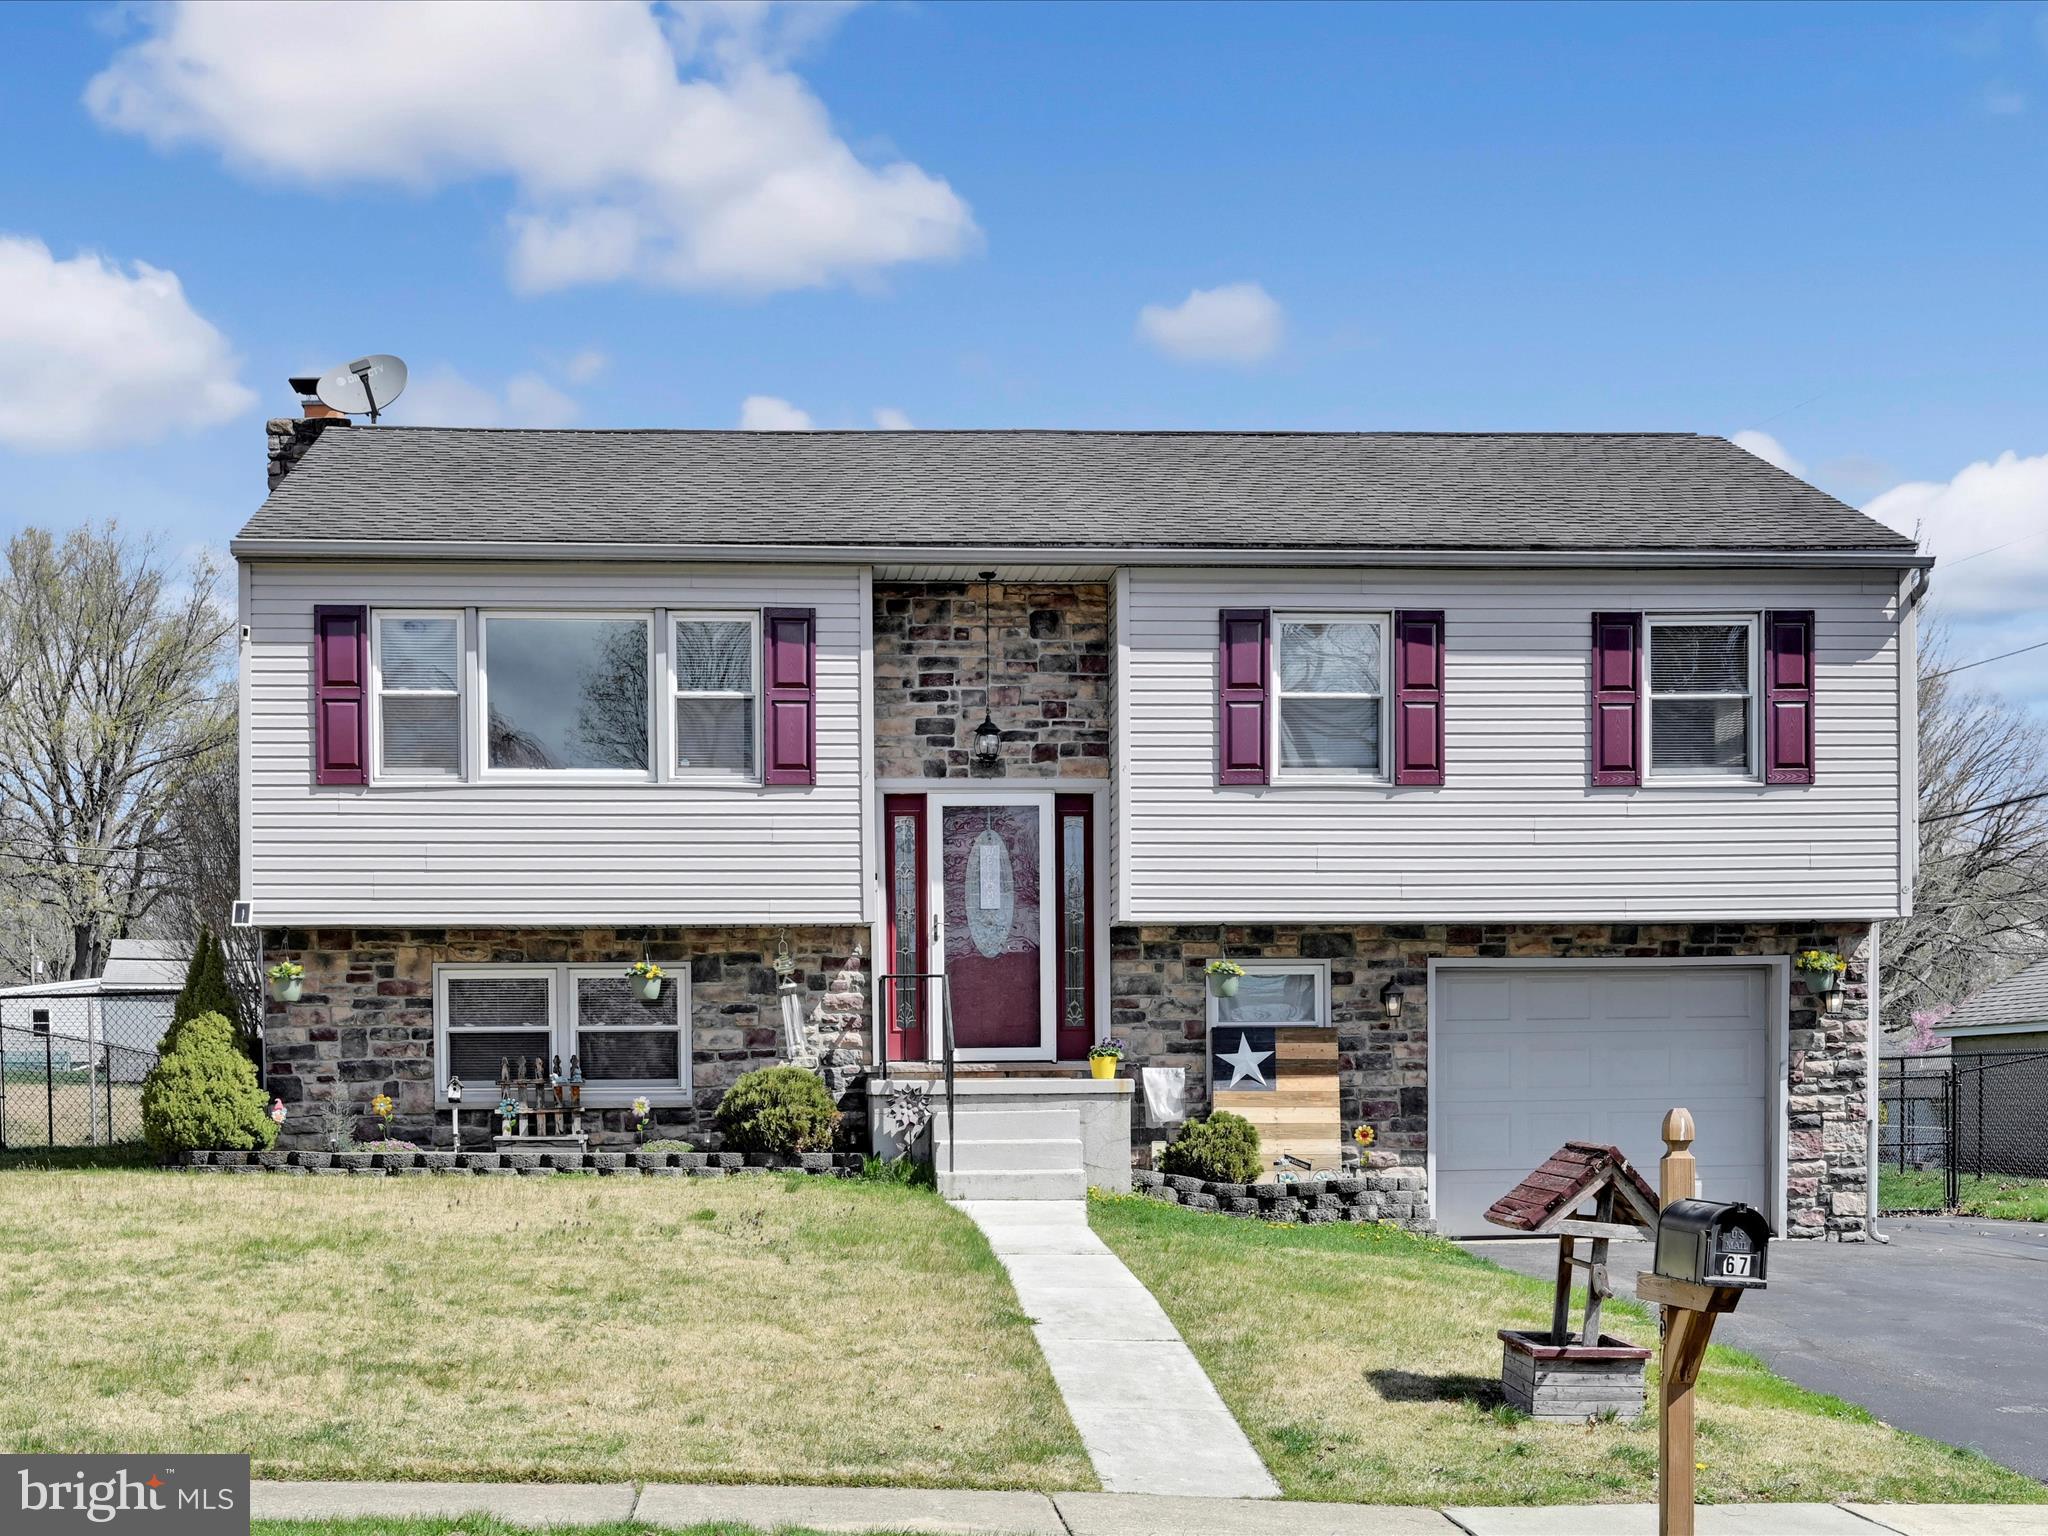
Welcome to 67 W. Charles Street in Lower Heidelberg Township. This Wilson Schools bilevel offers over 2100 square feet of absolute move in ready living area. Includes 504 square foot lower level family room. Step inside and you'll fall in love with the LVP floor that is in all the main living areas. Open floor plan connects the spacious living room that leads into the dining room just off the sure to please newly remodeled full oak kitchen. Kitchen features include stainless steel appliances, Quarts tops and tile backsplash. Take the hall back to the 3 spacious bedrooms and hall tub/shower full bath. Finished lower level offers an oversized family room with full wall brick surround pellet stove and sliders to the rear patio, a great area to hand out with family and friends, bedroom 4, full bathroom number 2 and the laundry room. All this plus a nice .25 acre fenced yard, 1 car oversized attached garage and so much more make this the one to see.
#PABK2053446

WERNERSVILLE

67 W CHARLES STREET

4 Beds

2 Baths

2,116 Sq.Ft.

$335,000

MLS#: PABK2053446
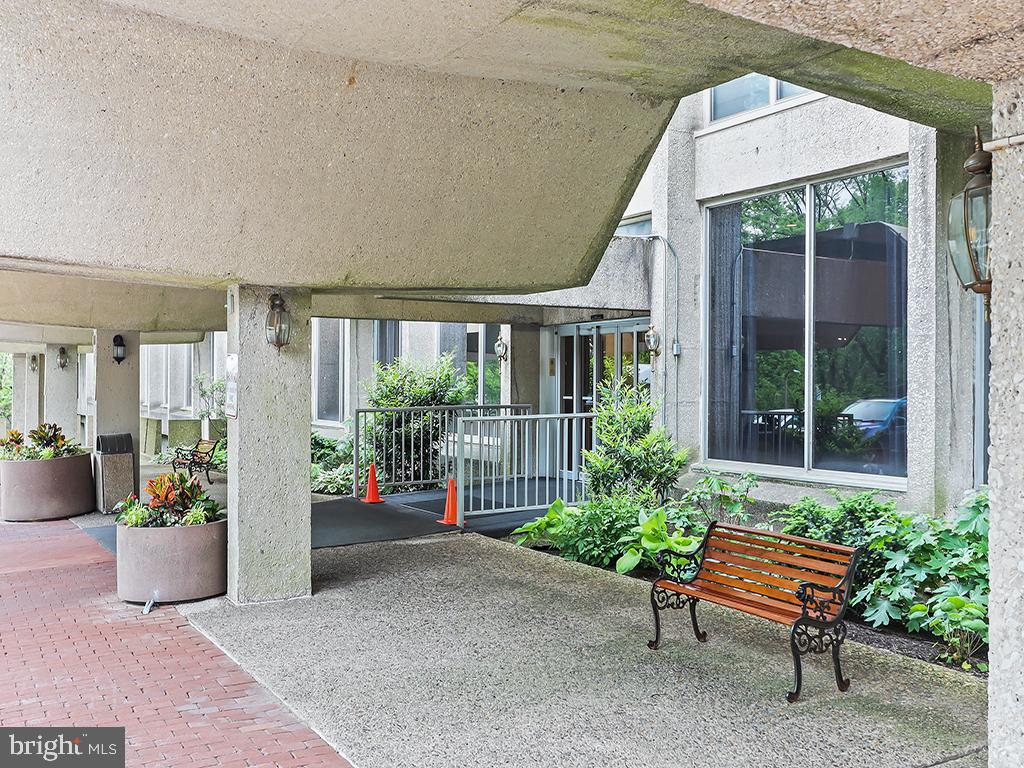
Welcome to the coveted Green Hill community on 23 acres of lush landscaped grounds on the Main Line. Prepare to find great value with this spacious 2 bedroom, 2 bathroom Penthouse condominium home poised for your personal touches and imagination. Embrace the warmth of natural light from the large windows in every room. This generously sized unit promises easy comfort and living with an eat in kitchen, opening up to a significantly sized living room. Through the large sliding door, enjoy the fresh air and park like setting year round on your private balcony off the dining/breakfast area. The 2nd bedroom has been opened up to the dining area to serve as a den/office, or guest room and can easily be converted back to an enclosed bedroom to serve your vision. Enjoy the convenience of  in unit washer and dryer. Discover an abundance of storage throughout. This best value on the Main Line also includes all utilities built into the condo fee (except cable and internet). Make it your own. It's the perfect canvas for your imagination and design ideas for your next home. Step right into Penthouse living at the top of the Green Hill. Award winning Lower Merion School District. Quick drive to Center City, the City Ave. corridor and all places Main Line. Wonderful seasonal Community Pool (fee) . Indoor Pool and Health Club (fee) available in the West Building. Tennis and Pickle Ball easy to play on the 2 courts. Modern Playground for the children. Community Garden plot established in 2023 for a small seasonal garden plot fee. 24/7 Secured Front Gate and Doormen. This unit has had it's electrical panel upgraded to meet Township standards.
#PAMC2126172

WYNNEWOOD

1001 CITY AVENUE E-1107

2 Beds

2 Baths

1,222 Sq.Ft.

$179,000

MLS#: PAMC2126172
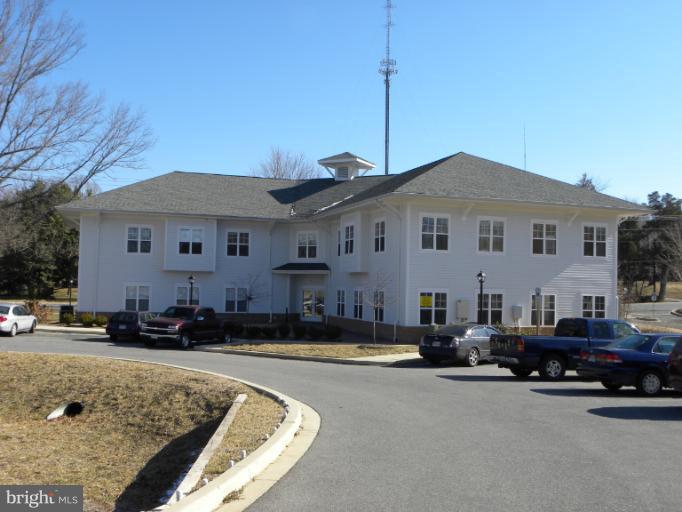
1,002 sq. ft. Space available that's already built out for a professional, Medical, Attorney etc...  The suite is in good condition and ready for your business!! 1st floor access and plenty of parking. This professional complex is completely maintained and has elevator, monitored fire alarm system, trash removal and much more with an additional fee.  Please give me a call for more details!!
#MDCA2019006

PRINCE FREDERICK

501 MAIN STREET 102

None Beds

None Baths

10,010 Sq.Ft.

$1,650

MLS#: MDCA2019006
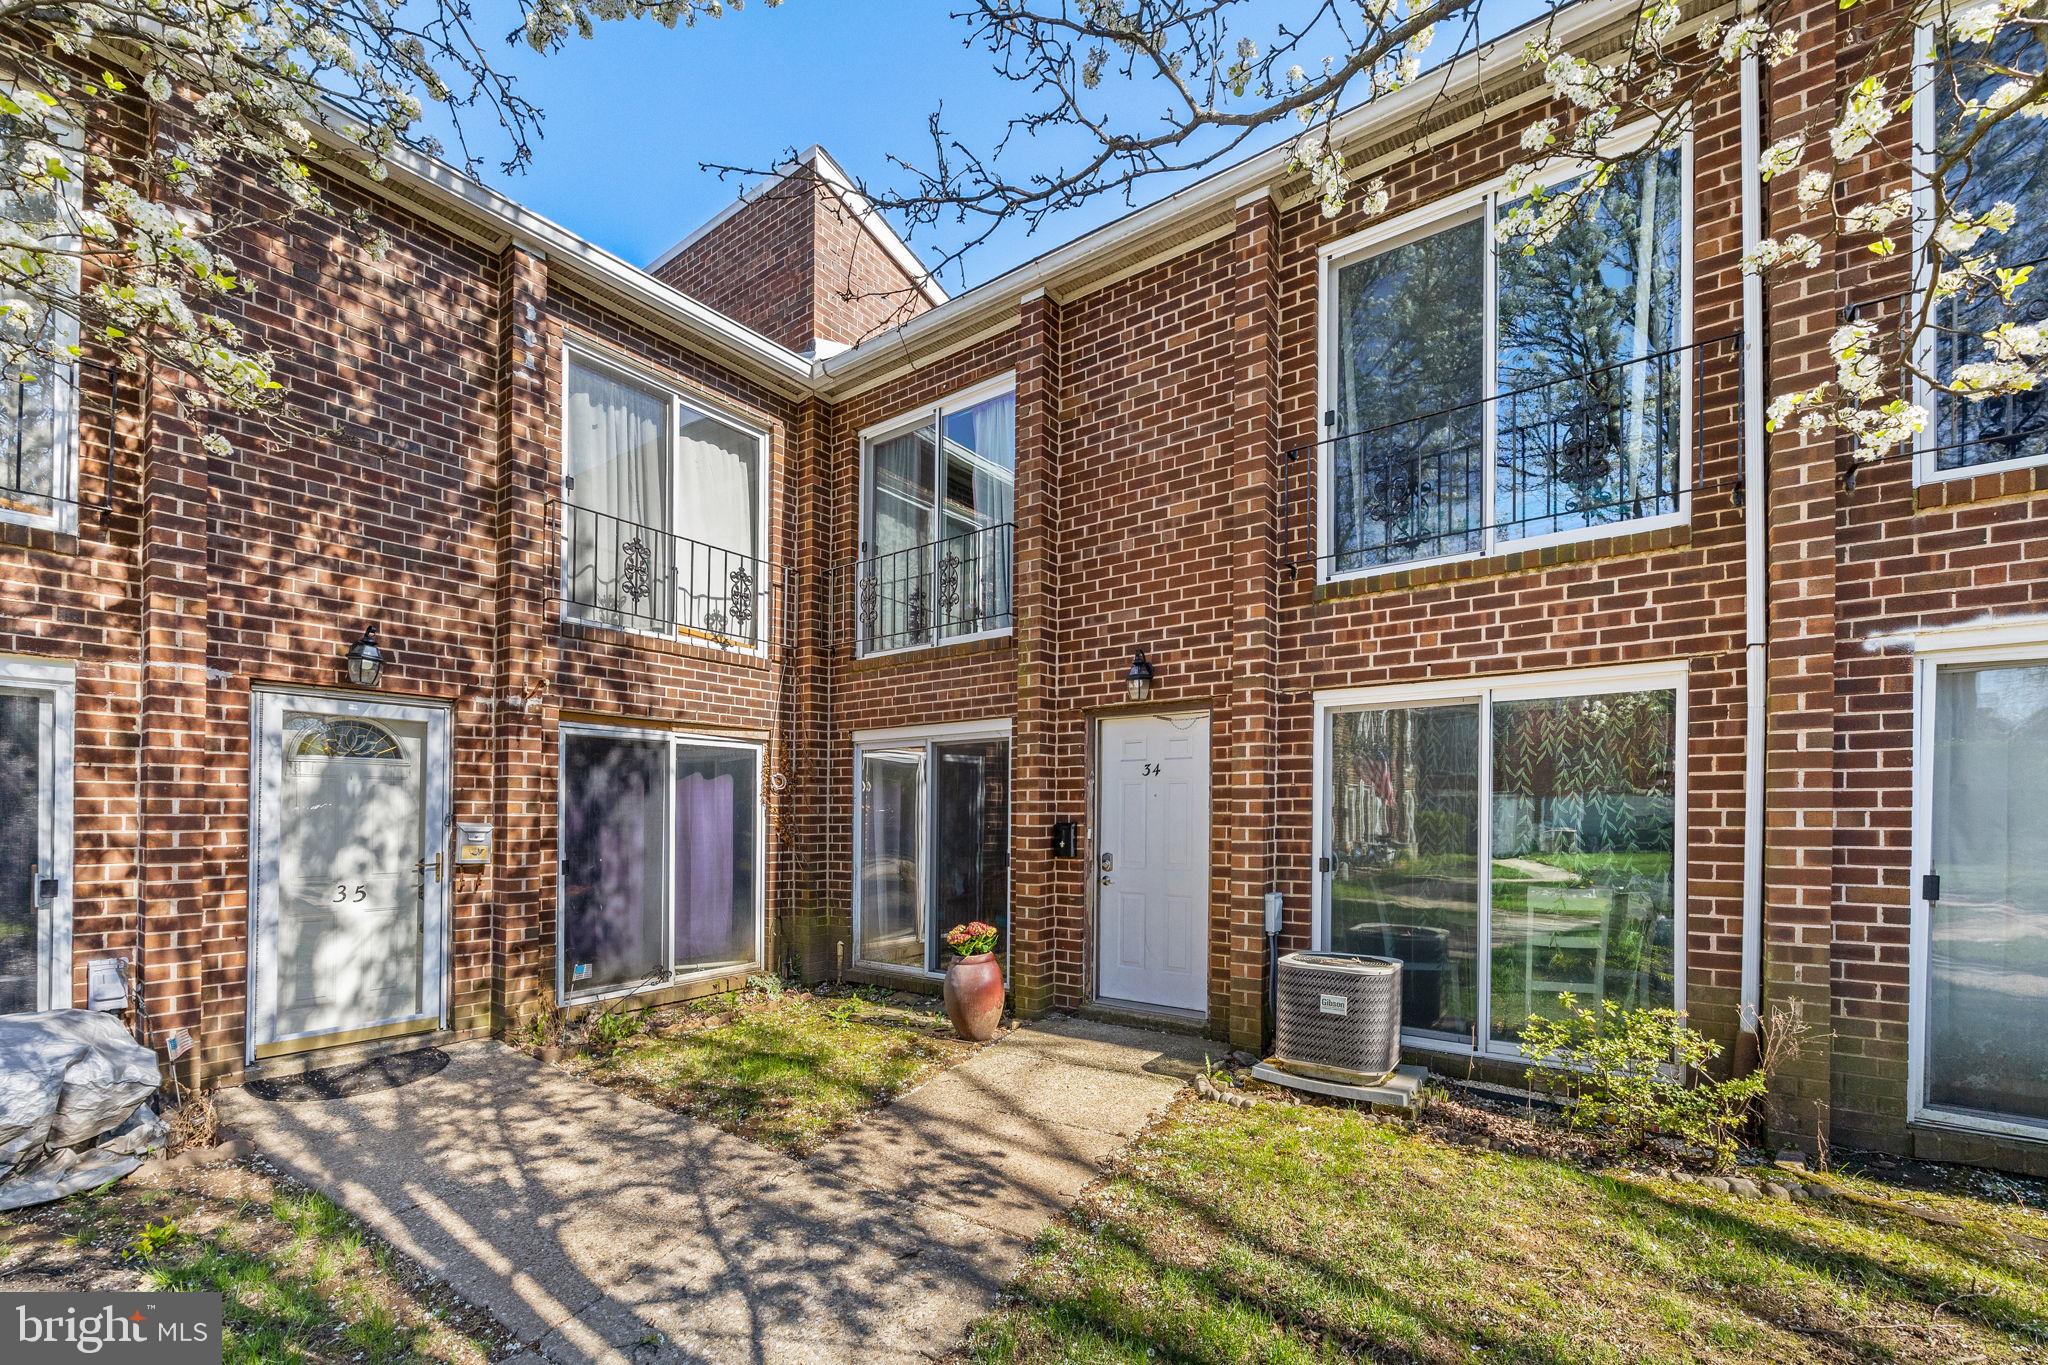
Welcome to #34 at 9001 Ridge Avenue – a recently renovated two-story brick townhome offering the perfect blend of style, comfort, and convenience. This 2-bedroom, 1.5-bath home features thoughtful upgrades throughout.  Step inside to a spacious and sunlit living area that flows seamlessly into a beautifully updated kitchen and dining space. The kitchen is equipped with sleek stainless steel appliances and contemporary cabinetry.  A convenient half bath with an in-unit washer and electric dryer rounds out the first floor.  Upstairs, you'll find two generously sized bedrooms, each with ample closet space and brand-new sliding glass doors that add style and functionality. The fully renovated full bathroom includes a tub/shower combo, stylish tile surround, and a high-tech Bluetooth vent fan for added comfort and ambiance.  Enjoy maintenance-free living with an HOA that covers gas, water, sewer, trash, landscaping, and snow removal—everything you need for easy, stress-free homeownership. Parking is available in the rear lot, with additional on-street parking for guests.  The ideal Andorra location offers walkability to public transit, shopping, and the scenic Wissahickon Trails—perfect for outdoor enthusiasts. Whether you're a first-time buyer, looking to downsize, or simply searching for a turnkey home, this one checks all the boxes.
#PAPH2468336

PHILADELPHIA

9001 RIDGE AVENUE 34

2 Beds

1 Baths

1,120 Sq.Ft.

$225,000

MLS#: PAPH2468336
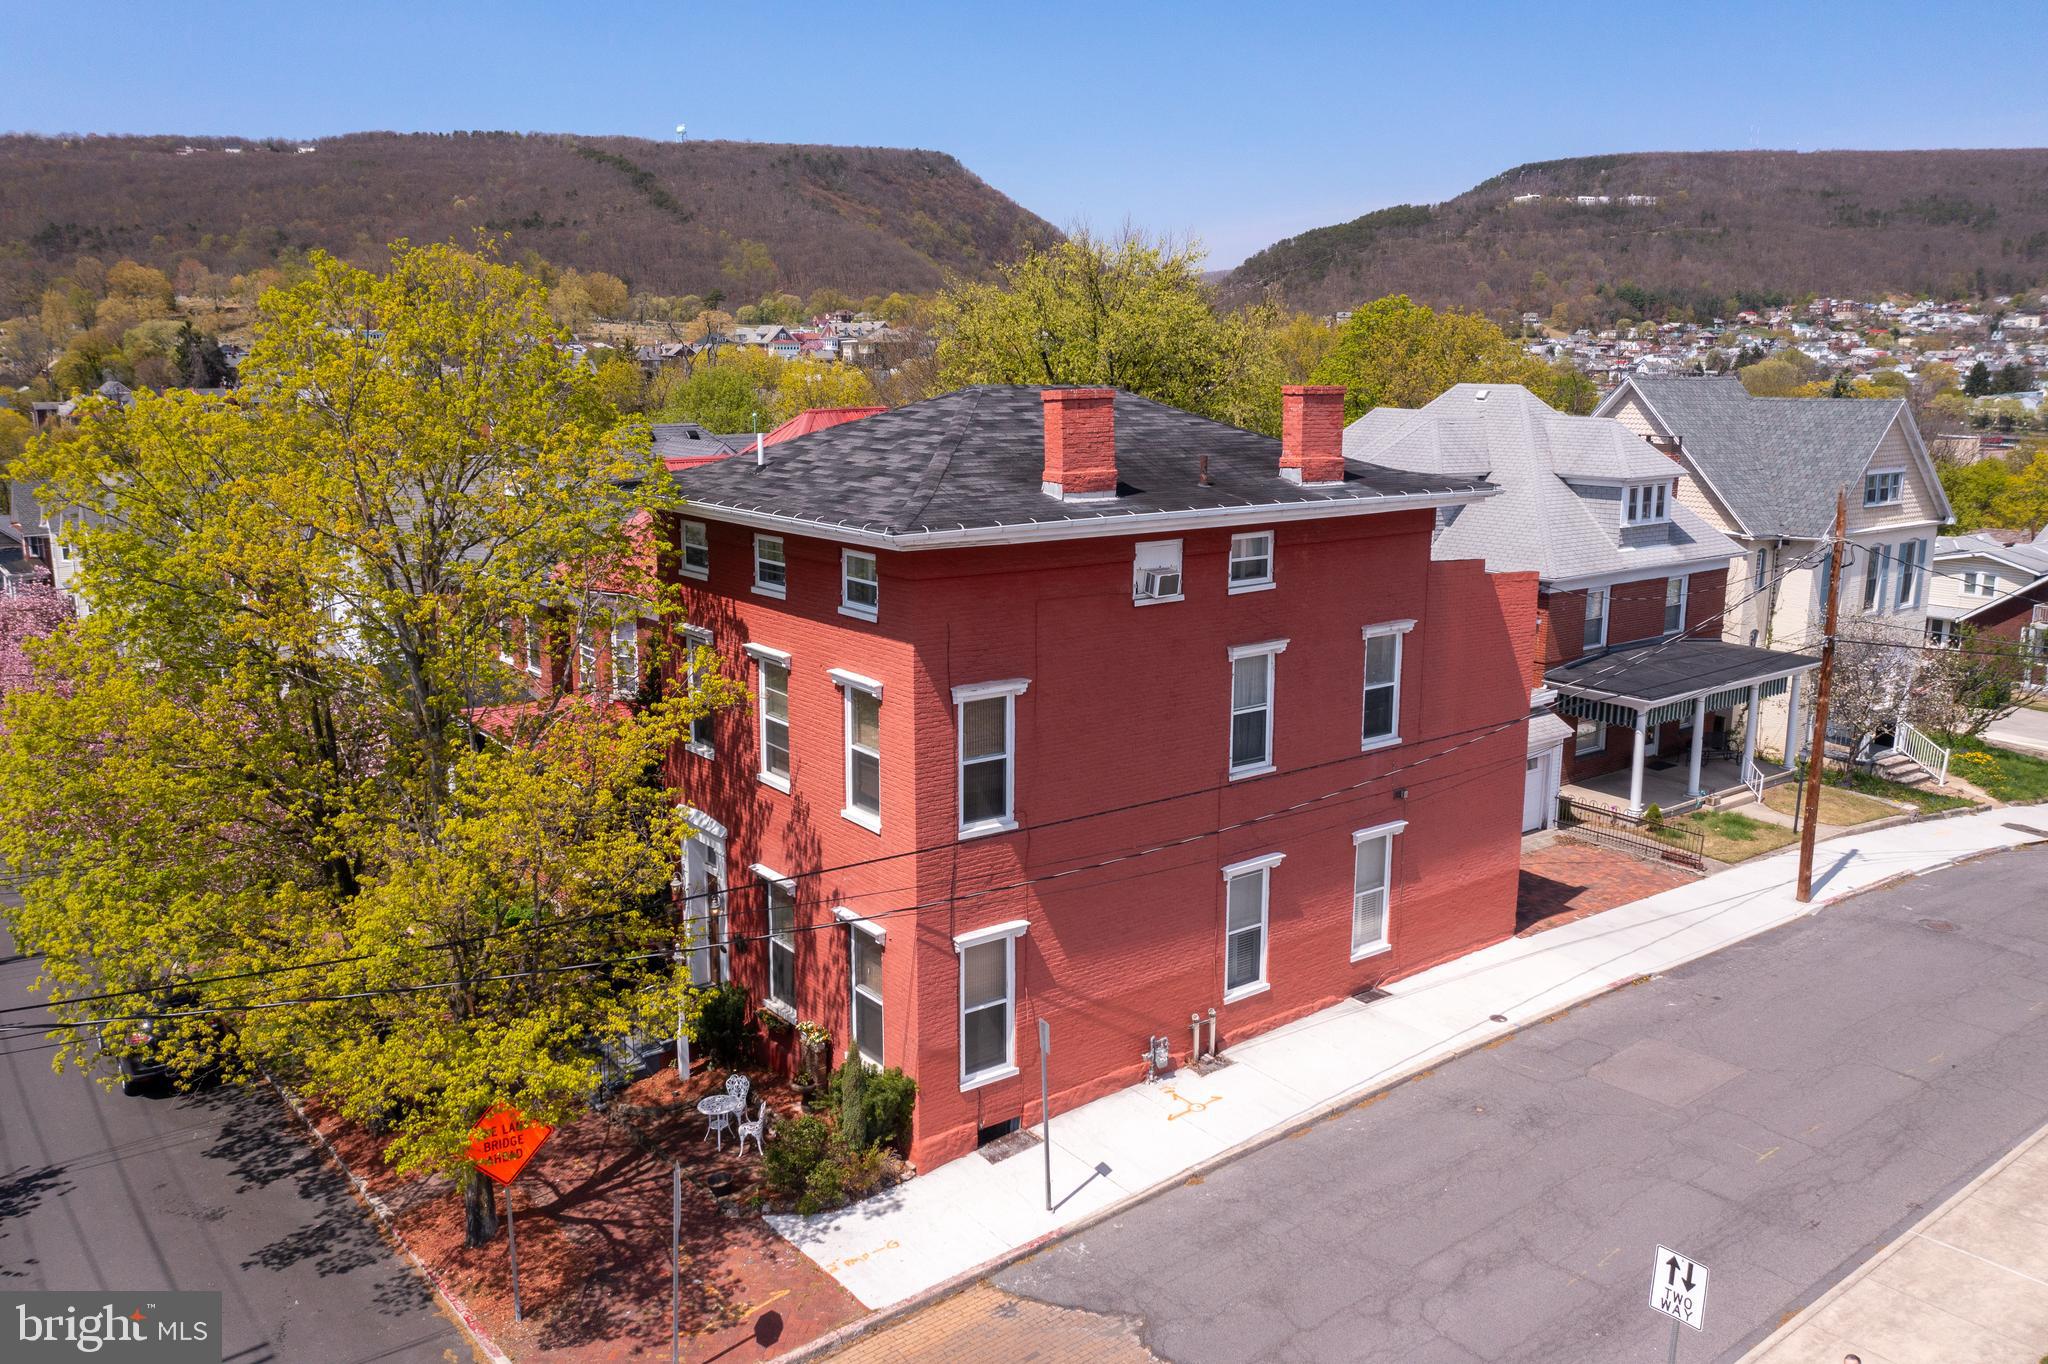
HISTORIC BRUCE HOUSE INN LOCATED MINUTES AWAY FROM DOWNTOWN CUMBERLAND AND ALLEGHENY PASSAGE/C&O CANAL! Welcome to 201 Fayette Street. This historic, federal style home was built in 1840 and is nestled in the mountains of Cumberland. It has been lovingly restored and features 5 guest suites with 5 attached bathrooms AND a 1 bedroom, 1 bathroom apartment. Currently an established Airbnb, this property is zoned Residential-Office and could be a single-family home, a bed and breakfast, a boarding house/group home, a professional office (with living quarters above it) or short-term rentals. It is equipped with sprinklers, emergency lighting, has been re-wired, plumbing updates, central air, newer furnace and newer tankless hot water tank. The main level features a beautiful entry, a common room with a kitchenette and a gas fireplace and two charming guest suites with attached full bathrooms. The back suite, lovingly known as the "Library" has a spacious sitting room and beautiful woodwork throughout. The second floor features a private apartment with a full kitchen, living room, bedroom, full bathroom and large deck overlooking the City of Cumberland as well as a third guest suite with an attached full bathroom with a claw-foot tub. The third floor offers two more guest suites (both with attached full bathrooms). There is also a full basement with laundry and room for storage as well as an attached two-car garage for parking and extra storage. Walking distance to both the Allegheny Passage, C&O Canal and the recently redeveloped Baltimore Street with multiple local shops and restaurants. This property is extremely unique and must be seen in person to full appreciate! Reach out for a link to the 3D tour!
#MDAL2011524

CUMBERLAND

201 FAYETTE STREET

6 Beds

6 Baths

3,819 Sq.Ft.

$357,000

MLS#: MDAL2011524
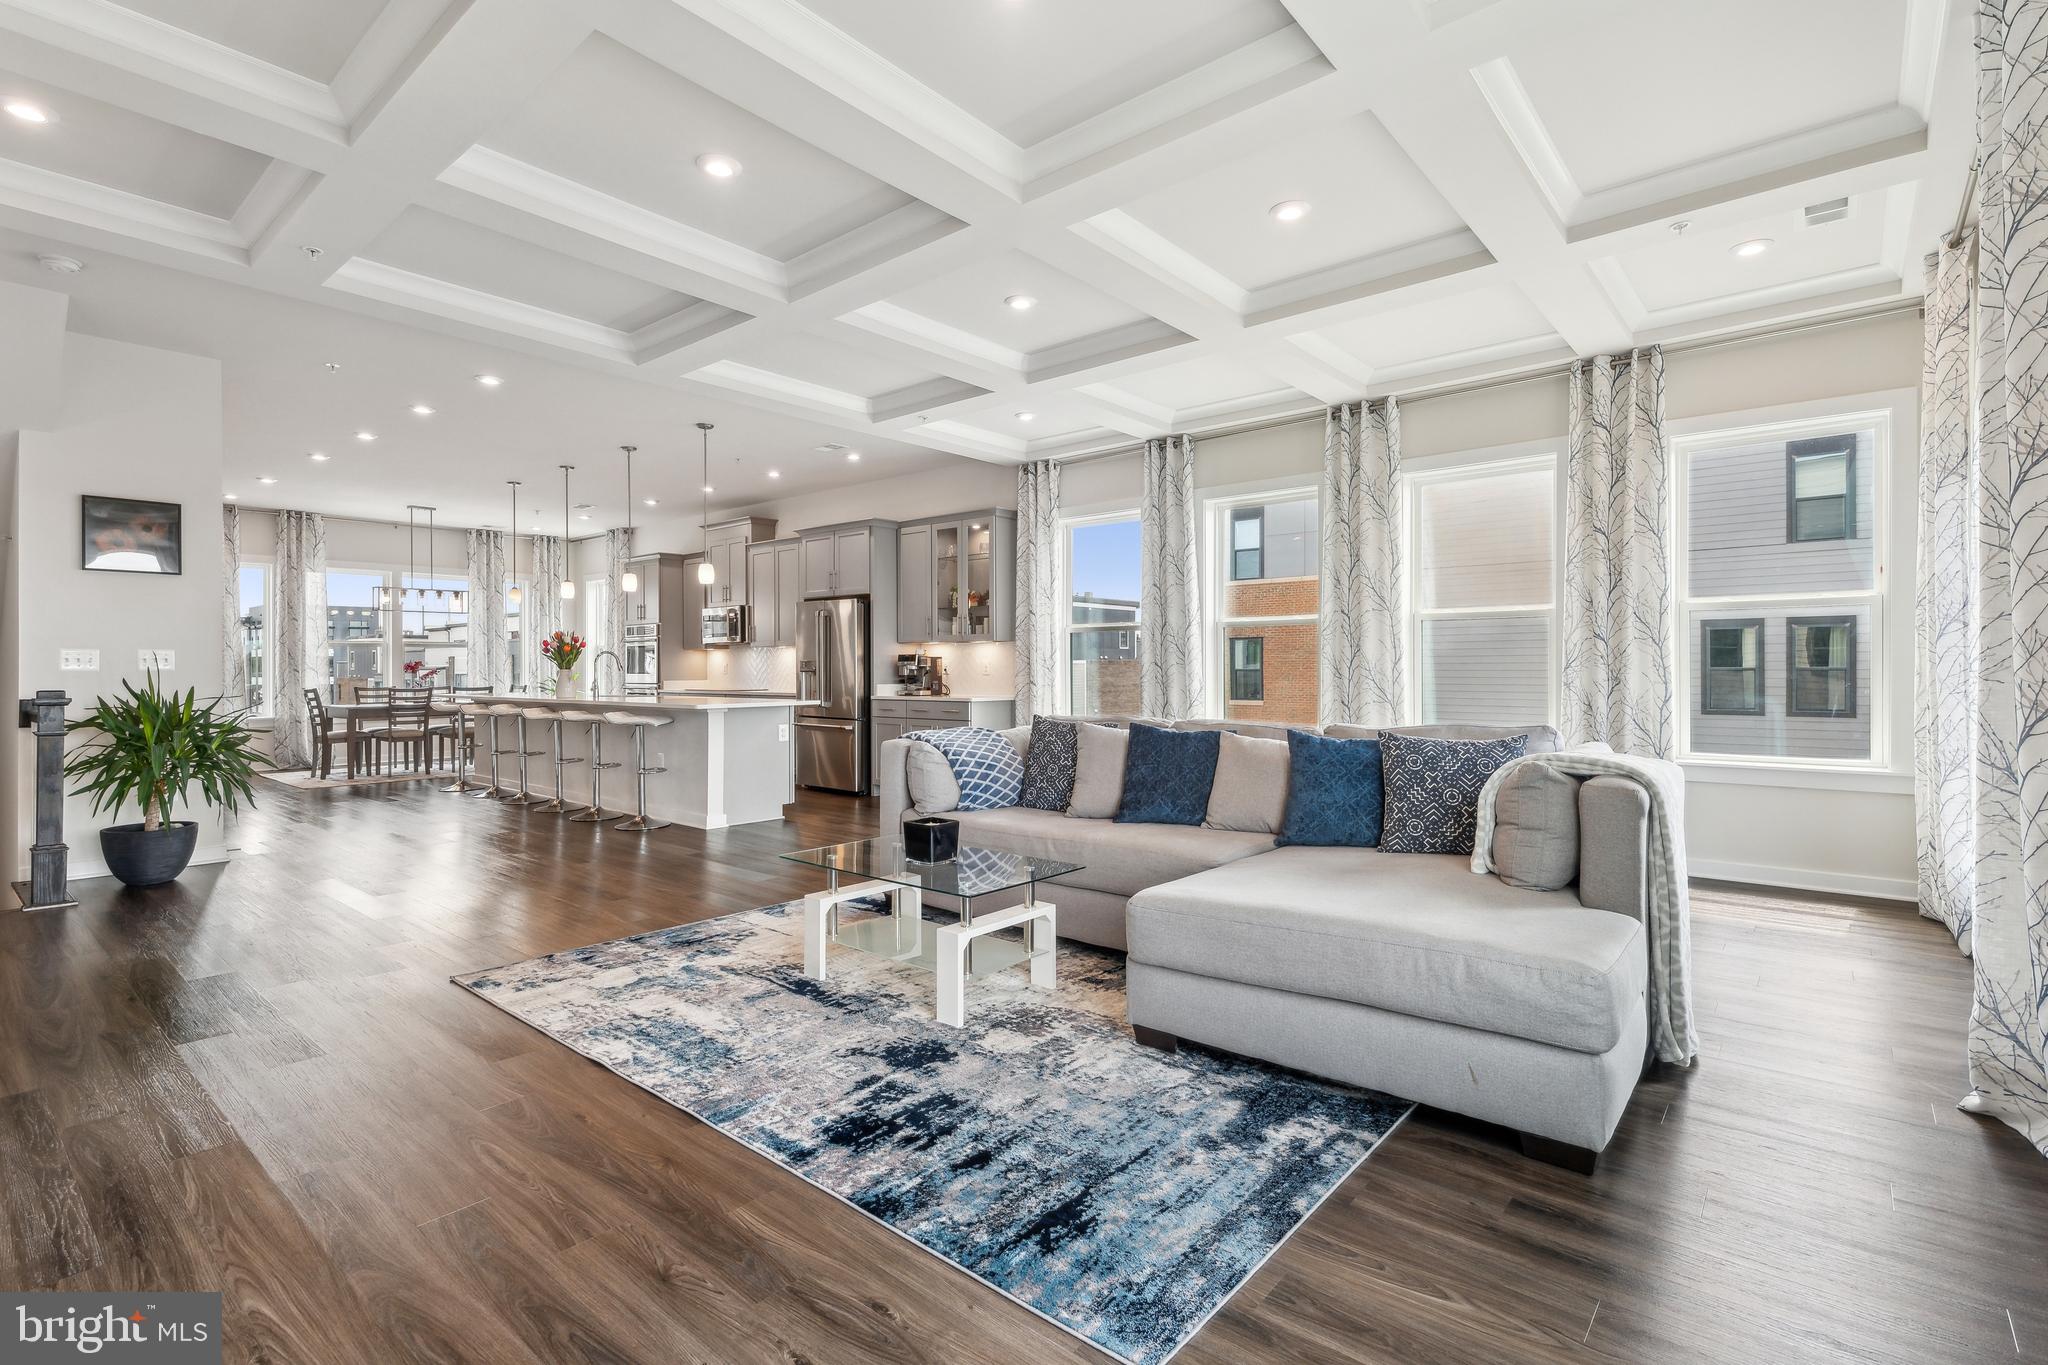
🌅 Rare Luxury End-Unit Townhome-Style Condo – Where Sunrise Meets Sunset! 🏡✨

Welcome to a rarely available, fully upgraded end-unit stunner with an open floor plan flooded with natural light! This 23-ft wide beauty boasts soaring 10-ft ceilings, a chic coffered tray ceiling in the living room, and a designer kitchen that will take your breath away – think 16-ft island, GE Café smart appliances, induction cooktop, double oven with air fryer, and more!

Step out to your private balcony for morning coffee or evening grilling, or head up to the expansive rooftop terrace – your personal oasis with sweeping city views!

The luxurious primary suite features a massive walk-in closet and a spa-inspired bath with frameless glass shower, bench seating, and double vanities. Two generously sized guest bedrooms are located on the same level.

Live in style with top-tier community amenities: outdoor pool, fitness center, clubhouse, playgrounds, dog park, and even private conference rooms – all just steps from Shady Grove Metro. Walk to CVS, Starbucks, daycare, nail salon, and more!

📍 Convenience. ☀️ Luxury. 🏙️ Lifestyle.
Don’t miss this rare opportunity – your dream home is waiting!

***Listing Agent (Nish) related to owner***
#MDMC2176564

ROCKVILLE

16164 CONNORS WAY 74

3 Beds

2 Baths

3,159 Sq.Ft.

$719,000

MLS#: MDMC2176564
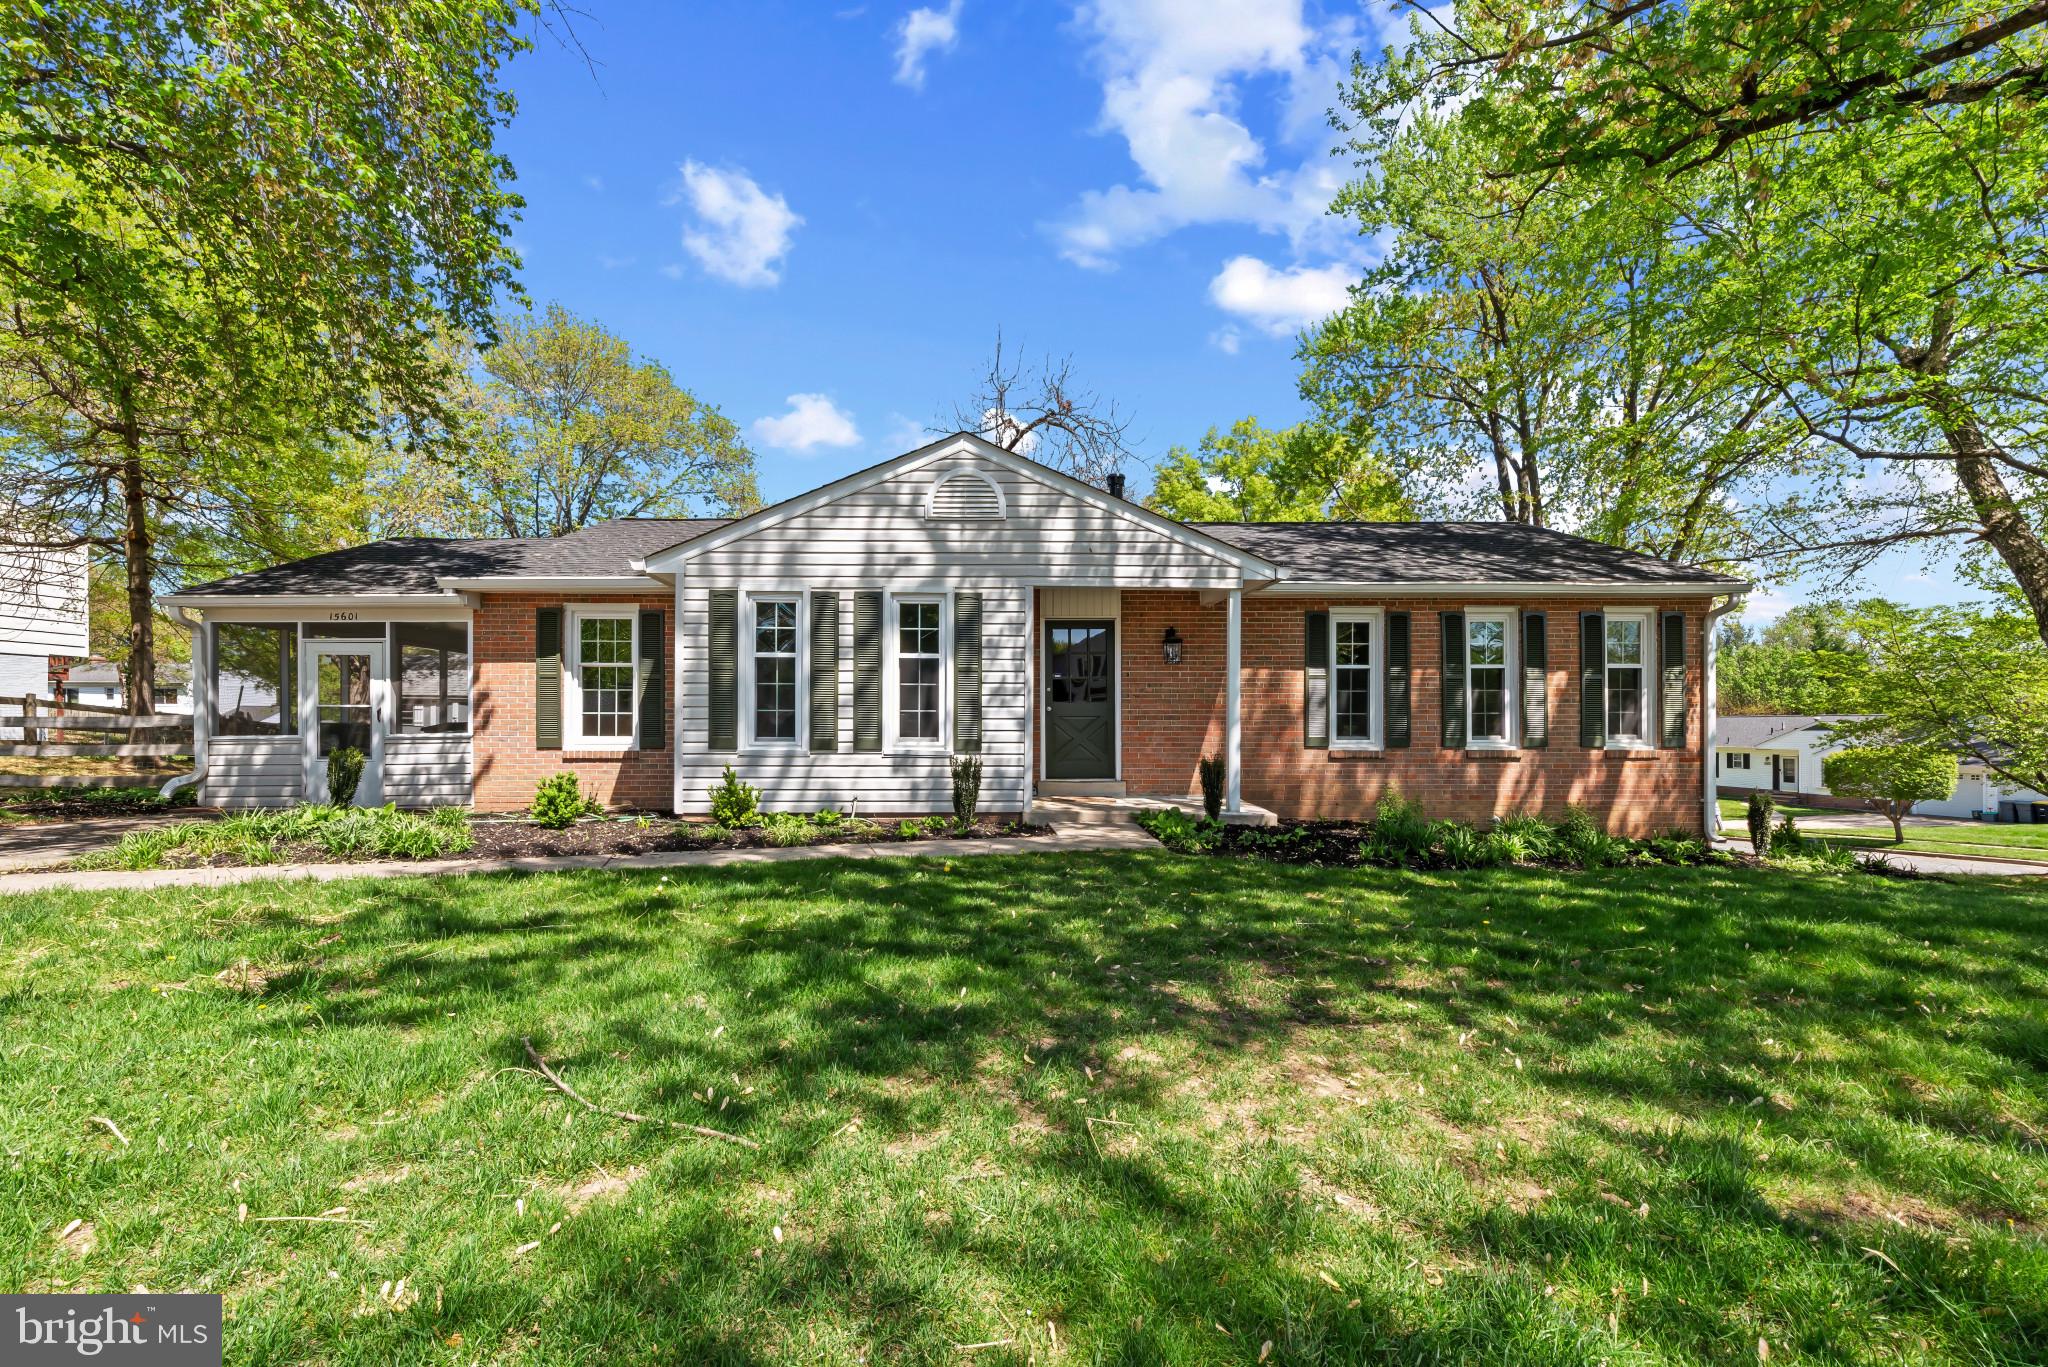
Beautifully updated brick-accented rancher residence offering 2,604 square feet, 3 bedrooms, and 3 full baths, ideally situated on a corner lot in desirable Sandy Spring Estates. The bright and open main level features a thoughtfully designed traditional floor plan, where gleaming floors flow from the foyer into a spacious living room and continue seamlessly into the formal dining room, highlighted by a timeless chandelier. Step into the stunning eat-in kitchen, complete with stainless steel appliances, upgraded countertops, crisp white cabinetry, a cozy breakfast area, and access to the porch. Just off the kitchen, a warm and inviting family room centers around a striking brick fireplace. The main level includes a comfortable bedroom, while the upper level hosts two additional bedrooms, including the gorgeous owner’s suite with dual closets and a spa-inspired ensuite bathroom showcasing exquisite tilework. The bright, fully finished lower level offers a versatile recreation room with walk-out access, a full bathroom, a generous bonus room ideal for a home office or guest space, and a flex space perfect for laundry facilities with exterior access. An enclosed porch and the partially fenced back and side yards provide a peaceful outdoor retreat, perfect for relaxing or entertaining.
#MDPG2149142

LAUREL

15601 BOUNDS AVENUE

3 Beds

2 Baths

2,604 Sq.Ft.

$479,900

MLS#: MDPG2149142

1 ... 530 531 532 533 534 ... 666
* Listings identified with the FMLS IDX logo come from FMLS and are held by brokerage firms other than the owner of this website. The listing brokerage is identified in any listing details. Information is deemed reliable but is not guaranteed. If you believe any FMLS listing contains material that infringes your copyrighted work please review our DMCA policy and learn how to submit a takedown request. © 2024. First Multiple Listing Service, Inc.

Send a message

Message successfully sent.

Your message

What is 3 + 4 ?

Reason for contacting?

I agree to receive email communication and understand I can unsubscribe at any time.

I agree to be contacted by Charis Realty Group - Christine Issler, Broker via call, email, and text for real estate services. To opt out, you can reply 'stop' at any time or reply 'help' for assistance. You can also click the unsubscribe link in the emails. Message and data rates may apply. Message frequency may vary. Privacy Policy

Sign Out

Virtual Assistant

Would you like to take the next step with this property? We can help you schedule a showing or virtual tour, or send you more details.

Yes, I would like more information.

Thank You for Your Reply, One of Our Agents will contact you as soon as possible

No, maybe later.

Thank you, you can always contact me via email, phone number or through the contact form.

Realhub AI

Lucy - Your AI-Powered Realtor

Update Your Temporary Password

Personalize your search

Enter your email and we'll notify you immediately when new listings match what you're looking for.

or enter email address

Already have an account ? Login here

Continue your home search

I agree to receive communications and understand I can unsubscribe at any time.

I agree to be contacted by Charis Realty Group - Christine Issler, Broker via call, email, and text for real estate services. To opt out, you can reply 'stop' at any time or reply 'help' for assistance. You can also click the unsubscribe link in the emails. Message and data rates may apply. Message frequency may vary. Privacy Policy

Already have an account ? Login here

We use cookies

We use cookies primarily for analytics to enhance your experience. By accepting, you agree to our use of these cookies. You can manage your preferences or learn more about our cookies policy.