Properties

Browse or get in touch to schedule a walkthrough.

  • Nearby me
Price range

Popular Features

Community Features

Association

Property Features

Waterfront

View

Exterior Features

Interior Features

Style

1103099 properties match your criteria

Updated 1 minute ago

E-Alert name
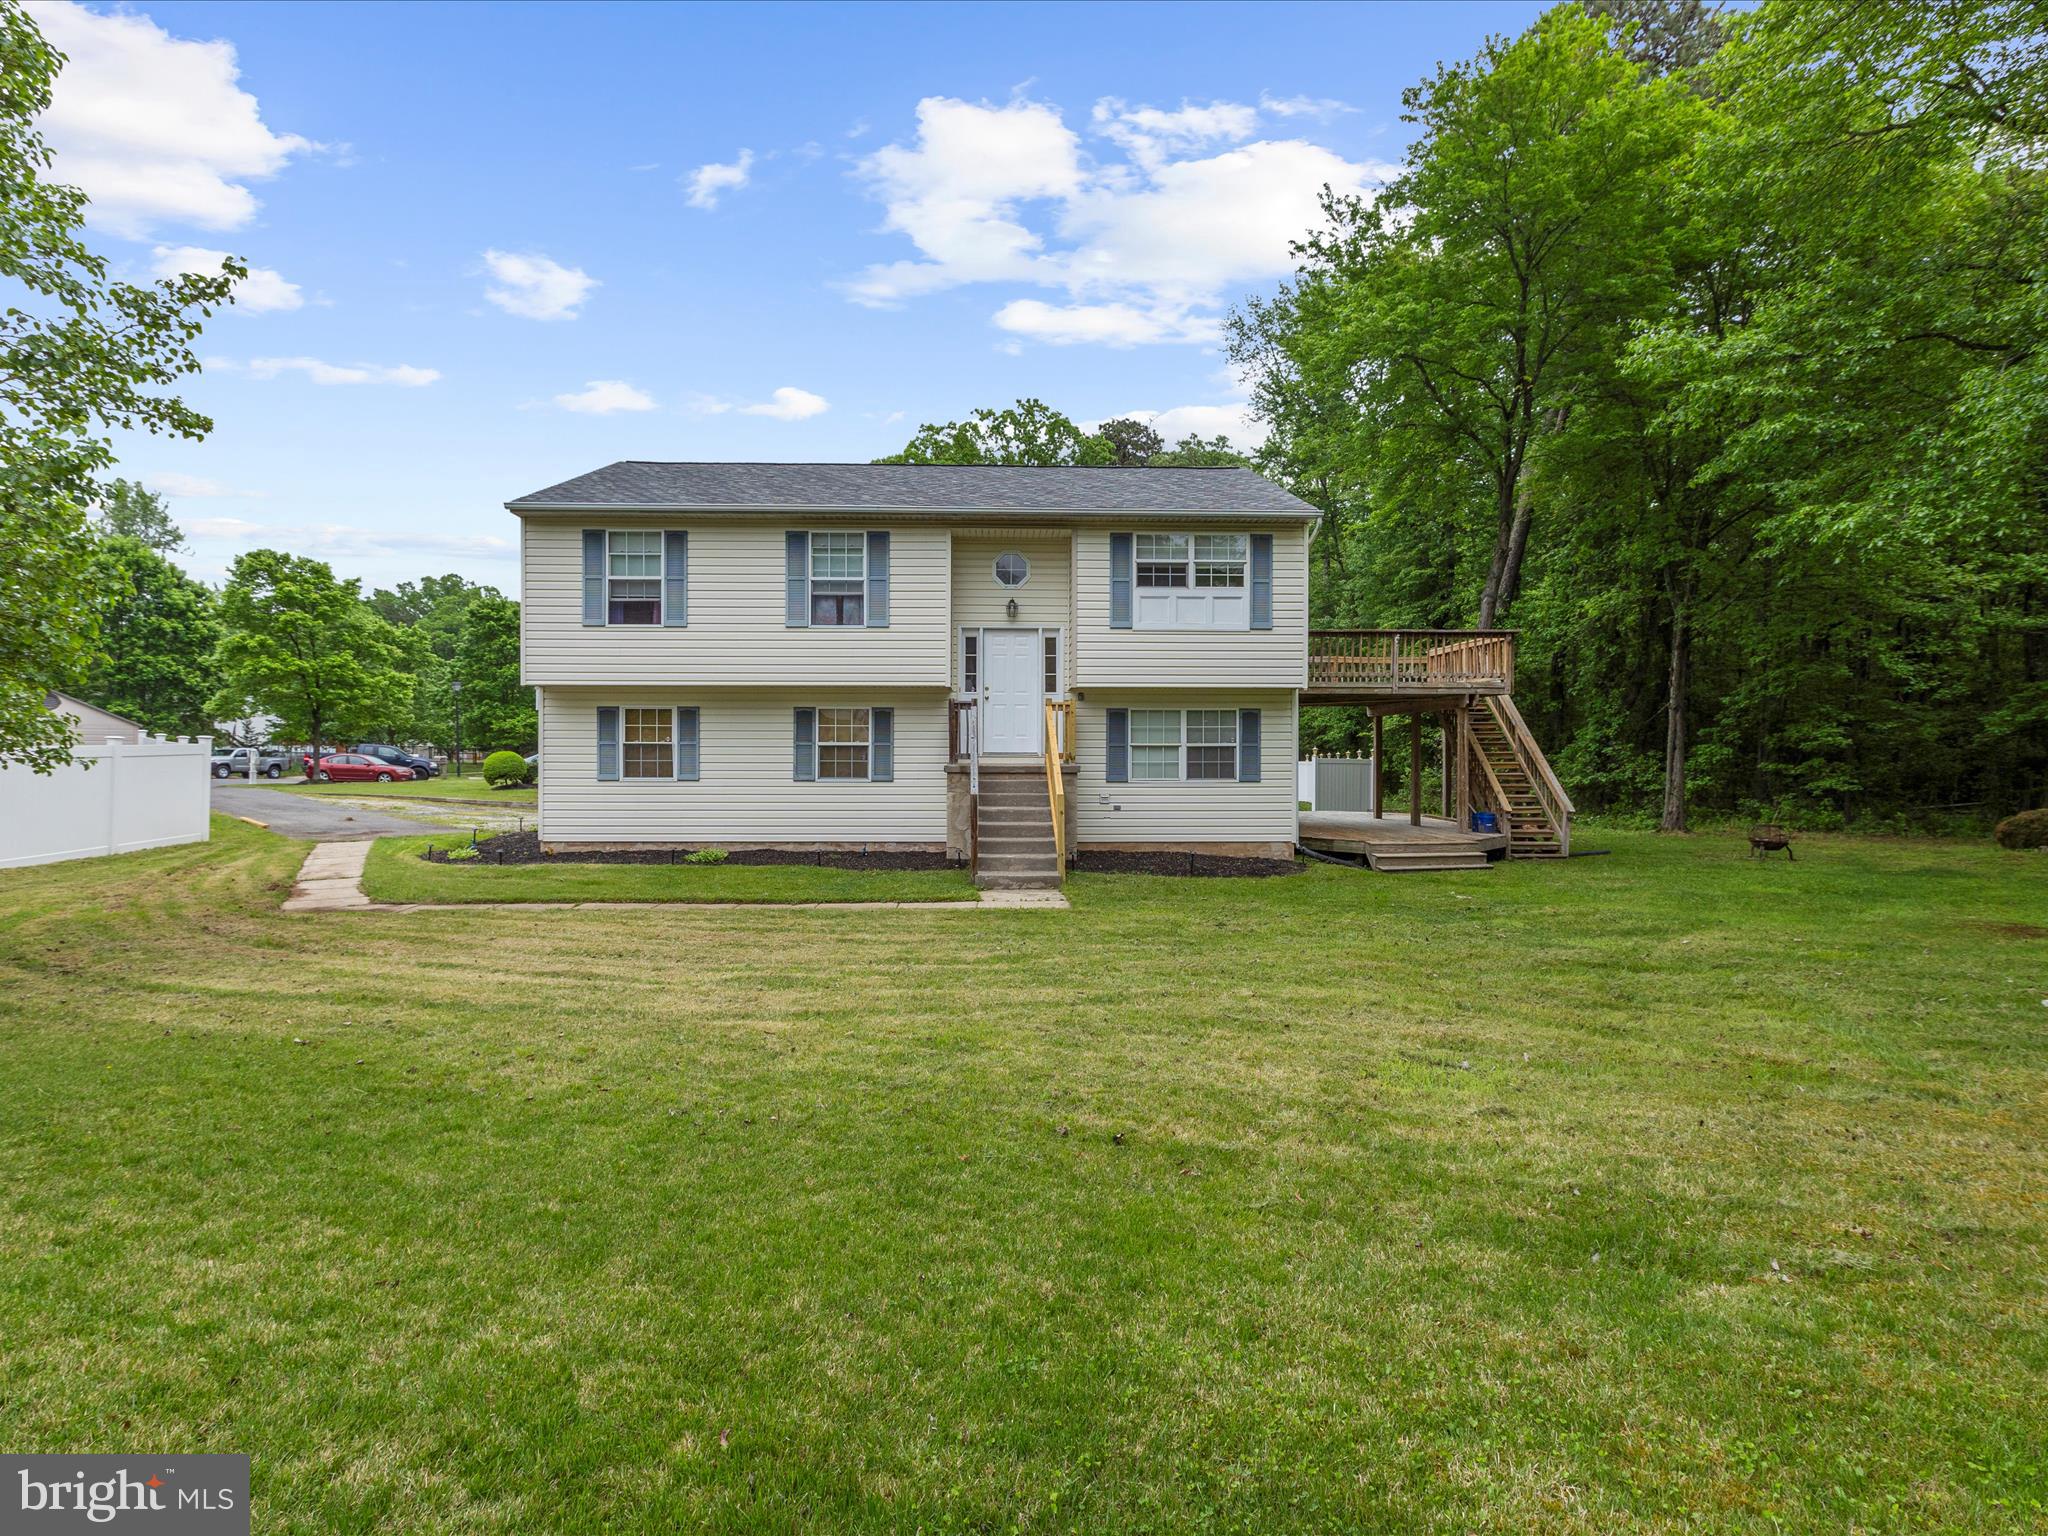
"HONEY--STOP THE CAR!" This 3 Bedroom/2.5 Bath Home on wooded lot is Ready To Go! Enjoy nature while sipping your favorite beverage on one of 2 decks, while watching deer graze right in your own backyard! The Main level hosts the Kitchen with Sliders leading to the upper level deck for outside dining.  This level also houses the Living and Dining Areas as well as 3 Bedrooms with New Interior Doors. The Primary Bedroom will easily fit your king-sized bed and has its own Private Full Bath and Walk-in Closet. The 2 secondary Bedrooms, with LPV flooring, share the updated Hall Full Bath.  Freshly painted lower level with BRAND NEW carpeting, the lower level is divided into 2 large living sections. The first side, features a free standing Woodstove in the Spacious Family Room to cozy up to during the colder months.  Sliding Glass doors leads to the lower level deck and into the backyard. (Or, use this room for a spacious 4th Bedroom setup!) A Half Bath and laundry are also part of this living area!  On the other side of the lower level, you will find a large Game Room/Play Room/ Bar Area.  There's a HUGE Wet Bar with Sink that is a Great Space for Entertaining and can easily fit 6+ barstools comfortably to watch any "Big Game".  Maintenance Free Vinyl Siding Exterior and a New(er) Roof (2021).  Situated on a cul-de-sac, this neighborhood is centrally located between Annapolis/Baltimore/DC and is sure to please! Available Immediately!
#MDAA2112976

GLEN BURNIE

421 PINE WAY DRIVE

3 Beds

2 Baths

2,188 Sq.Ft.

$399,999

MLS#: MDAA2112976
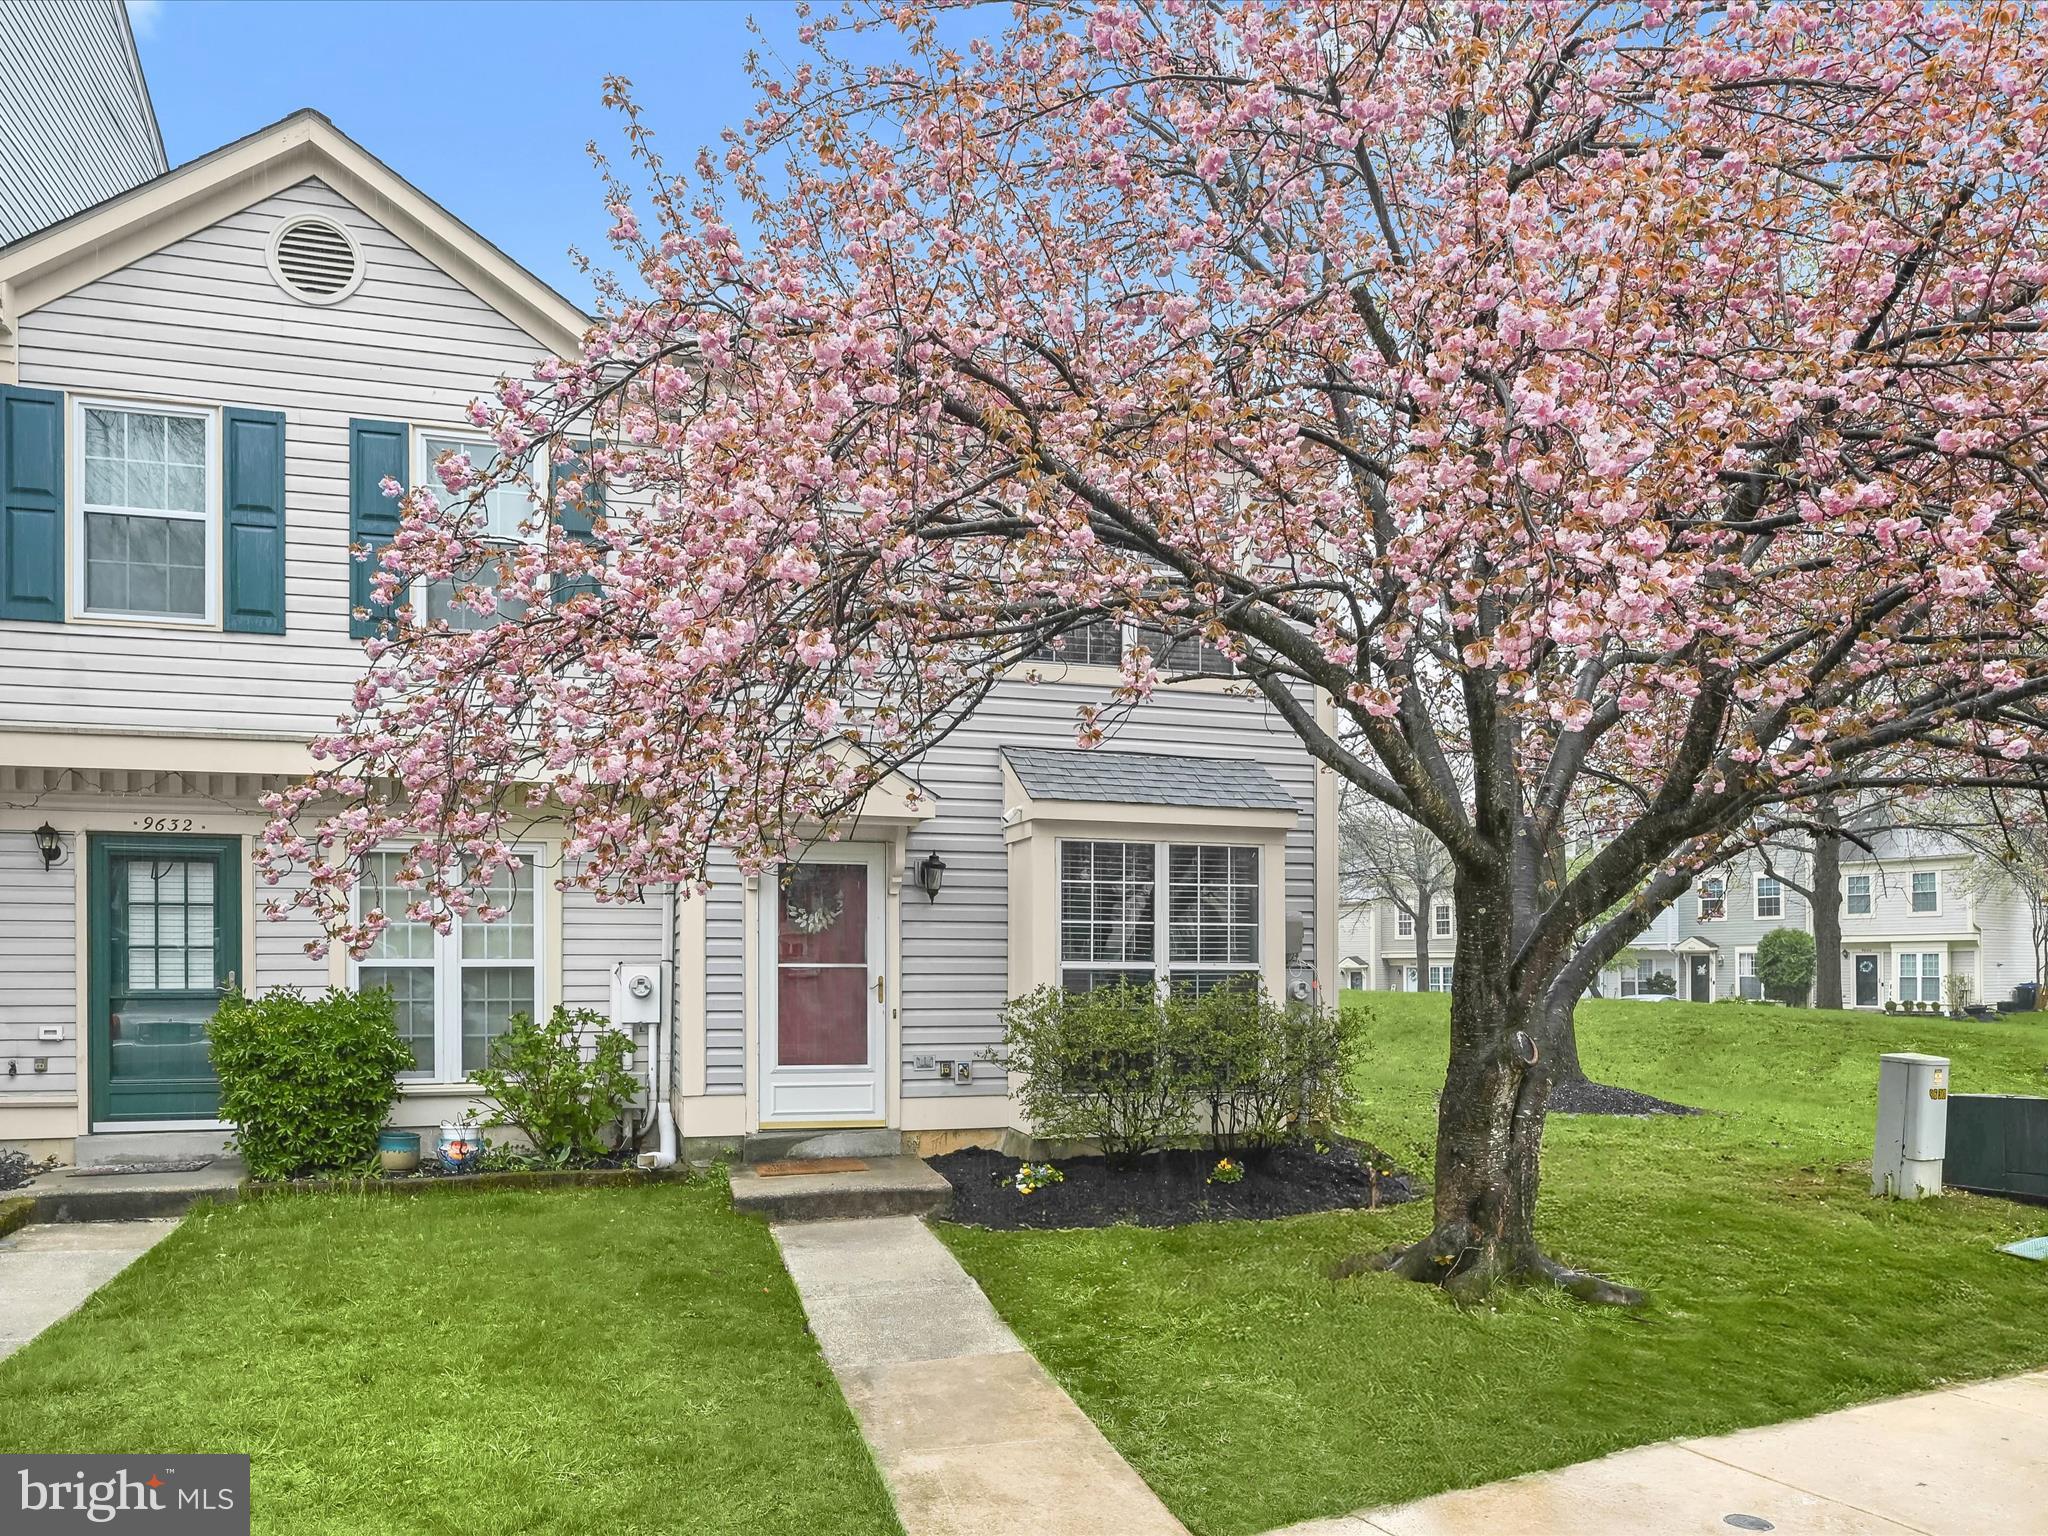
OFFER DEADLINE HAS BEEN SET FOR 5/13/25 AT 4PM! Nestled in desirable Columbia location, this beautifully updated end-unit townhome on Stirling Bridge Drive offers a perfect blend of comfort, style, and convenience. A blooming cherry tree welcomes you each spring, adding charm to the curb appeal and hinting at the warmth you’ll find inside.
Step through the front door to a bright, open-concept main level where the living and dining spaces flow effortlessly together. A bump-out window invites natural light to spill across commercial-grade laminate plank flooring, which continues up the stairs and throughout the upper level. A neutral color palette creates a calming backdrop for any style of décor, while a pass-thru to the kitchen adds functionality to the inviting living space. The kitchen is the heart of the home, featuring crisp white cabinetry, stainless steel appliances, including a range, microwave, and dishwasher plus a pantry and room for a breakfast table. A sliding glass door leads to the backyard, expanding your living area and offering easy indoor-outdoor access. A convenient powder room is located just off the kitchen. Upstairs, vaulted ceilings elevate both bedrooms, including a spacious primary suite with direct access to the full bathroom. This bath feels like a high-end hotel with its tiled tub/shower surround, stylish vanity, updated lighting, and commercial-grade luxury vinyl tile flooring. A laundry room on the upper level adds everyday ease. Being an end unit, this home offers a side yard in addition to the backyard, plus a storage shed for your extras. There is one assigned parking space along with additional visitor spaces for your guests. Interior and exterior elements have been thoughtfully updated: roof (2024), HVAC (2023), main-level and stair flooring (2023), and fresh interior paint (2023), among others giving you peace of mind for years to come. Located just minutes from shopping, dining, and daily conveniences. Commuting is seamless with easy access to MD-32, Route 100, and I-95, along with nearby MARC stations at Savage and Jessup, connecting you easily to Baltimore, Washington D.C., and beyond. With no CPRA, this is a home that blends thoughtful upgrades with unbeatable location ready for you to move right in. Please note: photos depicting furniture have utilized virtual staging.
#MDHW2048884

COLUMBIA

9630 STIRLING BRIDGE DRIVE

2 Beds

1 Baths

1,132 Sq.Ft.

$345,000

MLS#: MDHW2048884
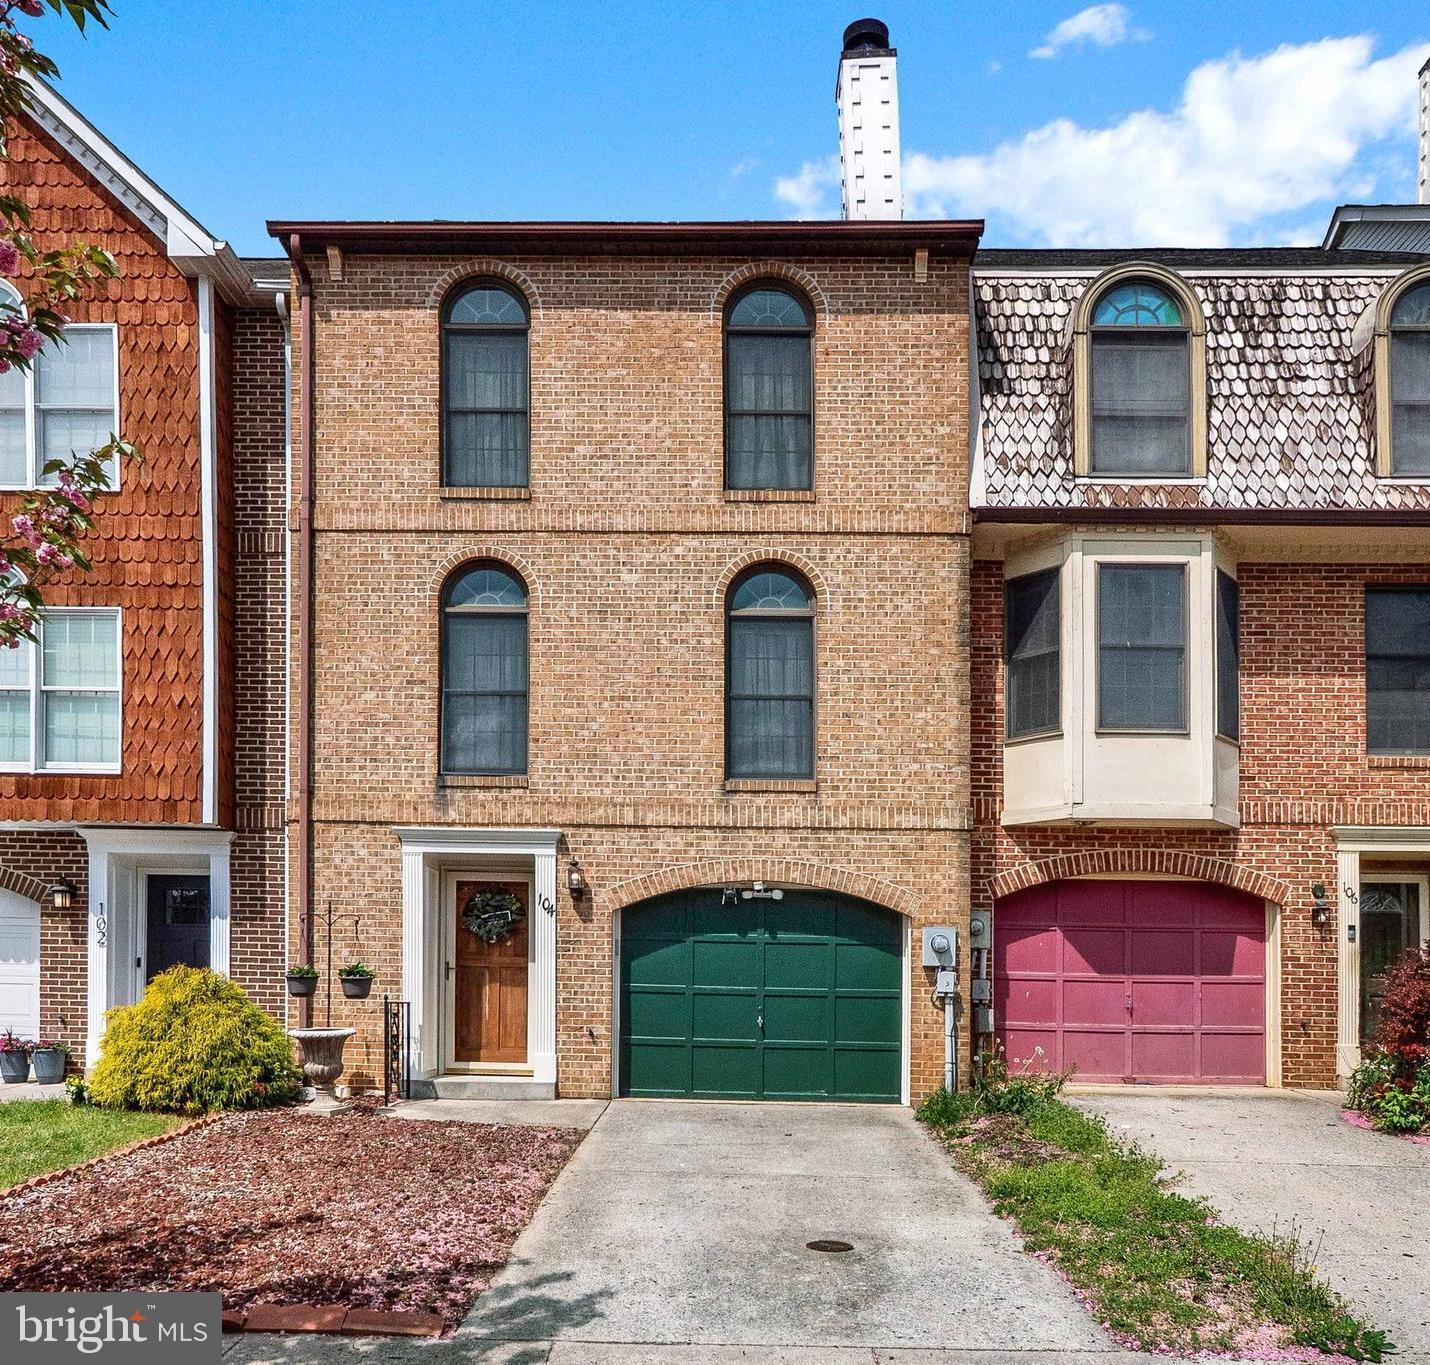
Welcome Home!! This Gorgeous 3 Bedroom With Primary Bedroom and  Loft!  2 Full 2 Half Bath 1 Car Garage Brick Faced Townhome!! Beautiful Hardwoods! Fresh Paint!  Professionally Cleaned Carpets!  Updated Kitchen Featuring Newer Cabinets - Stainless Appliances - Flooring and Granite Counter Tops! Roof and HVAC New in 2016 - Primary Bedroom Includes a Loft with Duel Closets - Primary Bath Has Jetted   Soaking Tub with Shower - 2nd Bedroom has Own Private Bath!   Upper Level Laundry - Entry Level Bedroom with Half Bath  or Family Room Space - Maintenance Free Outdoor  Deck Features Trex Decking for Entertaining from Kitchen Level With Steps Leading to Backyard - 1 Car Garage with Additional 1 Car Driveway Parking!  Convenient to Shopping and Commuter Routes! THIS IS A MUST SEE!!
#MDFR2063176

FREDERICK

104 VICTORIA SQUARE

3 Beds

2 Baths

1,800 Sq.Ft.

$395,000

MLS#: MDFR2063176
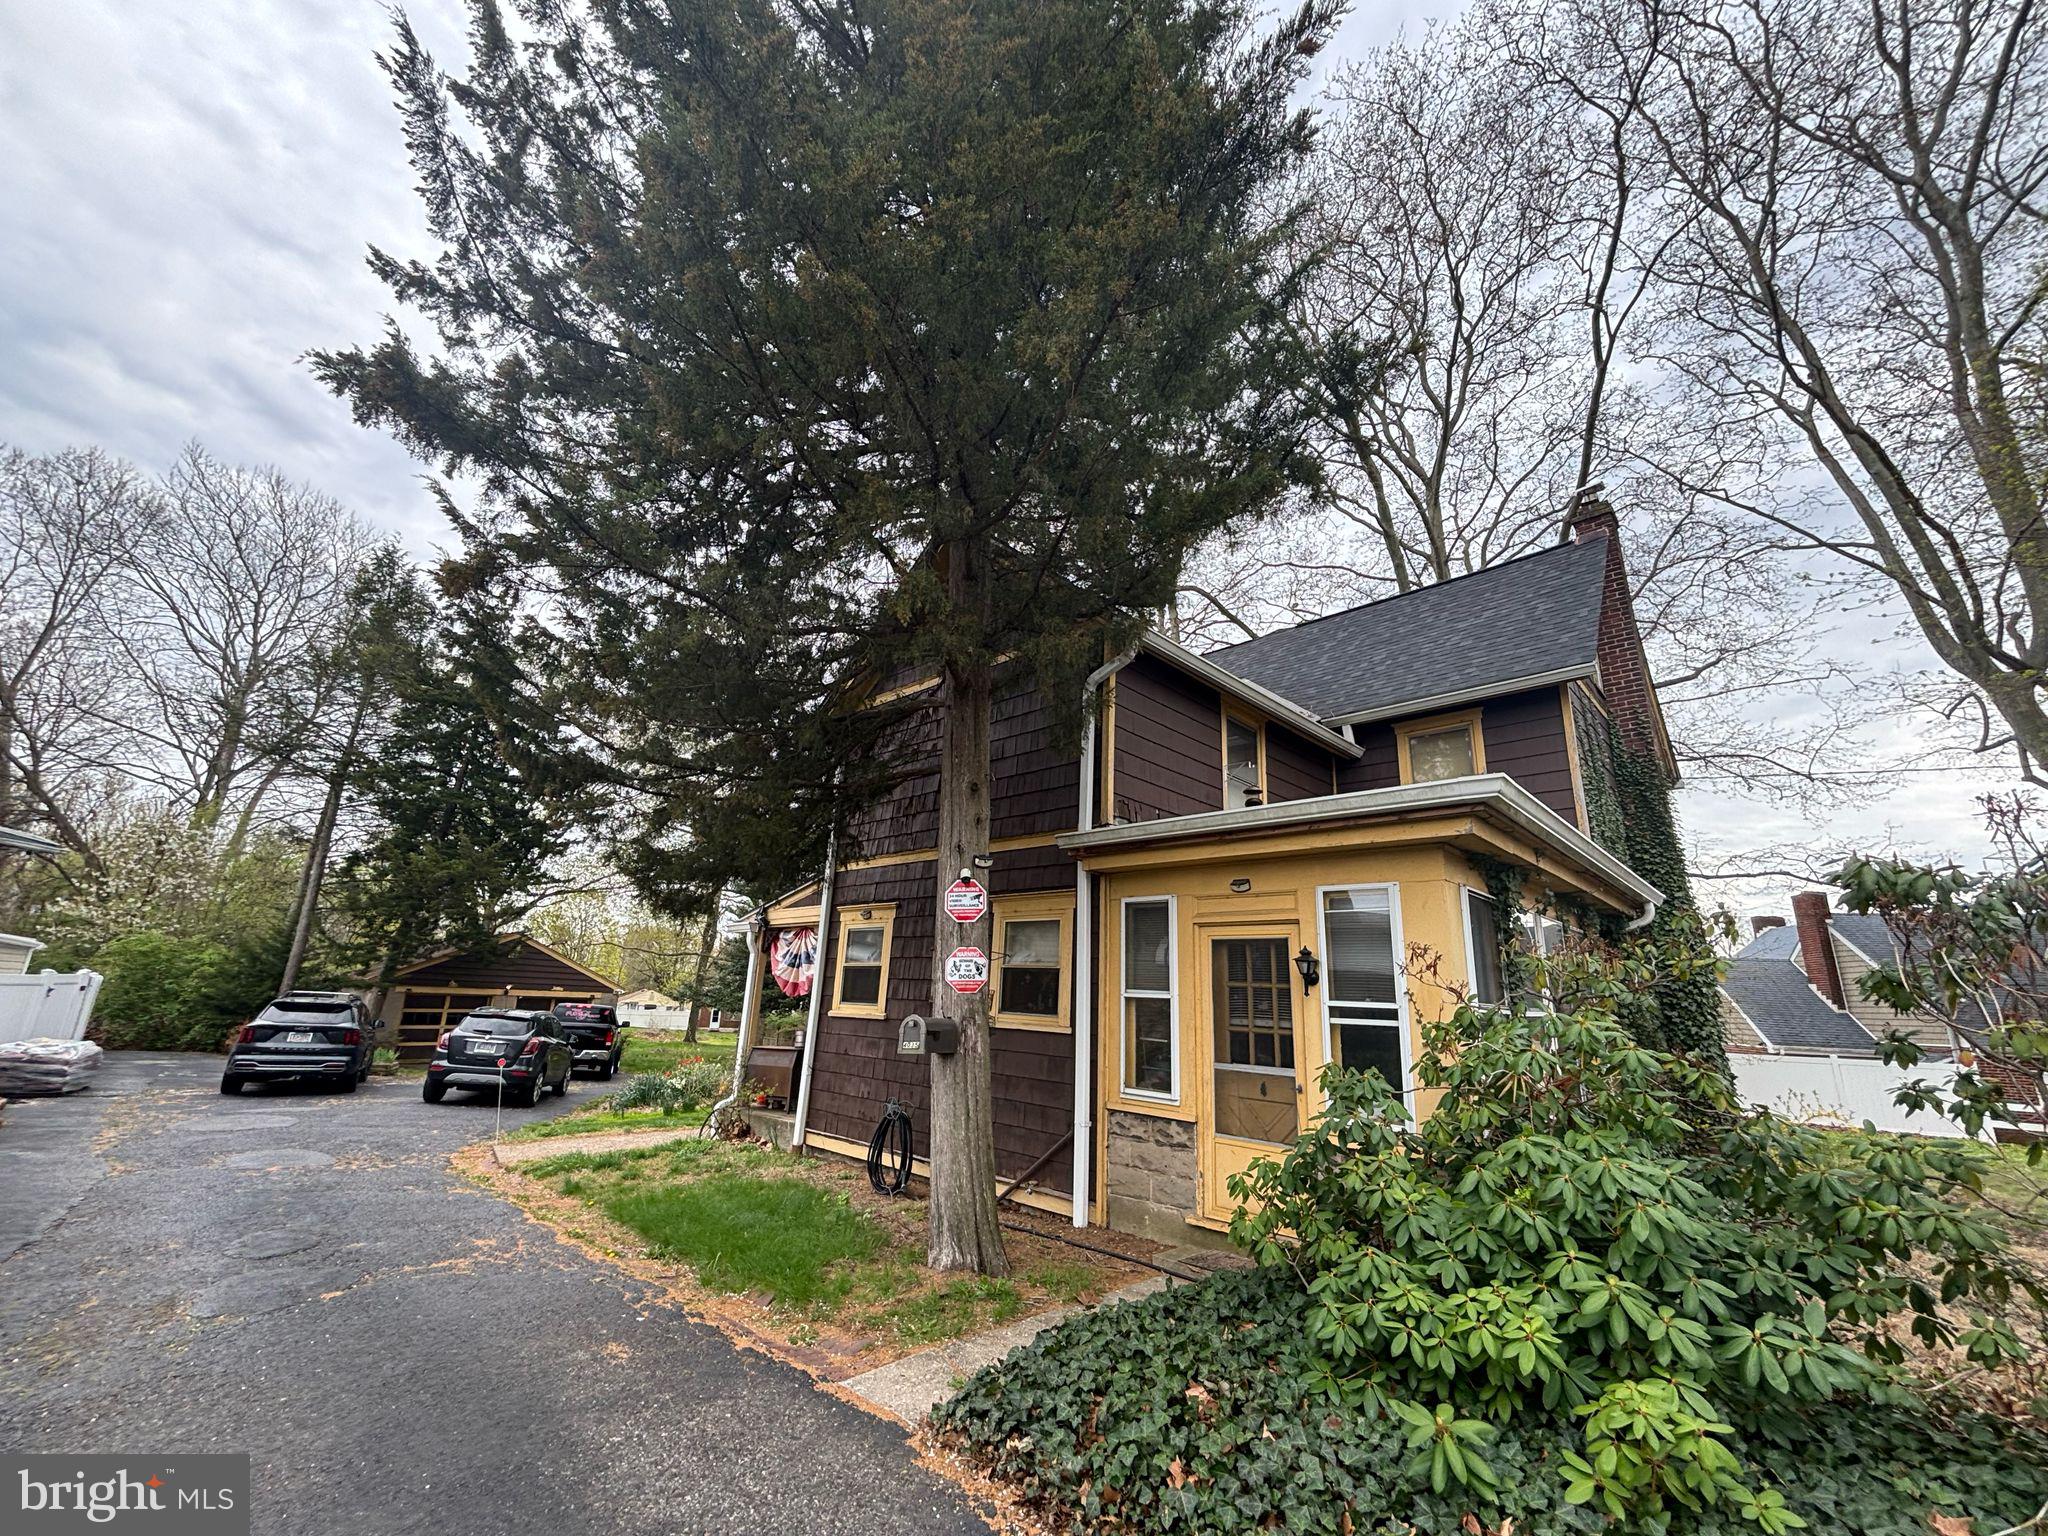
Move-in ready! Features include some updated upstairs toilet and tile, a new roof (this year!), and 
hardwood floors throughout. The kitchen is in good shape with a somewhat-dated style.
 DO NOT UNDER ANY CIRCUMSTANCES KNOCK ON DOOR OR GO TO PROPERTY WITHOUT SETTING AN APPT.
#PADE2088520

MARCUS HOOK

4035 W 9TH STREET

4 Beds

1 Baths

1,900 Sq.Ft.

$221,000

MLS#: PADE2088520
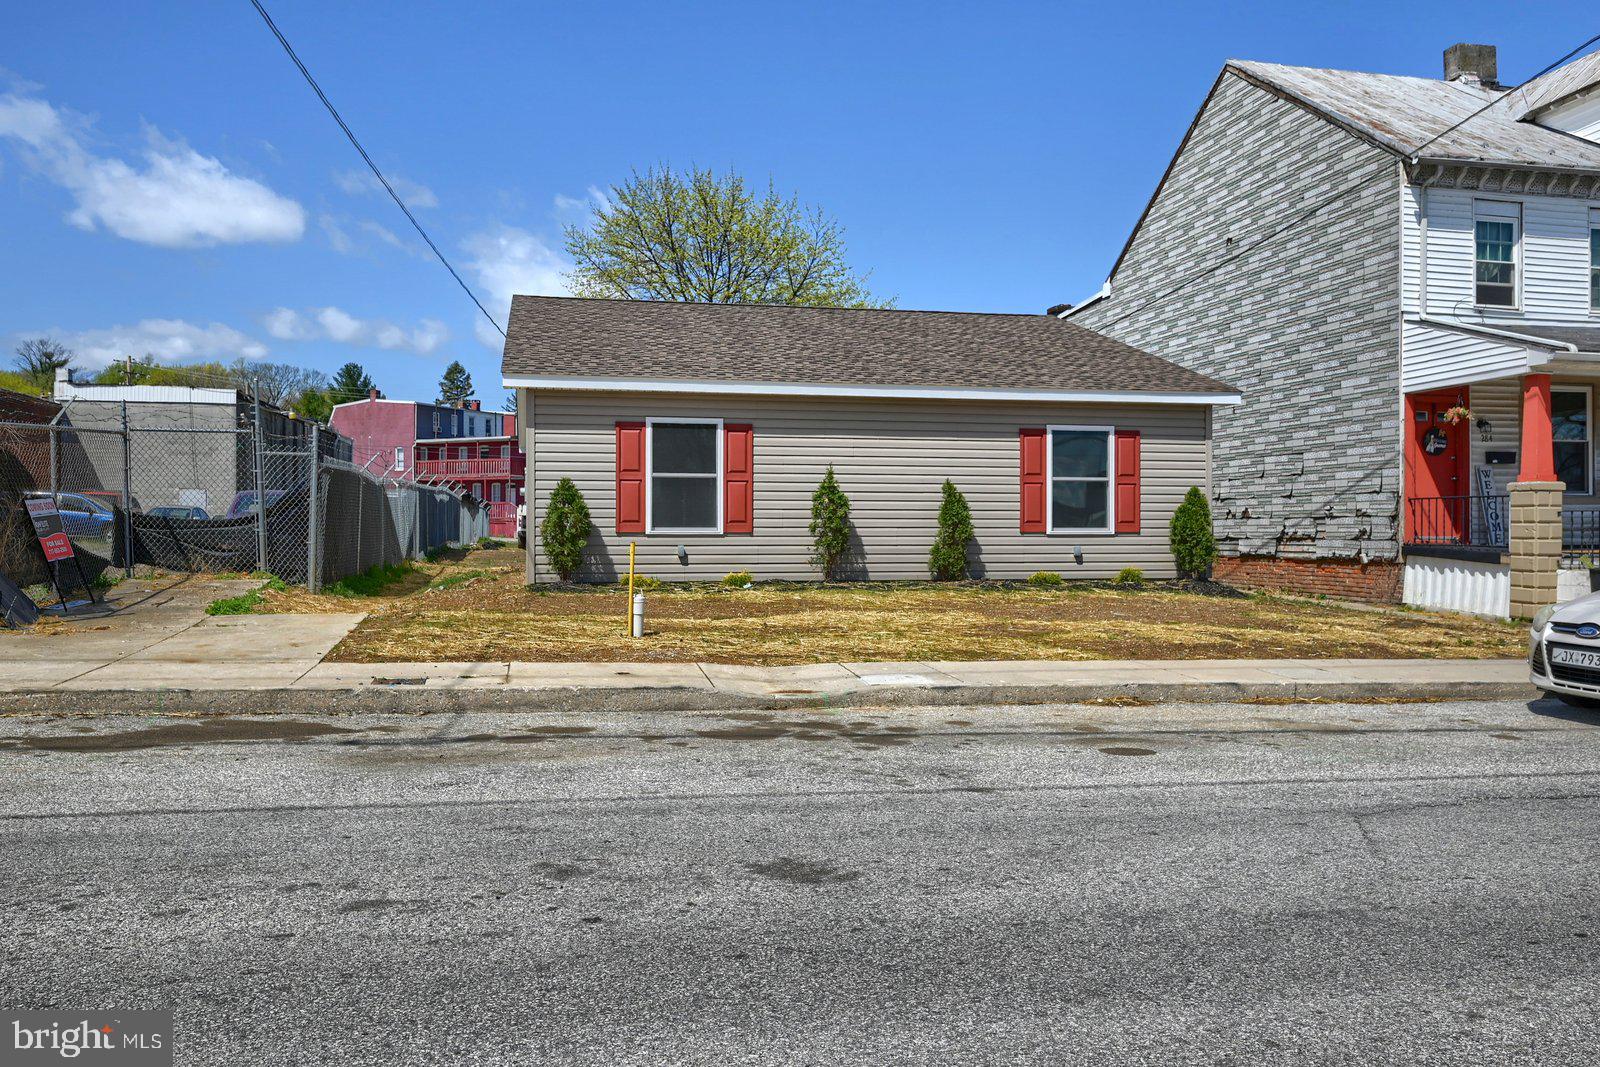
Here is your chance- OWN for less than rent! This BRAND NEW Spacesaver Home features 2 Bedrooms, 1 Bath,  1st floor laundry, and comes with the Kitchen appliances. Charming location, walking distance to the square, local restaurants/shopping, Central Market...the list goes on! Call today to inquire about 1st Time Home Buyer programs and special financing. *NEW NEW NEW*
#PAYK2081956

YORK

282 COTTAGE HILL RD

2 Beds

1 Baths

N/A

$124,900

MLS#: PAYK2081956
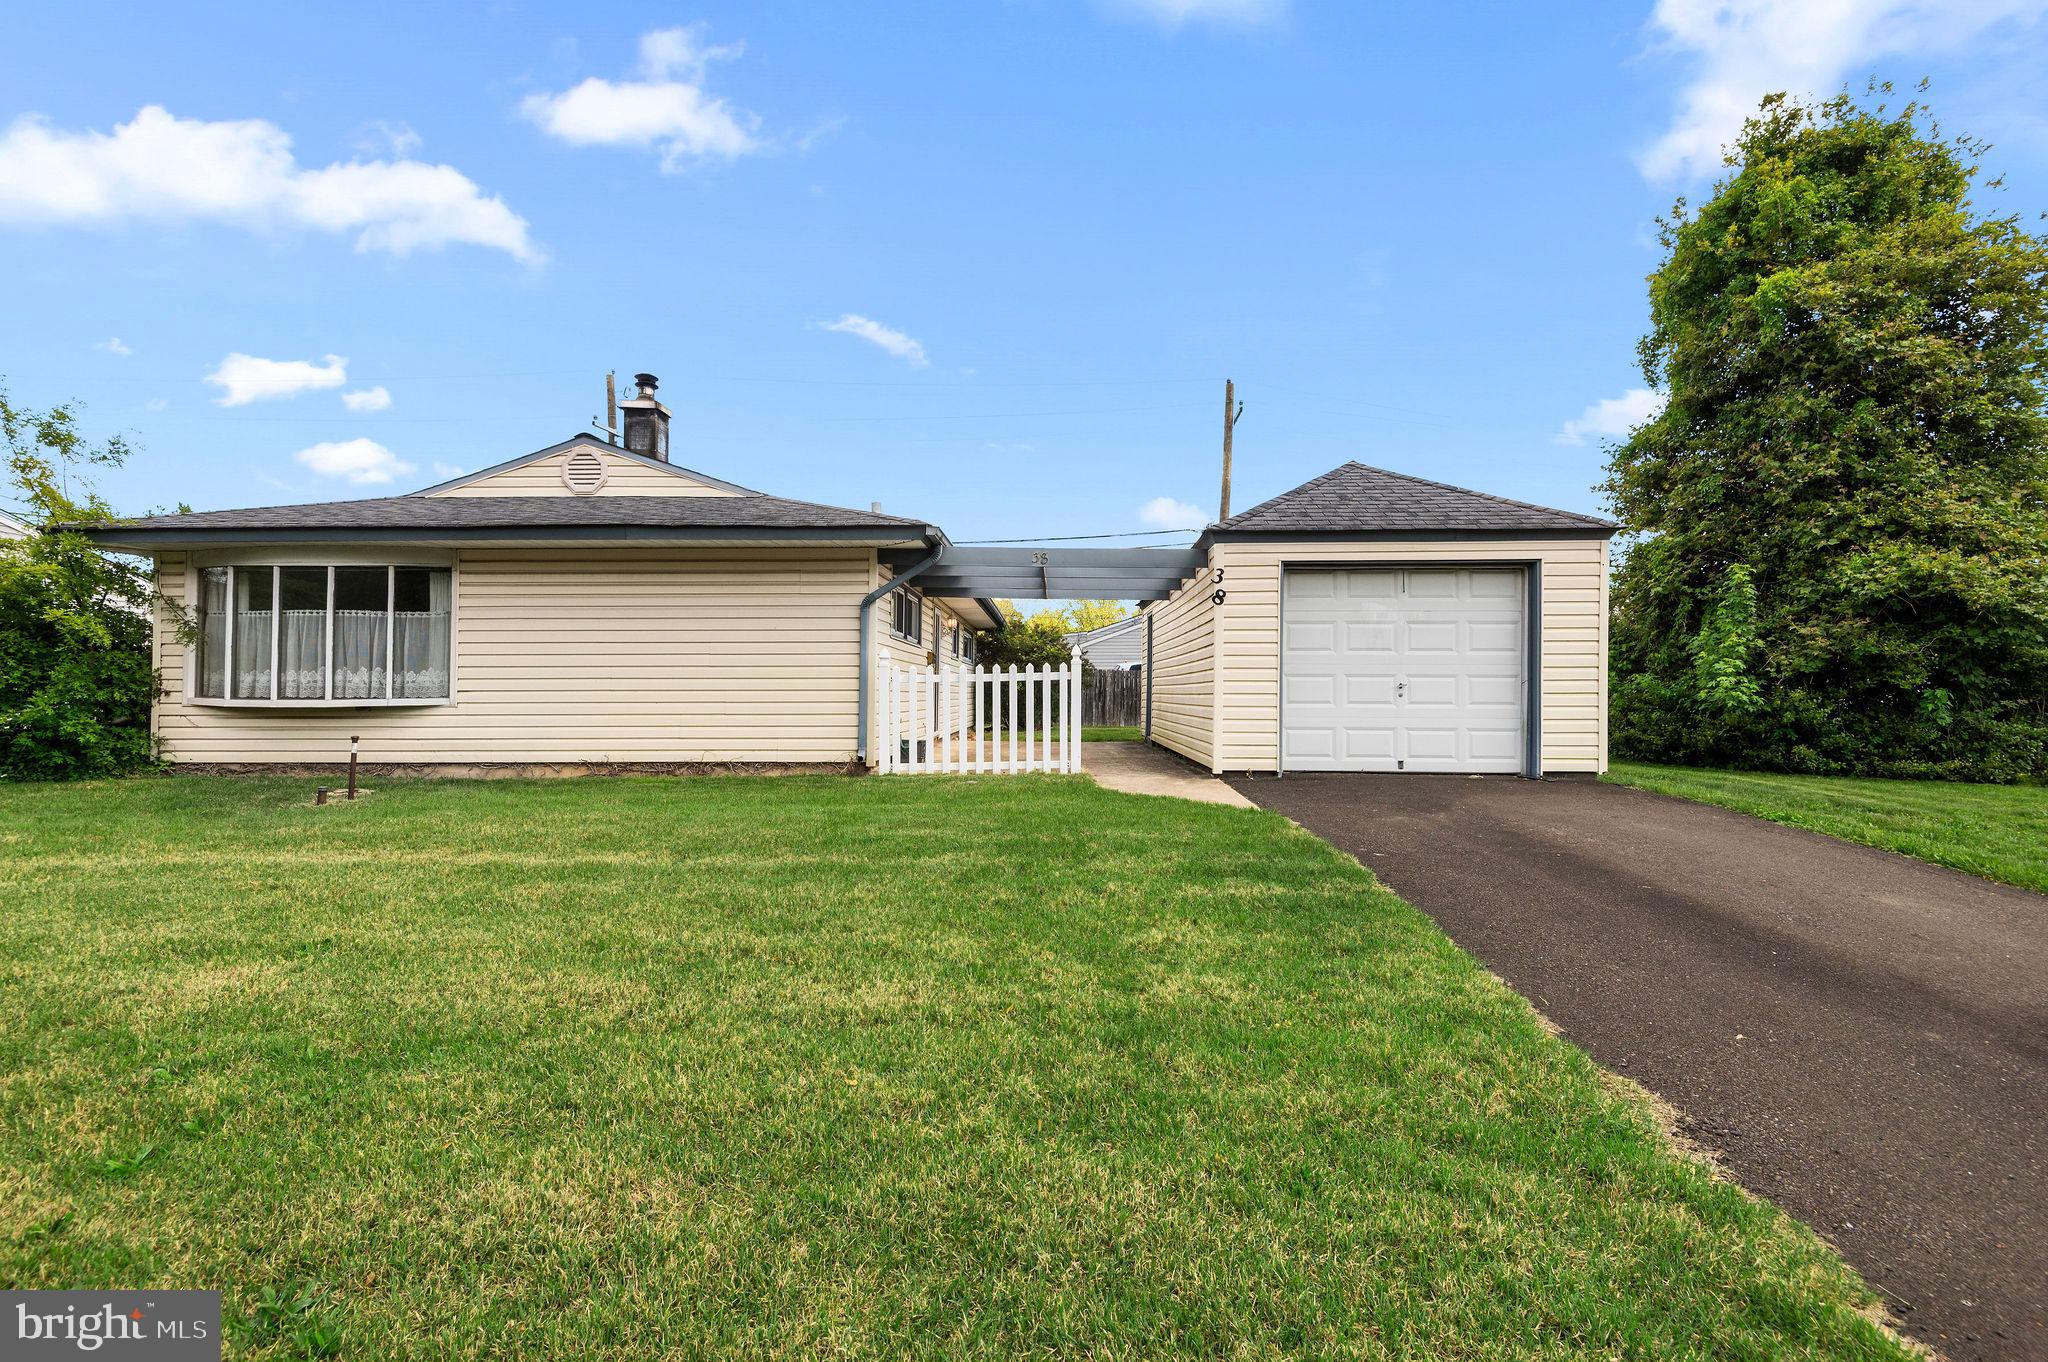
Welcome to 38 Indian Creek Drive, a well kept original.  Located on a very large corner lot with a lot of potential to make it your dream home! This home features 2 bedrooms, 2 full baths, a spare room for whatever your heart desires.
#PABU2095322

LEVITTOWN

38 INDIAN CREEK DRIVE

2 Beds

2 Baths

1,000 Sq.Ft.

$265,000

MLS#: PABU2095322
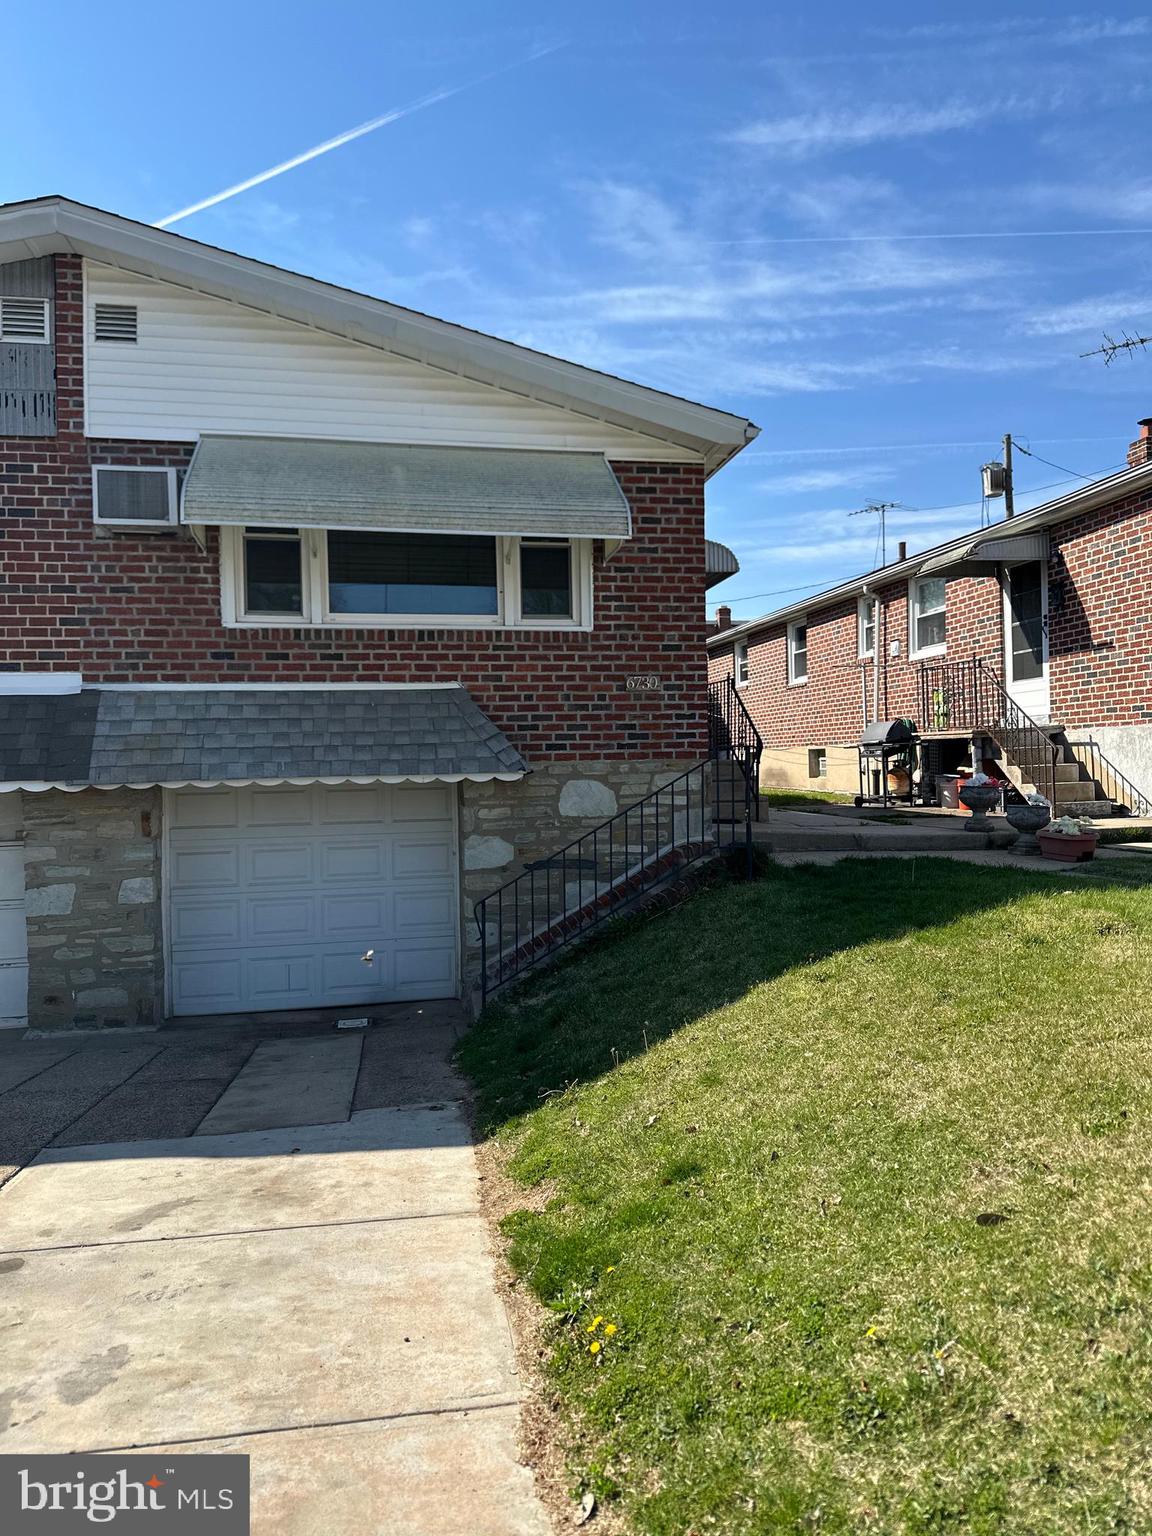
Welcome to this delightful 2-bedroom, 1.25-bath ranch rambler-style home that blends comfort, charm, and convenience. Step inside to find a recently renovated kitchen featuring modern cabinetry, updated appliances, and stylish finishes—perfect for both everyday living and entertaining.

The main level offers a warm and inviting layout with two generously sized bedrooms and a bright full bath. A partially finished basement provides additional living space ideal for a home office, playroom, or media area, along with a convenient quarter bath and ample storage.

Enjoy outdoor living in the spacious rear yard—great for gatherings, gardening, or simply relaxing. The property also features a private driveway and an attached garage, offering plenty of off-street parking and storage.

Located in a quiet neighborhood with easy access to local amenities, this move-in-ready home is a must-see. Schedule your showing today!
#PAPH2474150

PHILADELPHIA

6730 BINGHAM STREET

2 Beds

1 Baths

858 Sq.Ft.

$265,000

MLS#: PAPH2474150
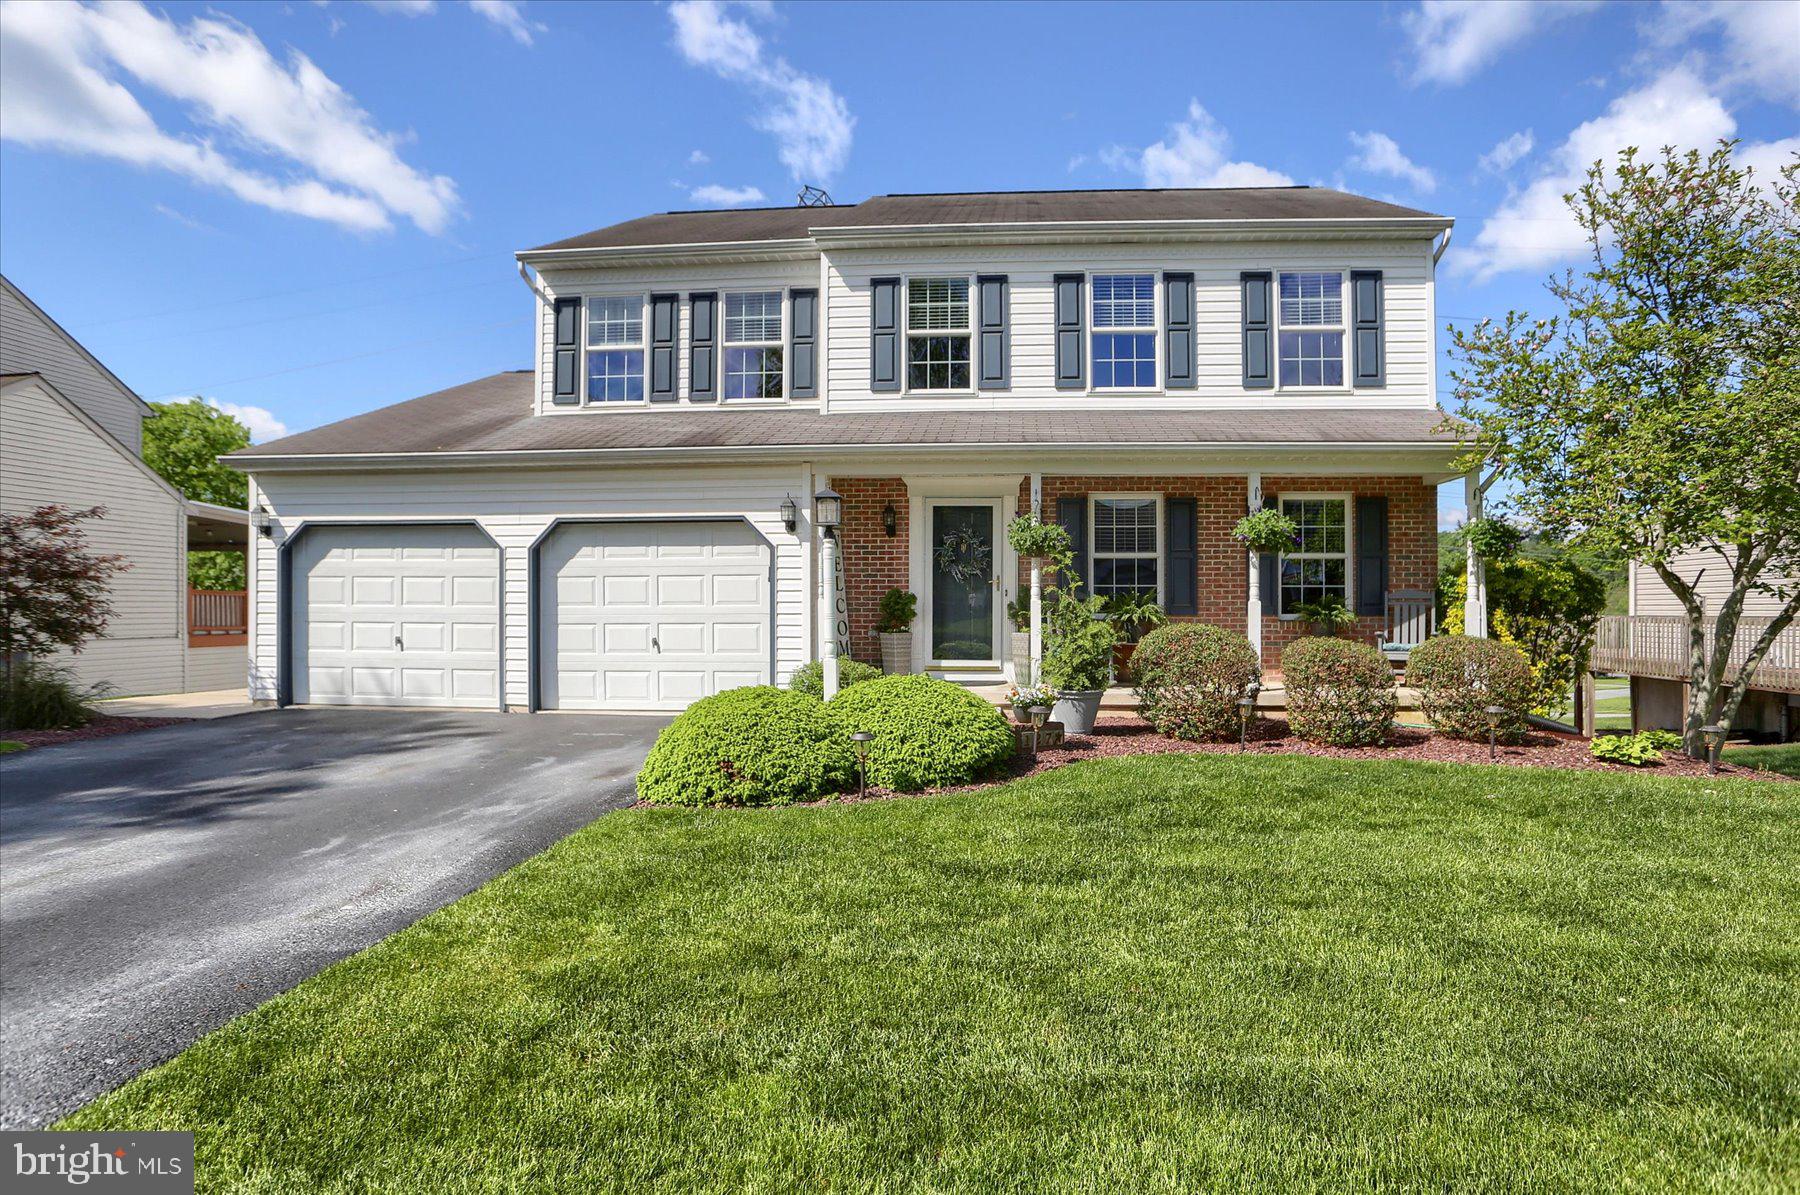
Don't miss your opportunity to own this meticulously kept home! Conveniently located in Hummsletown, just minutes from Hershey and Harrisburg, this four-bedroom, two-and-a-half-bath home is move-in ready. A lovely landscaped front yard will immediately greet you. As you enter the home, you will notice the large dining room, updated and open kitchen with an eat-in area, and a bay window overlooking the beautiful pool out back. The cozy living area has a gas fireplace and access to the upper-level deck, perfect for entertaining and relaxing. You will find four nicely sized bedrooms and two full baths on the second floor. The oversized primary bedroom has two closets and an en suite bathroom.  Heading back downstairs to the walk-out lower level of the home, you will be pleased with the layout and additional living space.  Now, step outside to the beautifully landscaped backyard. Who needs a vacation when you own this at-home getaway! This inground pool has been well maintained, has an upgraded, 20-year pool liner, and ranges from three to seven feet deep. Recent mechanical upgrades include an ultra-high efficiency HVAC system installed in 2020 and a new water heater in 2022. Schedule your showing today!
#PADA2045012

HUMMELSTOWN

127 DOREEN DRIVE

4 Beds

2 Baths

2,495 Sq.Ft.

$475,000

MLS#: PADA2045012
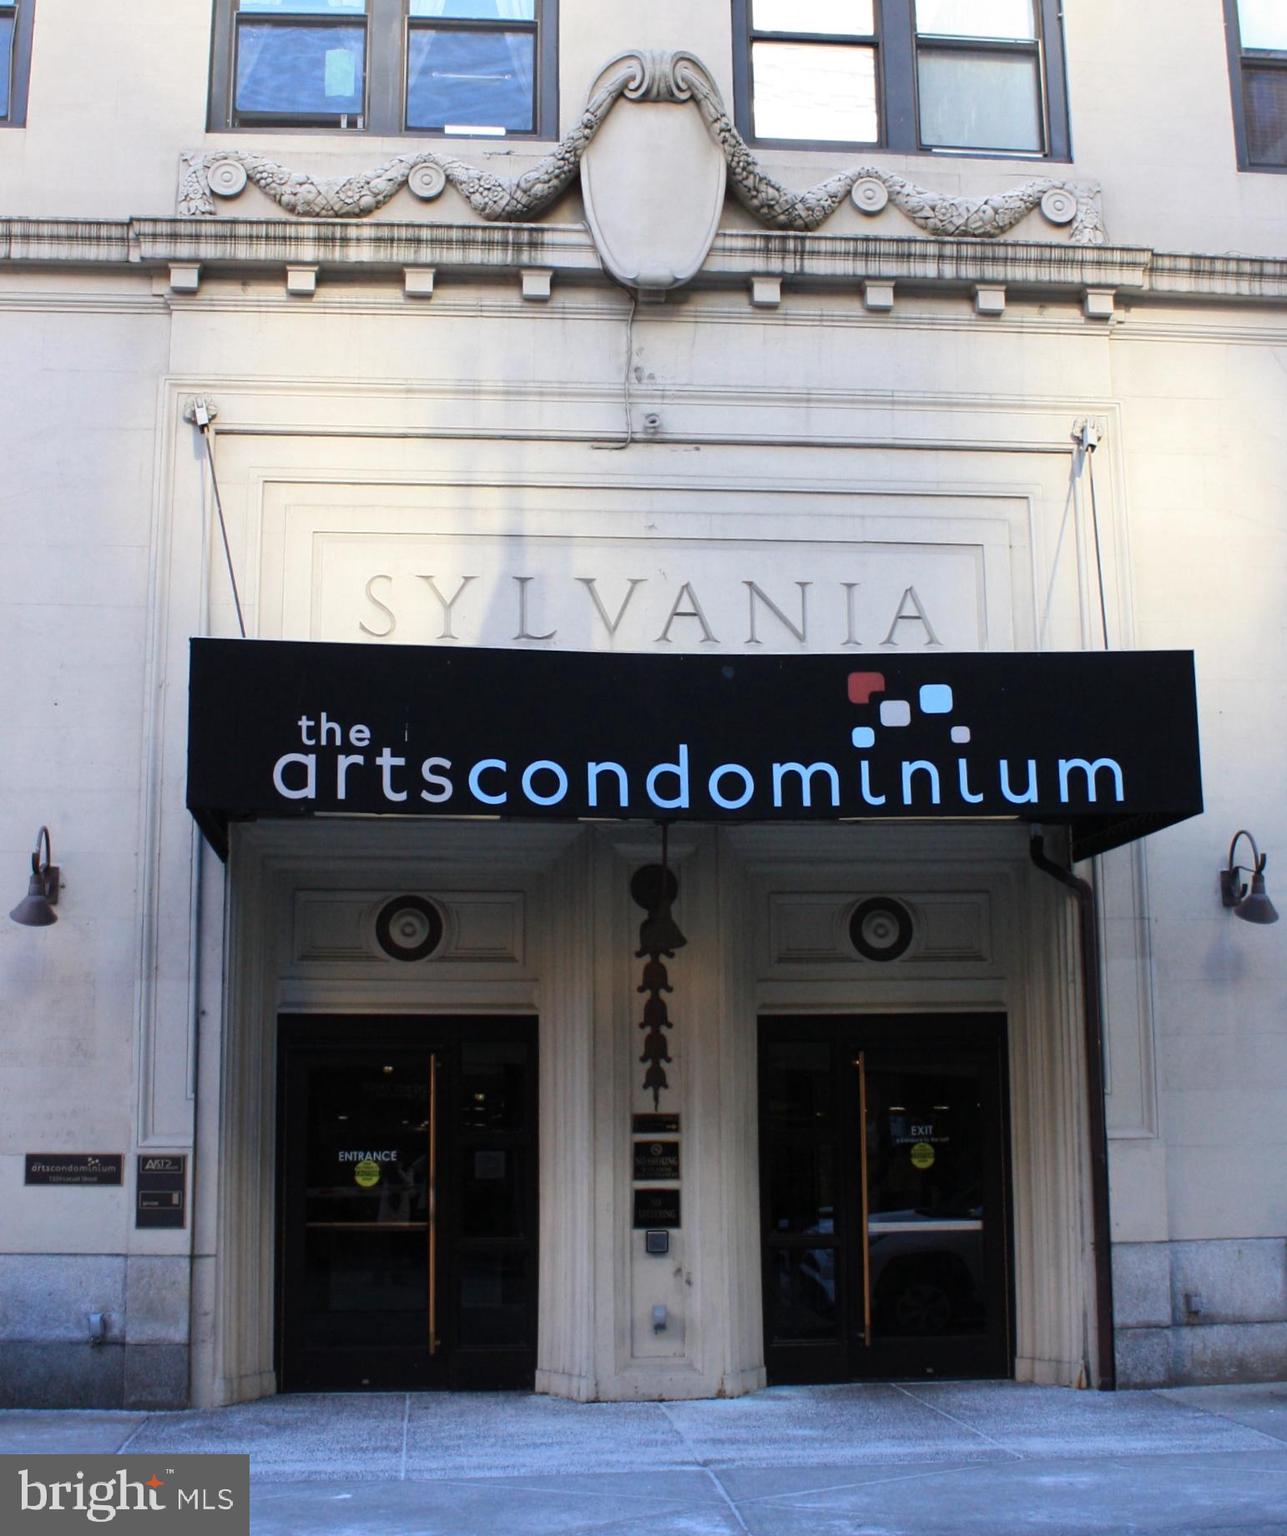
This Studio Condo is located at the Historic Arts Condominium which is in a prime location, just off of Center City East and the Avenue of the Arts and right across from the Academy of Music. This high-rise building offers a Beautiful Grand Lobby with a 24- hour lobby attendant, CCTV security and a key fob access. It also offers a convenient fitness center and an on-site laundry room, there is free wireless Internet available in the lobby, on-site bicycle storage and a community room for your convenience.  The units are cable-ready, and the condo fee covers electric, heat, water, fitness center access, and Comcast/Xfinity Performance Internet.  The building is pet friendly, has a Gorgeous Ballroom, and barber shop. Enjoy walking to the best arts venues, entertainment, restaurants, coffee shops, and shopping, with easy access to public transportation. This is an as-is sale. The central air is not working, Call today and schedule a private showing before it's too late and make this your New Home!
#PAPH2434660

PHILADELPHIA

1324 LOCUST STREET 1009

None Beds

1 Baths

318 Sq.Ft.

$69,900

MLS#: PAPH2434660
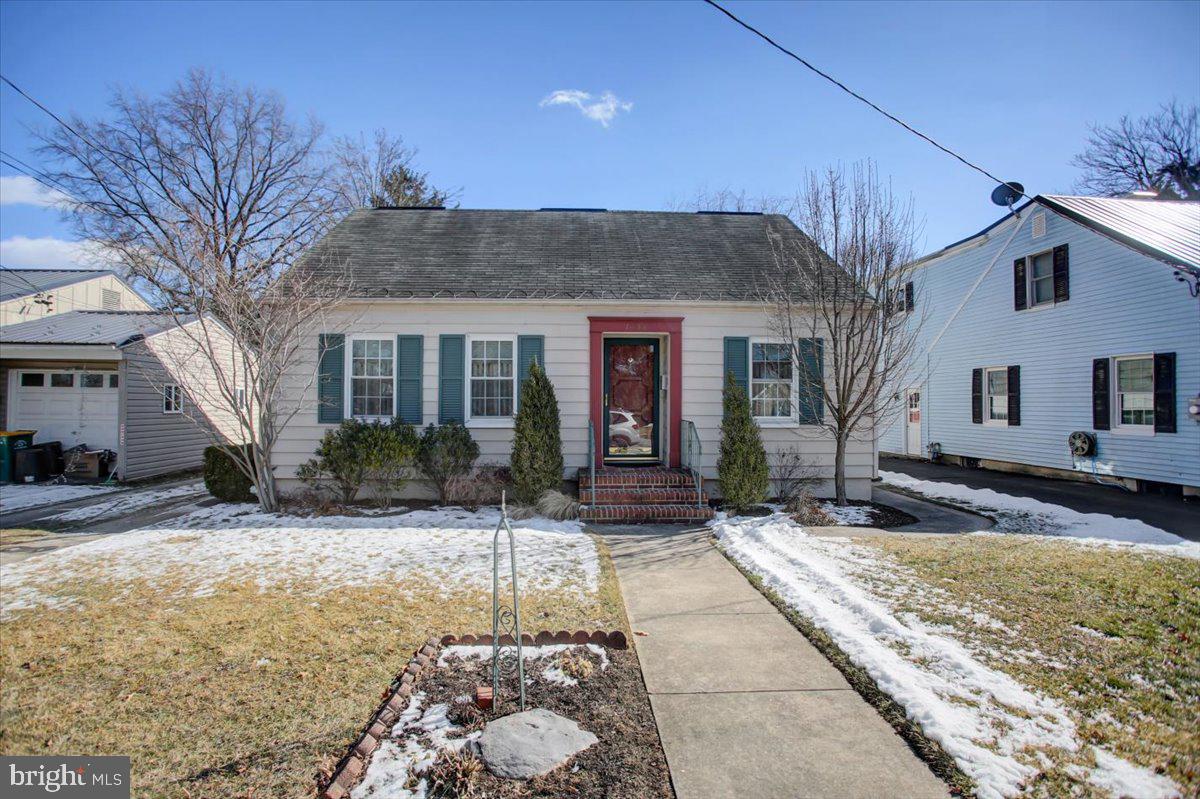
OPEN HOUSE Saturday March 15th 1-3 PM! Looking for a home that’s anything but cookie-cutter? This expanded Cape Cod gives you the best of both worlds—classic vibes with lots of space! With 5 bedrooms, 1 full bath, and 2 half baths, there’s plenty of room to make it your own. On the first floor, you’ll find two bedrooms, one full bath and one half bath, plus a layout that provides lots of versatility—a cozy living room, formal dining room, and a den for work from home or hobbies. But the real star? A huge family room with lots of windows and a woodstove—perfect for movie nights, game days and large gatherings. Upstairs, this home has two separate second floors, each with its own space. In total, you get three more bedrooms and an extra half bath, meaning you can finally have that guest room, home studio, or whatever else you’ve been dreaming of. The original basement has laundry and storage, while the second basement comes with an integral two-car garage—so no more fighting over parking or where to put your gear. This place has so much potential to make it completely yours. If you’re looking for space, character, and a layout that’s far from basic, this is it!
#PAFL2025398

CHAMBERSBURG

1558 SCOTLAND AVENUE

5 Beds

1 Baths

2,447 Sq.Ft.

$280,000

MLS#: PAFL2025398
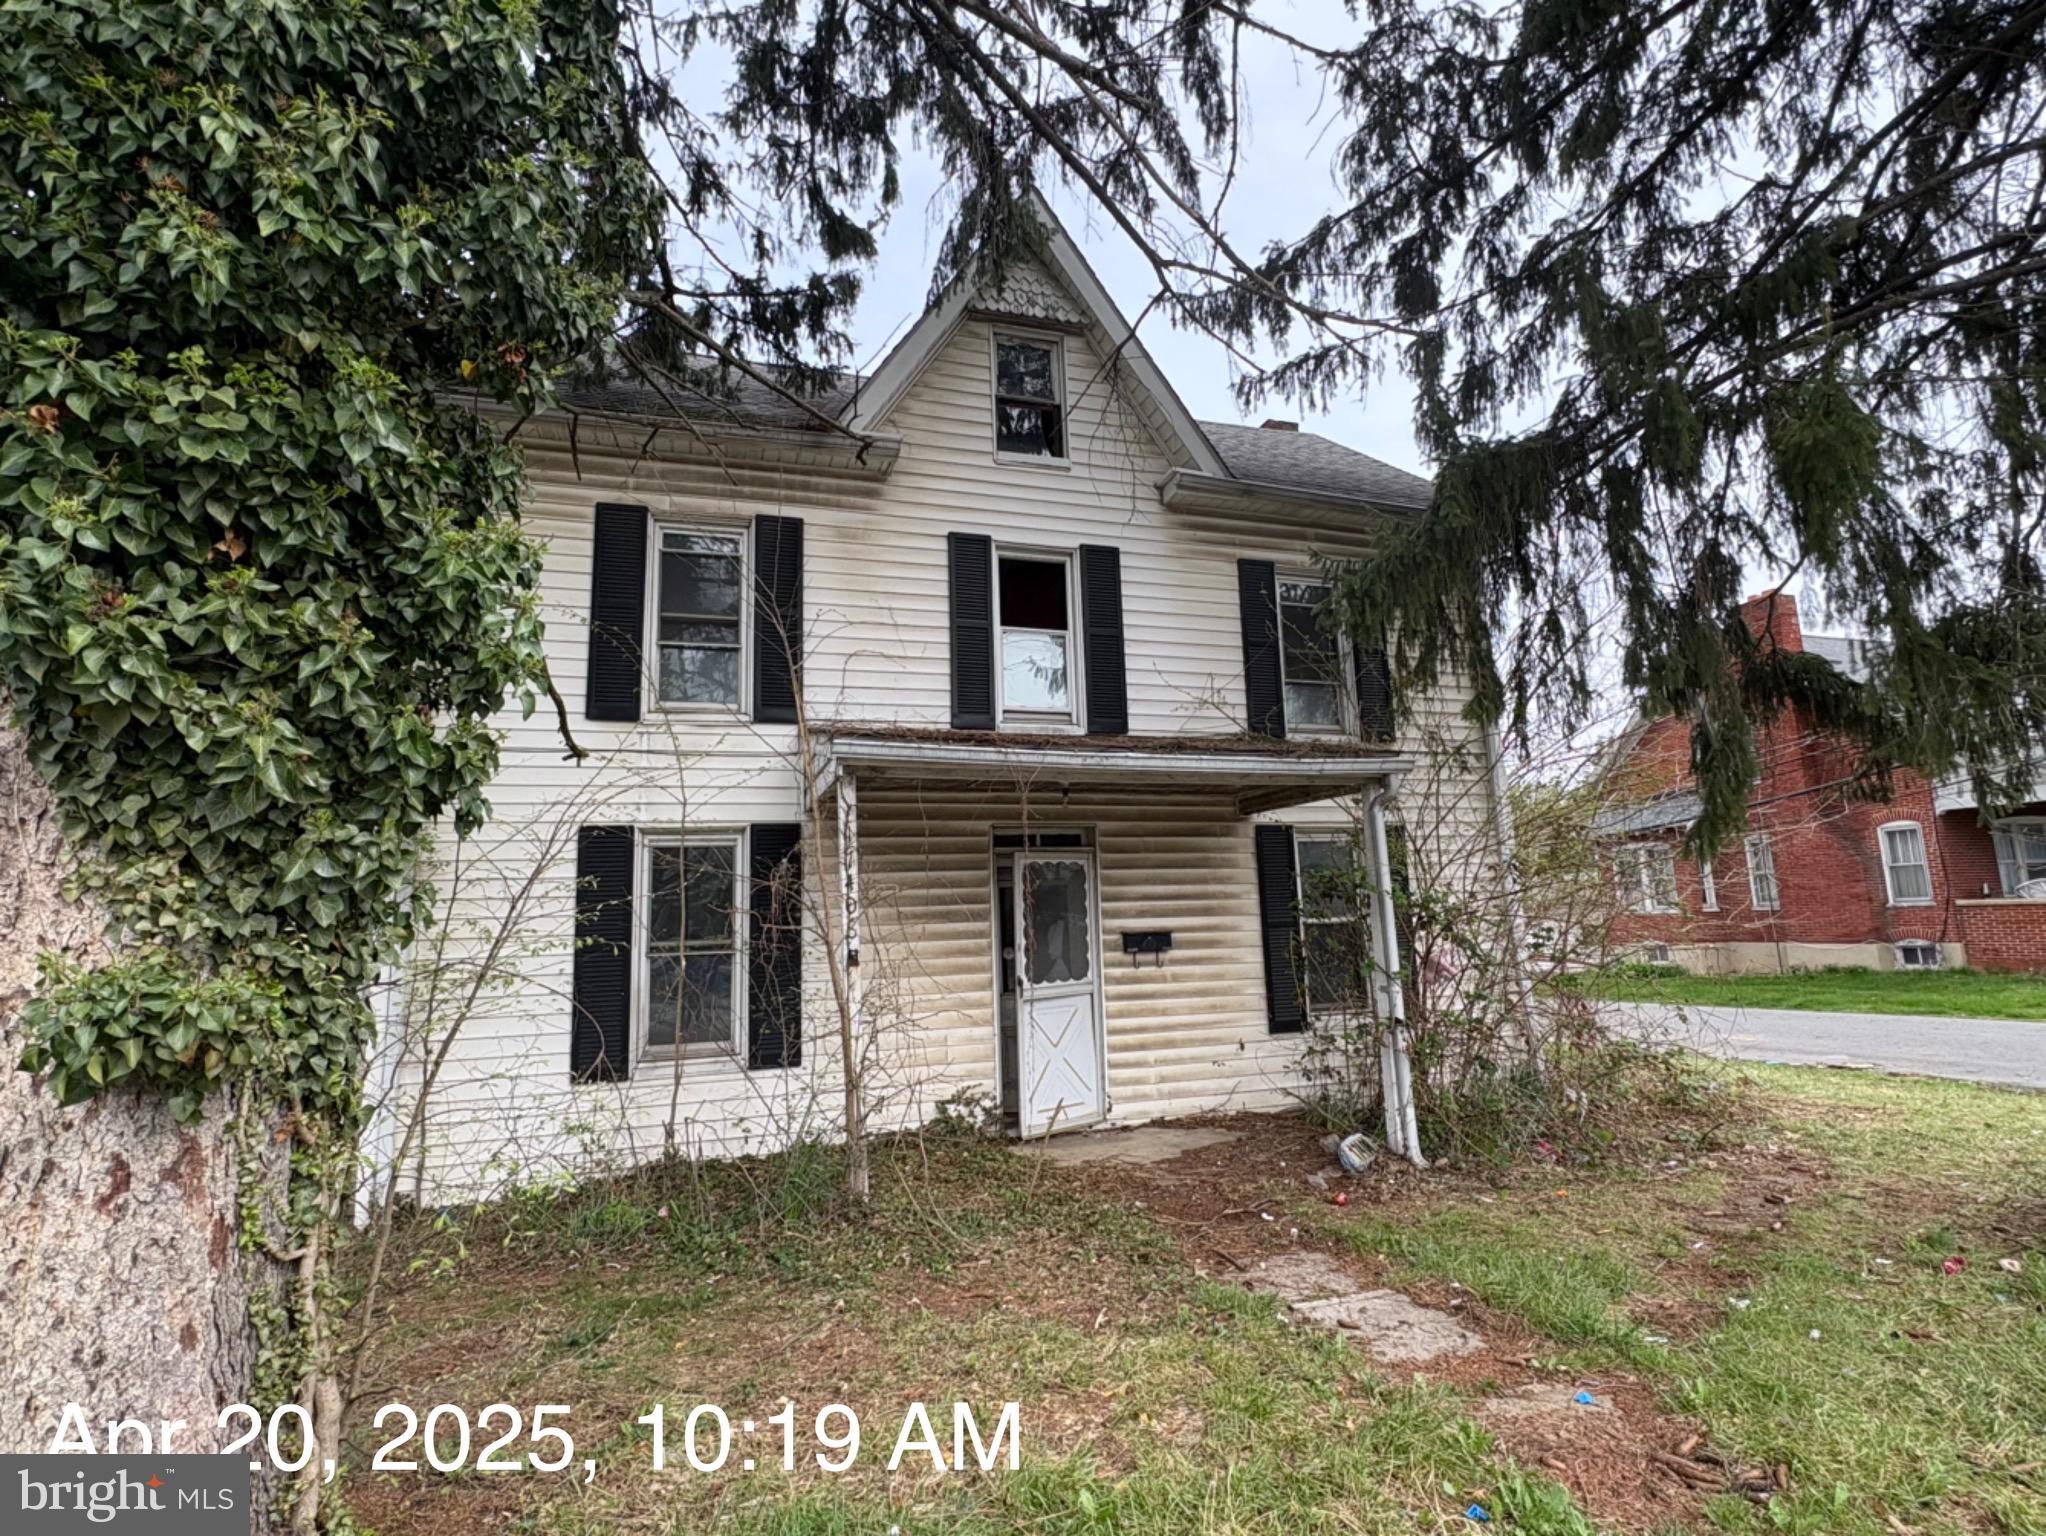
Older home with lots of potential ! 3 BR, 2 full bath with nice sized rooms and large rear yard. Conveniently located , close to shopping centers, great location for commuters.
#MDWA2028370

HAGERSTOWN

17408 VIRGINIA AVENUE

3 Beds

2 Baths

1,757 Sq.Ft.

$124,800

MLS#: MDWA2028370
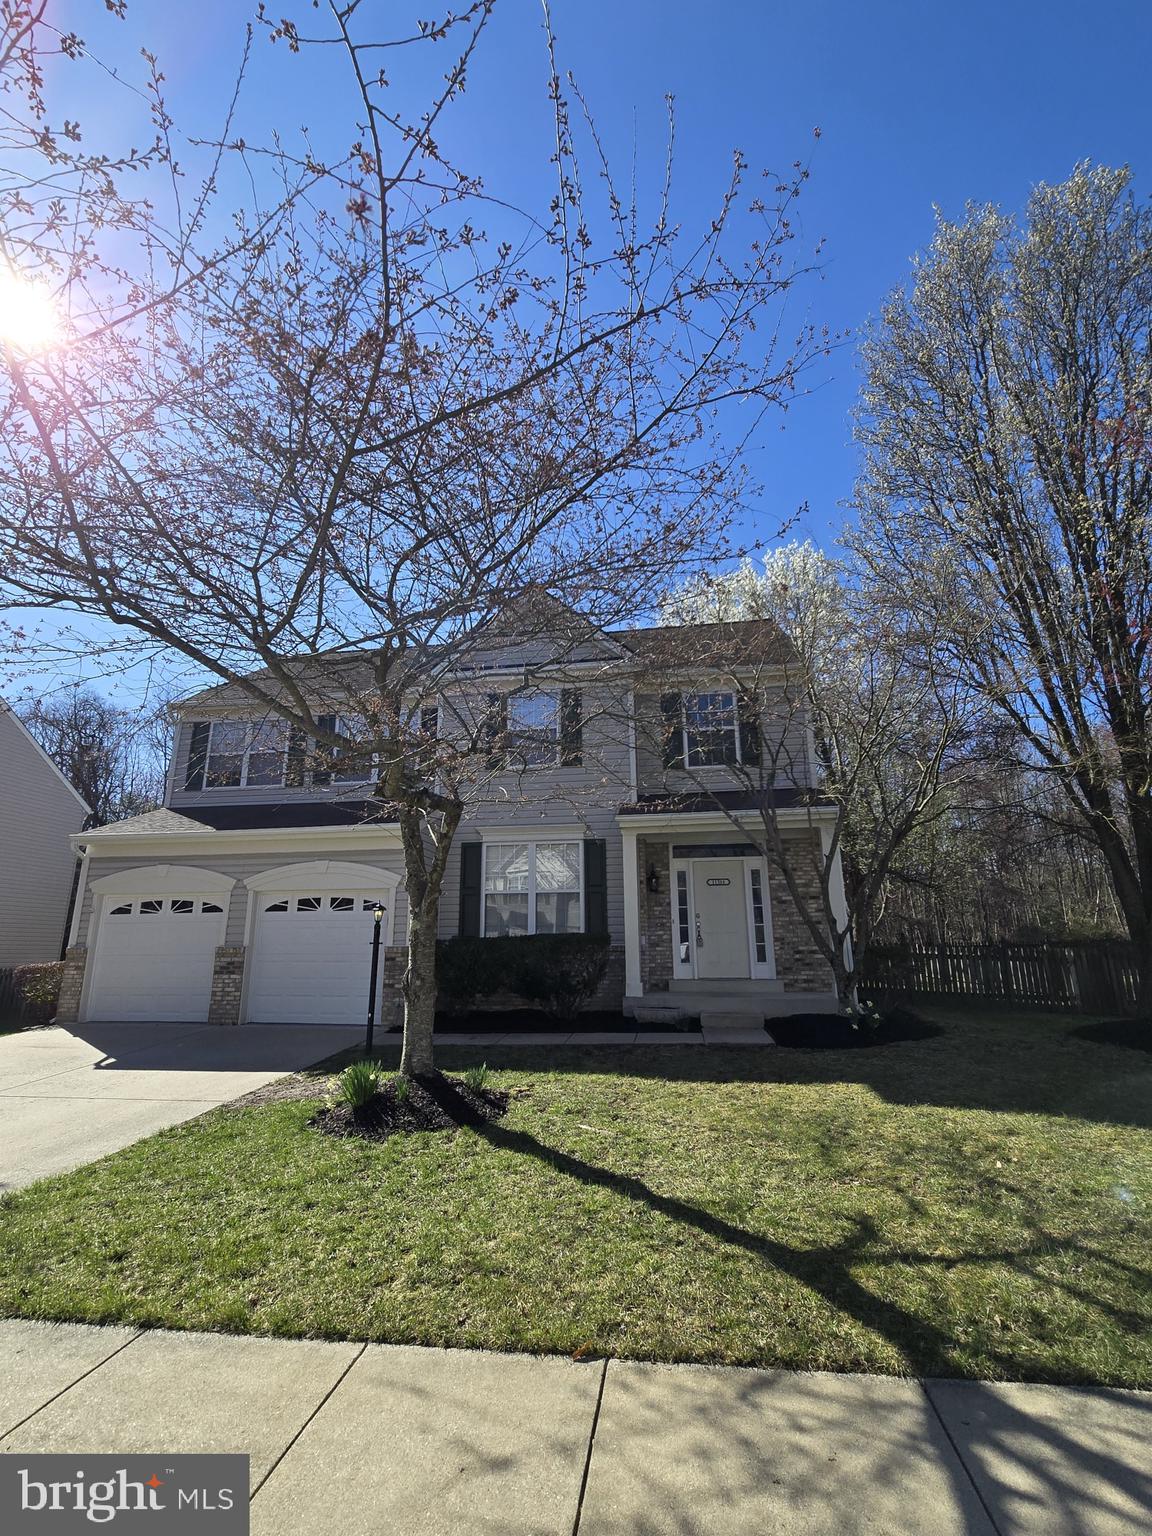
Welcome to your perfect new home located in the sought-after Waldorf neighborhood of Wexford Village. This spacious and well-maintained 4-bedroom, 2.5-bathroom house offers comfort, style, and convenience in one unbeatable package. Step inside to find an open and airy 2 story foyer.  Gleaming wood floors flow through the kitchen, family room, and living room, adding warmth and elegance to your everyday living spaces. The kitchen features beautiful granite countertops, sleek black appliances, and a gas stove, perfect for home chefs. The cozy family room opens to an enclosed porch/sunroom, ideal for enjoying your morning coffee or entertaining guests year-round. A deck is situated off of the enclosed porch as well.  Upstairs, the primary suite boasts two large walk-in closets and a private ensuite bath with a large soaking tub and separate shower. Carpeted bedrooms offer comfort and quiet, perfect for relaxation. Convenient upper-level laundry with washer & dryer.  Enjoy the outdoors in your fully fenced backyard, complete with a storage shed for all your gardening and outdoor needs.  The backyard also backs up to the woods which adds additional privacy.  A spacious 2-car garage provides plenty of parking and storage. Easy commuting to DC and VA and less than a few minutes to local shops and restaurants.  Don't miss your chance to own this incredible home in a perfect location and well established community—move-in ready and waiting for you. Schedule your showing today.
#MDCH2041058

WALDORF

11511 SHEARWATER DRIVE

4 Beds

2 Baths

2,188 Sq.Ft.

$489,900

MLS#: MDCH2041058
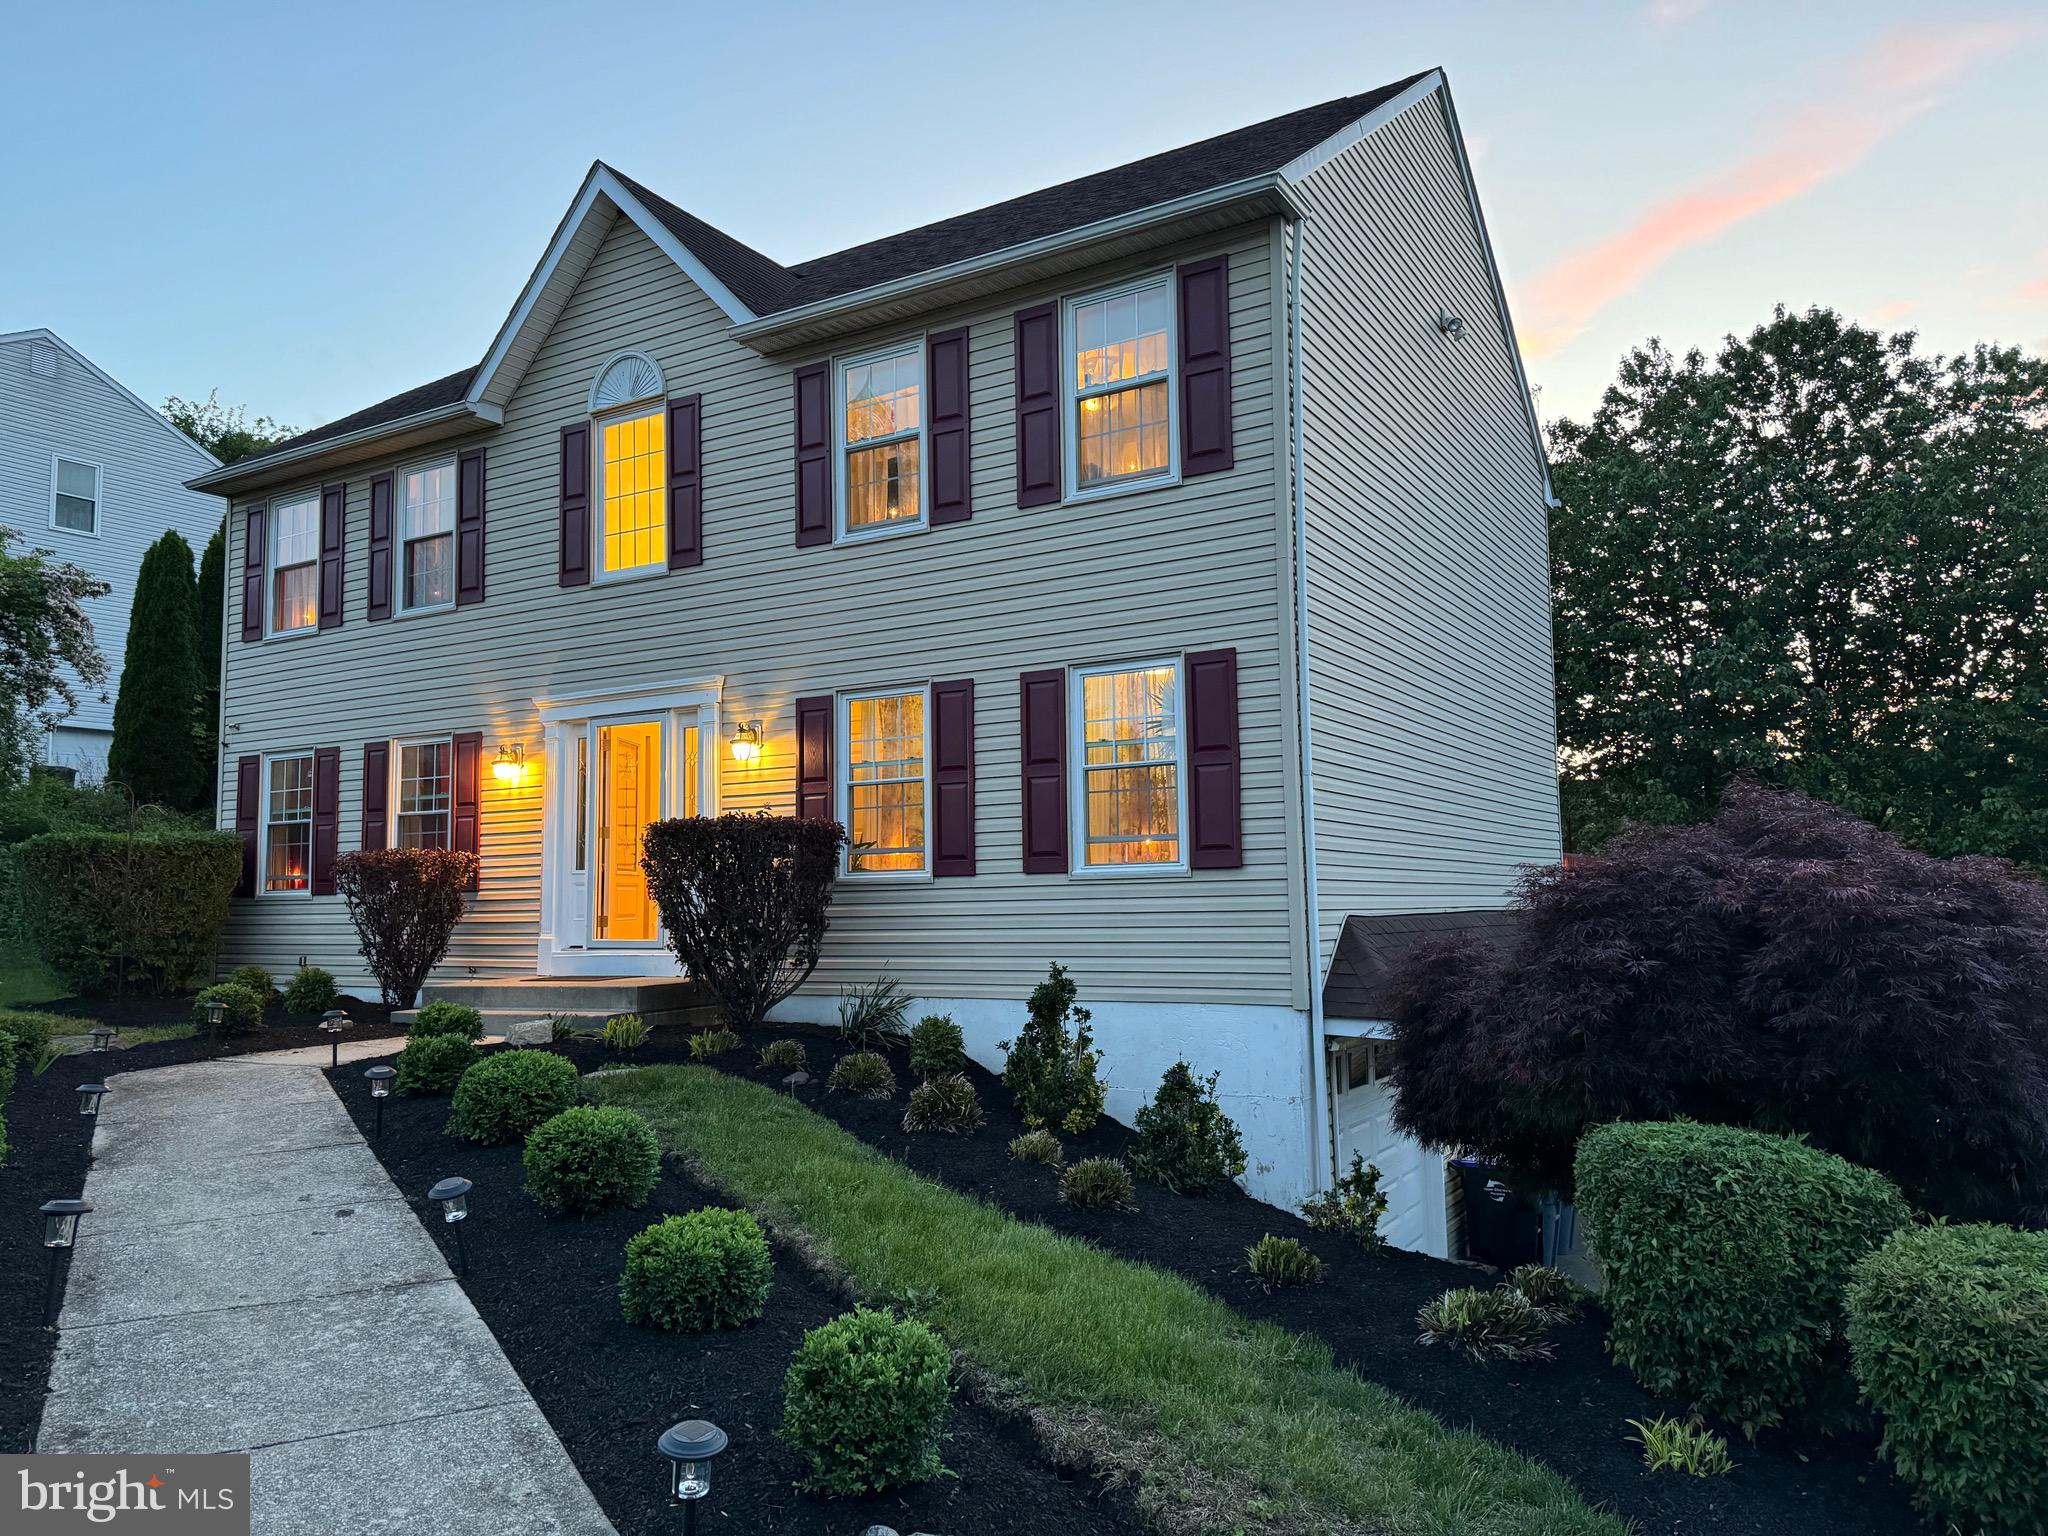
Welcome to 4206 Tara Circle – Where Comfort Meets Convenience!
Step into this beautifully maintained 3-bedroom, 2.5-bath home nestled on a quiet cul-de-sac in the heart of Boothwyn. From the moment you arrive, you'll be captivated by the curb appeal and welcoming atmosphere of this charming property. Inside, the spacious and sun-filled living room offers the perfect space to relax or entertain. The open-concept kitchen and dining area are ideal for hosting family and friends, featuring updated appliances, plenty of cabinet space, and a breakfast bar for casual meals. Step out onto the private back deck – your personal retreat for morning coffee or evening gatherings overlooking the serene backyard. Upstairs, the generous primary suite features a walk-in closet and en-suite bath, offering the privacy and comfort you deserve. Two additional bedrooms share a full bath and provide flexible options for guests, a home office, or a growing family. The fully finished basement adds even more living space – perfect for a media room, home gym, or play area. With an attached garage, central air, and a prime location just minutes from major routes, shopping, and dining, this home checks all the boxes. Don’t miss the chance to make this delightful home yours – schedule your private tour today!
#PADE2090104

BOOTHWYN

4206 TARA CIRCLE

4 Beds

2 Baths

2,240 Sq.Ft.

$560,000

MLS#: PADE2090104
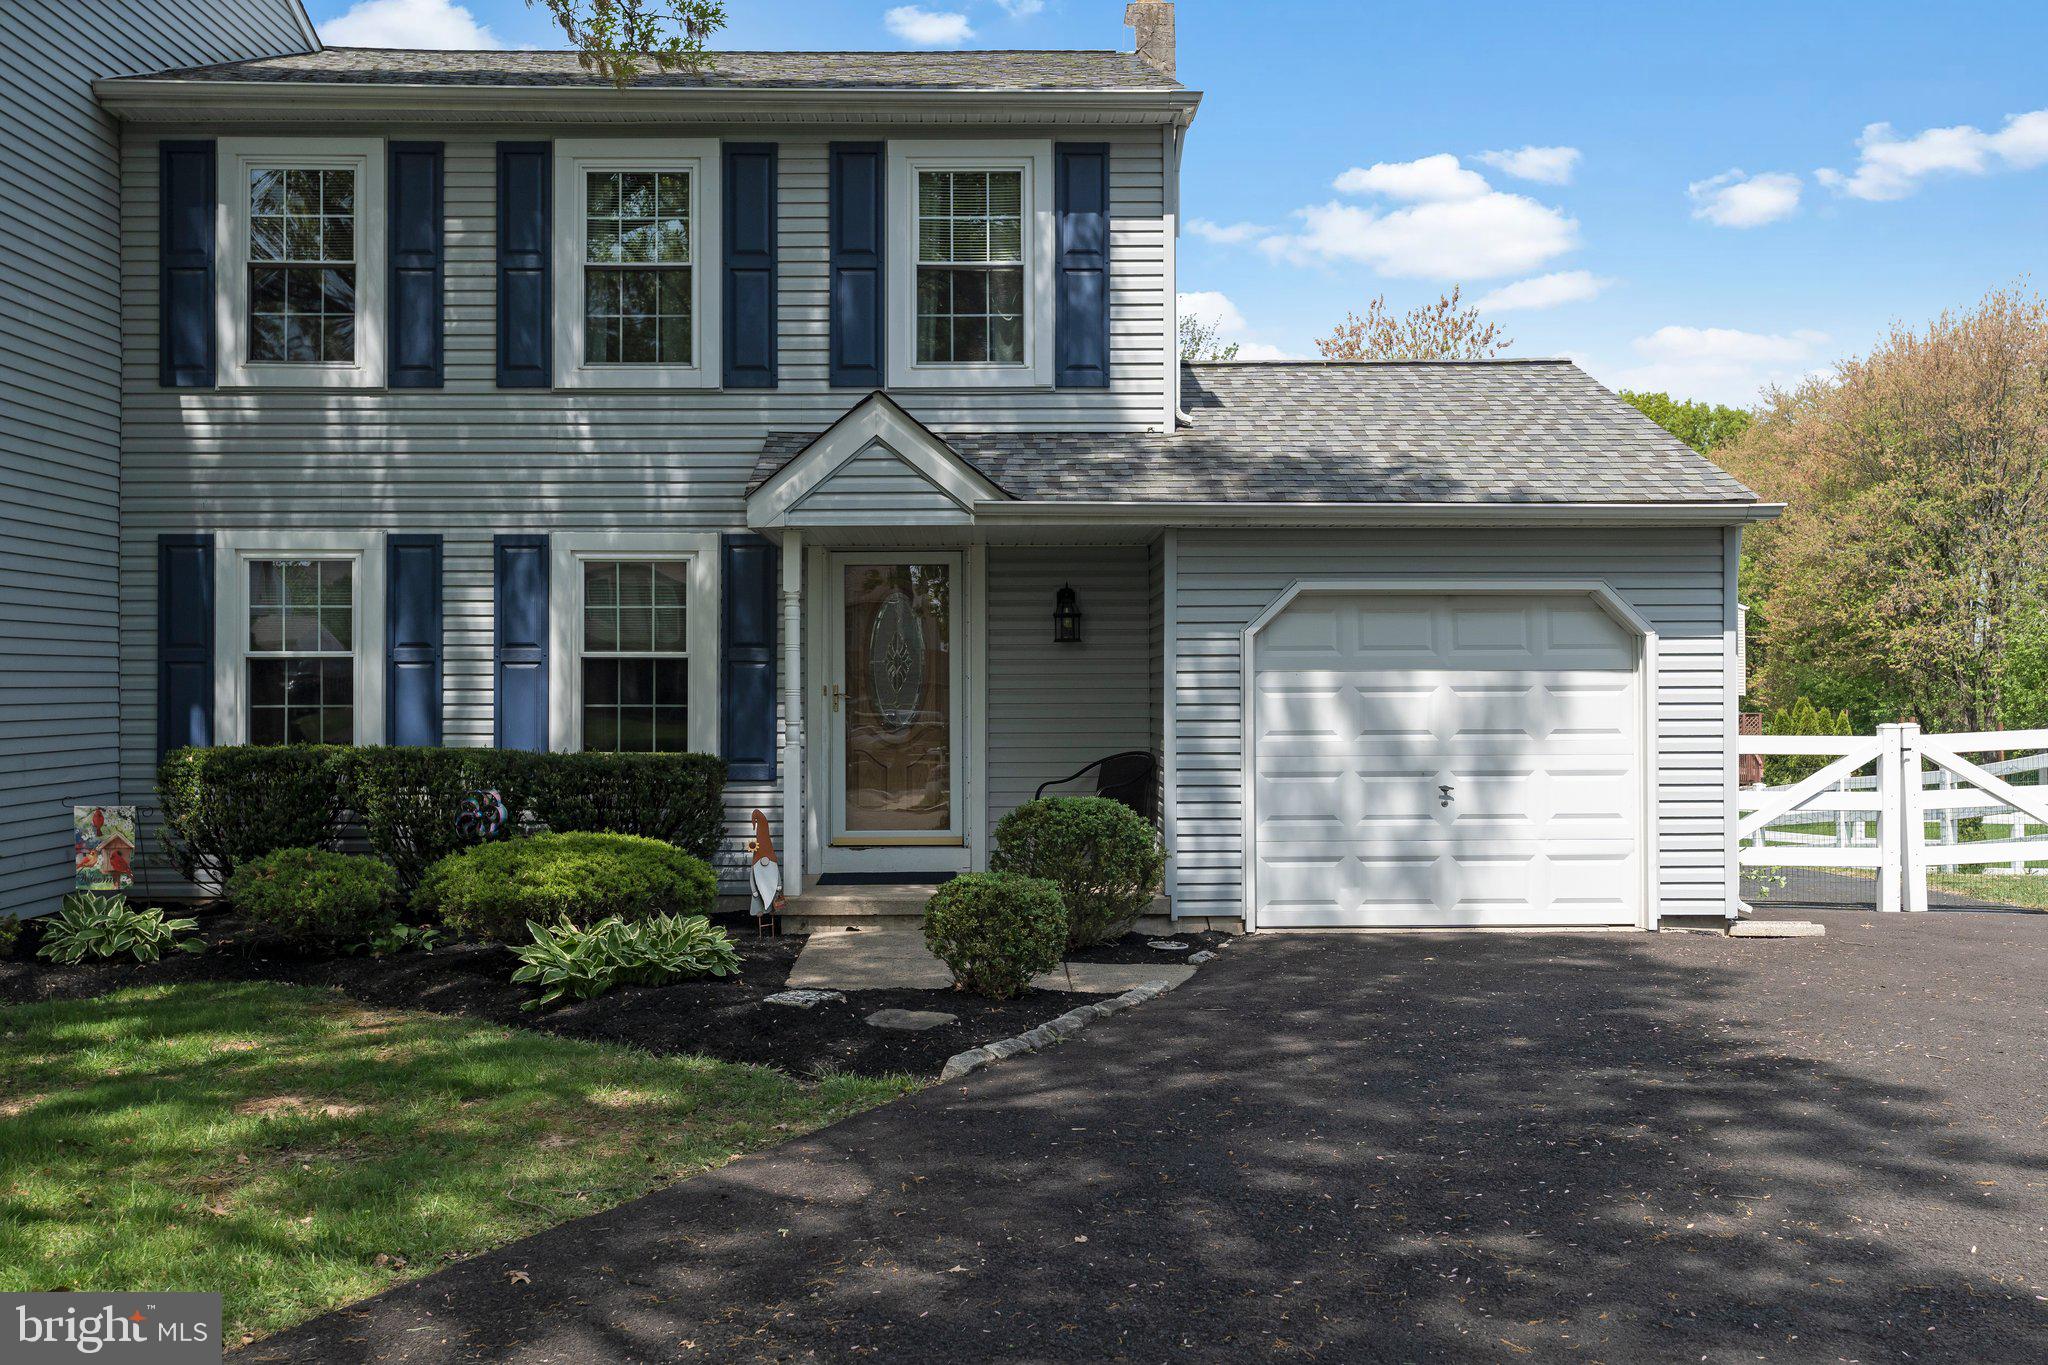
Welcome to 119 Coventry Circle on a quiet Cul de sac in Lansdale!! This meticulously maintained home offer plenty of living space with a nice sized living room, which flows into the formal dining room. From the dining room, you will enter into the recently remodeled kitchen, which provides stainless steel appliances and plenty of cabinet and counter space. On the second floor of the property, you will find 3 nice sized bedrooms, all with wall-to-wall carpets, ample closet space, and ceiling fans. Rounding off the second floor is the newly remodeled hall bathroom. The fully finished basement of the property adds versatile space and extra storage. Stepping outside you will find a large deck and a fenced in yard perfect for entertaining. This property is conveniently located, giving you so many amenities, while also providing serenity. Don't miss your chance to make this house your home!! Schedule your showings today!!

***Best and final offers due by 8 pm on Monday, 5/12/25.***

***There is a cord hanging in the garage. The seller is getting a new garage door opener installed. This will be completed prior to settlement.***
#PAMC2139456

LANSDALE

119 COVENTRY CIRCLE

3 Beds

1 Baths

1,650 Sq.Ft.

$436,500

MLS#: PAMC2139456
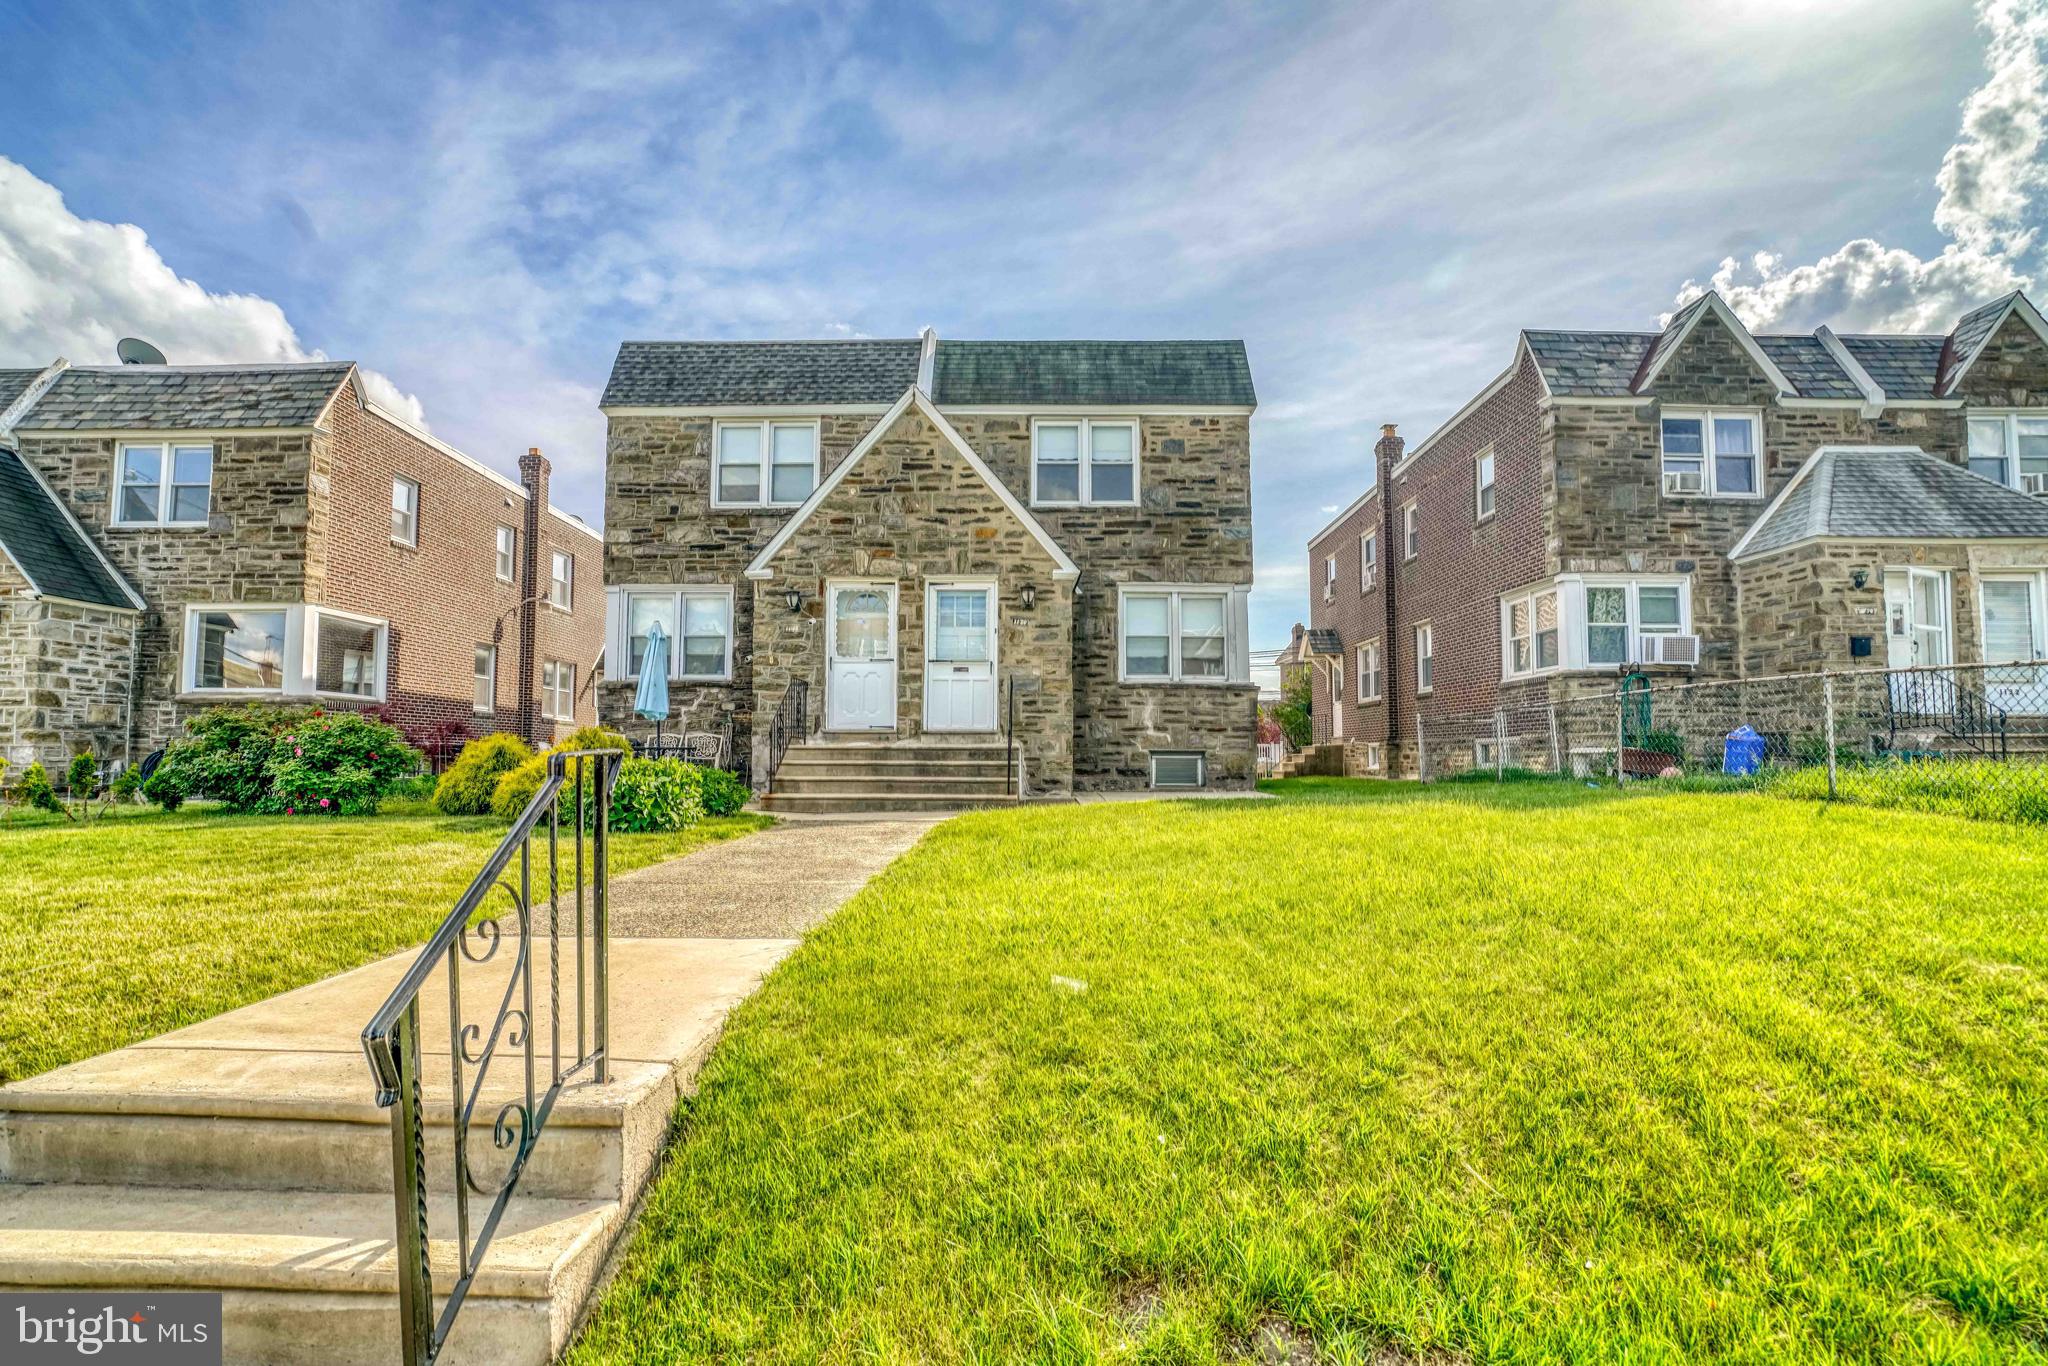
Welcome to 1136 Kerper Street!  Well maintained stone front twin straight through in desirable Castor Gardens.  First floor offers a spacious living room, formal dining room with ceiling fan, and eat in kitchen with maple cabinets, granite counters, and gas range.  Second floor features 3 spacious bedrooms with ceiling fans, hall bath with fiberglass shower enclosure and pedestal sink  Full finished basement with powder room, and separate laundry area.  Easy to show
#PAPH2478742

PHILADELPHIA

1136 KERPER STREET

3 Beds

1 Baths

1,408 Sq.Ft.

$278,900

MLS#: PAPH2478742

1 ... 471 472 473 474 475 ... 666
* Listings identified with the FMLS IDX logo come from FMLS and are held by brokerage firms other than the owner of this website. The listing brokerage is identified in any listing details. Information is deemed reliable but is not guaranteed. If you believe any FMLS listing contains material that infringes your copyrighted work please review our DMCA policy and learn how to submit a takedown request. © 2024. First Multiple Listing Service, Inc.

Send a message

Message successfully sent.

Your message

What is 3 + 4 ?

Reason for contacting?

I agree to receive email communication and understand I can unsubscribe at any time.

I agree to be contacted by Charis Realty Group - Christine Issler, Broker via call, email, and text for real estate services. To opt out, you can reply 'stop' at any time or reply 'help' for assistance. You can also click the unsubscribe link in the emails. Message and data rates may apply. Message frequency may vary. Privacy Policy

Sign Out

Virtual Assistant

Would you like to take the next step with this property? We can help you schedule a showing or virtual tour, or send you more details.

Yes, I would like more information.

Thank You for Your Reply, One of Our Agents will contact you as soon as possible

No, maybe later.

Thank you, you can always contact me via email, phone number or through the contact form.

Realhub AI

Lucy - Your AI-Powered Realtor

Update Your Temporary Password

Personalize your search

Enter your email and we'll notify you immediately when new listings match what you're looking for.

or enter email address

Already have an account ? Login here

Continue your home search

I agree to receive communications and understand I can unsubscribe at any time.

I agree to be contacted by Charis Realty Group - Christine Issler, Broker via call, email, and text for real estate services. To opt out, you can reply 'stop' at any time or reply 'help' for assistance. You can also click the unsubscribe link in the emails. Message and data rates may apply. Message frequency may vary. Privacy Policy

Already have an account ? Login here

We use cookies

We use cookies primarily for analytics to enhance your experience. By accepting, you agree to our use of these cookies. You can manage your preferences or learn more about our cookies policy.