Properties

Browse or get in touch to schedule a walkthrough.

  • Nearby me
Price range

Popular Features

Community Features

Association

Property Features

Waterfront

View

Exterior Features

Interior Features

Style

368309 properties match your criteria

Updated 1 minute ago

E-Alert name
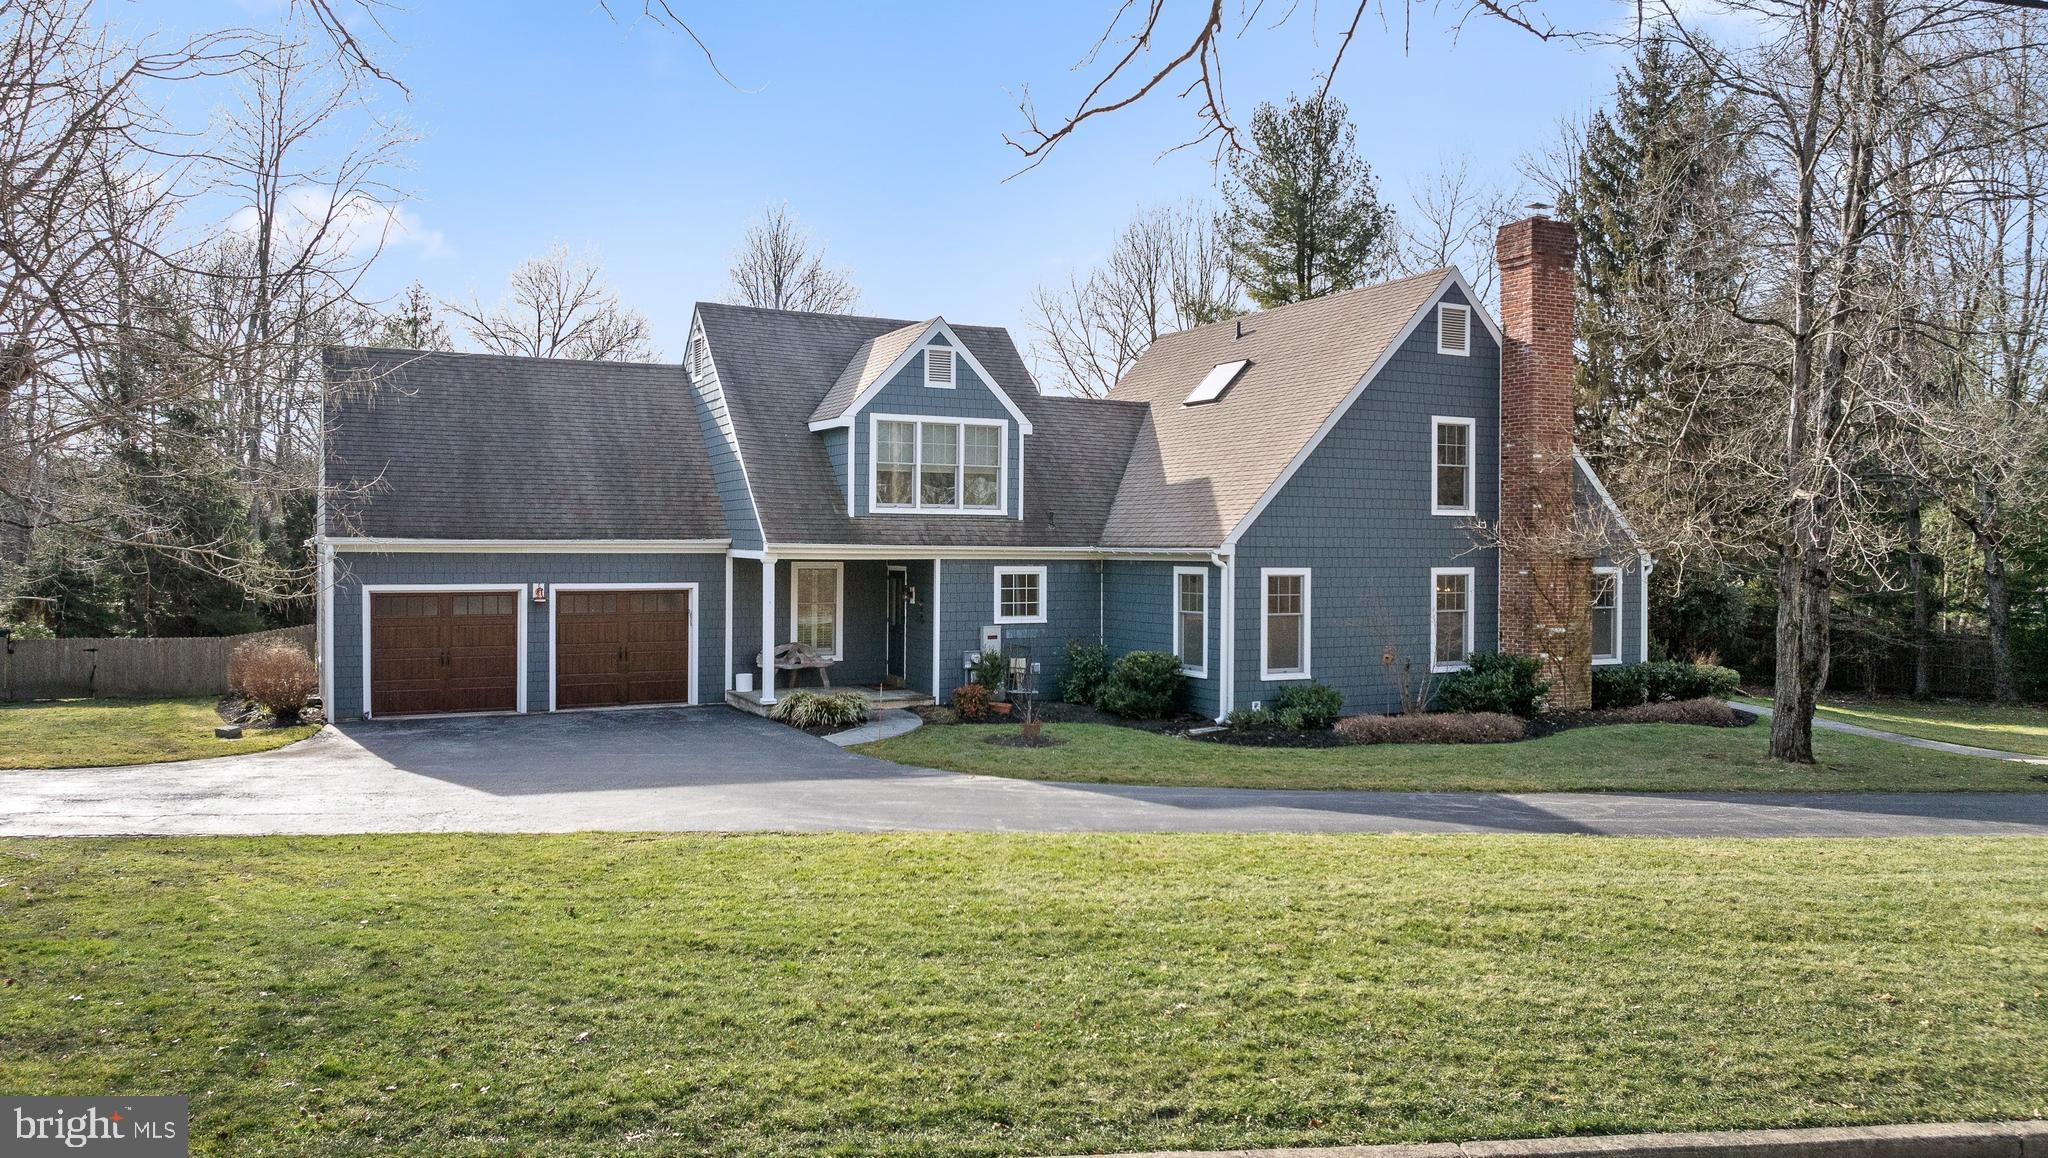
Don’t miss this stunning renovated Cape Cod style home set on private level grounds in a prime "walk-to" Devon horse show location! This home was recently renovated by the current owners as their “forever home” with no expense spared and no detail forgotten including a new pool with hot tub and water feature.  Relocation makes this gem available for another lucky buyer!  Step inside, and you'll immediately notice the seamless blend of elegance, high end finishes, comfort, and intelligent design. The focal point of the home is the newly renovated designer kitchen, boasting Viking 6 burner stove, Viking dishwasher, a double wall oven, sleek leathered granite countertops, marble backsplash, custom cabinetry, and a seated island perfect for meal preparation and casual dining. The kitchen is open to the breakfast room and family room. The breakfast room features built in cabinetry for extra storage and a beverage station with both a wine and beverage refrigerator. The spacious living room (currently used as a large dining room) has a gas fireplace and glass french doors.  A two story family room is open to the kitchen overlooking the expansive yard, gardens, and new swimming pool/hot tub. The family room features a gas fireplace, with floor to ceiling stone surround and custom built-in shelving and storage.   A large great room with a back staircase to bedroom 5 is conveniently situated off of the kitchen, offering additional living space, a game room and extra storage along with a beautiful bay window overlooking the grounds.  The primary bedroom suite is located on the first floor and has french doors to a private deck overlooking the manicured grounds beyond providing easy access to the hot tub!  This space offers ample closet space and a spa-like primary bathroom that has been tastefully renovated to create an oasis where you can unwind and rejuvenate. With luxurious finishes, a soaking tub, radiant heated flooring, custom lighting, walk-in shower with designer tile surround, built-in storage and private WC it epitomizes sophistication, comfort and style. A laundry/mudroom conveniently located off the driveway entrance and a renovated powder room with wainscoting complete the main floor.  Upstairs there are three additional bedrooms and bedroom 5 is accessed from the back staircase.  The upstairs EnSuite could serve as a 2nd primary with a soaking tub/shower combo and vanity with extra storage.  The large Bedroom serves as an in-law suite, guest room, home office or playroom.  Additional storage is available off of the 5th bedroom. Step outside into your private paradise, where you'll discover a custom built (2019) sparkling pool with hot tub and water feature creating a tranquil retreat ideal for both relaxation and recreation. A flagstone patio just off the kitchen offers excellent flow for indoor/outdoor entertaining.  Whether you're hosting summer barbecues or enjoying a quiet afternoon by the pool, this outdoor space offers endless opportunities for enjoyment and leisure. The yard is fully fenced and features mature trees for privacy and comfort. With new siding, updated HVAC (2 Zone) & hot water heater, a Generac generator, new custom lighting, new flooring and  windows -  all that is left is to move in and enjoy.  Located in the highly acclaimed T/E School District and within walking distance to the Devon Horse show, this prime location in Devon provides easy access to a variety of shopping, dining, and entertainment options including Devon Yards and the Devon train station. Enjoy the Devon Carriage Parade from your front yard!  Don't miss this rare opportunity to own a truly exceptional property in one of Devon's most desirable neighborhoods. Schedule your private showing today and experience this fabulous home for yourself!
#PACT2058744

DEVON

405 BERKLEY ROAD

5 Beds

3 Baths

4,379 Sq.Ft.

$1,425,000

MLS#: PACT2058744
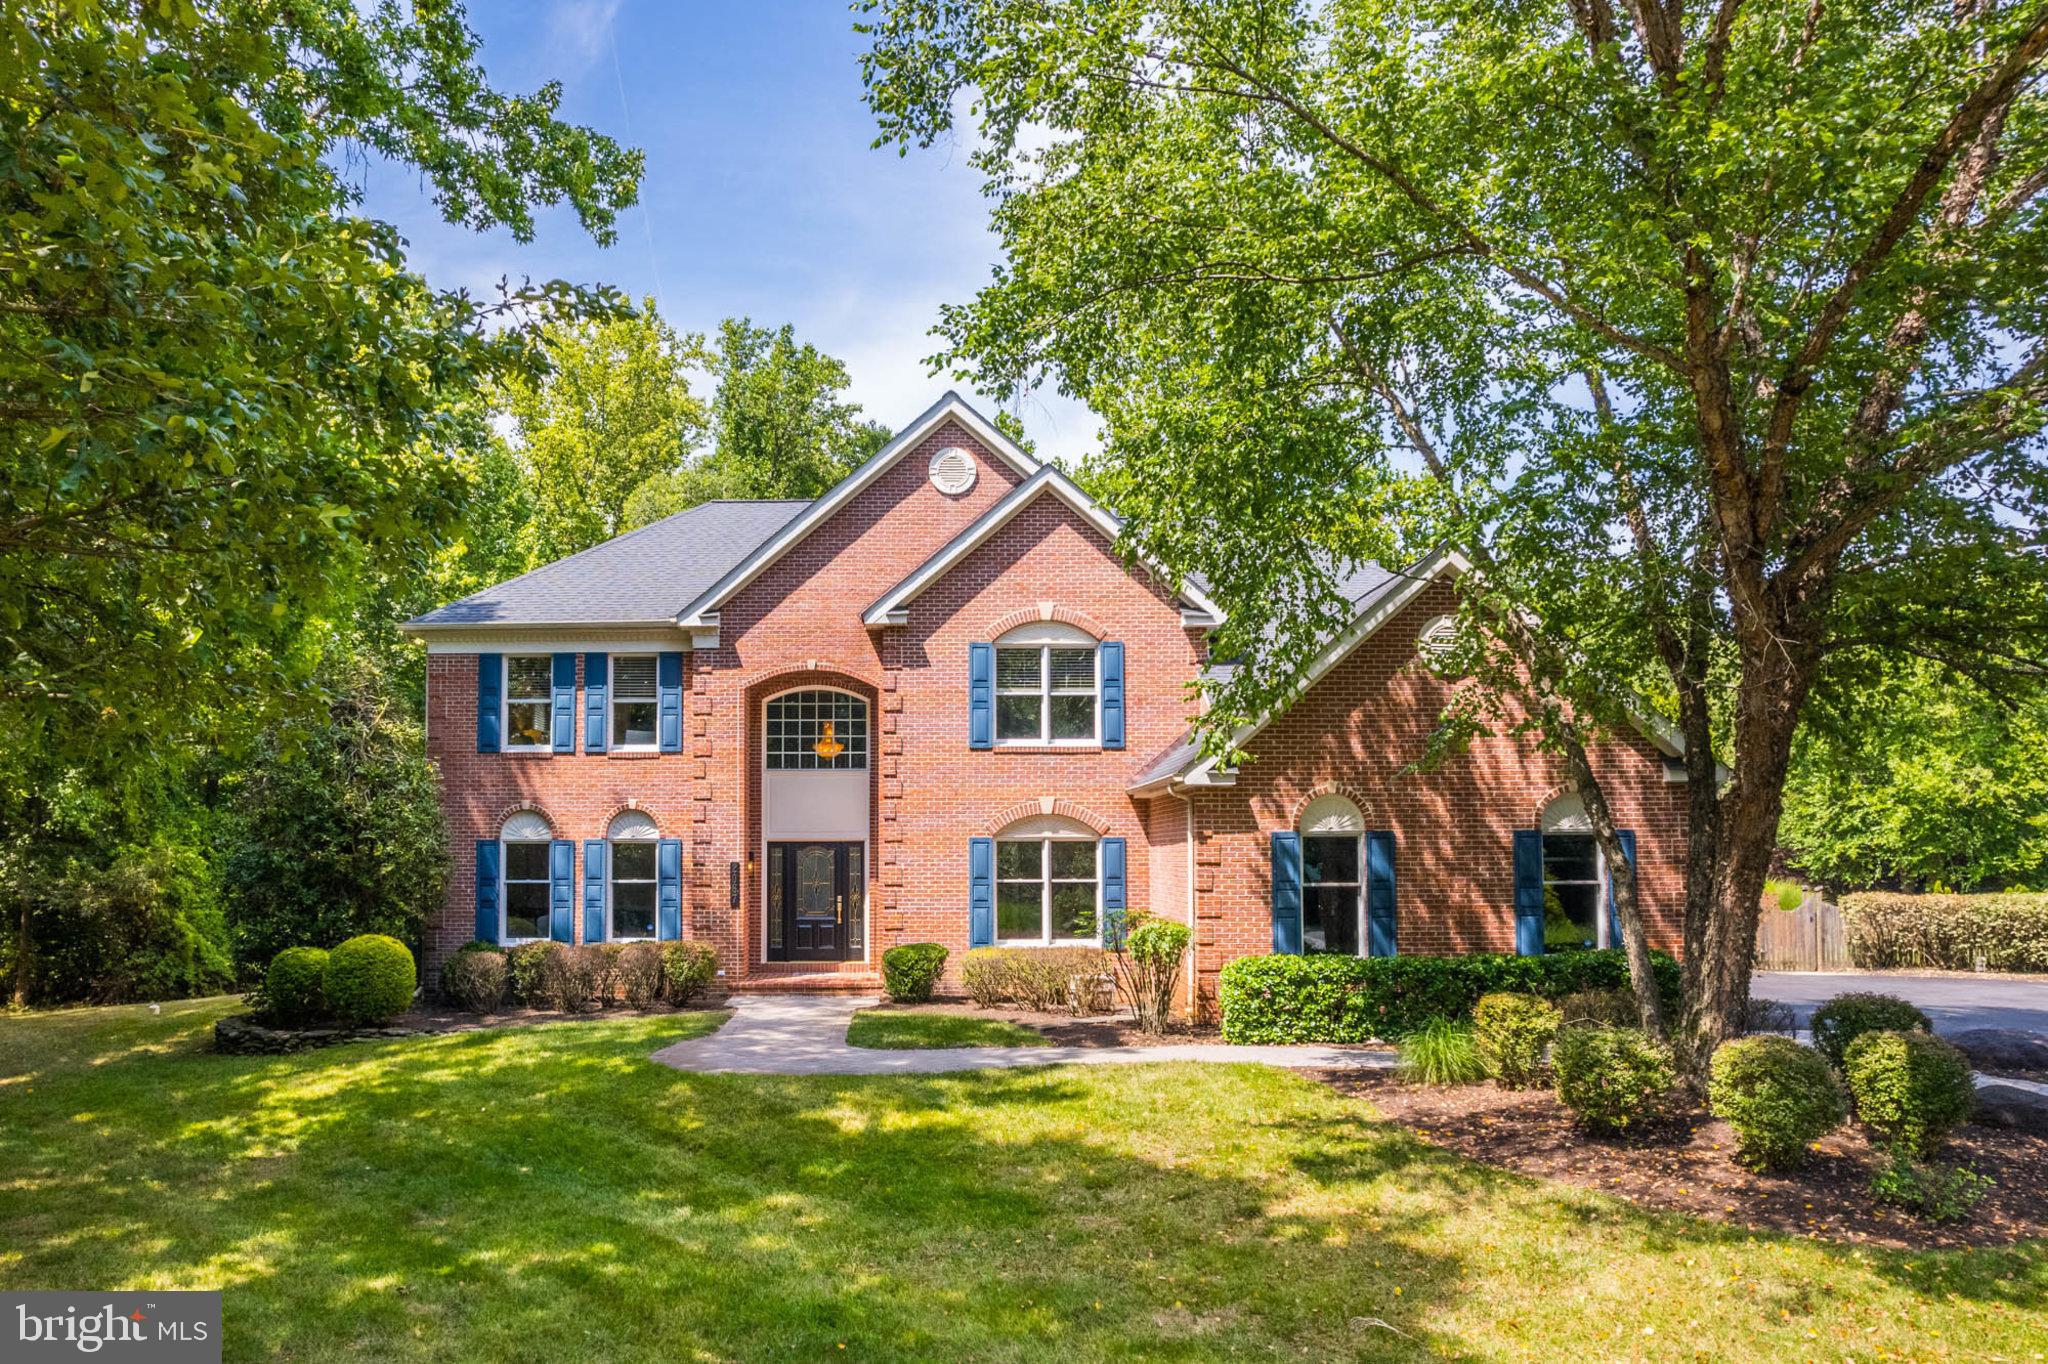
Showing for Back Up Offers-----Move Right In and Start Loving Your New Home at 2067 Haverford Drive!  Refinished---Top To Bottom---so  All You Have to Do is Unpack and Enjoy Your Pool!  Designed with Open Living and Entertaining In Mind, the Main Level Has a Dramatic Two Story Foyer with Curved Staircase, Living Room, Separate Dining Room,  Private Office with Built in Bookshelves and Beautiful Kitchen with New Granite Counters, Center Island, Stainless Steel Appliances and Spacious Pantry is Open to Two Story Great Room with Walls of Windows and Gas Fireplace.  Both Lead Into Large Hardscape with Outdoor Grill and Fireplace Overlooking  the Gorgeous Pool and Private Fenced Yard  Protected by Forest Conservation.  Peaceful Private Views---Forever!  Relax in Your Upper Level Primary Bedroom and Very Special Primary Bathroom Complete with Soaking Tub,  Spacious Shower, Two Vanities, Two Walk In Closets,  Private Toilet and Gorgeous Tile Flooring  The Second Bedroom has Beautiful Ensuite Bathroom with Tub/Shower with Tasteful Tile Surround,  Newer Vanity and Beautiful Flooring.  Bedroom 3 and Bedroom 4 Share Jack and Jill Bathroom with New Double Vanity,  Tub/Shower with Special Tile Surround.  If this is not enough....Come On Down to The Lower Level Rec Room---a Retreat for All Ages.  Enjoy and Stay Fit in Your Spacious Personal Gym with Several Pieces of Equipment Waiting for You!  Lower Level 5th Bedroom has Spacious   Walk In Closet and Ensuite Bath with Oversized Shower, Vanity and Toilet--Tastefully Done---YOU are Going To LOVE IT!  Annapolis Preserve is a Short Drive to the Restaurants and Shops of Downtown Annapolis and Easy Commute to Baltimore and DC.  Renovations Include:        2024--
Flooring---Installed New Throughout Main and Upper Levels including Stairs; Repainted Interior of Main and Upper Levels; Renovated Kitchen Included Installing  New  Granite  Cabinetry,  Installing New Light Fixtures, and New Microwave; Remodeled Jack and Jill Bathroom to Include Installation of New Flooring, New Tile Around Tub/Shower, Installed New Vanity and Toilet, Installed Light Fixtures, Installed Flooring and Painted;  Replaced Roof above Sunroom; Replaced Two Rear Patio Double Doors; Repaved Driveway.   
 2023-  Installed New Water Heater,  Expanded Irrigation System to Include Additional Sections in the Back Yard.   2022-Replaced Galvanized Collar on Well Head, Replaced Refrigerator in the Kitchen,  Replaced Both Sump Pumps.  2021-Installed New Pool Filter Pump, Installed New Exterior Window Shutters;  2018- Remodeled 3 Bathrooms (Primary Lower Level and Ensuite) Which Included Installation of Tile Flooring, Tile Surround around Tub/Shower, Vanities, Light Fixtures, Toilets and Accessories; Remodeled In Ground Pool to Include Pebble Tec, Sunshelf Installation, Coping, Waterline Tiles and Installation of Diving Rock; Lower Level Gym Installation to Include Flooring and Equipment, Flat Screen TV's (3); 2017-Installed New Dishwasher, Clothes Washer and Dryer; 2016-Replaced the Main AC and Furnace which Heats/Cools Main and Lower Level. Installed New Water Treatment System, Installed Variable Speed Pump and UV Light Treatment.  Around 2014-New Roof on Main House.  2011-AC Unit Replaced which Cools Upper Level.  Cal Pools Maintains Pool System and Mid Atlantic Water Maintains Water Filtration System.
#MDAA2089052

CROWNSVILLE

2067 HAVERFORD DRIVE

5 Beds

4 Baths

6,038 Sq.Ft.

$1,425,000

MLS#: MDAA2089052

Stoney Knoll is an exquisite and unparalleled custom new home Pohlig Builders neighborhood currently being built in the heart of Berwyn, minutes from everything the Main Line has to offer. 
This true gem is among the region's most prestigious enclaves, located off of White Horse Road/Wayland Rd on gorgeous land, known for its rolling landscapes. This 46 acre parcel sits directly next to a stunning horse farm that is under Brandwyne conservancy. 

Construction is now actively underway, showcasing the exquisite quality and striking architectural potential of these custom homes. Clients may use their own architect or one of Pohlig's proven plans to create their dream home. Price Note: These listings are for the land, build cost starts around $800 per square foot for a truly custom Pohlig Build. 

The 17 generously sized homesites, each averaging approximately two acres, and an adjacent preserved 50-acre viewshed. This spectacular site abuts Stoney Knoll Farm, preserved space, and Hunt Valley Lane, providing the ideal canvas for discerning clients to bring their architectural dreams to life.

Unrivaled Main Line Convenience. The community’s location is paramount, offering effortless access to all area amenities:
Schools & Academics: Episcopal Academy is 1 mile away, with many local prestigious schools nearby.
Leisure & Lifestyle: Area county clubs are conveniently close.
Main Line Towns: Main Line towns offer shopping and dining variety, with easy access to Wayne and Villanova and also Paoli, Newtown Square, Malvern. 
Schedule a private tour today to walk the available homesites, view the beauty of the preserved land, see the striking progress of the neighborhood, and meet with renowned Pohlig Builders.

Commute: The Paoli Train Station, with service to Philadelphia and New York City, is just 5 miles away, with an easy commute provided by Routes 252, 202 and more.
#PADE2106034

BERWYN

330 STONEY KNOLL LANE LOT 12

None Beds

None Baths

1.72 acres

$1,425,000

MLS#: PADE2106034

Just named BEST BISTRO IN BUCKS COUNTY 2026! An exceptional opportunity to own a thriving, established bistro and its real estate in an ideal location! Set on approximately 1 acre along a main road in Ottsville, this charming restaurant
enjoys a loyal local following and attracts commuters and visitors exploring nearby attractions and
the surrounding countryside - minutes to Nockamixon state park, new 55+ community, schools.  A newer parking lot with room for approximately 50 cars provides convenient on-site parking, while new landscaping enhances the inviting setting.
Completely remodeled and in impeccable condition, the approximately 1,800-square-foot restaurant
offers a welcoming atmosphere with approved seating for 65 indoors, plus a pretty patio for additional seasonal outdoor dining. Thoughtful improvements include new HVAC, a newer roof and upgraded three-phase electric with center-island service, creating an appealing opportunity for an owner seeking a well-maintained, turn-key operation. The equipment package includes high-end espresso systems, a custom 7-tap kegerator and a walk-in freezer installed in 2024, along with the equipment necessary to continue restaurant operations. From the dining areas to the operational improvements, this property is ready for its new owner.
Established in 2020, the successful breakfast and lunch business combines an innovative menu,
community connections and repeat customers with impressive income generation. This established bistro offers an opportunity to step into a proven business including a lucrative online business, take out and dine in service, while also owning the real estate. Currently operating Monday-Friday 7-3pm, Saturdays 8-3 and closed Sundays so you have down time, quality of life and no late nights!  If you choose, there is exciting potential to expand through dinner service, Sunday hours, additional hours and/or catering for private events. The desirable location, ample parking, indoor dining and seasonal patio provides an attractive foundation for the next owner and as a bonus, the current owner is willing to stay on board for a short time during the transition. The real estate must be purchased together with the business assets/equipment.  This combined offering brings together an established turn key income-producing operation, substantial property improvements and the benefits of real estate ownership.  SBA approved!
#PABU2134608

OTTSVILLE

4203 DURHAM ROAD

None Beds

None Baths

1,818 Sq.Ft.

$1,425,000

MLS#: PABU2134608

A STYLISH GEM IN BEDFORDSHIRE WITH 6 BEDROOMS UPSTAIRS!! 

Set on a peaceful cul-de-sac in the highly coveted Churchill HS cluster, this fantastic 6BR 3.5 BA colonial with fully fenced back yard is full of beautiful upgrades! Over 4400 sq ft of finished living space including expansive brand new slick Quartz countertops (2026), new tiled flooring in foyer/kitchen (2026) & fresh new paint throughout, nine NEW windows (2026) on main floor,  brand new fridge and cooktop (2026), dishwasher (2024), oven & microwave (2022),new washer/dryer in main floor laundry room, dual HVACs (2016 & 2024), Hot water heater (2024), Roof & Siding (2012), Primary suite windows (2019) and so much more. 

Porcelain tile entryway, fabulous living room that flows seamlessly into the dining room and just past it, the updated eat in gourmet kitchen with family room beyond. The open and spacious kitchen boasts stunning new quartz countertops and cooktop, new fridge, and dishwasher (2025). The breakfast nook in the bay window overlooks the backyard and fabulous skylights flood the kitchen and family room with natural light. Soaring ceilings in the family room with a bar connecting to the open kitchen, and a fireplace for game nights and s'mores. Step outside to the covered deck and fully fenced backyard for outdoor entertaining under the stars! An all updated powder room, first floor laundry room and front-loading two car garage complete this floor.  

Upstairs 6 bedrooms await! The pacious primary suite highlights an owner's bathroom, oversized walk-in closet with natural light from the enclosed window, additional walk-in closet and recessed lighting. The ensuite bathroom has been all updated with a soaking bathtub, walk-in shower and access to the adjacent bedroom, suitable to stand alone as bedroom #2 or form a part of the primary suite. Bedrooms three, four, five and six all feature hardwood floors, recessed lighting and fabulous closet space. Additional updated full bathroom down the hallway has dual vanities and has both hallway access and is ensuite to one of the bedrooms. Downstairs, the lower level  recreation room has been completely redone with new LVP flooring, new paint, and features built in shelving and recessed lighting. Spacious bonus room with shelving and extra storage, another full bathroom with dual entry to bonus room and rarely available cedar closet. 
This home is centrally located in idyllic Bedfordshire, close to walking trails, a 7.8 acre local park, basketball courts, playgrounds and tot lots,  and amenities of Potomac including golf courses, country clubs, excellent shopping and dining and minutes to all commuting corridors including I-270 and 495, and the Ride On bus to Metro.
#MDMC2259162

POTOMAC

9808 KORMAN COURT

6 Beds

3 Baths

4,459 Sq.Ft.

$1,425,000

MLS#: MDMC2259162
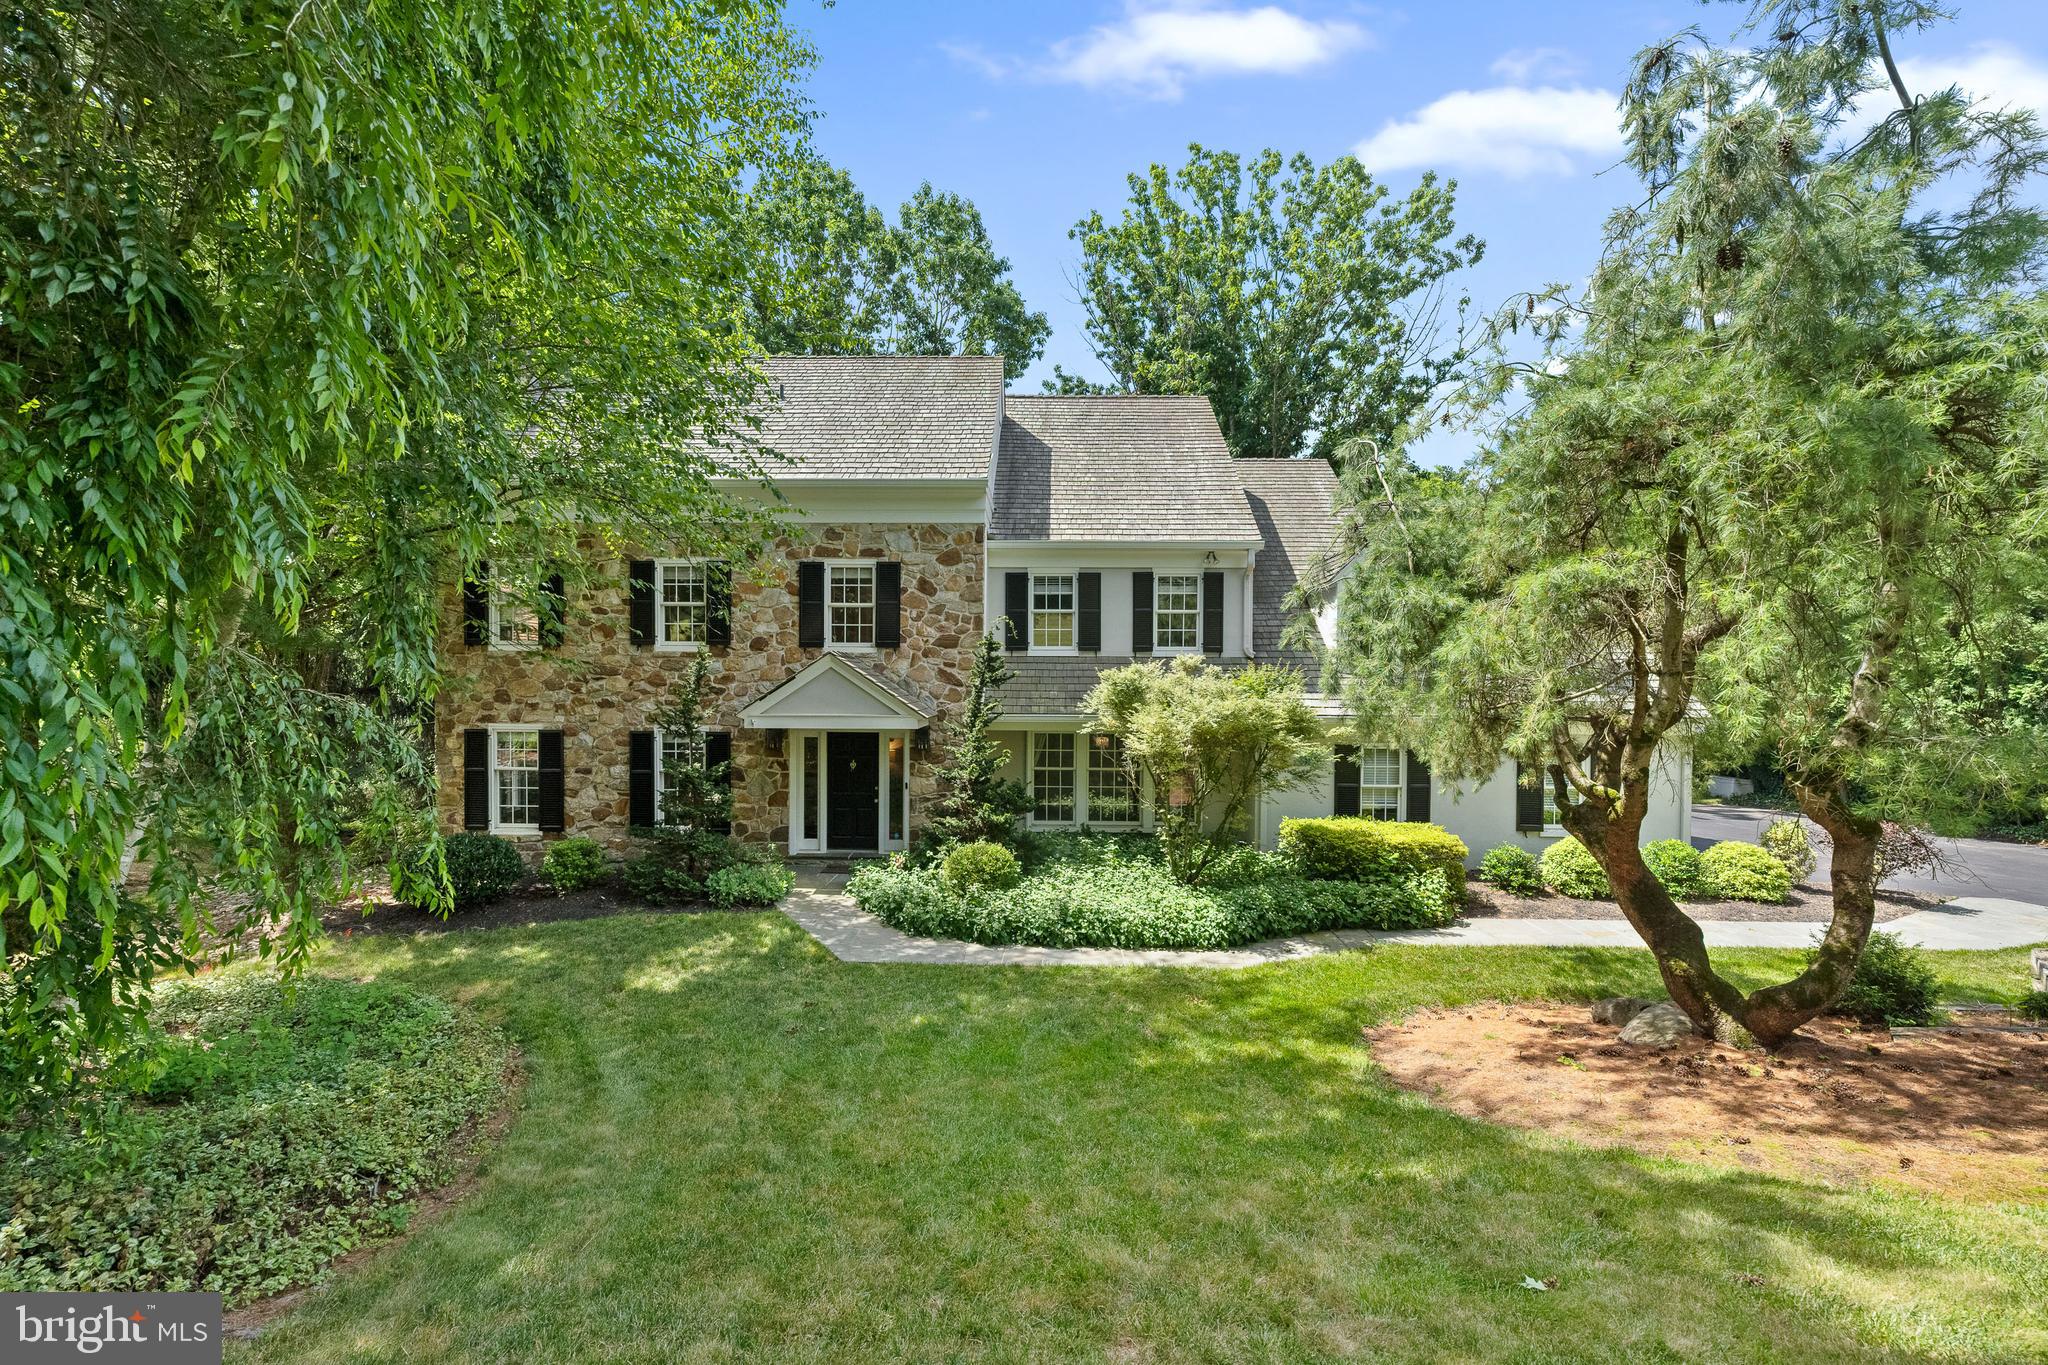
**open house cancelled**Nestled at the end of a quiet cul-de-sac and backing up to open space,  in the highly sought-after Ravenscliff neighborhood of Radnor township, this quintessential Main Line 4 bedroom and 3.5 bath colonial home has beautiful outdoor space, an inviting and open floor plan that perfectly complements its park-like setting, and ample room for both relaxation and entertainment.
A flagstone pathway leads you to the front entrance and once inside you are greeted by a bright and airy foyer, with dual coat closets, that seamlessly flows into the dining and living areas, ideal for hosting gatherings with family and friends. There are hardwoods throughout which draw your eye to the oversized living room with cozy fireplace, open to the family room. The two story family room’s focal point is the floor to ceiling stone wood-burning fireplace with built-in shelving, a wet bar and sliding glass doors open to the deck outside, it is an amazing space for entertaining and everyday living. The family room is open to the sunlit breakfast room and kitchen. The light and bright updated kitchen features stainless steel appliances, Thermador double oven, Wolf gas 5 burner cooktop, LG refrigerator, granite countertops, a ceramic tile backsplash. ample counter space, a bar with glass storage and a bar sink perfect for keeping bottles cold during parties, in cabinet lighting, wine and beverage refrigerators and a breakfast room with skylights overlooking the beautifully landscaped backyard. The dining room with chair and crown moldings is spacious and perfect for entertaining.  A large mudroom with built in bench & cubbies and laundry room combo offers ample storage space and convenient access from the 2 car garage. A remodeled powder room completes this level.  
The large primary suite is a true retreat, complete with a luxurious en-suite bathroom and an expansive custom out fitted walk-in closet. The bathroom features a freestanding soaking tub, double vanity, private W/C, plenty of storage, limestone tile floors and a frameless glass shower with bench seat, waterfall shower head and limestone surround. A second floor landing area just outside the primary bedroom would make the perfect reading nook or office area and overlooks the great room below.  The spacious en-suite bedroom has a newly updated bathroom with a beautiful frameless glass shower with waterfall shower head, marble tile, new vanity and lighting, a wifi enabled sound system and a linen closet.  The remaining two bedrooms each with double closets are generously sized and share the neutral hall bath with new marble topped vanity, linen closet and tub/shower combination.   
The lower level is partially finished and features a temperature controlled wine room and an additional family room with tile floor, which is perfect as a game or tv room. The unfinished space offers ample storage, a walk in cedar closet and a workshop.  
Step outside to enjoy the tranquil surroundings and beautifully maintained grounds, offering a perfect backdrop for outdoor activities and peaceful relaxation. The quiet cul-de-sac location enhances the sense of privacy and community, making it an ideal spot for those seeking both convenience and serenity.
All of this is located in the award-winning Radnor School District, around the corner from the Willows park and minutes from downtown Wayne with its shops, restaurants, and train station, in addition to offering  ease of access to major highways, Center City, Newtown Square and the airport.
#PADE2069204

WAYNE

318 JULIP RUN

4 Beds

3 Baths

4,400 Sq.Ft.

$1,425,000

MLS#: PADE2069204
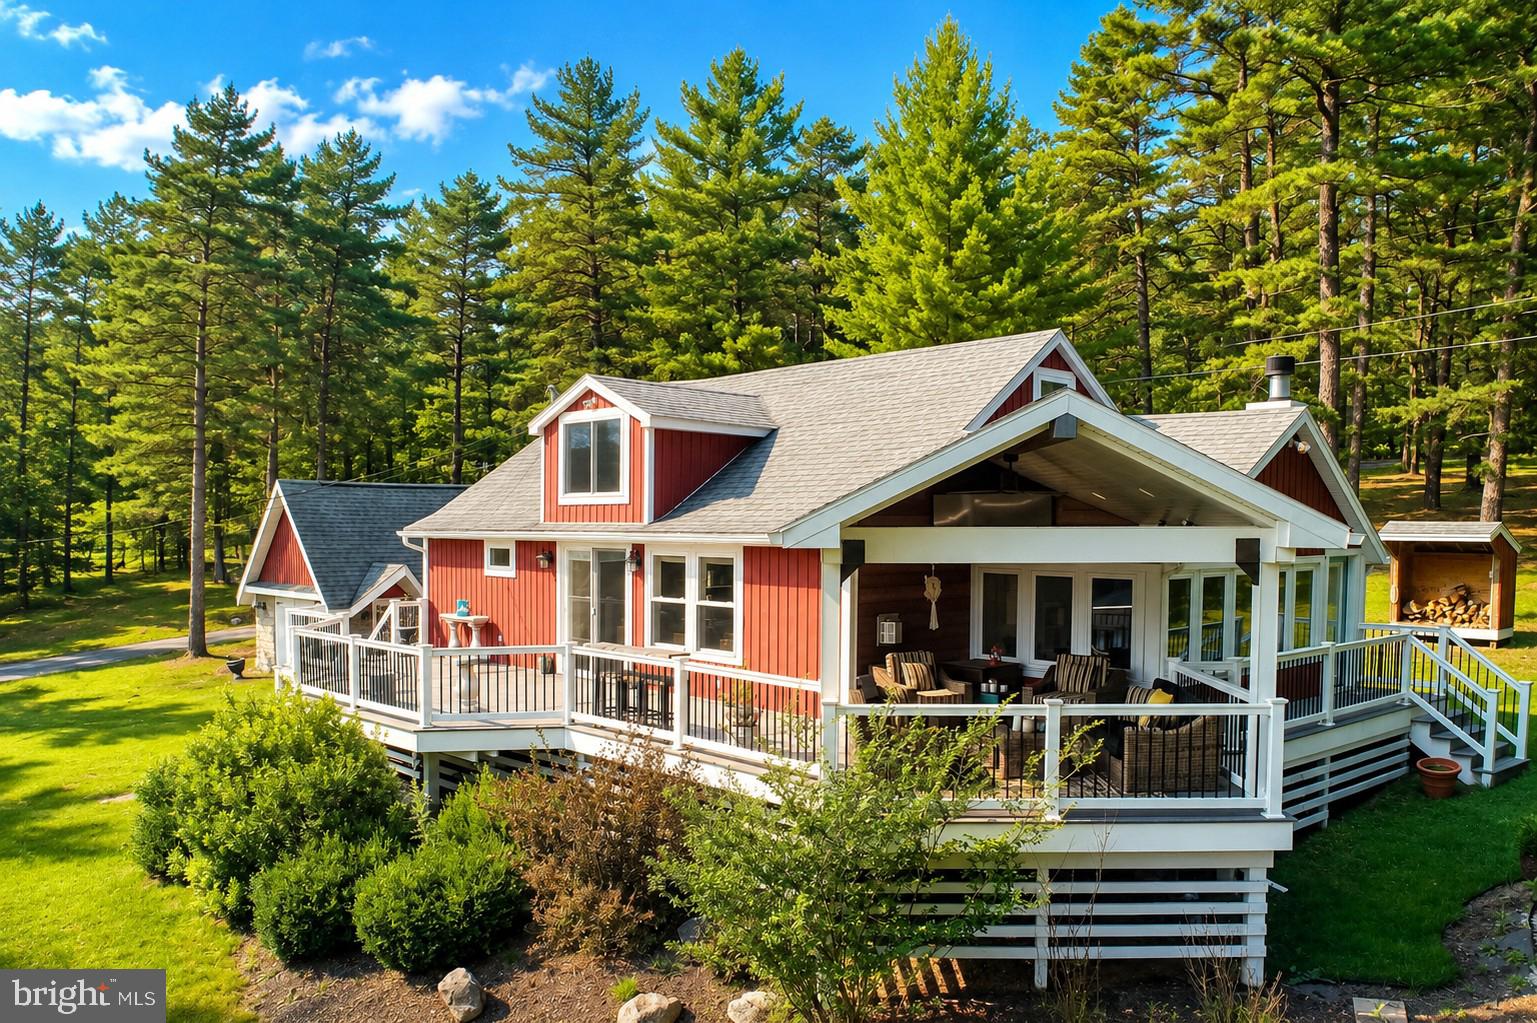
Cozy cottage with split lakefront and Type A dock located in the serene quiet Penn Point Cove.  This quaint home has plenty of room for family, guests and entertaining.  The covered & heated outdoor deck facing the lake is a great place for morning coffee and evening dinner.  The large, bright kitchen & dining area is another great entertaining space with quartz countertops, stainless steel appliances and plenty of room for large family gatherings. The home has 2 bedrooms on the main floor, a roomy living area with fireplace, full bathroom and a bonus sunroom with a wood burning fireplace. Upstairs has a great bunk room bedroom that can easily sleep 4 people, plus another living room and bathroom with a claw foot tub and shower.  Beautifully landscaped outdoor area has a firepit space, a detached garage with plenty of storage area and an easy walk to your dock area.  Great places to watch some of the best sunsets!  This home will convey turnkey furnished with a few seller exceptions. Schedule your tour today, this home has so much to offer.
#MDGA2012396

OAKLAND

187 LOWER PENN POINT DRIVE

3 Beds

2 Baths

1,695 Sq.Ft.

$1,425,000

MLS#: MDGA2012396

Seldom offered, this exceptional 10-acre parcel presents a truly rare opportunity to create a private estate in one of Chester County’s most sought-after settings. Beautifully situated in Pennsbury Township and within the highly regarded Unionville-Chadds Ford School District, the property offers a peaceful, picturesque setting with the freedom to bring your own vision to life. Surrounded by adjacent parcels, under conservation easements, this property will forever afford privacy to its owner. The entire parcel is available for building, with no builder tie-in, providing exceptional flexibility in selecting a builder and designing a home tailored to your lifestyle. Opportunities of this size, setting, and availability are seldom offered—making this a remarkable chance to build something truly your own in the heart of the Unionville-Chadds Ford area .Property enjoys dedicated walking trails to the Brandywine River. 
 
DO NOT ENTER PROPERTY WITHOUT CONFIRMED APPOINTMENT.
#PACT2136416

CHADDS FORD

1535 BRINTONS BRIDGE ROAD

None Beds

None Baths

10.0 acres

$1,425,000

MLS#: PACT2136416
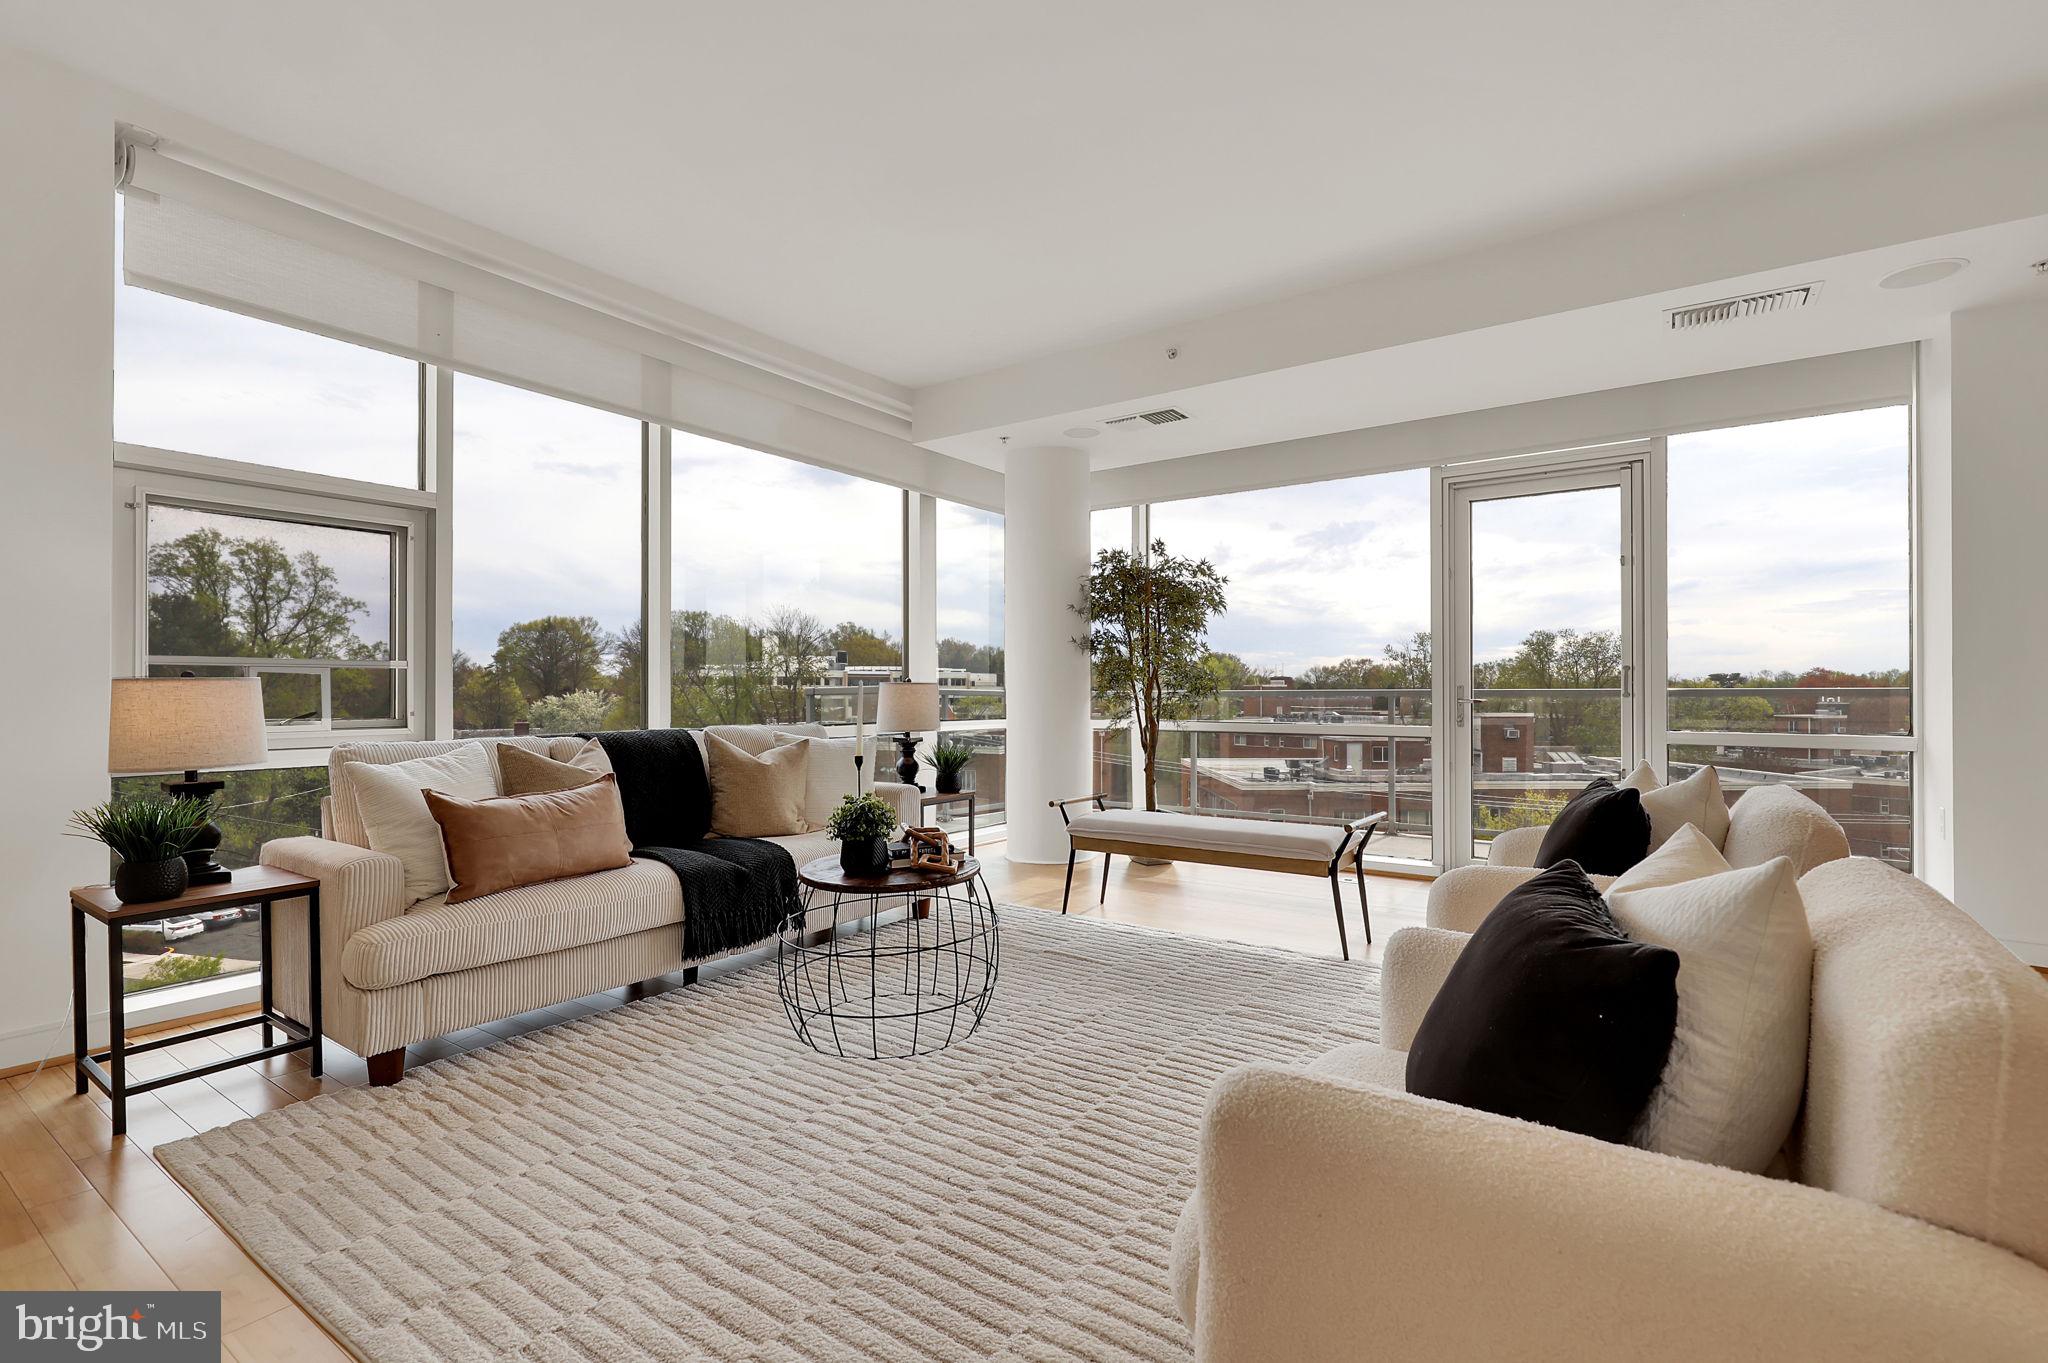
Welcome home to the luxurious Adagio, renowned for its modern design and upscale amenities. This lovely boutique condominium is nestled in the desirable area of Chevy Chase, the Adagio offers convenient access to shopping, dining, and public transportation. Unit #4011 at 3820 Wisconsin Ave is a stunning corner unit facing west and southwest, boasting 2,120 square feet of spacious, light-filled living space. The expansive open-concept layout is enhanced by floor-to-ceiling windows that provide extraordinary views throughout the day and evening. Outfitted with 3M film and motorized Lutron smart blinds, the unit features designated remotes to easily create the perfect ambiance.  As you enter, you’re greeted by a foyer featuring custom-designed Italian glass flooring, setting the tone for the sophisticated finishes found throughout the home. The spacious kitchen is a showstopper, complete with Poggenpohl wood cabinetry, granite countertops, ample workspace, a Sub-Zero refrigerator, a Wolf gas range, a SmartHQ wall oven, and a Wolf convection microwave. Additionally, there is an Aquasana Claryum 3-stage under-sink filter for great tasting water!  The open living and dining area, anchored by a sleek fireplace and framed by stunning wood floors, is perfect for effortless entertaining. Retreat to spa-inspired luxury in the master suite, which includes a heated towel rack and a private sauna. The wraparound balcony, featuring two screened doors, offers sweeping, unobstructed views of Washington, D.C., and Maryland—ideal for relaxing or entertaining outdoors.  This home includes two separately deeded parking spaces with a dedicated EV charger, as well as three private storage units for all your organizational needs. Residents enjoy a range of amenities, including a 24-hour concierge, fitness center, rooftop terrace, secure parking, and access to a guest suite for overnight visitors.

The building features contemporary architecture with stylish finishes, appealing to those seeking a chic urban lifestyle. The Adagio fosters a sense of community, often hosting events and providing spaces for residents to socialize. It is regarded as a premium living option in Chevy Chase, combining luxury, convenience, and a vibrant community atmosphere. The Adagio is more than a home-it's a lifestyle!
#MDMC2167200

BETHESDA

6820 WISCONSIN AVENUE 4011

3 Beds

2 Baths

2,120 Sq.Ft.

$1,425,000

MLS#: MDMC2167200
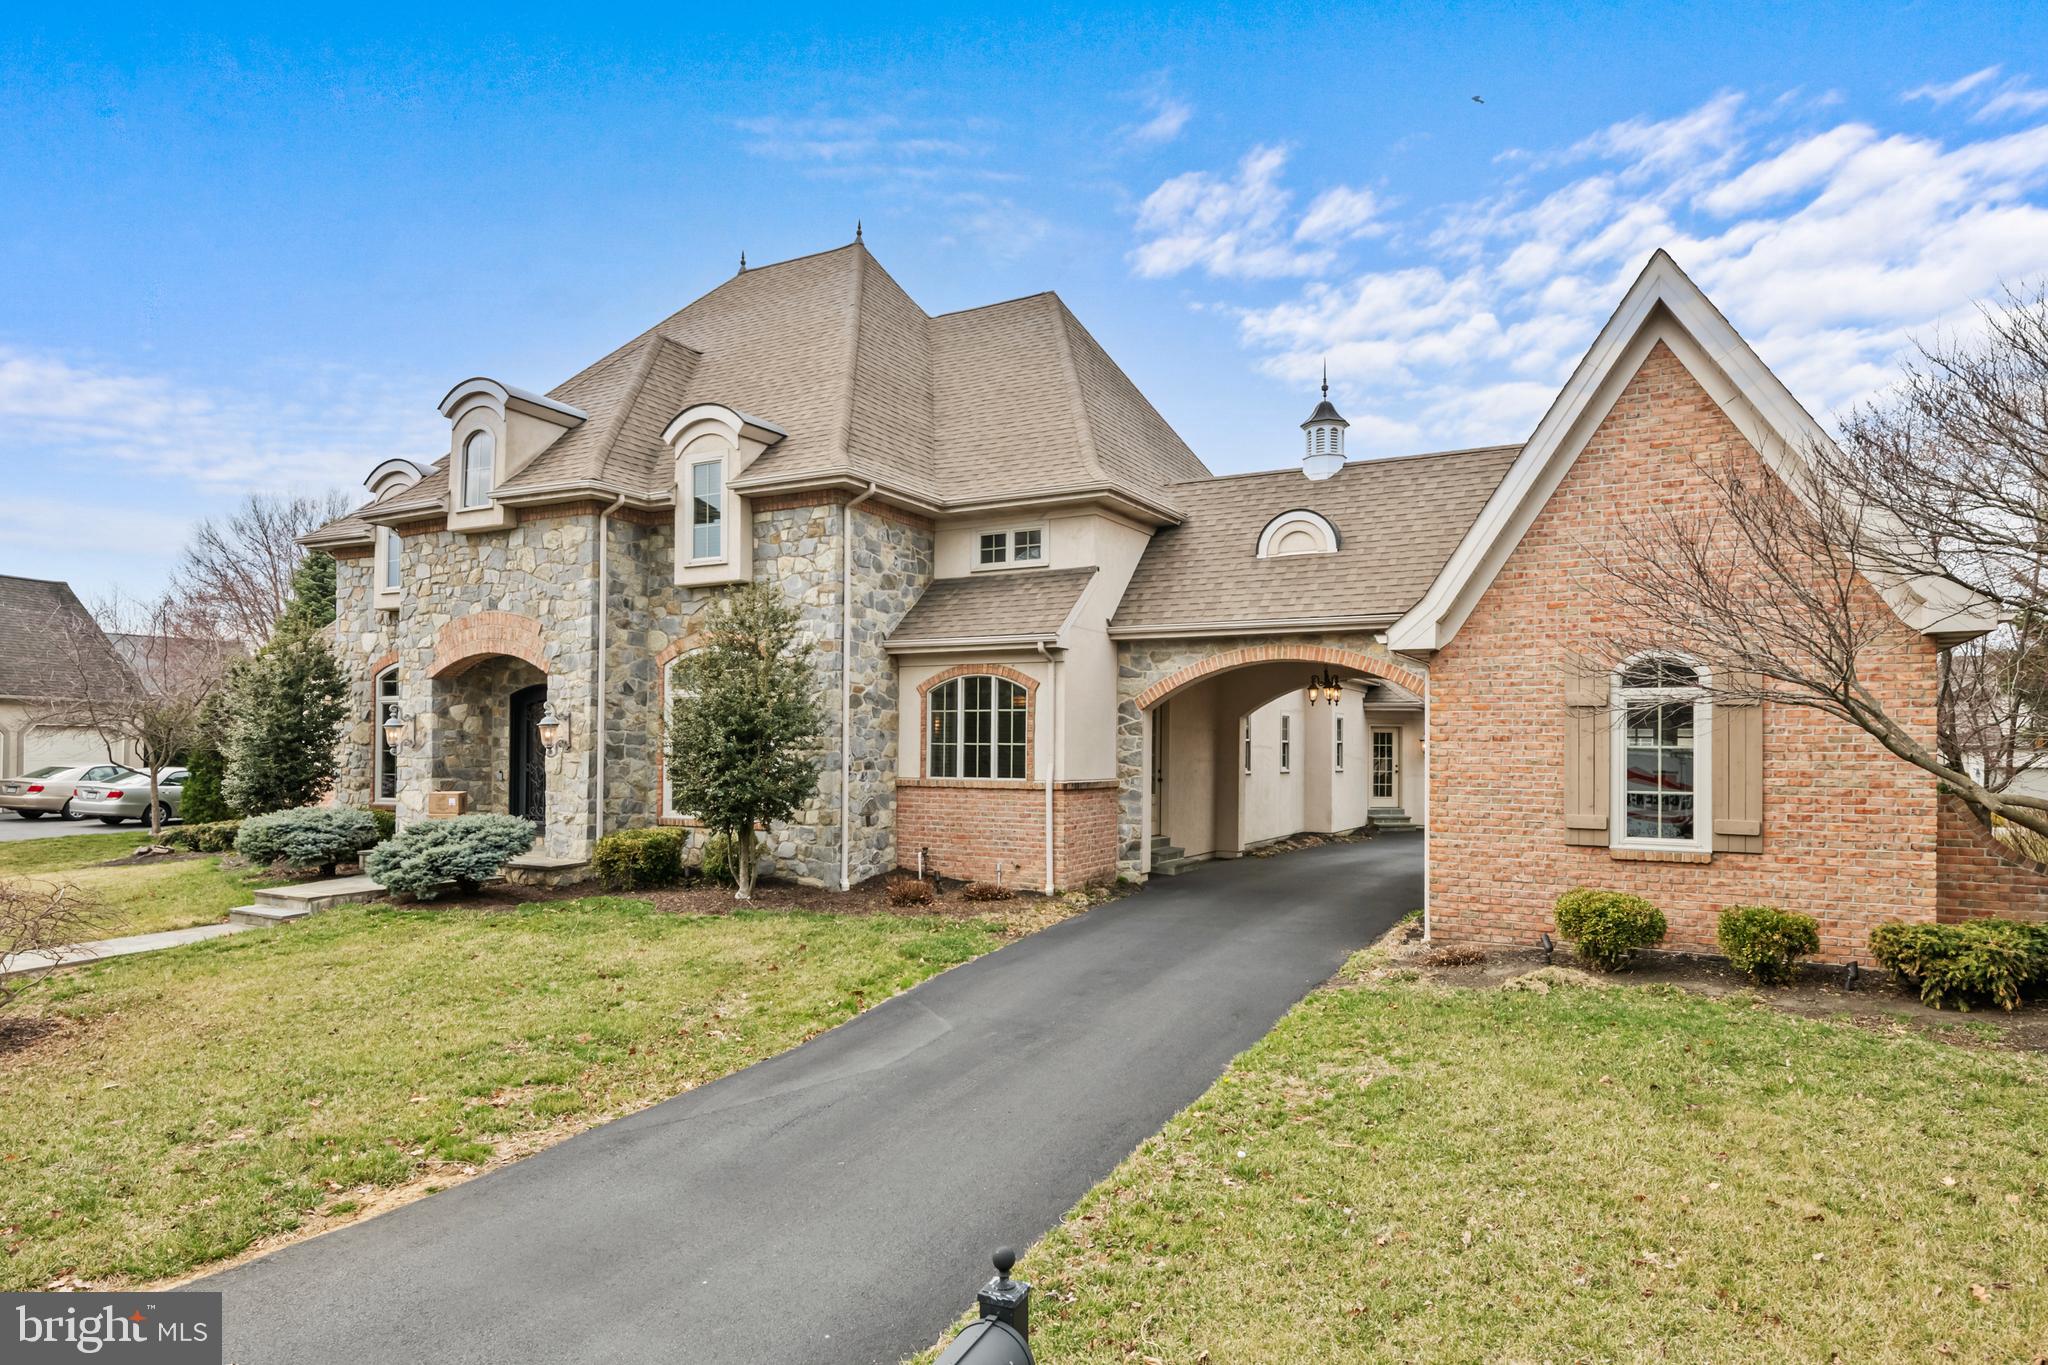
Beautiful home in Bent Creek Country Club, Manheim Township, Reidenbaugh Elementary School.
#PALA2066404

LITITZ

802 WOODFIELD DRIVE

6 Beds

5 Baths

7,695 Sq.Ft.

$1,425,000

MLS#: PALA2066404

Turnkey 14.6 -Acres Equestrian Paradise, Breeding Facility, or Veterinary Estate

Welcome to your dream 14.6-acres turnkey equestrian paradise! A gated driveway opens to this spectacular colonial home, wrapped in a classic porch.

Elegant Colonial Living 
Step inside to discover a bright and open floor plan. The main floor is perfect for both daily living and entertaining, offering an open-concept kitchen with and living room, a sunroom dining area bump-out, a brand-new Trex deck overlooking scenic views, and an office or sitting room. Upstairs, the primary suite is a true retreat featuring vaulted ceilings, a jetted tub, and a multi-room closet with a dedicated shoe room and a sun-drenched walk-in that could double as an office, nursery, or gym. Two more bright bedrooms, a large guest bath, and a spacious laundry room complete the upper floor. Downstairs, a beautifully finished walkout apartment with its own kitchenette, full bath, and living area is ready for multigenerational living or a farm manager.

Unmatched Infrastructure for Commercial, Medical, or Rescue Operations
Beyond its use as a private equestrian estate, this property’s infrastructure makes it exceptionally well-suited for a large animal or equine veterinary practice, or a specialty practice such as equine chiropractic, acupuncture, sports medicine, or a breeding facility. The 15 individually fenced turnout paddocks and multiple standalone barns offer the separation and flexibility ideal for an equine breeding facility with raising services, a rehabilitation facility, or a quarantine/isolation intake facility for rescues or transport operations. The broader paddock and barn layout is also perfectly suited to support an animal rescue facility overall.

Unique Barn Complex & Commercial-Grade Amenities
The estate is a premier horse and livestock facility enclosed by top-of-the-line 4-row flex and electric fencing across 15 individual turnout paddocks. A blue stone and gravel perimeter path provides seamless property access and maintenance. The main barn complex holds three matted 12x24 stalls with heated automatic Nelson waterers and direct runout access, plus four additional 12x12 rear stalls. The opposite wing includes 11 fully matted smaller stalls for ponies or small animals. Exceptional commercial-grade amenities include a full veterinarian kitchen or break room, a heated oversized wash stall or exam bay with a hot/cold swing-over arm, a huge tack room, and a temperature-controlled office lounge/conference room.

Elite Training, Farming, & Utility Assets
Equestrian and farming operations are supported by a 100x200 fully fenced riding arena, a blue stone mix round pen, and an impeccable dry lot. A separate multi-bay outbuilding accommodates heavy equipment and implements, while three mesh-fenced fields feature upscale chicken coops. 
This magnificent farm is completely ready to welcome you and your animals.
#MDFR2088092

UNION BRIDGE

9630 CLEMSONVILLE ROAD B

3 Beds

3 Baths

4,160 Sq.Ft.

$1,425,000

MLS#: MDFR2088092
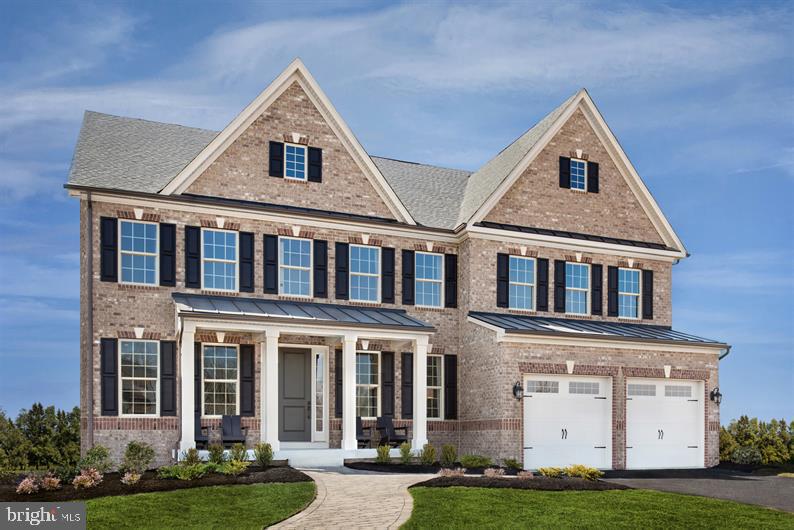
BRAND NEW former Model Home now available for sale in sought after Cedar Creek, a scenic enclave of luxury homes in the heart of Columbia near River Hill!  This NV Homes Stratford Hall model boasts 5 bedrooms, 5 full baths, and 2 half baths and almost 7,000 sf of finished living space.  The main level has an amazingly open floor plan with wide plank flooring throughout a formal dining room, office, and dramatic, light-filled, two-story family room.  Chefs and entertainers alike will enjoy the huge eat-in kitchen with quartz countertops, tile backsplash, classic white perimeter cabinets, large center island with contrasting espresso cabinetry, and stainless steel appliances.  The main level bedroom with en suite full bath is perfect for guests and in-laws.  Retreat upstairs to the primary suite with tray ceiling, sitting area, two massive walk-in closets, and luxurious en suite bath.  This level also offers three additional bedrooms each with its own en suite bath for ultimate privacy and convenience.  The finished basement provides a huge rec room with fully outfitted wet bar for additional space to work, play, or relax plus an unfinished area for storage.  Enjoy a large screened porch for additional space to unwind and gather with friends and family.  With every upgrade and designer touch already included, this home provides extreme value and is ready for its first residents!  Beautiful new neighborhood with walking paths and pocket parks in a fantastic location near all major routes!  Truly a must see.  Schedule your tour today!
#MDHW2023642

COLUMBIA

7611 CROSS CREEK DRIVE

5 Beds

5 Baths

6,312 Sq.Ft.

$1,425,000

MLS#: MDHW2023642
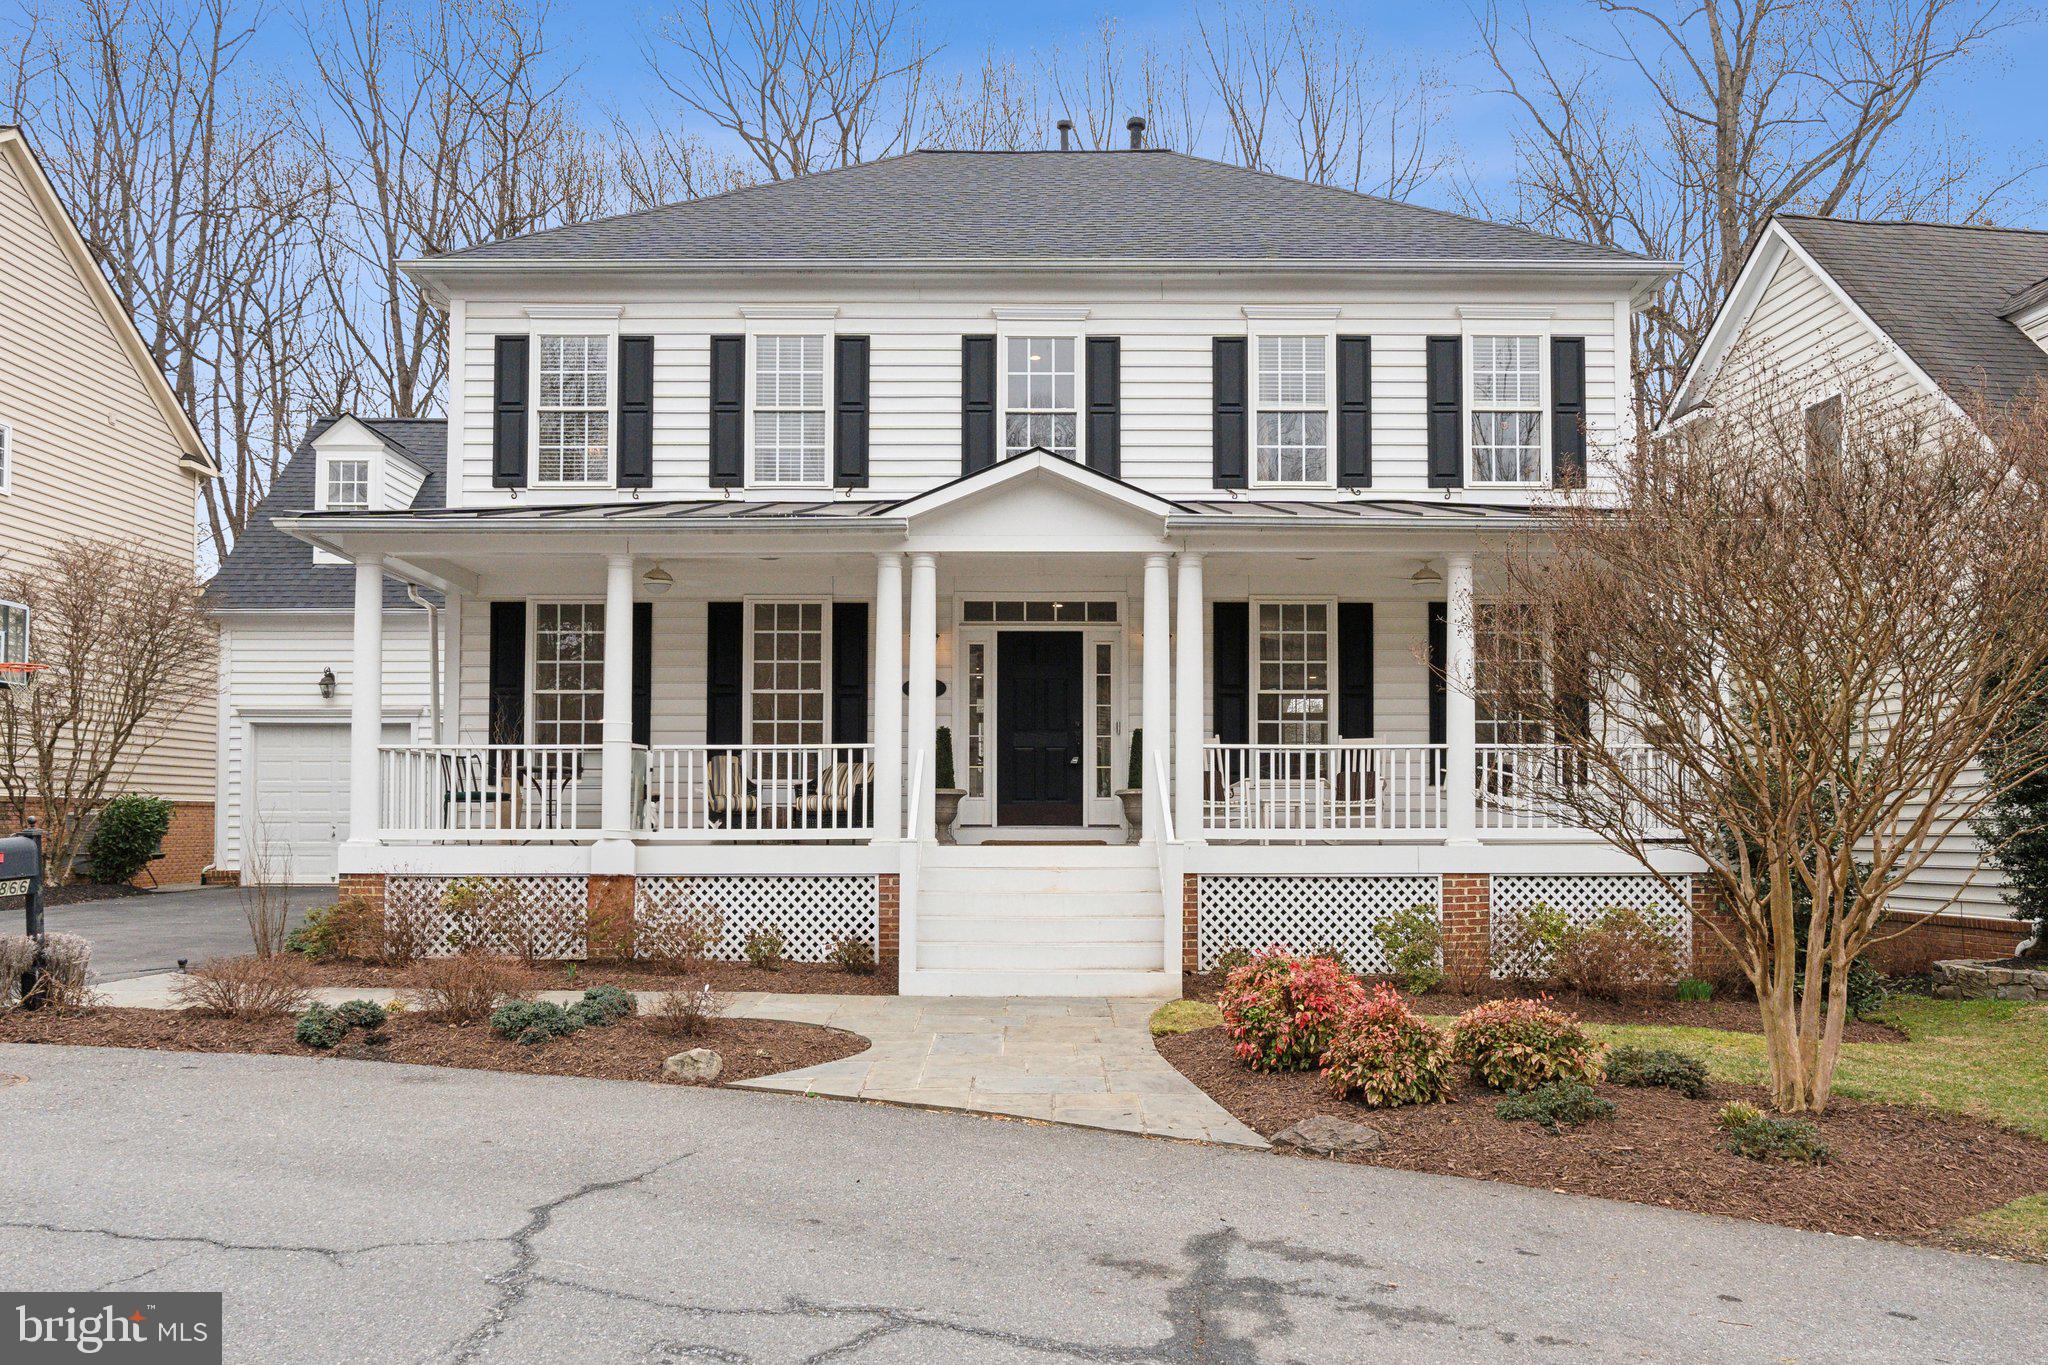
Welcome to this stunning Dartmouth Model located in the highly sought after ‘Lane in the Woods’ section of the Lakelands. Situated at the end of the cul-de-sac and backing to the Muddy Branch Trail with spectacular wooded and creek views! Spacious and luxurious with over 5,000 square feet of living space featuring 4 bedrooms, 4.5 bathrooms, refinished hardwood floors, new lower level floors, fresh paint and a brand new Roof (2024). The open floor concept flows from the foyer to the main level rooms with soaring ceilings and impeccable grand design and finishes. The main level features a large family room with a gas fireplace and custom built-ins opening to the eat-in kitchen with a large center island, stainless steel appliances and upgraded countertops. Located directly off of the kitchen is the charming screened in porch perfect  for year round entertaining. Completing this impressive main level is the informal living room, formal dining room, private office with double French doors, a half bath and access to the 2 car garage. The upper level offers an expansive owners suite wing with immaculate views, a sitting room with a designer barn door for privacy and 2 large closets. Relax in the owner’s bathroom with a soaking tub, double vanity sinks and a walk-in glass shower. There are three additional bedrooms, one with an attached bathroom and the others with a dual entry bathroom, and the laundry room located on the bedroom level. The walk out lower level has walls of windows with serene views, an oversized great room, the home's 4th full bathroom, a bonus room, a gym and plenty of storage. Outside will feel like a private escape with a beautiful front porch, a large deck overlooking the tranquil views, a screened-in back porch and a large patio with a hot tub and stone retaining wall, all perfect for year-round enjoyment. Enjoy a lifestyle of convenience with a location that backs to the Muddy Branch Trail and is within walking distance to the restaurants, shops, schools, pool, playgrounds, sports courts and so much more! This home is truly a must see!
#MDMC2170686

GAITHERSBURG

866 STILL CREEK LANE

4 Beds

4 Baths

5,198 Sq.Ft.

$1,425,000

MLS#: MDMC2170686
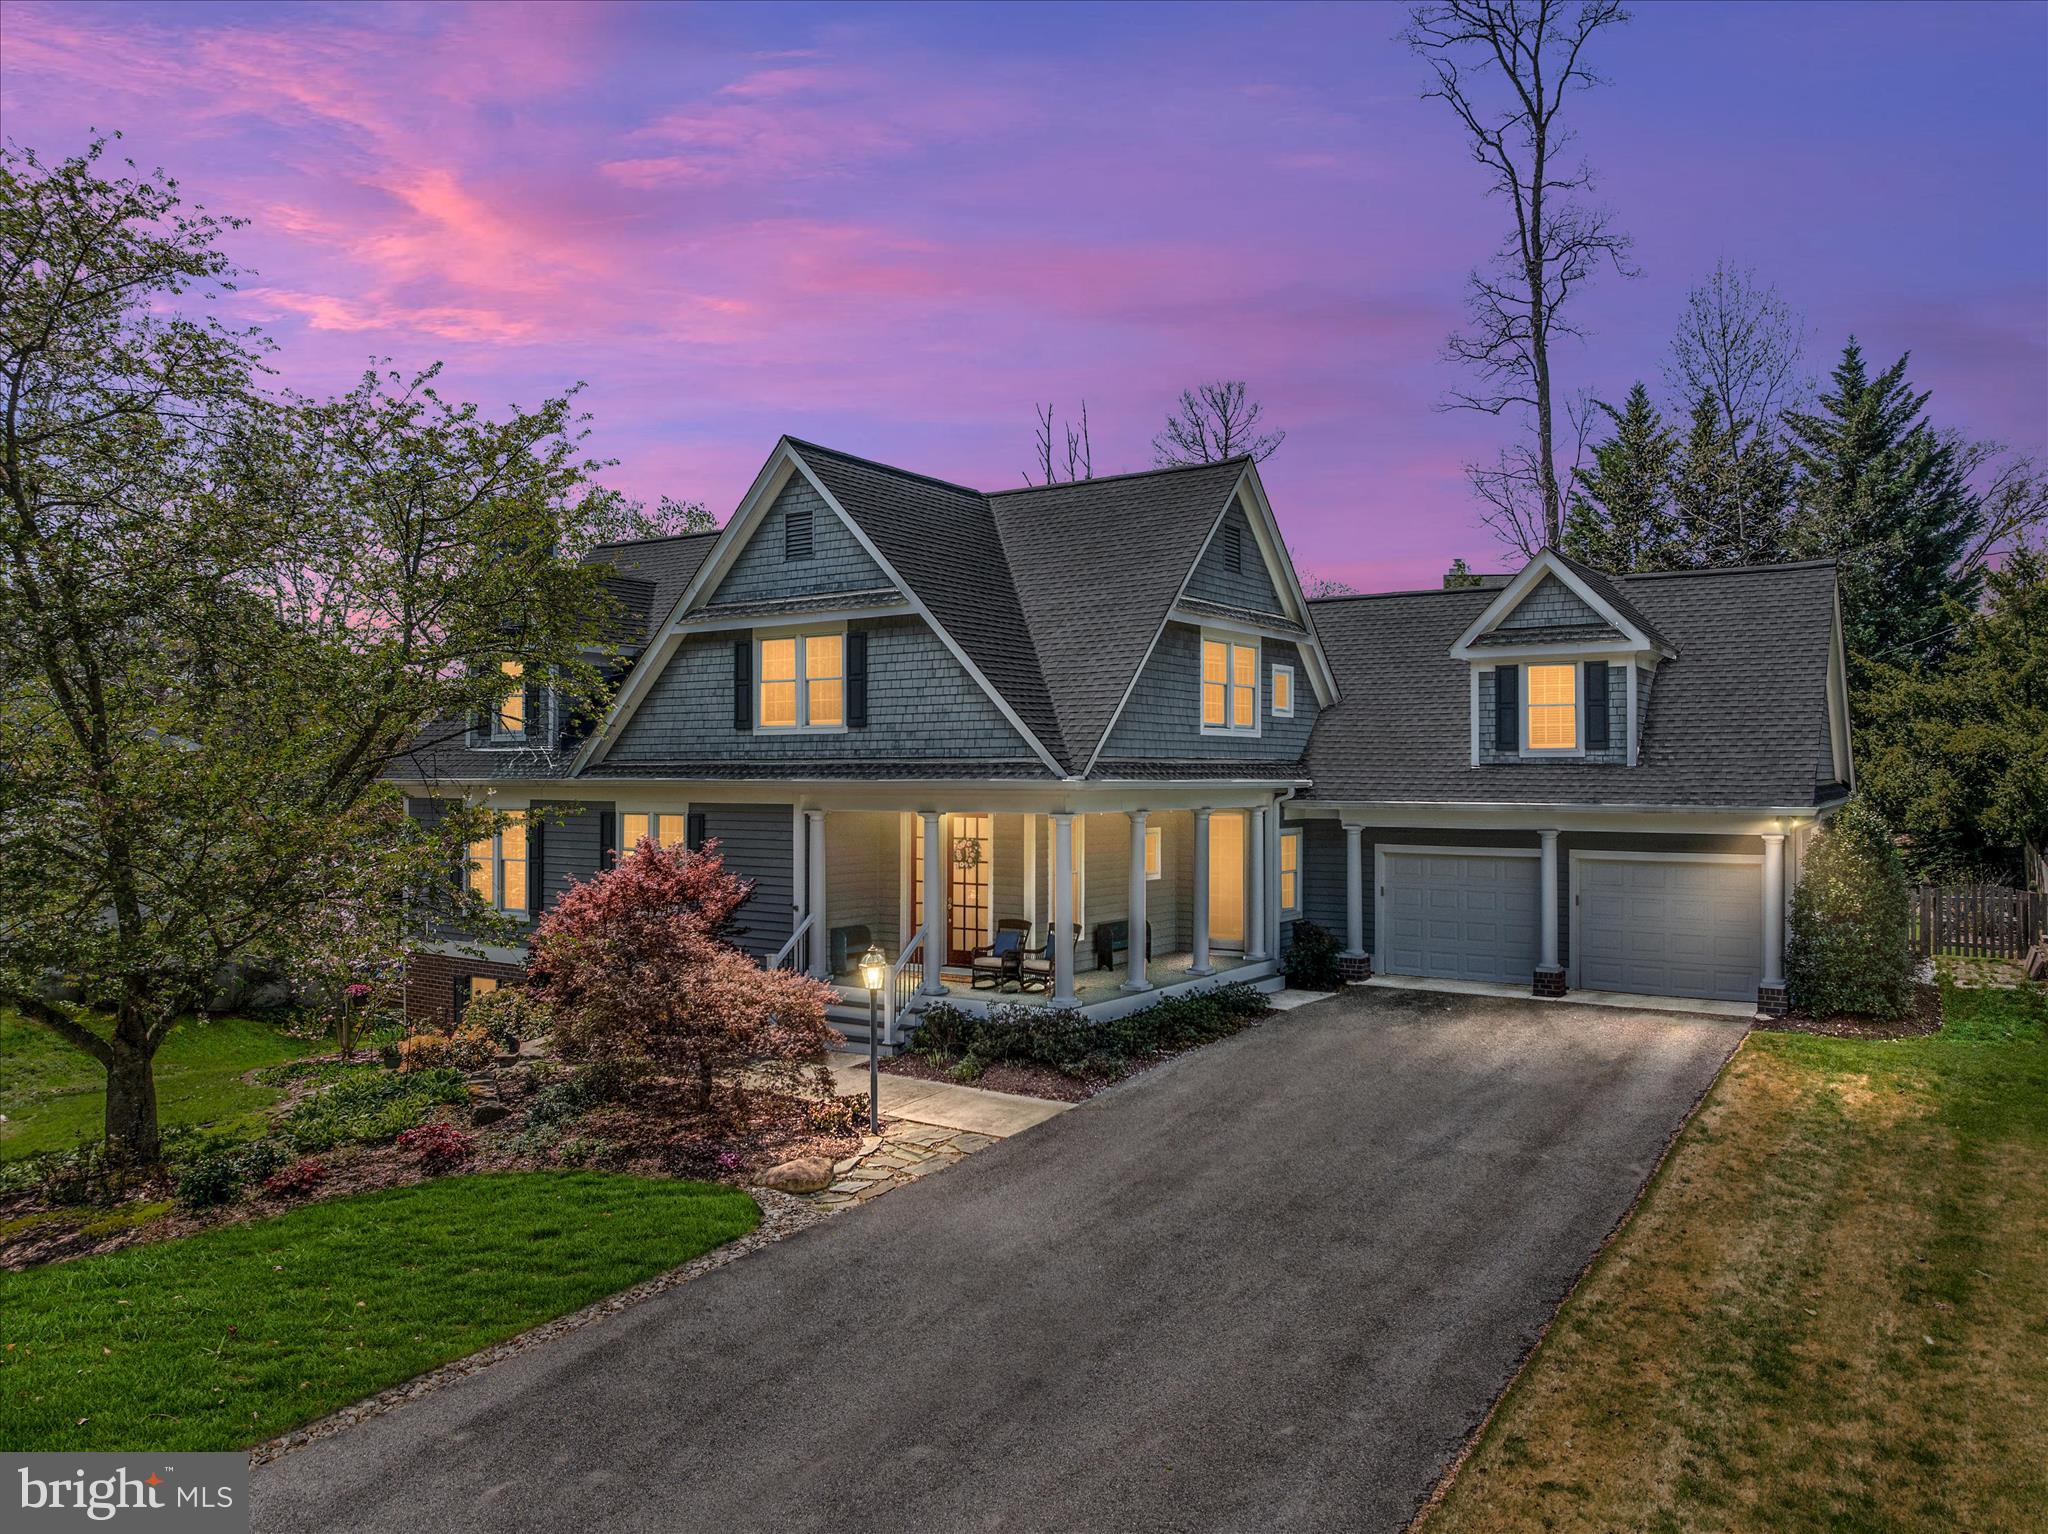
ROUND BAY’S TRUE ESSENCE is captured in this magnificent Coastal Manor home… architecturally rendered, custom-constructed…and one of the largest homes in this treasured, historic, water-privileged community on the Severn. It’s dramatic, gabled design brings a windowed resonance throughout. The Main Level’s open floor plan and spaciousness defies traditional standards, offering both expansive yet quiet, fireplace-enhanced, gathering venues…all comfortably-centered to a stellar gourmet kitchen supporting three dining settings.

The fully accessible large Balcony overlooking the thoughtfully-matured landscape extends the options from even larger outdoor togetherness among friends and family to just that morning solitude with a cup of java. 

The Upper Level’s vast expanse includes four of the five home’s large, sunlit bedrooms w/built-ins, expansive closet spaces, sitting areas and ceiling fans, two full baths, a half-bath…even three in-room sinks! The Primary Bedroom features a Bathroom “extraordinaire” with a mirrored double-sink arrangement, a dressing niche, abundant closet space and a spectacular walk-in shower.

Stepping down to the Lower Level is like “heading upscale” to its standout, spacious Recreation Room with walk-out accessibility its adjoining a large Game Room and a massive Storage Room…all supported by a Full Bathroom and a Full Laundry. 

The over-sized Garage offers storage aplenty while the Upper Level’s full-floor, fifth Bedroom/Studio provides a special quiet space for guests or workwith built-ins and a Half Bath (sink/shower). 

The Round Bay Voluntary Community Association, founded in 1906, which for decades had its own train station connecting to what is today’s fabled B & A Trail, offers a striking, breathtaking “Main Beach” replete with a pavilion within a beach/park setting, a newly installed playground and a unique swimming pier with demarcated swimming lanes in the Severn River. The community caters to the waterfront lifestyle by also offering two marinas with boat slips based on availability, designated moorings and dinghy/kayak/canoe storage along its extended beach holding. Additional amenities include tennis/pickleball courts, designated community-owned winding nature paths along with abound activities for one and all…a swim team, sailing and beach camps, an annual carnival, varied year-round socials.

NOTE: Showings to commence by appointment on Thursday, April 23rd.
NOTE: The sellers have set a deadline for Sunday, Midnight, April 26th to receive all offers.
#MDAA2141272

SEVERNA PARK

14 SEVERN RIVER ROAD

5 Beds

3 Baths

4,568 Sq.Ft.

$1,425,000

MLS#: MDAA2141272
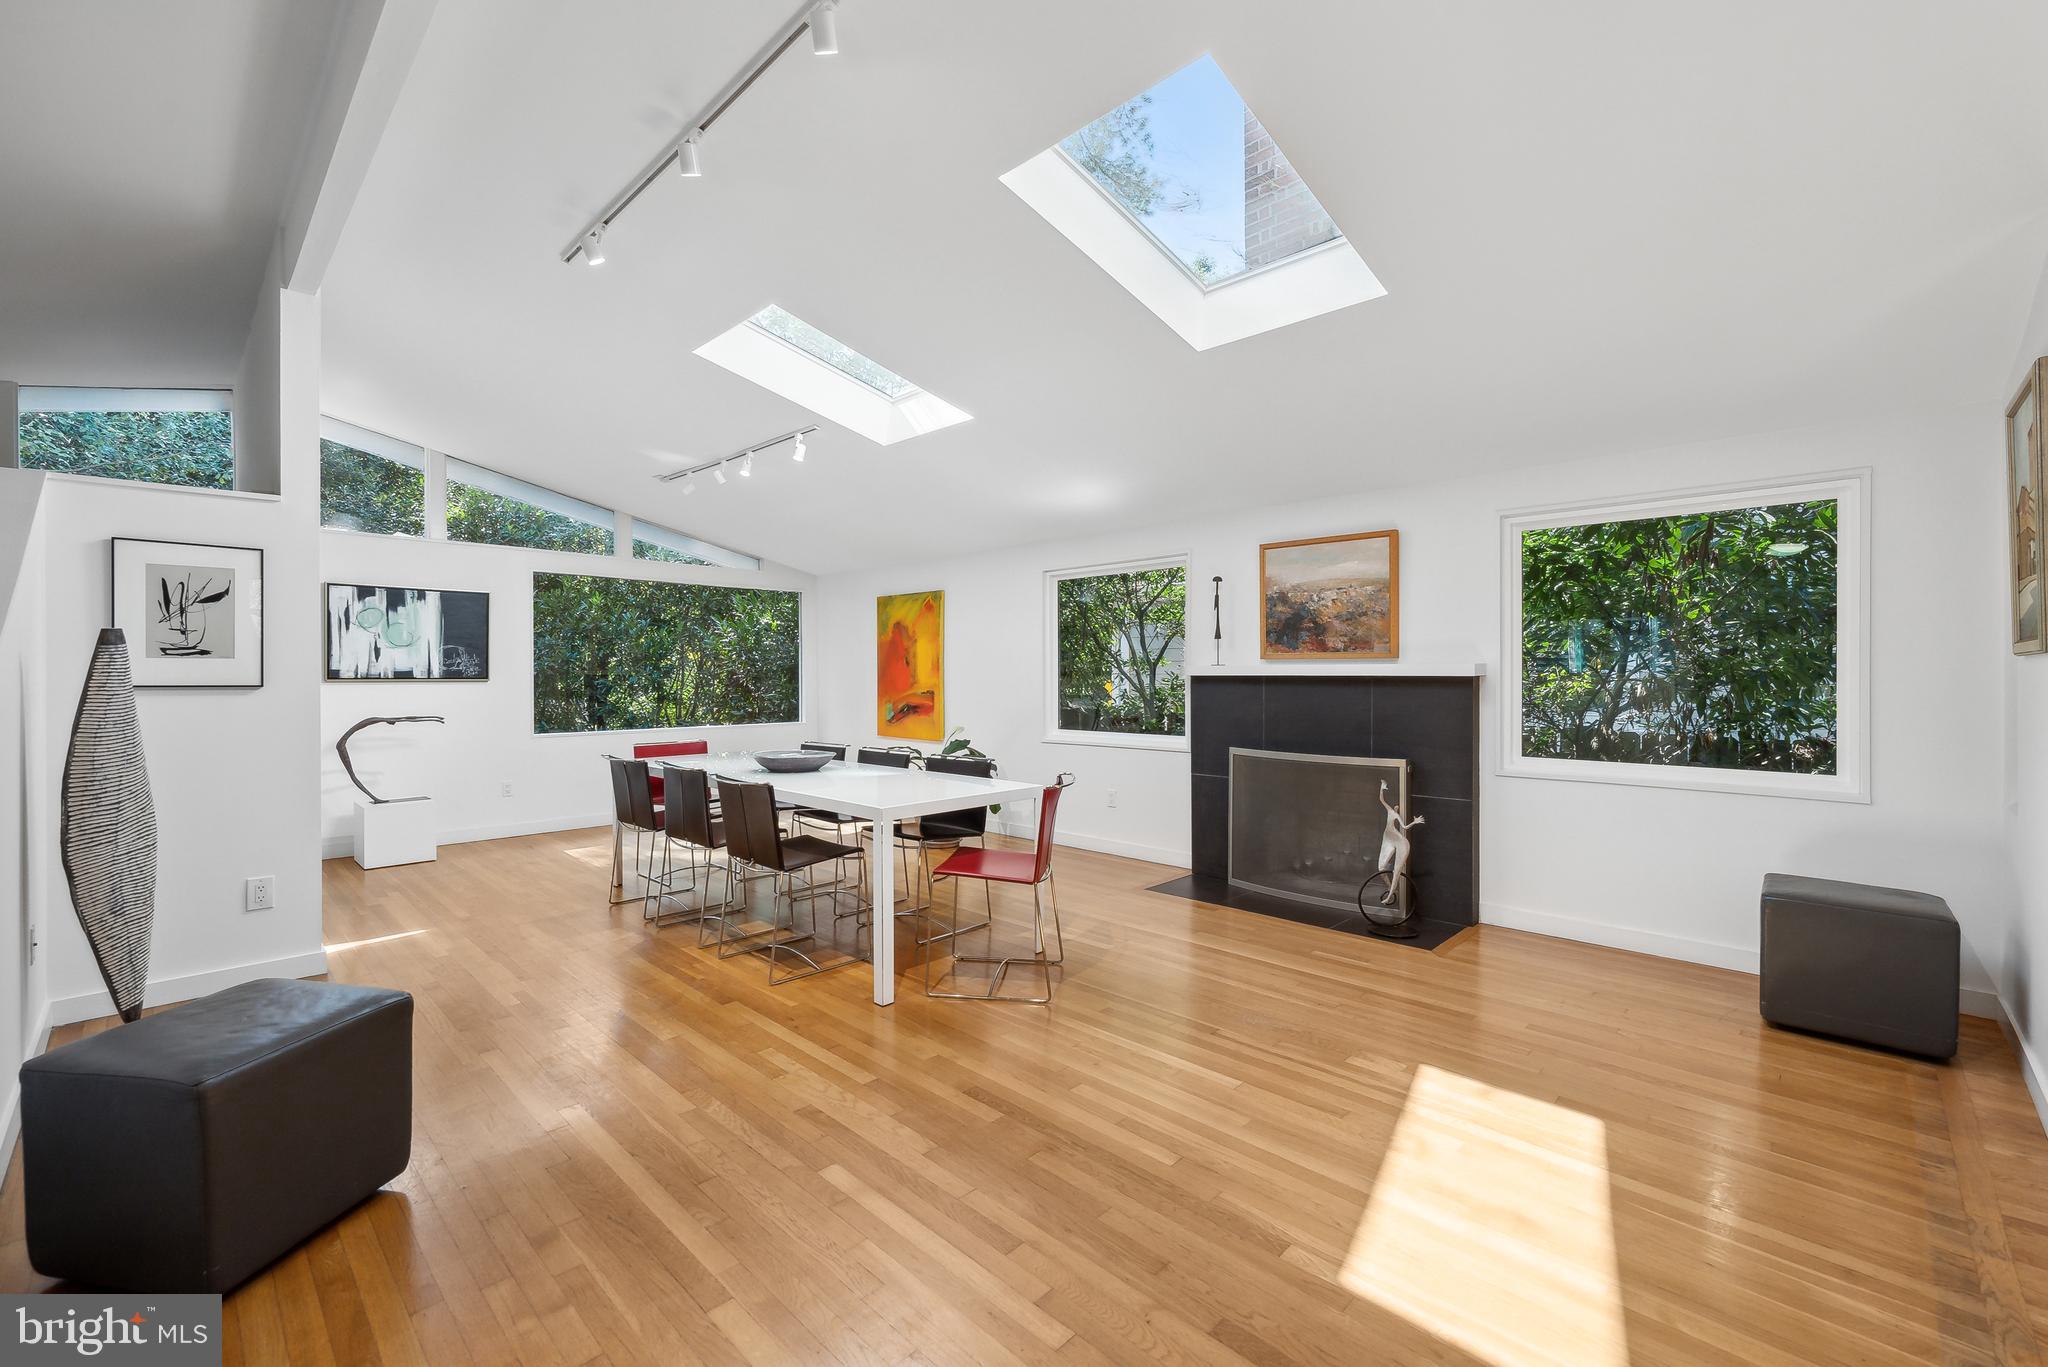
Tucked away in the heart of Garrett Park and designed by award-winning DC architect Suzane Reatig, this strikingly modern home offers a serene, light-filled retreat with a flexible floor plan to suit a range of lifestyles. From its soaring 16’ ceilings and clerestory windows to the expansive walls of glass, skylights, and oversized windows, light and air flow through every room, creating an open and tranquil ambiance. The home’s connection to the outdoors is unmatched, with seamless views of the sky and yard from nearly every angle. This thoughtful design fosters a perfect setting for daily comfort and large-scale entertaining.  The flow from the terrace-level family room to the expansive patio with a built-in gas grill is exceptional. Working from home has never been so worthy in the main level office that overlooks both the yard and the family room below.  

Significant updates completed over the years enhance the home’s style and functionality. The kitchen, updated in 2004, features granite countertops, custom cabinetry, and high-quality appliances such as a GE gas stove and Kenmore refrigerator. The luxurious owner’s suite, completed in 2008, boasts Porcelanosa tiles, Kohler fixtures, and a Porcher soaking tub for ultimate relaxation. The most recent improvements include the terrace-level entertaining kitchenette, a sleek new bath on that floor, and a new roof in 2024, ensuring years of worry-free living.   

Set on a quiet, no-thru street, this property is ideally situated in one of Garrett Park's sweetest spots. The yard was professionally landscaped and is fully fenced terminating at a metal gate at the driveway with an expansive parking pad.  Just steps away are the community playground, dog park, and the lively neighborhood pool. The town offers a true sense of community, with many children attending the nearby nursery and elementary schools, all within walking distance. Residents also enjoy the local favorite Black Market restaurant, adding to the town’s charm. Adjacent to Rock Creek Park, the location is perfect for outdoor enthusiasts, with walking and biking trails just moments away—especially on weekends when the roads are closed to cars. This home offers the ideal blend of privacy, community, and convenience, making it a truly exceptional offering in Garrett Park.
#MDMC2151926

GARRETT PARK

4510 CAMBRIA AVENUE

4 Beds

3 Baths

4,042 Sq.Ft.

$1,425,000

MLS#: MDMC2151926

1 ... 372 373 374 375 376 ... 666
* Listings identified with the FMLS IDX logo come from FMLS and are held by brokerage firms other than the owner of this website. The listing brokerage is identified in any listing details. Information is deemed reliable but is not guaranteed. If you believe any FMLS listing contains material that infringes your copyrighted work please review our DMCA policy and learn how to submit a takedown request. © 2024. First Multiple Listing Service, Inc.

Send a message

Message successfully sent.

Your message

What is 3 + 4 ?

Reason for contacting?

I agree to receive email communication and understand I can unsubscribe at any time.

I agree to be contacted by Charis Realty Group - Christine Issler, Broker via call, email, and text for real estate services. To opt out, you can reply 'stop' at any time or reply 'help' for assistance. You can also click the unsubscribe link in the emails. Message and data rates may apply. Message frequency may vary. Privacy Policy

Sign Out

Virtual Assistant

Would you like to take the next step with this property? We can help you schedule a showing or virtual tour, or send you more details.

Yes, I would like more information.

Thank You for Your Reply, One of Our Agents will contact you as soon as possible

No, maybe later.

Thank you, you can always contact me via email, phone number or through the contact form.

Realhub AI

Lucy - Your AI-Powered Realtor

Update Your Temporary Password

Personalize your search

Enter your email and we'll notify you immediately when new listings match what you're looking for.

or enter email address

Already have an account ? Login here

Continue your home search

I agree to receive communications and understand I can unsubscribe at any time.

I agree to be contacted by Charis Realty Group - Christine Issler, Broker via call, email, and text for real estate services. To opt out, you can reply 'stop' at any time or reply 'help' for assistance. You can also click the unsubscribe link in the emails. Message and data rates may apply. Message frequency may vary. Privacy Policy

Already have an account ? Login here

We use cookies

We use cookies for analytics and to enhance your experience. By accepting, you agree to analytics and marketing cookies. Small functional cookies that count viewed properties and time on site are used regardless of your choice. You can manage your preferences or learn more about our cookies policy.