Properties

Browse or get in touch to schedule a walkthrough.

  • Nearby me
Price range

Popular features

Community features

Association

Property features

Waterfront

View

Exterior Features

Interior Features

Style

10000 properties match your criteria

Updated 1 minute ago

E-Alert name
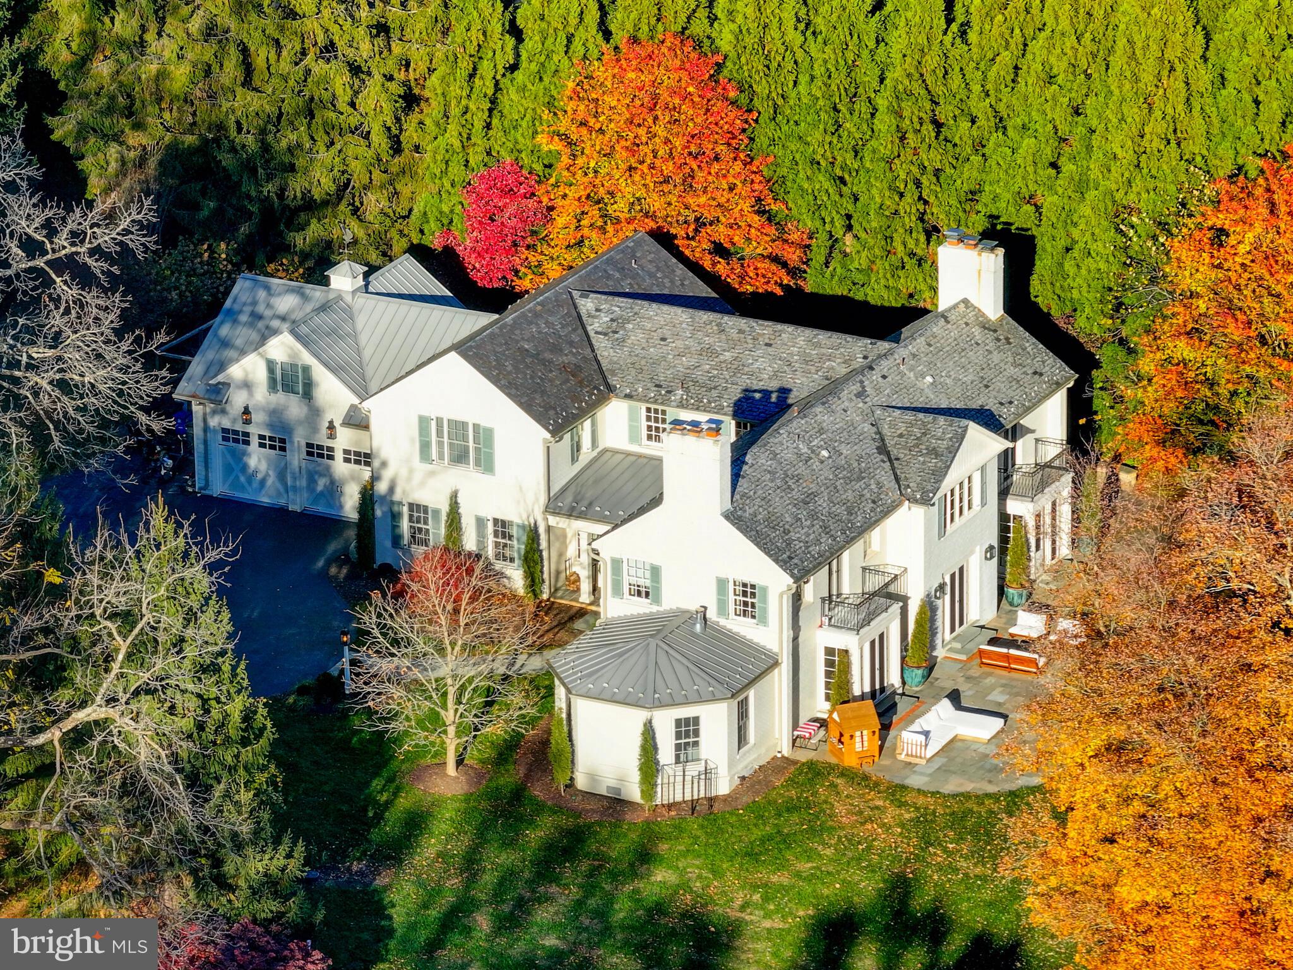
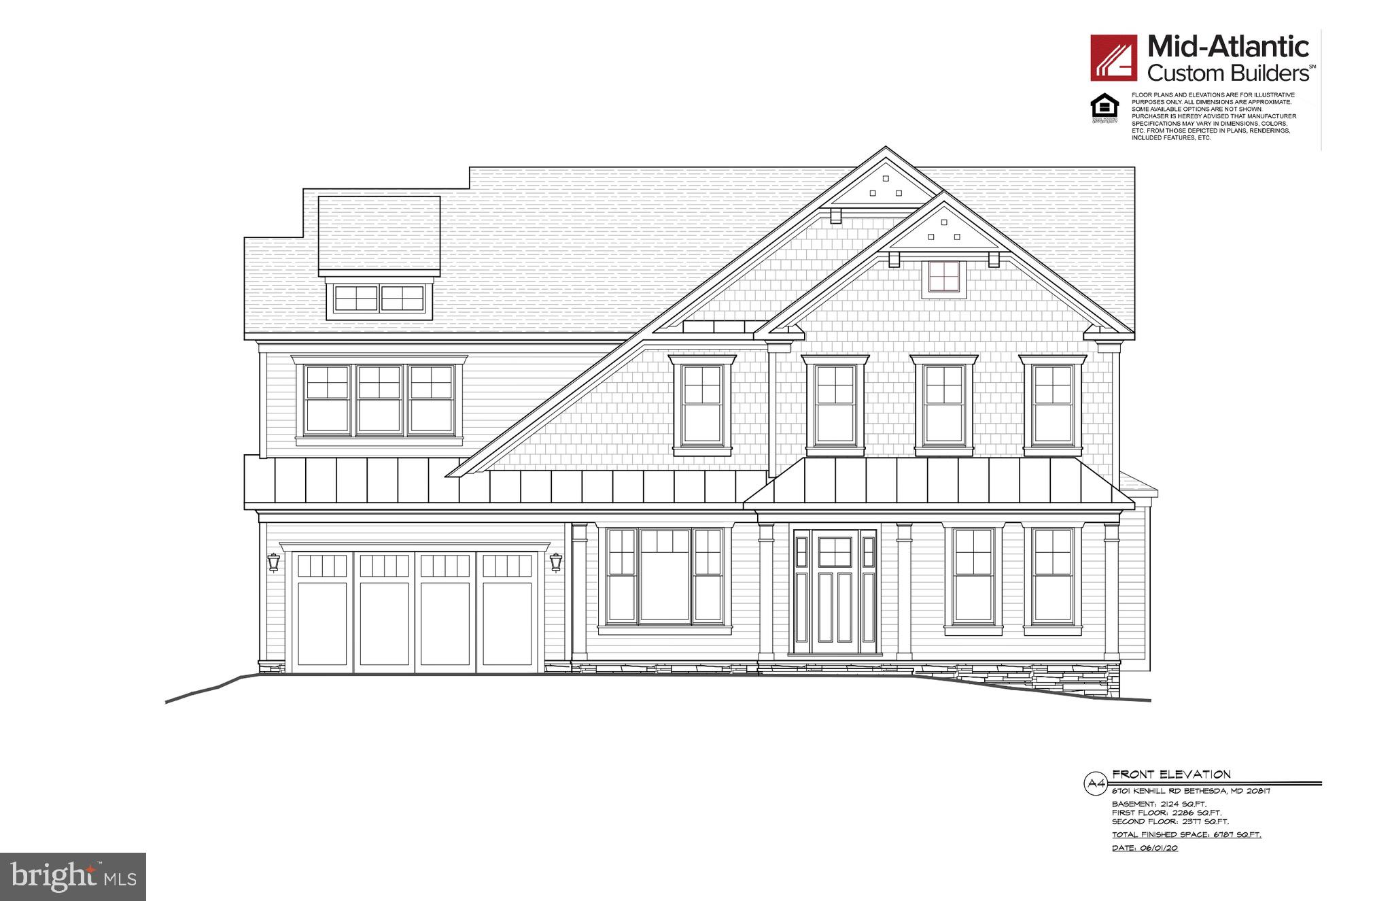
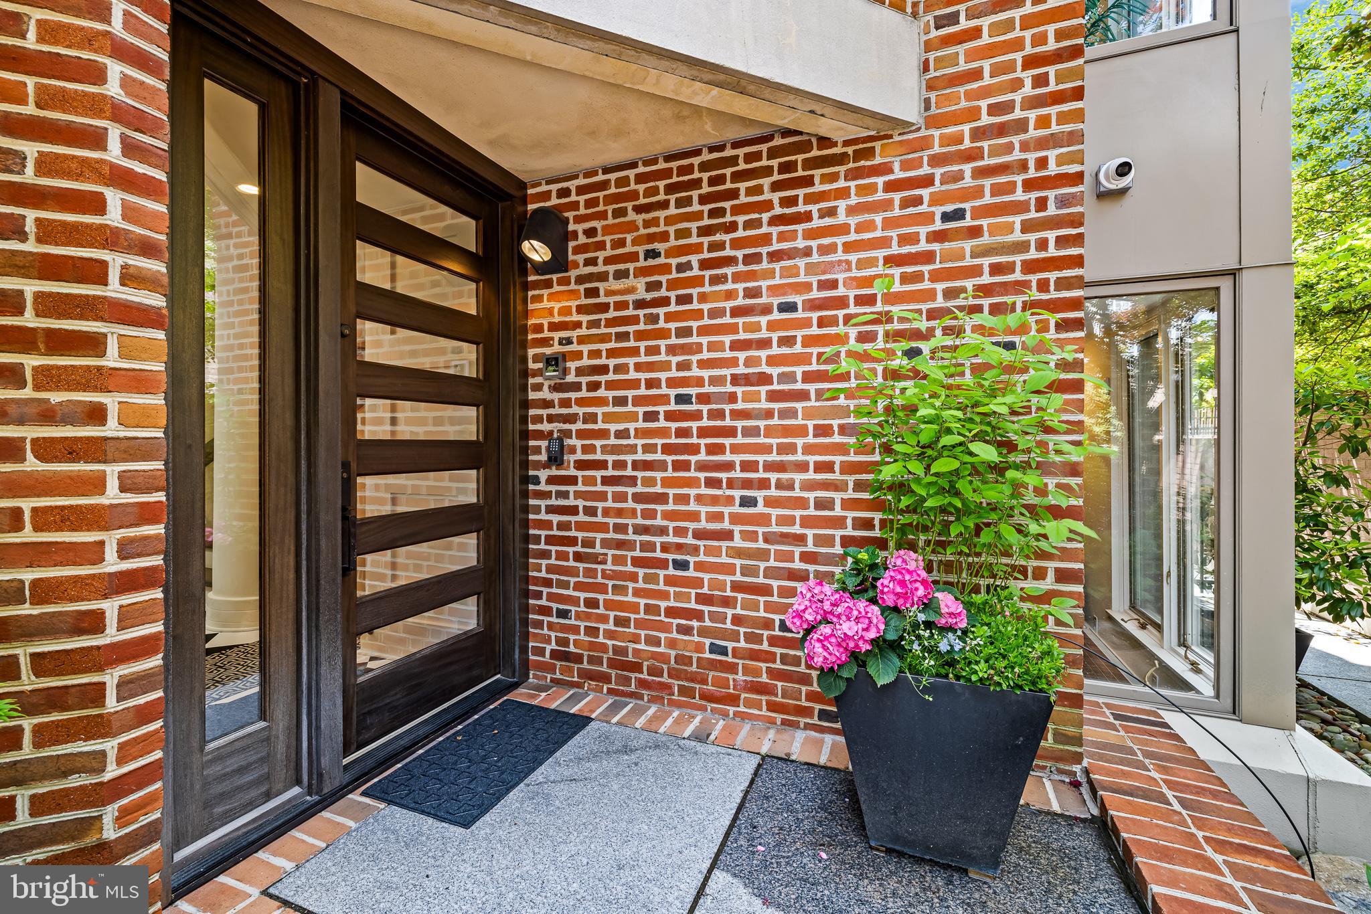
Explore the opportunity to build your dream home with ABS Construction on this serene .25-acre wooded lot at 11117 Waycroft Way. This expansive 6,200+ sq. ft. home featuring 6 bedrooms and 6.5 bathrooms . Lower level with 10' ceiling height, designer tiles and finishes throughout.  Ideally situated in the charming Wickford Neighborhood of North Bethesda, enjoy close proximity to both North Bethesda and Grosvenor-Strathmore Metro Stations, places of worship, and the award winning schools that serve the neighborhood: Garrett Park ES, Tilden MS and Walter Johnson HS.
#MDMC2227584

ROCKVILLE

11117 WAYCROFT WAY

6 Beds

6 Baths

6,240 Sq.Ft.

$2,500,000

MLS#: MDMC2227584

16 Residential Properties Fully Occupied Located in Chesapeake Beach an area that features an extensive water park, boardwalk and fishing pier.  DO NOT DISTURB TENANTS.  SPEAK ONLY WITH AGENT.

8 - Two Bedrooms (946-960 sq ft each) 
8 - Three Bedrooms (1044-1077 sq ft each)
Units are 100% Electric, paid by tenant
Water/Sewer and Trash paid by owner
Built in 2001
Property Land Area 25,700 SF
Located in Chesapeake Beach an area that features an extensive water park, boardwalk, and 
fishing pier.
#MDCA2009174

CHESAPEAKE BEACH

3860 GORDON STINNETT AVENUE

None Beds

None Baths

4,112 Sq.Ft.

$2,500,000

MLS#: MDCA2009174

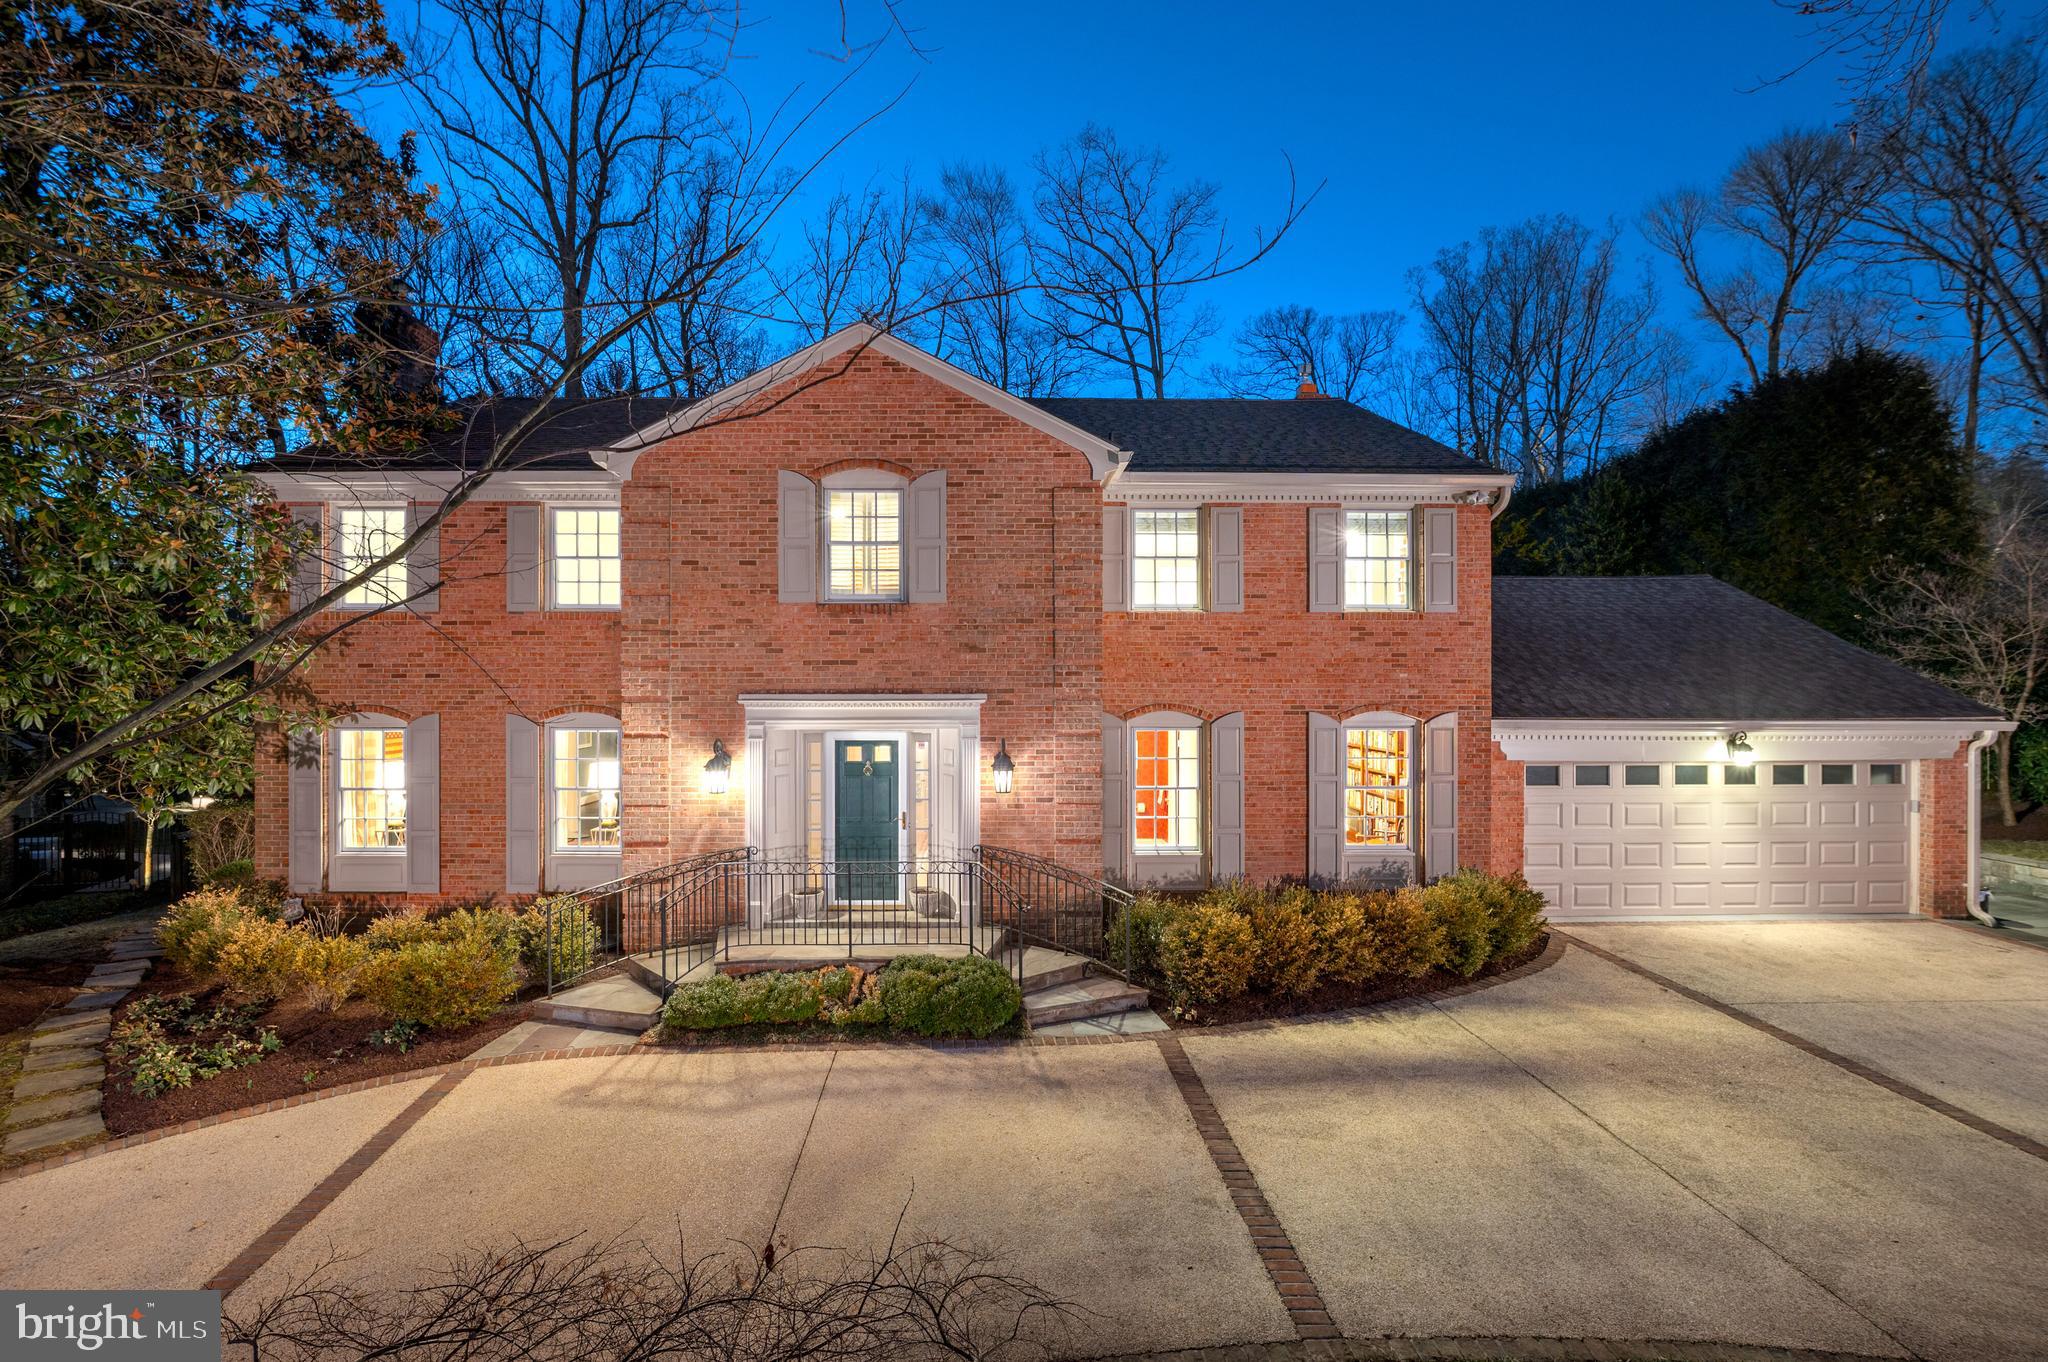
Exceptional quality and craftsmanship define this newly constructed showcase home by Sposato Homes in a highly desirable section of Wayne. Thoughtfully built using the existing foundation and exterior walls, this stone & Hardie plank faced residence offers five bedrooms, four full baths, and two half baths. The result is a refined layout with high end finishes that blends timeless architecture with modern functionality.
The main level features nine-foot ceilings, a private first floor study ideal for working from home, and a spacious family room with a coffered ceiling and fireplace that creates a warm and inviting gathering space.  Dining room with wainscoting & living room with decorated wall.  At the center of the home is a true chef’s kitchen designed for both everyday living and entertaining. It is equipped with premium Sub Zero and Wolf appliances, including a 36 inch six burner gas rangetop, professional double wall ovens, and a microwave drawer. Additional highlights include a Bosch dishwasher with advanced drying technology, custom hood ventilation, an undercounter beverage center, and a Sub Zero French door refrigerator with advanced air purification and LED lighting.
Interior finishes showcase attention to detail throughout, including white oak flooring, shaker style doors, wide baseboards, detailed wainscoting, and LED lighting. The second floor features a well-appointed primary suite with a tray ceiling, generous closet space, and a spa inspired bath designed for comfort and relaxation plus two bedrooms with ensuite bathrooms, two additional bedrooms and hall bathroom. A convenient second floor laundry area adds to the home’s functionality. Additional highlights include a walk-up attic offering excellent storage or future expansion potential, multiple flexible living spaces, and thoughtfully designed bathrooms throughout. The exterior is equally impressive with a slate front porch, standing seam metal roof, Pella windows, and a striking 12 light entry door with sidelights, all contributing to strong curb appeal. Ideally located near Trader Joe’s and Wegmans, with easy access to Valley Forge National Historical Park, the Paoli Thorndale Line, Route 76, Route 422, and the Pennsylvania Turnpike, this location offers exceptional convenience. Set within the highly regarded Tredyffrin Easttown School District, known for its strong academic reputation. A rare opportunity to own a newly constructed home that combines location, design, and craftsmanship in one of the Main Line’s most sought-after communities.
#PACT2121792

WAYNE

665 VALLEY VIEW LANE

5 Beds

5 Baths

4,186 Sq.Ft.

$2,500,000

MLS#: PACT2121792

Unit 203: Where Boutique Luxury Living Meets Downtown Ease.  Unit 203 offers a perfect balance of privacy and presence in the heart of Downtown Bethesda. Spanning close to 2,200 square feet,  this expansive two-bedroom, two and half bath unit with den, features a whisper-quiet elevator that opens directly into your foyer. The rooms and the open living area are large and spacious. The chef’s kitchen features professional-grade appliances by Wolf and Sub-Zero. You will love the owner's bathroom, with its double sink vanity, soaking tub, and separate shower. A versatile den features a discreet "hidden desk" for the modern professional. A dedicated, oversized laundry room is equipped with full-size Whirlpool appliances and a deep utility sink. Two premium parking spaces with EV charger are situated just steps from your private elevator portal for effortless entry and exit. This is more than a residence- it is a testament to refined urban living. Amenities at The Lauren include:  private fitness studio, rooftop terrace, and private lounge for entertaining family and friends.  The peace of mind provided by the 24-hour concierge, the on-site maintenance manager, and the building manager makes living at The Lauren more than a home—it defines luxury like no other.
#MDMC2224840

BETHESDA

4901 HAMPDEN LANE 203

2 Beds

2 Baths

2,171 Sq.Ft.

$2,500,000

MLS#: MDMC2224840

Broker's Open Today 6/18/26 from 1-3PM!
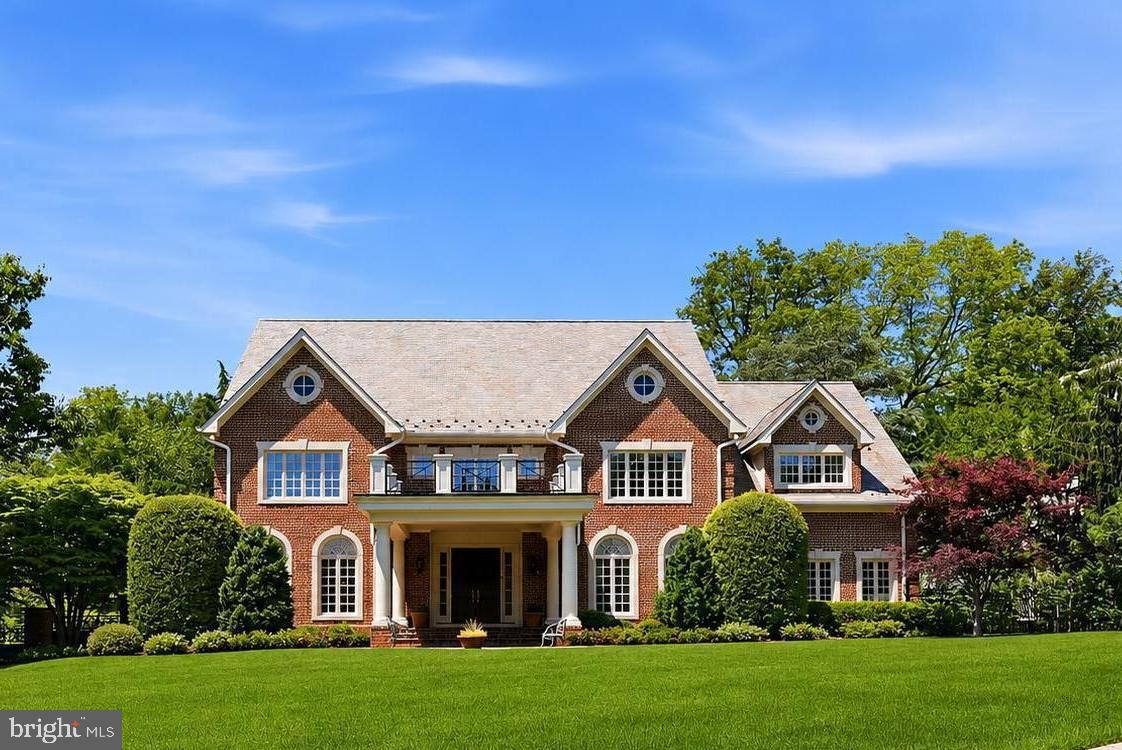
Welcome to 12517 Westland Court, an extraordinary luxury estate tucked away on a private cul-de-sac in one of Fulton’s most desirable communities.

This exceptional residence offers 6 bedrooms, 5.5 bathrooms, and over-the-top craftsmanship throughout. Designed for both elegant entertaining and comfortable everyday living, the home features expansive living spaces, refined finishes, a gourmet chef’s kitchen, a luxurious primary suite, and seamless indoor-outdoor living.

Every detail has been thoughtfully curated to deliver sophistication, comfort, and timeless style. From the beautifully appointed interiors to the private outdoor retreat, this home offers a rare opportunity to experience luxury living at its finest.

Ideally located just minutes from major commuter routes, shopping, dining, and top-rated schools in Howard County, this premier property combines privacy, convenience, and unparalleled elegance.

Schedule your private tour today and experience all that 12517 Westland Court has to offer.
#MDHW2069350

FULTON

12517 WESTLAND COURT

6 Beds

5 Baths

8,180 Sq.Ft.

$2,500,000

MLS#: MDHW2069350

Privately nestled on 2.36 picturesque acres in desirable Lower Makefield Township and the award-winning Pennsbury School District, 1990 Woodside Road offers a striking blend of exceptional custom craftsmanship, timeless architectural design, modern comforts and refined luxurious living. This residence exemplifies elegance with more than 4,300 square feet of living area including 3 bedrooms, each with a full ensuite bath, two half baths, 3000 sq.ft. beautifully finished lower level and full attic ready for 2  additional bedrooms and a full bath. Thoughtfully designed by renowned architect Rene Hoffman with attention to every detail, the home was seamlessly integrated into its natural surroundings, bringing the tranquil preserved outdoor landscapes indoors through windows offering  gorgeous natural light.  Pair exquisite design with the superior craftsmanship of Bucks County's J.C. McGinn Construction for a home that exemplifies the highest standards of construction quality from custom, hand cut and fitted rafters to fortified concrete foundation. Begin with a striking foyer that welcomes you into the show-stopping vaulted great room, a formal dining room that exudes simple elegance, and a library that beckons you to sit down and enjoy a great read. The home is anchored by a large open-concept center island kitchen boasting Quaker Maid cabinets, sleek granite counters, commercial-grade stainless appliances, a radiant heated tile floor, large storage pantry, butler's pantry and a cozy breakfast room overlooking the park-like backyard setting and grand bluestone patio. A charming sunroom with tongue and groove vaulted ceiling highlights the exterior lush treed landscaping. Two side-by-side primary bedroom suites provide a private respite after a busy day.  Luxury abounds with every clean line design detail that makes these rooms feel like a fine 5-star hotel.  A third bedroom suite, chic powder room, a beautifully appointed home office with extensive custom crafted wood built-ins, and a convenient laundry/mud room complete the first floor. Follow the open turned wood staircase to the finished lower level, equal in quality of construction.  This floor provides a fabulous media room, second home office, exercise room, game room, wet bar, oversized cedar closet, half bath (pre-plumbed for future shower), garage access and 1800 sq.ft. of clean 10' high unfinished storage. Don't miss countless upgrades which include gleaming 5" plank hardwood floors, great room with coffered, buttressed ceiling and custom Bucks County stone direct vent gas fireplace with raised hearth, arched Andersen UV-protected windows and doors, state of the art mechanicals, Generac generator, 3-zone HVAC, Control4 Smart Home automation system, extensive landscape lighting and irrigation system, top tier built-in music system, plantation shutters, finely crafted built-in cabinetry, custom lighted closet organization systems, all-home water filtration system, ... the upgrades seem endless.  Best yet, while the peaceful setting creates the feel of a tranquil secluded retreat, enjoy a quick walk to the wonderful Garden of Reflection Memorial park and close proximity to charming downtown Yardley & Newtown, fabulous local eateries and easy commuting via I-295, Route 1, PA Turnpike and local rail lines to Philadelphia, Princeton, NYC and King of Prussia.  Come take a private tour and fall in love with this extraordinary home.
#PABU2123488

YARDLEY

1990 WOODSIDE ROAD

3 Beds

3 Baths

7,367 Sq.Ft.

$2,500,000

MLS#: PABU2123488

The New Hill Road is partially complete... and the Rte. 272 corners are curbed, paved and seeded... with even more decisions that will need to be made.
Corner Lot - Updated on lot lines & Road Frontage on North Reading Road just off the PA Turnpike Entrance in Denver is a 5.4-acre redevelopment opportunity.  It Is General Commercial C-1 zoned, allowing a mixed set of uses including retail formats. Conveniently located along North Reading Road (16,000+ VPD), the site provides quick access to and from I-76 (29,000+ VPD).  An estimated 9.92 million visitors to Lancaster County directly spent $2.58 billion in 2023 (representing gains of 1.5% and 4.3% over 2022), creating a total tourism impact of $3.4 billion in the county. This site a great development opportunity for any retailer to enter the Northern Lancaster County market.
#PALA2001242

DENVER

N. Reading Rd/ 20 HILL ROAD

None Beds

None Baths

5.4 acres

$2,500,000

MLS#: PALA2001242

Auction of huge student housing portfolio. Online bidding ends June 25th at noon. This premier 43-property (59-unit) student housing portfolio in Frostburg, MD, offers an exceptional, turn-key investment opportunity directly serving Frostburg State University. This stabilized portfolio delivers immediate cash flow, strong historical valuation growth, and a built-in tenant pipeline right next to Frostburg State University (FSU).
List price is opening bid. Actual price to be detrermined at auction.
Immediate Income: Generated a proven $448,850 in gross income for the 2025 calendar year.
Rapid Equity Growth: Appraised at $4,564,800 in 2022, with current algorithmic valuations tracking at $5,863,600, showcasing substantial market appreciation.
Prime Location: Strategic cluster of 43 properties, all situated within convenient walking distance to the FSU campus, ensuring perpetual student demand.
Risk Mitigation: Pre-leased revenue secured with numerous student leases already signed and executed for the upcoming 2026/2027 academic year.
Scalable Operations: Rare opportunity to acquire immediate, dominant market share in a stable university submarket.
#MDAL2014998

FROSTBURG

70 E COLLEGE AVENUE

None Beds

None Baths

74,309 Sq.Ft.

$2,500,000

MLS#: MDAL2014998

Positioned for serious growth and visibility, this rare 15± acre industrial offering combines **37 Marsanna Lane and 55 Fisher Avenue in Jonestown, delivering both immediate income and long-term development upside The property currently features 9 residential rental units and multiple garage rentals, providing steady cash flow while you plan future expansion. With industrial zoning in place, the site supports a wide range of commercial and industrial uses—making it ideal for investors, developers, or owner-users looking to capitalize on a high-demand corridor. Strategically located seconds from Interstate 81, this site benefits from approximately 23,000 vehicles per day and seamless access via Fisher Avenue and Marsanna Lane. Located just off  I-81 exit 90 provideds easy access to  the I-81 / Interstate 78 split and 22 miles from Harrisburg, the location offers exceptional regional connectivity to major logistics routes including I-78, I-83, and the Pennsylvania Turnpike. The area is further supported by established hospitality and retail, with nearby brands such as Best Western, Holiday Inn, Mariott Inn & Suites, McDonald's, Wendy's, and Love's Travel Plaza and more.  Located in the heart of Lebanon County’s industrial growth corridor and near Fort Indiantown Gap, this offering stands out as a prime investment opportunity with scale, infrastructure, and positioning already in place. Whether you're looking to expand, develop, or hold for income—this is a high-visibility, high-potential asset in one of Central PA’s fastest-growing industrial markets.
#PALN2026048

JONESTOWN

37 MARSANNA LANE

None Beds

None Baths

N/A

$2,500,000

MLS#: PALN2026048

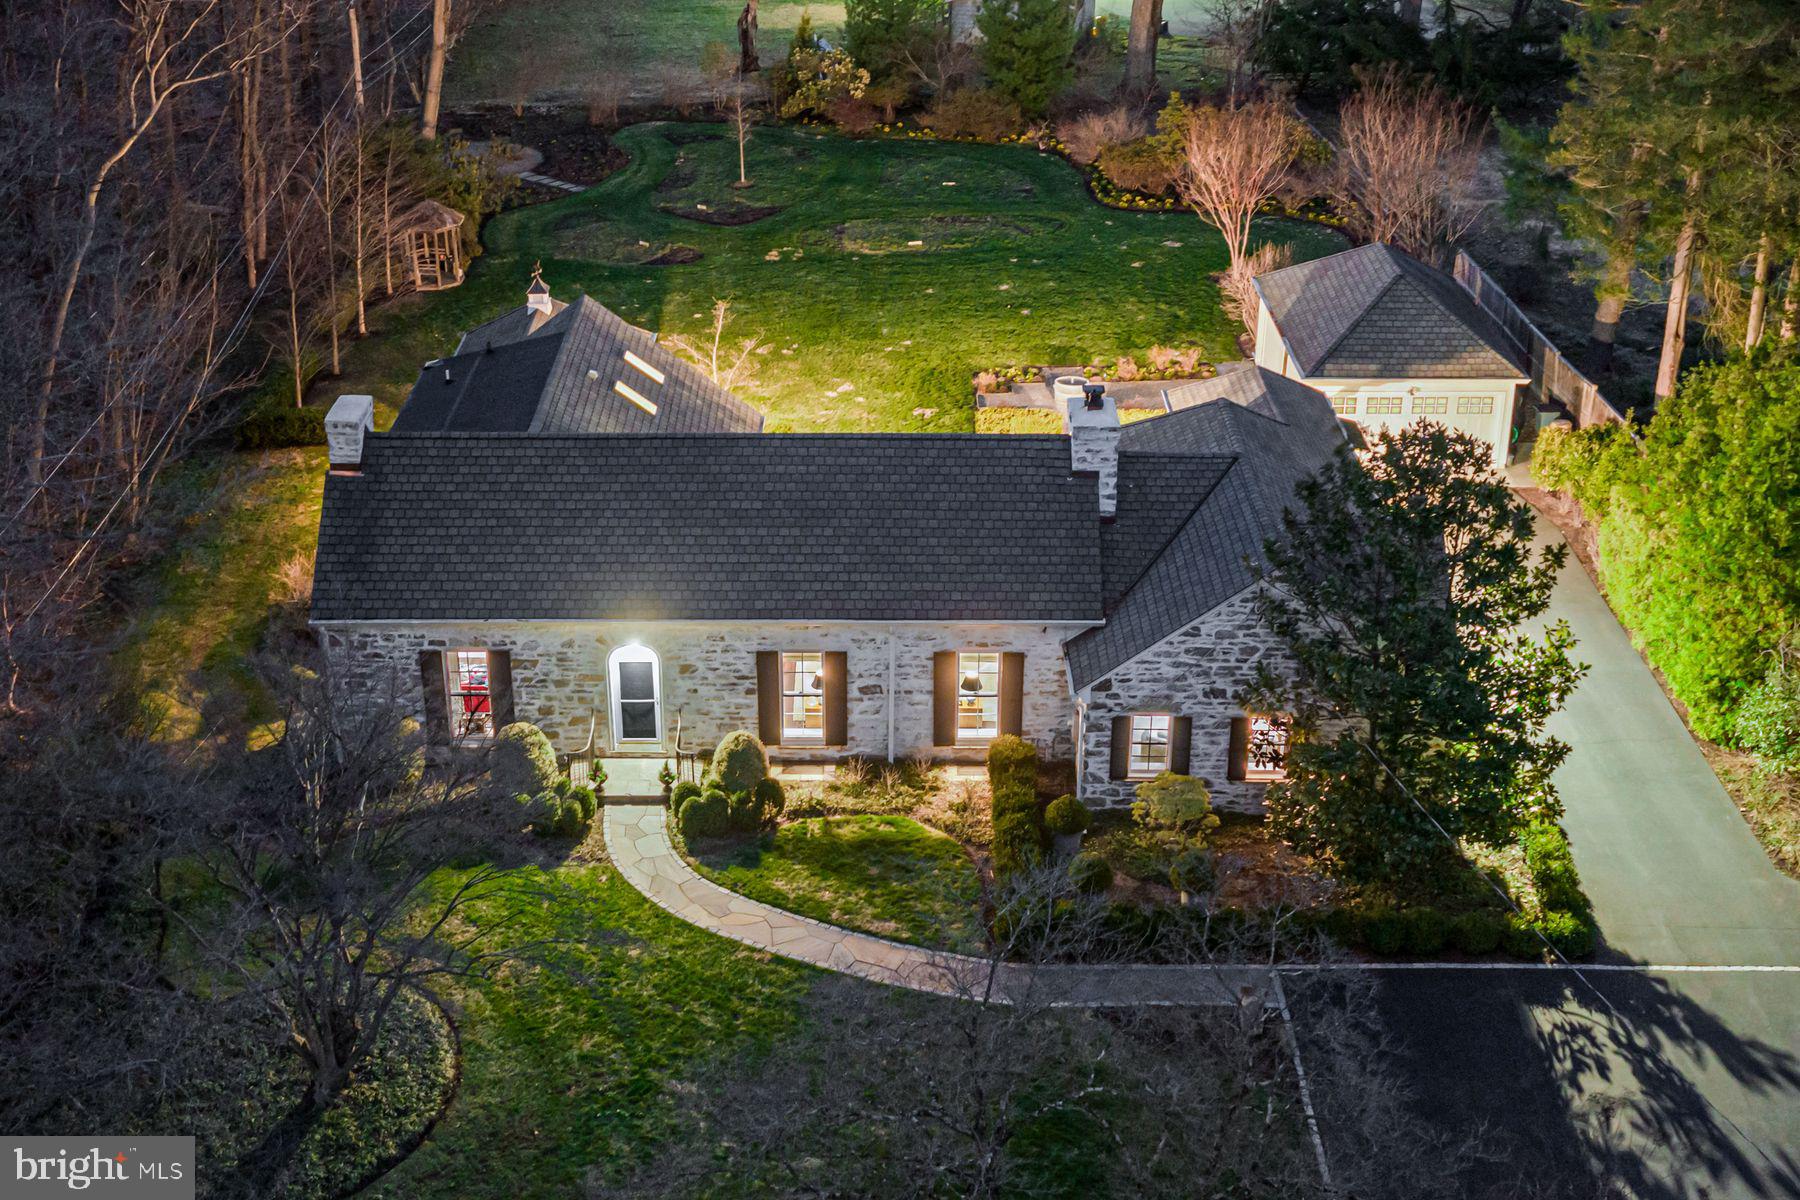
The Property currently consists of a stone farmhouse, detached stone garage with 2nd floor, and a stone bank barn located on one of the most desirable roads in New Hope. The Property offers the opportunity to renovate the existing residence and dependency buildings and add a large addition to the residence. The addition can range from extending the Period style to ultra modern, stone and glass. Shown in the photos is one vision of what the addition could look like. The $2.5 million Listing Price is for the existing improvements, with any additions, cost to be determined.. 

The Property is being offered with Polo Design Build to develop plans and construct a residence and associated improvements. However, should the buyer choose another design build professional team, the owners would require approval of all proposed architectural designs, specification of exterior materials and improvements.  

In addition to the 4.15 acres and all improvements,  A large tree landscape design plan has been implemented, creating vignettes and  natural buffers between lot 1 and lot 2, and privacy to the contiguous properties ensuring that the beautiful vistas of the Sycamore trees and hills in the distance are retained.

Please see the polodesignbuild website for complete services offered
#PABU2120800

NEW HOPE

6324 PIDCOCK CREEK ROAD

None Beds

None Baths

2,450 Sq.Ft.

$2,500,000

MLS#: PABU2120800

Exceptional new construction in the sought-after Rock Creek Hills community, just moments from the scenic trails, parkland, and natural beauty of Rock Creek Park. Offering over 6,100 square feet of thoughtfully designed living space, this high-end Craftsman-style residence blends timeless architecture, luxury finishes, and modern functionality. Featuring 6 bedrooms and 6 full plus 1 half baths, the home includes a rare main-level bedroom with en suite bath, ideal for guests, extended stays, or added flexibility.  The beautifully appointed interior showcases designer lighting, premium finishes, generous ceiling heights, and an open-concept floor plan designed for both everyday living and entertaining. A dedicated main-level office provides ideal work-from-home space, while the gourmet kitchen with premium appliance package opens to expansive living and dining areas and a covered rear deck for seamless indoor-outdoor living.  Upstairs, the luxurious primary suite offers ample walk-in closets and a spa-inspired bath, while additional bedrooms are generously sized with access to well-appointed baths. The finished lower level is an entertainer’s dream, complete with recreation space, wet bar, home gym, additional bedroom, full bath, and versatile bonus areas.  Additional highlights include a covered front porch, 2-car garage, exceptional craftsmanship, and quality construction throughout. Ideally located less than 1.5 miles to MARC Train, Forest Glen Metro, and downtown Kensington shops and dining. Under 5 miles to Pike & Rose, with convenient access to National Institutes of Health, Walter Reed National Military Medical Center, and commuter routes into Washington.
#MDMC2231266

KENSINGTON

9617 OLD SPRING ROAD

6 Beds

6 Baths

6,112 Sq.Ft.

$2,500,000

MLS#: MDMC2231266

This estate is a timeless Bucks County treasure, thoughtfully renewed and steeped in both history and hospitality. Situated on just over 10 pastoral acres in the heart of Buckingham Township, this circa 1800 stucco-over-stone manor has been masterfully revitalized and now stands as one of the region’s most admired bed-and-breakfast and event properties. Inside the main residence, original character shines through hand-painted murals, wide-plank pine floors, soaring ceilings, and a sweeping staircase. The home offers five serene guest suites with private baths, as well as an inviting and well-appointed innkeeper’s quarters.

The farm’s scenic grounds are home to resident sheep and are enhanced by more than 4,200 square feet of additional structures, including two private guest cottages, the innkeeper’s residence, and a versatile event and conference barn - each upgraded with care and intention. The property’s refined charm and welcoming atmosphere have made it a sought-after venue for intimate weddings, executive retreats, and weekend escapes.

Whether you're envisioning a fully turnkey hospitality business or a private country estate with space to gather and host, this is a rare opportunity. This is not a property in waiting, it's purposeful and poised for its next chapter. Zoning supports additional commercial uses; please inquire for details.


***Business assets are not included. Contact agent for details. ***
#PABU2101470

DOYLESTOWN

5358 YORK ROAD

9 Beds

9 Baths

4,181 Sq.Ft.

$2,500,000

MLS#: PABU2101470

Ash Mill Farm is a 10+ acre historic property in Buckingham Township, Bucks County, PA, located just minutes from New Hope and Doylestown. This circa 1800 estate is a licensed bed & breakfast and event venue, offering a combination of historic charm and functional hospitality accommodations.

The Manor House features six guest bedrooms, five with private en suite baths and one with a separate guest bath. A spacious one-bedroom, two-bath Innkeeper suite includes a private living room, an open-concept bath, and a second bath off the living area. Several additional guest and event restrooms are located throughout the property to support weddings and gatherings.

The estate also includes two guest cottages, one with a full Jacuzzi bath, multiple outbuildings, and a dedicated staging and prep building for events. Landscaped grounds, fenced pastures, and open spaces enhance the usability of the property for hospitality or agritourism purposes. The property is serviced by public sewer and private well water and offers multiple heating systems, including a heat pump and oil backup.

The property and business are available together for a buyer wishing to continue the licensed bed & breakfast and event operation, or the property may be purchased separately for other permitted commercial or agricultural uses, subject to township approval. The seller is open to creative acquisition options, including potential owner financing. Financials are available with a signed NDA. Showings are by appointment with the listing agent present.

***Business assets are not included. Contact agent for details. ***
#PABU2101874

DOYLESTOWN

5358 YORK ROAD

None Beds

None Baths

4,181 Sq.Ft.

$2,500,000

MLS#: PABU2101874

READY TO BUILD NOW!! Introducing an exceptional opportunity to build your dream home with a local custom home builder on a rare 2.19-acre homesite in the highly sought-after water-privileged community of Winchester on the Severn—a neighborhood where everyday living feels like a vacation. This thoughtfully designed custom home will offer over 6,700 square feet of finished living space, featuring 6 bedrooms, 6 full baths, and 1 half bath, along with a 3-car garage, blending timeless craftsmanship with modern luxury and functionality. The main level is designed with both comfort and entertainment in mind, showcasing an open-concept floor plan anchored by a gourmet kitchen featuring high-end appliances, an expansive workspace, and seamless flow into gathering spaces. A beautifully appointed butler’s pantry includes a built-in ice maker and is complemented by a walk-in pantry, demonstrating the careful attention to detail found throughout the home. A rare main-level bedroom with en suite bath, along with a dedicated private office, provides exceptional flexibility for guests, multi-generational living, or work-from-home convenience. Upstairs, you’ll find four generously sized bedrooms, each offering its own walk-in closet and own en suite bathroom —a rare and highly desirable feature. The primary suite serves as a luxurious retreat, complete with separate his-and-hers walk-in closets and a spa-inspired bathroom featuring a soaking tub and oversized walk-in shower. The finished lower level is designed for entertainment and relaxation, featuring a spacious recreation room, a dedicated theater room, and an optional bar area with its own pantry and possible wine storage room. An additional en suite bedroom on this level makes the space ideal for extended guests, in-laws, or a live-in nanny. Set on an exceptionally rare 2.19-acre homesite, the property offers endless possibilities for outdoor living, including space approved for a future pool, pickleball court, or custom outdoor entertainment retreat of your choice —creating the ultimate private backyard oasis. Life in Winchester on the Severn offers an unmatched lifestyle. Simply hop on your golf cart and head to one of the finest community beaches on the Severn River, where residents enjoy a playground, pavilion, sandy beach, swimming pier, kayak and paddleboard storage and launch, boat ramp, and breathtaking sunsets over the water. This is an extremely rare opportunity to create a custom residence in one of the area’s most desirable water-privileged communities—where luxury, space, and lifestyle come together seamlessly.
#MDAA2142274

ANNAPOLIS

1603 WINCHESTER ROAD

6 Beds

6 Baths

6,709 Sq.Ft.

$2,500,000

MLS#: MDAA2142274

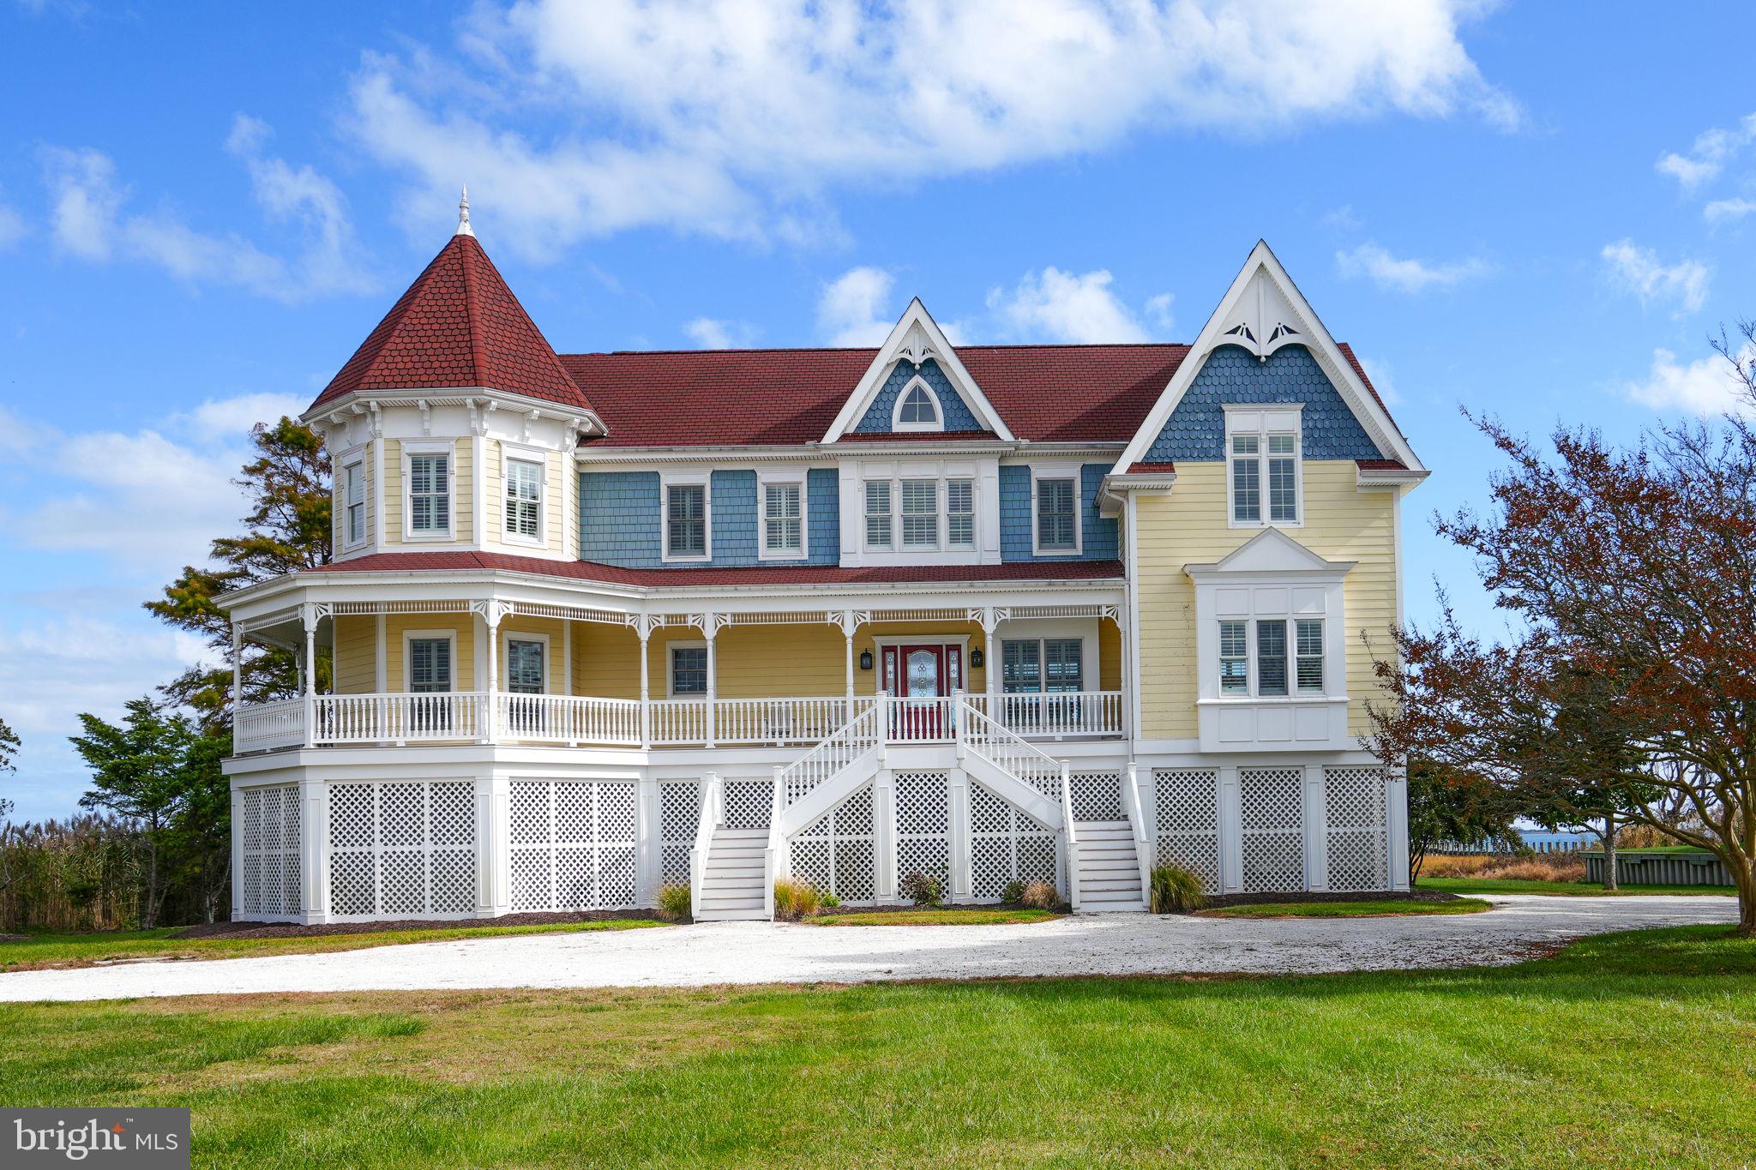
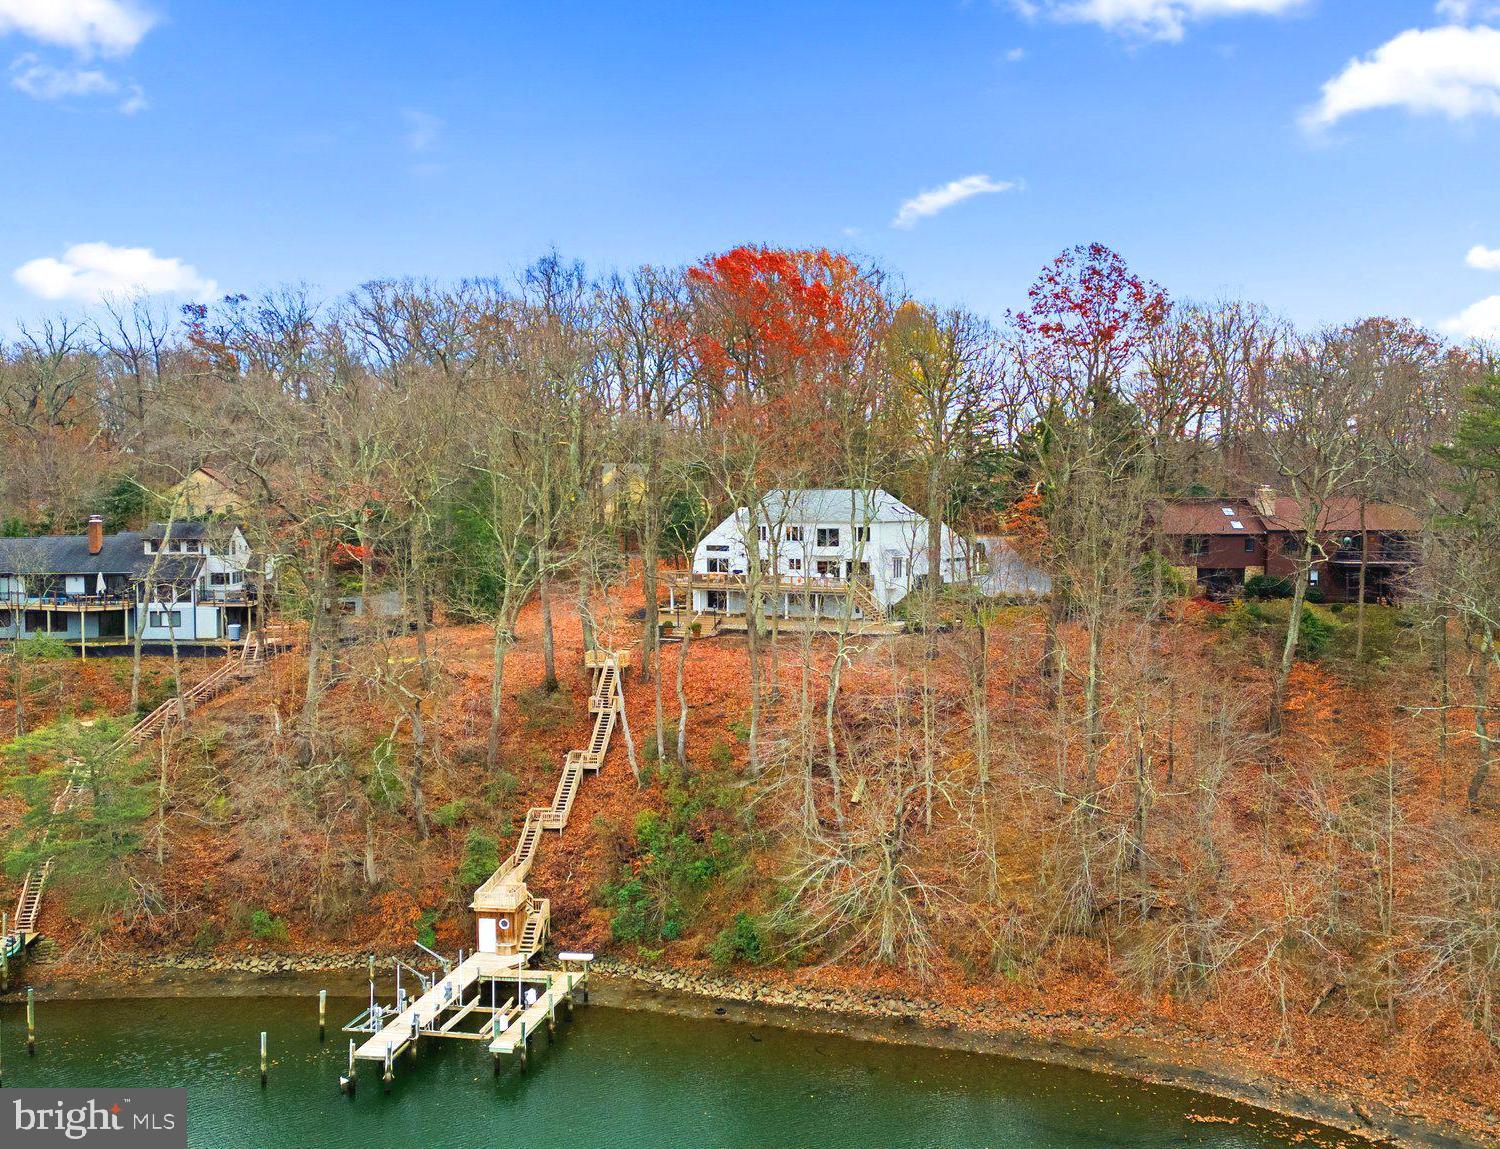
Welcome to this charming Cape Cod waterfront home in the heart of Linstead on the Severn, where classic coastal character meets bright, open living. Thoughtfully renovated in 2016, the home showcases custom finishes and inviting spaces designed to flow seamlessly from room to room, all framed by peaceful water views that define relaxed waterfront living. The main level welcomes you with a cozy seating area and fireplace, leading into an open living and dining space featuring vaulted ceilings, beautiful hardwood floors, and walls of windows that capture sweeping views of Yantz Creek. The chef’s kitchen is both stunning and functional, offering custom cabinetry, a striking backsplash, quartz countertops with a large island, a La Cornue gas range, and a sun-filled breakfast nook. Upstairs, you’ll find three bedrooms and two full bathrooms, including a luxurious primary suite with a marble double vanity, soaking tub, glass-enclosed shower, and walk-in closet. A fourth bedroom or office on the main level, with an adjacent full bath, provides flexible living options. The finished lower level adds a recreation room with a third fireplace, full bath, and laundry room, plus access to the two-car garage with EV charging. Step outside from this level to the covered walk-out patio for effortless indoor-outdoor living. Waterfront features include a private pier with approximately 5' MLW, a 20,000-lb boat lift, and jet ski lift, and boathouse with rooftop deck ideal for entertaining and boating enthusiasts. Enjoy Linstead’s sought-after community amenities, including private beaches, pier, pavilion, playground, and year-round events, all within the Severna Park school district and convenient to major commuter routes. This is a rare opportunity to experience waterfront living at its finest—schedule your private tour today!
#MDAA2135386

SEVERNA PARK

143 BOONE TRAIL

4 Beds

4 Baths

3,056 Sq.Ft.

$2,500,000

MLS#: MDAA2135386

1 ... 339 340 341 342 343 ... 666
* Listings identified with the FMLS IDX logo come from FMLS and are held by brokerage firms other than the owner of this website. The listing brokerage is identified in any listing details. Information is deemed reliable but is not guaranteed. If you believe any FMLS listing contains material that infringes your copyrighted work please click here to review our DMCA policy and learn how to submit a takedown request. © 2024. First Multiple Listing Service, Inc.
 - property

Send a message

Message successfully sent.

Your message

What is 3 + 4 ?

Reason for contacting?

I agree to receive email communication and understand I can unsubscribe at any time.

I agree to be contacted by Charis Realty Group via call, email, and text for real estate services. To opt out, you can reply 'stop' at any time or reply 'help' for assistance. You can also click the unsubscribe link in the emails. Message and data rates may apply. Message frequency may vary. Privacy Policy

Sign Out

Virtual Assistant

Would you like to take the next step with this property? We can help you schedule a showing or virtual tour, or send you more details.

Yes, I would like more information.

Thank You for Your Reply, One of Our Agents will contact you as soon as possible

No, maybe later.

Thank you, you can always contact me via email, phone number or through the contact form.

Realhub AI

Lucy - Your AI-Powered Realtor

Update Your Temporary Password

Personalize your search

Enter your email and we'll notify you immediately when new listings match what you're looking for.

or enter email address

Already have an account ? Login here

Continue your home search

I agree to receive communications and understand I can unsubscribe at any time.

I agree to be contacted by Charis Realty Group via call, email, and text for real estate services. To opt out, you can reply 'stop' at any time or reply 'help' for assistance. You can also click the unsubscribe link in the emails. Message and data rates may apply. Message frequency may vary. Privacy Policy

Already have an account ? Login here

We use cookies

We use cookies primarily for analytics to enhance your experience. By accepting, you agree to our use of these cookies. You can manage your preferences or learn more about our cookies policy.