Properties

Browse or get in touch to schedule a walkthrough.

  • Nearby me
Price range

Popular Features

Community Features

Association

Property Features

Waterfront

View

Exterior Features

Interior Features

Style

10000 properties match your criteria

Updated 1 minute ago

E-Alert name

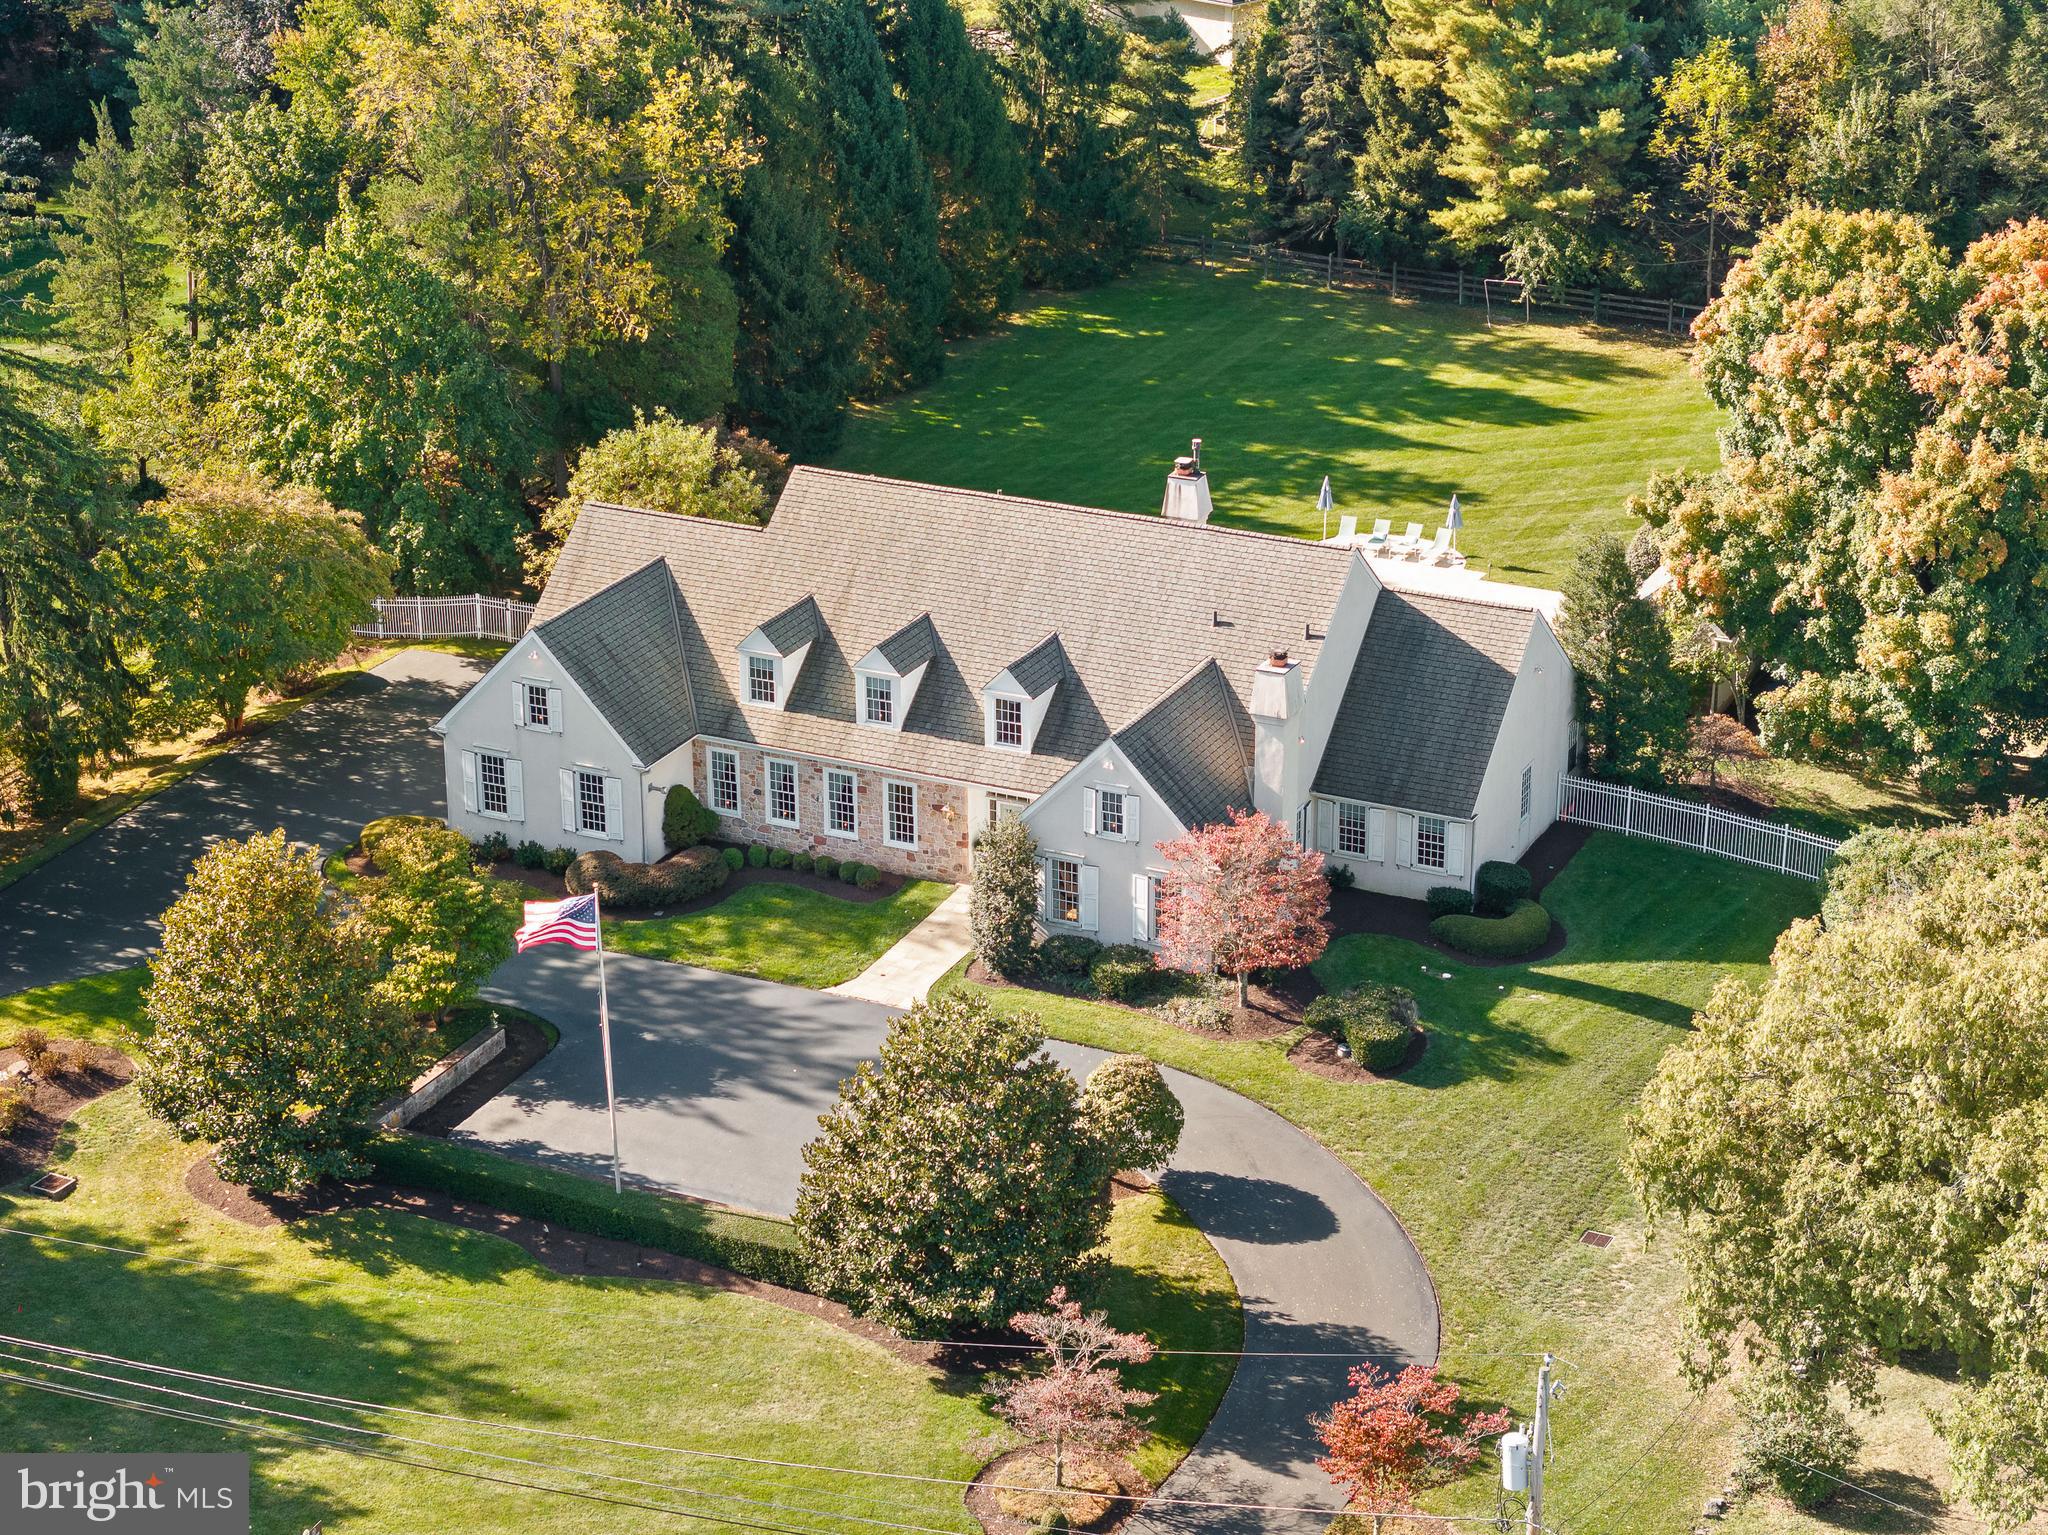
Iconic Estate | Hedgerow Estates – Clarksville’s Most Exclusive Enclave
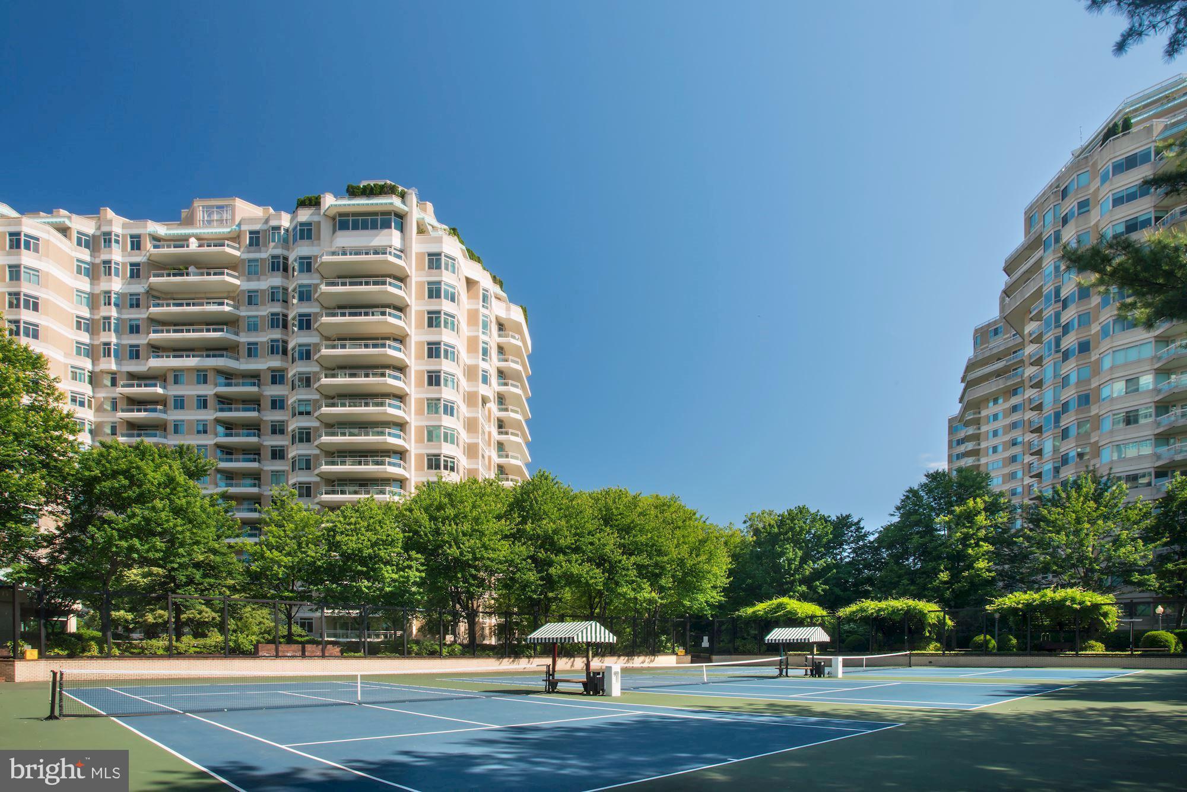
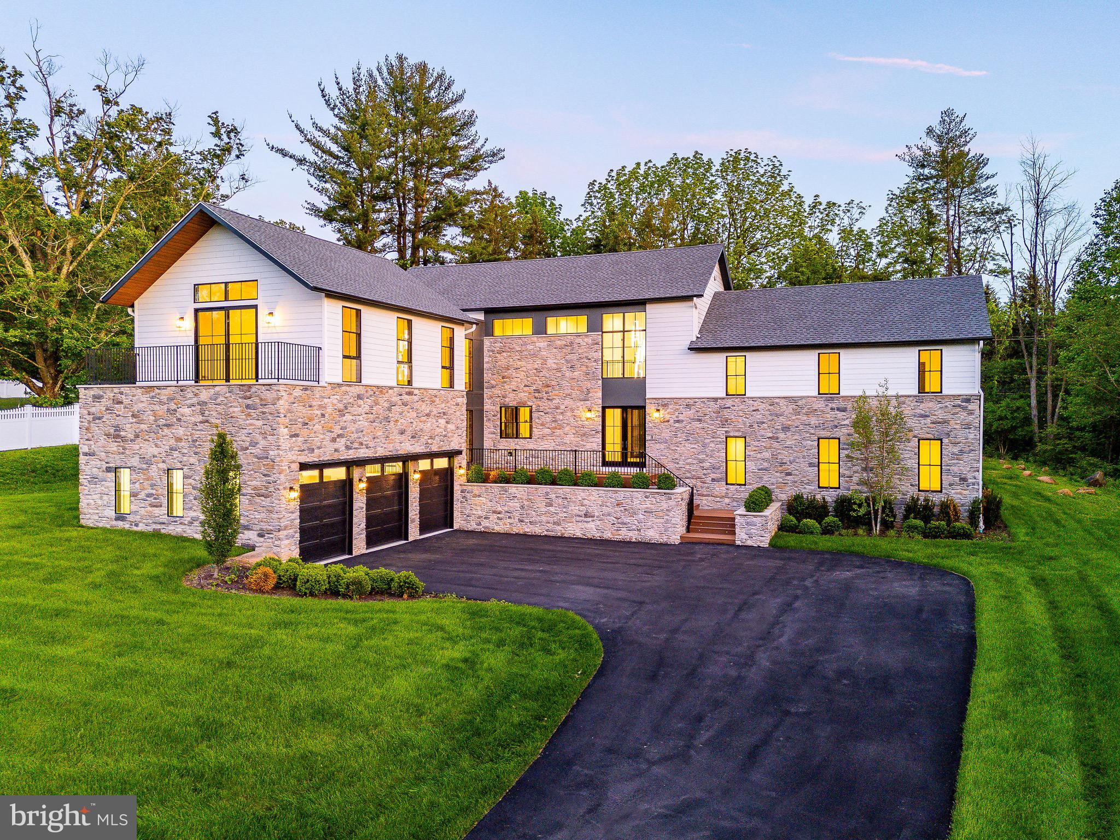
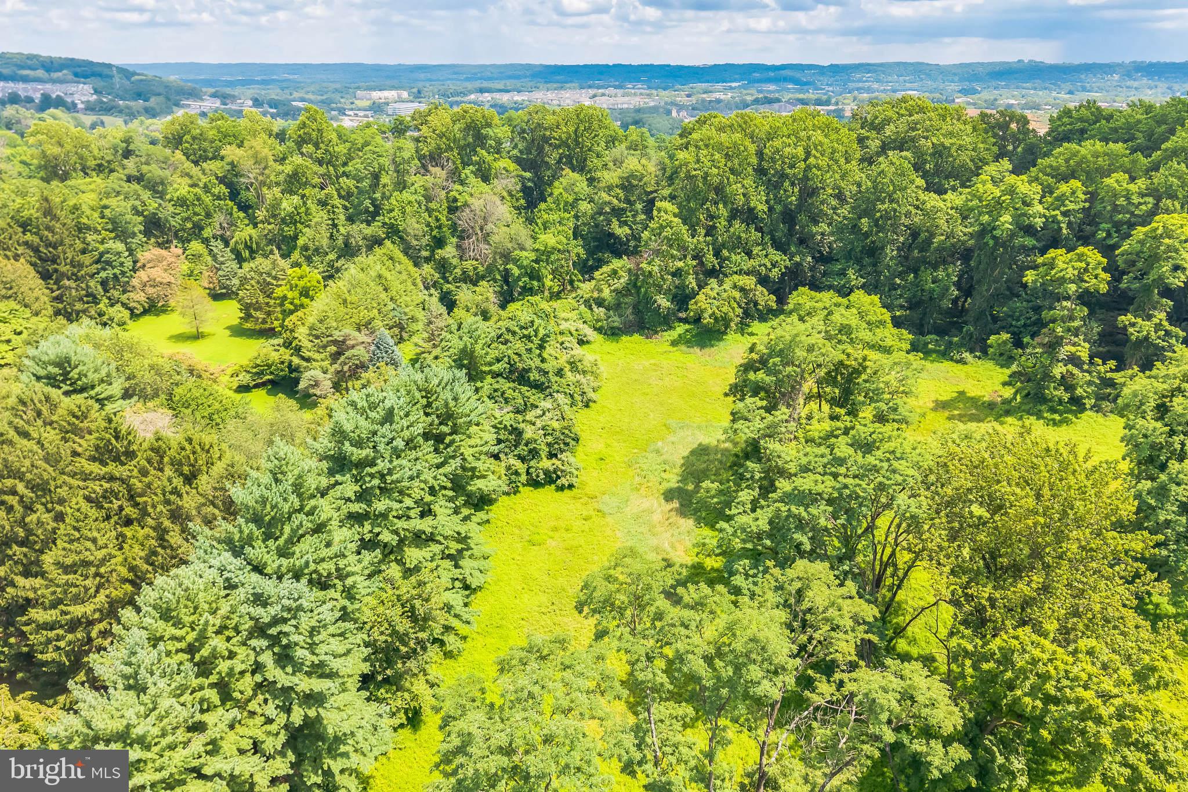
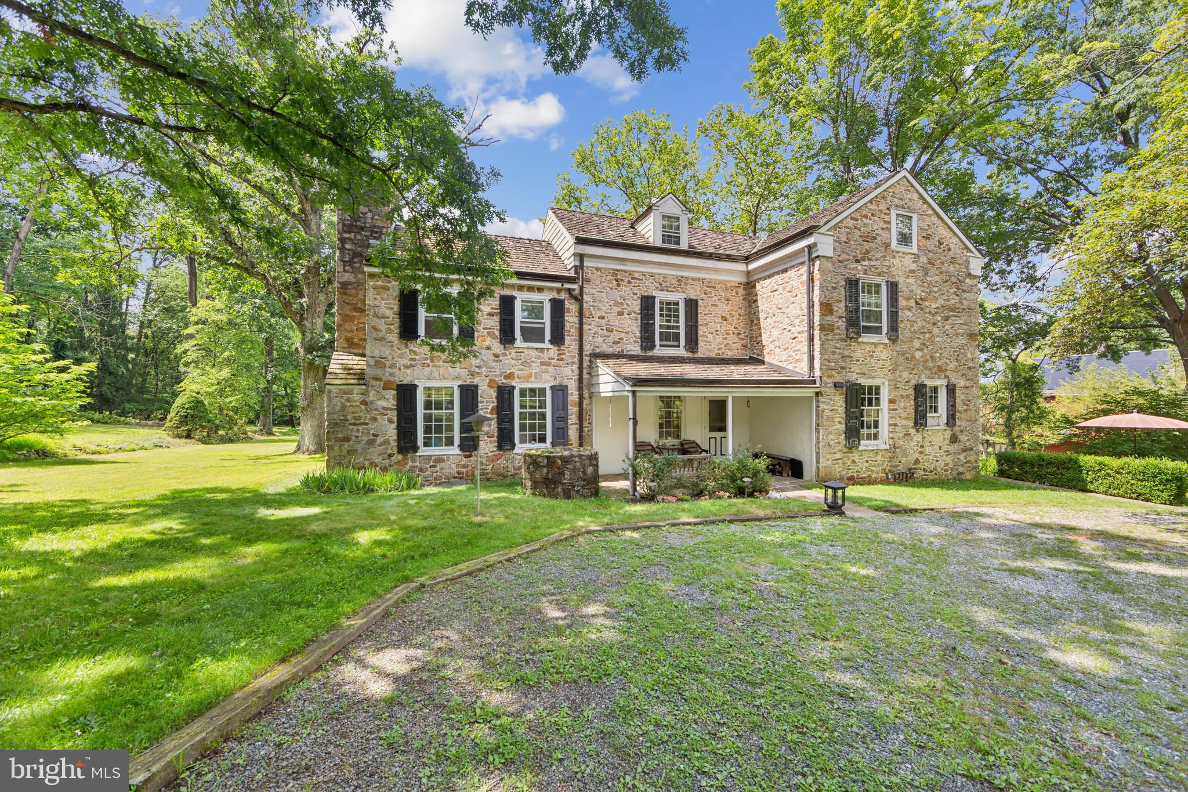
Set on 3 acres of exquisitely curated grounds, this over 9,000 sq ft custom estate offers a rare combination of scale, craftsmanship, and resort-caliber living. Nearly $1 million in transformative upgrades have elevated the home to a level of finish and lifestyle seldom found in the market. A grand arrival begins with an expansive front courtyard, while the rear grounds showcase artfully designed French gardens, extensive hardscaping, and a newly built pool and spa, creating a private retreat ideal for both entertaining and everyday luxury. Residents also enjoy exclusive neighborhood amenities including a private tennis court, bike path, and tranquil lake. Inside, the home spans four fully finished levels with 8 bedrooms and 8 bathrooms, blending timeless architecture with modern sophistication. Features include new custom windows and doors, new wide plank matte hardwood floors, beautifully updated bathrooms, bespoke millwork, and luxurious custom lighting throughout. The updated chef’s kitchen is equipped with premium appliances, including a Sub-Zero refrigerator, while the main-level primary suite offers a spa-inspired bath and dual custom closets. The newly reimagined lower level rivals private clubs, featuring a wine cellar, entertainment bar, expansive recreation spaces, and a custom wellness center with gym and spa-like amenities. The rare fourth level adds exceptional flexibility with a second large executive office, lounge space, and private au pair suite. A one-of-a-kind estate where architectural presence, meticulous upgrades, and resort-style amenities converge in one of Howard County’s most coveted settings.
#MDHW2062572

CLARKSVILLE

13633 GILBRIDE LANE

8 Beds

6 Baths

9,126 Sq.Ft.

$2,500,000

MLS#: MDHW2062572

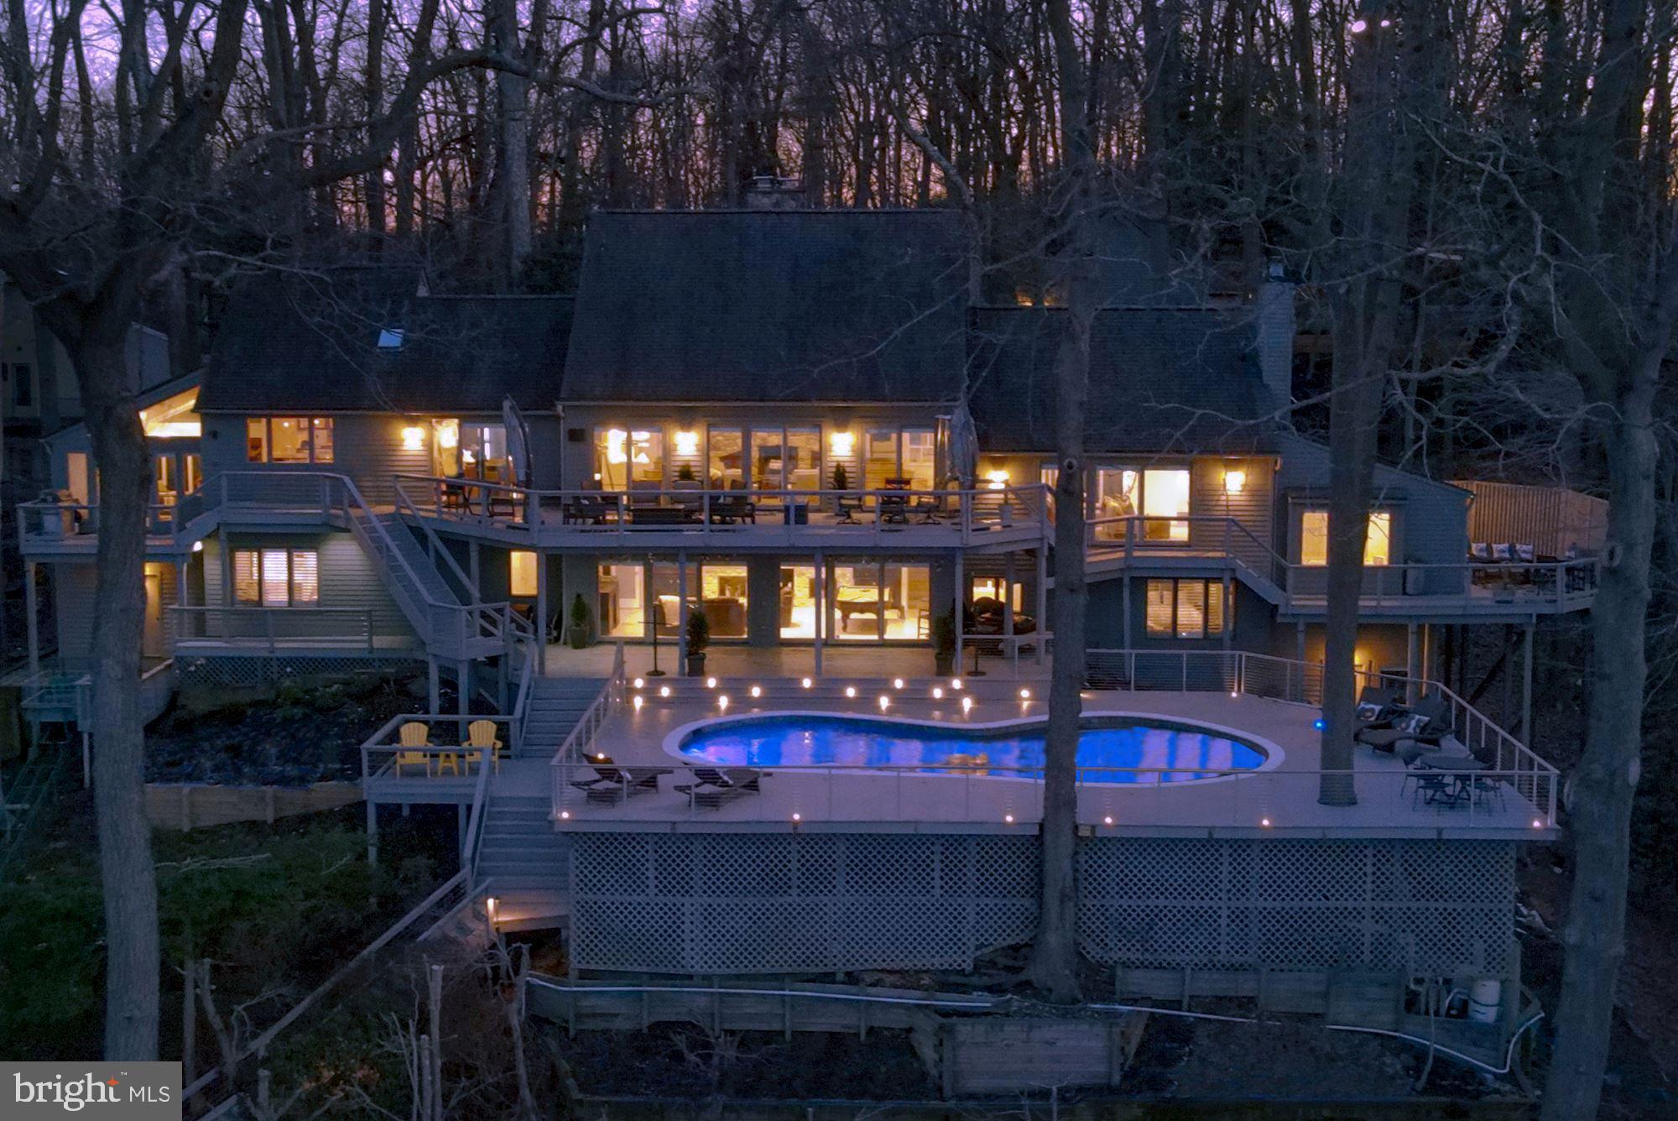
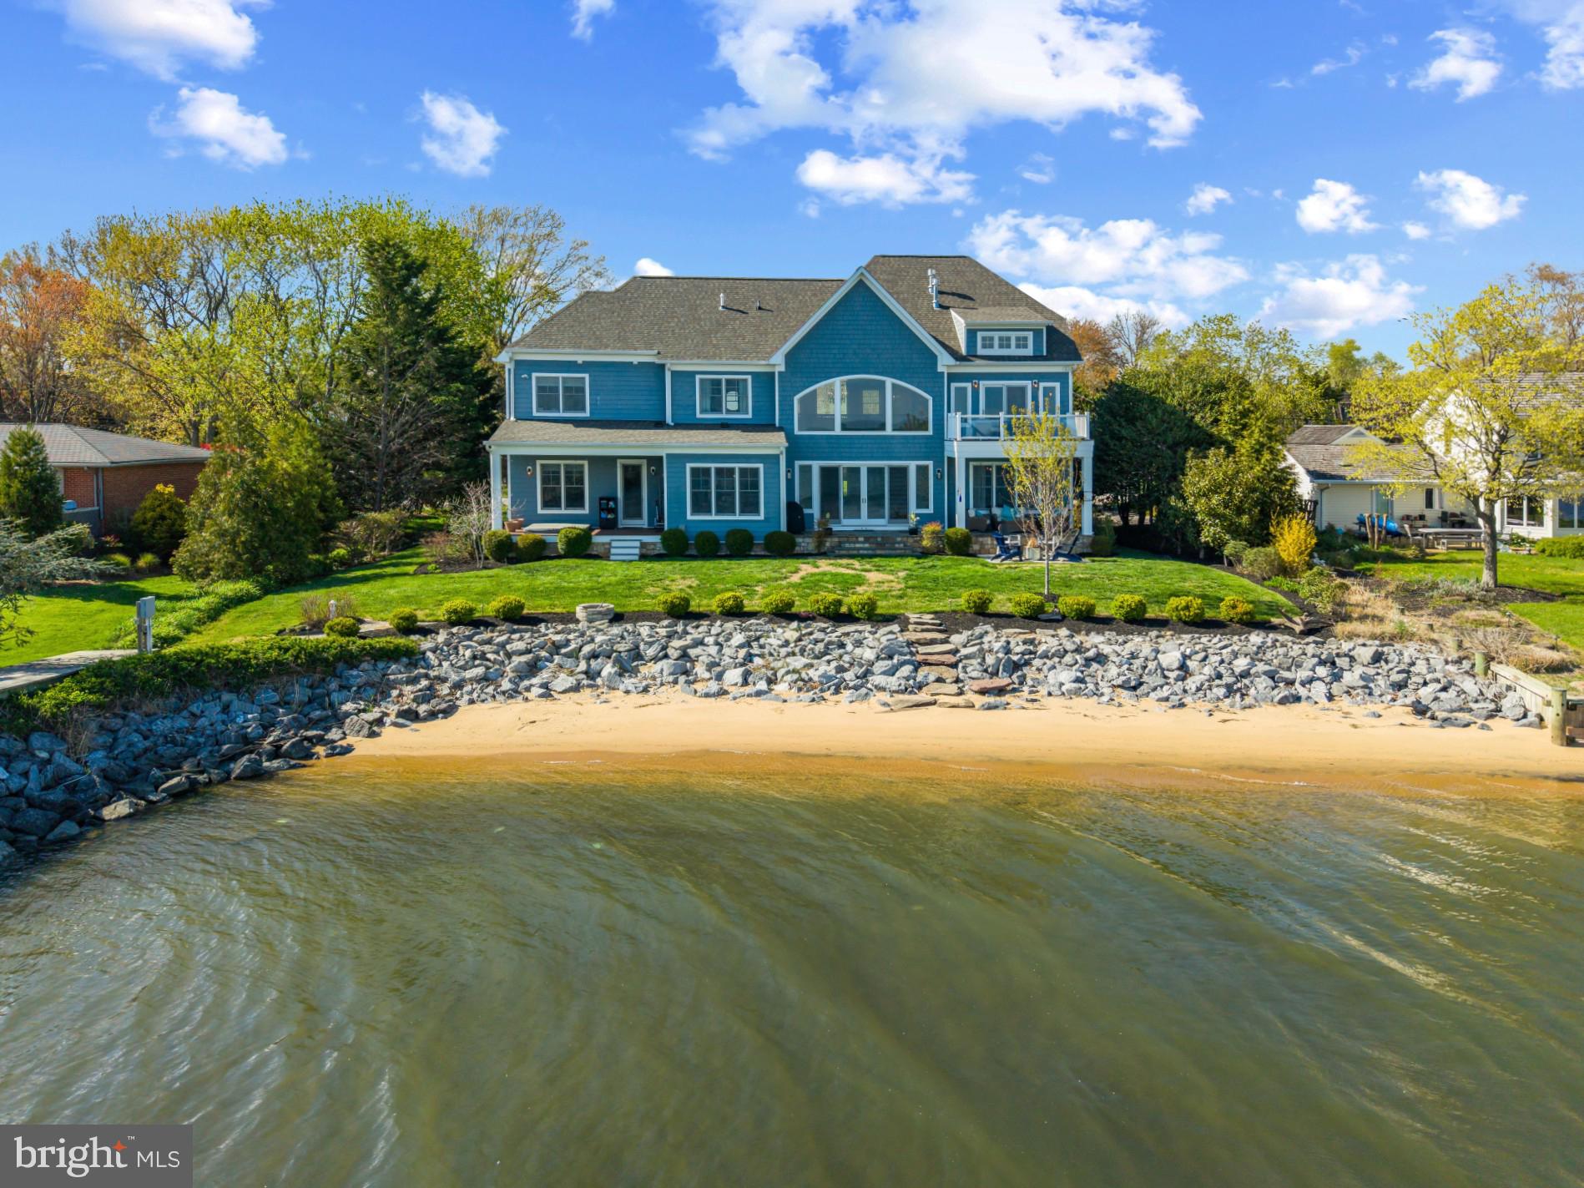
Welcome to this exquisite waterfront retreat nestled in the highly sought-after community of Ulmstead Estates.  Lovingly reimagined and meticulously maintained, this stunning five-bedroom + home delivers breathtaking water views from virtually every room — a rare luxury that never grows old.
Step inside to discover many sun-drenched living spaces framed by walls of windows, hardwood floors, and elegant lighting that flood the home with natural light. The custom gourmet kitchen anchors the main level, flowing seamlessly into a cozy family room with a fireplace — perfect for gathering on cool evenings. Formal living and dining rooms offer refined spaces for entertaining.
The spacious primary suite is a true sanctuary, featuring a sitting room, his-and-hers en-suite baths with a steam shower and soaking tub, and generous walk-in closets. A versatile au-pair suite with a second kitchen provides flexible living options, while a fifth bedroom doubles as a private office. The Florida room and expansive decks showcase panoramic river views that will steal your heart.
Outside, beautifully landscaped grounds with mature trees lead to your private pier equipped with water and electric hookups. Enjoy seasonal bi-weekly sailboat racing from your deck and sip a summer beverage from recently installed hot tub. Ulmstead Estates residents enjoy an extraordinary array of exceptional amenities, including a marina, sport courts, beach, outdoor pool, tennis & pickle ball courts, a community center, and playground. Minutes from downtown Annapolis and convenient access to Baltimore and Washington, DC, this is waterfront living perfected.
#MDAA2146568

ARNOLD

893 MALLARD CIRCLE

5 Beds

4 Baths

4,740 Sq.Ft.

$2,500,000

MLS#: MDAA2146568

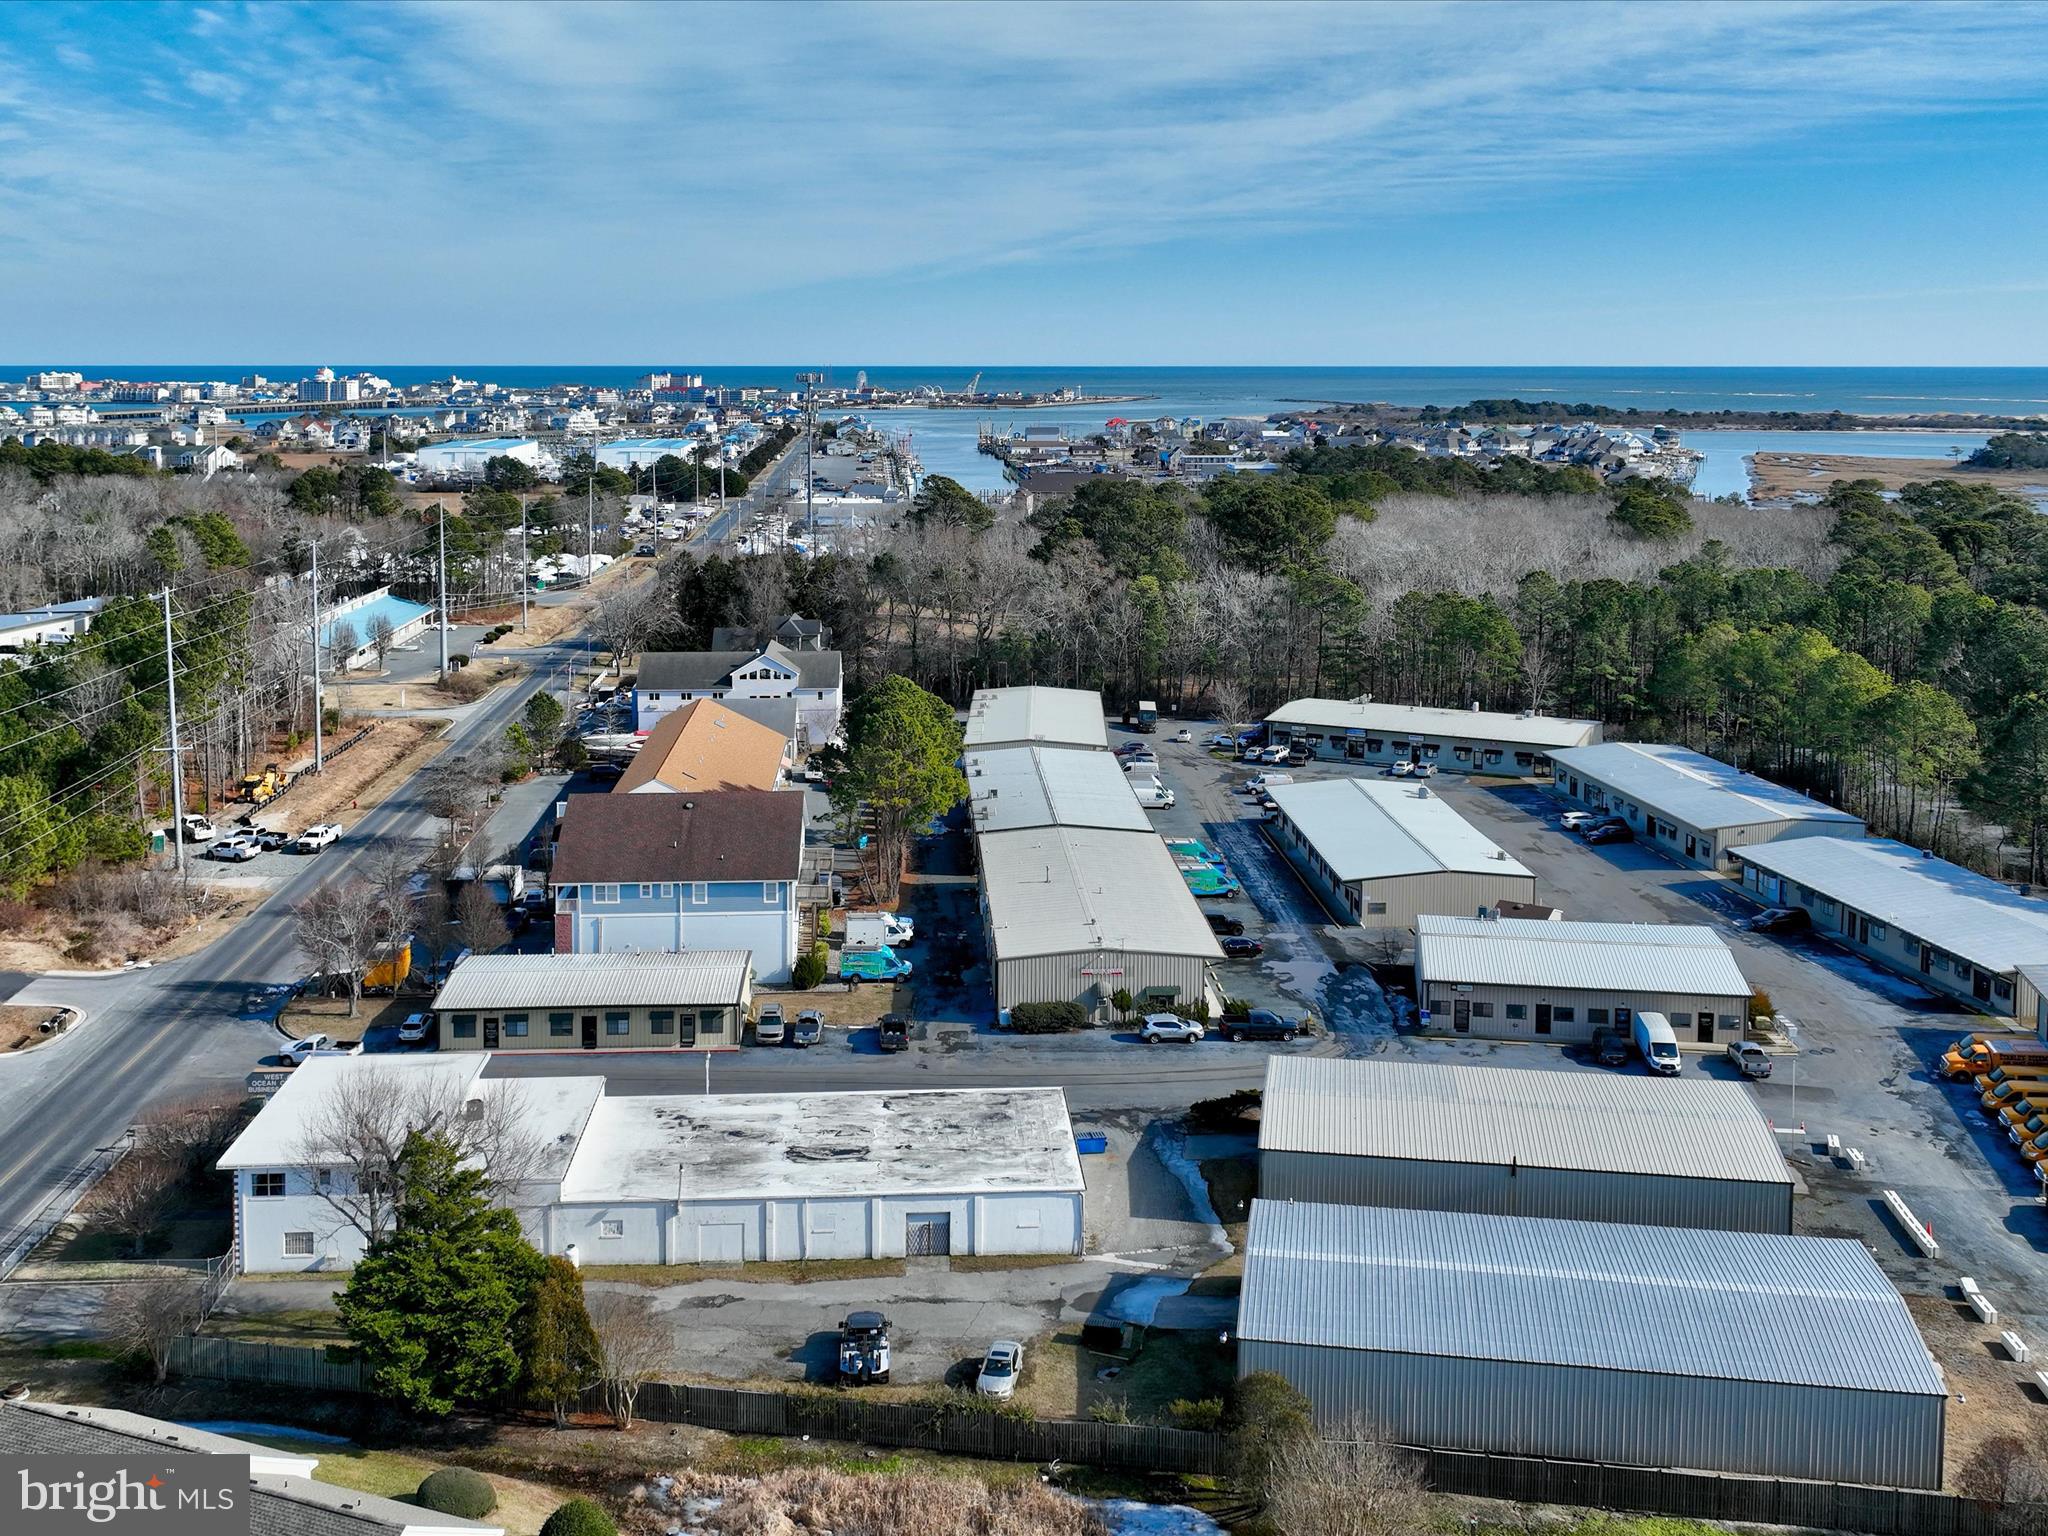
• 12,000 SF Flex Space
• 2,400 SF 4-Bedroom Apartment
• 4.5 Acres
• Currently Used as an Automotive Machine Shop
• Radiant Heat
• 5 Drive-In Doors
• Public Sewer—Well Water
• Outdoor Storage Available
• Great Access to Rt 422 & Ridge Pike
#PAMC2167892

POTTSTOWN

114 AIRPORT ROAD

None Beds

None Baths

N/A

$2,500,000

MLS#: PAMC2167892

Have you ever dreamed of owning your own horse? This amazing farm may be just what you’re looking for. If you’re tired of the hustle and bustle of the city and need some peace and quiet to come home to we have the perfect spot for you. Worlds apart but still within close proximity to DC, Alexandria and Annapolis you can still commute to work during the week and relax on the weekends. 
Maryland Waterfront Properties is delighted to present an exceptional custom-crafted equestrian estate located in Tracys Landing, MD. This elegant property is thoughtfully designed around a symmetrical grand center hall and offers a total of seven spacious bedrooms, providing luxurious living with ample room for comfort and privacy. The first floor of the main residence features a convenient master suite and a dedicated office/library with its own private entrance, ideal for both productivity and relaxation. Additionally, the estate includes a separate in-law suite, offering privacy and comfort for guests or extended family members.This suite boasts breathtaking views of the Chesapeake Bay and is ideally situated near two local marinas, making it perfect for water enthusiasts. For those with equestrian interests, the expansive 13+ acre property is exceptionally well-equipped with a 125’x250’ riding ring and a well-appointed ten-stall barn. Despite its serene and private setting, the estate remains within convenient commuting distance to major metropolitan areas such as Annapolis, Washington D.C., and Baltimore, offering a perfect blend of rural charm and urban accessibility. This unique property truly combines the finest amenities with an atmosphere of casual elegance.
****Additional waterfront acreage available . Inquire with Listing Broker.***

If you are interested in learning more about this remarkable Estate, reach out to the exclusive listing broker Casey A. Sutherland with Maryland Waterfront Properties.
#MDAA2138694

TRACYS LANDING

6300 TOWN POINT ROAD

7 Beds

4 Baths

9,700 Sq.Ft.

$2,500,000

MLS#: MDAA2138694

Tremendous potential being sold with adjacent commercial parcels to total 8.0 acres of commercial land. Corner of Rt 50 and Rt 589.
#MDWO2018526

BERLIN

11201 & 11211 GRAYS CORNER ROAD

None Beds

None Baths

4.16 acres

$2,500,000

MLS#: MDWO2018526

55 acre parcel for sale in south Hanover. Property is zoned commercial/industrial and is located on both side of PA 94 / Baltimore Pike. The property includes the old farm house and various out buildings and large barns and outbuildings. Many opportunities exist with this parcel. Please see other listings for the two other parcels adjacent to this on that are also for sale.
See other listings for remainder of farmland for sale: 3143 Baltimore Pike (3 acres) & 3055 Baltimore Pike (20 acres)

Professional photos coming soon
#PAYK2106464

HANOVER

3140 BALTIMORE PIKE

None Beds

None Baths

1,904 Sq.Ft.

$2,500,000

MLS#: PAYK2106464

SDGRE is pleased to present The Gas Lamp Hotel, a fully operational 5-key boutique hotel located in the heart of Philadelphia's Old City Historic District. Built in 1899 and meticulously renovated in 2024, the property combines irreplaceable historic character with modern hospitality infrastructure across approximately 3,500 SF of mixed-use space at 140 N 2nd Street.

The asset is anchored by five individually designed guest suites. Adams, Davy, Edison, Latimer, and Tesla. The Edison Suite is a 3-bedroom premium configuration with a full kitchen, functionally equivalent to three rentable keys. The hotel is supplemented by an income-producing ground-floor art gallery, a private outdoor courtyard, and a fully built-out basement speakeasy currently activated as private event space.

Investment highlights
Fully operational 5-key boutique with a reservation system, OTA channels, a direct-booking website, and stabilizing month-over-month performance.
3-bedroom suite with full kitchen generates $391 ADR and $42,261 in 2025 room revenue — effectively three rentable keys within one physical suite, contributing meaningful incremental value beyond the physical room count.
The 1899 historic building was substantially renovated in 2024. Hotel opened August 2024 — buyer inherits modern systems, finishes, and FF&E with no near-term capital plan required.
Hotel rooms, ground-floor gallery lease, First Friday recurring events, and 5 confirmed private events for 2026 — diversifying cash flow with high-margin pass-through revenue.
+44% YoY revenue growth (Aug–Dec 2024 vs. 2025). +55% YoY direct-booking growth (Jan–Feb 2025 vs. 2026). Direct channel share now 58% of 2026 YTD revenue.
Steps from Independence Mall, the Delaware River waterfront, Race Street Pier, and Market Street's restaurant corridor — Philadelphia's #1 leisure tourism submarket.
Current 8% third-party management fee ( $19K/yr) represents  65 bps of stabilized cap rate expansion for an owner-operator buyer who self-manages the asset.
Listing Contacts
#PAPH2623330

PHILADELPHIA

140 N 2ND STREET

None Beds

None Baths

3,500 Sq.Ft.

$2,500,000

MLS#: PAPH2623330

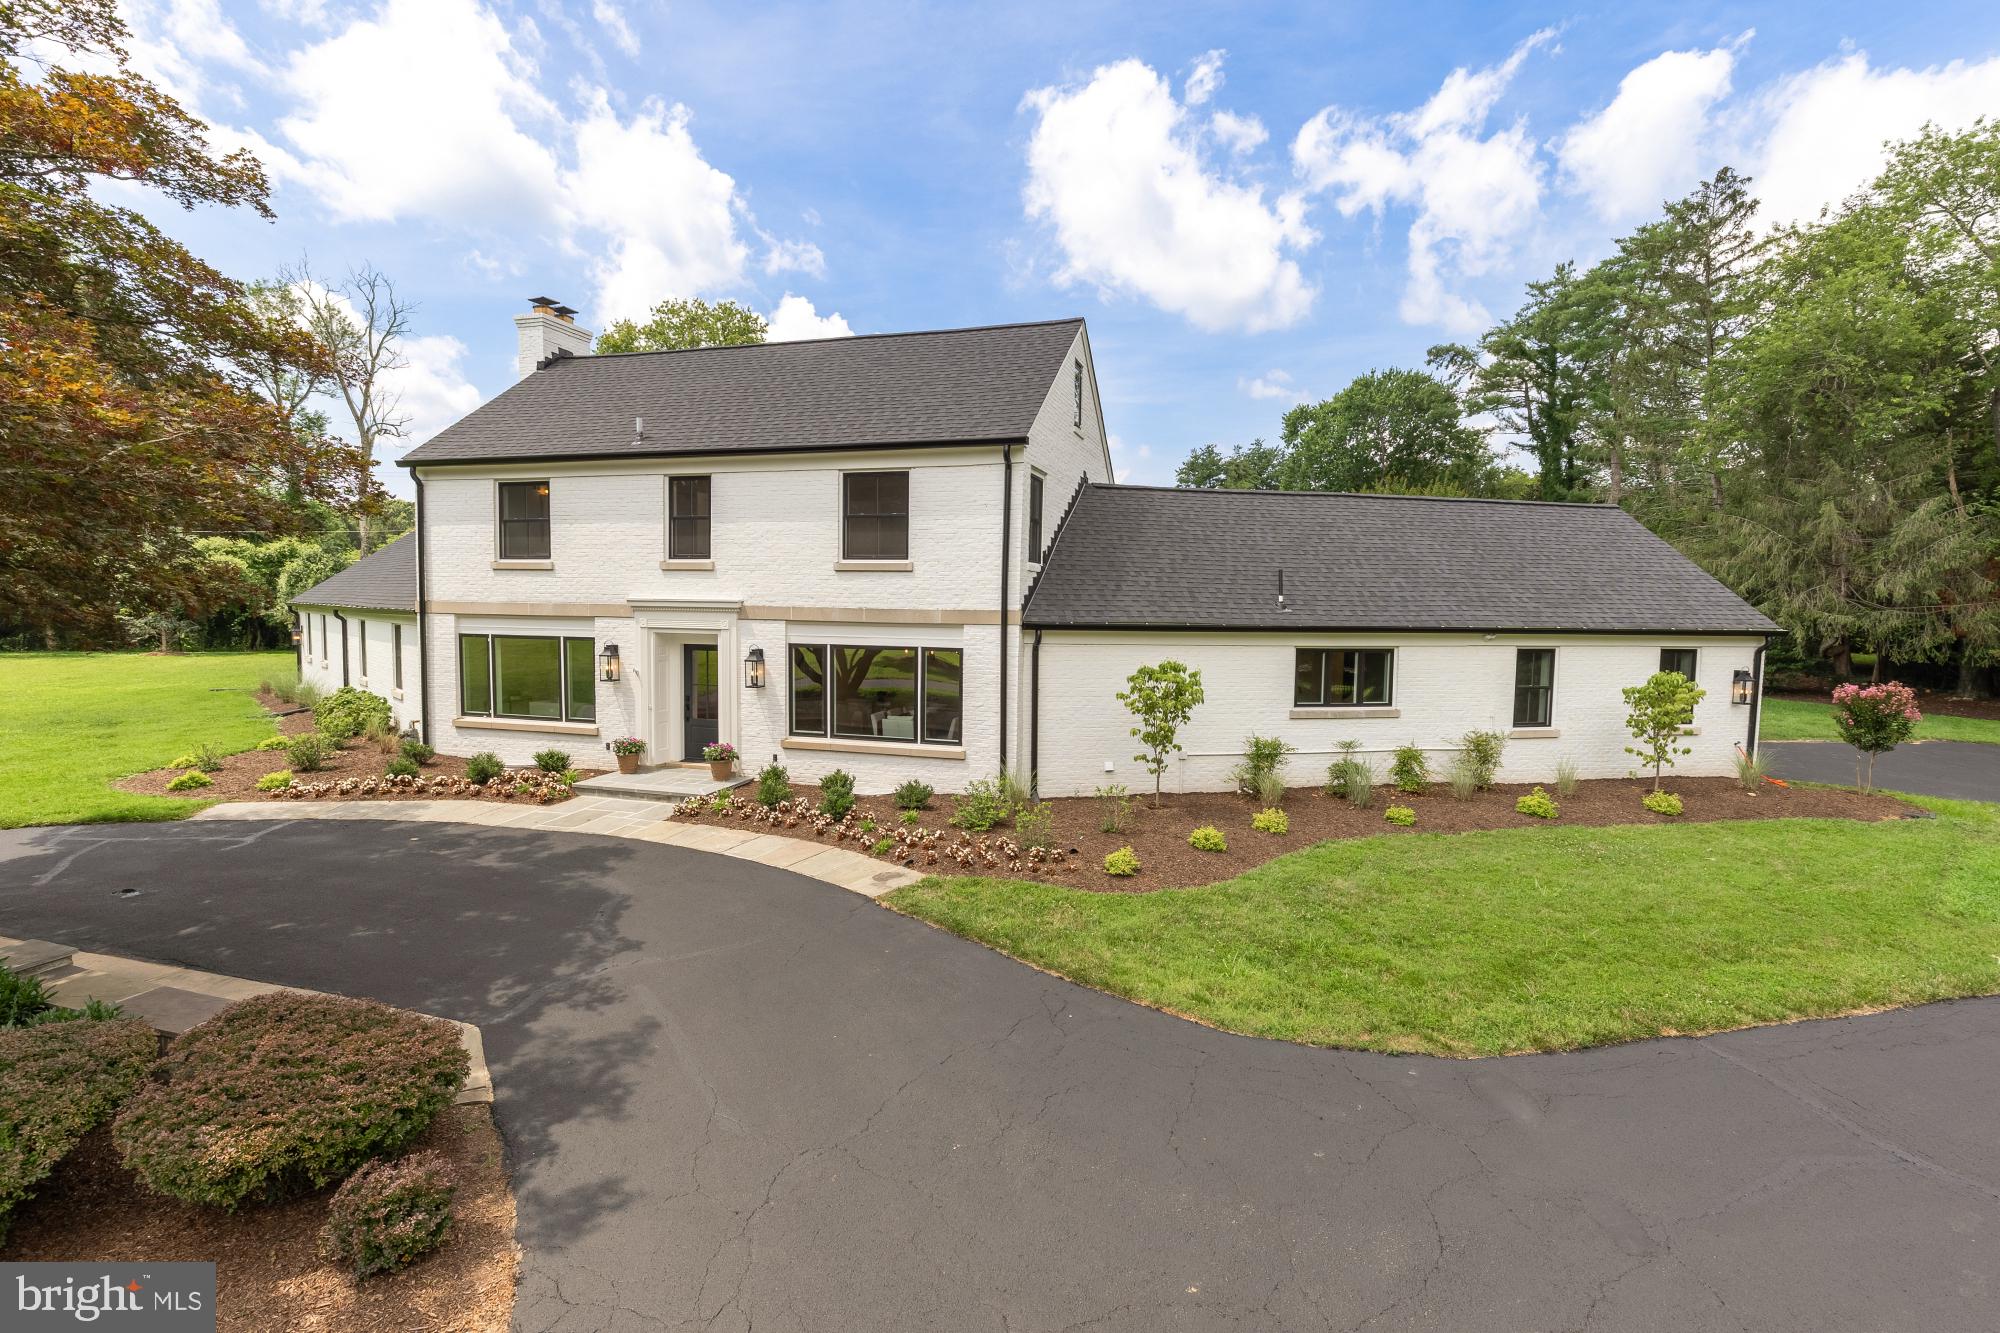
Enjoy this magnificent home, complete with an elevator, just minutes from downtown Bethesda, the Capital Crescent Trail, Little Falls Park, and more. Ideally located in the heart of Bethesda, 6700 Fairfax Road offers expansive living and entertaining space across four generous levels. Featuring six bedrooms, five-and-a-half bathrooms, a gourmet kitchen, and a two-car garage, this is a rare opportunity within the highly sought-after BCC High School cluster.

An inviting front porch sets a warm and welcoming tone upon arrival. Inside, a gracious entry foyer with an open staircase leads to beautifully appointed living spaces, where sun-filled rooms, soaring ceilings, and refined finishes create an effortless sense of sophistication. The main level is designed for both everyday living and elegant entertaining, with formal living and dining rooms bathed in natural light and French doors opening to a charming front porch.

At the center of the home, the thoughtfully designed gourmet kitchen features an oversized island, Viking range, Sub-Zero refrigerator, and a bright breakfast area with French doors to the backyard. A butler’s pantry with a wine refrigerator, along with a walk-in pantry, provides exceptional storage and convenience. Just beyond, the spacious family room showcases a striking stone mantle and wood-burning fireplace, creating a comfortable yet refined gathering space.

Upstairs, the primary suite offers a true retreat, highlighted by expansive windows, custom built-ins, a generous walk-in closet, and a beautifully updated bath with a soaking tub, dual vanities, and a walk-in shower. Two additional bedrooms share an updated Jack-and-Jill bathroom, while a fourth bedroom with dual closets is served by an updated hall bath. The fourth level adds incredible flexibility with a large fifth bedroom, full bath, and a versatile bonus space ideal for a home office, lounge, or playroom. The lower level features a spacious recreation room with LVP flooring, along with a sixth bedroom and full bath, perfect for guests or extended stays.

The outdoor setting is equally impressive, offering a private, fenced backyard with a stone patio, built-in grill, fire pit, and mature landscaping for added privacy. Throughout you’ll find thoughtful updates and modern finishes, creating a home that feels both timeless and turnkey. With its exceptional design, prime location, and elevated finishes, this residence offers a seamless blend of comfort, convenience, and style in one of the most desirable locations!
#MDMC2225206

CHEVY CHASE

6700 FAIRFAX ROAD

6 Beds

5 Baths

5,200 Sq.Ft.

$2,500,000

MLS#: MDMC2225206

None
#MDCM2006870

FEDERALSBURG

3985 WHITE ROAD

3 Beds

1 Baths

1,119 Sq.Ft.

$2,500,000

MLS#: MDCM2006870

Exceptional opportunity to own Powderbourne, a well-established, multi-use, income-producing property set on 36 acres. The business currently operates as a successful breakfast and lunch restaurant open seven days a week, featuring approximately 80 indoor seats and two popular outdoor patios with 19 additional tables overlooking beautifully maintained grounds.

The second floor offers a spacious two-bedroom apartment with cathedral ceilings, office space, and a private deck overlooking the in-ground pool—ideal for owner occupancy or rental income.

Property also functions as a fully operational gun club, including a 24-station sporting clay course, trap and skeet shooting machines, and stadium lighting for night use.

Additional income streams include pro shop/beauty salon space, dog training and kennel license, and a state-of-the-art bird-raising facility with multiple barns, heating and feeding systems, poultry license, and approximately 10 acres of fenced outdoor pens.

Also included is a private two-bedroom mobile home with its own well, septic, and backup generator, currently rented.

Property is not enrolled in preservation or Clean and Green, offering potential for subdivision or alternative uses (subject to zoning approvals). Equipment list available. Schedule your private showing today.
#PAMC2175606

EAST GREENVILLE

2071 BAUS ROAD

None Beds

None Baths

N/A

$2,500,000

MLS#: PAMC2175606

Welcome to an extraordinary custom residence slated for delivery in Summer 2026, offering a rare opportunity to bring your vision of the perfect home to life. This upcoming new build allows buyers to personalize finishes, features, and design elements, creating a luxury residence tailored to their lifestyle and preferences.

Designed with both elegance and functionality in mind, the home will feature soaring ten-foot ceilings, recessed lighting, and engineered hardwood flooring throughout. At the heart of the home, the gourmet kitchen is planned with premium appliances, quartz countertops, an expansive center island, and a spacious walk-in pantry. The open-concept design also provides the flexibility to incorporate custom features such as a wet bar and dedicated wine storage, making the space ideal for entertaining.

Thoughtfully designed for comfort and privacy, each bedroom is accompanied by its own full bathroom. The primary suite is envisioned as a spa-inspired retreat, with opportunities to select luxury finishes and upgrades that reflect your personal style.

Built with quality, efficiency, and longevity in mind, the home is planned to include a high-efficiency ventilation system, your choice of advanced gas or electric furnaces, a durable fifty-year architectural shingle roof, and insulated aluminum-and-glass garage doors.

Outdoor living can be customized to suit your needs, with plans for a rear stone patio and walkout balcony that create inviting spaces for relaxation and entertaining. Additional options, including fireplaces and a full walkout basement, provide even more opportunities to personalize the home.

An exceptional opportunity to collaborate in the creation of a luxury residence, this custom home offers the rare ability to make your selections and craft a living experience uniquely your own.
#MDMC2237166

POTOMAC

7727 FONTAINE STREET

6 Beds

6 Baths

N/A

$2,500,000

MLS#: MDMC2237166

New Construction!!  Chalet-style Lakefront home scheduled for completion June 2026,  featuring 5 bedrooms, 4.5 baths including three private suites. Gentle sloping lakefront lot with private dock permit. Three-level open floor plan designed for comfortable lakefront living and entertaining. Professionally selected interior finishes throughout. Screened lakefront deck area with large doors opening to the main living area, providing excellent indoor and outdoor living space. Two stacked stone gas fireplaces add warmth and character. Ideal Deep Creek Lake retreat with thoughtful design and quality craftsmanship.
#MDGA2011300

SWANTON

86 ROUND BEACH CIRCLE DRIVE

5 Beds

4 Baths

4,082 Sq.Ft.

$2,500,000

MLS#: MDGA2011300

Set on over two exquisitely landscaped acres backing to a serene, park-like oasis, this exceptional one-owner estate is framed by dramatic hardscape and thoughtfully designed outdoor living spaces—creating a truly spectacular setting for refined entertaining. Tucked within an intimate cul-de-sac of distinguished homes, it offers a rare sense of privacy, beauty, and presence.

A grand entry introduces elegant formal rooms, including a gracious living room and an expansive dining room, all centered around a classic center hall staircase that establishes a tone of timeless sophistication.

The updated eat-in kitchen blends style and function, opening seamlessly to a wisteria-draped dining terrace with ironwood decking. Here, sweeping views and natural surroundings create an idyllic backdrop for both intimate gatherings and everyday living.

Designed with both comfort and architectural character in mind, the home features a sun-filled solarium, multiple stately fireplaces, balconies with wrought-iron railings, a richly appointed wood-paneled great room with wet bar, and a refined private library. A discreetly positioned, oversized two-car side-load garage enhances both convenience and curb appeal.

The upper level is anchored by an expansive owner’s suite and complemented by four additional well-proportioned bedrooms and three full baths, along with a versatile bonus space ideal for a private office or quiet retreat.

The fully finished walk-out lower level offers exceptional versatility—featuring a spacious recreation room ideal for billiards and movie nights, a second office, an additional bedroom and full bath, generous storage, and direct access to a private patio framed by elegant archways. Bathed in natural light from its southern exposure, the space feels warm, open, and inviting.

A truly extraordinary offering, the separate Maisonette spans approximately 2,100 square feet across three finished levels. Complete with a bedroom, full bath, fireplace, kitchenette, and washer/dryer hookup, it provides remarkable flexibility as a guest residence, in-law suite, private office, or creative studio.

Enhancing both comfort and quality, the main residence features custom replacement windows by Pella, along with a propane-fired whole-house generator for peace of mind year-round.

Perfectly positioned in close-in Potomac, just moments from the charm of Potomac Village, the scenic paths of the Chesapeake and Ohio Canal, and the natural beauty of Great Falls Park, with convenient access to Washington, DC and Northern Virginia—this estate seamlessly blends timeless elegance, modern comfort, and an exceptional lifestyle.
#MDMC2228540

POTOMAC

10936 MARTINGALE COURT

6 Beds

6 Baths

7,325 Sq.Ft.

$2,500,000

MLS#: MDMC2228540

None
#MDTA138224

EASTON

8338 ELLIOTT ROAD

None Beds

None Baths

22,500 Sq.Ft.

$2,500,000

MLS#: MDTA138224

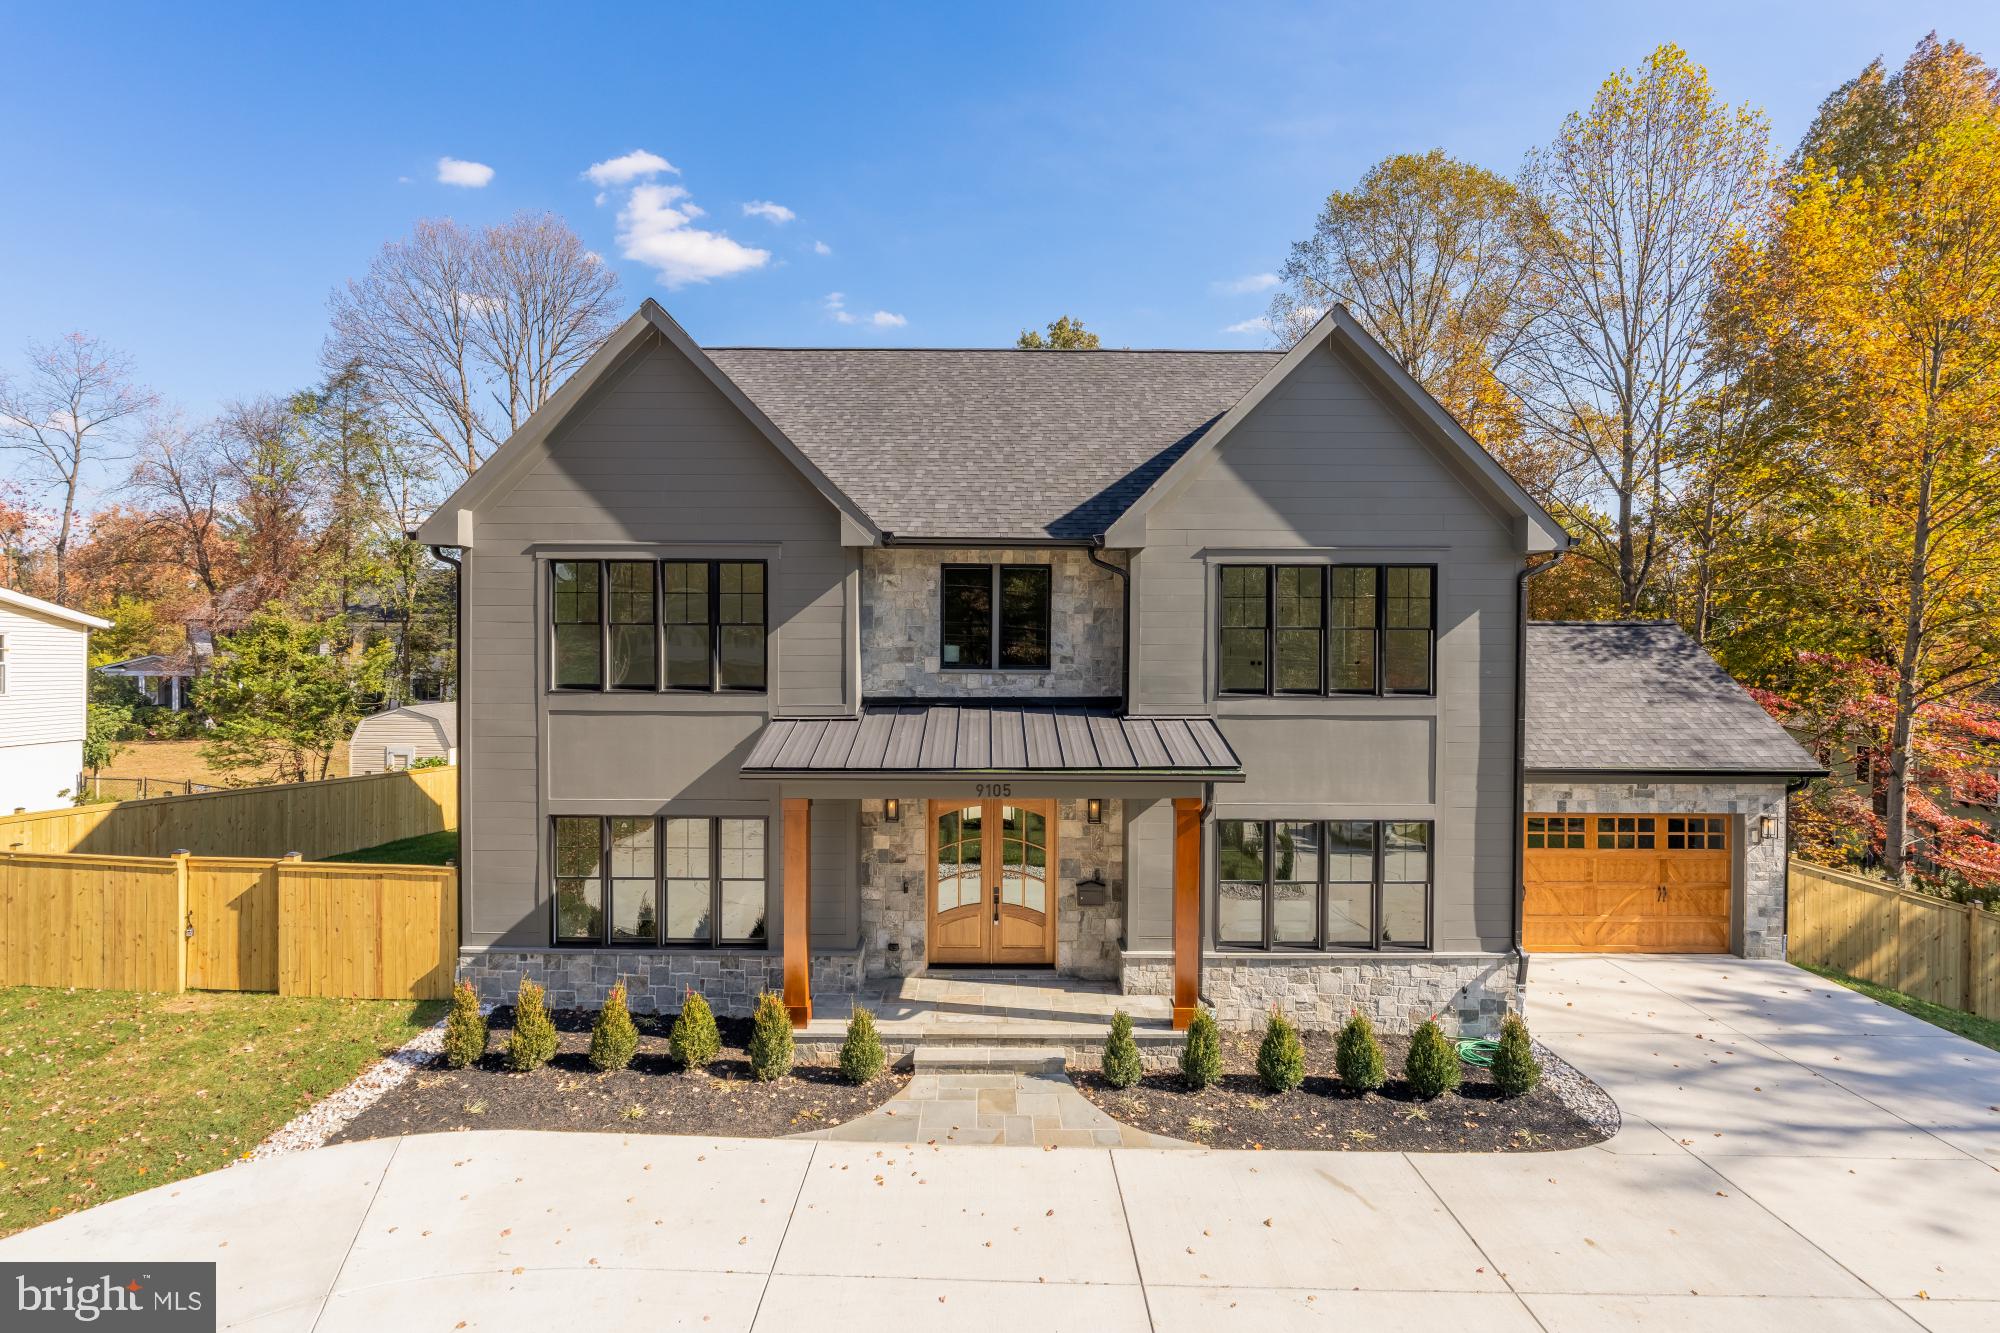
WOW - Better than new custom home built in '07 at the end of a quiet no-thru Chevy Chase Village street! 5BR/5.5BA w/ideal living spaces! Gorgeous gourmet kitchen w/walk-in pantry& large eat-in space open to oversized family room. Hardwoods on all 3 levels of home,Master Suite,3 car garage,huge walk-out basement, fully-fenced backyard with patio. Very short walk to Metro,restaurants and shopping!
#1003007174

CHEVY CHASE

5501 MONTGOMERY STREET

5 Beds

5 Baths

N/A

$2,500,000

MLS#: 1003007174

1 ... 332 333 334 335 336 ... 666
* Listings identified with the FMLS IDX logo come from FMLS and are held by brokerage firms other than the owner of this website. The listing brokerage is identified in any listing details. Information is deemed reliable but is not guaranteed. If you believe any FMLS listing contains material that infringes your copyrighted work please click here to review our DMCA policy and learn how to submit a takedown request. © 2024. First Multiple Listing Service, Inc.
 - property

Send a message

Message successfully sent.

Your message

What is 3 + 4 ?

Reason for contacting?

I agree to receive email communication and understand I can unsubscribe at any time.

I agree to be contacted by Charis Realty Group via call, email, and text for real estate services. To opt out, you can reply 'stop' at any time or reply 'help' for assistance. You can also click the unsubscribe link in the emails. Message and data rates may apply. Message frequency may vary. Privacy Policy

Sign Out

Virtual Assistant

Would you like to take the next step with this property? We can help you schedule a showing or virtual tour, or send you more details.

Yes, I would like more information.

Thank You for Your Reply, One of Our Agents will contact you as soon as possible

No, maybe later.

Thank you, you can always contact me via email, phone number or through the contact form.

Realhub AI

Lucy - Your AI-Powered Realtor

Update Your Temporary Password

Personalize your search

Enter your email and we'll notify you immediately when new listings match what you're looking for.

or enter email address

Already have an account ? Login here

Continue your home search

I agree to receive communications and understand I can unsubscribe at any time.

I agree to be contacted by Charis Realty Group via call, email, and text for real estate services. To opt out, you can reply 'stop' at any time or reply 'help' for assistance. You can also click the unsubscribe link in the emails. Message and data rates may apply. Message frequency may vary. Privacy Policy

Already have an account ? Login here

We use cookies

We use cookies primarily for analytics to enhance your experience. By accepting, you agree to our use of these cookies. You can manage your preferences or learn more about our cookies policy.