Properties

Browse or get in touch to schedule a walkthrough.

  • Nearby me
Price range

Popular Features

Community Features

Association

Property Features

Waterfront

View

Exterior Features

Interior Features

Style

10000 properties match your criteria

Updated 1 minute ago

E-Alert name

None
#PAPH842994

PHILADELPHIA

1131 N DELAWARE AVENUE 41

None Beds

None Baths

23,100 Sq.Ft.

$7,150,000

MLS#: PAPH842994
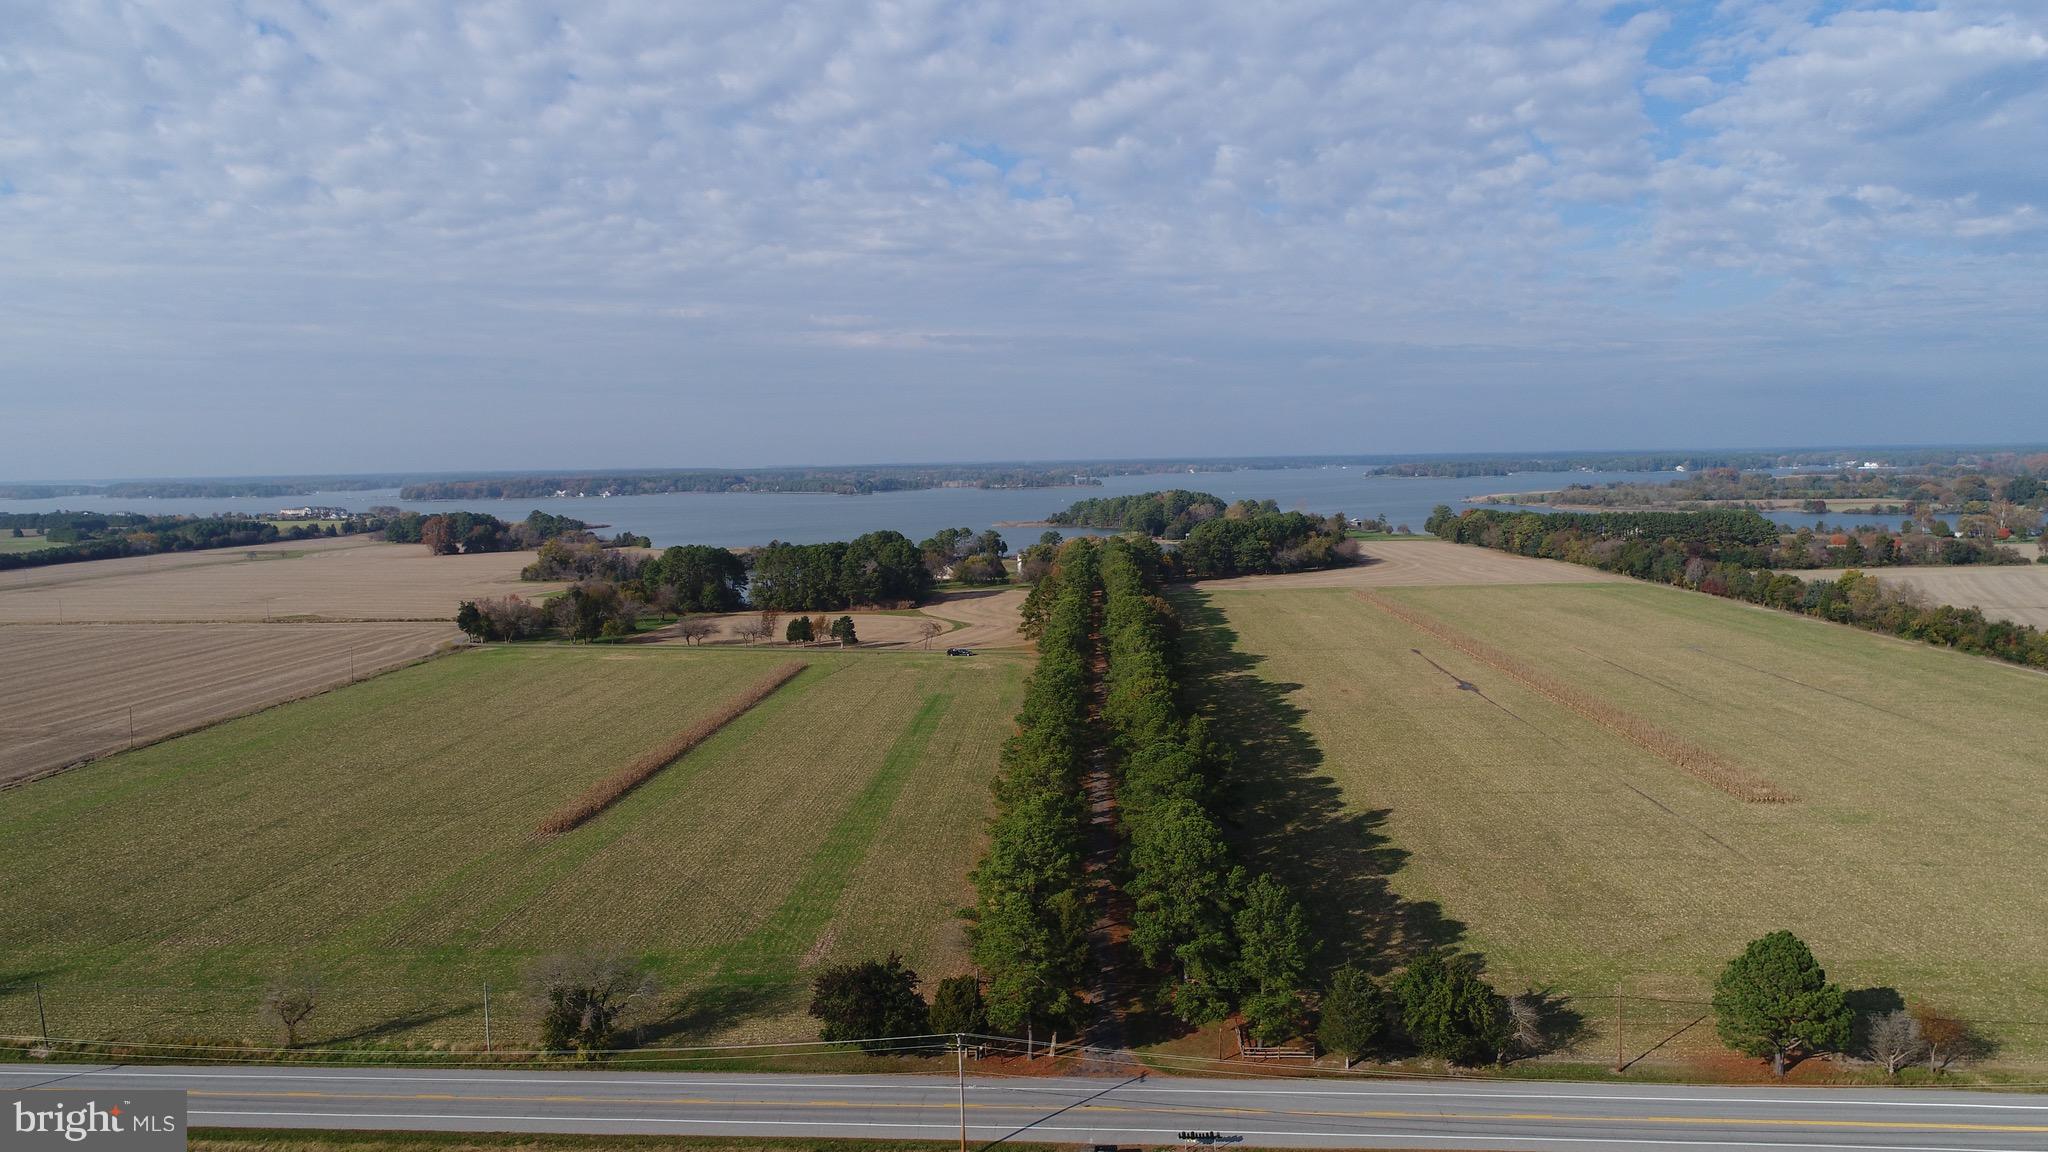
Comp Purposes, Long Point offered as Deed Parcel C, 140 acres 4 dev rights, unimproved for $2,600,000; Deed Parcel A, 38 acres perc approved waterfront building site for $1,700,000; Long Point Parcel / old homestead on 18 acres with tenant cottage and boathouse for $2,450,000; 13 acre waterfront homesite (Lot 5) improved by farmhouse and sheds for $850,000.  Additional woods and fields available.
#1007546854

OXFORD

5252 LONG POINT FARM DRIVE

5 Beds

2 Baths

N/A

$7,100,000

MLS#: 1007546854
NEW PRICE for this recently completed! STUNNING new build by Cafritz Builders and designed by GTM Architects, on over 18,000 sq ft lot in the heart of Edgemoor.  Gracious floor plan flooded with natural light, main level home office, 5 en-suite bedrooms on 2nd level, inclusive of primary bedroom with large, private balcony.  Finished lower level with home gym,  three-car attached garage, huge level rear yard with Southern exposure and plenty of room for a pool. Finest details throughout from wide oak hardwood flooring, to beautiful hardware, plumbing fixtures and light fixtures.  Just a short stroll to the Edgemoor Club, Metro and downtown shops and restaurants.  Whitman cluster. Open 10/18 from 1pm-3pm.
#MDMC2166870

BETHESDA

5408 MOORLAND LANE

6 Beds

7 Baths

7,841 Sq.Ft.

$7,000,000

MLS#: MDMC2166870
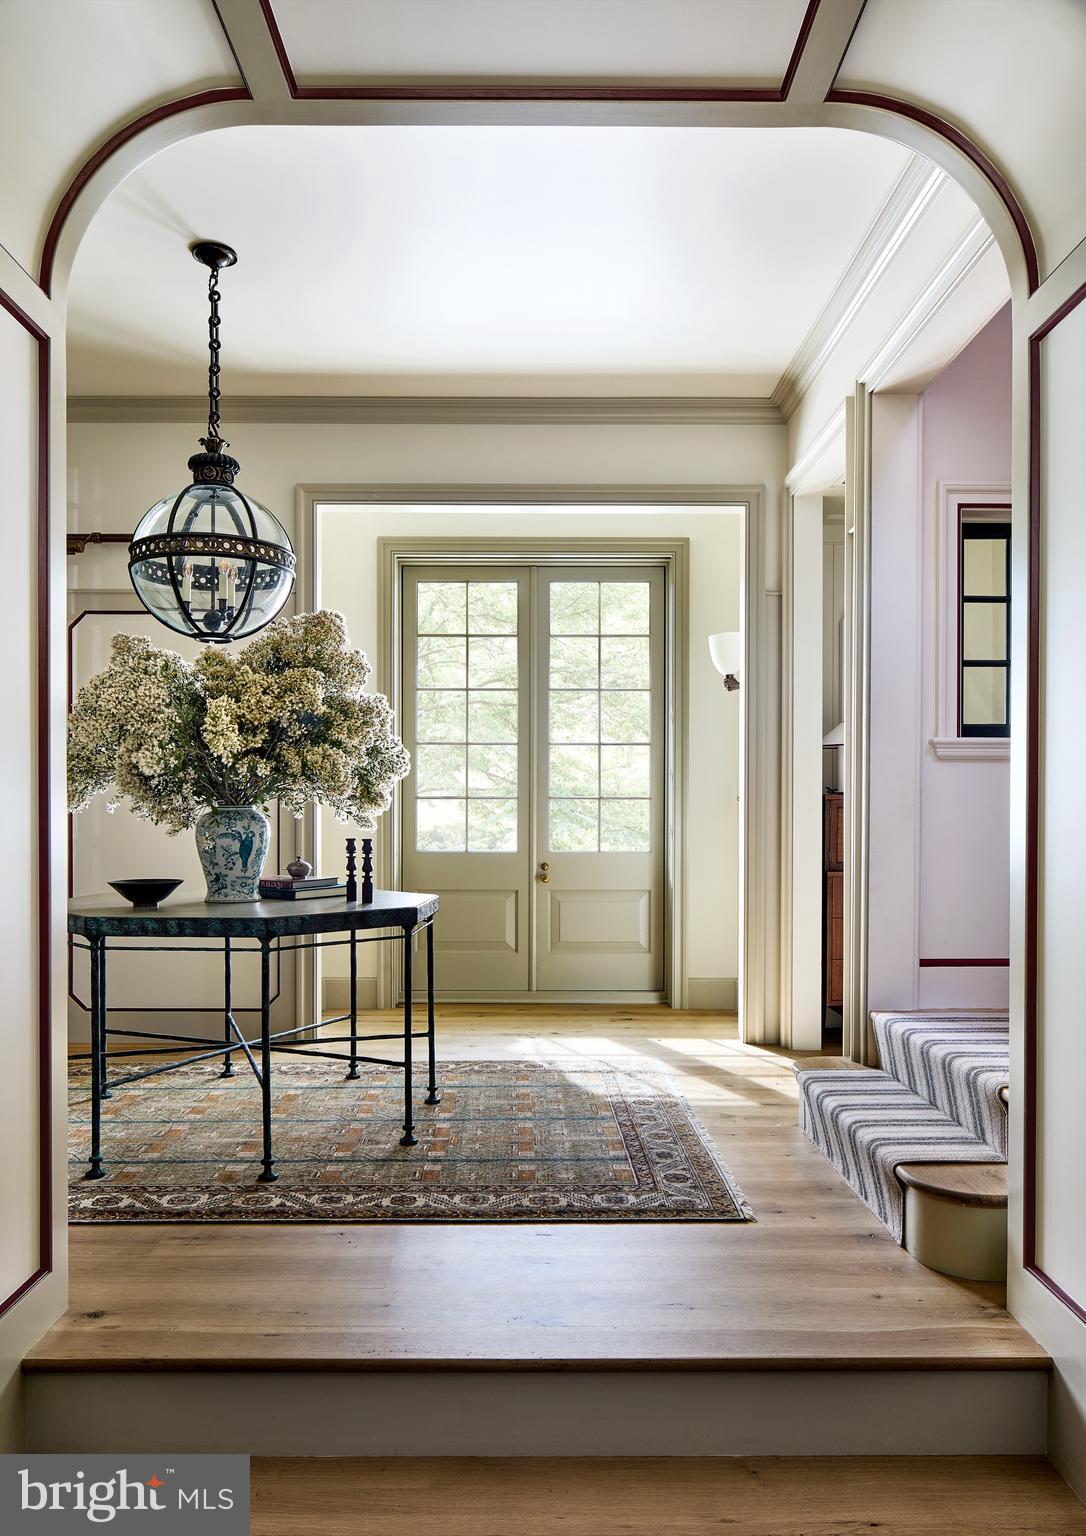
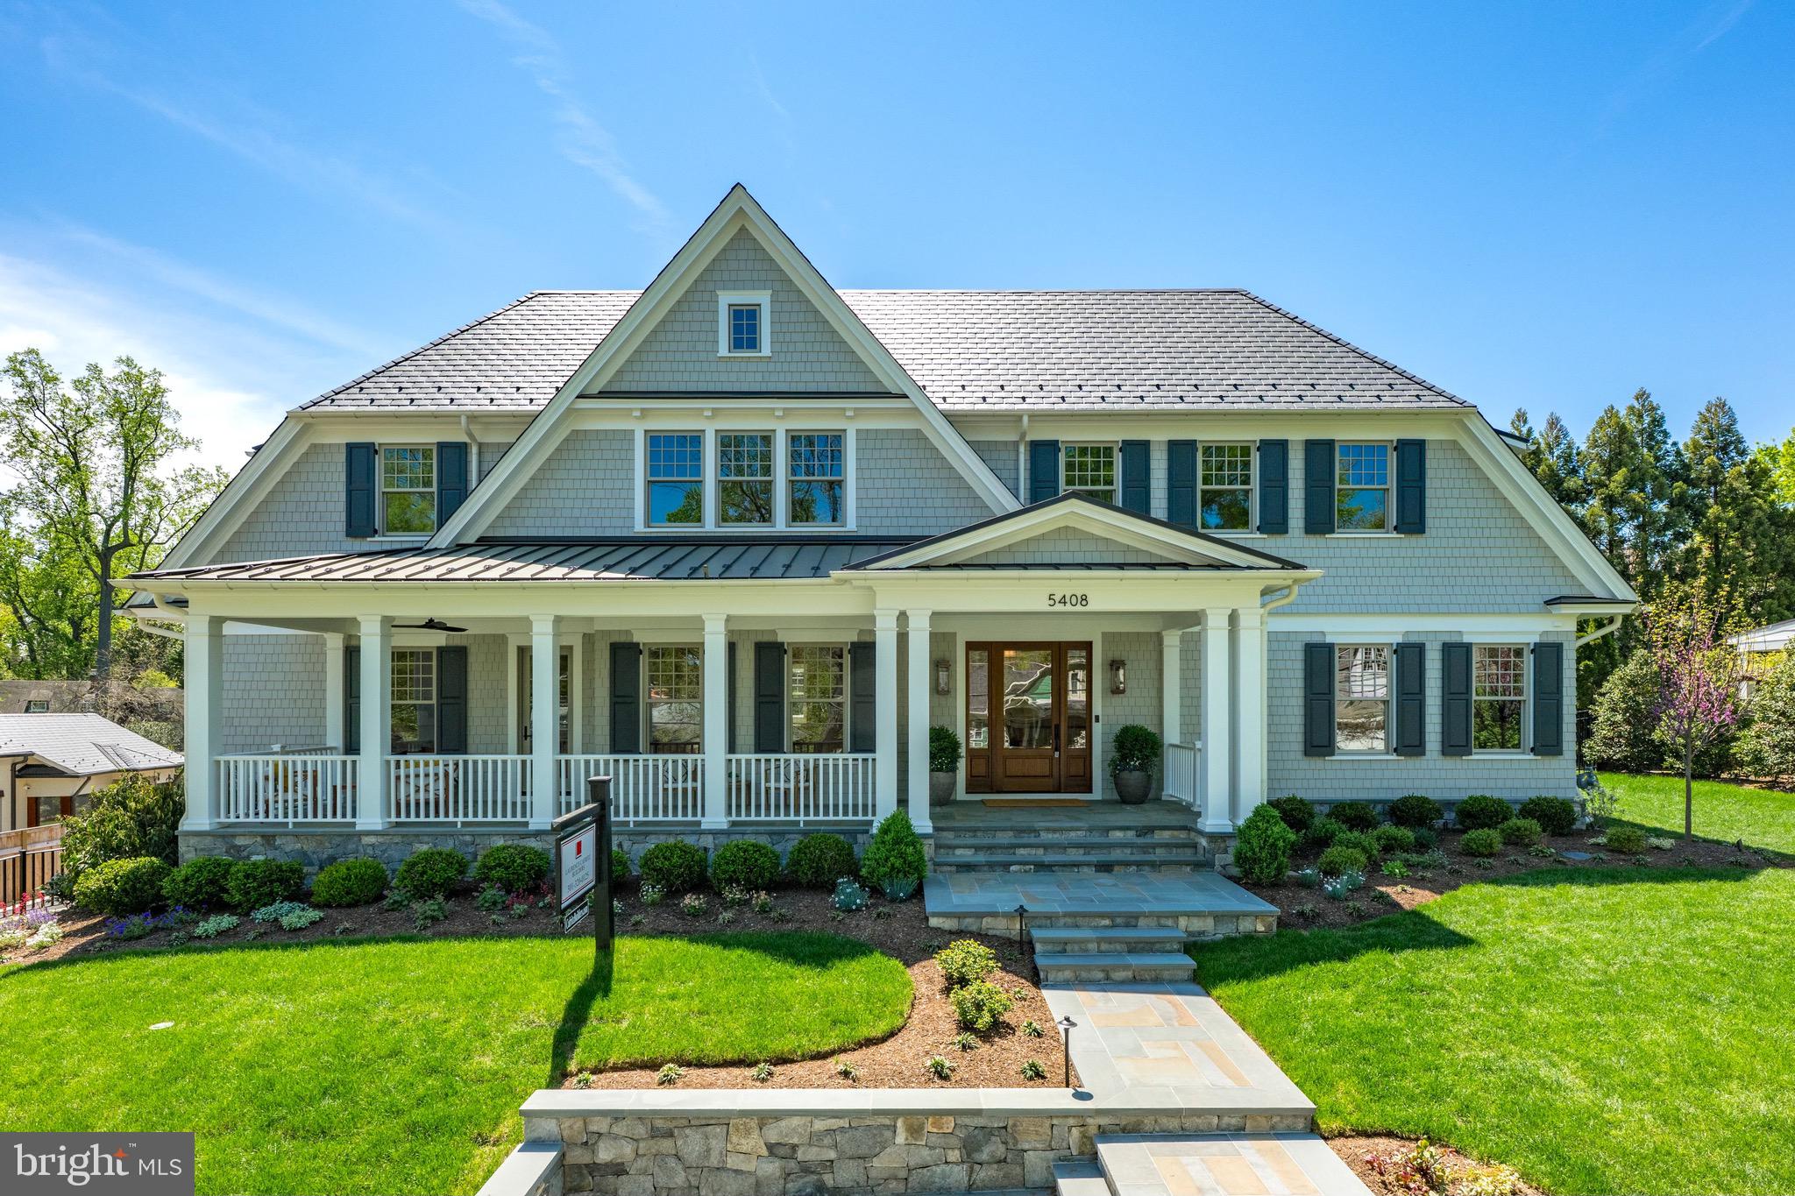
This stunning, fully custom home, built in 2023 by Zantzinger with architectural design by Thomson & Cooke and interior design by Cameron Ruppert Interiors, exemplifies the pinnacle of luxury living. The property, consisting of two separately deeded lots totaling over half an acre in a quiet Bethesda, Maryland cul-de-sac, just moments from the DC line, offers a harmonious blend of sophisticated design and modern comforts.
The residence boasts five generously appointed bedrooms, five full bathrooms, and three powder rooms, all showcasing exceptional craftsmanship. From the beautiful 7-inch-wide character-grade White Oak floors to the Forbes & Lomax light switches and push-out casement windows with unlacquered brass hardware, every detail has been meticulously curated. Custom millwork throughout the home adds an elevated touch, complemented by designer wallpaper and luxurious finishes.
The welcoming entryway features stone slab flooring and two spacious coat closets. The chef’s kitchen is a masterpiece, outfitted with a La Canche range, Sub-Zero Designer Series refrigeration, a Bosch dishwasher, and a striking walnut island with marble counters throughout. Two walk-in pantries with butcher block countertops enhance both functionality and beauty.
Adjacent to the dining room, an elegant bar area features custom tile floors, soapstone countertops, a Sub-Zero ice machine, a beverage fridge, and a stone sink—an ideal setup for entertaining. The versatile office or formal living area features a wood-burning fireplace with a custom stone surround, adding a touch of warmth and sophistication. The family room boasts an expansive and inviting design, highlighted by 18-foot-wide accordion windows, elegant custom lacquered ceilings, and tall French doors that open to a covered porch. This outdoor area includes an additional fireplace and a dedicated gravel dining area. Both fireplaces are prepped with gas lines, allowing for a seamless conversion to gas functionality.
The home is further enriched by a geothermal heating and cooling system, ensuring energy efficiency with minimal environmental impact. The mudroom includes antique terracotta tiles, built-in locker cabinets, and a custom wood-paneled interior Dutch door.
The neighboring lot offers endless opportunities for the future owner. Whether you envision adding a garage, garden shed, or pool, the possibilities are vast, making this property a truly private and one-of-a-kind acquisition.
Luxurious and meticulously designed, this home combines timeless elegance with cutting-edge sustainability, delivering the finest in contemporary living.
#MDMC2166720

BETHESDA

5110 CAMMACK DRIVE

5 Beds

5 Baths

6,464 Sq.Ft.

$7,000,000

MLS#: MDMC2166720

Unparalleled opportunity on Falls Rd perfectly situated between Cockeysville and Worthington. 52.75 acres spans 3 deeded parcels, subdivision of 16 lots (must be verified) with previous preliminary plans completed. 19 wells on the property which is currently farmed - environmental considerations have been taken in regards to water quality and actions needed to complete the subdivision process. Whether you take this incredible piece of land with 40+ open acres and create a rural estate community, agritourism venue and sanctuary, equestrian facility - possibilities abound. Wooded acreage buffers the back of the property. Please contact listing agent for full, detailed information regarding previous subdivision plans, environmental, and the multiple easements existing on the property. Please DO NOT enter property without an appointment. House and  3 acres surrounding it are NOT included in sale.
#MDBC2171978

COCKEYSVILLE

12700 FALLS ROAD

None Beds

None Baths

52.75 acres

$7,000,000

MLS#: MDBC2171978

Unparalleled opportunity on Falls Rd perfectly situated between Cockeysville and Worthington. 52.75 acres spans 3 deeded parcels, subdivision of 16 lots (must be verified) with previous preliminary plans completed. 19 wells on the property which is currently farmed - environmental considerations have been taken in regards to water quality and actions needed to complete the subdivision process. Whether you take this incredible piece of land with 40+ open acres and create a rural estate community, agritourism venue and sanctuary, equestrian facility - possibilities abound. Wooded acreage buffers the back of the property. Please contact listing agent for full, detailed information regarding previous subdivision plans, environmental, and the multiple easements existing on the property. Please DO NOT enter property without an appointment. House and  3 acres surrounding it are NOT included in sale.
#MDBC2171996

COCKEYSVILLE

12700 FALLS ROAD

None Beds

None Baths

N/A

$7,000,000

MLS#: MDBC2171996

New on site 3 days ago
Rare ±1.87-acre redevelopment opportunity in Philadelphia’s Frankford-Lehigh / East Kensington corridor. 1801–1841 E. Lehigh Avenue consists of two adjacent, separately deeded industrial parcels totaling approximately 81,421 SF of land with approximately 26,979 SF of existing improvements. Current ICMX zoning supports a range of commercial, warehouse, storage, flex-industrial and other compatible uses, subject to buyer verification with Philadelphia L&I.

The site offers substantial E. Lehigh Avenue exposure, strong urban infill positioning and multiple potential redevelopment paths. In addition to current industrial/commercial use, the property warrants evaluation for self-storage, warehouse/flex redevelopment and longer-term mixed-use or residential potential subject to zoning relief and all required approvals.

Located near the Frankford Avenue redevelopment corridor with significant investment activity nearby, this assemblage may appeal to developers, owner-users, self-storage operators, industrial investors and land investors seeking scale and optionality in a rapidly evolving Philadelphia submarket.

Buyer to independently verify zoning, acreage, building area, environmental conditions, permitted uses, development feasibility and all due diligence.
#PAPH2658826

PHILADELPHIA

1841 E LEHIGH AVENUE 00 E

None Beds

None Baths

26,797 Sq.Ft.

$7,000,000

MLS#: PAPH2658826
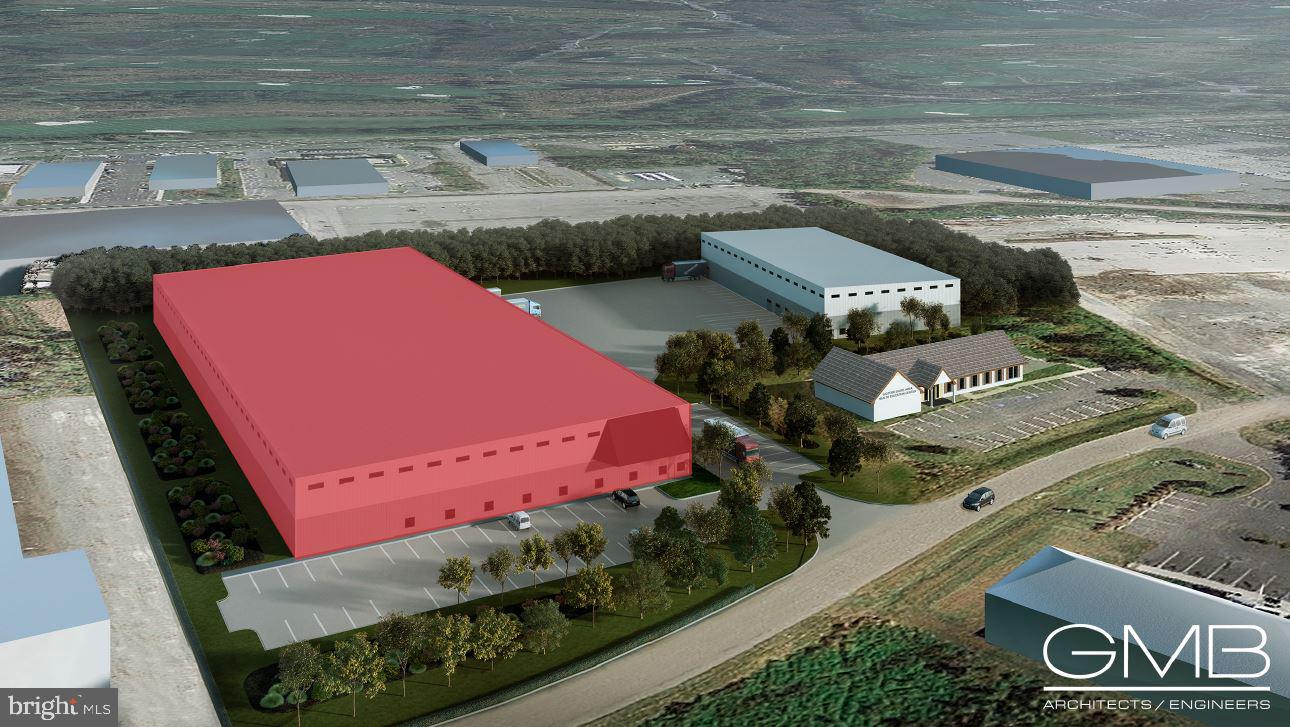
+/- 90,000 SF of industrial / warehouse space actively under construction on Chesapeake Drive in Cambridge, Maryland. The project is comprised of two buildings: 70,000 SF (available for sale/lease) and 20,000 SF (under contract / available for lease). Both buildings are located within the Cambridge Industrial Park and are subject to various tax incentives and credits. Flexible build-to-suit options available with delivery by June 2022. With 27+ feet of clear span, utilities with ample strength (water, gas, 3-phase electric), convenient proximity to Route 50, and secure parking and outdoor storage, this property presents great opportunity for industrial/warehouse users! Listed for lease starting at a rate of $7 PSF/Yr and for sale at $100/PSF.
#MDDO2000176

CAMBRIDGE

CHESAPEAKE DRIVE

None Beds

None Baths

70,000 Sq.Ft.

$7,000,000

MLS#: MDDO2000176
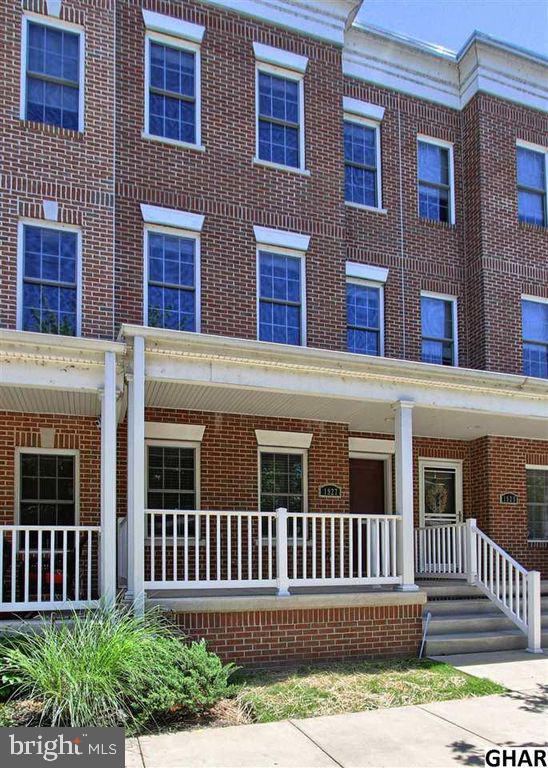
The 53 Unit Olde Uptown Portfolio is a rare opportunity to acquire a stabilized, income-producing portfolio of residential and multifamily investment properties in the sought-after Olde Uptown neighborhood of Harrisburg, Pennsylvania. 

This portfolio offers investors immediate scale, consistent cash flow, in-place professional management, and meaningful value-add upside through lease-up and rental rate optimization — all available through a single transaction. 

Located in one of Harrisburg's most desirable urban neighborhoods, these properties benefit from the city's stable government employment base anchored by state government, healthcare, and education — providing consistent rental demand and low long-term vacancy risk.
#PADA2060350

HARRISBURG

210 MUENCH STREET

None Beds

None Baths

N/A

$7,000,000

MLS#: PADA2060350
None
#MDBA2082078

BALTIMORE

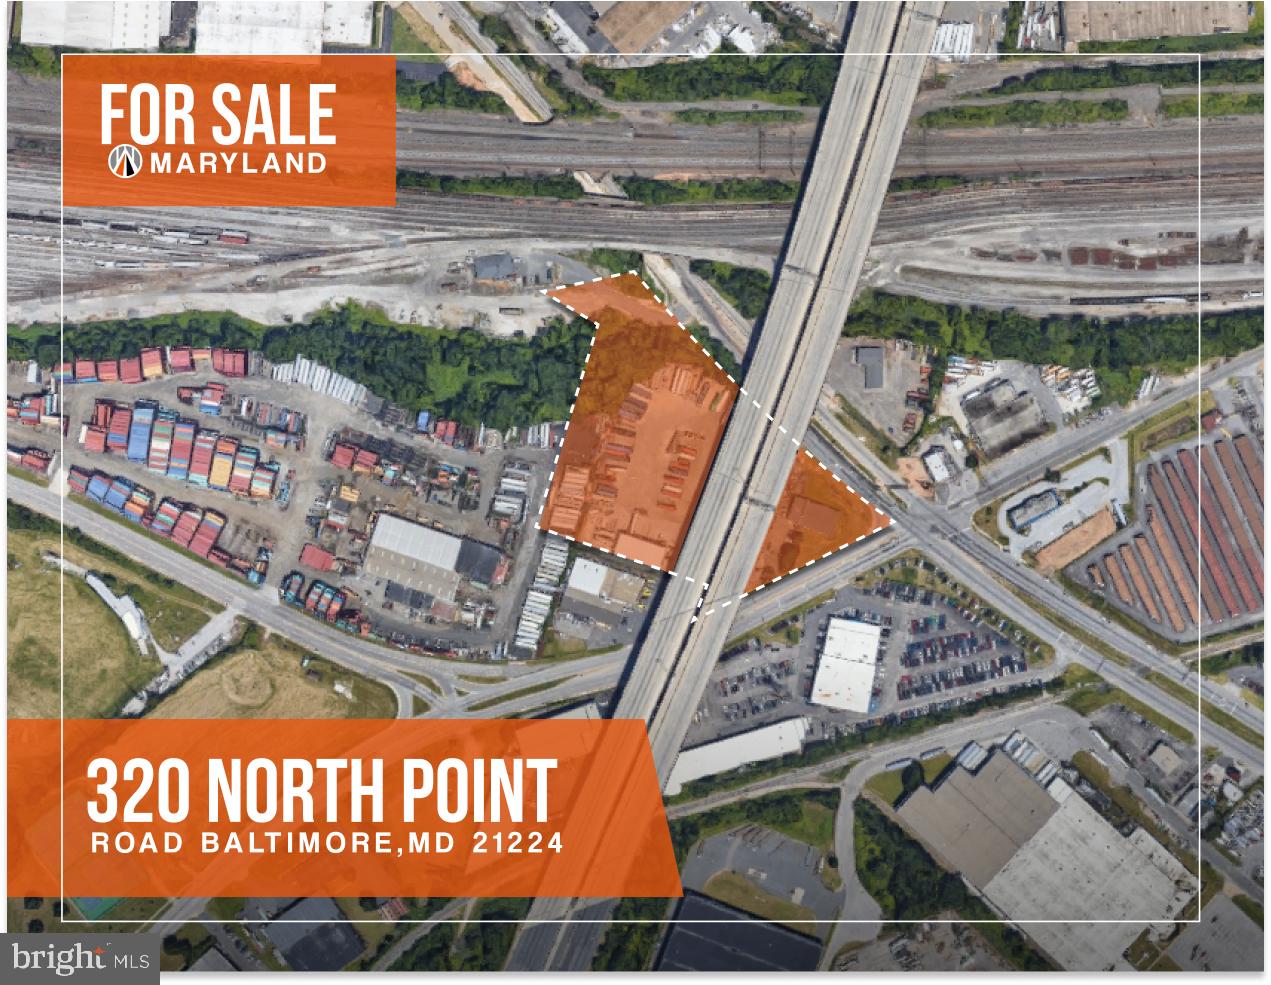
320 N POINT BOULEVARD

None Beds

None Baths

10,000 Sq.Ft.

$6,999,999

MLS#: MDBA2082078
**Prime Industrial Investment Opportunity – Over 8 Acres with Income, Approvals & Unlimited Potential**

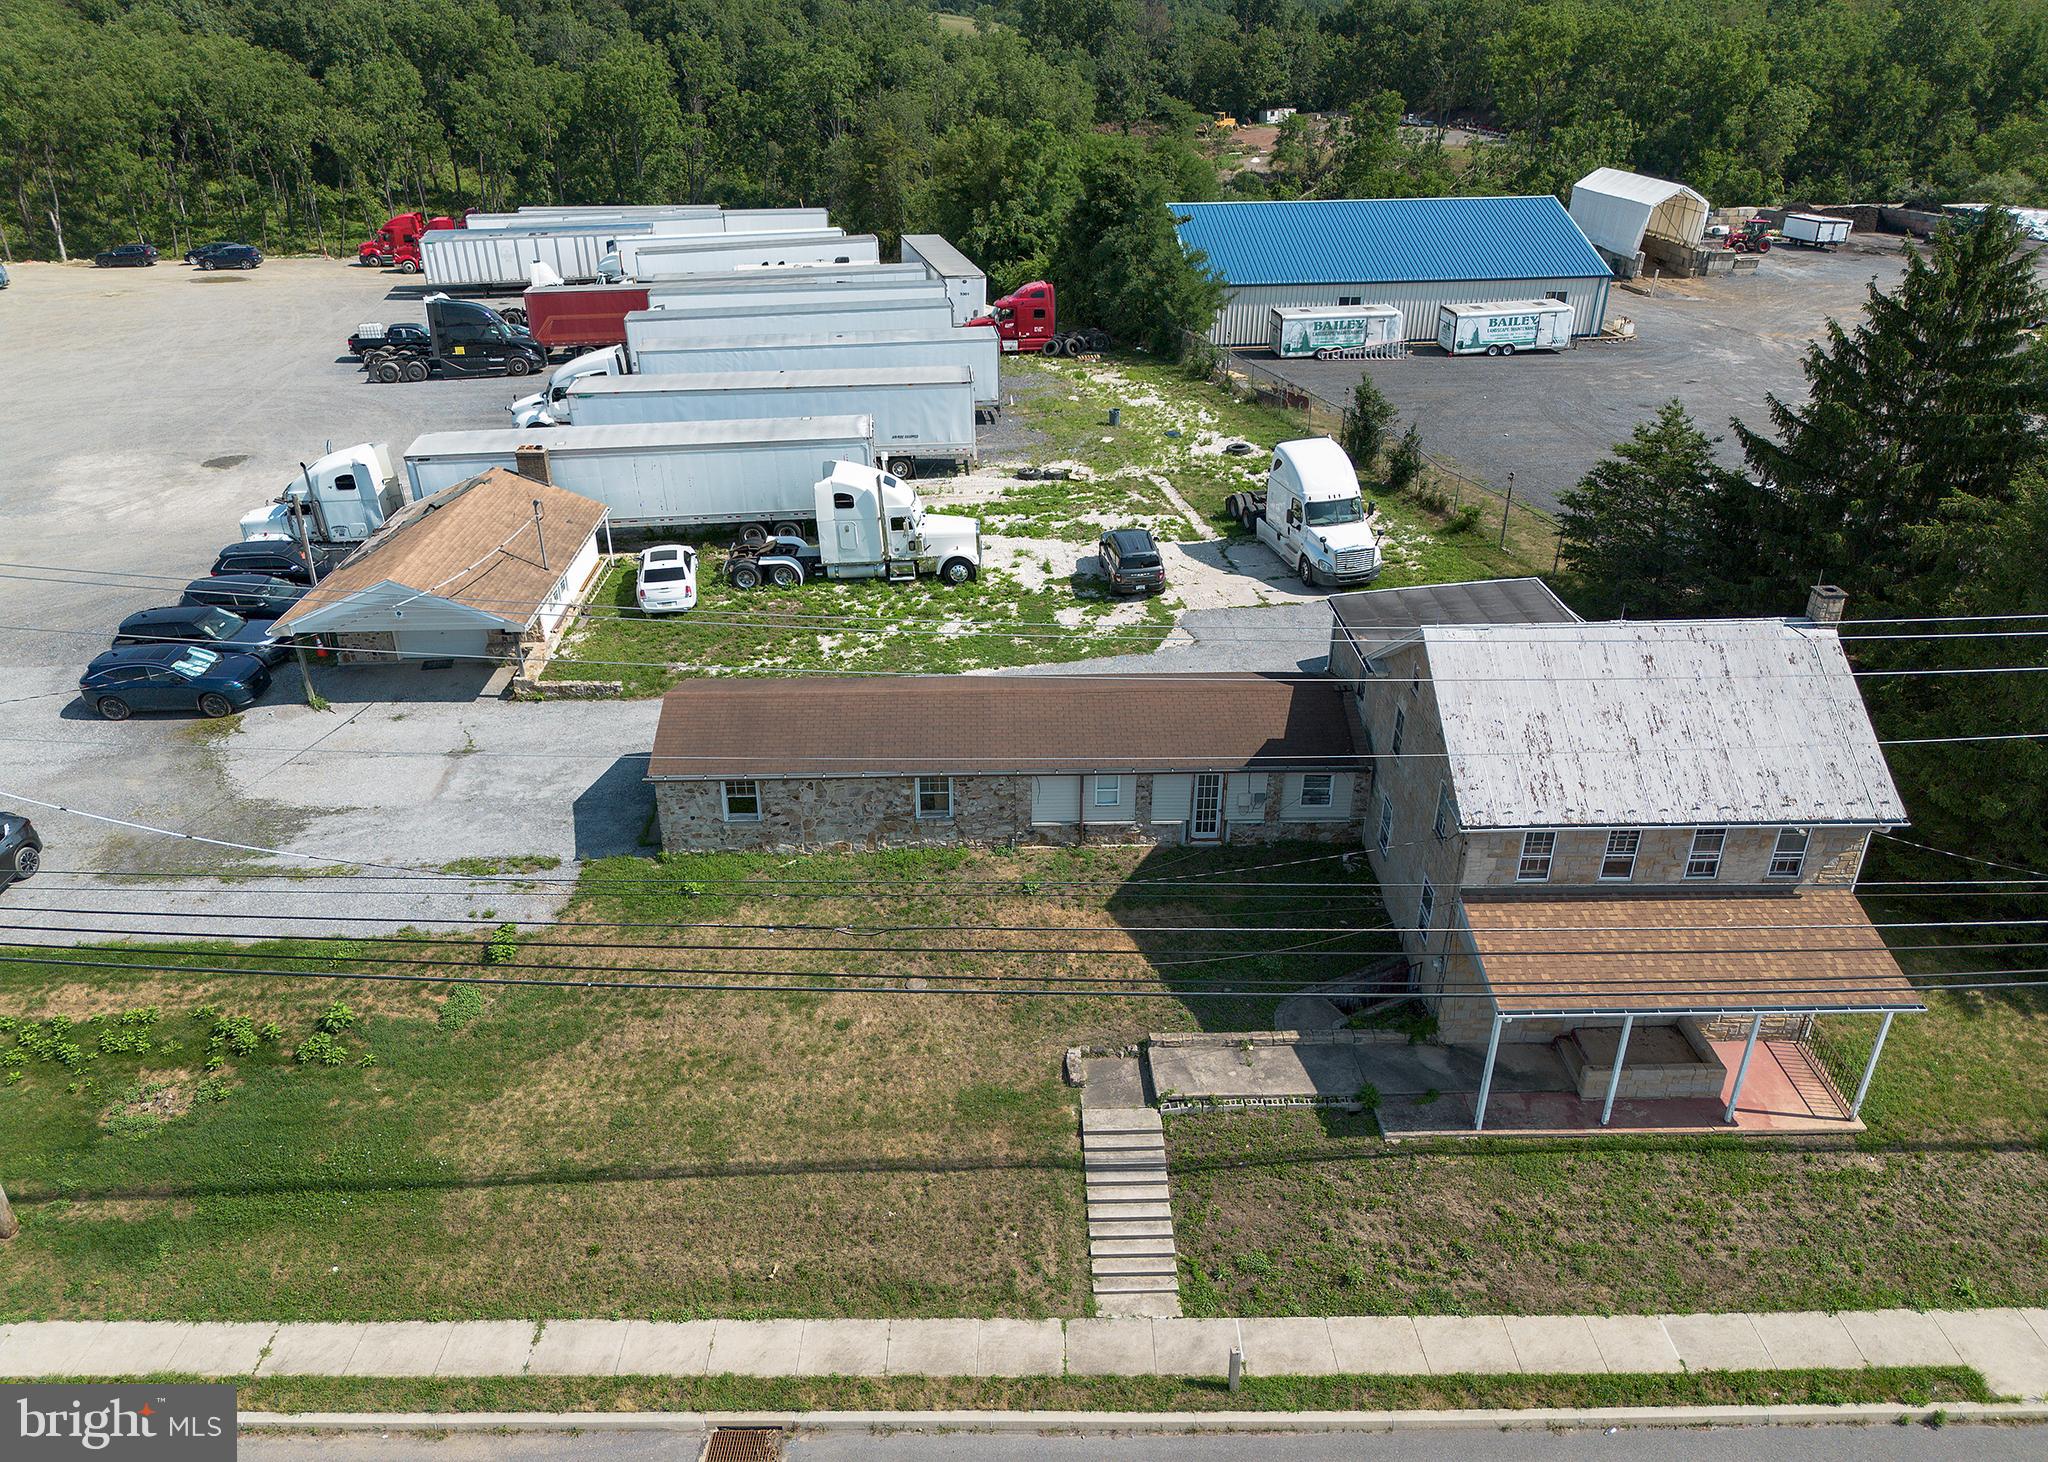
Unlock the possibilities with this exceptional commercial property located at 7644 Linglestown Road, Harrisburg, PA,  offering 8.19 acres in one of Central Pennsylvania's most strategic industrial locations. Zoned I-3 (Heavy Industrial)—the highest industrial zoning classification—this property provides an outstanding opportunity for investors, developers, owner-users, and business operators looking to capitalize on a high-demand trucking corridor.

Already generating income, the property currently has 50 tractor-trailer parking spaces leased at $300 per space per month, with full township approval for up to 120 truck parking spaces, creating immediate cash flow while leaving significant room for expansion.

The groundwork for future development has already been completed. The sellers have invested in engineering plans that have been fully approved by the township, allowing for the construction of a warehouse, commercial garage, or other industrial improvements—saving a future owner valuable time and development costs.

Perfectly positioned just minutes from Interstate 81, Route 39,and the greater Harrisburg and Hershey markets, this location offers outstanding accessibility for logistics, transportation, warehousing, distribution, manufacturing, fleet operations, contractor headquarters, and countless other commercial uses.

Adding even more value is the property's charming original stone building, currently configured as a multi-family residence, with one unit occupied by a tenant providing additional rental income. The property also features an attached garage and a detached garage, offering additional storage or operational flexibility.

Whether you continue the existing truck parking operation, develop the approved warehouse plans, expand the parking capacity, or bring your own industrial vision to life, this rare offering combines current income, development approvals, premium zoning, and an unbeatable location into one exceptional investment.

Opportunities with this level of flexibility, infrastructure, and income potential are few and far between. Bring your business, your investment strategy, or your development plans—this property is truly limited only by your imagination.
#PADA2062460

HARRISBURG

7644 LINGLESTOWN ROAD

None Beds

None Baths

2,396 Sq.Ft.

$6,999,999

MLS#: PADA2062460

New on site 3 days ago
Hovering just above the treetops and steps away from Rittenhouse Square, find this stunning multi-level, 5-bedroom 5½ bath penthouse condominium in the architecturally acclaimed boutique building, 2110 Walnut.
 
Whether you’ve arrived from a stroll through the city or you’ve just pulled into one of your two deeded parking spots, you’ll pass through the passcode-protected entryway and ascend to the 9th floor. The elevator doors open to your oasis, with light animating the wide, open floor plan grounded in a refined palette of large format tiles and natural wide-planked floors and surrounded by inviting views from wraparound terraces.
 
Though they flow together as one large, connected space, each room has its own noteworthy features while sharing a quiet, chic confidence ––A testament to how “Simplicity has the power to resolve the visual chaos around us,” as said by the building's architect, Cecil Baker. 
 
Designed and owned by a chef and food innovator, the Scavolini kitchen offers generous seating, thick stone counters, and flat prep space that encourage gathering and conversation while the cook makes use of a suite of highest-end appliances. A connected and brightly tiled back kitchen provides convenient access to your array of ingredients and working space for kneading dough or making a silky cappuccino, with superior commercial level storage. 
 
The family room, highlighted by a deeply toned, hand-applied Venetian plaster wall, is further warmed by a linear gas fireplace and offers access to the spacious Southern-facing terrace. High walls, evergreen, and seasonal plantings, and soft landscape lighting offer transcendent views, while the built-in Viking gas grill extends the informal entertaining experience.
 
The dining area is framed by walnut slatted millwork and cast aglow in evenings by custom overhead lighting and a long table that beckons guests to feel welcome. 

Steps away but far enough from the active family area to be utilized as an independent office, playroom, or television room, this space enjoys access to the deep northern and eastern-facing terraces. Ideal for lounging, outdoor exercise or, as this active family used it, a year-round garden offering strawberries, wildflowers, and summer tomatoes 
Descend the glass, steel and wood staircase or take the elevator to the 8th floor. The continuity of the lightwood flooring makes for four dreamy large bedrooms, each with top-level ensuite baths and outfitted closets. The stellar primary suite offers a soft, minimalist appeal. The views keep you in touch with the city, but the careful selections of wall-hung lighting and nightstands, storage console, and automated blinds offer effortless, peaceful livability. Adjacent is a large, bright marble bath with radiantly heated floors and detailed with an under-window soaking tub, streamlined double vanity, oversized seated shower, and separate water closet. Two separate walk-in closets exceed all expectations for hanging, drawer, and flat storage.
 As for the unexpected wow factor: this floor features its own full-sized golf simulator room, complete with a custom-built spectator bar for a seamless flow between practice swings and happy hours. Also on this level is another large office (or 5th bedroom and full bath!) with limitless views beyond the full glass wall, sure to inspire even the most work-weary.
The top level, floor 10, is outfitted with a beverage bar and refrigeration, with a sliding glass door to the rooftop terrace offering sweeping views of the city and the ability to build a pool or additional green or garden space. 
Sophisticated, chic with an elegance and livability that comes only from the purest design.  Like no other residence in the heart of the city.
#PAPH2654702

PHILADELPHIA

2108 WALNUT STREET 10 PH

5 Beds

5 Baths

5,793 Sq.Ft.

$6,999,000

MLS#: PAPH2654702
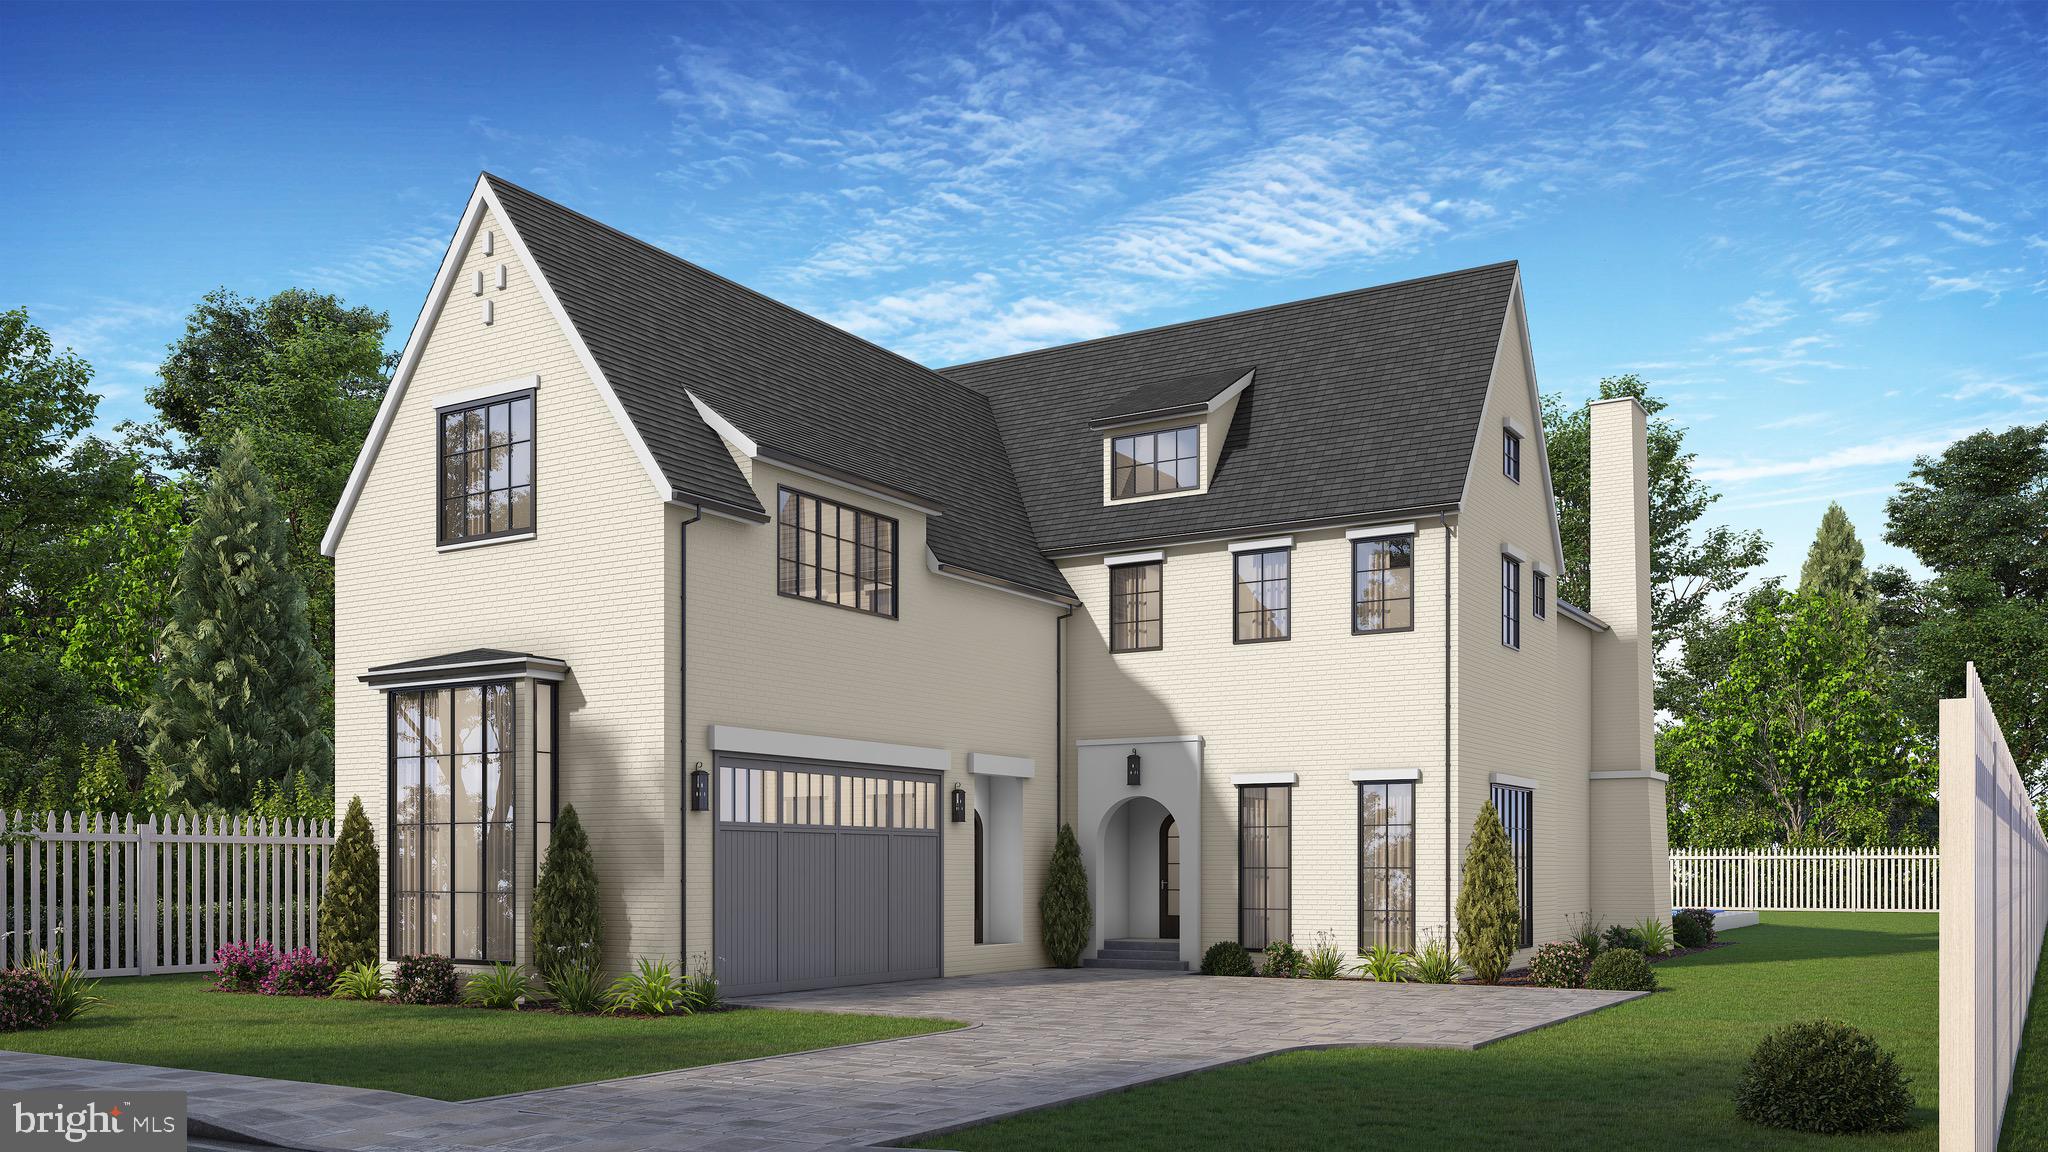
Stunning European style home on flat, private 1/2 acre lot in the heart of Edgemoor!  Plans available from GTM and construction by Allegheny Builders.  Only the finest materials will be used to create one of the prettiest homes in Edgemoor.  Elevator-ready and room for a pool and pool house.
#MDMC2142068

BETHESDA

7609 FAIRFAX ROAD

6 Beds

5 Baths

8,206 Sq.Ft.

$6,995,000

MLS#: MDMC2142068
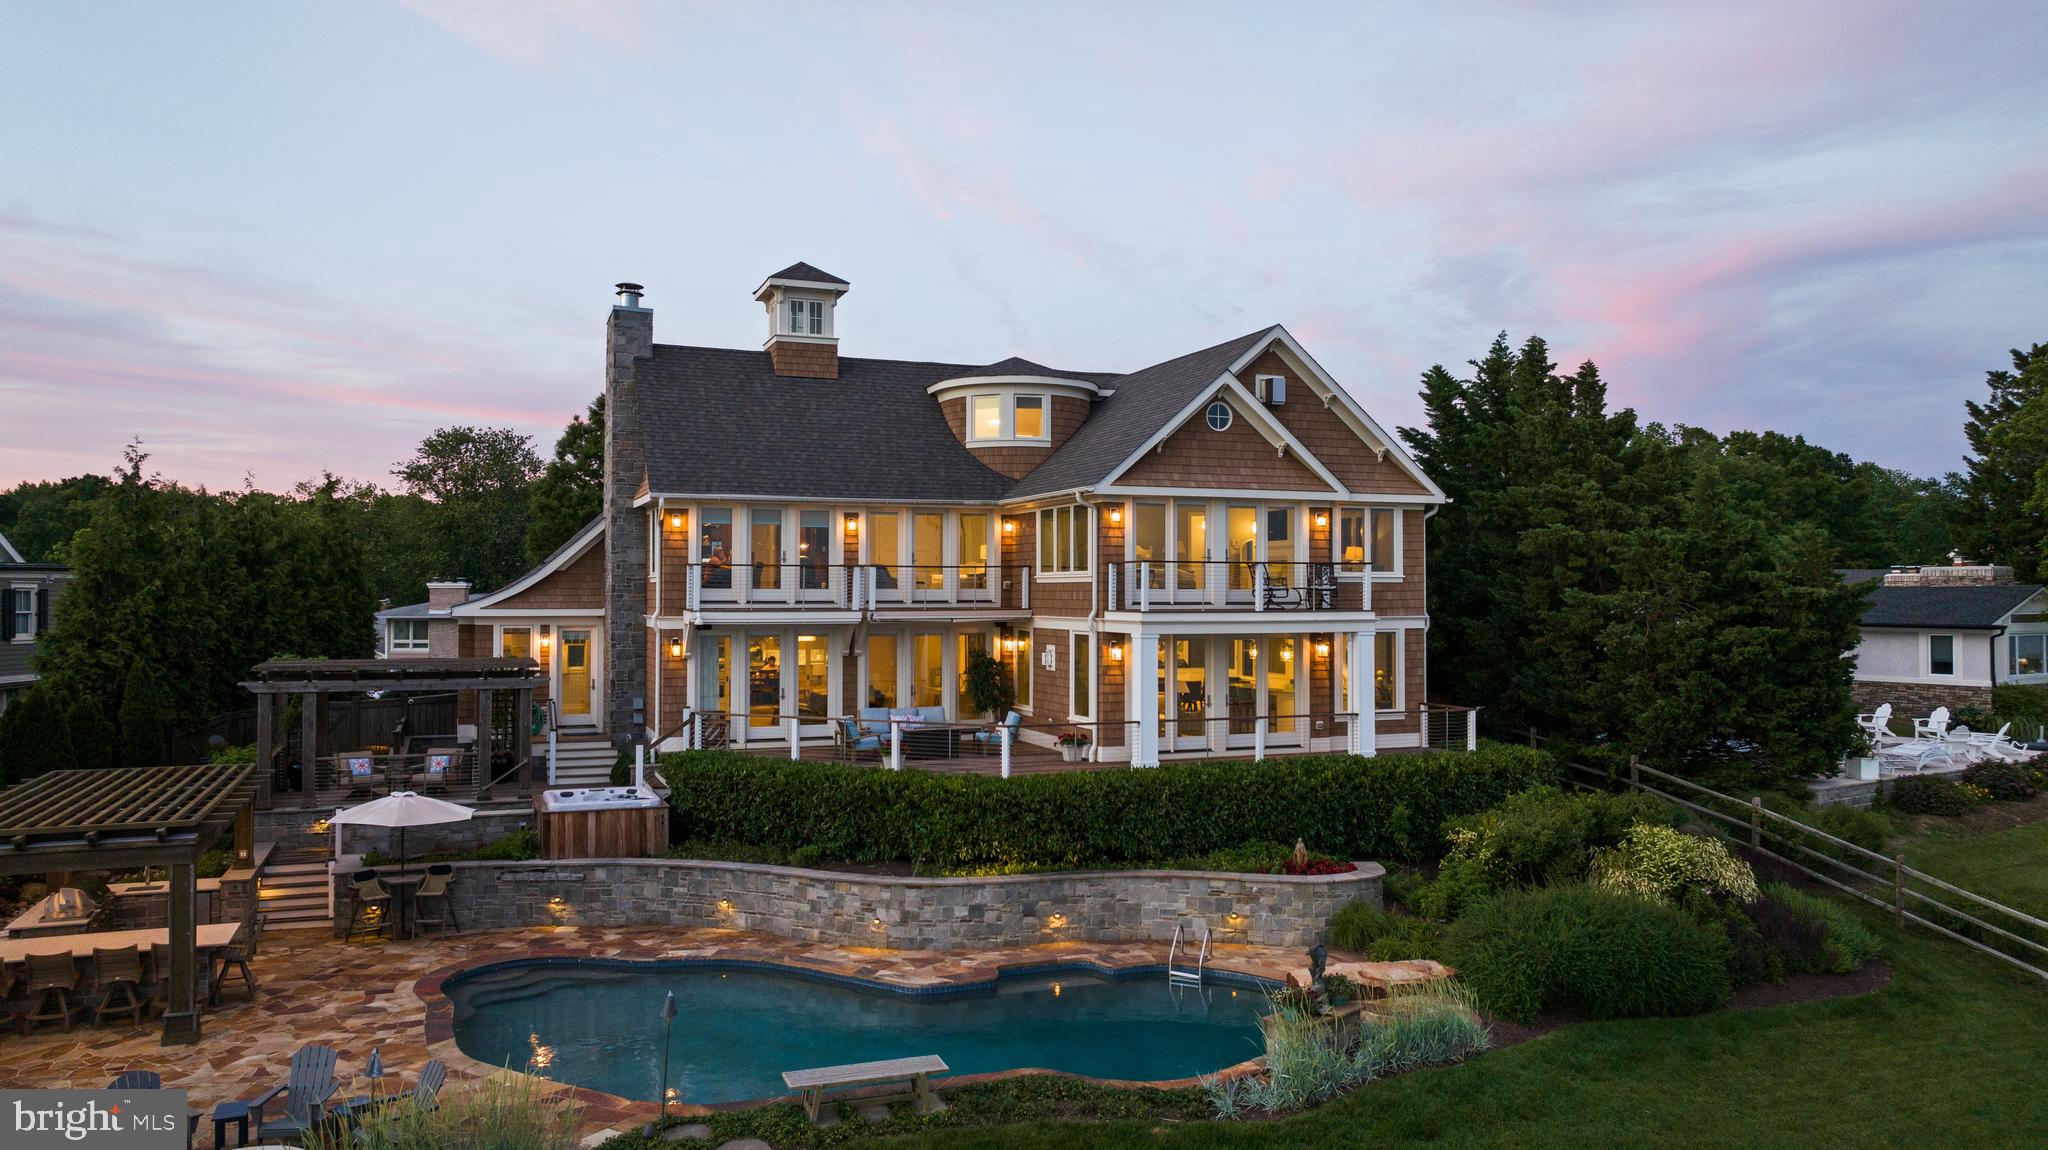
Set on a spectacular point of land where the South River meets the Chesapeake Bay, this extraordinary waterfront estate captures some of the most breathtaking views in Annapolis. With coveted southern exposure, the property is immersed in sunlight from dawn to dusk, creating an ever-changing backdrop of sparkling water, passing sailboats, and panoramic Chesapeake vistas.

Completely reimagined in 2017 by renowned architect Cathy Purple Cherry, this residence was rebuilt and renovated to an exceptional standard, blending timeless coastal architecture with modern luxury and uncompromising construction quality. Spray-foam insulated walls and roof, steel reinforcement, double plywood construction, four-zone HVAC with humidifiers, gas backup heat, tankless propane water heaters, water treatment systems, generator backup, Sonos audio, and Lutron lighting create a home that is as efficient and functional as it is beautiful.

Designed for both grand-scale entertaining and comfortable everyday living, the interior offers over-the-top craftsmanship and thoughtful details throughout. Maple hardwood flooring flows through elegant yet inviting spaces including a dramatic waterfront living room with a custom wet bar, an informal gathering room with built-in bookshelves, a private office with custom cabinetry, wet bar, balcony, and commanding views stretching down the Chesapeake Bay, and a state-of-the-art theater room complete with its own wet bar, refrigerator, and ice maker.

The chef’s kitchen is a masterpiece featuring double Wolf ovens, Wolf cooktop, Sub-Zero refrigerator, three dishwashers, wine cooler, ice maker, built-in microwave, instant hot water, walk-in pantry with custom built-ins, and a sun-filled breakfast nook overlooking the water.

The luxurious primary suite serves as a private waterfront retreat, highlighted by a stunning spa bath finished with Italian water-cut marble. Three additional bedrooms feature ensuite baths, while a full bath on the main level conveniently serves the pool and outdoor entertaining areas.

Outdoor living rivals the finest resorts. Expansive Ipe decking surrounds a heated PebbleTec pool and spa, complemented by an outdoor kitchen, fire pit, integrated sound system, and extensive landscape lighting. The private pier is equipped with water, electric, approximately 4 feet of MLW, a 12,000-pound boat lift, an 8,500-pound boat lift, and a 1,500-pound personal watercraft lift, providing immediate access to the Chesapeake Bay and beyond.

Offering 4 bedrooms, 5 full baths, 1 half bath, a dedicated office, and a deep four-car garage, this is a rare opportunity to own one of Annapolis’ premier waterfront properties in a setting where extraordinary architecture, unmatched craftsmanship, and world-class outdoor living come together on the shores of the Chesapeake.
#MDAA2148092

ANNAPOLIS

3728 RAMSGATE DRIVE

4 Beds

5 Baths

5,771 Sq.Ft.

$6,995,000

MLS#: MDAA2148092
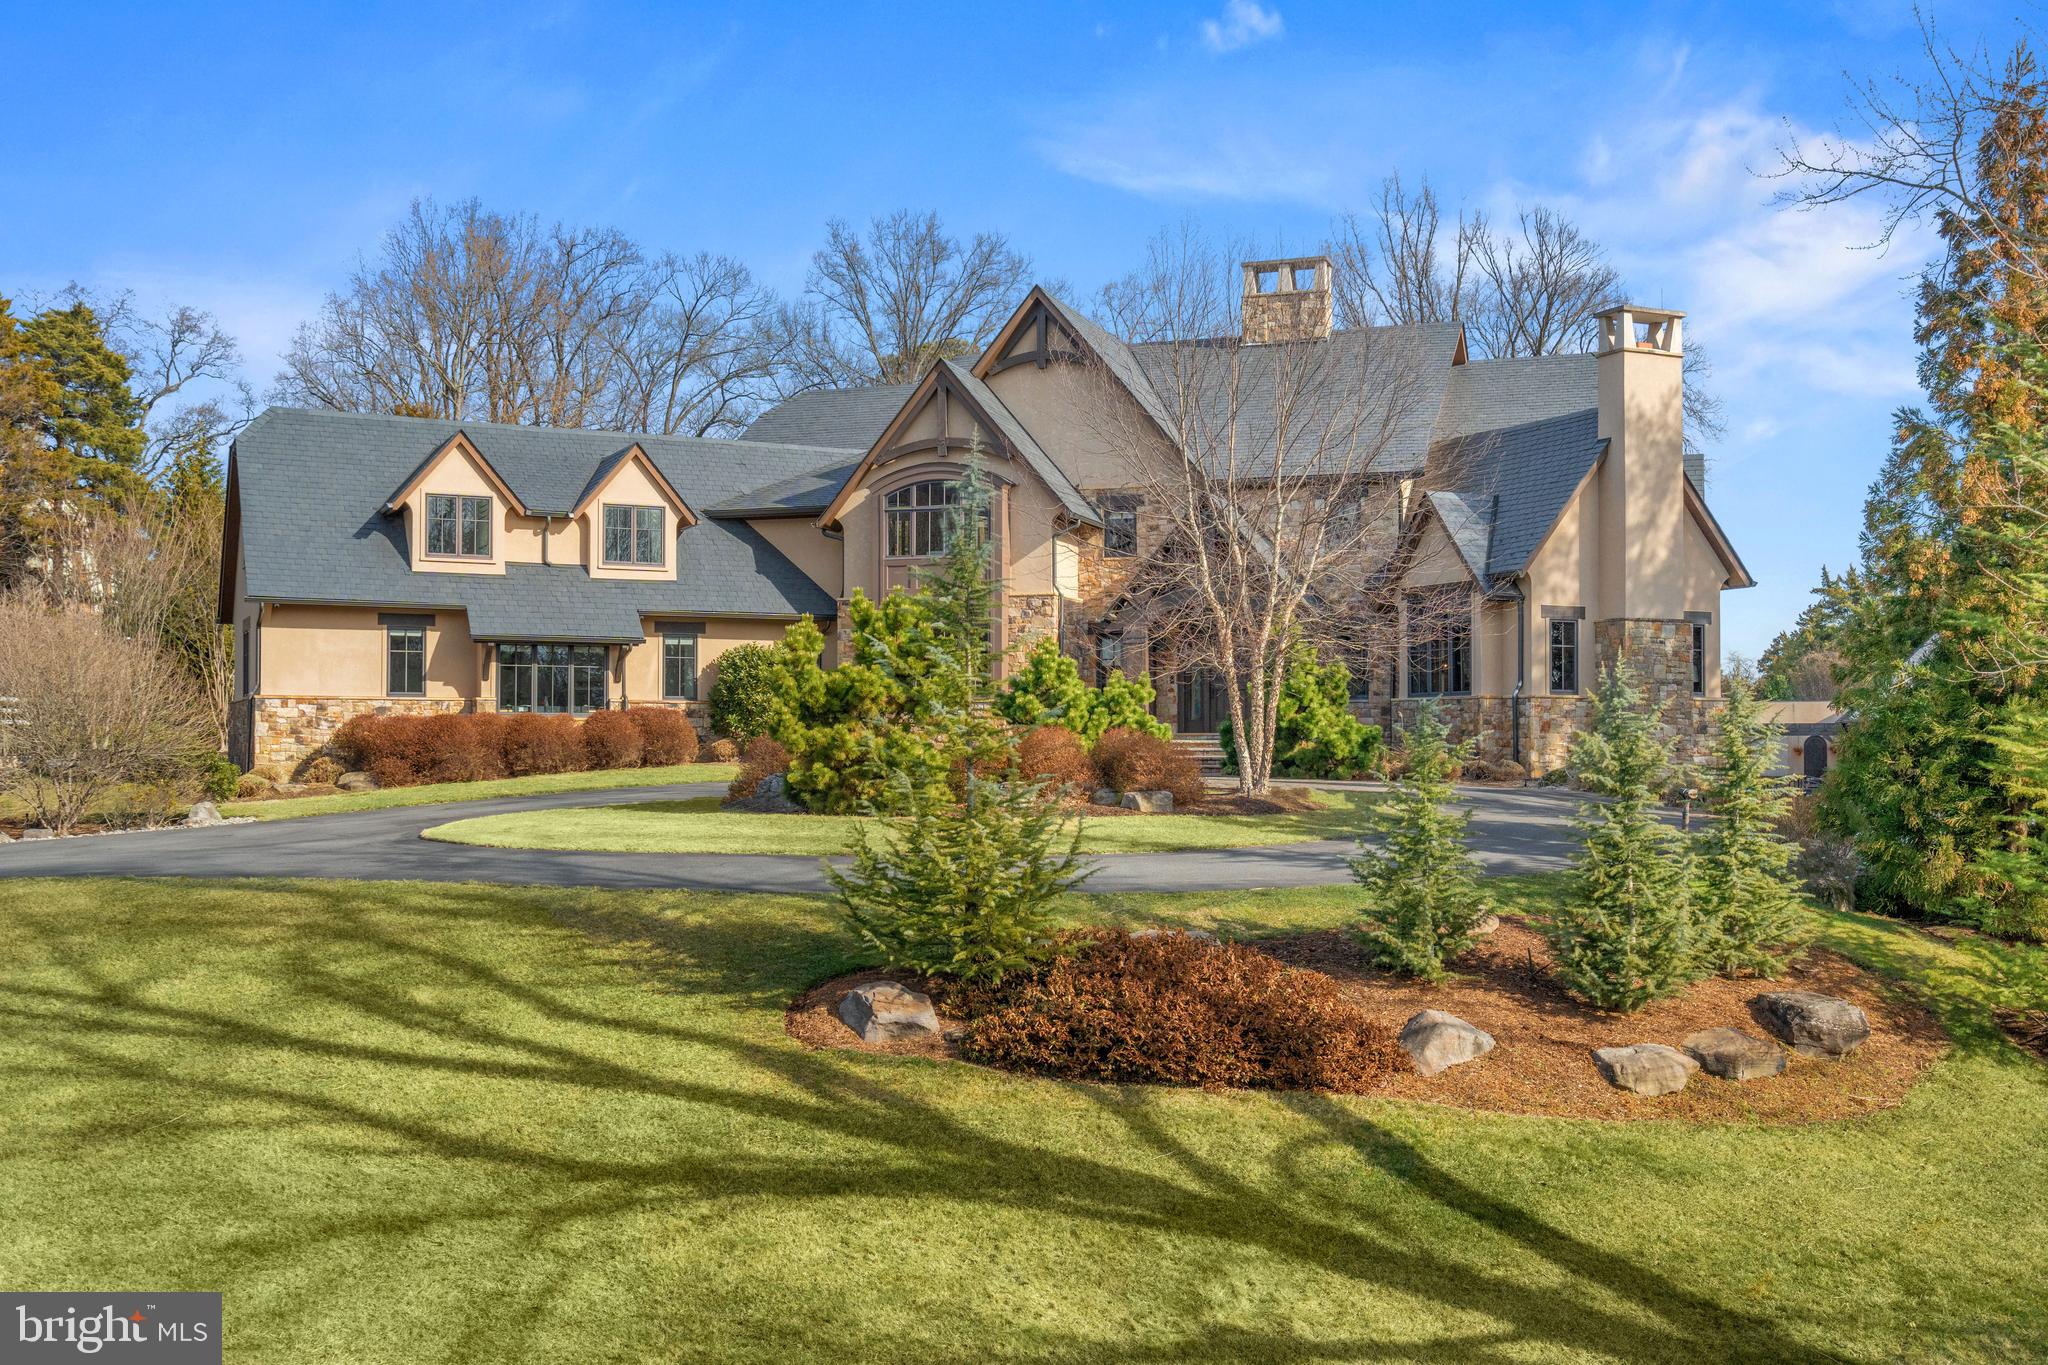
An unbelievable opportunity to own a one-of-a-kind estate on TWO PRIVATE ACRES in Potomac!  This Aspen-inspired showstopper offers a MAIN HOUSE, a carriage-style GUEST HOUSE, a POOL HOUSE, and a spectacular SUBTERRANEAN GARAGE.  A visionary collaboration between award winning architect Mark Sullenberger and interior designer Barry Dixon, every inch of this 7 bedroom, 8 full and 3 half bath home speaks to the highest level of craftsmanship, from stunning walnut and travertine floors, reclaimed wood beams, soaring vaulted and cathedral ceilings, oversized cased windows and French doors, to exquisite finishes and custom millwork throughout. Spanning over 14,000 finished square feet, the open-concept design seamlessly integrates grand entertaining spaces with warm, intimate gathering areas suitable for any family size.  A dramatic two-sided fireplace welcomes you into the expansive living room, offering terrace access and sweeping views of the lushly landscaped grounds. The chef’s kitchen, a true showpiece, features Premier Custom Cabinetry, top-of-the-line appliances, a bright breakfast area, and an inviting family lounge. A formal dining room with an adjoining caterer’s kitchen, two home offices, a billiards room with a custom full wet bar, a functional mudroom with built-in lockers, and two powder rooms complete the main level.  The upper level is centered around a magnificent primary suite with a spa-inspired bath, two dressing closets - one with a private loft, two water closets, and a secluded balcony. Four additional ensuite bedrooms and a well-appointed laundry/luggage room upstairs ensure every detail is designed for comfort and convenience. The lower level is a recreational dream, boasting a vast family/game room, a state-of-the-art home theater with tiered seating and wet bar, a fully equipped fitness and wellness room with walk-out access to a dedicated patio, and an in-law suite with kitchenette and laundry. For those seeking multigenerational living options, the carriage-style guest house offers a cozy living area, spacious bedroom, full kitchen and bath, laundry and a three-car garage. Car enthusiasts will marvel at the commercial-grade, subterranean garage, an architectural rarity designed to showcase a collection of 7+ vehicles.  The outdoor oasis rivals a luxury resort, featuring a heated saltwater pool and spa, a pool house with a kitchenette and NanaWall sliding glass, a pavilion dining area, a full cabana bath, a gas fire pit, and a lighted sport court. Professionally designed landscaping beautifies the grounds with an abundance of mature specimen trees and plantings, complemented by integrated Sonos and illumination.  Sophisticated smart home technology includes Lutron dimmable lighting, Sonos central sound, and upgraded security systems.  To further enhance the efficiency, functionality and aesthetics, the house is equipped with multi-zoned Geothermal HVAC, wired and outfitted for an elevator and a whole house generator, and gate roughed-in for gas lanterns, electric and communications.  The  property is ideally located less than two miles from the Capital Beltway offering effortless access to the Washington Metropolitan’s vibrant social, sports and cultural scene, three international airports, exceptional public and private schools, and prestigious country clubs.  Seller has made many improvements since ownership presenting a move-in ready opportunity to own a truly distinctive residence with an unmatched lifestyle – an exquisite sanctuary you may never wish to leave.
#MDMC2151738

POTOMAC

9005 CONGRESSIONAL COURT

7 Beds

8 Baths

13,430 Sq.Ft.

$6,995,000

MLS#: MDMC2151738

1 ... 126 127 128 129 130 ... 666
* Listings identified with the FMLS IDX logo come from FMLS and are held by brokerage firms other than the owner of this website. The listing brokerage is identified in any listing details. Information is deemed reliable but is not guaranteed. If you believe any FMLS listing contains material that infringes your copyrighted work please click here to review our DMCA policy and learn how to submit a takedown request. © 2024. First Multiple Listing Service, Inc.
 - property

Send a message

Message successfully sent.

Your message

What is 3 + 4 ?

Reason for contacting?

I agree to receive email communication and understand I can unsubscribe at any time.

I agree to be contacted by Charis Realty Group via call, email, and text for real estate services. To opt out, you can reply 'stop' at any time or reply 'help' for assistance. You can also click the unsubscribe link in the emails. Message and data rates may apply. Message frequency may vary. Privacy Policy

Sign Out

Virtual Assistant

Would you like to take the next step with this property? We can help you schedule a showing or virtual tour, or send you more details.

Yes, I would like more information.

Thank You for Your Reply, One of Our Agents will contact you as soon as possible

No, maybe later.

Thank you, you can always contact me via email, phone number or through the contact form.

Realhub AI

Lucy - Your AI-Powered Realtor

Update Your Temporary Password

Personalize your search

Enter your email and we'll notify you immediately when new listings match what you're looking for.

or enter email address

Already have an account ? Login here

Continue your home search

I agree to receive communications and understand I can unsubscribe at any time.

I agree to be contacted by Charis Realty Group via call, email, and text for real estate services. To opt out, you can reply 'stop' at any time or reply 'help' for assistance. You can also click the unsubscribe link in the emails. Message and data rates may apply. Message frequency may vary. Privacy Policy

Already have an account ? Login here

We use cookies

We use cookies primarily for analytics to enhance your experience. By accepting, you agree to our use of these cookies. You can manage your preferences or learn more about our cookies policy.